Cookie Policy: This site uses cookies to store information on your computer. Read more

Sign up to our mailing list for updates on new properties.
Sign up to our mailing list for updates on new properties.
| Address | 64 Bushmills Road Coleraine, BT52 2BP |
|---|---|
| Style | Mid-Terrace House |
| Bedrooms | 4 |
| Receptions | 2 |
| Bathrooms | 1 |
| Heating | Oil |
| EPC Rating |
EPC
E39/D62
|
| Status | Sold |
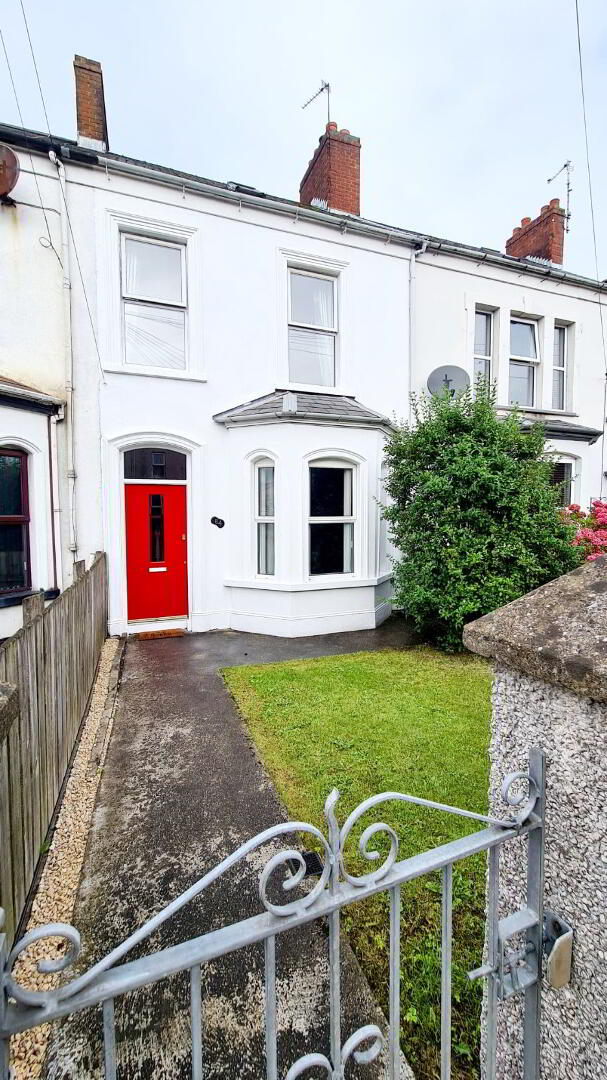
Just a wee dander to the train & bus station, primary & integrated schools & Coleraine town centre, itself with its array of shops & eateries, this 4 bedroom, 2 receptions mid terrace 3 storey home is sure to appeal to a wide range of buyers, especially first time buyers, investors & those looking for a deceptively spacious family home. Priced to sell, interest is sure to be keen, so waste no further time, contact us today & book an accompanied internal inspection and see for yourself.
Accommodation Comprising:
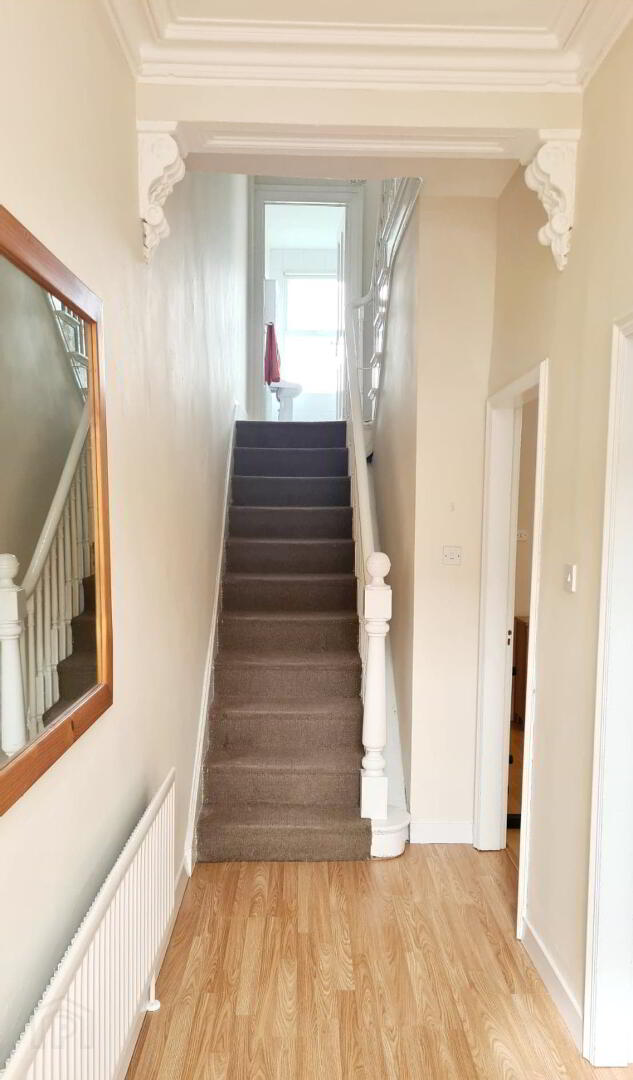
* ENTRANCE HALLWAY - with original ceiling coving & corbels, laminate wood effect flooring.
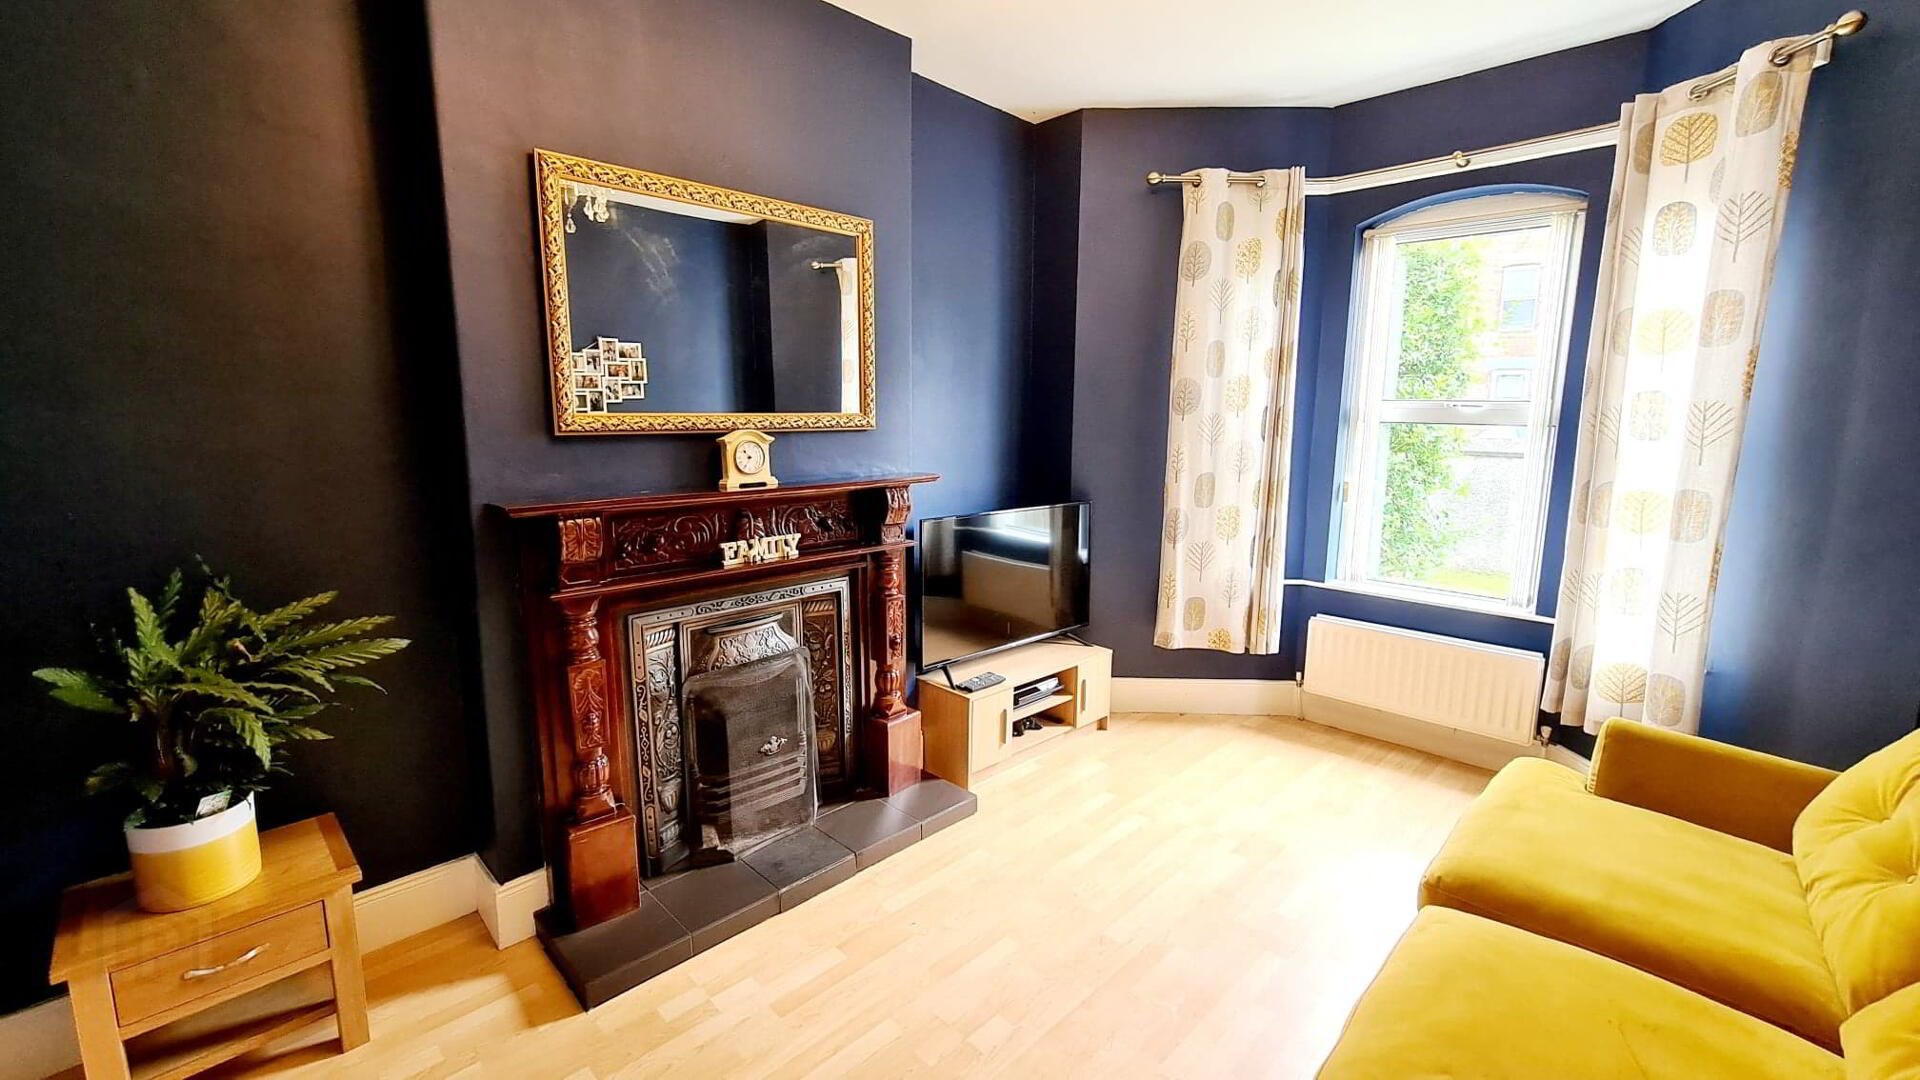
* LIVING ROOM - (4.60m x 3.40m into bay window) feature wood surround fireplace with cast iron inset & tiled hearth, laminate wood effect flooring.
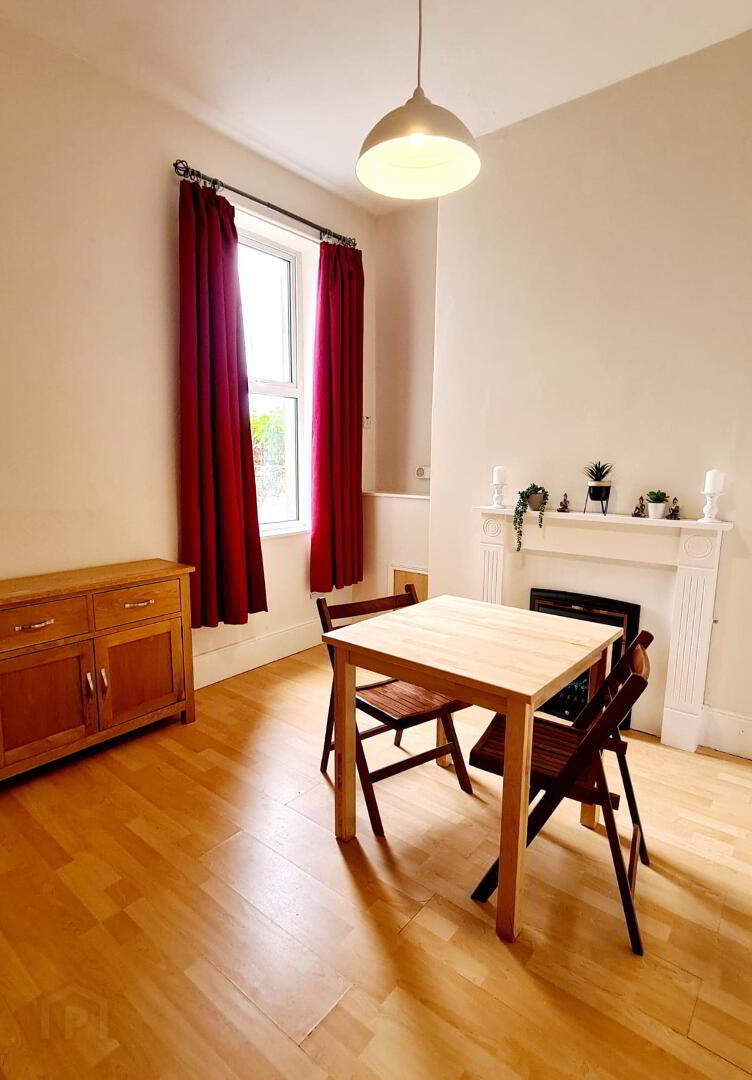
* DINING ROOM - (3.86m x 3.40m) effect only surround fireplace, laminate wood effect flooring, understairs
storage.
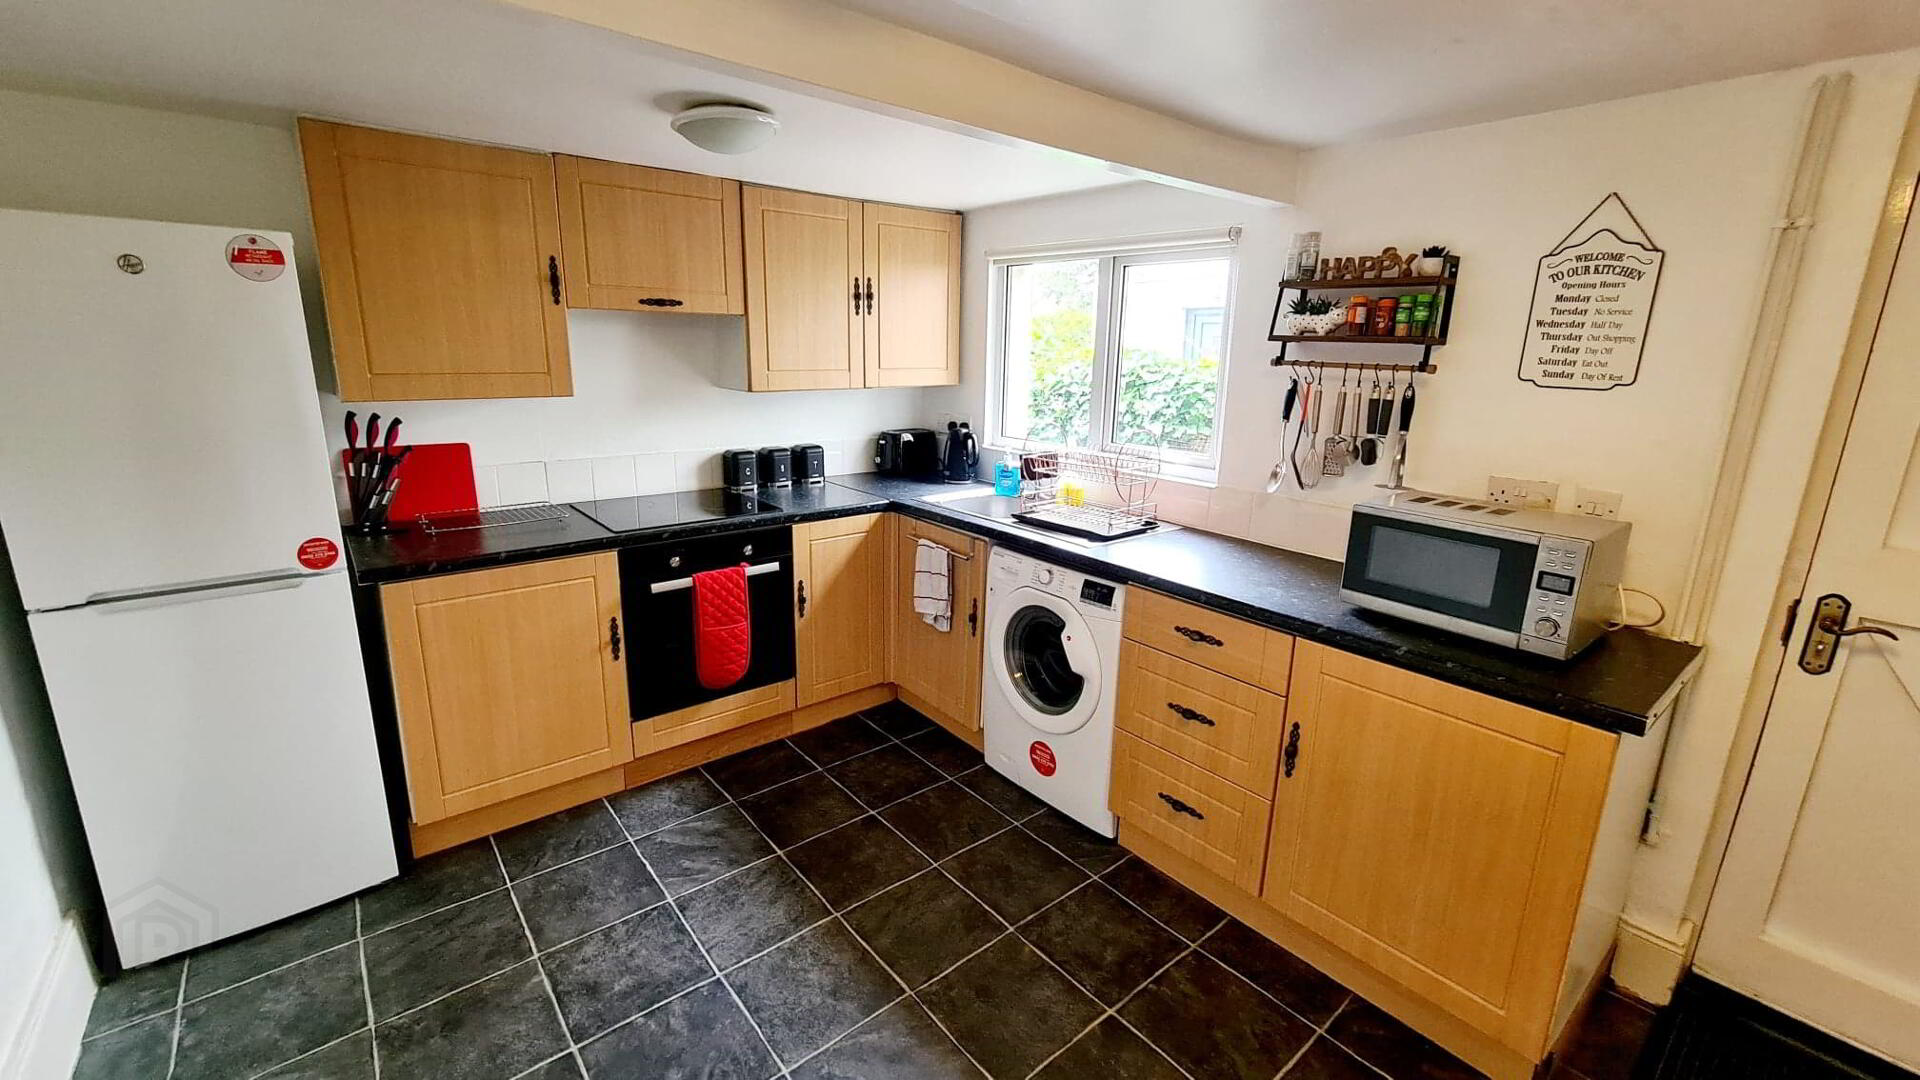
* KITCHEN - (3.86m x 2.90m) range of eye & low level cabinet units, concealed extractor fan, built in electric hob & oven, single drainer stainless steel sink unit, plumbed for washing machine.
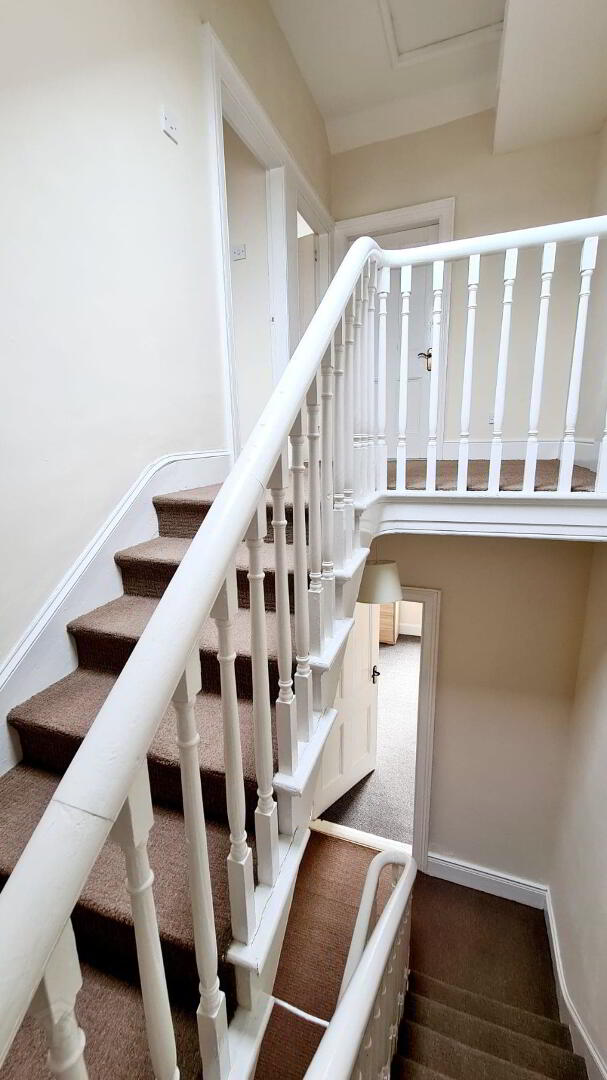
FIRST FLOOR - Accessed by ballustrade staircase
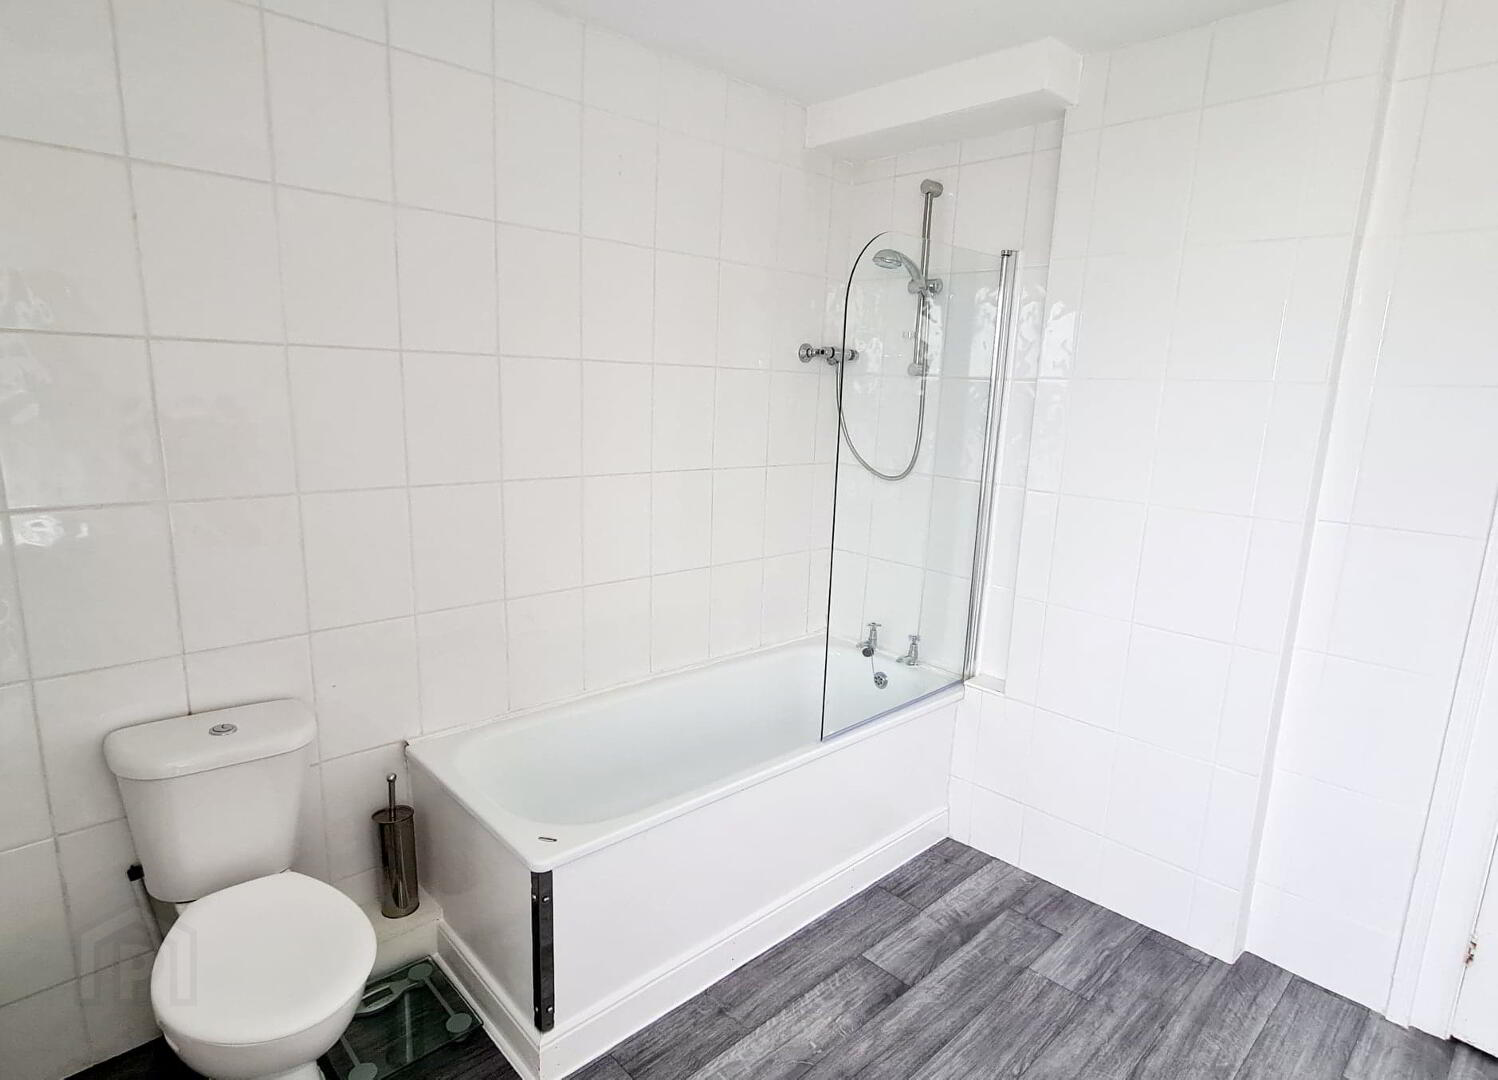
* BATHROOM - (2.90m x 2.78m) white suite comprising panel bath, chrome slider with hand held shower attachment, shower screen, tiled around bath, low flush wc, pedestal wash hand basin.
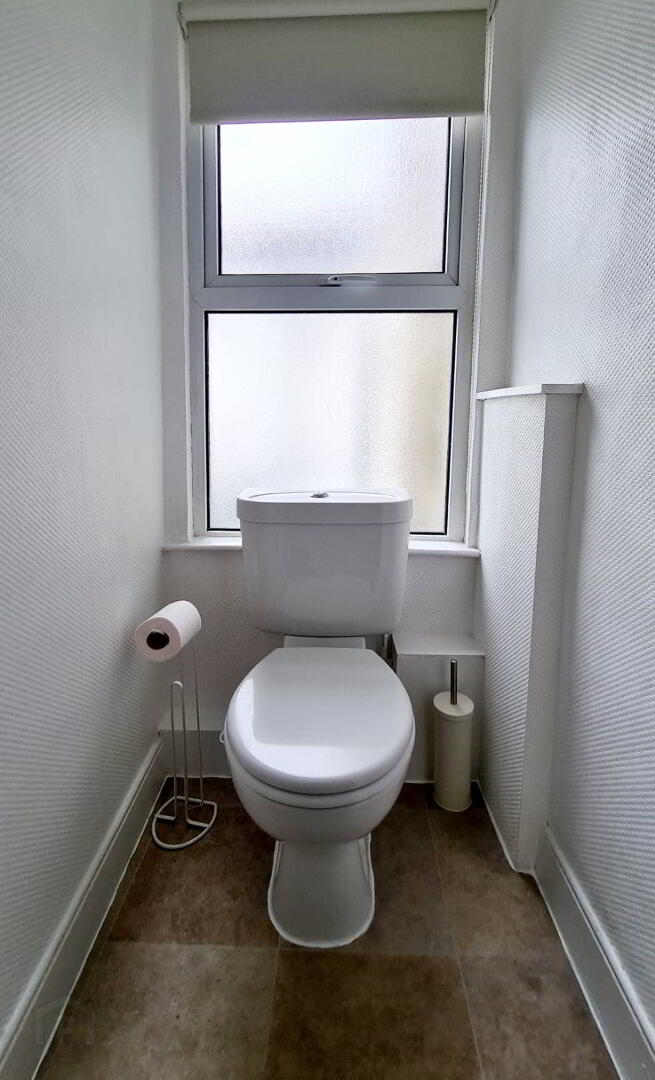
* SEPARATE WC - (0.95m x 0.95m) low flush wc.
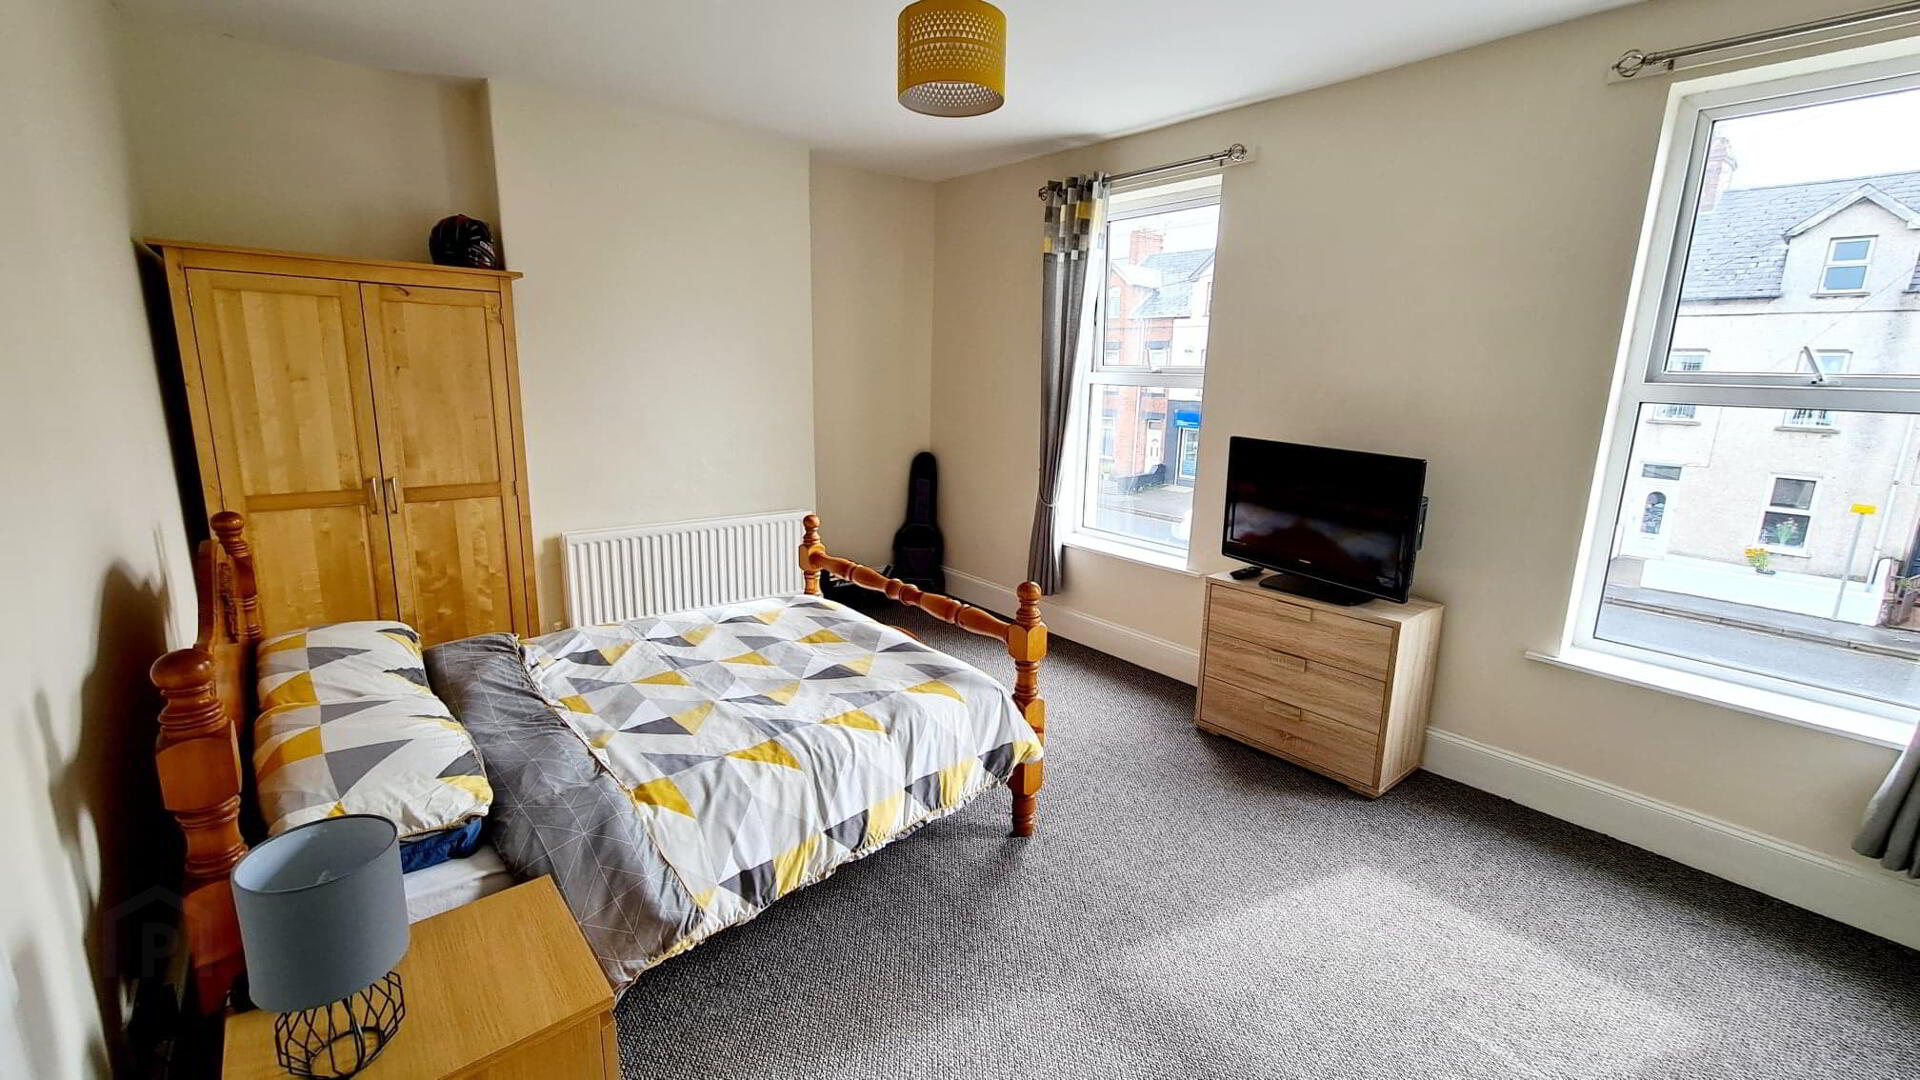
* BEDROOM 1 - (4.95m x 3.75m) phone point.
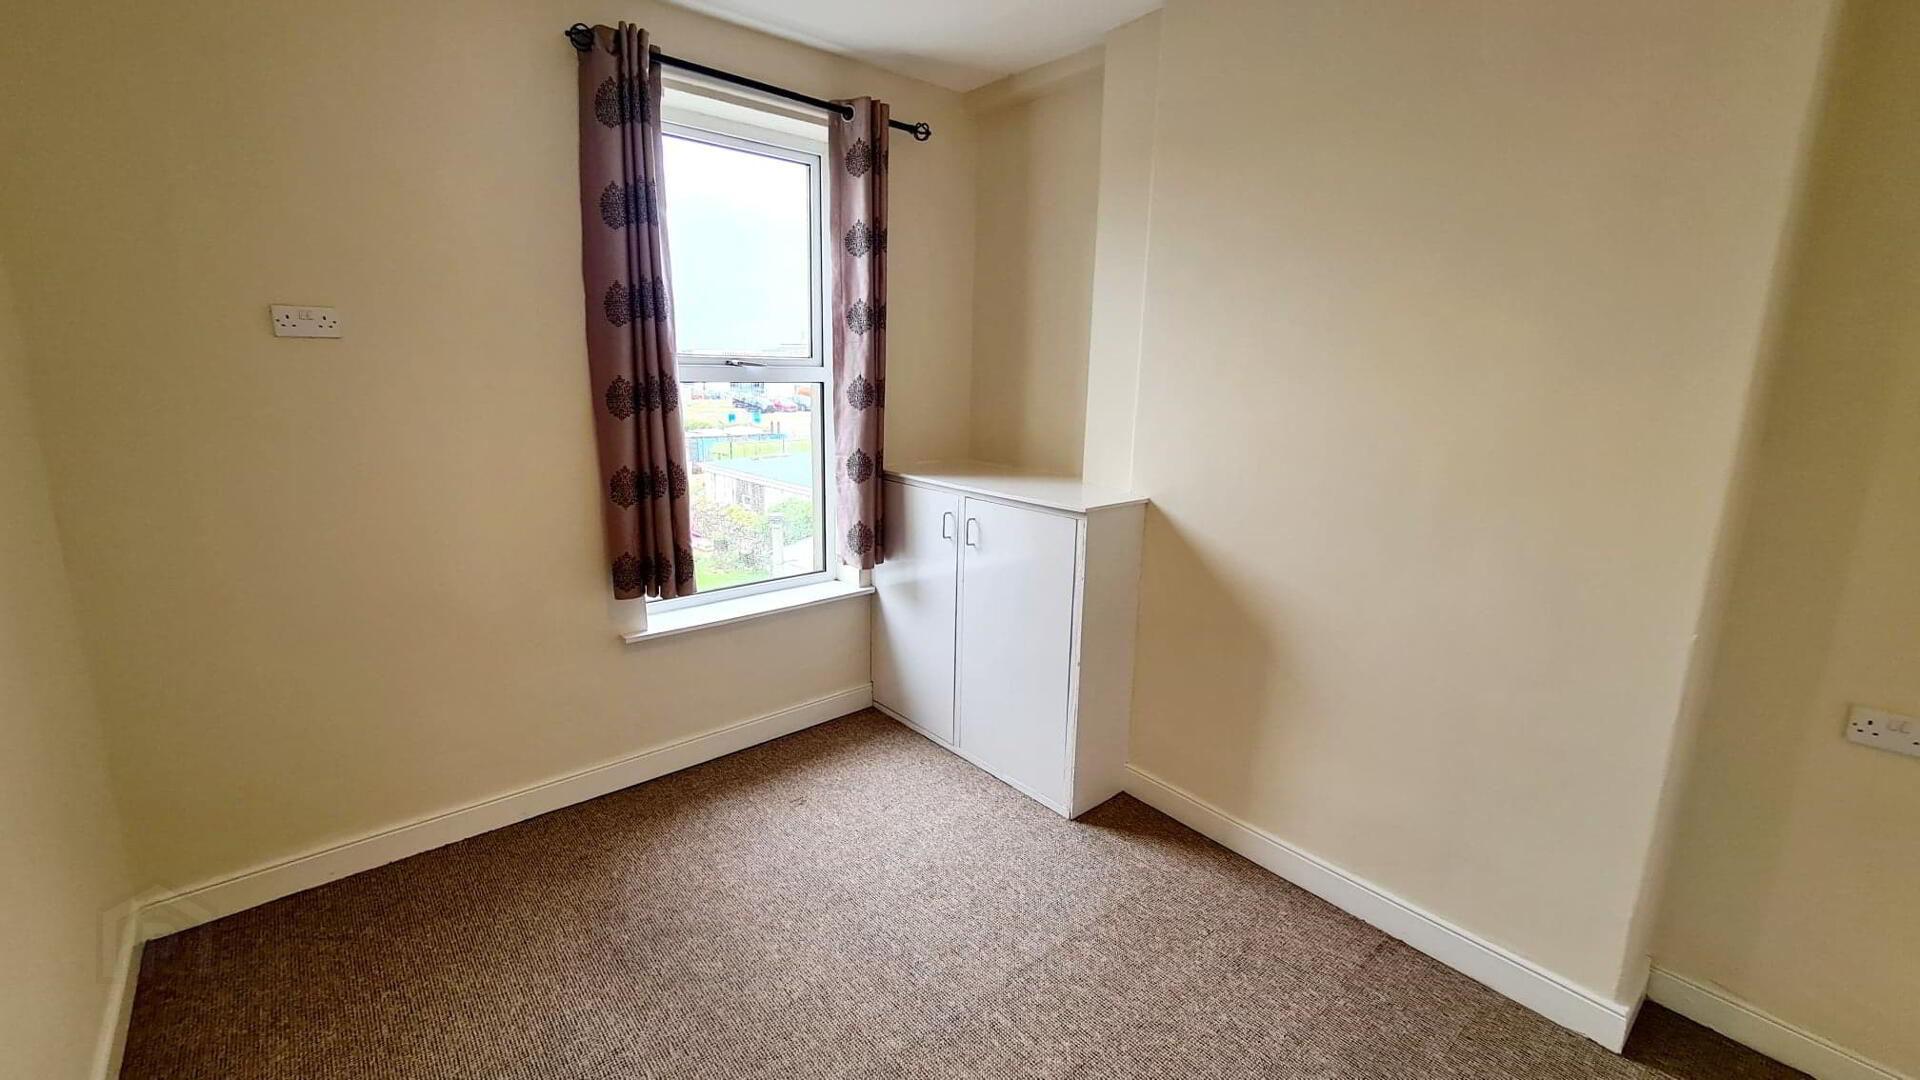
* BEDROOM 2 - (3.02m x 3.37m) built in hotpress.
2nd FLOOR - Accessed by ballustrade staircase, access to roofspace.
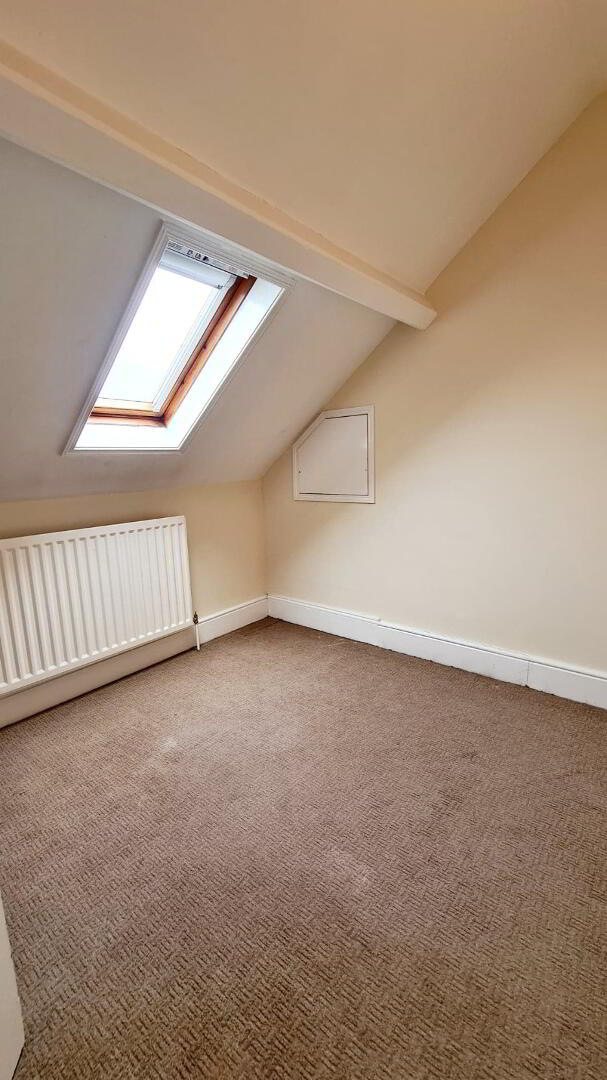
* BEDROOM 3 - (2.65m x 2.67m) velux window.
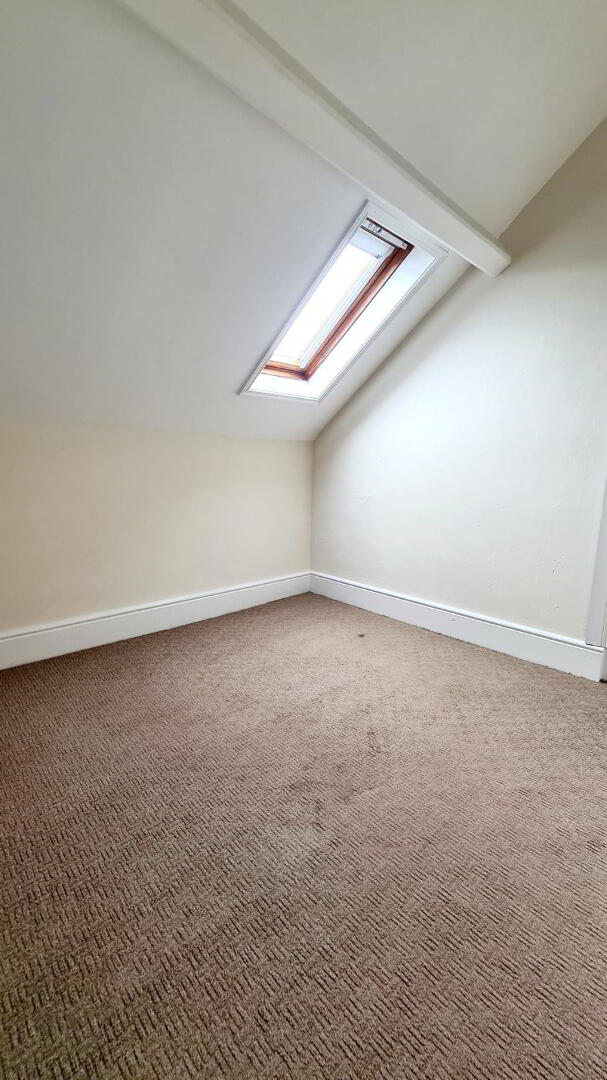
* BEDROOM 4 - (2.70m x 2.75m) velux window.
* OFFICE/STUDY - (1.86m x 1.68m)
GENERAL FEATURES
*Oil fired central heating.
*uPVC double glazed windows.
*Front garden fully enclosed laid in lawn.
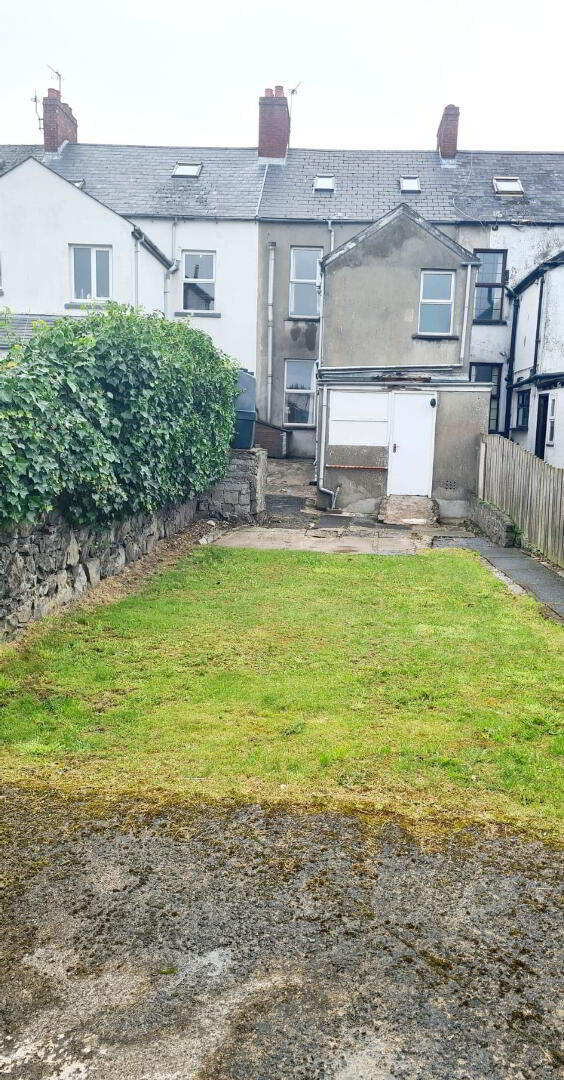
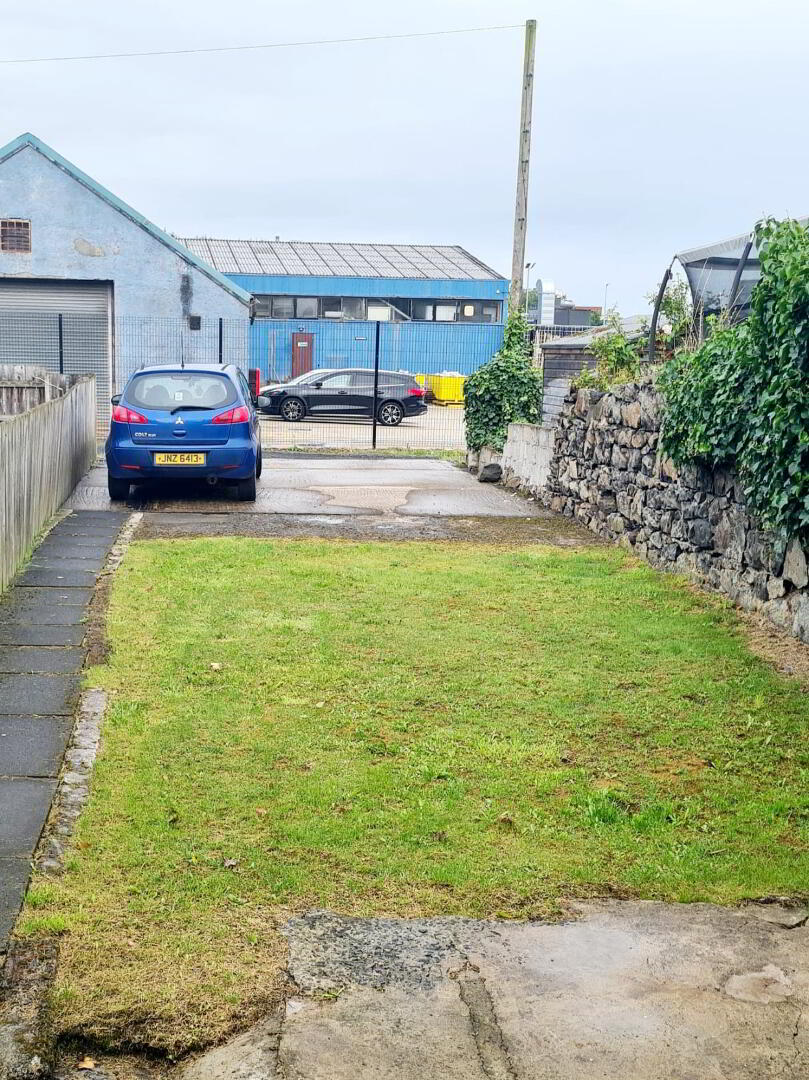
*Rear garden laid in lawn, patio area, hard standing for off street parking.
*Outhouse (3.26m x 3.05m)
*Outside tap & light.