
64 Bushmills Road Coleraine, BT52 2BP
4 Bed Mid-Terrace House For Sale
SOLD
Print additional images & map (disable to save ink)
Telephone:
028 7032 0980View Online:
www.dallasre.co.uk/775879Key Information
| Address | 64 Bushmills Road Coleraine, BT52 2BP |
|---|---|
| Style | Mid-Terrace House |
| Bedrooms | 4 |
| Receptions | 2 |
| Bathrooms | 1 |
| Heating | Oil |
| EPC Rating |
EPC
E39/D62
|
| Status | Sold |

Features
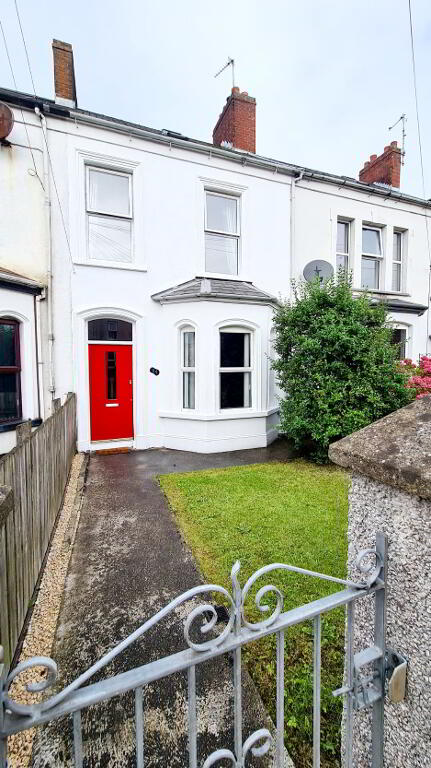
- 3 Storey Mid Terrace House
- 2 Receptions
- 4 Bedrooms
- Oil Fired Central Heating
- uPVC Double Glazed Windows
- Rear Yard & Garden
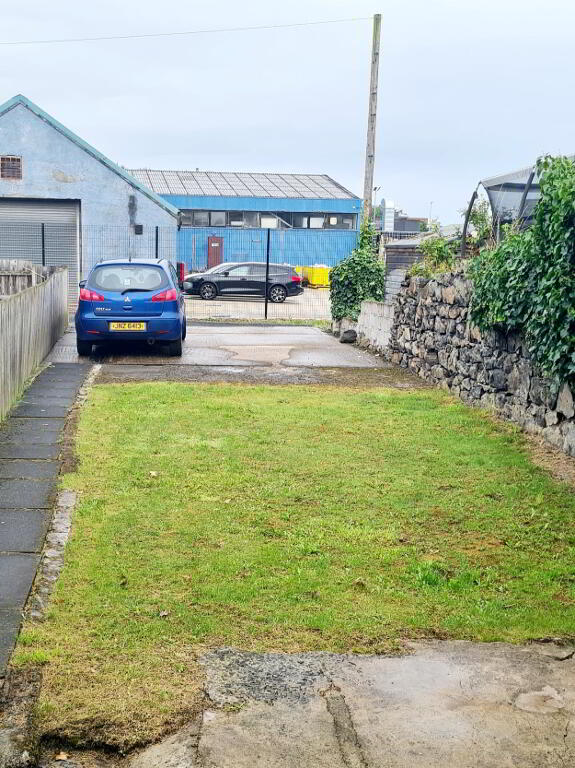
- Off Street Parking
- Easy Walking Distance To Train & Bus Station, Shops & Schools
- Ideal First Time Buyer/Family Home
Additional Information
Just a wee dander to the train & bus station, primary & integrated schools & Coleraine town centre, itself with its array of shops & eateries, this 4 bedroom, 2 receptions mid terrace 3 storey home is sure to appeal to a wide range of buyers, especially first time buyers, investors & those looking for a deceptively spacious family home. Priced to sell, interest is sure to be keen, so waste no further time, contact us today & book an accompanied internal inspection and see for yourself.
Accommodation Comprising:
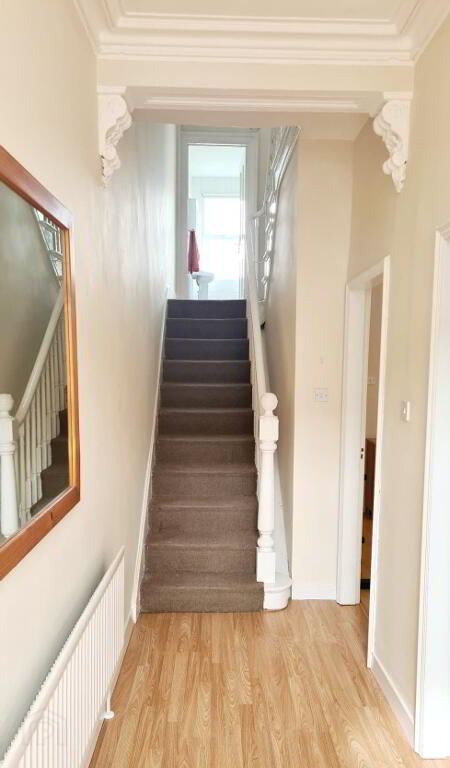
* ENTRANCE HALLWAY - with original ceiling coving & corbels, laminate wood effect flooring.
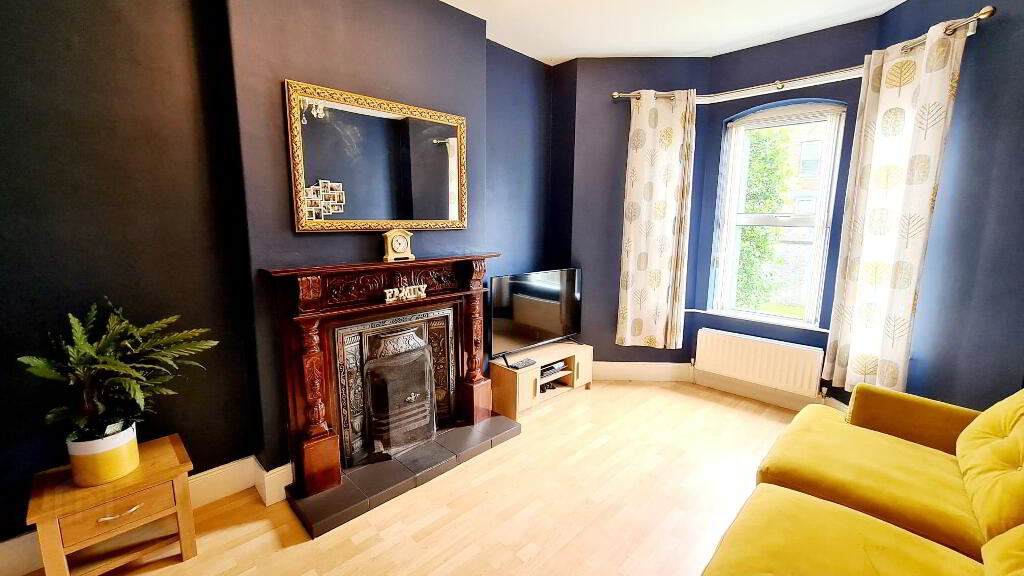
* LIVING ROOM - (4.60m x 3.40m into bay window) feature wood surround fireplace with cast iron inset & tiled hearth, laminate wood effect flooring.
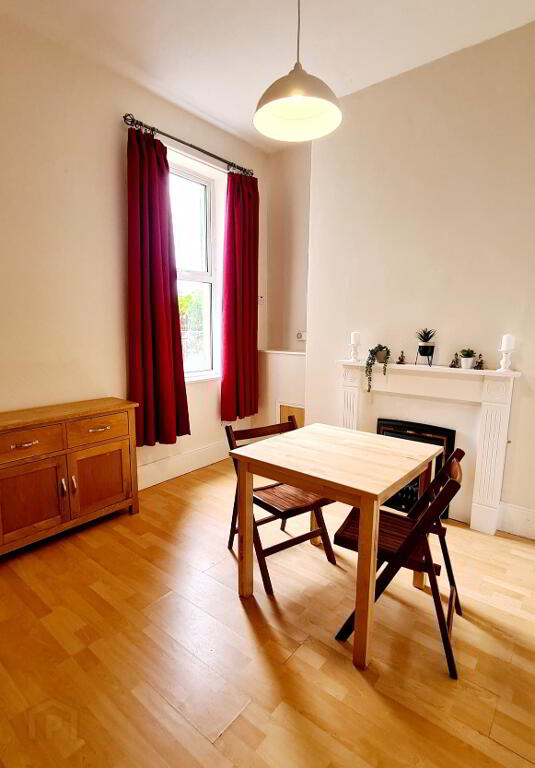
* DINING ROOM - (3.86m x 3.40m) effect only surround fireplace, laminate wood effect flooring, understairs
storage.
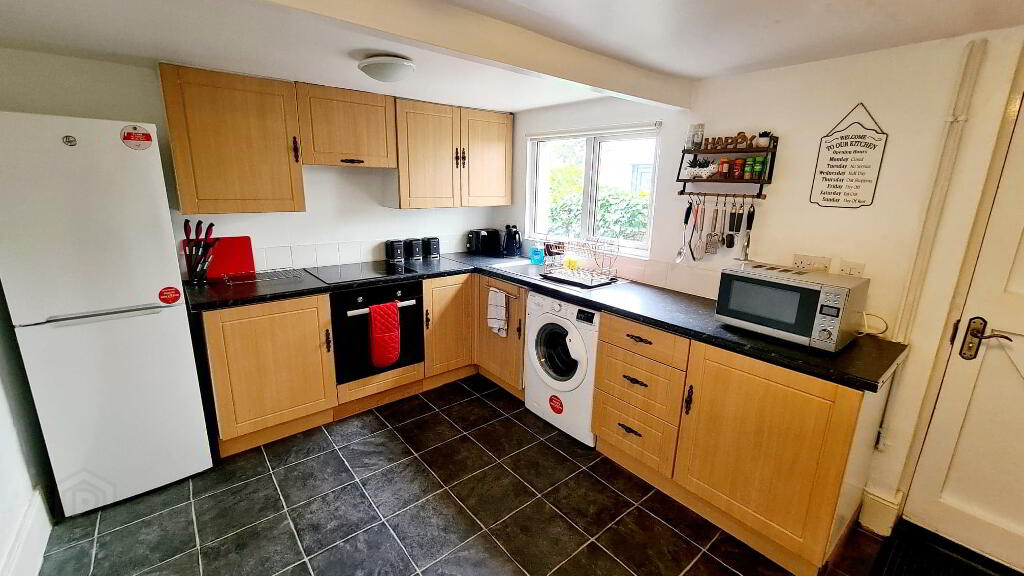
* KITCHEN - (3.86m x 2.90m) range of eye & low level cabinet units, concealed extractor fan, built in electric hob & oven, single drainer stainless steel sink unit, plumbed for washing machine.
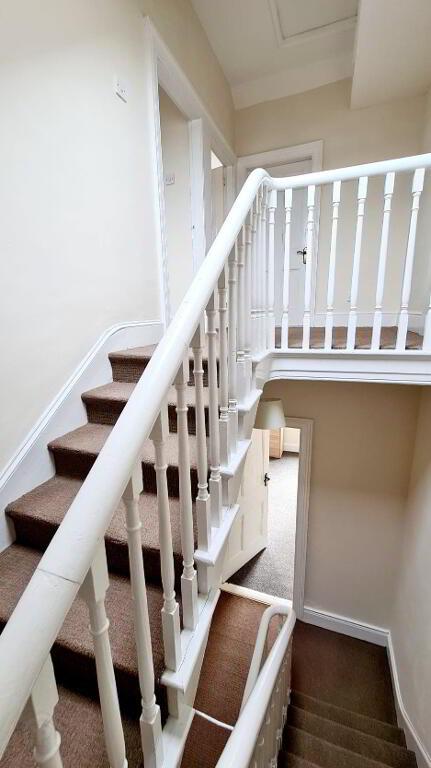
FIRST FLOOR - Accessed by ballustrade staircase
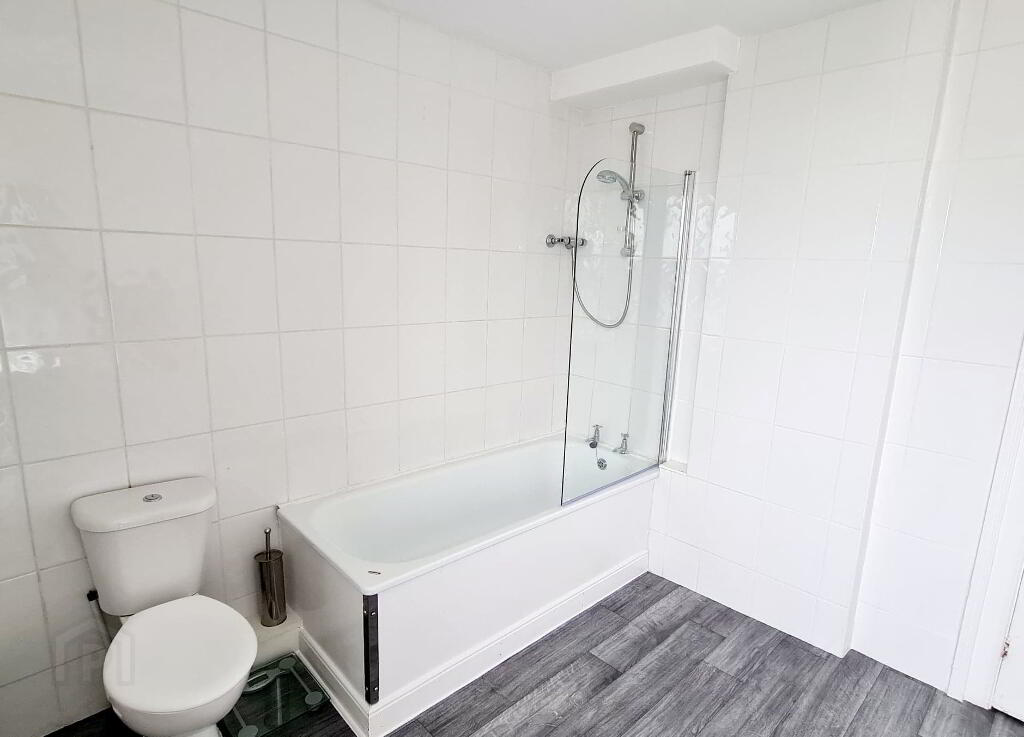
* BATHROOM - (2.90m x 2.78m) white suite comprising panel bath, chrome slider with hand held shower attachment, shower screen, tiled around bath, low flush wc, pedestal wash hand basin.
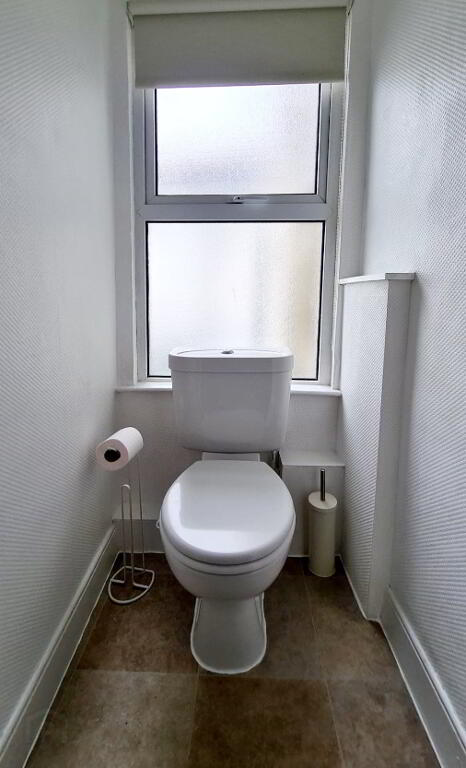
* SEPARATE WC - (0.95m x 0.95m) low flush wc.
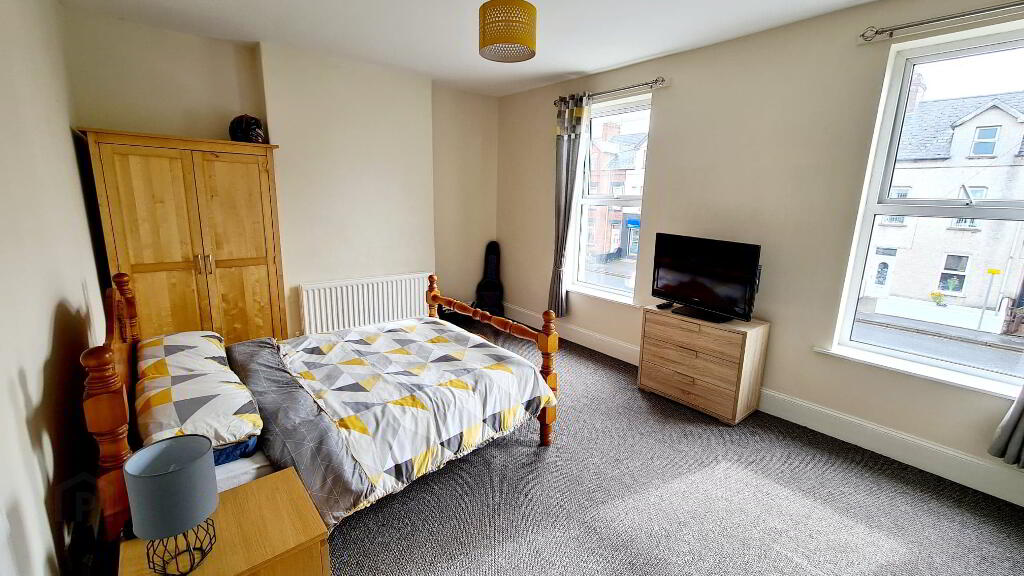
* BEDROOM 1 - (4.95m x 3.75m) phone point.
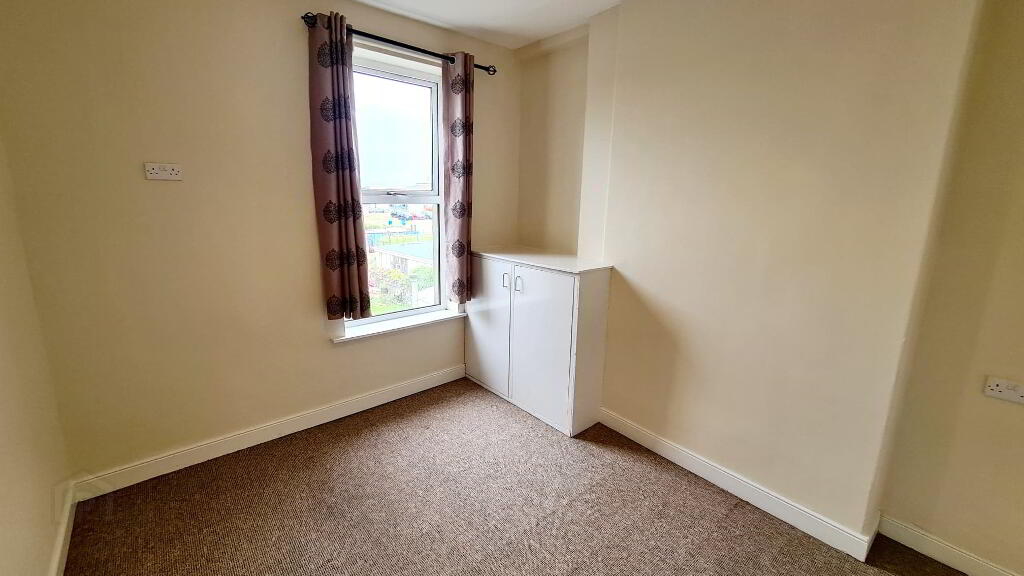
* BEDROOM 2 - (3.02m x 3.37m) built in hotpress.
2nd FLOOR - Accessed by ballustrade staircase, access to roofspace.
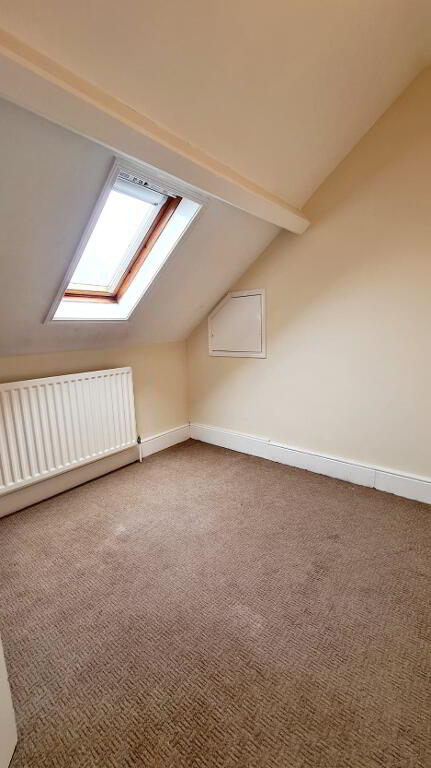
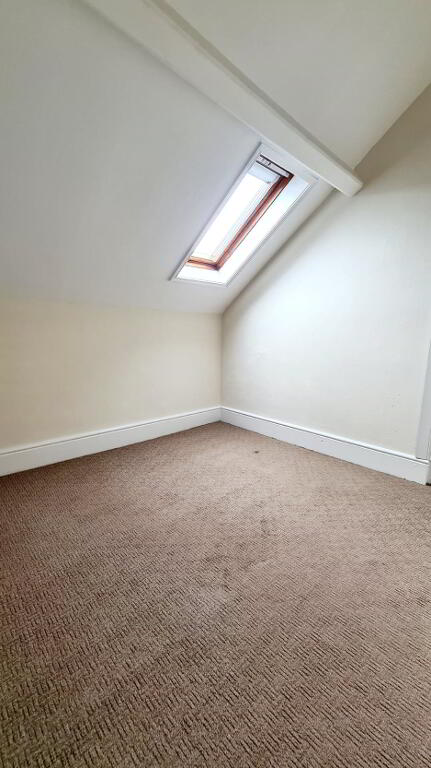
* BEDROOM 3 - (2.65m x 2.67m) velux window.
* BEDROOM 4 - (2.70m x 2.75m) velux window.
* OFFICE/STUDY - (1.86m x 1.68m)
GENERAL FEATURES
*Oil fired central heating.
*uPVC double glazed windows.
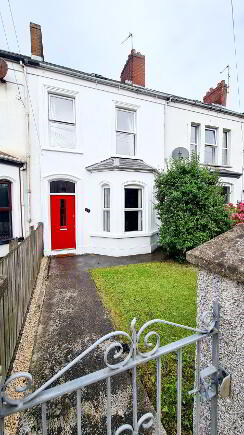
*Front garden fully enclosed laid in lawn.
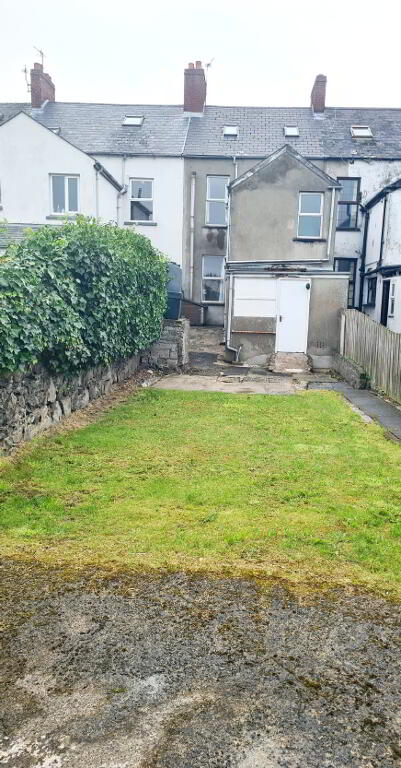
*Rear garden laid in lawn, patio area, hard standing for off street parking.
*Outhouse (3.26m x 3.05m)
*Outside tap & light.
-
Dallas Real Estate
028 7032 0980
Photo Gallery
Location
