Cookie Policy: This site uses cookies to store information on your computer. Read more

Sign up to our mailing list for updates on new properties.
Sign up to our mailing list for updates on new properties.
| Address | 35 Knocklynn Grove COLERAINE, BT52 1WR |
|---|---|
| Style | Detached House |
| Bedrooms | 4 |
| Receptions | 3 |
| Bathrooms | 2 |
| Heating | Oil |
| EPC Rating |
EPC
F36/E47
|
| Status | Sold |
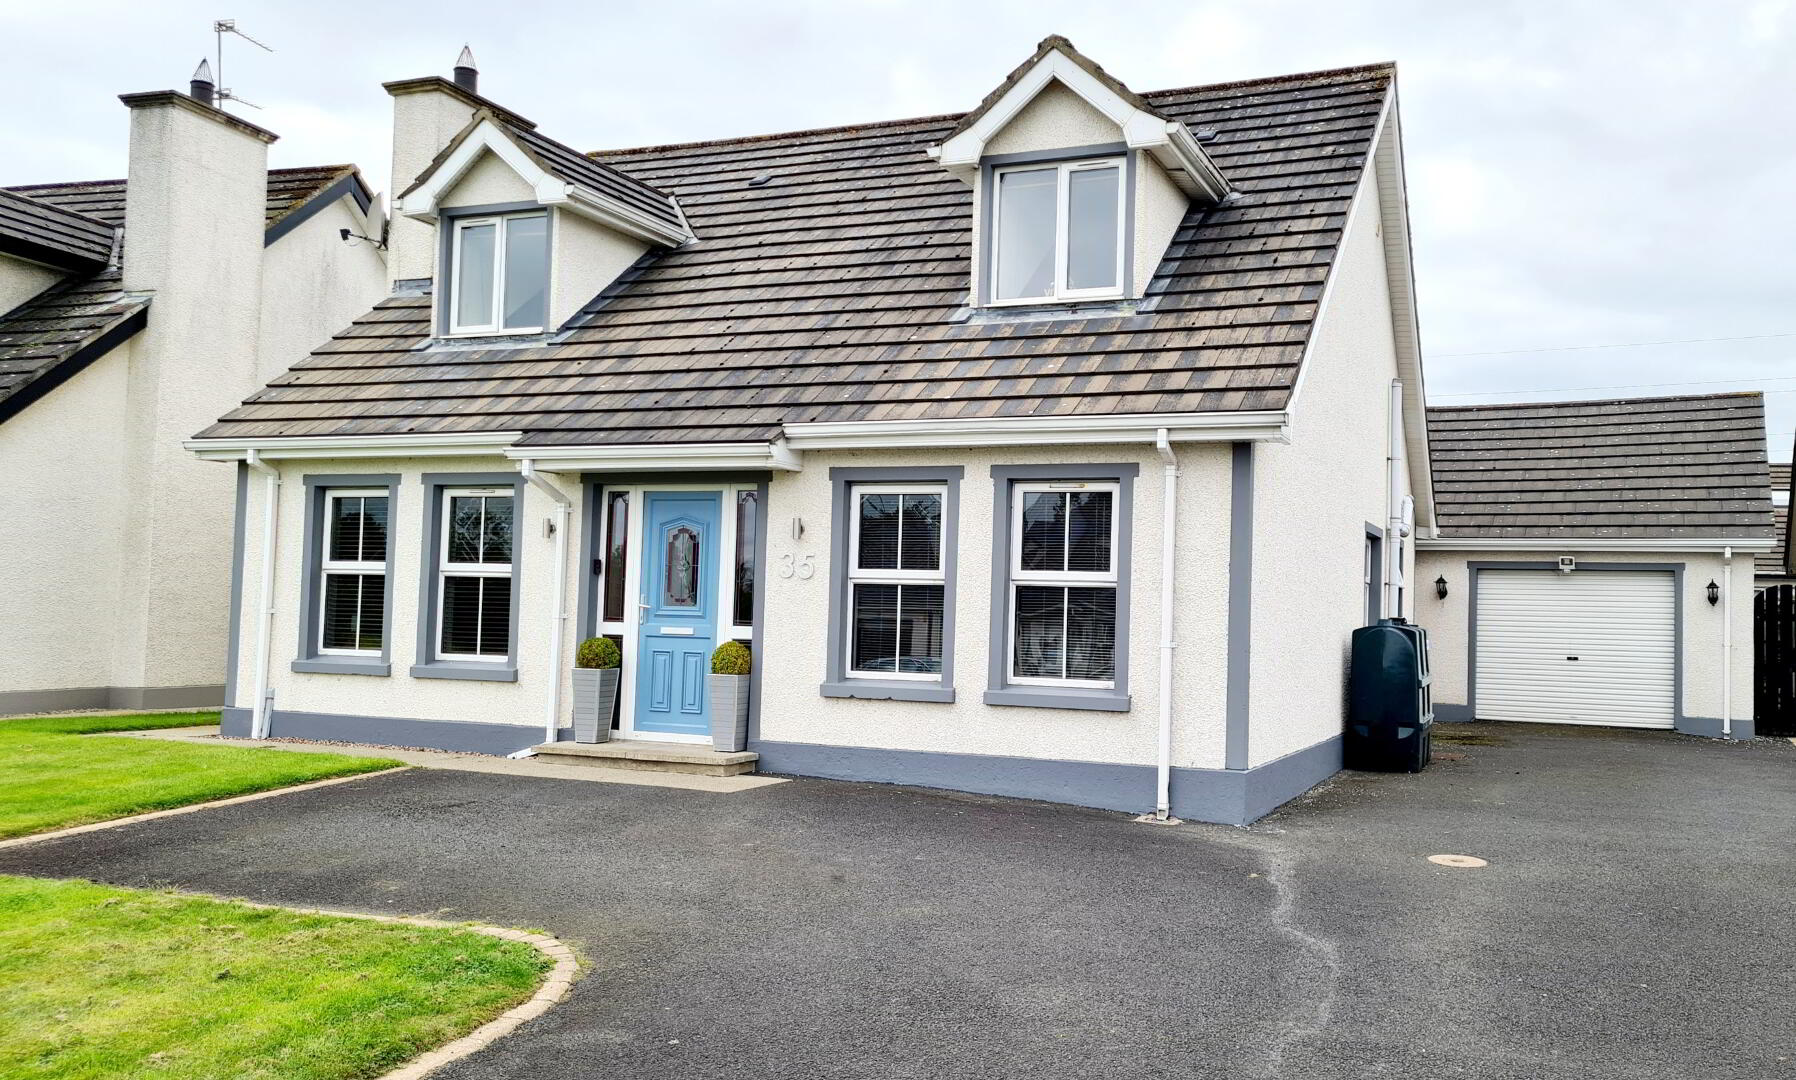
Nestled in a quiet cul de sac location & set well back off the road, this deceptively spacious 4 bedroom chalet bungalow in the ever popular Mountsandel area of town offers superb family living accommodation at an affordable price. The detached garage has the added value of additional office/workspace for those discerning clients wishing to work from home. Give us a call today to arrange a personal internal inspection and see for yourself, you won’t be disappointed!
Accommodation Comprising:
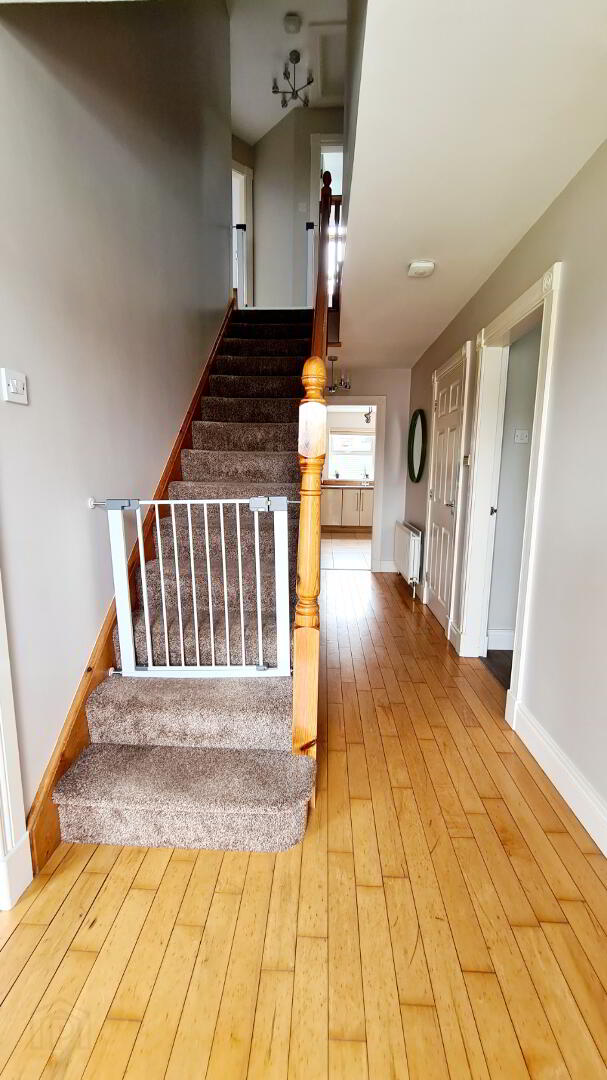
* ENTRANCE HALLWAY - Built in cloakroom, solid wooden flooring, phone point.
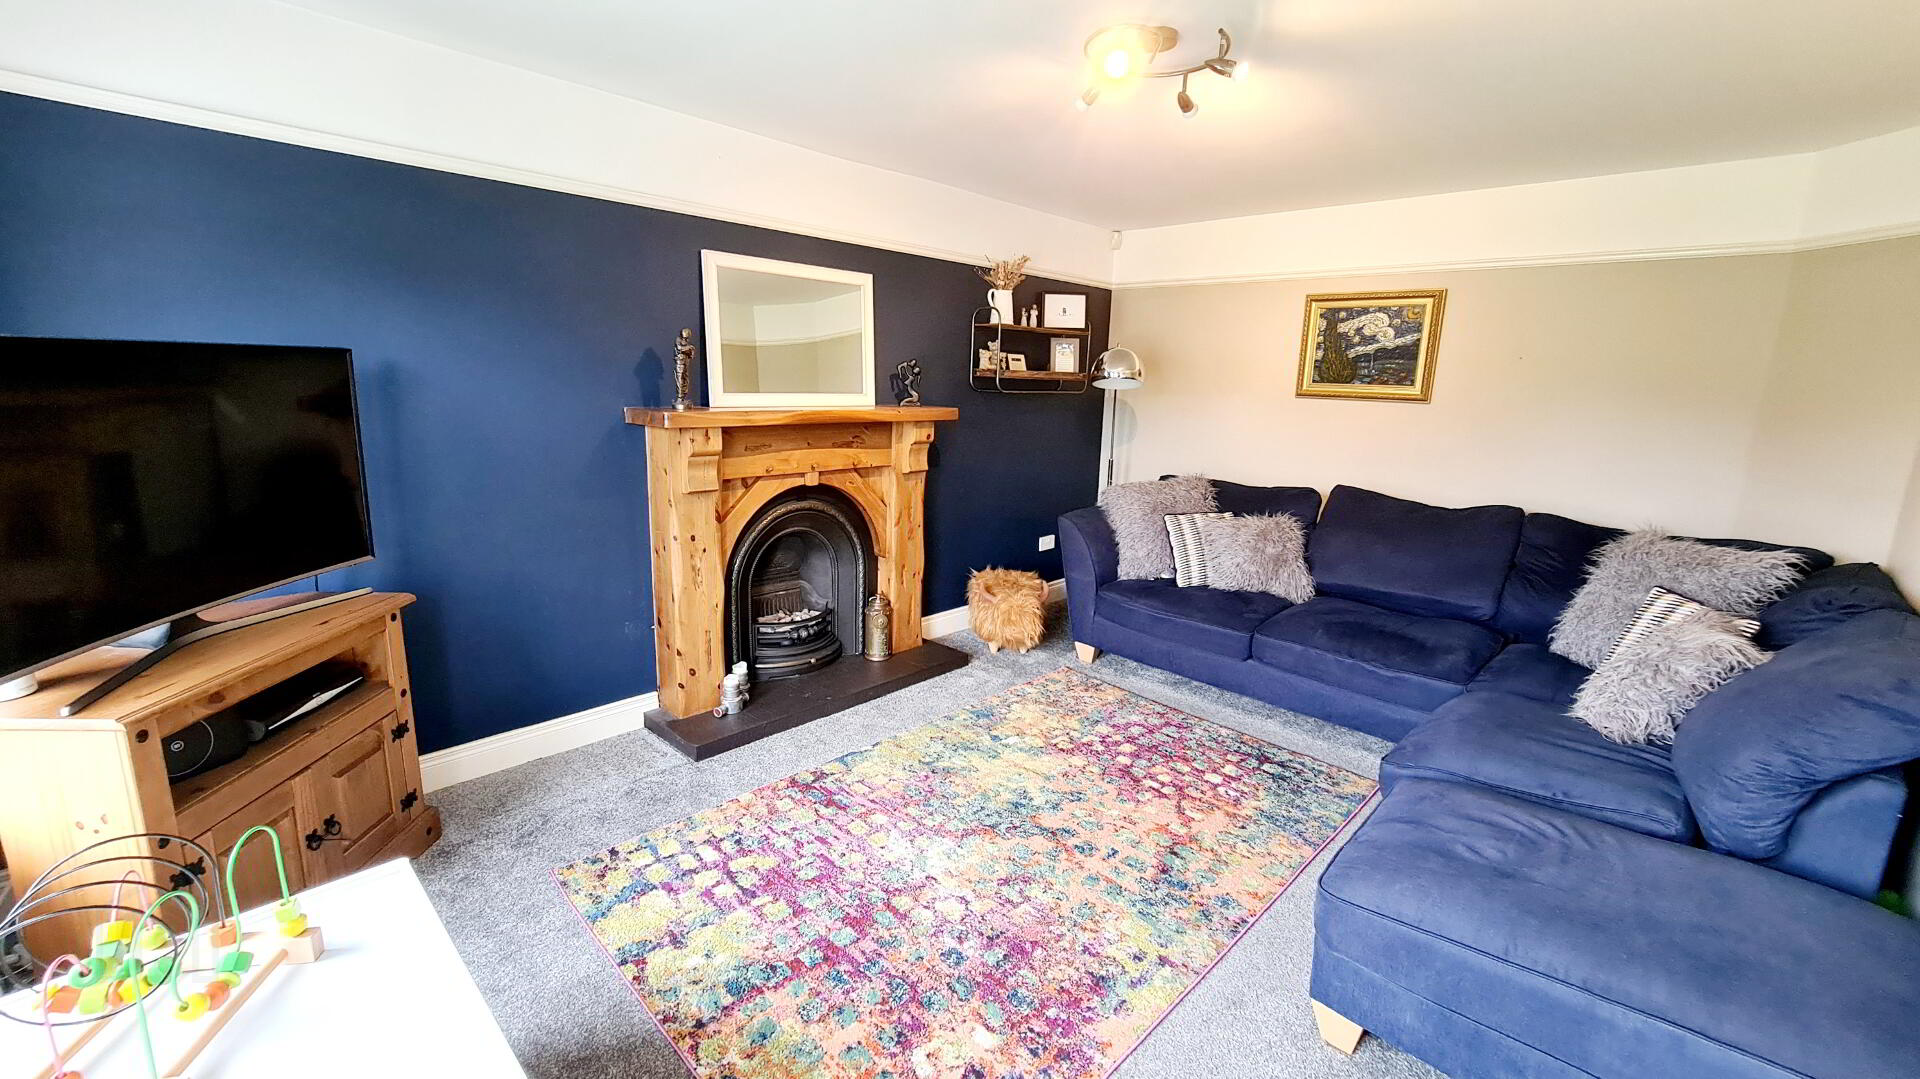
* LOUNGE - (4.96m x 3.48m) Feature pine surround fireplace, cast iron inset, tiled hearth, piped for gas fire, tv point, picture rail.
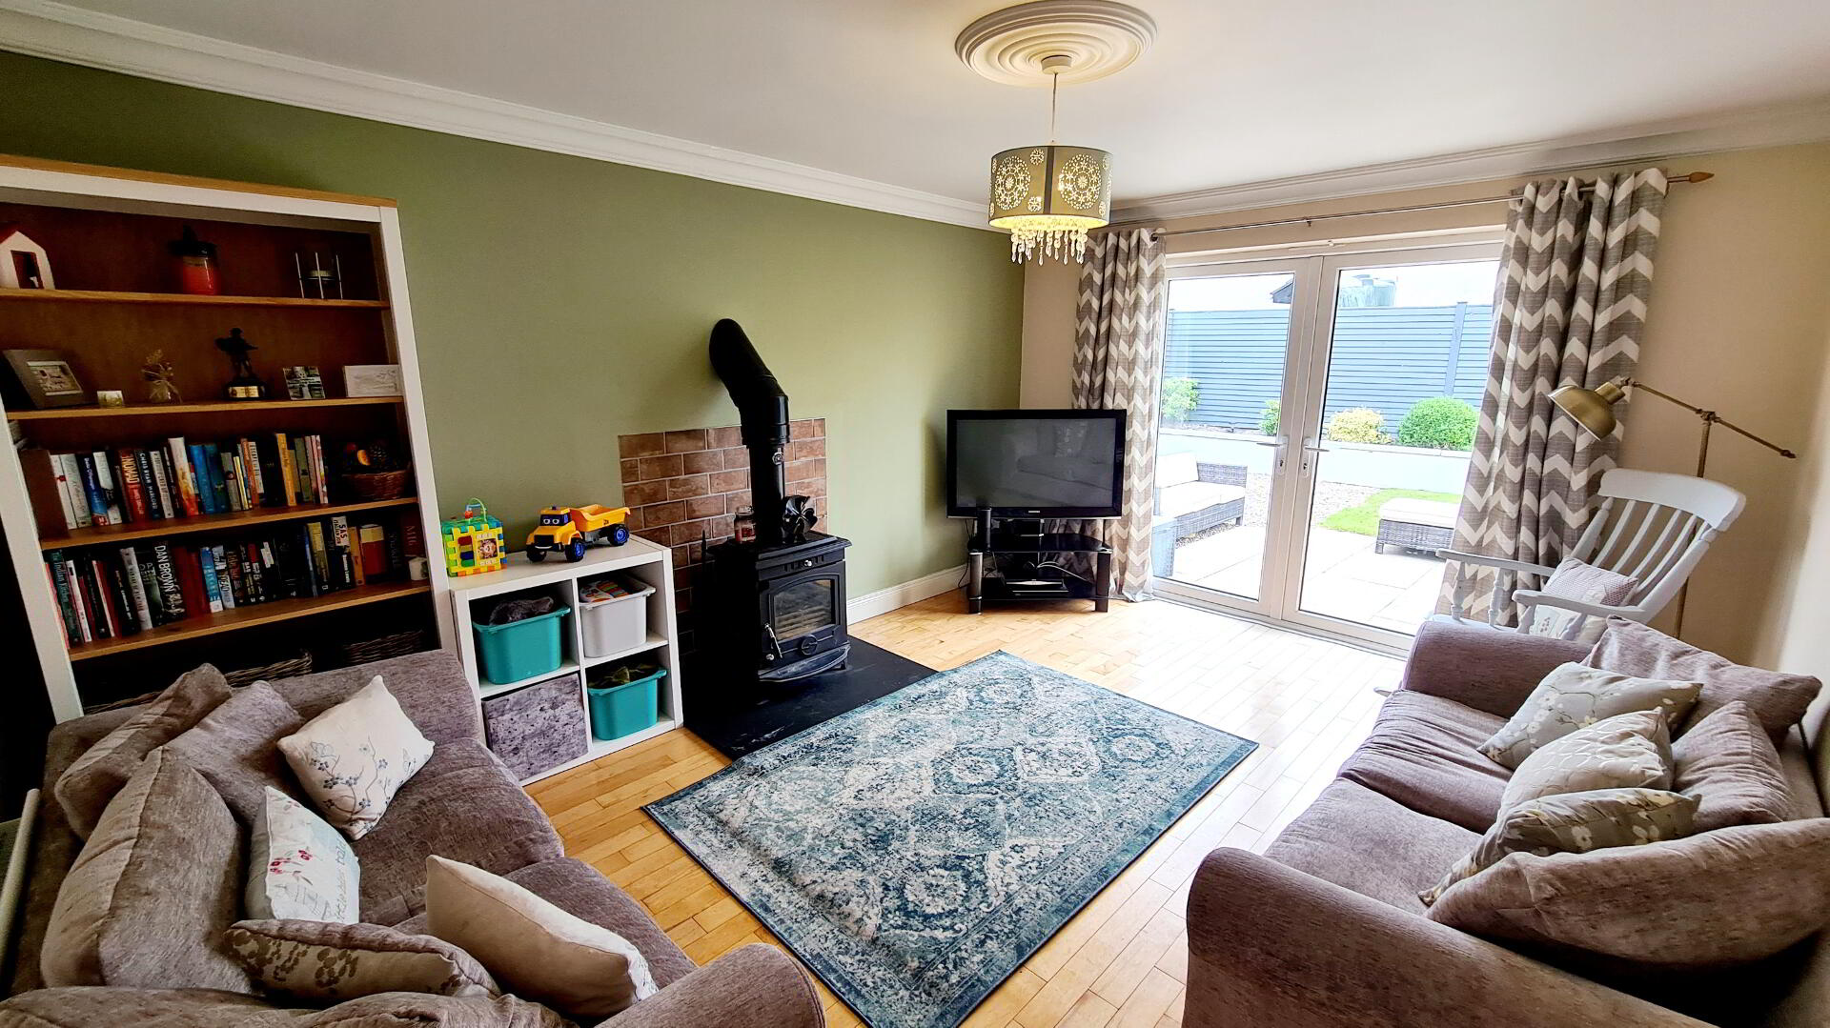
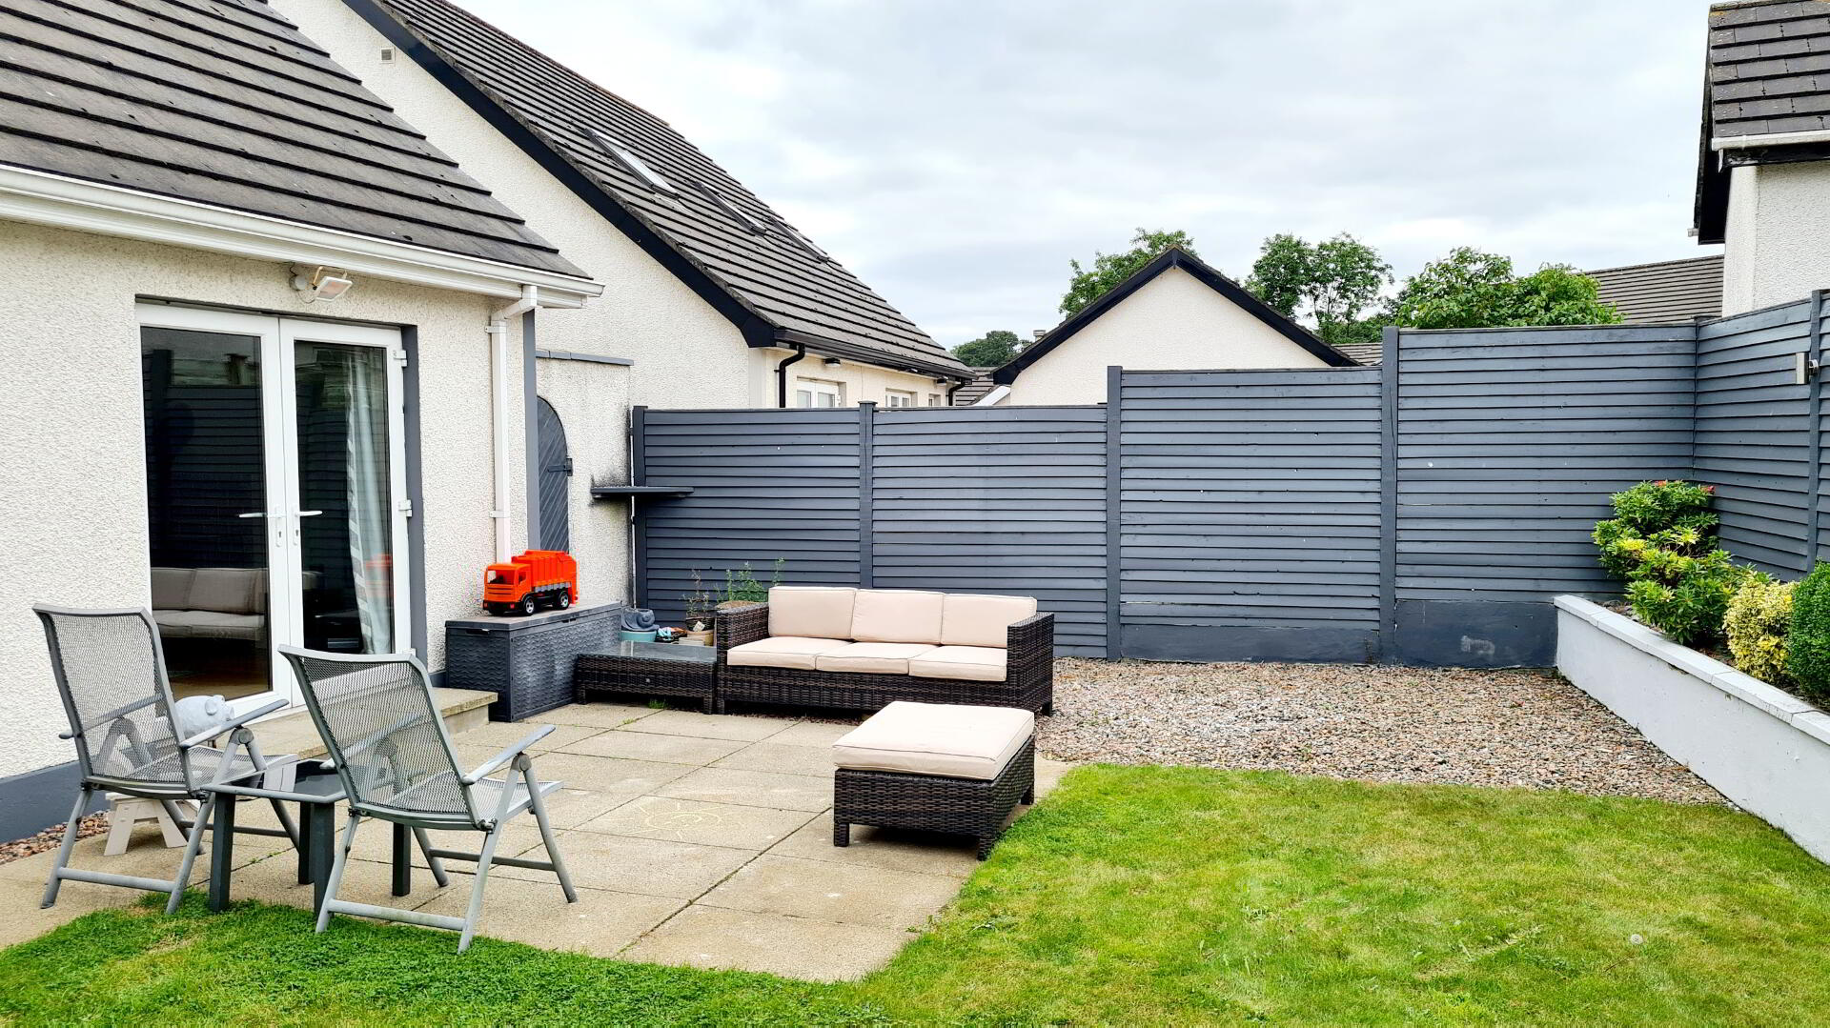
* LIVING ROOM - (3.48m x 3.20m) Feature large stove, slate hearth, tiled wall backdrop, solid wood flooring, tv point, coving, double french doors opening onto patio area.
* BEDROOM 1 - (3.47m x 3.20m) Laminate wood flooring.
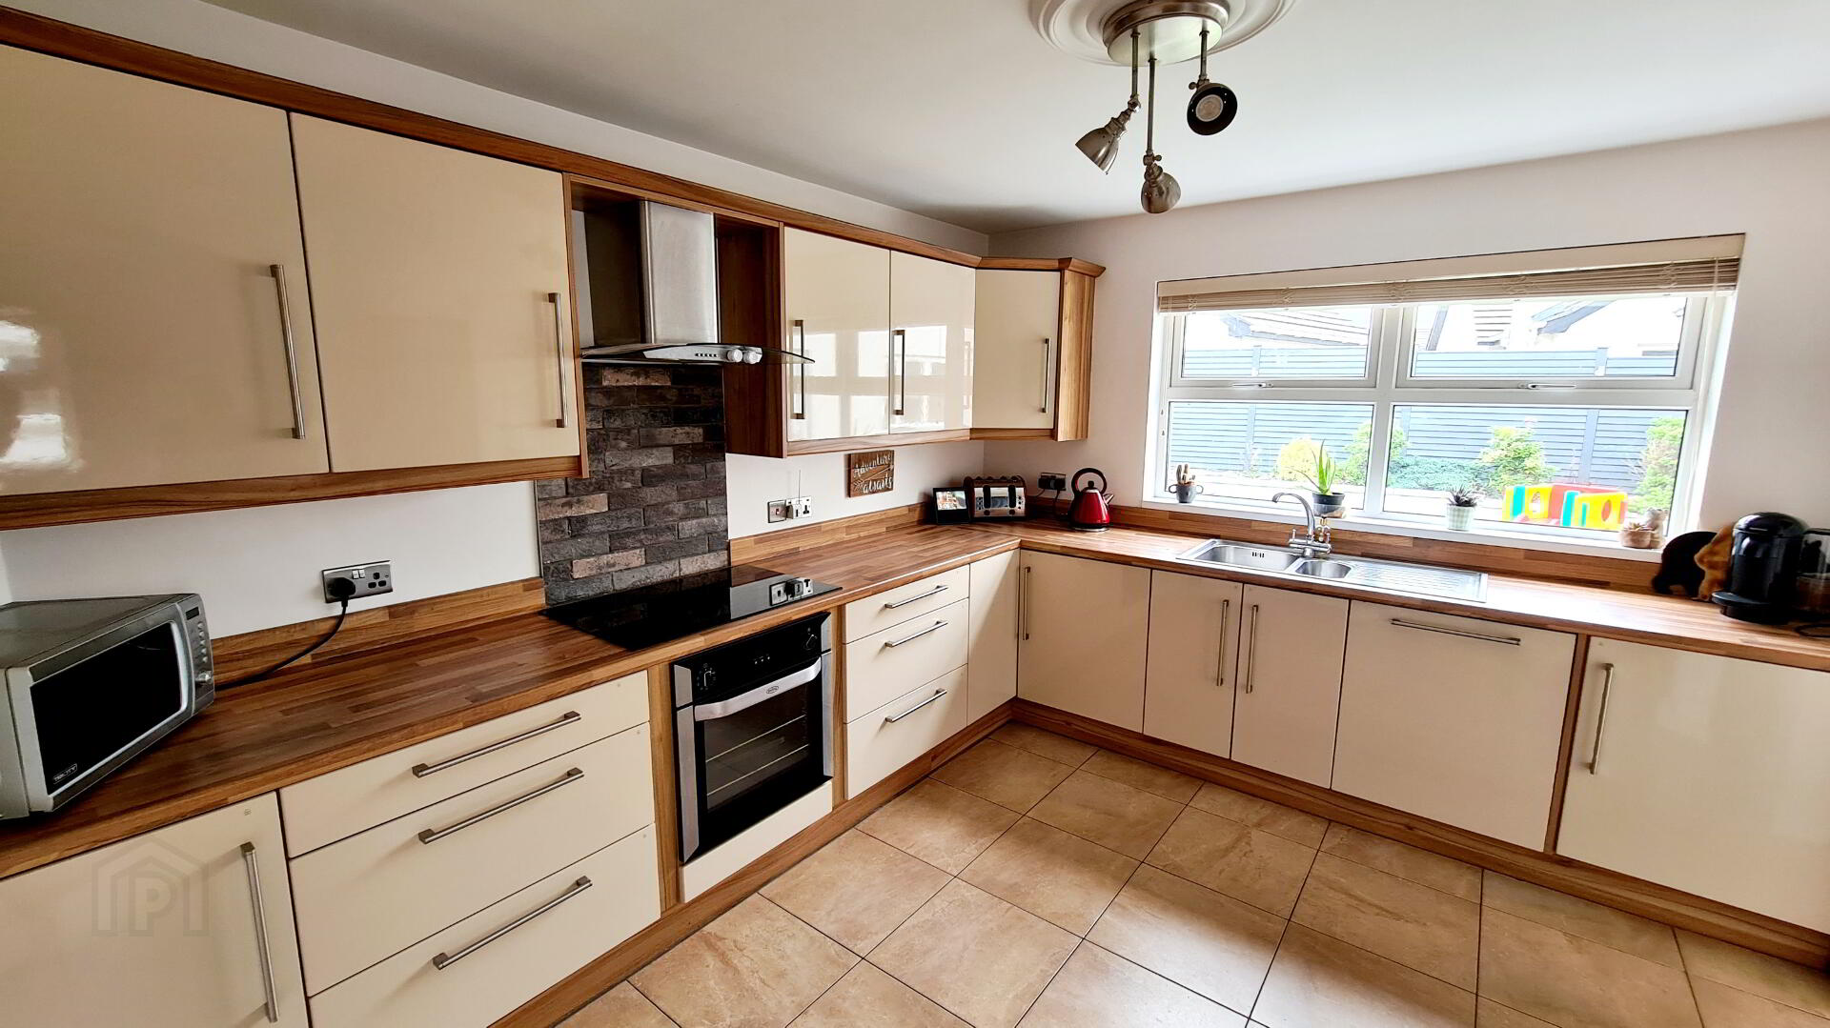
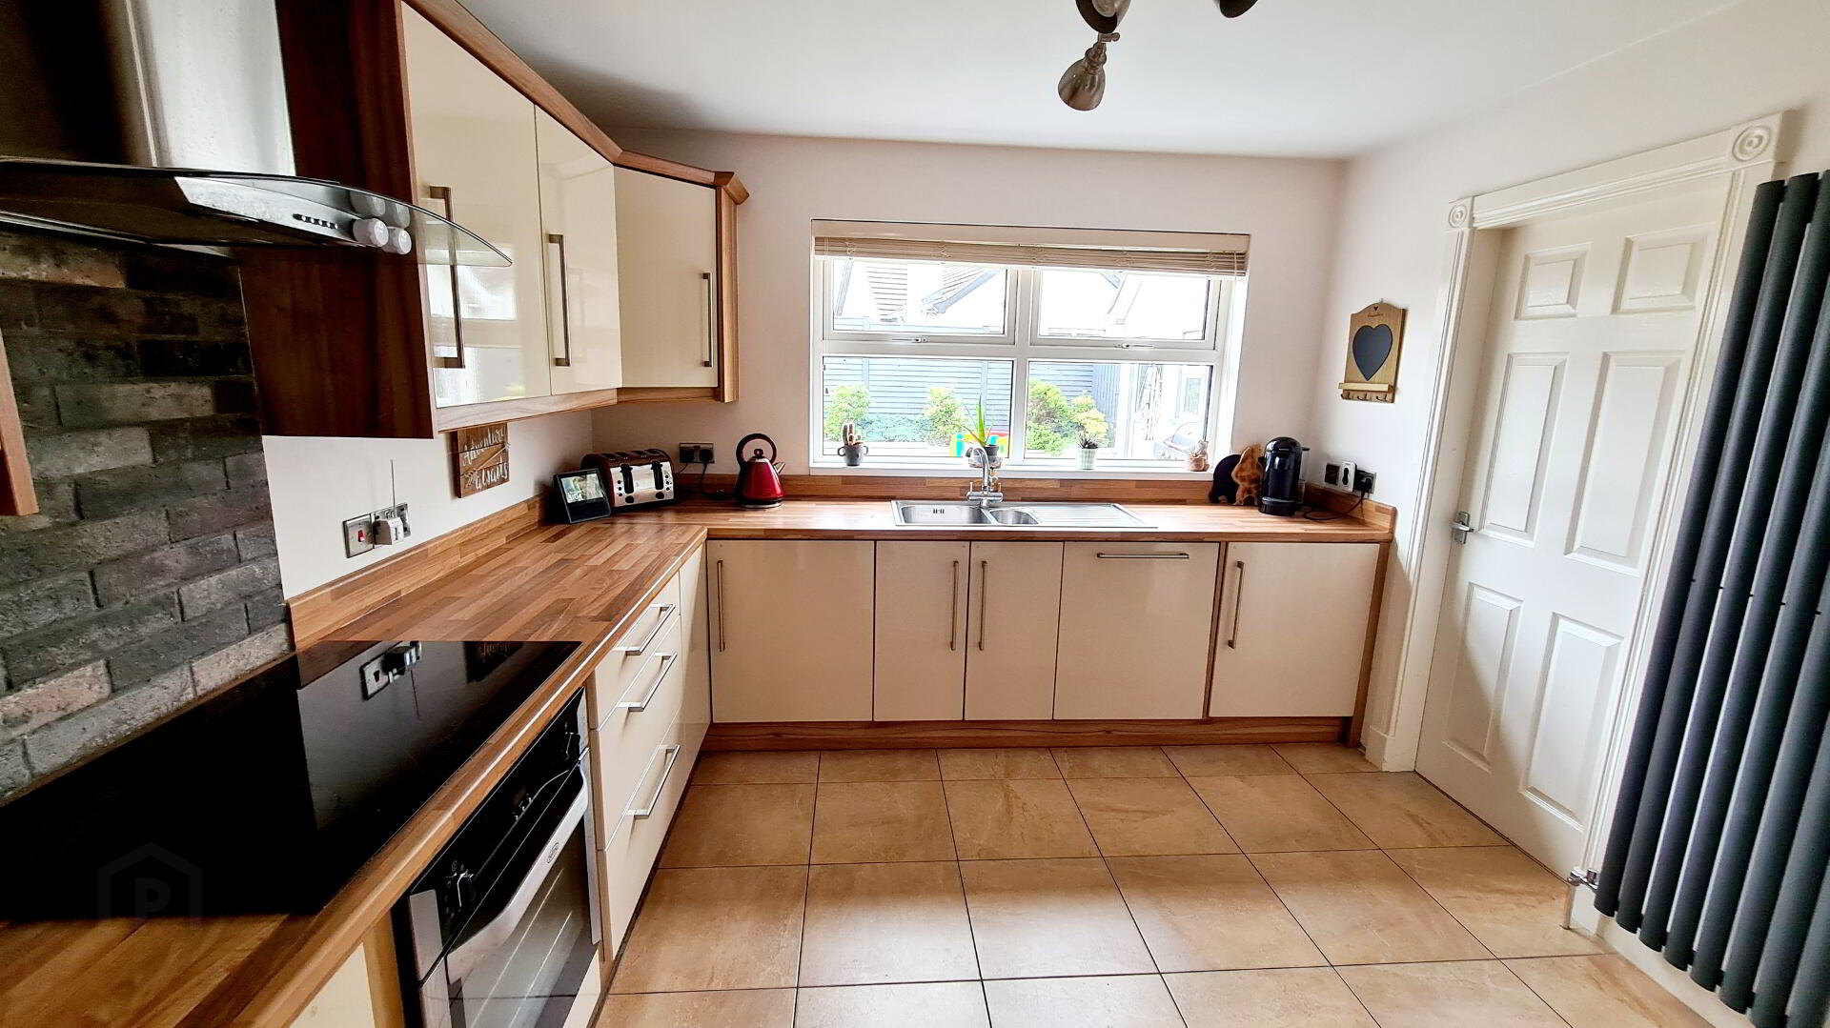
* KITCHEN - (3.76m x 3.17m) Range of eye & low level high gloss cabinet units, wooden worktops & upstands, 1.5 bowl stainless steel sink unit with mixer tap, stainless steel chimney hood extractor fan, tiled splashback, integrated electric hob & oven, integrated dishwasher, tiled floor, vertical grey radiator, archway through to;
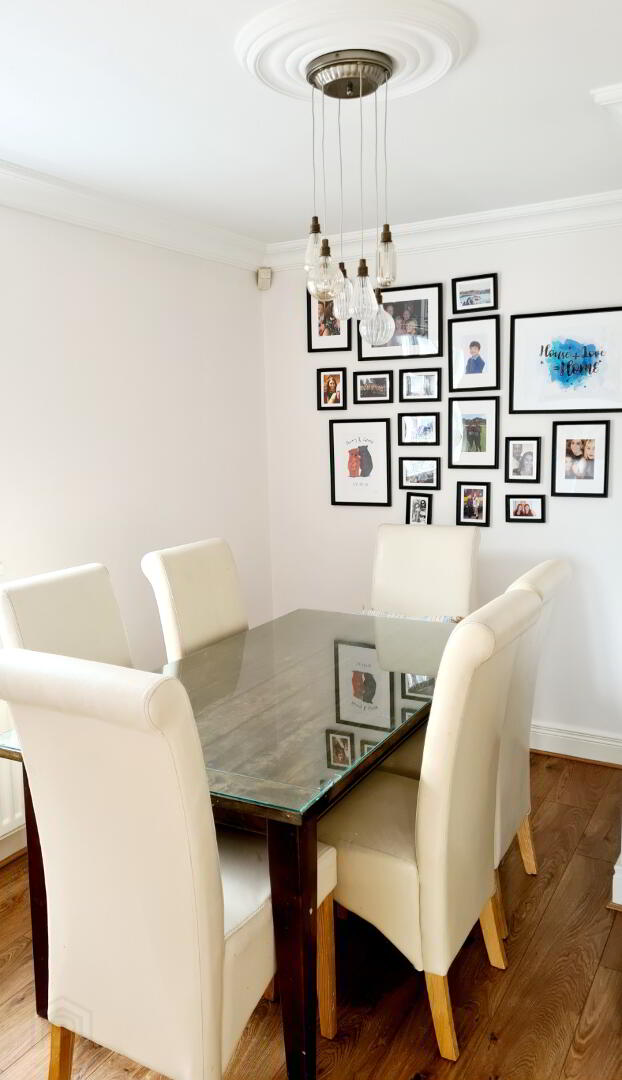
* DINING ROOM - (3.67m x 3.22m) Laminate wood effect flooring, coving, tv point.
* UTILITY ROOM - (2.28m x 1.85m) Range of eye & low level cabinet units, tiled between, plumbed for washing machine, space for tumble dryer, tiled floor.
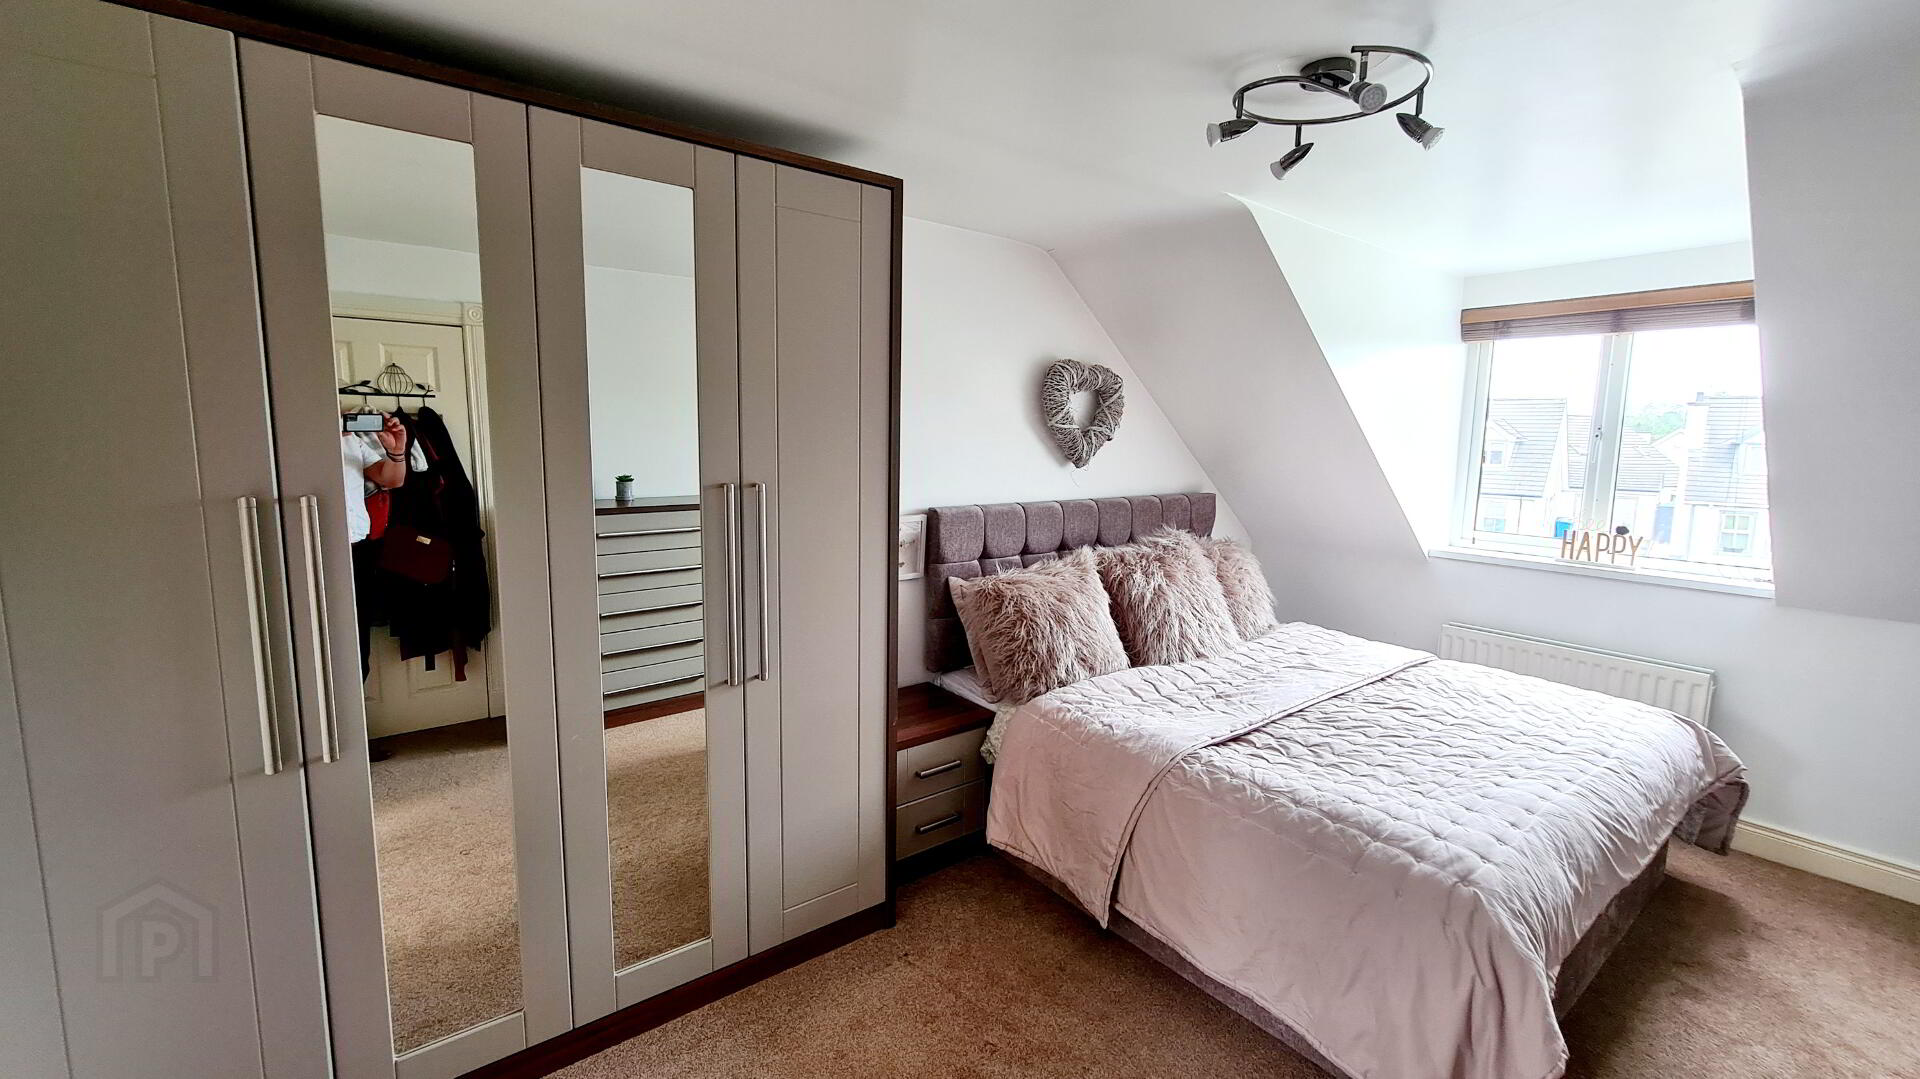
* MASTER BEDROOM - (4.75m x 3.22m) Tv point.
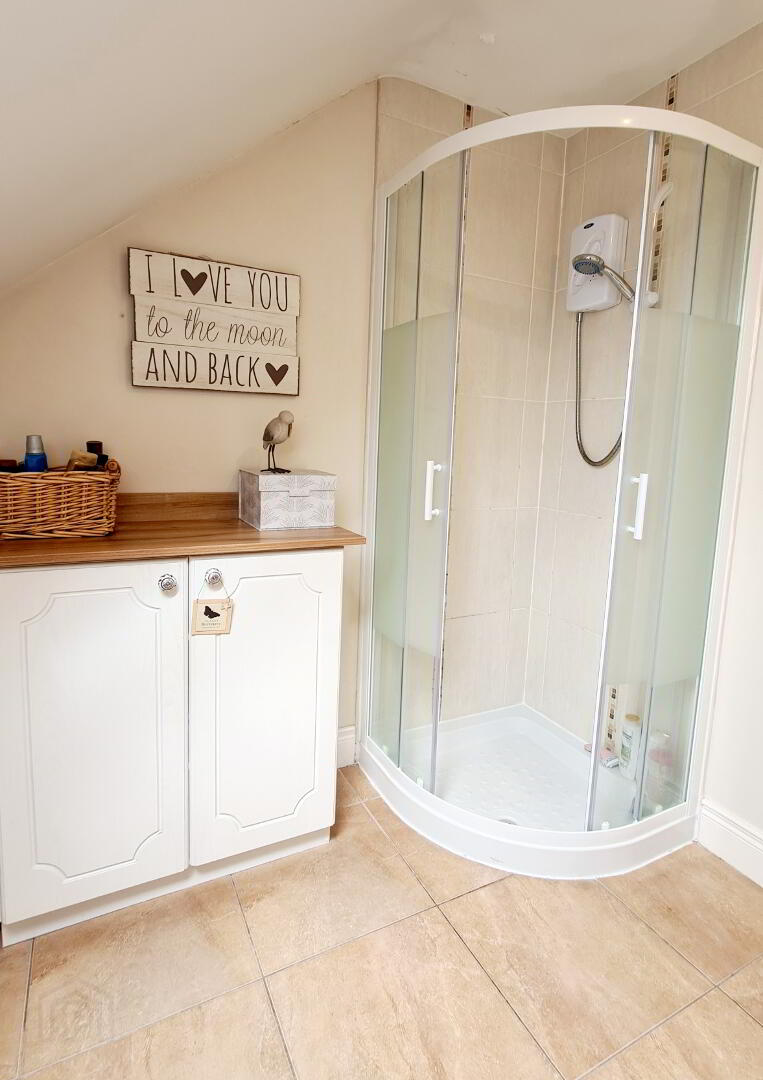
* EN -SUITE (2.27m x 2.27m) Quadrant shower cubicle, fully tiled with electric shower & shower attachment, pedestal wash hand basin, tiled splash back, low flush wc, extractor fan, tiled floor, recessed spotlights in ceiling.
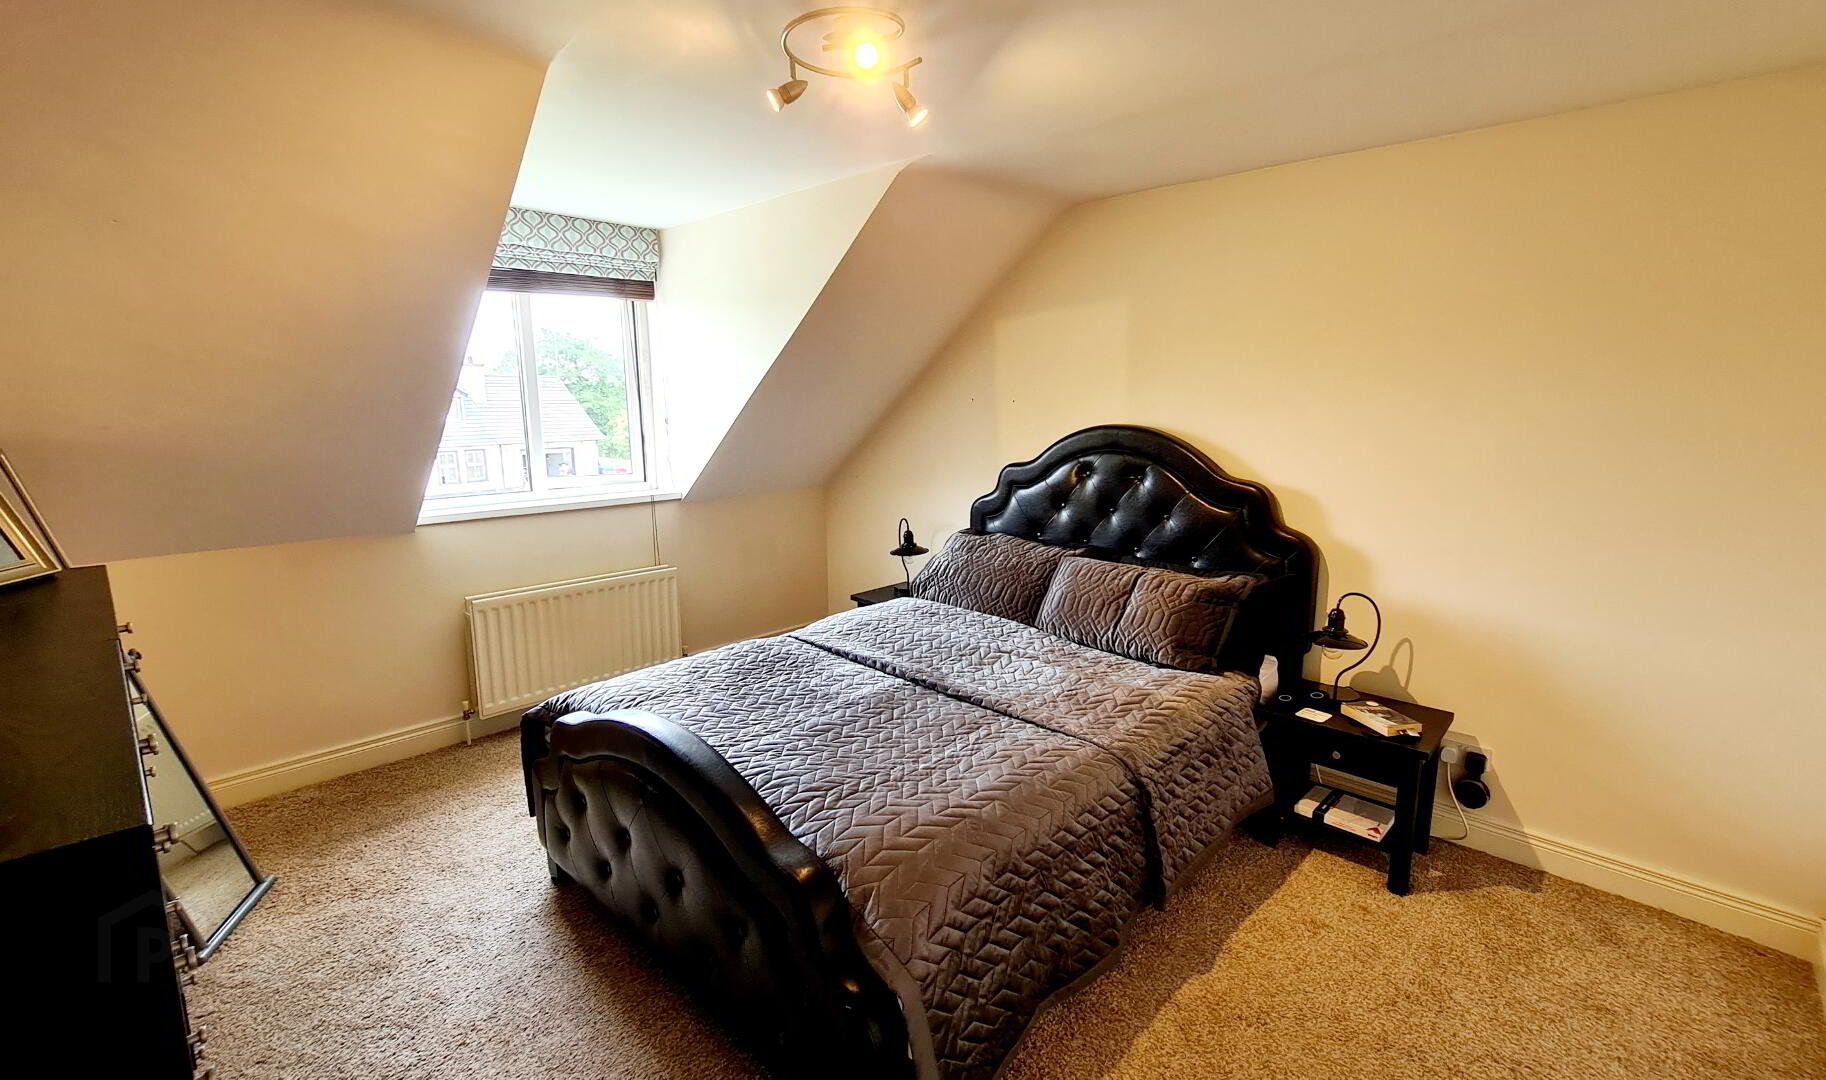
* BEDROOM 3 - (4.30m x 3.48m)
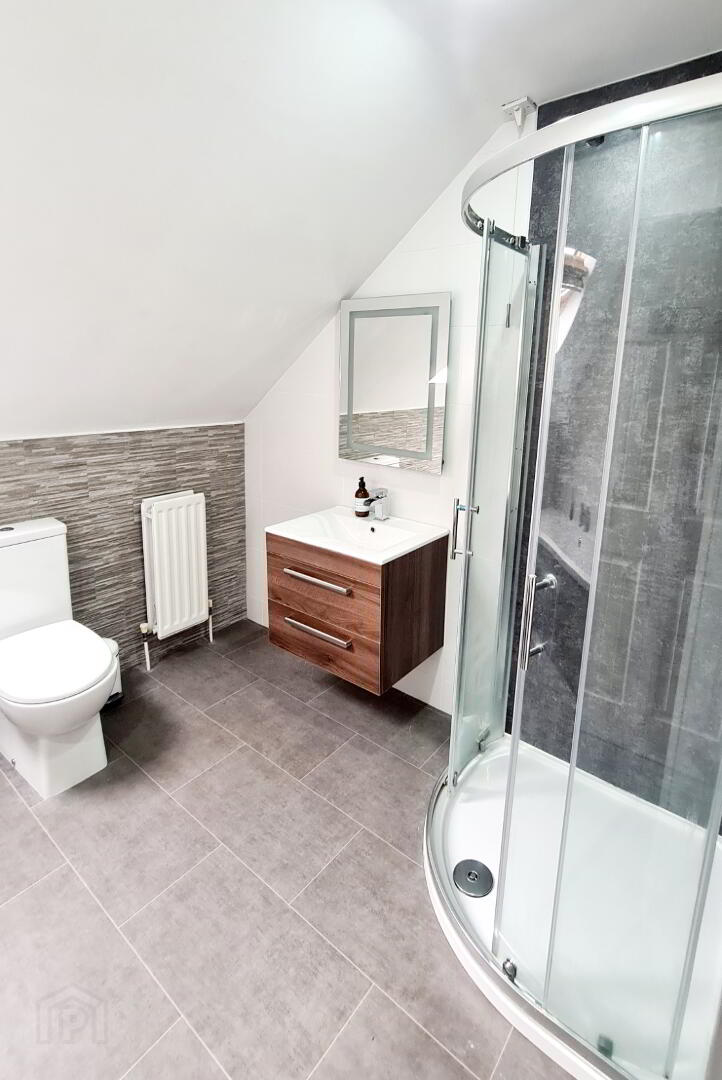
* BATHROOM - (2.78m x 2.43m) White suite comprising panel bath & waterfall mixer tap, low flush wc, wall hanging vanity wash hand basin with waterfall mixer tap, LED lit vanity mirror, quadrant walk in shower cubicle, electric “Redring” shower & attachment, PVC wall panelling, recessed LED ceiling spotlights, extractor fan, fully tiled walls.
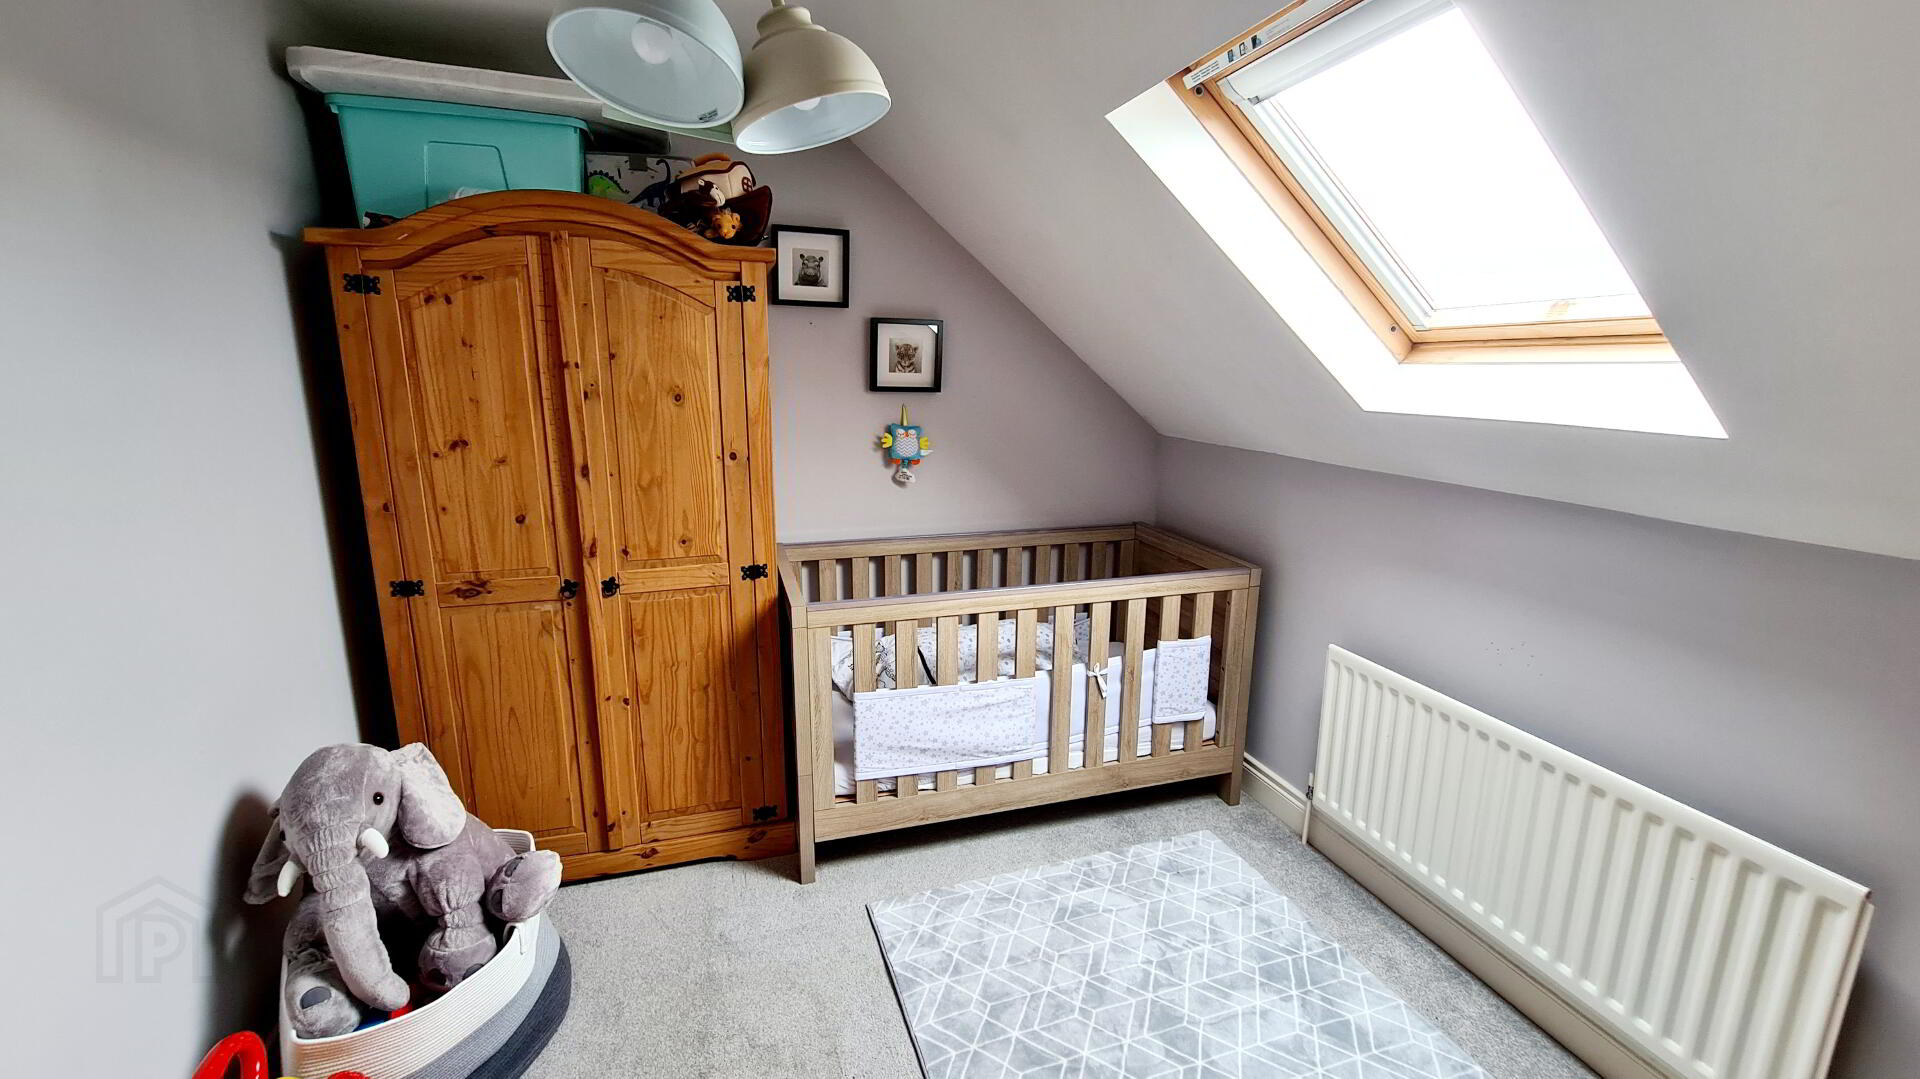
* BEDROOM 4 - (3.47m x 2.67m)
GENERAL FEATURES
* DETACHED GARAGE (4.38M X 4.24M) ROLLER DOOR, LIGHT & POWER, PEDESTRIAN DOOR, STAIRS LEADING TO FLOORED SPACE ABOVE.
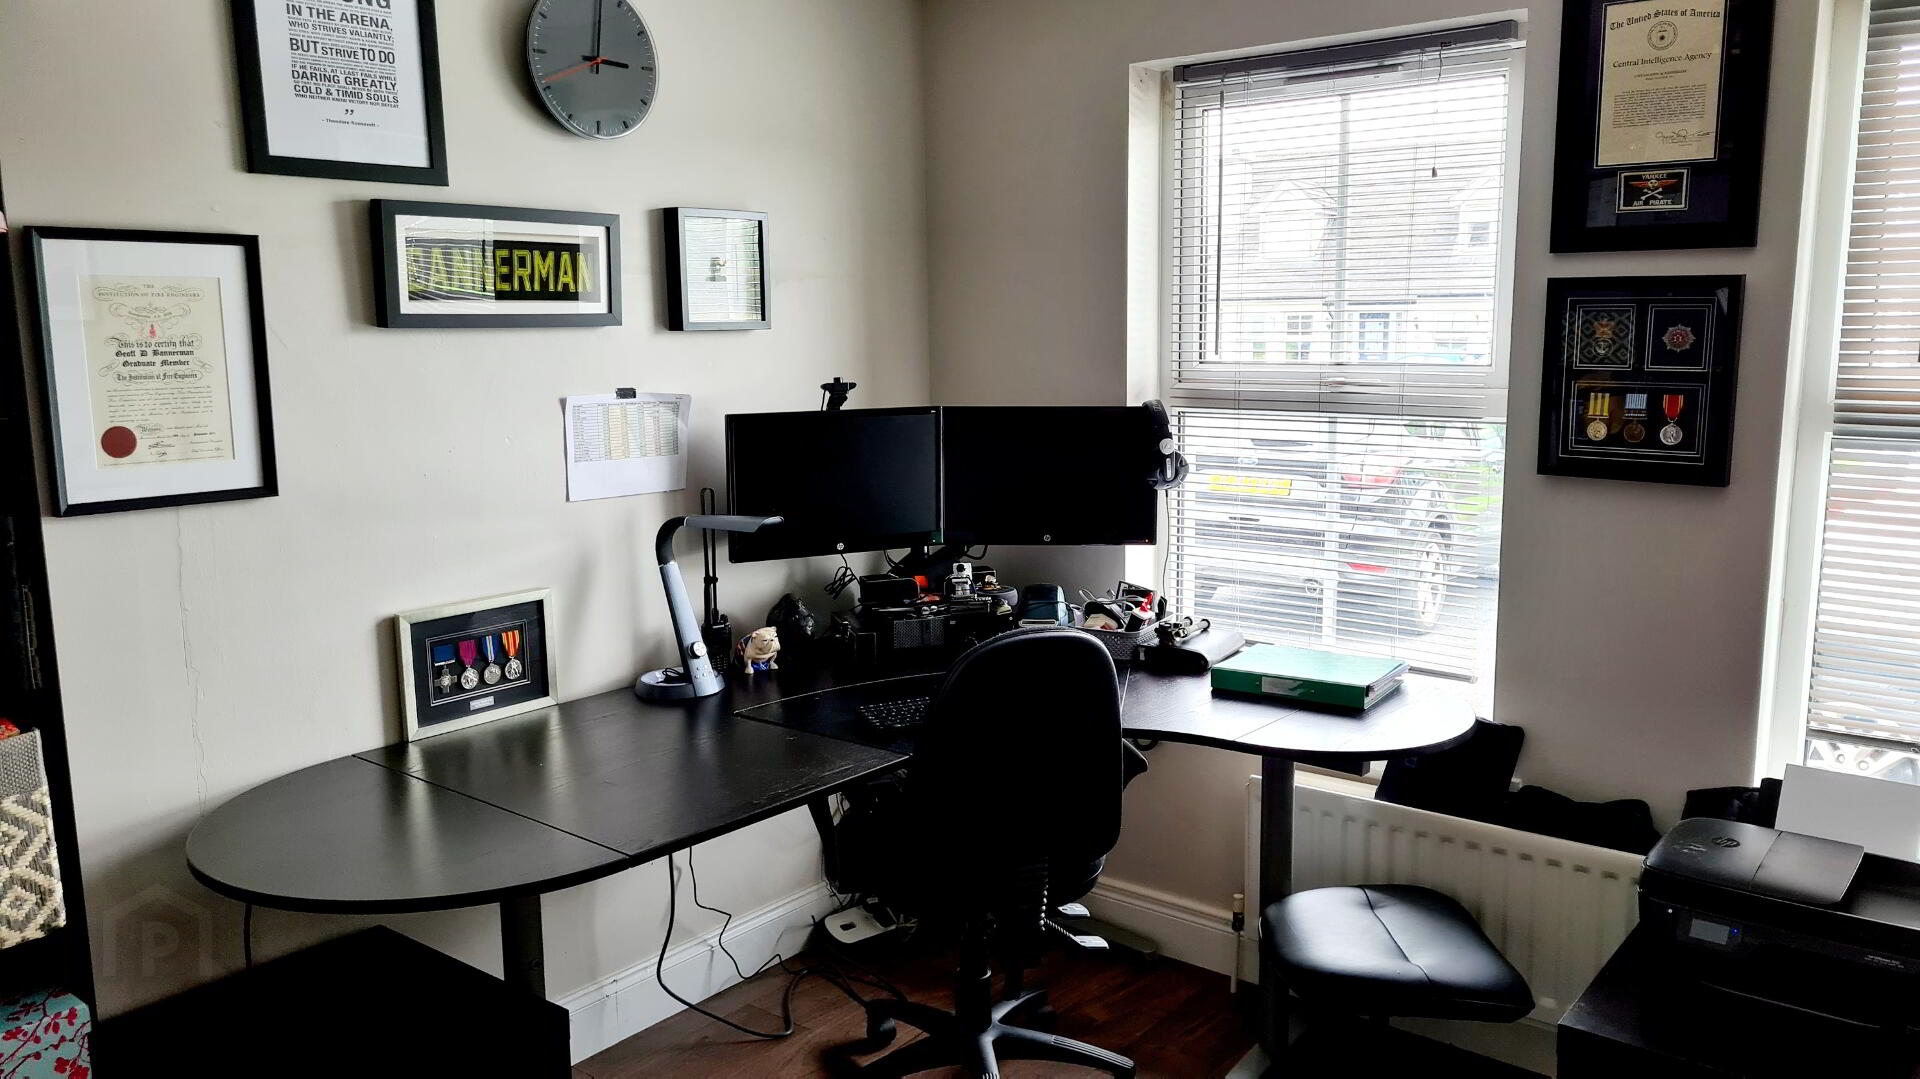
* SEPARATE OFFICE (2.47M X 2.05M) LIGHT & POWER.
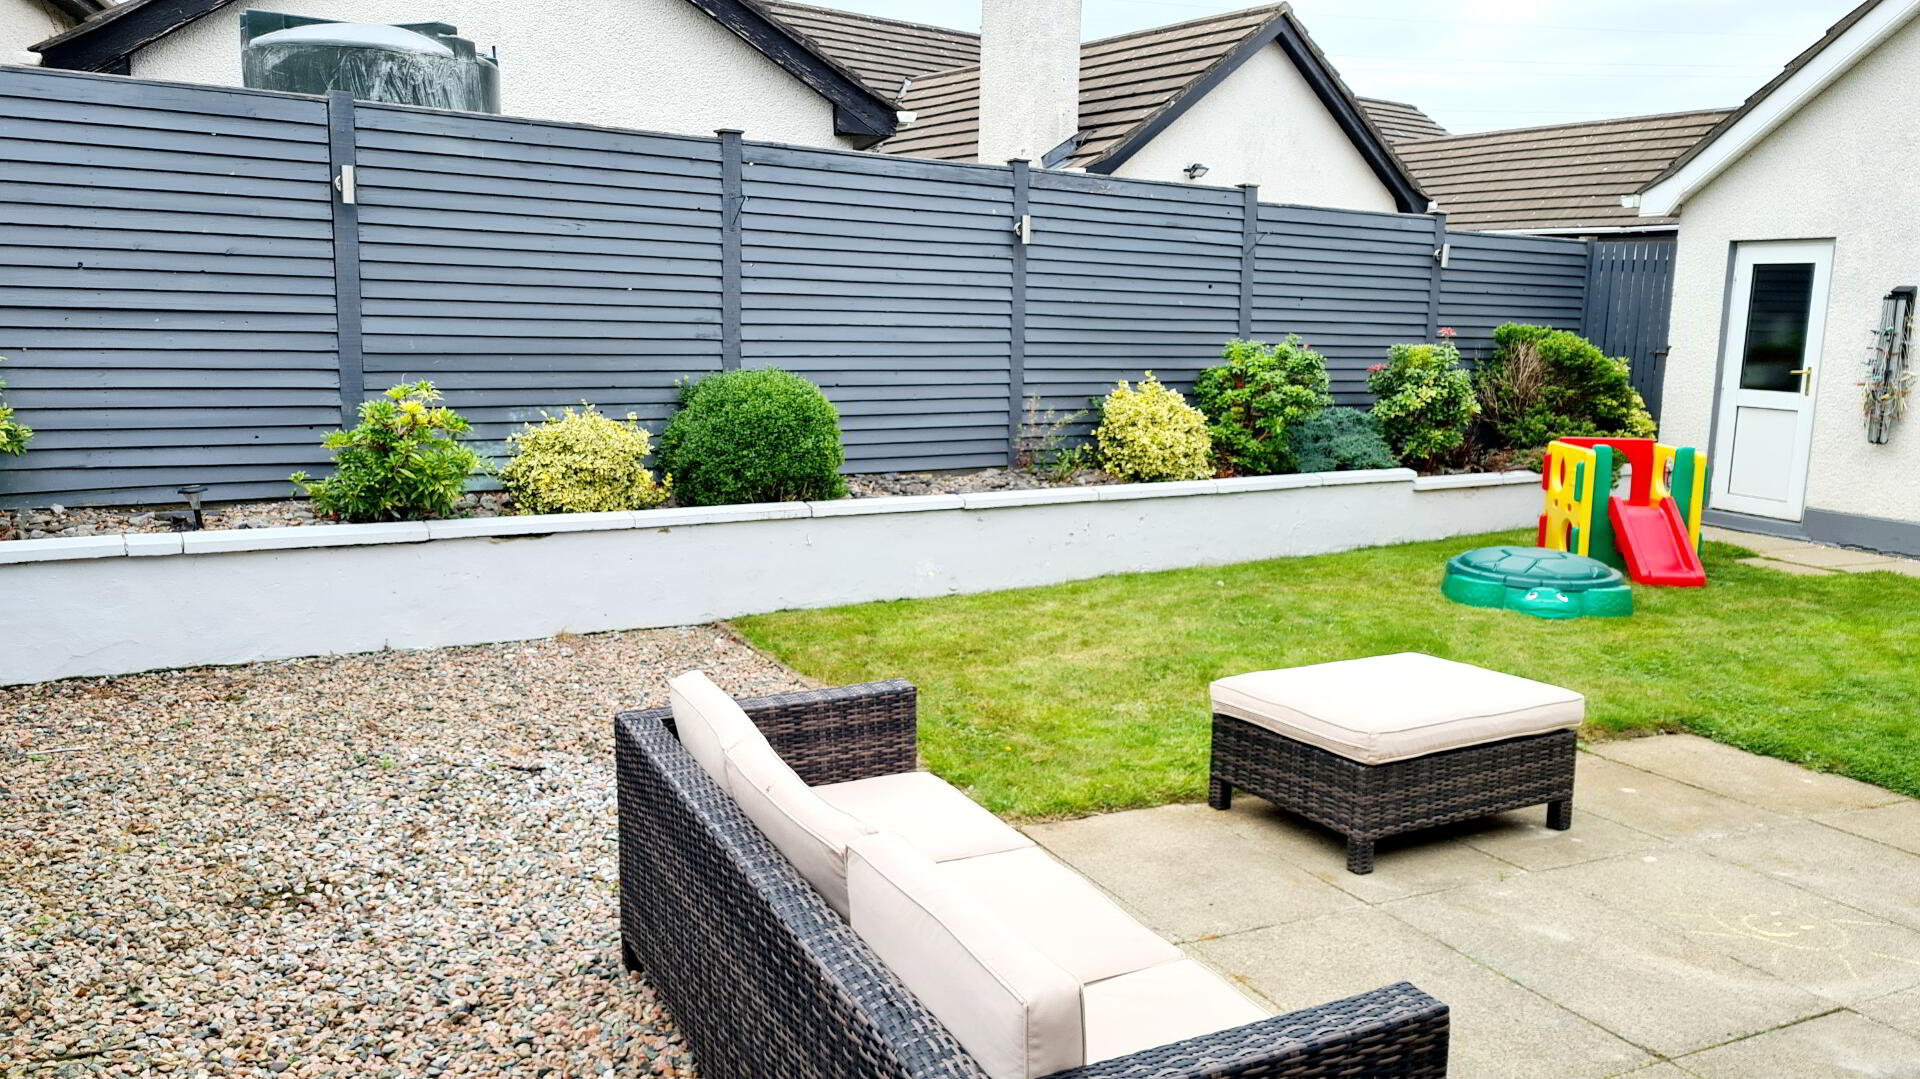
* REAR GARDEN LAID IN LAWN WITH RAISED BORDER, PATIO AREA FULLY ENCLOSED.
* OUTSIDE LED STAINLESS STEEL WALL LIGHTS.
* OUTSIDE TAP.
* TARMAC DRIVEWAY.
* FRONT GARDEN OPEN PLAN LAID IN LAWN.
* uPVC FASCIA & SOFFITS.
* BURGLAR ALARM.
* OIL FIRED CENTRAL HEATING.