
35 Knocklynn Grove COLERAINE, BT52 1WR
4 Bed Detached House For Sale
SOLD
Print additional images & map (disable to save ink)
Telephone:
028 7032 0980View Online:
www.dallasre.co.uk/710735Key Information
| Address | 35 Knocklynn Grove COLERAINE, BT52 1WR |
|---|---|
| Style | Detached House |
| Bedrooms | 4 |
| Receptions | 3 |
| Bathrooms | 2 |
| Heating | Oil |
| EPC Rating |
EPC
F36/E47
|
| Status | Sold |

Features
- SPECIFICATIONS
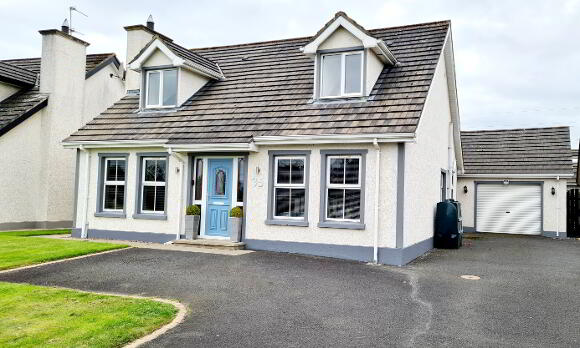
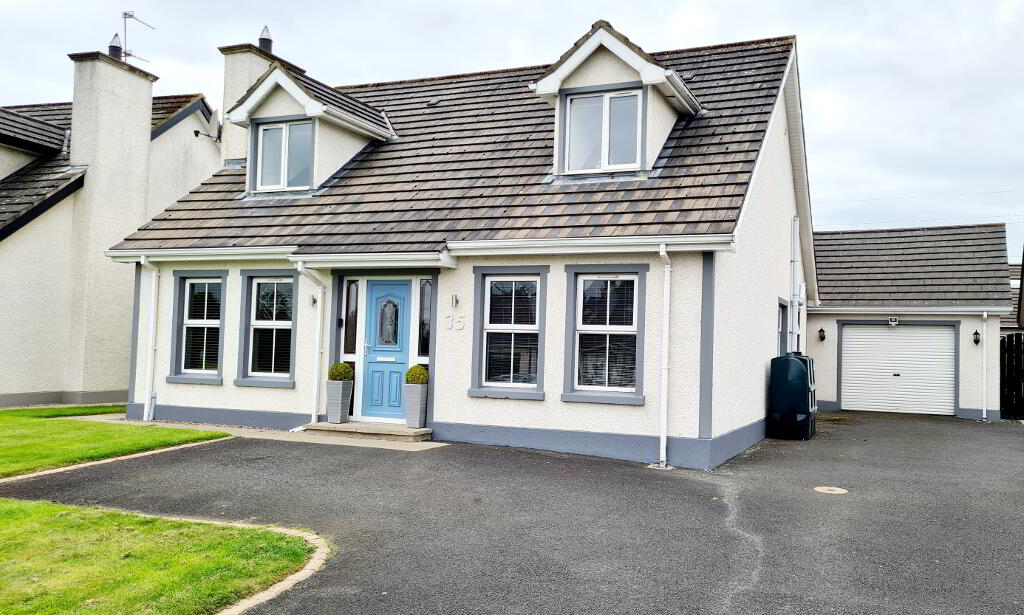
- Large Detached Chalet Bungalow
- 4 Bedrooms (1 En-Suite)
- 3 Receptions
- Oil Fired Central Heating
- uPVC Double Glazed Windows & External Doors
- Large Detached Garage Inc Office & Workspace Above
- Tarmac Driveway
- Quiet Cul De Sac Location
- Short Walk To Shops, Schools & Local Amenities
Additional Information
Nestled in a quiet cul de sac location & set well back off the road, this deceptively spacious 4 bedroom chalet bungalow in the ever popular Mountsandel area of town offers superb family living accommodation at an affordable price. The detached garage has the added value of additional office/workspace for those discerning clients wishing to work from home. Give us a call today to arrange a personal internal inspection and see for yourself, you won’t be disappointed!
Accommodation Comprising:
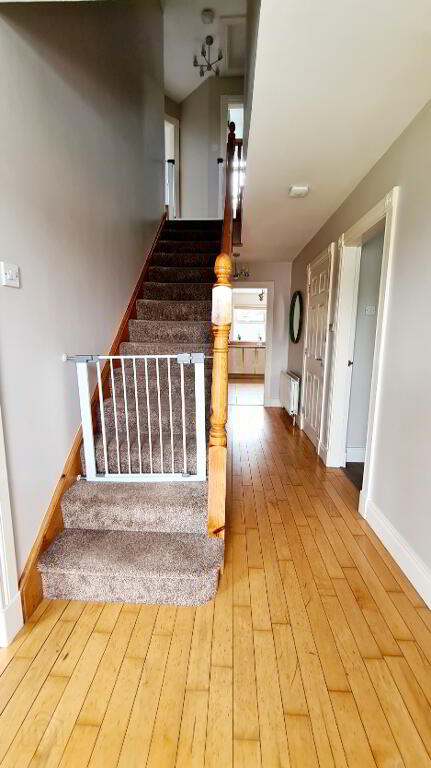
* ENTRANCE HALLWAY - Built in cloakroom, solid wooden flooring, phone point.
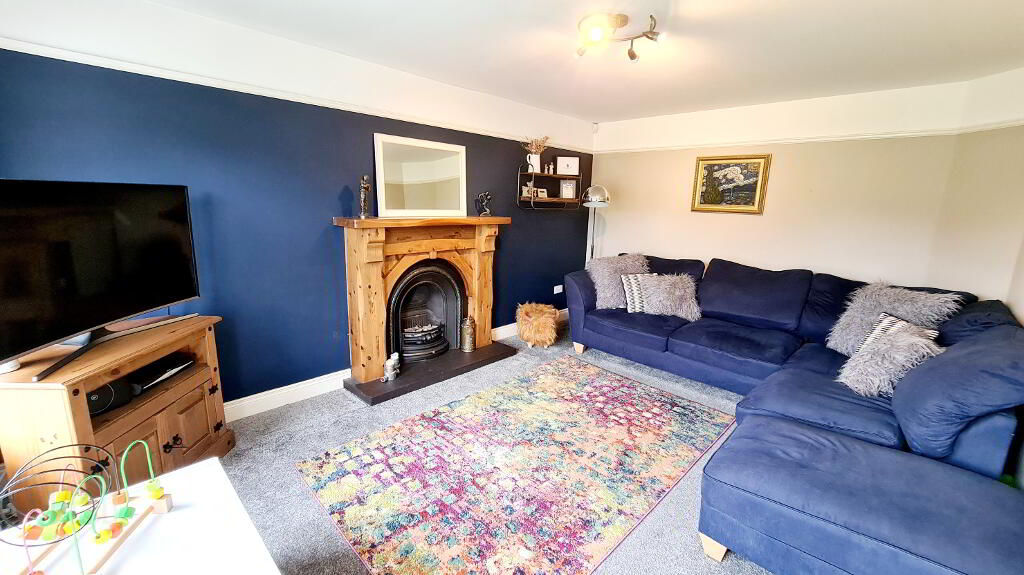
* LOUNGE - (4.96m x 3.48m) Feature pine surround fireplace, cast iron inset, tiled hearth, piped for gas fire, tv point, picture rail.
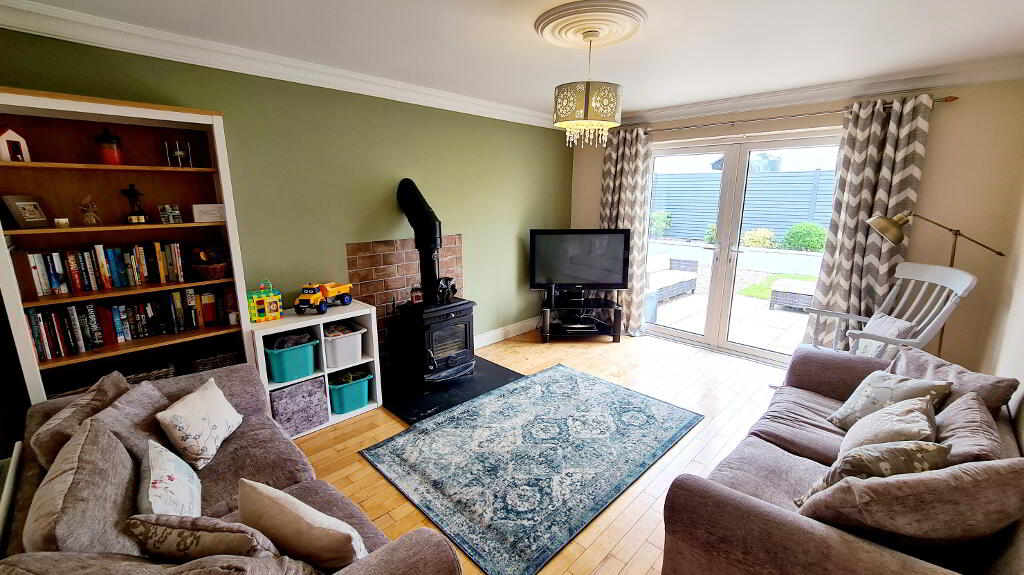
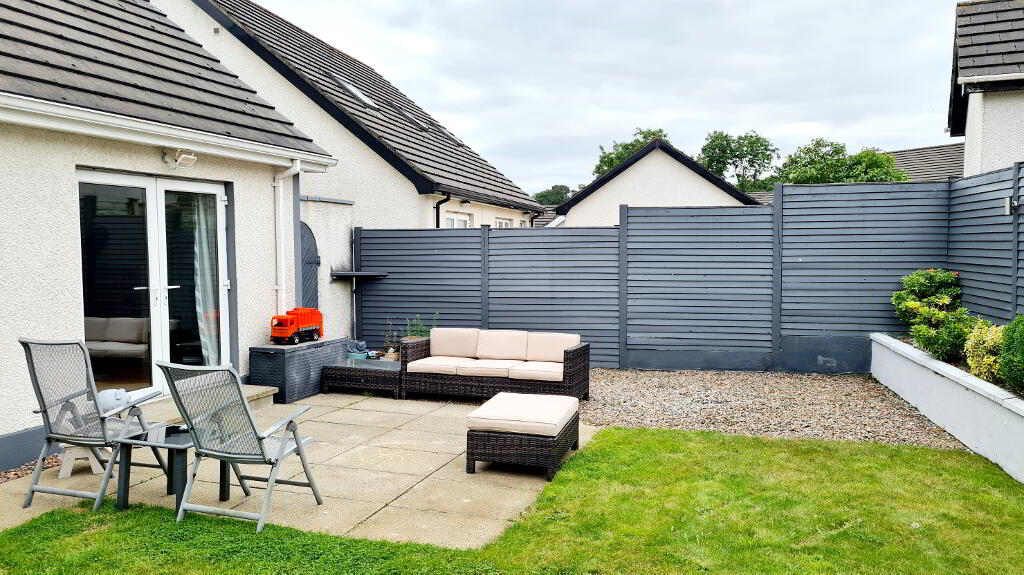
* LIVING ROOM - (3.48m x 3.20m) Feature large stove, slate hearth, tiled wall backdrop, solid wood flooring, tv point, coving, double french doors opening onto patio area.
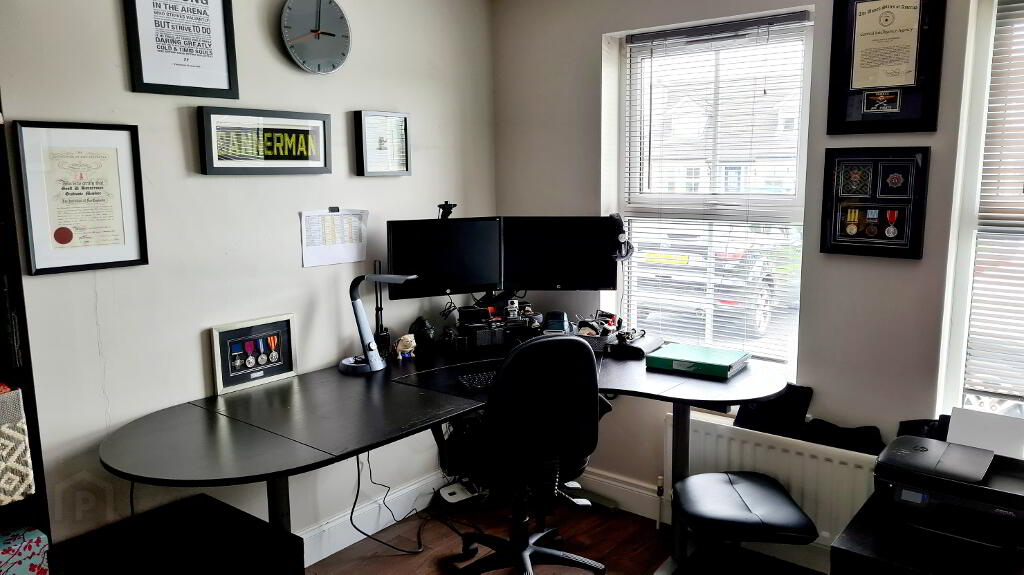
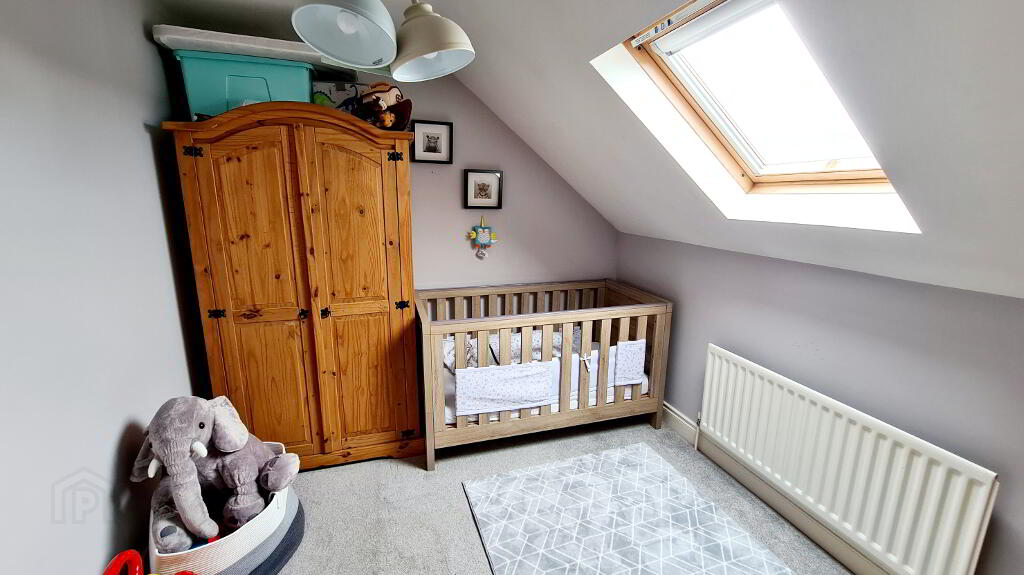
* BEDROOM 1 - (3.47m x 3.20m) Laminate wood flooring.
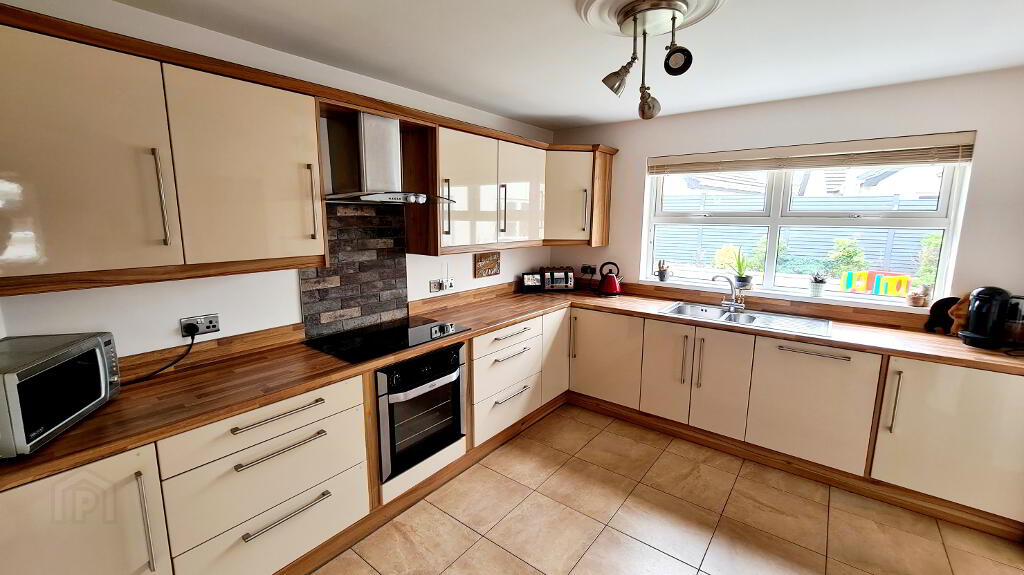
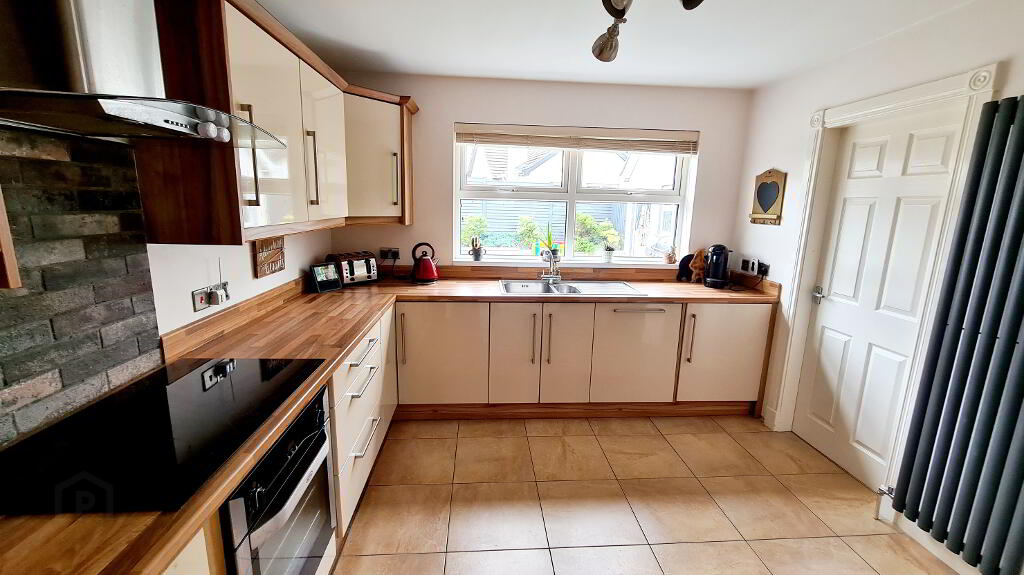
* KITCHEN - (3.76m x 3.17m) Range of eye & low level high gloss cabinet units, wooden worktops & upstands, 1.5 bowl stainless steel sink unit with mixer tap, stainless steel chimney hood extractor fan, tiled splashback, integrated electric hob & oven, integrated dishwasher, tiled floor, vertical grey radiator, archway through to;
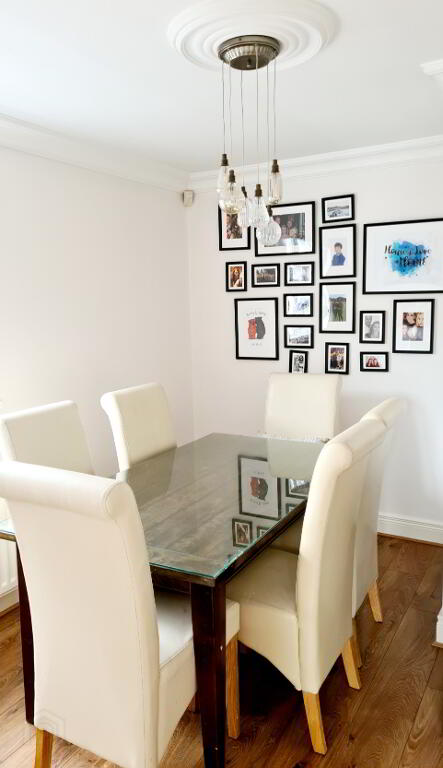
* DINING ROOM - (3.67m x 3.22m) Laminate wood effect flooring, coving, tv point.
* UTILITY ROOM - (2.28m x 1.85m) Range of eye & low level cabinet units, tiled between, plumbed for washing machine, space for tumble dryer, tiled floor.
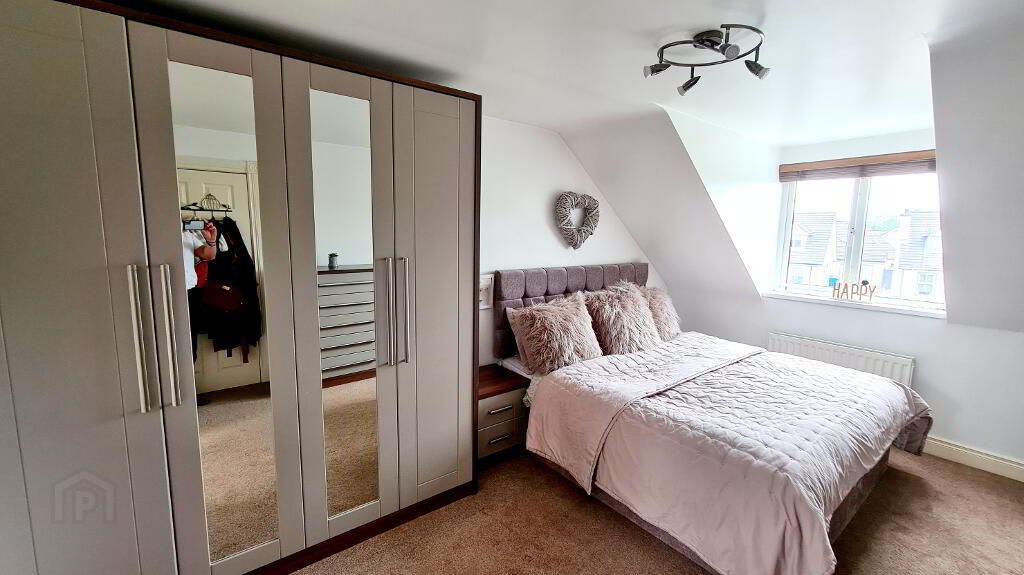
* MASTER BEDROOM - (4.75m x 3.22m) Tv point.
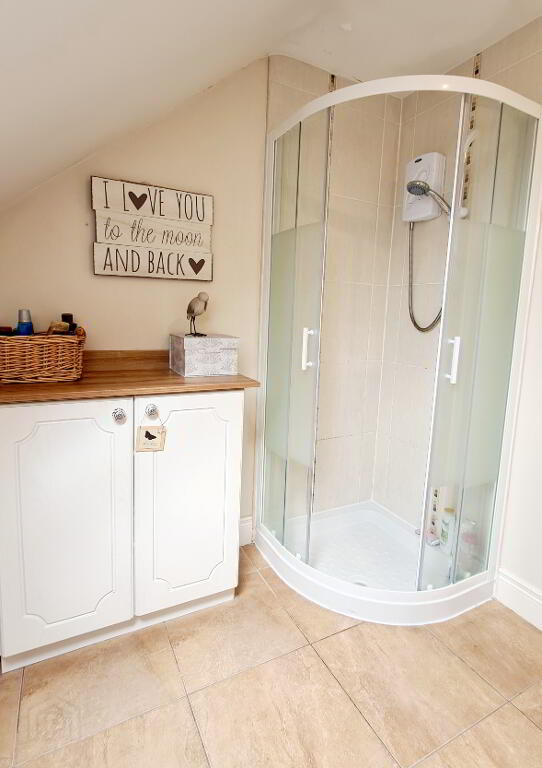
* EN -SUITE (2.27m x 2.27m) Quadrant shower cubicle, fully tiled with electric shower & shower attachment, pedestal wash hand basin, tiled splash back, low flush wc, extractor fan, tiled floor, recessed spotlights in ceiling.
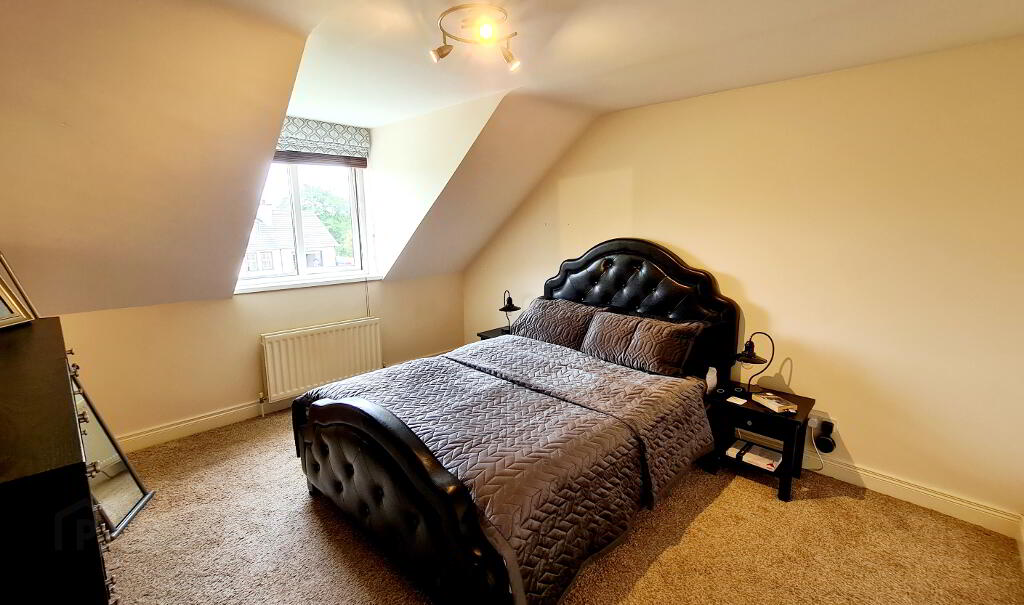
* BEDROOM 3 - (4.30m x 3.48m)
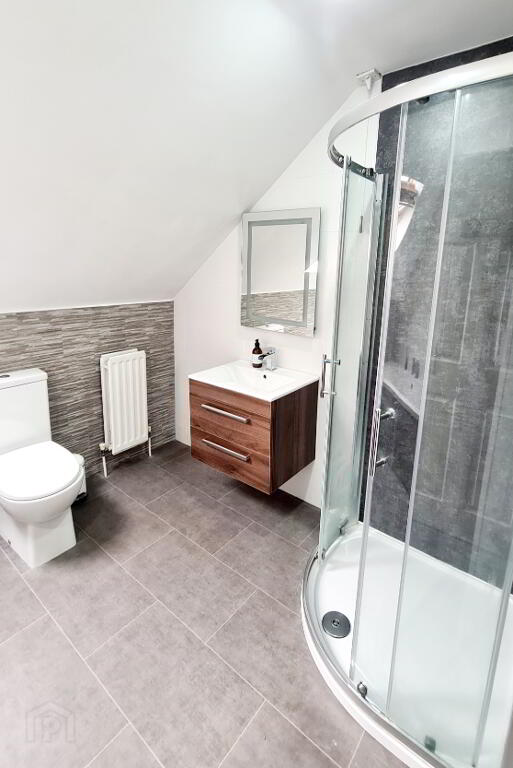
* BATHROOM - (2.78m x 2.43m) White suite comprising panel bath & waterfall mixer tap, low flush wc, wall hanging vanity wash hand basin with waterfall mixer tap, LED lit vanity mirror, quadrant walk in shower cubicle, electric “Redring” shower & attachment, PVC wall panelling, recessed LED ceiling spotlights, extractor fan, fully tiled walls.
* BEDROOM 4 - (3.47m x 2.67m)
GENERAL FEATURES
* DETACHED GARAGE (4.38M X 4.24M) ROLLER DOOR, LIGHT & POWER, PEDESTRIAN DOOR, STAIRS LEADING TO FLOORED SPACE ABOVE.
* SEPARATE OFFICE (2.47M X 2.05M) LIGHT & POWER.
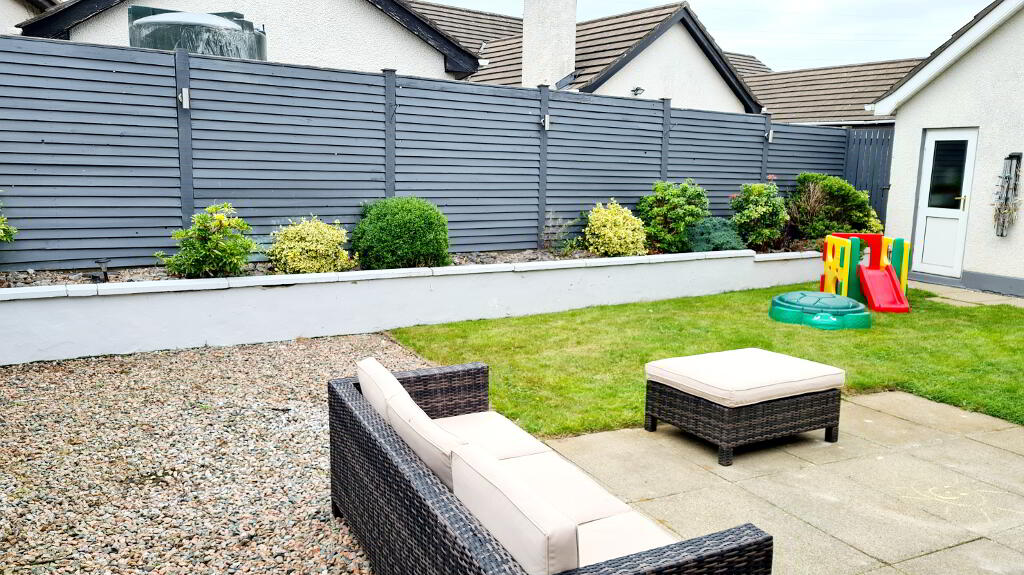
* REAR GARDEN LAID IN LAWN WITH RAISED BORDER, PATIO AREA FULLY ENCLOSED.
* OUTSIDE LED STAINLESS STEEL WALL LIGHTS.
* OUTSIDE TAP.
* TARMAC DRIVEWAY.
* FRONT GARDEN OPEN PLAN LAID IN LAWN.
* uPVC FASCIA & SOFFITS.
* BURGLAR ALARM.
* OIL FIRED CENTRAL HEATING.
-
Dallas Real Estate
028 7032 0980
Photo Gallery
Location
