Cookie Policy: This site uses cookies to store information on your computer. Read more

Sign up to our mailing list for updates on new properties.
Sign up to our mailing list for updates on new properties.
| Address | 32 Cloonavin Green Coleraine, BT52 1RG |
|---|---|
| Style | End Townhouse |
| Bedrooms | 4 |
| Receptions | 1 |
| Bathrooms | 3 |
| Heating | Oil |
| EPC Rating |
EPC
D58/D64
|
| Status | Sold |
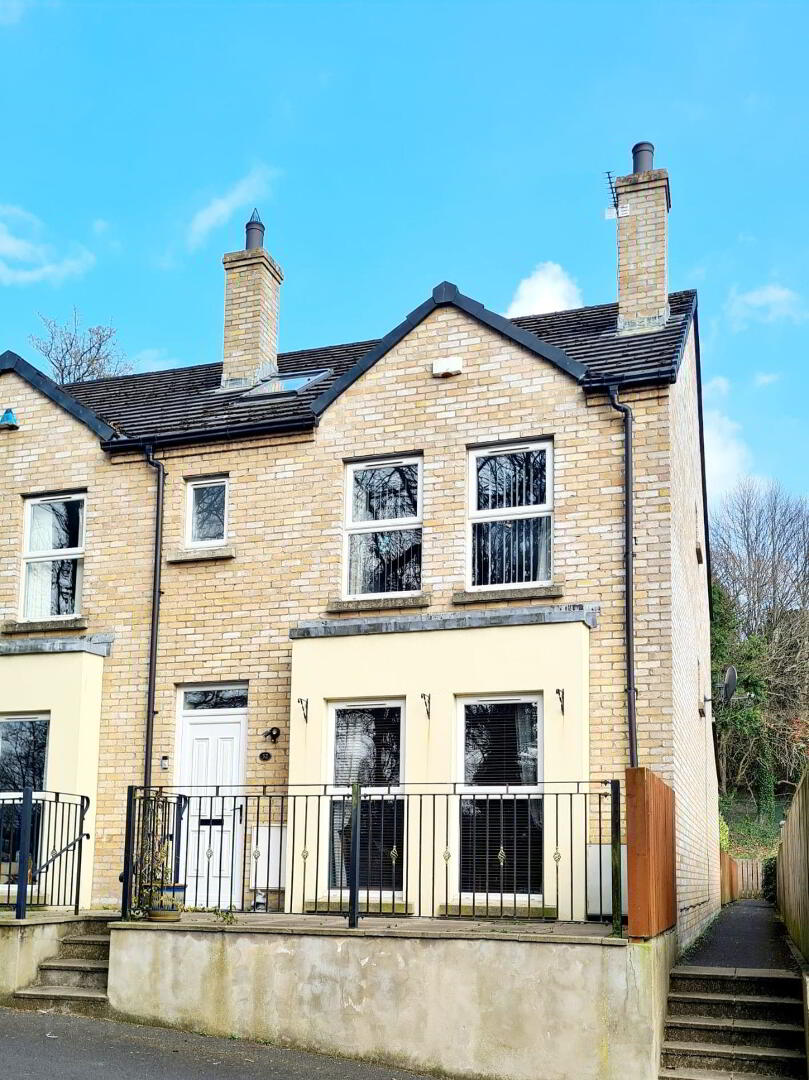
Nestled in a quiet cul de sac location just off the Portstewart Road with its easy access to the breathtaking North Coast and a few minutes walk to the University of Ulster, this deceptively spacious 4 bedroom (1 en suite) end 3 storey town house offers unbelievable accommodation at an affordable price. Lovingly maintained number 32 is sure to appeal to a wide range of prospective buyers, so don’t miss out give us a call today and arrange an accompanied internal inspection and see for yourself.
Accommodation Comprising:
* ENTRANCE PORCH - With tiled floor.
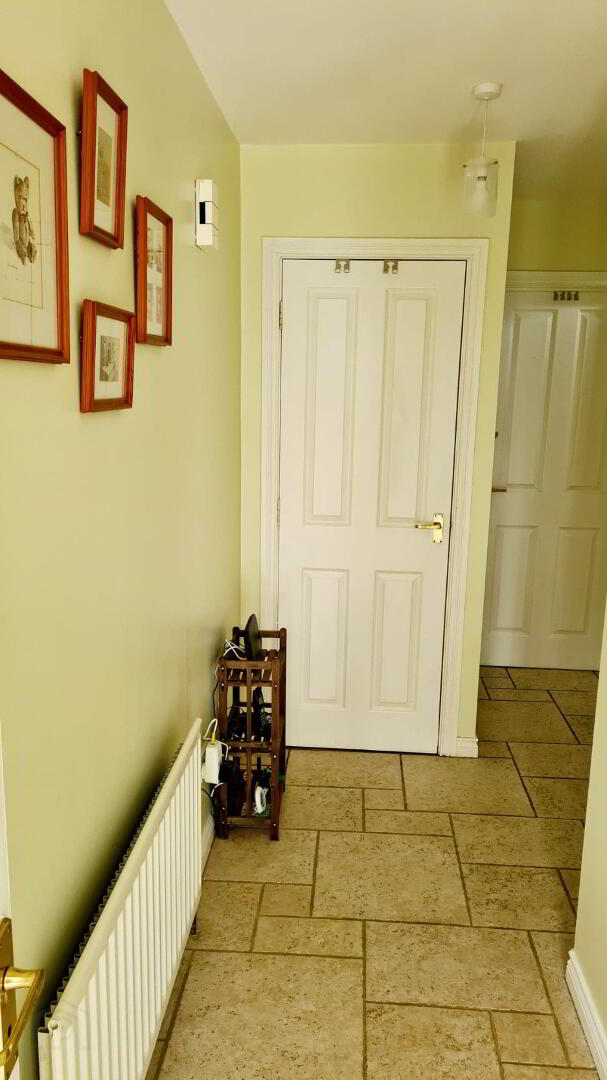
* HALLWAY - Cloakroom, phone point, tiled floor.
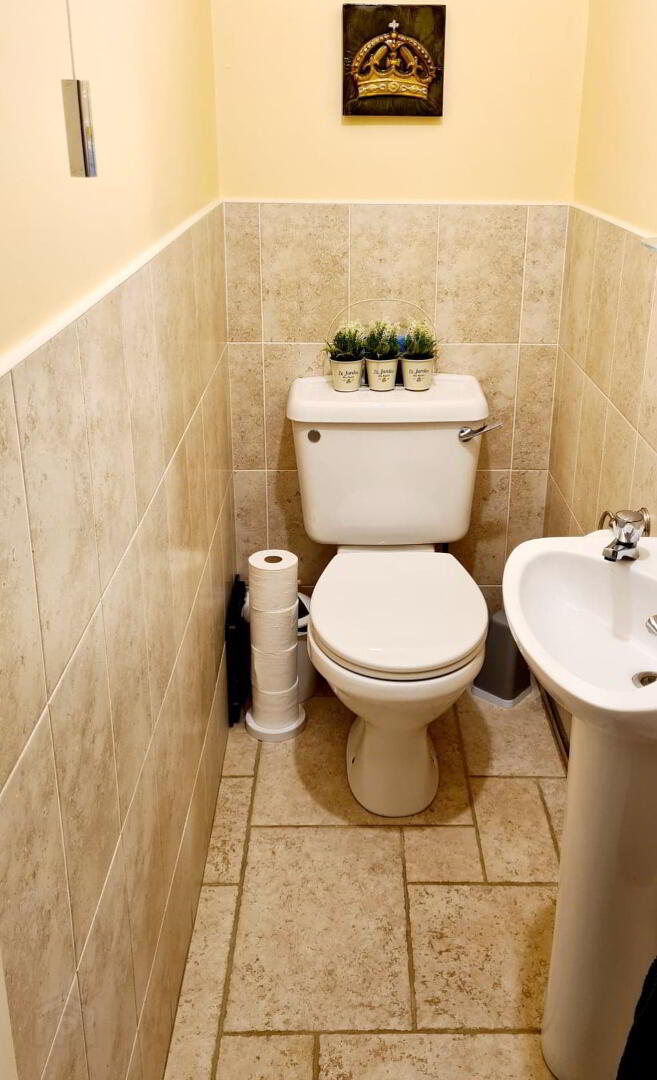
* SEPARATE W.C. - (1.79m x 0.82m) Low flush w.c, pedestal wash hand basin, half tiled walls, tiled floor.
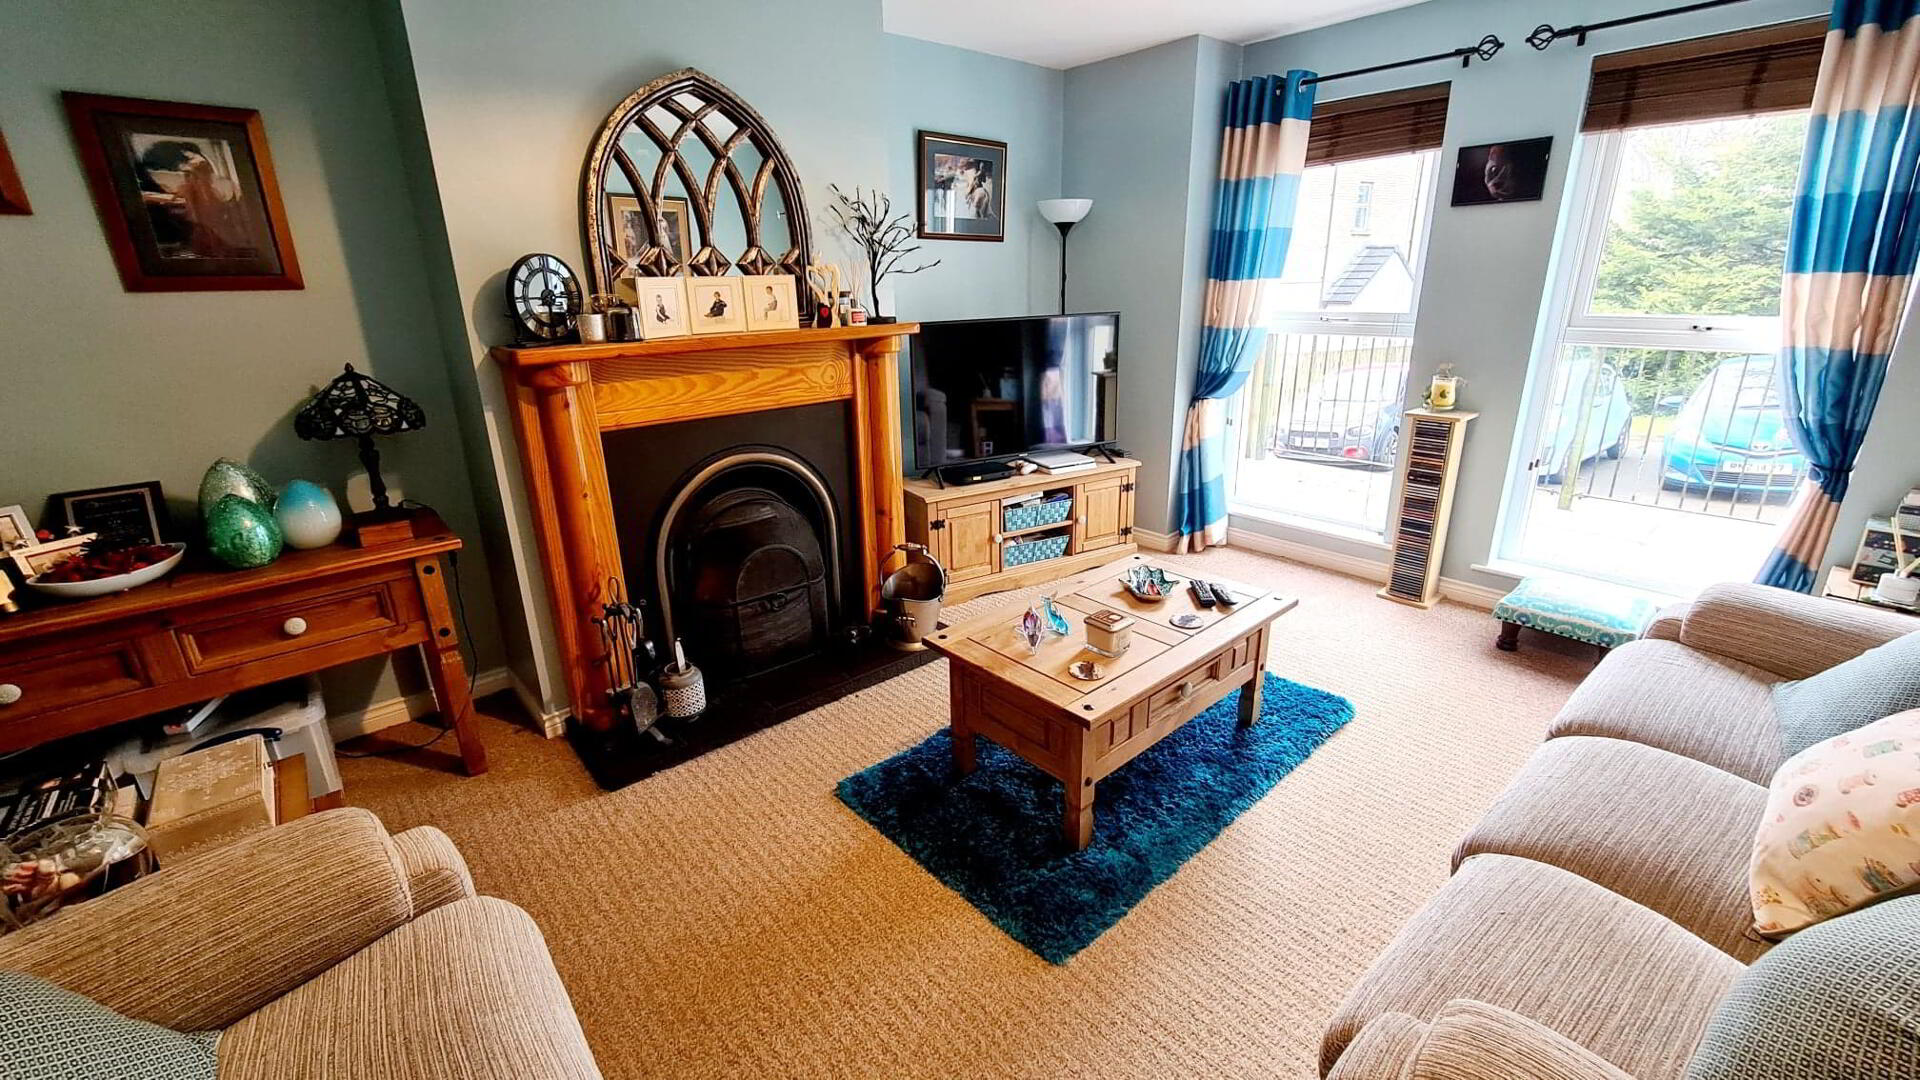
* LIVING ROOM - (4.41m x 3.90m)- Feature wood surround fireplace with cast iron inset, tiled hearth, tv point, phone point.
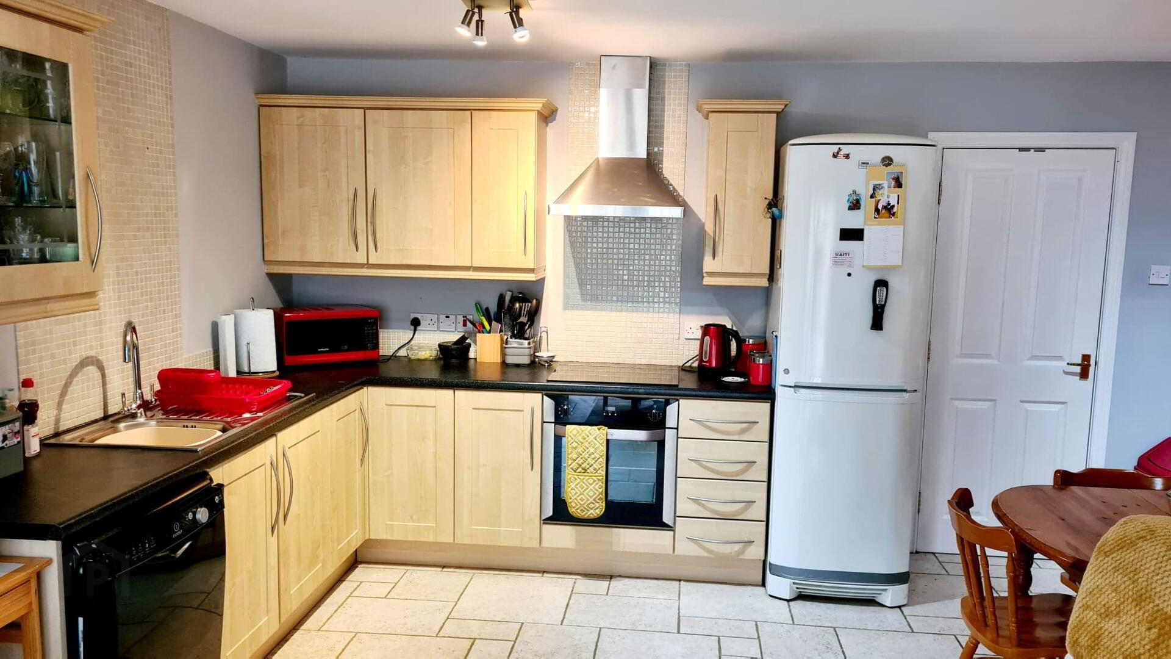
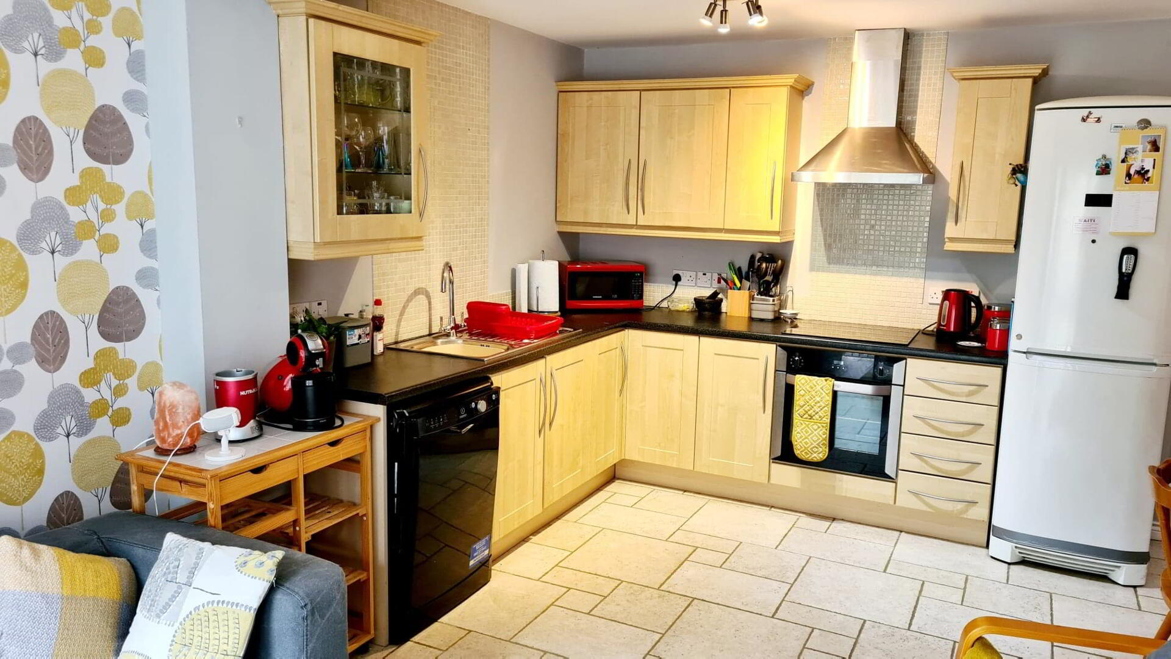
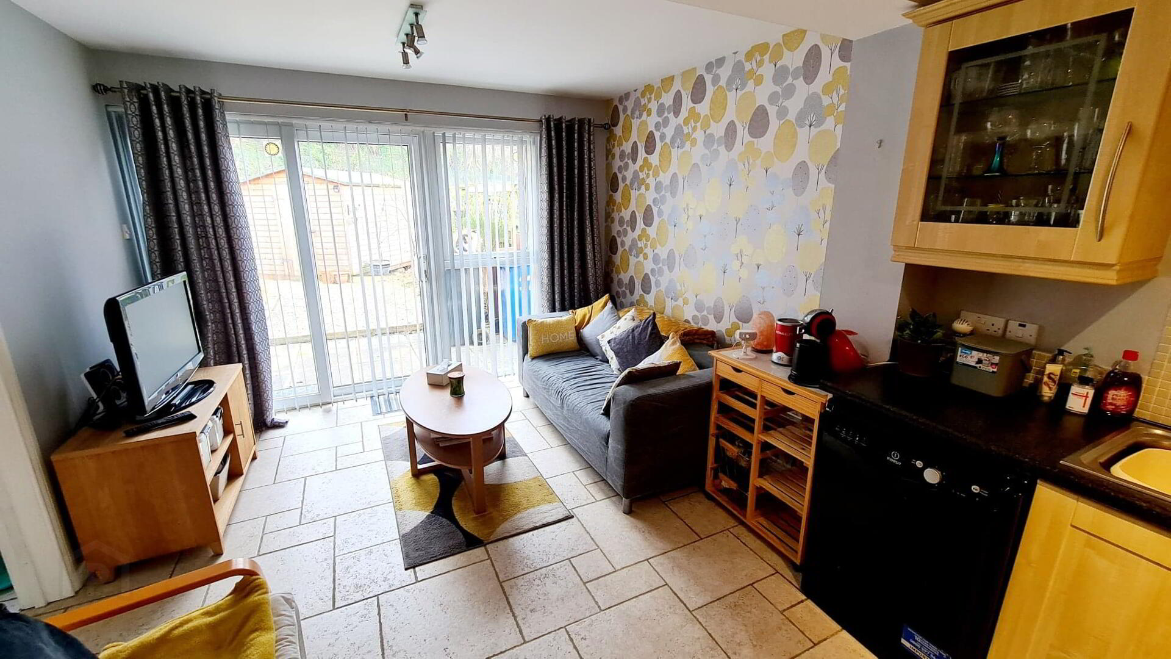
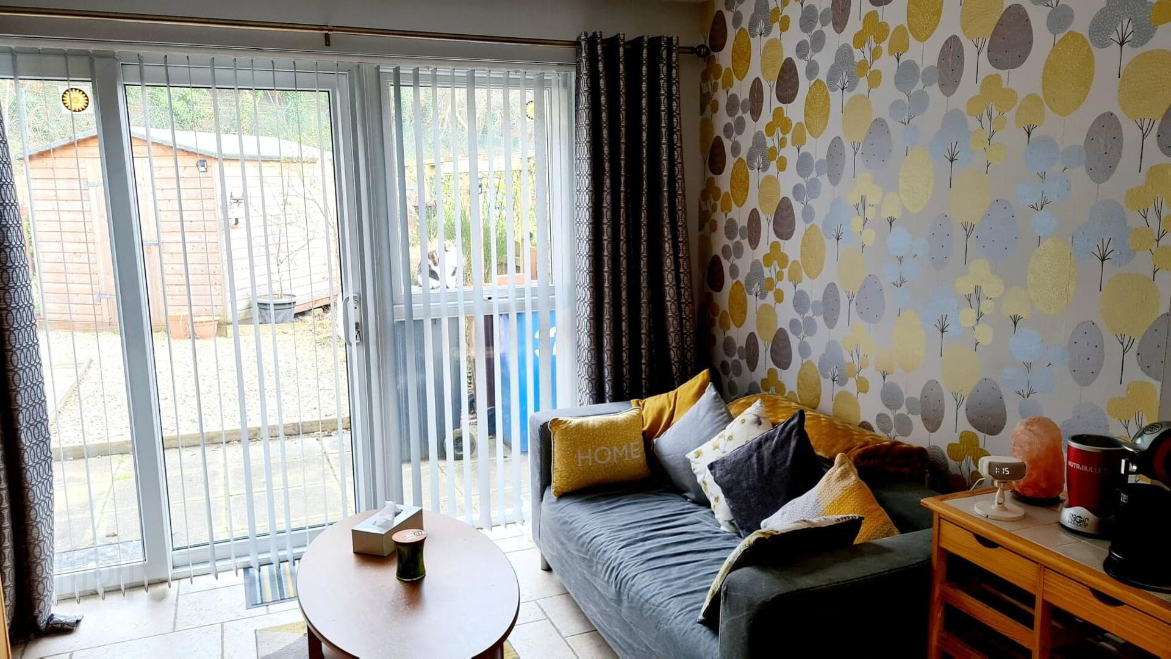
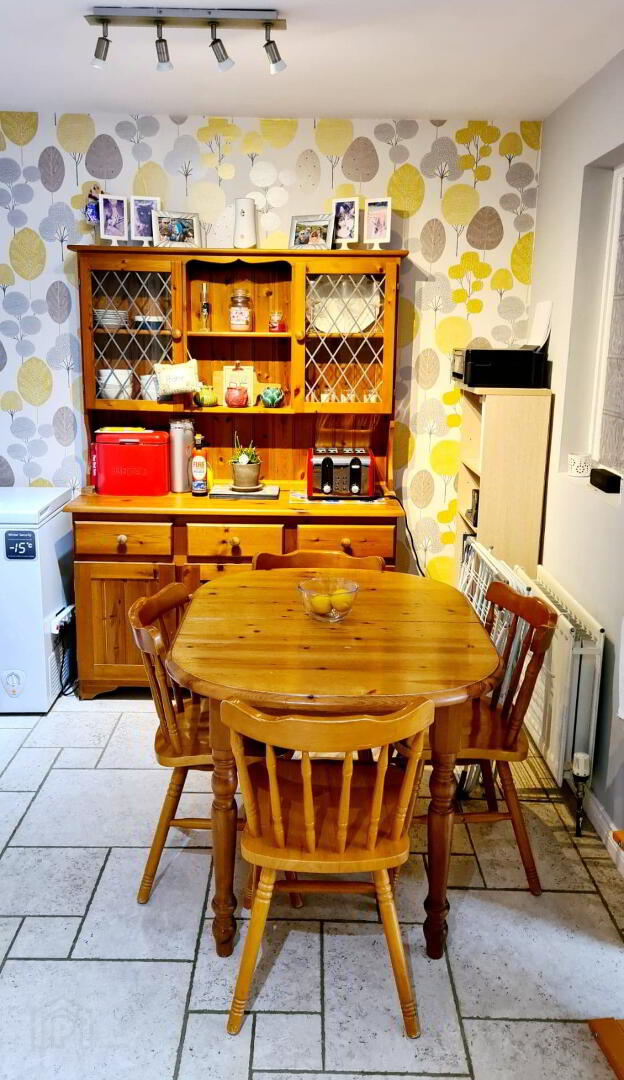
* KITCHEN/DINING AREA - (5.21m x 5.02m) Range of eye and low level cabinet units, tiled between, glass display cabinet, single drainer stainless steel sink unit with mixer tap, built-in electric hob and oven, stainless steel extractor cooker hood, plumbed for dishwasher, patio doors leading to rear garden.
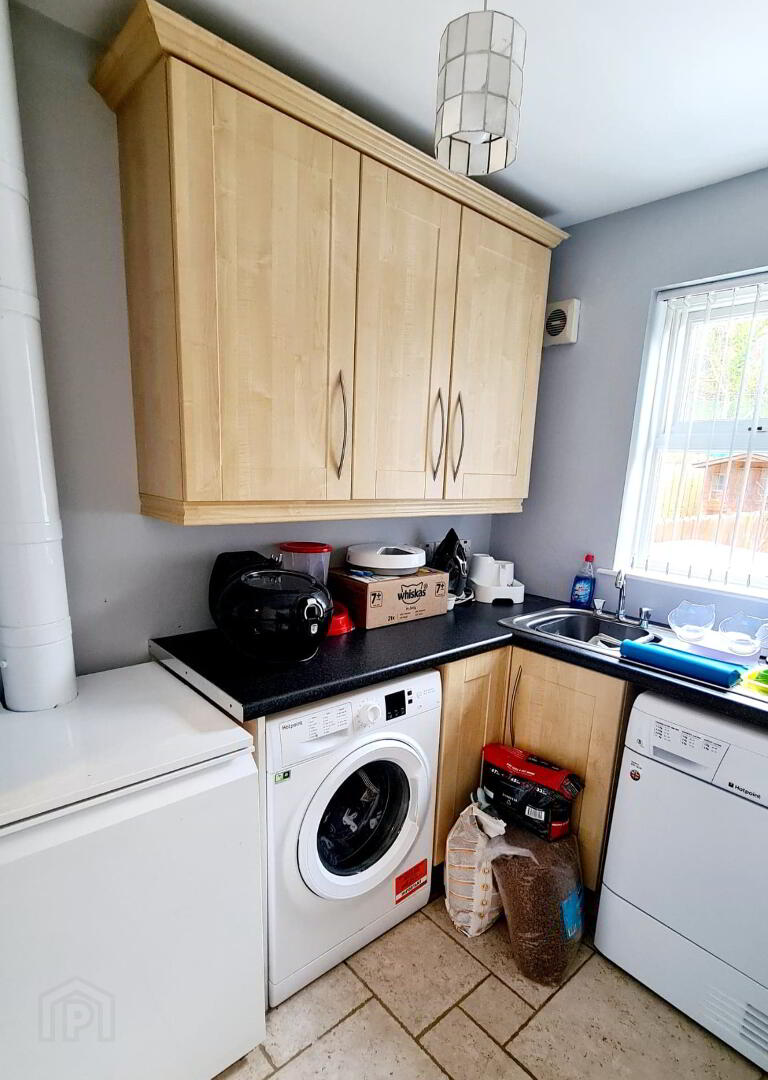
* UTILITY ROOM - (2.29m x 1.67m) Range of eye & low level cabinet units, single drainer stainless steel sink unit with mixer tap, plumbed for washing machine, space for tumble dryer, tiled floor, new boiler & flue fitted in the last couple of years.
FIRST FLOOR
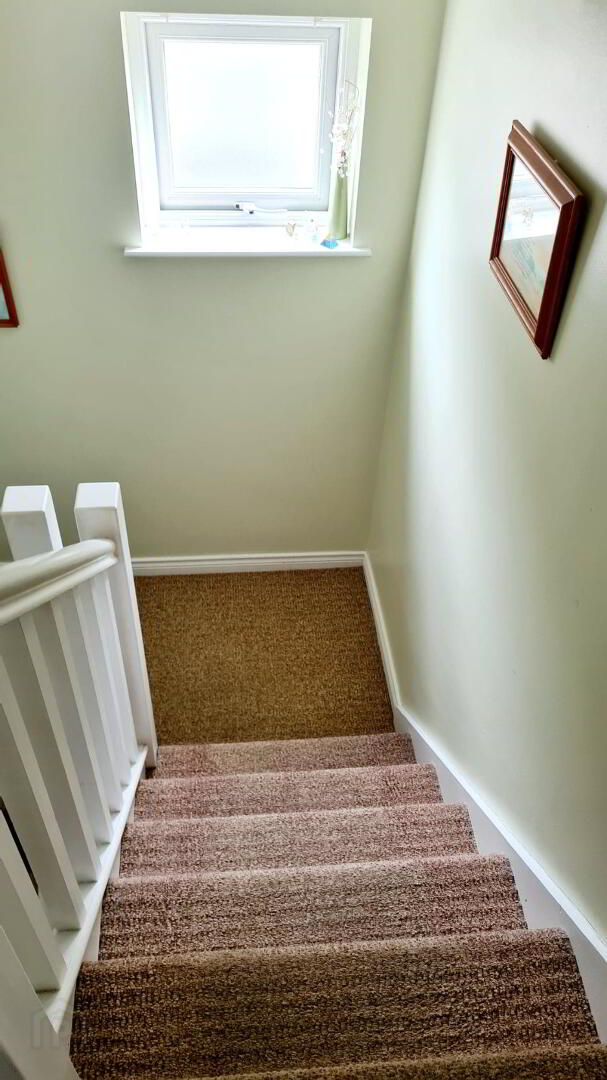
* Turned ballustrade staircase leading to landing, built in cloakroom.
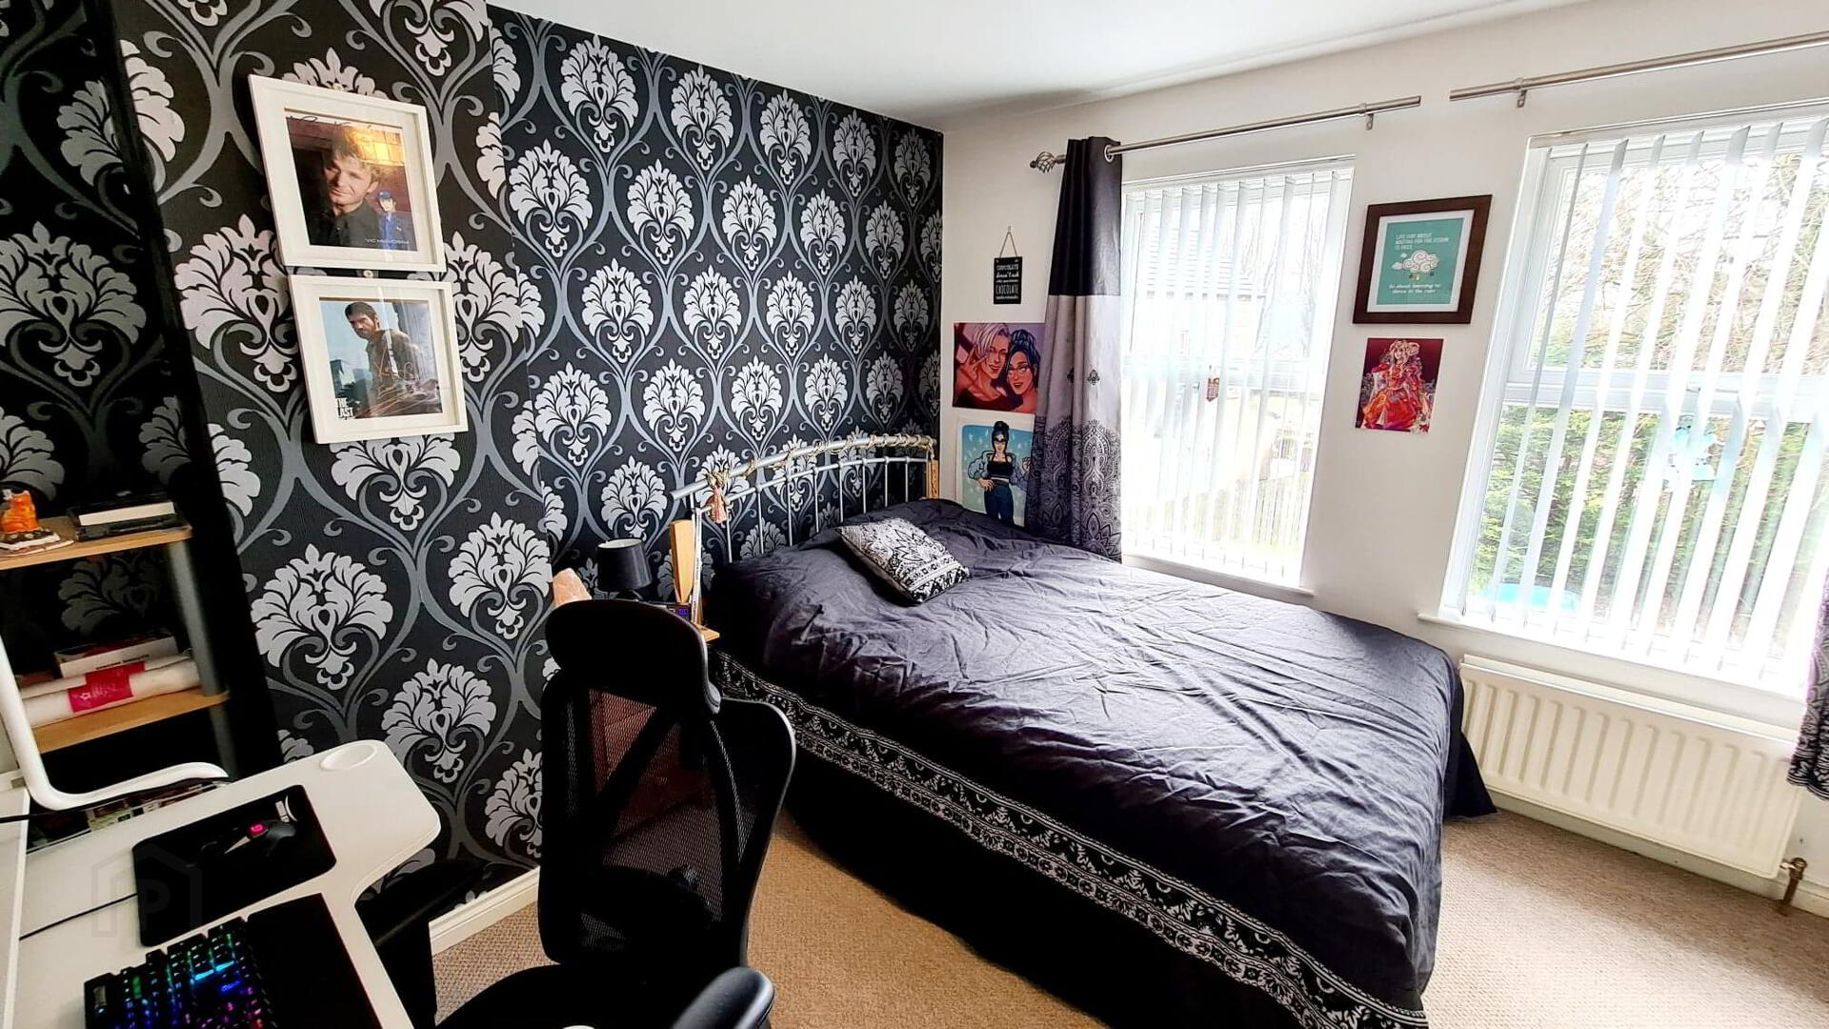
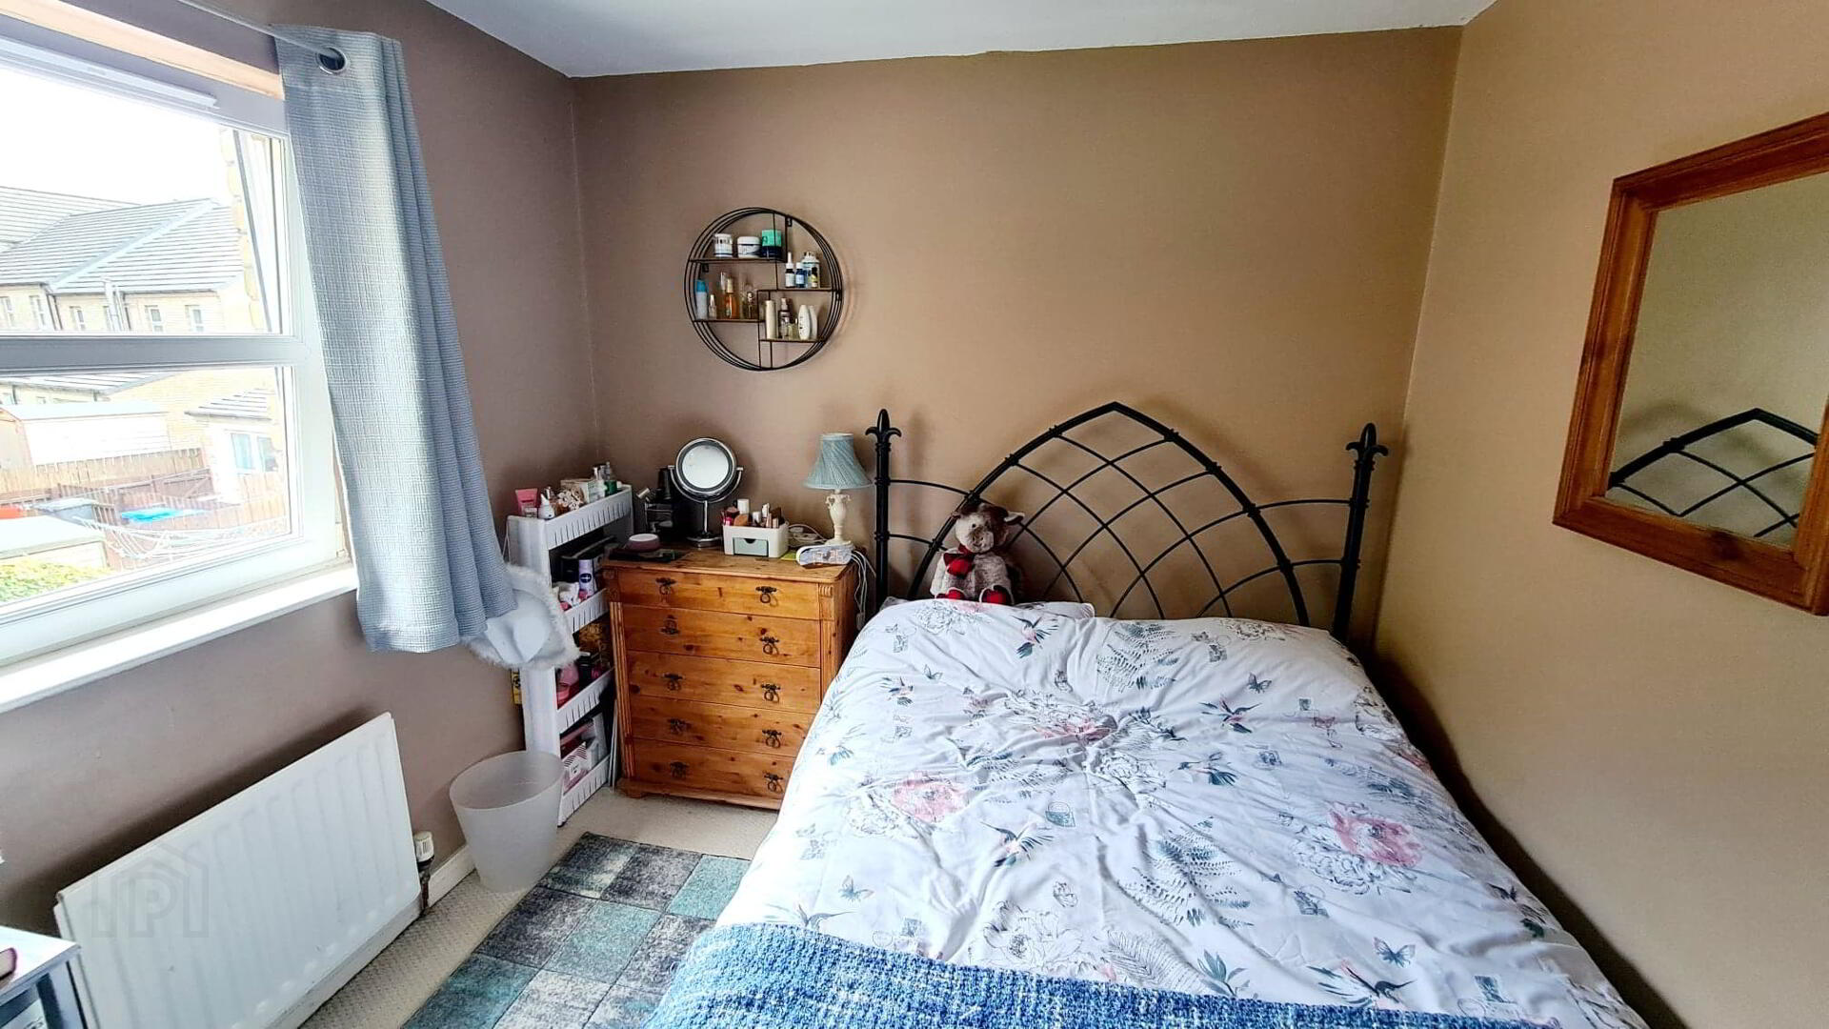
* BEDROOM 1 - (3.96m x 3.44m) Built in mirrored sliderobes, phone point.
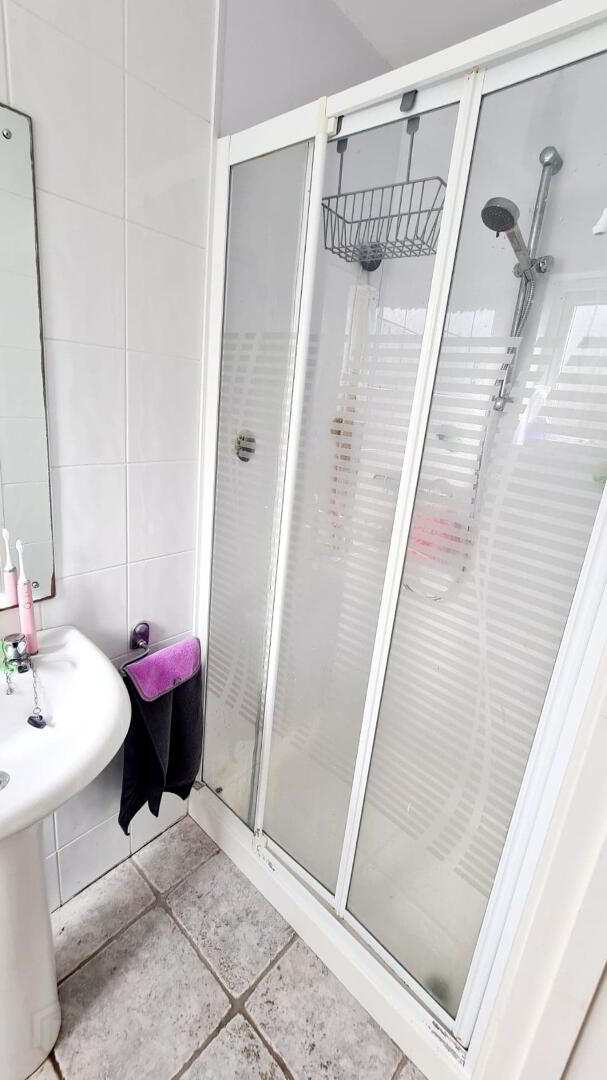
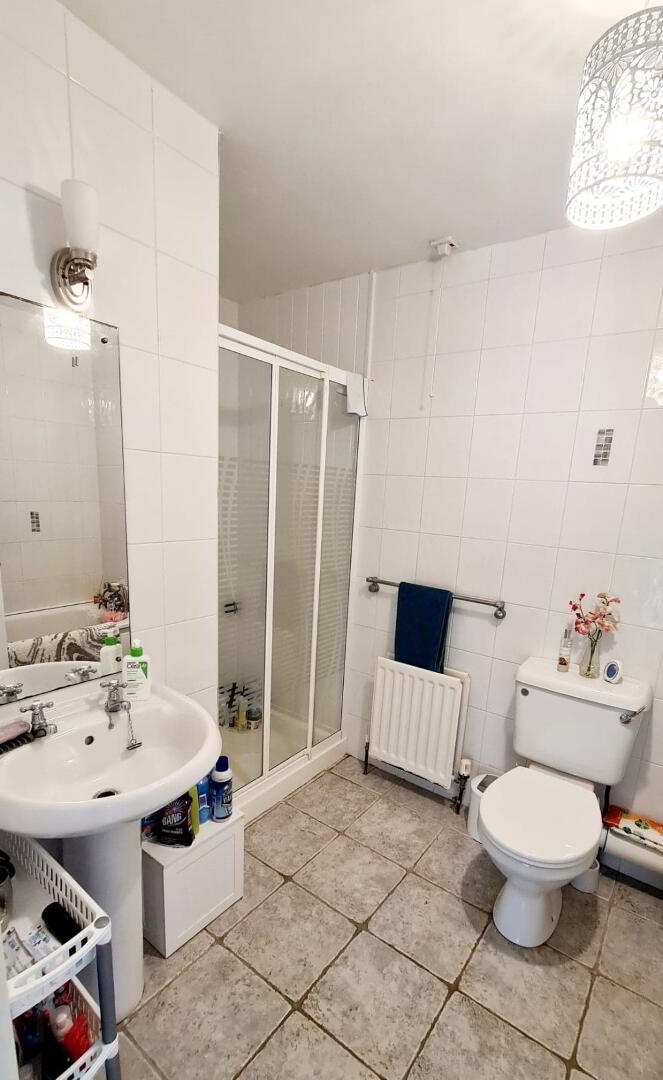
EN-SUITE - (2.16m x 0.97m) White suite comprising walk in shower cubicle with power shower attachment, uPVC panelling, low flush w/c, pedestal wash hand basin, extractor fan, tiled walls and floor.
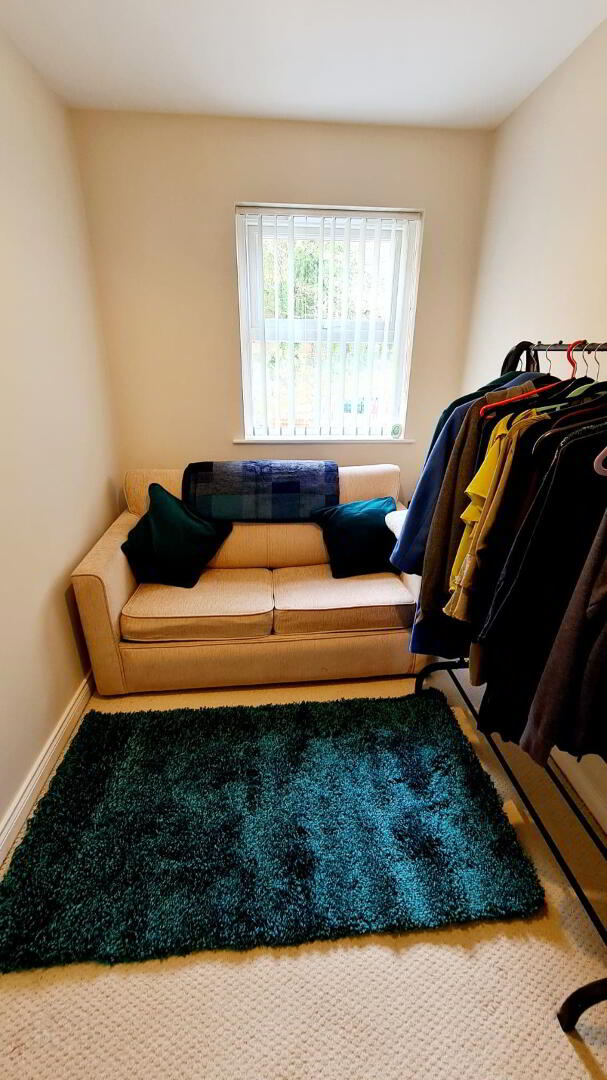
* BEDROOM 2 - (3.10m x 2.22m) Carpeted.
* BEDROOM 3 - (3.32m x 1.88m) Carpeted.
* BATHROOM - (3.26m x 1.85m to widest point) - White suite comprising panel bath with telephone shower attachment, walk in shower cubicle, uPVC panelled walls, power shower attachment, low flush wc, tiled walls & tiled floor.
SECOND FLOOR
ACCESSED BY TURNED BALLUSTRADE STAIRCASE TO LANDING.
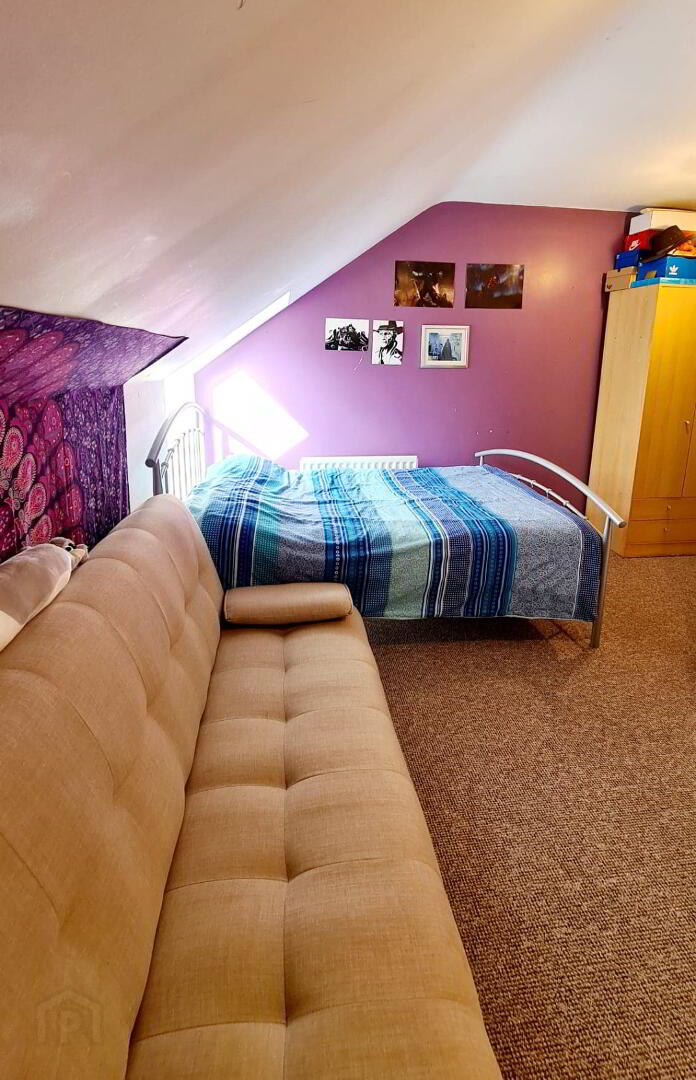
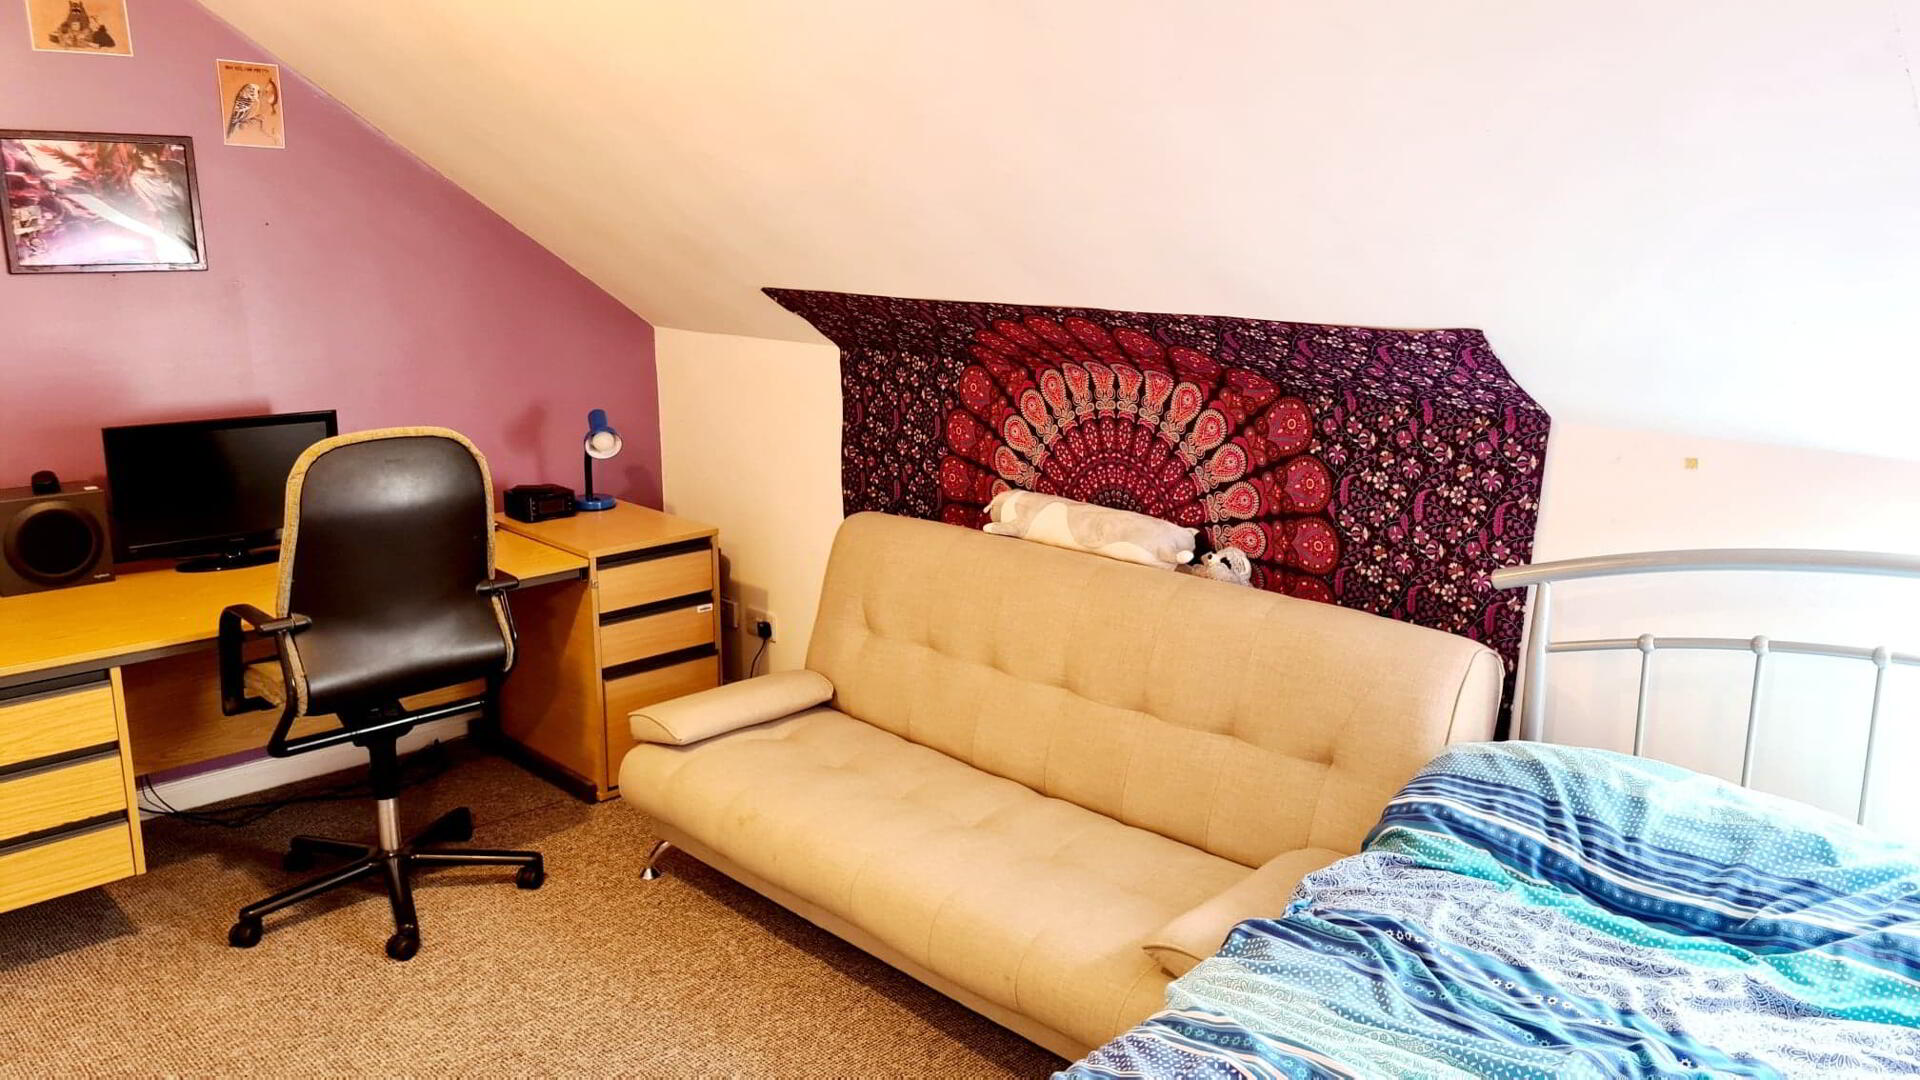
*ATTIC ROOM - (4.91m x 4.60m) - Skylight window, access to roofspace.
GENERAL FEATURES
* PAVED AREA TO FRONT EDGED WITH METAL RAILINGS.
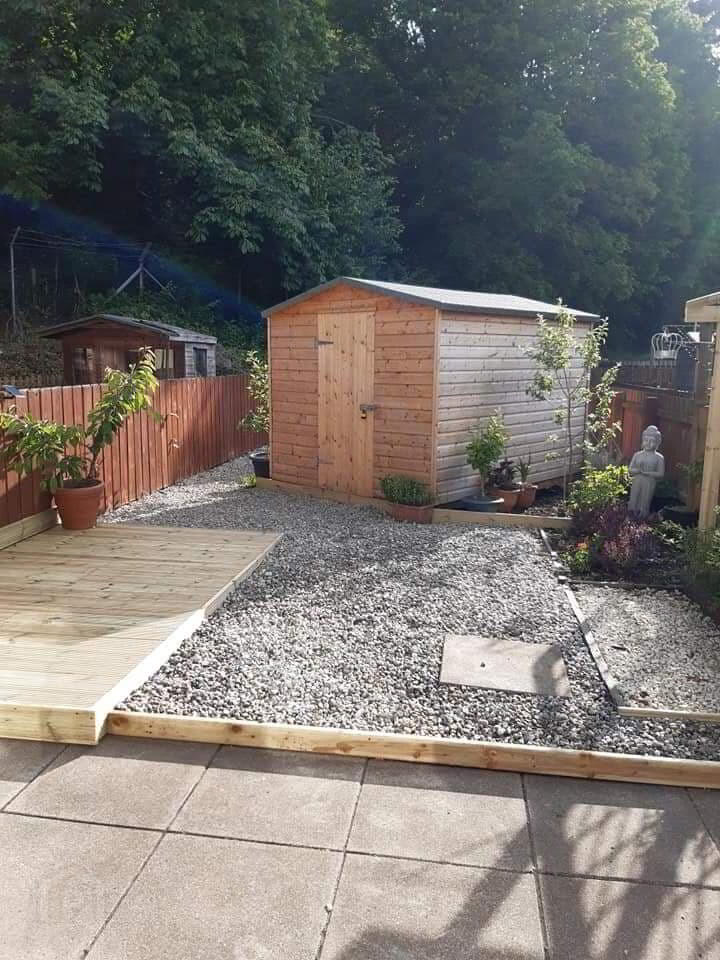
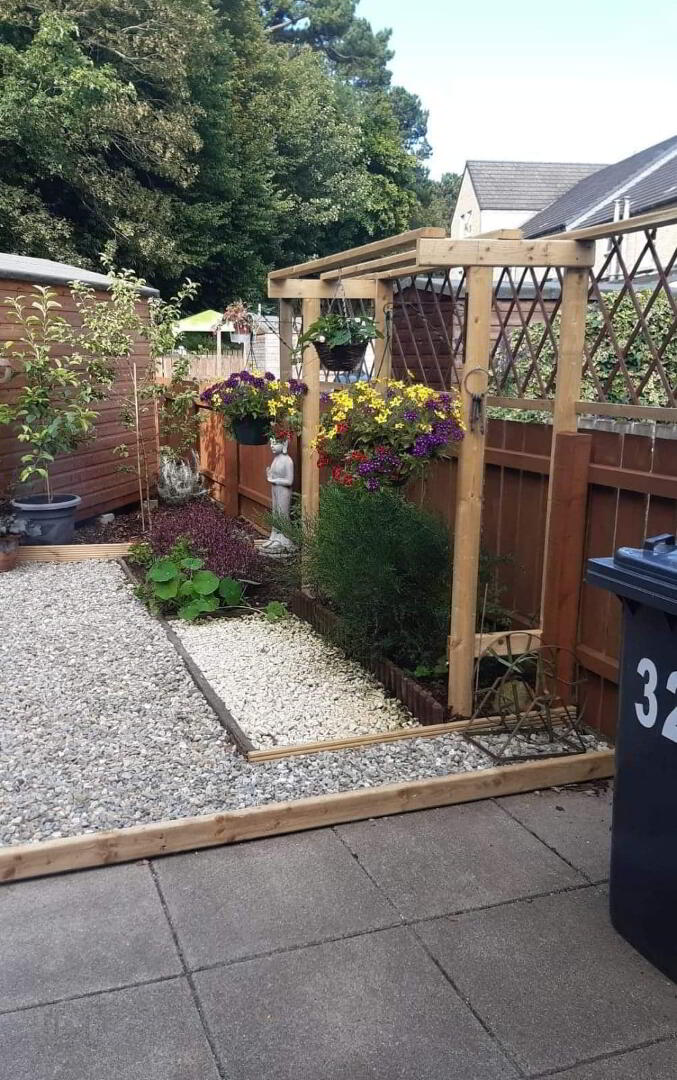
* REAR GARDEN FULLY ENCLOSED LAID IN LAWN WITH DECORATIVE COLOURED STONE PATHWAY, PATIO AREA & DECKING.
* PRIVATE PARKING
* OUTSIDE TAP AND LIGHT
* OIL FIRED CENTRAL HEATING
* uPVC DOUBLE GLAZED WINDOWS
* GARDEN SHED
* FEW MINUTES WALK TO UNIVERSITY OF ULSTER, SHOPS,AND TRANSPORT LINKS.