
32 Cloonavin Green Coleraine, BT52 1RG
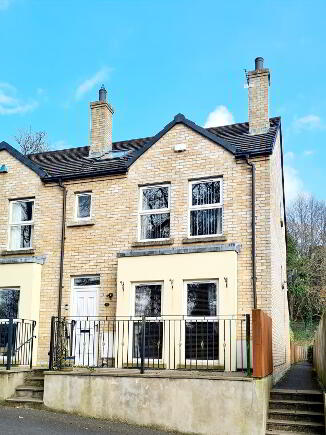
4 Bed End Townhouse For Sale
SOLD
Print additional images & map (disable to save ink)
Telephone:
028 7032 0980View Online:
www.dallasre.co.uk/743619Key Information
| Address | 32 Cloonavin Green Coleraine, BT52 1RG |
|---|---|
| Style | End Townhouse |
| Bedrooms | 4 |
| Receptions | 1 |
| Bathrooms | 3 |
| Heating | Oil |
| EPC Rating |
EPC
D58/D64
|
| Status | Sold |

Features
- End Townhouse
- 4 Bedrooms (1 En-Suite)
- 1.5 Receptions
- Oil Fired Central Heating
- PVC Double Glazed Windows
- Private Parking
- Ideally Located For Easy Access To Portstewart & Portrush
- Walking Distance To University Of Ulster
Additional Information
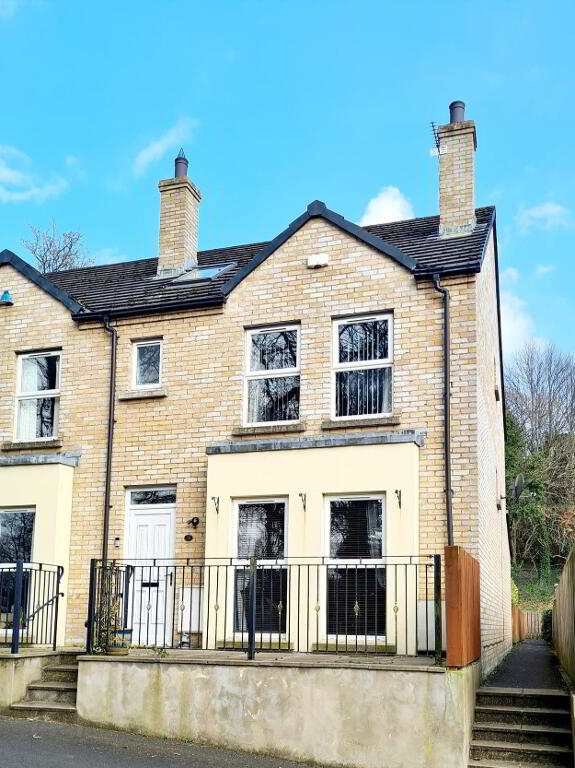
Nestled in a quiet cul de sac location just off the Portstewart Road with its easy access to the breathtaking North Coast and a few minutes walk to the University of Ulster, this deceptively spacious 4 bedroom (1 en suite) end 3 storey town house offers unbelievable accommodation at an affordable price. Lovingly maintained number 32 is sure to appeal to a wide range of prospective buyers, so don’t miss out give us a call today and arrange an accompanied internal inspection and see for yourself.
Accommodation Comprising:
* ENTRANCE PORCH - With tiled floor.
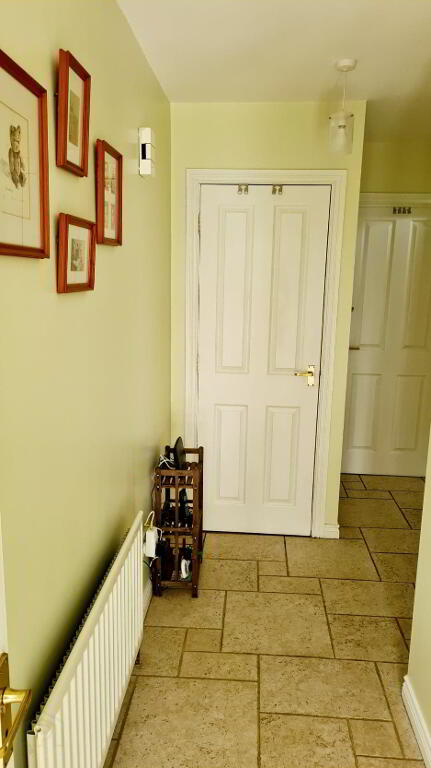
* HALLWAY - Cloakroom, phone point, tiled floor.
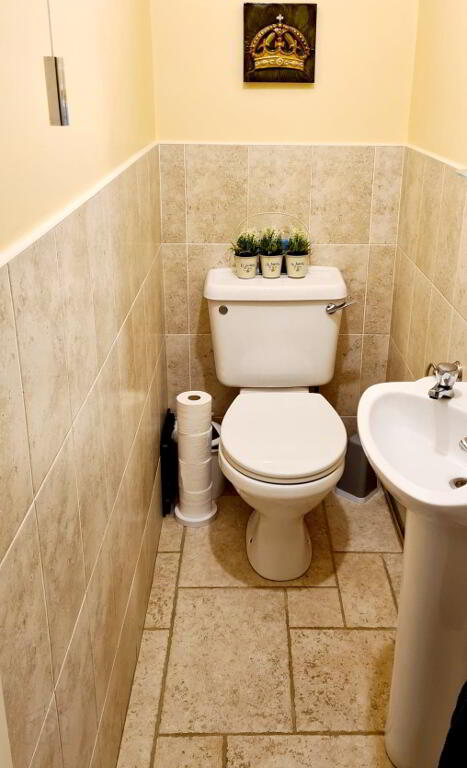
* SEPARATE W.C. - (1.79m x 0.82m) Low flush w.c, pedestal wash hand basin, half tiled walls, tiled floor.
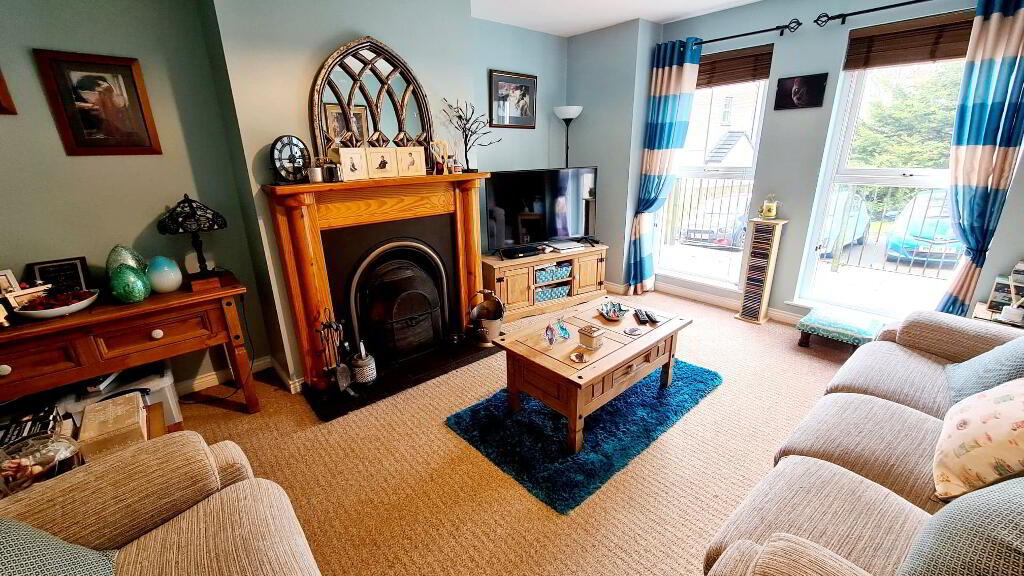
* LIVING ROOM - (4.41m x 3.90m)- Feature wood surround fireplace with cast iron inset, tiled hearth, tv point, phone point.
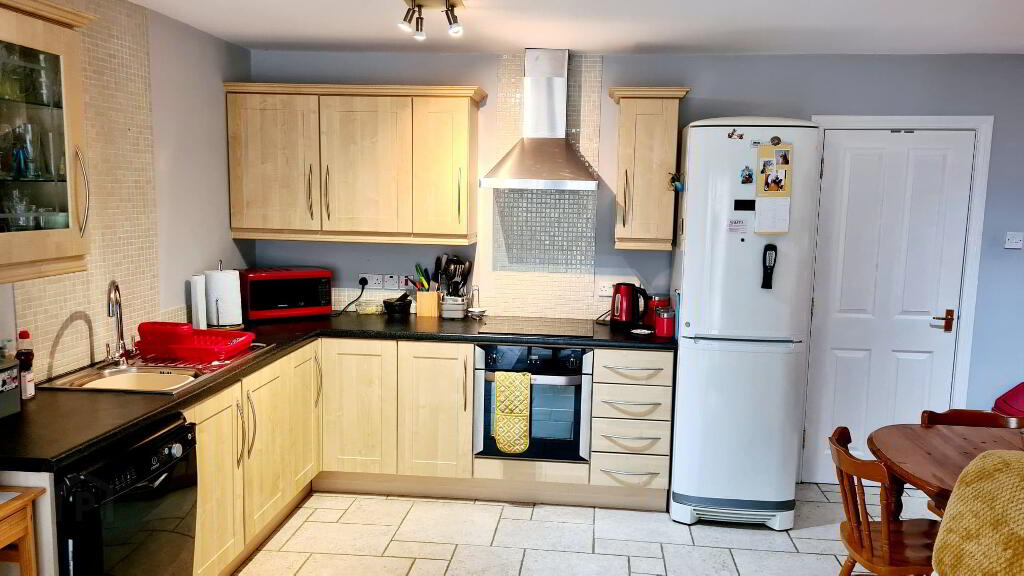
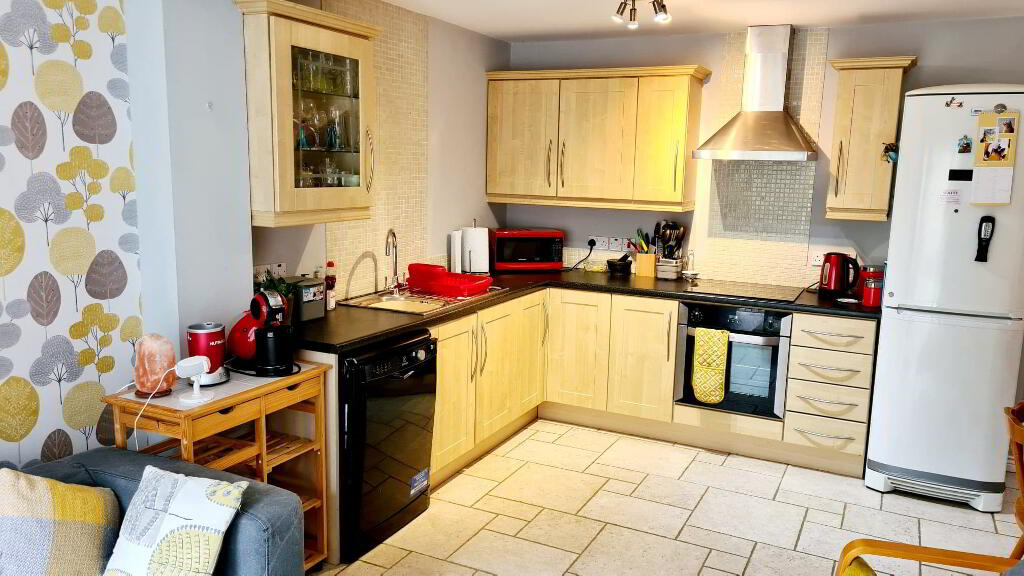
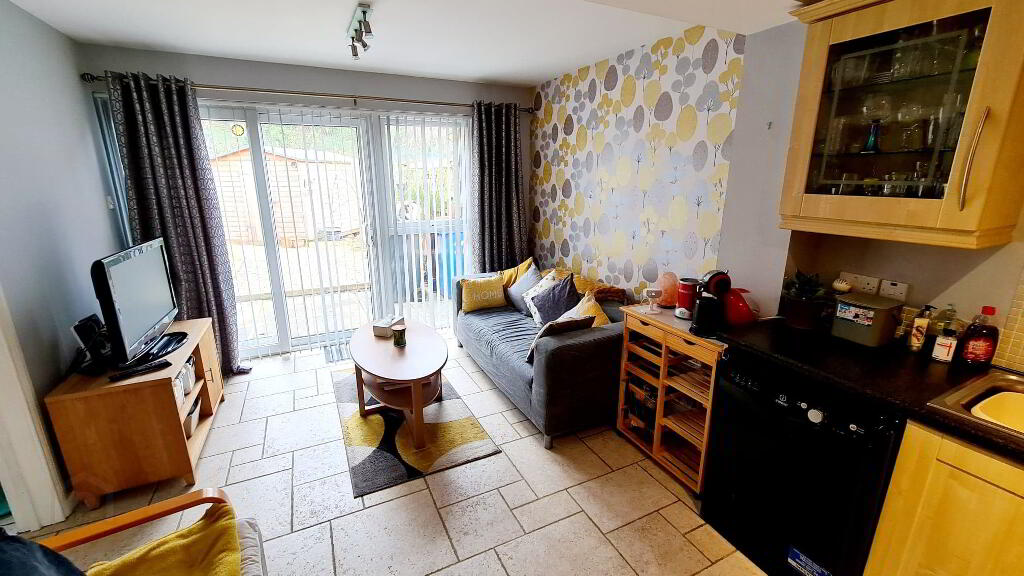
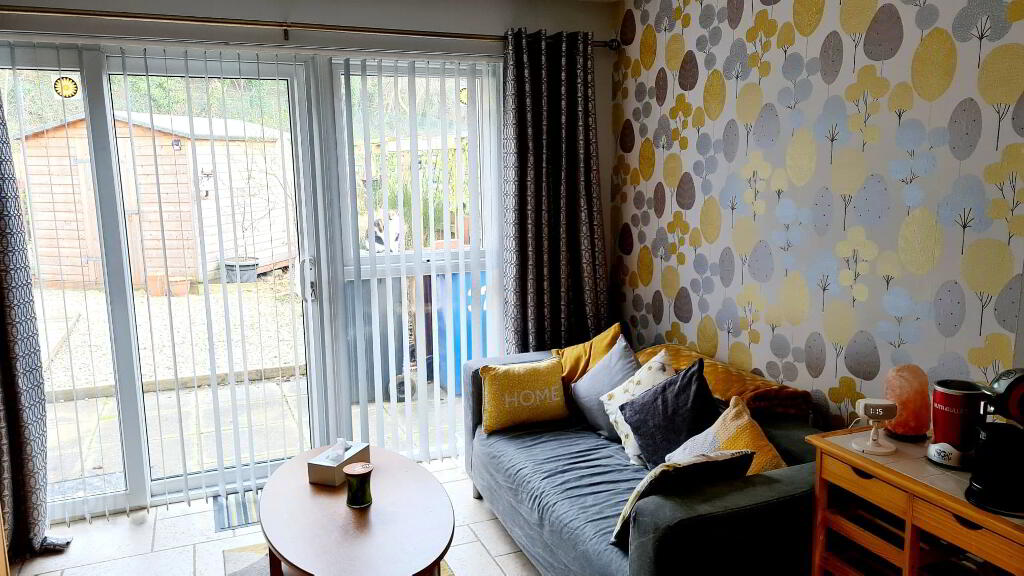
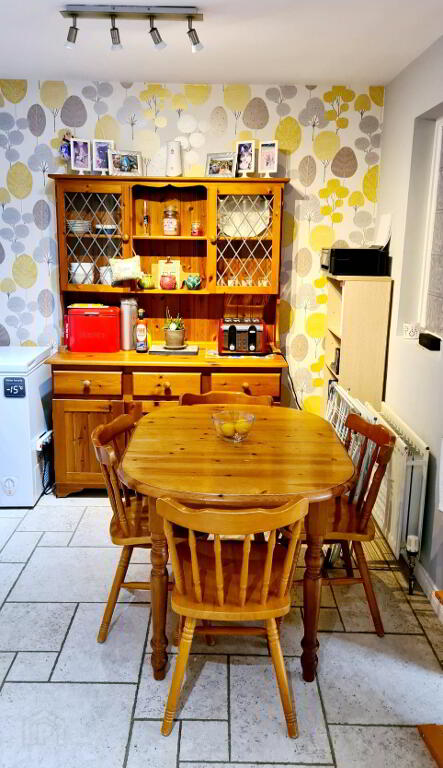
* KITCHEN/DINING AREA - (5.21m x 5.02m) Range of eye and low level cabinet units, tiled between, glass display cabinet, single drainer stainless steel sink unit with mixer tap, built-in electric hob and oven, stainless steel extractor cooker hood, plumbed for dishwasher, patio doors leading to rear garden.
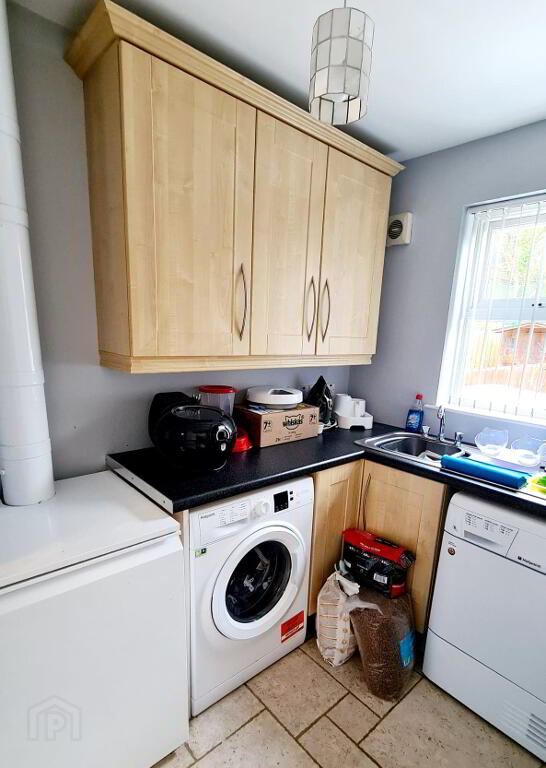
* UTILITY ROOM - (2.29m x 1.67m) Range of eye & low level cabinet units, single drainer stainless steel sink unit with mixer tap, plumbed for washing machine, space for tumble dryer, tiled floor, new boiler & flue fitted in the last couple of years.
FIRST FLOOR
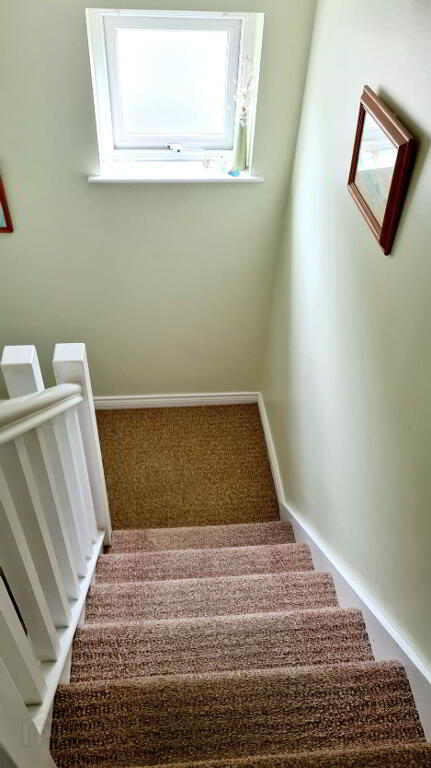
* Turned ballustrade staircase leading to landing, built in cloakroom.
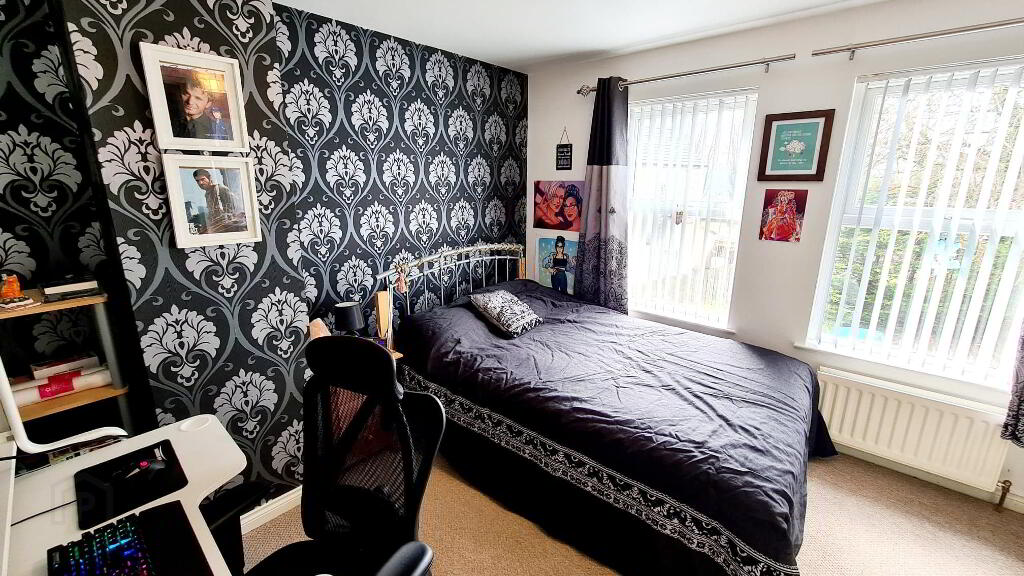
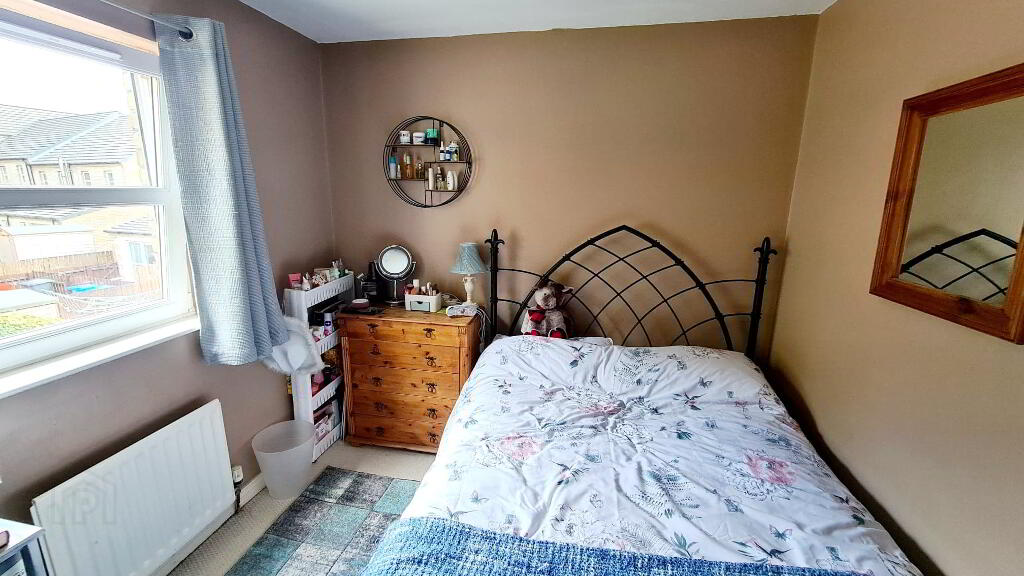
* BEDROOM 1 - (3.96m x 3.44m) Built in mirrored sliderobes, phone point.
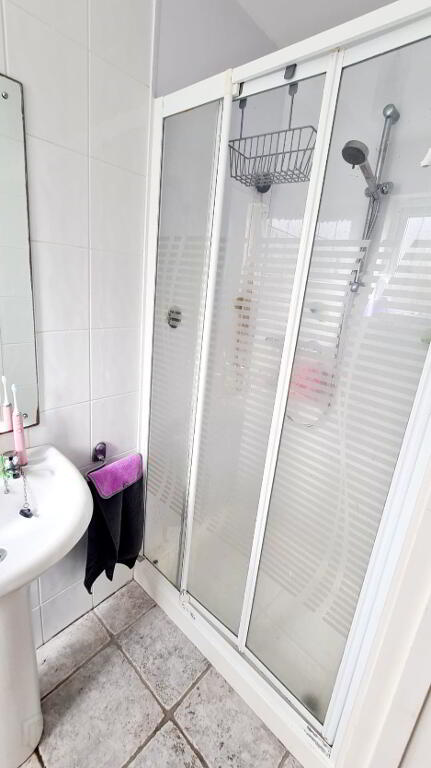
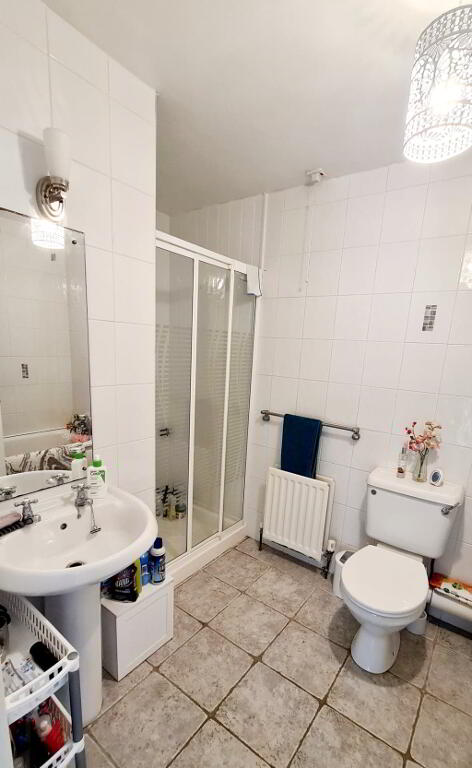
EN-SUITE - (2.16m x 0.97m) White suite comprising walk in shower cubicle with power shower attachment, uPVC panelling, low flush w/c, pedestal wash hand basin, extractor fan, tiled walls and floor.
* BEDROOM 2 - (3.10m x 2.22m) Carpeted.
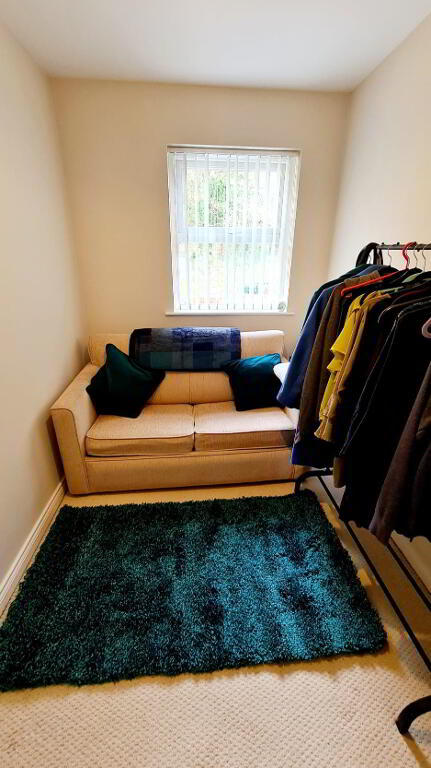
* BEDROOM 3 - (3.32m x 1.88m) Carpeted.
* BATHROOM - (3.26m x 1.85m to widest point) - White suite comprising panel bath with telephone shower attachment, walk in shower cubicle, uPVC panelled walls, power shower attachment, low flush wc, tiled walls & tiled floor.
SECOND FLOOR
ACCESSED BY TURNED BALLUSTRADE STAIRCASE TO LANDING.
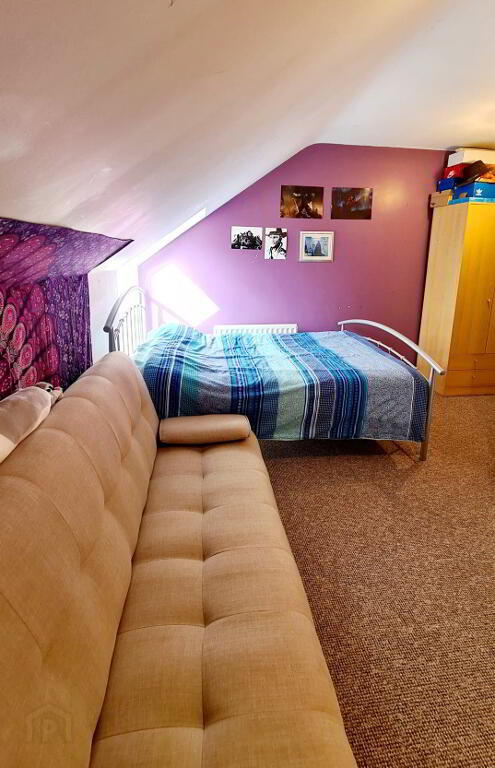
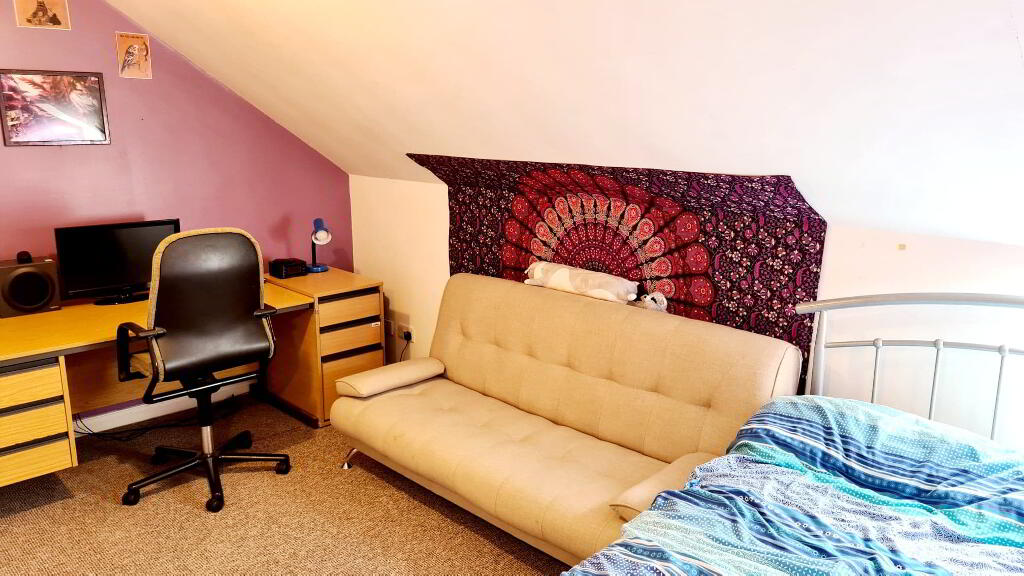
*ATTIC ROOM - (4.91m x 4.60m) - Skylight window, access to roofspace.
GENERAL FEATURES
* PAVED AREA TO FRONT EDGED WITH METAL RAILINGS.
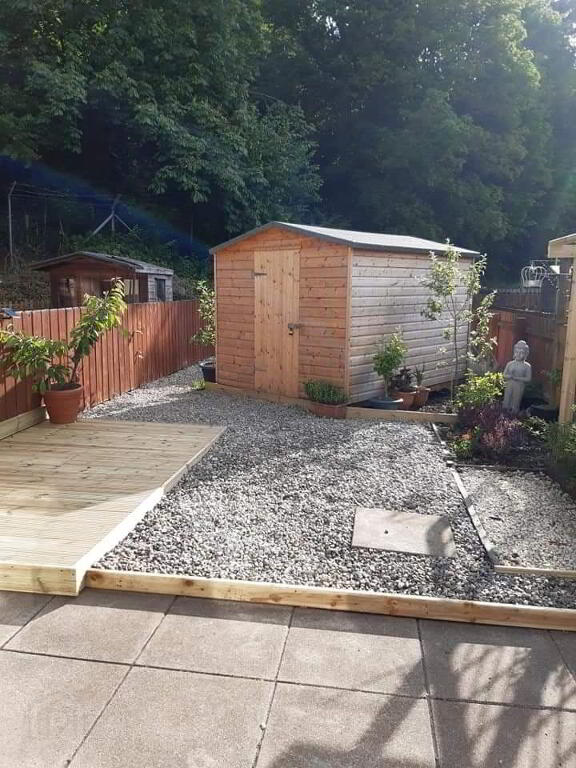
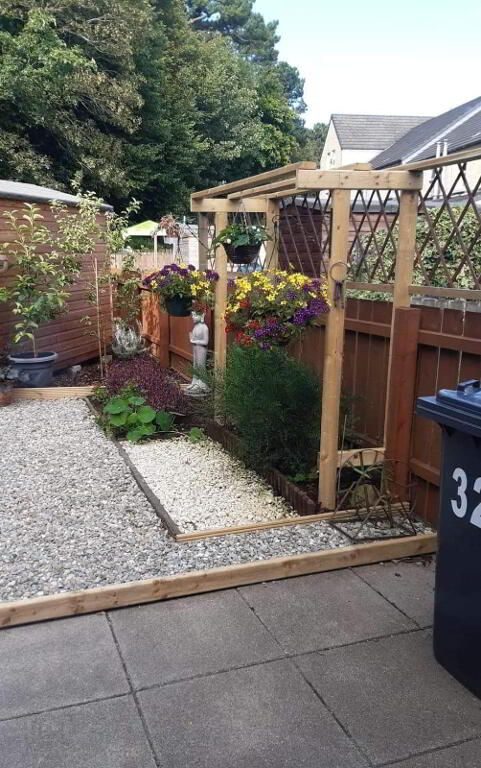
* REAR GARDEN FULLY ENCLOSED LAID IN LAWN WITH DECORATIVE COLOURED STONE PATHWAY, PATIO AREA & DECKING.
* PRIVATE PARKING
* OUTSIDE TAP AND LIGHT
* OIL FIRED CENTRAL HEATING
* uPVC DOUBLE GLAZED WINDOWS
* GARDEN SHED
* FEW MINUTES WALK TO UNIVERSITY OF ULSTER, SHOPS,AND TRANSPORT LINKS.
-
Dallas Real Estate
028 7032 0980
Photo Gallery
Location
