Cookie Policy: This site uses cookies to store information on your computer. Read more

Sign up to our mailing list for updates on new properties.
Sign up to our mailing list for updates on new properties.
| Address | 3 Newal Road Ballymoney, BT53 6HA |
|---|---|
| Style | Semi-Detached House |
| Bedrooms | 3 |
| Receptions | 2 |
| Bathrooms | 1 |
| Heating | Electric Heating |
| Status | Sold |
PROPERTY FEATURES
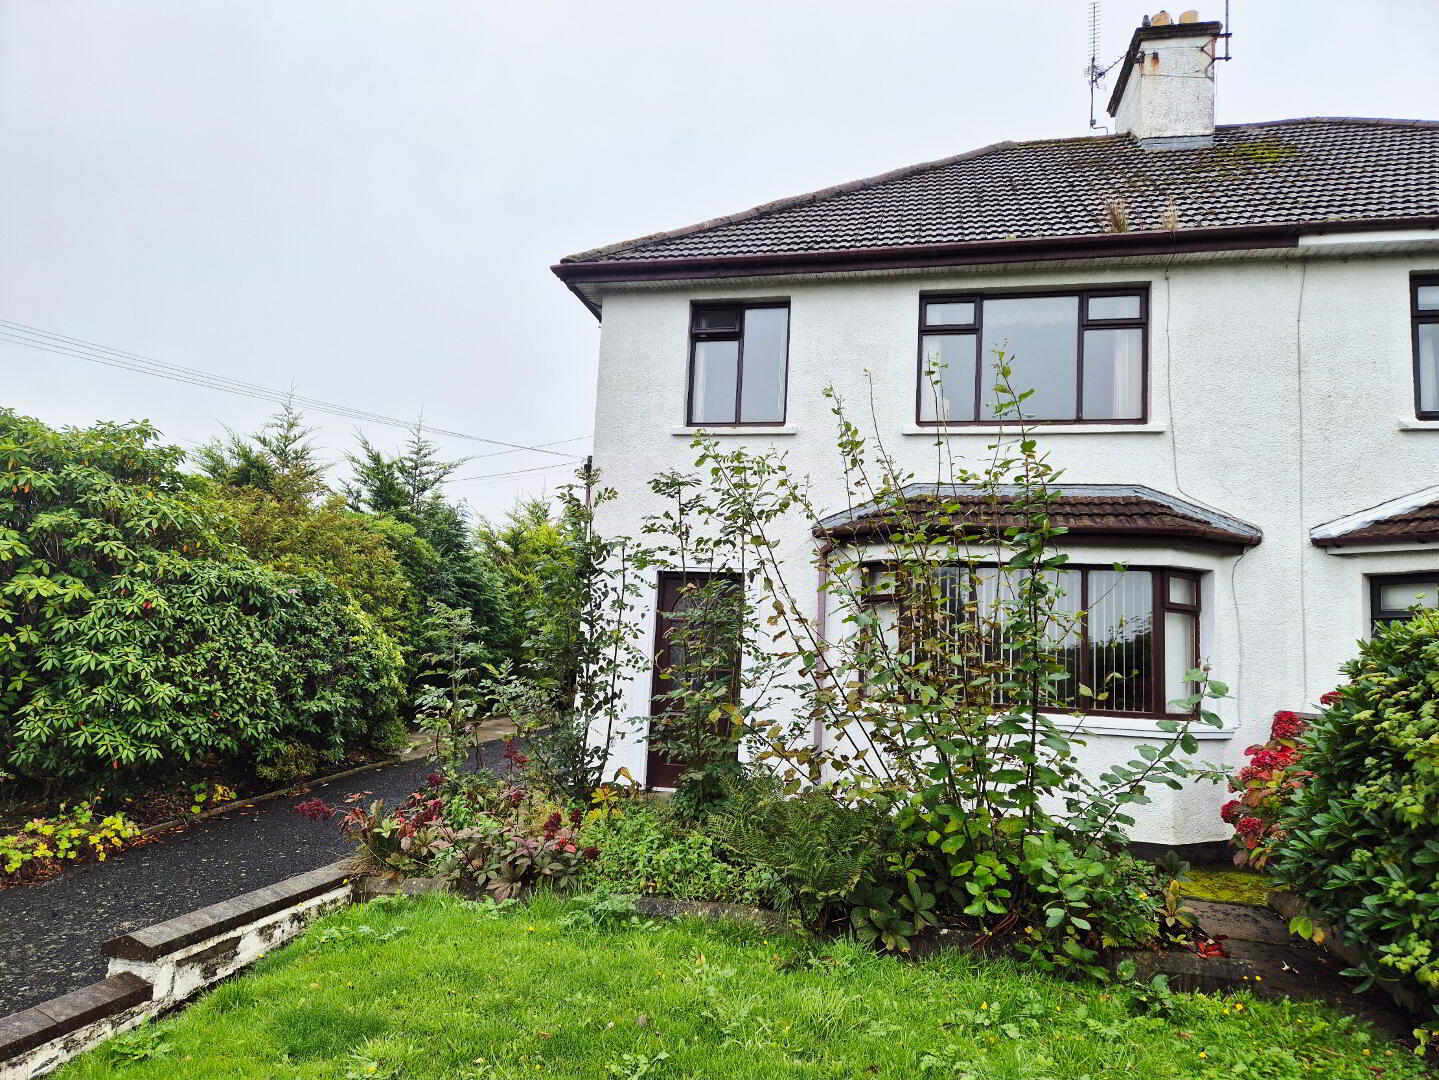
* Semi Detached House
* 3 Bedrooms
* 1 Bath
* 2 Reception Rooms
* Economy 7 Heating
* Double Glazed Windows in wooden frames
* uPVC Fascia and Soffits
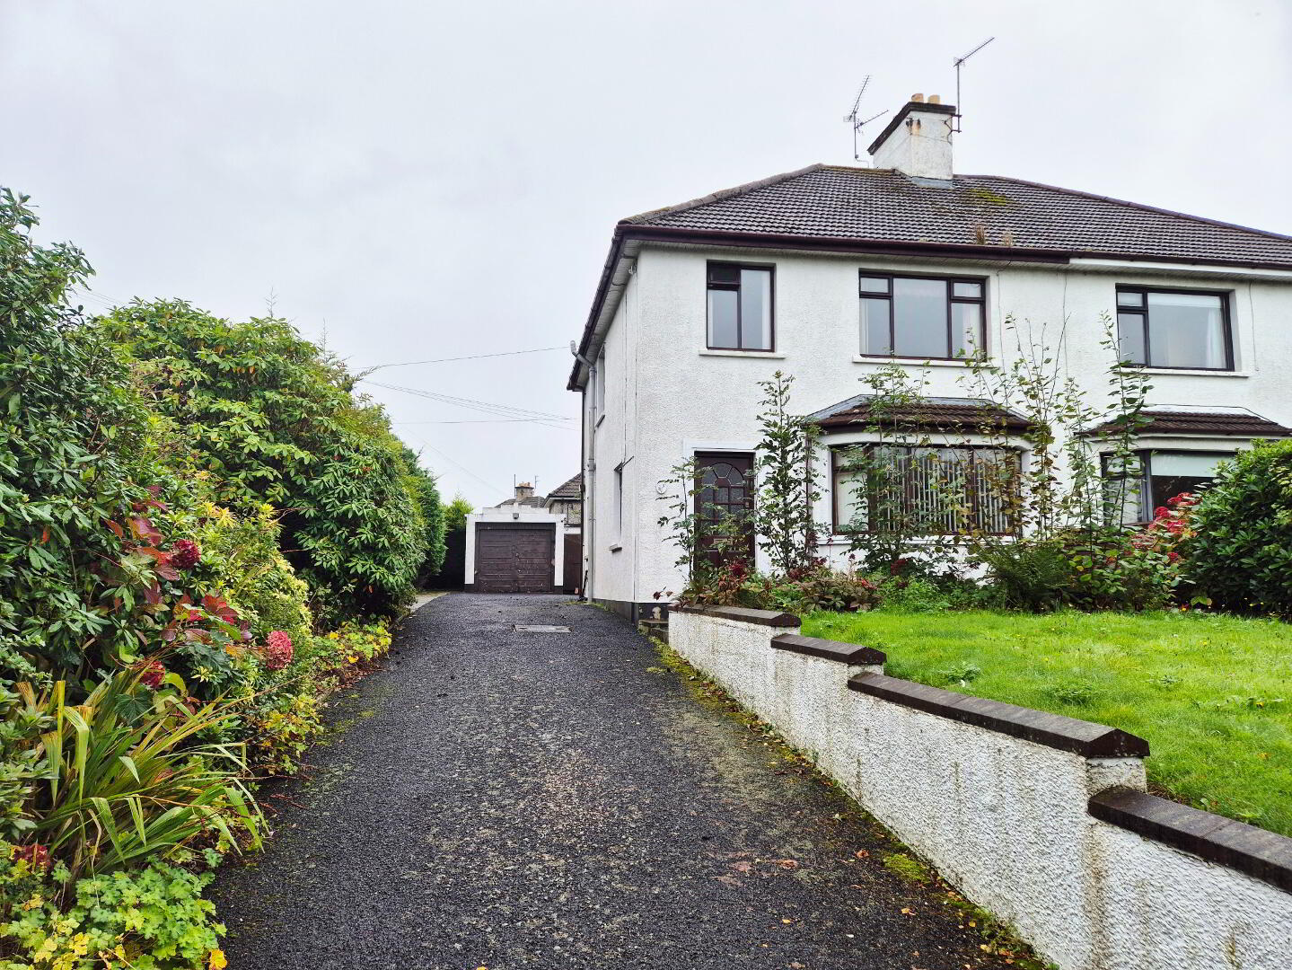
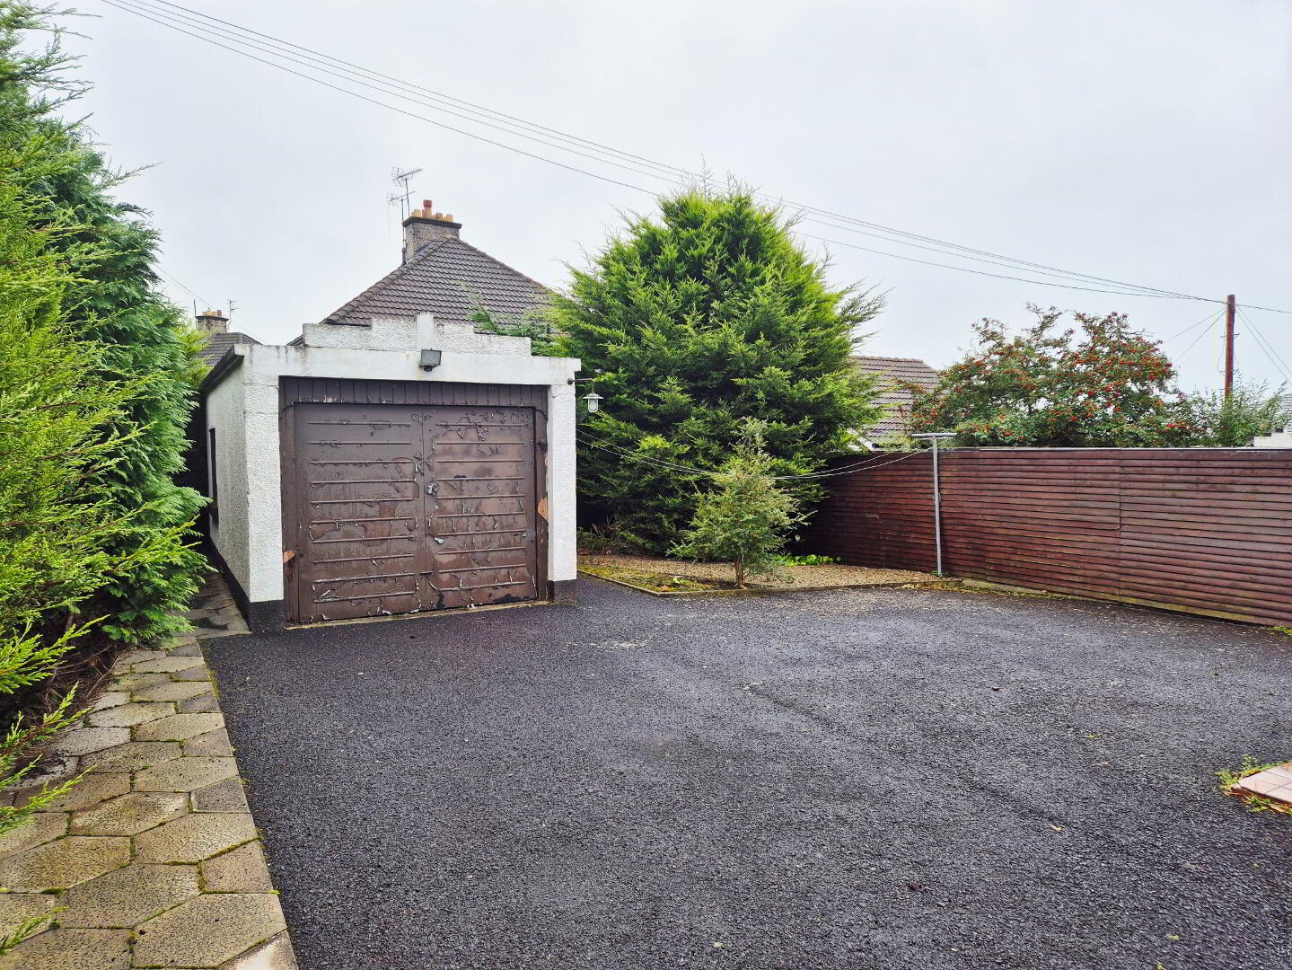
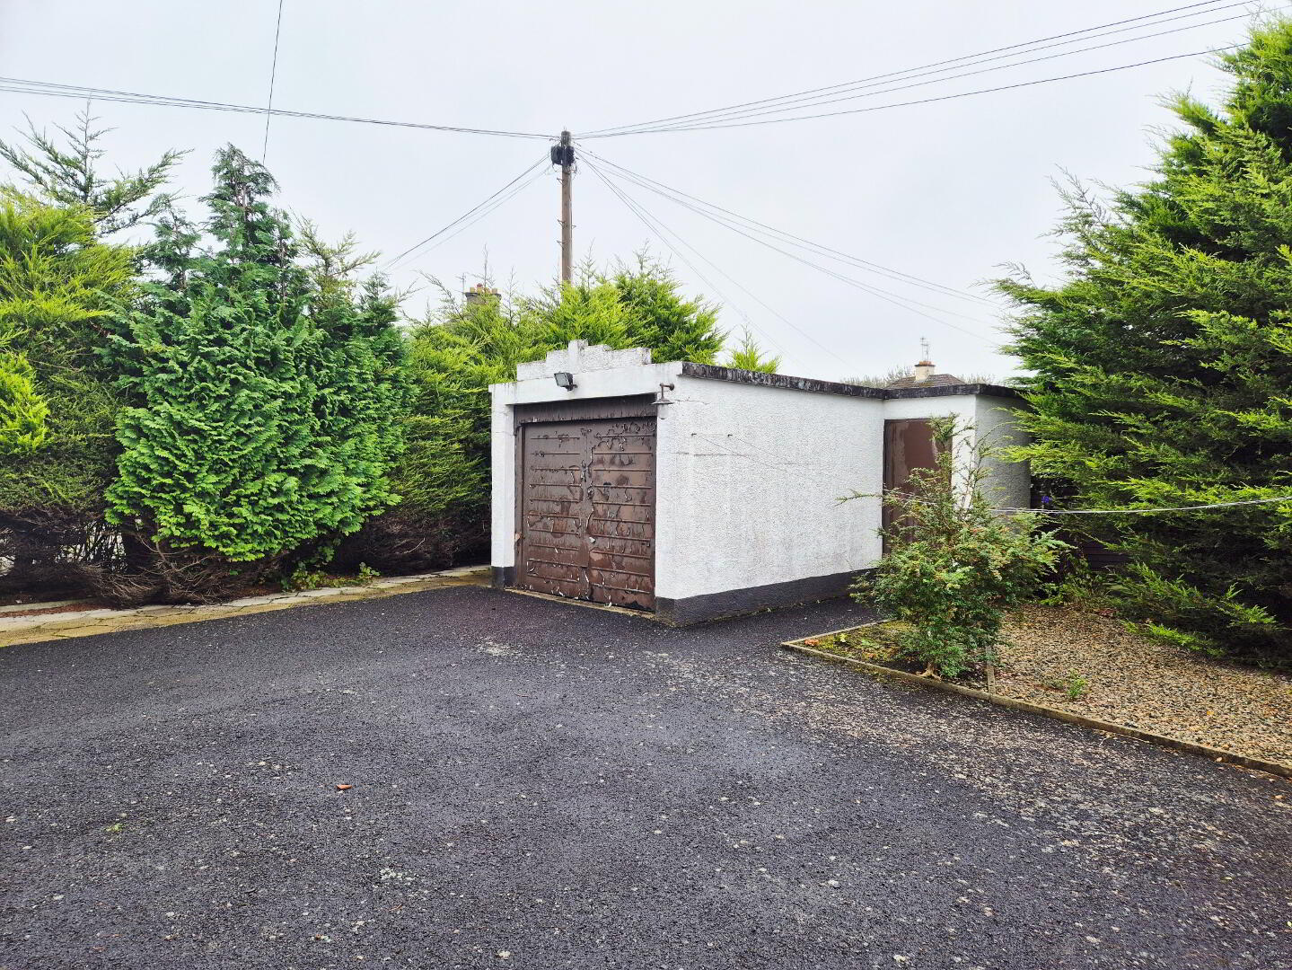
* Detached Garage
* Tarmac Driveway
* Mature Elevated Setting
* Minutes walk to Town Centre with its array of shops and eateries
3 Bedroom Semi-Detached House – Excellent Potential and Prime Location. An exciting opportunity to acquire this three-bedroom, two-reception semi-detached property offering scope for modernisation throughout. The property is priced to reflect the updating required, making it an ideal purchase for those seeking a project, investment opportunity, or the chance to create a home tailored to their own taste and style. Situated within easy walking distance of the town centre, the property benefits from close proximity to a wide range of shops, restaurants, and transport links, providing convenient access to all local amenities. With its great potential, generous accommodation, and desirable location, this property represents a fantastic opportunity not to be missed. Early viewing is highly recommended.
ACCOMMODATION COMPRISING:
ENTRANCE PORCH –
HALLWAY – Phone point, understairs storage
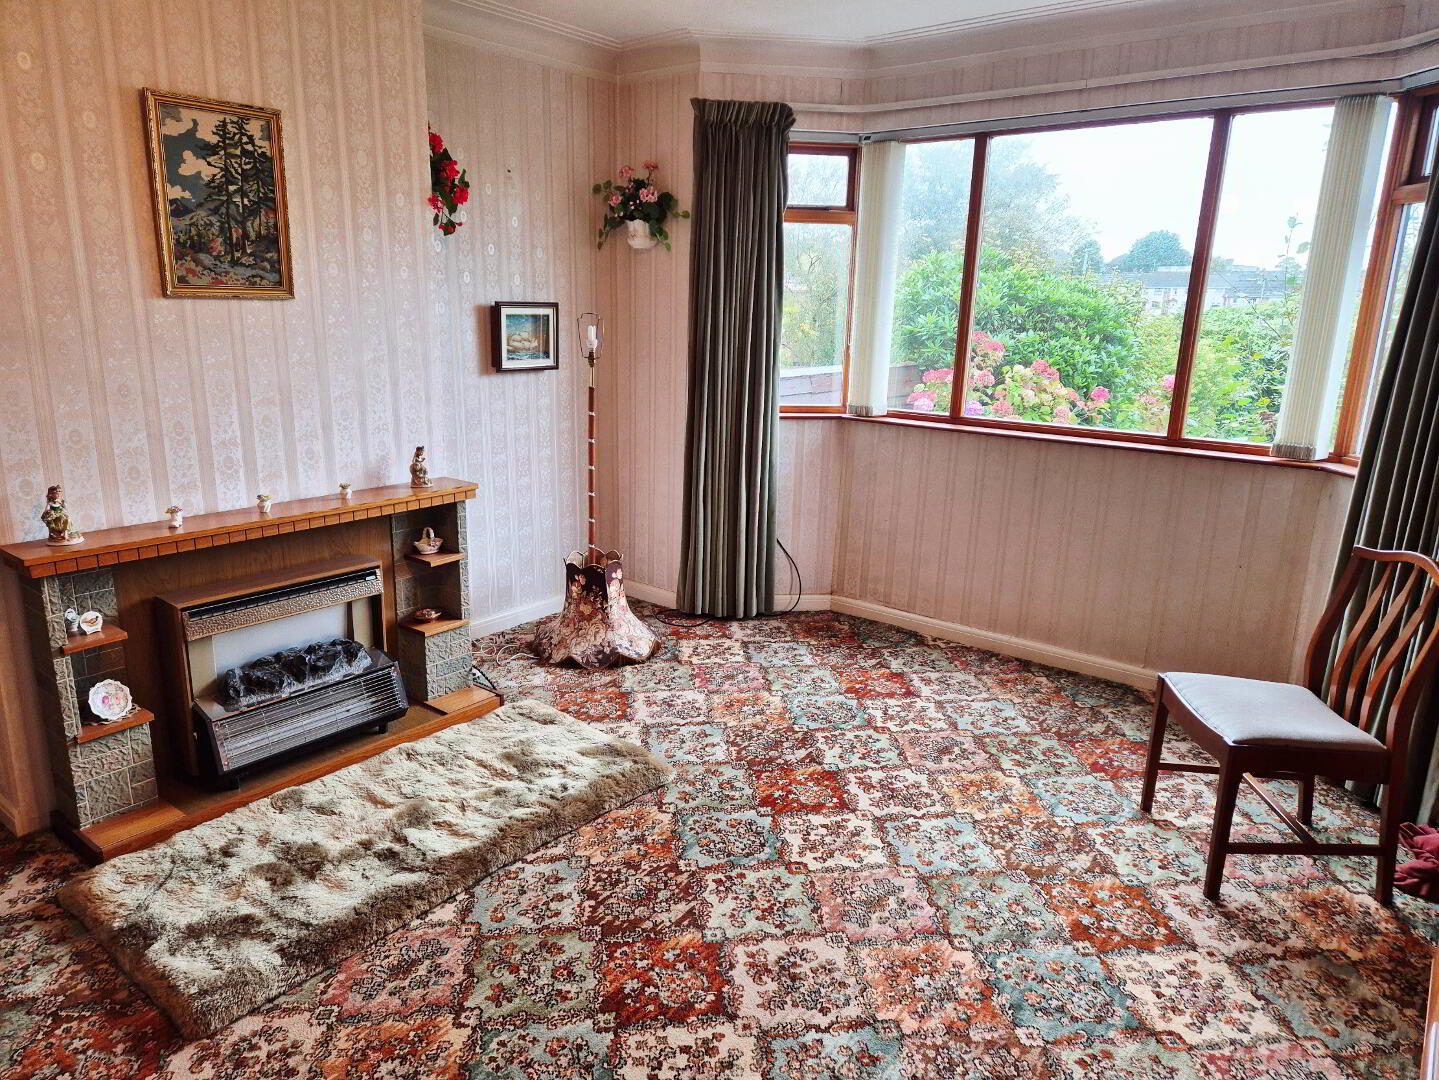
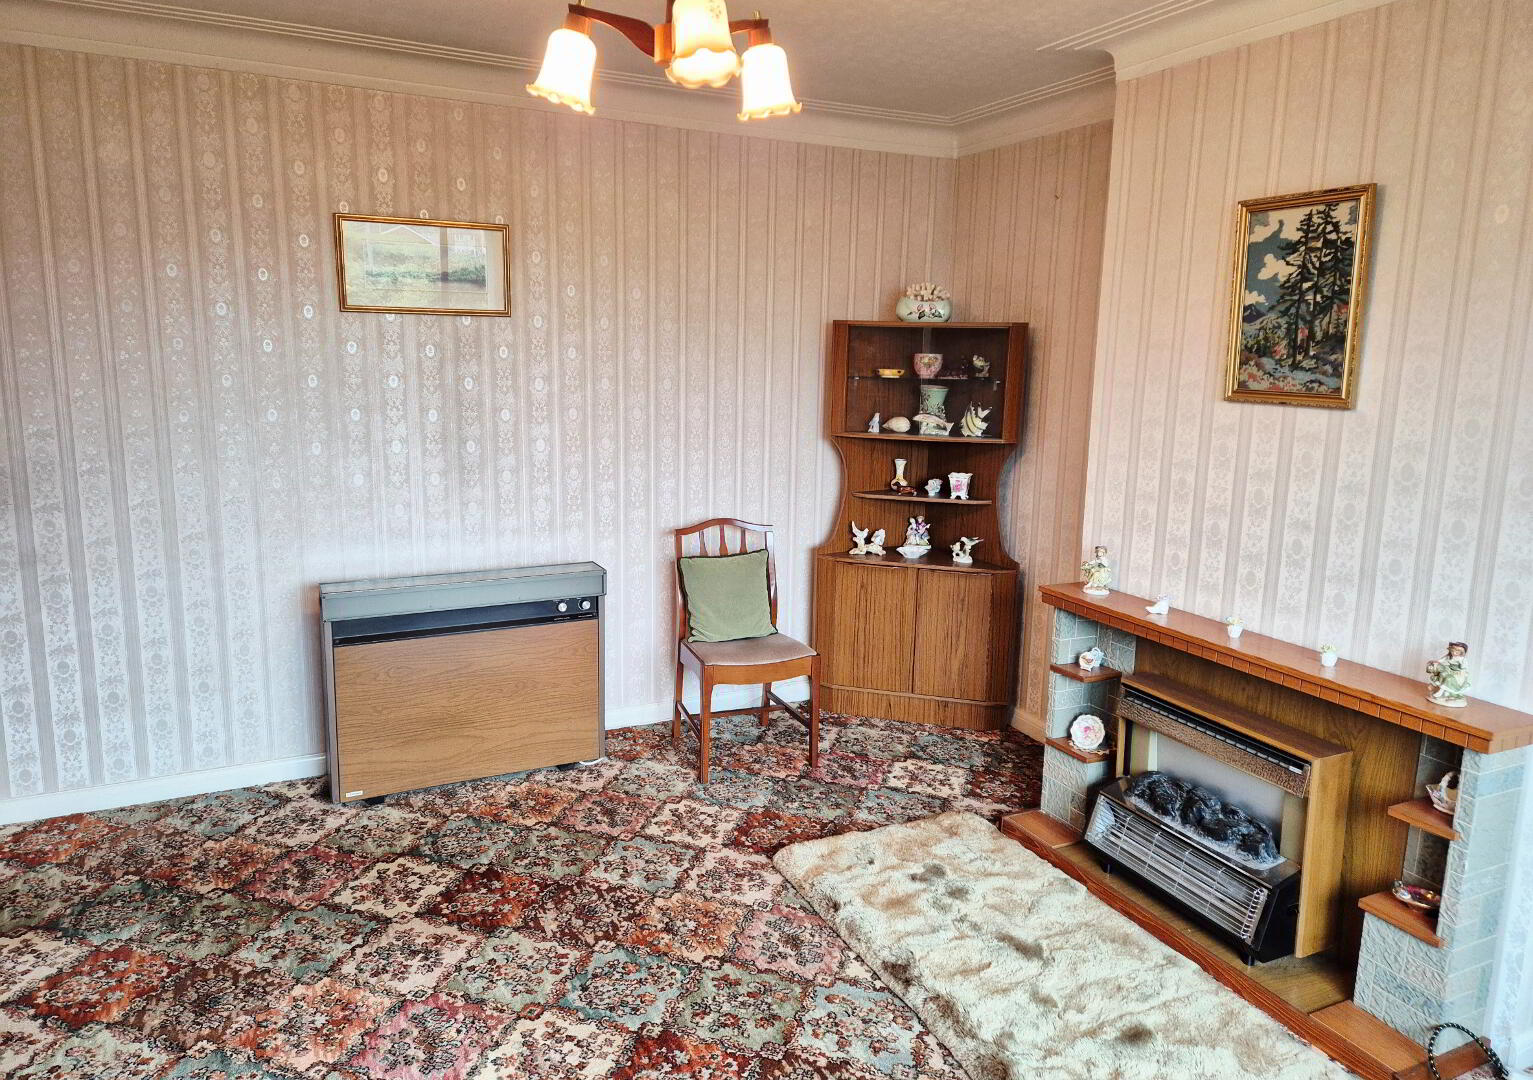
LIVING ROOM (4.48m x 3.86m into bay) Feature bay window, cornice, tv point
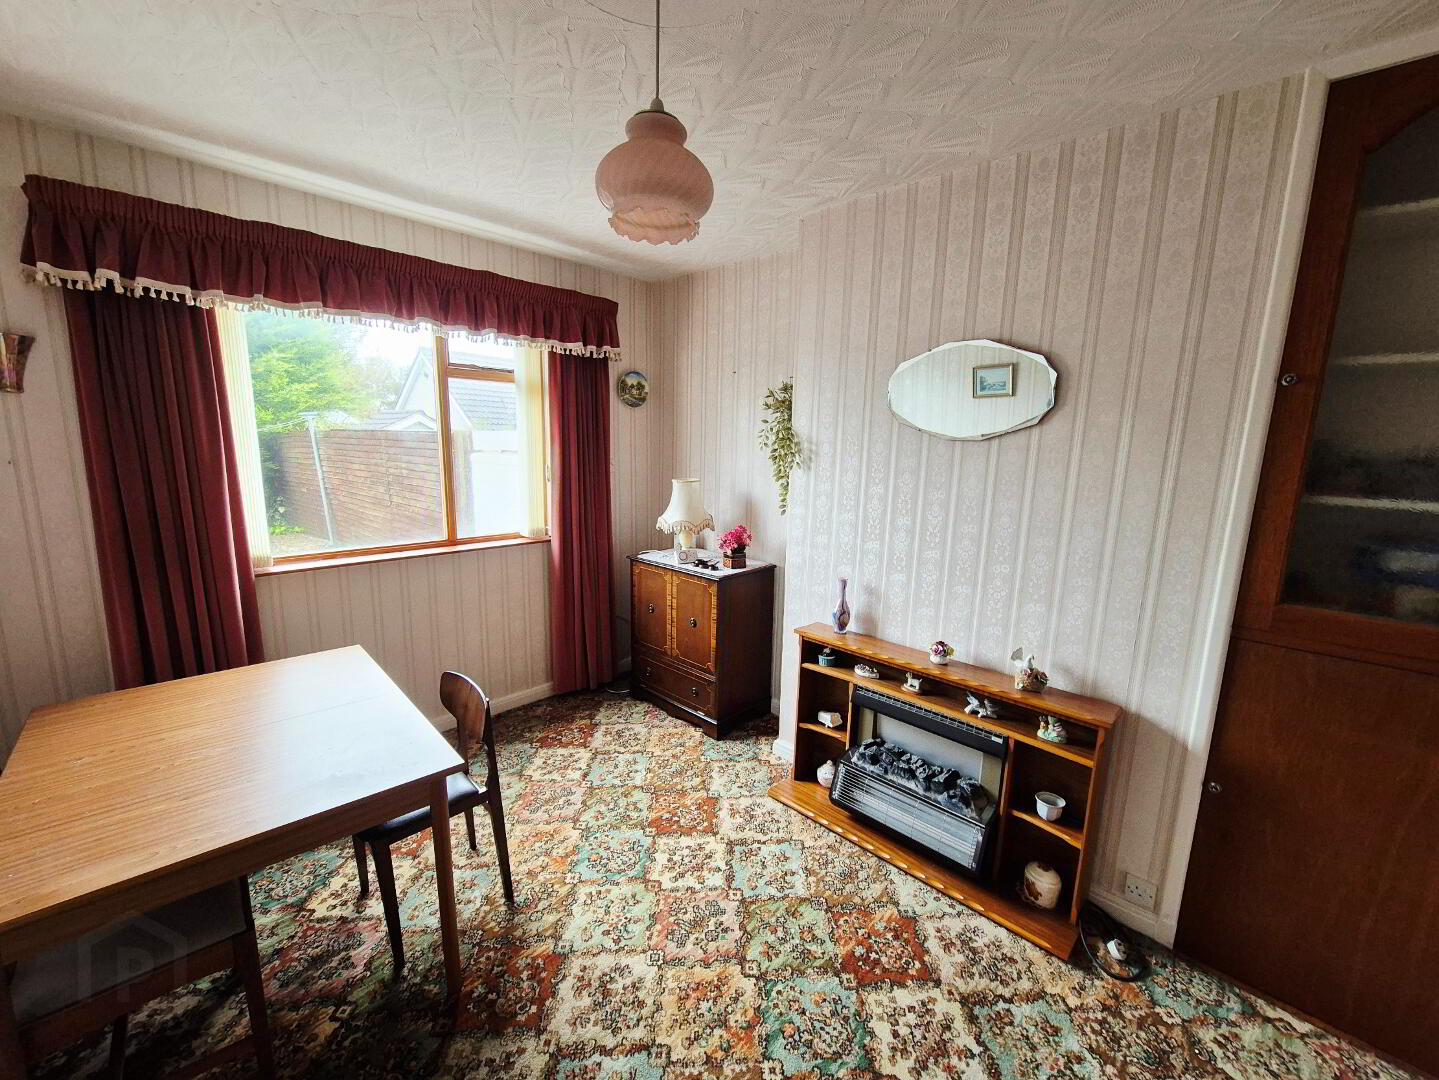
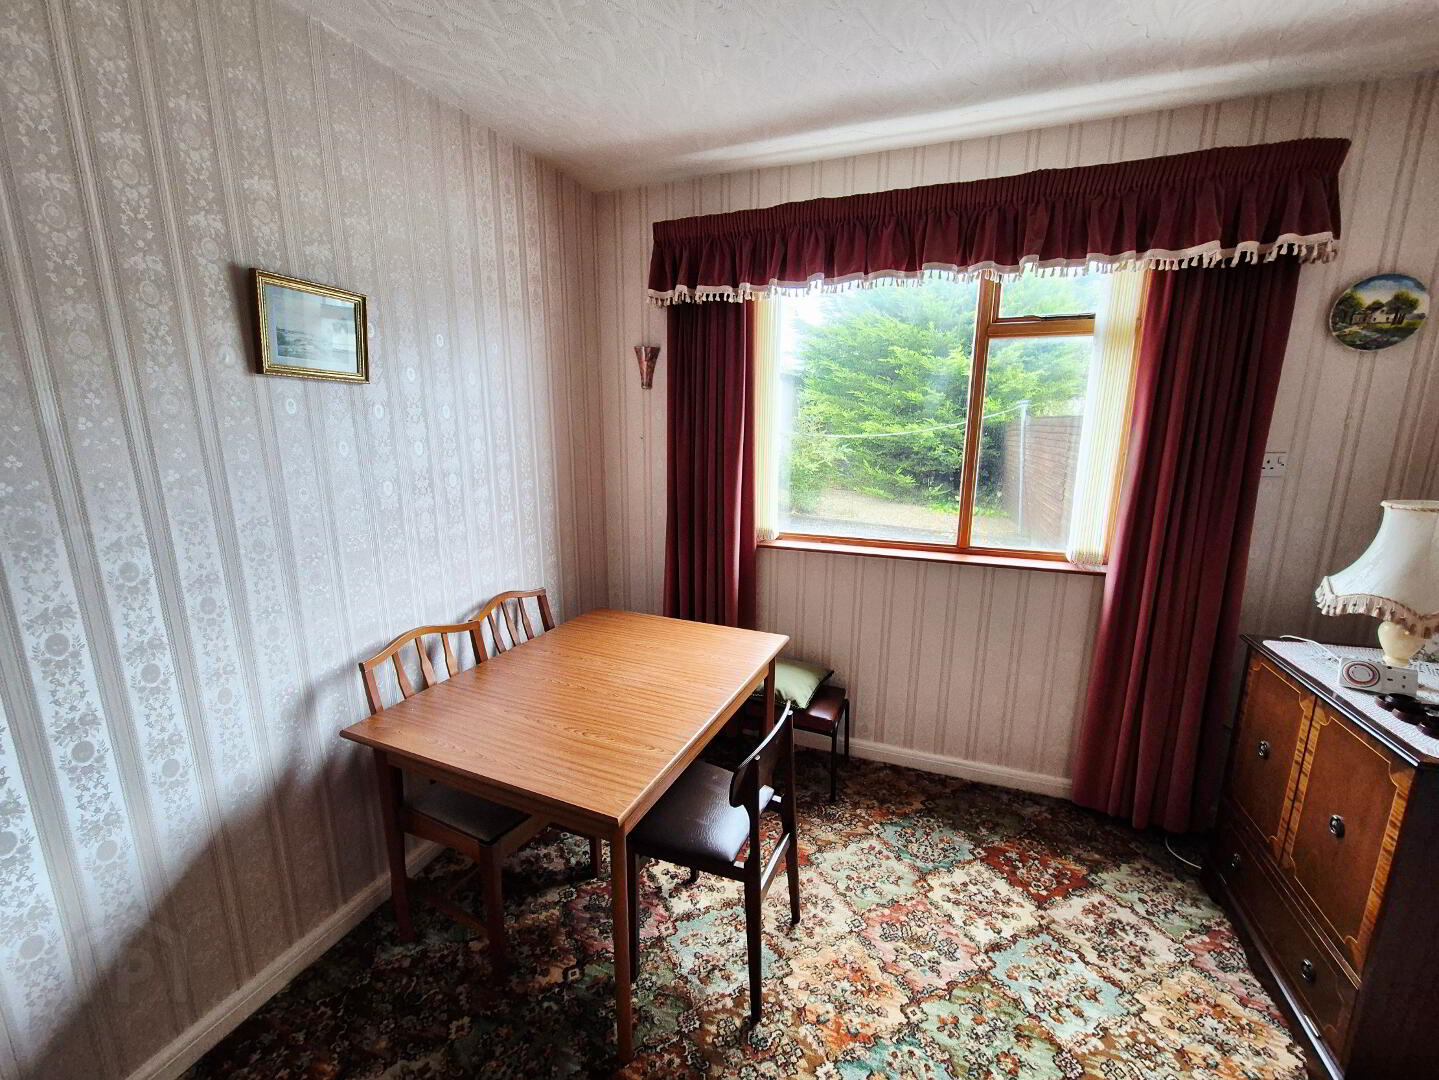
DINING ROOM (3.90m x 3.49m) Built in wall unit
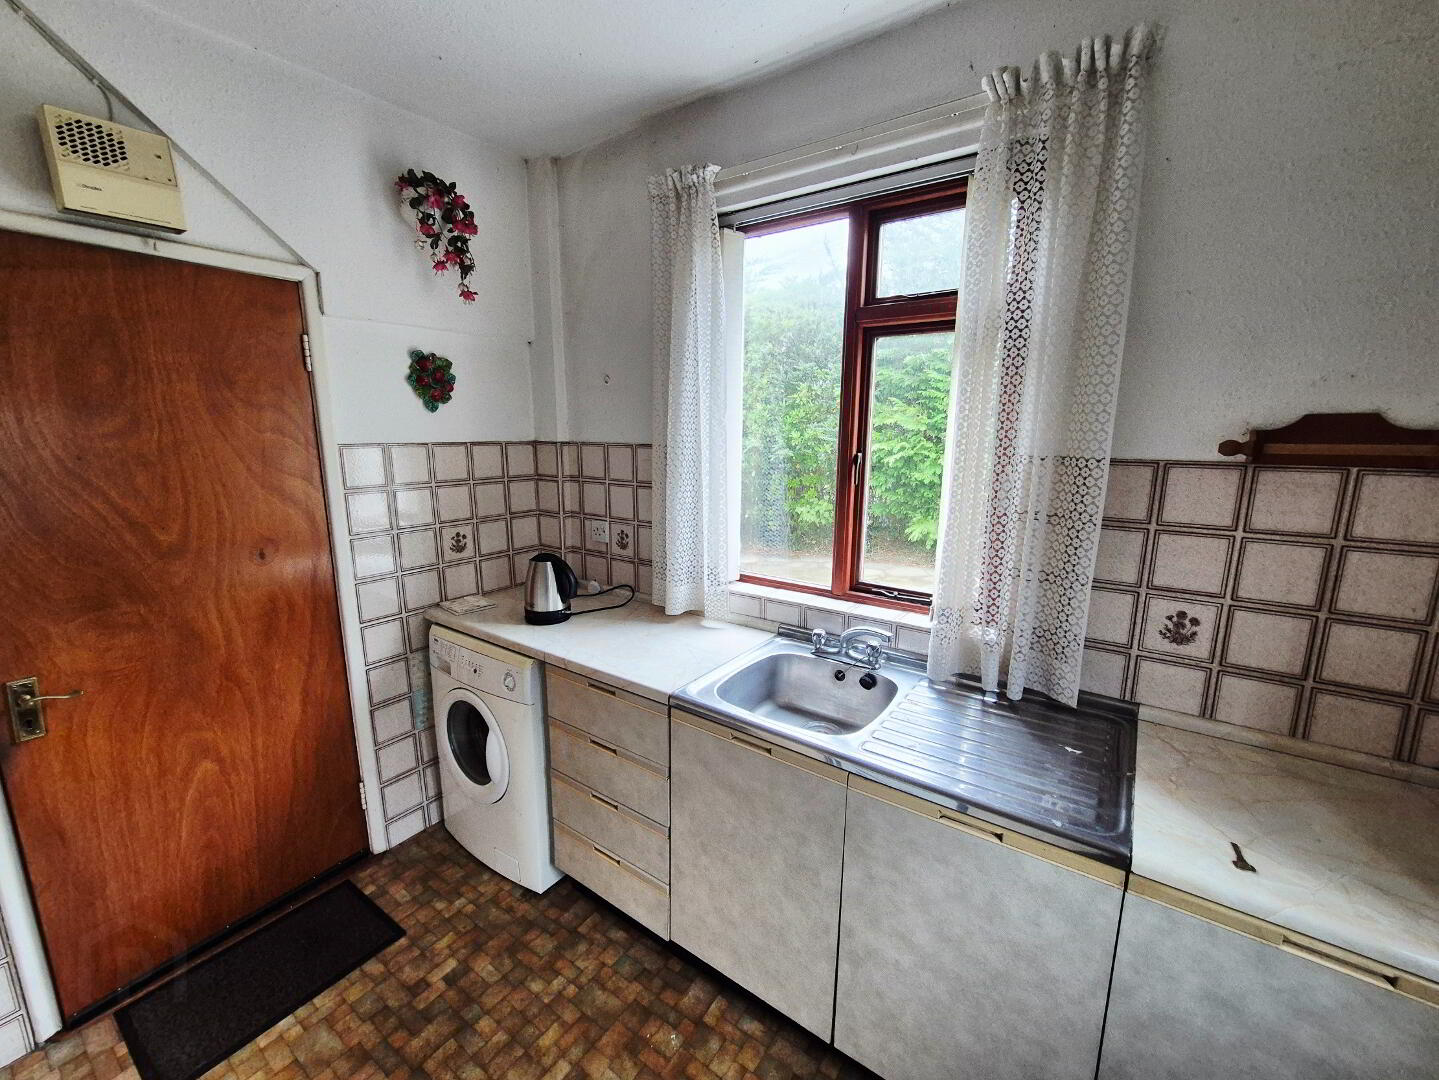
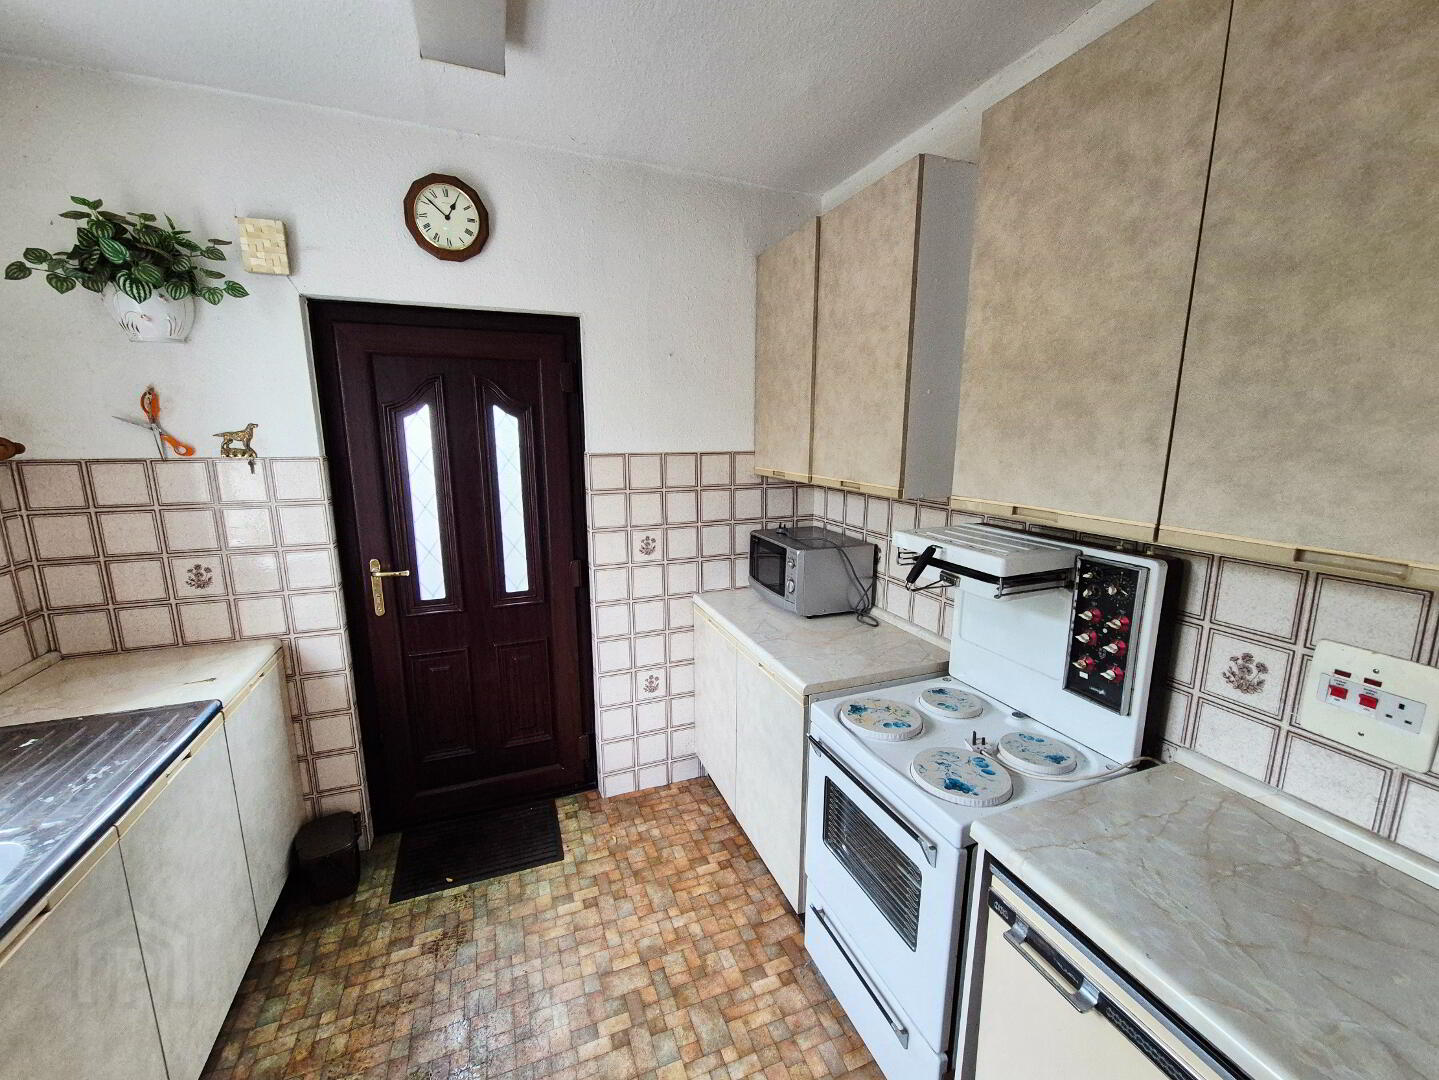
KITCHEN (2.60m x 2.59m) Range of eye and low level kitchen units, tiled between, single drainer stainless steel sink unit with mixer tap, plumbed for washing machine, space for cooker
1st FLOOR – LANDING, Access to roofspace
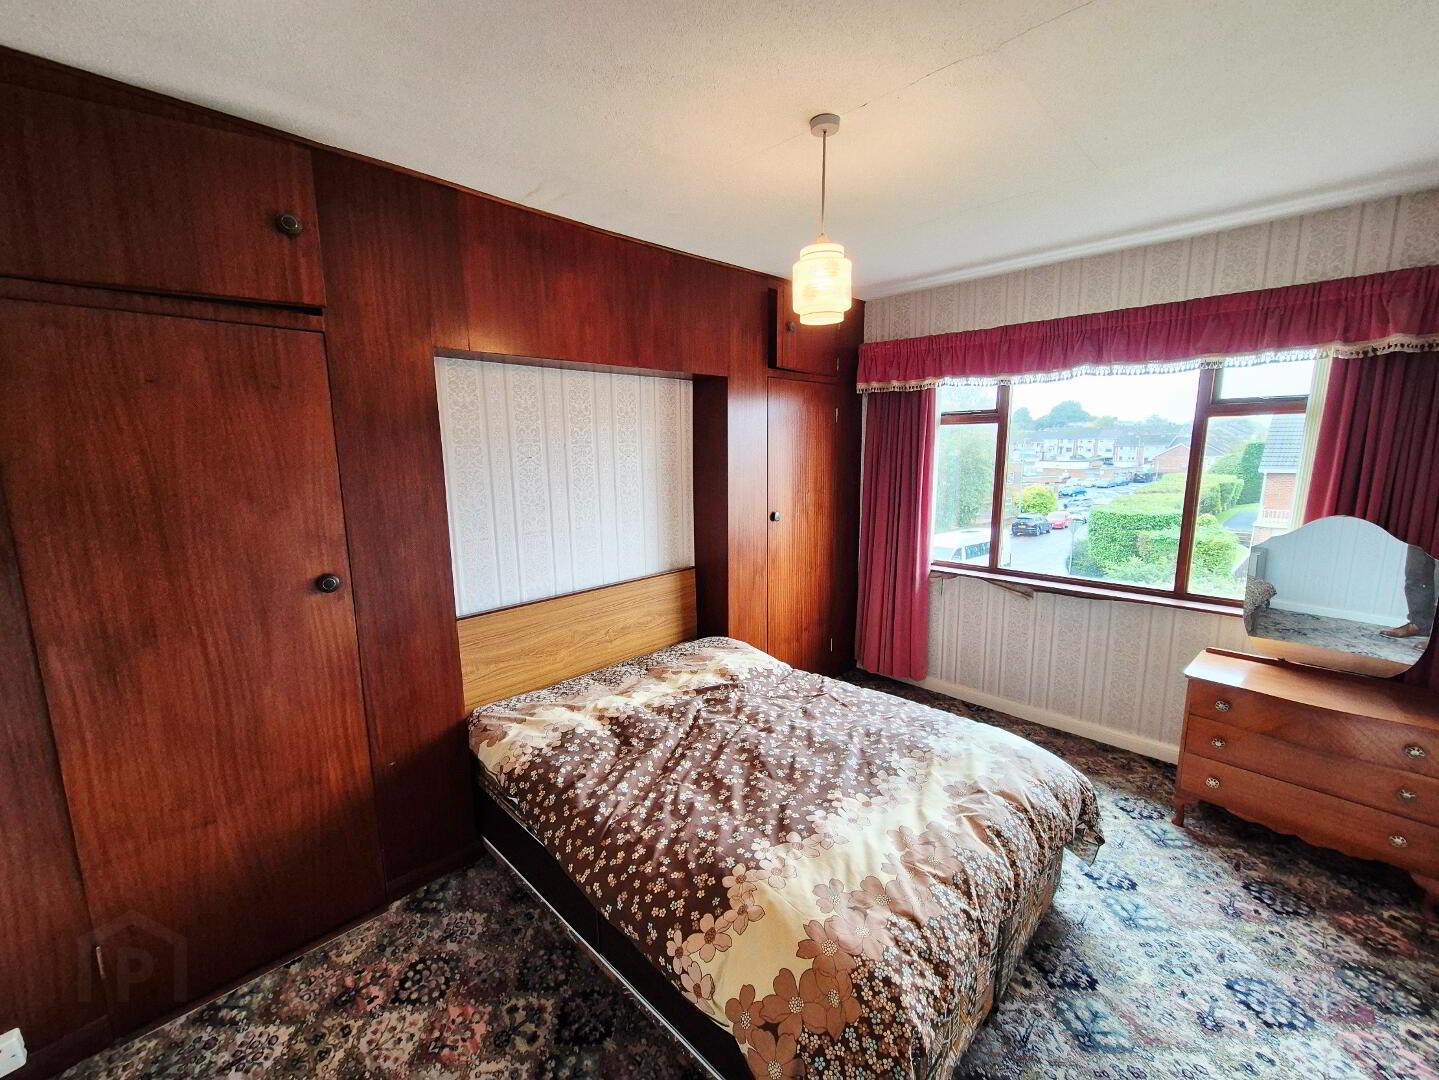
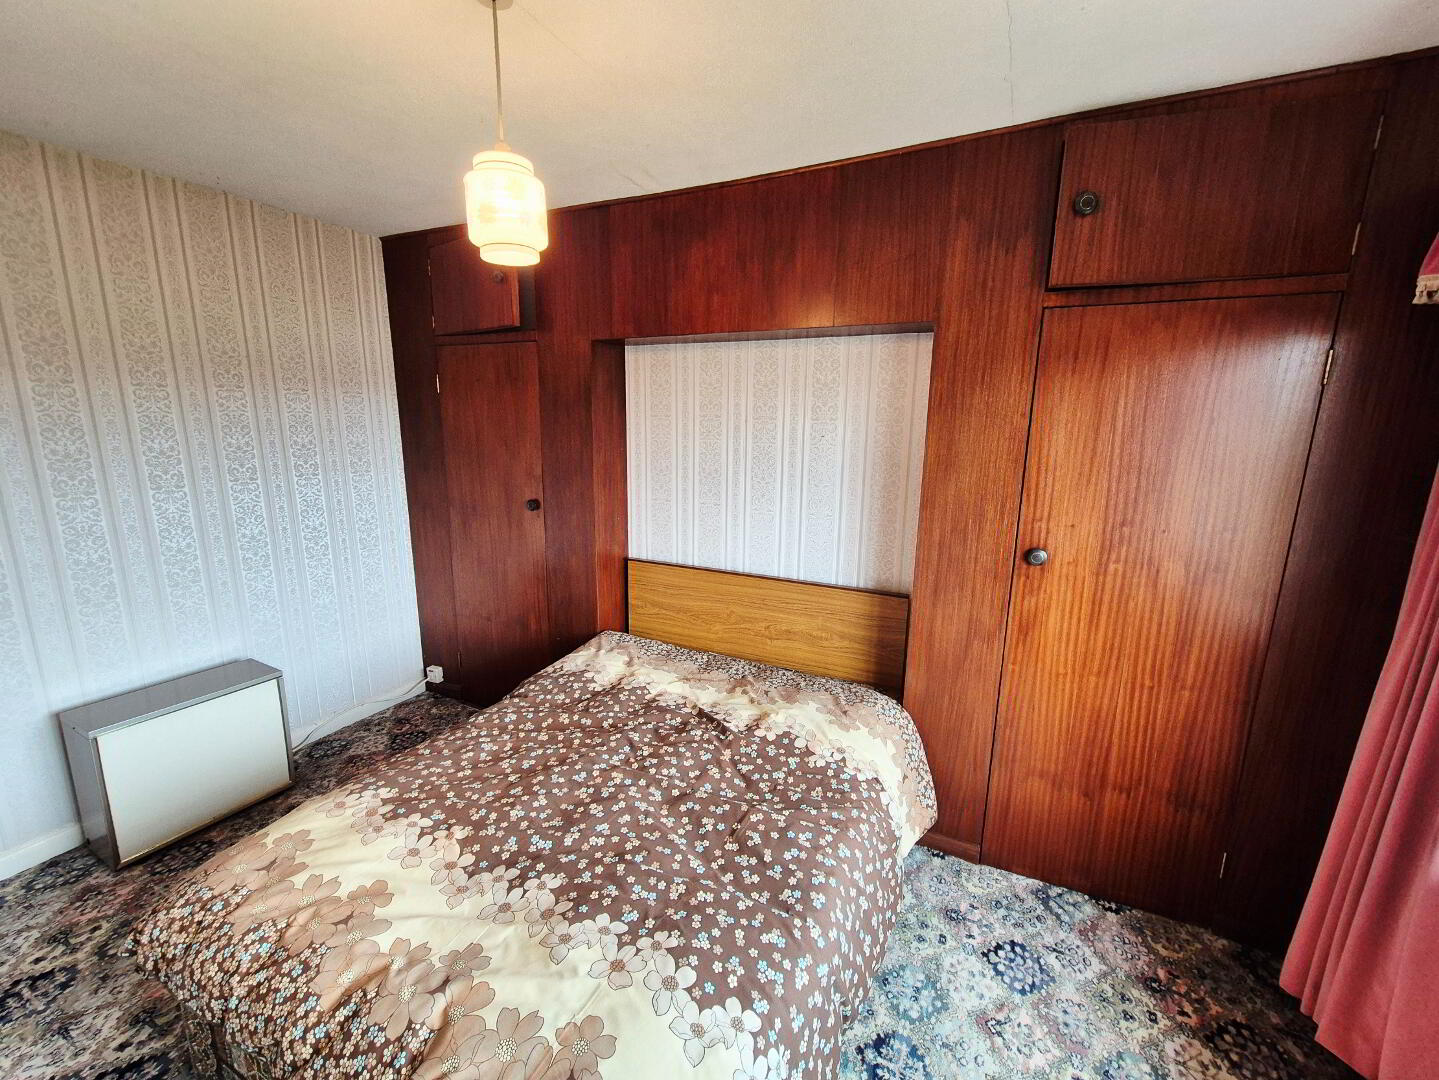
BED 1 (3.96m x 2.86m) Built in fitted bedroom furniture
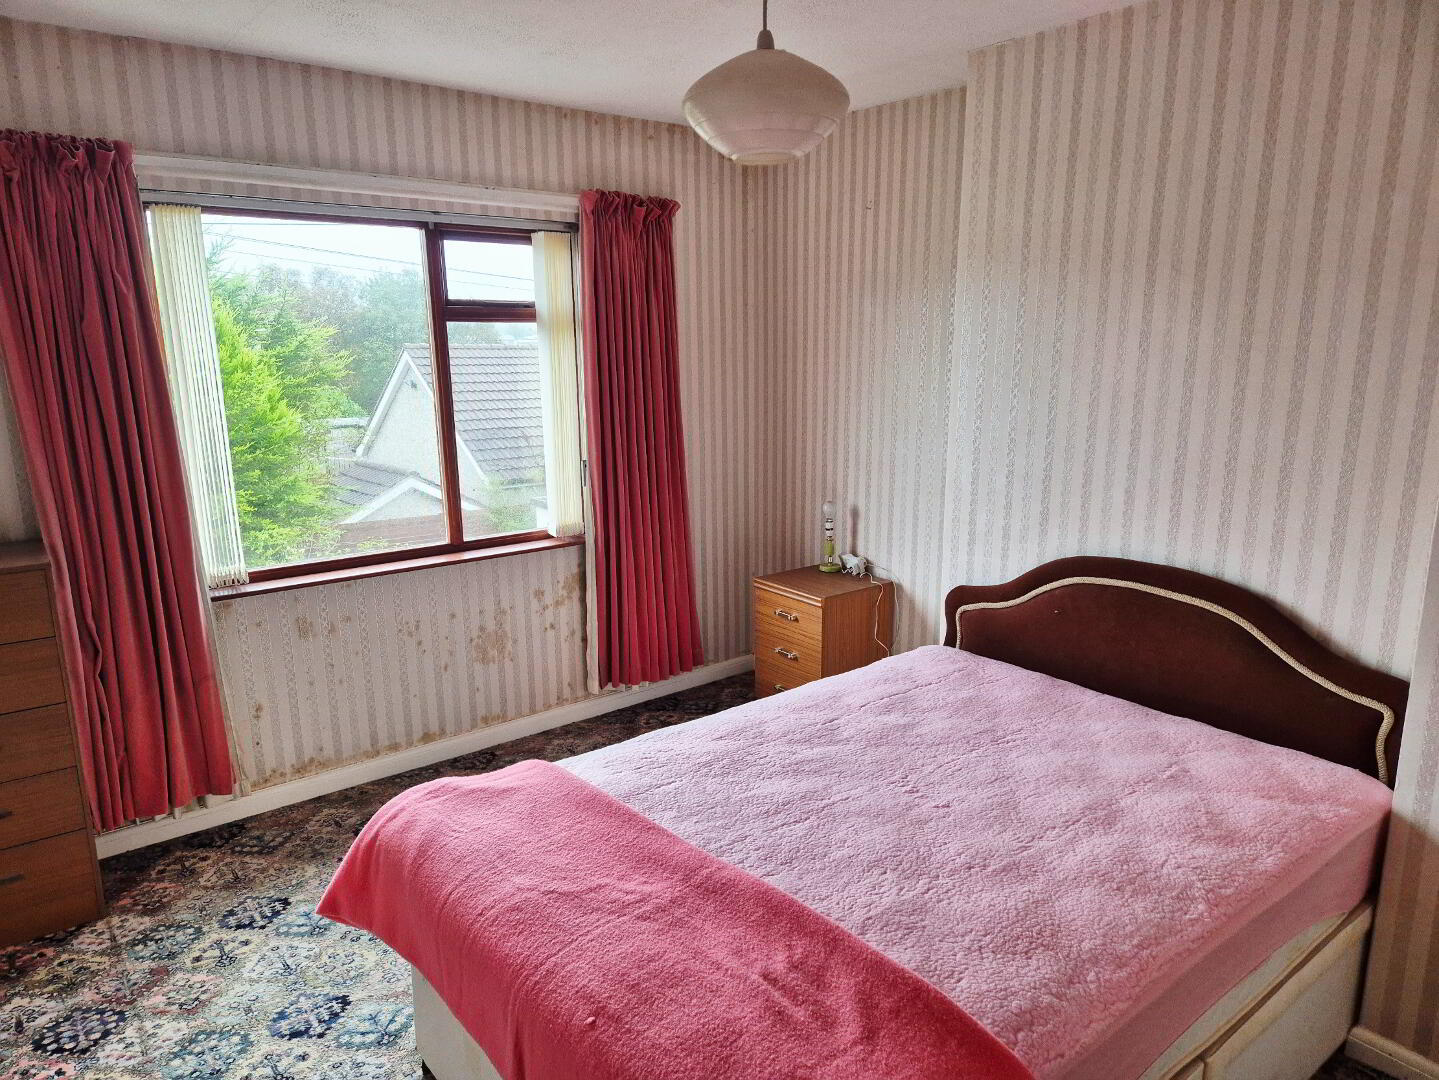
BED 2 (3.90m x 3.23m) Built in hotpress and phone point
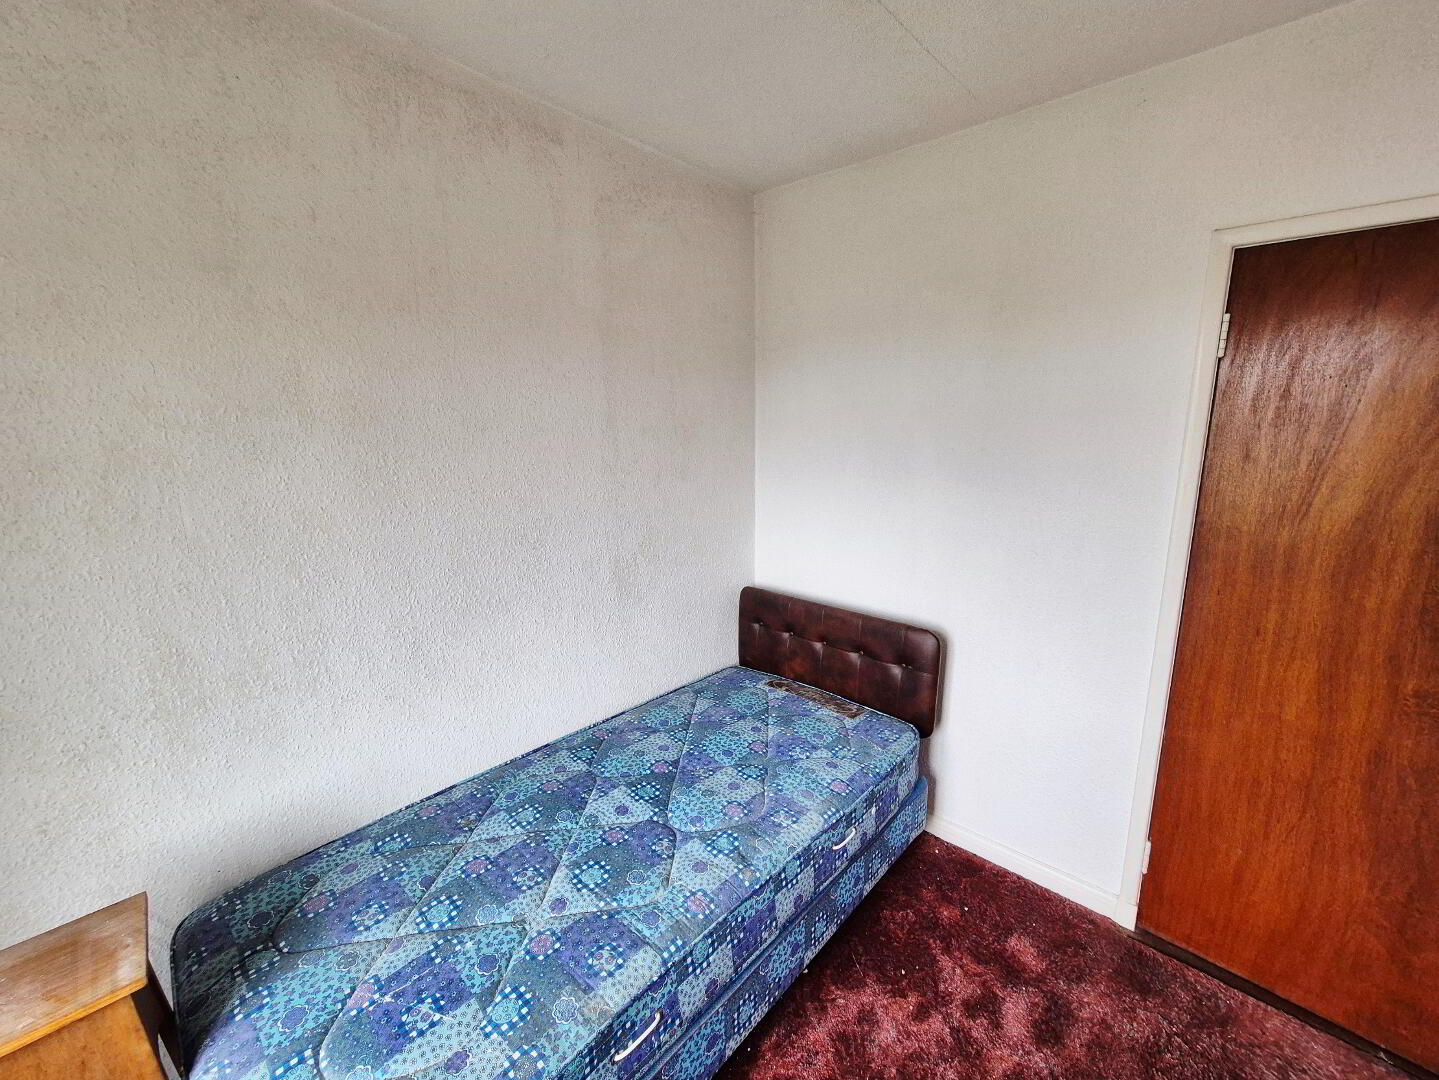
BED 3 (2.75m x 2.35m)
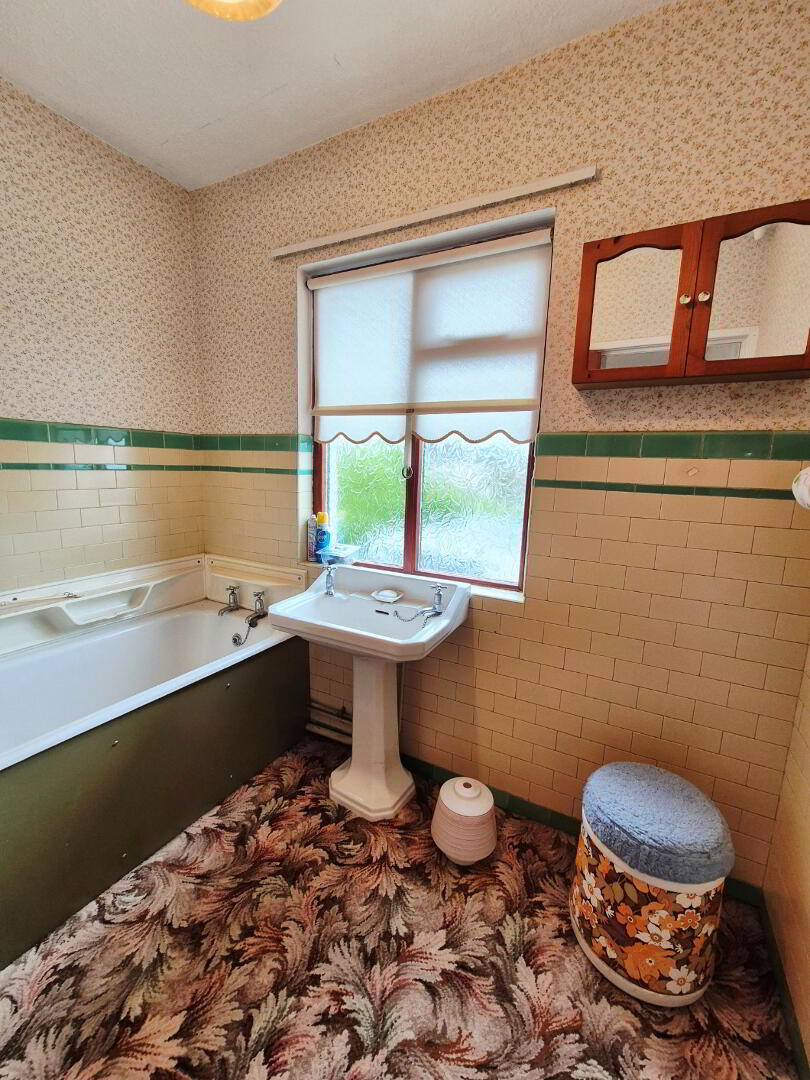
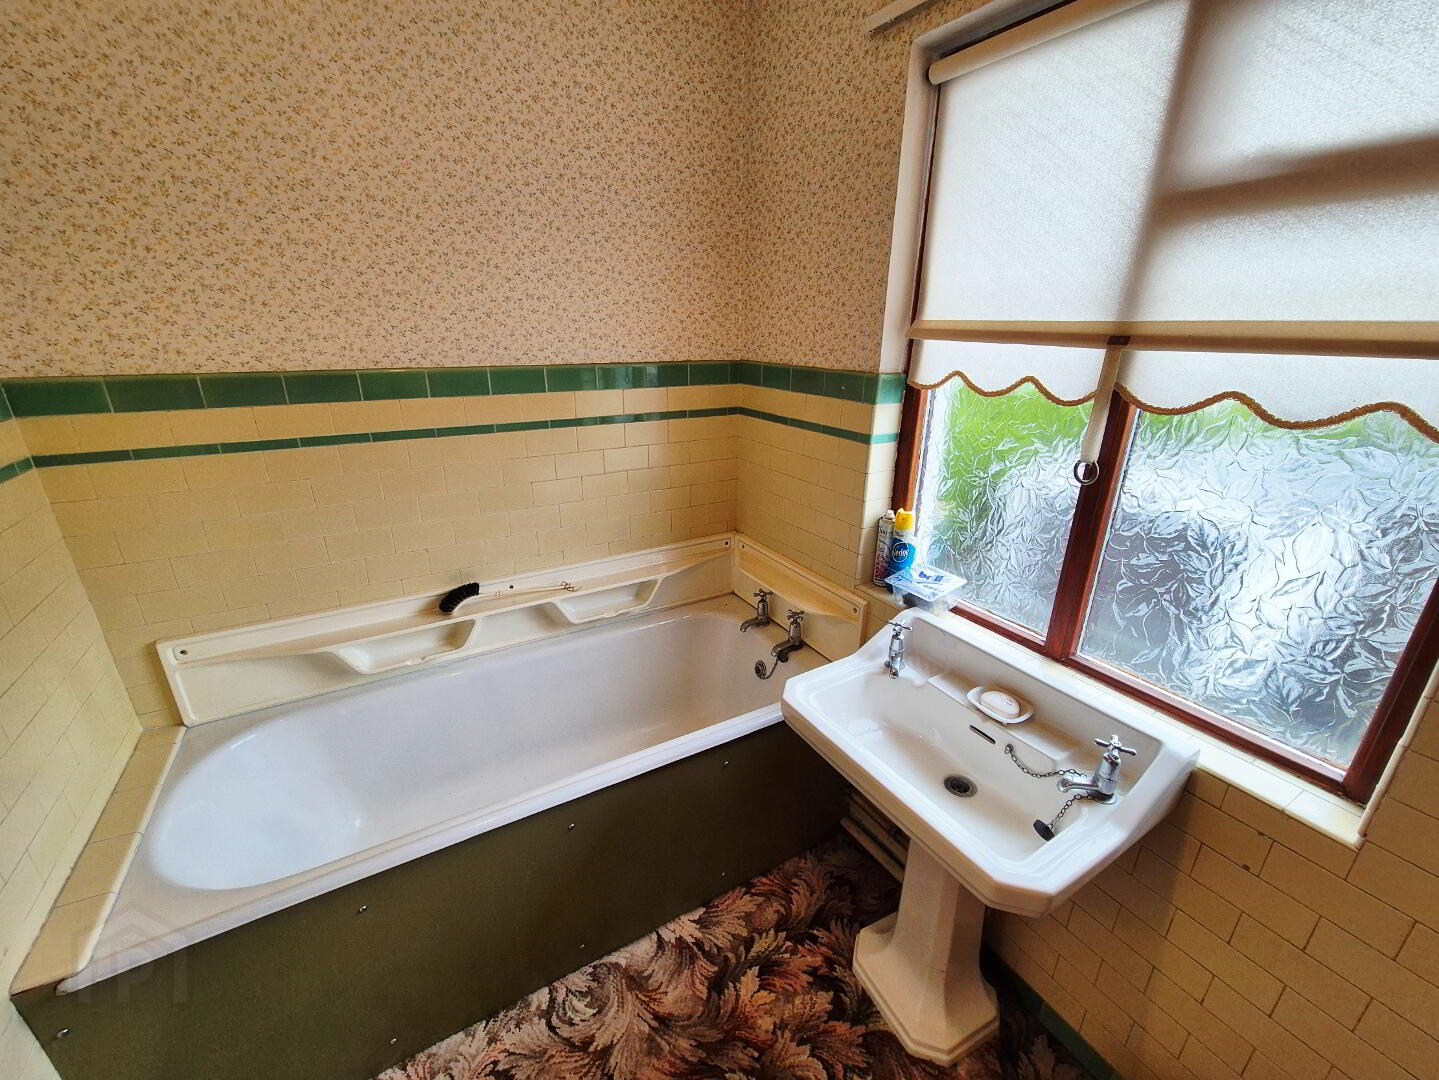
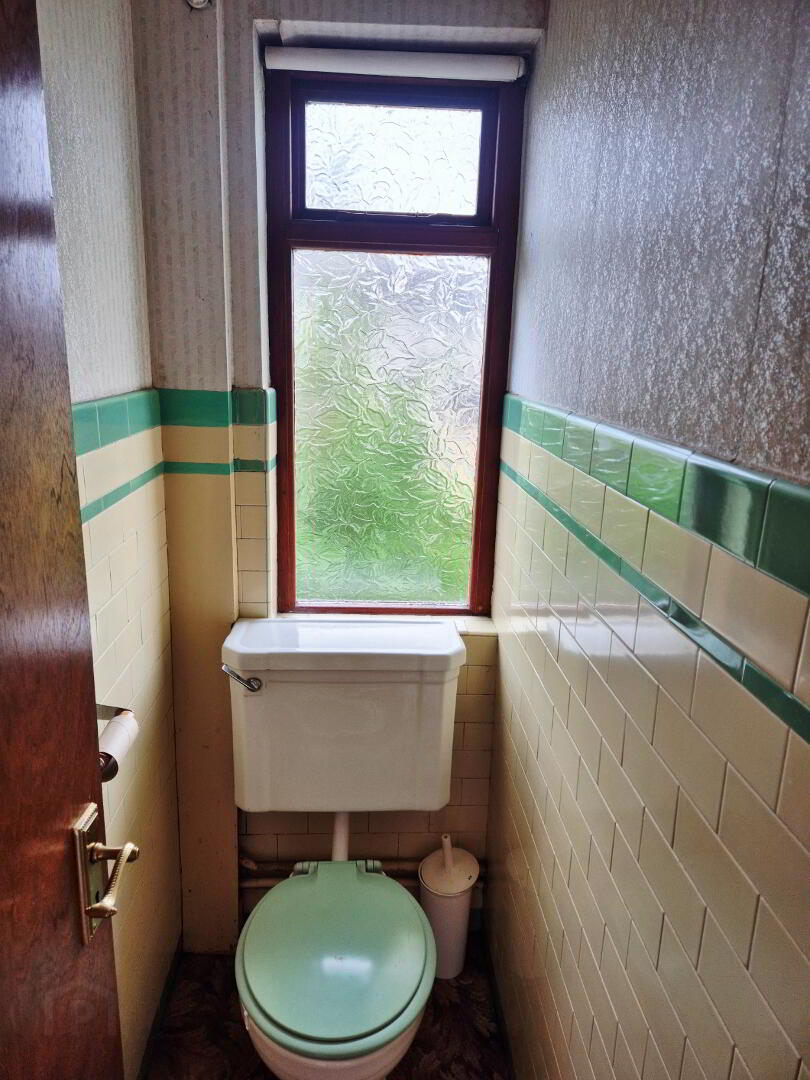
BATHROOM (2.35m x 1.64m) Panel bath, pedestal wash hand basin, half tiled wall, separate w/c, half tiled walls
EXTERNAL FEATURES
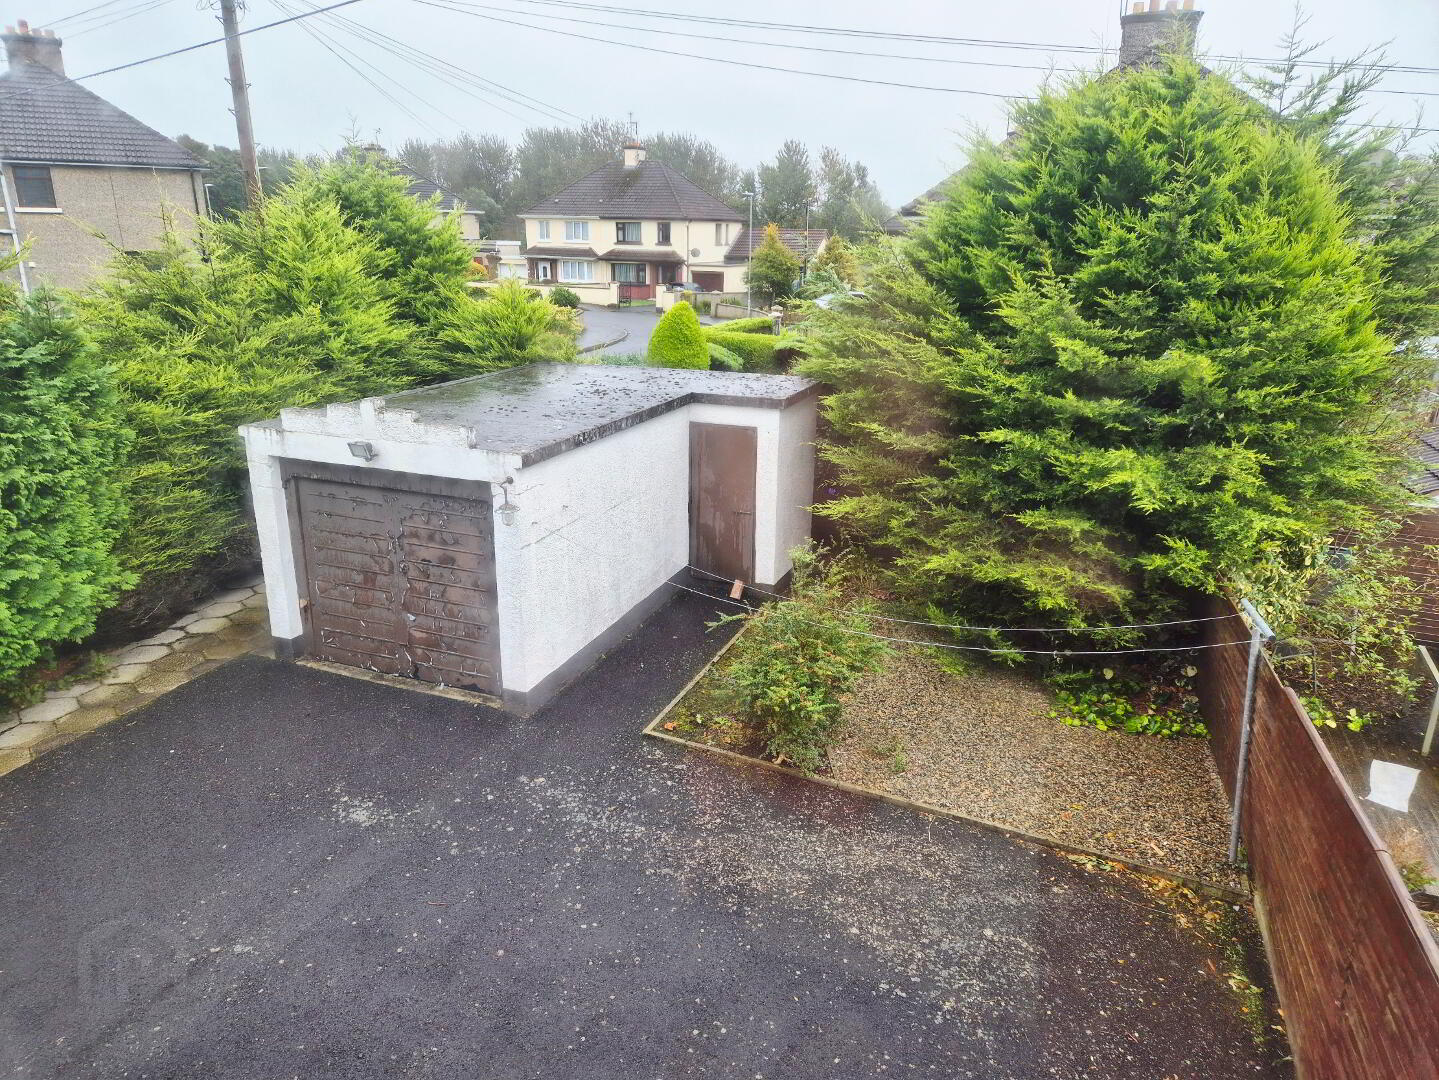
* Detached garage (5.05m x 2.65m) light and power
* Outbuilding
* uPVC fascia and soffits
* Tarmac driveway and turning area
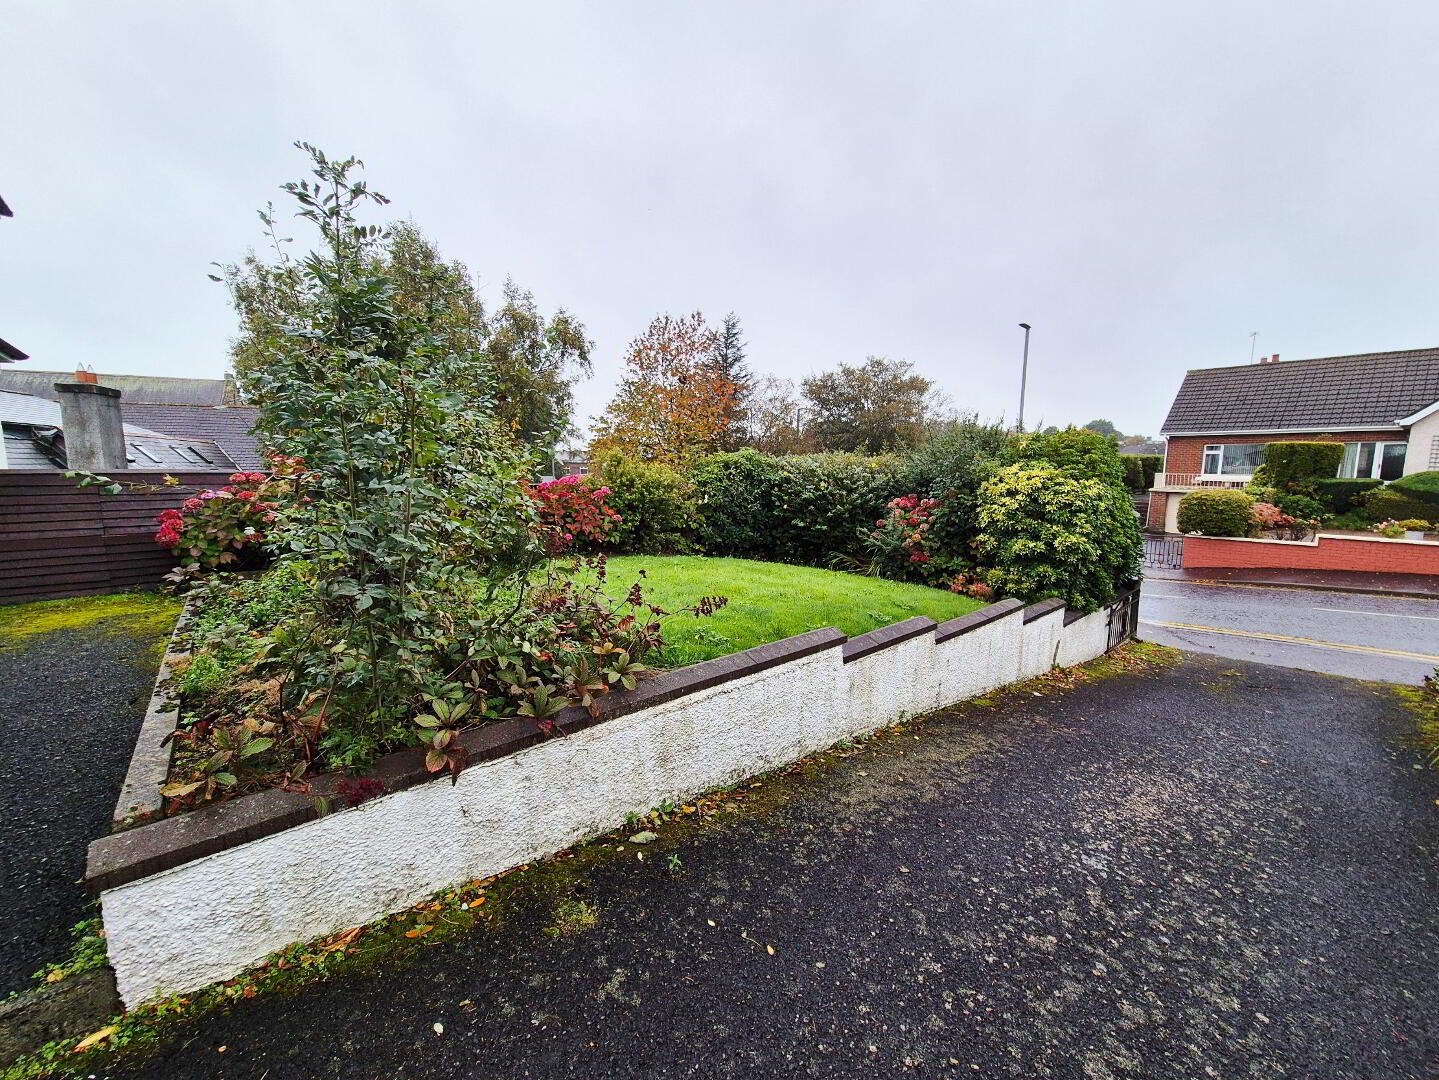
* Front garden – laid in lawn, mature hedging, fully enclosed
* Rear garden – decorative coloured stoned patio area, tarmaced
* Outside Tap
* Outside Light
* Elevated corner site
* Literally few minutes walk to shops, town centre, schools and health clinics