
3 Newal Road Ballymoney, BT53 6HA
3 Bed Semi-Detached House For Sale
SOLD
Print additional images & map (disable to save ink)
Telephone:
028 7032 0980View Online:
www.dallasre.co.uk/1042065Key Information
| Address | 3 Newal Road Ballymoney, BT53 6HA |
|---|---|
| Style | Semi-Detached House |
| Bedrooms | 3 |
| Receptions | 2 |
| Bathrooms | 1 |
| Heating | Electric Heating |
| Status | Sold |
Additional Information
PROPERTY FEATURES
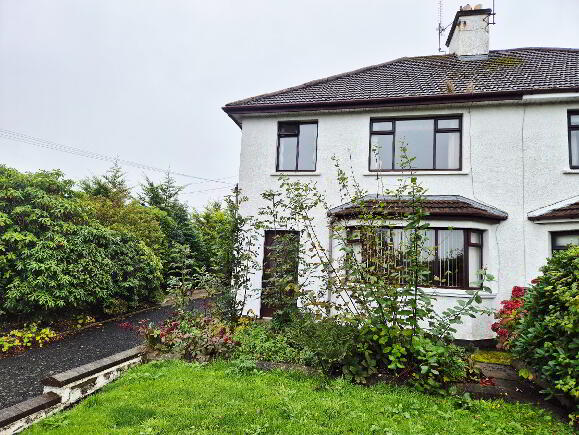
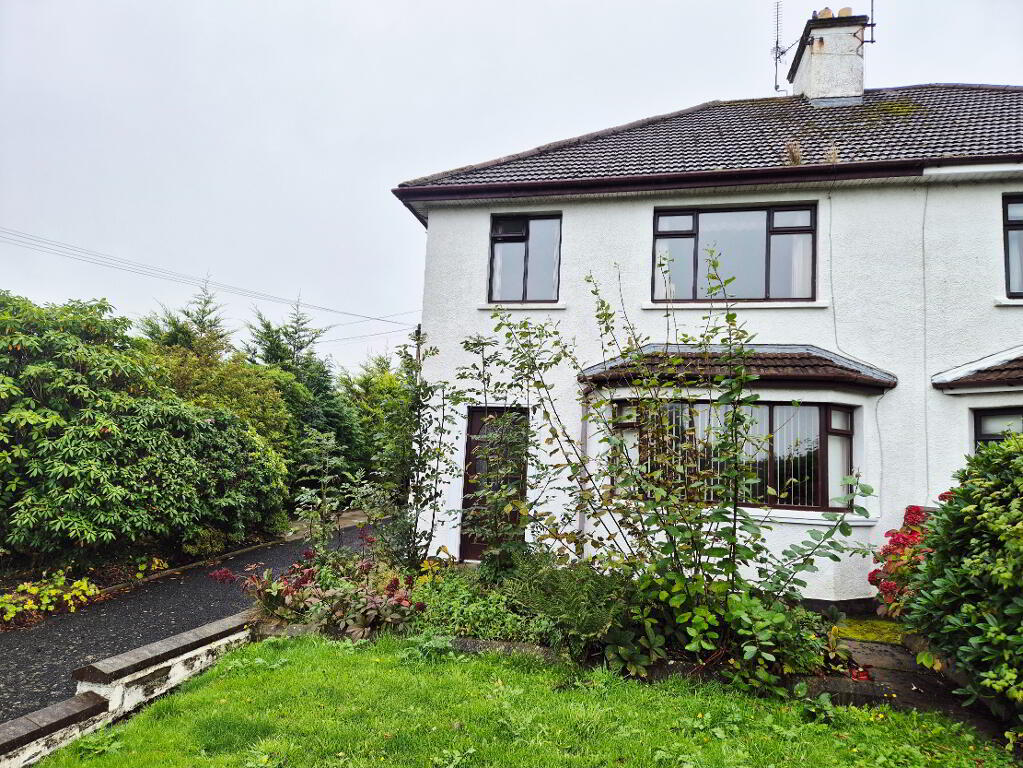
* Semi Detached House
* 3 Bedrooms
* 1 Bath
* 2 Reception Rooms
* Economy 7 Heating
* Double Glazed Windows in wooden frames
* uPVC Fascia and Soffits
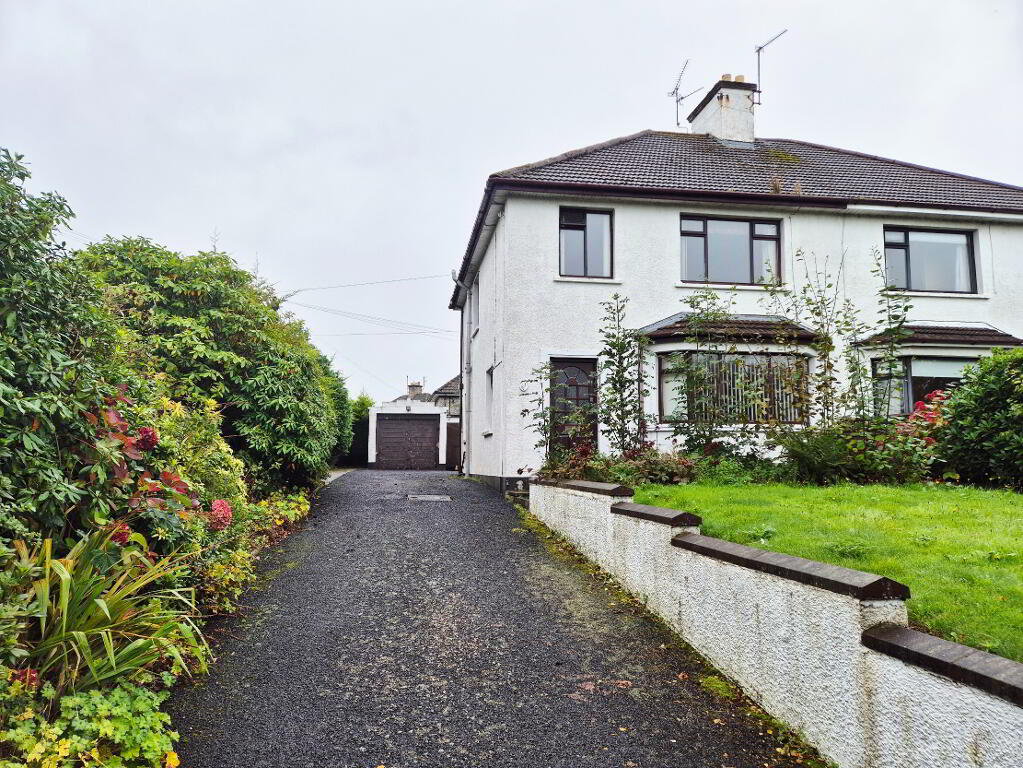
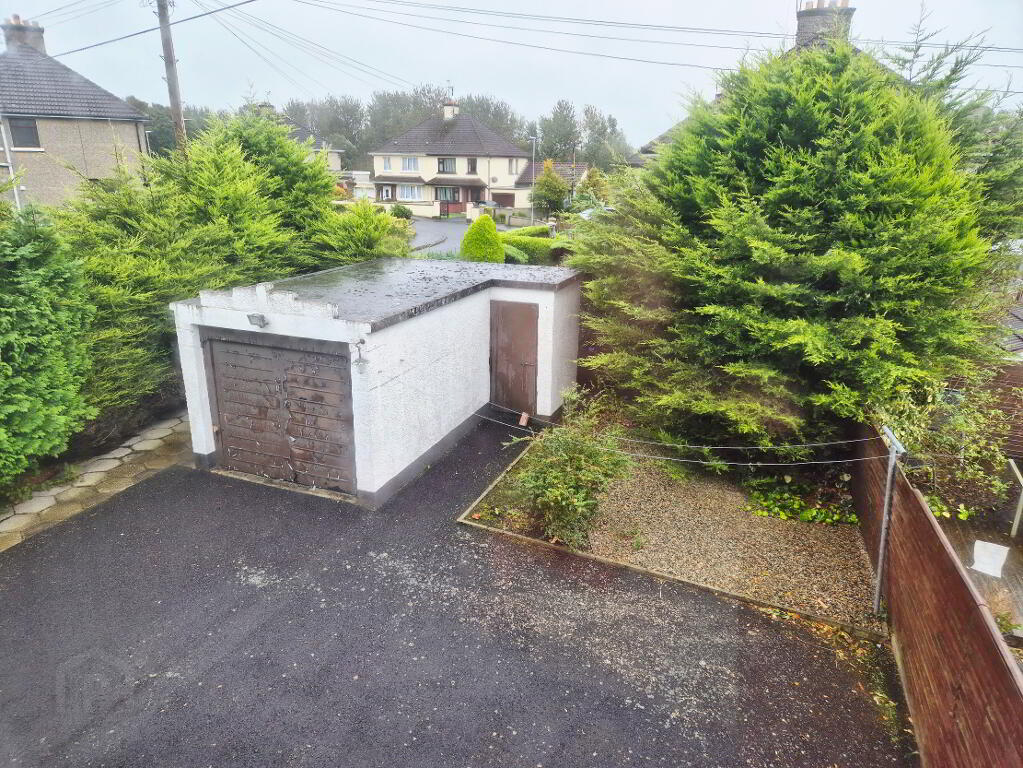
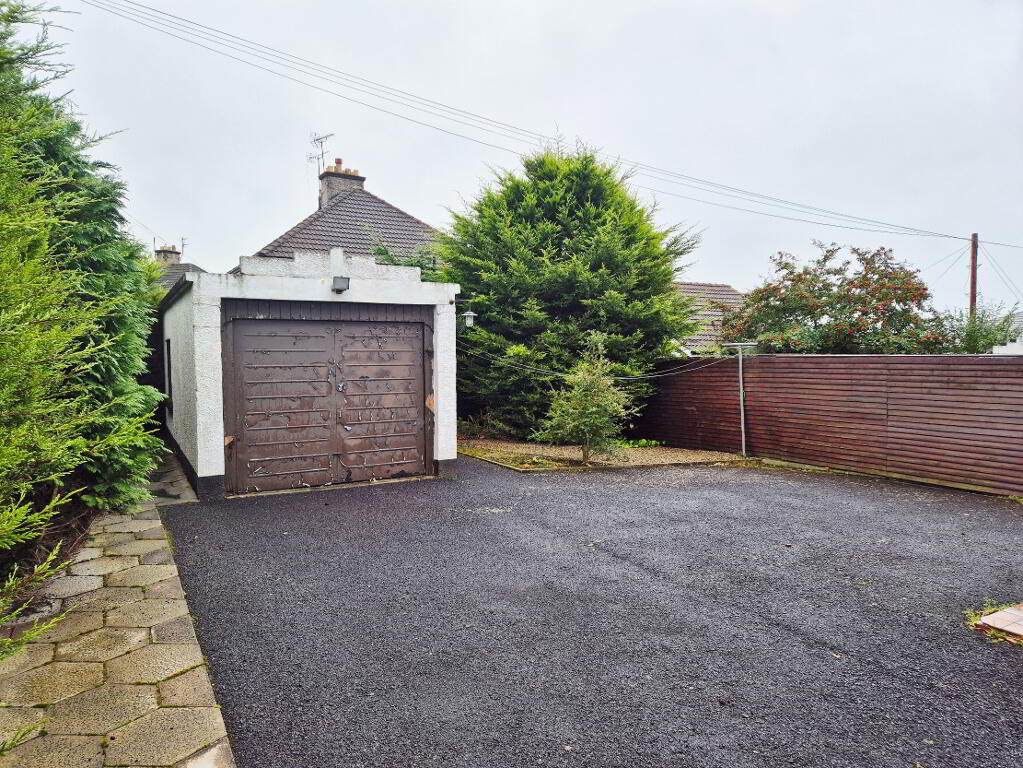
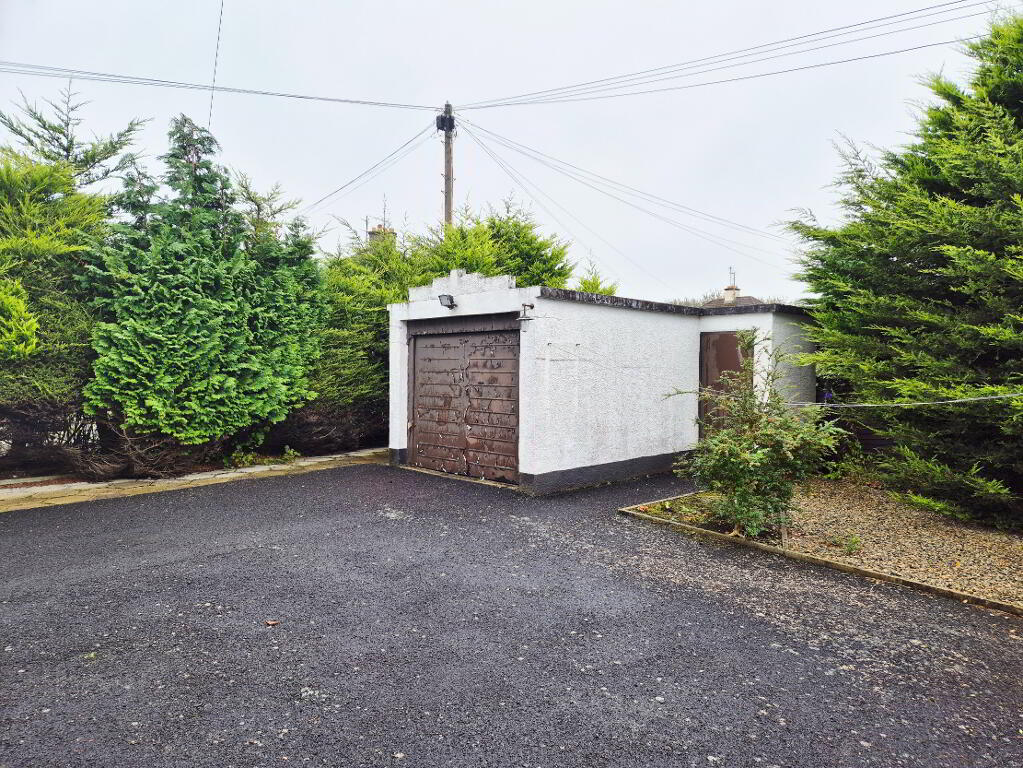
* Detached Garage
* Tarmac Driveway
* Mature Elevated Setting
* Minutes walk to Town Centre with its array of shops and eateries
3 Bedroom Semi-Detached House – Excellent Potential and Prime Location. An exciting opportunity to acquire this three-bedroom, two-reception semi-detached property offering scope for modernisation throughout. The property is priced to reflect the updating required, making it an ideal purchase for those seeking a project, investment opportunity, or the chance to create a home tailored to their own taste and style. Situated within easy walking distance of the town centre, the property benefits from close proximity to a wide range of shops, restaurants, and transport links, providing convenient access to all local amenities. With its great potential, generous accommodation, and desirable location, this property represents a fantastic opportunity not to be missed. Early viewing is highly recommended.
ACCOMMODATION COMPRISING:
ENTRANCE PORCH –
HALLWAY – Phone point, understairs storage
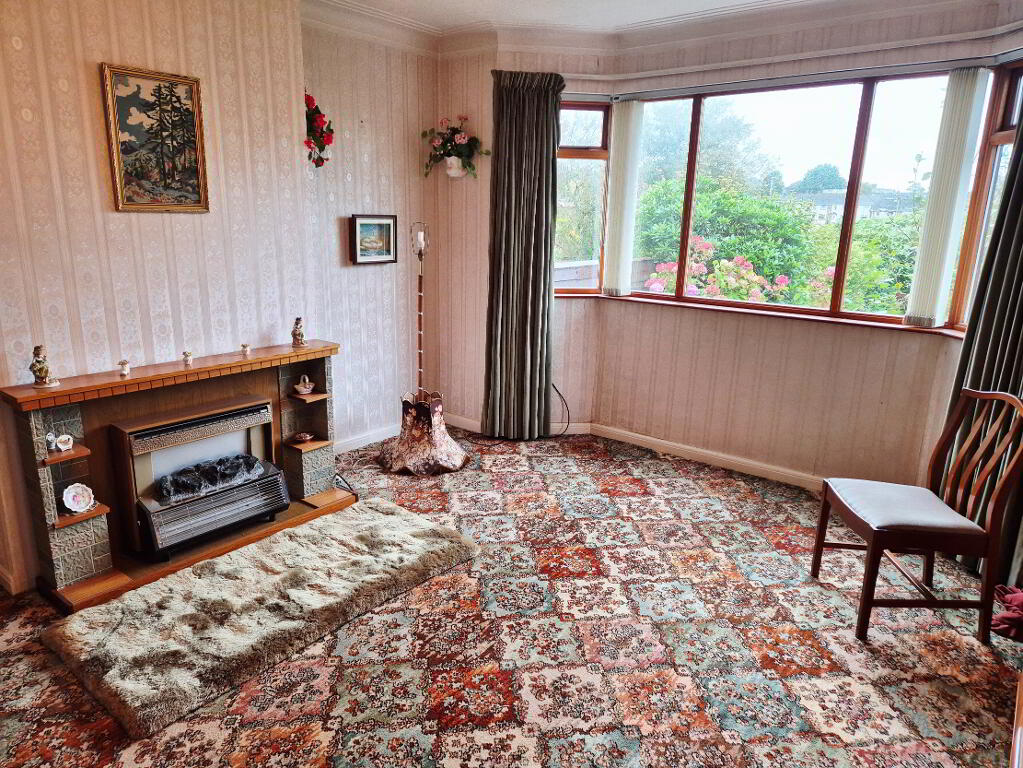
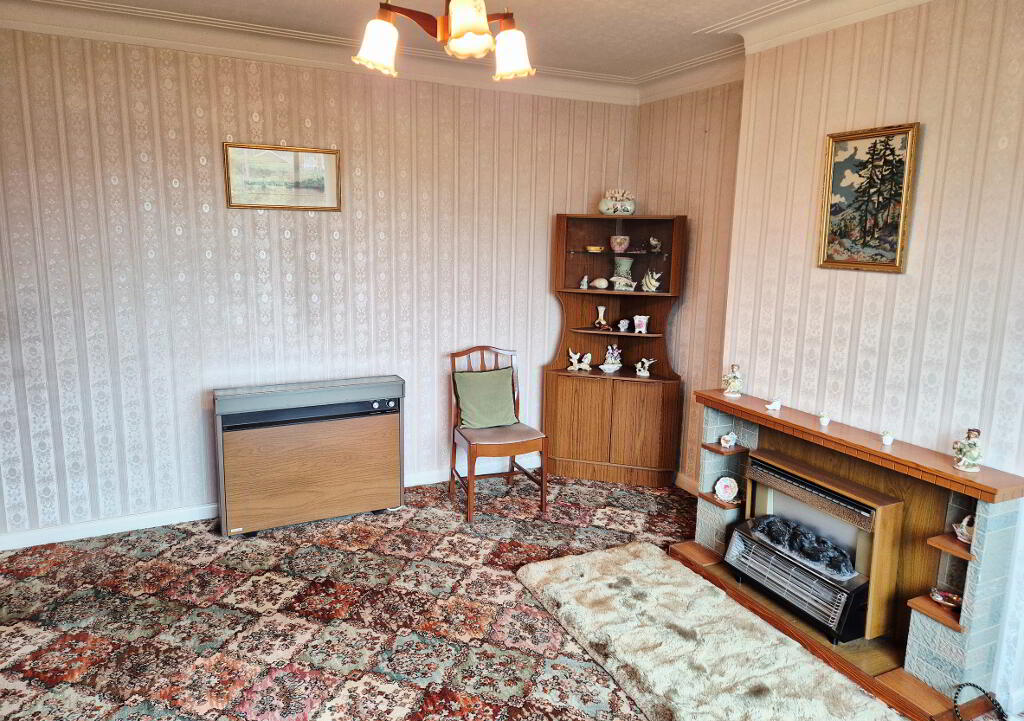
LIVING ROOM (4.48m x 3.86m into bay) Feature bay window, cornice, tv point
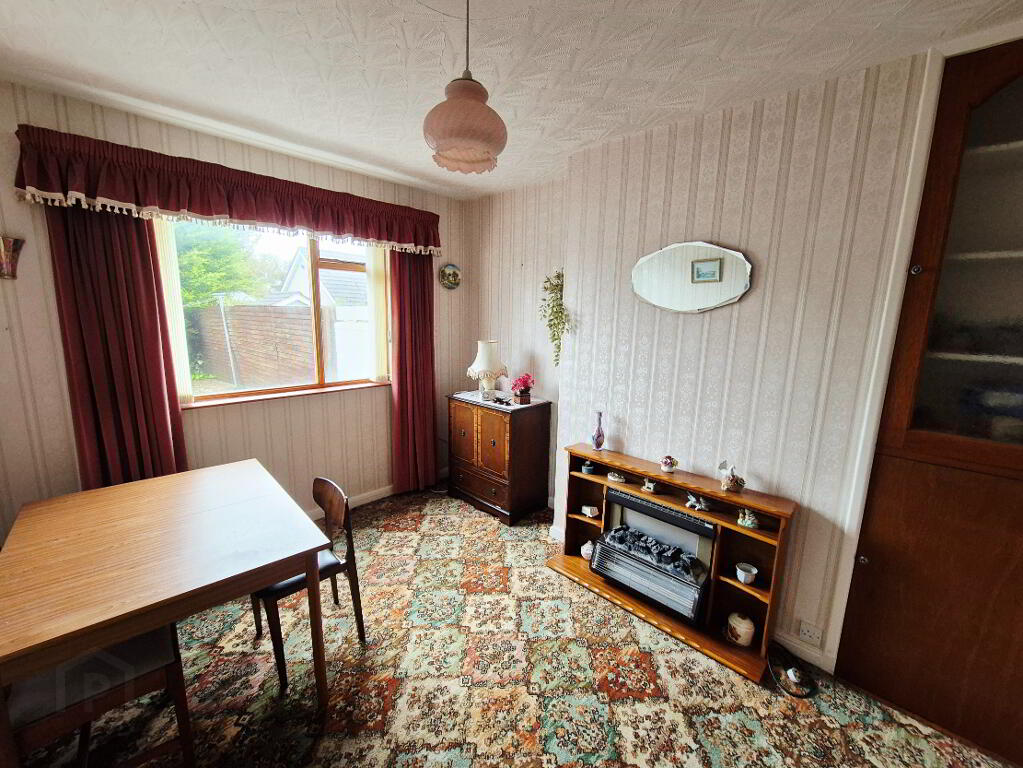
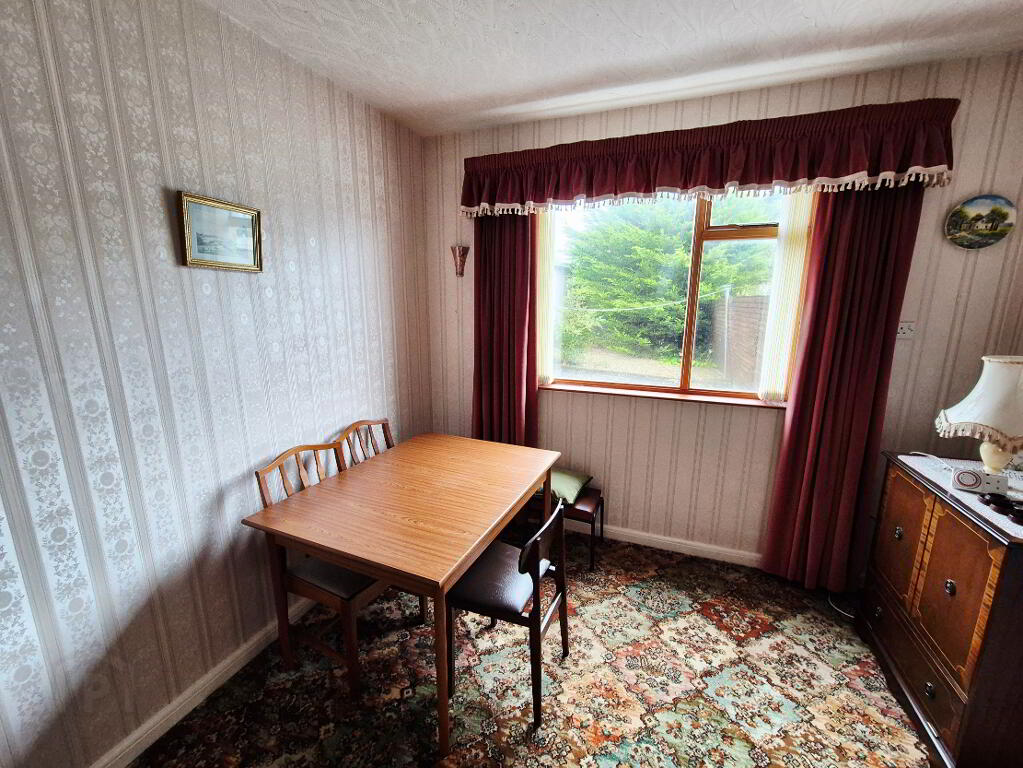
DINING ROOM (3.90m x 3.49m) Built in wall unit
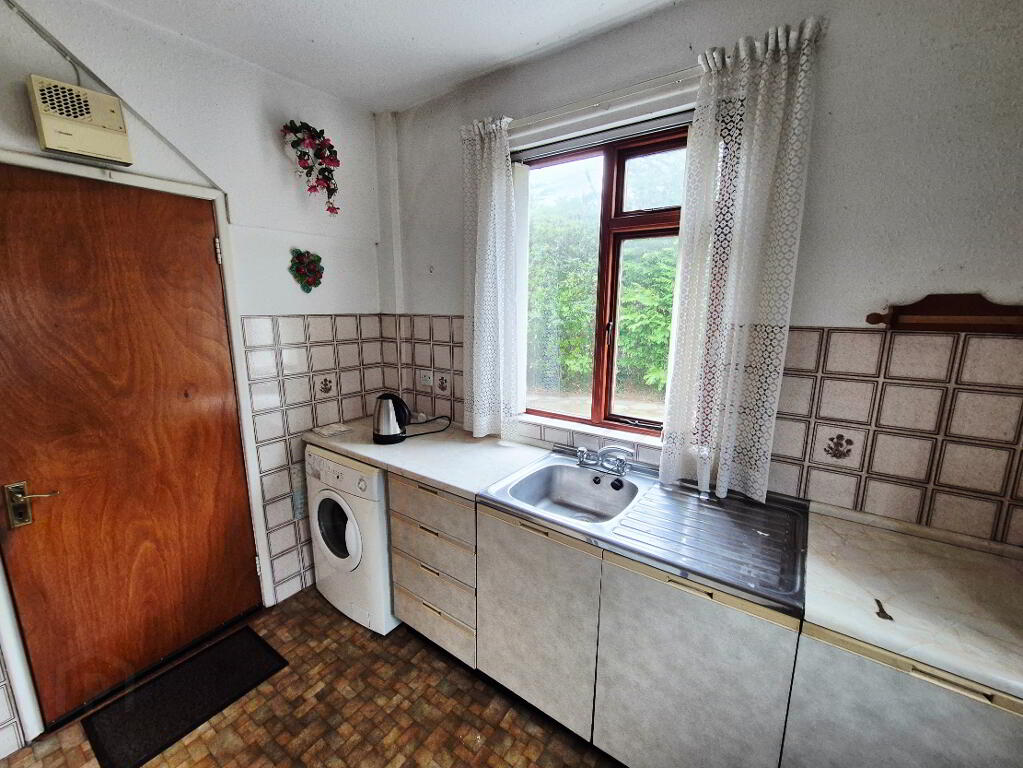
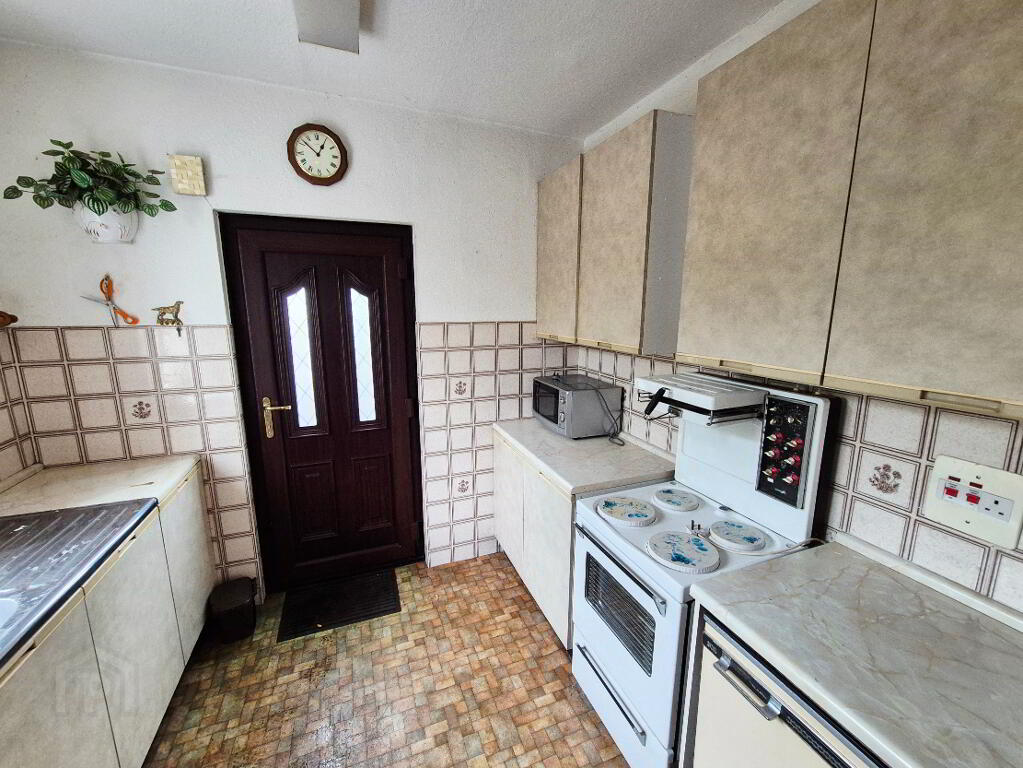
KITCHEN (2.60m x 2.59m) Range of eye and low level kitchen units, tiled between, single drainer stainless steel sink unit with mixer tap, plumbed for washing machine, space for cooker
1st FLOOR – LANDING, Access to roofspace
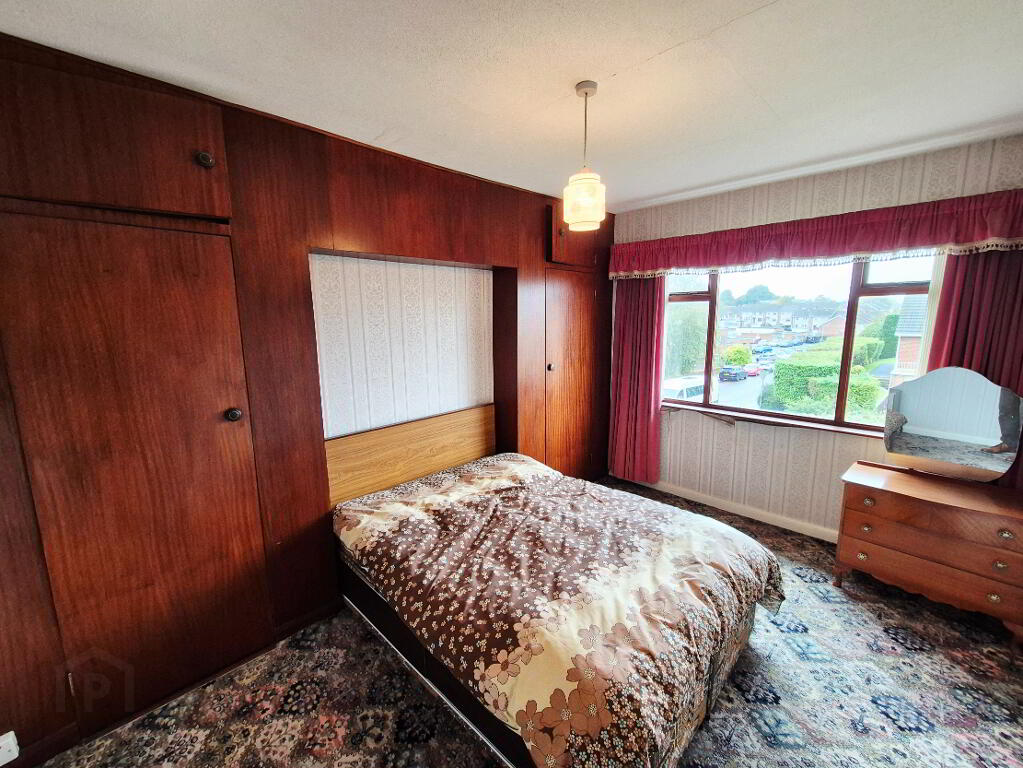
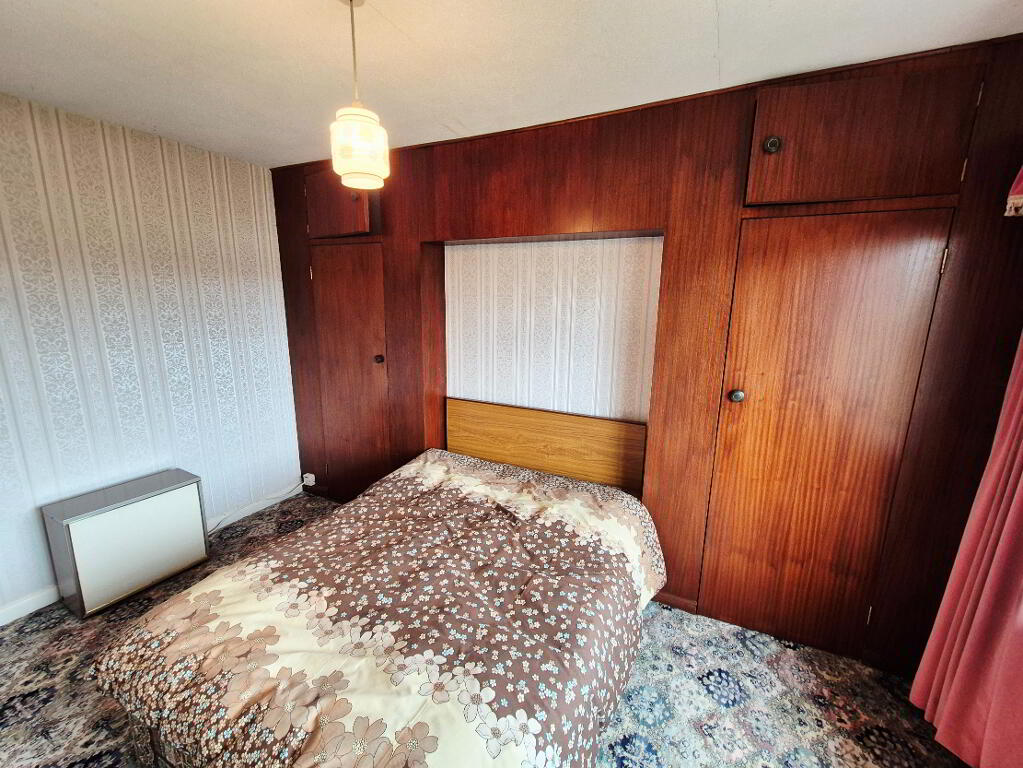
BED 1 (3.96m x 2.86m) Built in fitted bedroom furniture
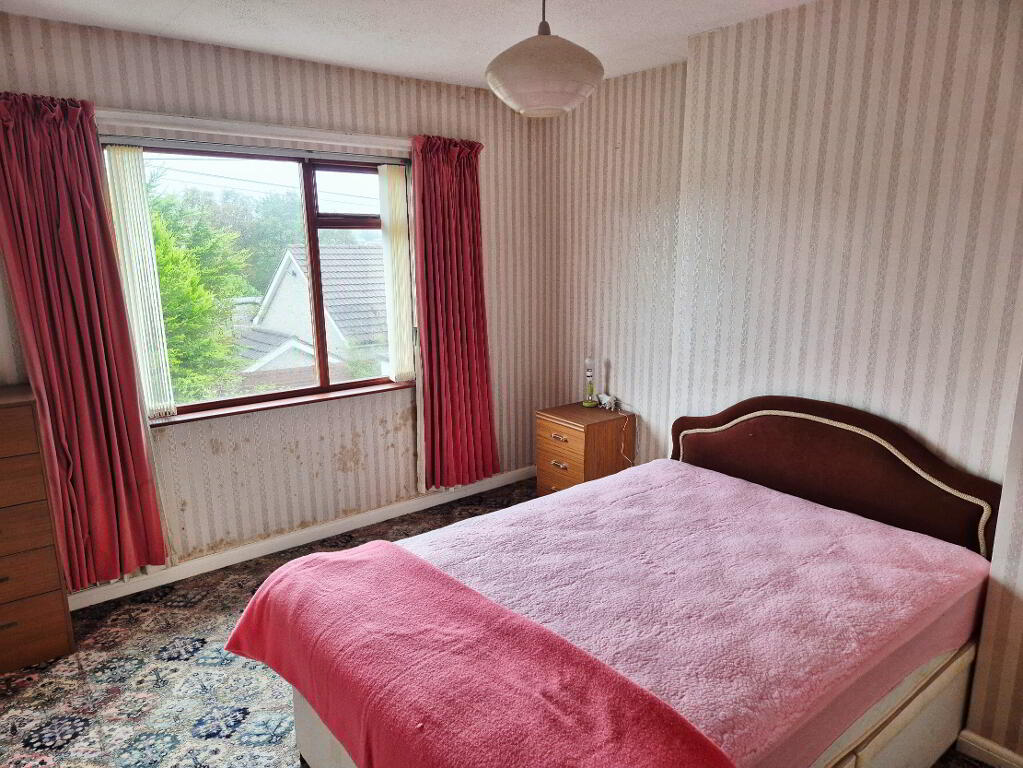
BED 2 (3.90m x 3.23m) Built in hotpress and phone point
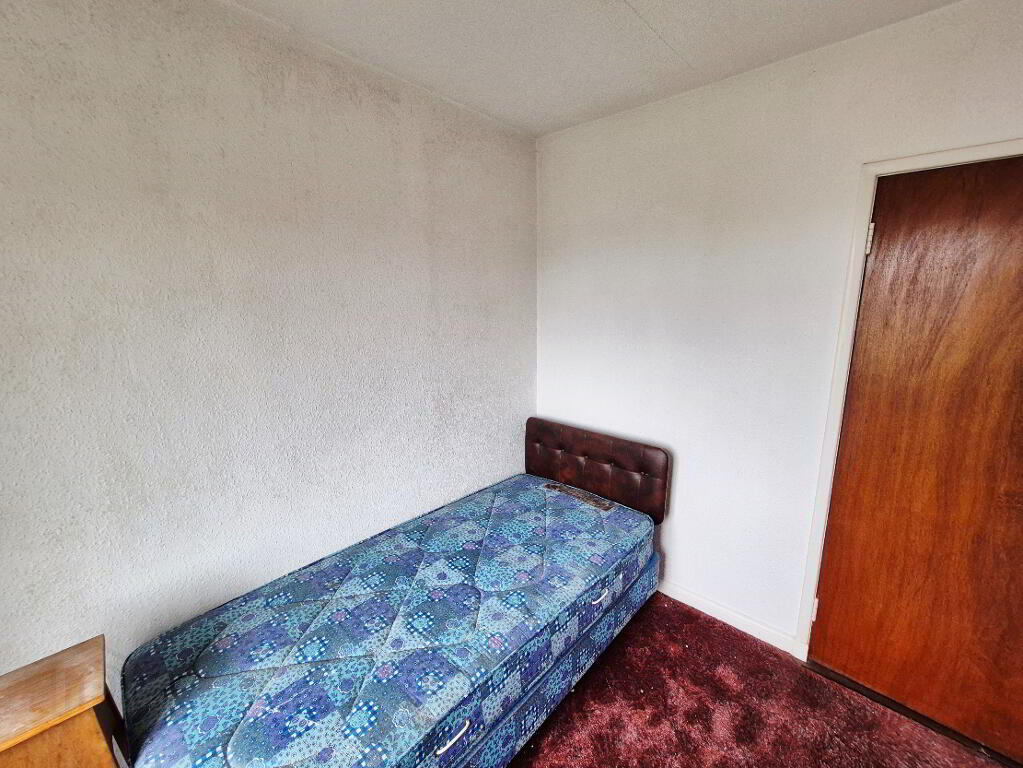
BED 3 (2.75m x 2.35m)
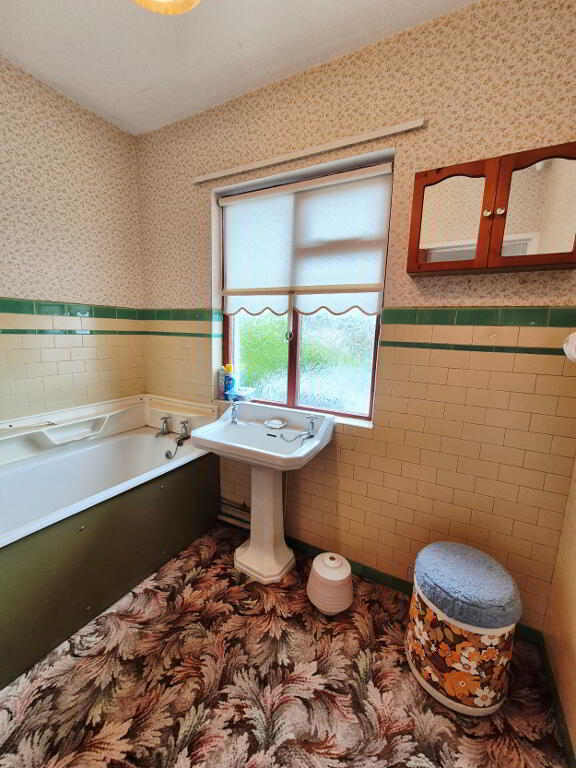
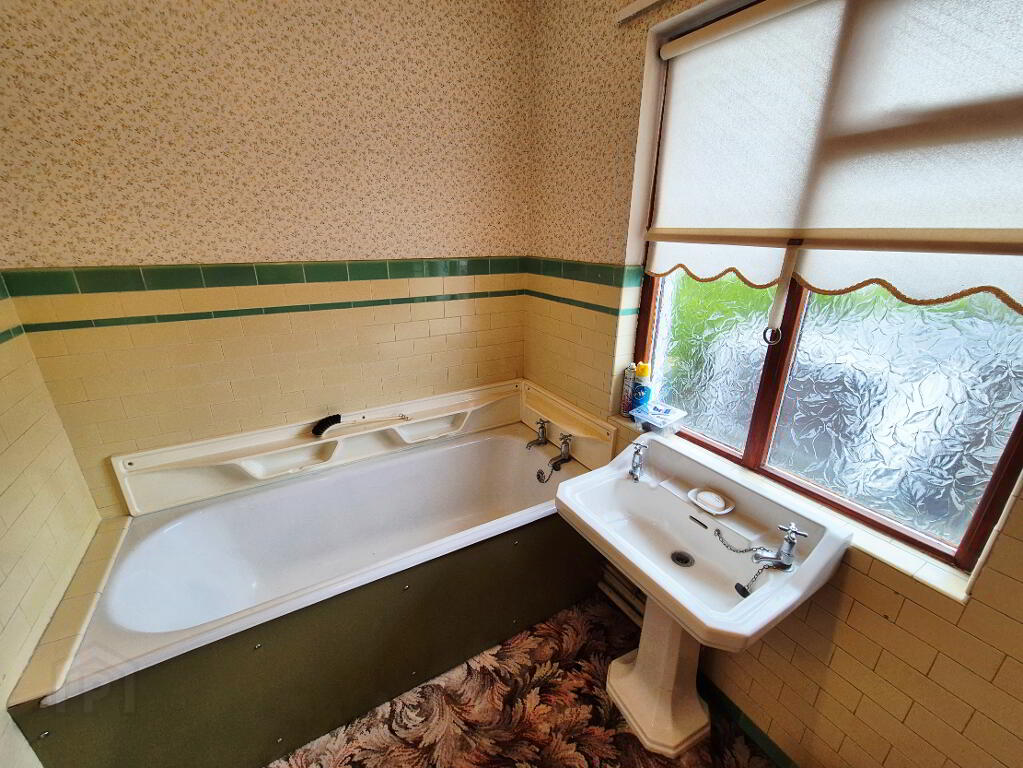
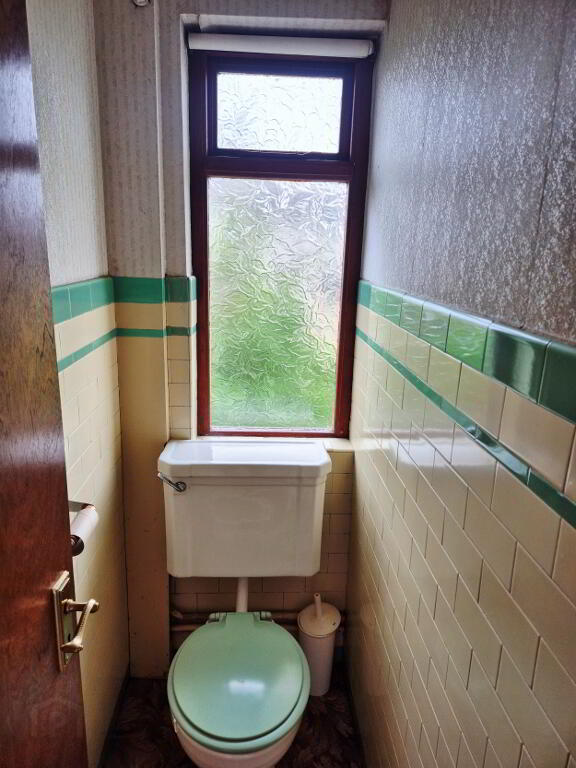
BATHROOM (2.35m x 1.64m) Panel bath, pedestal wash hand basin, half tiled wall, separate w/c, half tiled walls
EXTERNAL FEATURES
* Detached garage (5.05m x 2.65m) light and power
* Outbuilding
* uPVC fascia and soffits
* Tarmac driveway and turning area
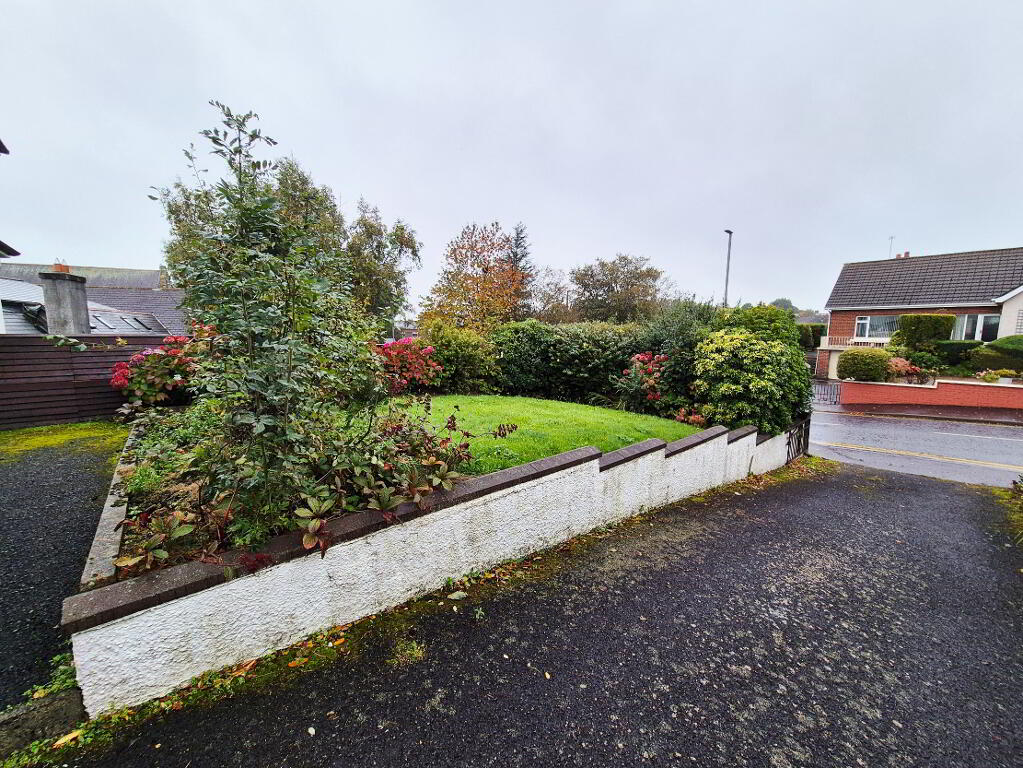
* Front garden – laid in lawn, mature hedging, fully enclosed
* Rear garden – decorative coloured stoned patio area, tarmaced
* Outside Tap
* Outside Light
* Elevated corner site
* Literally few minutes walk to shops, town centre, schools and health clinics
-
Dallas Real Estate
028 7032 0980
Photo Gallery
Location
