Cookie Policy: This site uses cookies to store information on your computer. Read more

Sign up to our mailing list for updates on new properties.
Sign up to our mailing list for updates on new properties.
| Address | 28 Kylebeg Avenue Coleraine, BT52 1JN |
|---|---|
| Style | Detached Bungalow |
| Bedrooms | 4 |
| Receptions | 2 |
| Bathrooms | 1 |
| Heating | Oil |
| EPC Rating |
EPC
F36/D58
|
| Status | Sold |
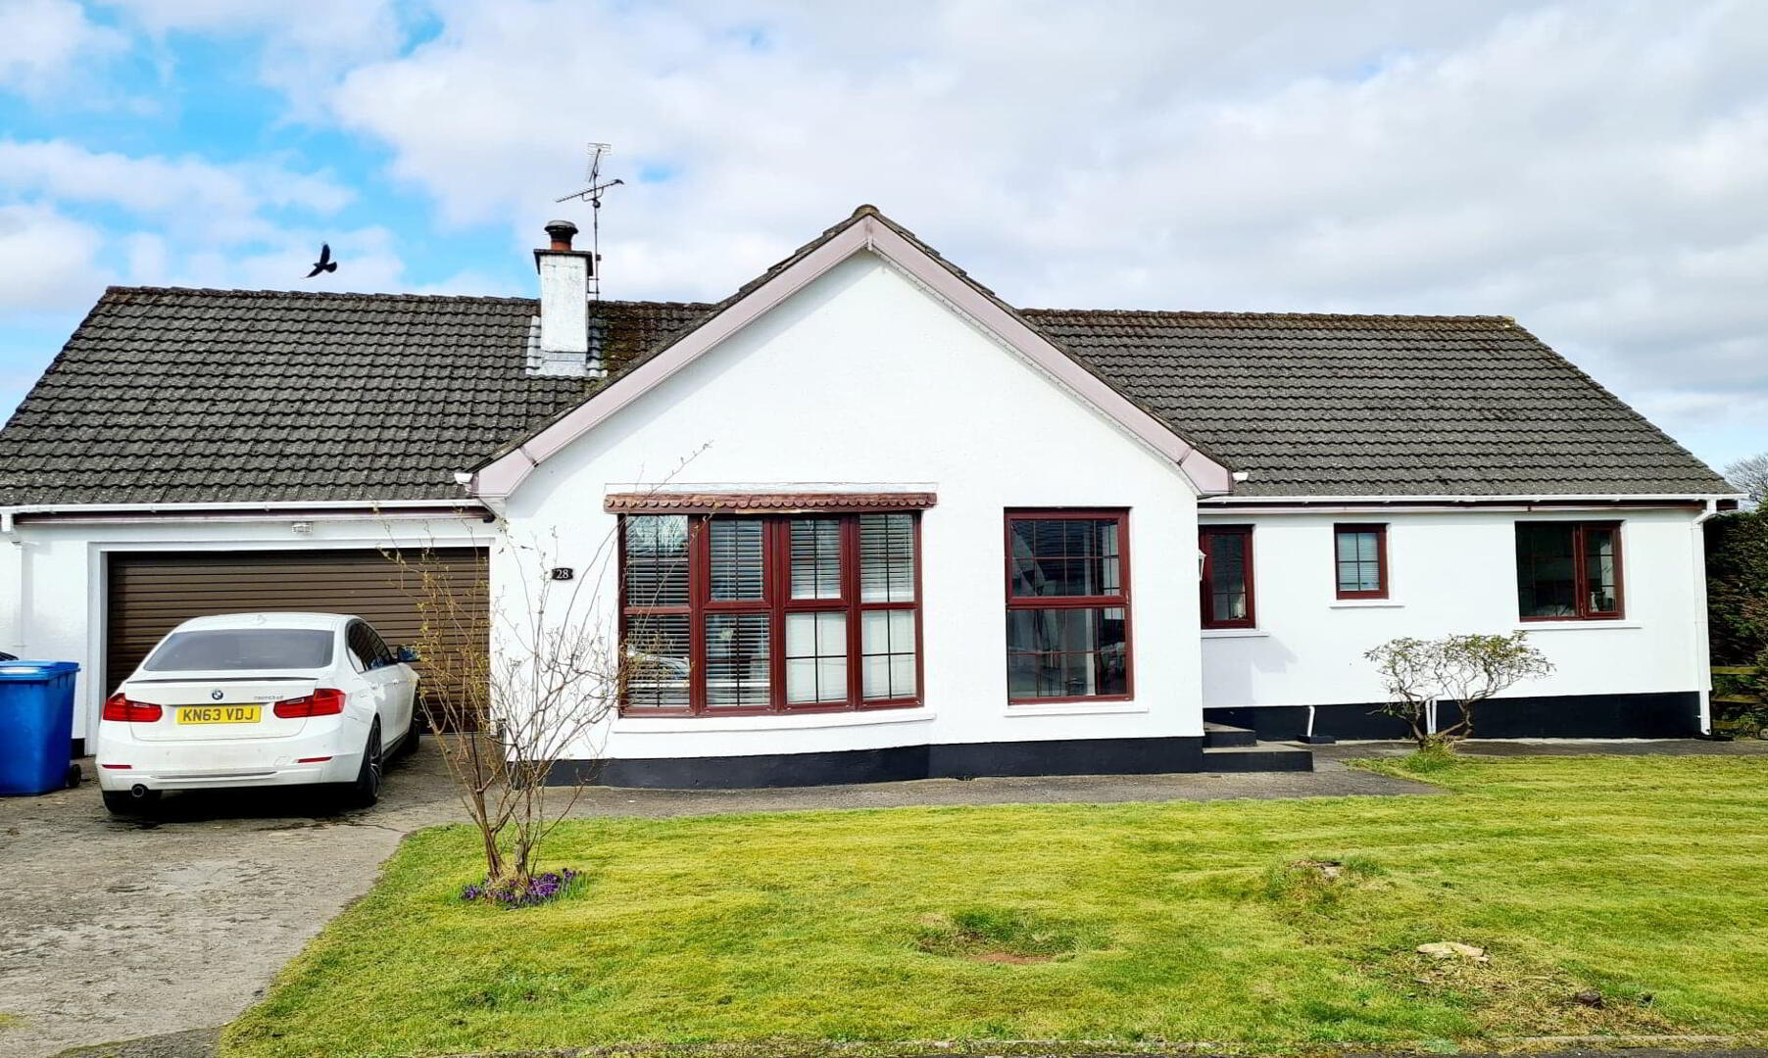
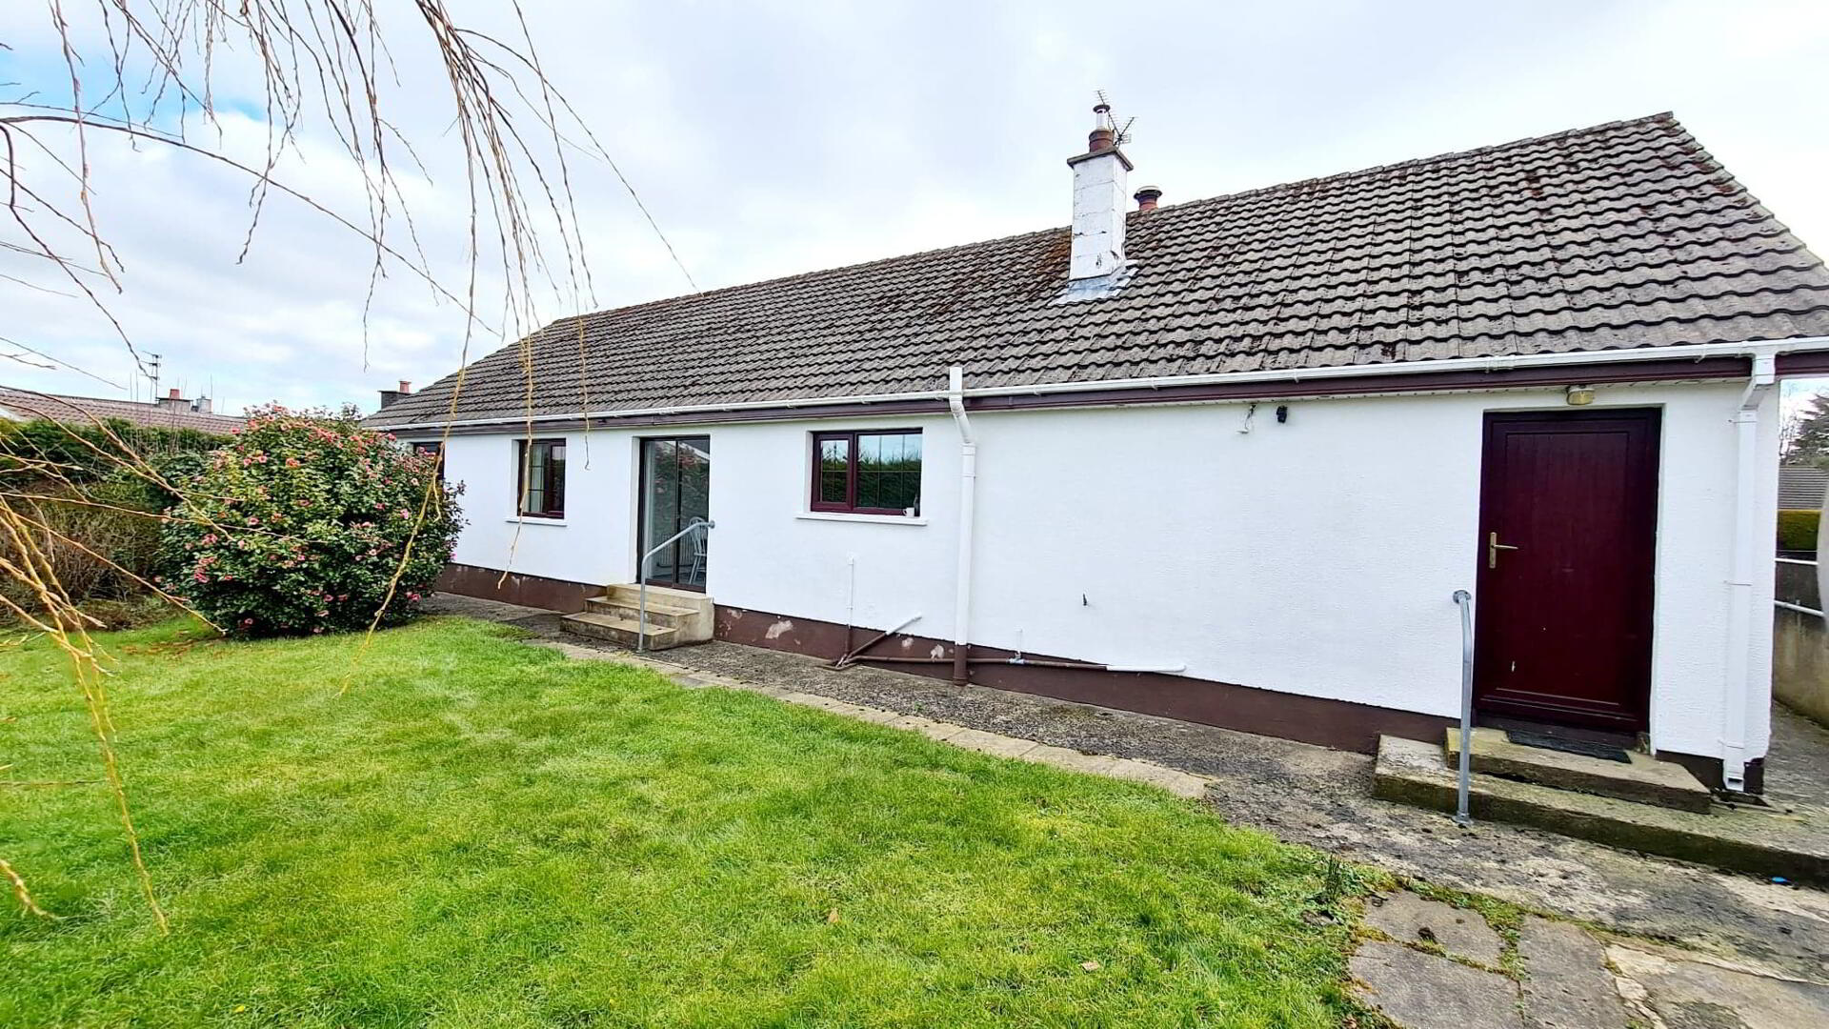
Nestled in a quiet cul de sac location in the much sought after Mountsandel area of town, this 4 bedroom detached bungalow offers superb value for money and given the scarcity of bungalows currently available demand is sure to be high. Give us a call today and arrange an accompanied internal inspection and see for yourself.
Accommodation Comprising:
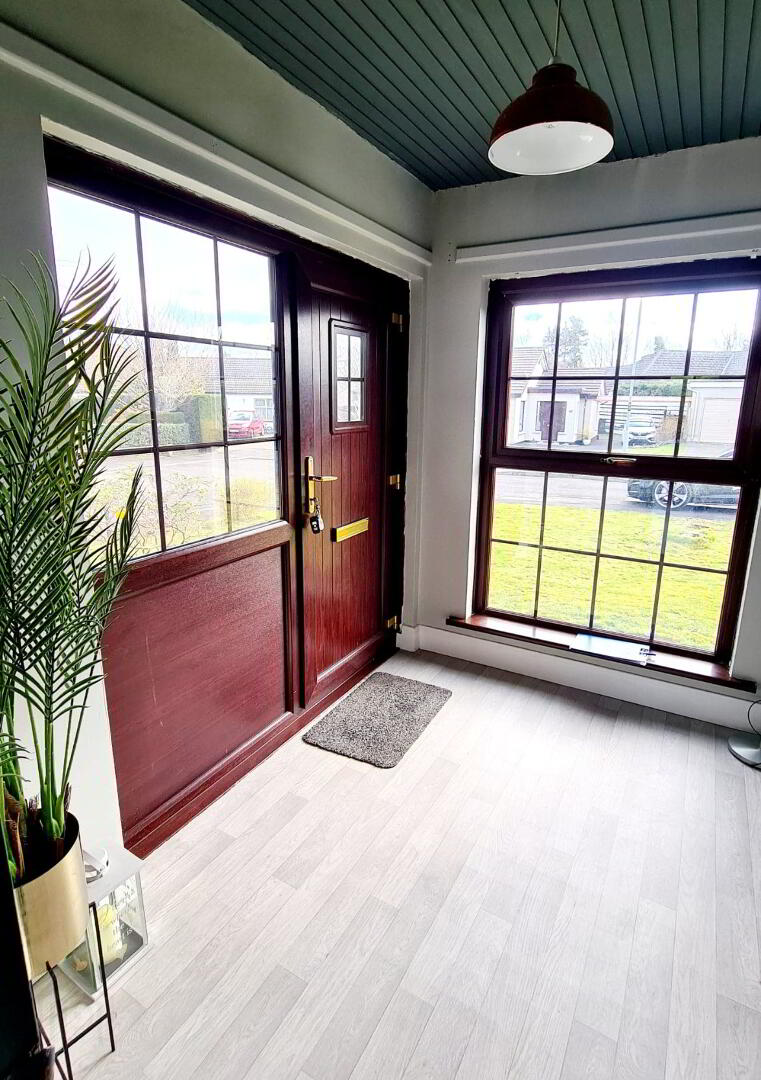
* ENTRANCE PORCH - (2.60m x 1.87m)
* ENTRANCE HALLWAY - Laminate wood effect flooring, double cloakrooms, built in hotpress.
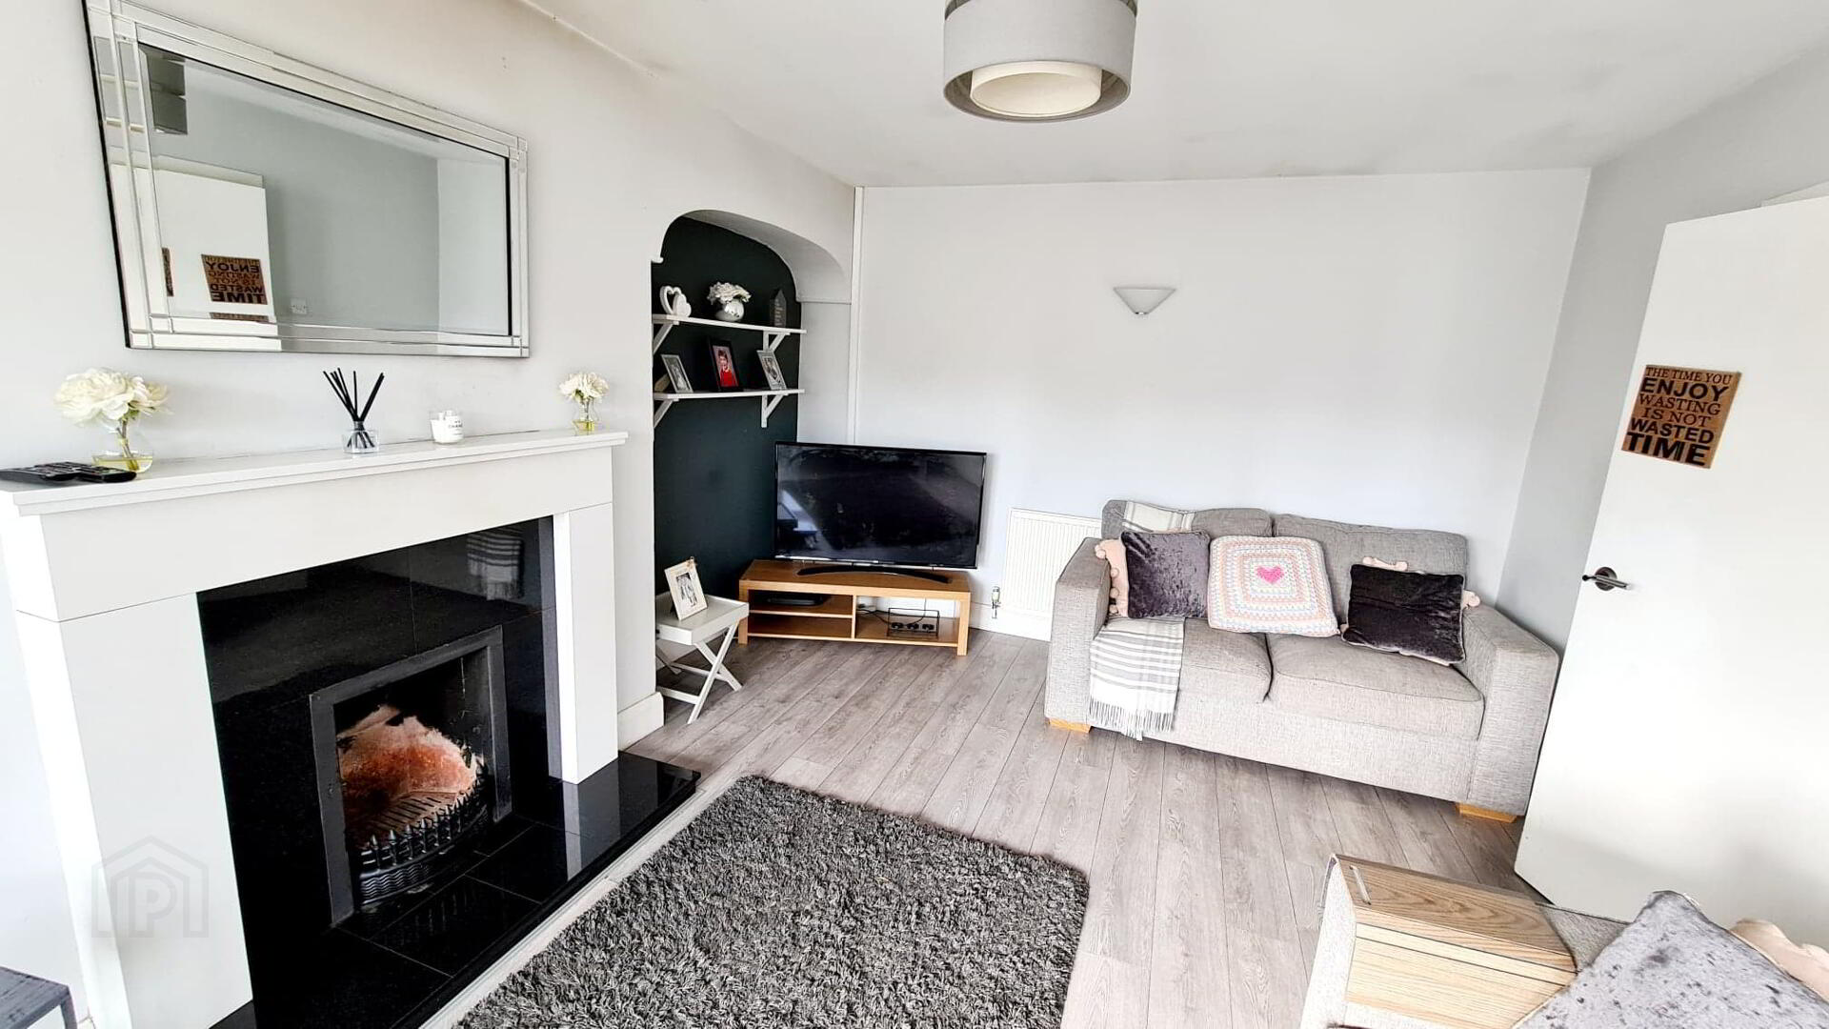
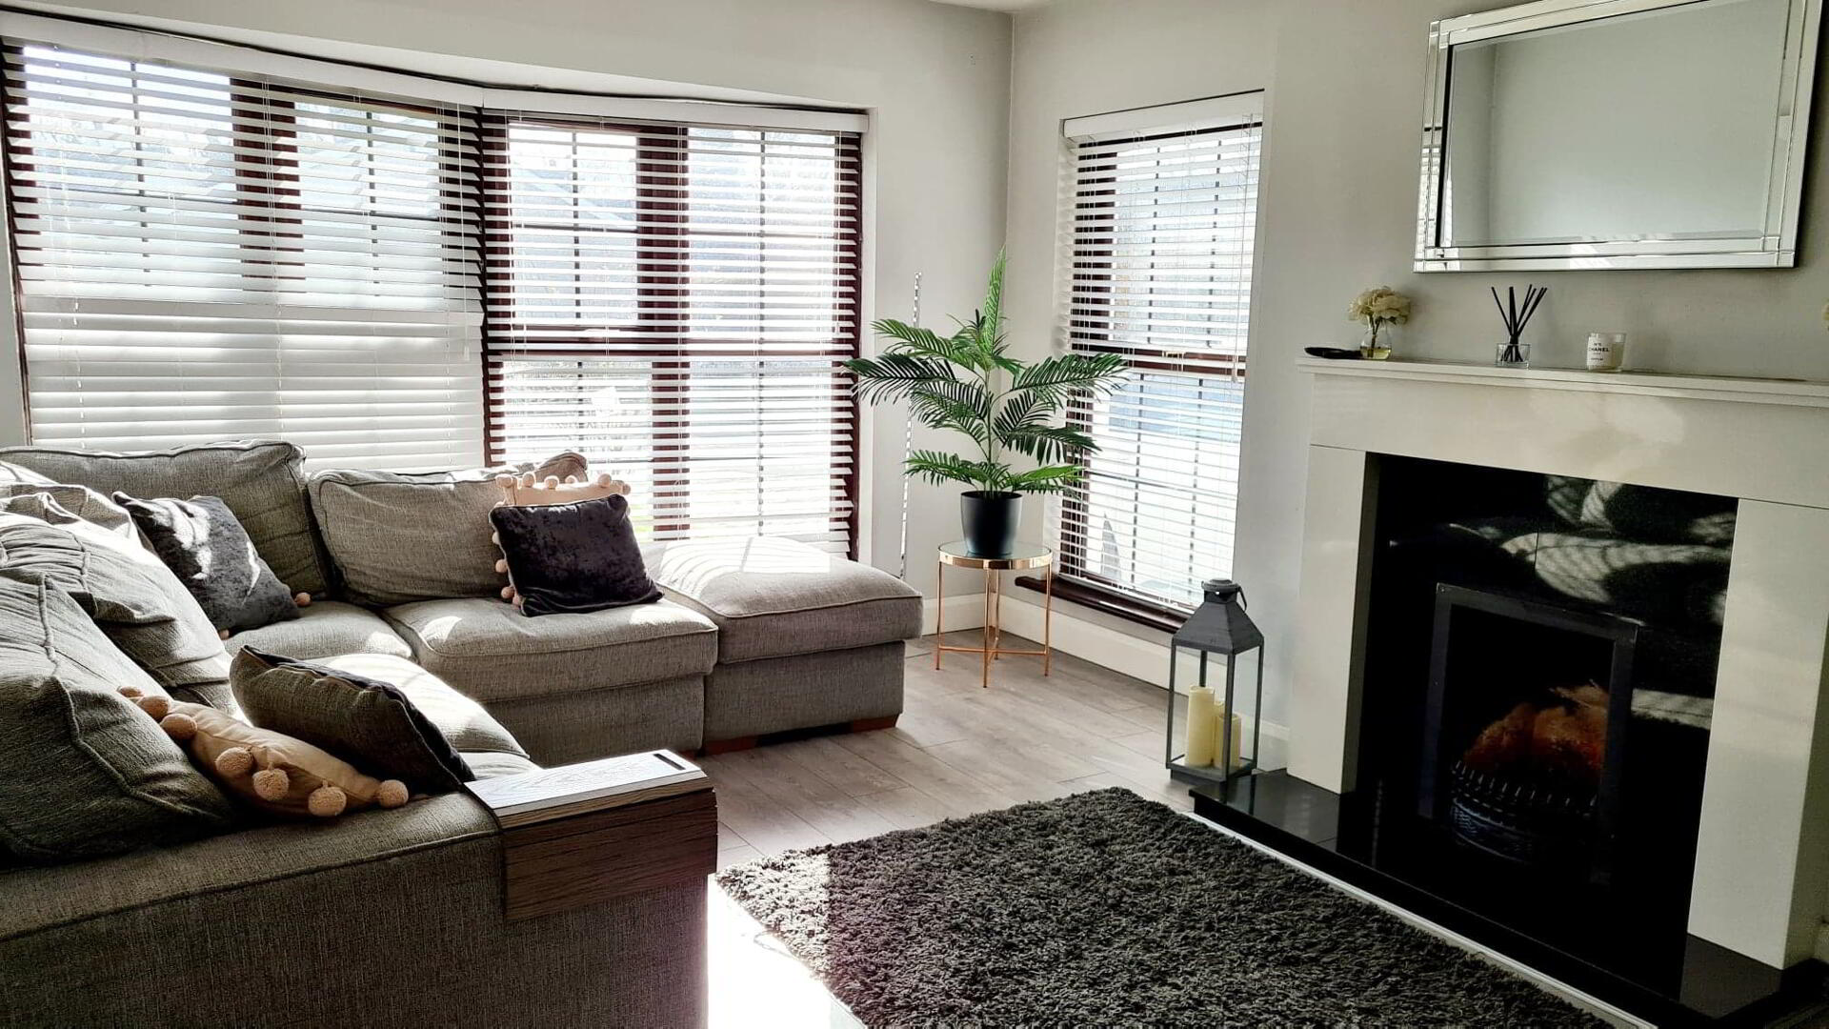
* LIVING ROOM - (5.45m into bay x 3.62m) Feature granite fireplace and tiled hearth, wall lights, bay window, alcove, tv point, laminate wood effect flooring.
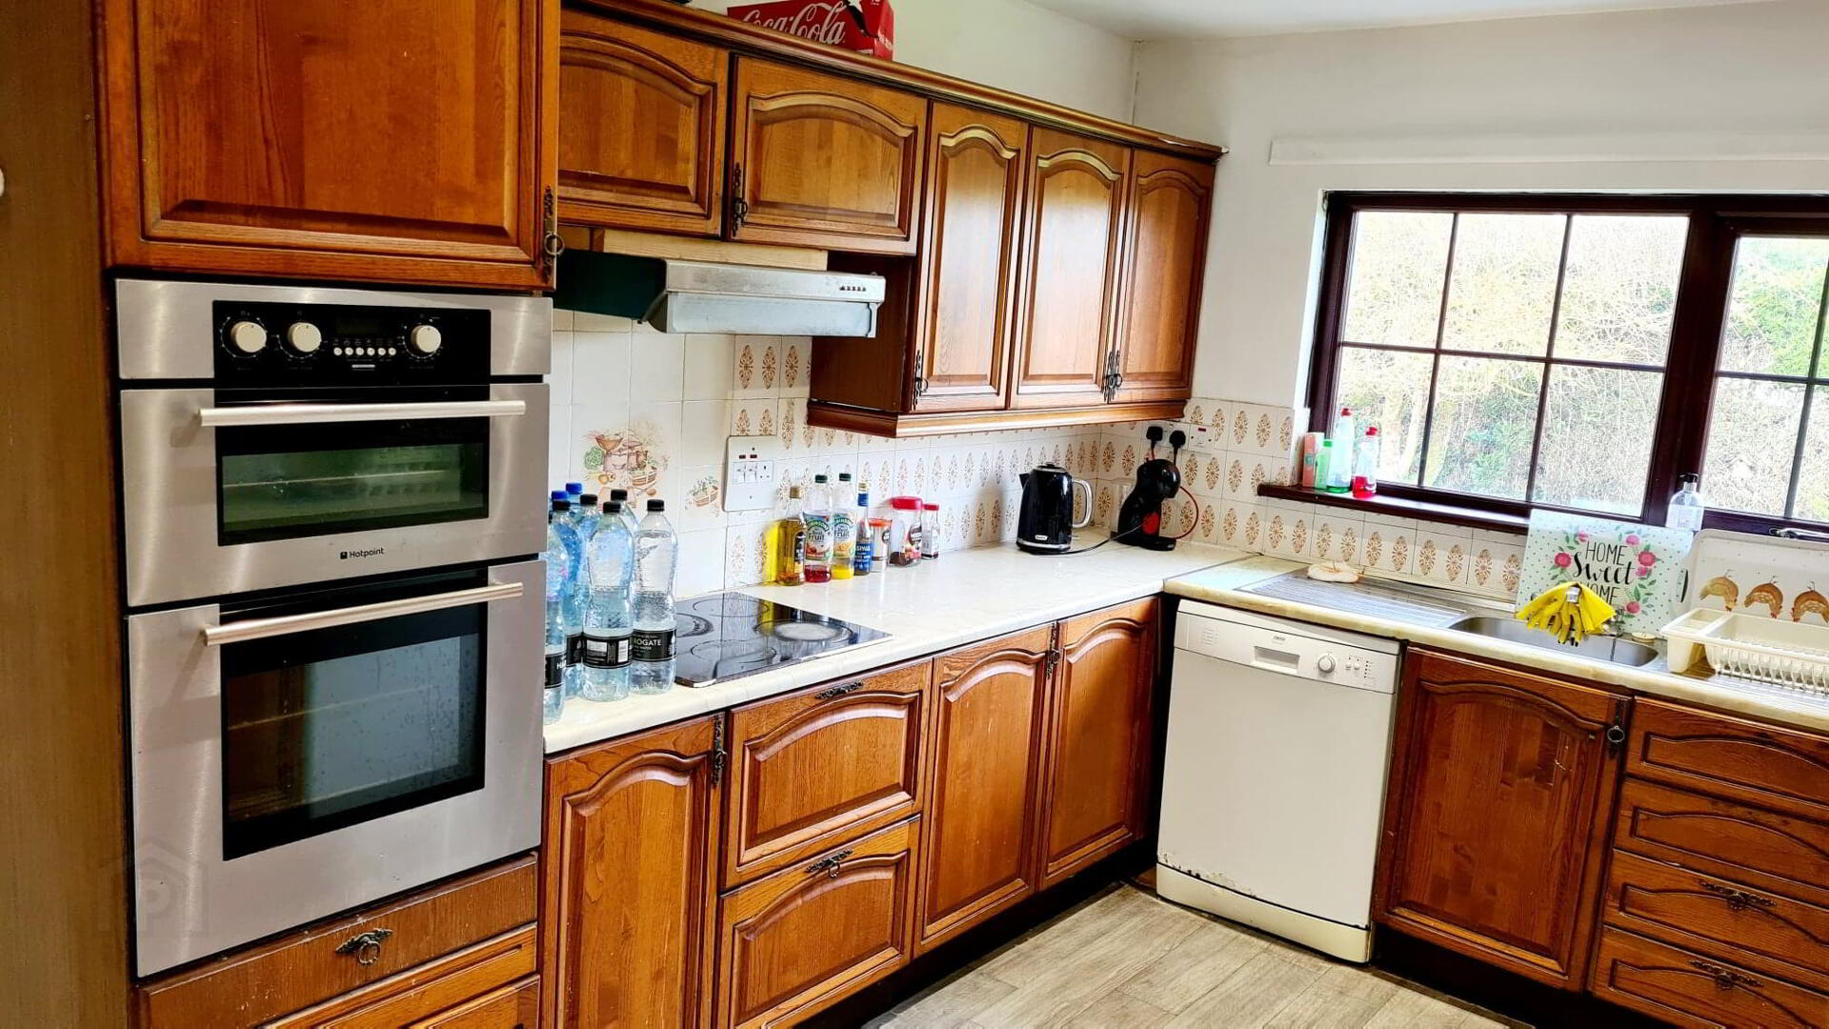
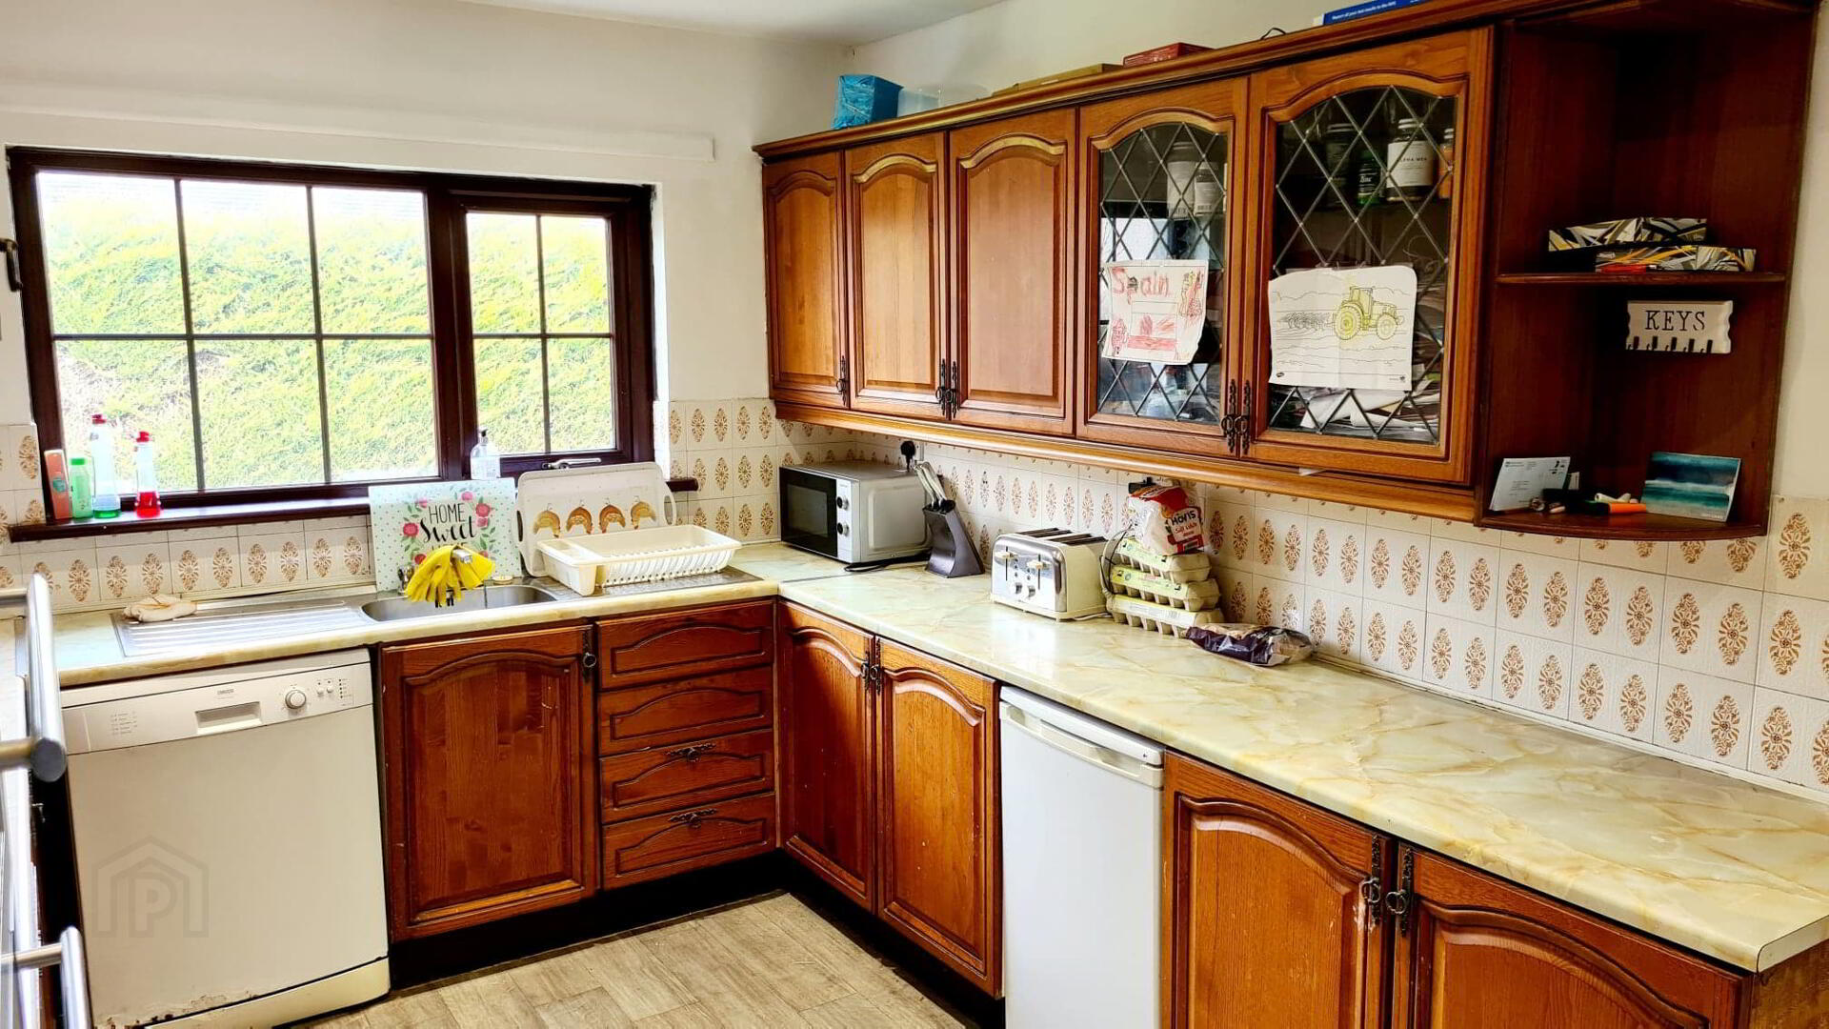
* KITCHEN - (4.42m 2.88m) Eye & low level cabinet units, tiled between under unit strip lighting, glass display units, single bowl stainless steel sink unit with mixer tap, built in electric hob & eye level electric double oven, plumbed for dishwasher, extractor fan, recessed spotlights.
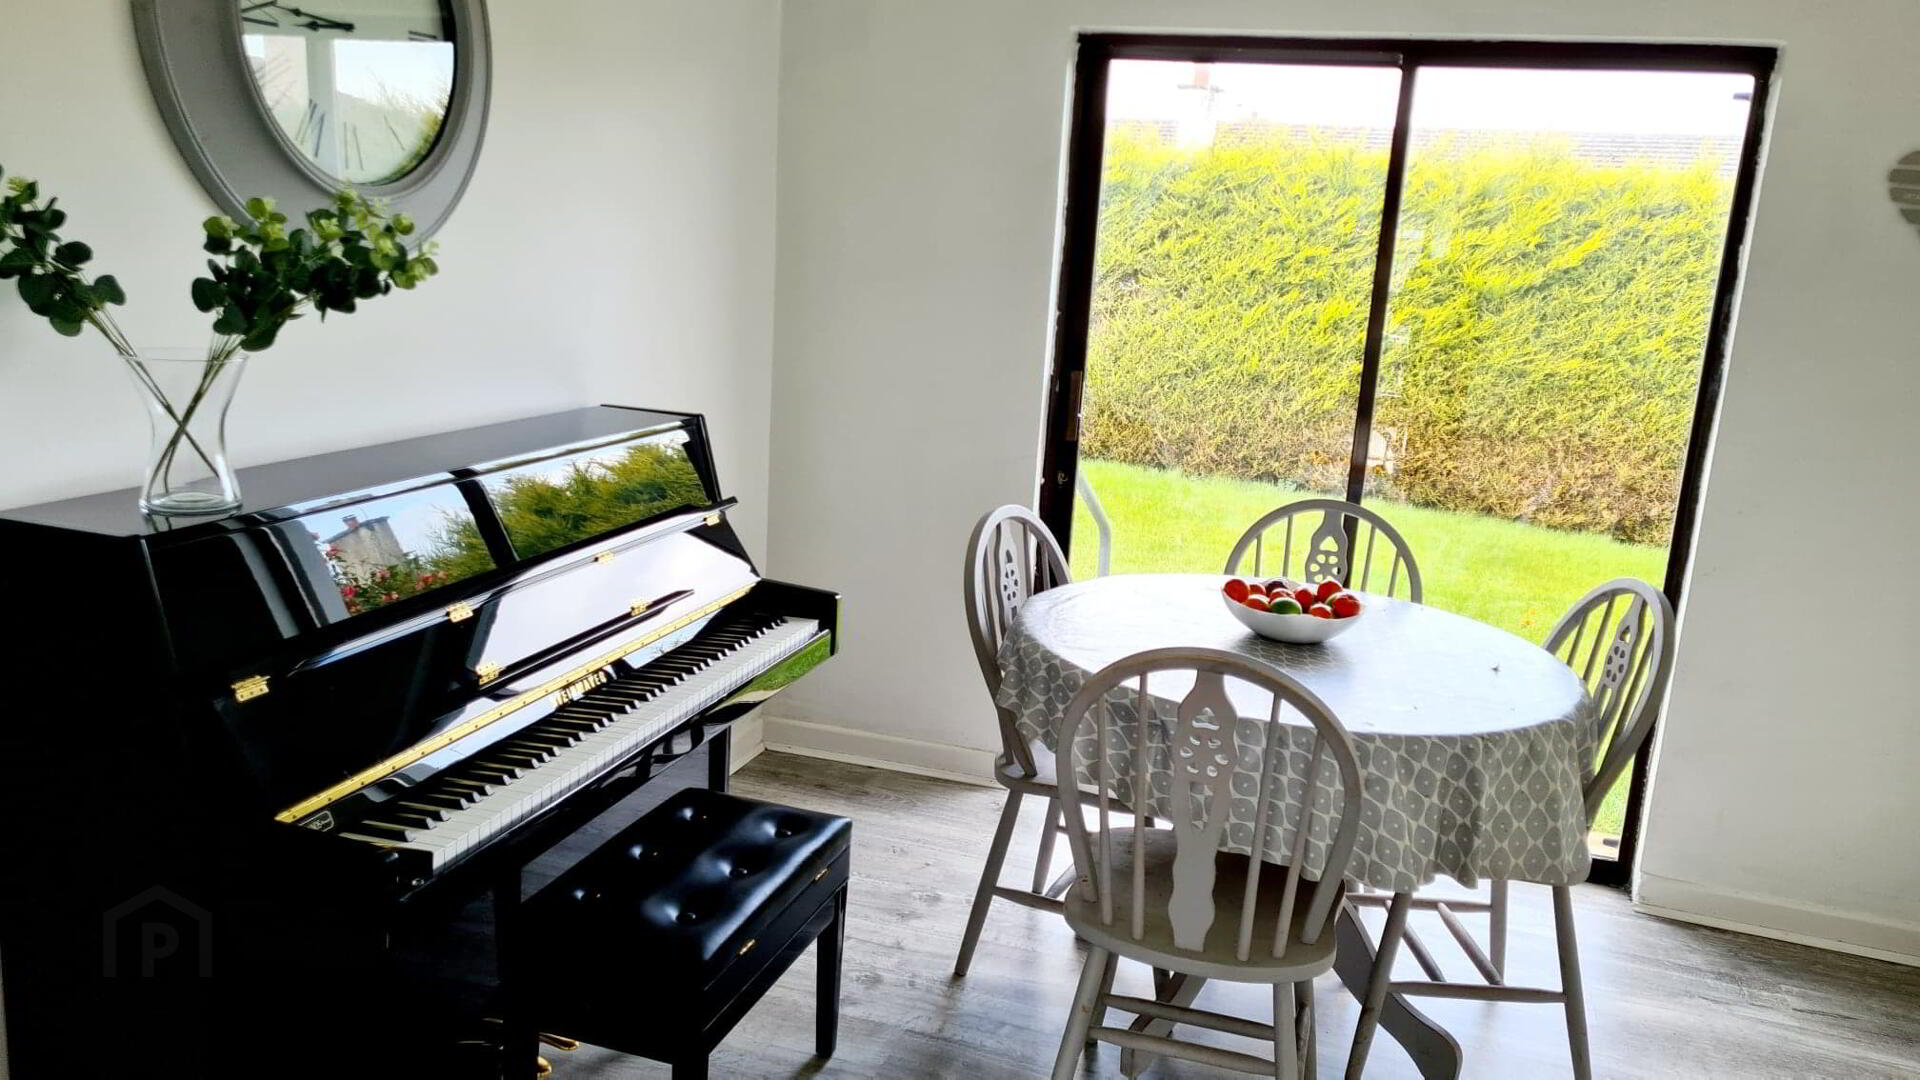
* DINING ROOM - (3.04m x 3.21m) sliding patio doors leading to rear garden, laminate wood effect flooring, tv point, phone point.
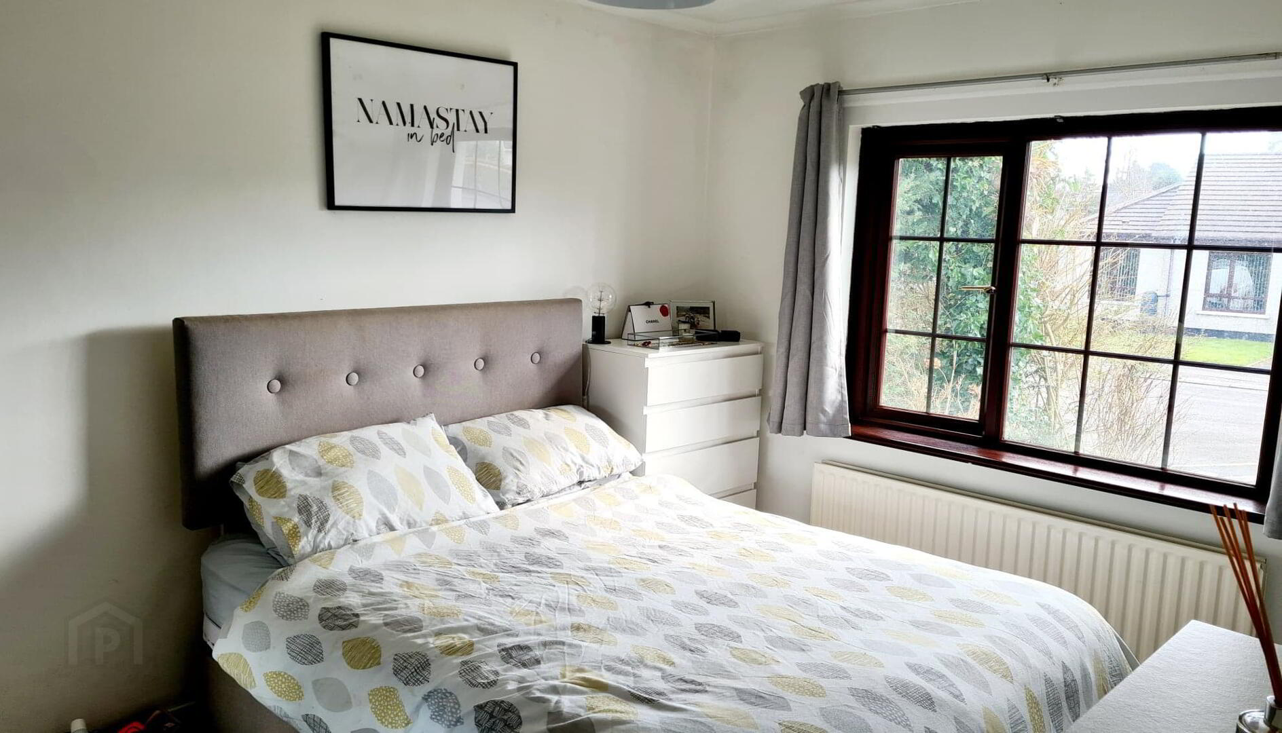
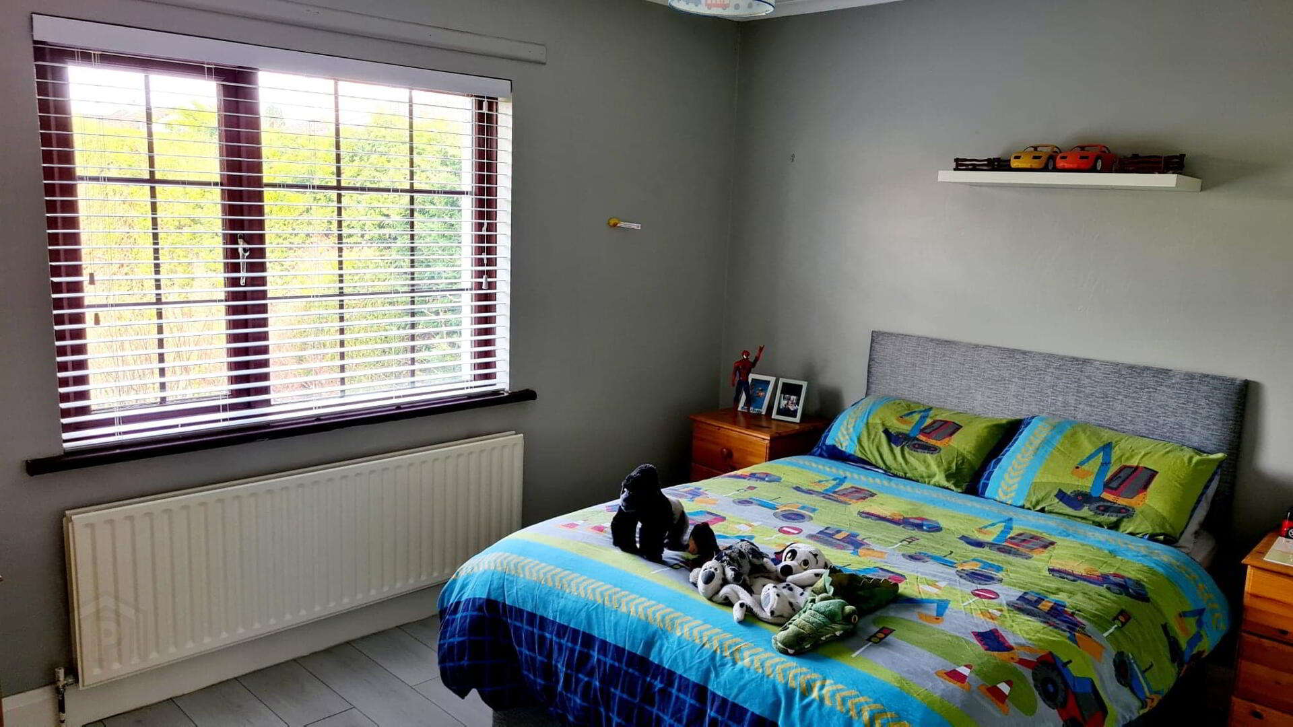
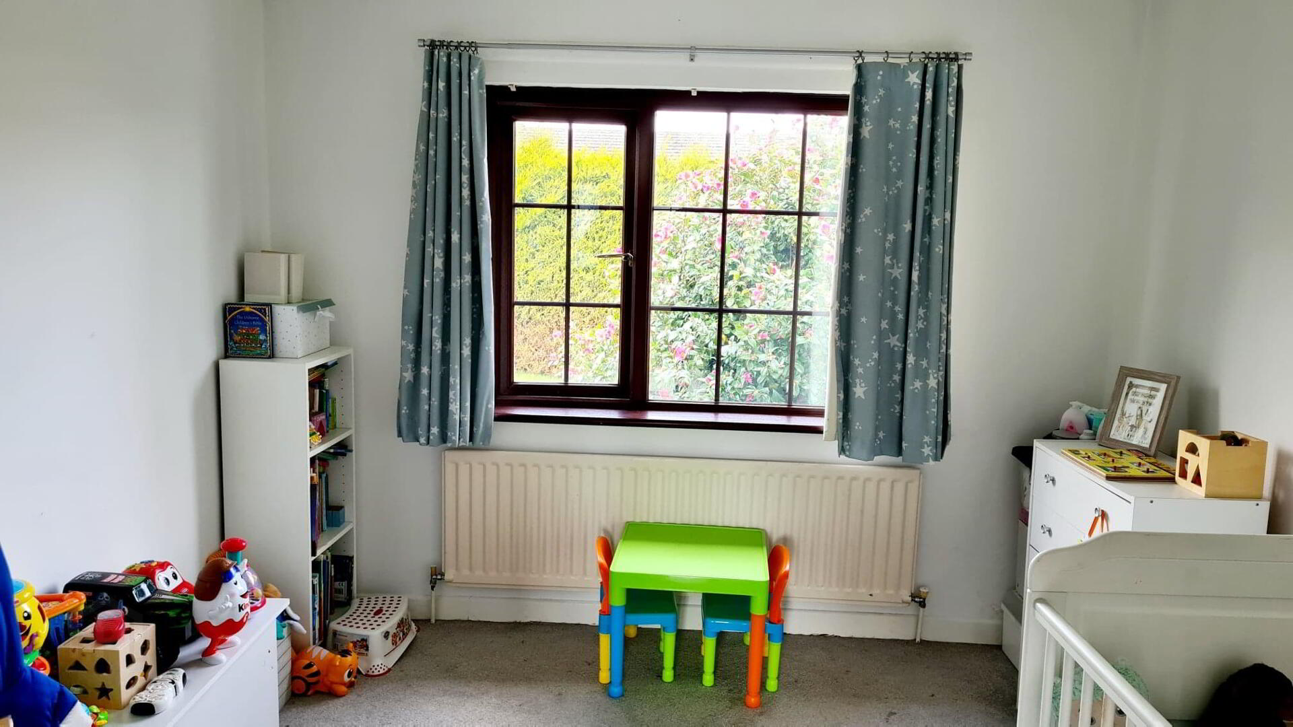
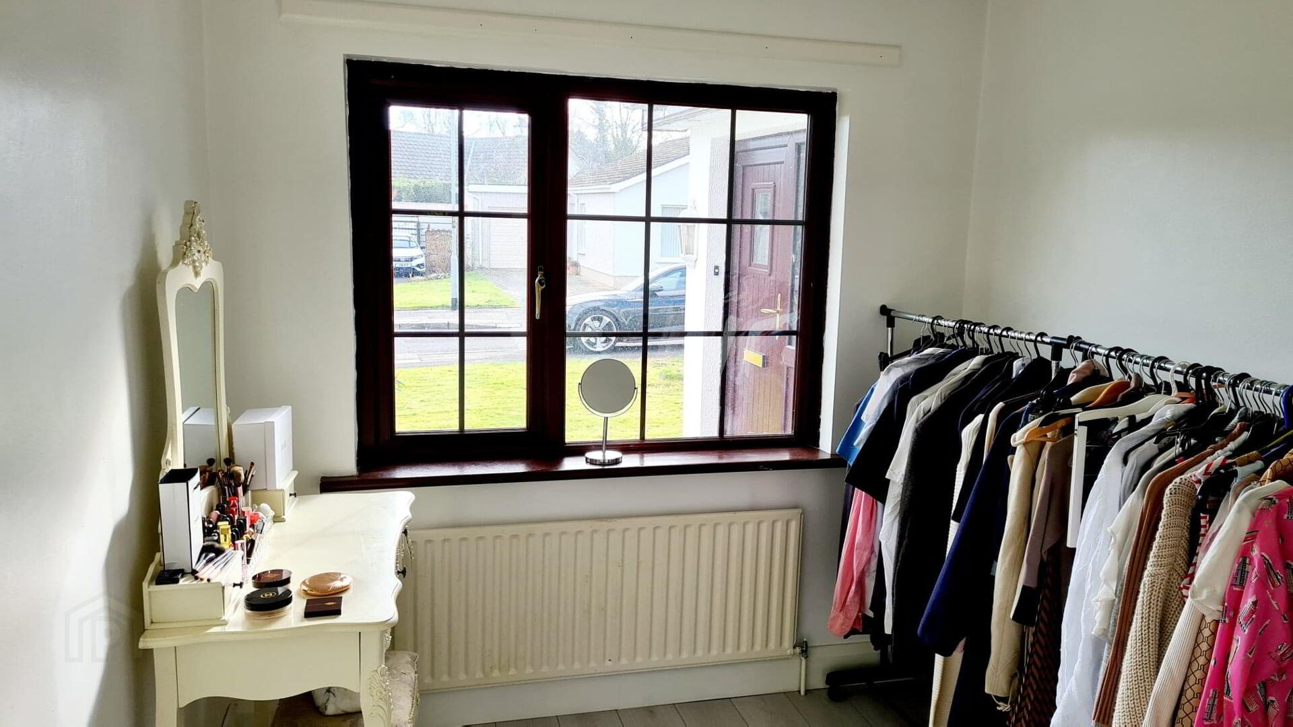
* BEDROOM 1 - (3.20m x 4.03m) Laminate wood effect flooring.
* BEDROOM 2 - (2.90m x 3.95m) Laminate wood effect flooring.
* BEDROOM 3 - (3.02m x 3.23m)
* BEDROOM 4 - (2.33m x 2.72m) laminate wood effect flooring.
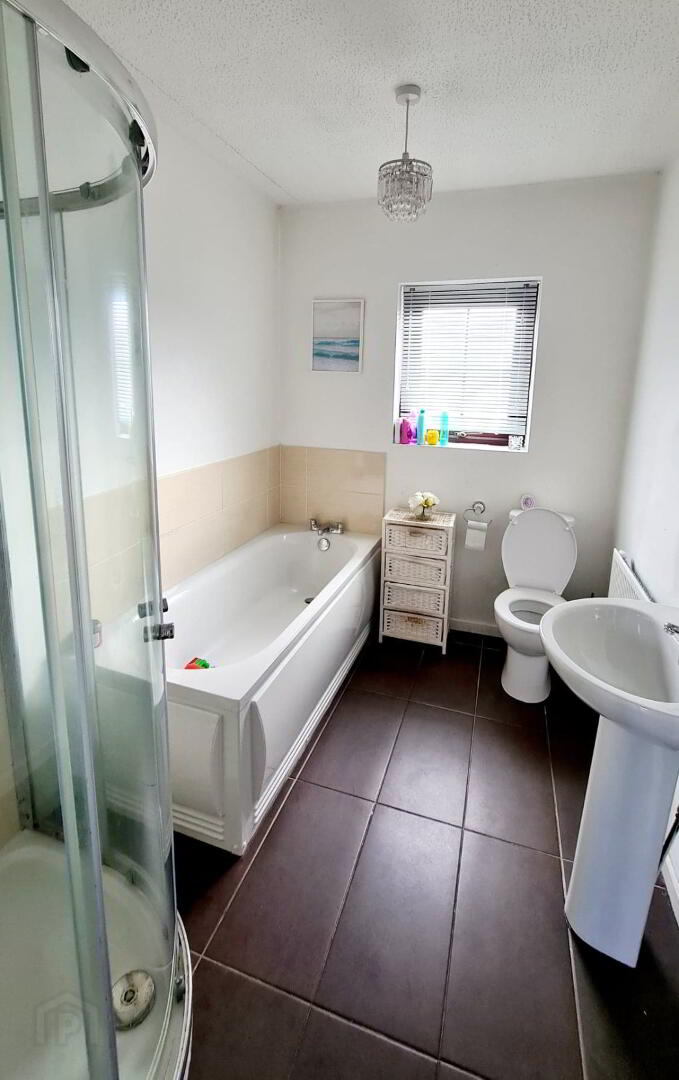
* BATHROOM - (2.73m x 1.95m) White suite comprising panel bath with splashback tiles, quadrant cubicle, fully tiled, electric shower unit & attachment, low flush wc, pedestal wash hand basin with mixer tap, and tiled splashback.
GENERAL FEATURES
* INTEGRATED GARAGE (7.25m x 4.65m) Roller door, upvc pedestrian door, light & power, plumbed for washing machine, single drainer stainless steel sink unit.
* FRONT GARDEN LAID IN LAWN.
* CONCRETE DRIVEWAY.
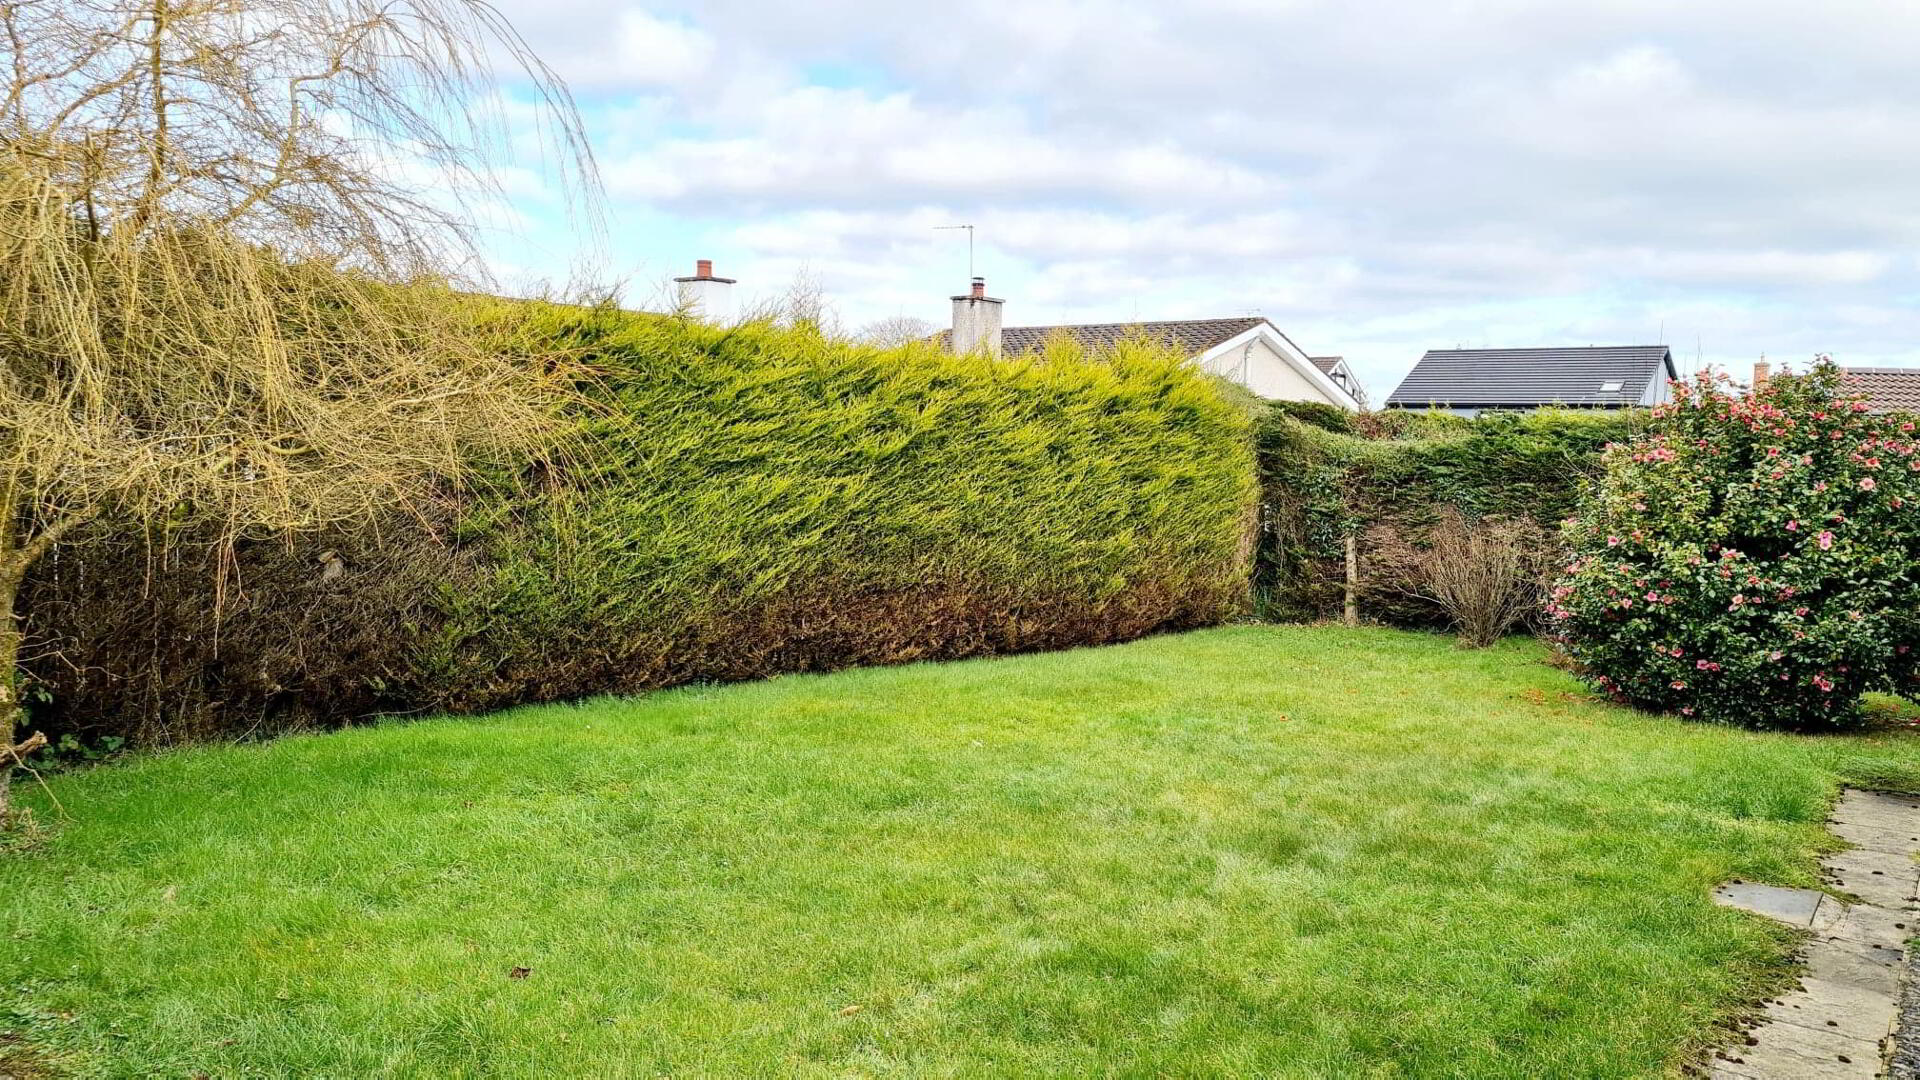
* REAR GARDEN LAID IN LAWN WITH MATURE HEDGING.
* OUTSIDE TAP & LIGHTS.
* PVC FASCIA & SOFFITS.
* OIL FIRED CENTRAL HEATING.