
28 Kylebeg Avenue Coleraine, BT52 1JN
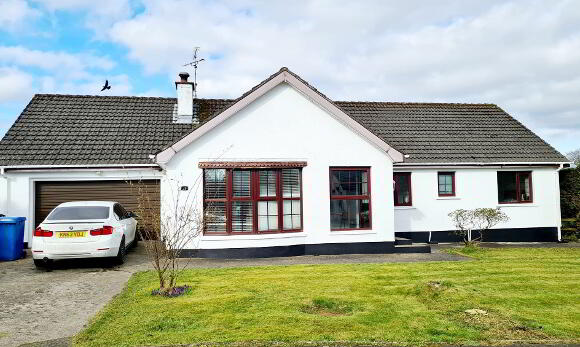
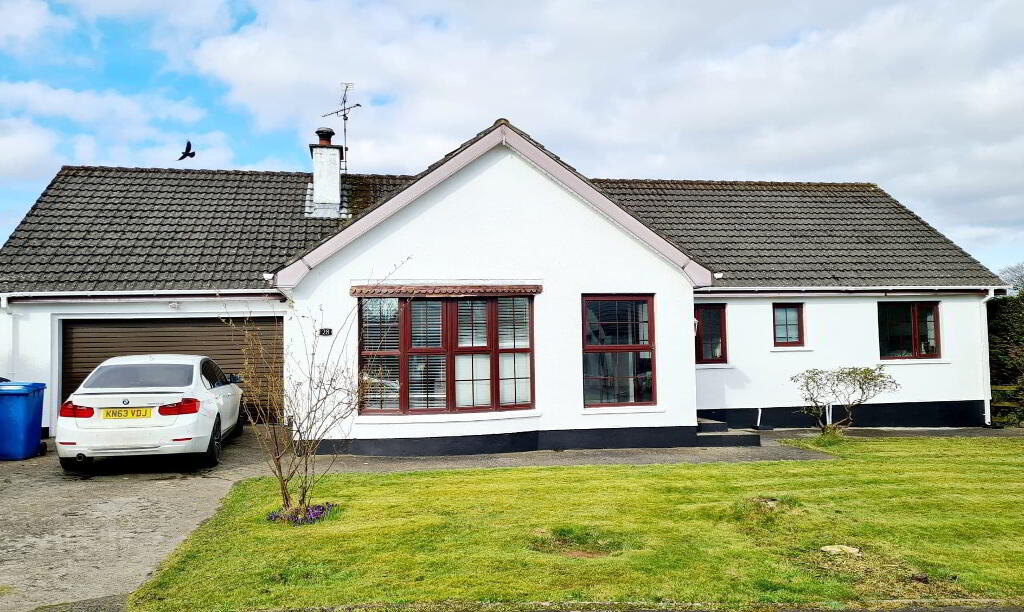
4 Bed Detached Bungalow For Sale
SOLD
Print additional images & map (disable to save ink)
Telephone:
028 7032 0980View Online:
www.dallasre.co.uk/741593Key Information
| Address | 28 Kylebeg Avenue Coleraine, BT52 1JN |
|---|---|
| Style | Detached Bungalow |
| Bedrooms | 4 |
| Receptions | 2 |
| Bathrooms | 1 |
| Heating | Oil |
| EPC Rating |
EPC
F36/D58
|
| Status | Sold |

Features
- Detached Bungalow
- 4 Bedrooms
- 2 Reception Rooms
- Oil Fired Central Heating
- Internal Garage
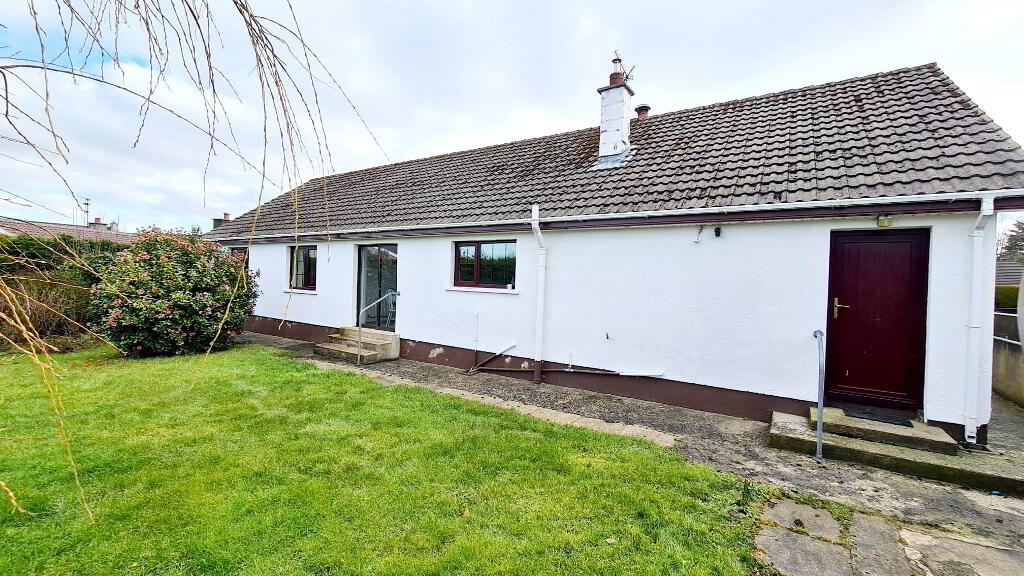
- uPVC Windows In Brown Grain Frames (Exc Garage)
- External uPVC Doors
- uPVC Fascia & Soffits
- Much Sought After Location
- Short Walk To Shops, Schools & Local Amenities
Additional Information
Nestled in a quiet cul de sac location in the much sought after Mountsandel area of town, this 4 bedroom detached bungalow offers superb value for money and given the scarcity of bungalows currently available demand is sure to be high. Give us a call today and arrange an accompanied internal inspection and see for yourself.
Accommodation Comprising:
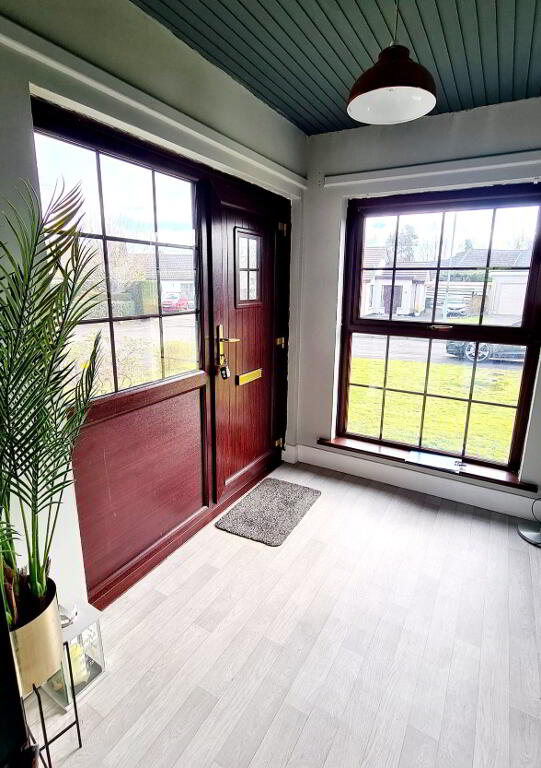
* ENTRANCE PORCH - (2.60m x 1.87m)
* ENTRANCE HALLWAY - Laminate wood effect flooring, double cloakrooms, built in hotpress.
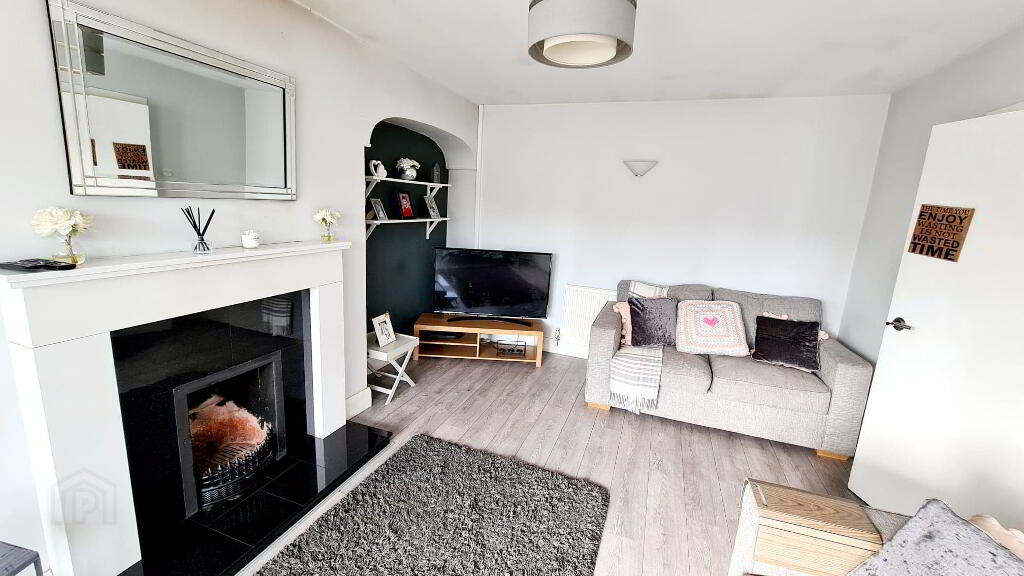
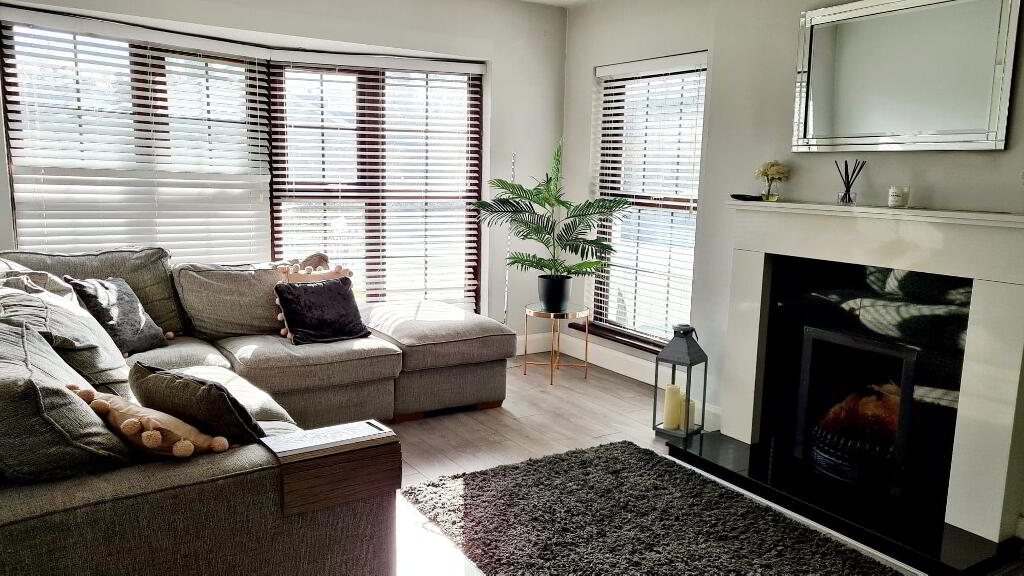
* LIVING ROOM - (5.45m into bay x 3.62m) Feature granite fireplace and tiled hearth, wall lights, bay window, alcove, tv point, laminate wood effect flooring.
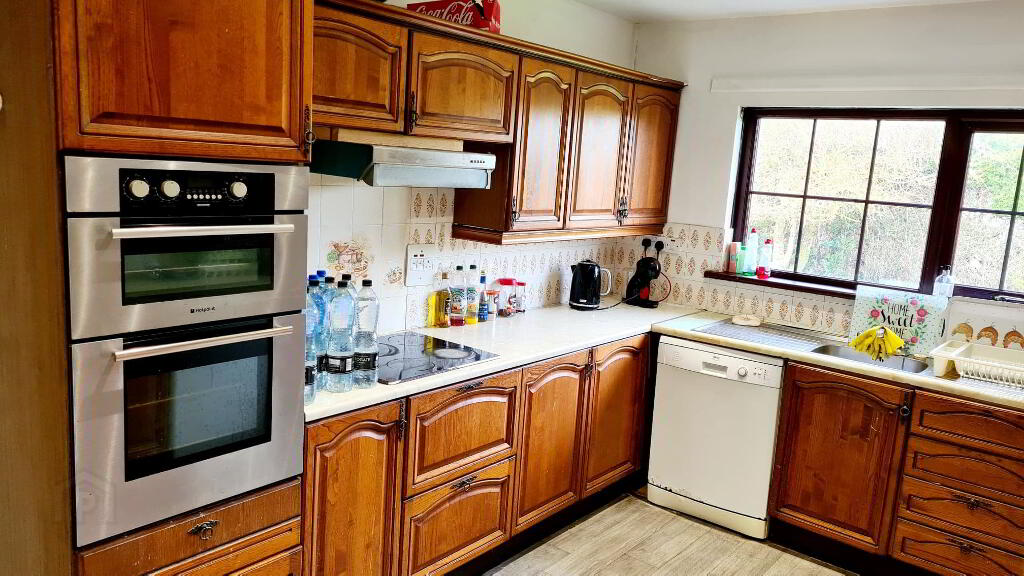
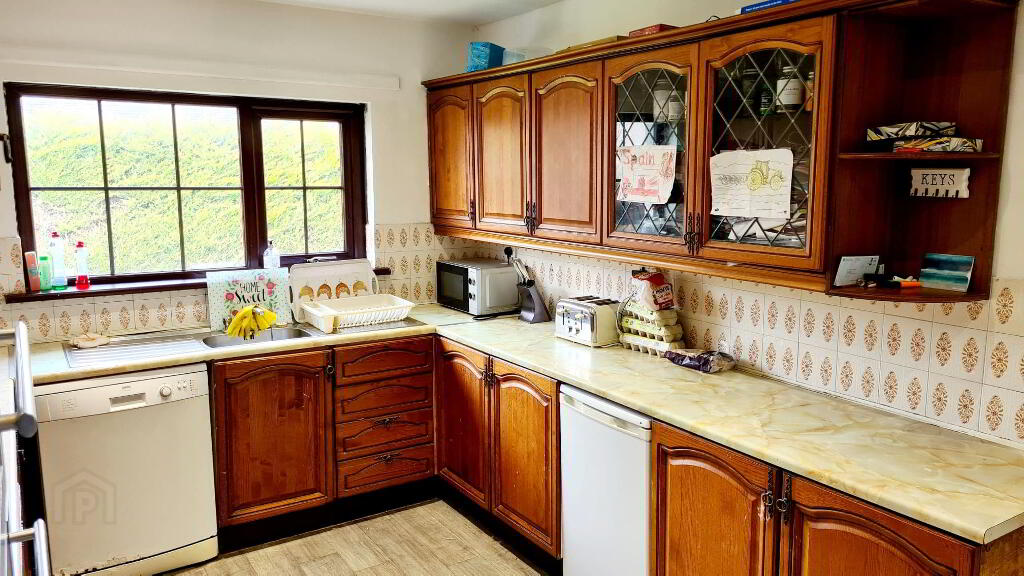
* KITCHEN - (4.42m 2.88m) Eye & low level cabinet units, tiled between under unit strip lighting, glass display units, single bowl stainless steel sink unit with mixer tap, built in electric hob & eye level electric double oven, plumbed for dishwasher, extractor fan, recessed spotlights.
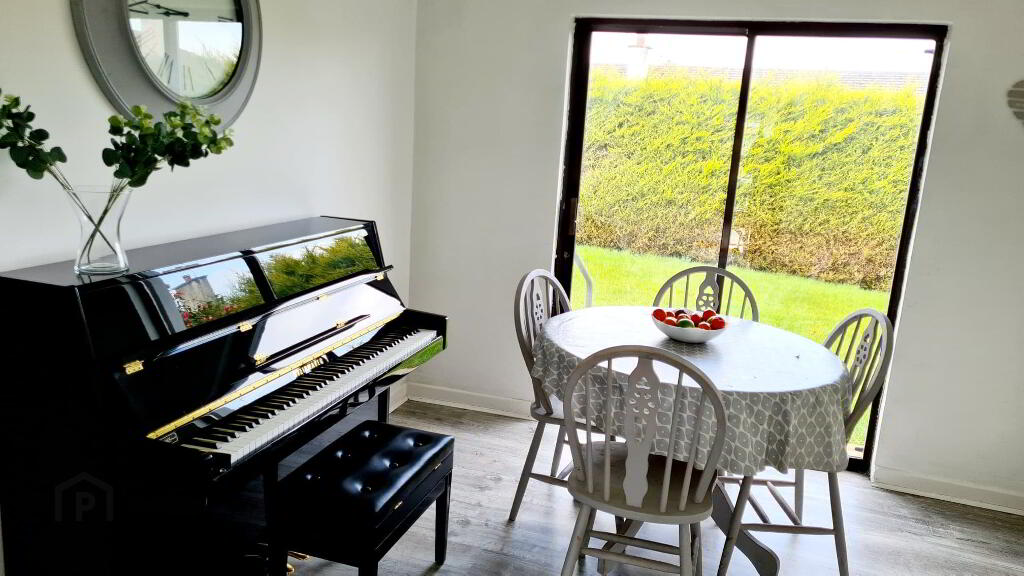
* DINING ROOM - (3.04m x 3.21m) sliding patio doors leading to rear garden, laminate wood effect flooring, tv point, phone point.
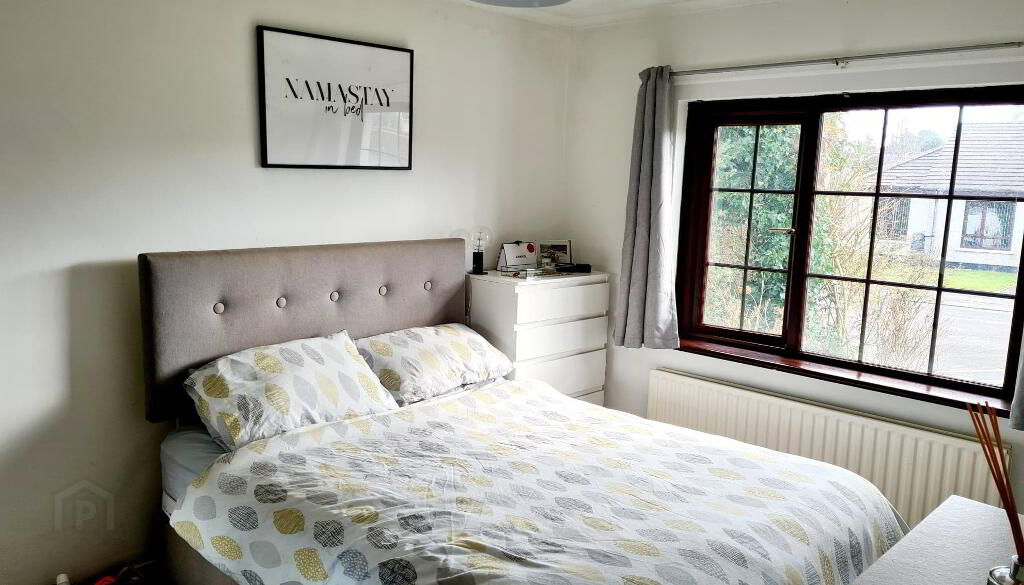
* BEDROOM 1 - (3.20m x 4.03m) Laminate wood effect flooring.
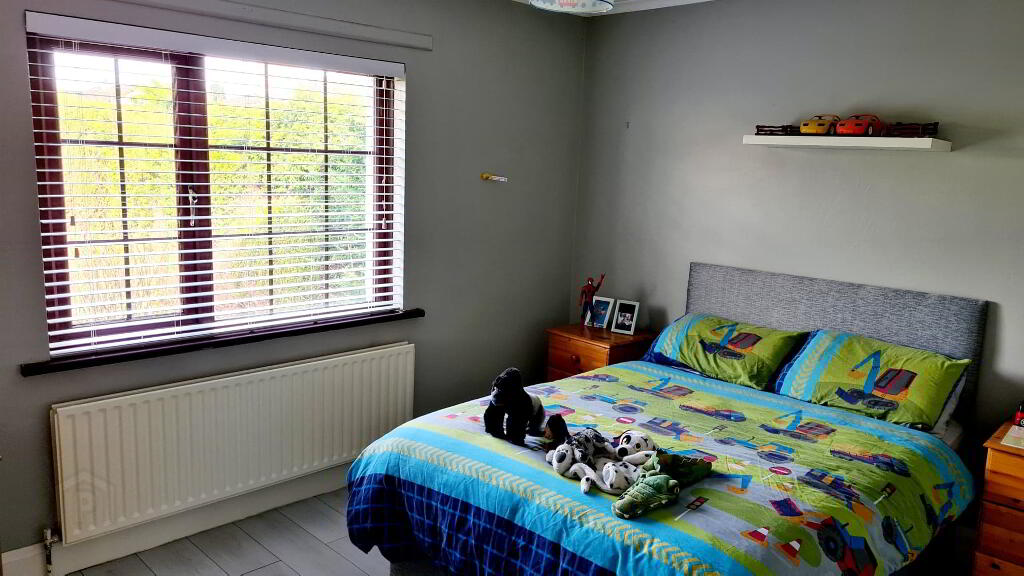
* BEDROOM 2 - (2.90m x 3.95m) Laminate wood effect flooring.
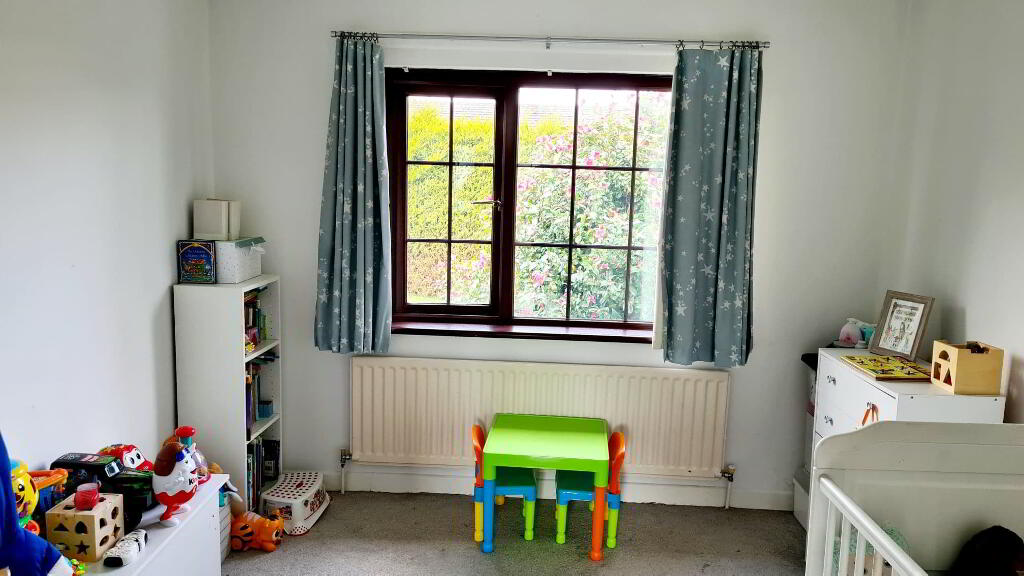
* BEDROOM 3 - (3.02m x 3.23m)
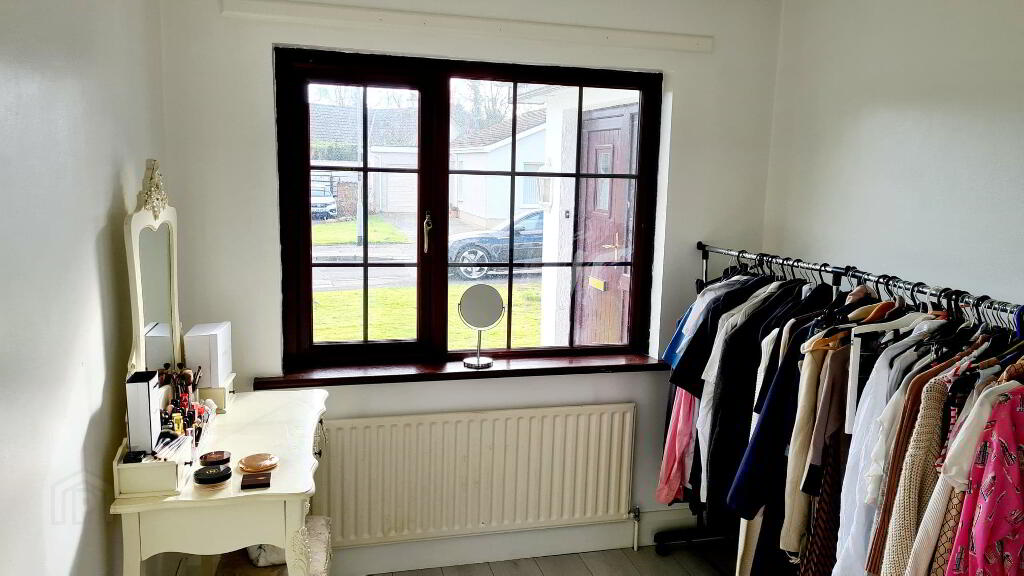
* BEDROOM 4 - (2.33m x 2.72m) laminate wood effect flooring.
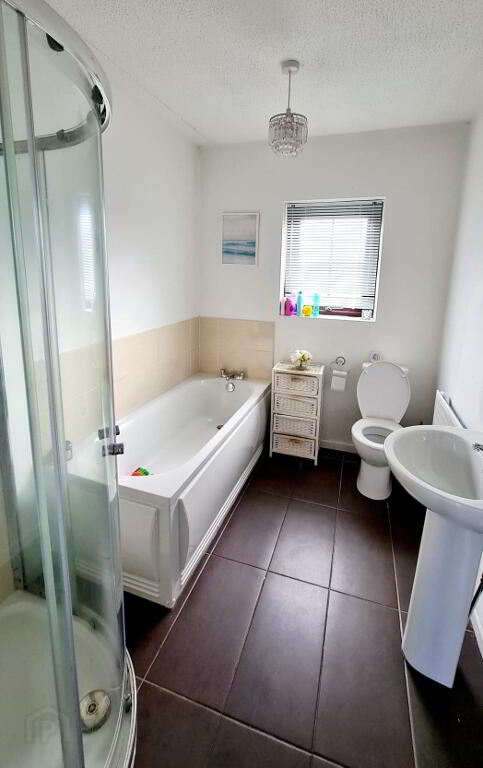
* BATHROOM - (2.73m x 1.95m) White suite comprising panel bath with splashback tiles, quadrant cubicle, fully tiled, electric shower unit & attachment, low flush wc, pedestal wash hand basin with mixer tap, and tiled splashback.
GENERAL FEATURES
* INTEGRATED GARAGE (7.25m x 4.65m) Roller door, upvc pedestrian door, light & power, plumbed for washing machine, single drainer stainless steel sink unit.
* FRONT GARDEN LAID IN LAWN.
* CONCRETE DRIVEWAY.
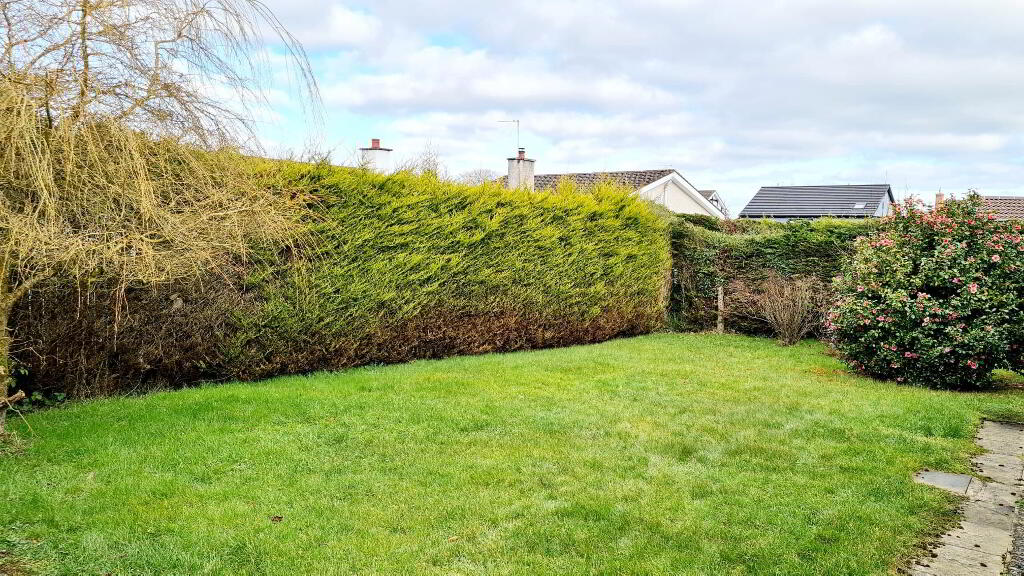
* REAR GARDEN LAID IN LAWN WITH MATURE HEDGING.
* OUTSIDE TAP & LIGHTS.
* PVC FASCIA & SOFFITS.
* OIL FIRED CENTRAL HEATING.
-
Dallas Real Estate
028 7032 0980
Photo Gallery
Location
