Cookie Policy: This site uses cookies to store information on your computer. Read more

Sign up to our mailing list for updates on new properties.
Sign up to our mailing list for updates on new properties.
| Address | Springwell Manor, 7 Ballystrone Road Coleraine, BT51 4JF |
|---|---|
| Style | Detached House |
| Bedrooms | 8 |
| Receptions | 5 |
| Bathrooms | 7 |
| Heating | Oil |
| EPC Rating |
EPC
D62/D67
|
| Status | Sold |
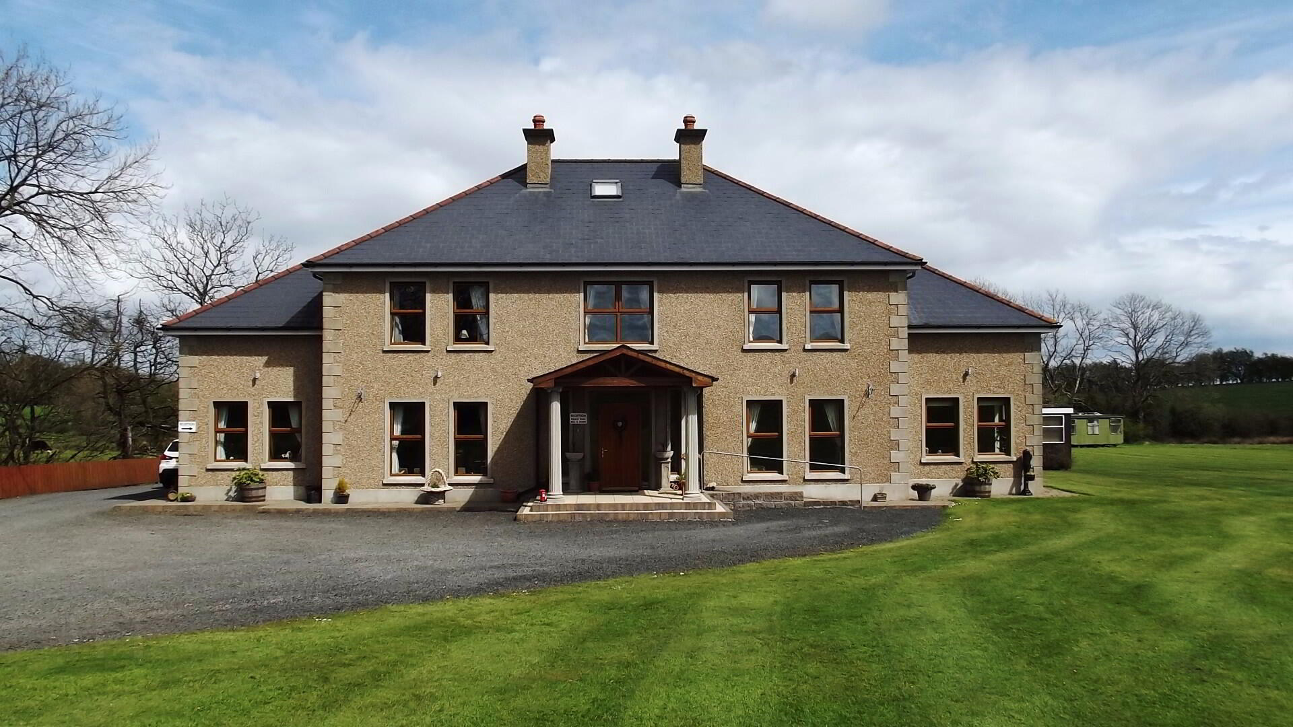
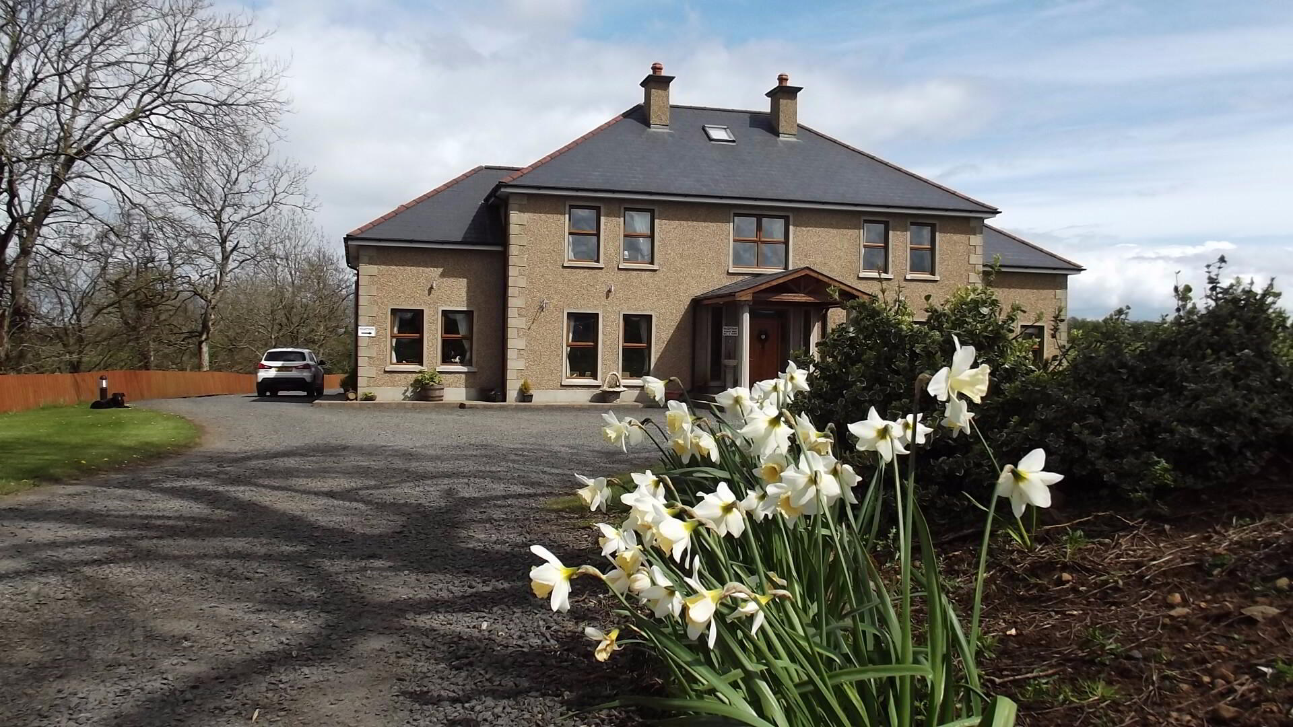
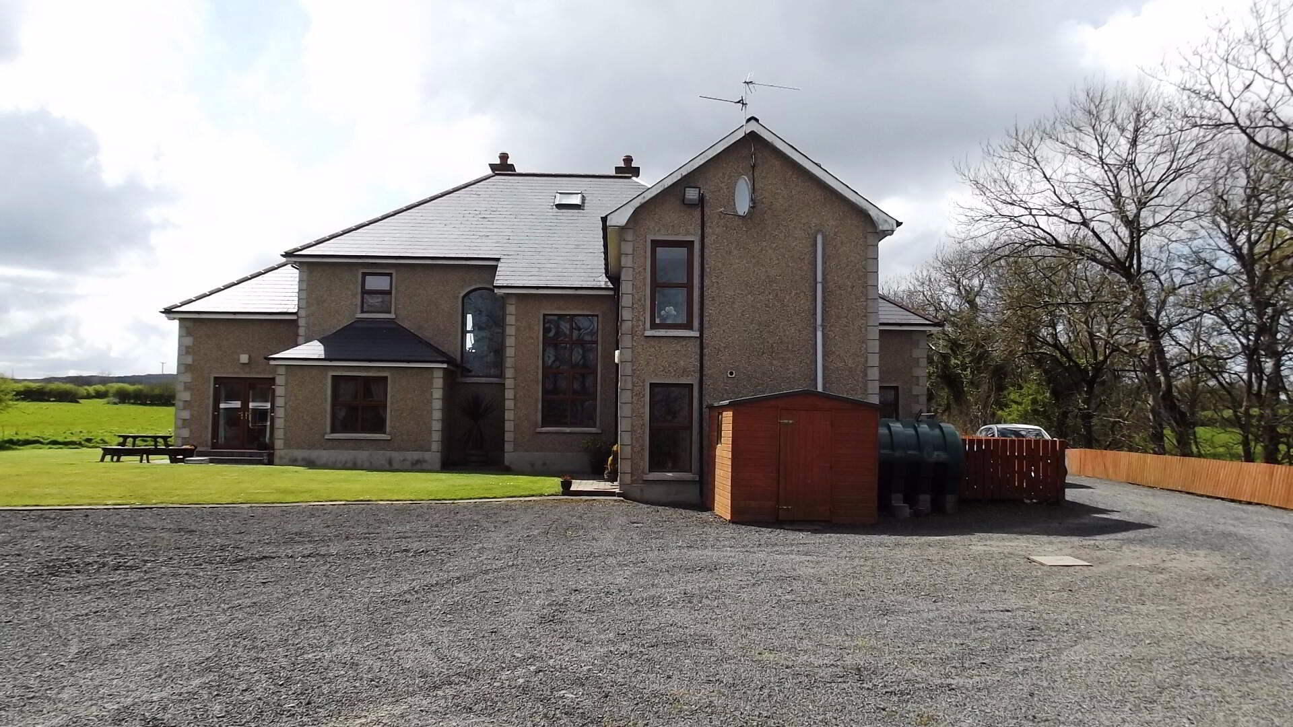
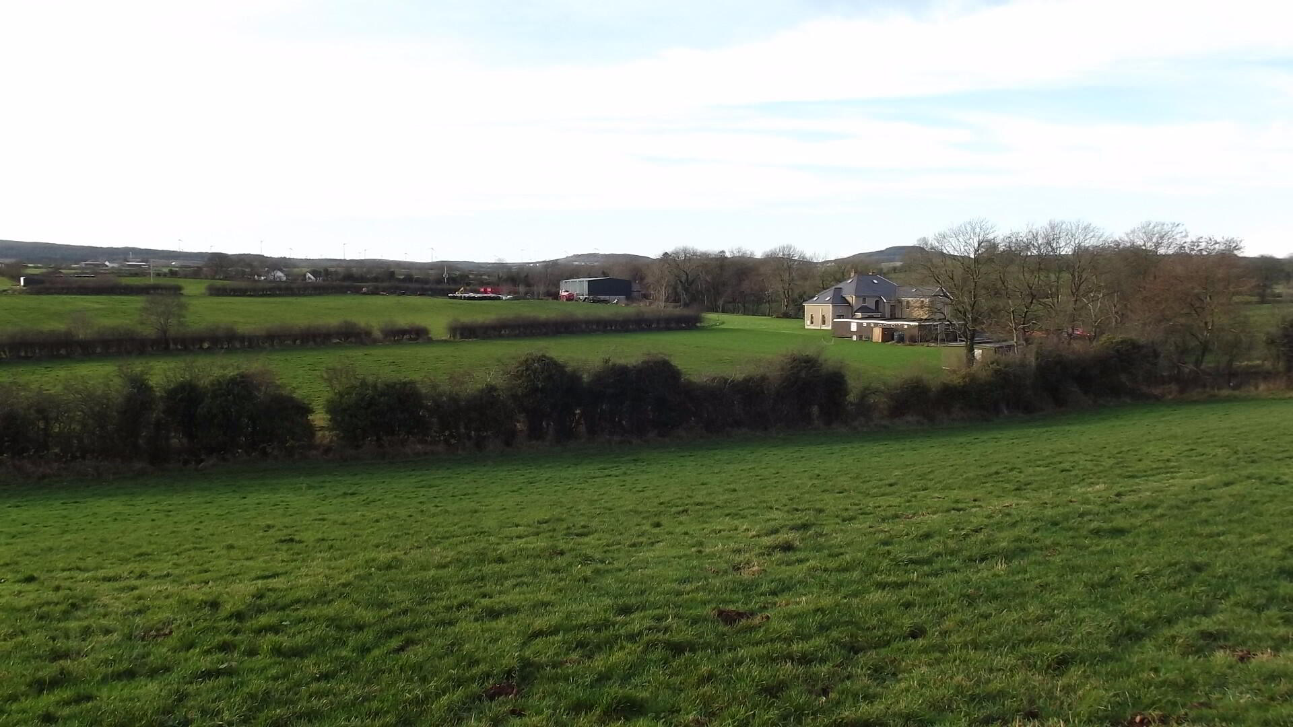
Springwell Manor Health Farm is situated 3 miles outside of Coleraine town, offering rolling views of the surrounding countryside. This stunning detached house offers both residential and commercial opportunities to the discerning purchaser, as it is currently being used as a spa retreat. The only way to fully appreciate the beauty of this property is to arrange an early viewing. Property Potential Number 7 has the potential to expand into other business ventures; B&B, Care Home, Children’s Nursery, Development etc. There are two more lots that can be negotiated on: LOT 3 - Shed and Yard (approx. 0.3 acre) with a large portal framed shed measuring 80’ x 40’. Lot 3 Yard and Shed can be used as a farm shed, work shop or store; offering the potential to start a new business. Including the House, Lot 2 and Lot 3; the potential is endless. Suitable for an Equestrian Centre plus accommodation, a Garden Centre or a Caravan Park with the appropriate planning; 7 Ballystrone Road offers endless scope.
Accommodation Comprising:
* ENTRANCE PORCH - (14’2 x 11’5) phone points, smoke alarm, tiled floor
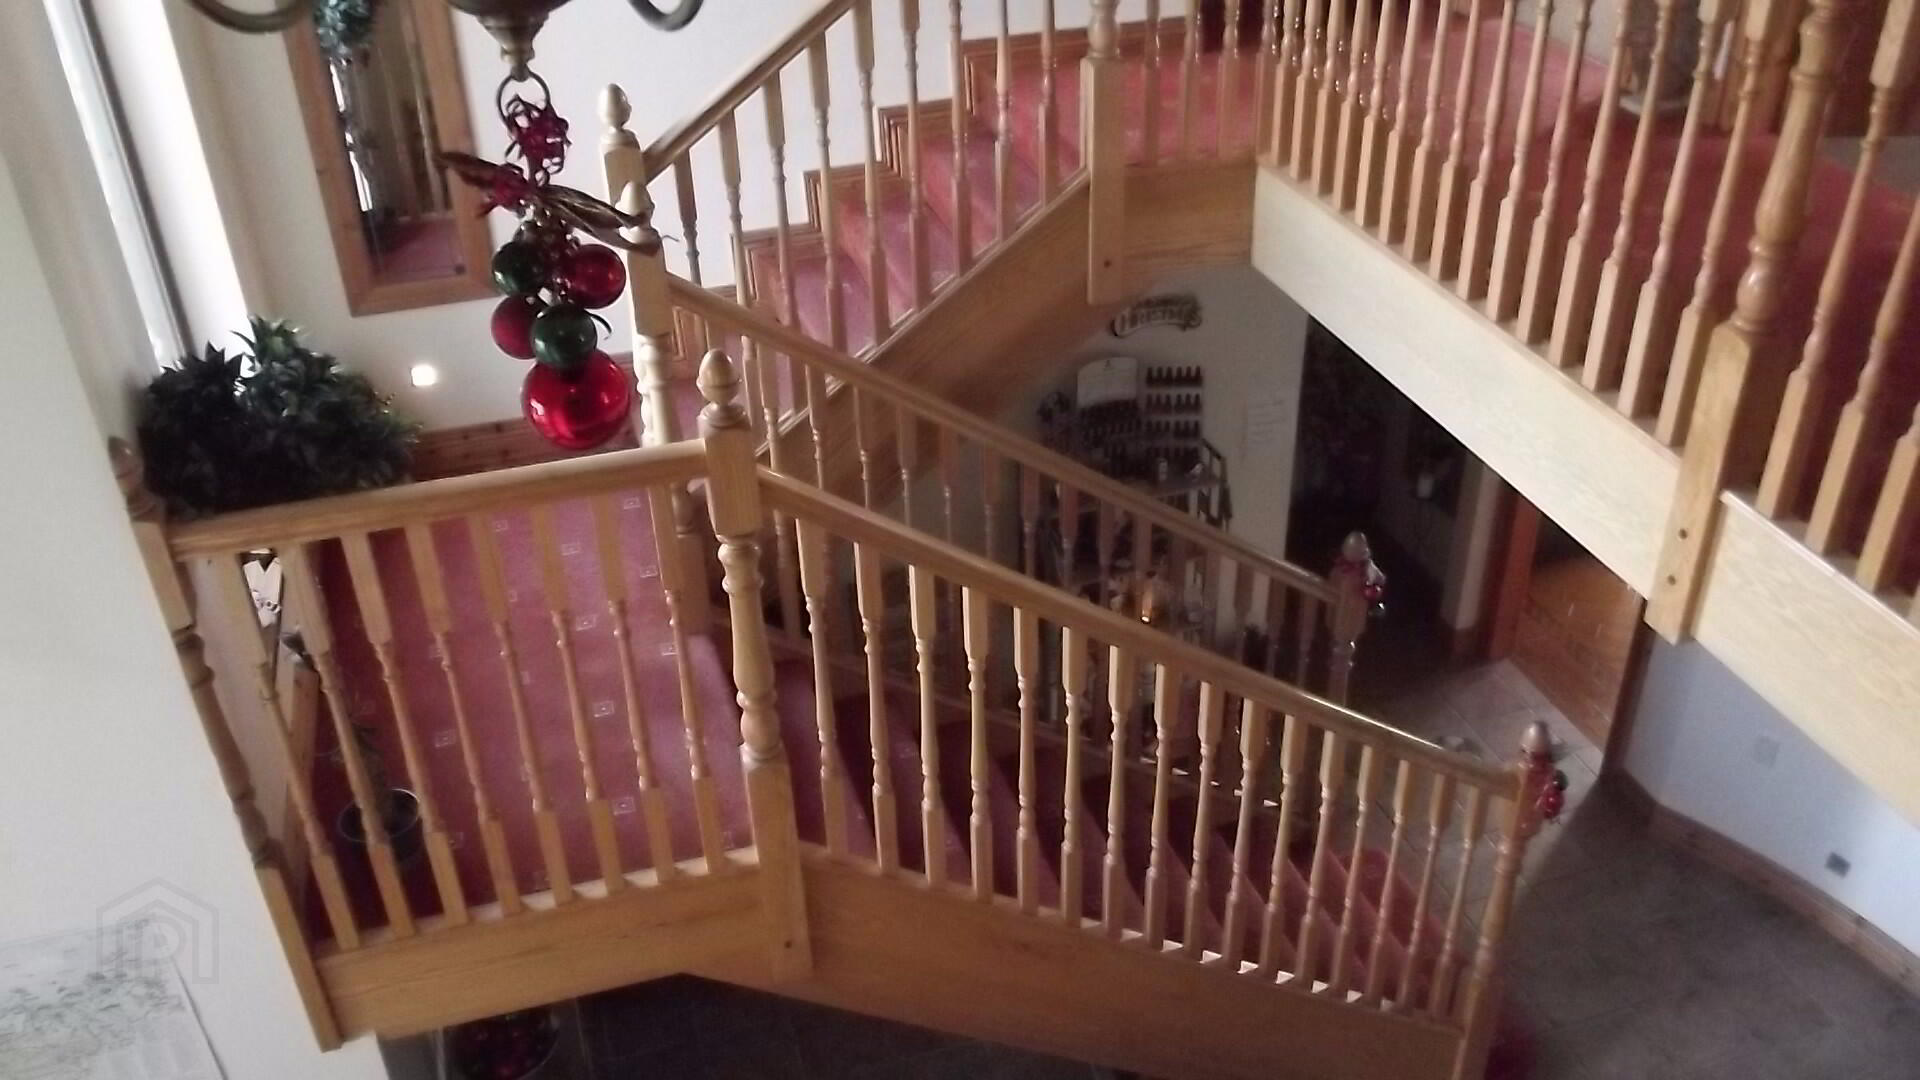
* OPEN PLAN HALLWAY - (20’10 x 19’1) recessed lighting, wall lights, tiled floor, open staircase leading to gallery landing
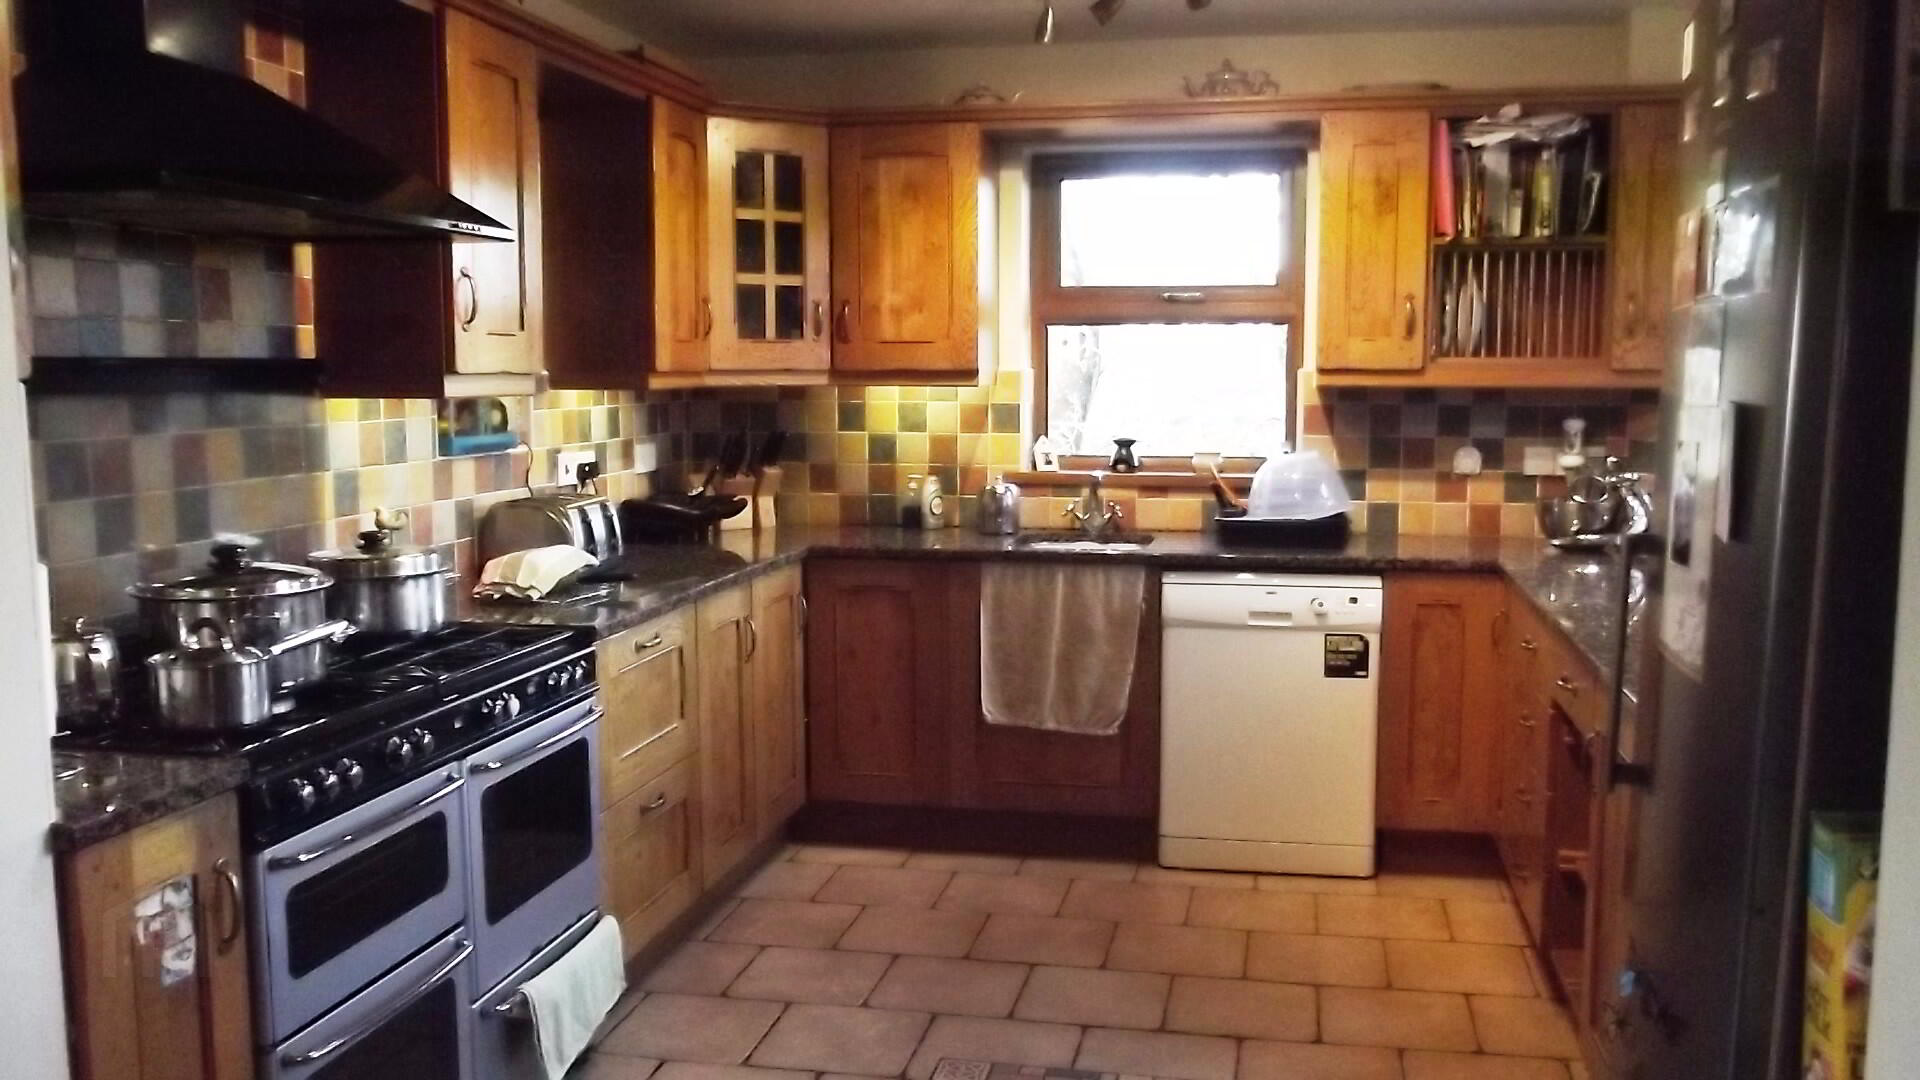
* KITCHEN - (10’5 x 10’2) range of eye and low level kitchen units, tiled between, glass display unit, saucepan drawers, stainless steel sink unit with mixer tap, space for fridge/ freezer, space for range cooker, over head extractor fan, space for dishwasher, tiled floor, leading to:
* DINING AREA - (14’10 x 10’1) tiled floor, steps leading to:
* UTILITY ROOM - (13’8 x 10’4) eye and low level kitchen units, tiled between, stainless steel sink unit with mixer tap, plumbed for washing machine, space for tumble dryer, tiled floor
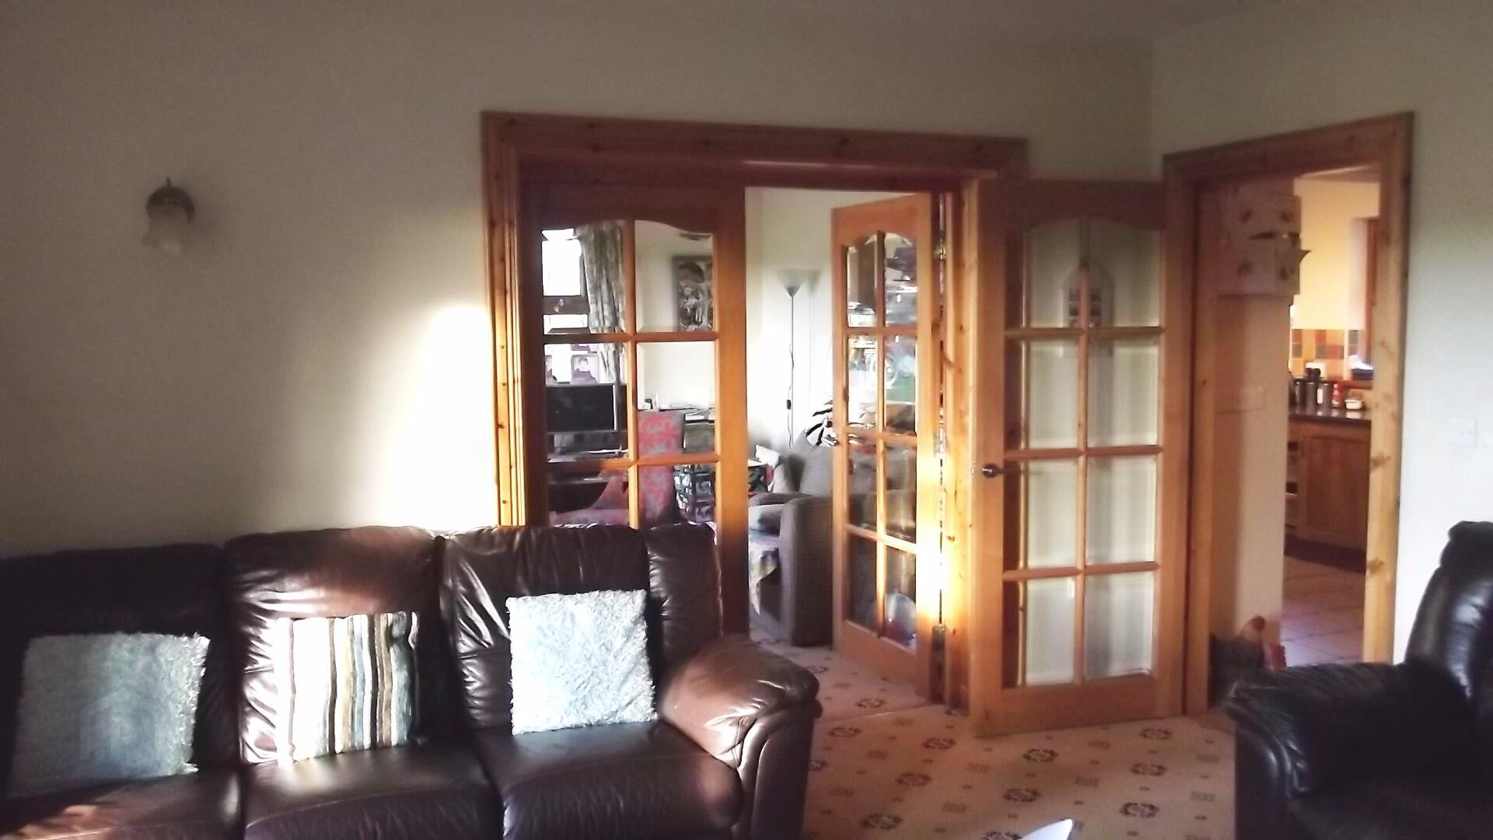
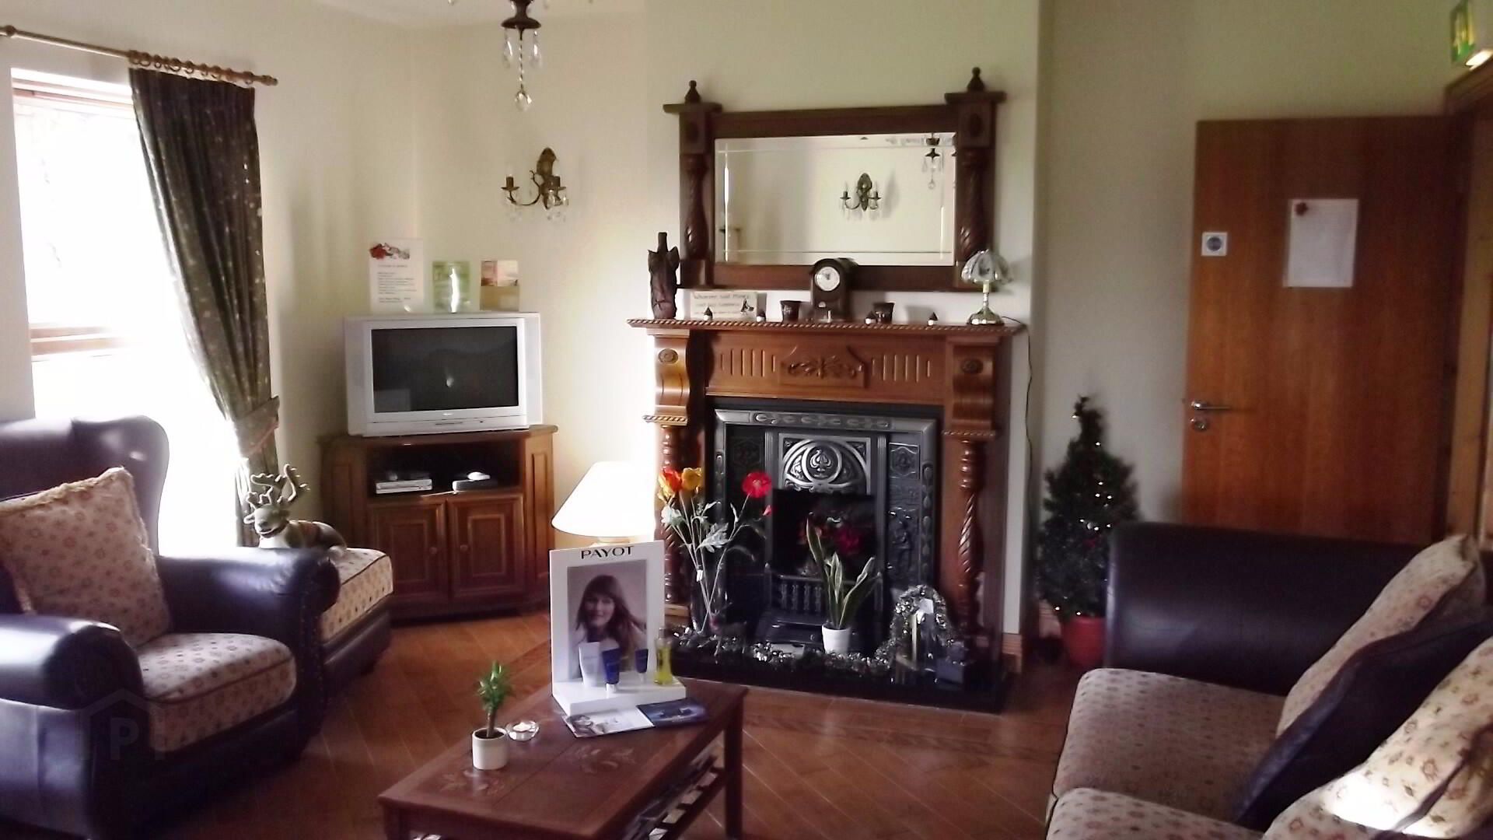
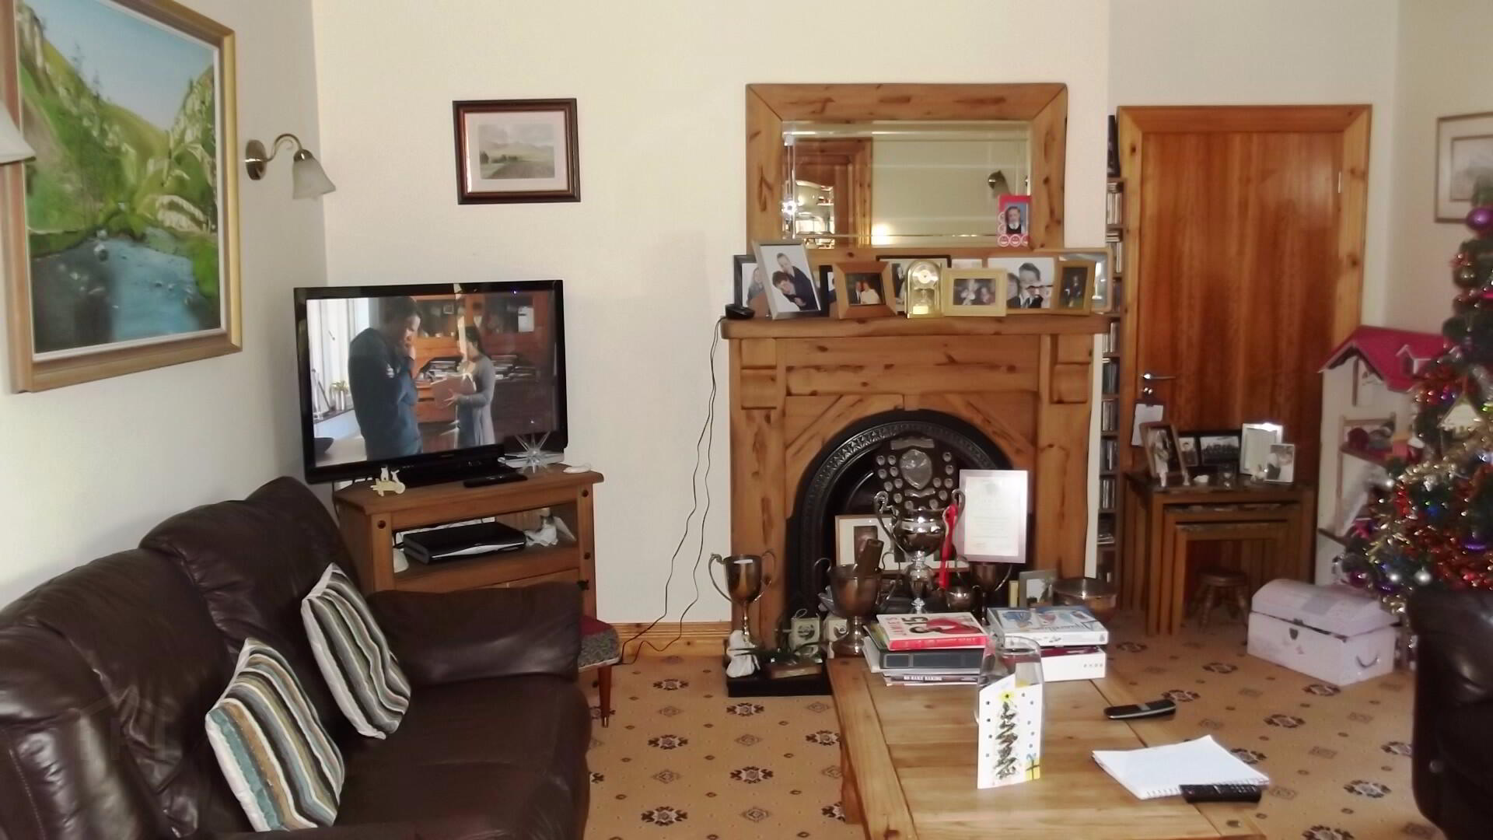
* LIVING ROOM - (14’ x 12’10) feature fireplace with wood surround, cast iron inset, tiled hearth, tv point, phone point, wall lights, double glass panel doors leading to:
* SNUG - (11’3 x 9’2) currently used as a playroom, tv point
* BEDROOM 1 - (12’2 x 11’8) stainless steel sink and vanity unit with PVC panel splashback
EN-SUITE - (7’9 x 7’5) wet room with power shower, low level w/c, wash hand basin with tiled splashback, part tiled walls, tiled floor
* LOUNGE - (15’8 x 13’10) feature fireplace with wood surround, cast iron inset, tiled hearth, wall lights, glass panel door leading to:
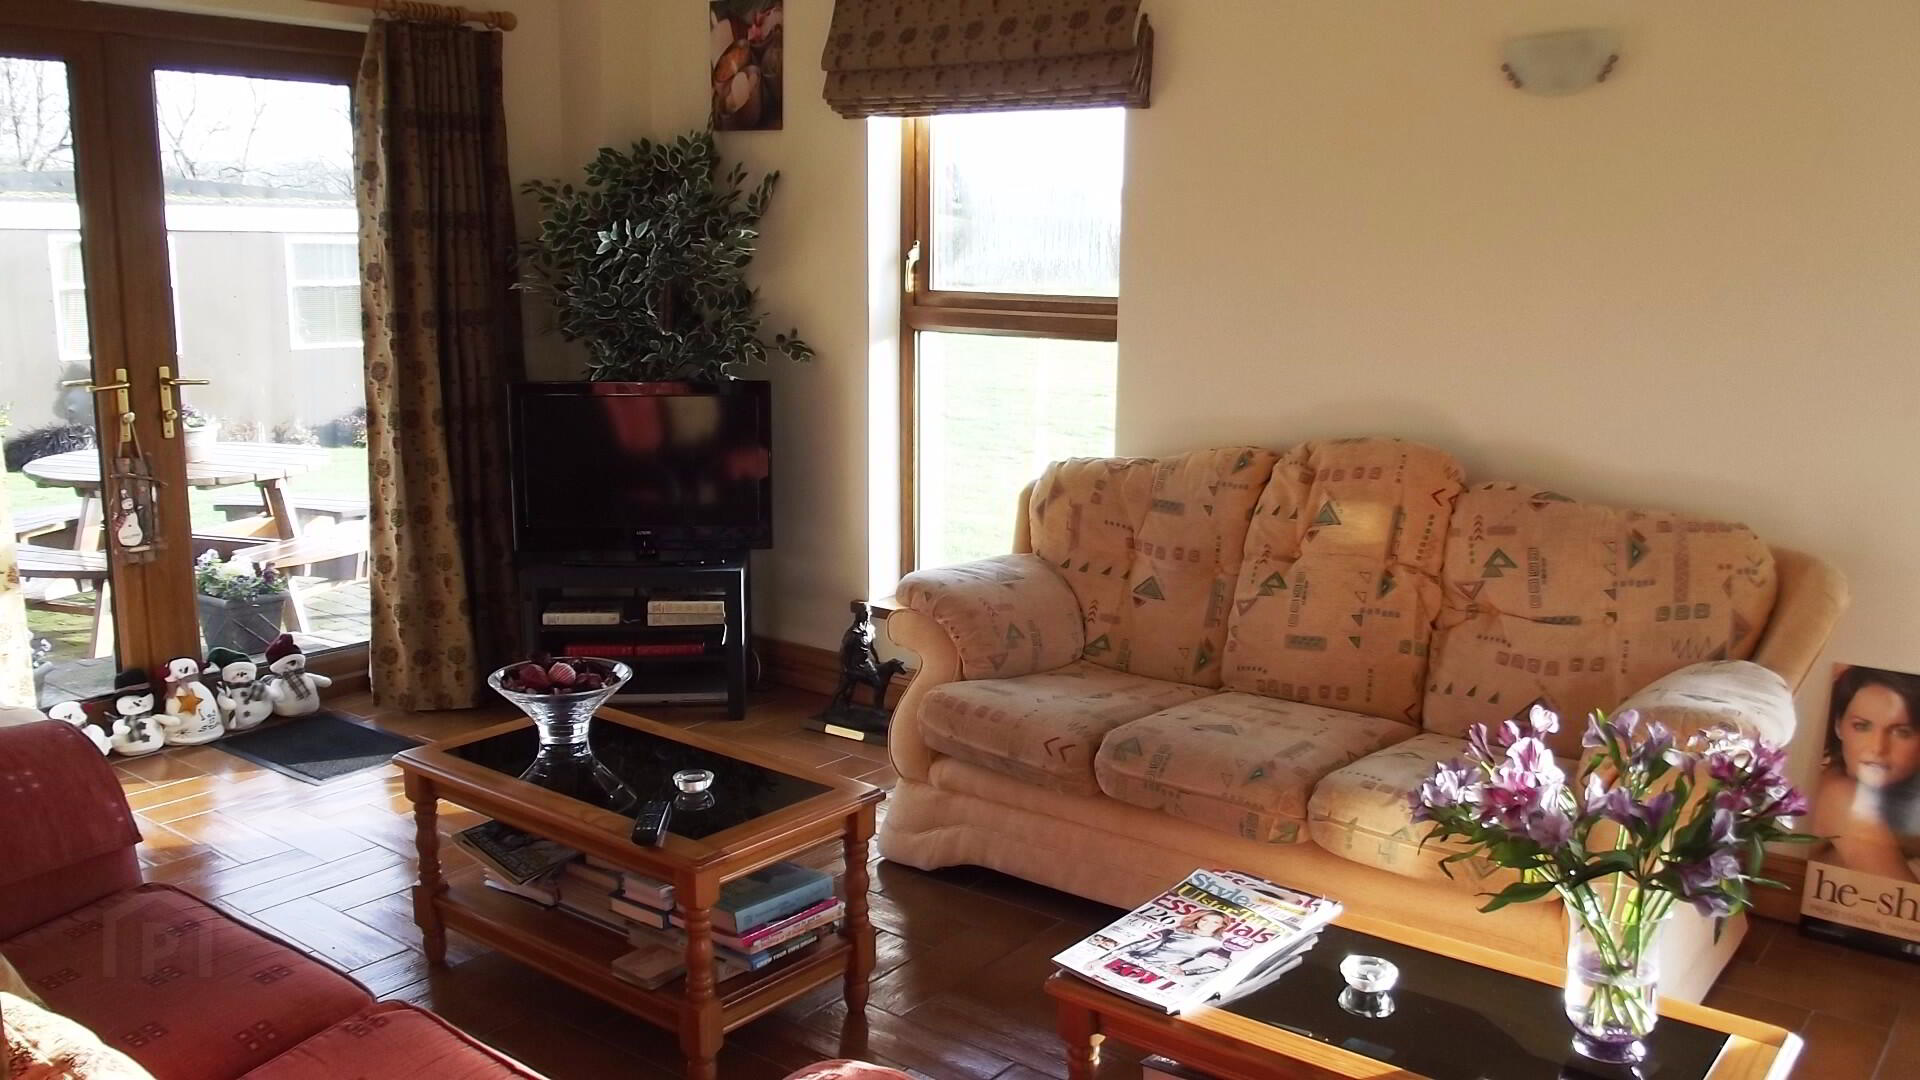
* LOUNGE 2 - (21’4 x 11’4) tv point, phone point, wall lights, tiled floor, double patio doors leading to paved patio area
* REAR HALL with tiled floor
* BOILER ROOM
* DOWNSTAIRS W.C. - (5’11 x 3’1) low level w.c., wash hand basin, tiled floor
FIRST FLOOR
* GALLERY LANDING with recessed lighting
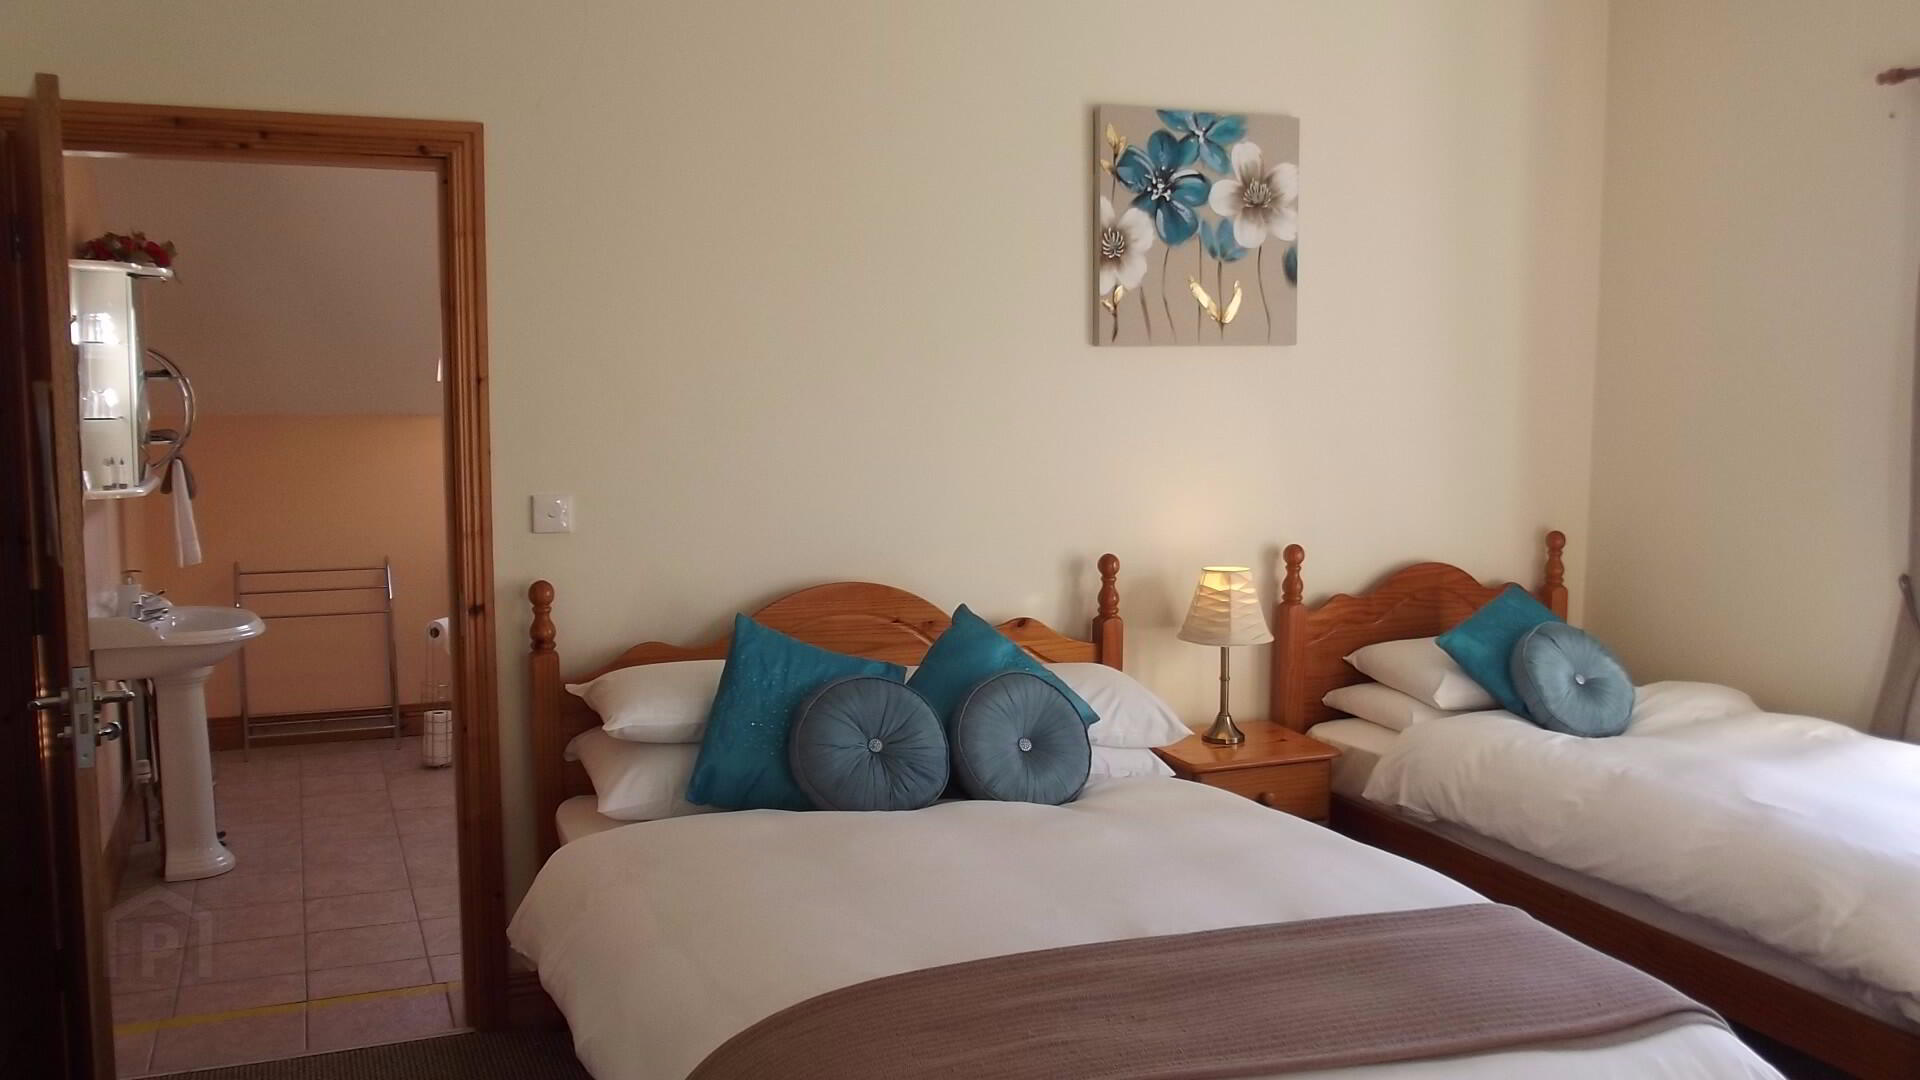
* BEDROOM 2 - (14’11 x 11’10) currently used as a spa room, tiled floor
EN-SUITE - (11’6 x 10’4) two jacuzzi baths, fully enclosed shower cubicle with power shower, PVC panel board
* BEDROOM 3 - (15’8 x 13’11) tv point
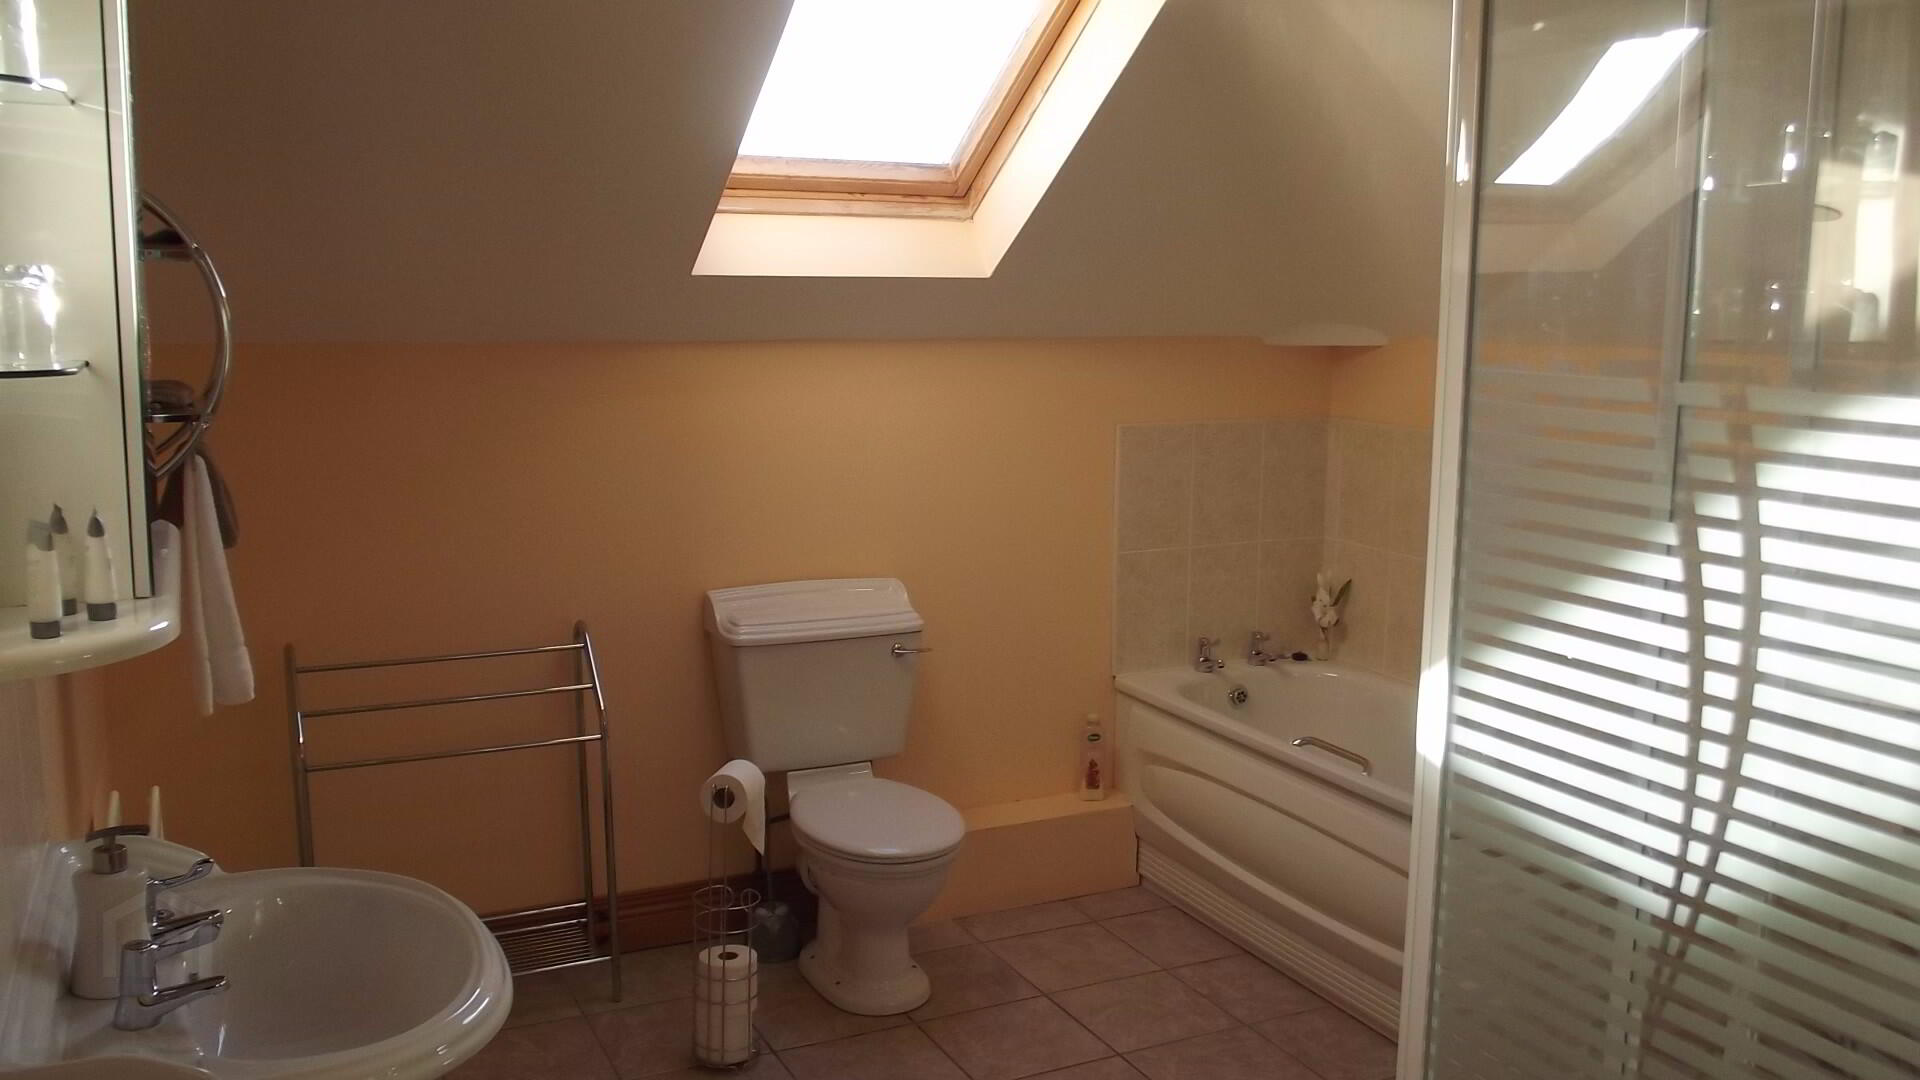
EN-SUITE - (11’6 x 10’4) bath with tiled surround, enclosed shower cubicle with power shower, low level w.c., wash hand basin with tiled splashback, vanity unit, extractor fan, velux window, tiled floor
* BEDROOM 4 - (15’4 x 13’3) tv point, phone point
EN-SUITE - (8’ x 6’) corner shower cubicle with PVC panel board, power shower, low level w.c., wash hand basin with tiled splashback, vanity unit, extractor fan, tiled floor
* BEDROOM 5 - (14’1 x 13’10) tv point
EN-SUITE - (11’6 x 10’3) corner shower cubicle with PVC panel board, power shower, low level w.c., wash hand basin with tiled splashback, vanity unit, extractor fan, tiled floor
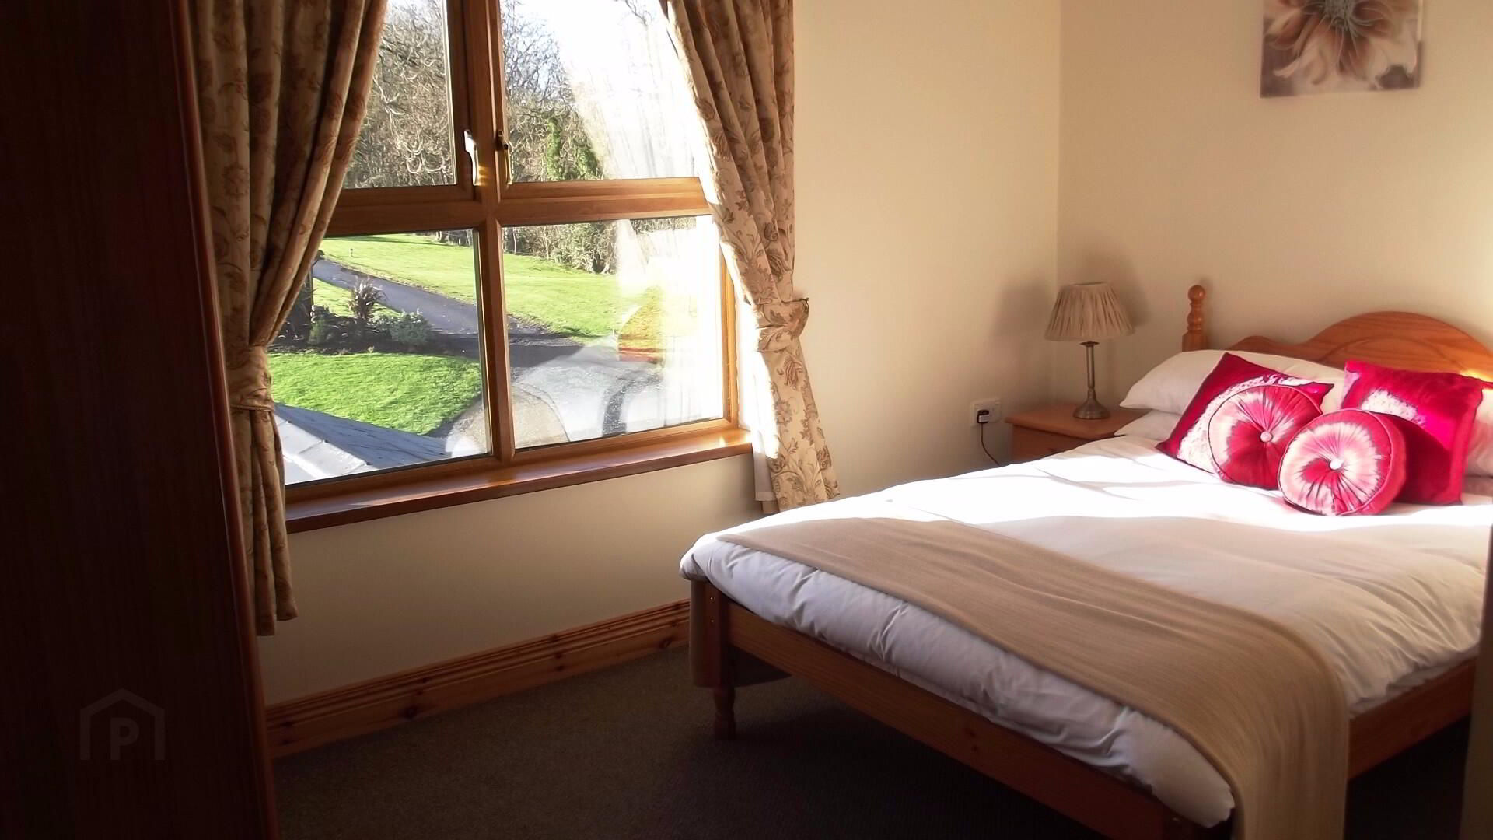
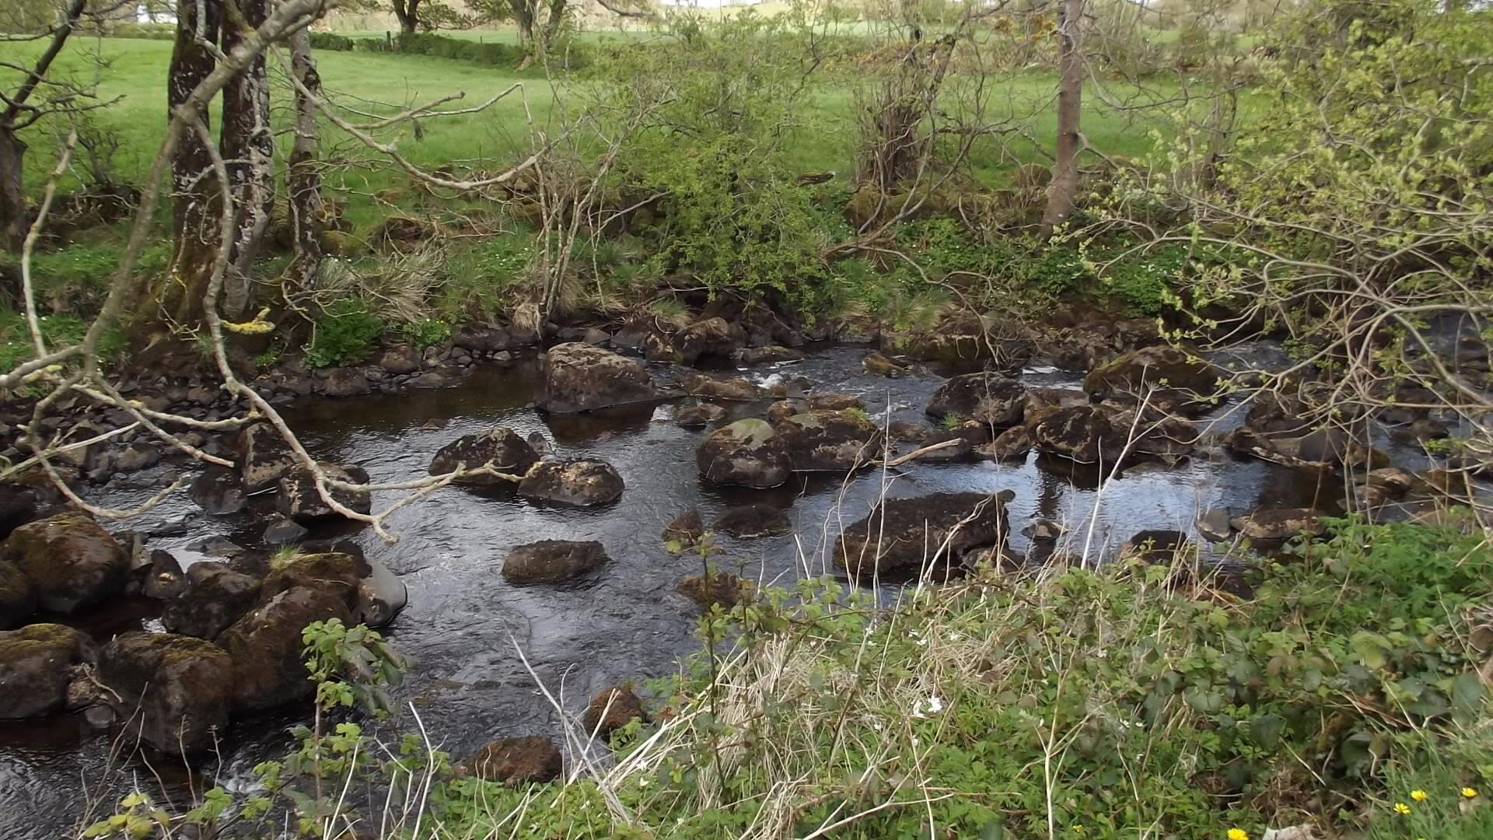
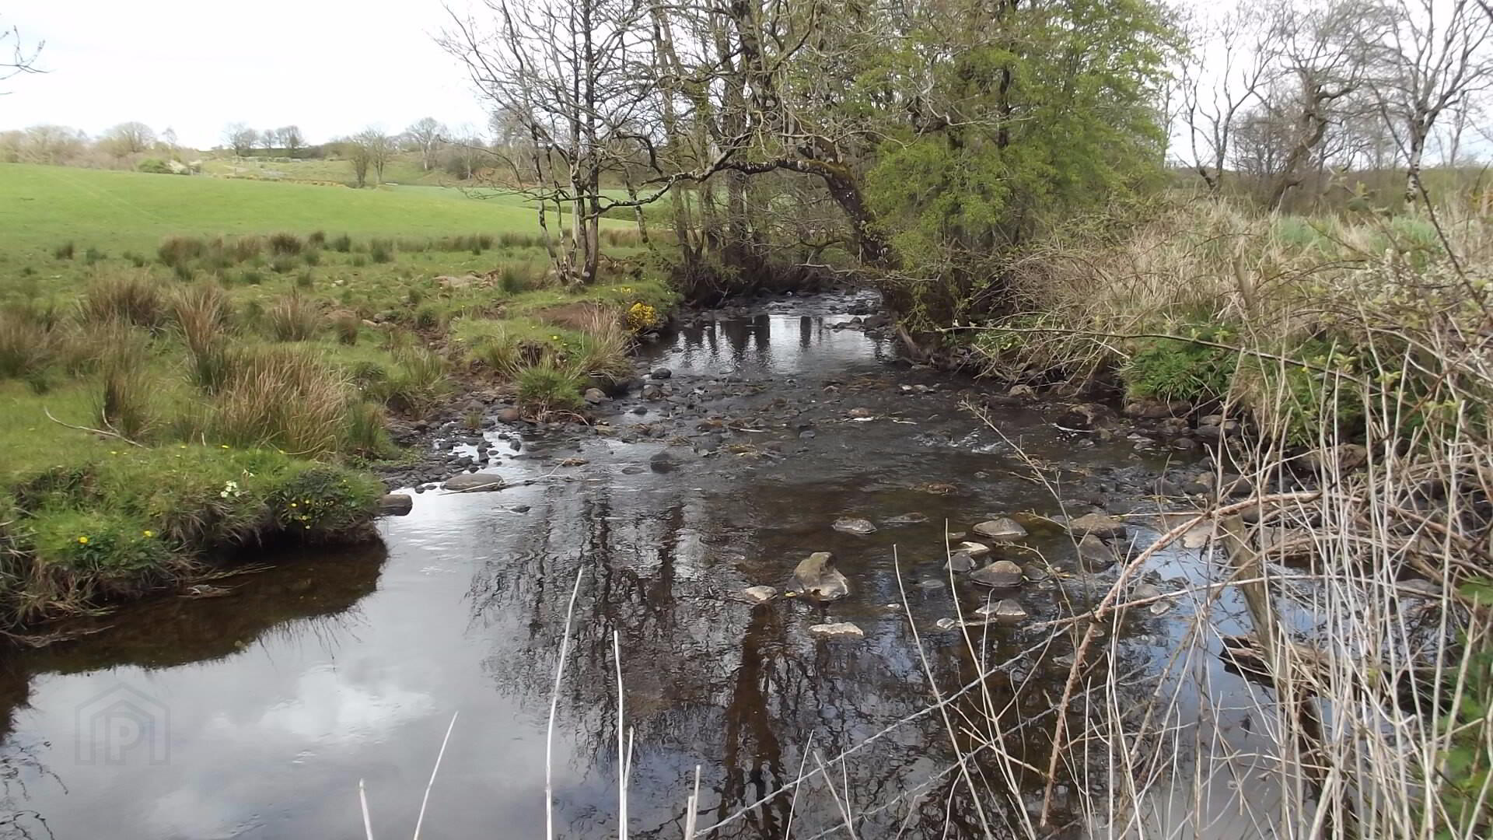
* BEDROOM 6 - (15’ x 10’5) views over countryside and stream
* BEDROOM 7 - (15’ x 10’5)
EN-SUITE - (11’6 x 10’3) corner shower cubicle with PVC panel board, power shower, low level w.c., wash hand basin with tiled splashback, vanity unit, extractor fan, tiled floor
TOP FLOOR
*STAIRS TO LANDING with sky light window, storage room, recessed lighting
* BEDROOM 8 - (22’10 x 14’) tv point, storage into eaves, sky light window, recessed lighting
EN-SUITE - (9’10 x 6’5) corner shower cubicle, PVC panel board, power shower, low level w.c., wash hand basin with vanity unit, sky light window, extractor fan, tiled floor
GENERAL FEATURES
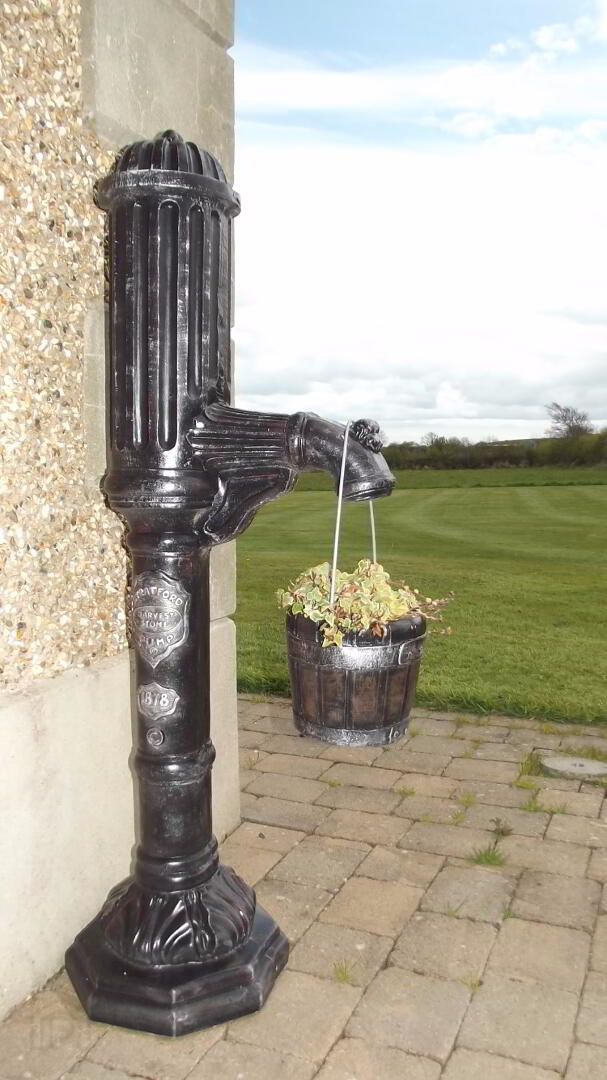
* OUTSIDE TAP AND SENSOR LIGHT
* OIL FIRED CENTRAL HEATING
* uPVC DOUBLE GLAZED WINDOWS
* uPVC FASCIA AND SOFFITS
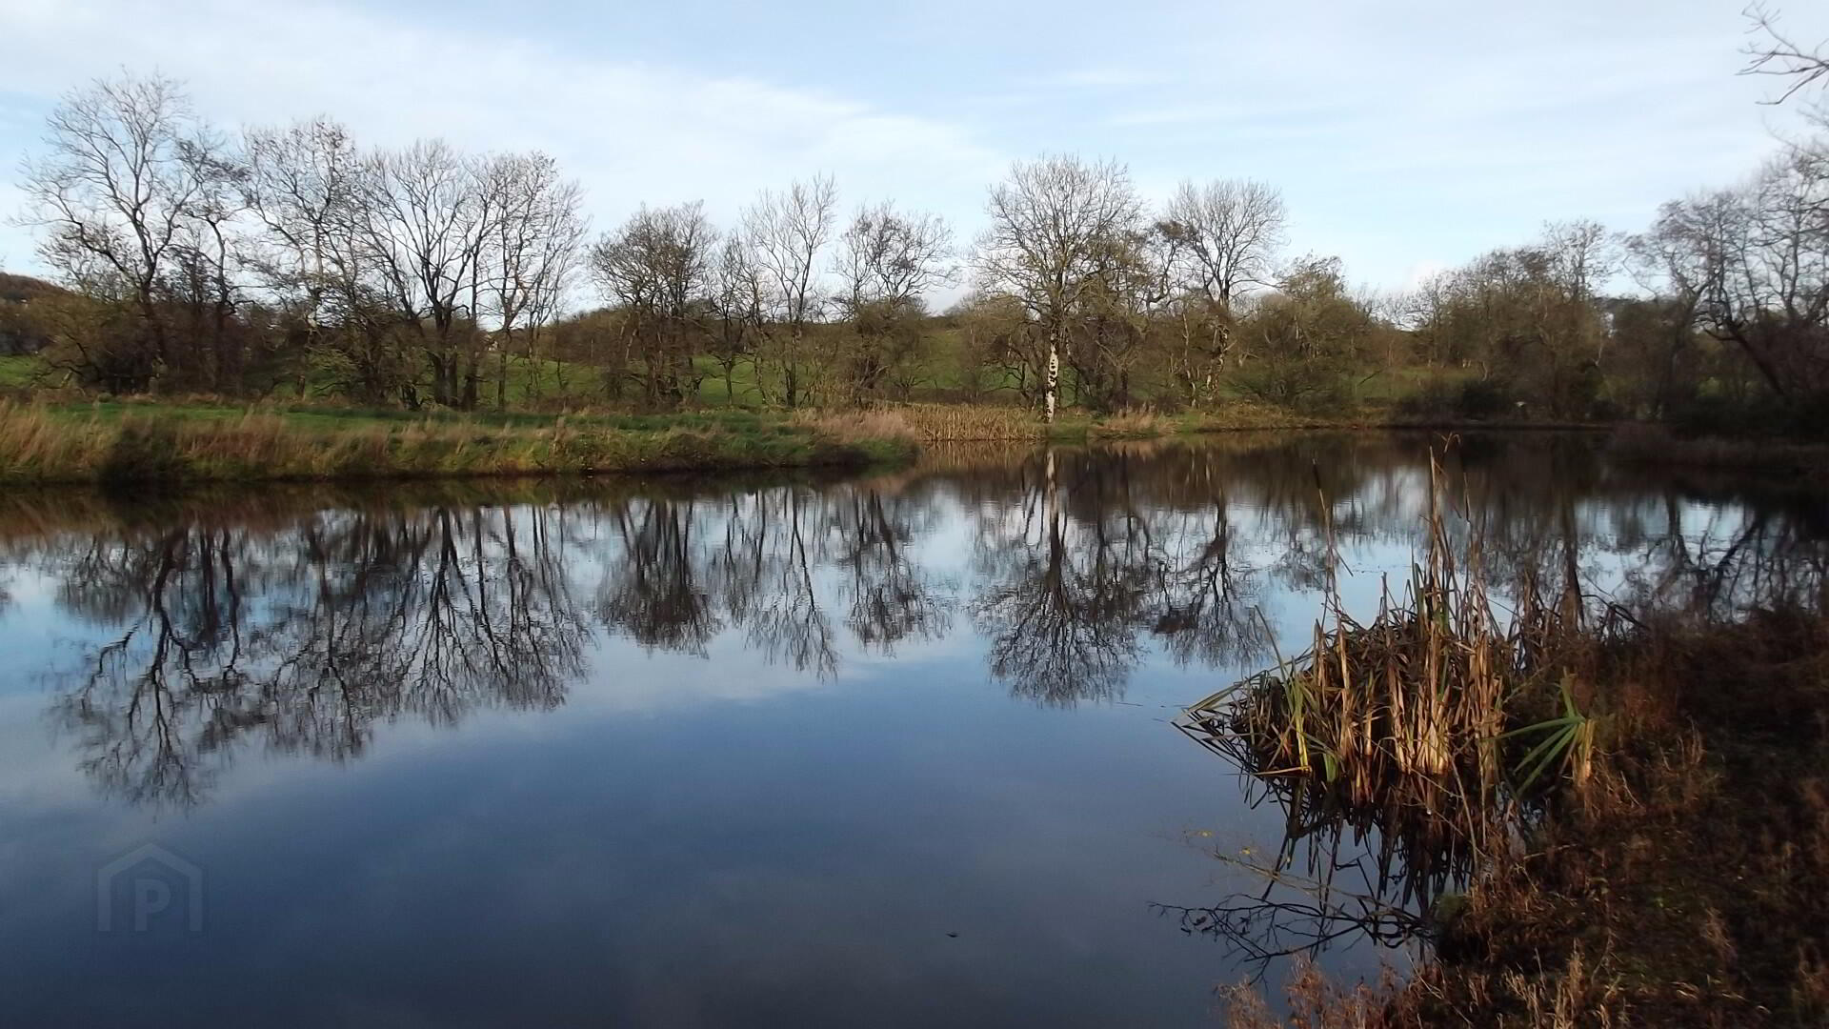
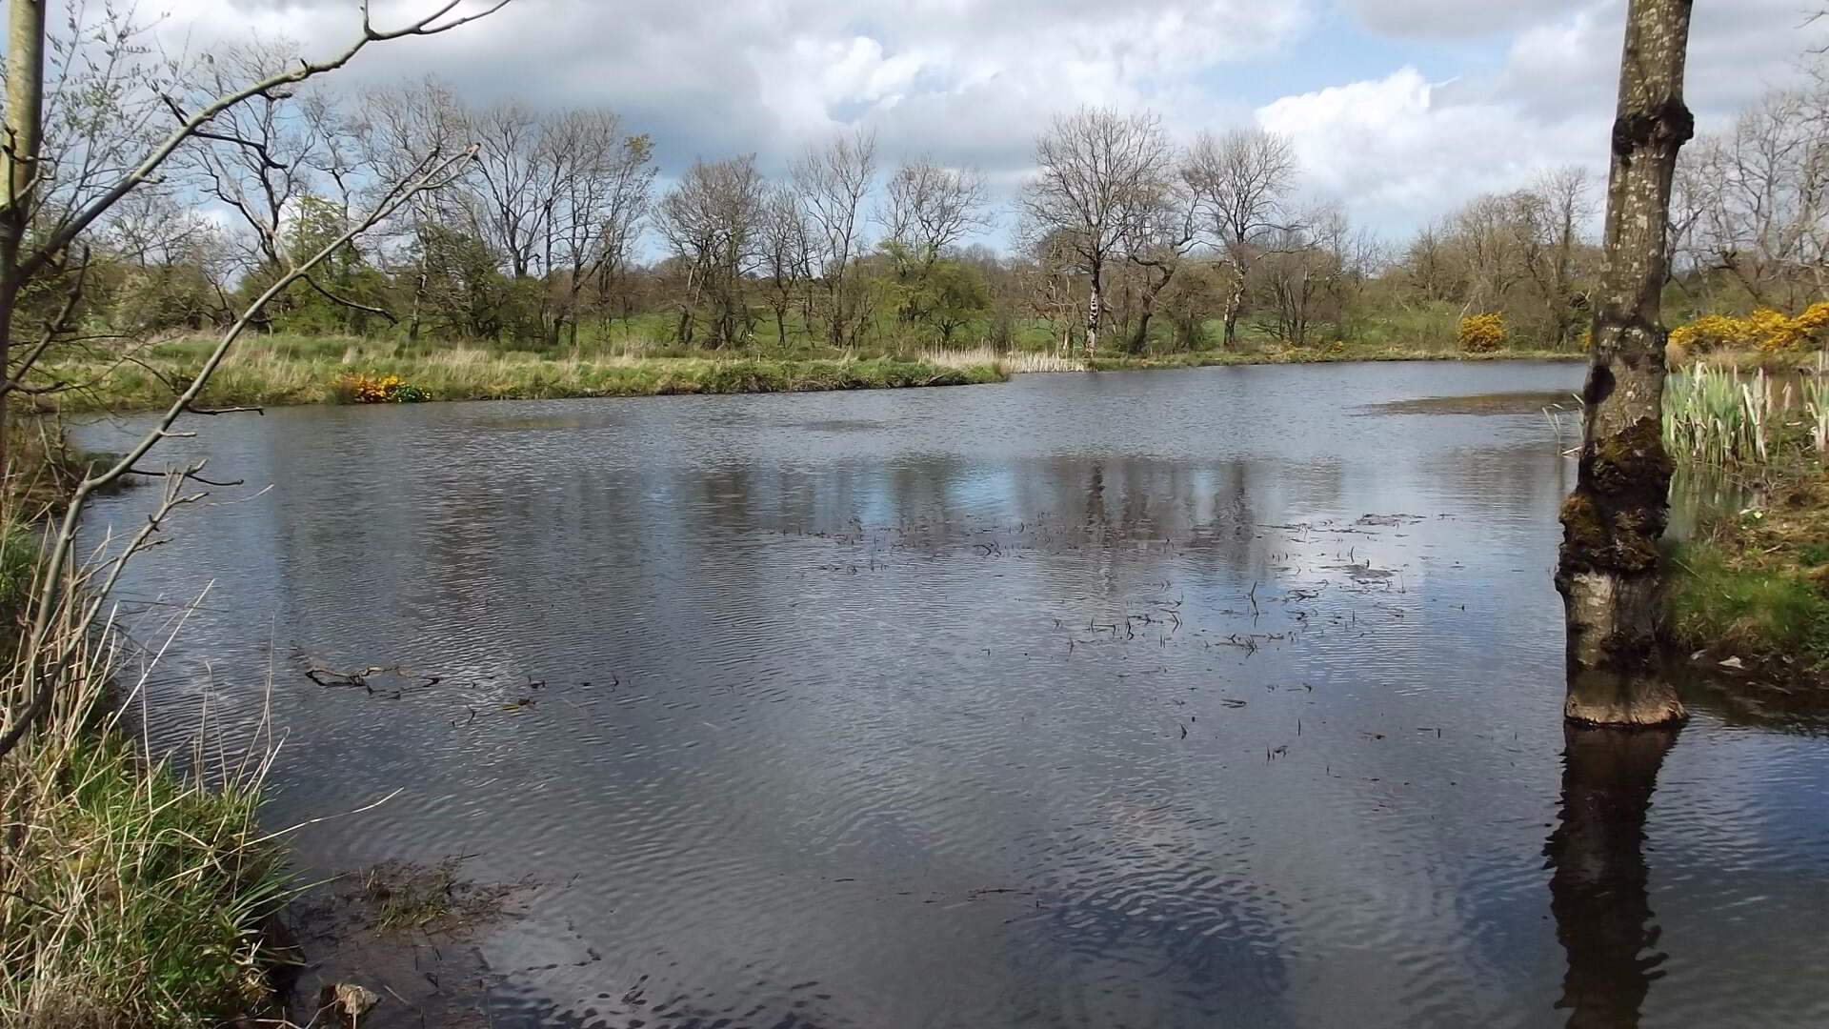
* REAR GARDEN WITH EXTENSIVE LAWN AND FISHING POND IN ADJOINING LAND
* EXTENSIVE GARDEN TO FRONT LAID IN LAWN, SHRUBS AND MATURE TREES
* PART TARMAC/ PART STONED DRIVEWAY
* THERMOSTAT CONTROLS THROUGHOUT
* ROLLING COUNTRYSIDE VIEWS
* BEAM VACUUM SYSTEM
* UNDER FLOOR HEATING DOWNSTAIRS
* LARGE PORTAL FRAME SHED - (80’ x 40’) optional, can be used as a farm shed or work shop
*PORTACABIN - (60’ x 30’) optional, used as a treatment room