Cookie Policy: This site uses cookies to store information on your computer. Read more

Sign up to our mailing list for updates on new properties.
Sign up to our mailing list for updates on new properties.
| Address | 85 Cashel Road Coleraine, BT51 4PR |
|---|---|
| Style | Detached House |
| Bedrooms | 3 |
| Receptions | 3 |
| Bathrooms | 3 |
| Heating | Oil |
| EPC Rating |
EPC
D59/D62
|
| Status | Sold |
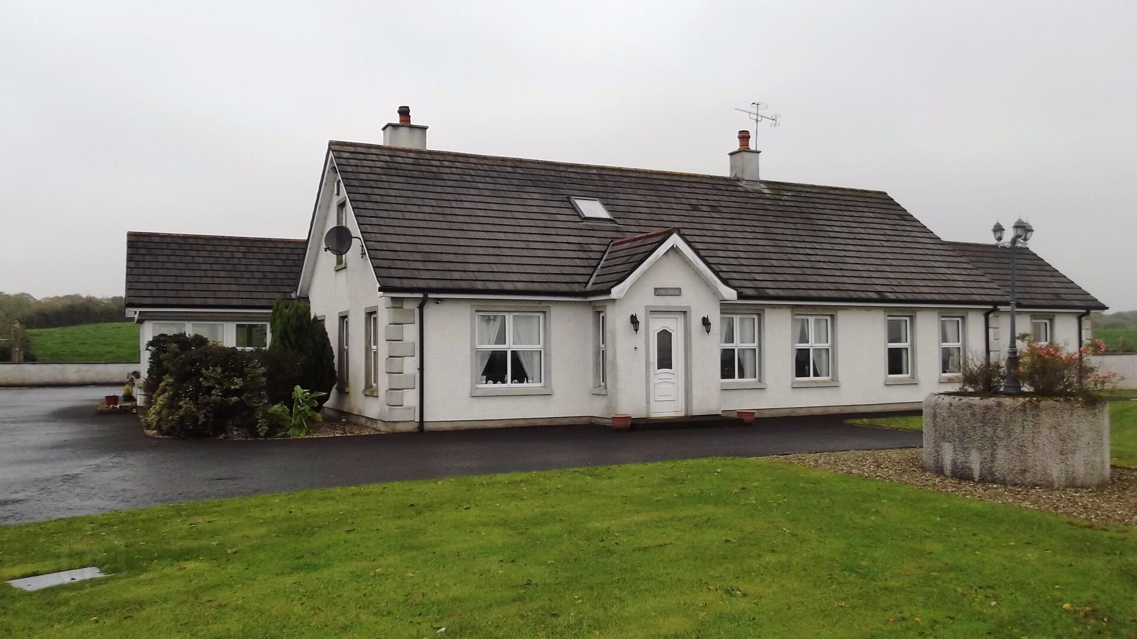
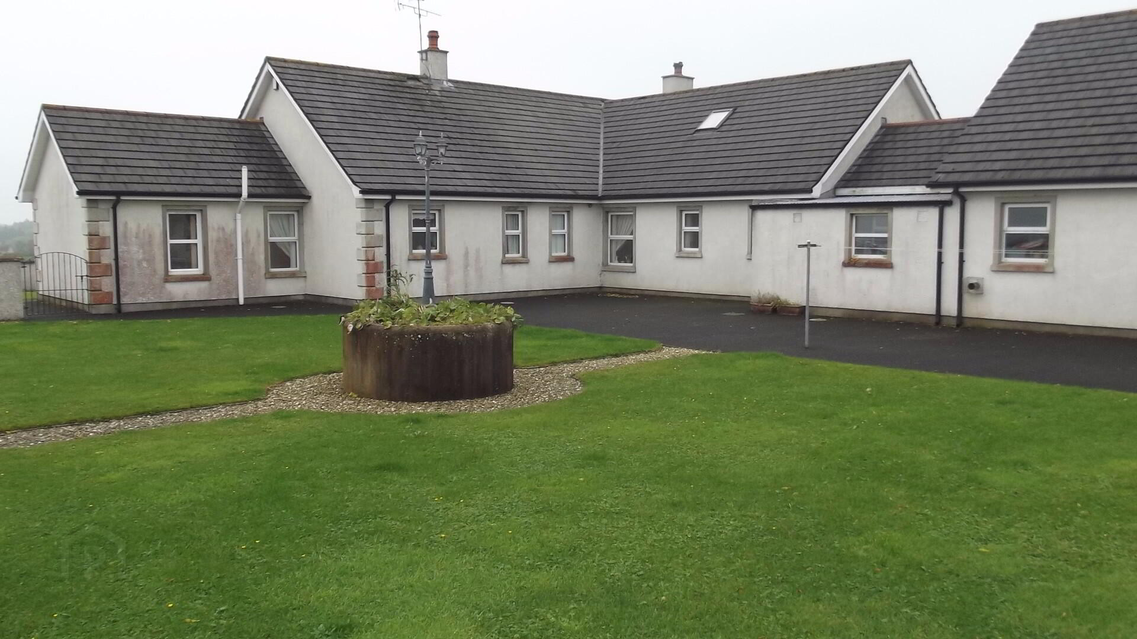
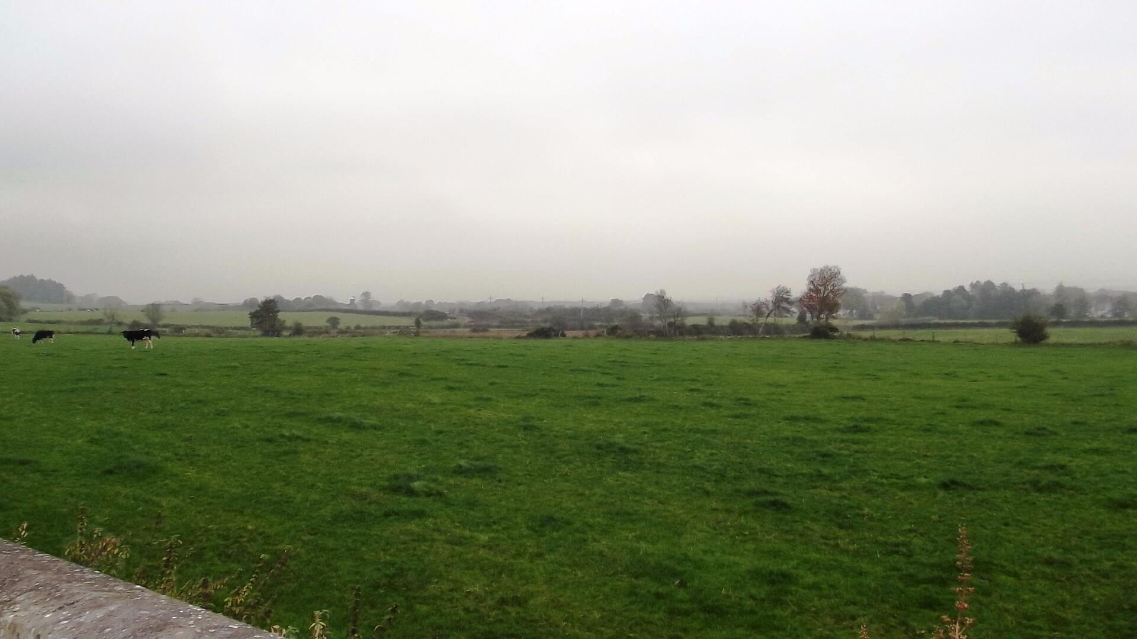
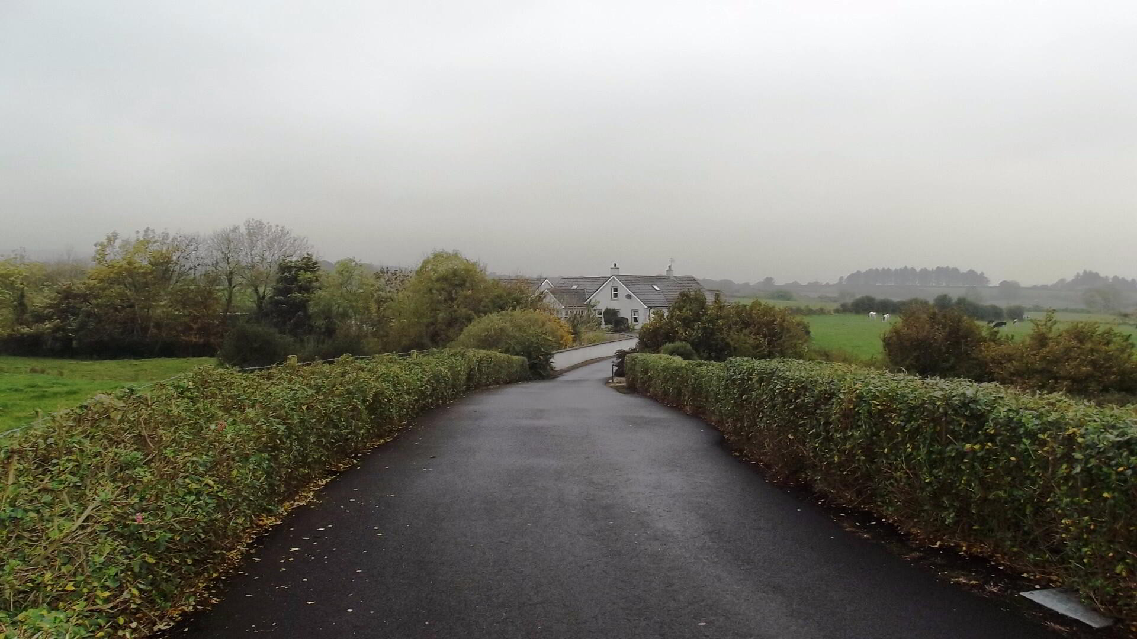
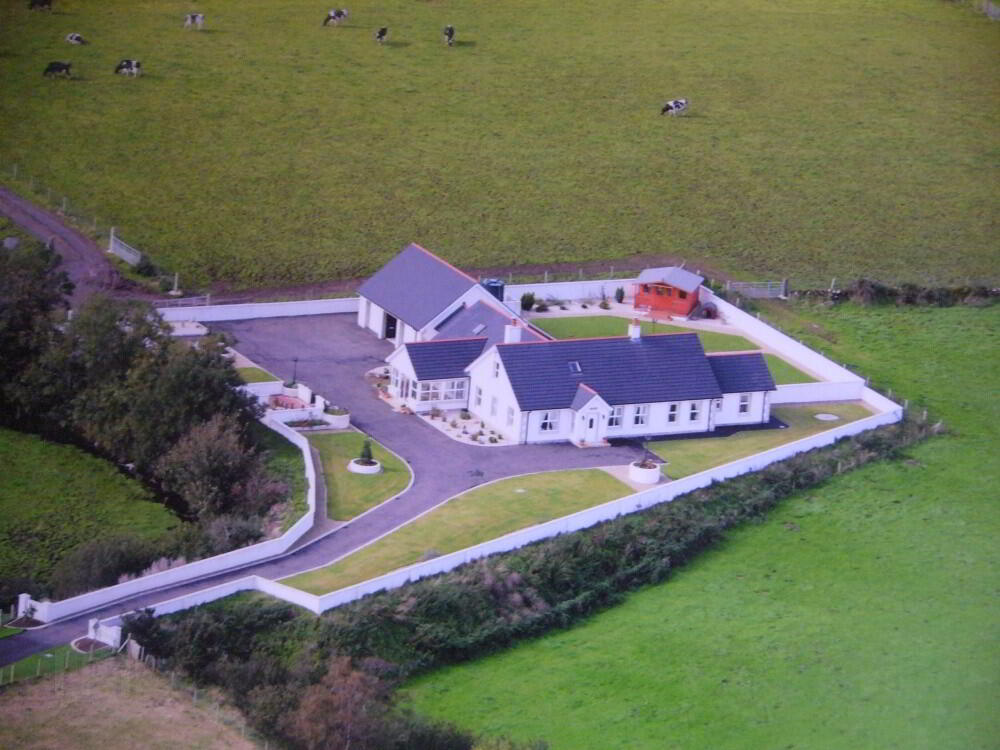
Located in a rural setting on a private mature site, this superb detached bungalow is approached by a sweeping, gated tarmac driveway and offers countryside views. The property offers substantial living accommodation, along with a study and part converted roofspace. We therefore recommend early viewing as essential.
Accommodation Comprising:
* ENTRANCE PORCH with solid wood floor, glass panel door leading to:
* HALLWAY with phone point, solid wood floor, walk-in hotpress, wall lights
* INNER HALL with solid wood floor
* W.C. with low level w.c., vanity unit, tiled floor
* STUDY - (9’6 x 7’9) shelving, thermostat control
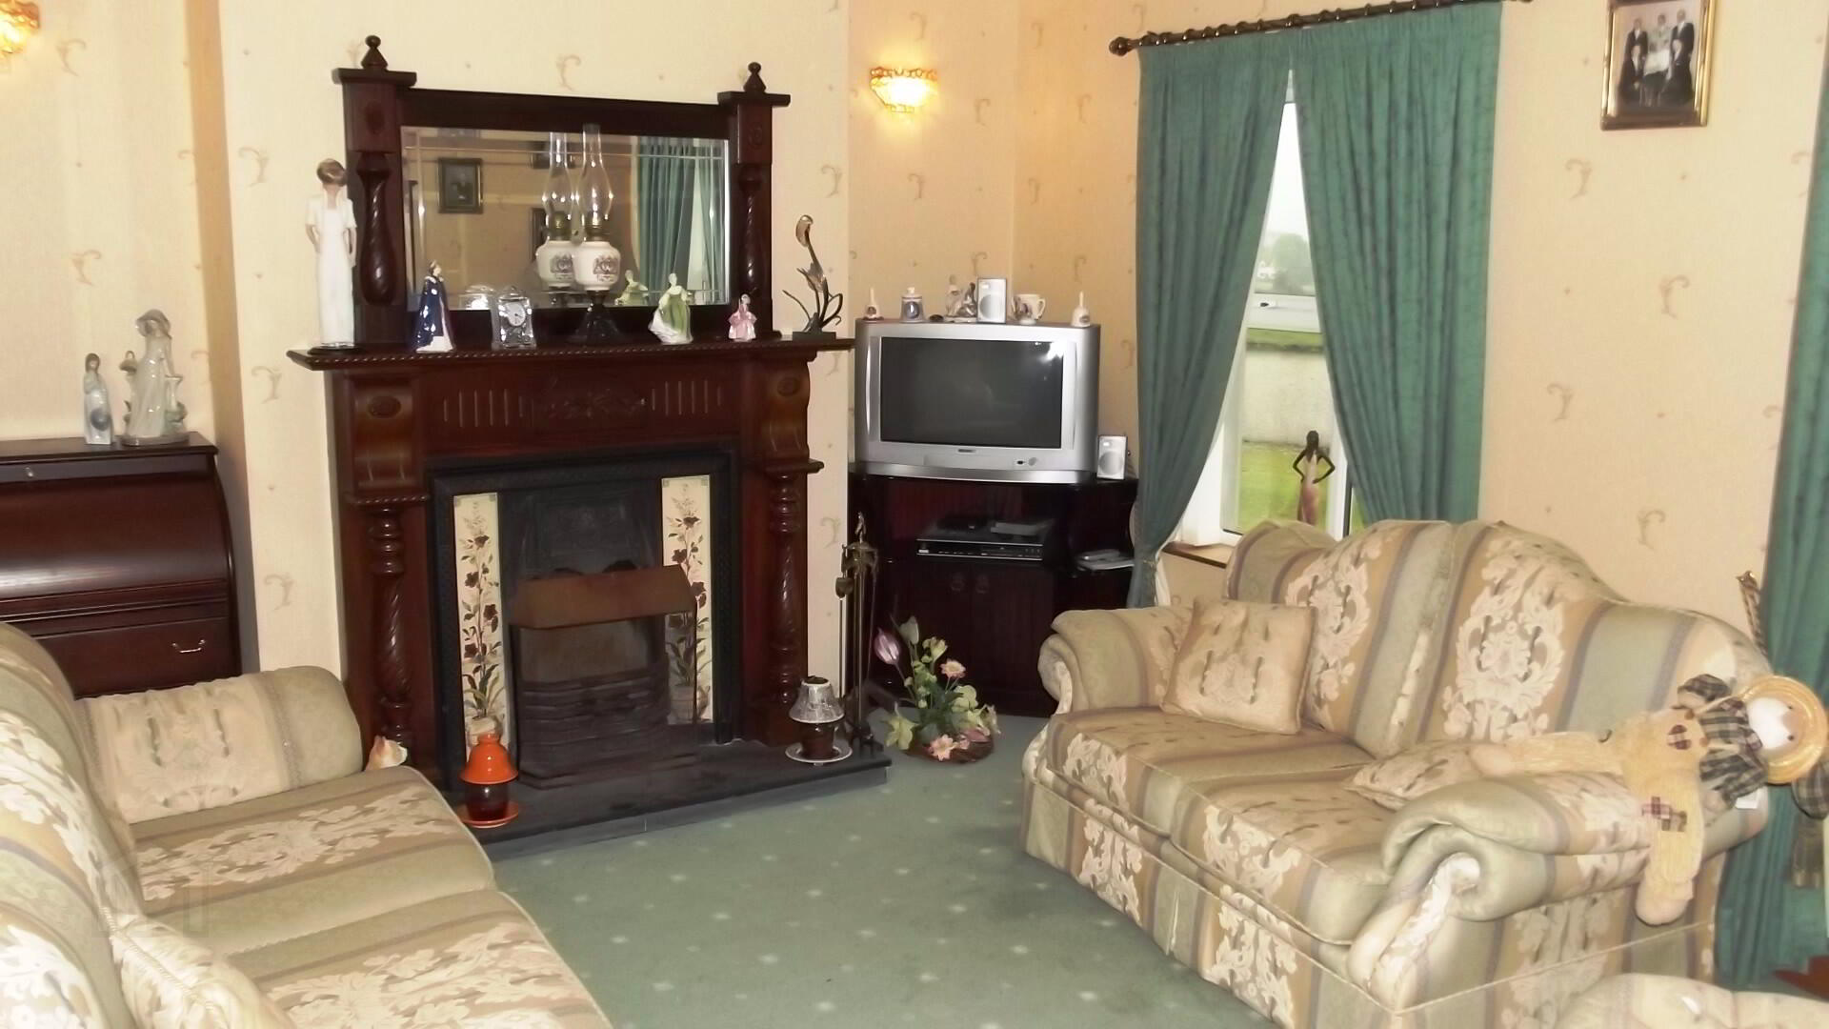
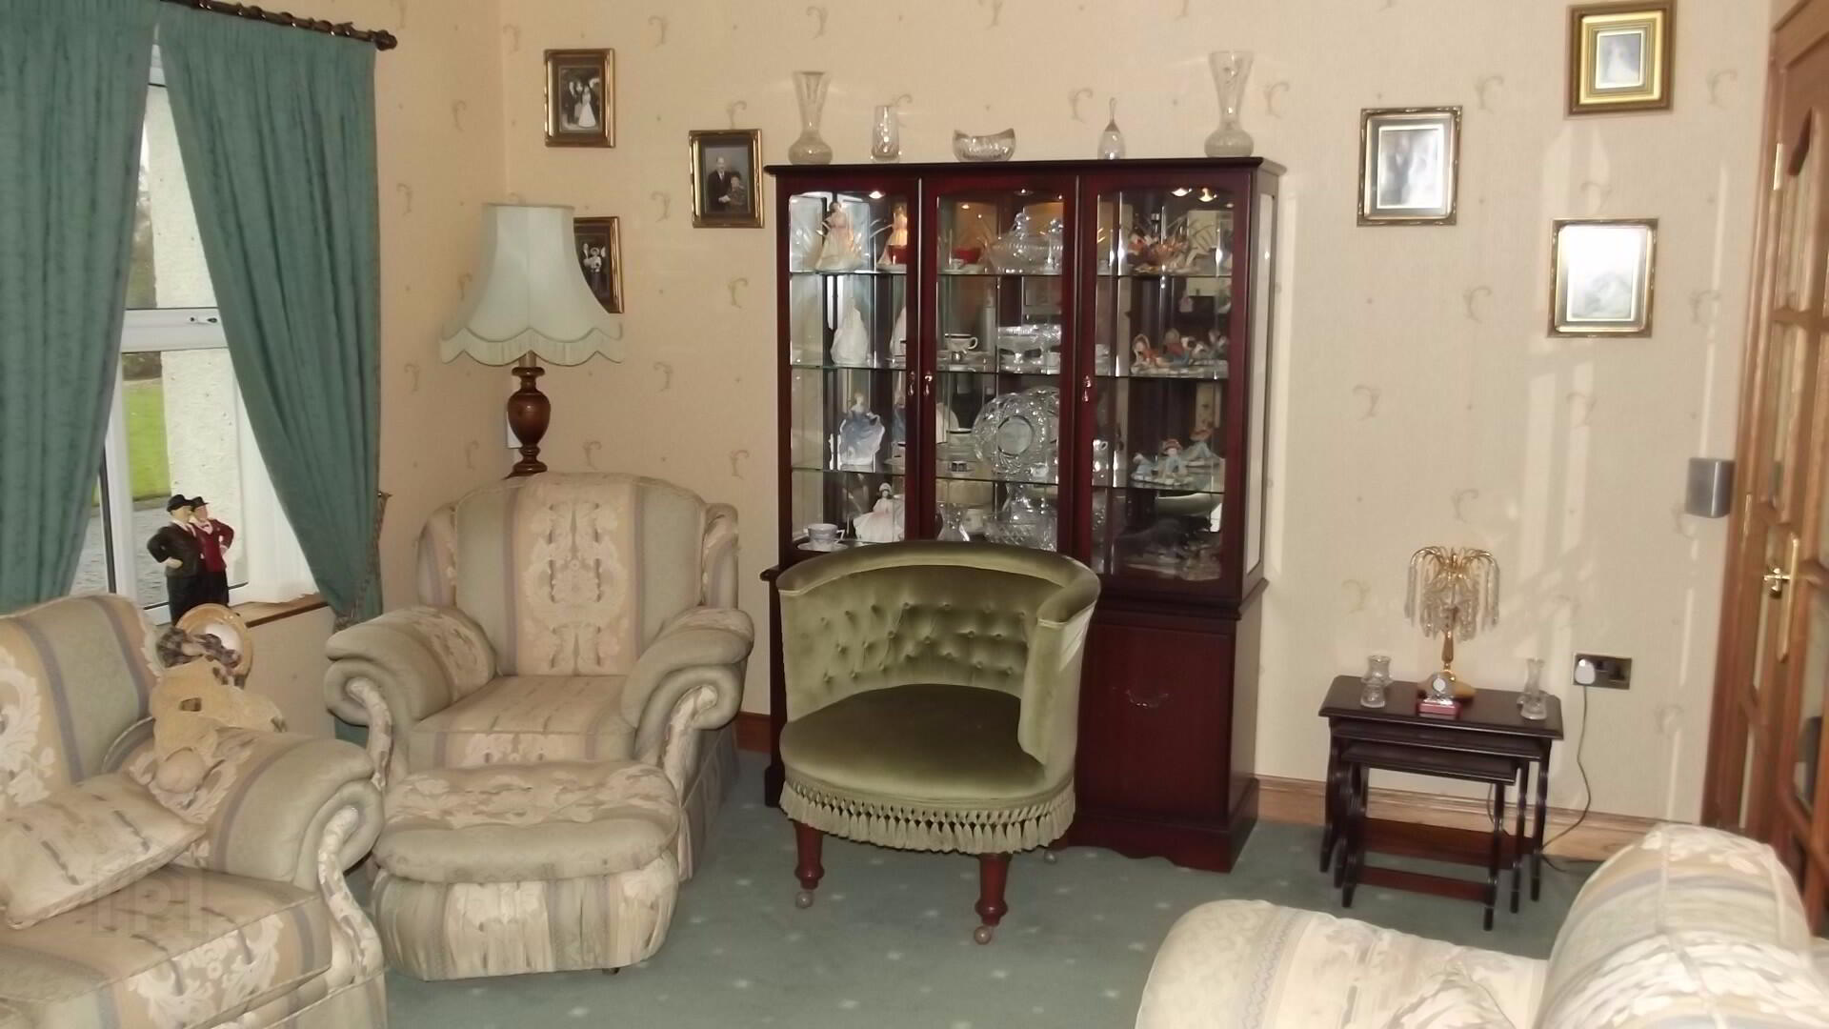
* LIVING ROOM - (16’3 x 11’11) feature mahogany surround fireplace, slate hearth, cast iron and tiled inset, mirror over mantle, wall lights, tv point, thermostat control, glass panel doors to hall
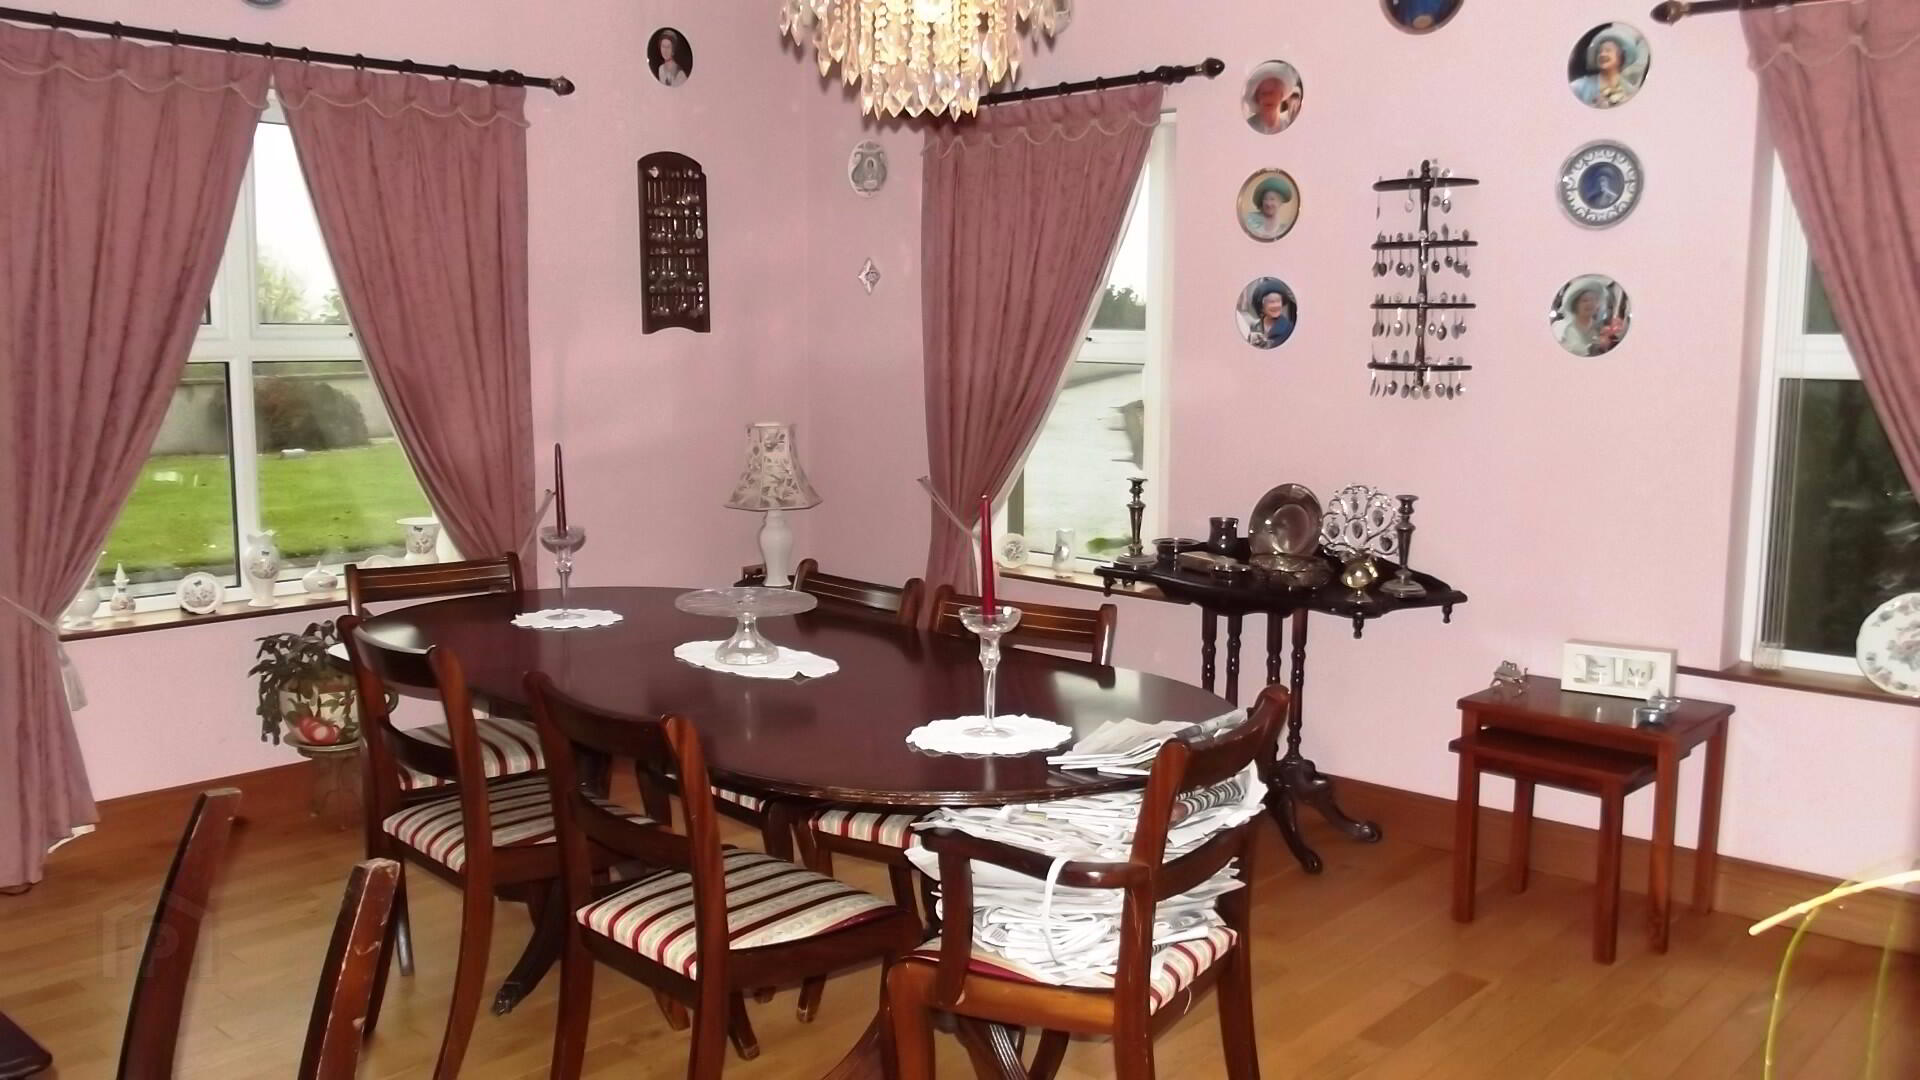
* DINING ROOM - (16’3 x 12’11) solid wood floor, double glass panel doors to hall and door to:
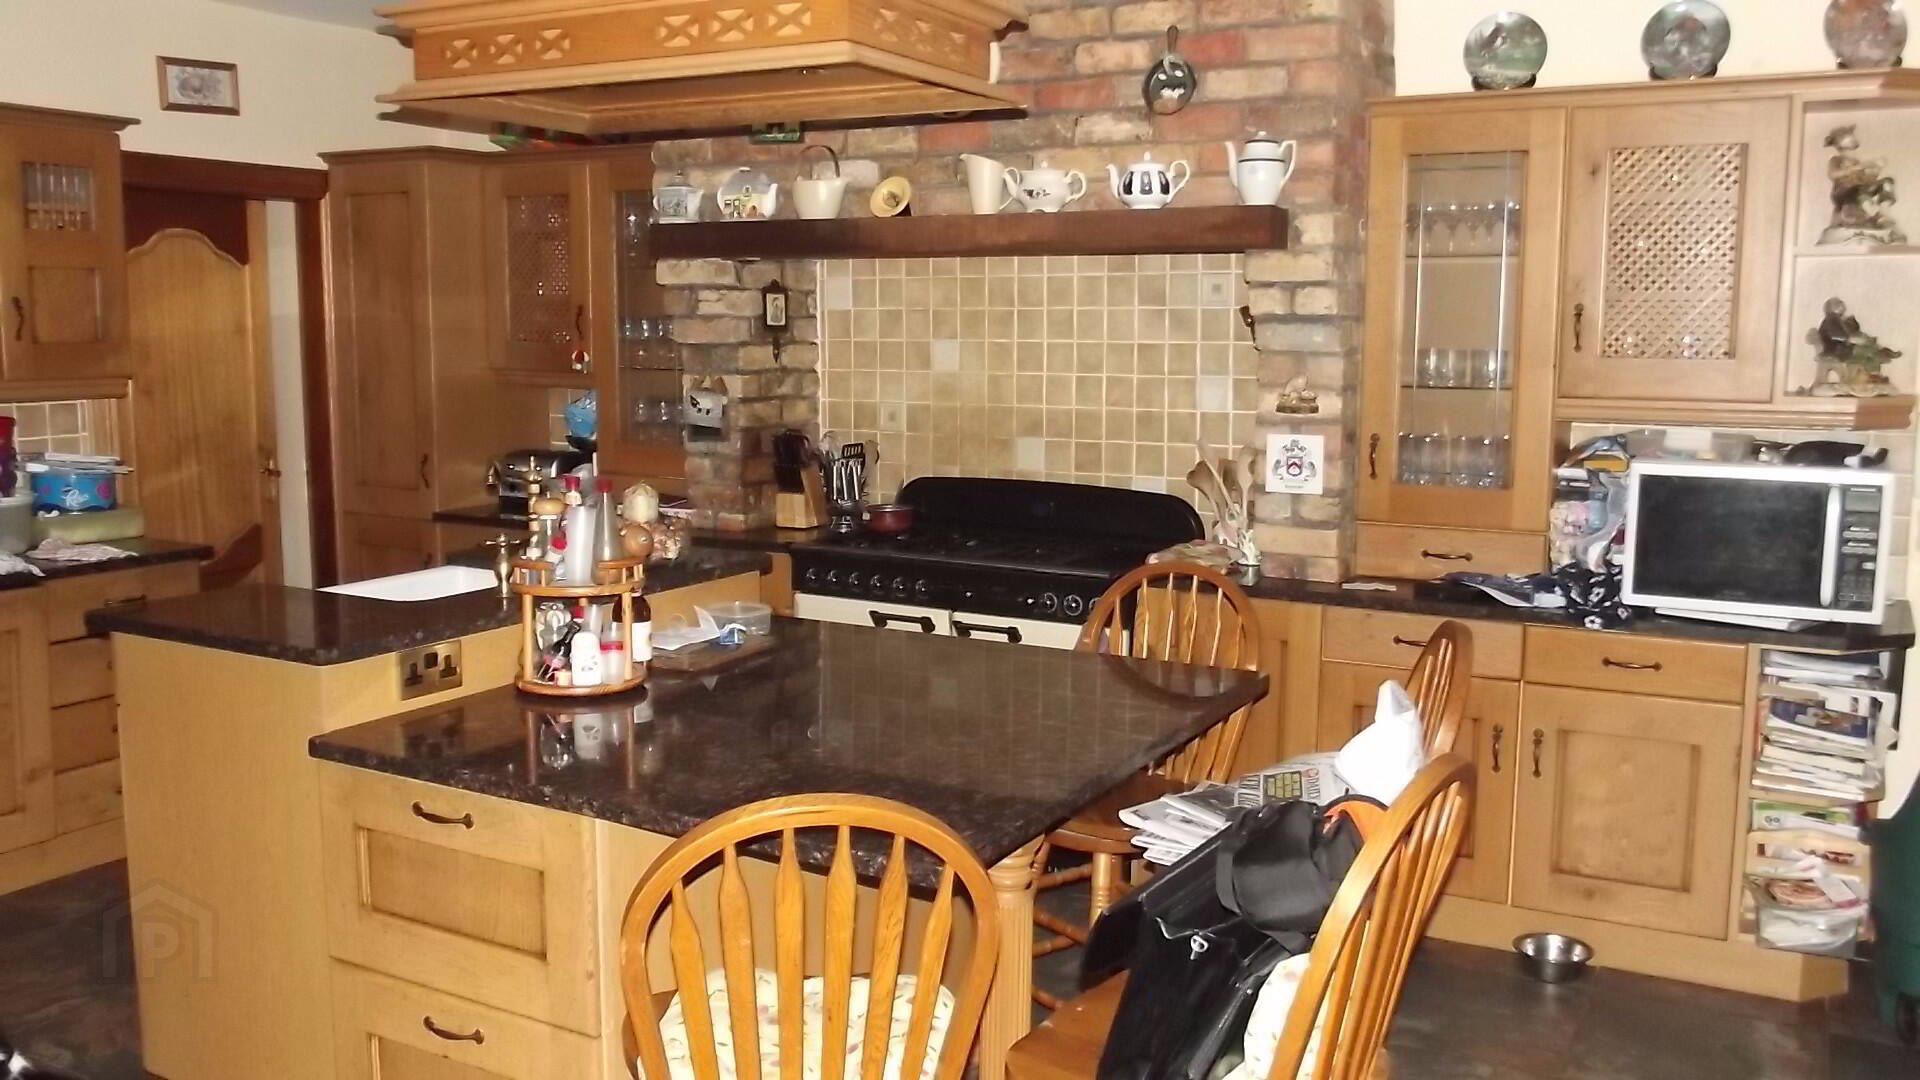
* KITCHEN/ LIVING AREA - (29’8 x 14’8) range of oak eye and low level kitchen units, tiled between, display cabinets, under lighters, 1.5 bowl sink unit, pelmet with down lighters, space for gas range cooker, feature brick surround, extractor fan, pull out larder, wine rack, plumbed for American style fridge/ freezer, integrated dishwasher, granite work top, centre island with sink unit, granite work top, drawers and storage, tiled floor
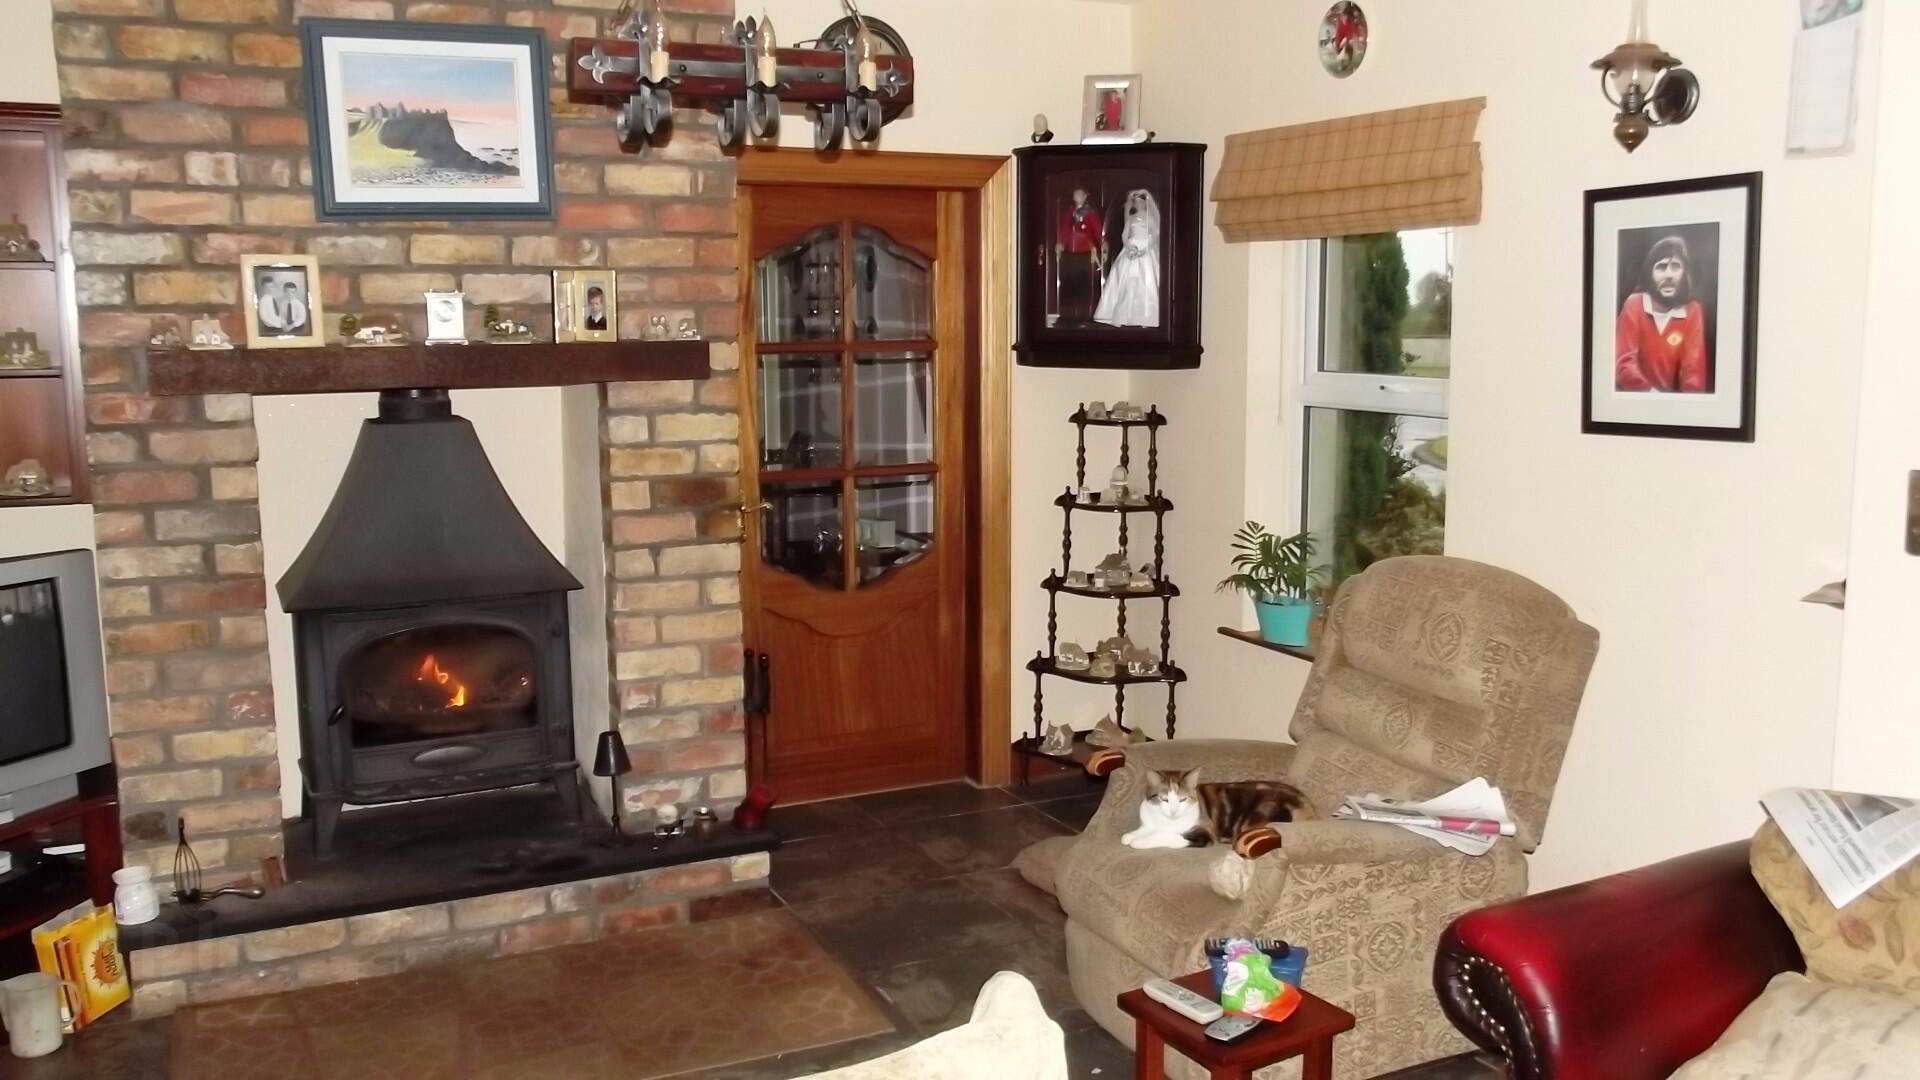
Living: full height brick chimney breast, multi-burner stove, slate hearth, built-in display and tv shelf, wall lights, tiled floor
* UTILITY ROOM - (10’4 x 9’10) eye and low level kitchen units, plumbed for washing machine, space for tumble dryer, Franke stainless steel sink unit, thermostat control, tiled floor
* SHOWER ROOM - (5’10 x 3’10) tiled walk-in shower cubicle, Sirrus power shower, low level w.c., wash hand basin, tiled walls, tiled floor
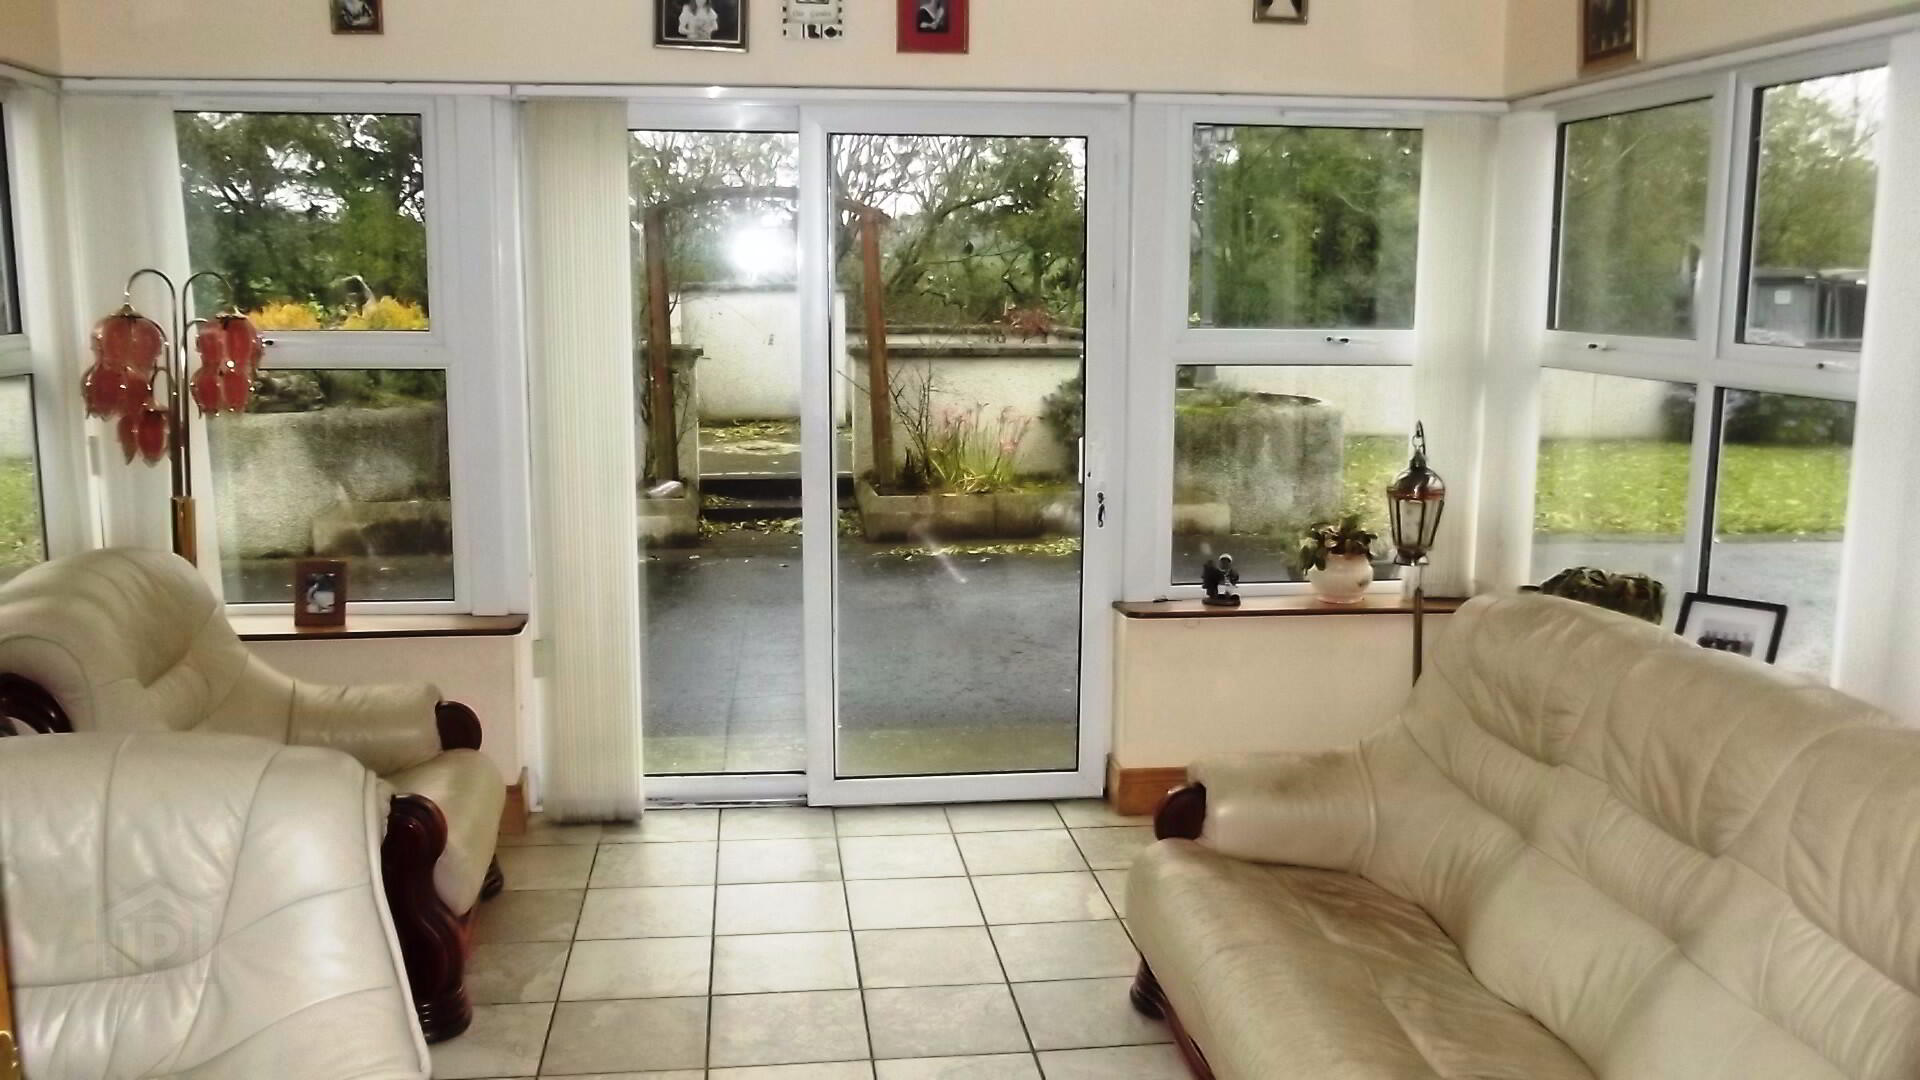
* SUN ROOM - (13’11 x 12’10) thermostat control, tiled floor, patio doors to garden
* BEDROOM 1 - (13’11 x 12’1) built-in bedroom furniture comprising wardrobes and bedside lockers, tv point, thermostat control
EN-SUITE - (8’8 x 3’8) tiled shower unit with power shower, low level w/c, wash hand basin, tiled walls, extractor fan, tiled floor
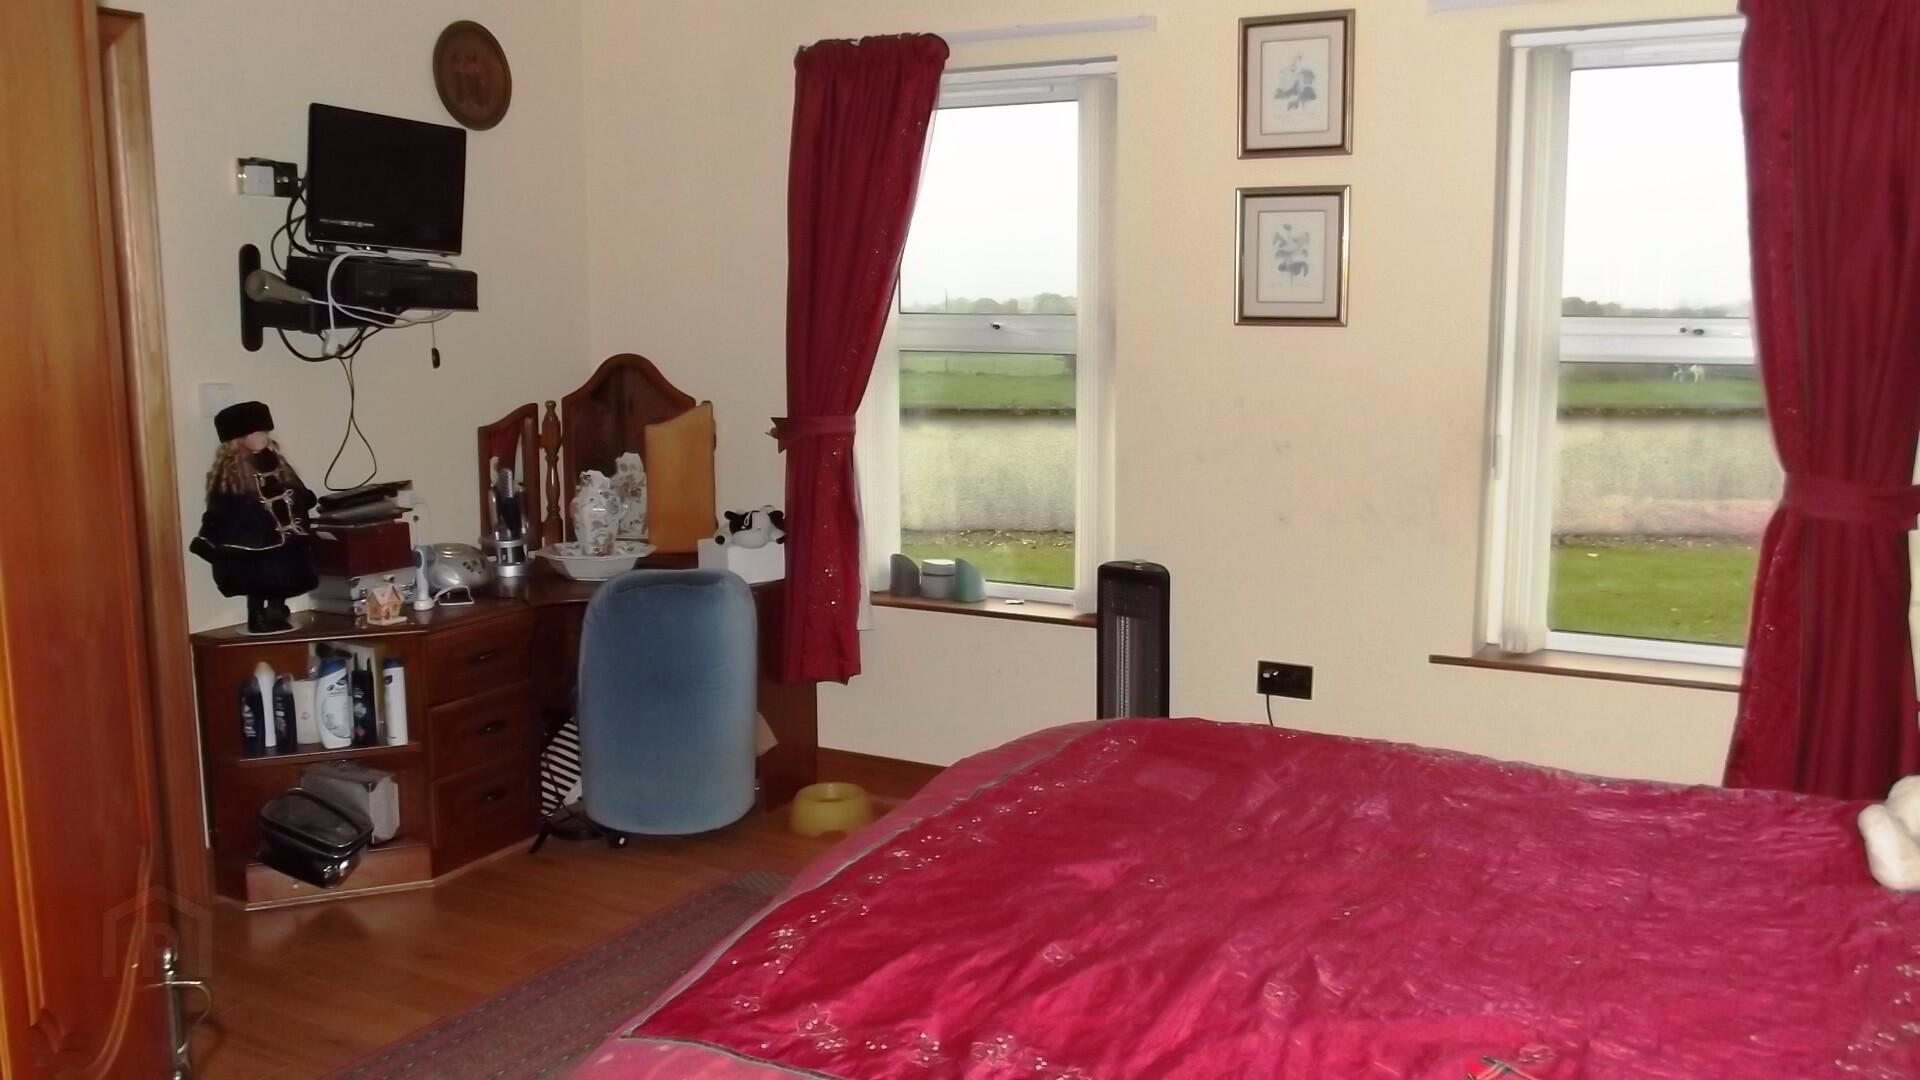
* BEDROOM 2 - (13’ x 11’4) built-in bedroom furniture comprising wardrobes and bedside lockers, tv point, thermostat, laminate floor
* BEDROOM 3 - (12’5 x 9’6) built-in double sliderobes, dressing table with drawers under, thermostat control, laminate wood floor
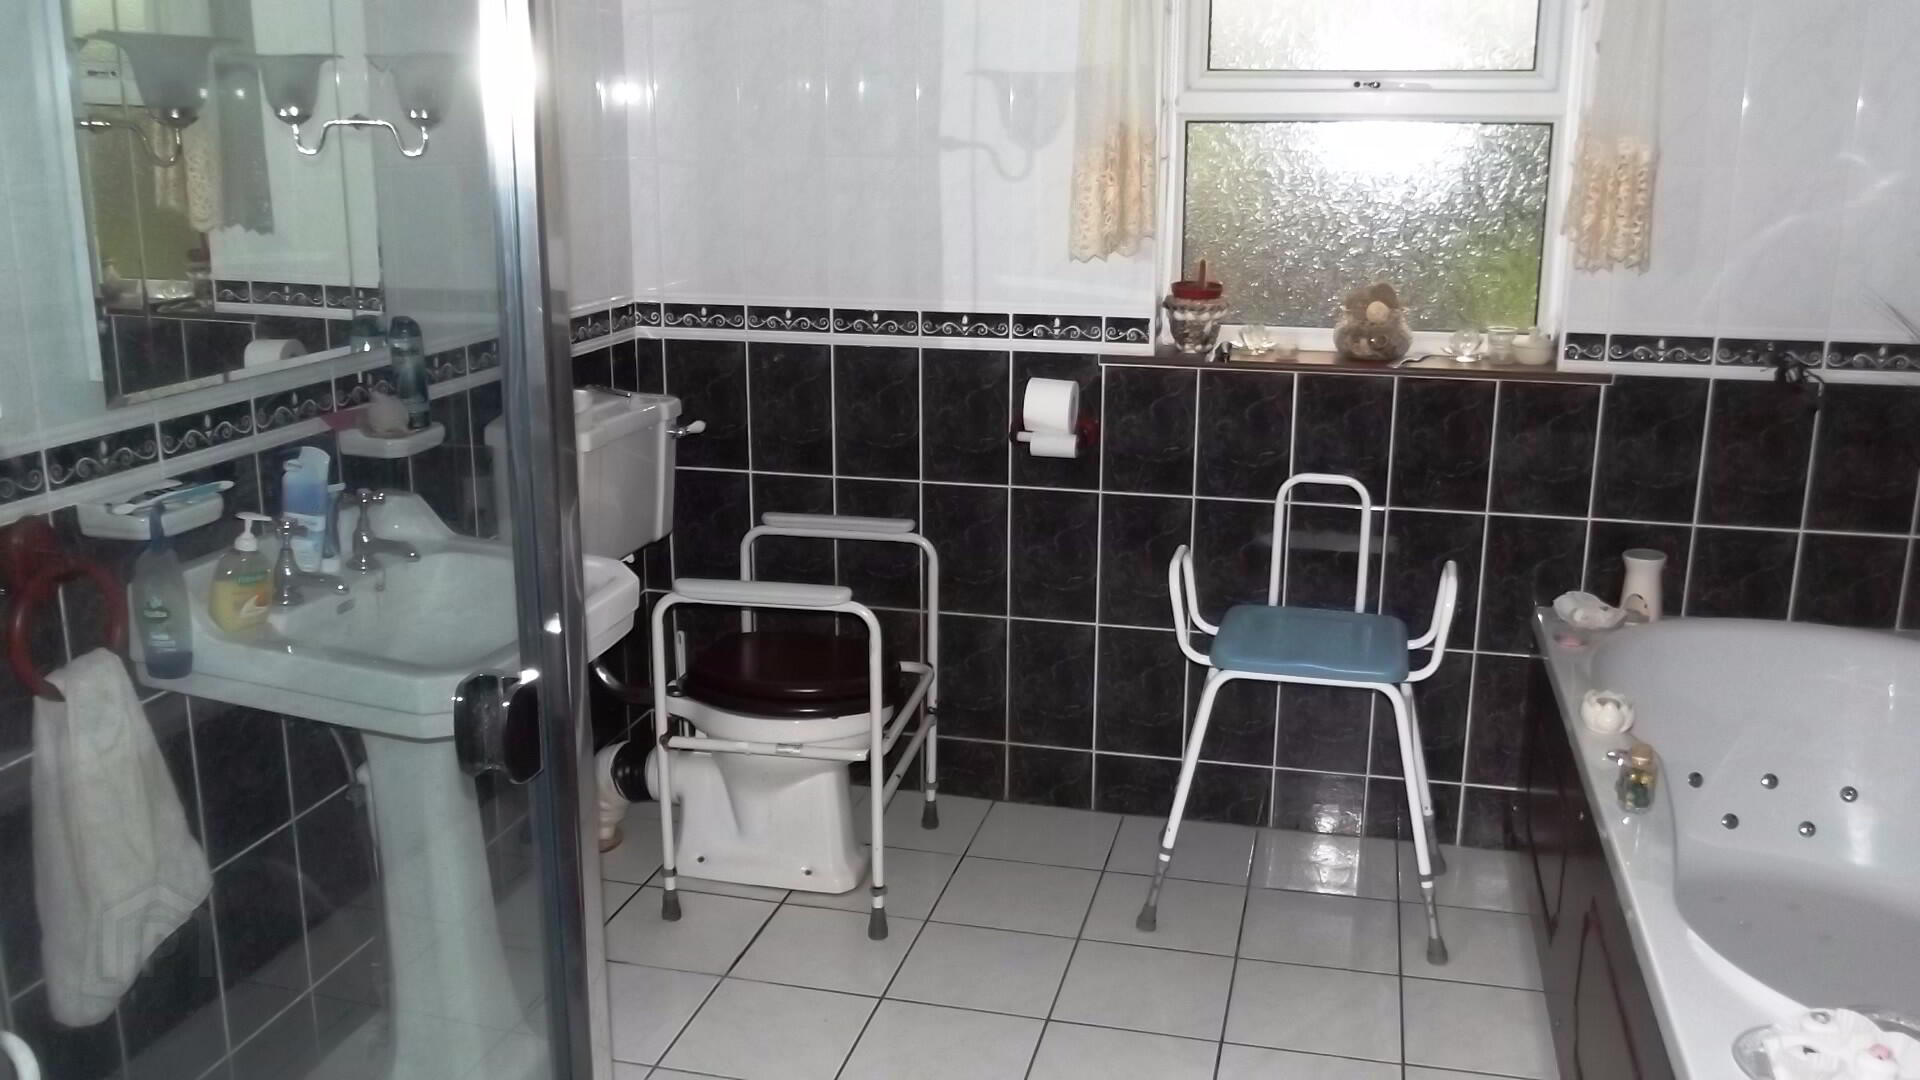
* BATHROOM - (9’6 x 9’4) Sai Nova Max spa bath, tiled walk-in shower cubicle with power shower, tiled walls, wash hand basin, low level w.c., extractor fan, heated towel rail, recessed lighting, tiled floor
FIRST FLOOR
* STAIRS LEADING TO:
* ATTIC ROOM 1 - (21’5 x 13’11) fakro windows, heat, light and power
* ATTIC ROOM 2 - (25’6 x 10’5) heat, light and power
GENERAL FEATURES
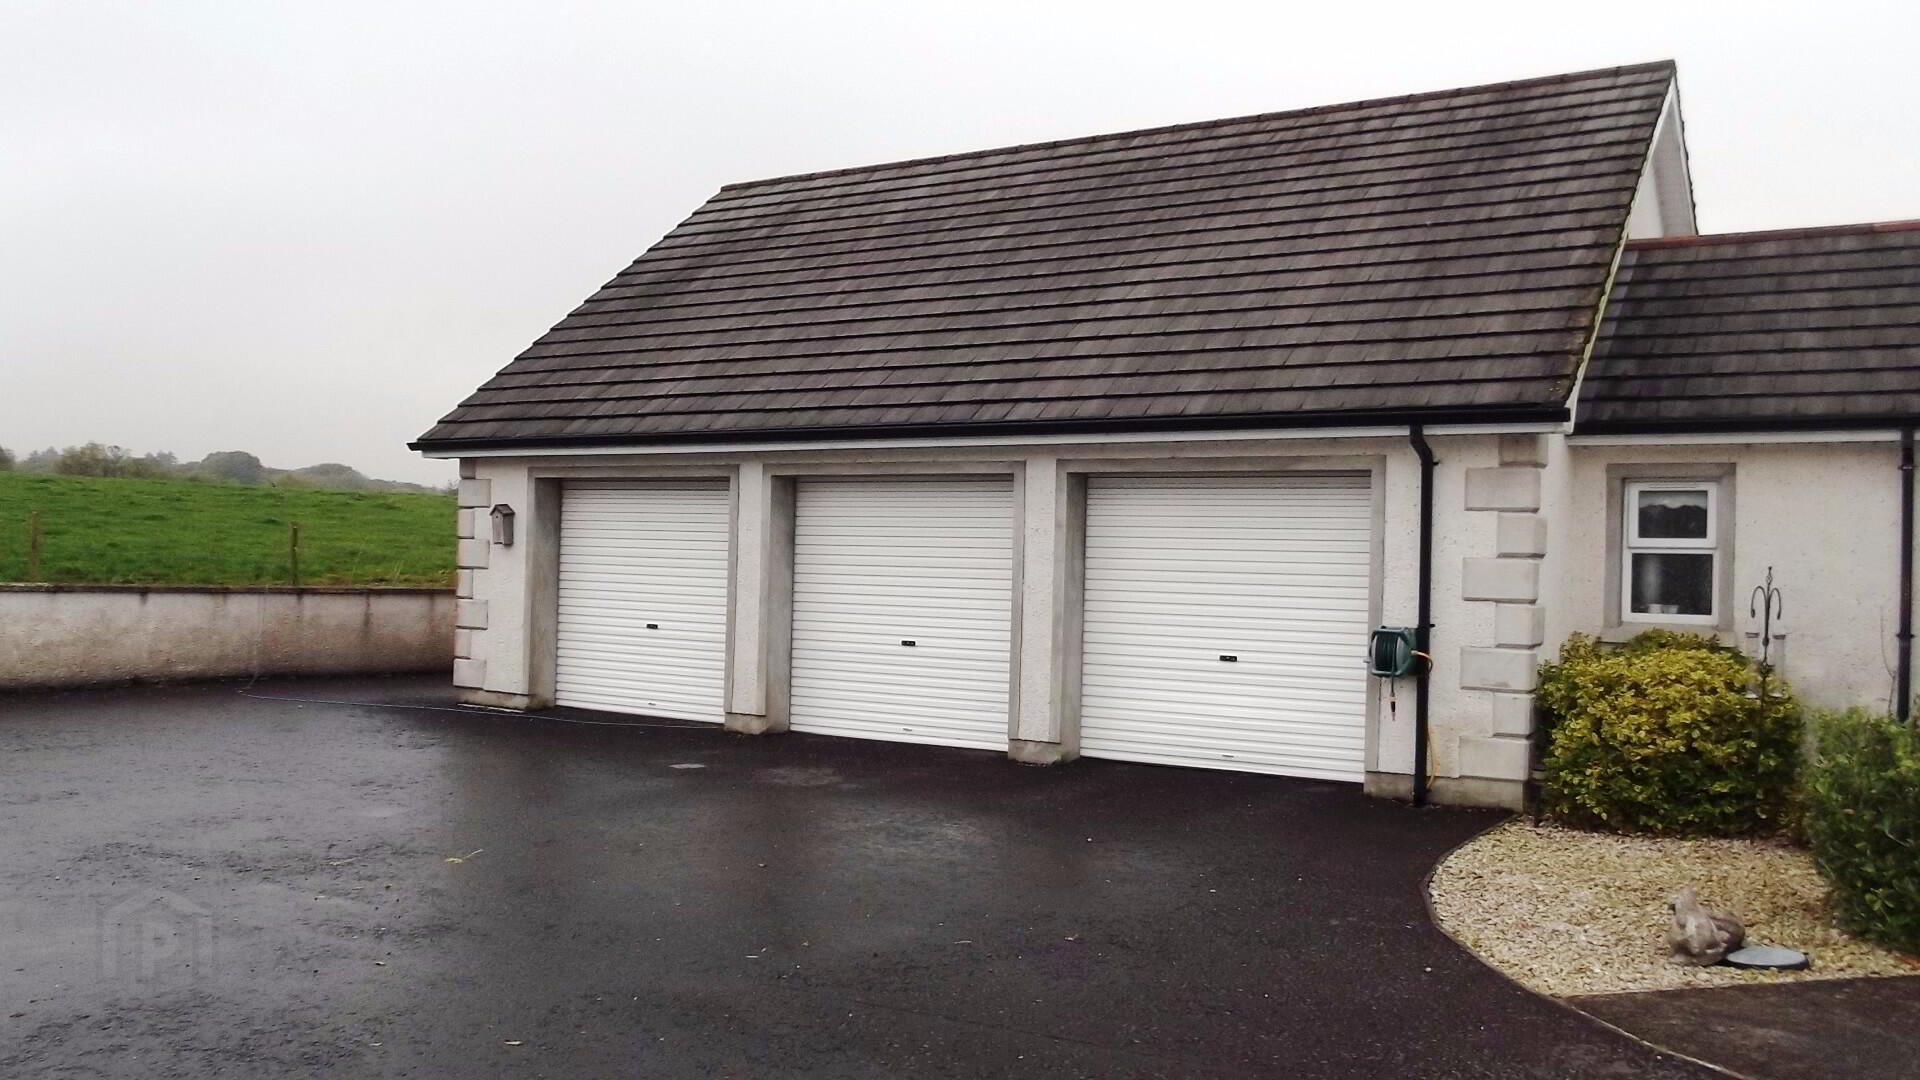
* INTEGRAL TRIPLE GARAGE - (31’9 x 25’7) light and power, two automatic roller doors, one manual door, double drainer stainless steel sink unit, pedestrian door
* OUTSIDE TAP AND LIGHT
* OIL FIRED CENTRAL HEATING
* uPVC DOUBLE GLAZED WINDOWS
* uPVC FASCIA AND SOFFITS
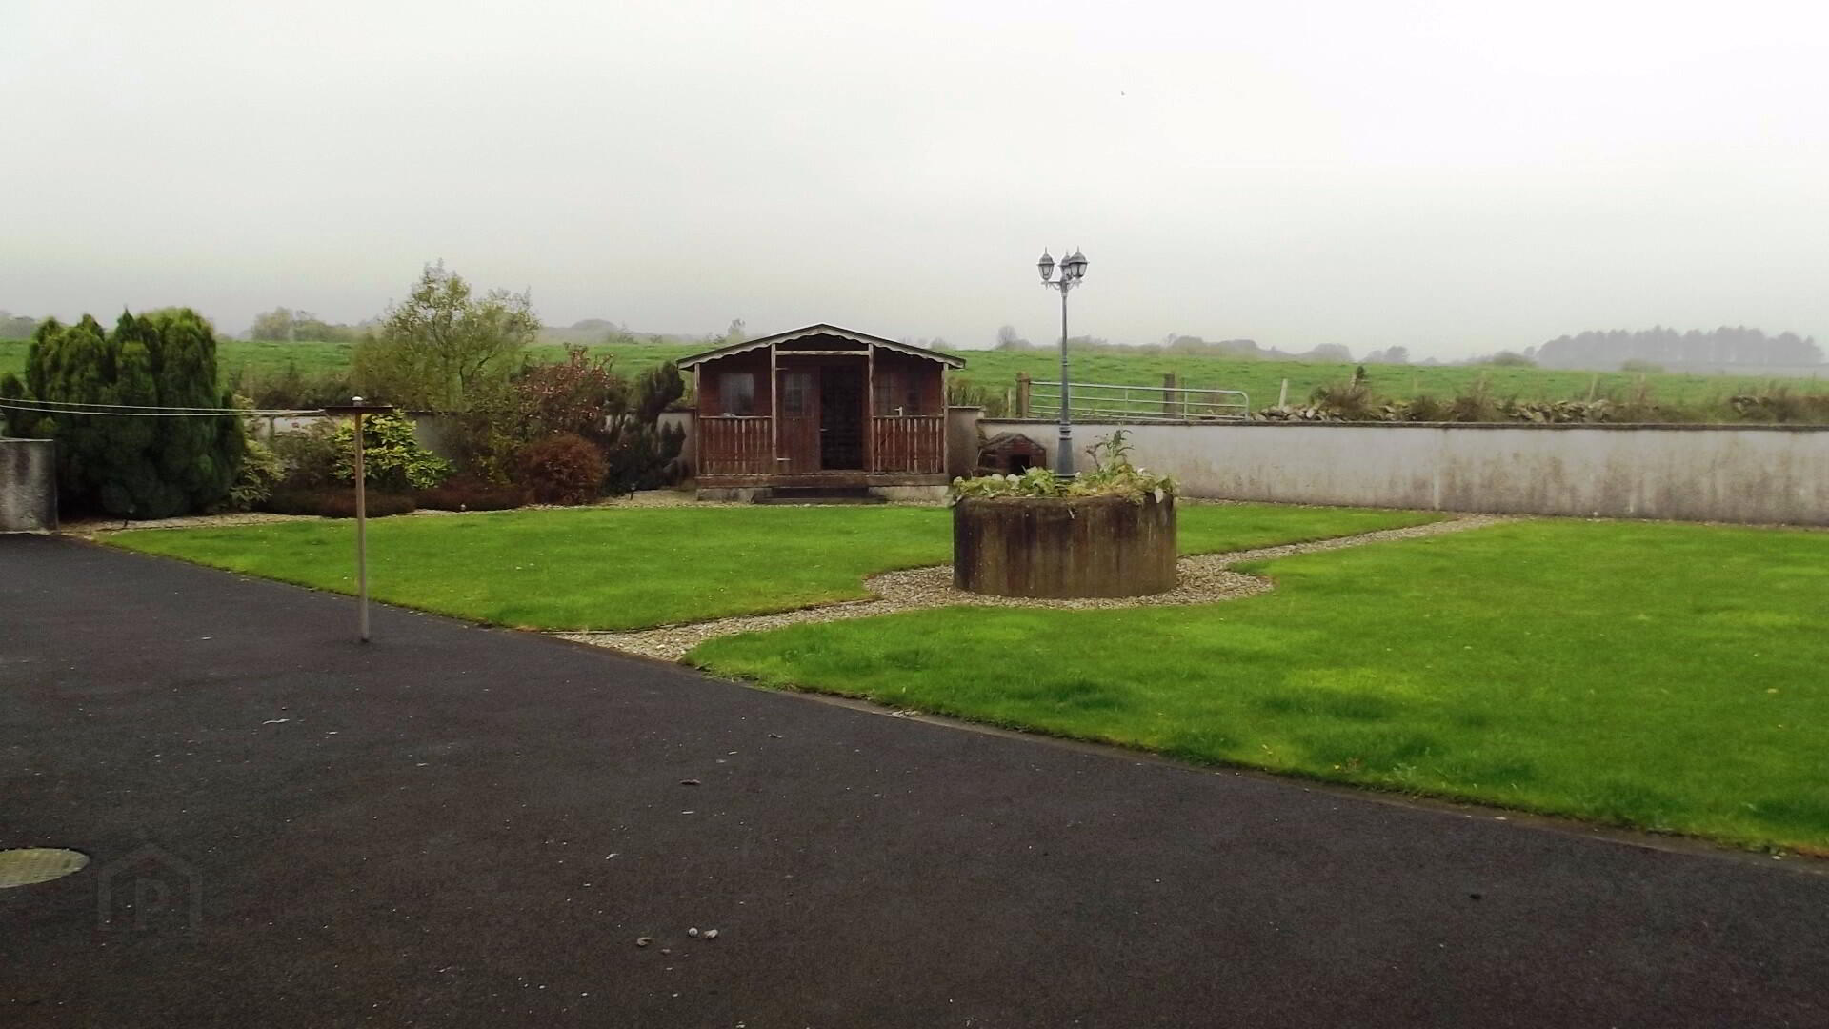
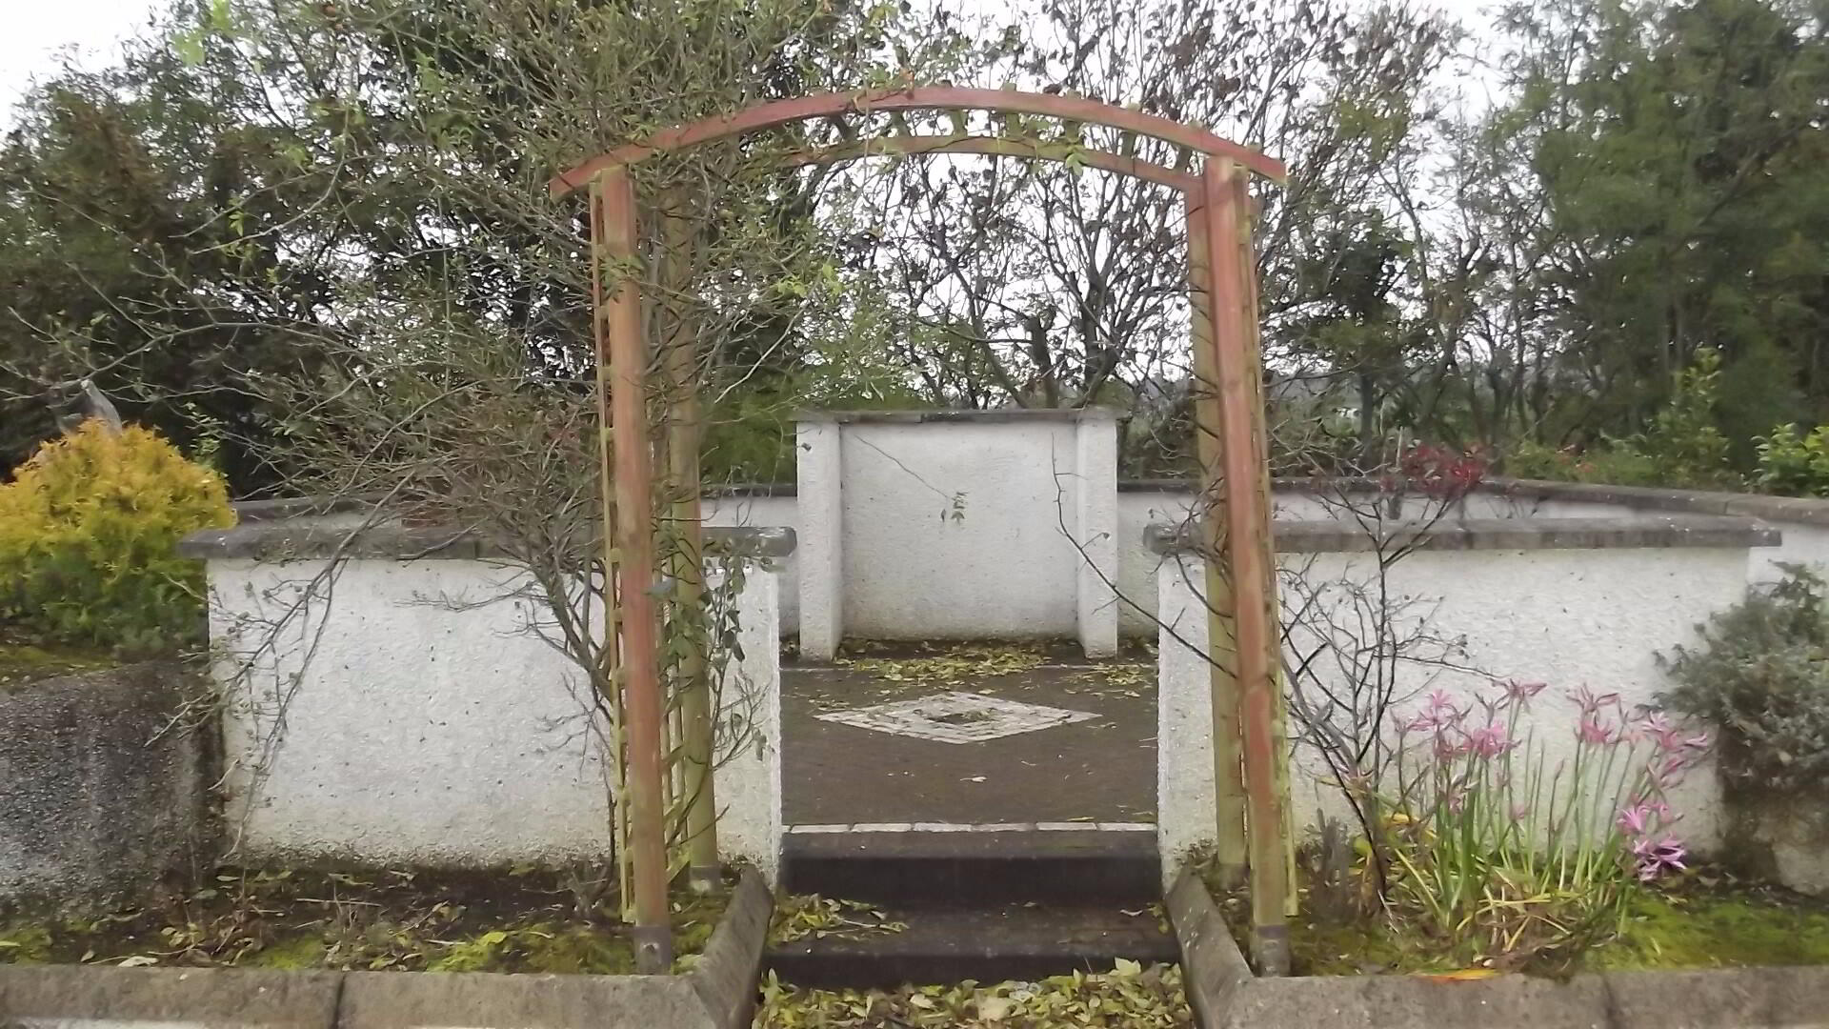
* WALL ENCLOSED GARDENS WITH LAWN AND BORDERED BY SHRUBS AND TREES
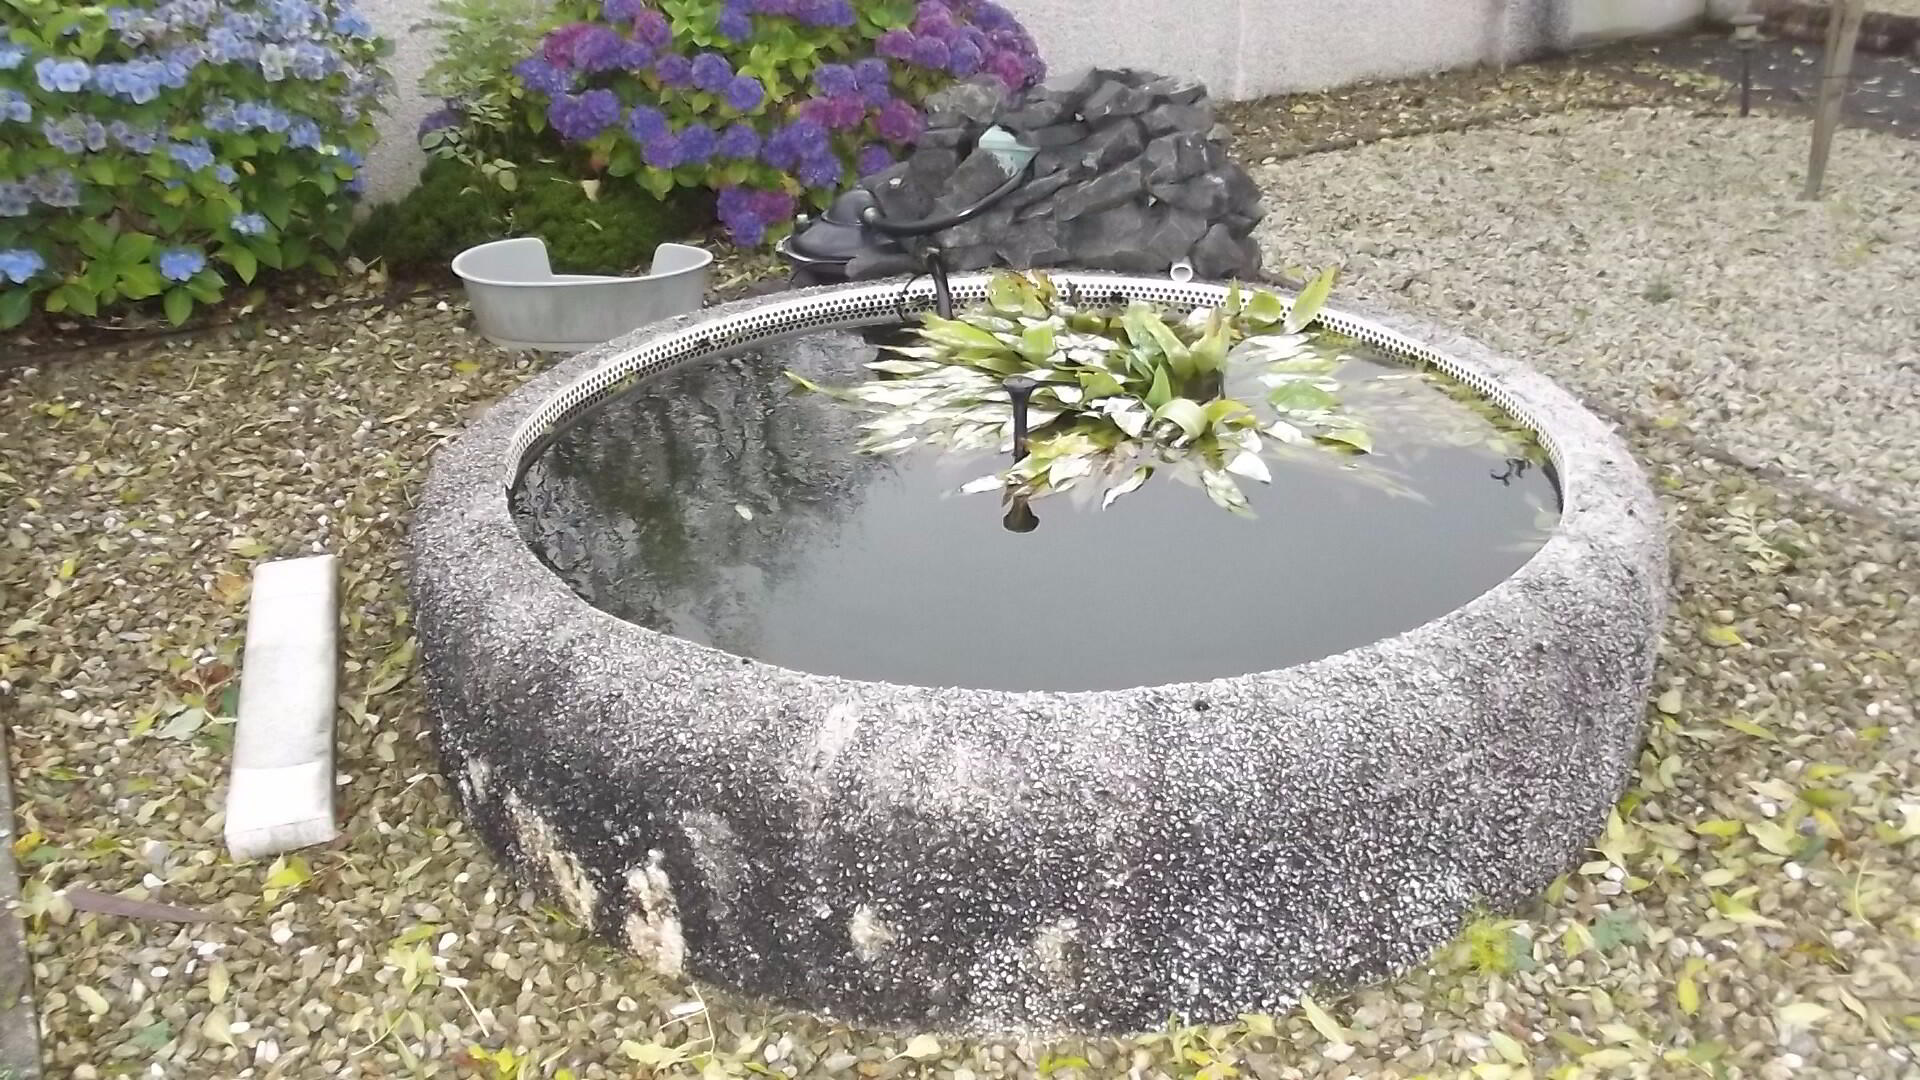
* RAISED PATIO/ BBQ AREA, SUMMER HOUSE AND POND
* COVERED REAR PORCH/ OUTSIDE DRYING AREA
* SWEEPING TARMAC DRIVEWAY WITH ELECTRIC GATES AND LIGHTING
* BEAM VACUUM SYSTEM
* BURGLAR ALARM