Cookie Policy: This site uses cookies to store information on your computer. Read more

Sign up to our mailing list for updates on new properties.
Sign up to our mailing list for updates on new properties.
| Address | 85 Broomhill Park Coleraine, BT51 3AN |
|---|---|
| Style | Detached Chalet Bungalow |
| Bedrooms | 4 |
| Receptions | 2 |
| Bathrooms | 2 |
| Heating | Oil |
| EPC Rating |
EPC
E44/D63
|
| Status | Sold |
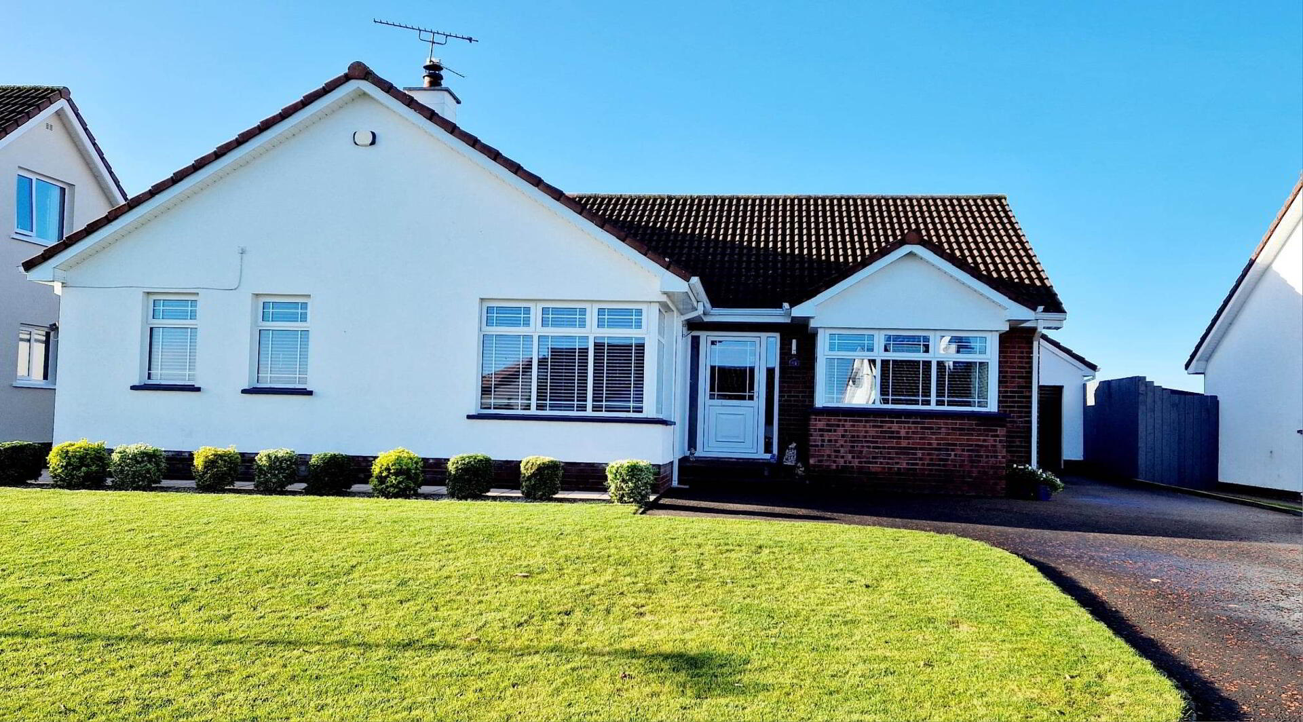
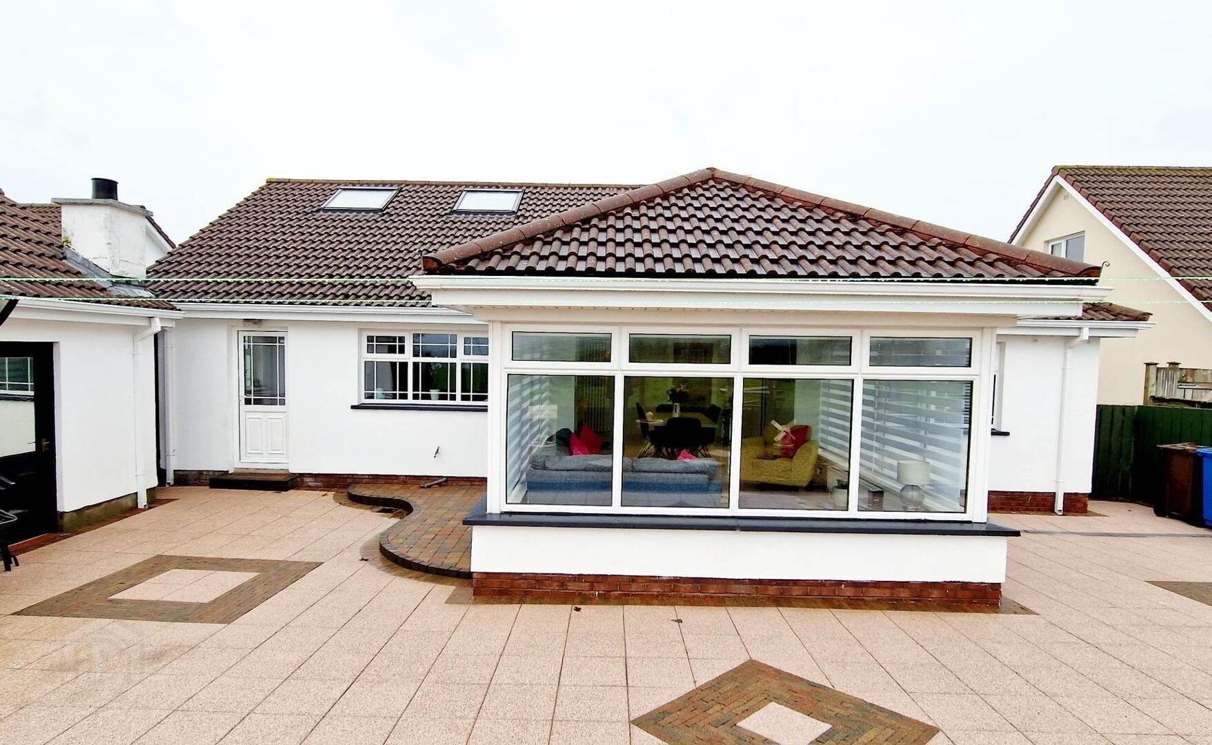
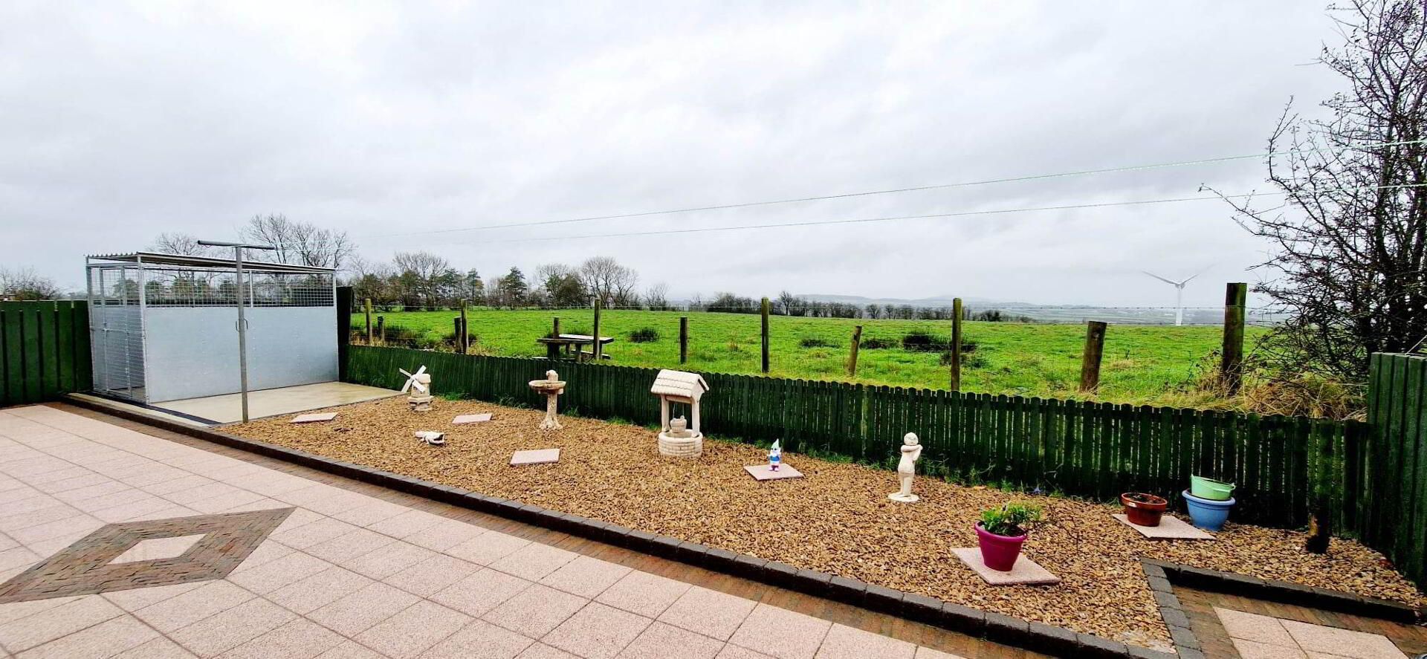
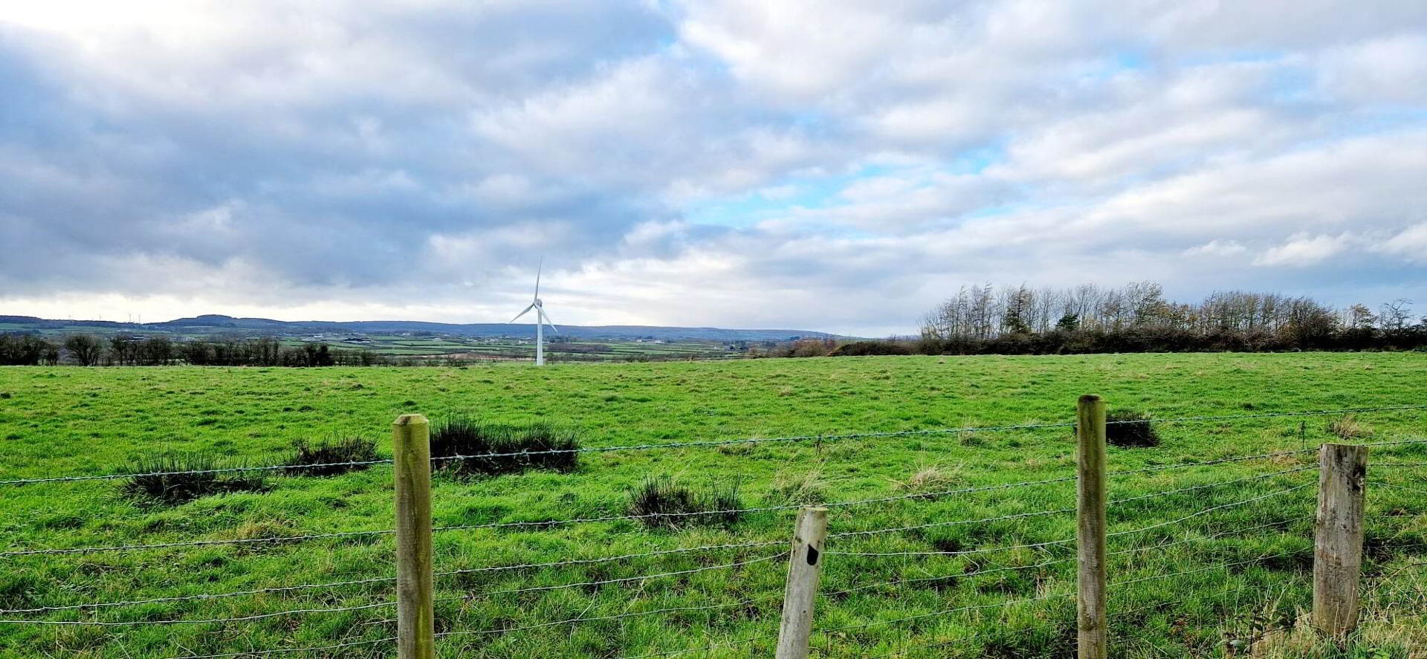
Breathtaking, stunning, desirable, just a few words to describe this superb 4 bedroom (1 en suite) chalet bungalow positioned on an elevated site on the edge of town with picturesque views to the rear of the undulating countryside. Only a few minutes stroll to the popular Riverside Retail Park and Jet Centre Entertainment Complex, this well laid out family home is sure to appeal to a wide range of buyers. Call us today and arrange an accompanied internal inspection and see what the fuss is all about.
Accommodation Comprising:
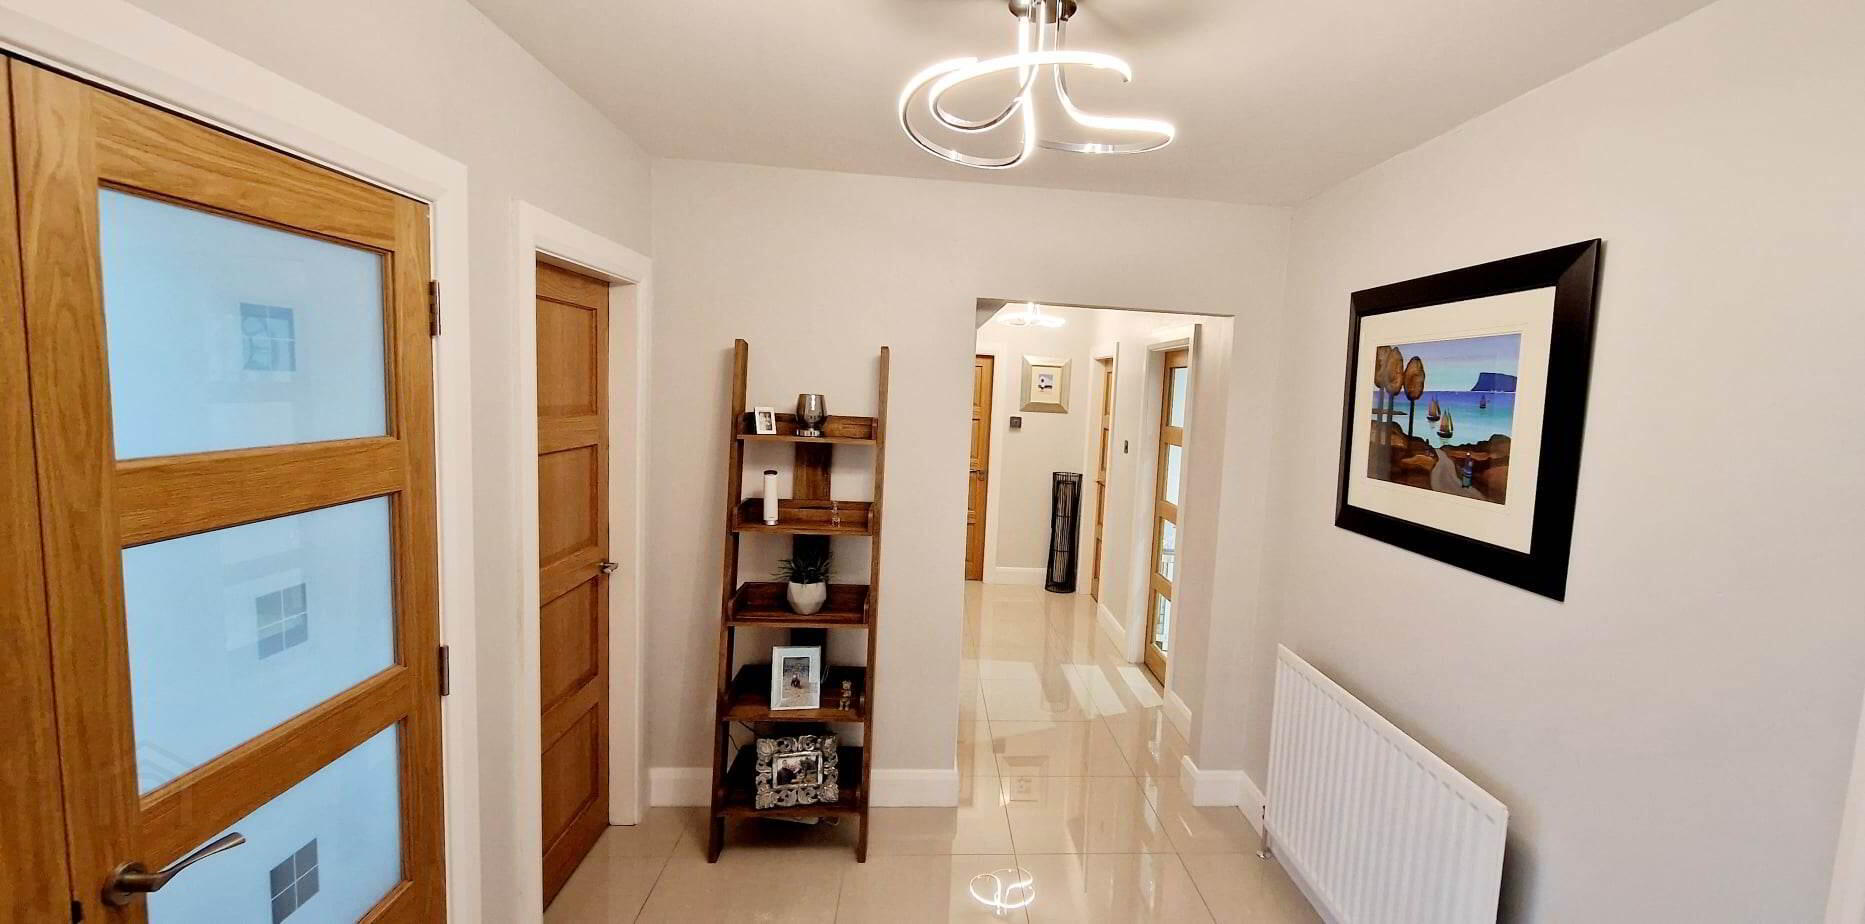
*ENTRANCE PORCH - High gloss tiled floor with double glass panelled solid wood doors leading to;
*HALLWAY - High gloss tiled floors, cloakroom glass panelled door to;
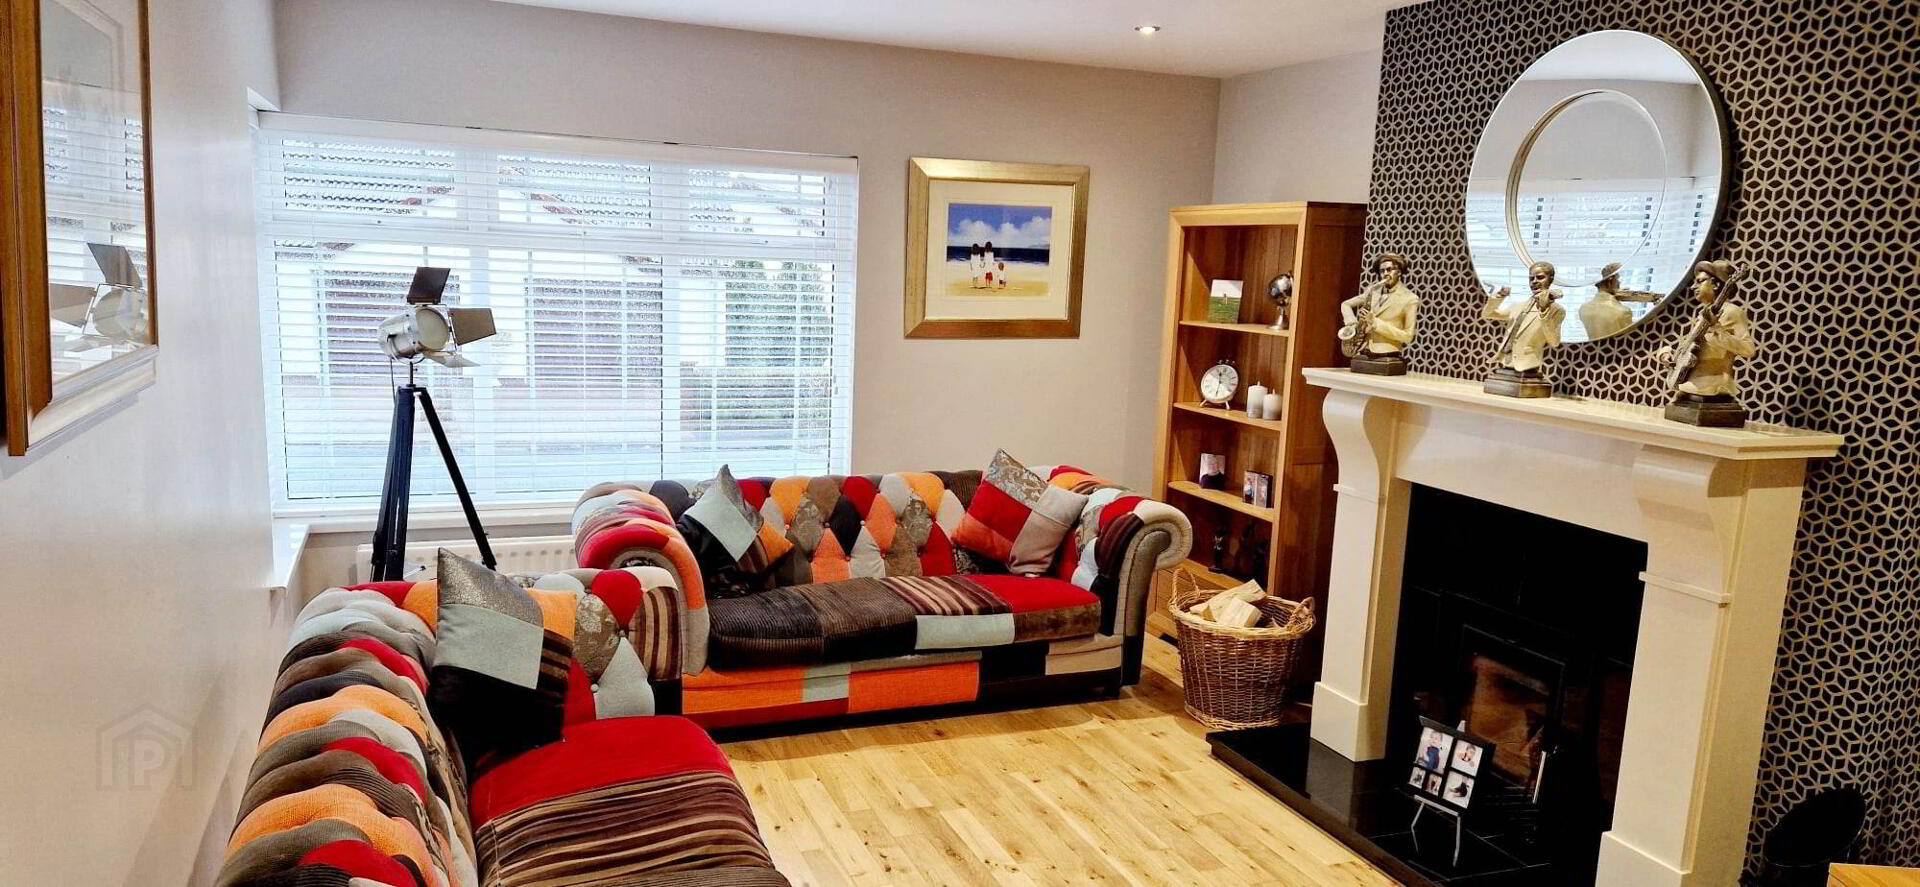
*LIVING ROOM - (5.13m x 3.80m) Feature granite fireplace & raised hearth, stove, box window, solid wood flooring, recessed ceiling spotlights, tv point.
KITCHEN/DINING AREA
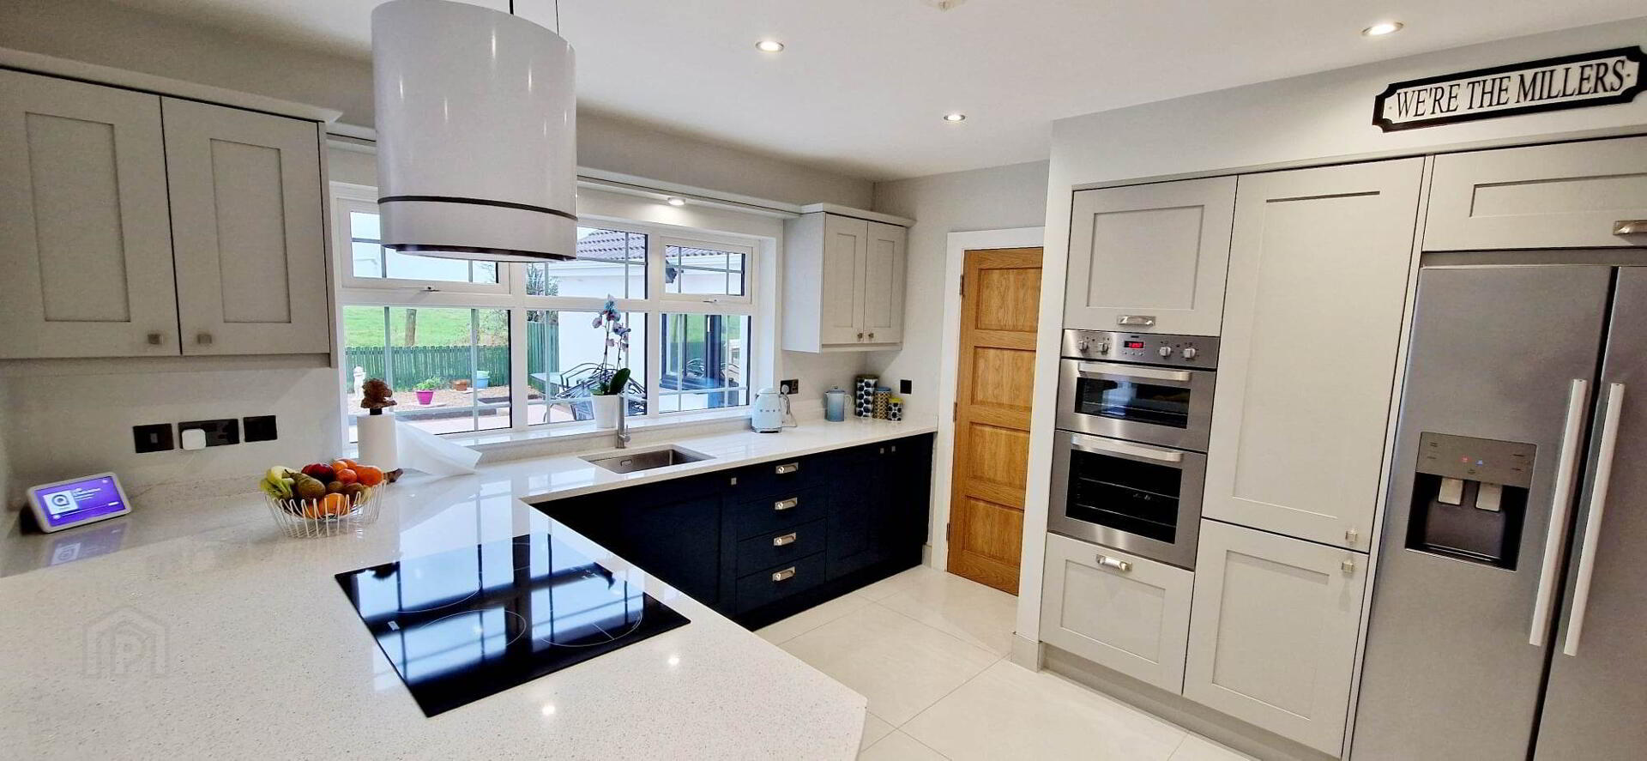
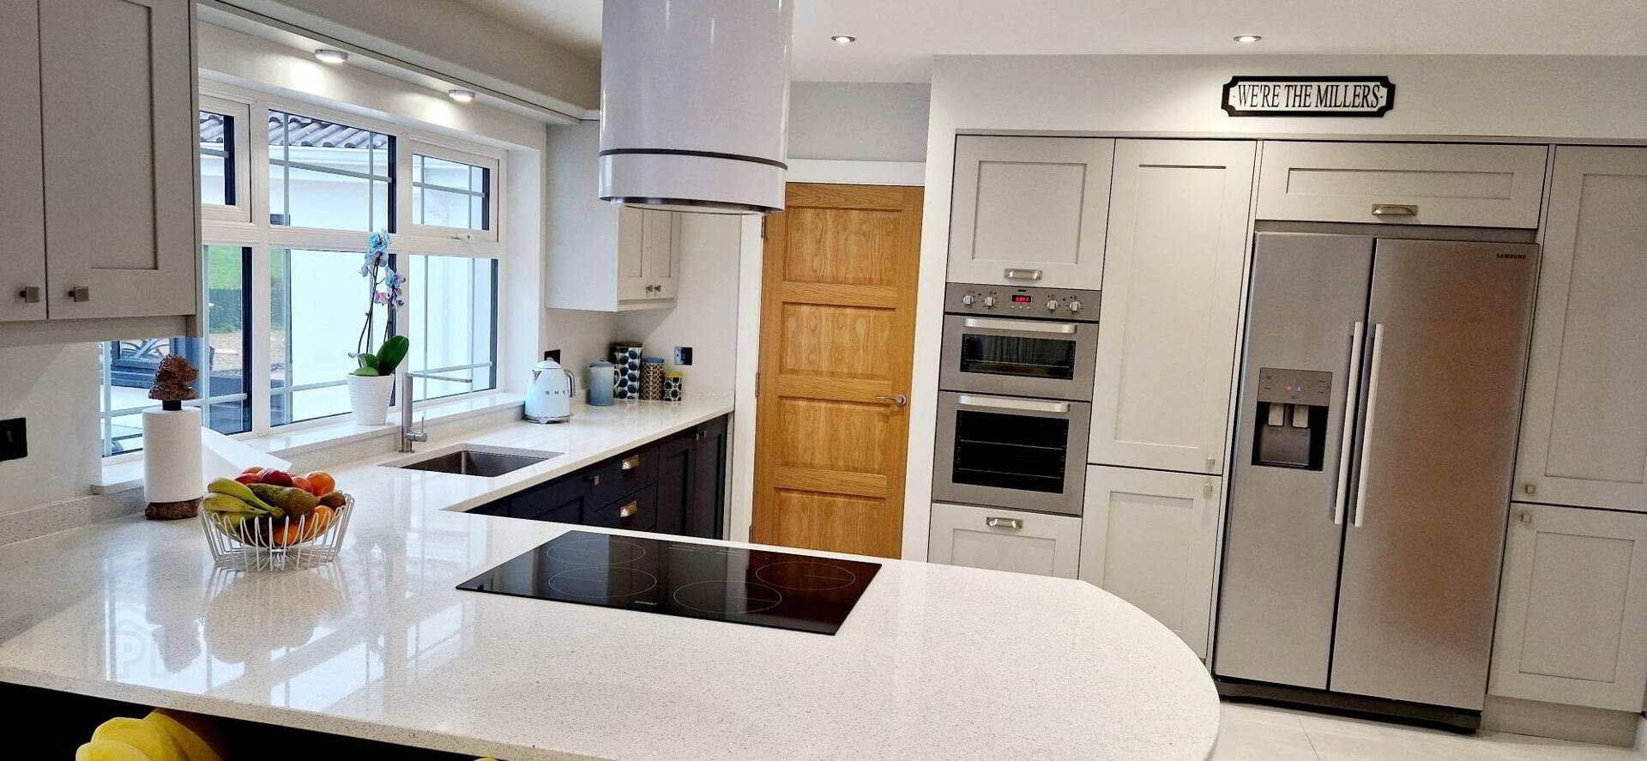
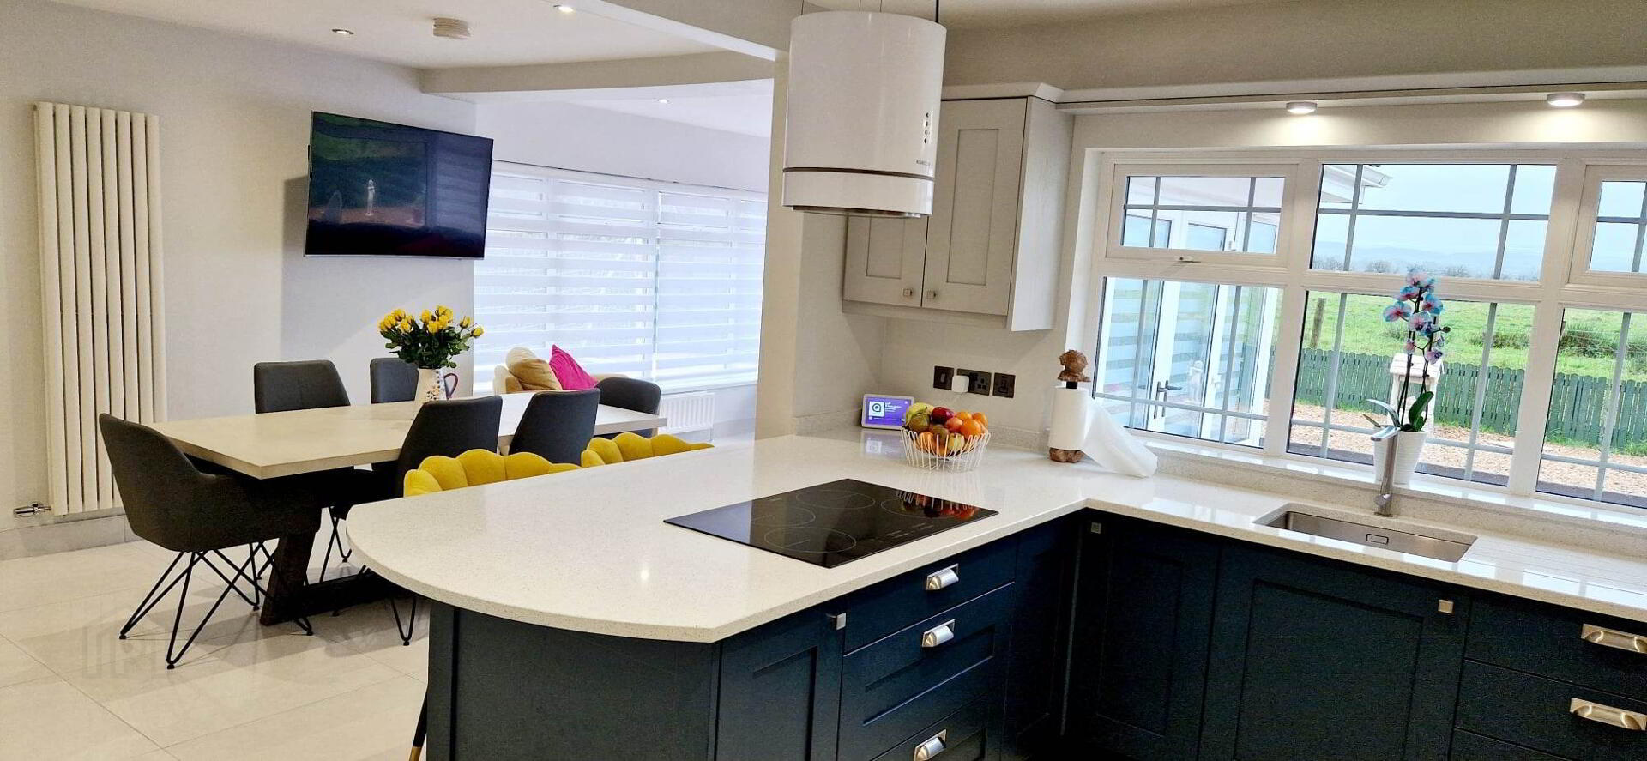
*KITCHEN AREA - (4.26m x 3.73m) Range of eye & low level cabinet units, granite worktops and upstands, eye level integrated double oven, undermount stainless steel sink unit with mixer tap, space for fridge freezer.“L” shaped return with low level units, integrated electric induction oven, overhead “Klarstein”island hood extractor fan, recessed LED spotlights, tiled floor, pelmet with recessed lights.
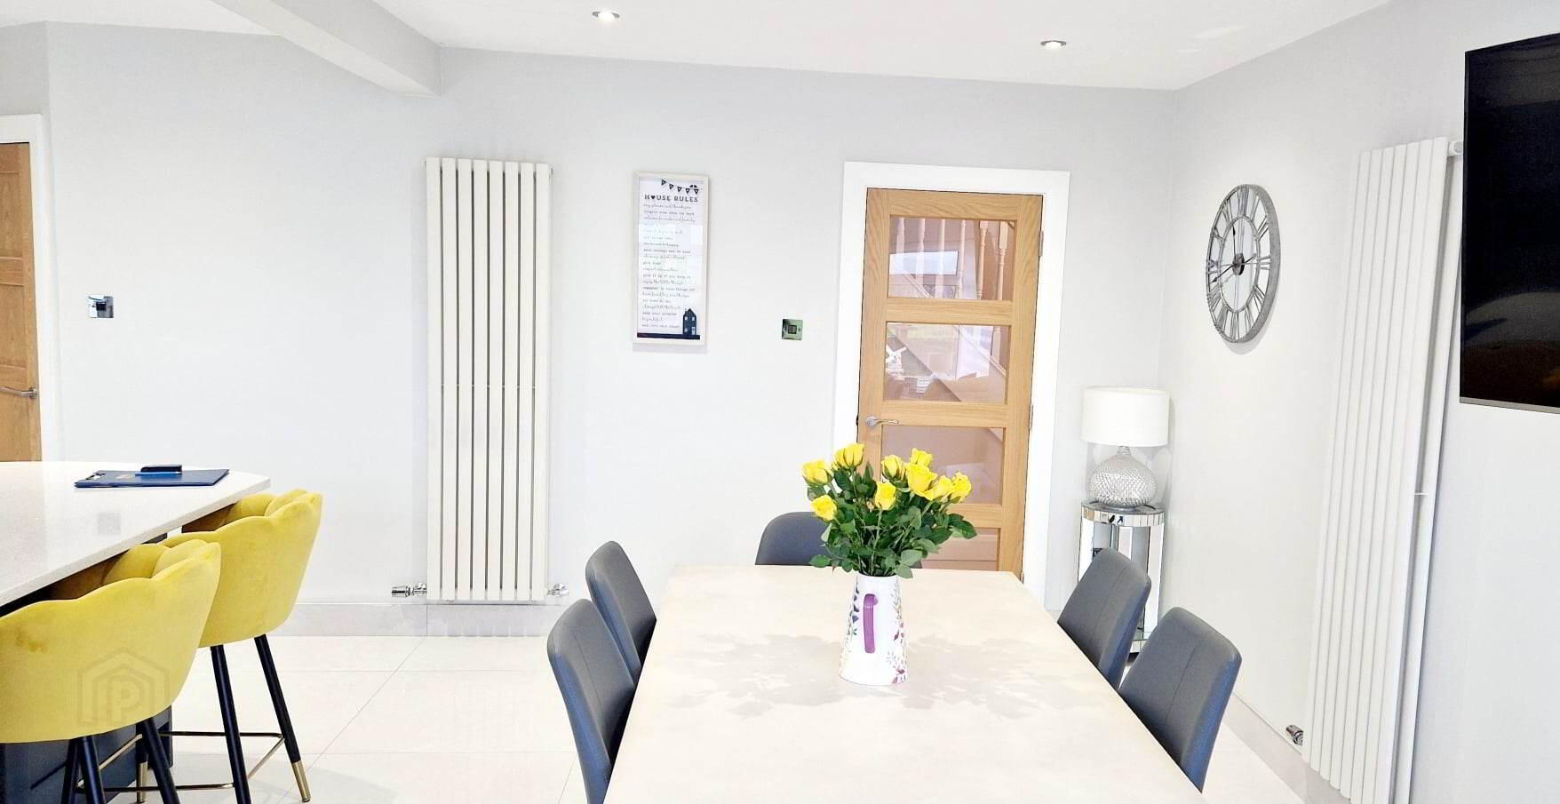
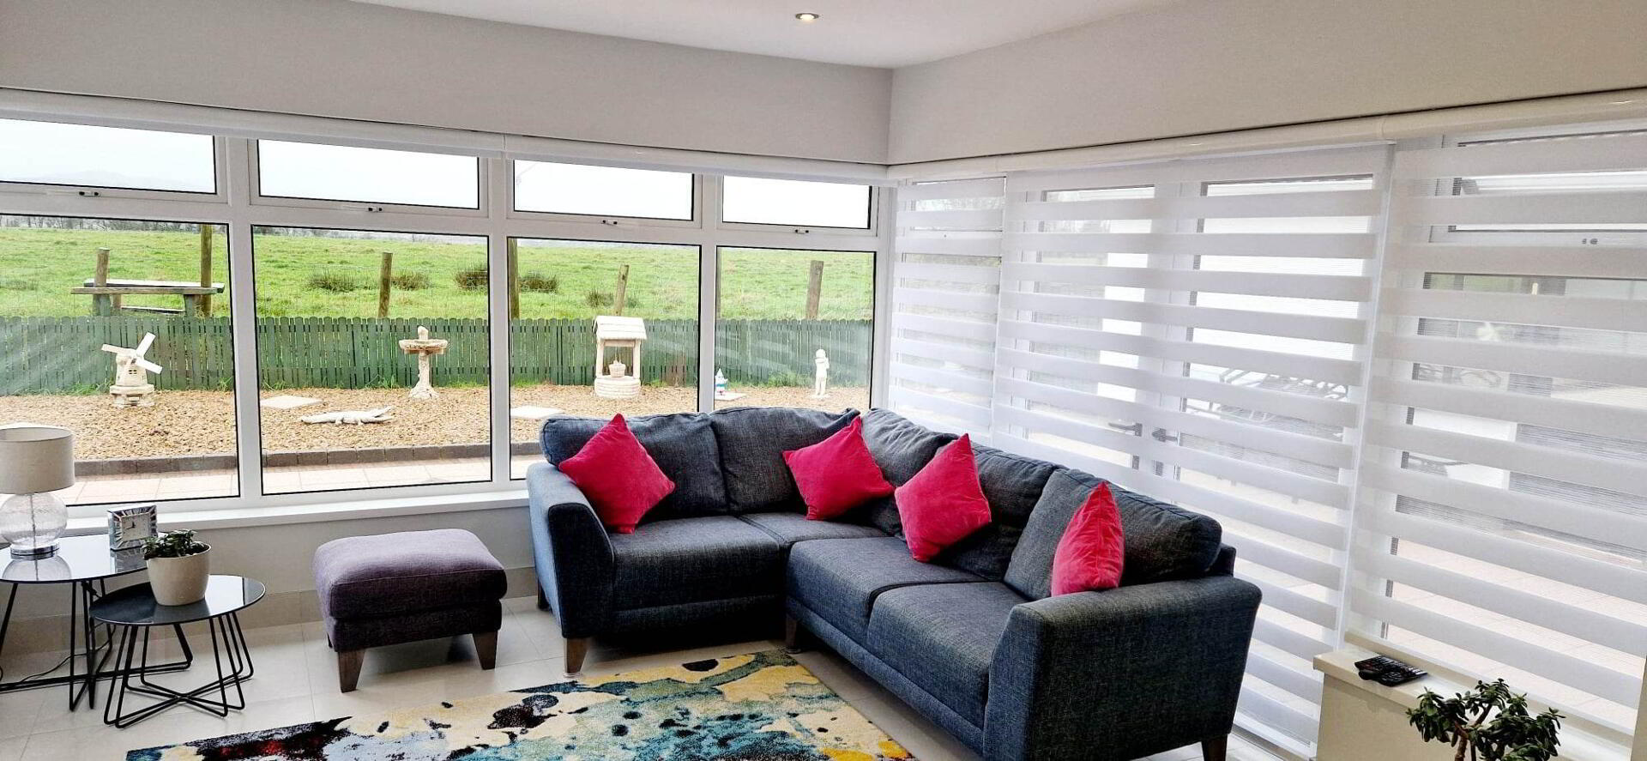
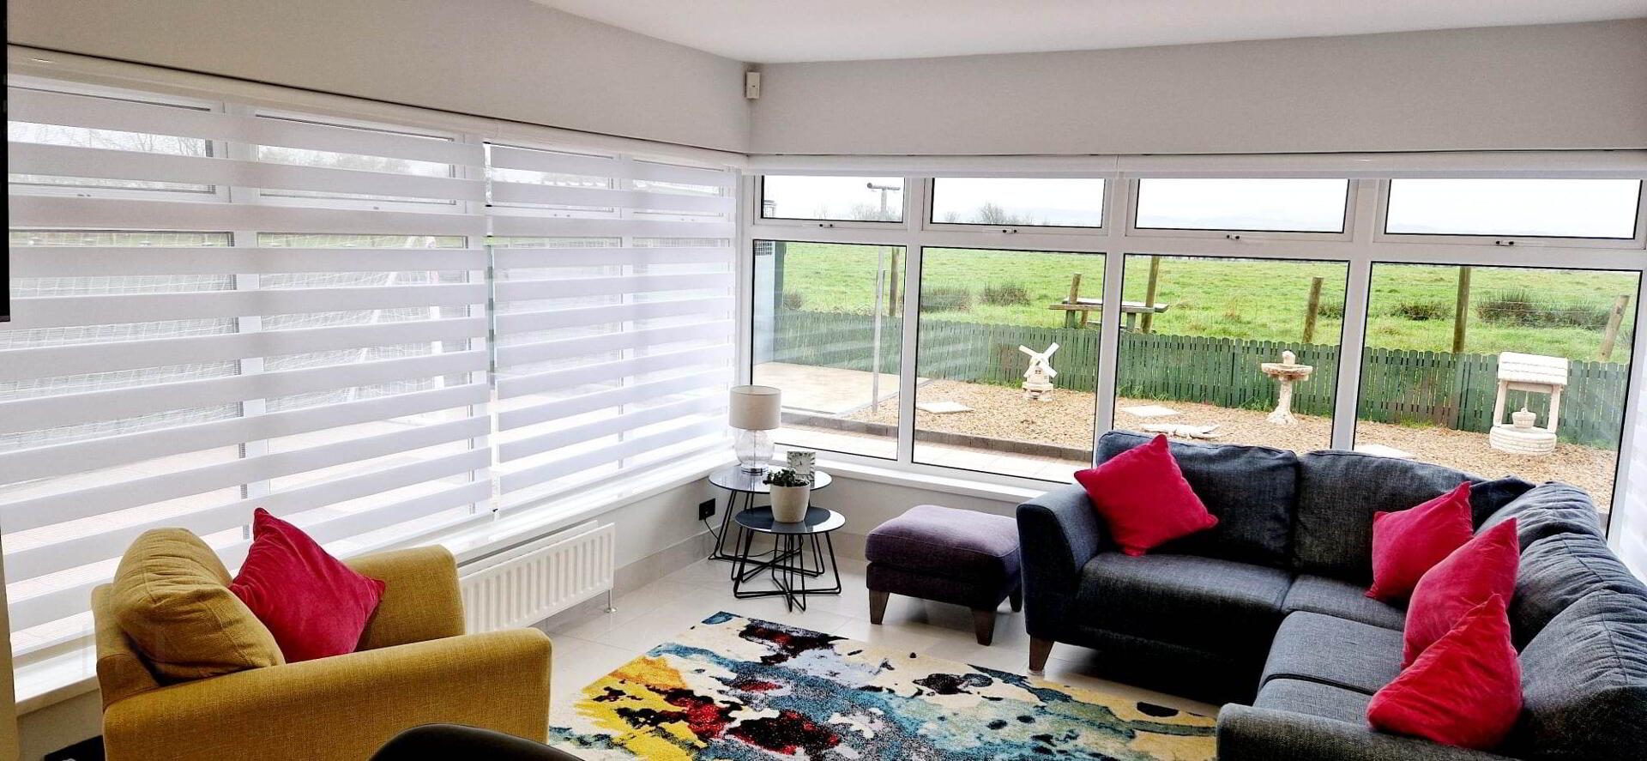
DINING/SNUG AREA - (7.53m x 3.65m) High gloss tiled floors, double patio doors, vertical radiator, tv point, remote controlled blinds, recessed LED spotlights.
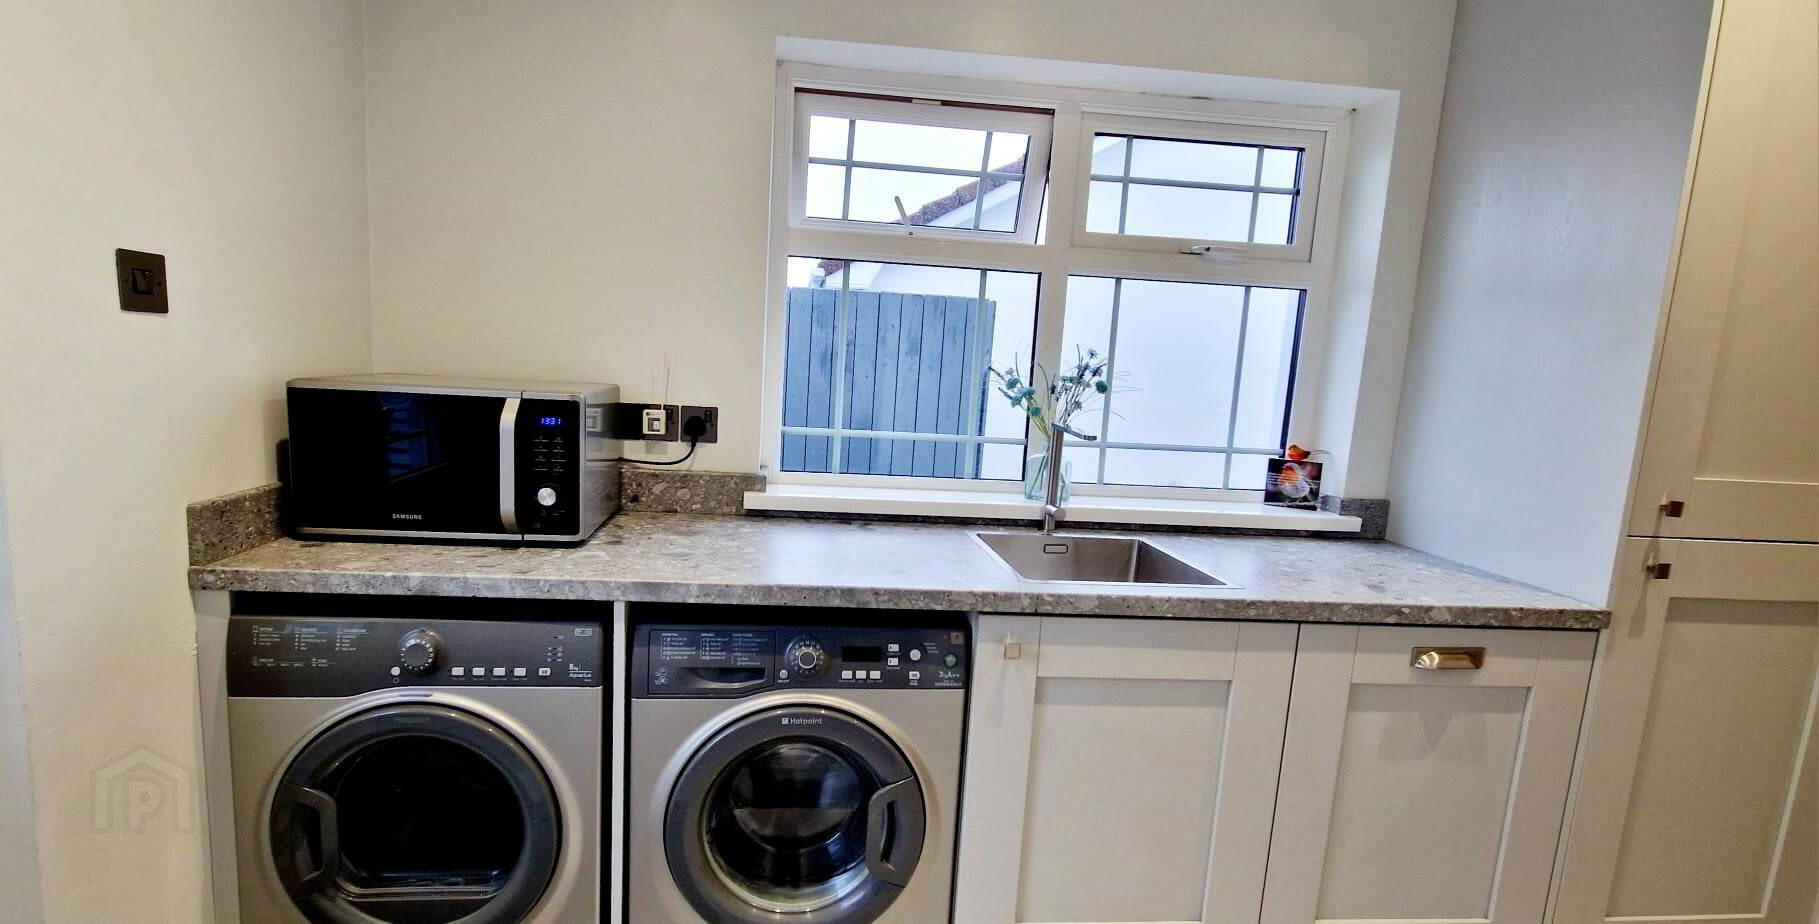
*UTILITY ROOM - (3.16m x 1.70m) Range of eye & low level cabinet units, undermount stainless steel sink unit with mixer tap, tiled floor, recessed spotlights, plumbed for washing machine, space for tumble dryer.
*WC - (1.80m x 0.97m) Pedestal wash hand basin with tiled splash back, low flush wc, tiled floor.
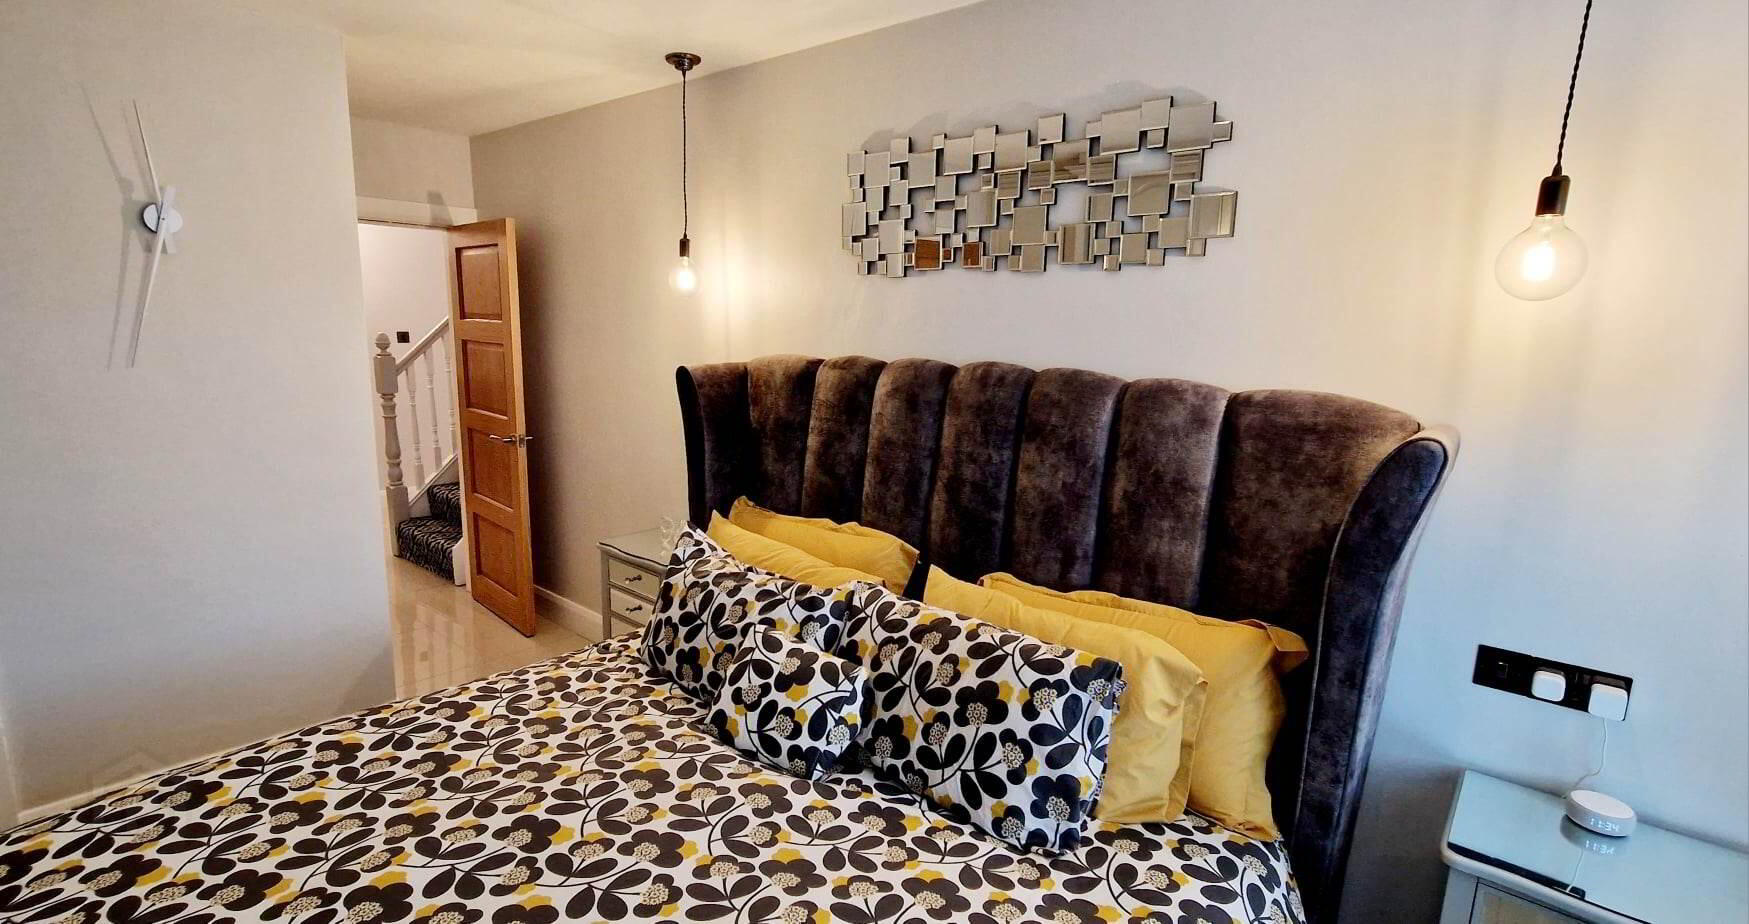
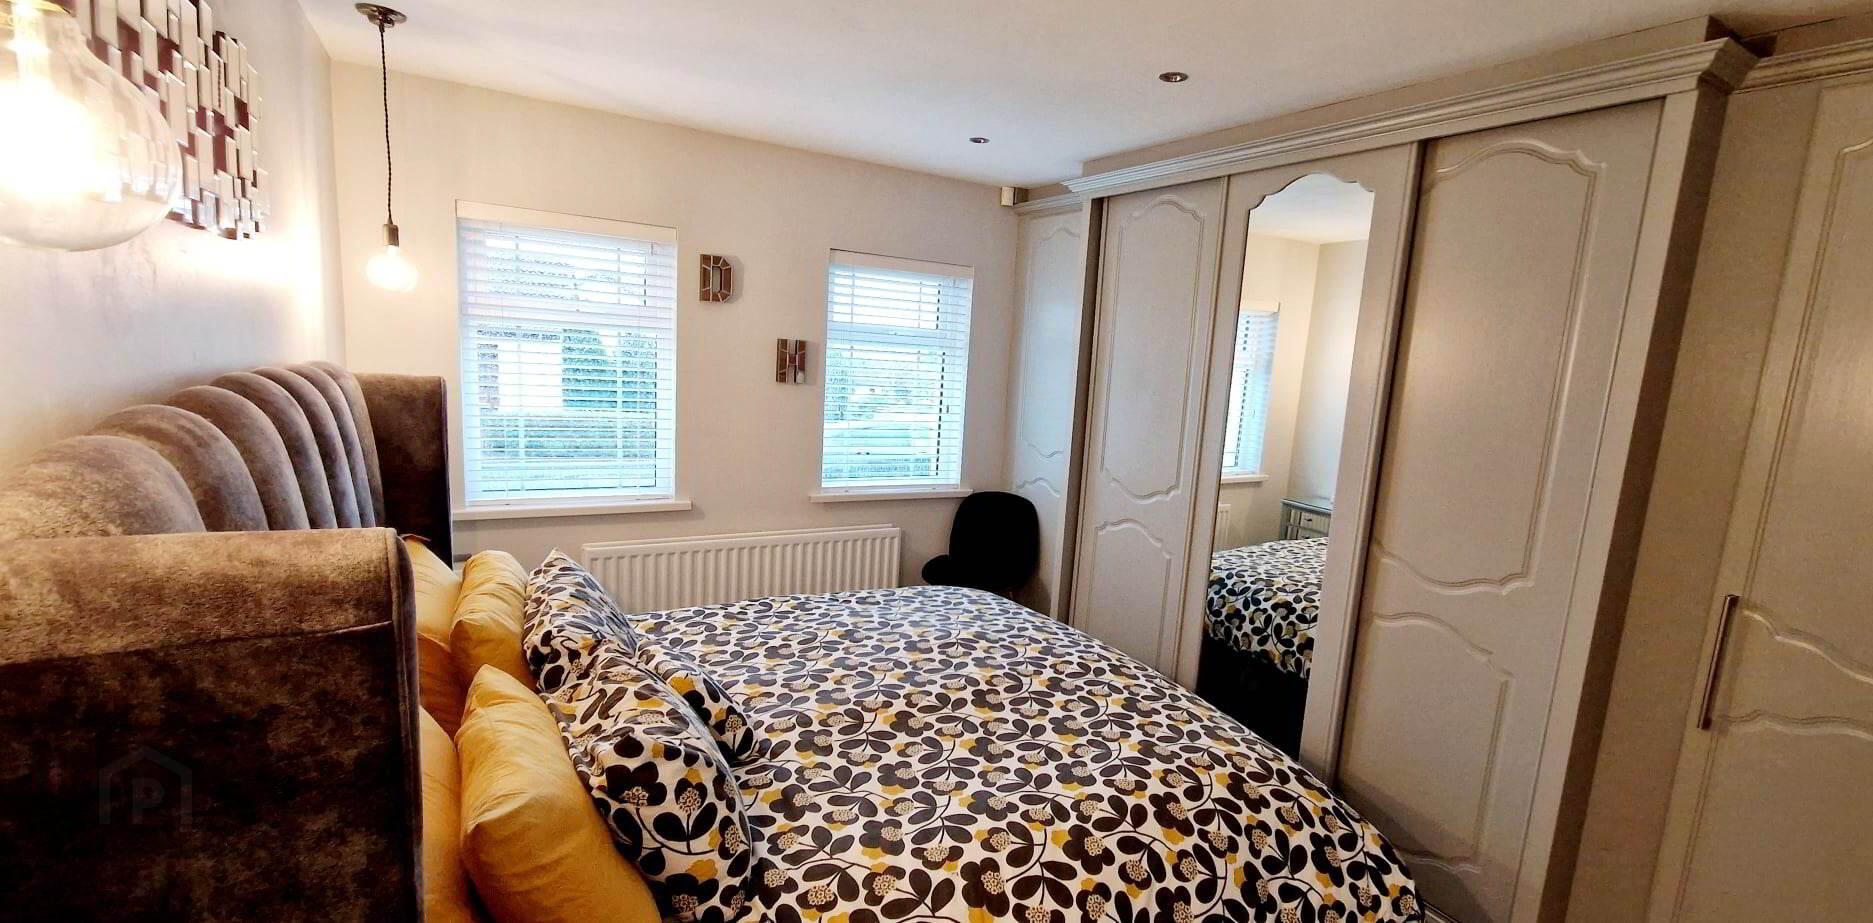
*BEDROOM 1 - (3.76m x 3.34m) Wall to wall designer bedroom furniture, recessed ceiling spotlights, tiled floor, hanging pendant lighting either side of bed.
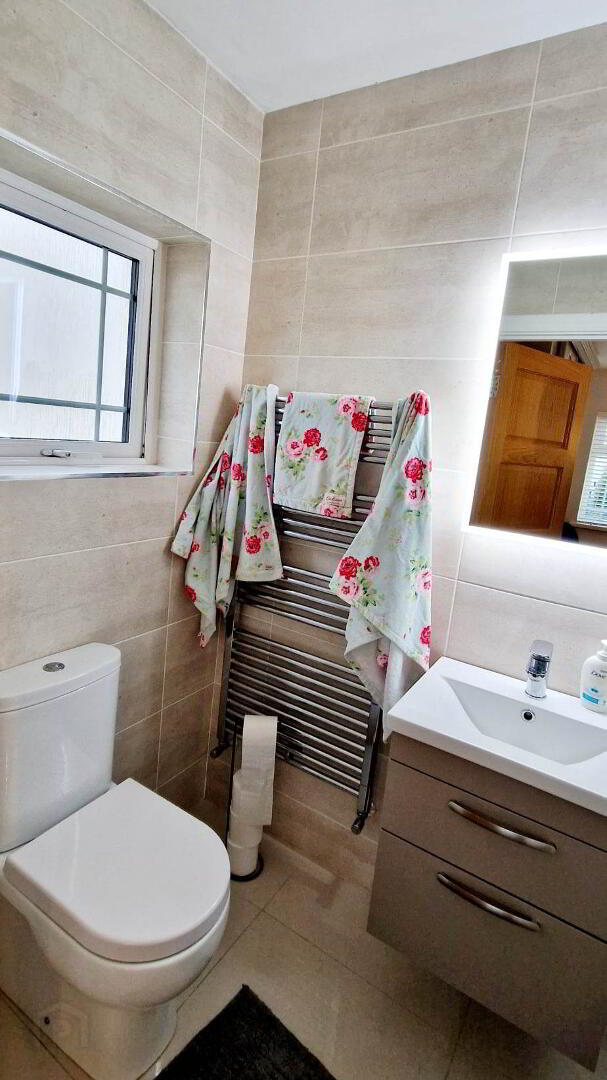
*EN SUITE - (2.22m x 1.16m) White suite comprising low flush wc, wall hung vanity basin unit with mixer tap, LED lit mirror, walk in shower cubicle with rainfall shower attachment, heated towel rail, fully tiled walls & floor, extractor fan, recessed ceiling spotlights.
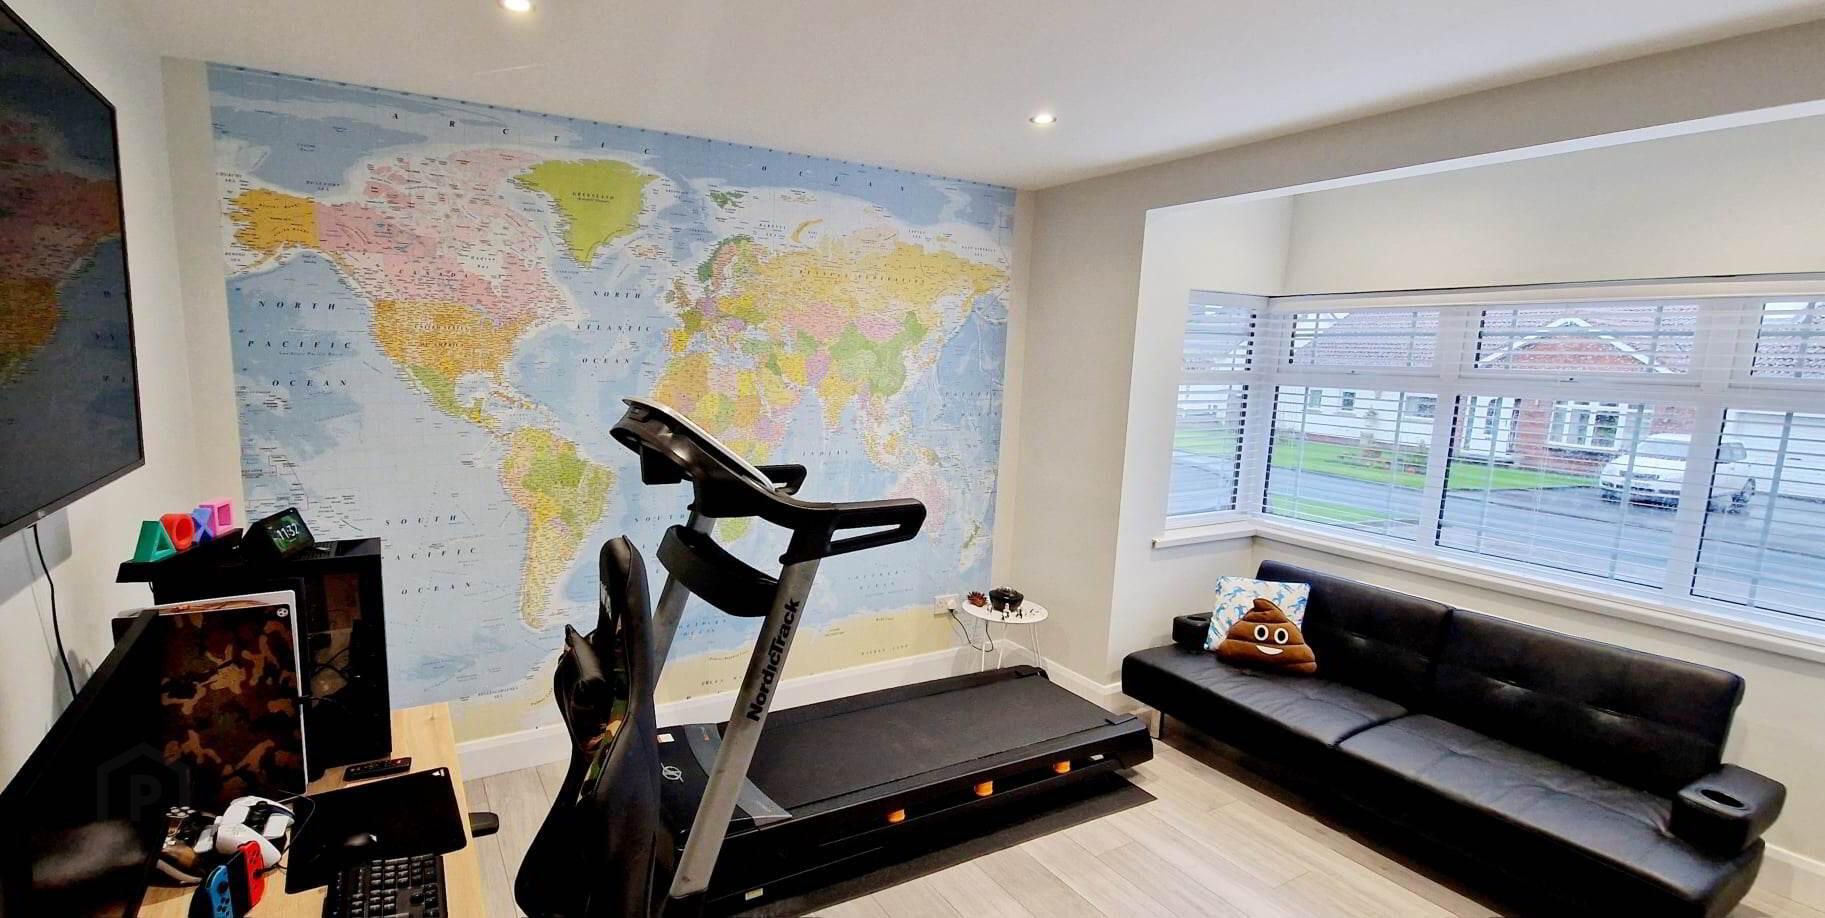
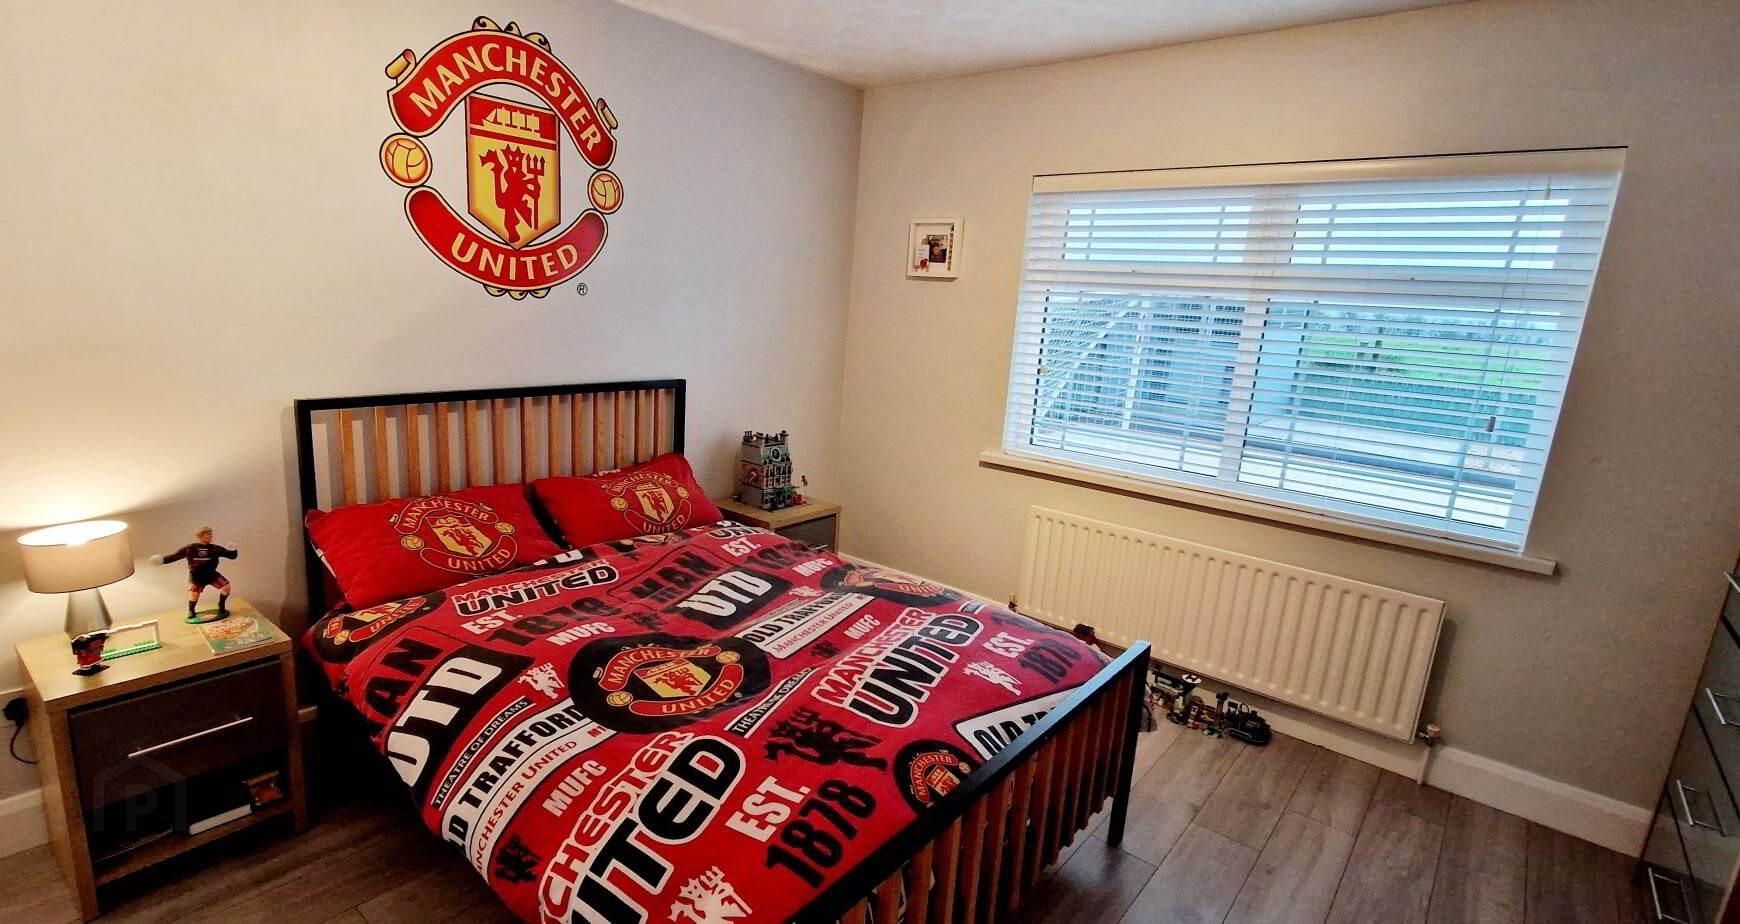
*BEDROOM 2 - (4.35m x 3.48m) Laminate wood effect flooring.
*BEDROOM 3 - (3.67m x 3.58m) Laminate wood effect flooring.
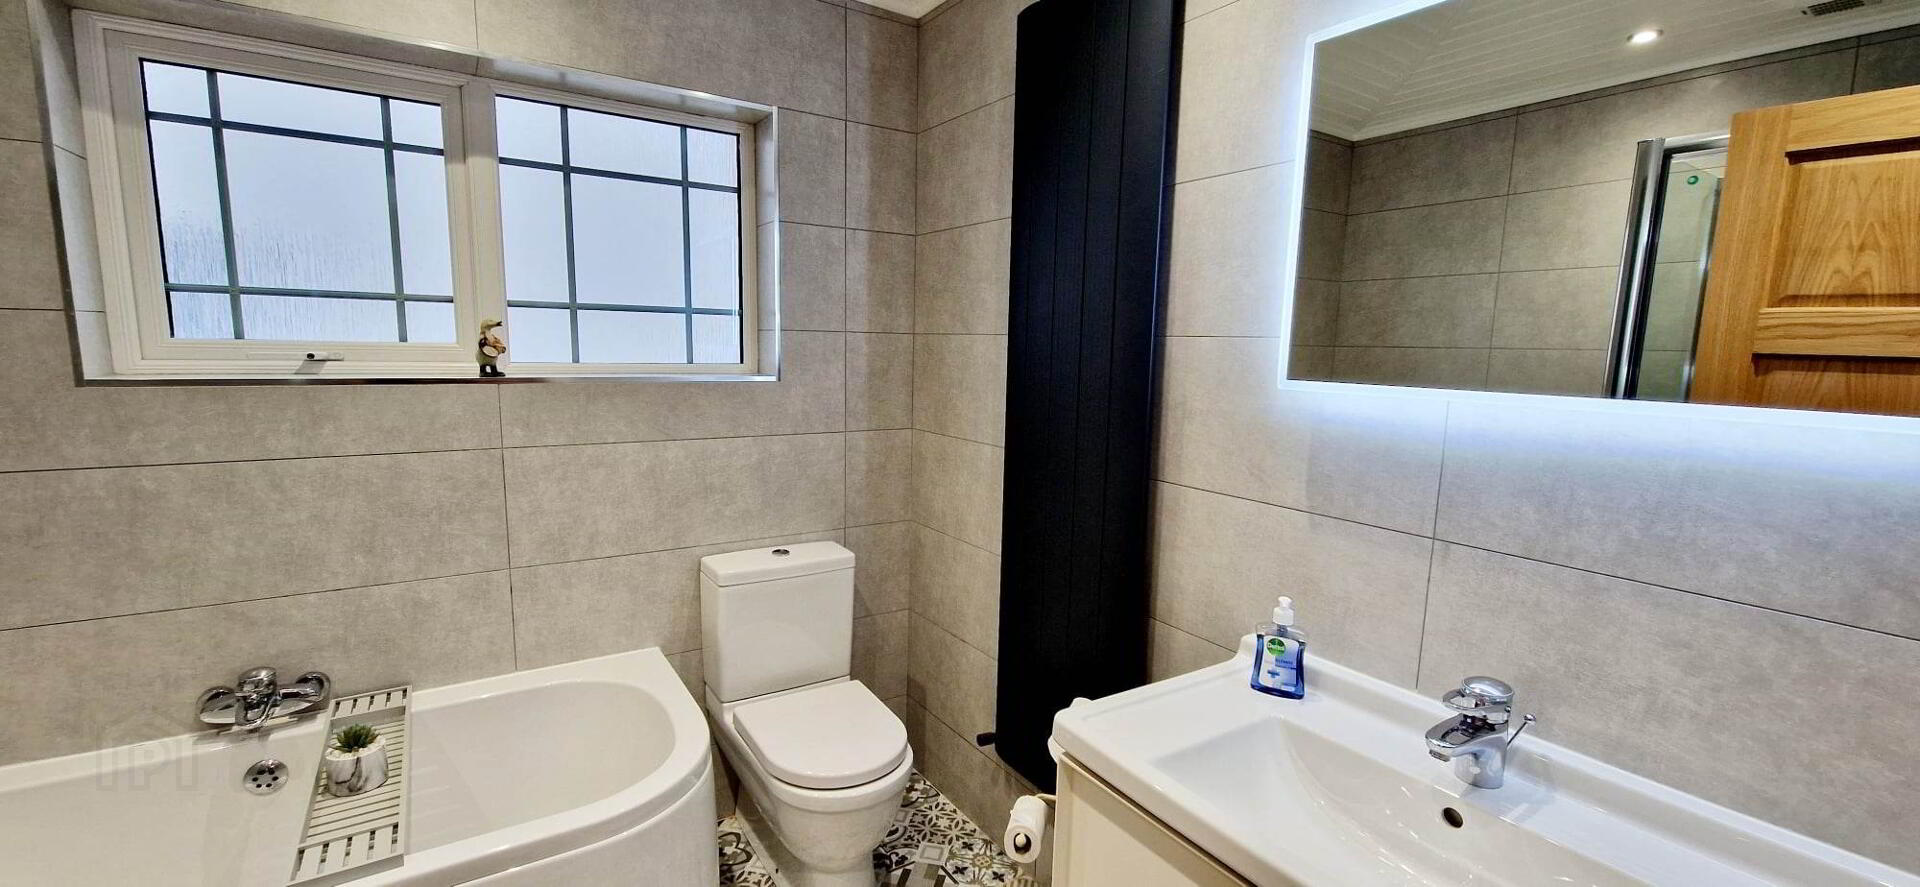
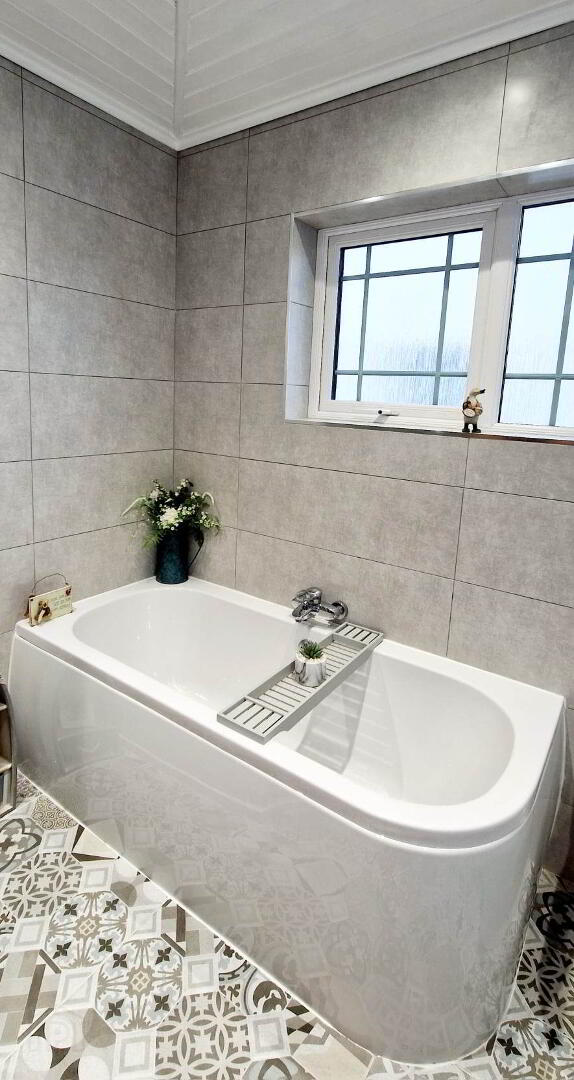
* BATHROOM - (2.35m x 2.25m) White suite comprising panel bath with mixer tap, walk in shower cubicle fully tiled with shower attachment & slider, low flush wc, wall hung vanity basin unit, mixer tap, vertical radiator, extractor fan, recessed spotlights, tiled floor & walls.
FIRST FLOOR
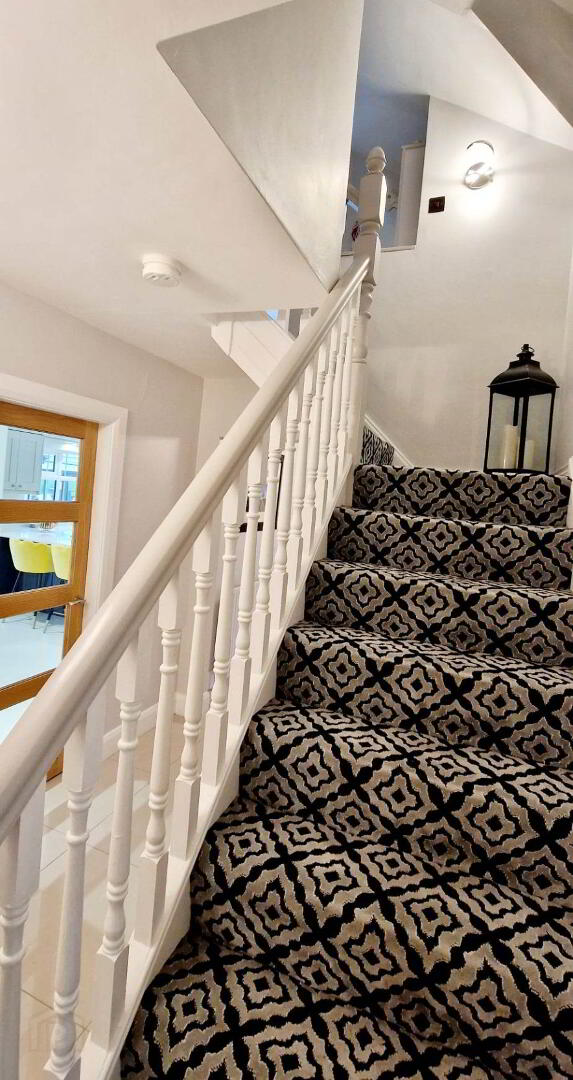
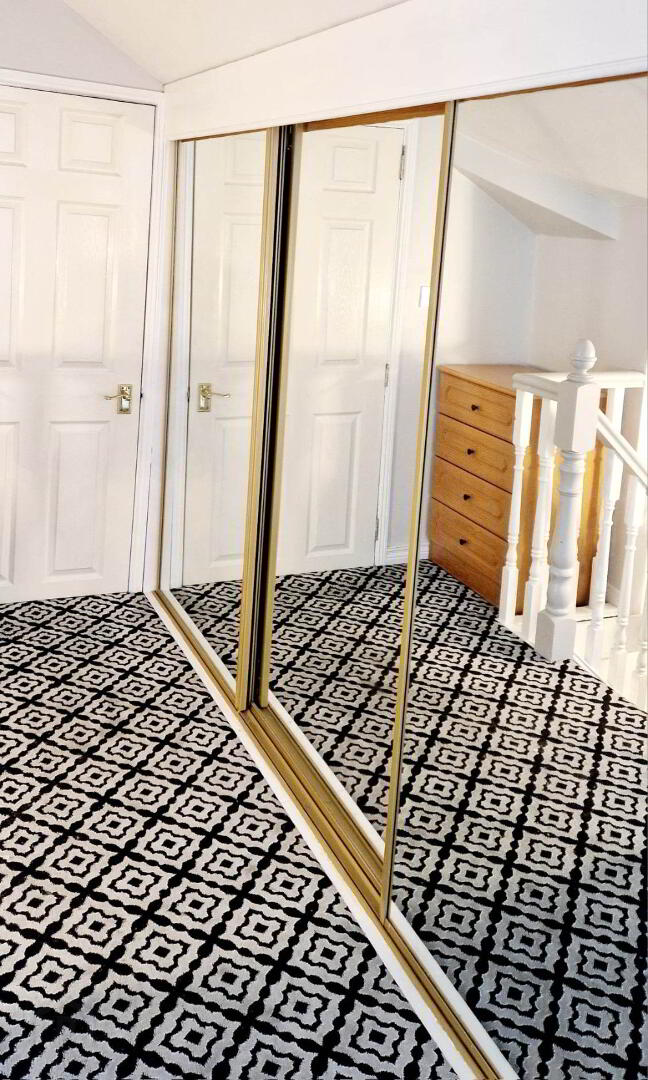
Turned balustrade staircase to landing, sliding mirrored storage unit, access to storage room, floored attic space with light.
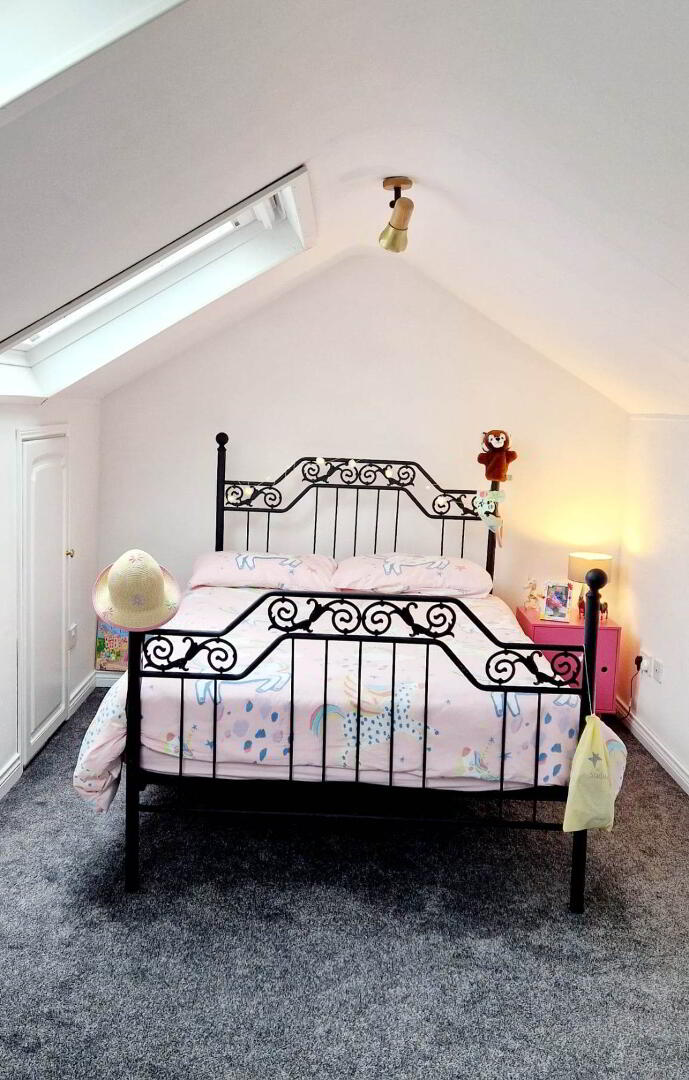
*BEDROOM 4 - (5.65m x 2.60m) 2 Velux skylights, tv point, access to eaves.
GENERAL FEATURES
*FRONT GARDEN LAID IN WELL MANICURED LAWN.
*ASPHALT DRIVEWAY, DECORATIVE PAVIA BRICK STEPS TO FRONT DOOR.
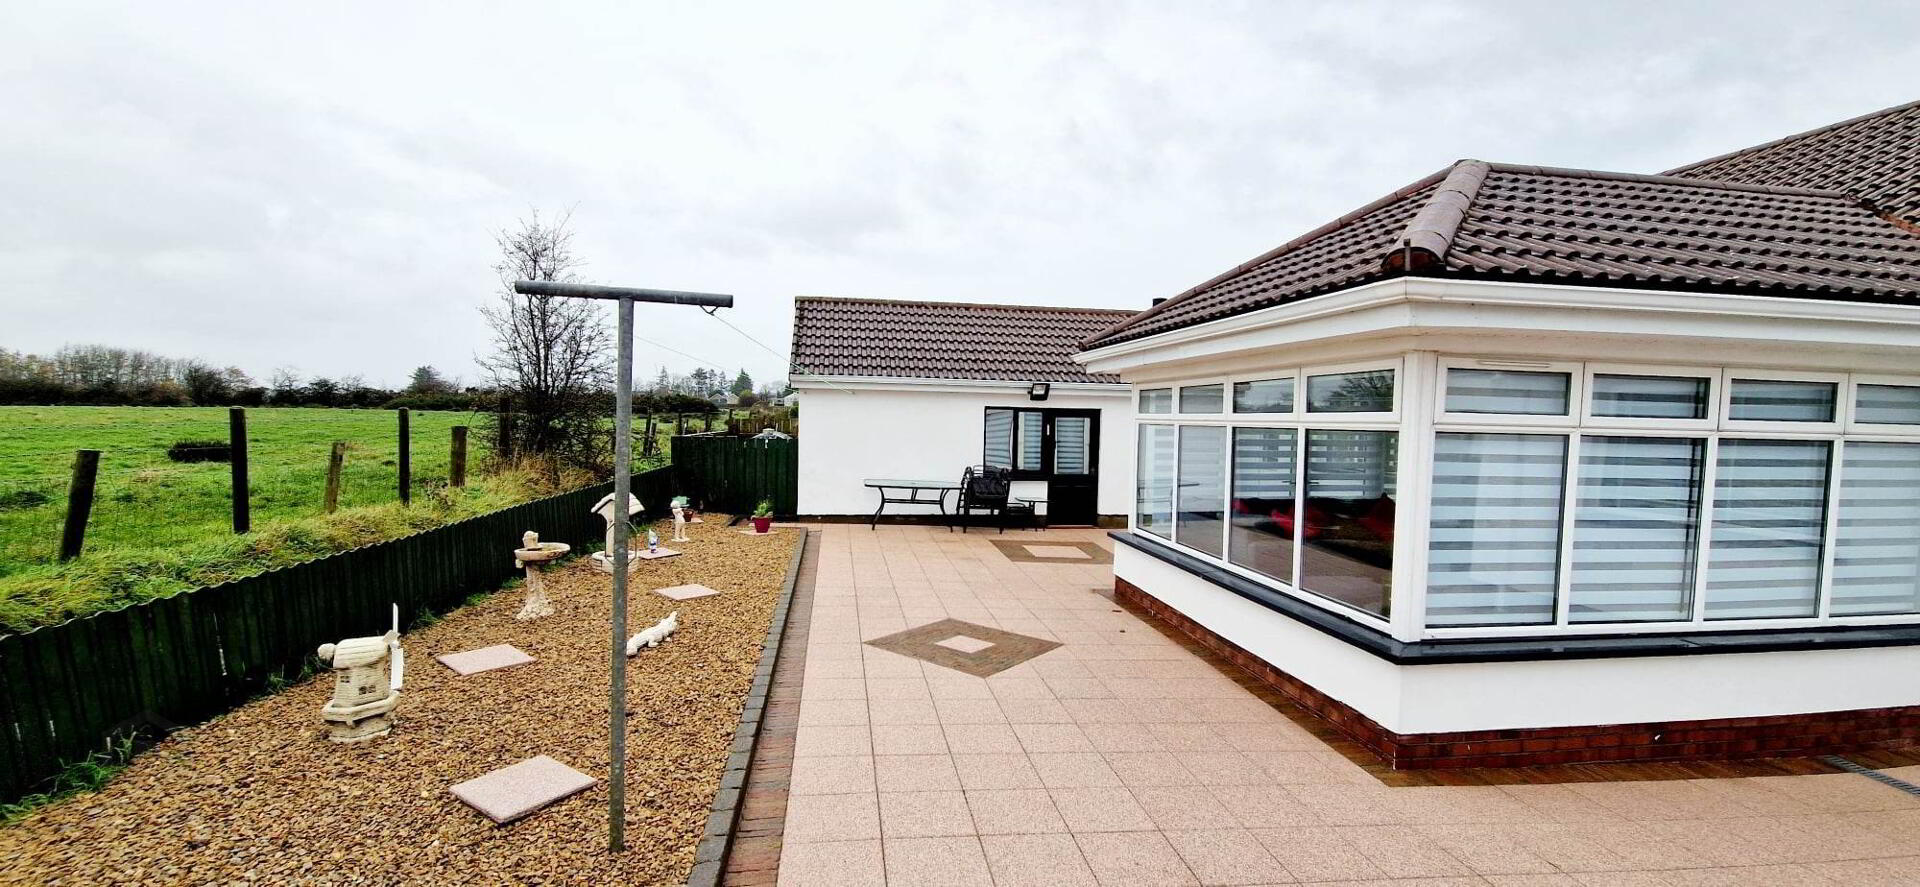
*REAR GARDEN FULLY ENCLOSED DECORATIVE PAVING, FEATURE COLOURED STONES BED.
*OUTSIDE LIGHT & TAP.
*uPVC FASCIA & SOFFITS.
*TRIPLE GLAZED uPVC WINDOWS (EXCEPT SUN ROOM WHICH HAS DOUBLE GLAZED uPVC WINDOWS)
*SUPERB VIEWS TO REAR OVER UNDULATING COUNTRYSIDE.
*FEW MINUTES WALK TO POPULAR RIVERSIDE RETAIL PARK & JET CENTRE ENTERTAINMENT COMPLEX.
*DETACHED GARAGE (6.00M X 3.90M) LIGHT AND