Cookie Policy: This site uses cookies to store information on your computer. Read more

Sign up to our mailing list for updates on new properties.
Sign up to our mailing list for updates on new properties.
| Address | 84 Liffock Park Castlerock, BT51 4DG |
|---|---|
| Style | Mid Townhouse |
| Bedrooms | 3 |
| Receptions | 1 |
| Bathrooms | 3 |
| Heating | Oil |
| EPC Rating |
EPC
E43/D56
|
| Status | Sold |
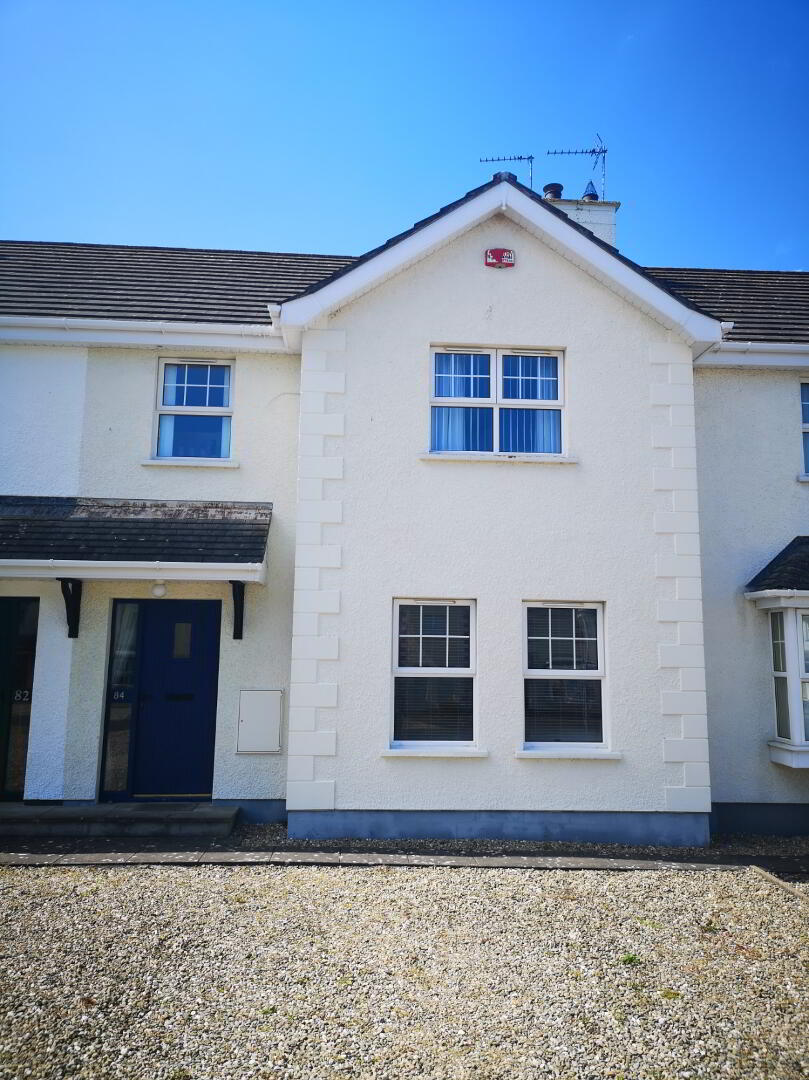
Located just off the Sea Road, Set in a quite Cul De Sac in the ever growing popular village of Castlerock and its sandy beaches and golf course. This well laid out 3 bed townhouse offers ideal family living accommodation or those looking for a holiday home. Given the anticipated demand for such a property early viewing is highly recommended
Accommodation Comprising:
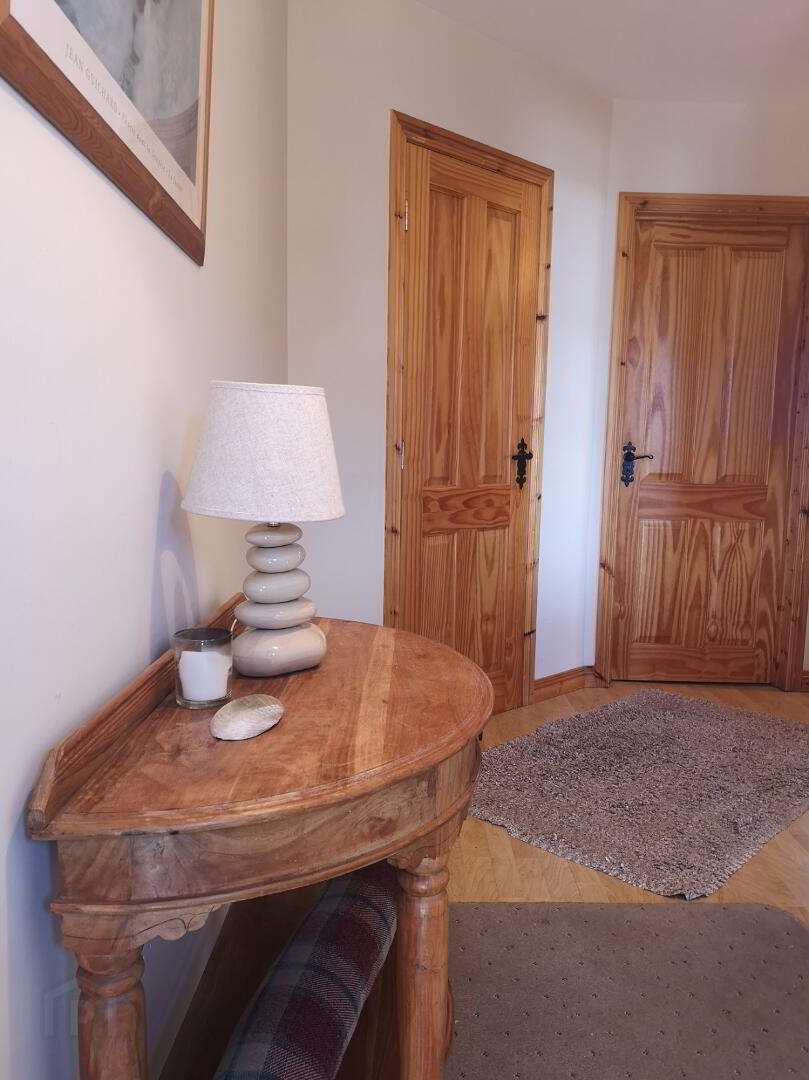
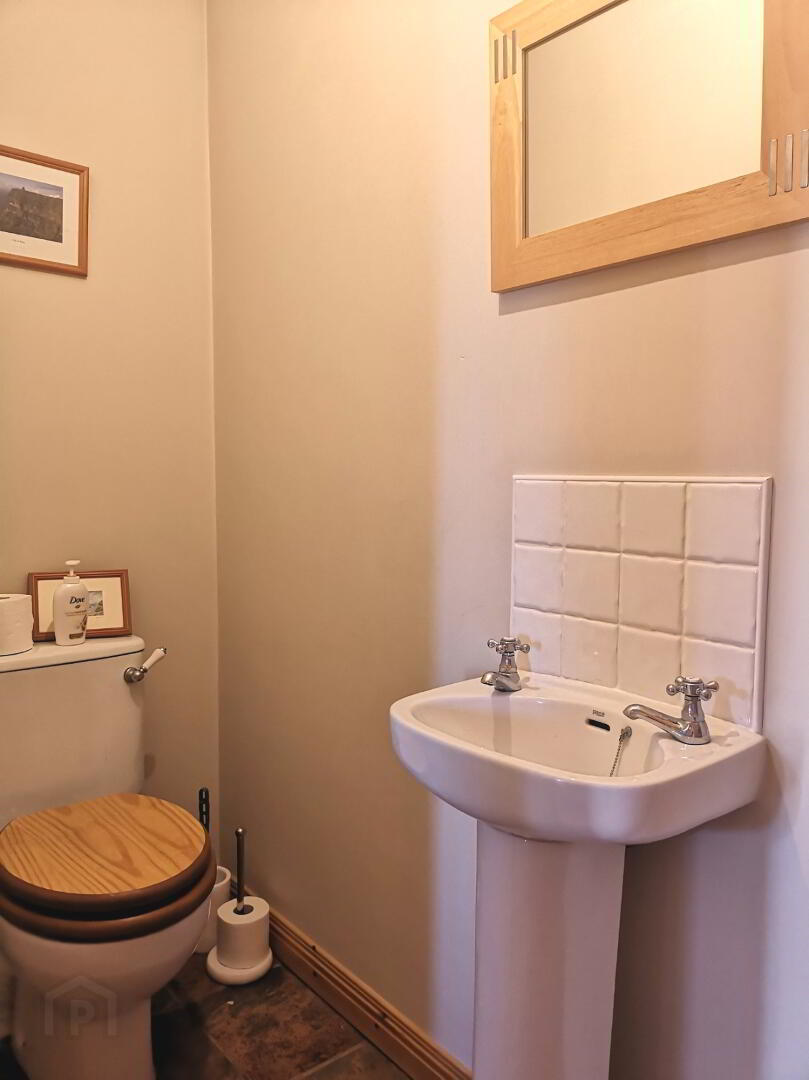
* ENTRANCE HALL with wood effect laminate flooring, phone point, built in cupboard, under stairs storage room, cloakroom (2.09m x 0.87m) low flush wc, pedestal wash hand basin, tiled splash back, extractor Fan, tiled floor
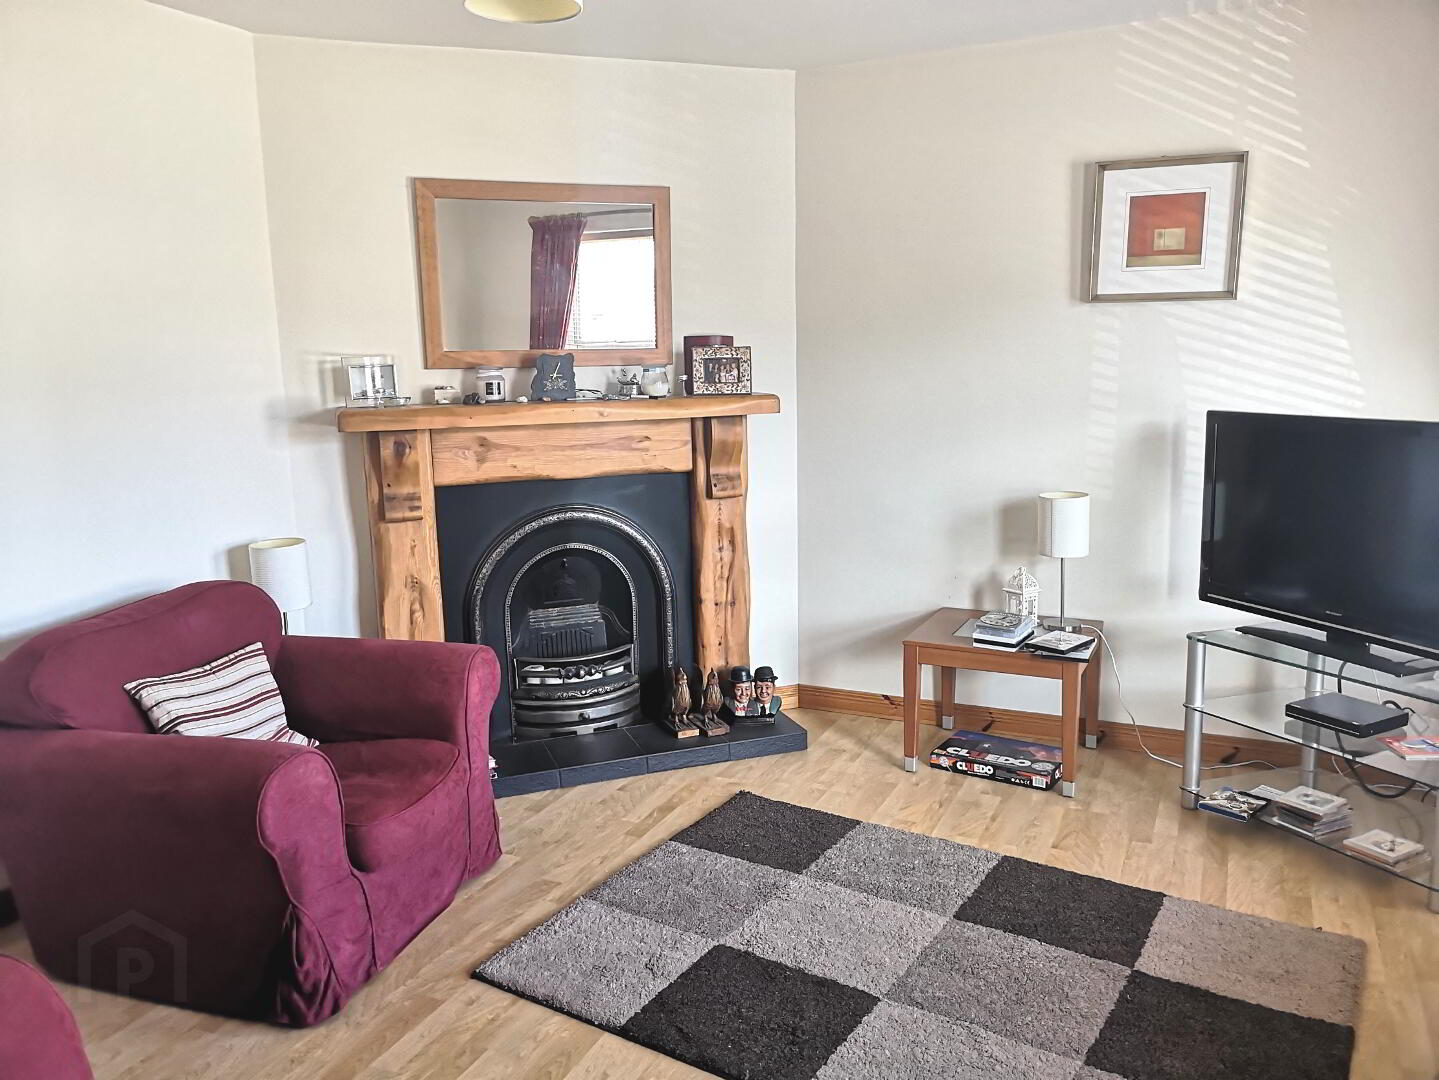
* LIVING ROOM - (4.47m x 3.89m) with featured pine surround fireplace, cast iron inset and tiled hearth, t.v point, wood effect laminate flooring
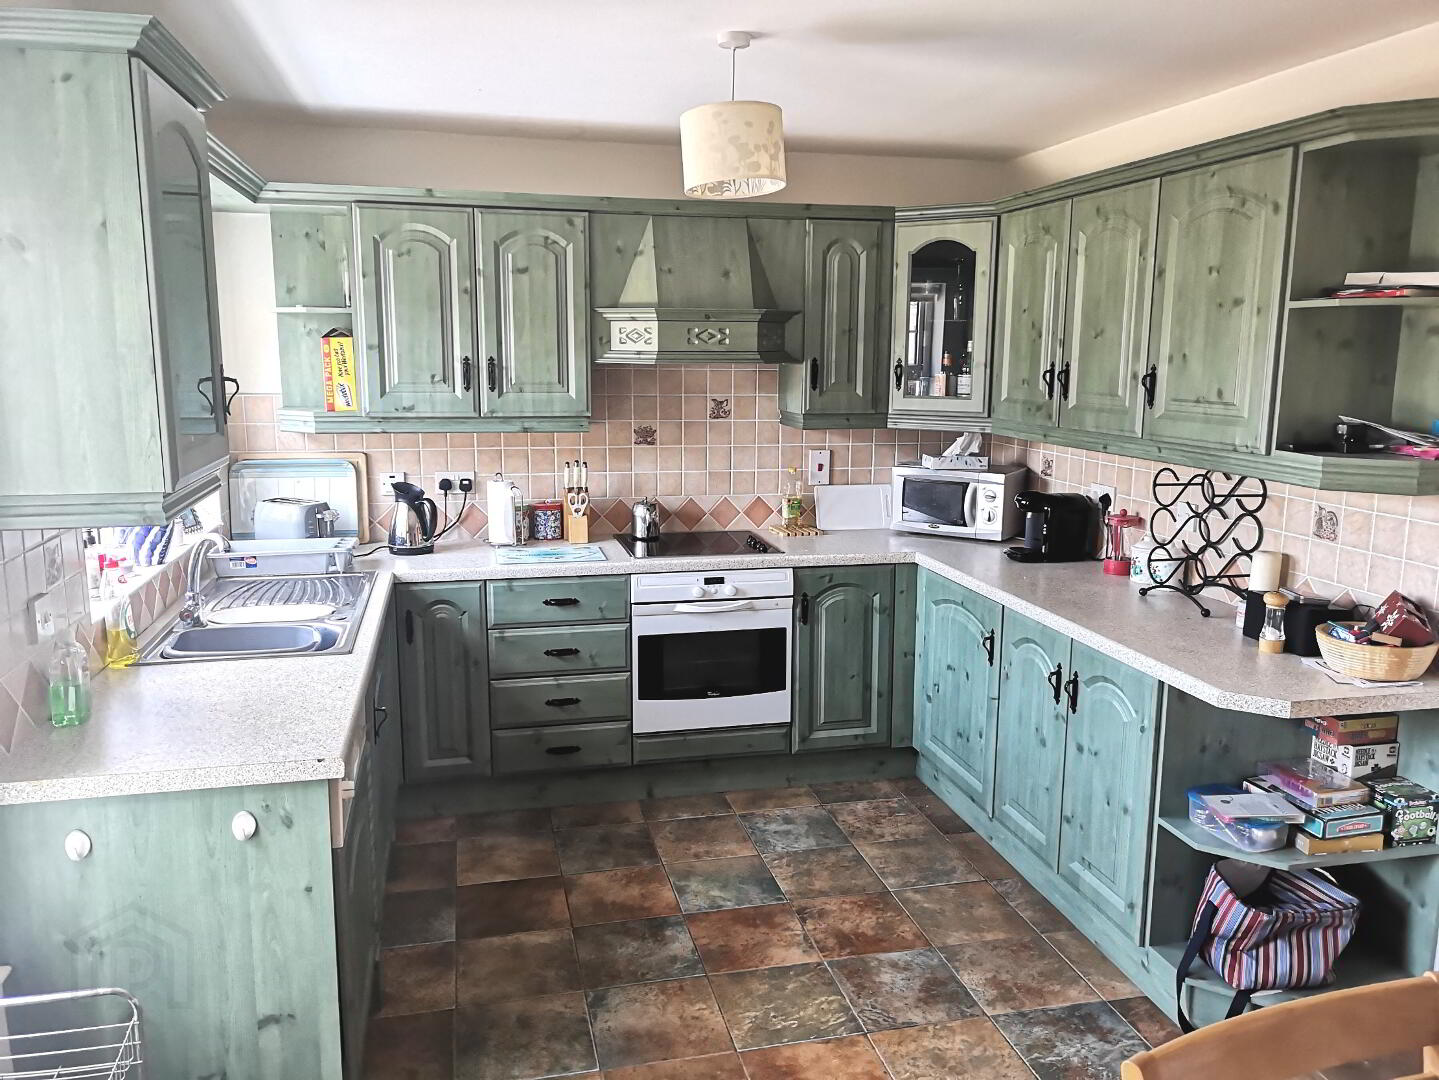
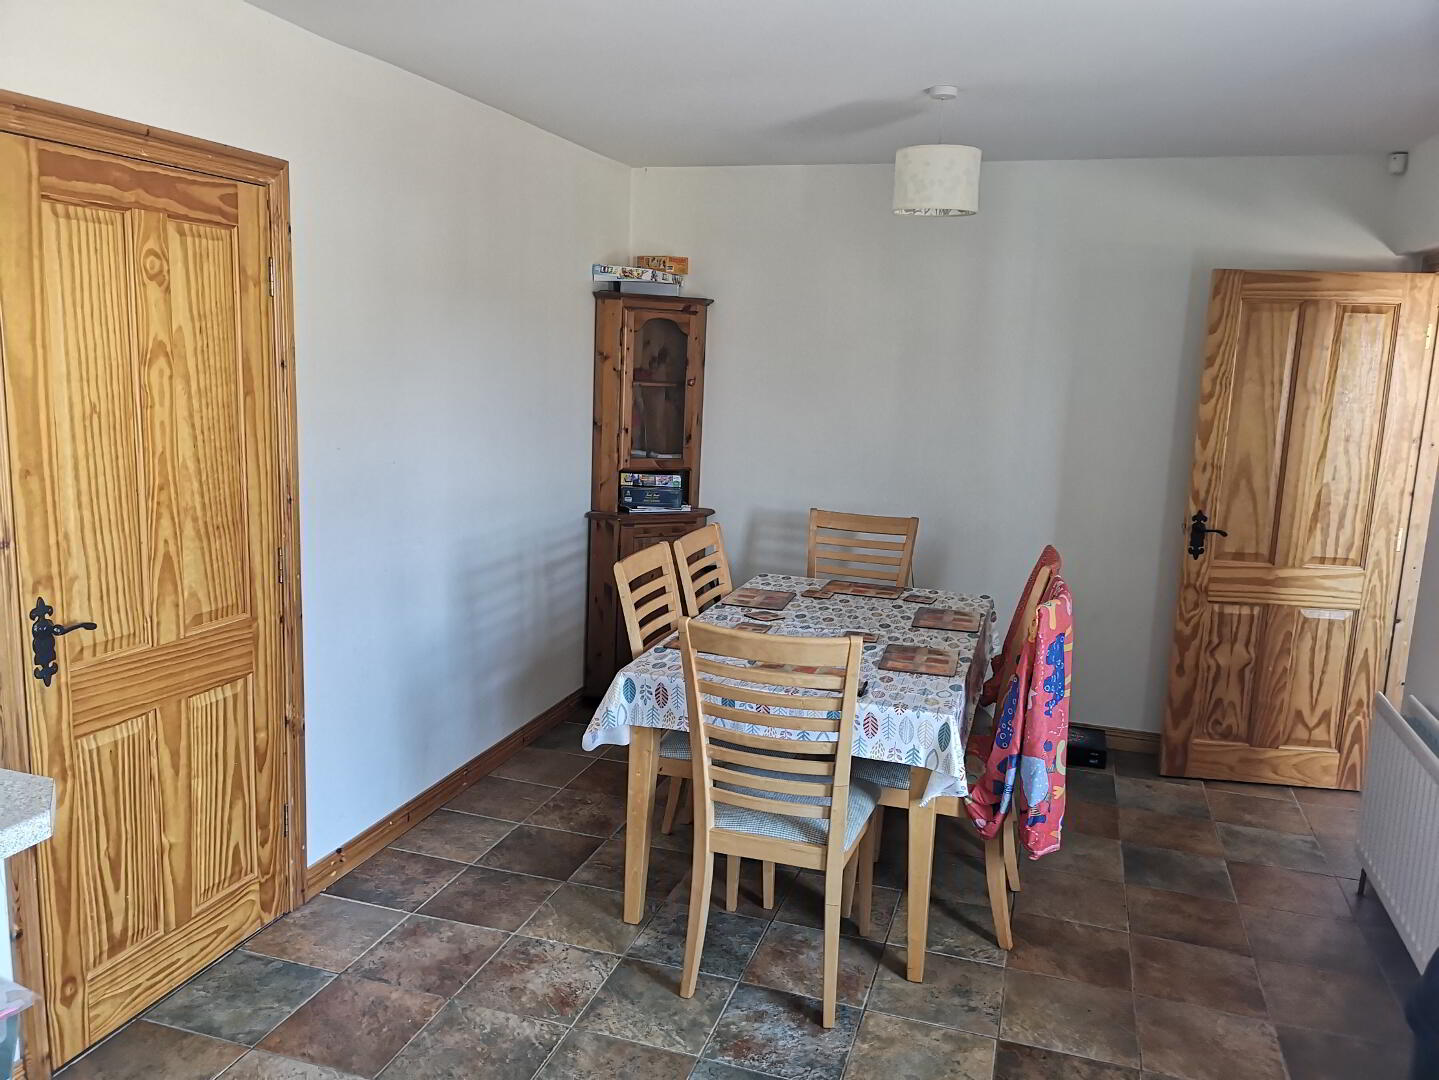
*KITCHEN/DINING - (5.97m x 3.08m) - range of eye & low level units, window pelmet, corner glass display cabinet, tiled between units, built in electric hob and oven, integrated dish washer, overhead canopy and extractor fan, 1.5 bowl stainless steel sink unit with mixer tap, tiled floor
* UTILITY ROOM - (2.97m x 1.77m) - range of low level units, single bowl stainless steel sink unit with mixer tap, Plumbed for washing machine, tiled floor
*FIRST FLOOR
* Balustrade staircase with split landing, access to roof space, walk in hotpress fully shelved
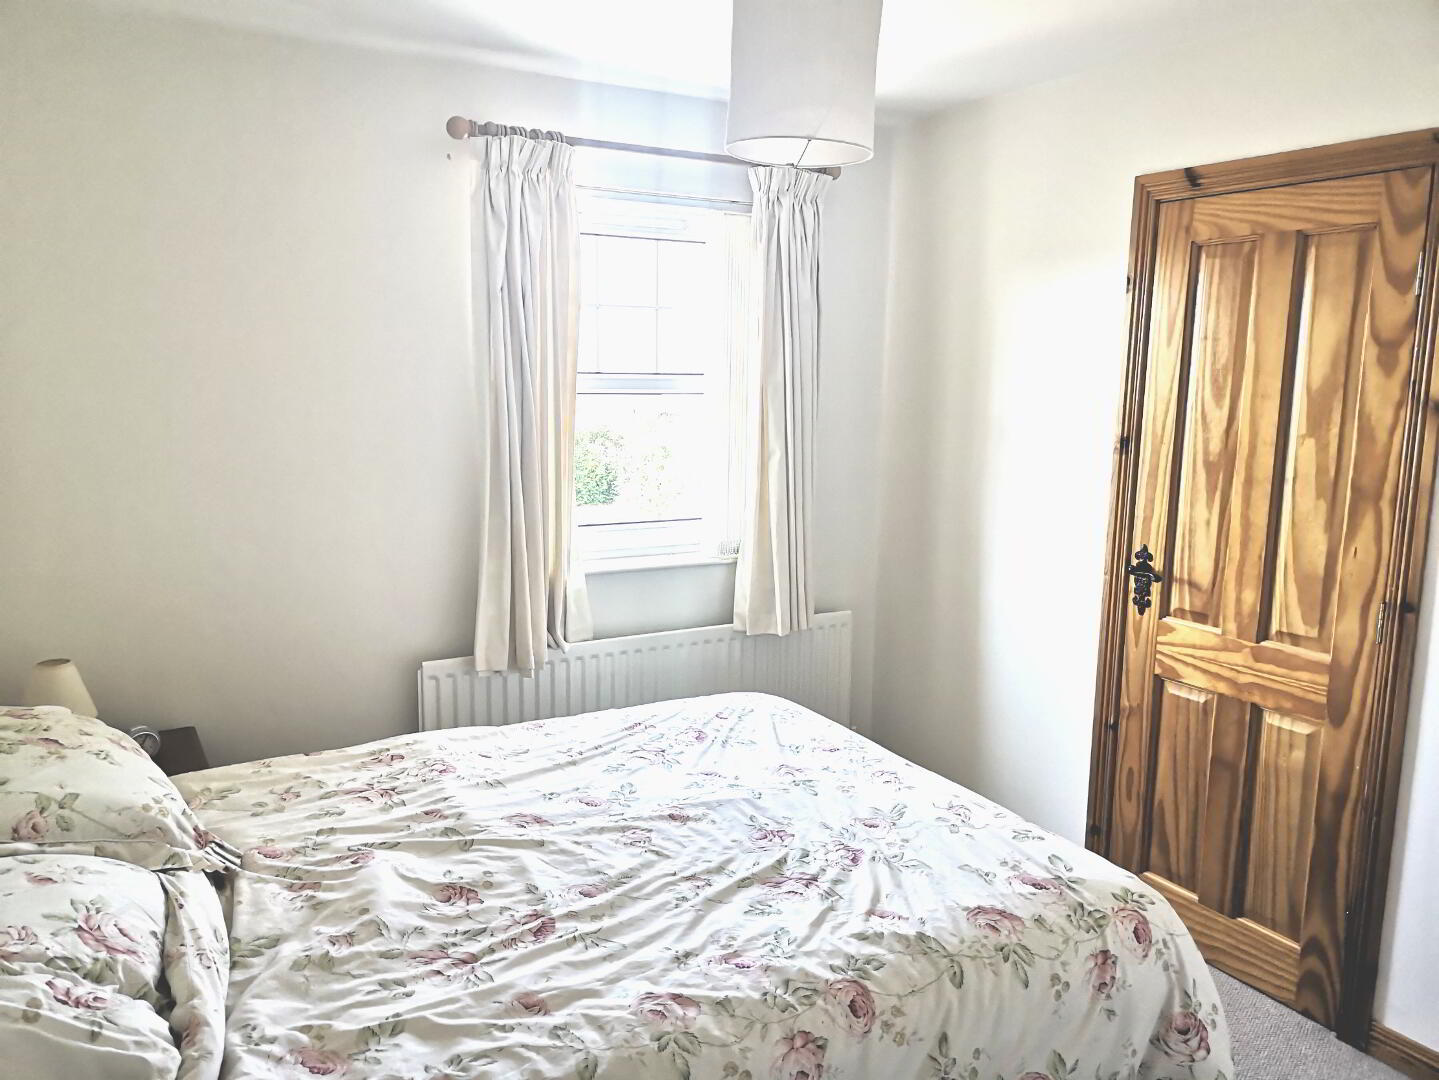
* BEDROOM 1 - (3.06m x 2.80m) with en-suite (3.06m x 0.89m) low flush wc, pedestal wash hand basin, tiled splash back, walk in shower cubicle fully tiled with redring electric shower, extractor fan
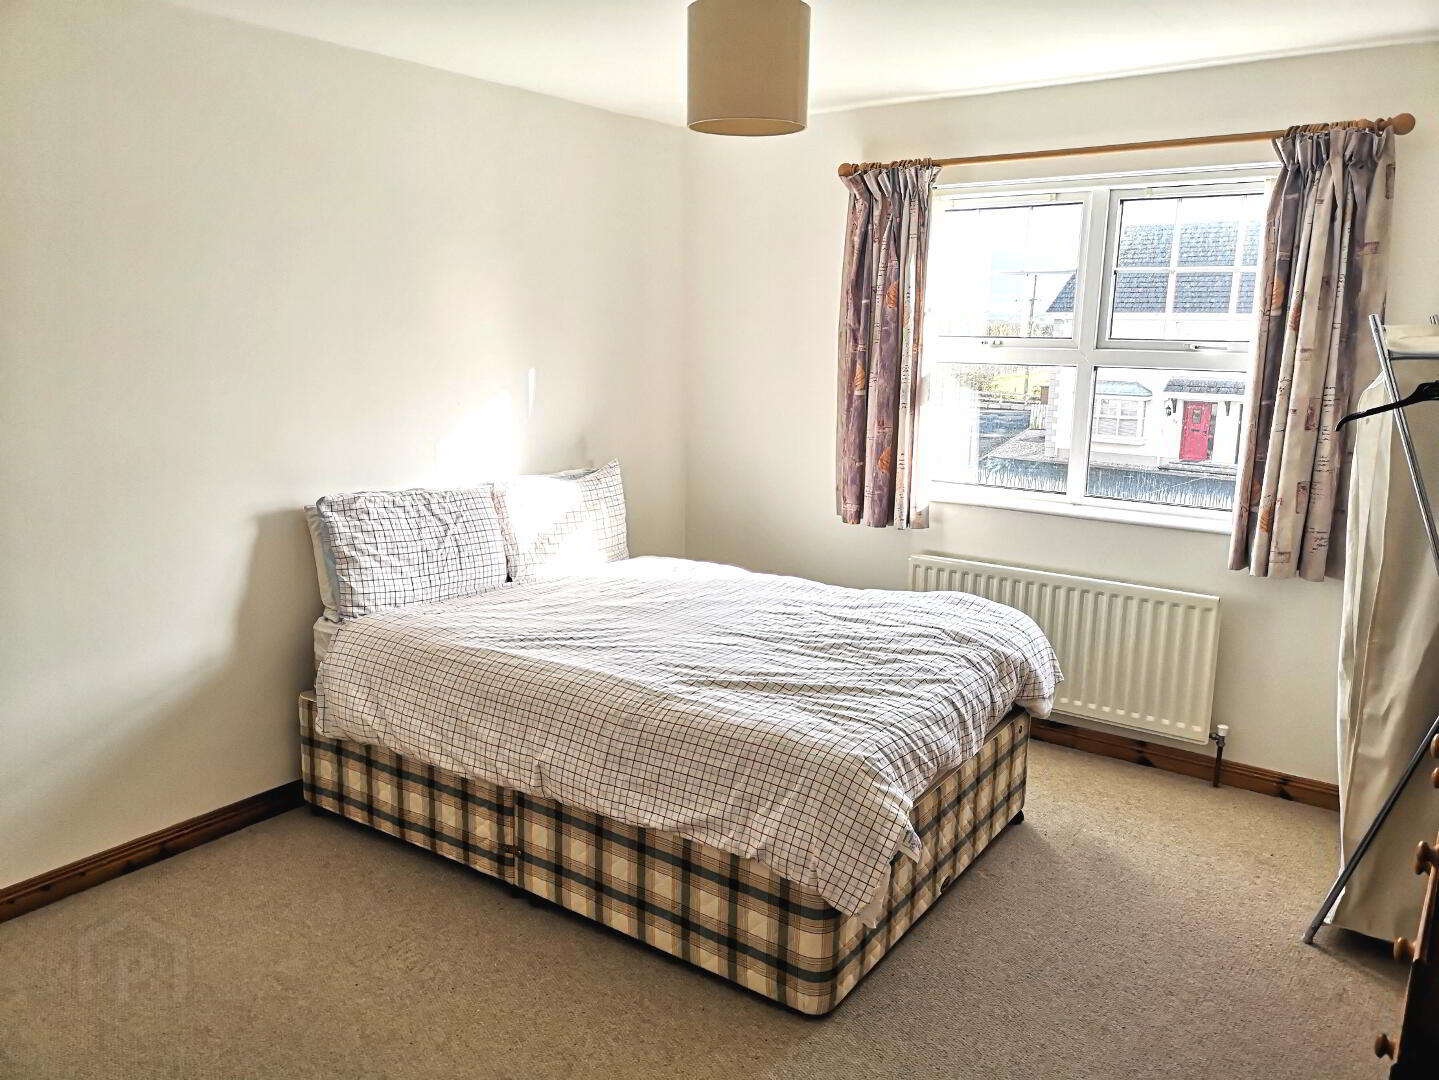
* BEDROOM 2 - (3.88m x 3.47m)
* BEDROOM 3 - (3.27m x 2.38m)
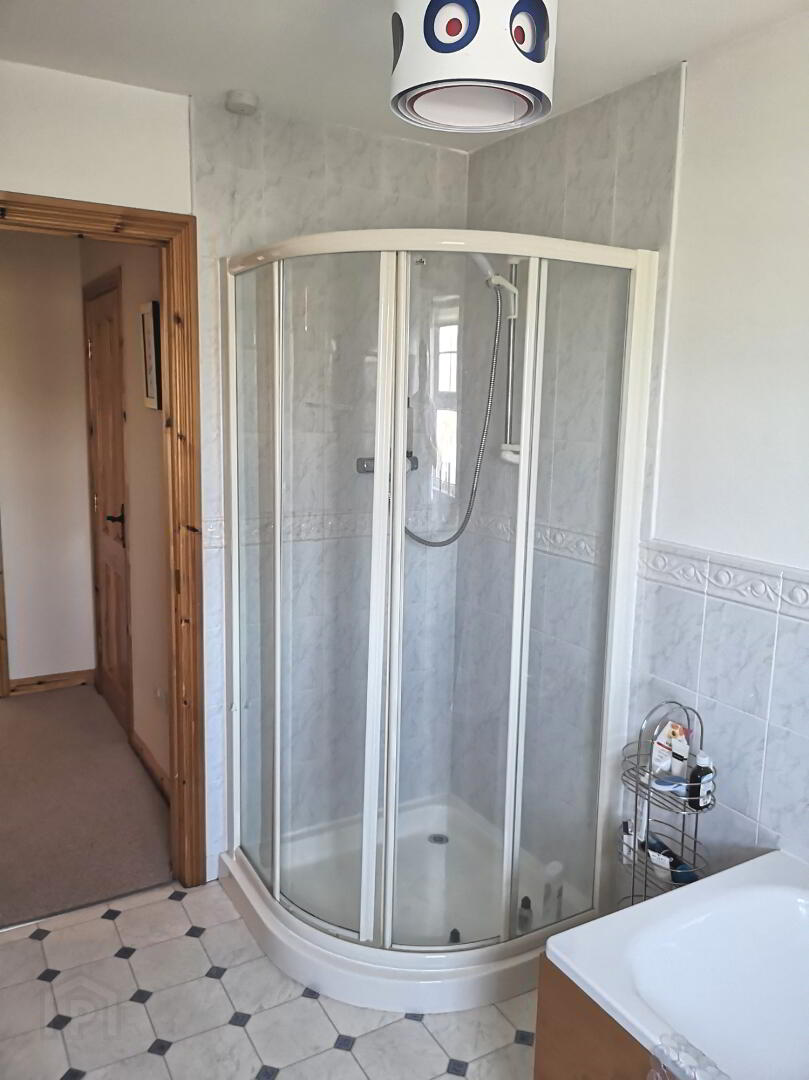
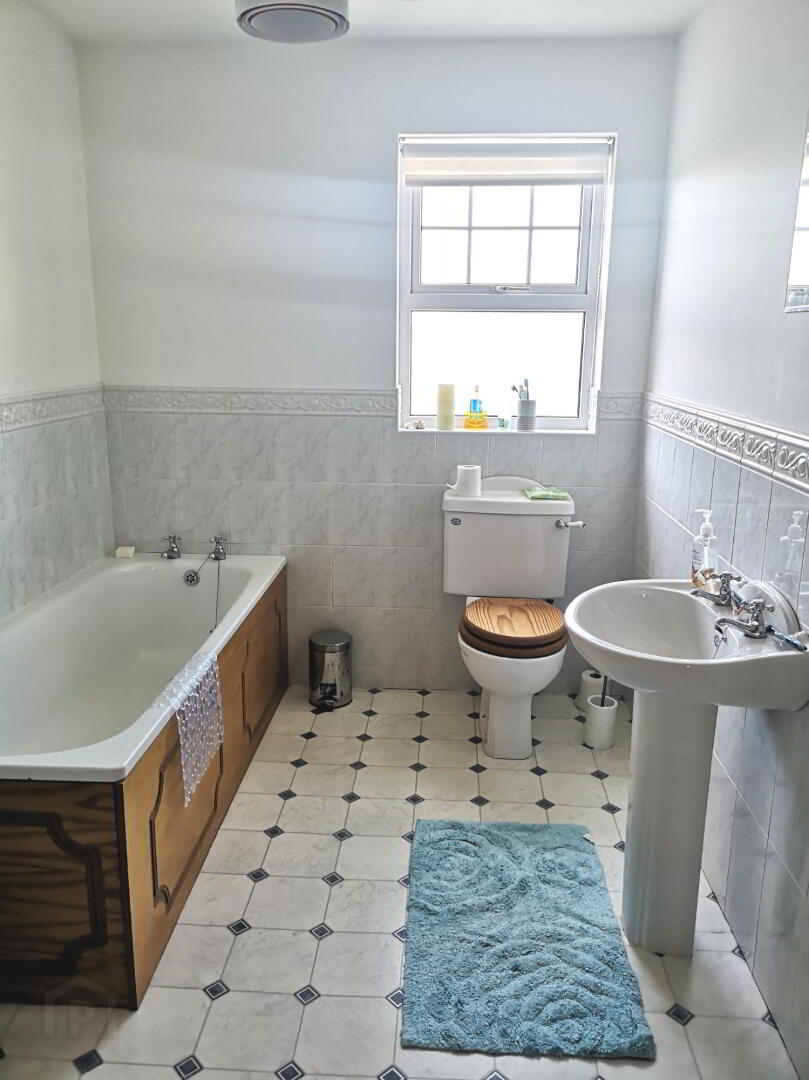
* BATHROOM - (3.06m x 2.06m) suite incorporating bath with side panel, low flush wc, pedestal wash hand basin, half tiled walls, walk in corner shower cubicle fully tiled with shower attachment
GENERAL FEATURES
* OIL FIRED CENTRAL HEATING
* uPVC DOUBLE GLAZED WINDOWS
* uPVC FRONT & BACK DOOR
*uPVC FASCIA & SOFFITS
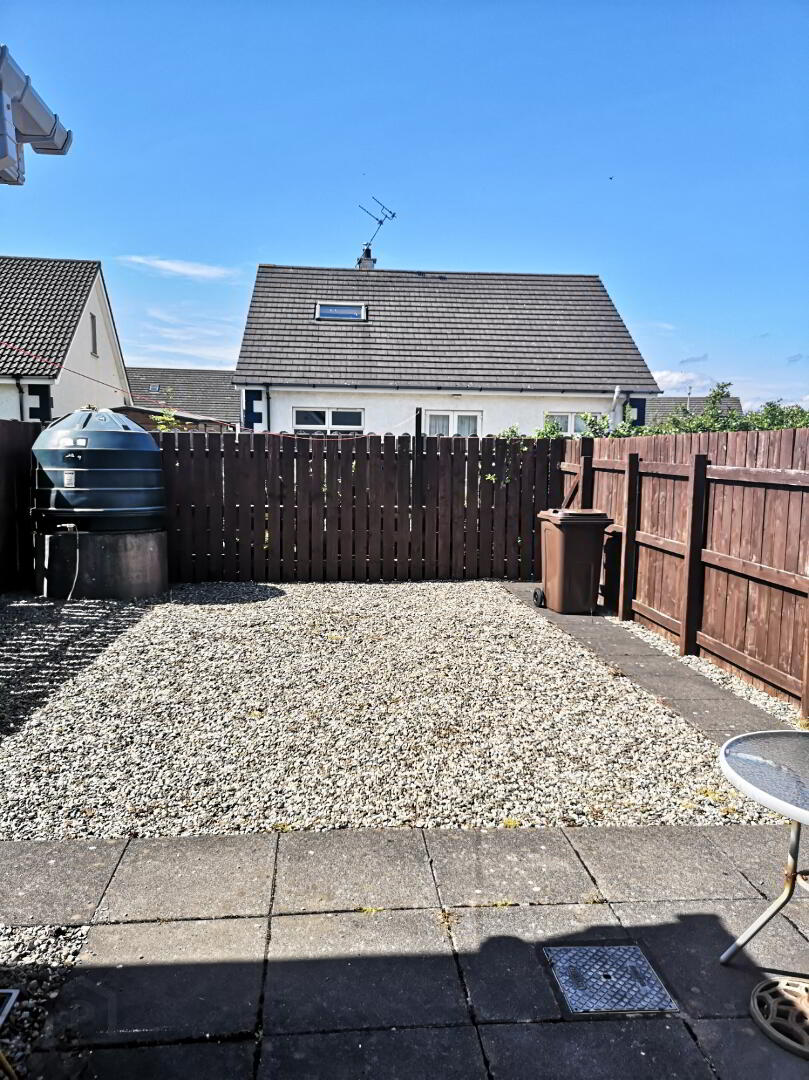
*REAR GARDEN FULLY ENCLOSED, PAVED PATIO AREA, LAID IN COLOURED STONES
*STONED DRIVEWAY TO FRONT
*SECURITY ALARM
* RATES - (2018/19) - £942.43