Cookie Policy: This site uses cookies to store information on your computer. Read more

Sign up to our mailing list for updates on new properties.
Sign up to our mailing list for updates on new properties.
| Address | 8 Rugby Road Coleraine, BT52 1XR |
|---|---|
| Style | Semi-Detached House |
| Bedrooms | 3 |
| Receptions | 1 |
| Bathrooms | 2 |
| Heating | Gas |
| Status | Sold |
Property Features
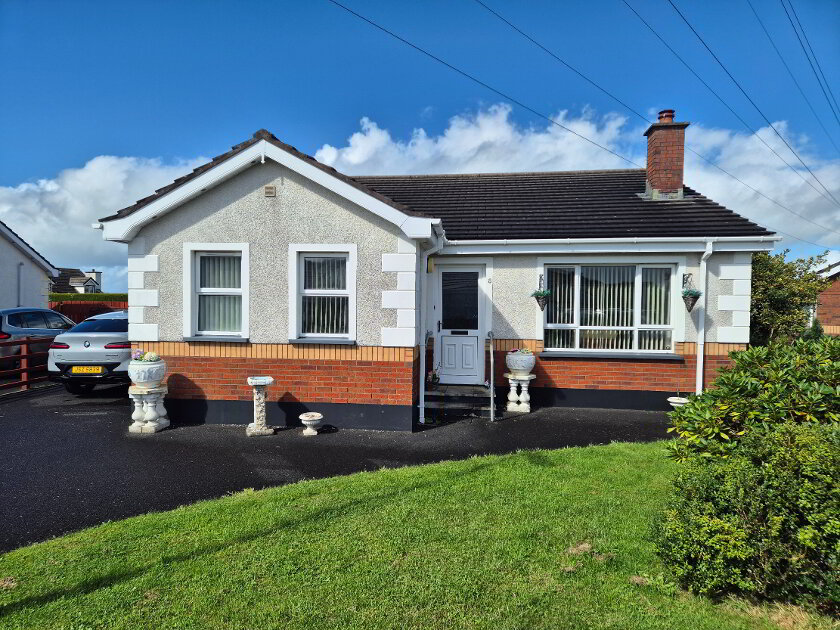
*Semi Detached House
*3 Bedrooms (1 En-Suite)
*1 Reception Room
*Gas Central Heating
*uPVC Double Glazed Windows
*uPVC Fascia & Soffits
*Built Approx 2008
*Stunning Showhouse Standard Finish
*Approx 1431 square ft
*Tarmac Driveway
*Short Dander to Schools, Shops and Local Amenities
Meticulously and loving cared for by the current owner this spacious (approx 1431 square ft) Semi – Detached 3 Bedroom, 2 Bathroom home, maintained to a stunningly show house level will certainly leave a lasting impression upon viewing. Set back off the main road No 8 is ideally positioned for easy access onto the A26 travelling Northbound to the glorious and much sought sandy beaches and world-renowned Golf Courses and Southbound to our Capital City of Belfast. Breathtakingly finished, Interest is sure to be keen, so give us a call and arrange for an accompanied Internal Inspection and see for yourself.
Accommodation Comprising:
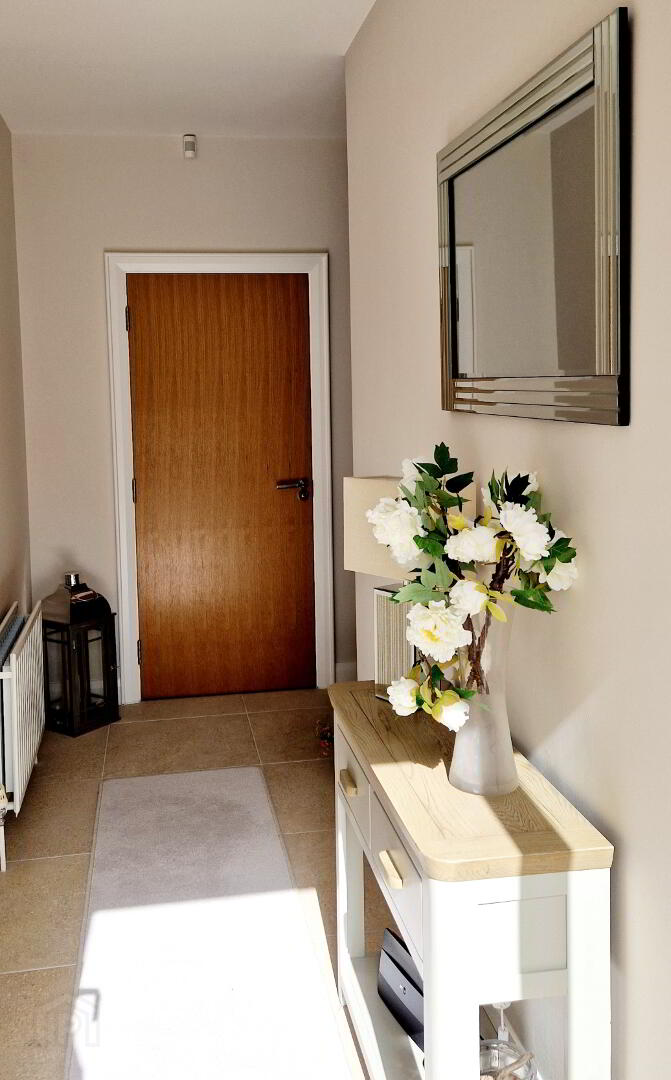
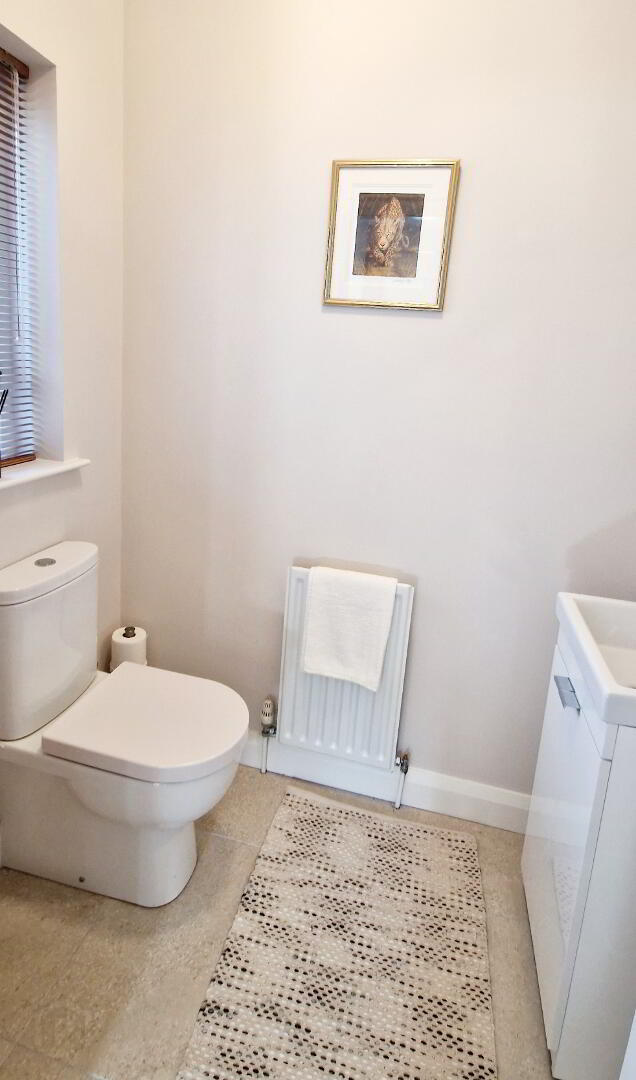
Entrance Hallway – Tiled Floor, Phone Point, WC (1.66 x 1.30m) Low Flush wc, Vanity Basin with Mixer Tap, Touch Control LED Illuminated Mirror, Tiled Floor.
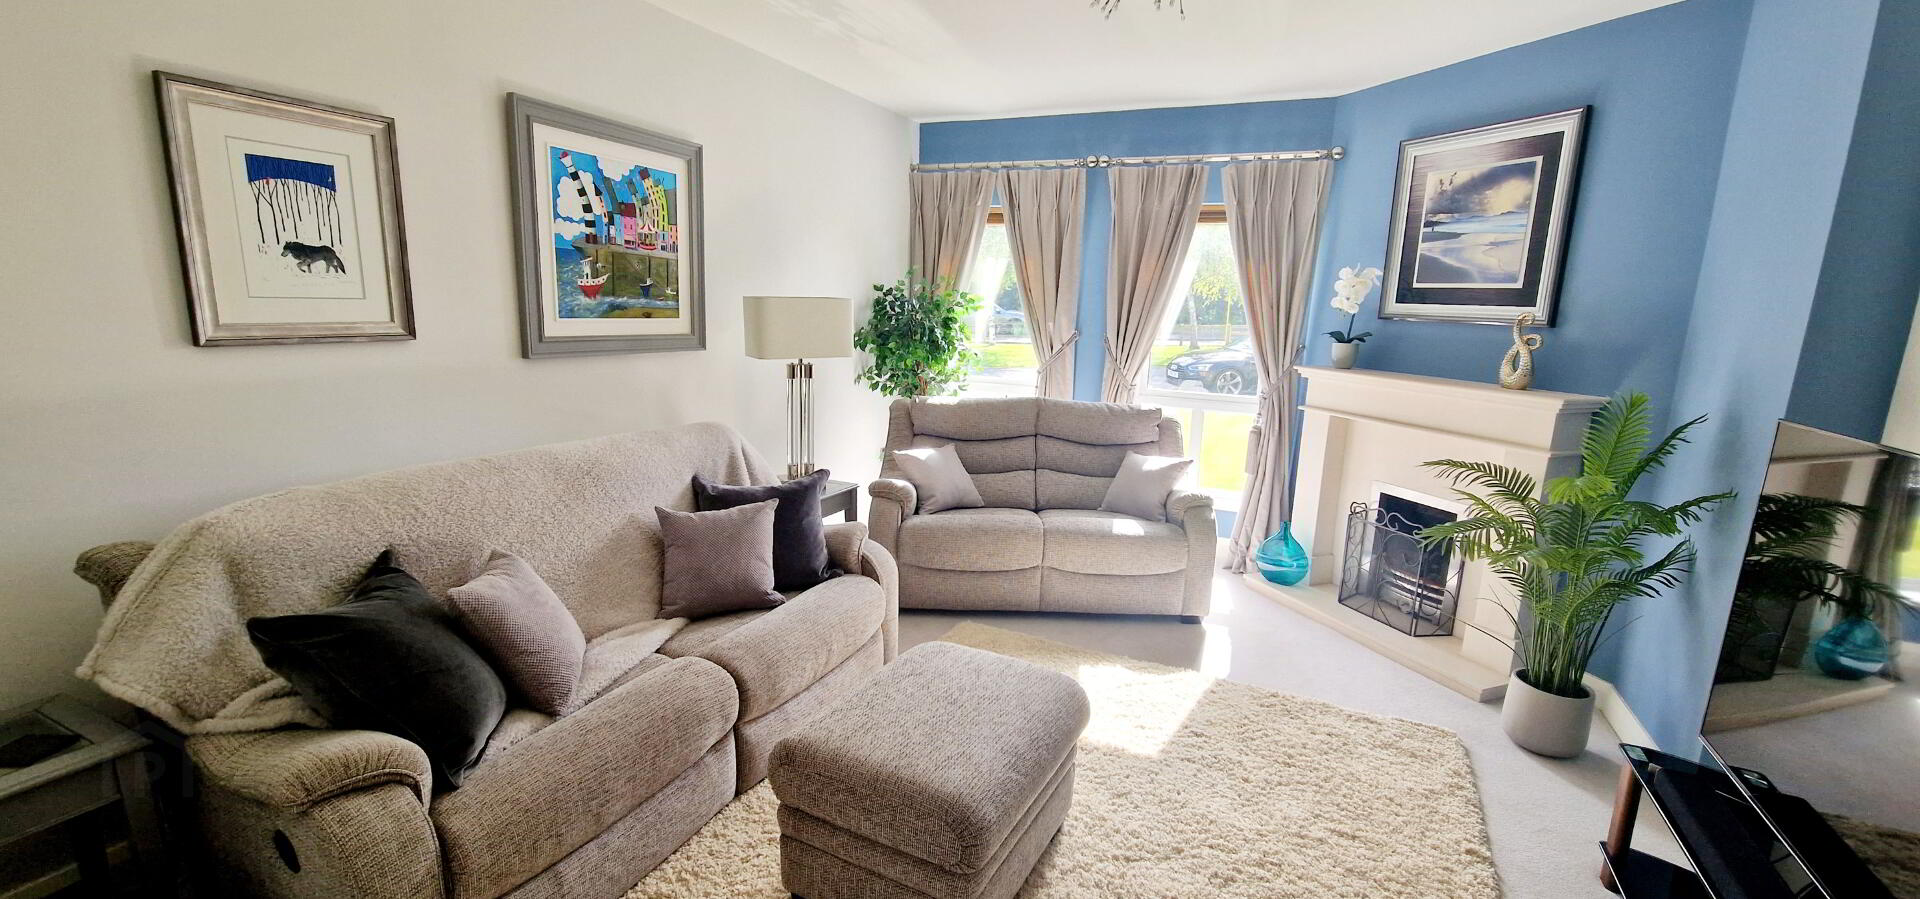
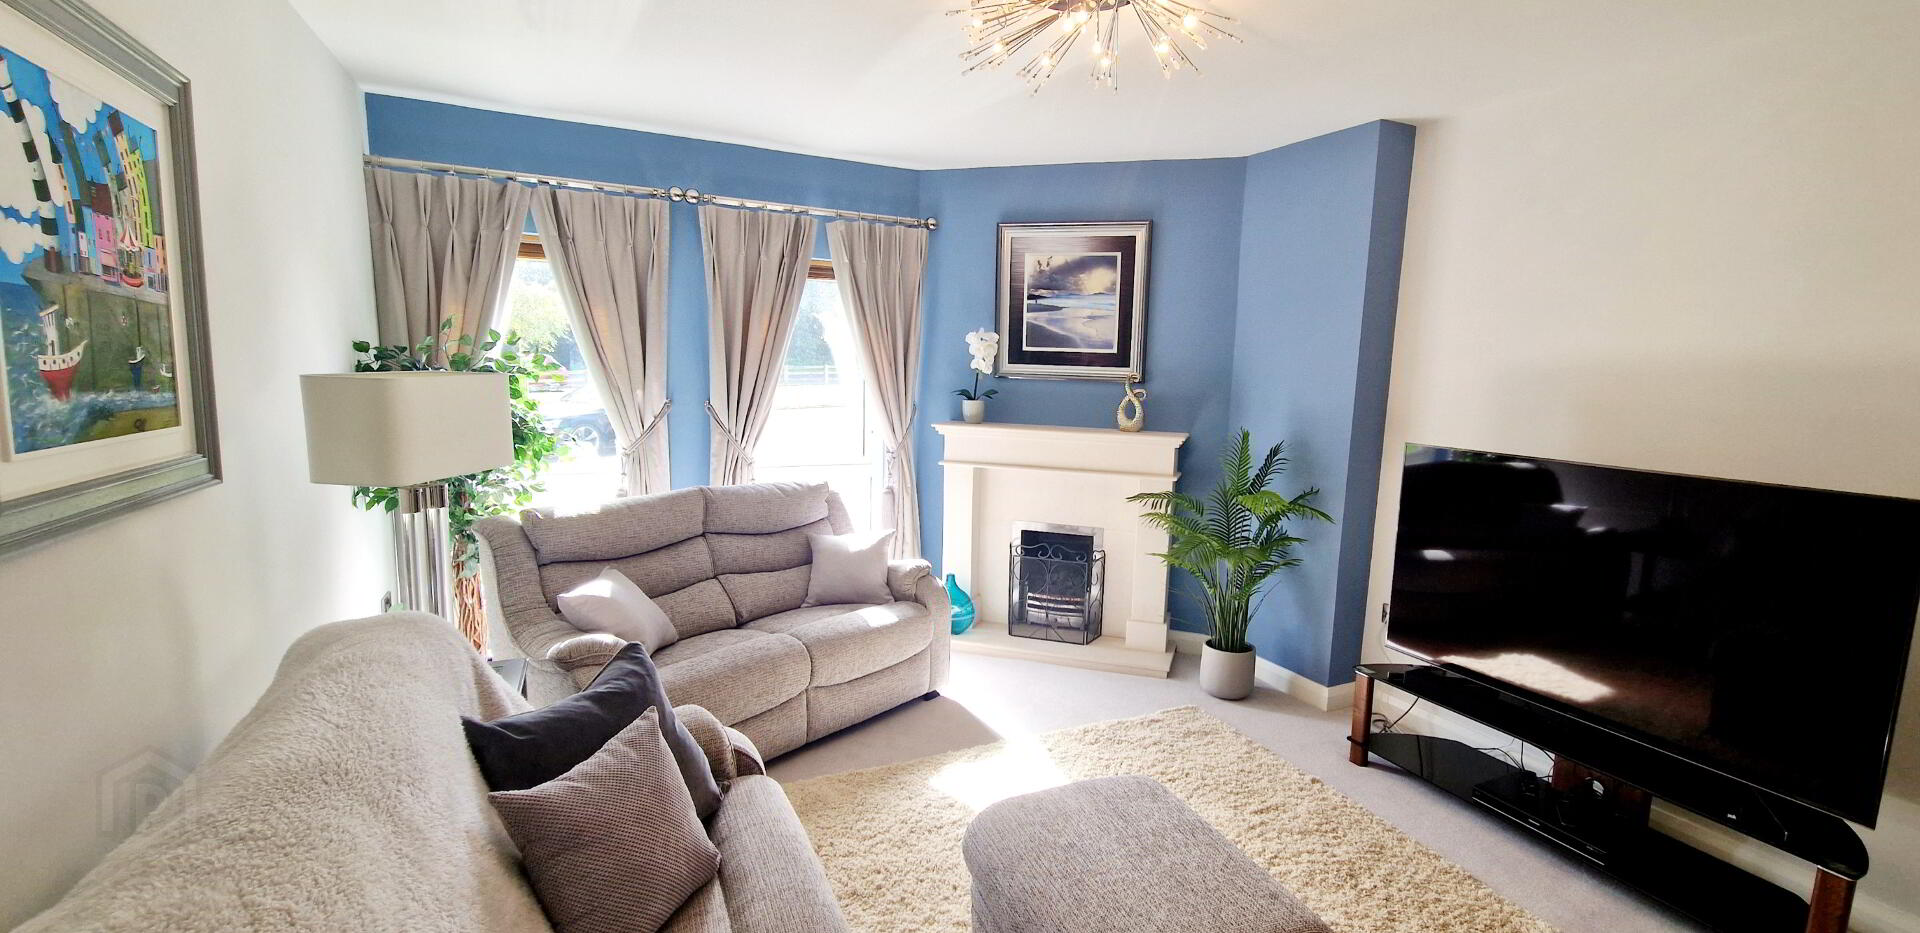
Living Room (5.00m x 4.00m) Feature Stoned Fireplace and Hearth, piped for gas fire, phone point, Tv Point.
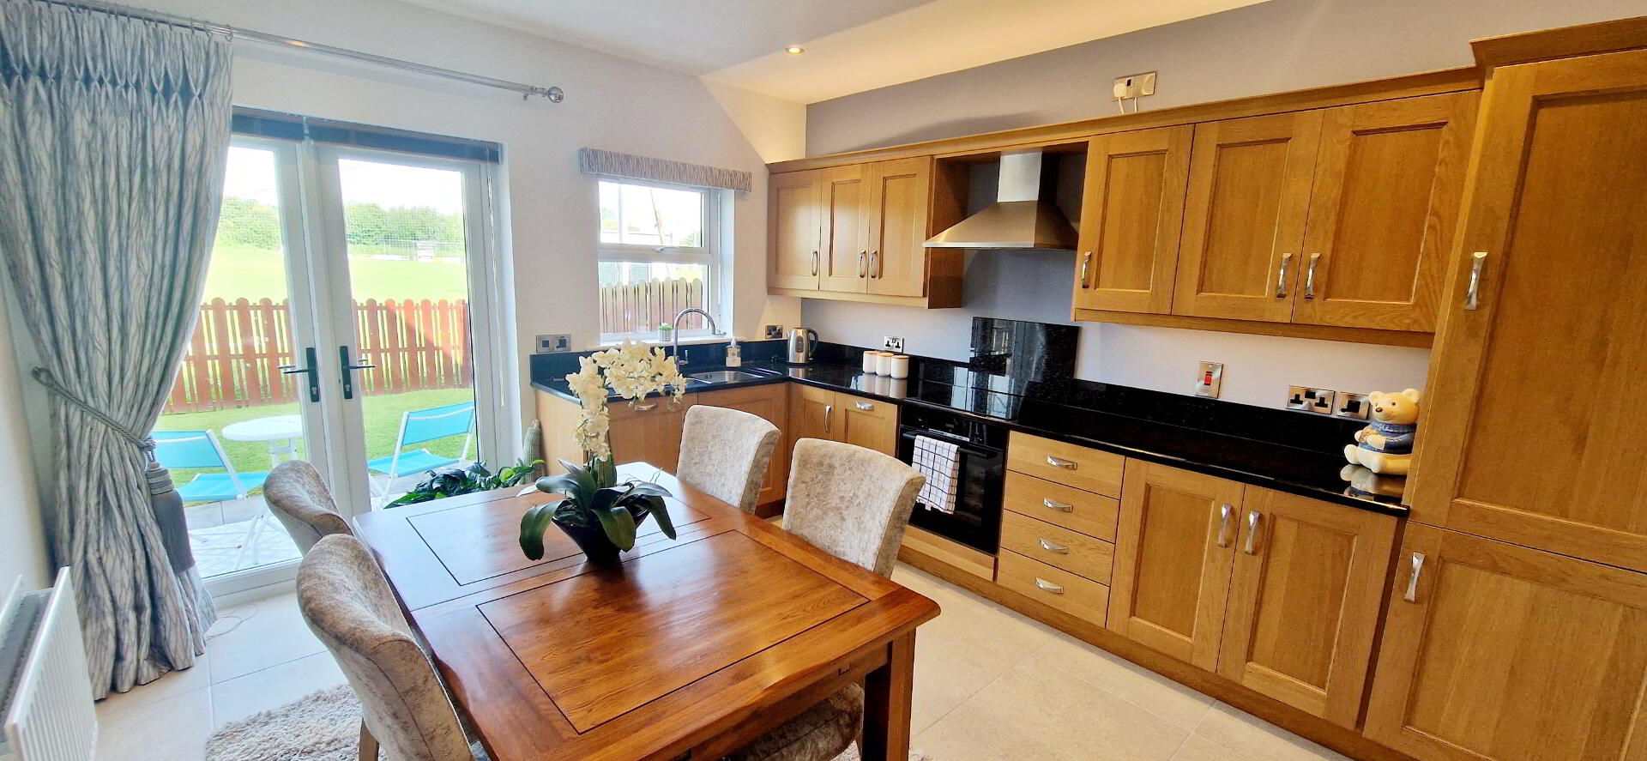
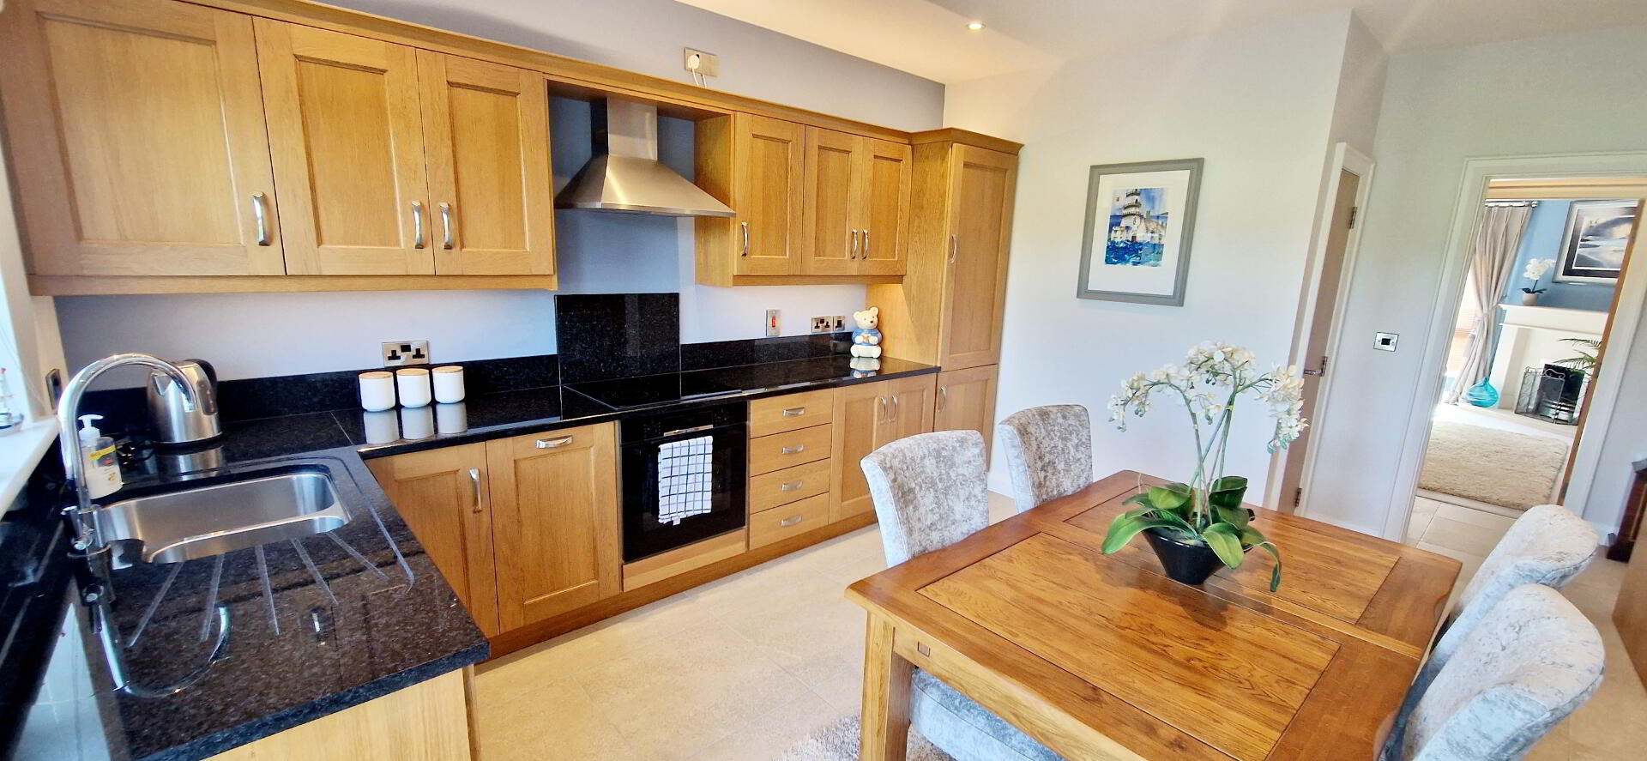
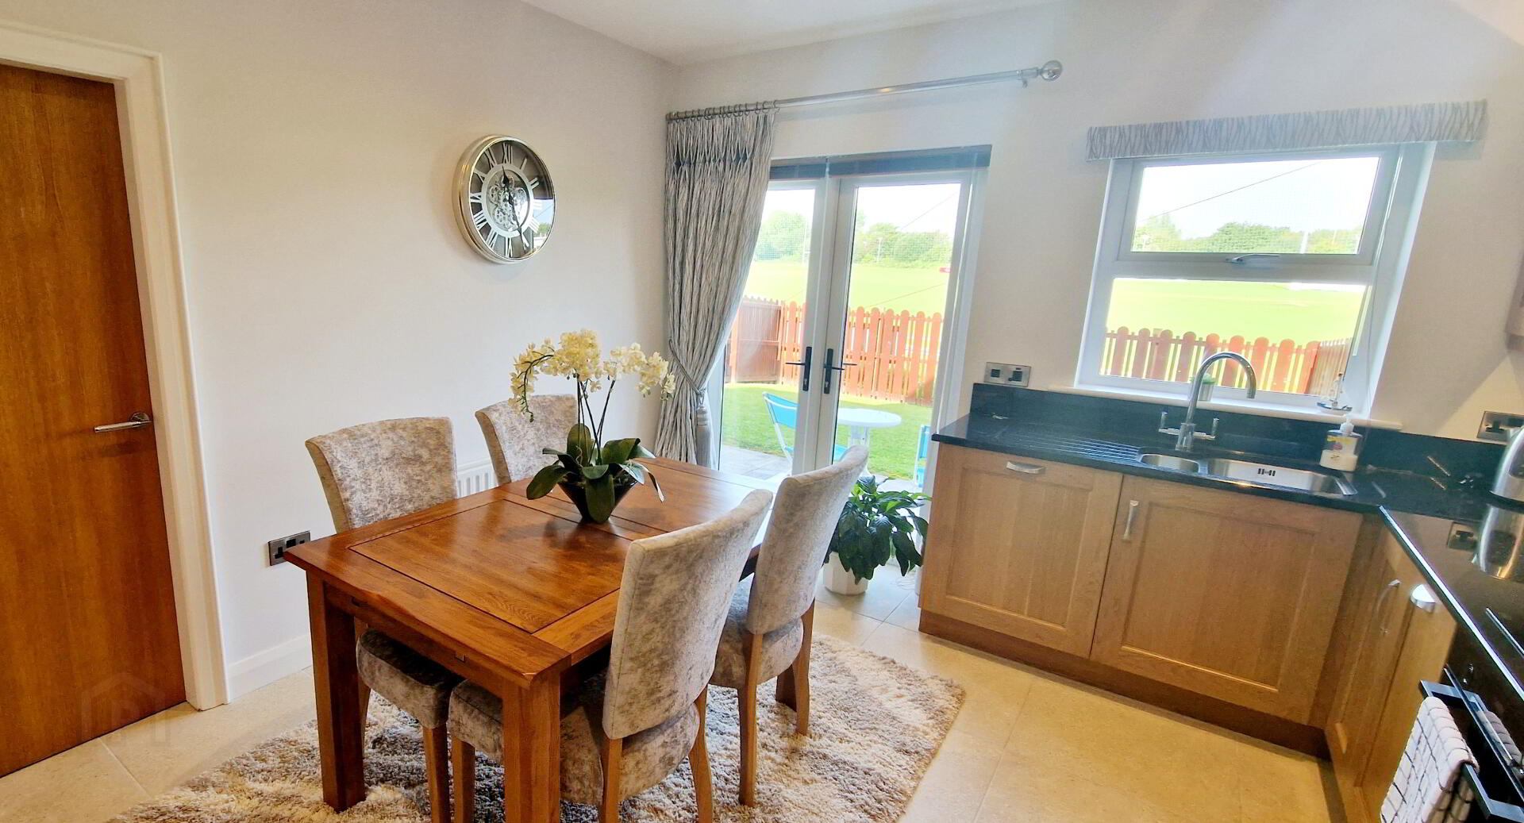
Kitchen (5.00m x 3.60m) Range of eye and low- level stylish cabinet units with under unit strip lighting, Granite worktops and upstands, one and half bowl stainless steel sink unit with mixer tap, Integrated Electric Hob and Oven, stainless steel canopy cooker hood extractor fan, Integrated fridge freezer, Integrated dish washer, recessed ceiling spotlights, double patio doors to rear garden, spacious understairs storage, tiled floor.
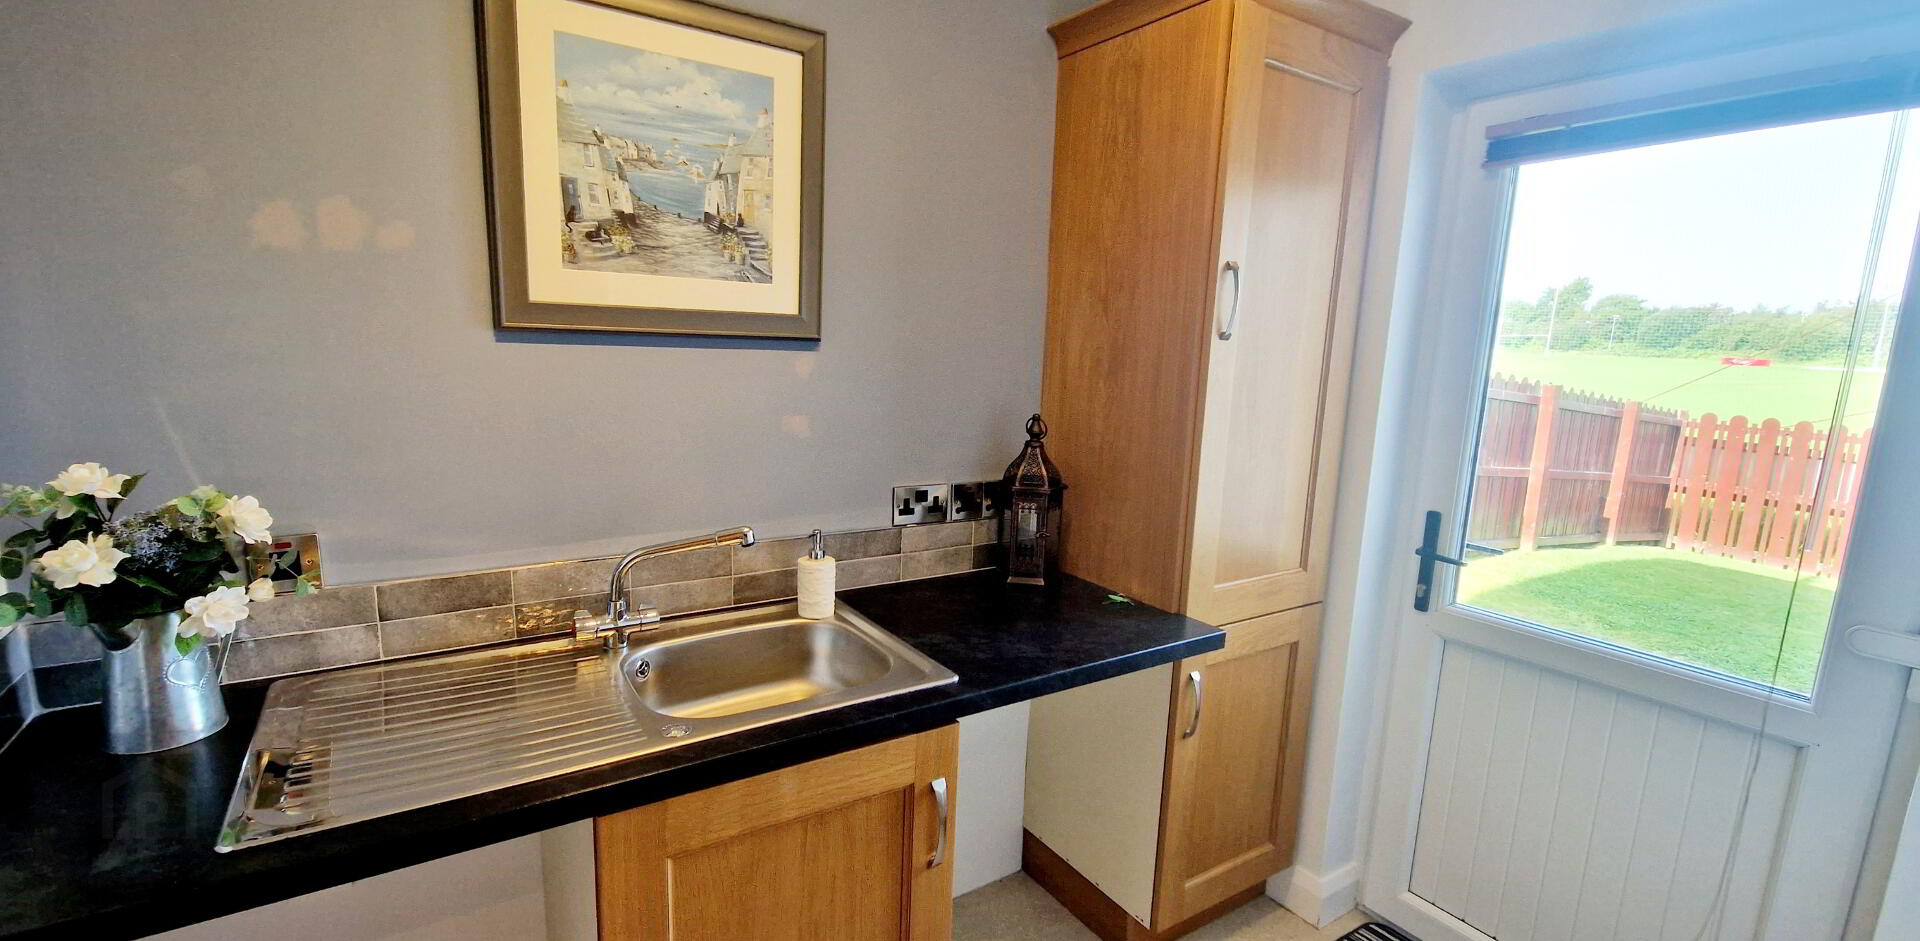
Utility Room (2.36m x1.67m) Range of Stylish cabinet units, single drainer stainless steel sink unit with mixer tap, space for tumble dryer and washing machine, extractor fan, tiled floor.
First Floor
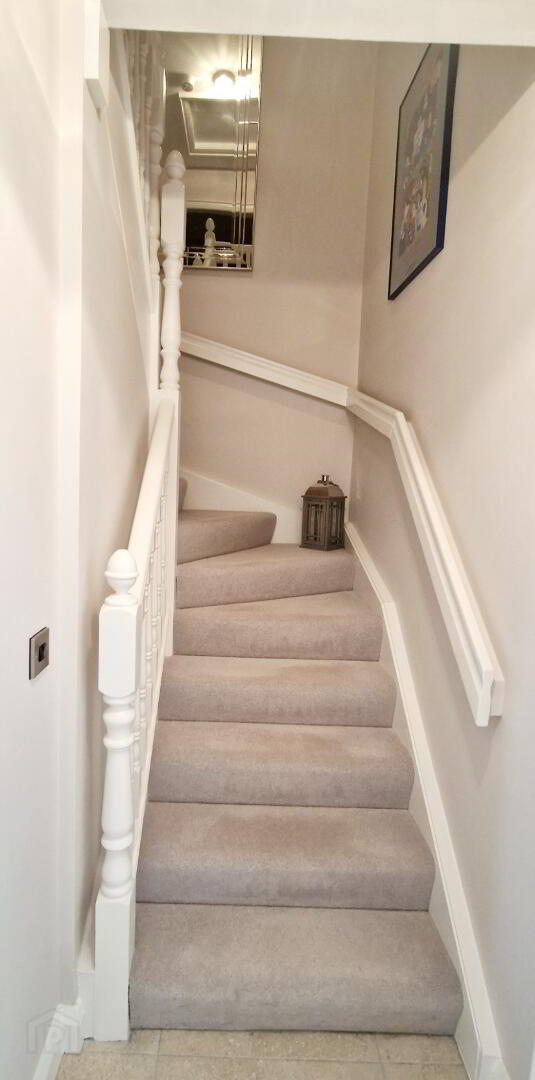
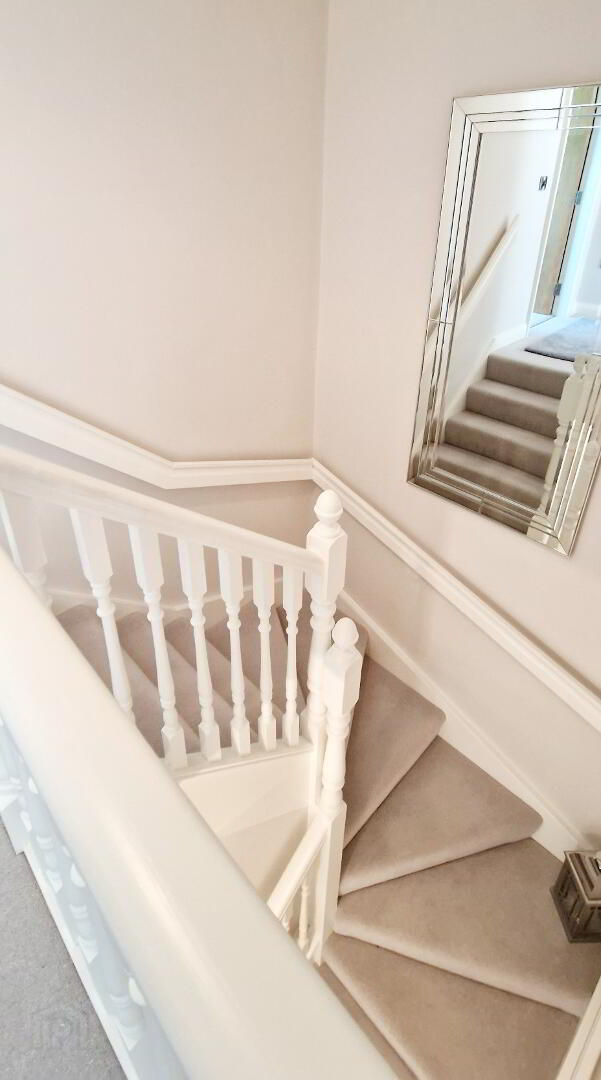
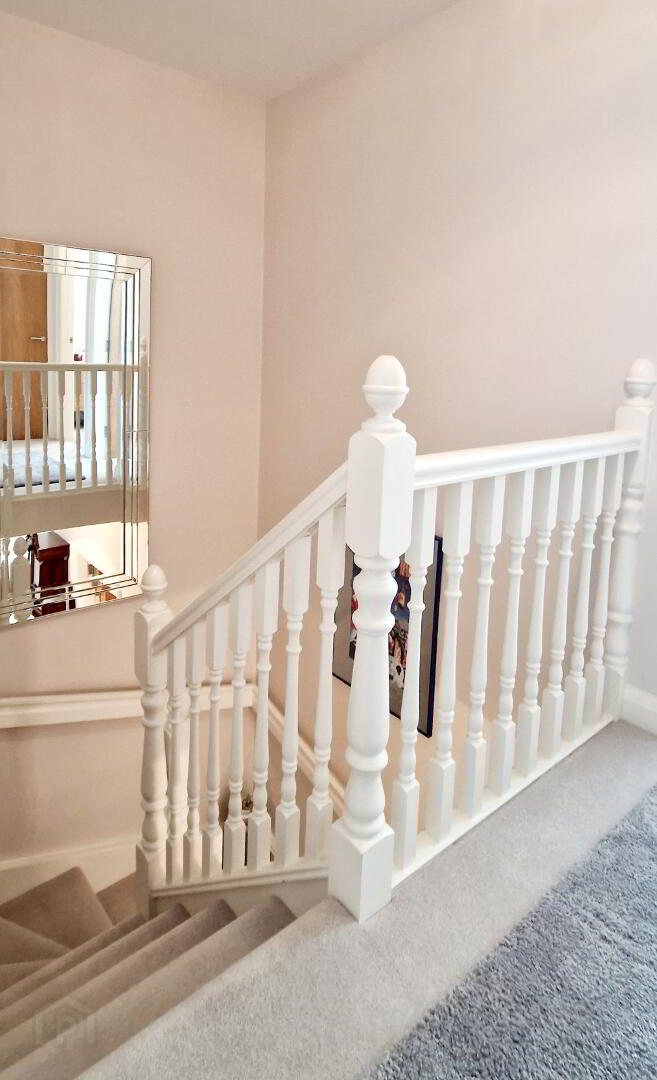
Turned balustrade staircase to landing, access to roof space with 400mm insulation and approx 64 square ft of flooring, built in closet.
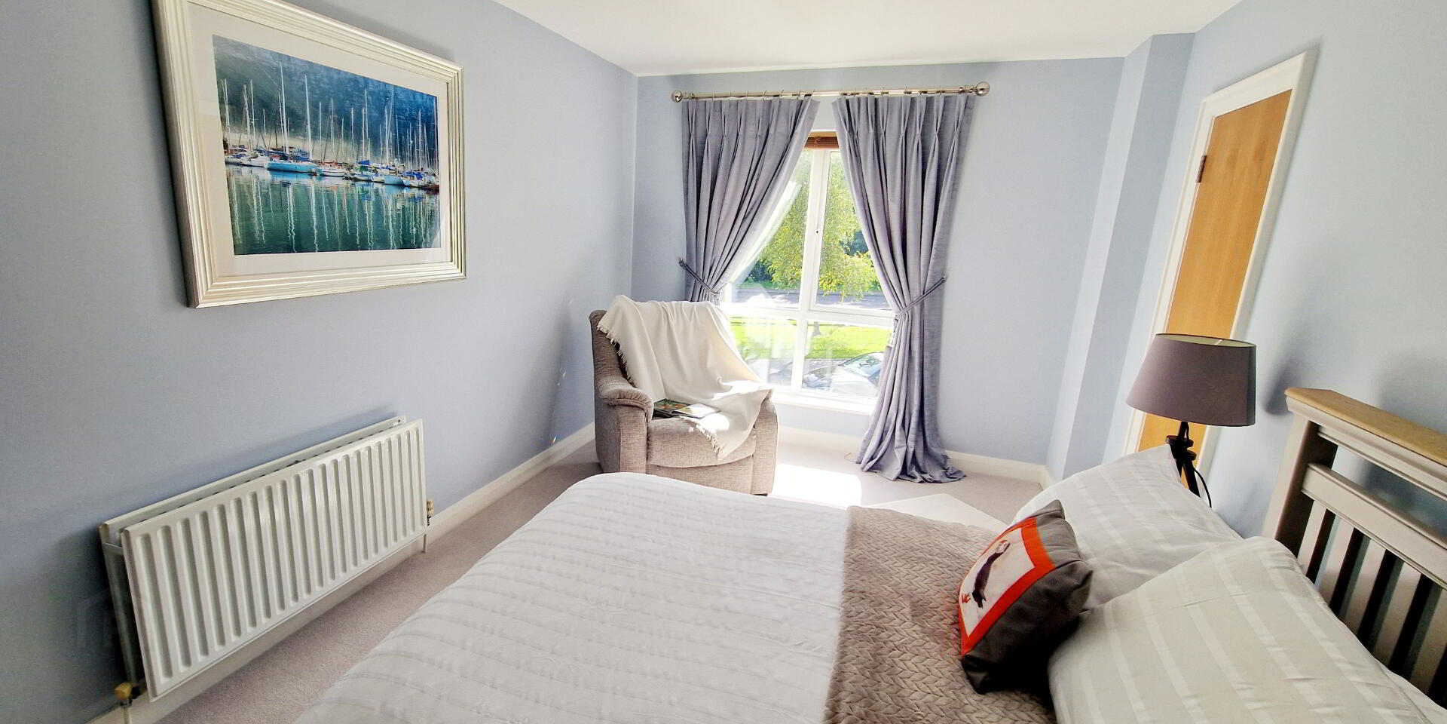
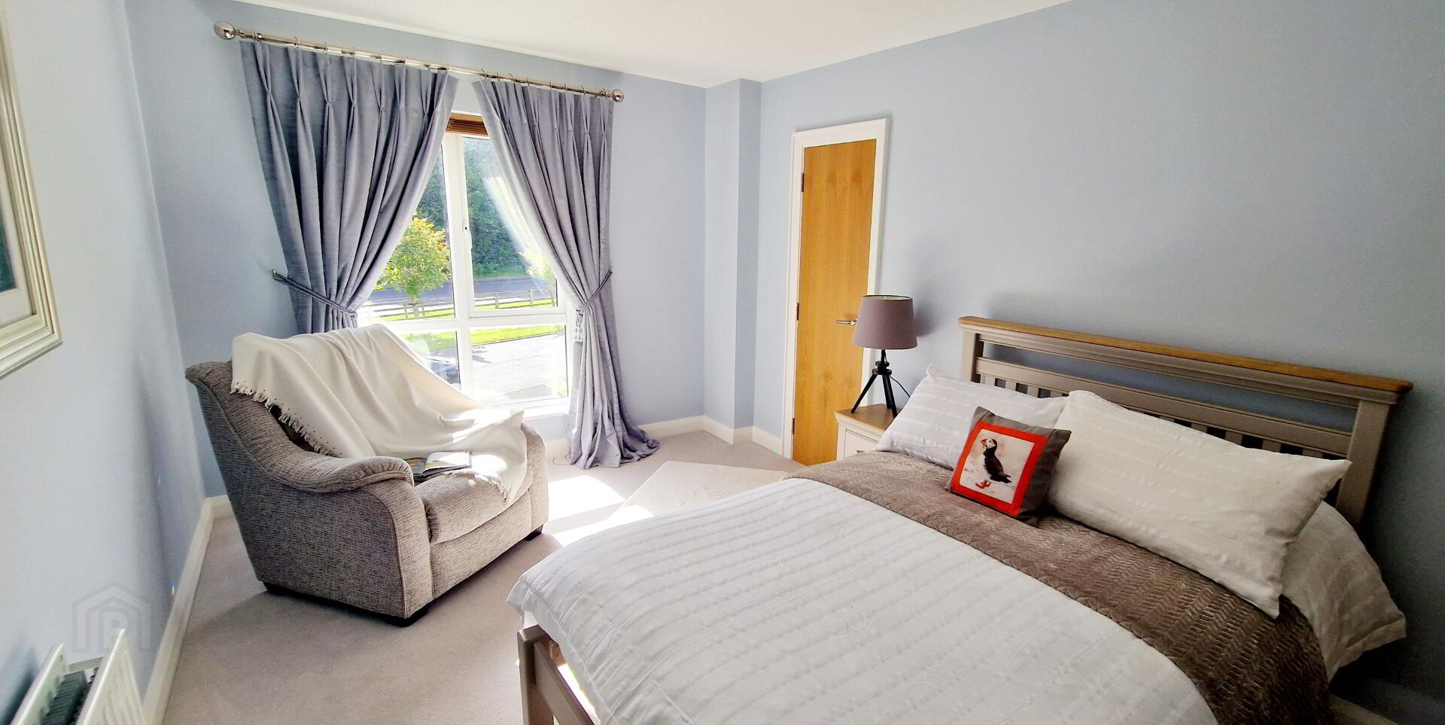
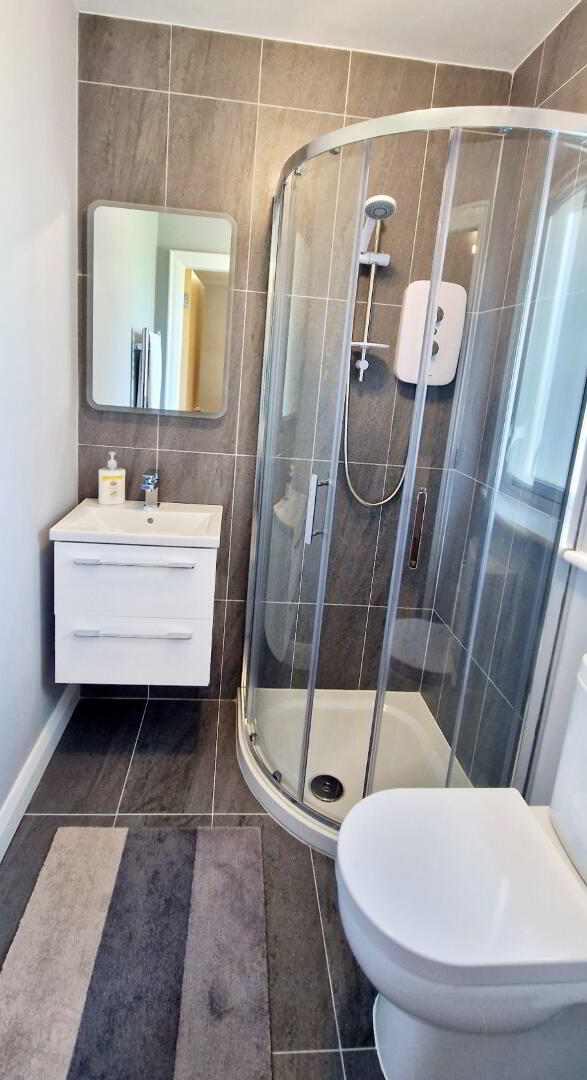
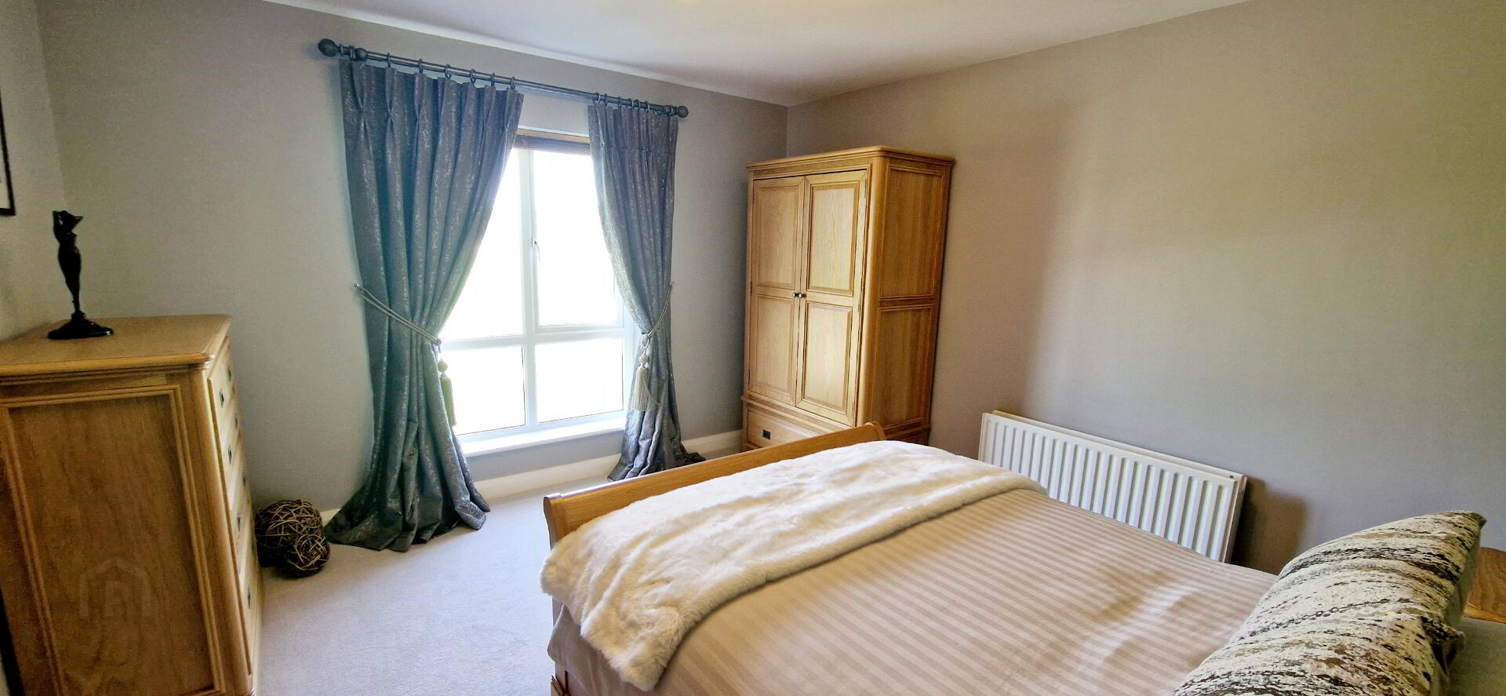
Bed 1 (4.00m x 3.60m) Carpeted, Tv point. En-Suite (1.66m x 1.46m) White Suite comprising Quadrant shower cubicle, fully tiled with electric “Redring” shower unit, low flush wc, wall hung vanity basin with mixer tap, heated towel rail, touch control LED Illuminated mirror, extractor fan, tiled floor.
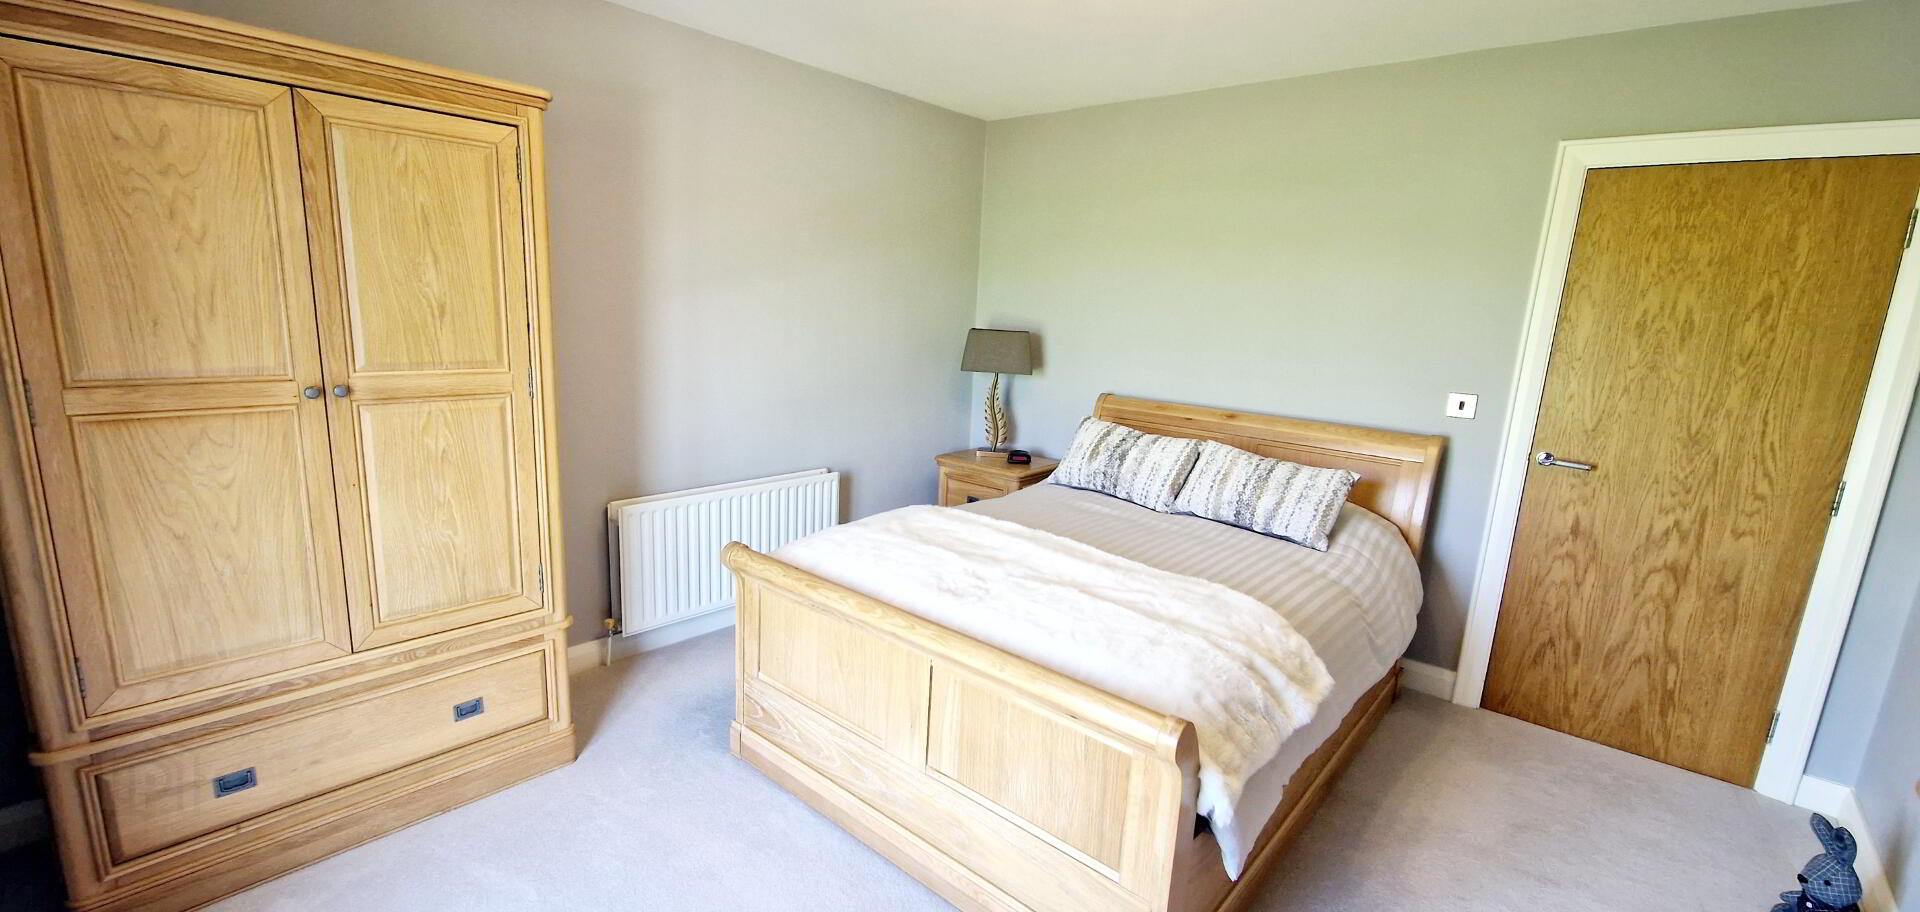
Bed2 (4.90m x 3.00m) Built in Wardrobe, phone point.
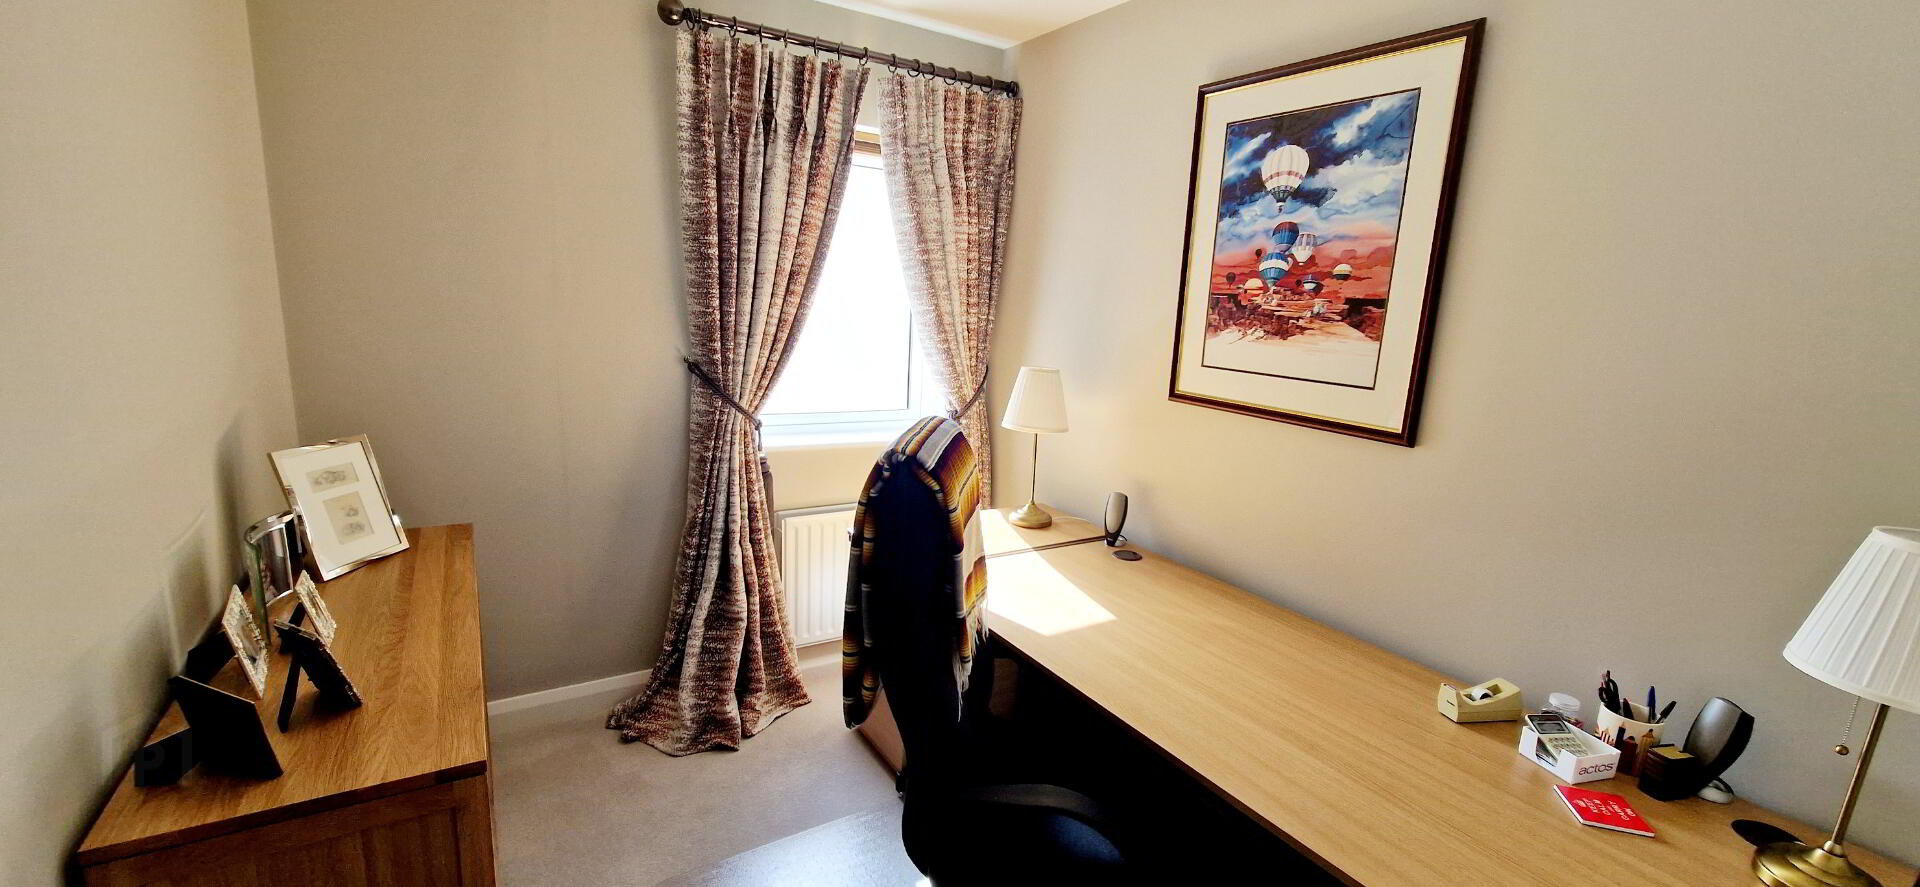
Bed3 (2.85m x 2.26m)
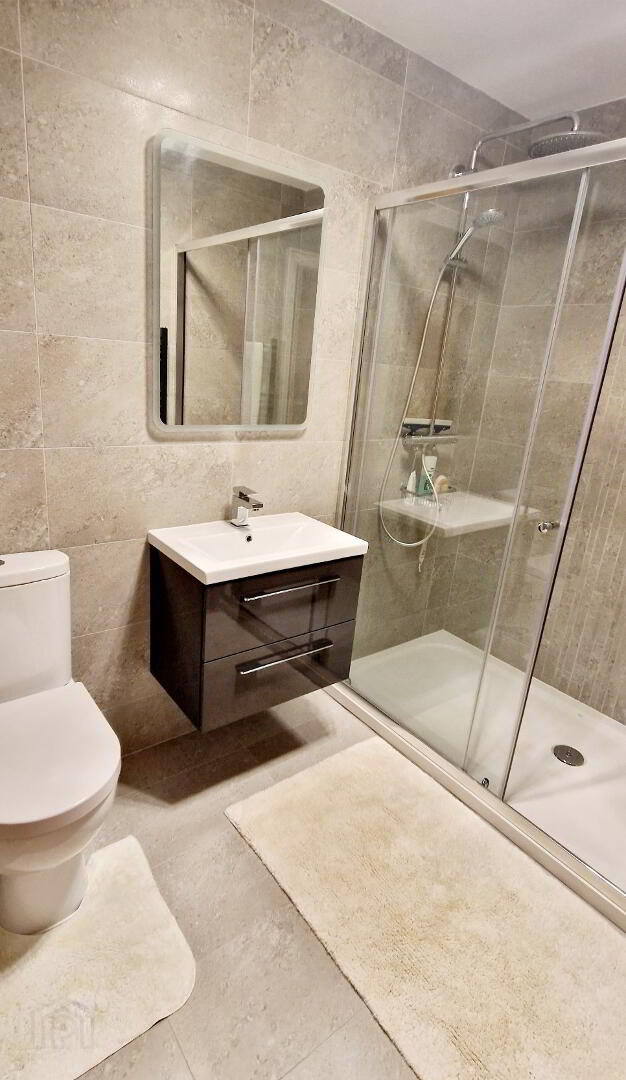
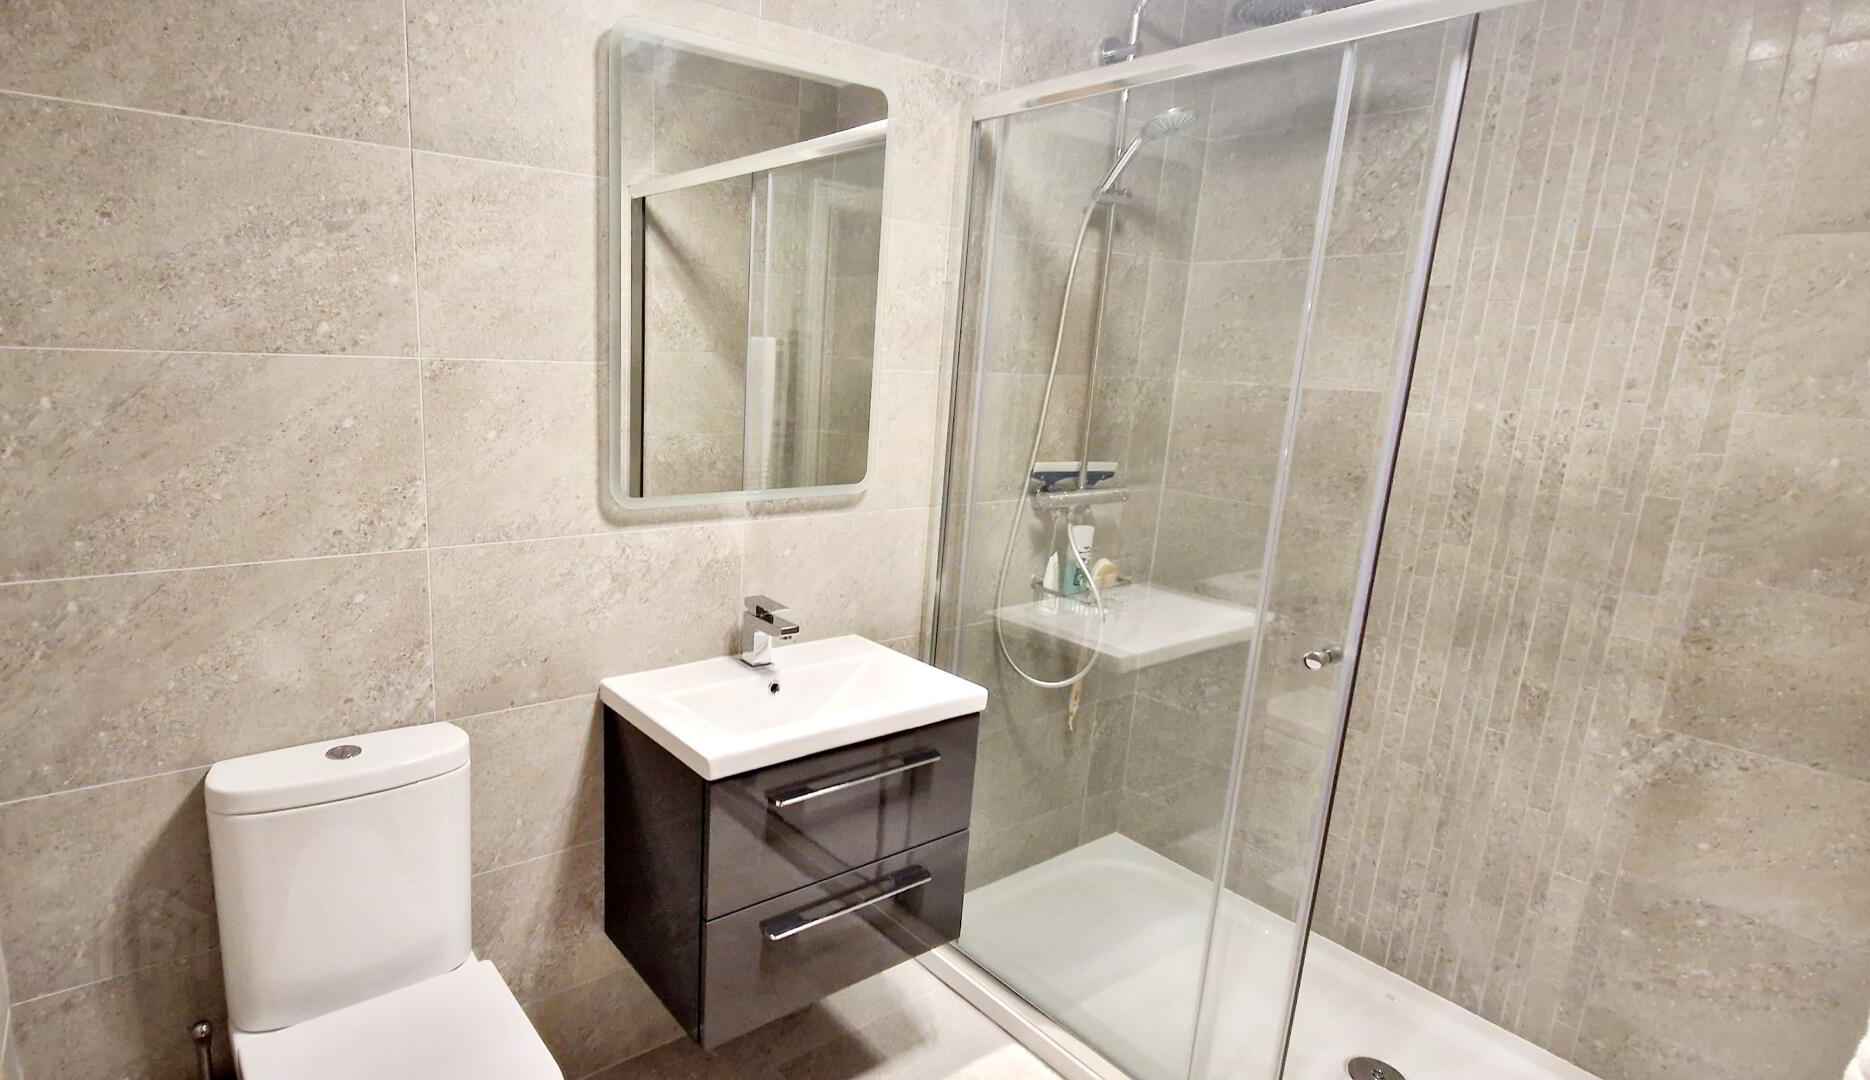
Bathroom (2.58m x 1.65m) White Suite comprising walk-in shower enclosure with chrome spray shower head and separate rainfall fixed shower head, wall hung vanity basin with mixer tap, low flush wc, Touch sensor Led Illuminated mirror. Anthracite heated towel rail, fully tiled walls and floor, extractor fan.
External Features
*Front Garden Laid in Lawn.
*Tarmac Driveway.
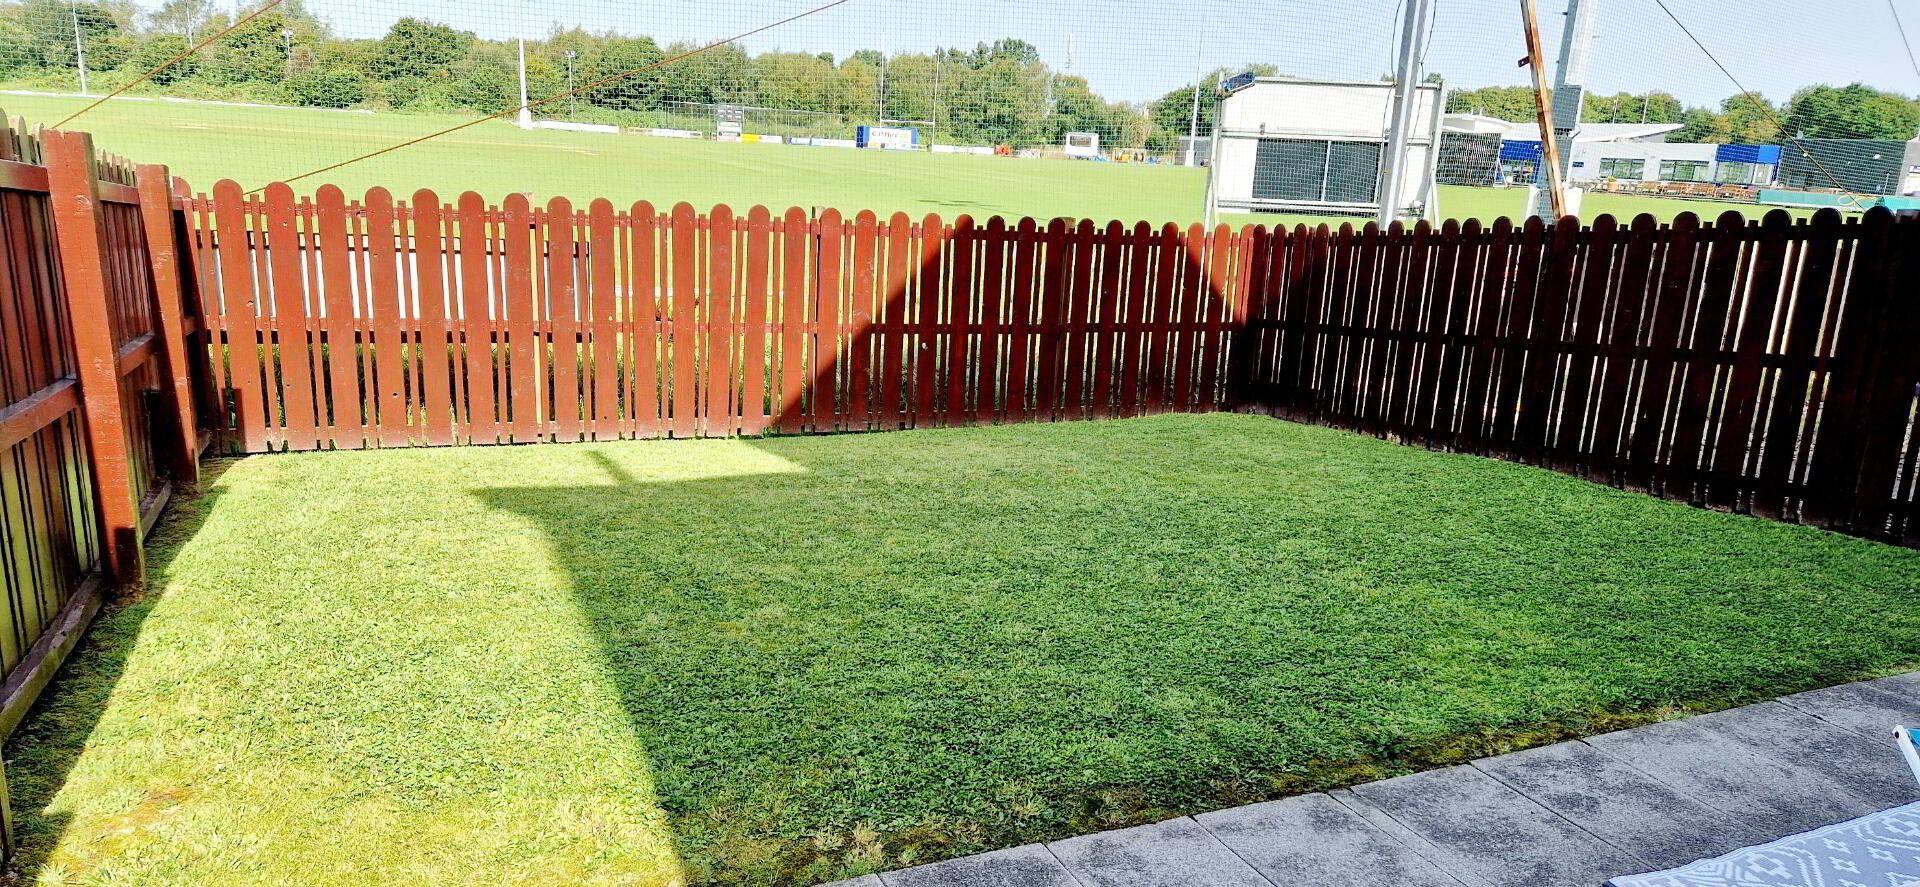
*Rear Garden fully enclosed, laid in lawn, Patio Area.
*Gas Central Heating.
*uPVC Double Glazed Windows and External Doors.
*uPVC Fascia and Soffits.
*Outside Tap.
*Outside Lights.
*Views over playing fields to rear.
*Carbon Monoxide and Smoke Alarms fitted throughout.