Cookie Policy: This site uses cookies to store information on your computer. Read more

Sign up to our mailing list for updates on new properties.
Sign up to our mailing list for updates on new properties.
| Address | 8 Edenmore Crescent, Bendooragh, Ballymoney, BT53 7RE |
|---|---|
| Style | Semi-Detached House |
| Bedrooms | 4 |
| Receptions | 1 |
| Bathrooms | 2 |
| Heating | Oil |
| EPC Rating |
EPC
D60/C69
|
| Status | Sold |
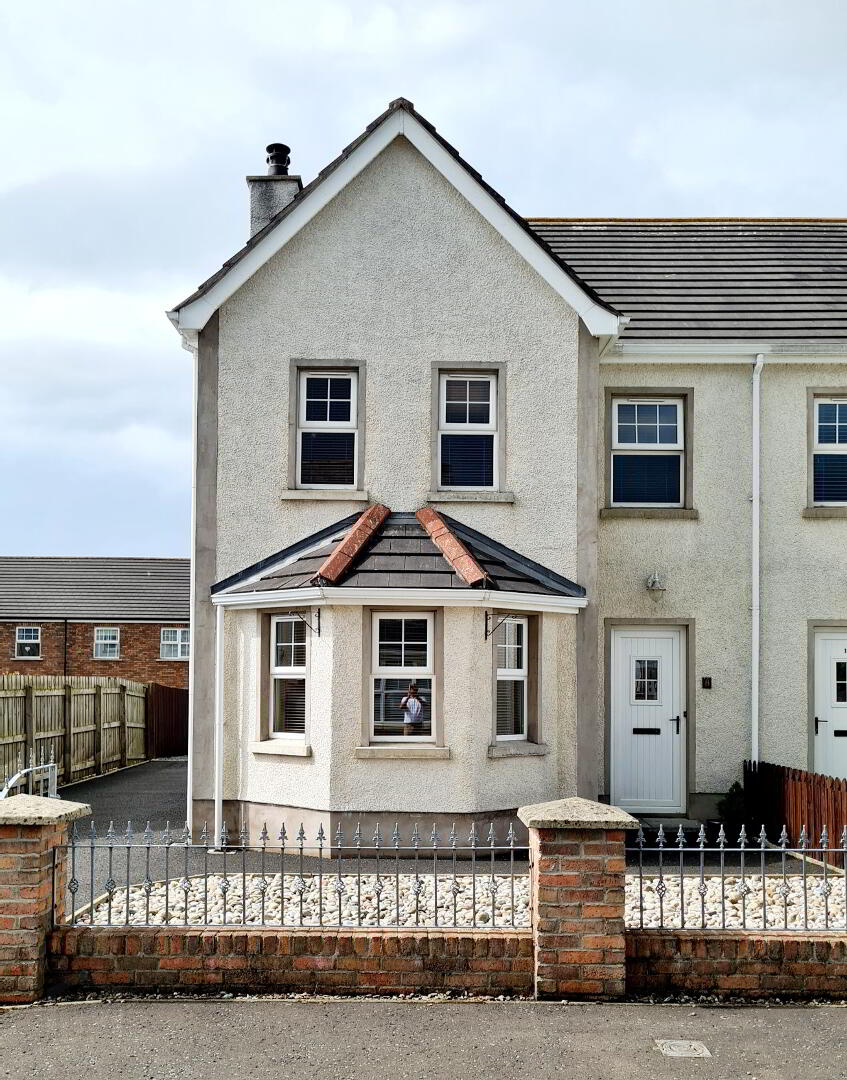
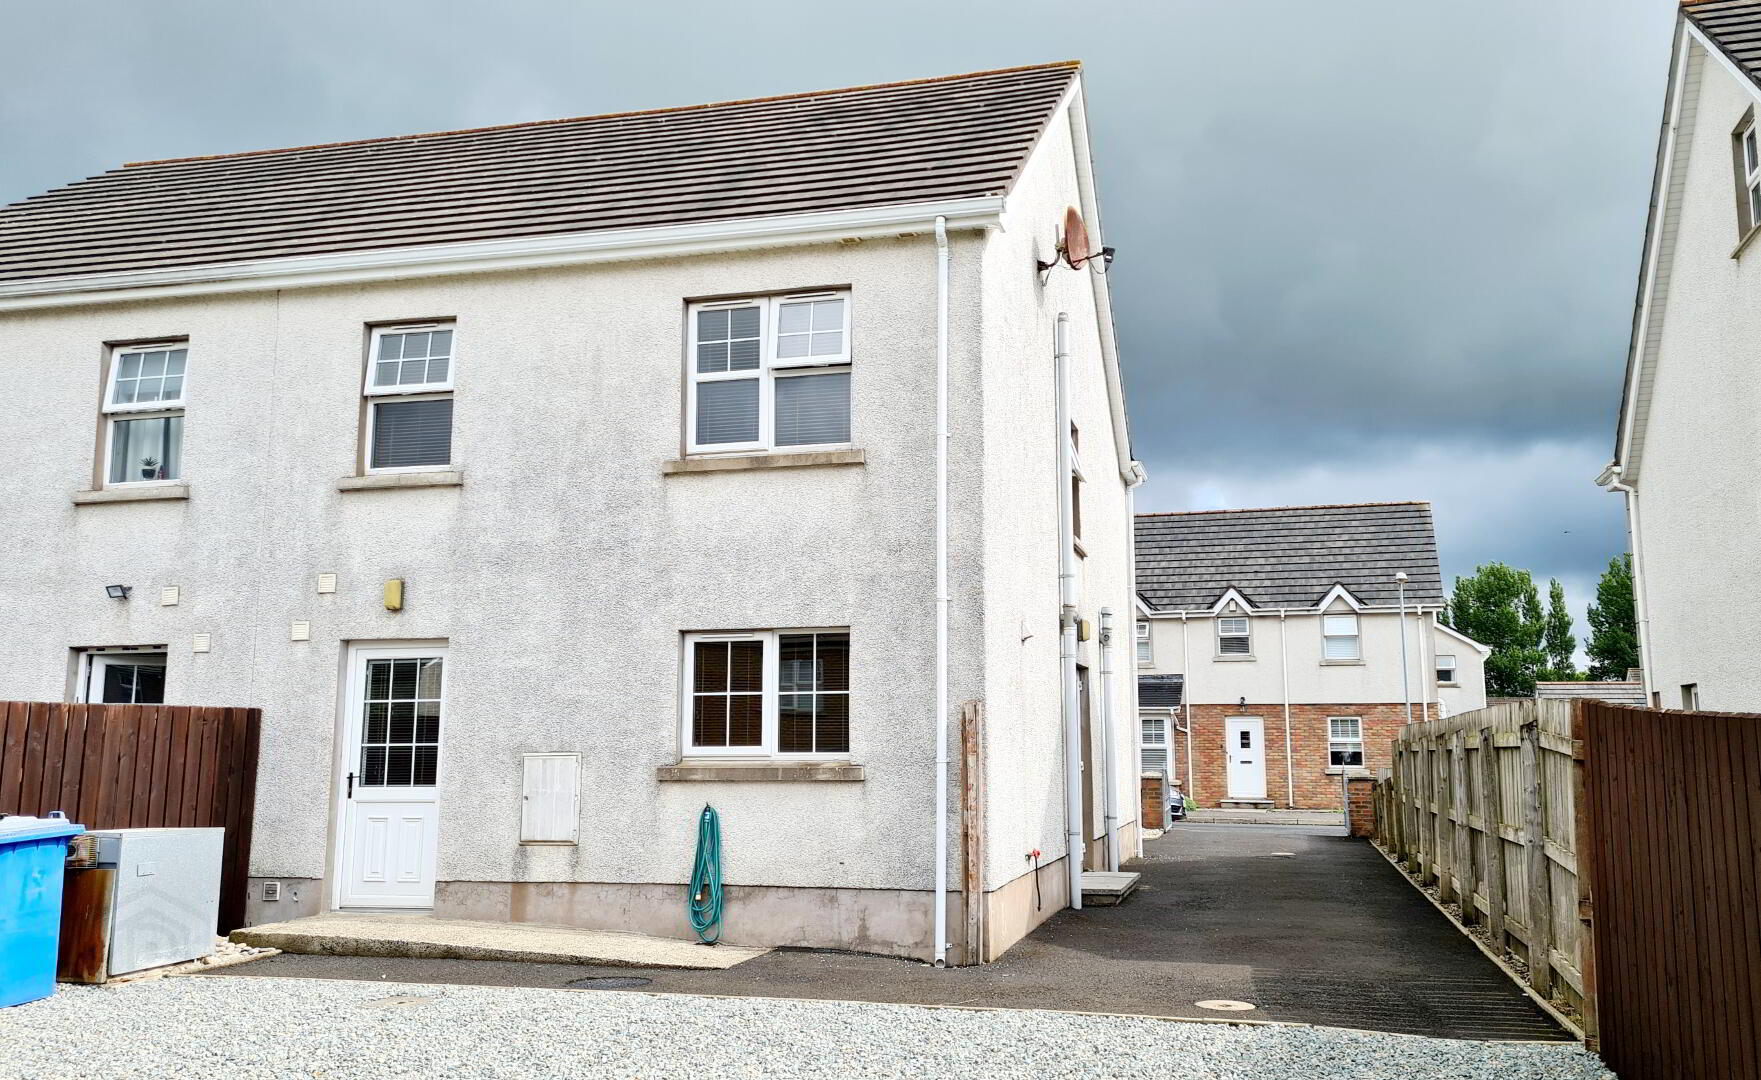
Deceptively well laid out accommodation, this 4 bedroom (1 en suite) semi detached home set in the popular Edenmore development in the quiet village of Bendooragh, approx 2 miles from the bustling town of Ballymoney with its array of Shops, Eateries and numerous amenities. This property is sure to appeal to a wide range of prospective purchasers. So contact us immediately to arrange an accompanied internal inspection and see for yourself.
Accommodation Comprising:
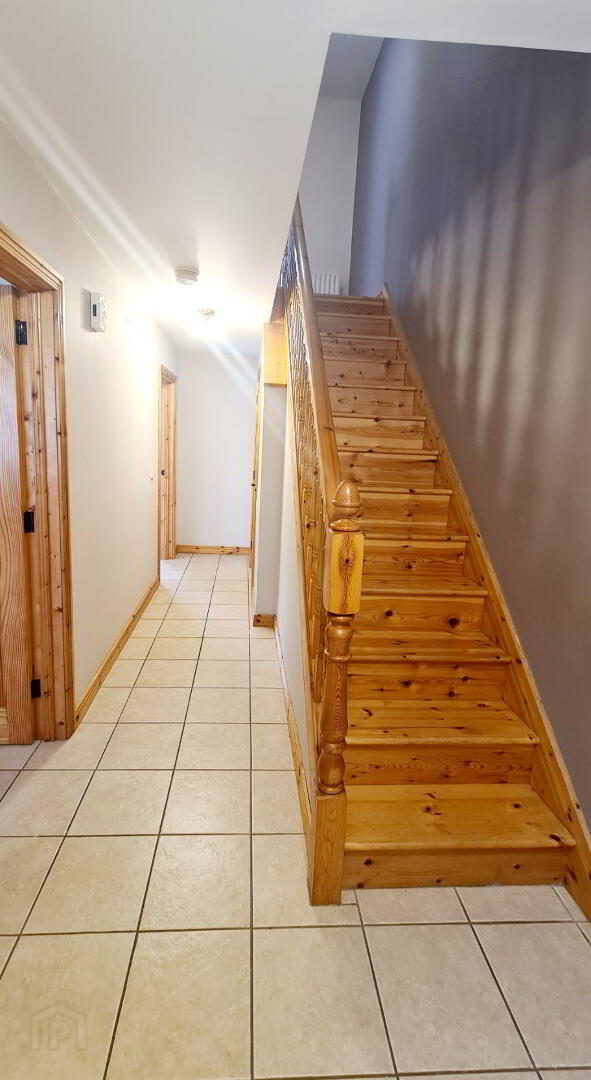
* ENTRANCE HALLWAY Accessed by uPVC front door, tiled floor, phone point.
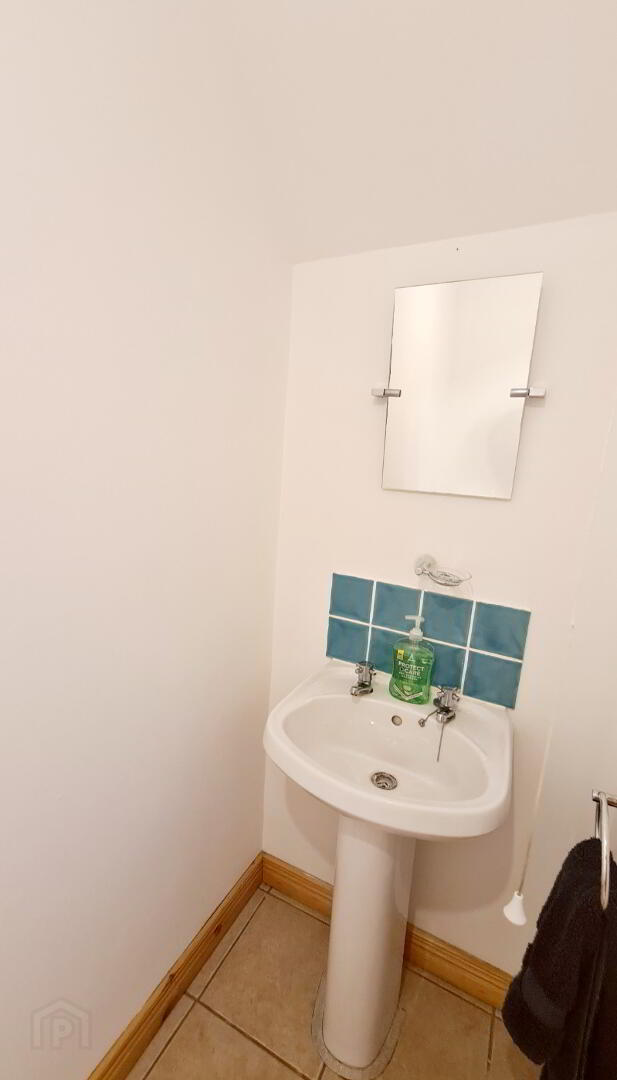
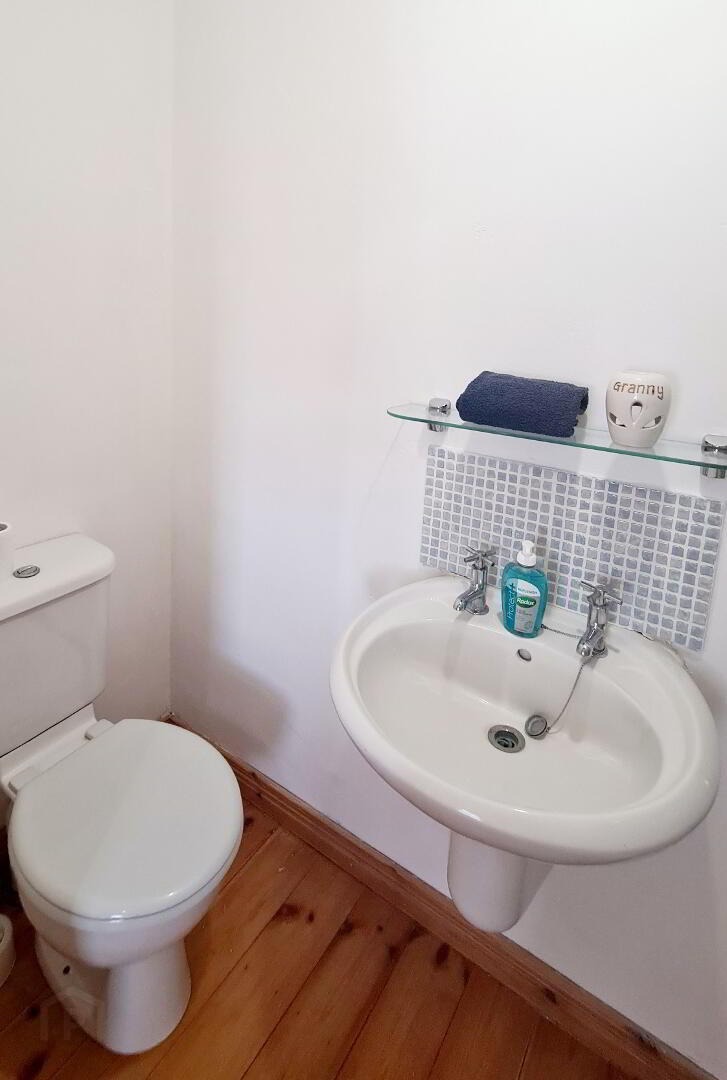
* DOWNSTAIRS W.C. - (2.13m x 0.90m) Low flush wc, pedestal wash hand basin with tiled splash back, extractor fan, tiled floor.
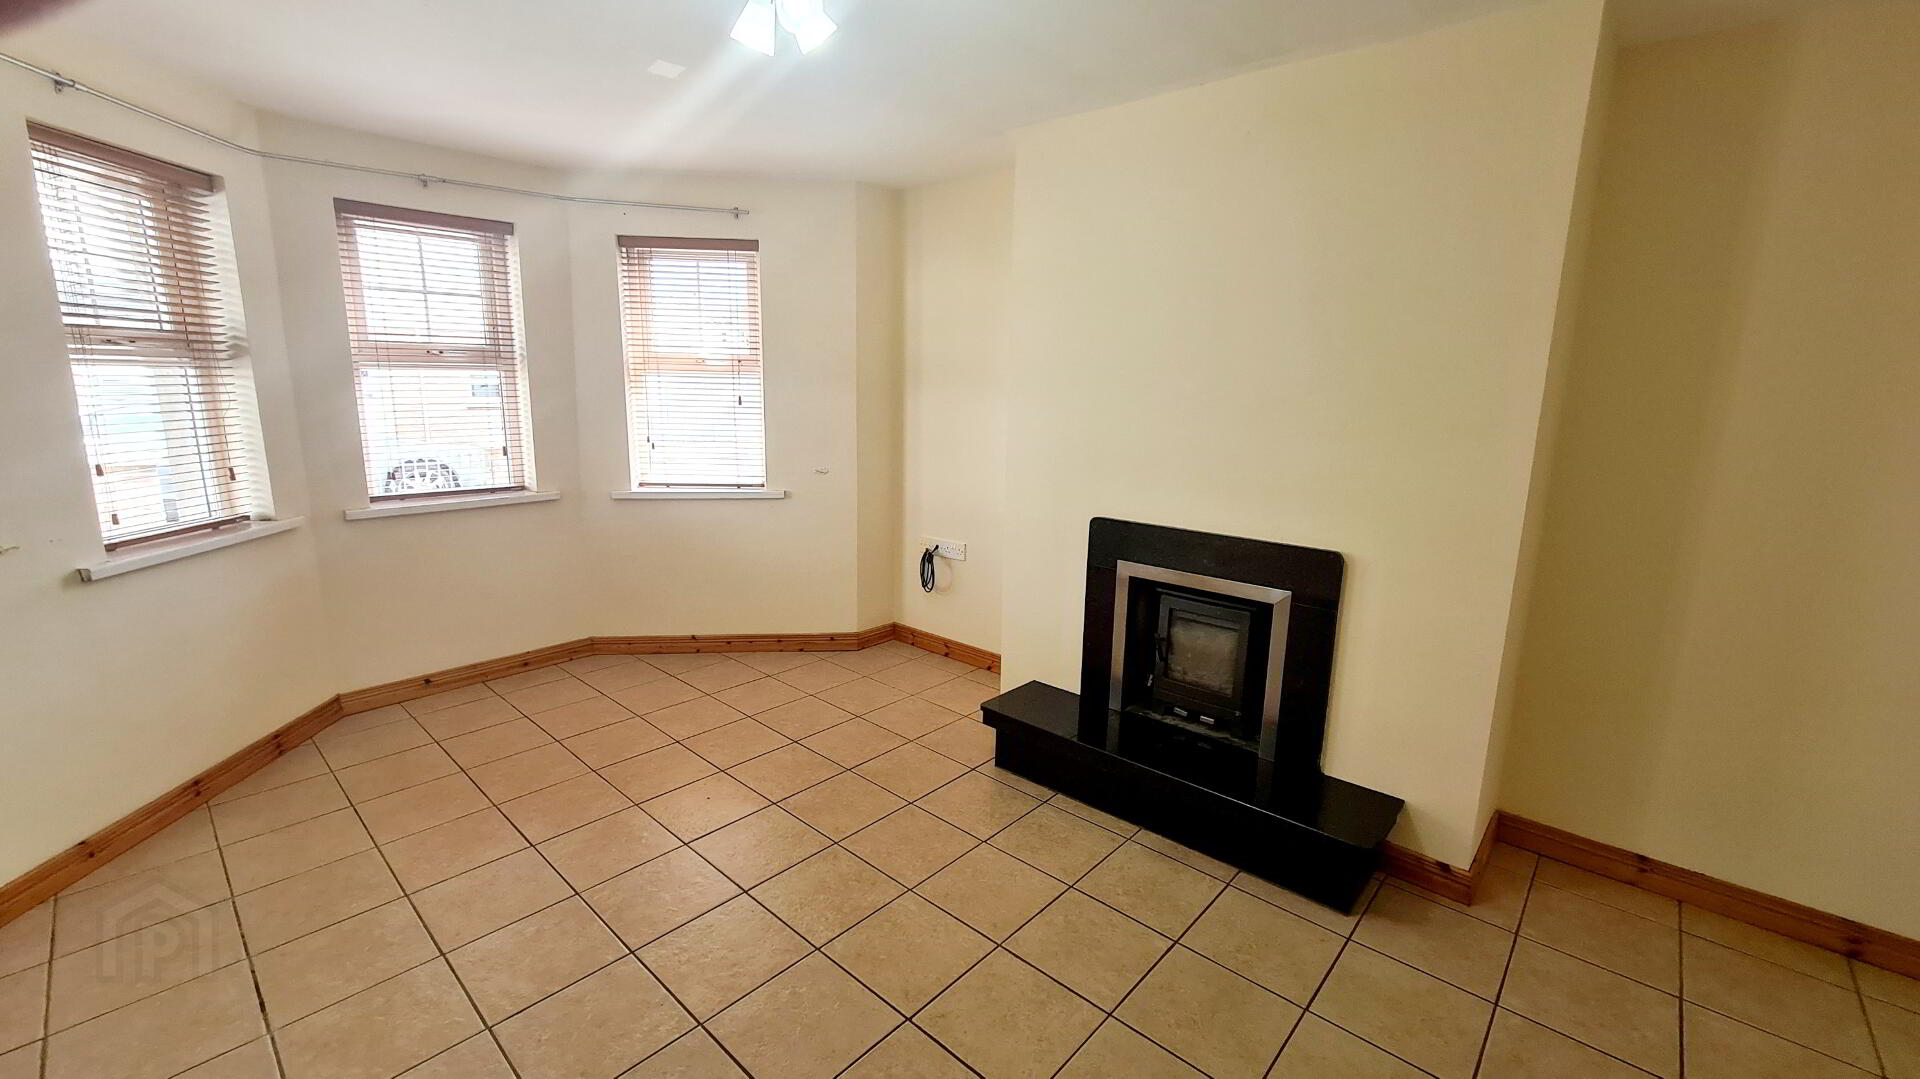
* LIVING ROOM - (4.93m x 3.52m into bay) “Feature hole in the wall” fireplace with granite surround and raised hearth, all burner stove, tiled floor.
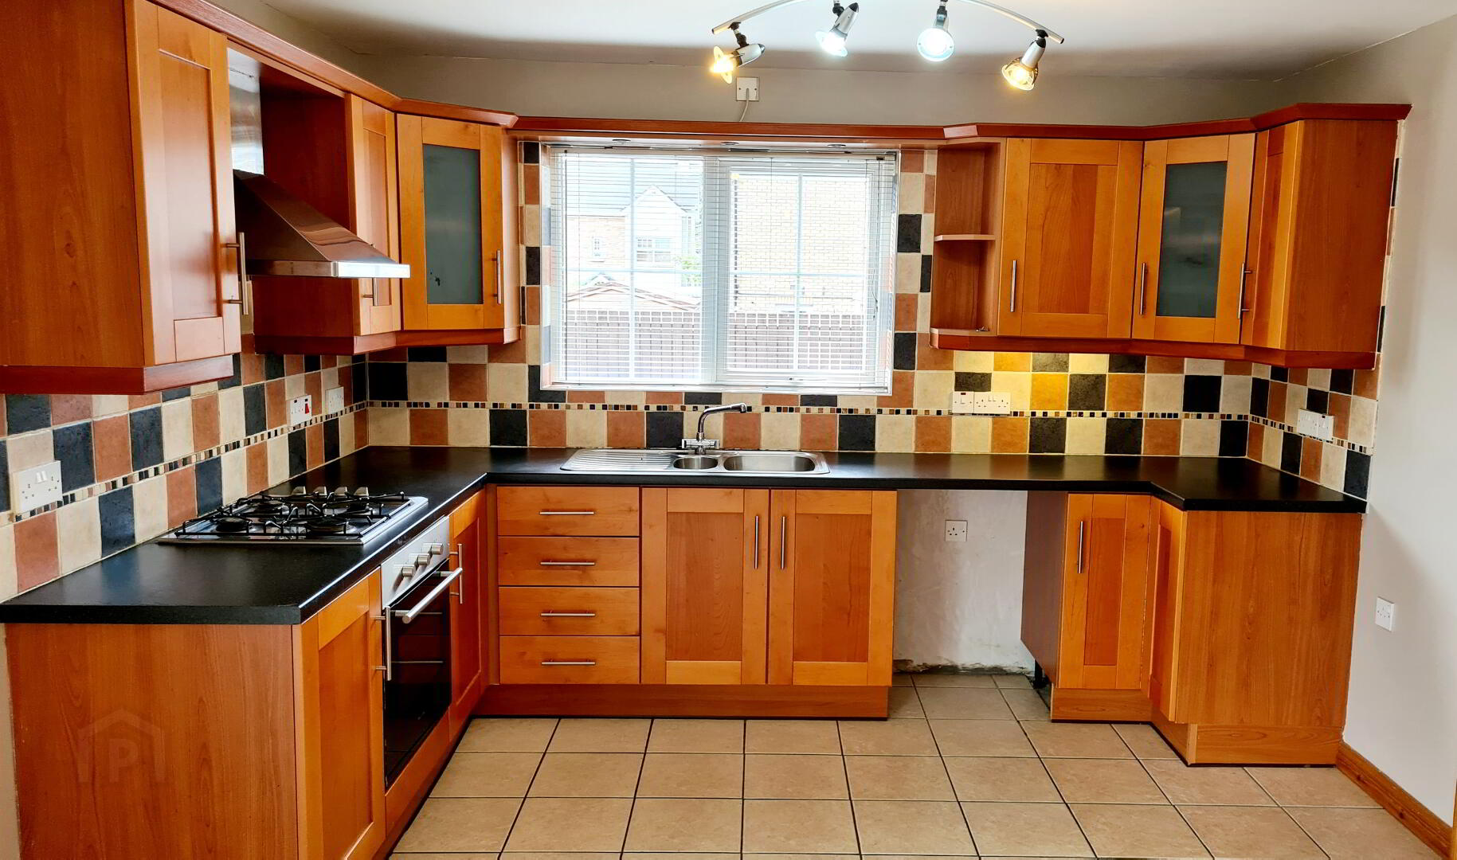
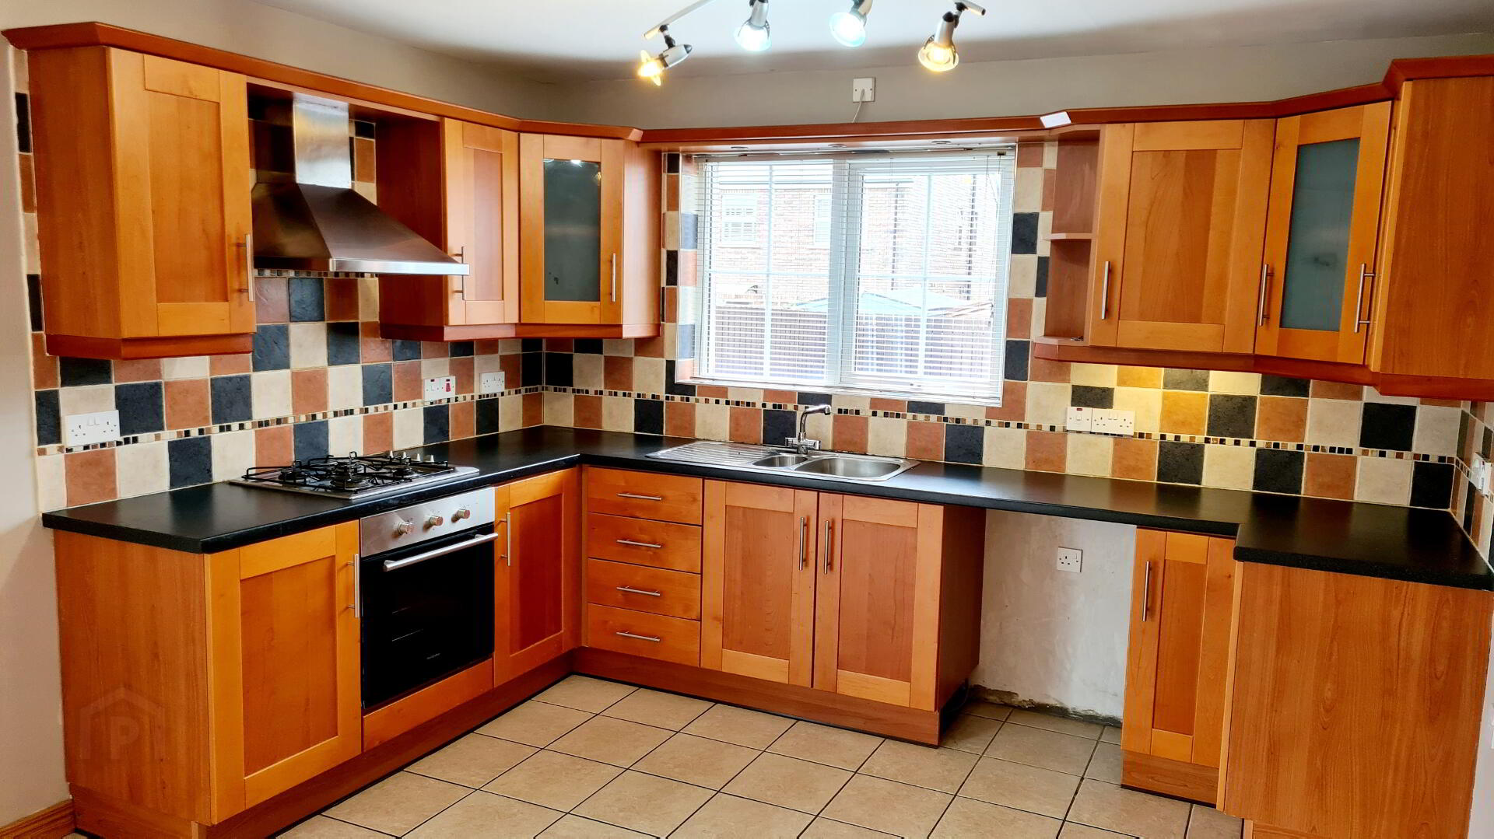
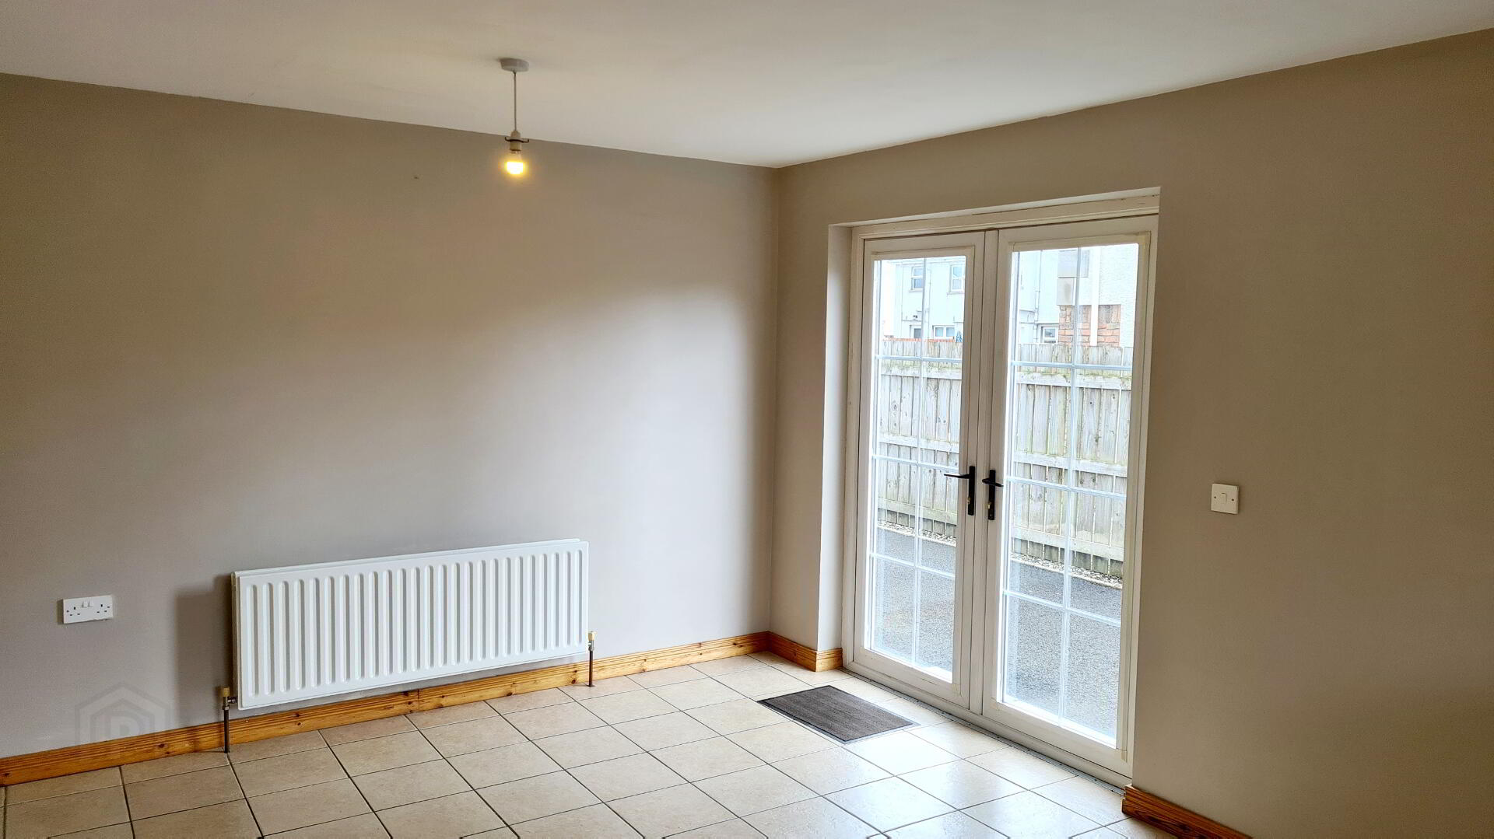
* KITCHEN/DINING AREA - (6.06m x 3.53m) Range of eye & low level cabinet units, tiled between, under strip lighting, corner glass display units, pelmet over window with recessed spots, integrated gas hob and electric oven, 1.5 bowl stainless steel sink unit with mixer tap, stainless steel chimney hood extractor fan, plumbed for dishwasher, French doors, tiled floor.
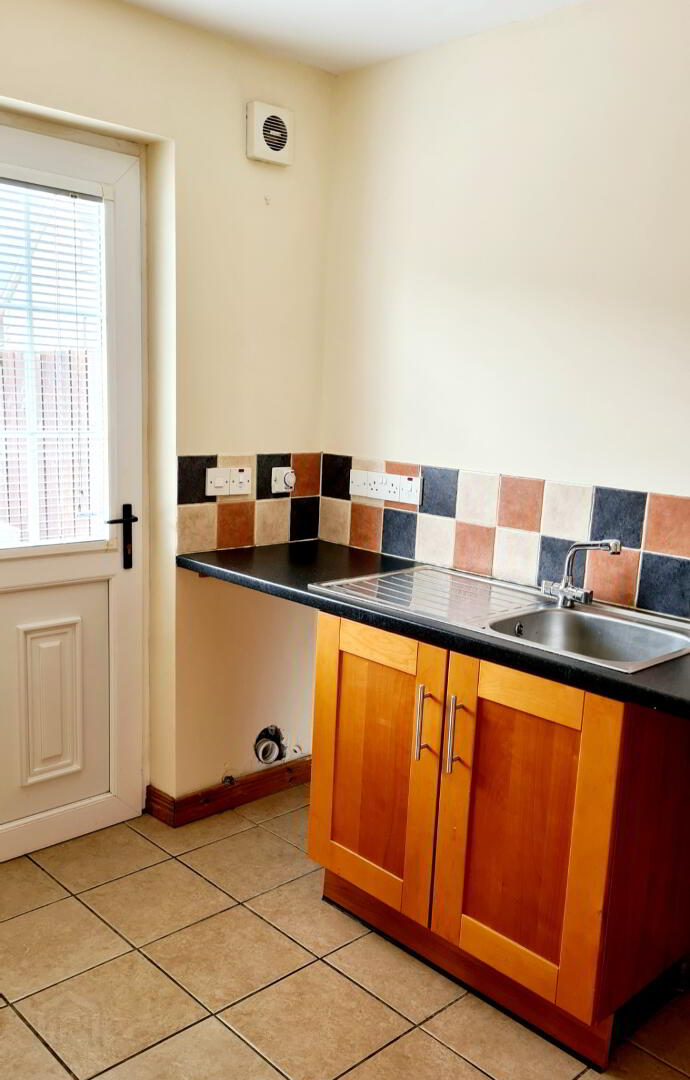
* UTILITY ROOM - (2.65m x 1.92m) Low level units, single drainer stainless steel sink unit with mixer tap, extractor fan, plumbed for washing machine, vented for tumble dryer, tiled floor.
FIRST FLOOR
* Accessed by pine ballustrade staircase to,
* Landing - Built in hotpress, access to roof space.
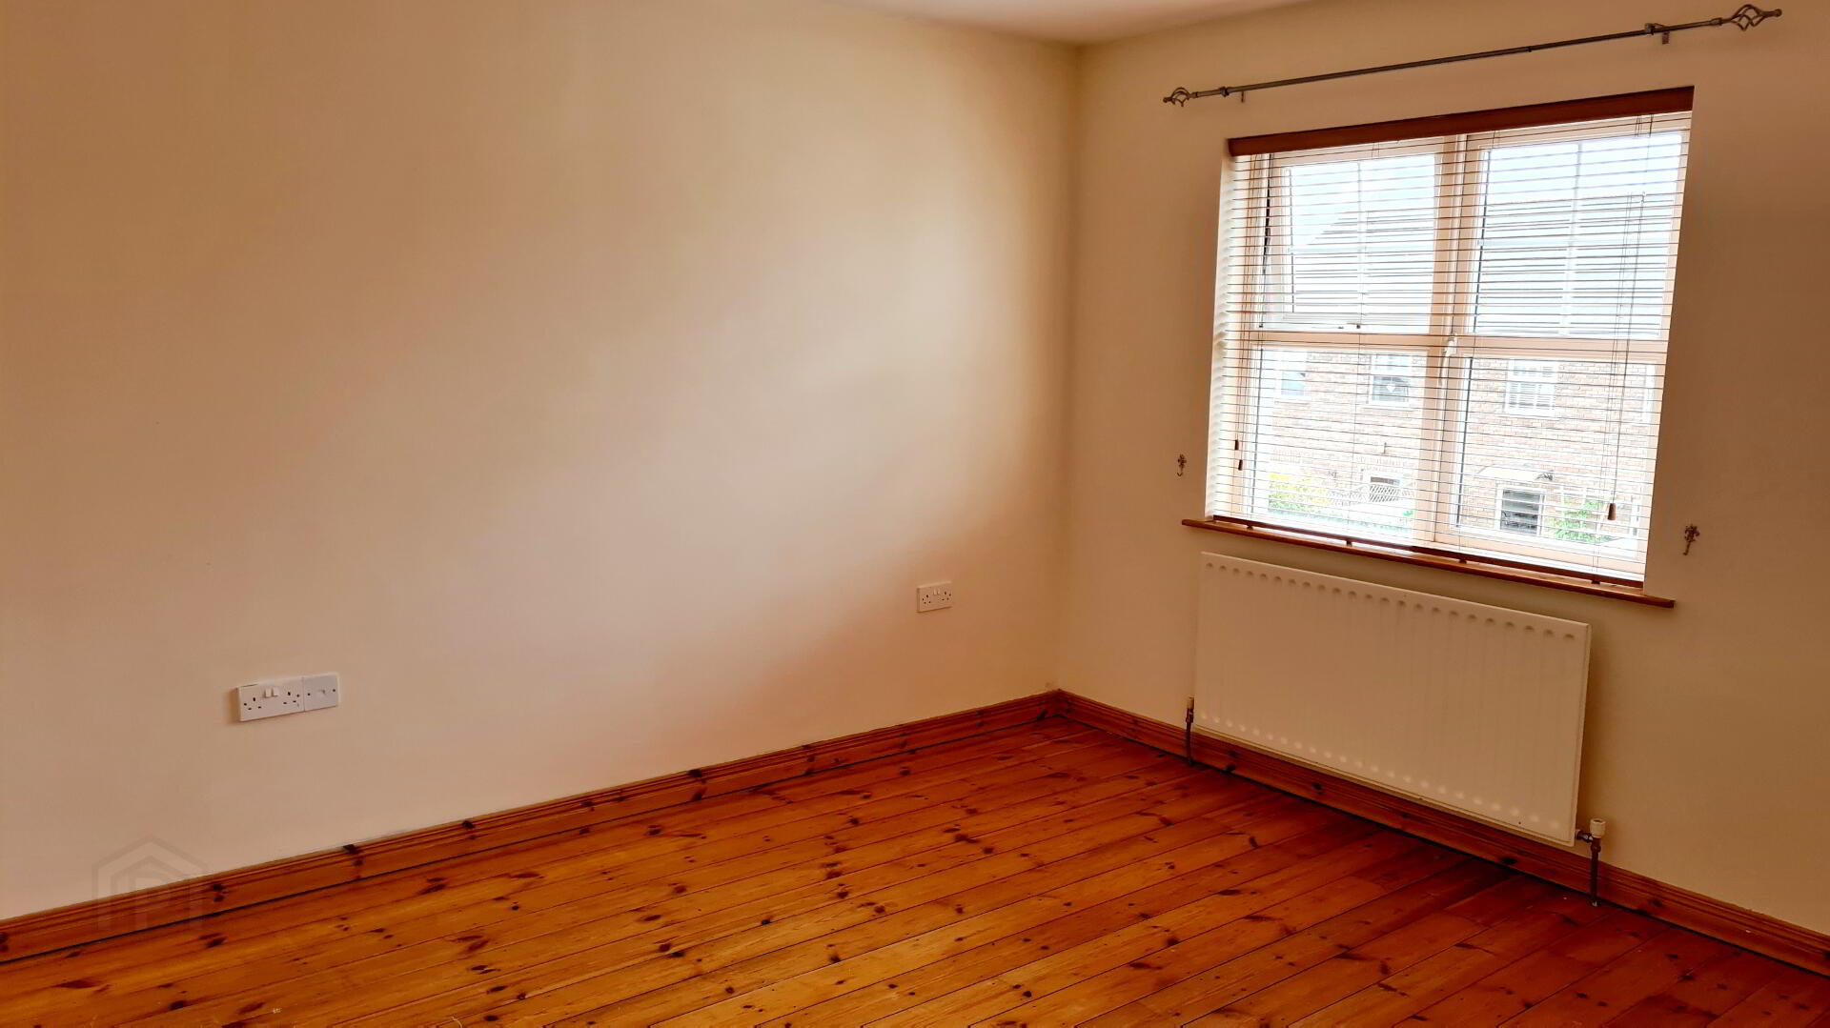
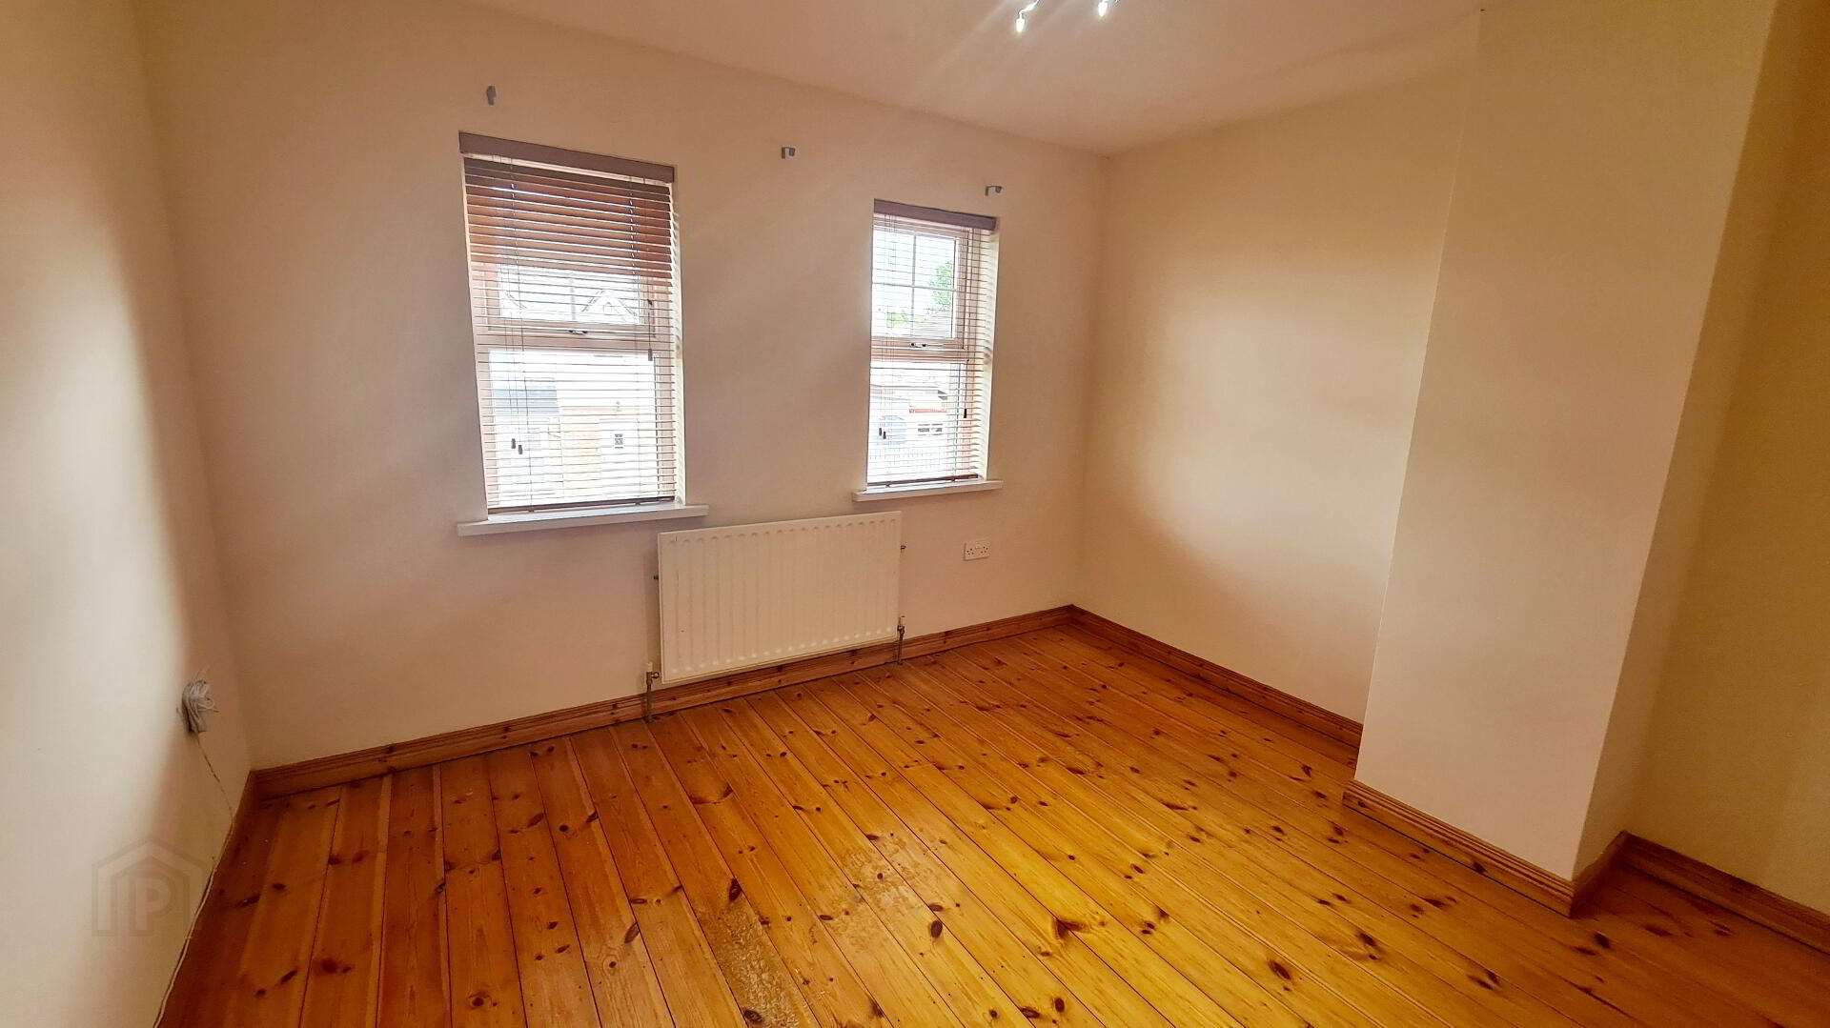
* BEDROOM 1 - (3.76m x 3.51m) Pine flooring, tv point, phone point.
* BEDROOM 2 - (3.50m x 2.93m) Pine flooring, tv point, phone point.
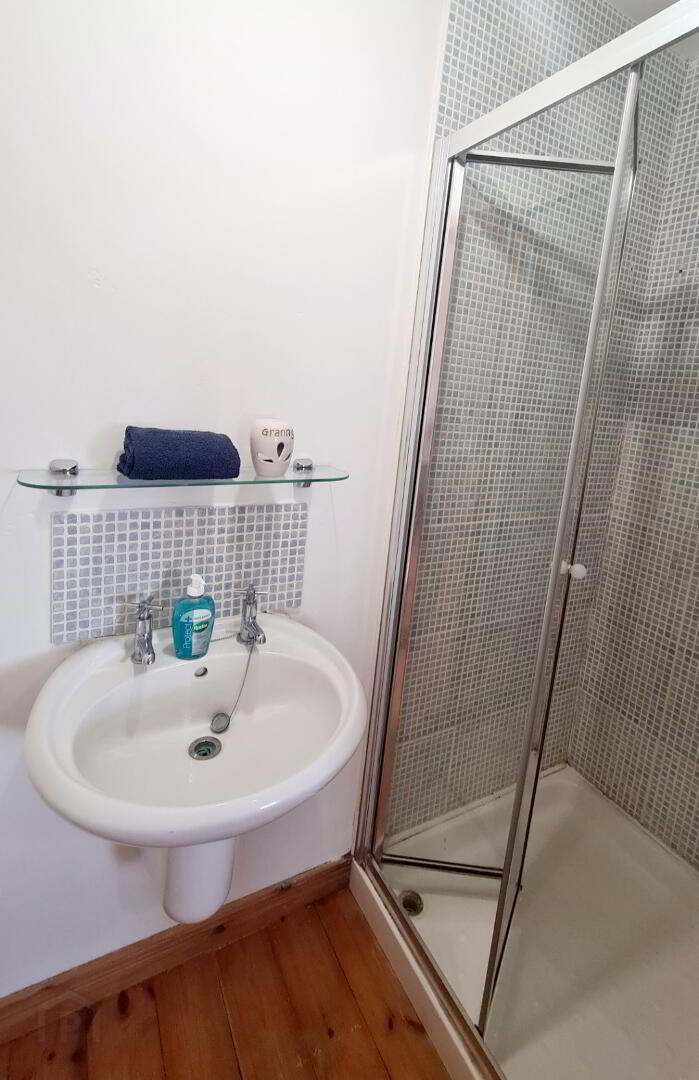
* EN-SUITE - (2.41m x 0.91m) White suite comprising, walk in shower cubicle with uPVC panelling, chrome shower attachment & slider wall mounted free standing wash hand basin with splashback tiles, low flush wc, extractor fan, pine floors.
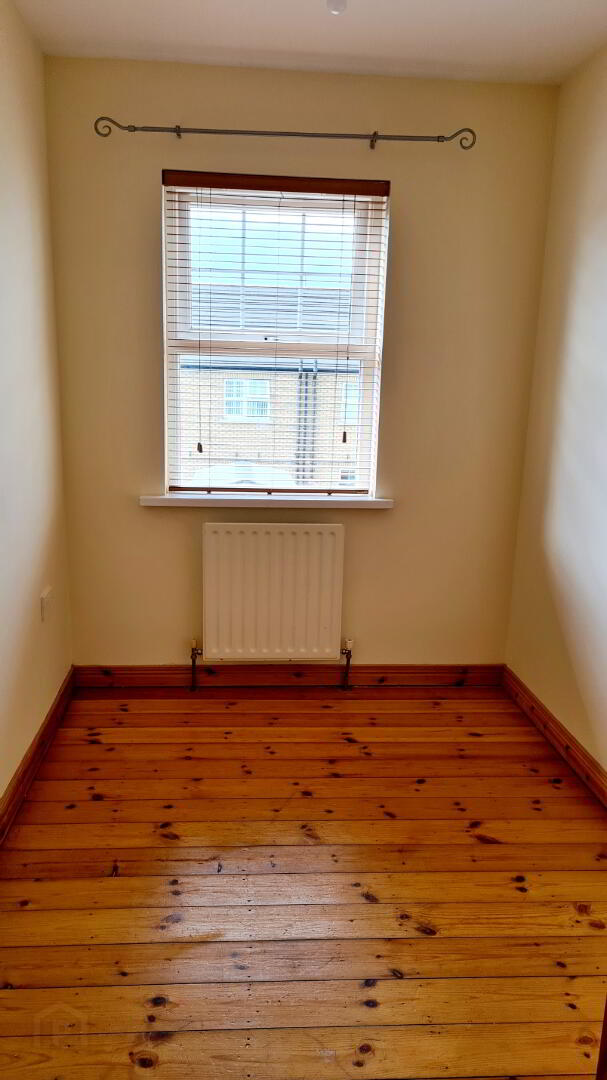
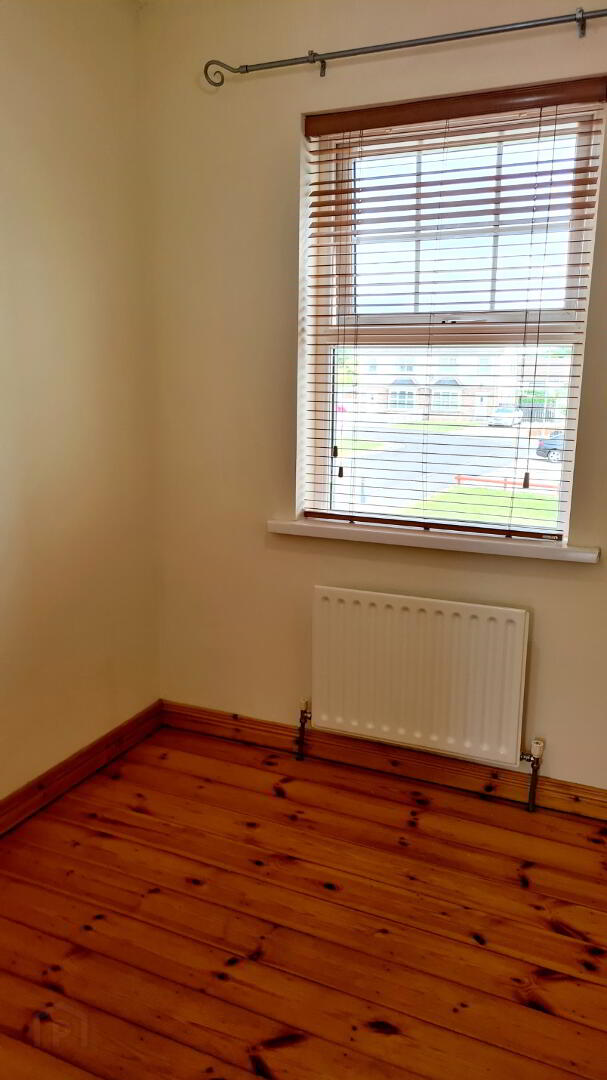
* BEDROOM 3 - (2.66m x 1.95m) Pine floor.
* BEDROOM 4 - (2.00m x 1.95m) Pine floor, phone point.
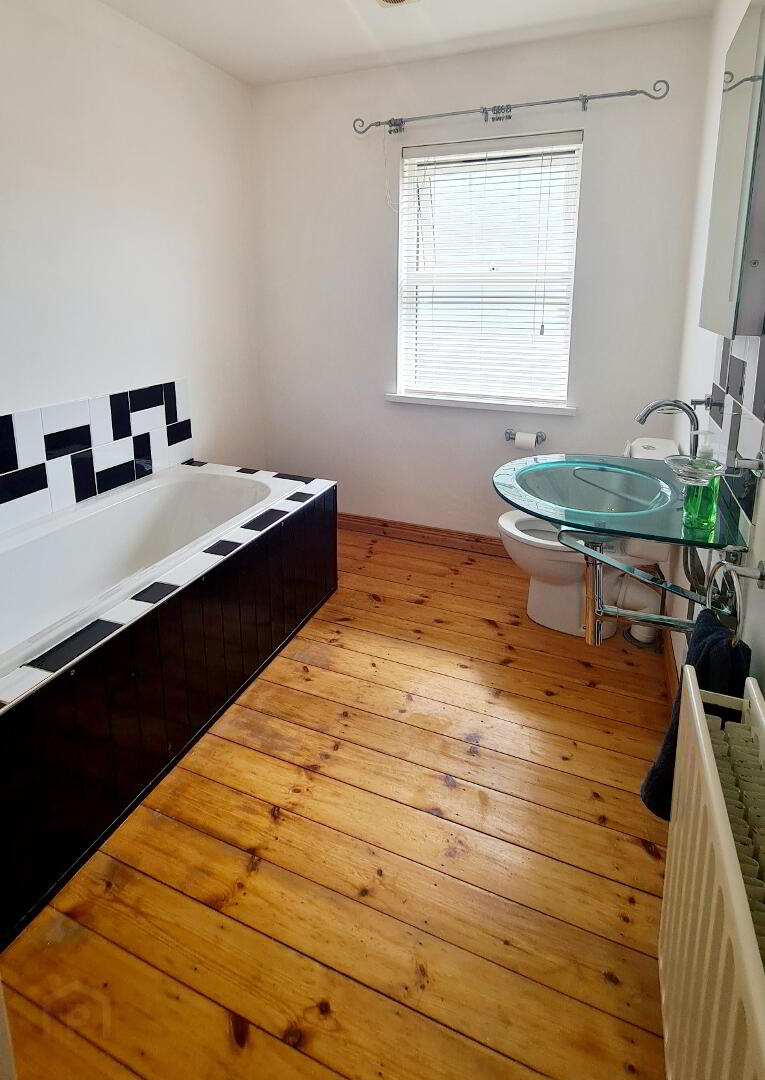
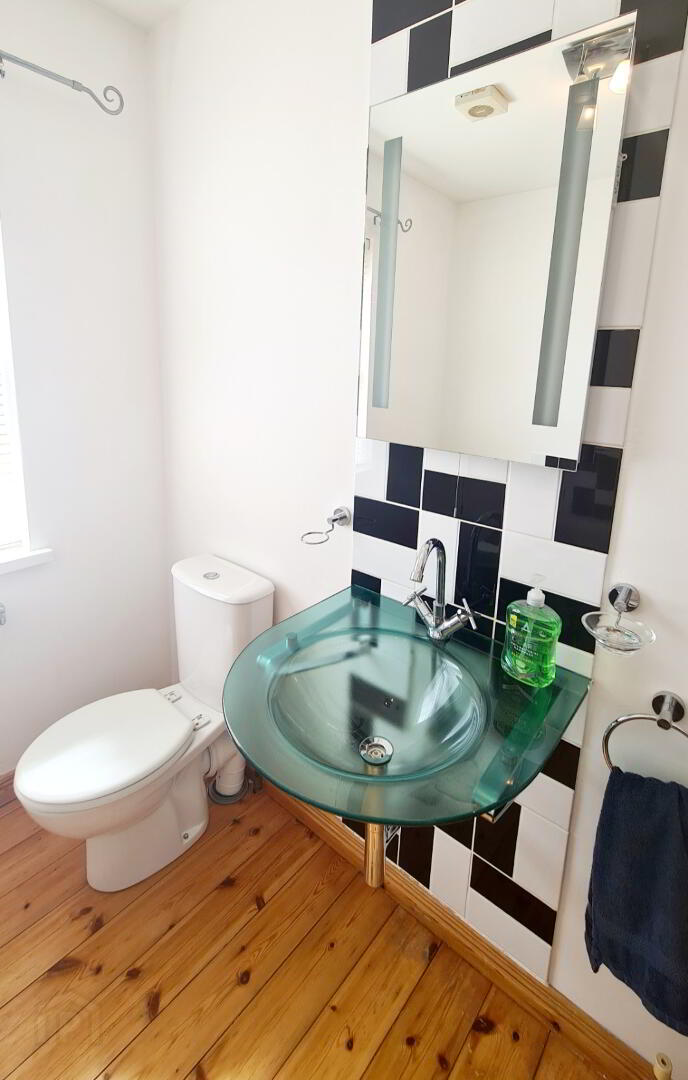
* BATHROOM - (2.43m x 2.19m) White suite comprising, panel bath with mixer tap and contemporary bath shower attachment, tiled splash back, low flush wc, glass wash hand basin and mixer taps with tiled splashback, vanity lit bathroom mirror, pine floors.
GENERAL FEATURES
* FRONT GARDEN, DECORATIVE PEBBLES
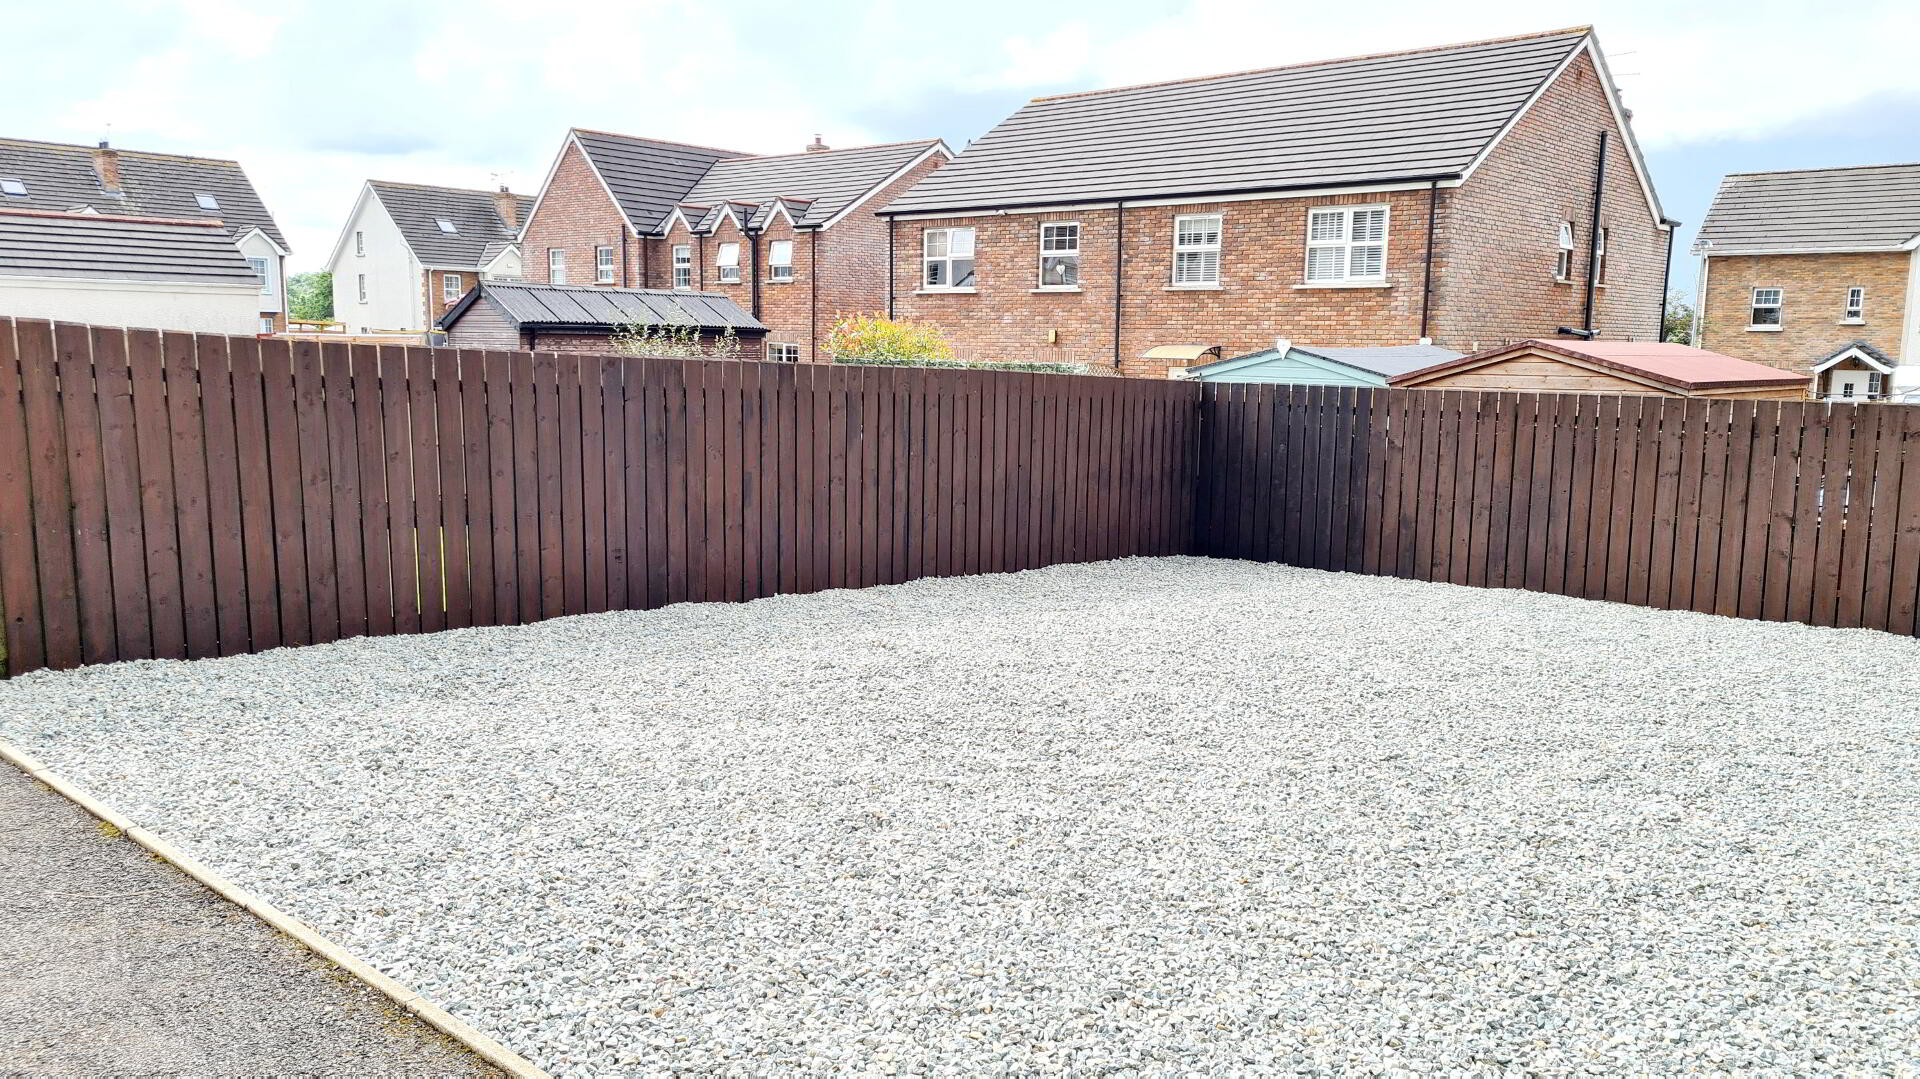
* REAR GARDEN, BOUNDARY FENCE SURROUNDING PROPERTY LAID IN COLOURED STONES
* uPVC FASCIA & SOFFITS
* TARMAC DRIVEWAY
* OUTSIDE TAP
* OUTSIDE LIGHT