Cookie Policy: This site uses cookies to store information on your computer. Read more

Sign up to our mailing list for updates on new properties.
Sign up to our mailing list for updates on new properties.
| Address | 71 Cairnhill Coleraine, BT51 3GS |
|---|---|
| Style | Semi-Detached House |
| Bedrooms | 3 |
| Receptions | 1 |
| Bathrooms | 2 |
| Heating | Oil |
| EPC Rating |
EPC
D64/C69
|
| Status | Sold |
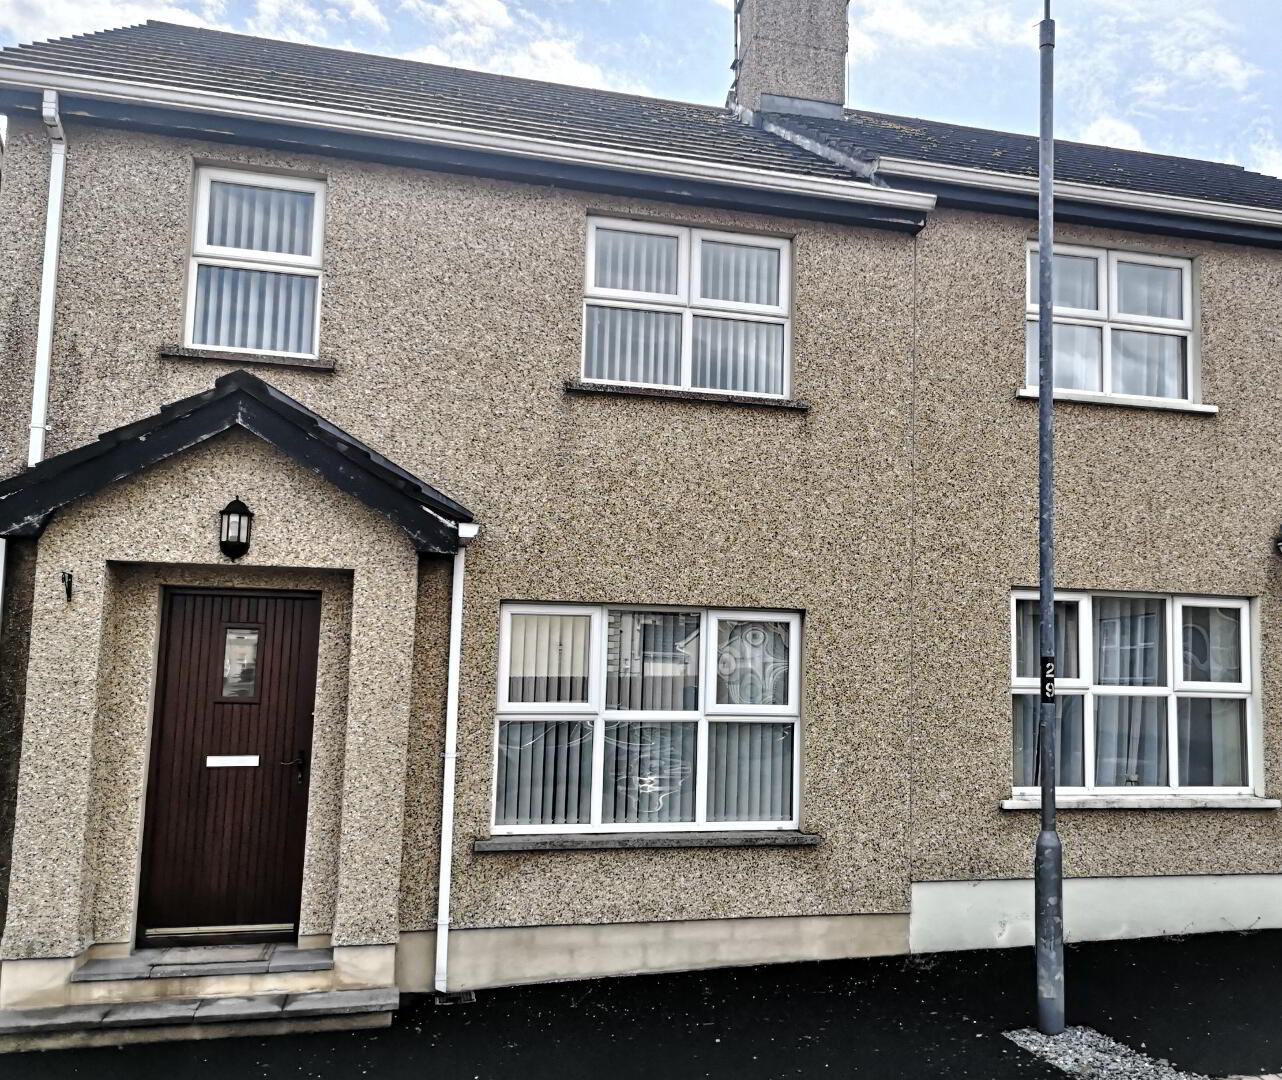
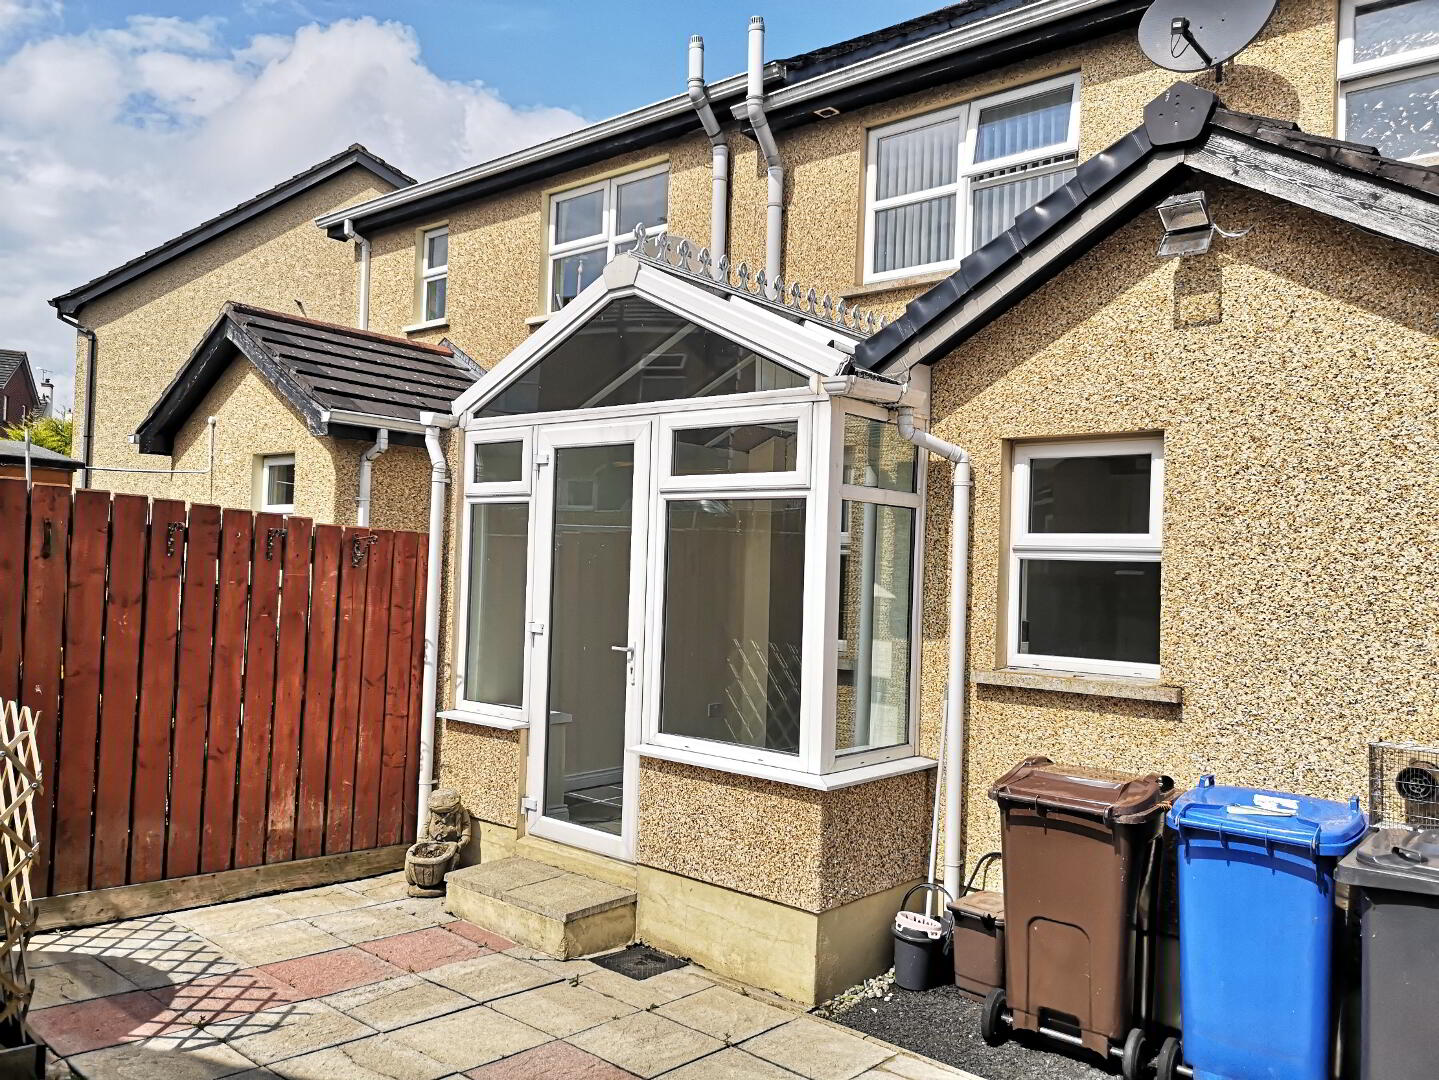
Tucked away in a quiet cul de sac location just off the ever desirable Ballycairn Road and its convenience to Grammar & Primary Schools, yet only a short stroll into the Countryside. This deceptively spacious semi detached house is perfect buy for first time buyers and investors. Contact us today to arrange a viewing, you will be pleasantly surprised at what you will get for your money!
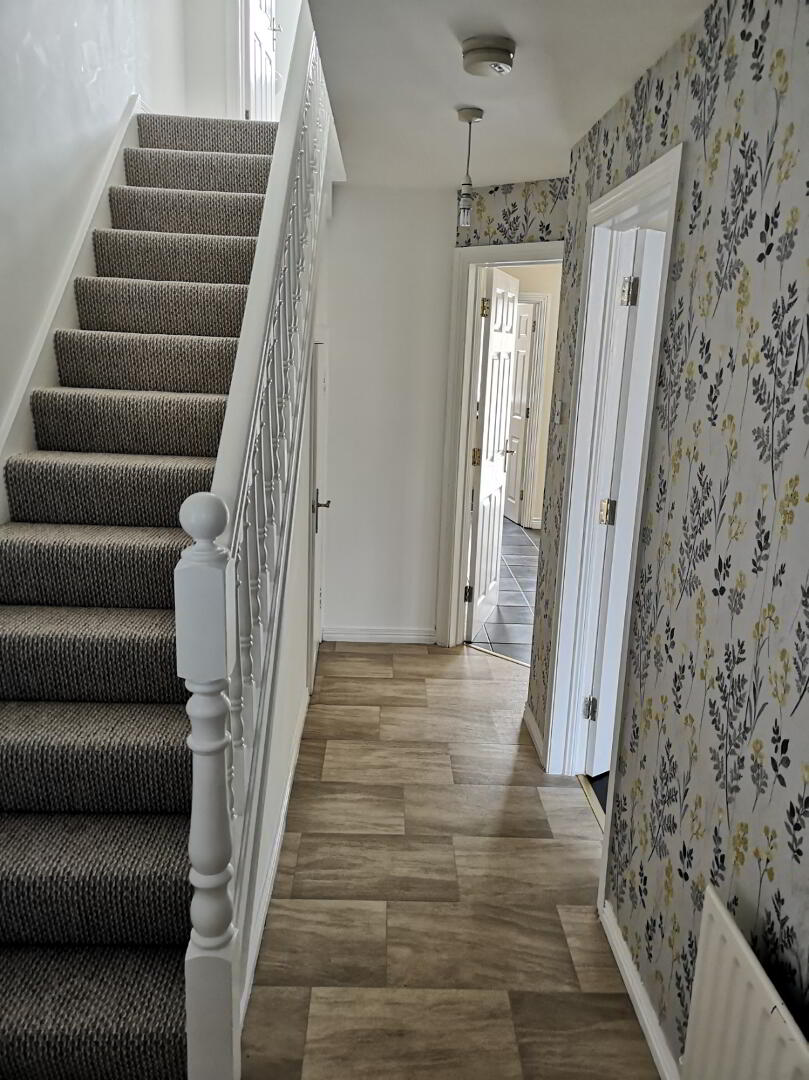
HALLWAY - Mahogany front door, under stairs storage cupboard, phone point.
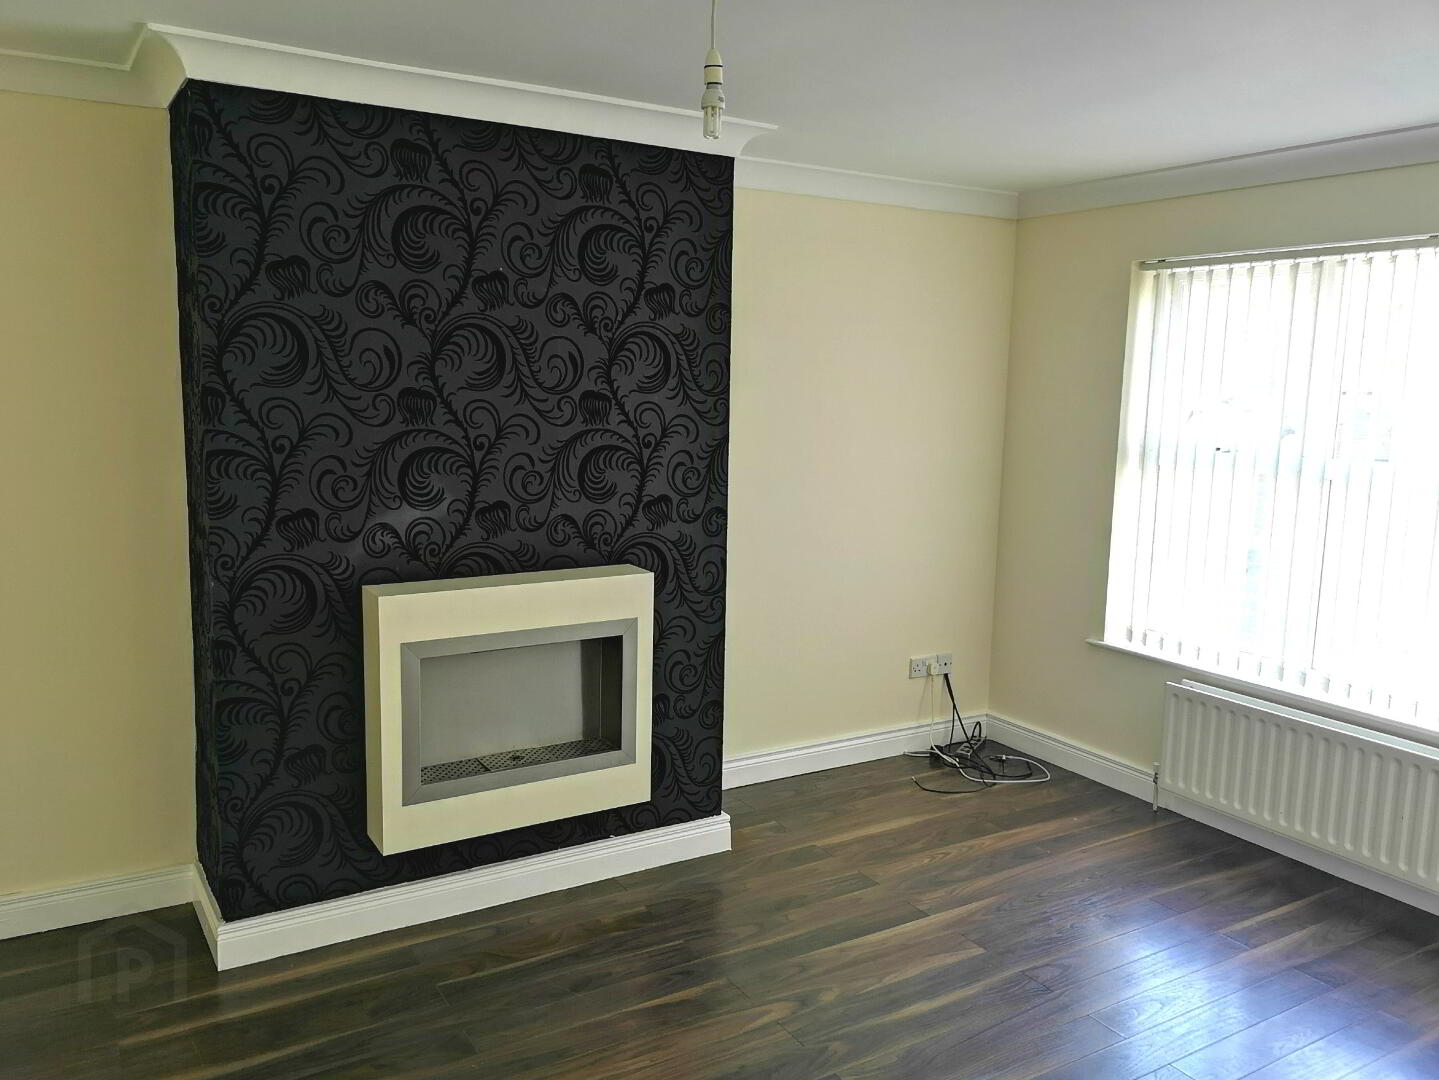
LIVING ROOM - (3.27m x 4.86m) Wood effect laminate flooring, wall mounted electric fire, tv point, chimney breast can be easily opened up again for those wanting an open fire.
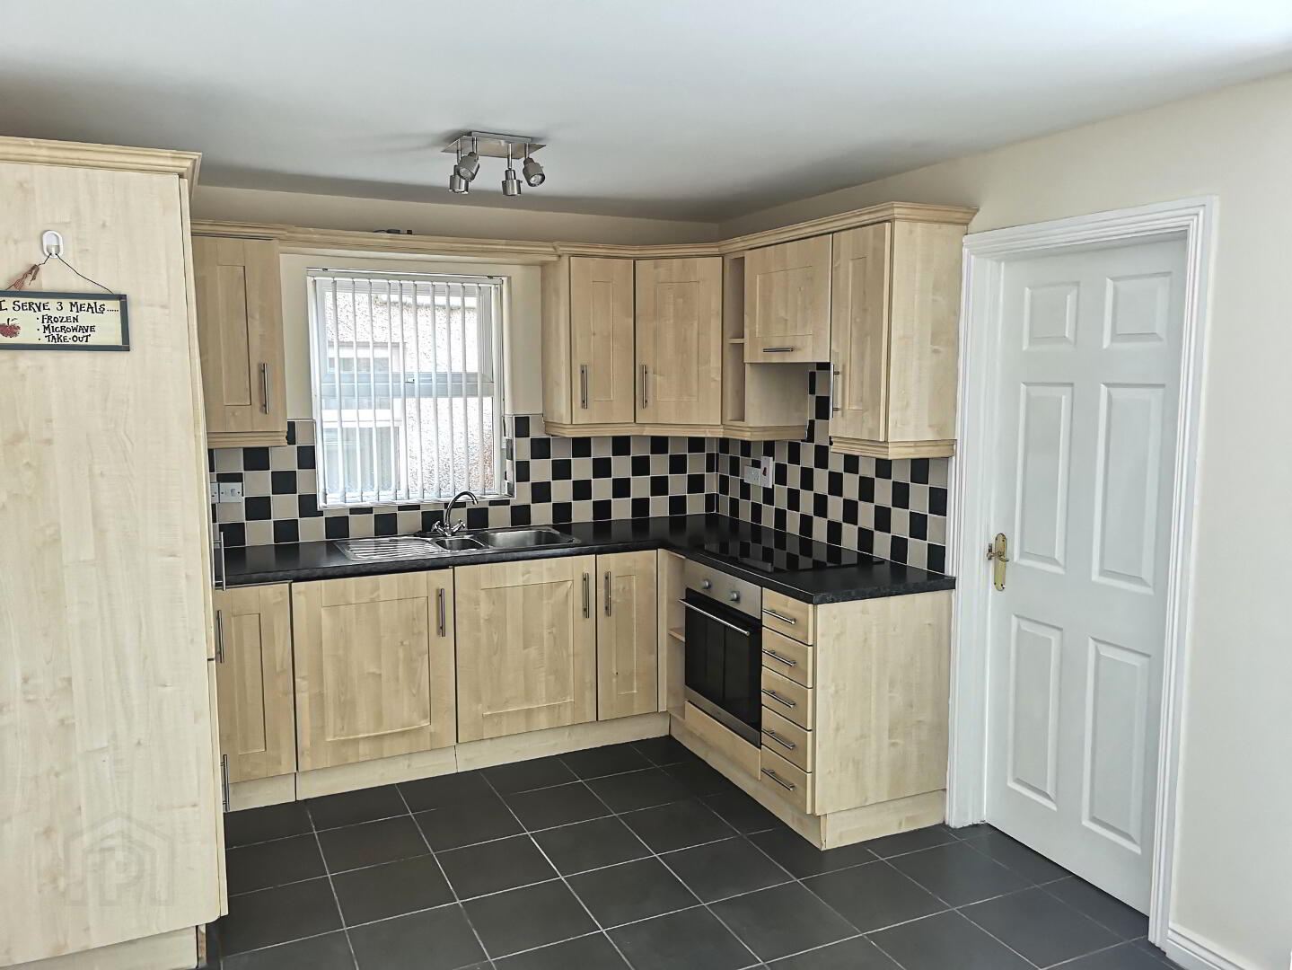
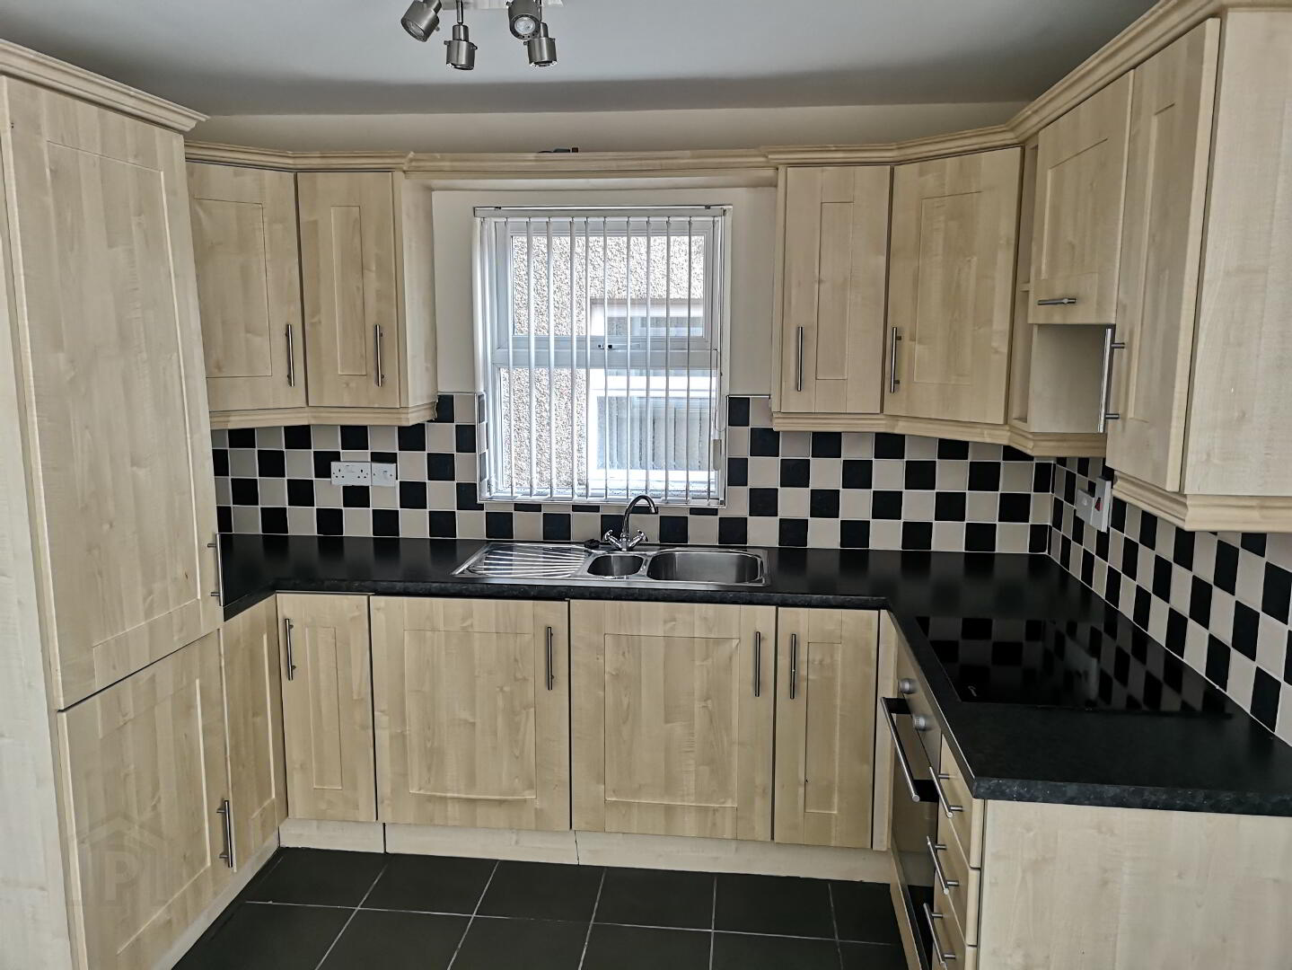
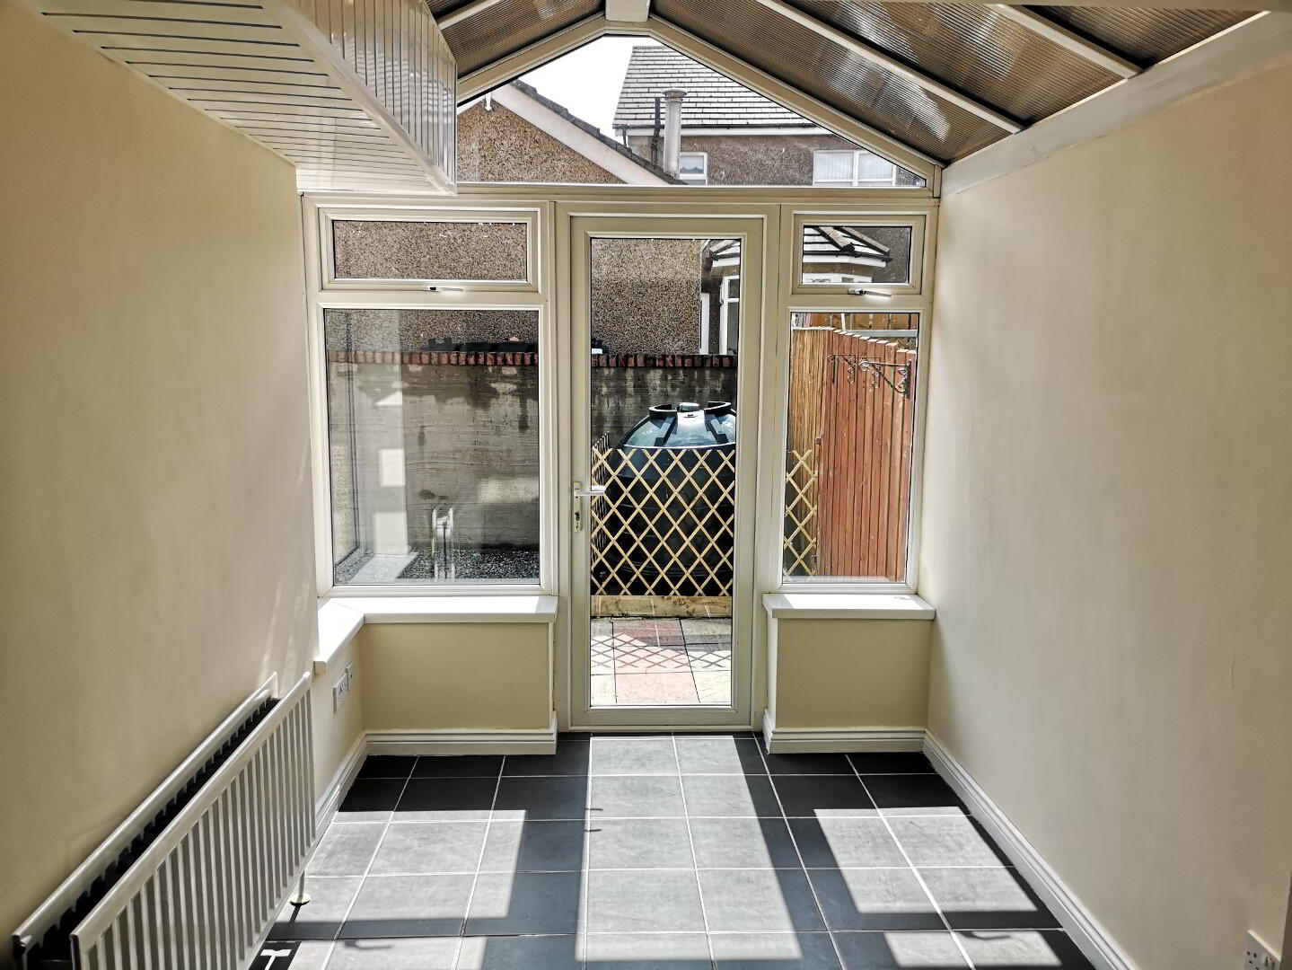
OPEN PLAN KITCHEN/LIVING/DINING AREA - (5.26m x 6.26m) Range of eye & low level shaker style units, 1.5 bowl stainless steel sink unit with mixer tap, tiled between units, extractor fan, integrated electric hob & oven, tiled floor, space for fridge freezer, tv point in sun room, french door to patio area.
UTILITY ROOM - (1.69m x 2.28m) Low level units, plumbed washing machine, space for tumble dryer.
FIRST FLOOR
Open balustrade stairs to landing:
LANDING - Hotpress, smoke alarm, access to roof space.
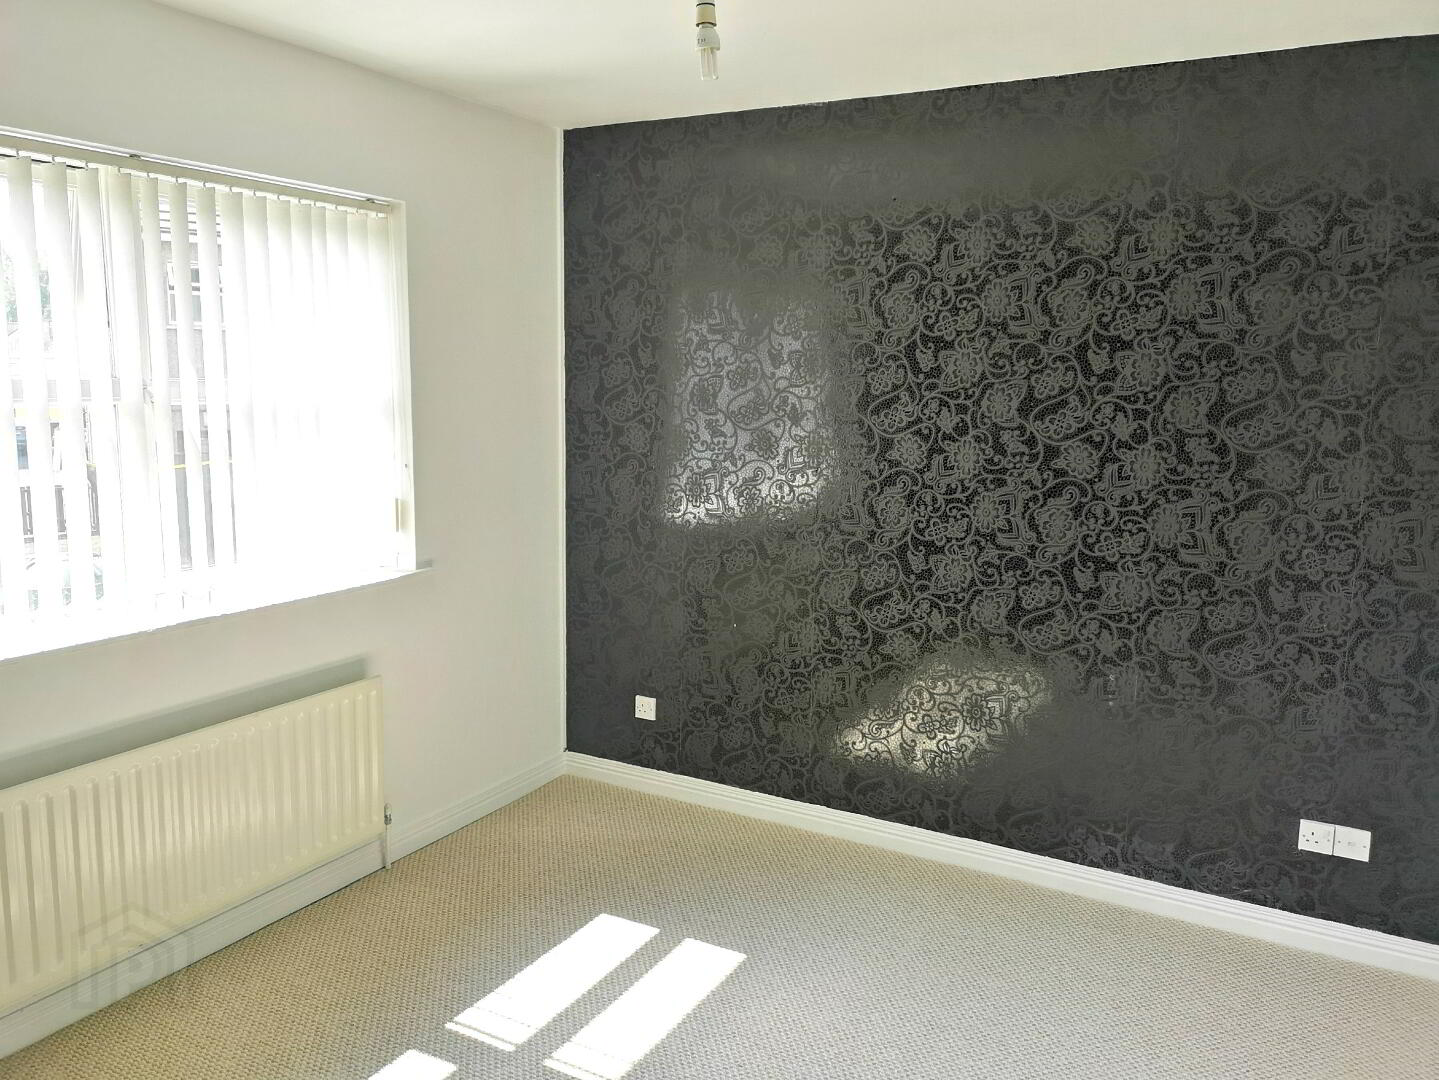
BEDROOM 1 - (3.20m x 3.29m) Phone & tv point, newly carpeted.
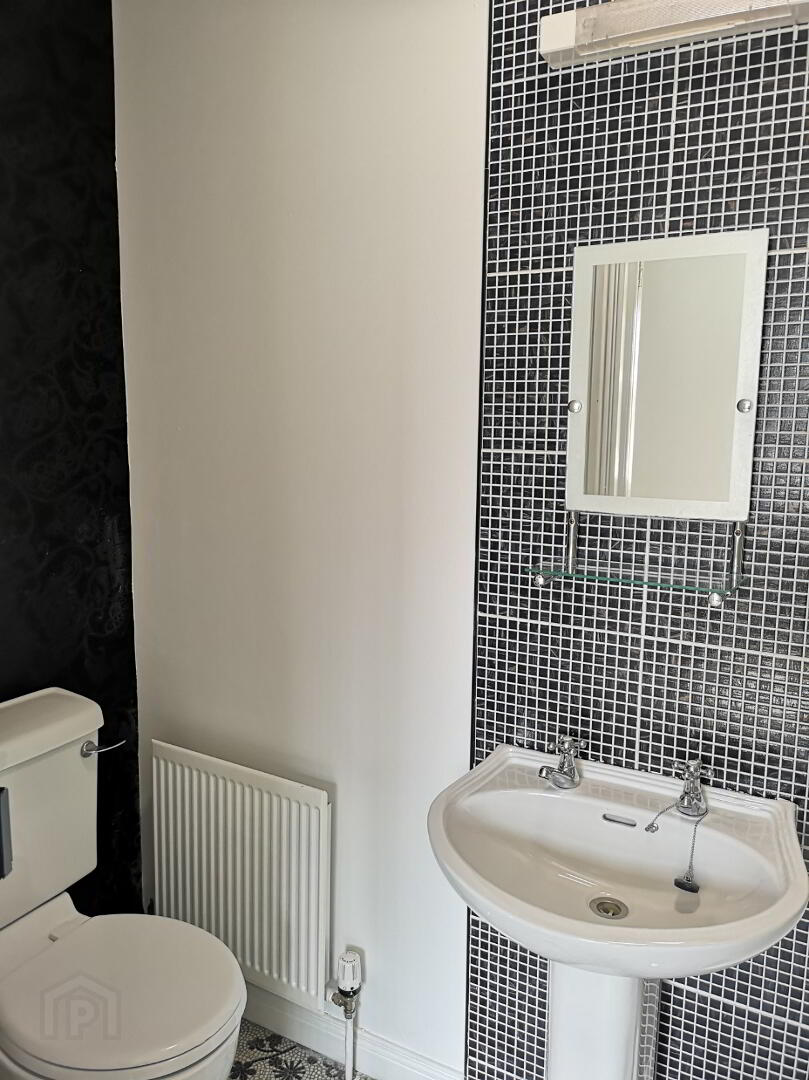
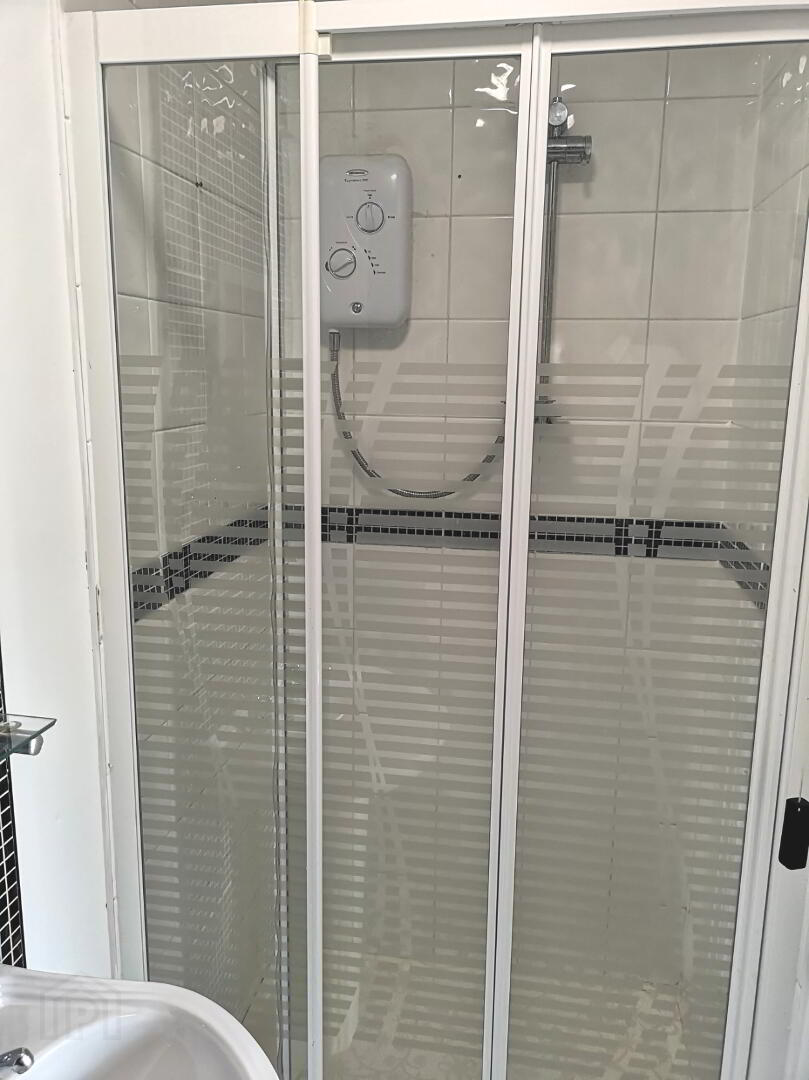
EN-SUITE - (2.47m x 1.00m) Fully tiled walk in shower cubicle with electric "Redring" shower unit, pedestal wash hand basin, tiled splashback, low flush wc, light with shaver point, extractor fan.
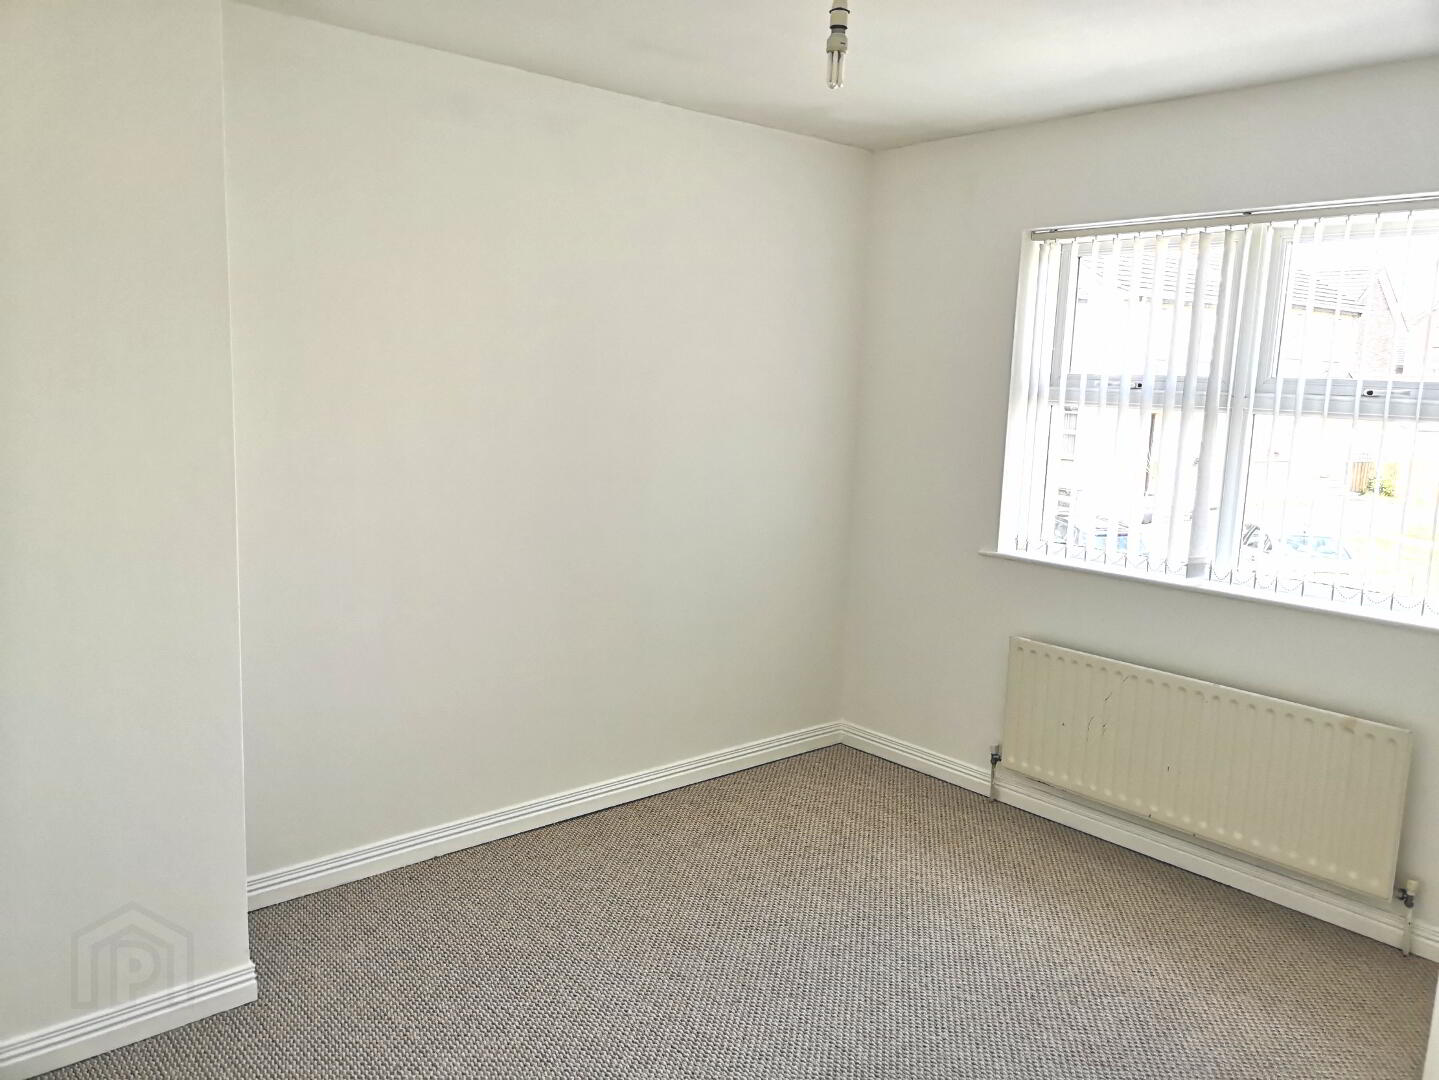
BEDROOM 2 - (2.98m x 3.82m) Newly carpeted.
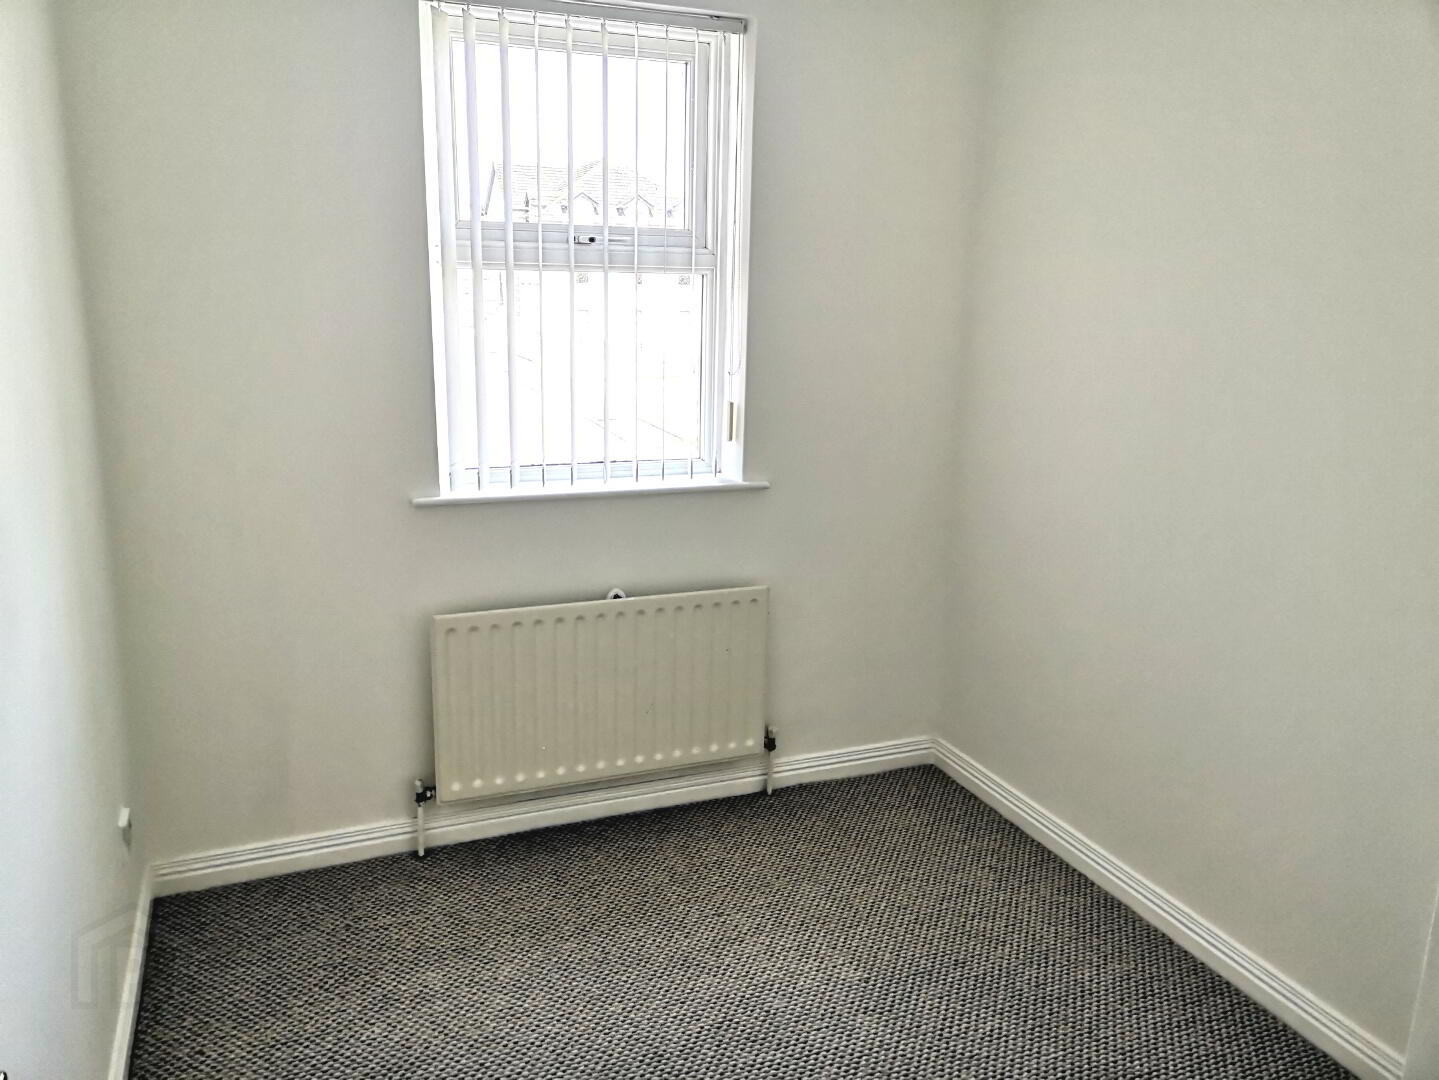
BEDROOM 3 - (2.20m x 2.74m) Newly carpeted.
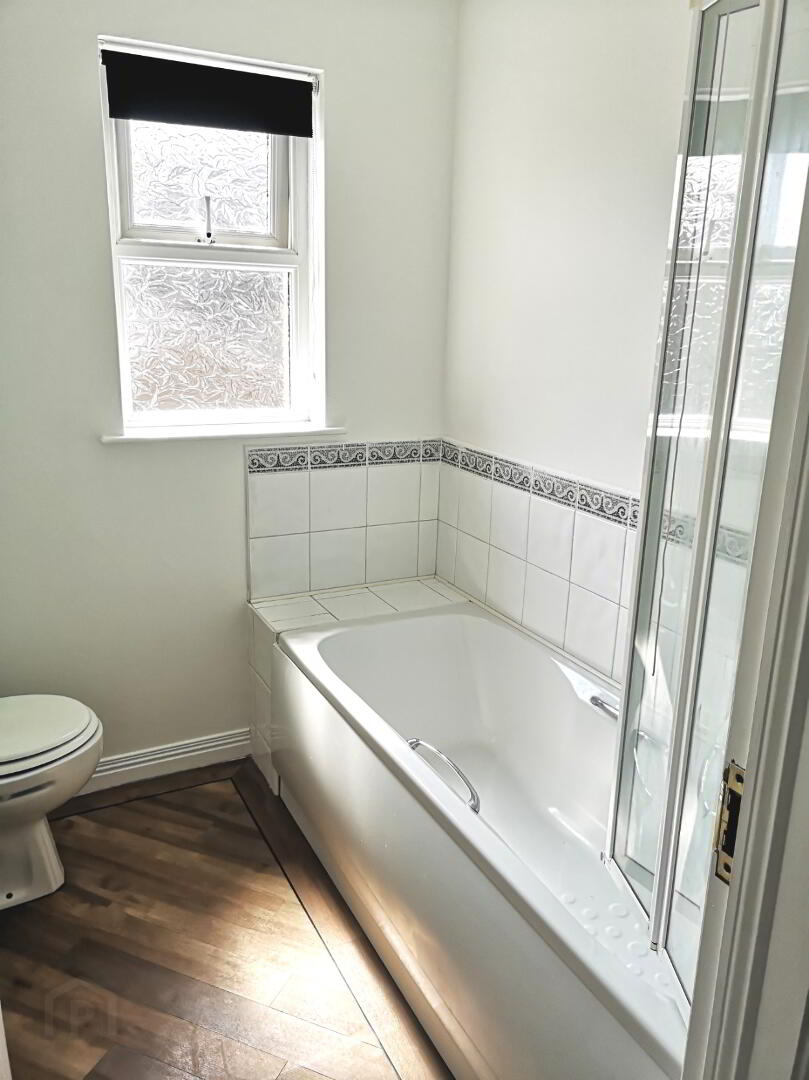
BATHROOM - (1.97m x 1.88m) White suite comprising panel bath, tiled splashback, bi-folding screen doors, low flush wc, pedestal wash hand basin tiled splashback.