Cookie Policy: This site uses cookies to store information on your computer. Read more

Sign up to our mailing list for updates on new properties.
Sign up to our mailing list for updates on new properties.
| Address | 7 Willowfield Park Coleraine, BT52 2NF |
|---|---|
| Price | Offers around £190,000 |
| Style | Semi-Detached Bungalow |
| Bedrooms | 3 |
| Receptions | 1 |
| Bathrooms | 1 |
| Heating | Oil |
| Status | For sale |
PROPERTY FEATURES
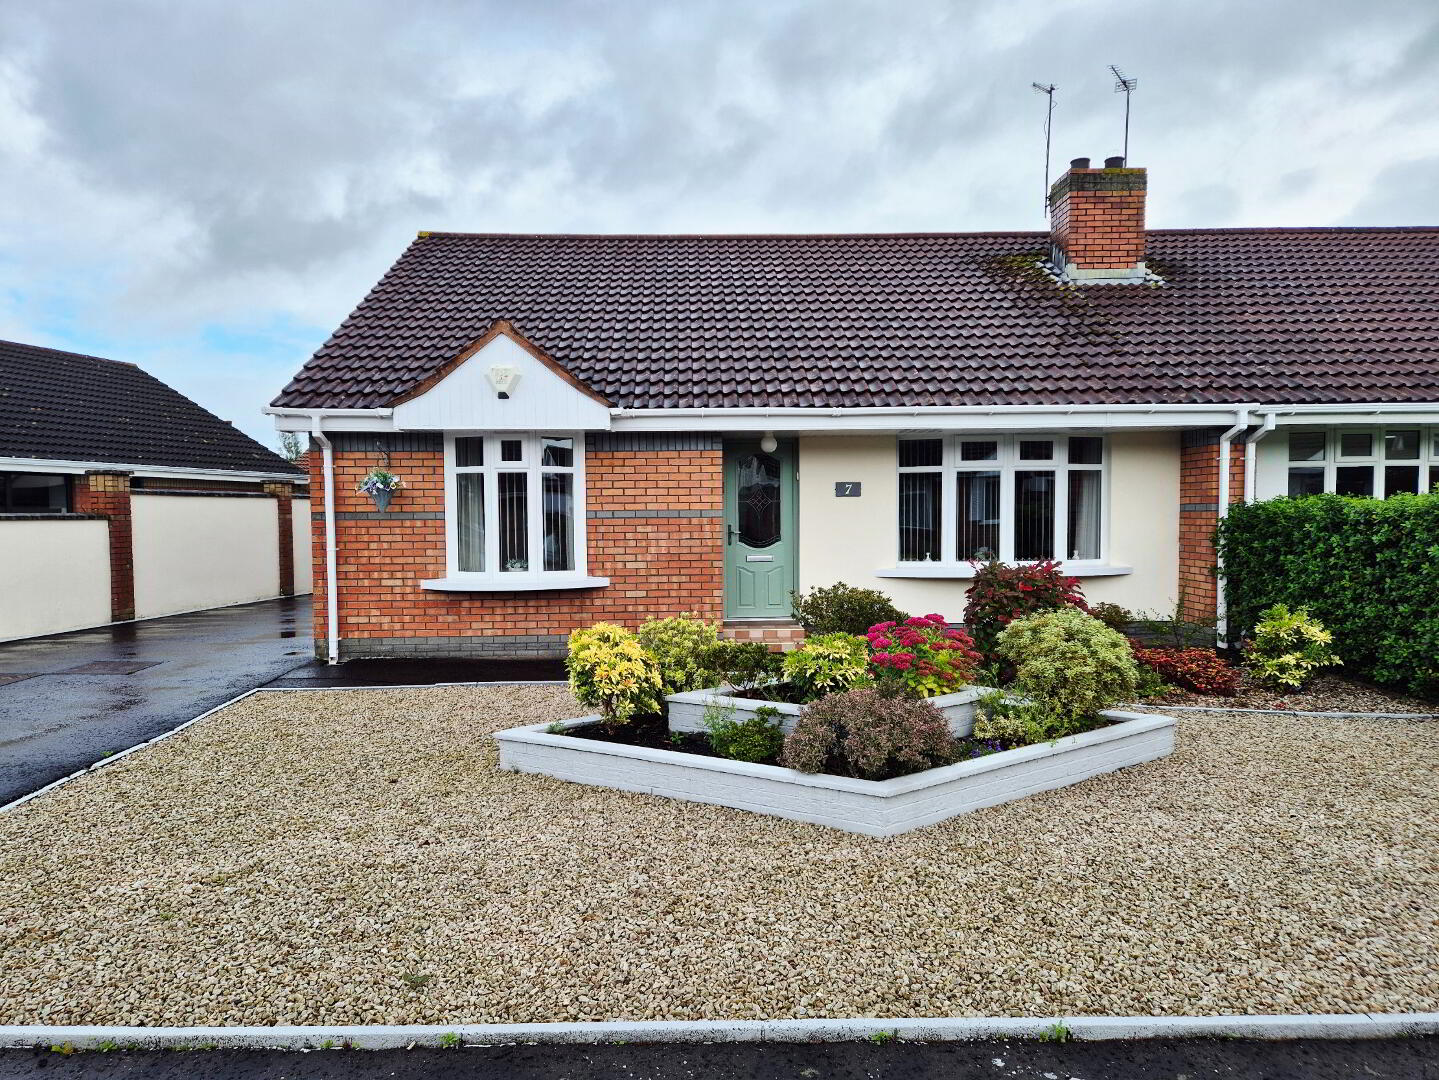
* Semi Detached Bungalow
* 3 Bedrooms
* 1 Reception Room
* 1 Bathroom
* uPVC Double Glazed Windows in White Frames
* Oil Fired Central Heating
* Detached Garage
* PVC Fascia and Soffits
* Quiet Cul De Sac Location
* Ideal First Time Buyer/ Family/Investment Opportunity
Delightful 3 Bedroom Semi-Detached Bungalow – Ready to Move Into
Nestled in a quiet cul-de-sac, this delightful 3-bedroom semi-detached bungalow has been exceptionally well cared for and offers a warm, cosy and homely feel from the moment you step inside. Beautifully presented throughout, this is a home where all the hard work has been done. Just bring your furniture and belongings, put your feet up and enjoy. The property boasts bright, well-laid-out accommodation together with a detached garage and a fully enclosed rear garden that is easy to maintain, making it perfect for relaxing or entertaining. Ideally located with easy access to Portrush and the spectacular North Coast, this charming bungalow is perfectly suited to first-time buyers, families, investors or anyone looking to downsize without compromising on comfort or convenience. A home with this much charm and such a sought-after location is sure to attract strong interest. Early viewing is highly recommended.
ACCOMMODATION COMPRISING:
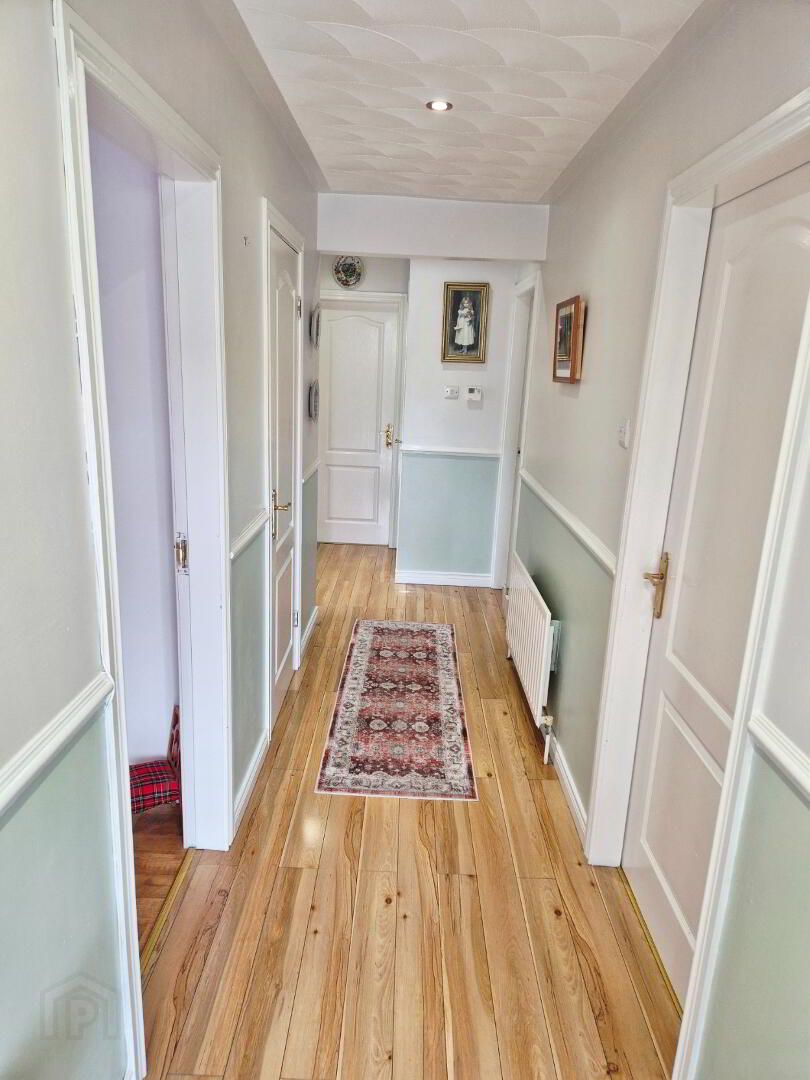
ENTRANCE HALL – Laminate wood effect flooring, built in cloakroom and built in hot press, access to roof space, recessed ceiling spots
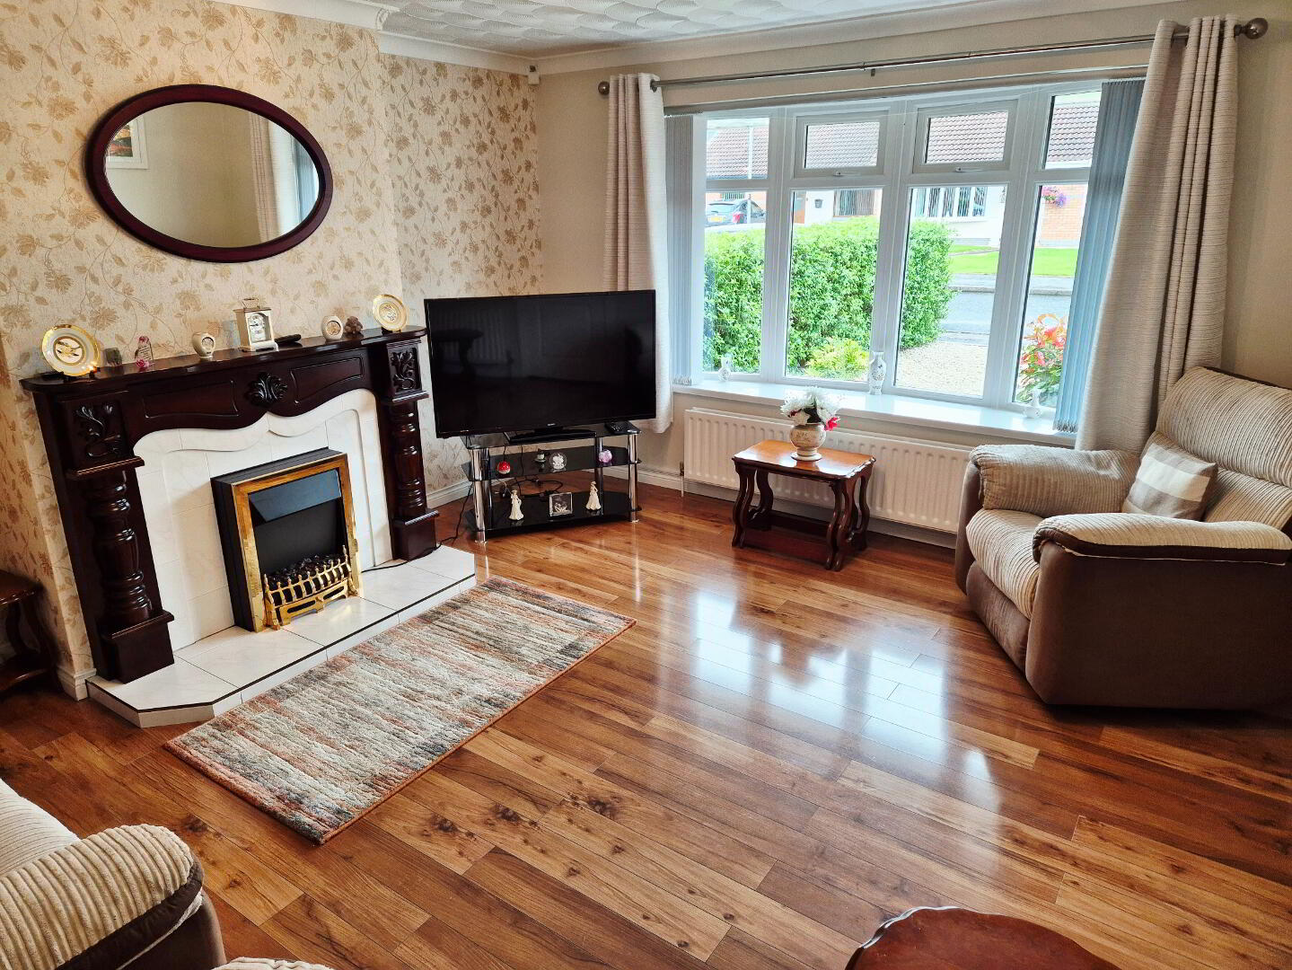
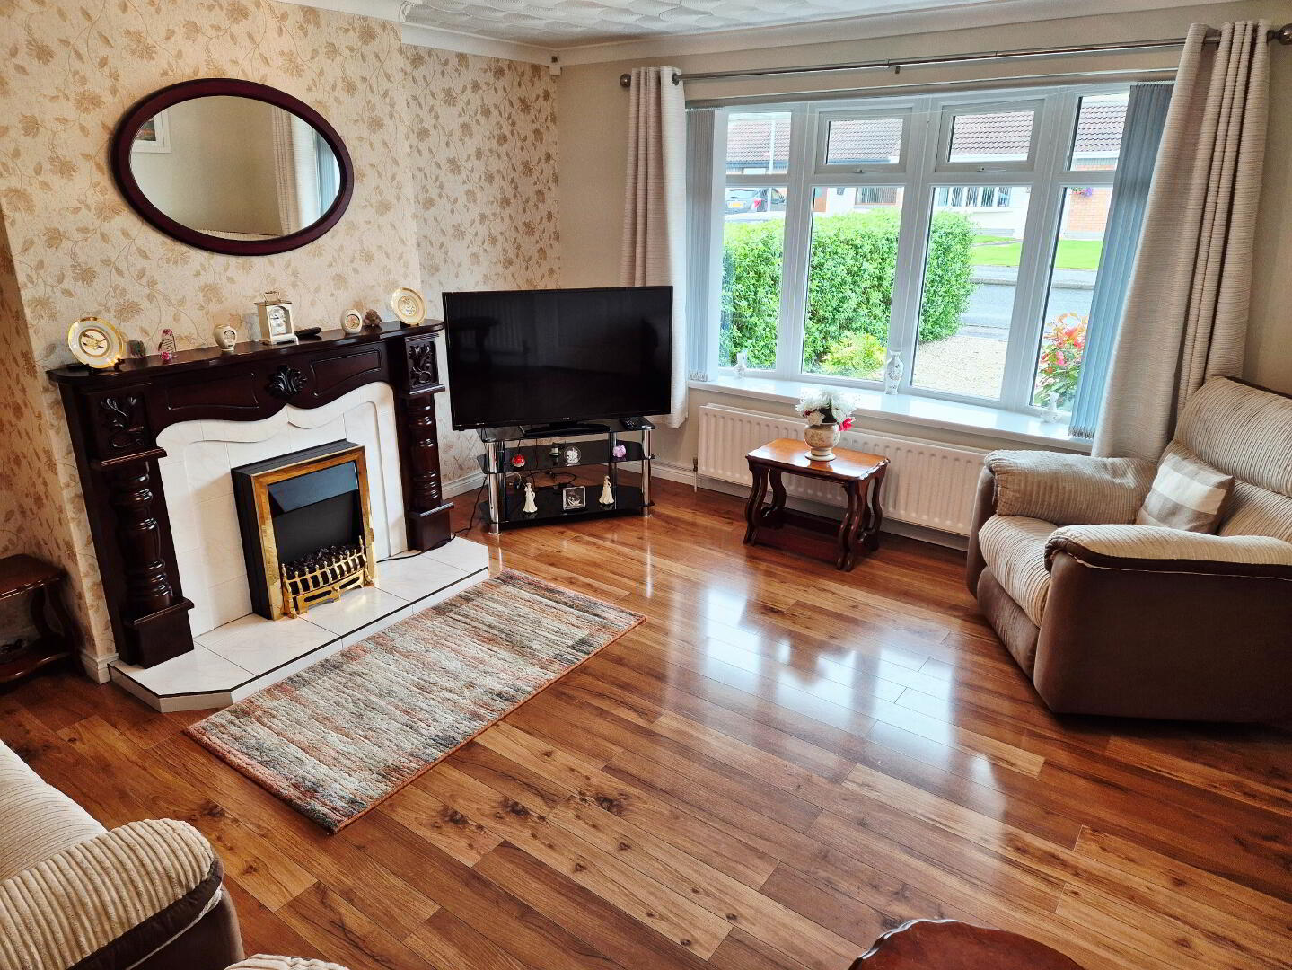
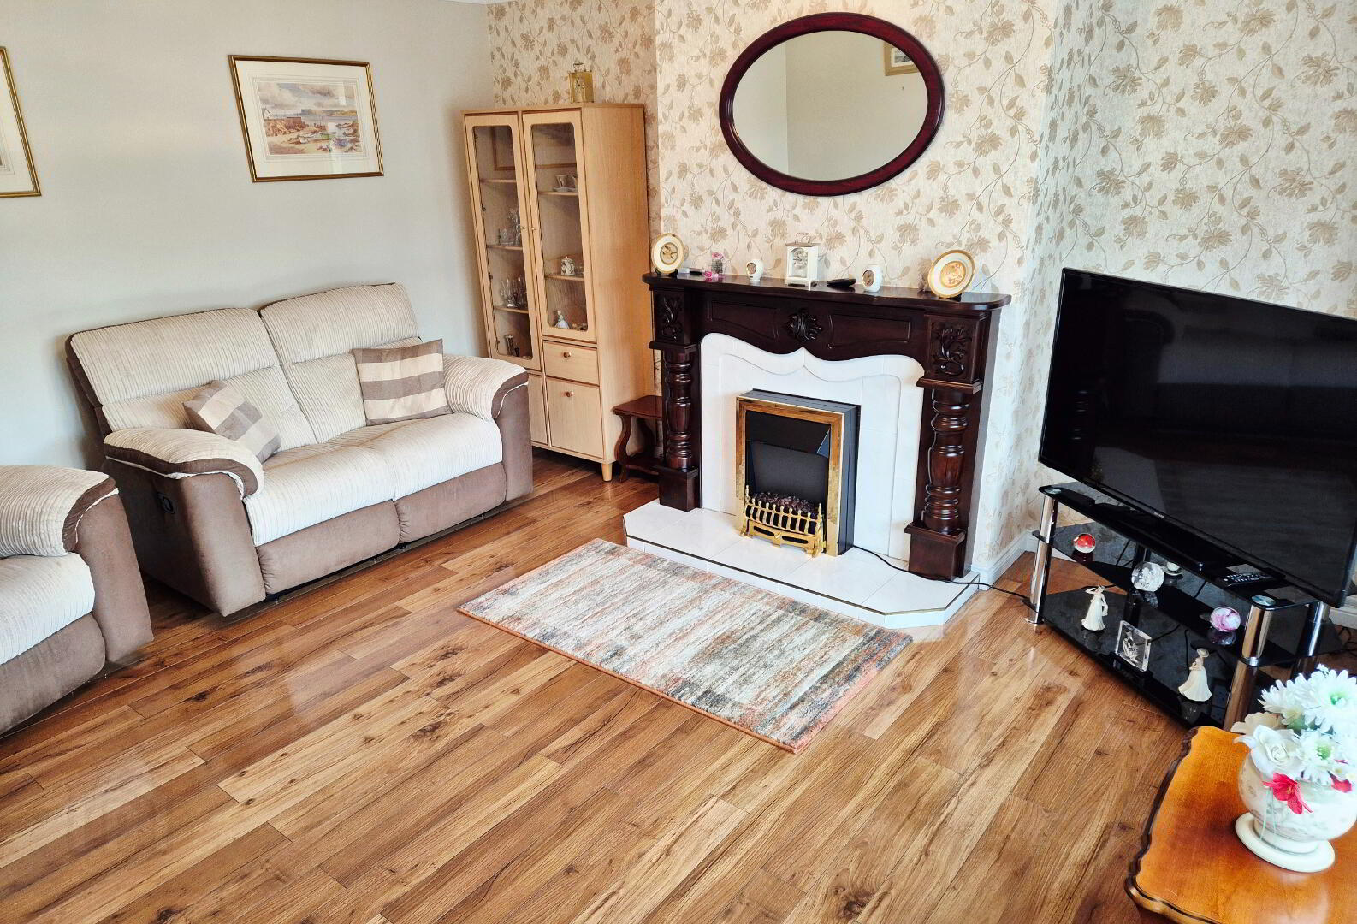
LIVING ROOM (4.50m x 4.00m) Bow window, feature wood surround fireplace, tiled inset and hearth, laminate flooring, tv point, coving
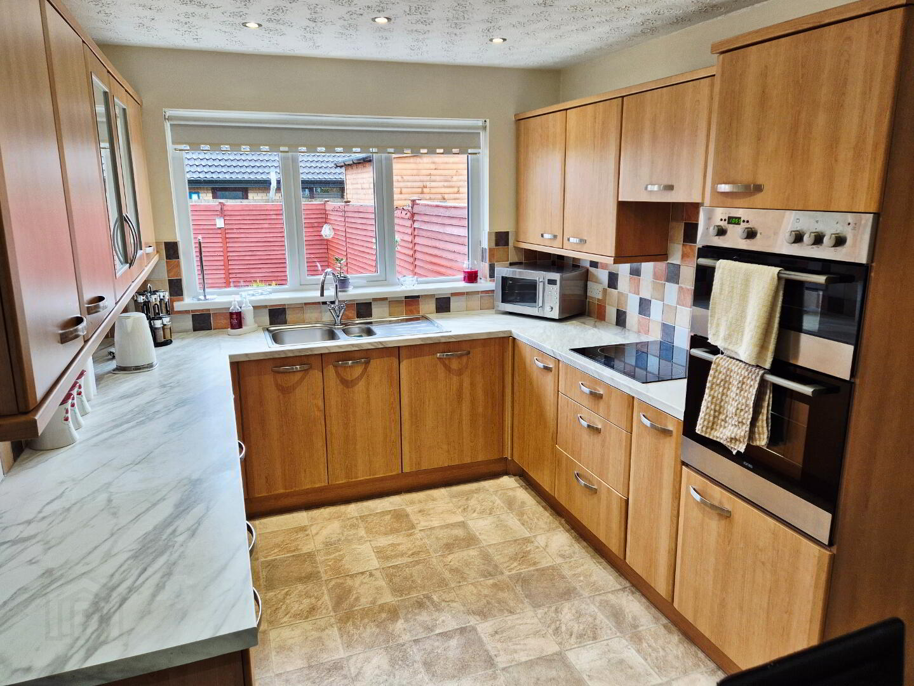
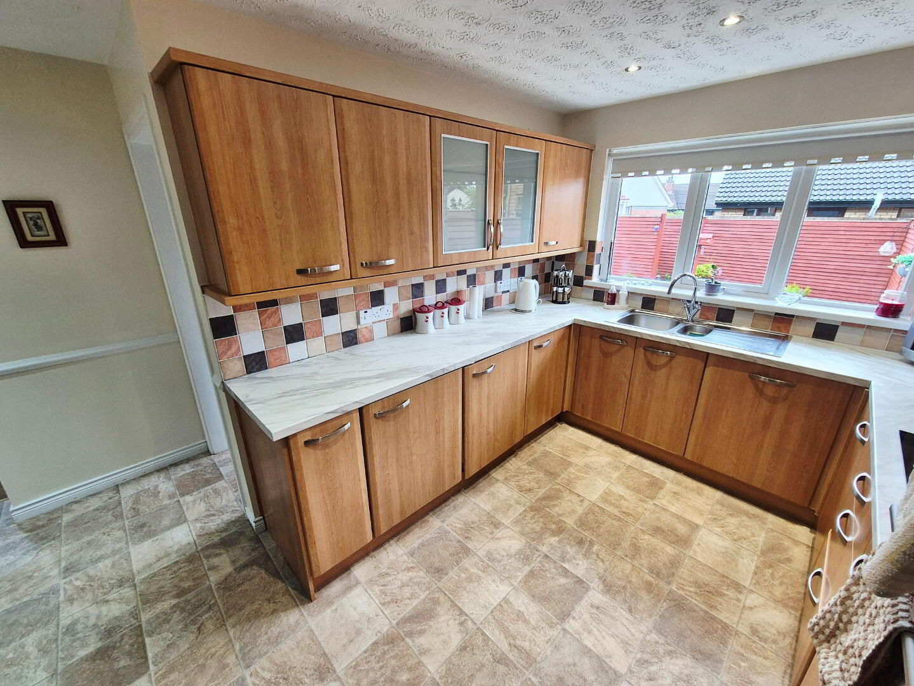
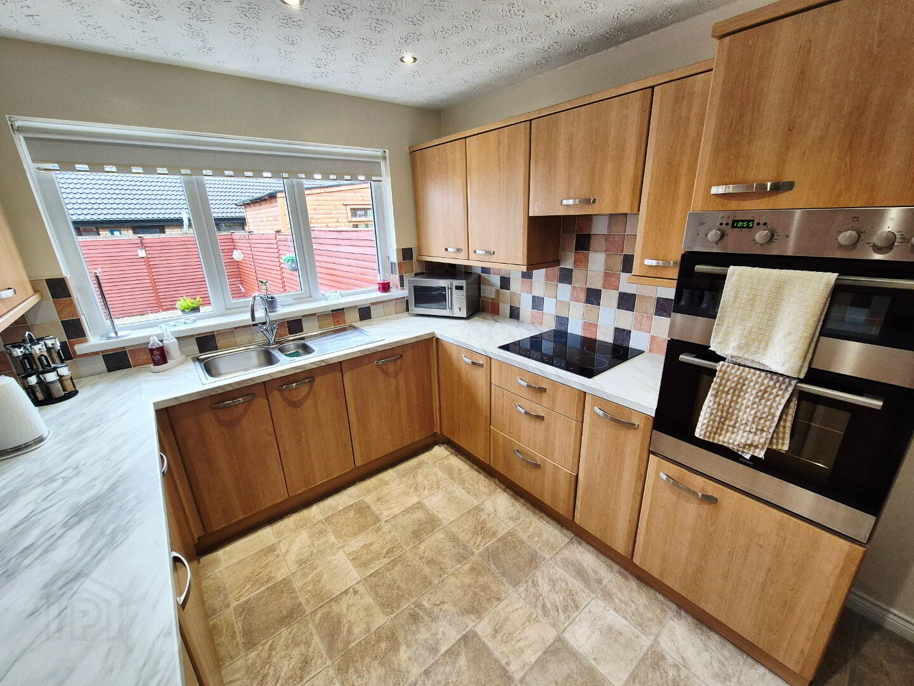
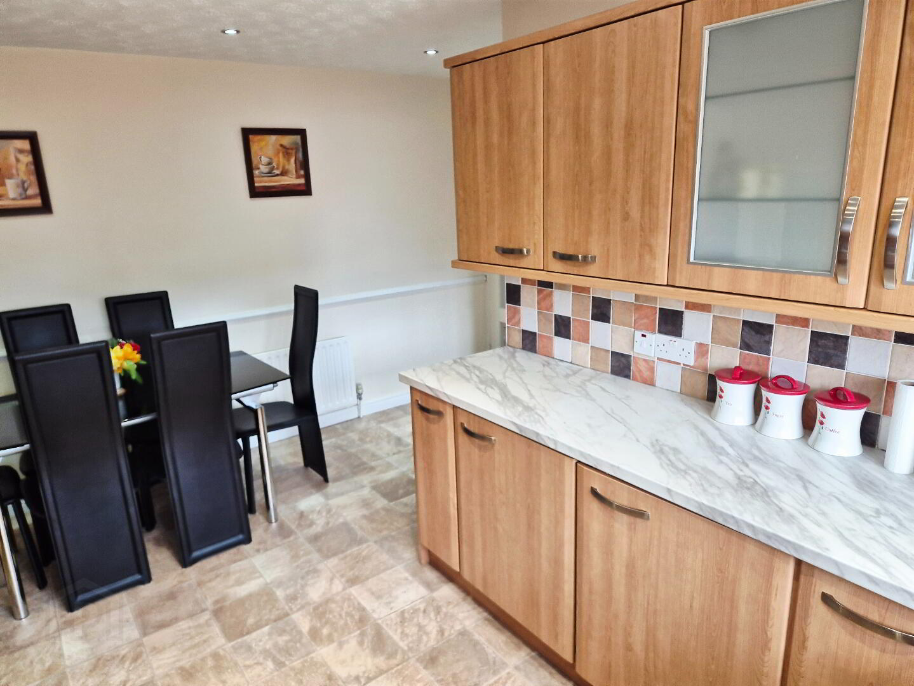
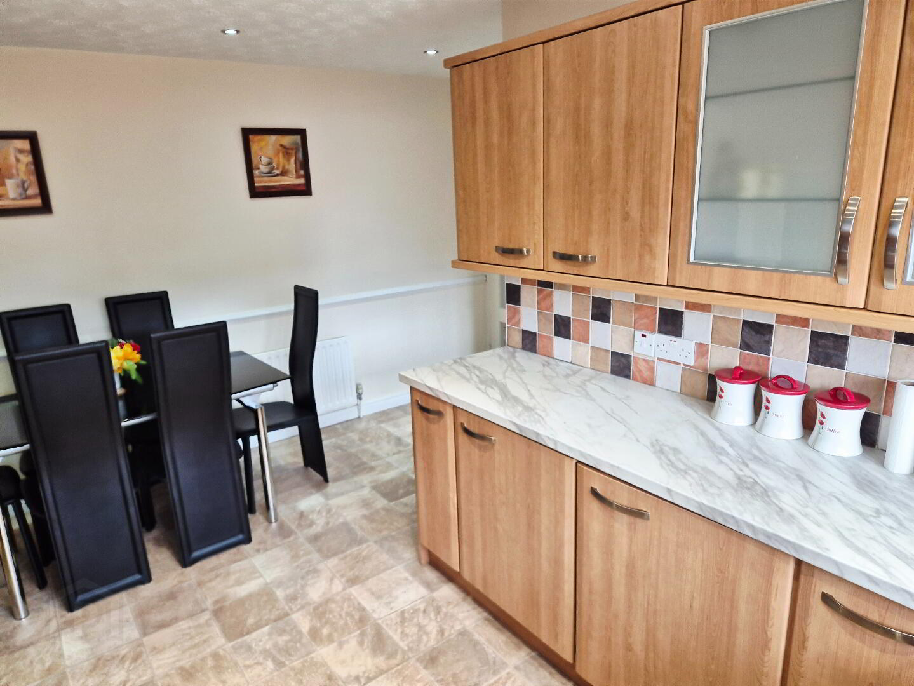
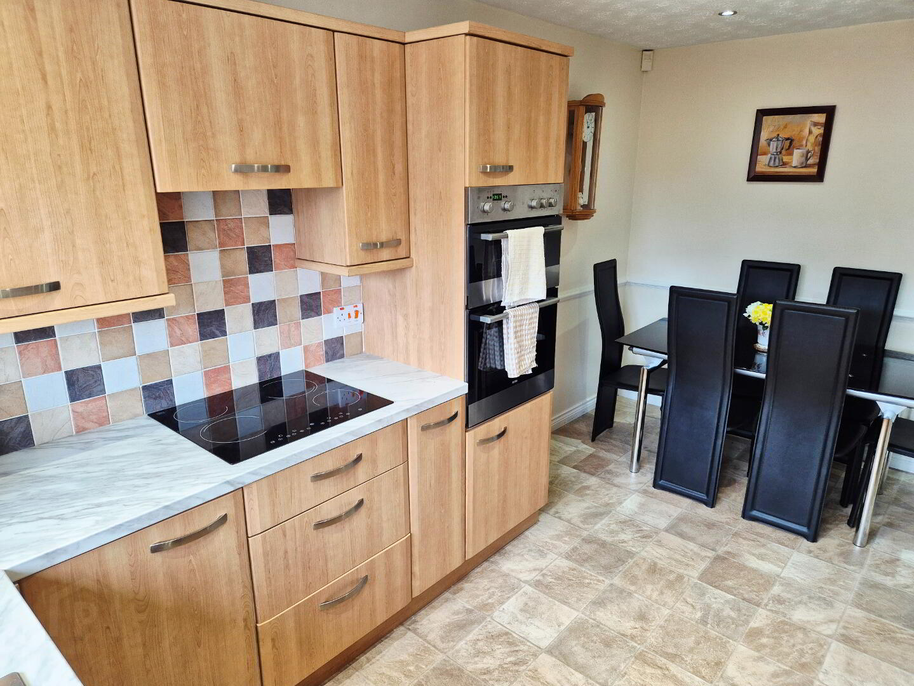
KITCHEN/DINING (4.46m x 3.70) Range of eye and low- level kitchen units tiled between, one and half bowl stainless steel sink unit with mixer tap, built in electric hob and eye level double electric oven, concealed extractor fan, integrated dishwasher, recessed ceiling spotlights
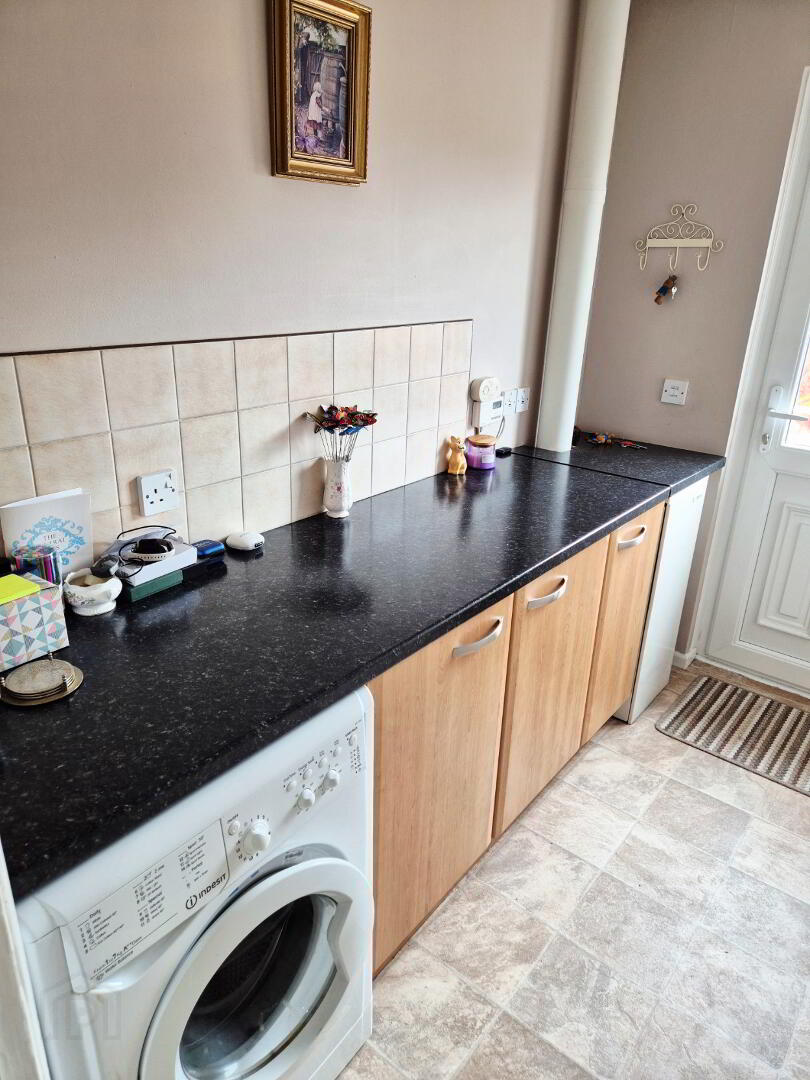
UTILITY ROOM (2.50m x 1.50m) Low level units, tiled splashback, plumbed for washing machine
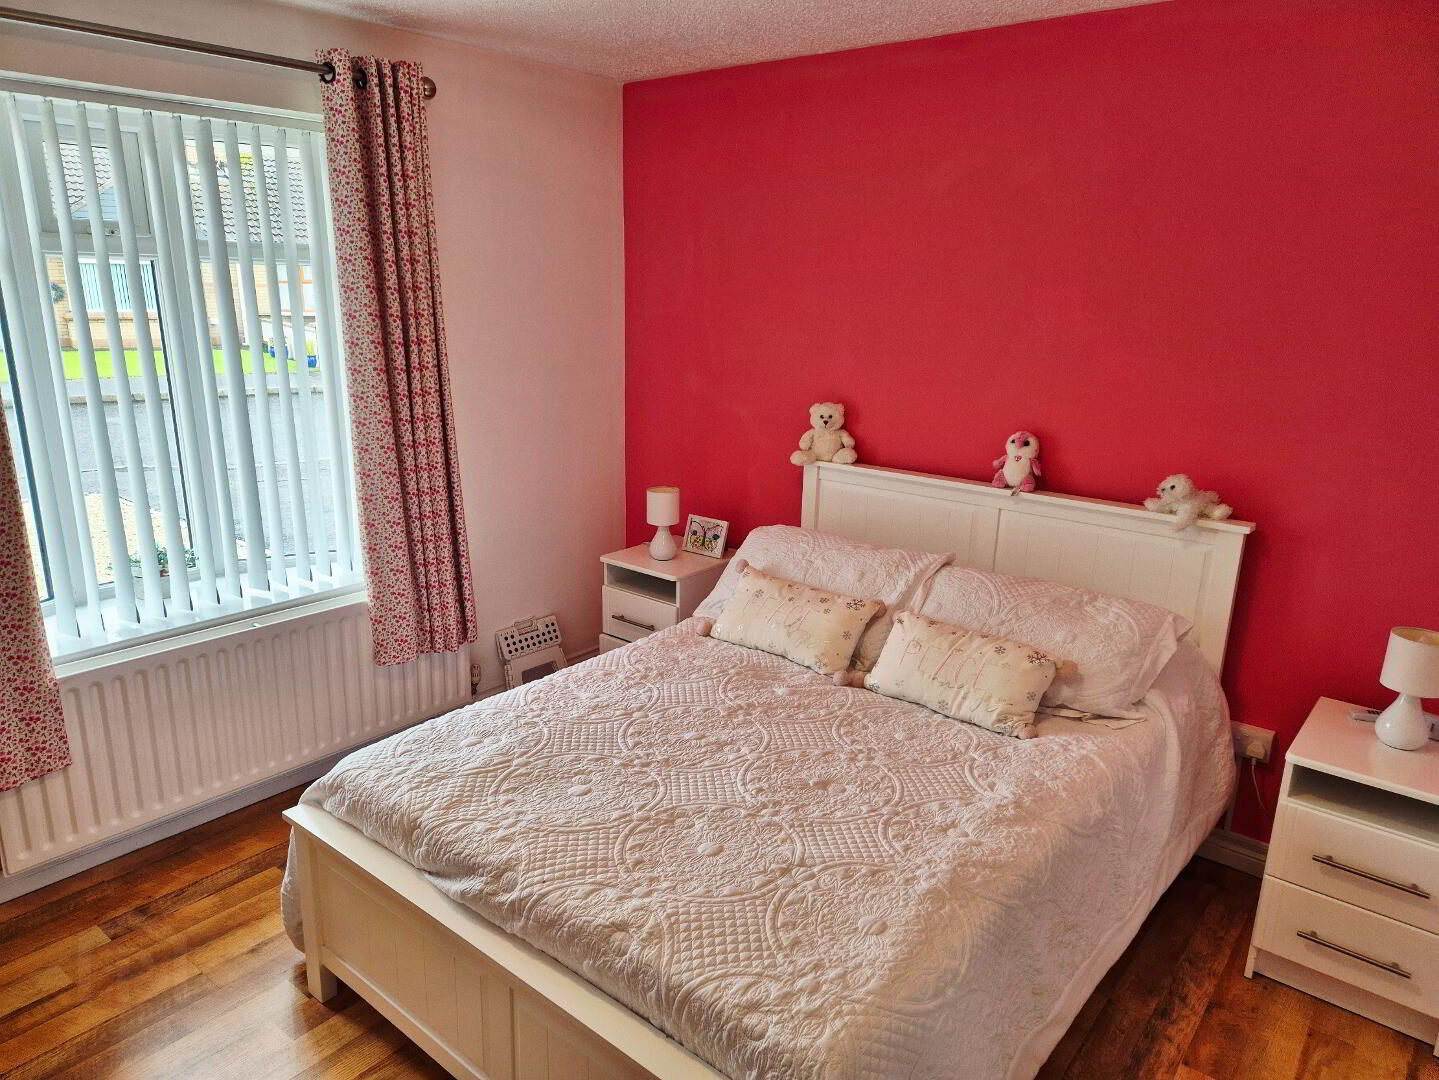
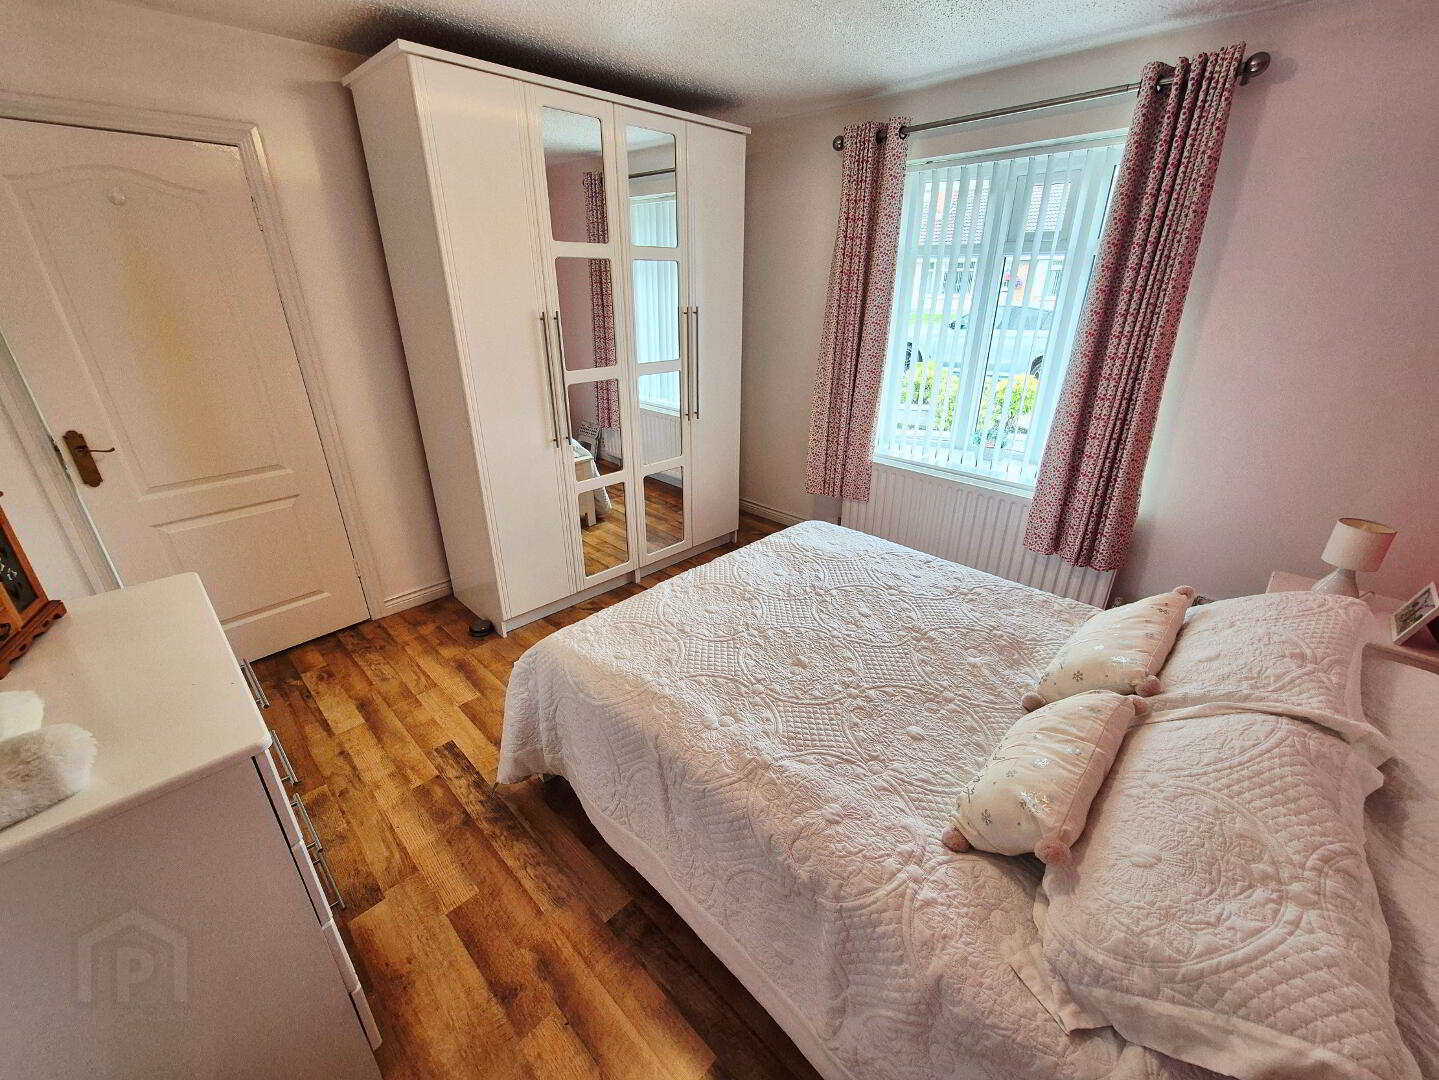
BEDROOM 1 (3.5m x 3.50m) Laminate flooring, feature bay window
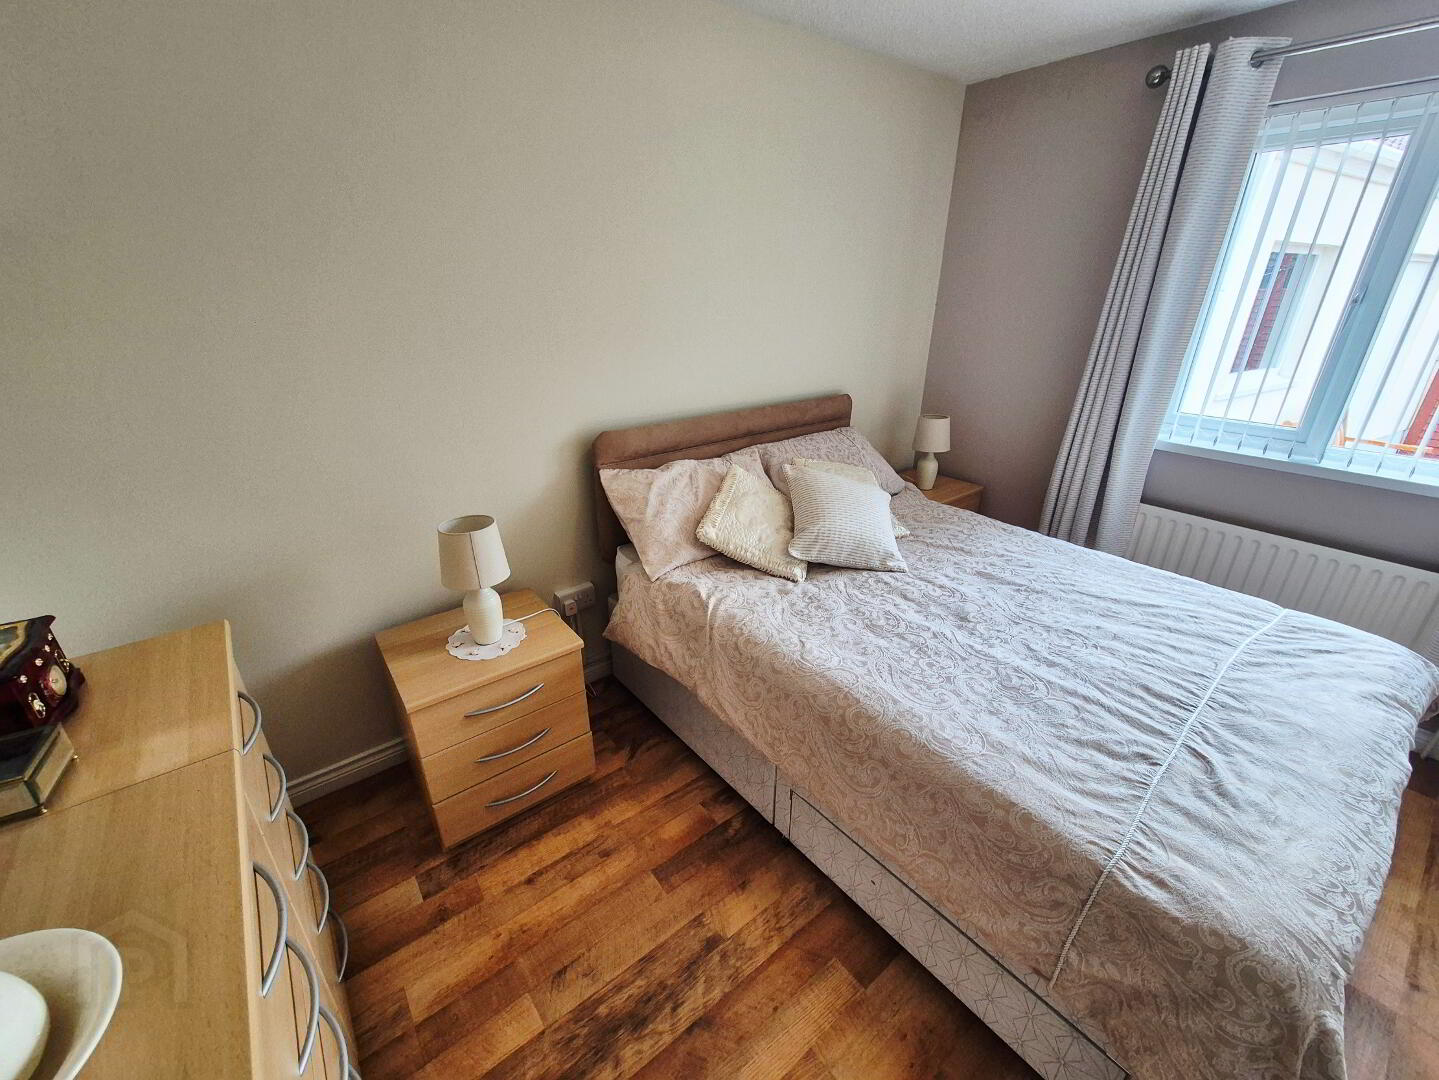
BEDROOM 2 (3.00m x 2.52m) Laminate flooring
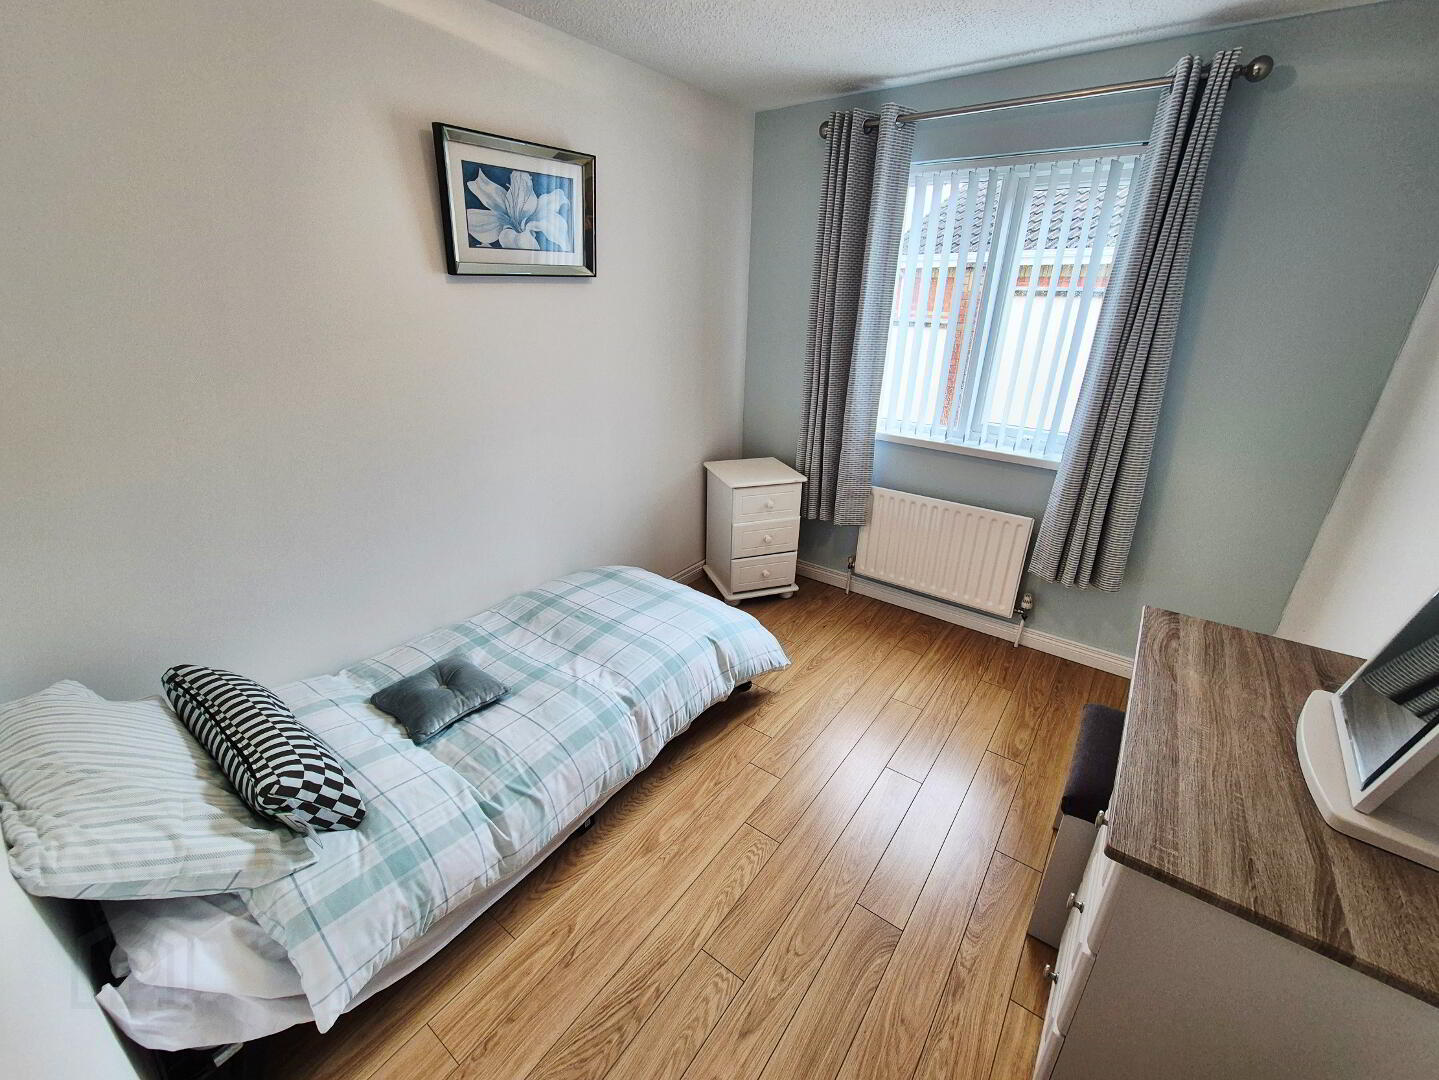
BEDROOM 3 (3.56m x 2.95m) Laminate flooring
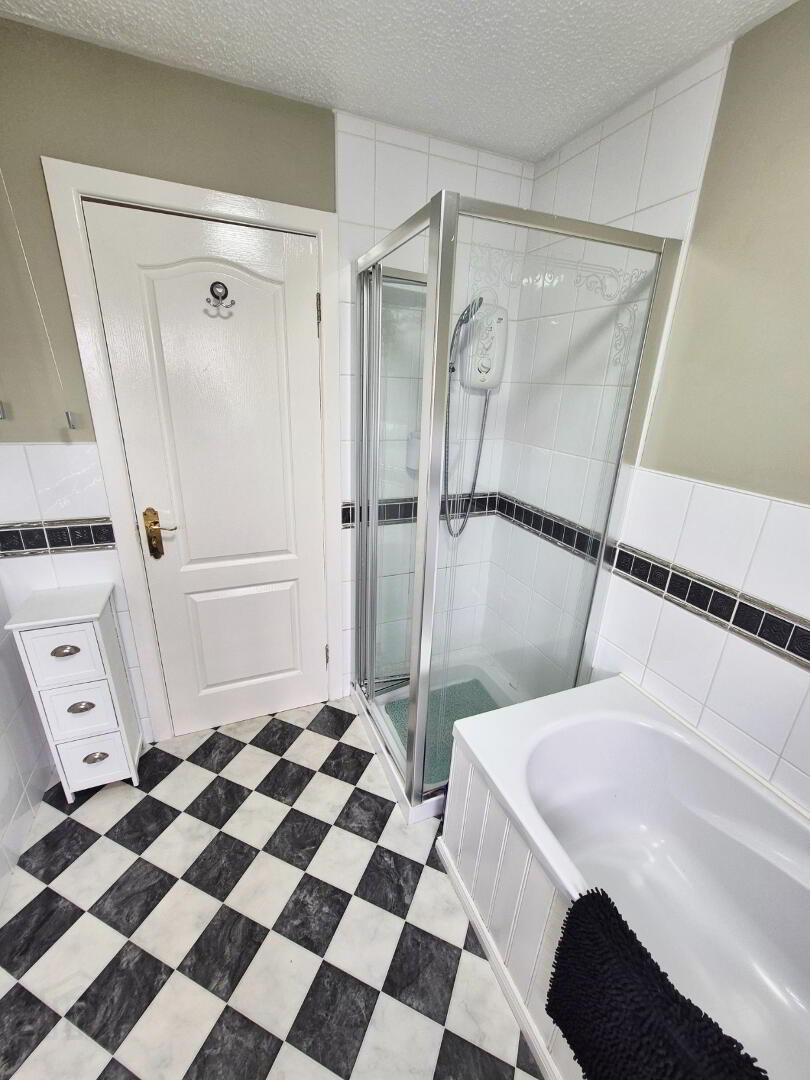
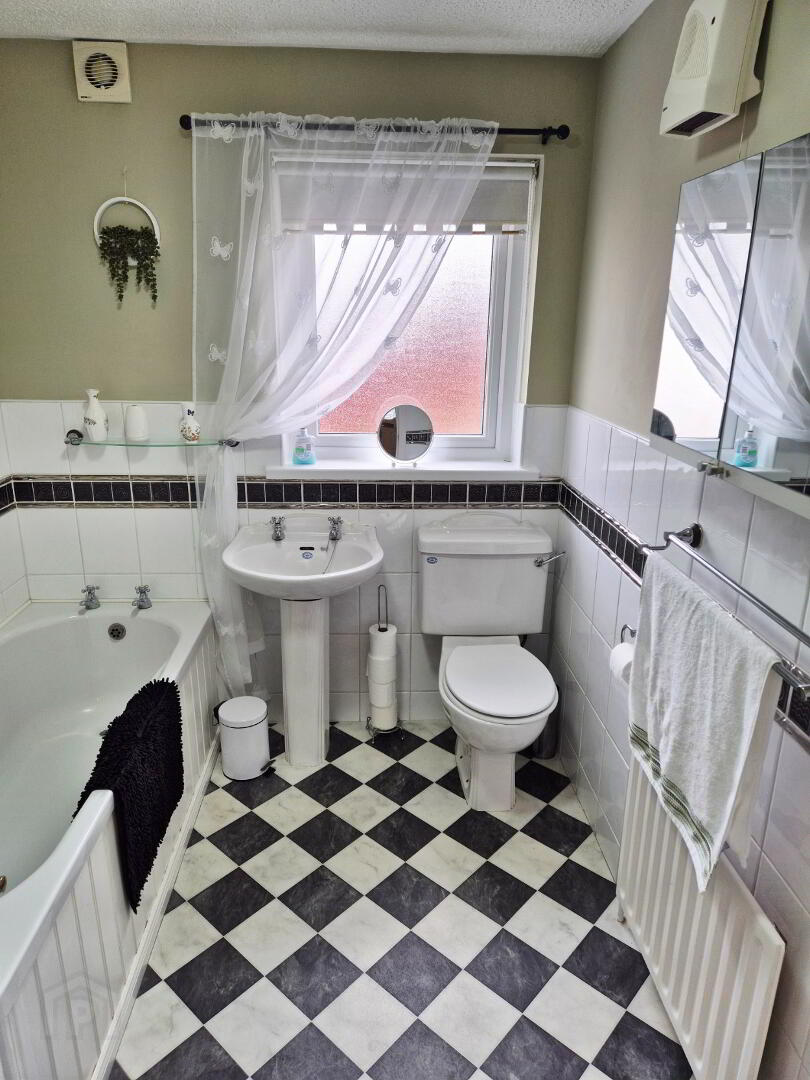
BATHROOM – White suite comprising bath, walk in shower cubicle fully tiled, electric “Mira Sprint” shower, pedestal wash hand basin, w/c, half tiled walls, extractor fan
EXTERNAL FEATURES
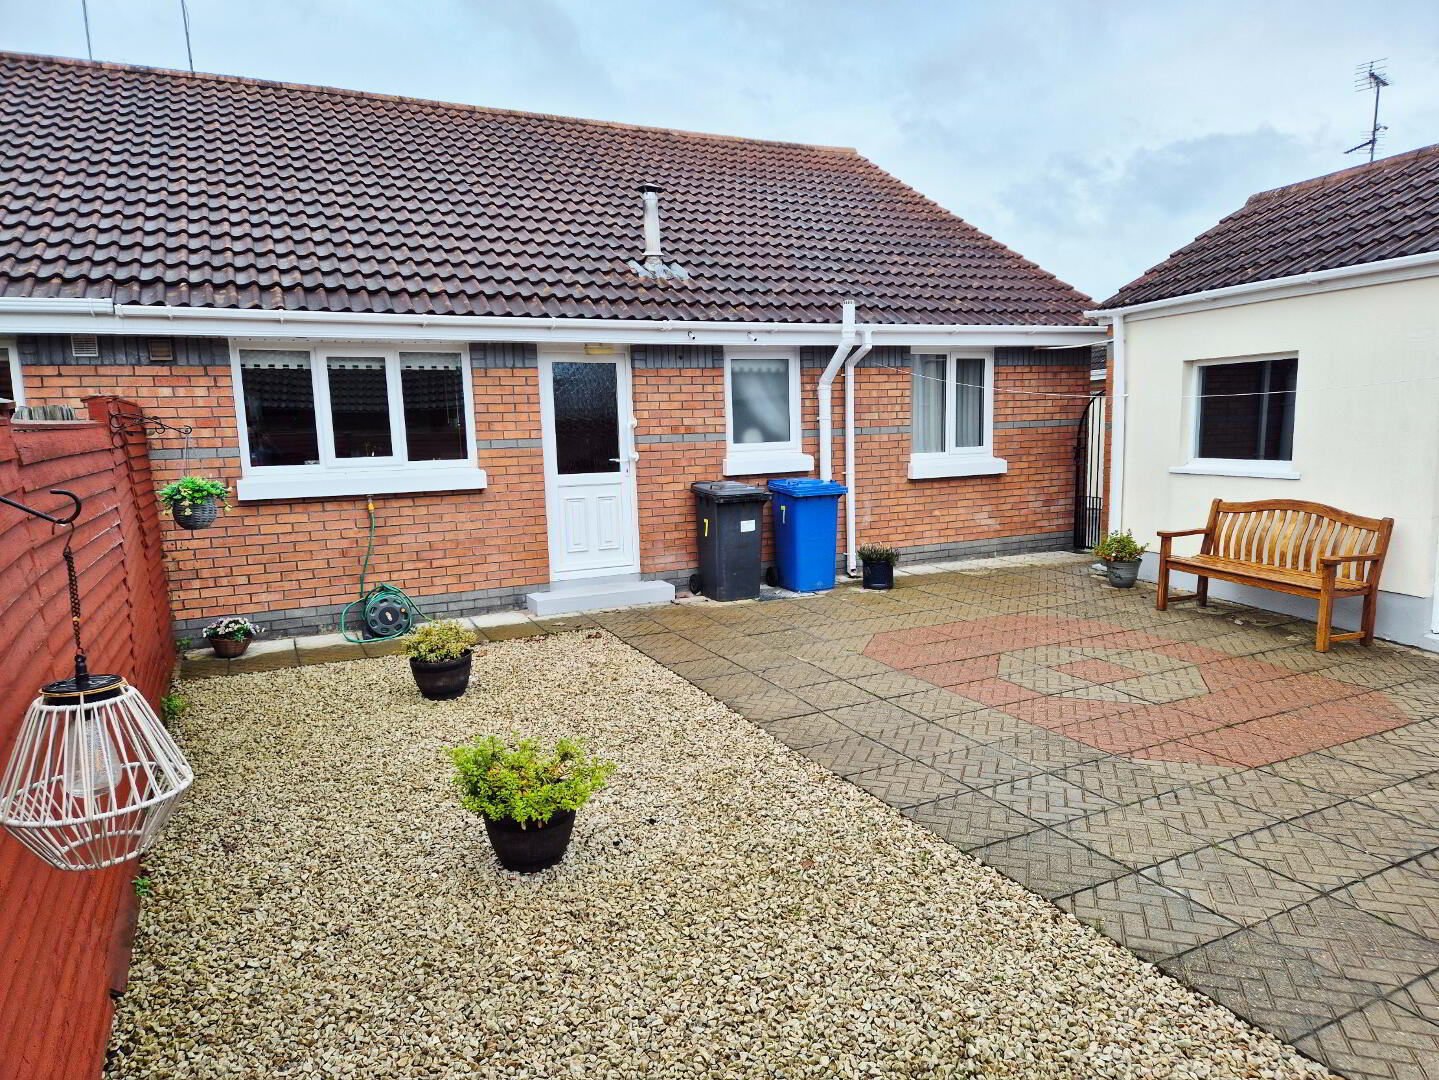
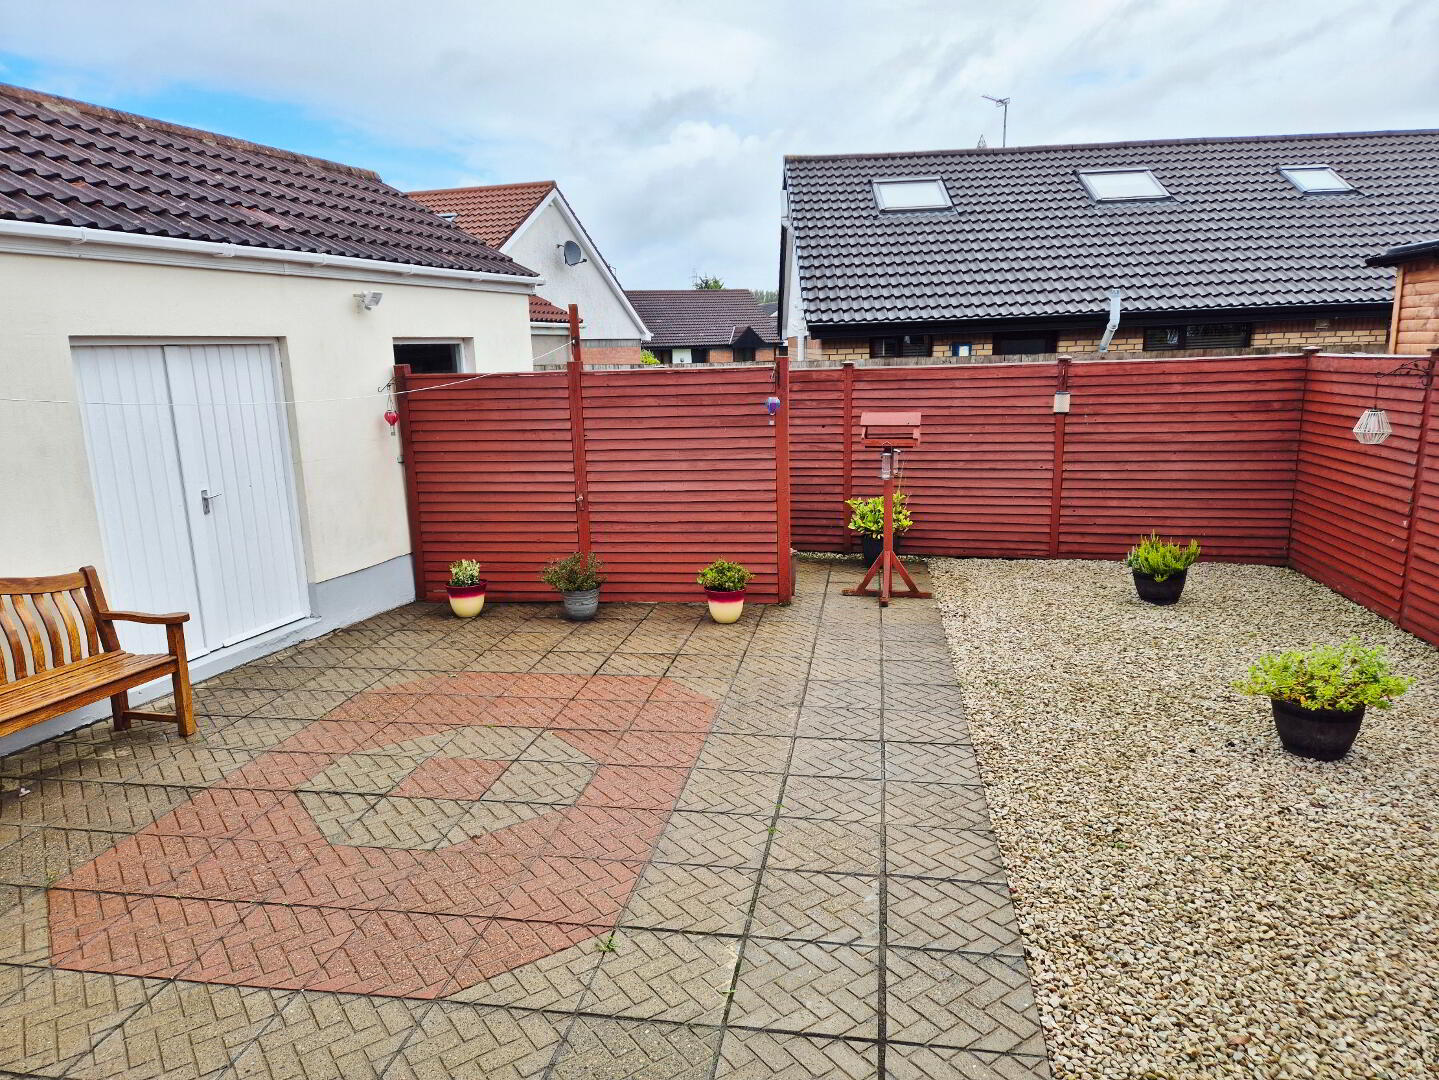
* Detached garage (7.86m x 3.28m) Electric roller door, pedestrian door
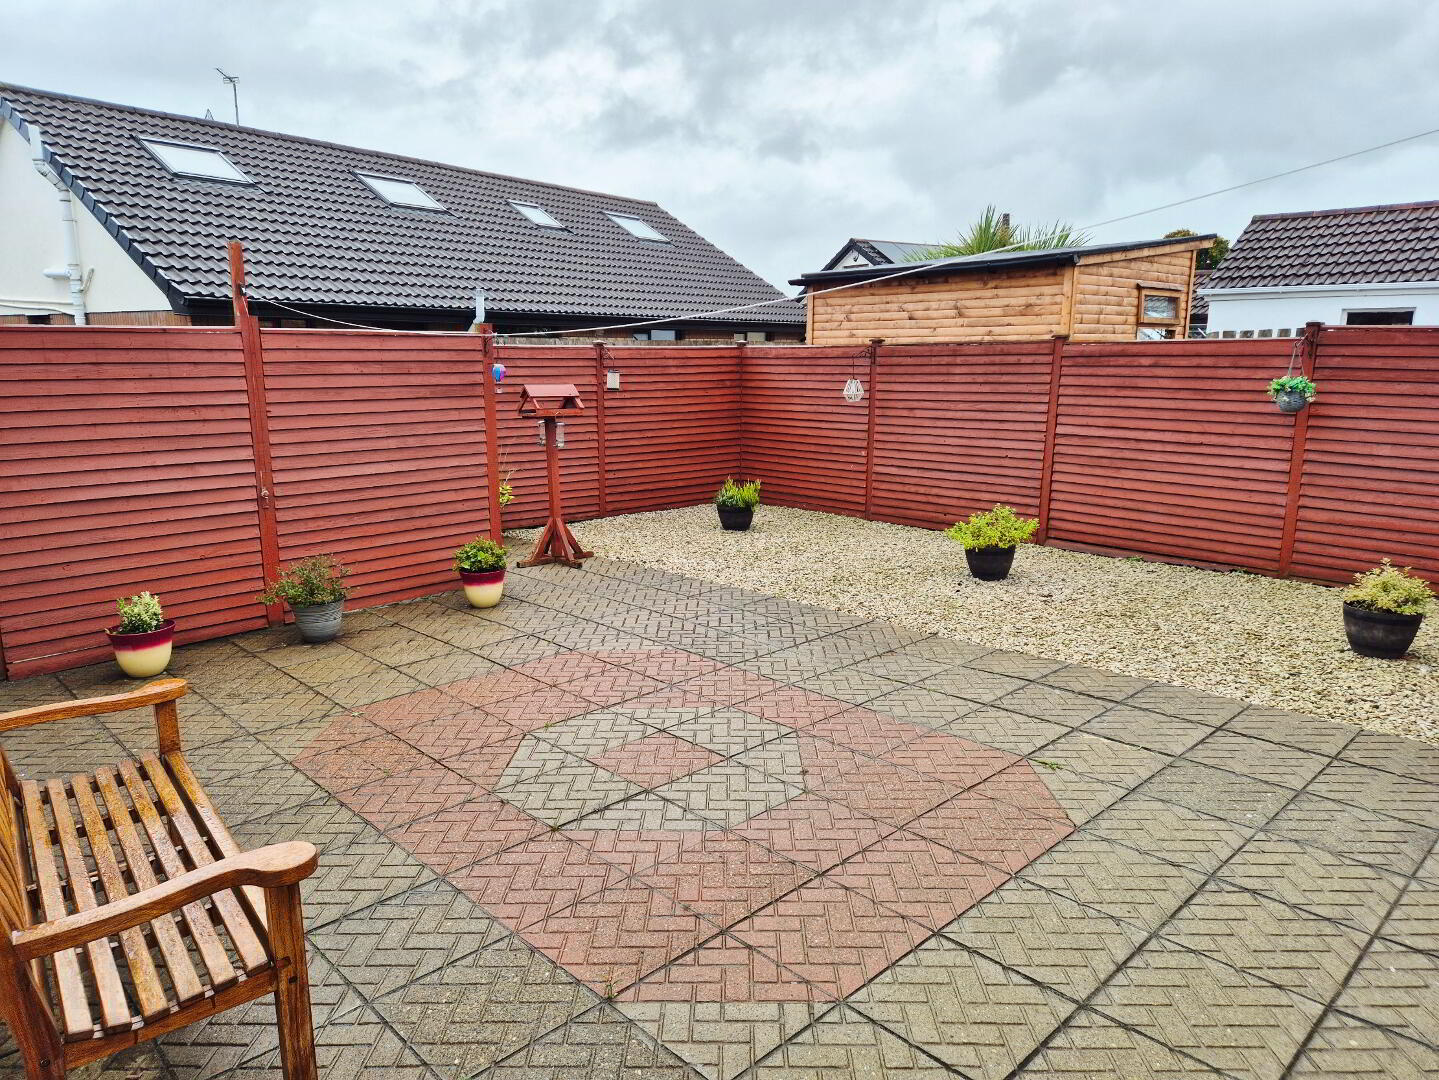
* Rear garden – Fully enclosed, paved, decorative coloured stones
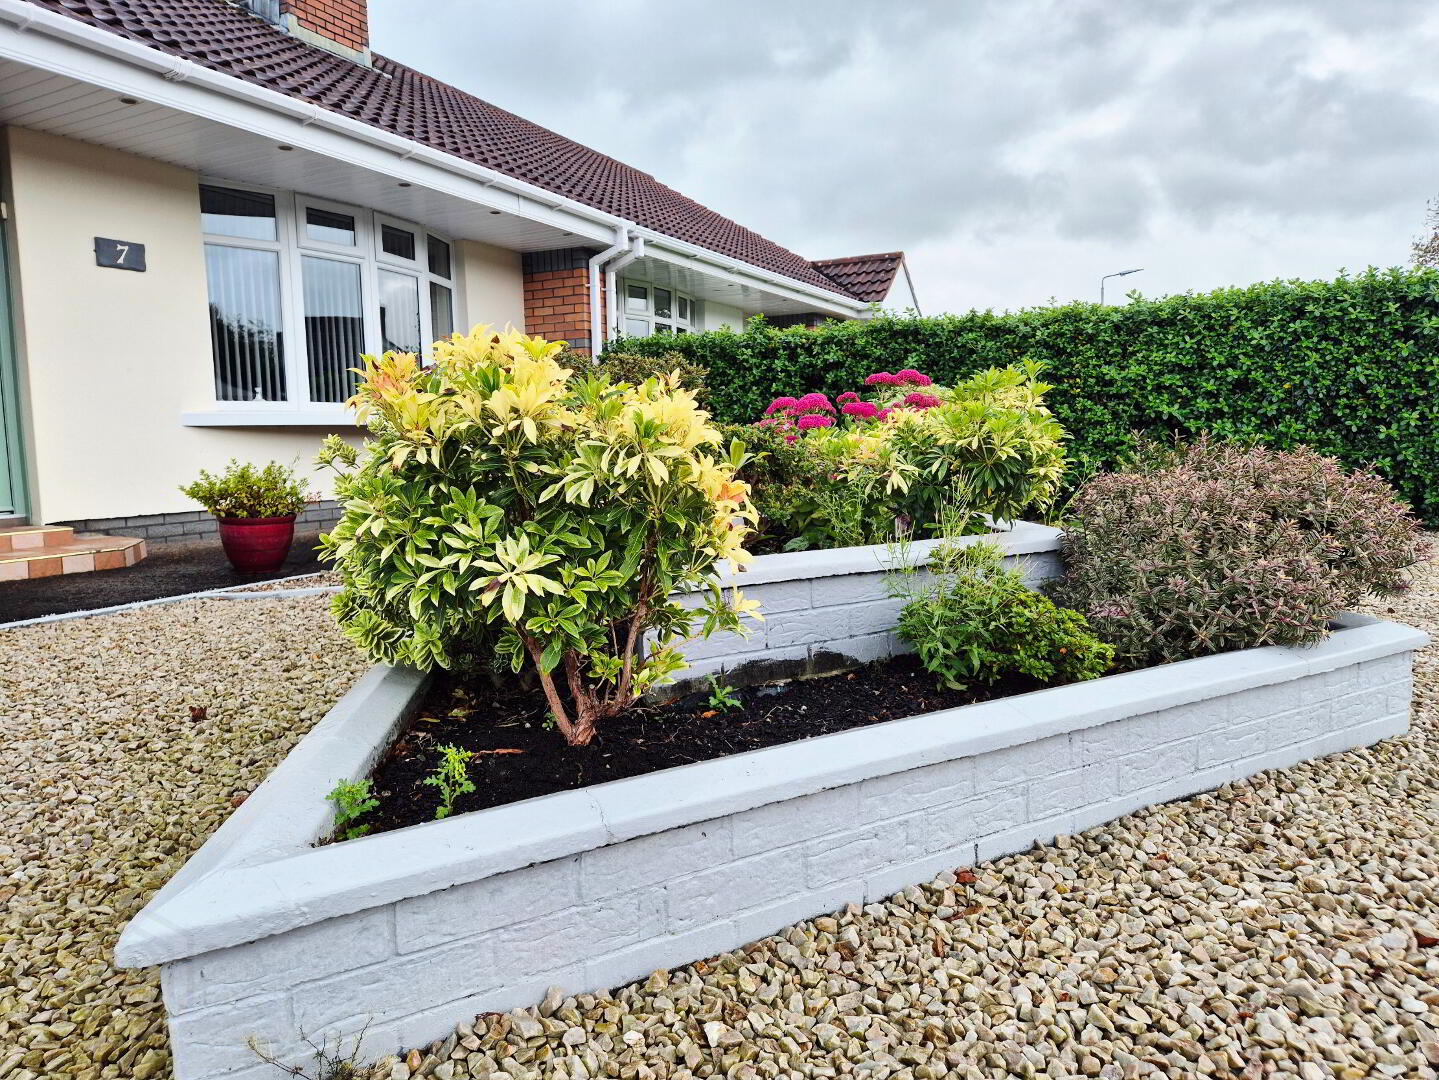
* Front garden – laid in decorative coloured stones, raised planters with mature plants and flowers
* PVC fascia and soffits
* Asphalt driveway
* Outside tap
* Outside lights
* Cul de sac