Cookie Policy: This site uses cookies to store information on your computer. Read more

Sign up to our mailing list for updates on new properties.
Sign up to our mailing list for updates on new properties.
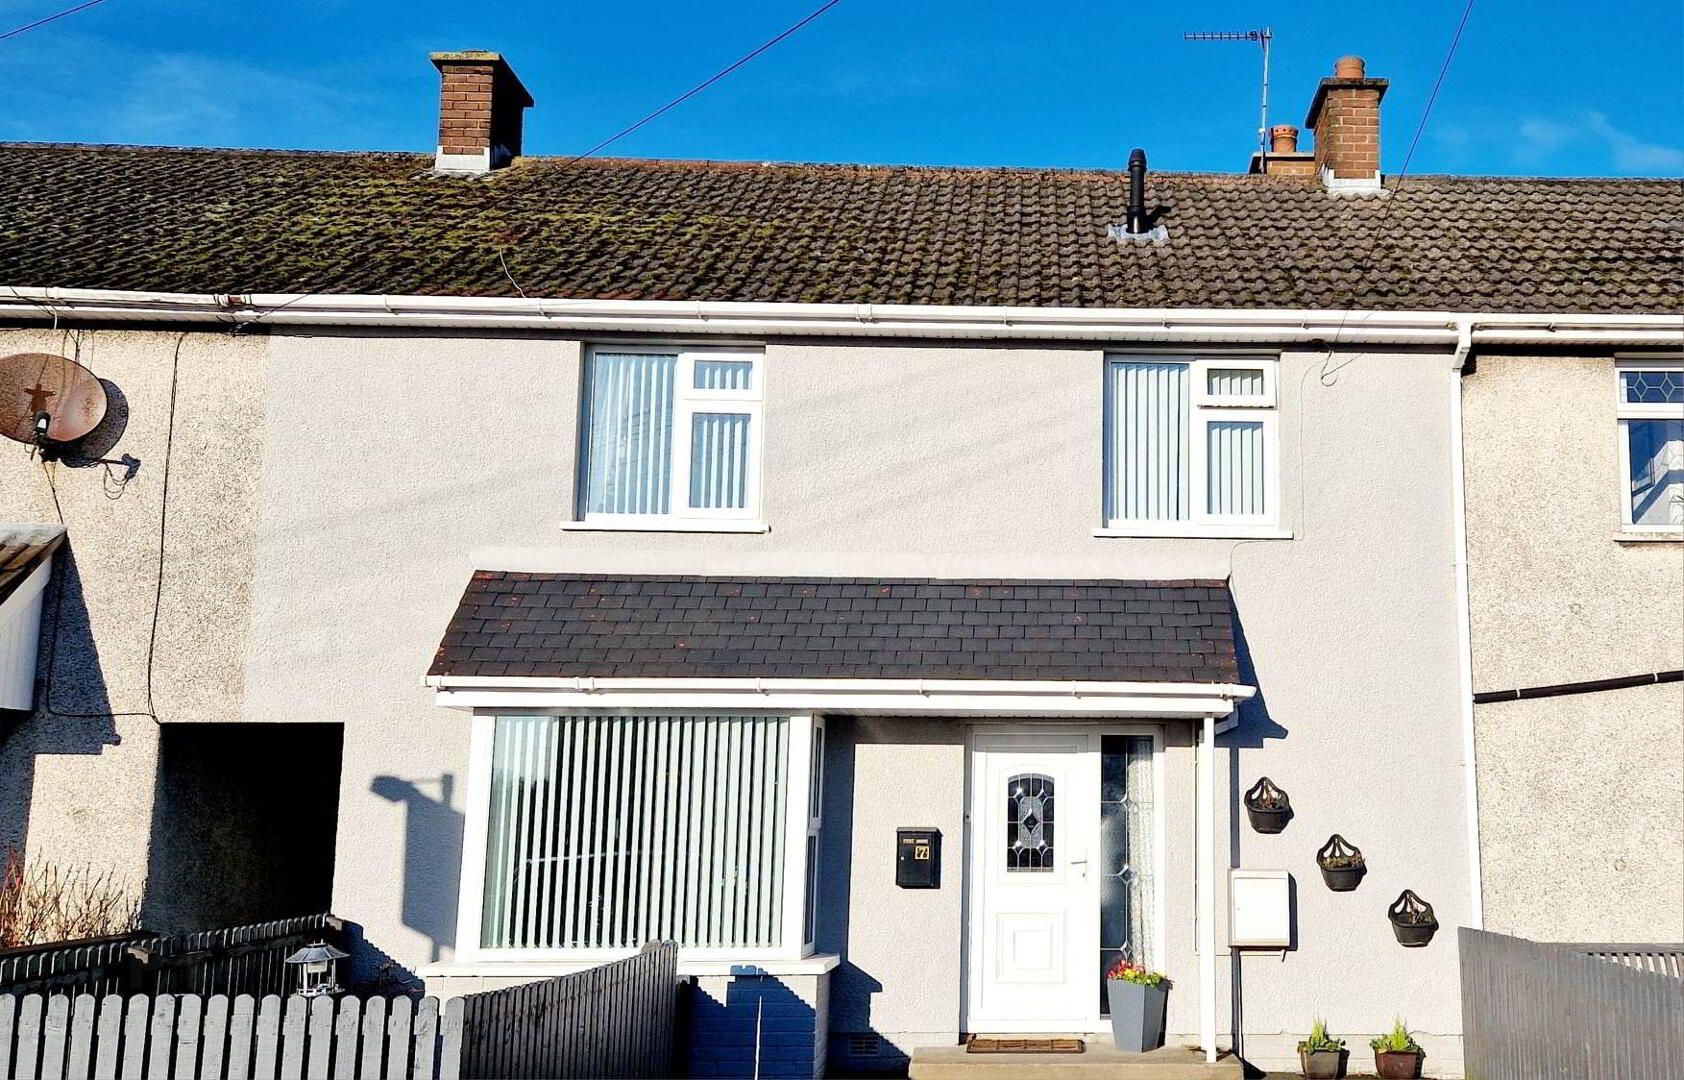
| Address | 7 Laurelmount Road Coleraine, BT51 3BA |
|---|---|
| Style | Mid-Terrace House |
| Bedrooms | 3 |
| Receptions | 2 |
| Bathrooms | 2 |
| Heating | Gas |
| Status | Sold |
Superb, stunning, awesome! Just some of the many words we could use to describe No 7. This excellent 3 bedroom, 2 reception home has been lovingly cared for & totally refurbished by its current owners leaving a dream home for first time buyers, a young family or a luxury investment property at a very affordable price. Set your furniture down and admire the surroundings you have nothing else to do. Call us today to arrange an accompanied internal inspection and see for yourself what all the fuss is about.
Accommodation Comprising:
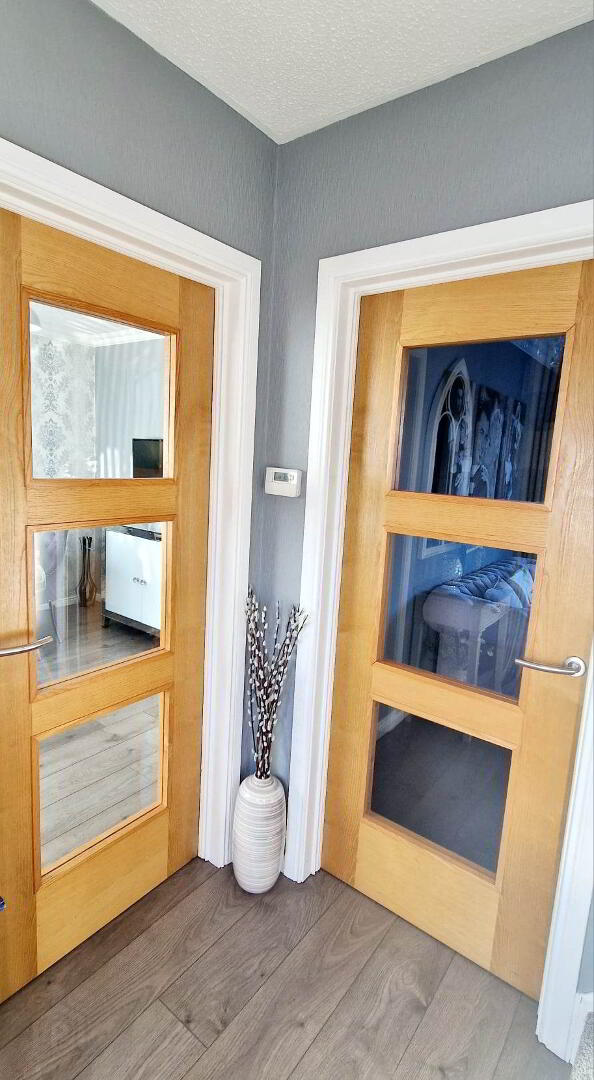
*ENTRANCE HALLWAY - uPVC Front door with glazed side panels, laminate wood effect flooring, spacious understairs storage.
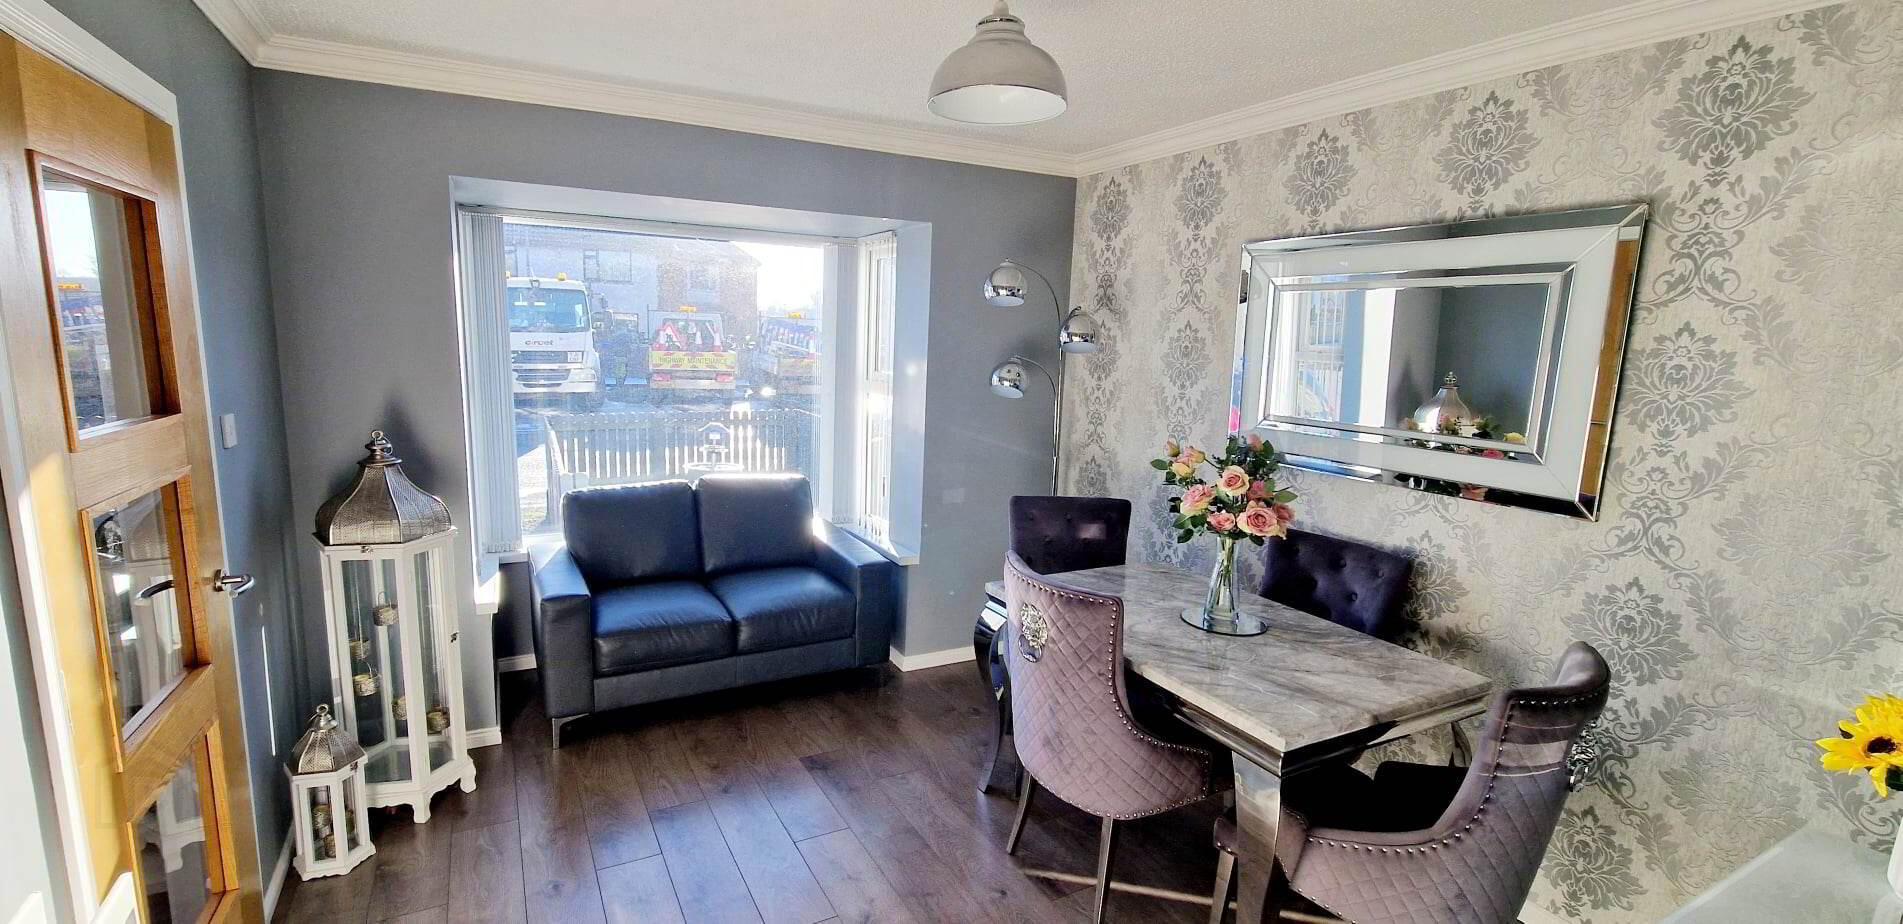
*LIVING/DINING ROOM - (4.06m x 3.20m into box window) Glass panelled door, laminate wood effect flooring, coving, tv point.
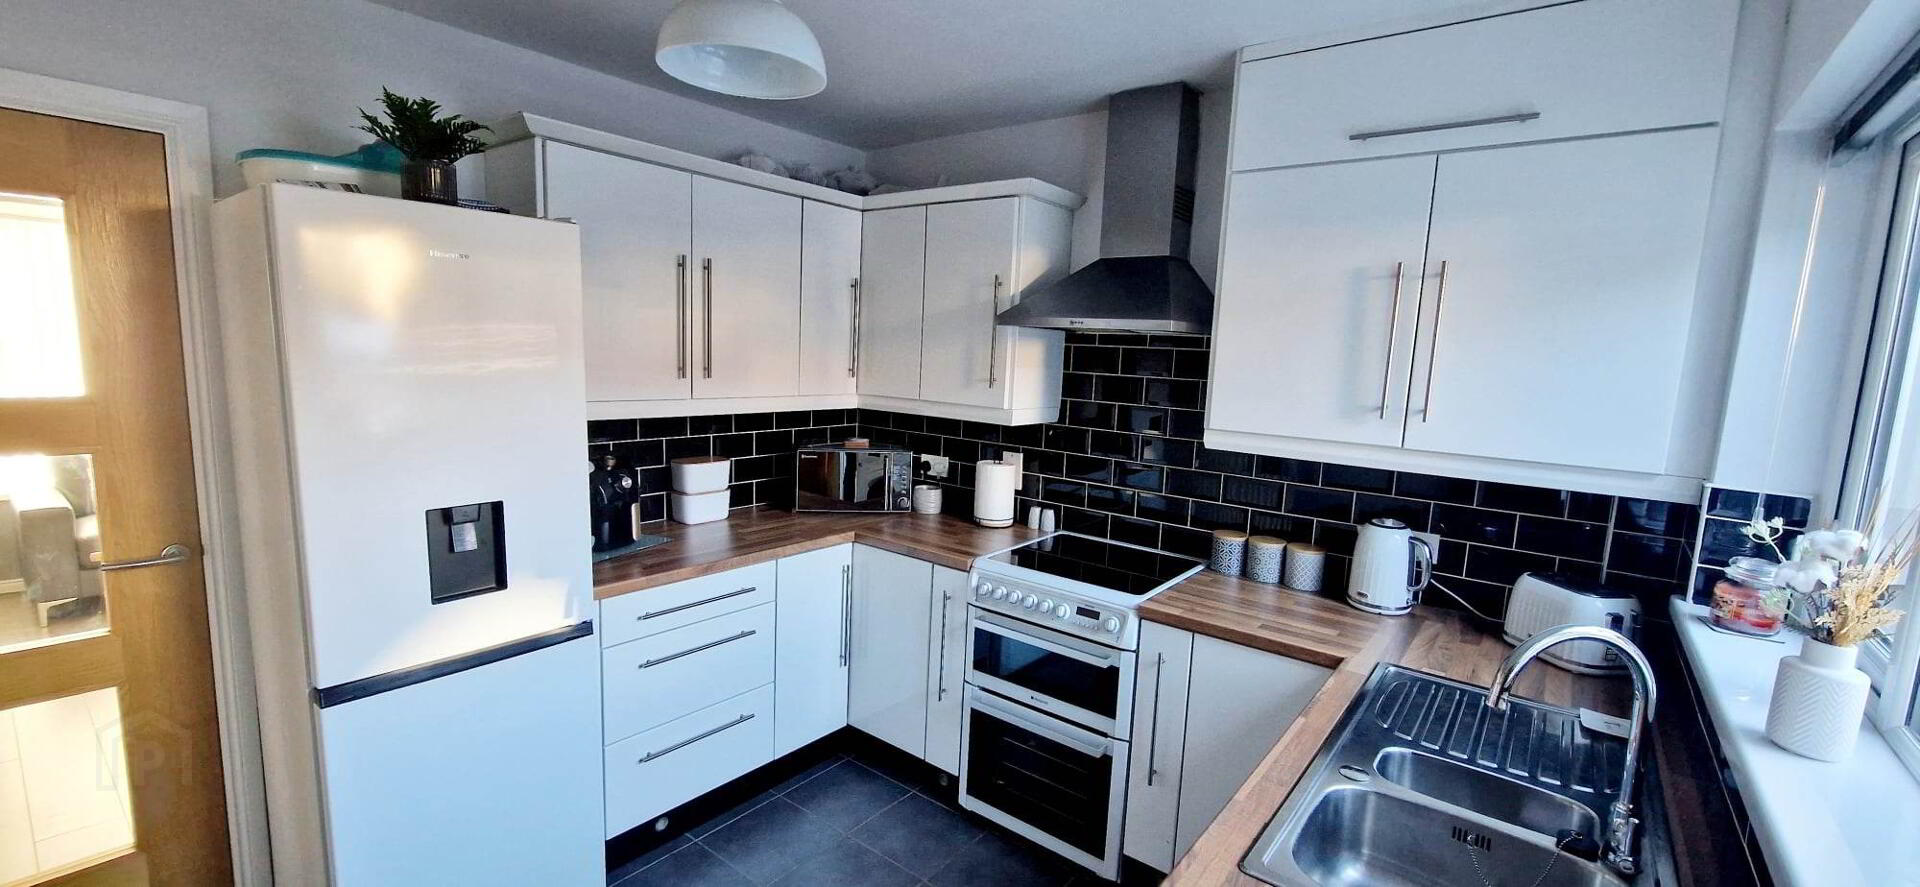
*KITCHEN - (3.16m x 2.85m) Range of eye & low level high gloss kitchen units tiled between, 1.5 bowl stainless steel sink unit with mixer tap, stainless steel chimney cooker hood extractor fan, tiled floor, plumbed for dishwasher.
*REAR PORCH - Tiled floor leading to
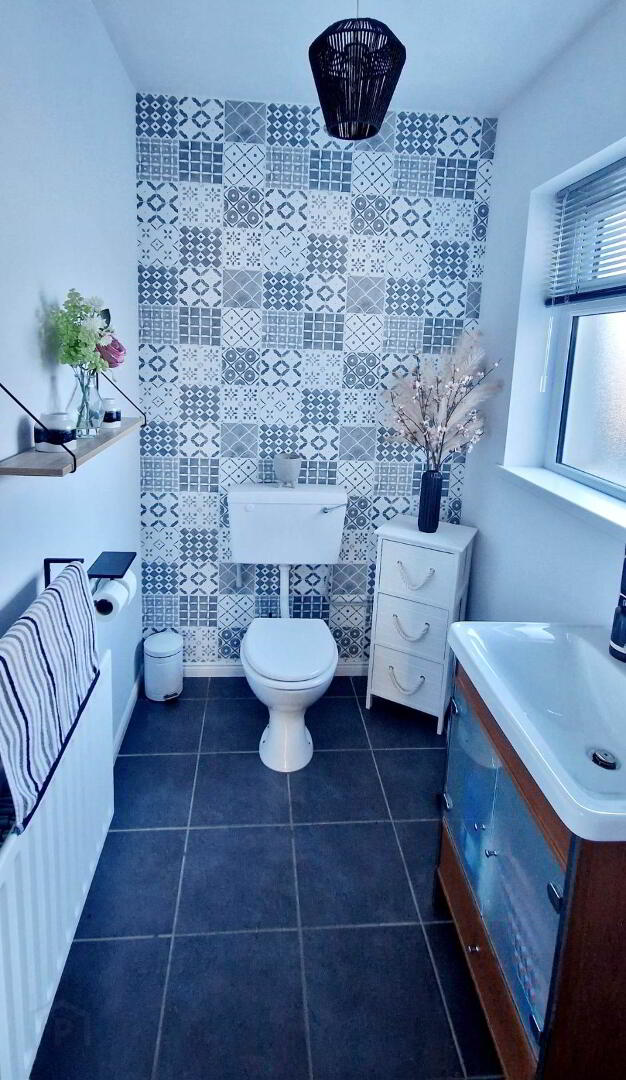
*WC - (1.95m x 1.46m) Low flush wc, freestanding vanity basin with mixer tap, splash back tiles, tiled floor.
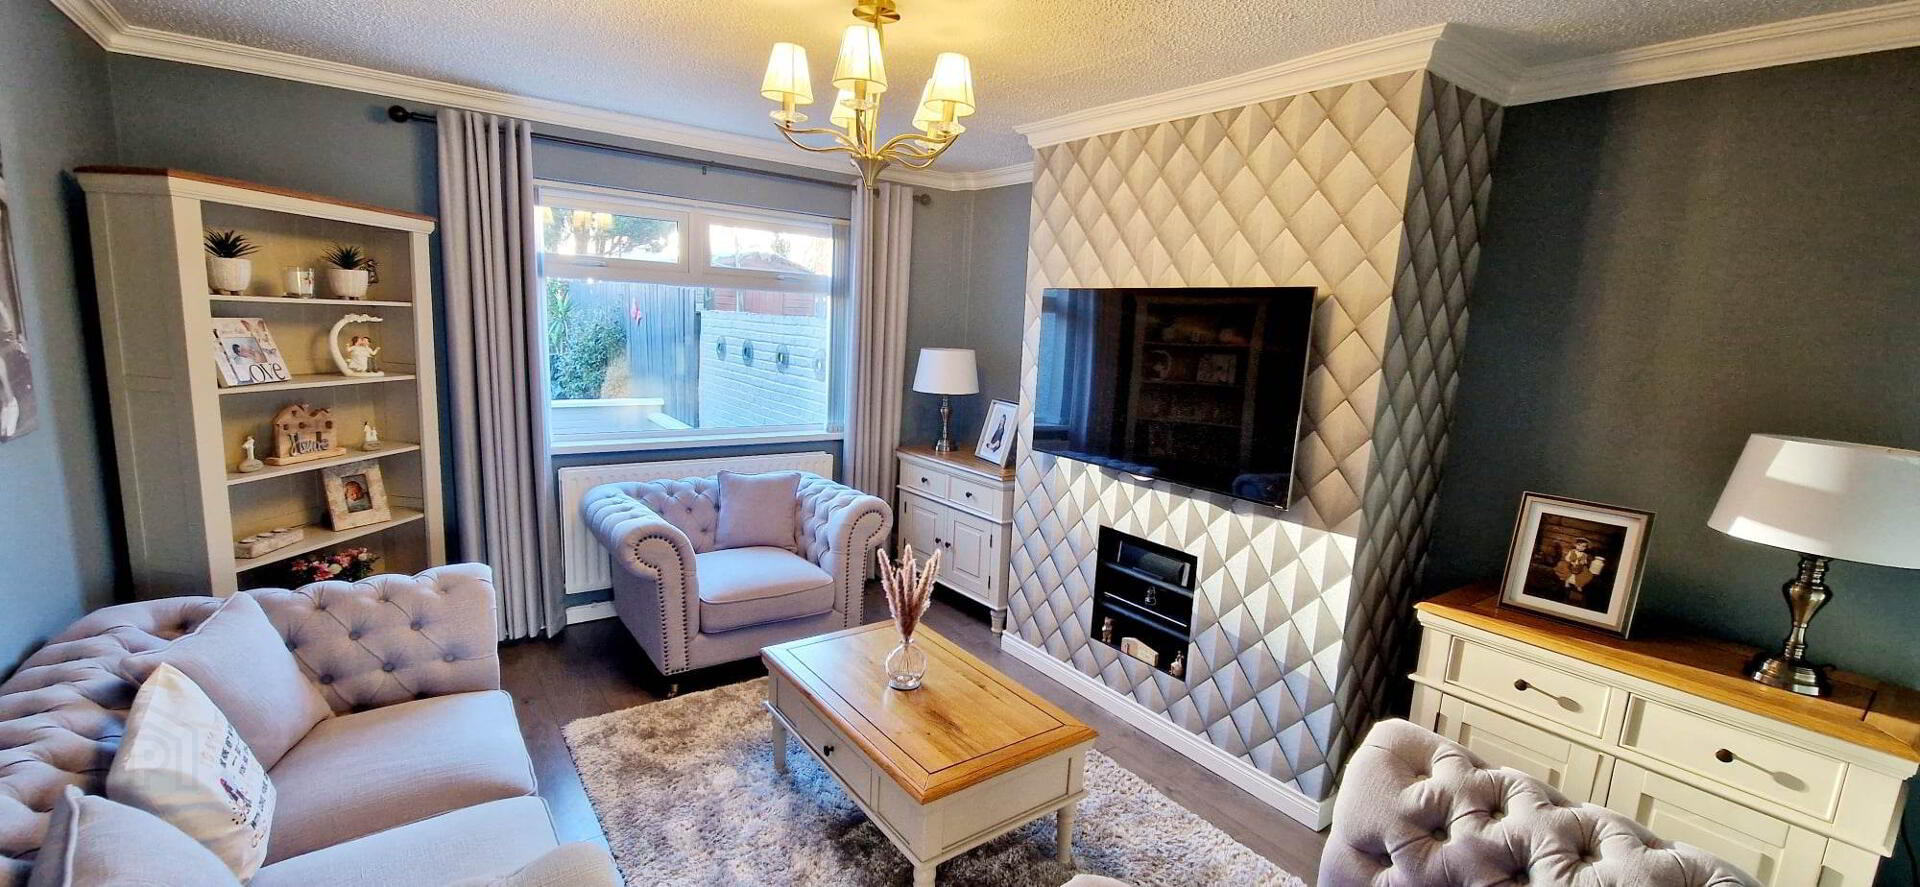
*LOUNGE - (4.30m x 3.65m) Laminate wood effect flooring, tv point, coving.
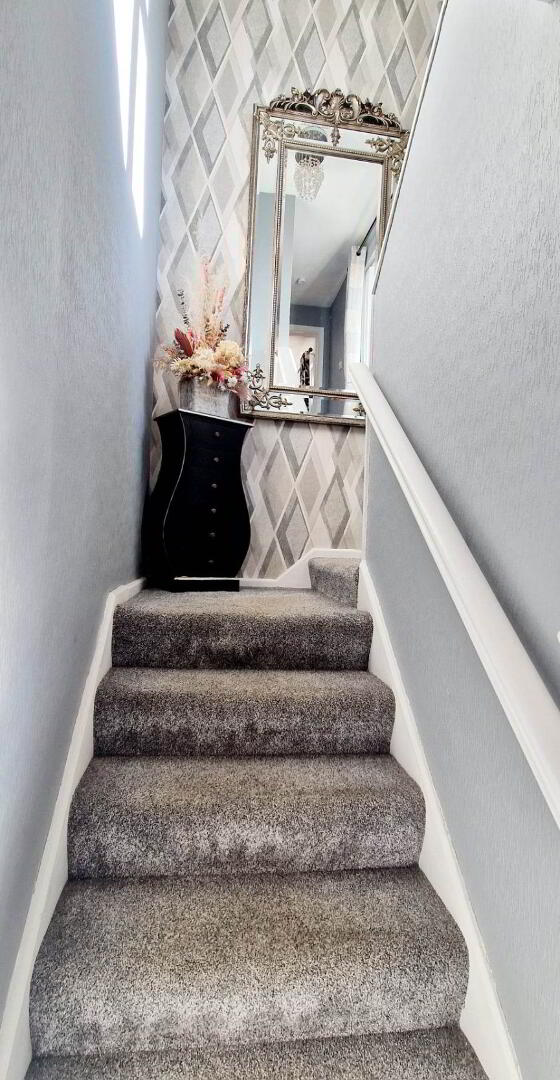
FIRST FLOOR - turned staircase leading to landing, built in closet, access to roofspace.
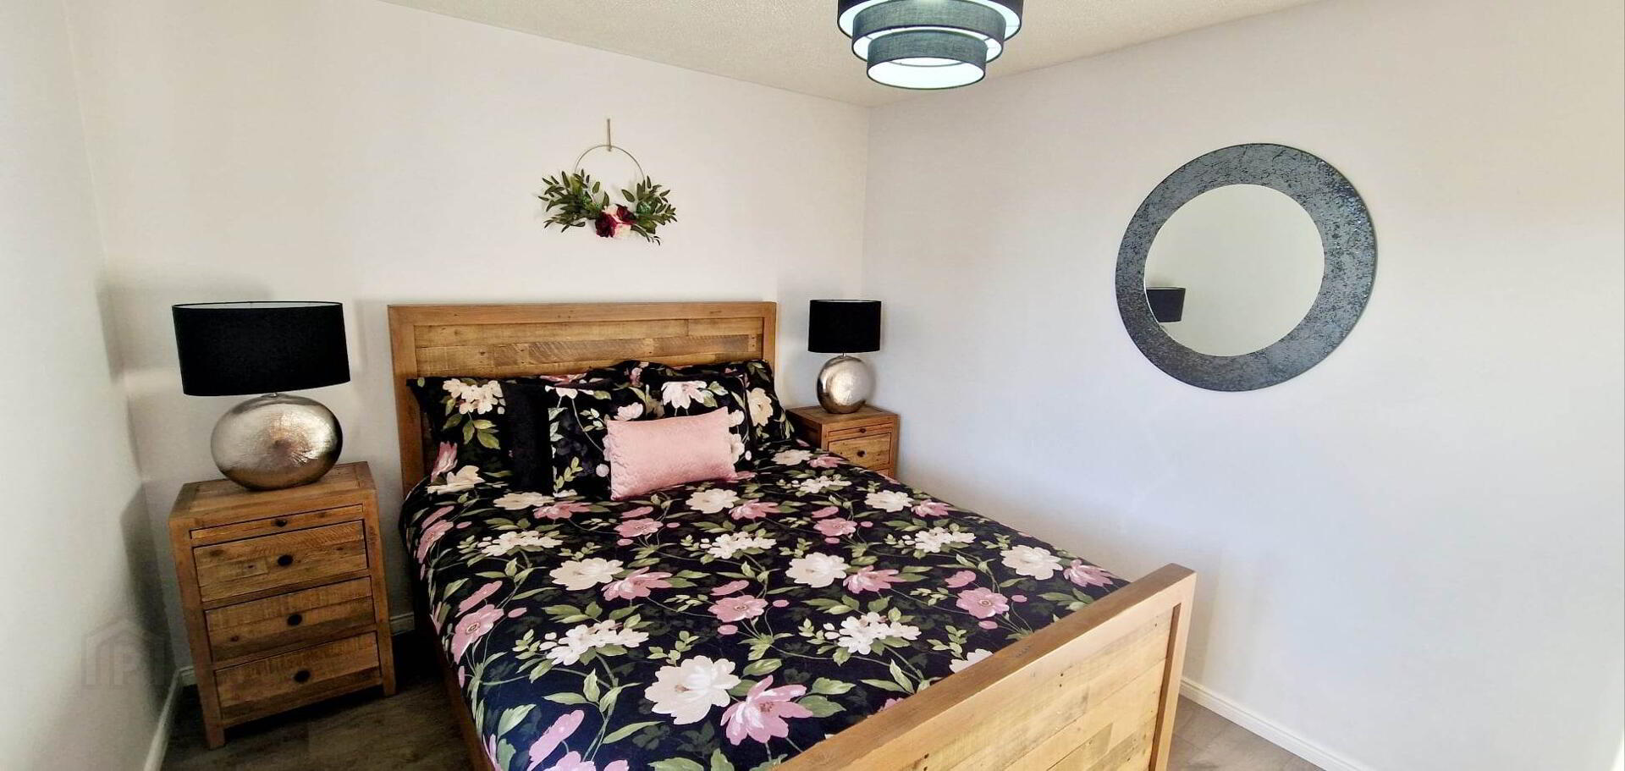
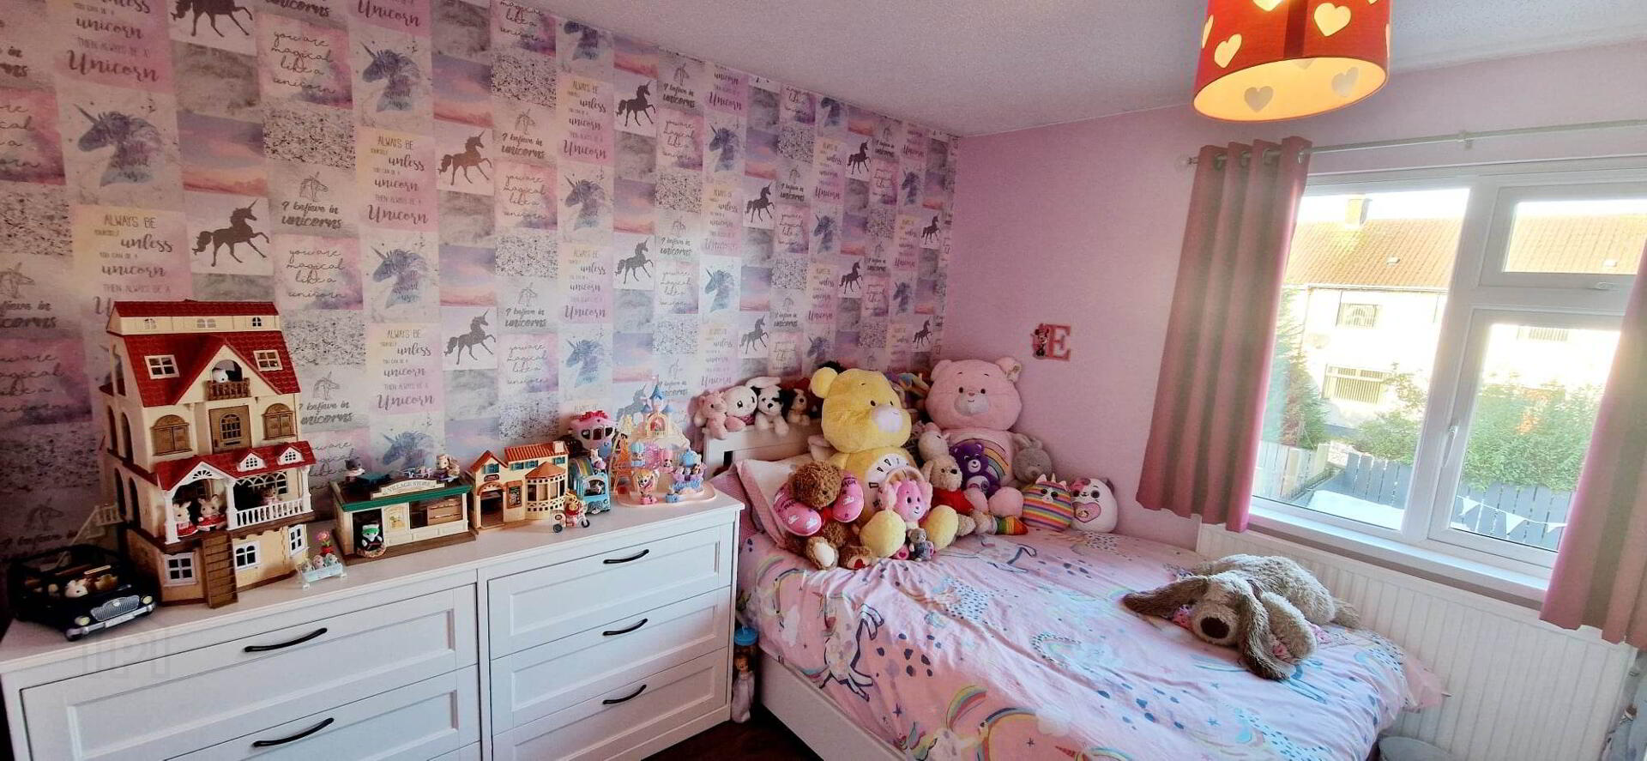
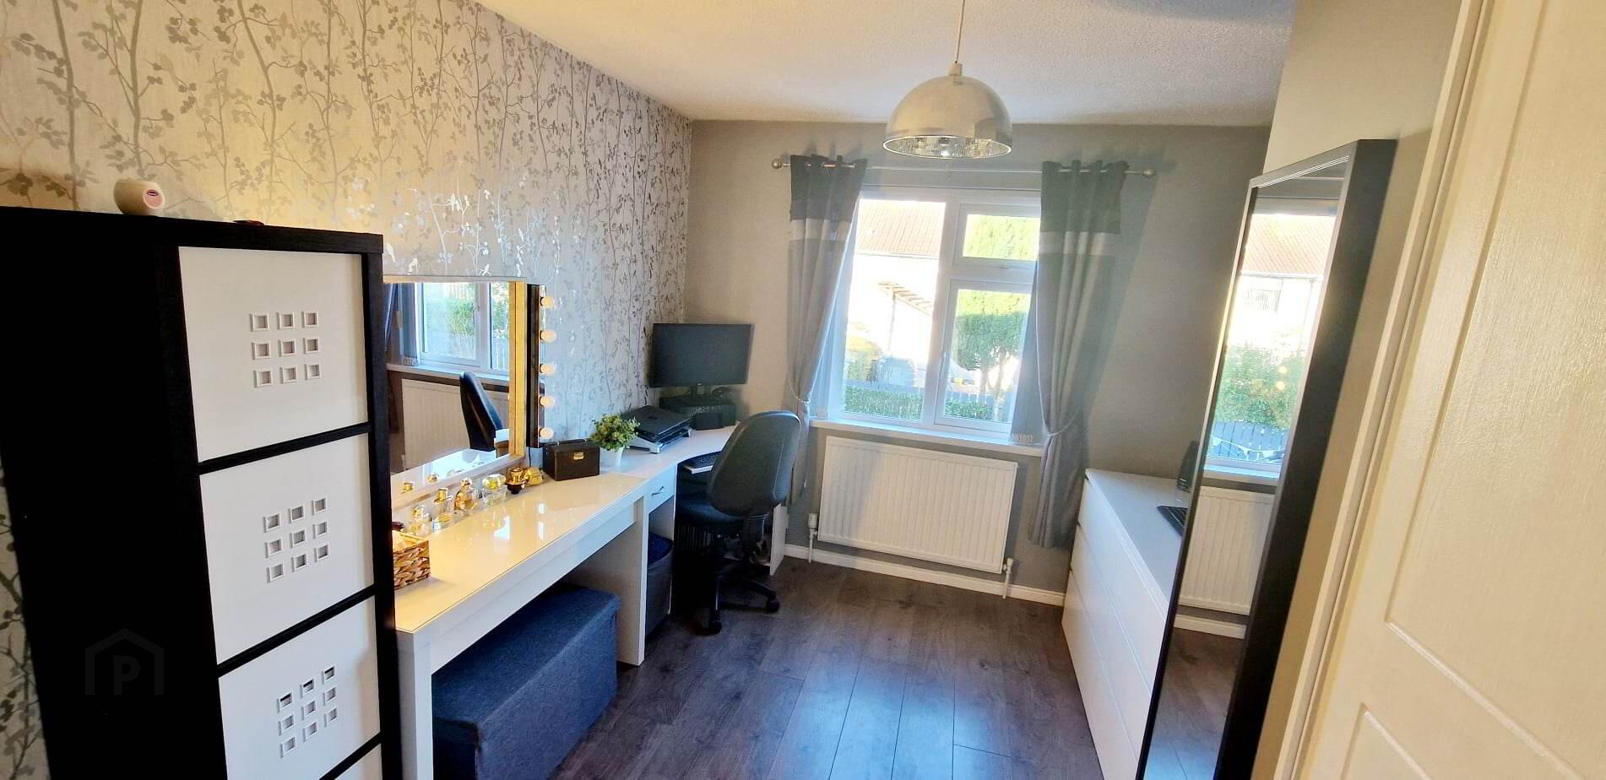
*BEDROOM 1 - (3.88m x 2.92m) Laminate wood effect flooring, tv point.
*BEDROOM 2 - (3.28m x 3.05m) Laminate wood effect flooring.
*BEDROOM 3 - (4.30m x 2.67m) Built in sliderobes, tv point, laminate wood effect flooring.
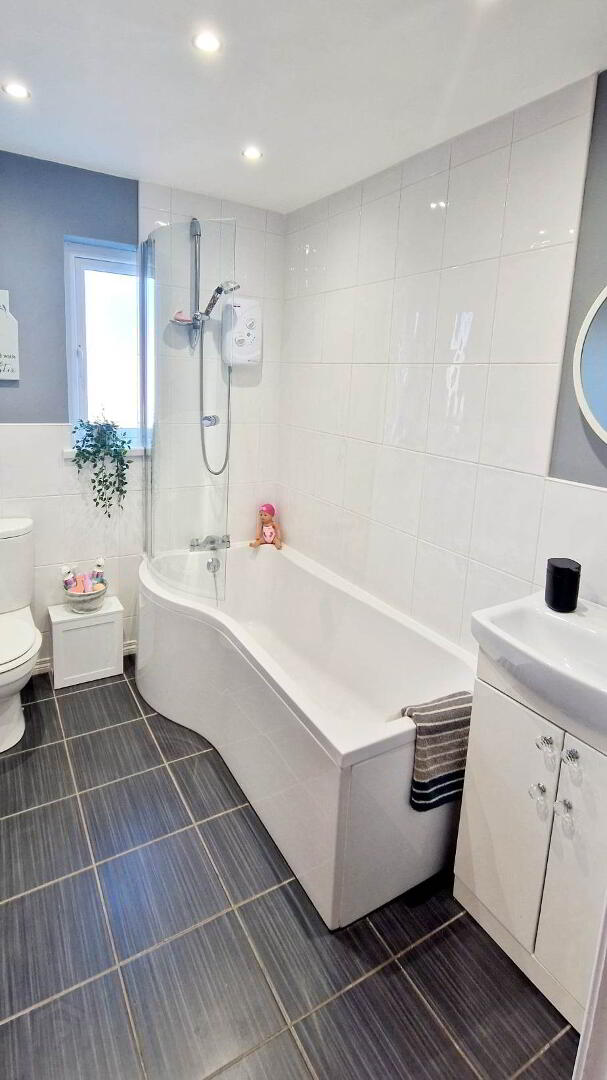
*BATHROOM - (2.36m x 1.80m) White suite comprising shower bath with screen, electric shower, tiled around,
vanity basin unit, low flush wc, tiled floor, recessed spotlights.
GENERAL FEATURES
*FRONT GARDEN FULLY ENCLOSED WITH DECORATIVE COLOURED STONES.
*TARMAC DRIVEWAY.
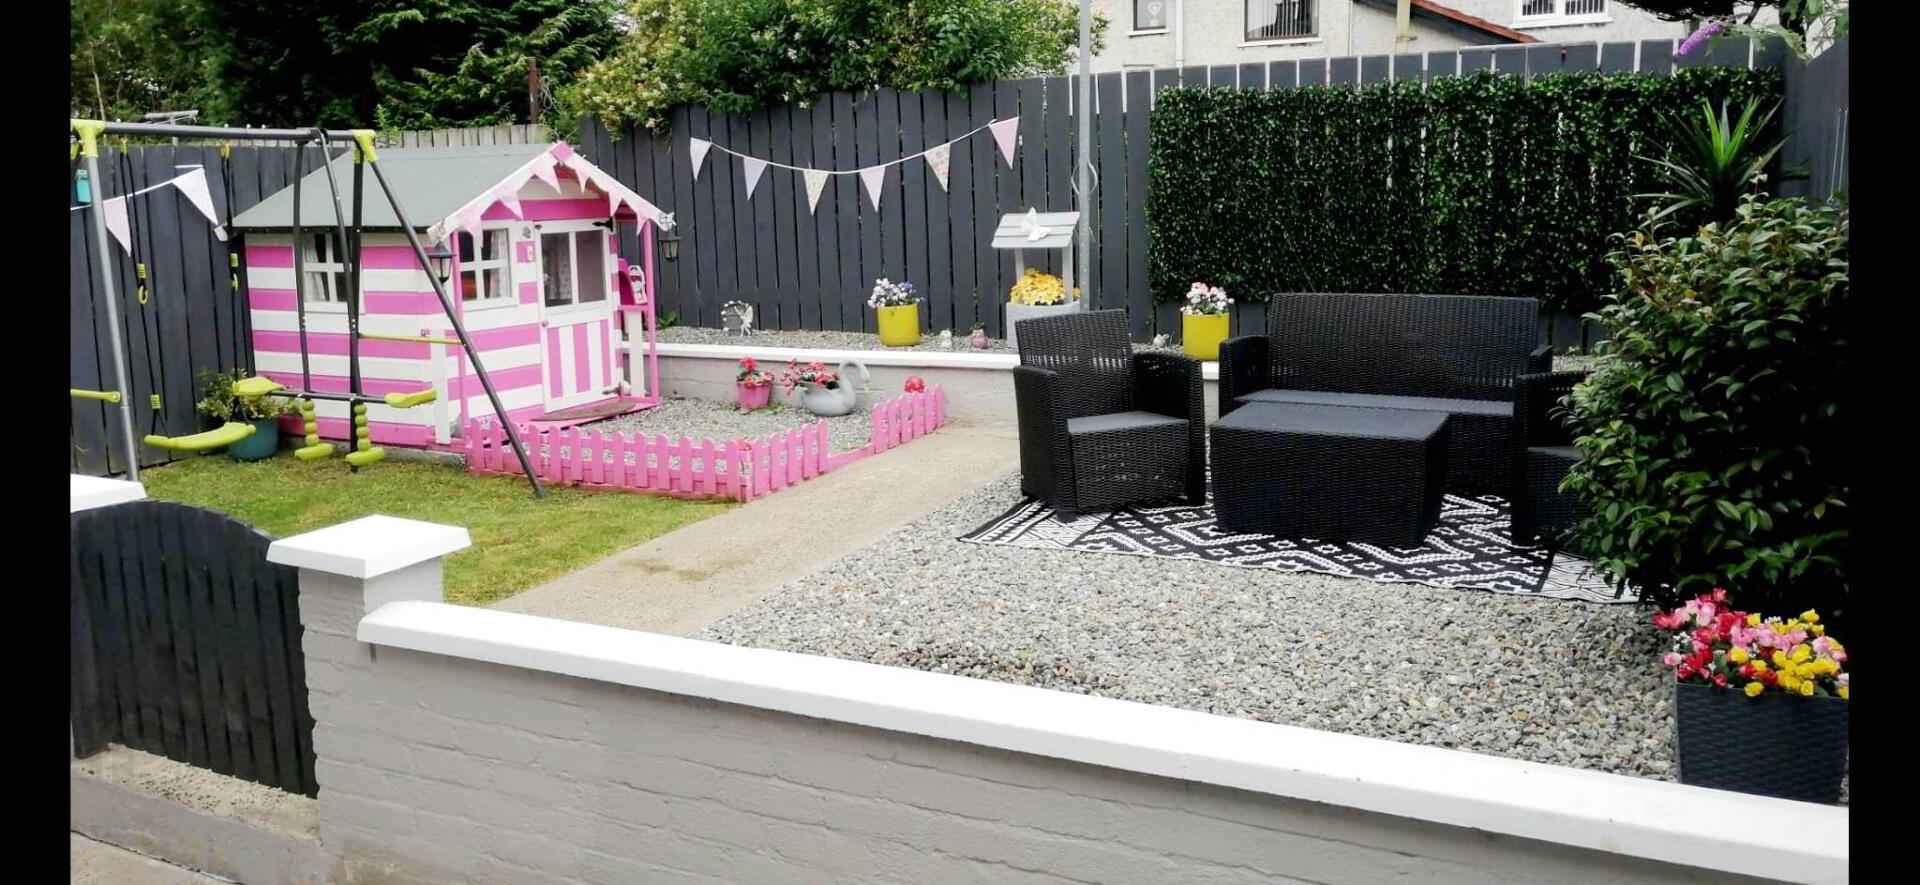
*REAR GARDEN FULLY ENCLOSED, LAID IN LAWN & DECORATIVE COLOURED STONES, CONCRETE YARD.
*OUTBUILDING, FOR STORAGE.
*OUTSIDE TAP & LIGHT.
*uPVC DOUBLE GLAZED WINDOWS.
*MOSTLY uPVC FASCIA & SOFFITS.
*GAS CENTRAL HEATING.
*SUPERB DECORATIVE ORDER.