Cookie Policy: This site uses cookies to store information on your computer. Read more

Sign up to our mailing list for updates on new properties.
Sign up to our mailing list for updates on new properties.
| Address | 67 Portrush Road Coleraine, BT52 1RB |
|---|---|
| Style | Semi-Detached House |
| Bedrooms | 3 |
| Receptions | 2 |
| Bathrooms | 2 |
| Heating | Oil |
| EPC Rating |
EPC
D60/D65
|
| Status | Sold |
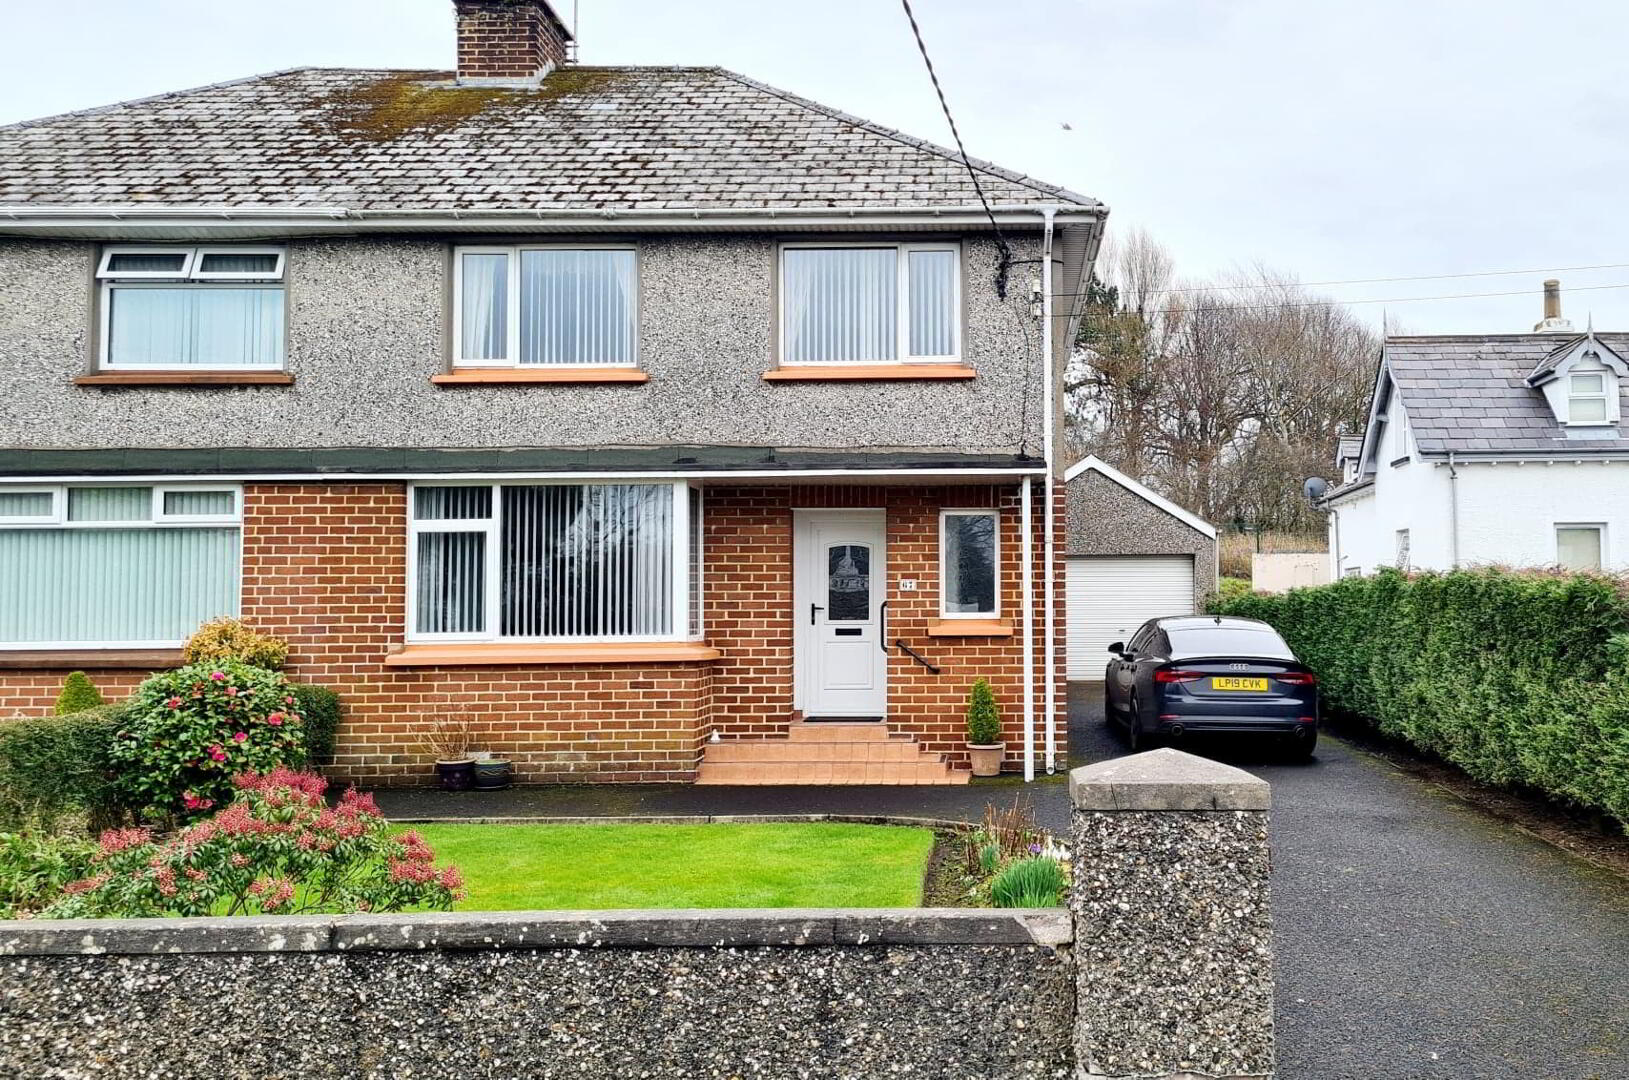
Located on the popular Portrush Road area of town with its convenient access to the sought after Coastal Towns of Portrush & Portstewart in addition to its close proximity to the University of Ulster, Primary Schools & local Shops, No 67 is sure to attract a wide range of prospective buyers. Lovingly cared for by the family this 3 bed, 2 reception home is sure to attract keen interest, so call us today, book an accompanied internal inspection and see for yourself.
Accommodation Comprising:
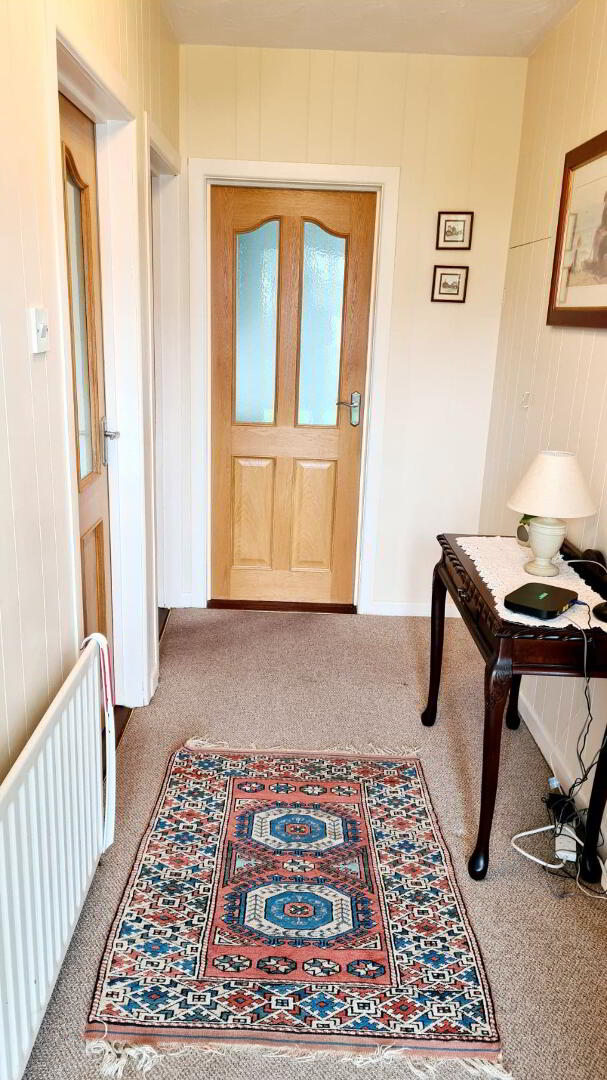
* ENTRANCE HALLWAY - Alcove with phone point, understairs storage cupboard, part glazed solid wood door leading to
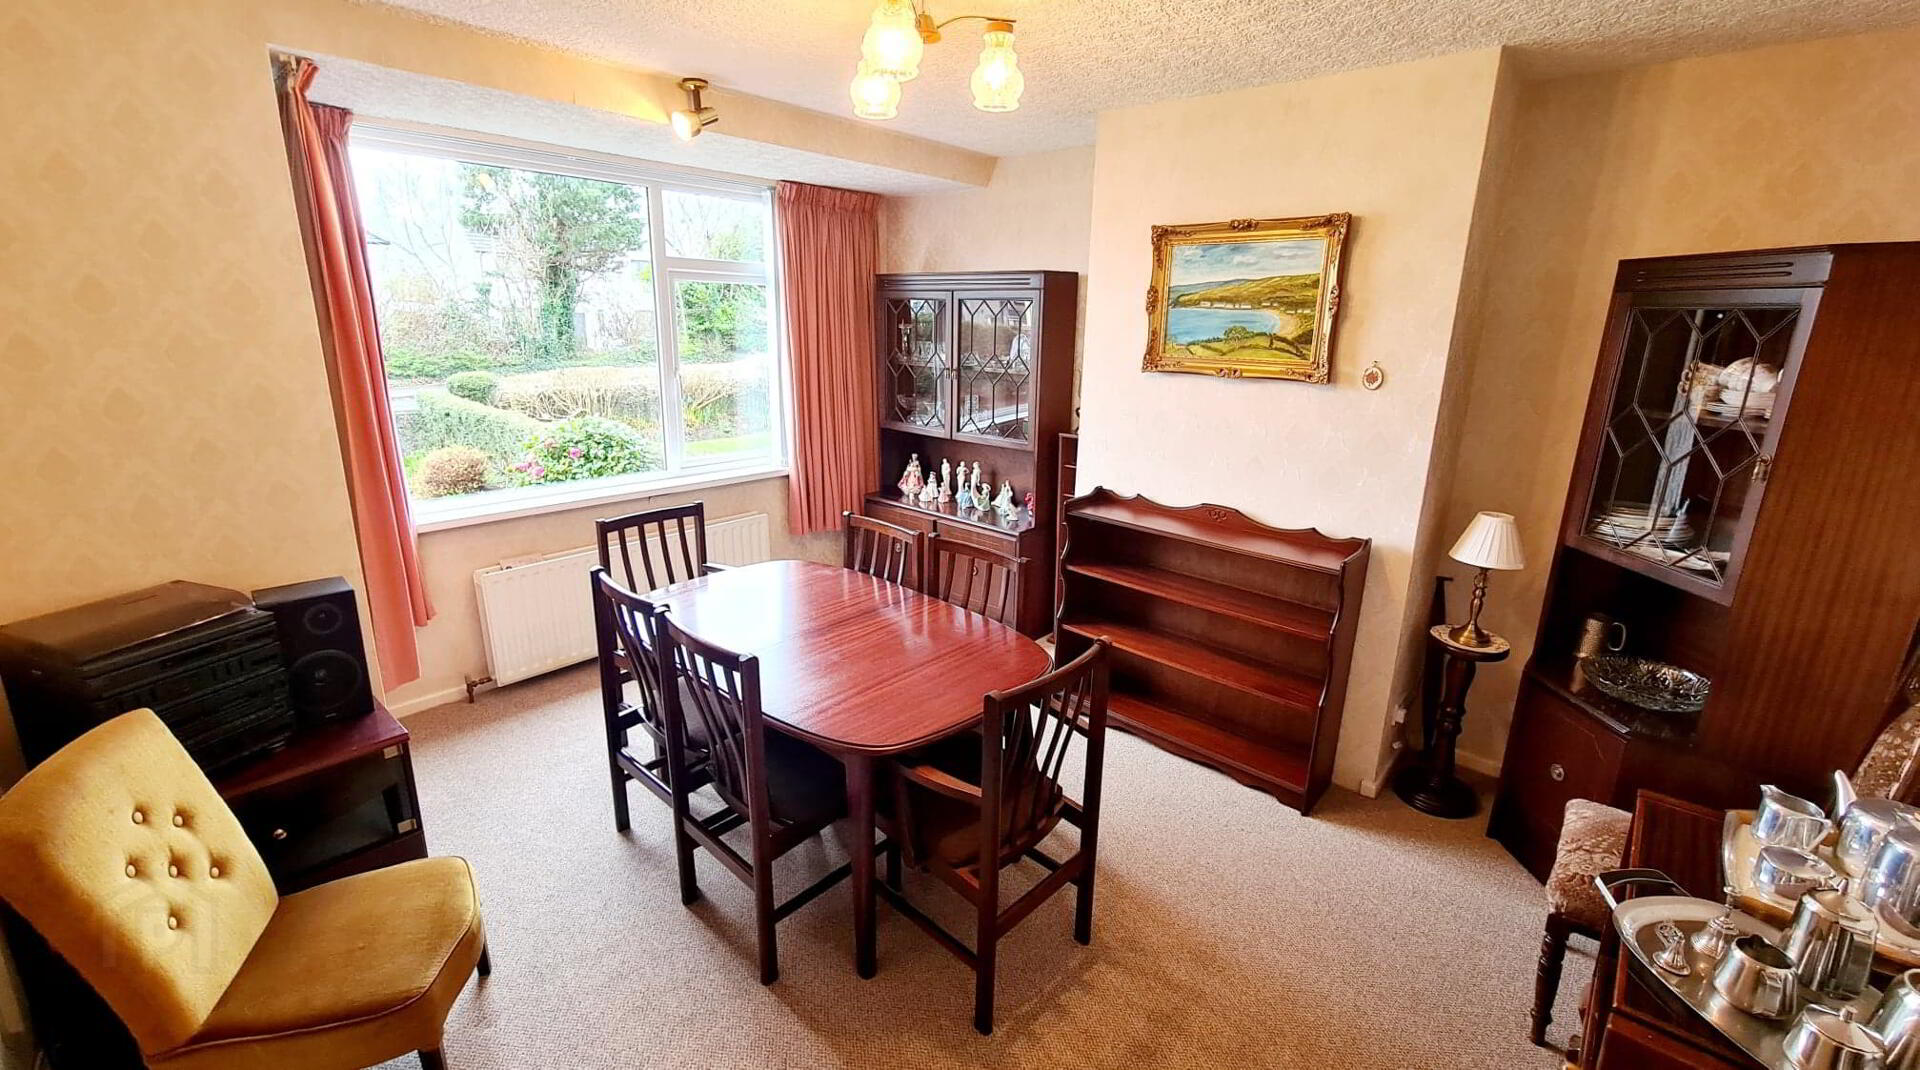
* DINING ROOM (4.12m x 3.65m)
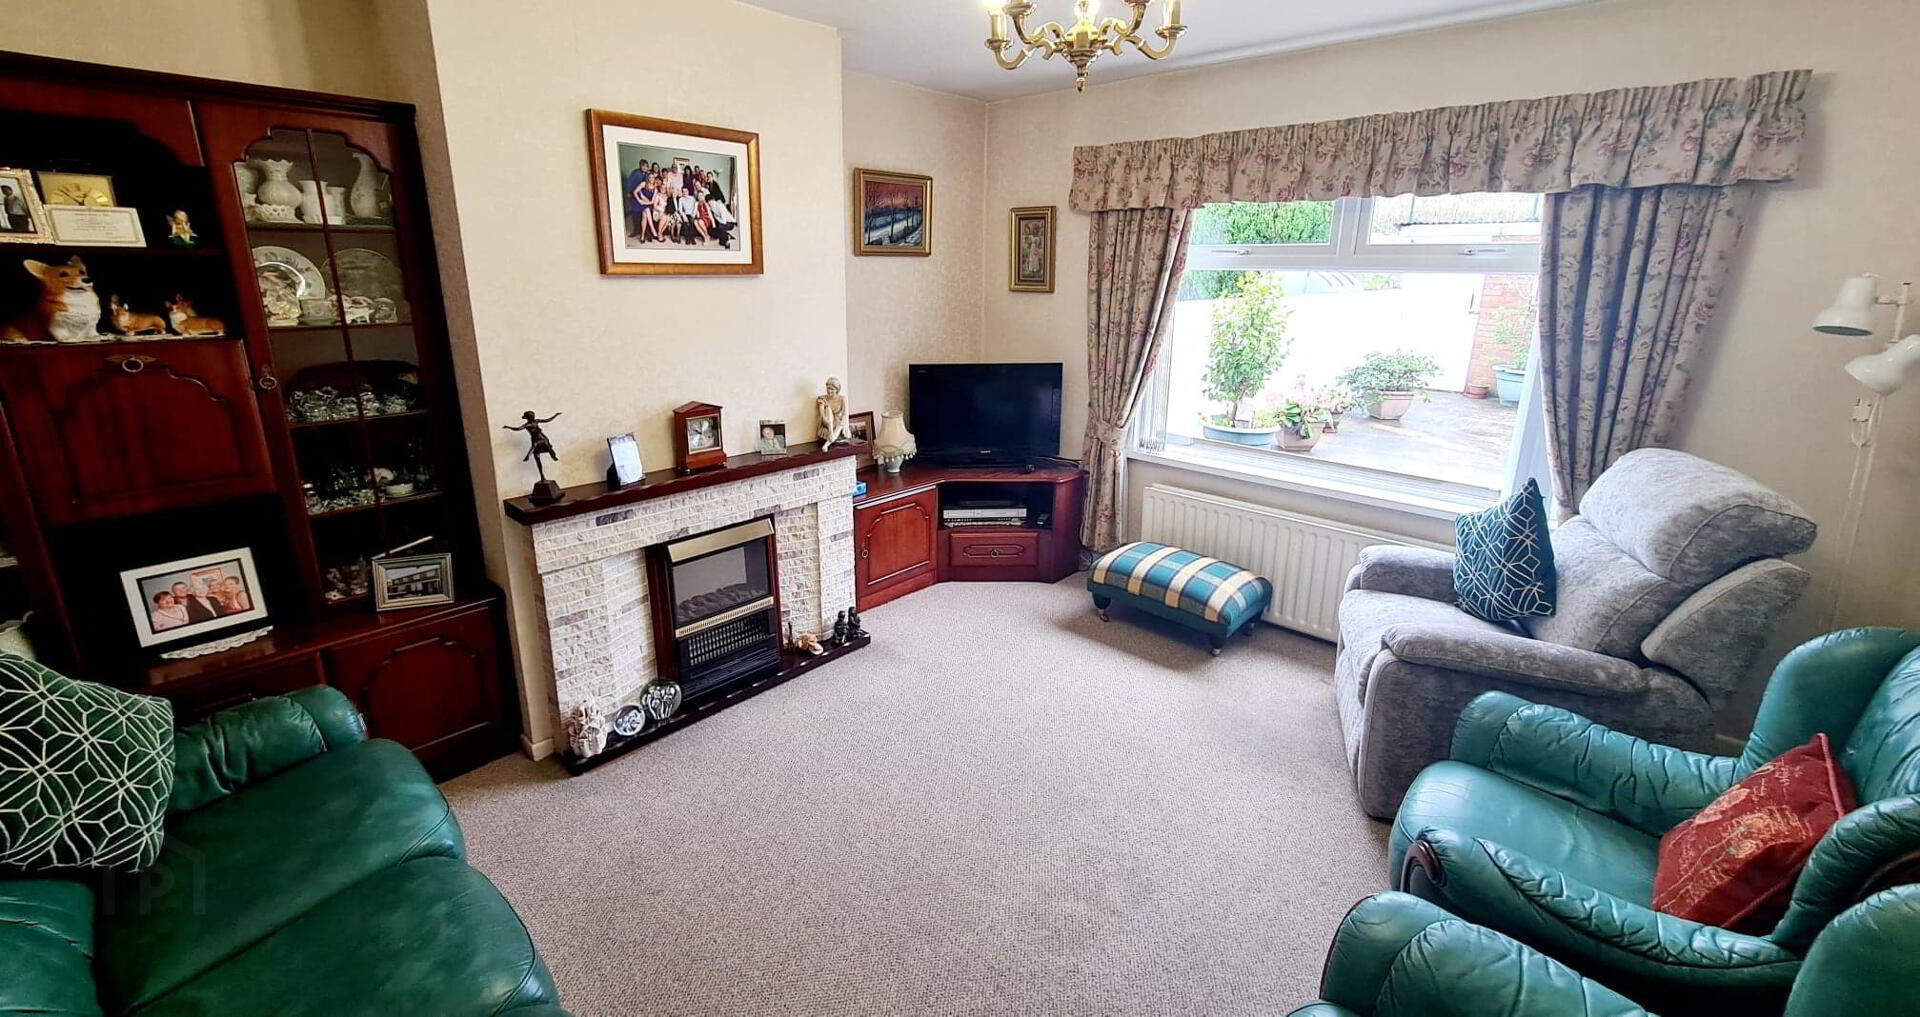
* LIVING ROOM - (4.12m x 3.65m) Feature tiled fireplace with solid wood mantelpiece, back boiler, corner tv unit, tv point, intercom phone.
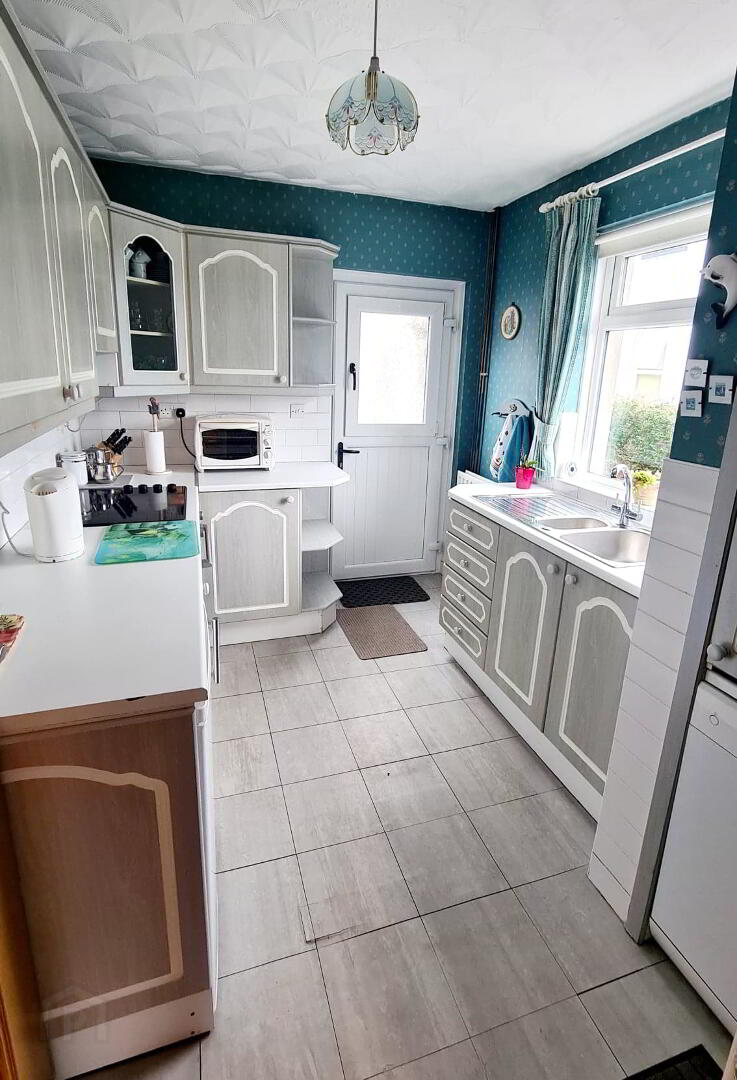
* KITCHEN - (3.12m x 2.40m) Range of eye & low level cabinet units, tiled between, glass display unit, 1.5 bowl stainless steel sink unit with mixer tap, built in electric hob & oven, plumbed for dishwasher, concealed extractor fan, larder cupboard, space for fridge, uPVC stable door.
FIRST FLOOR
LANDING - Access to roof space
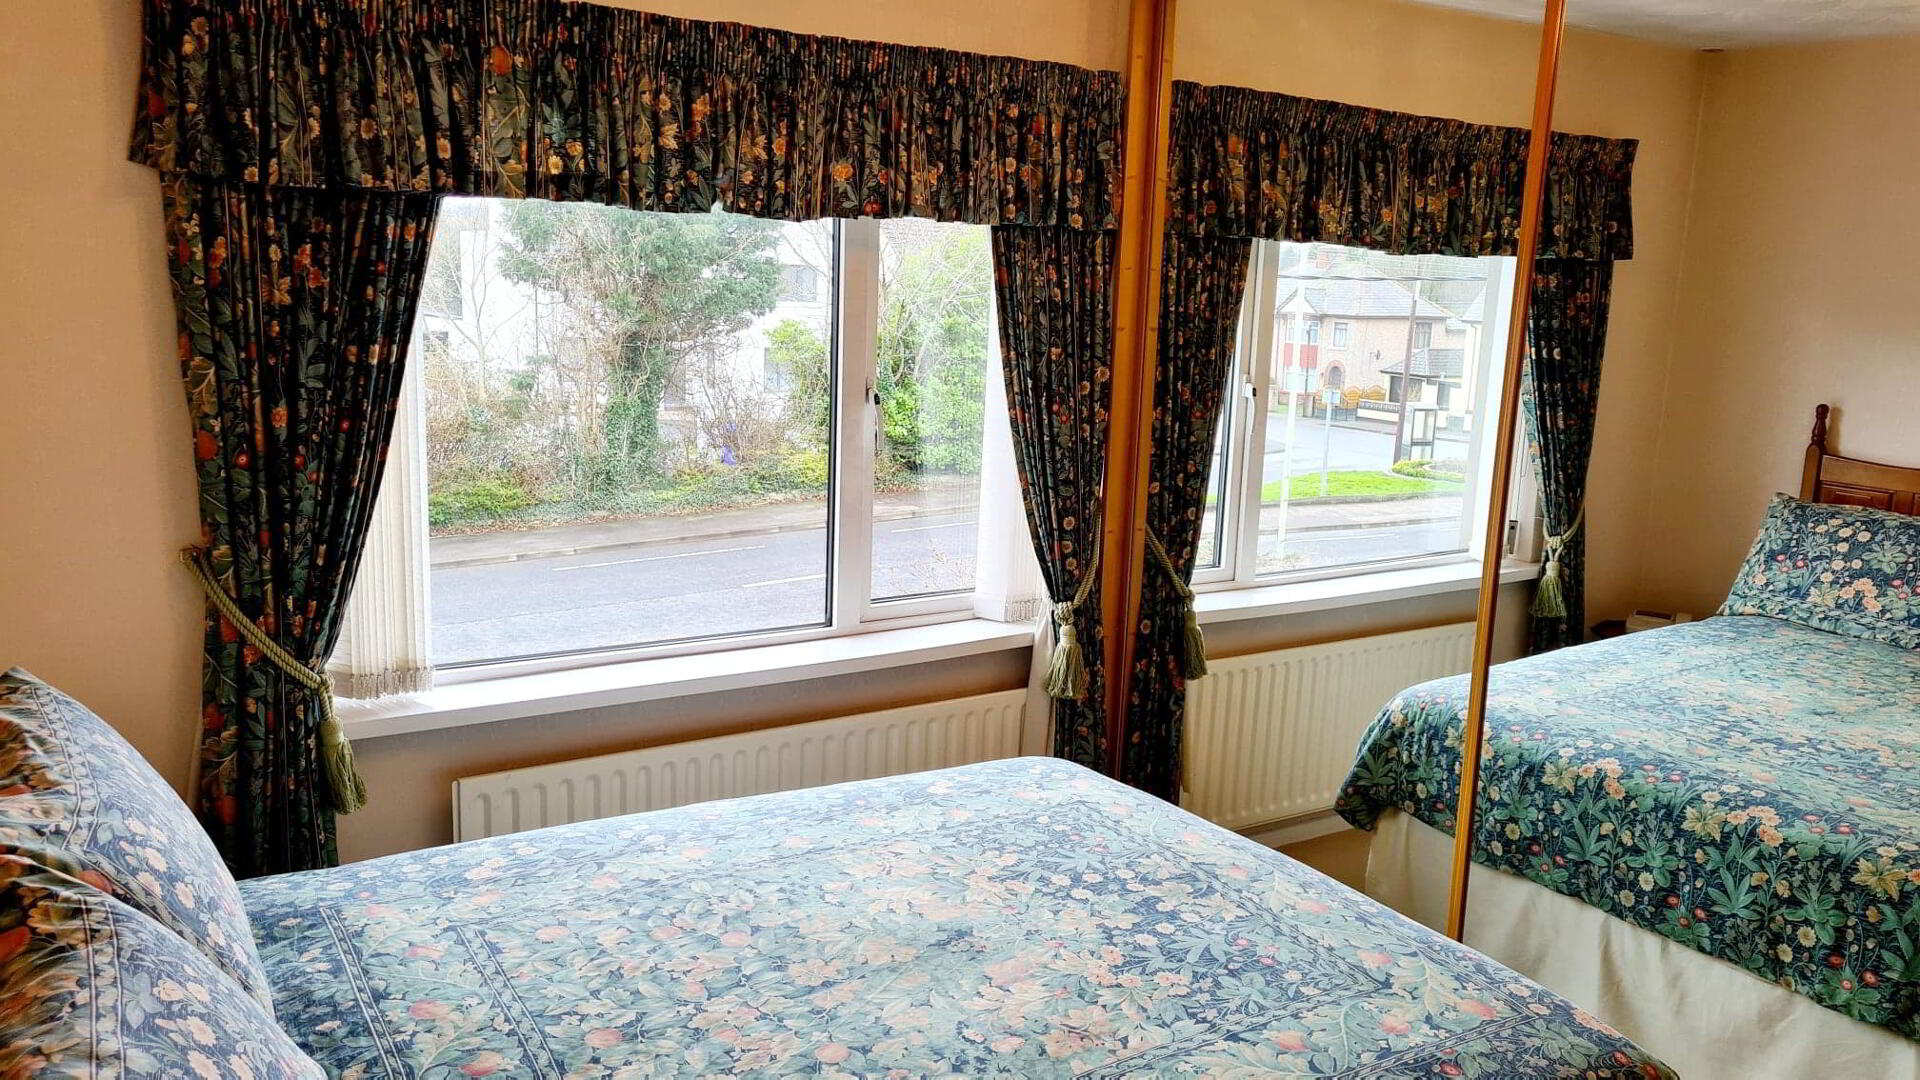
* BEDROOM 1 - (3.34m x 3.05m to widest point) Wall to wall mirrored sliderobes, tv & phone point.
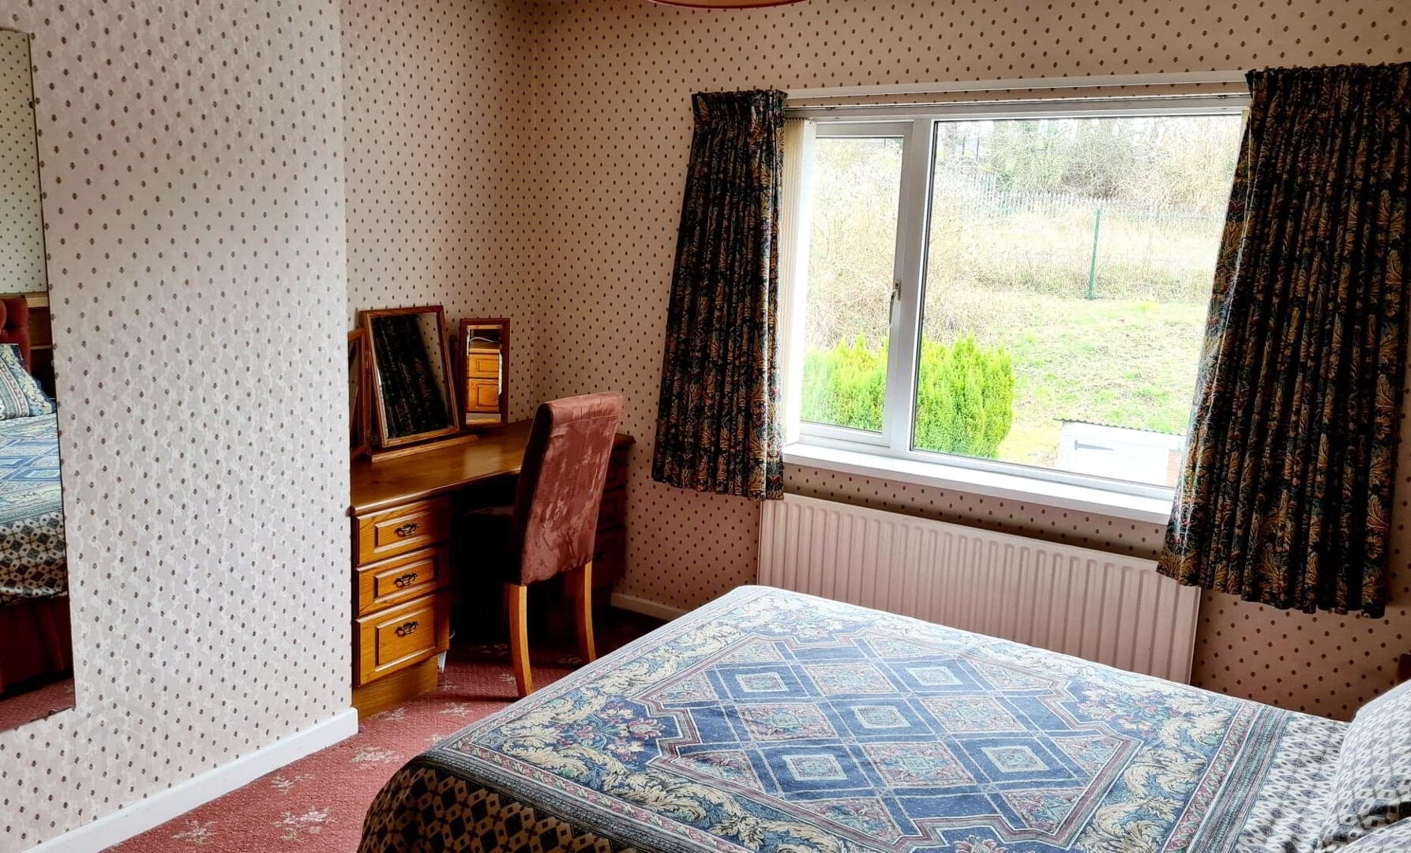
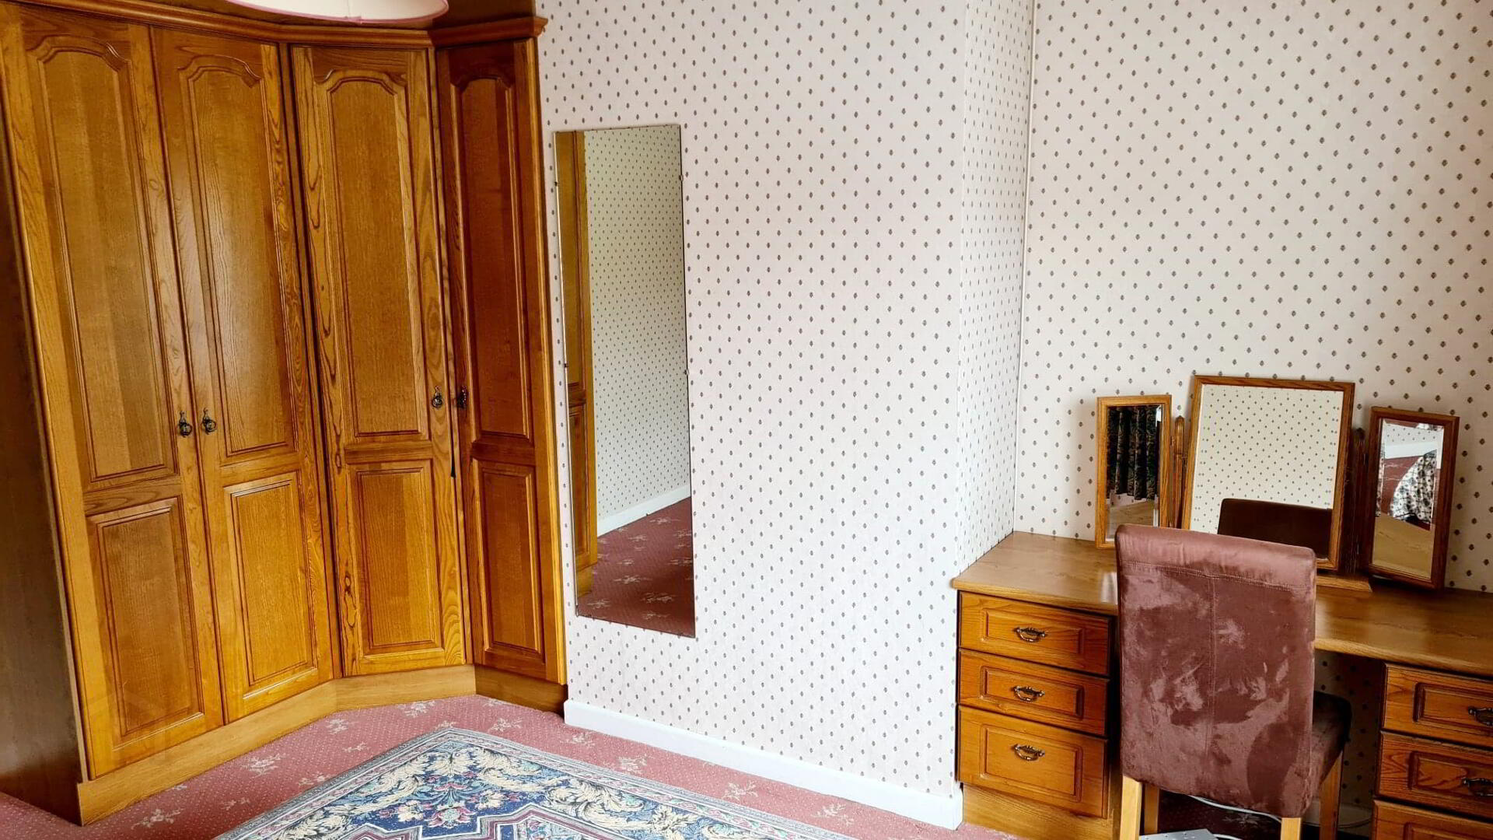
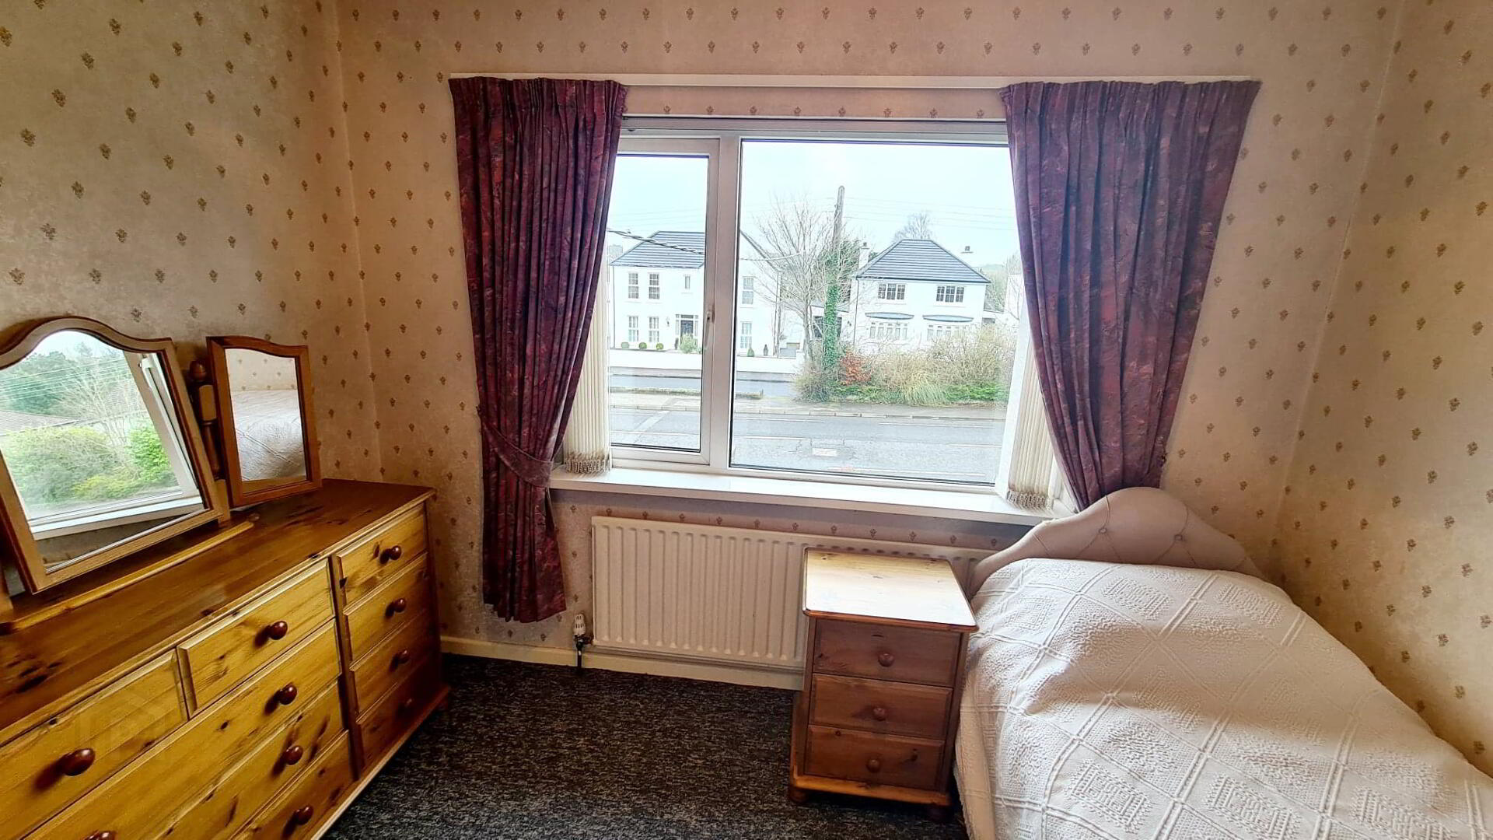
* BEDROOM 2 - (4.08m x 3.61m) Fitted wardrobes & dressing table & drawers to match.
* BEDROOM 3 - (3.05m x 2.42m) Built in storage cupboard.
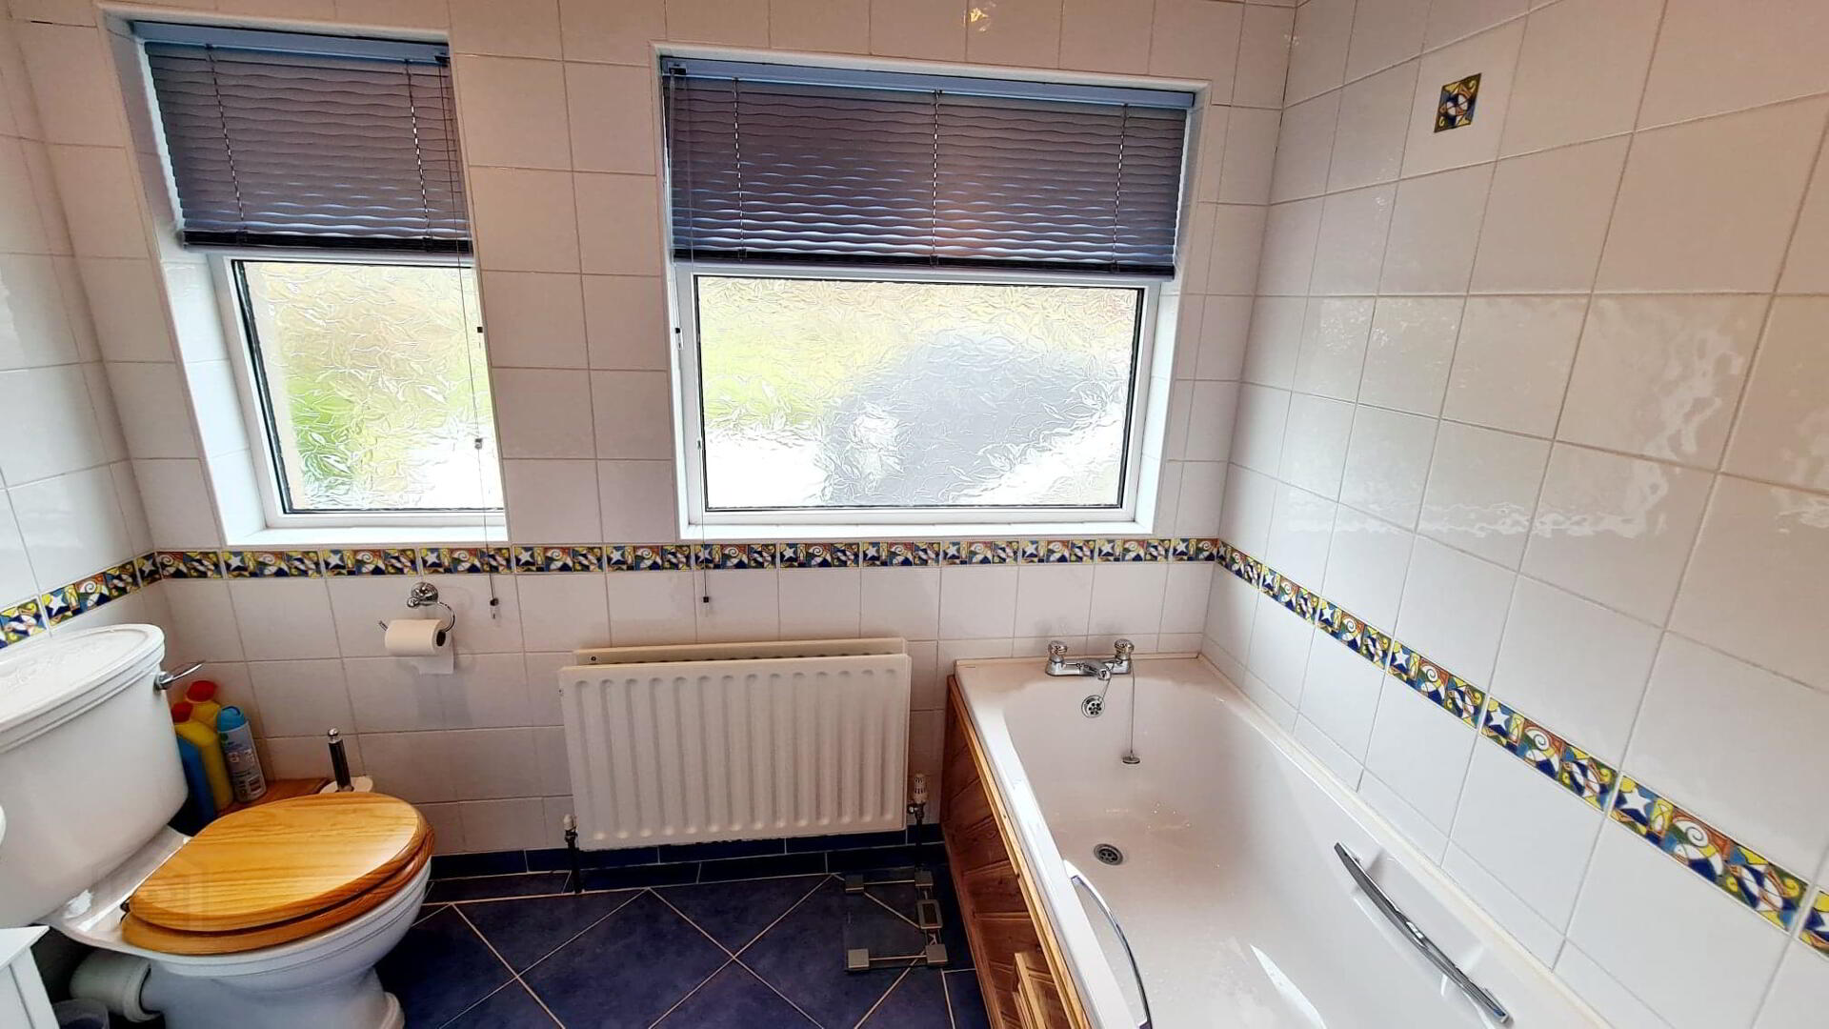
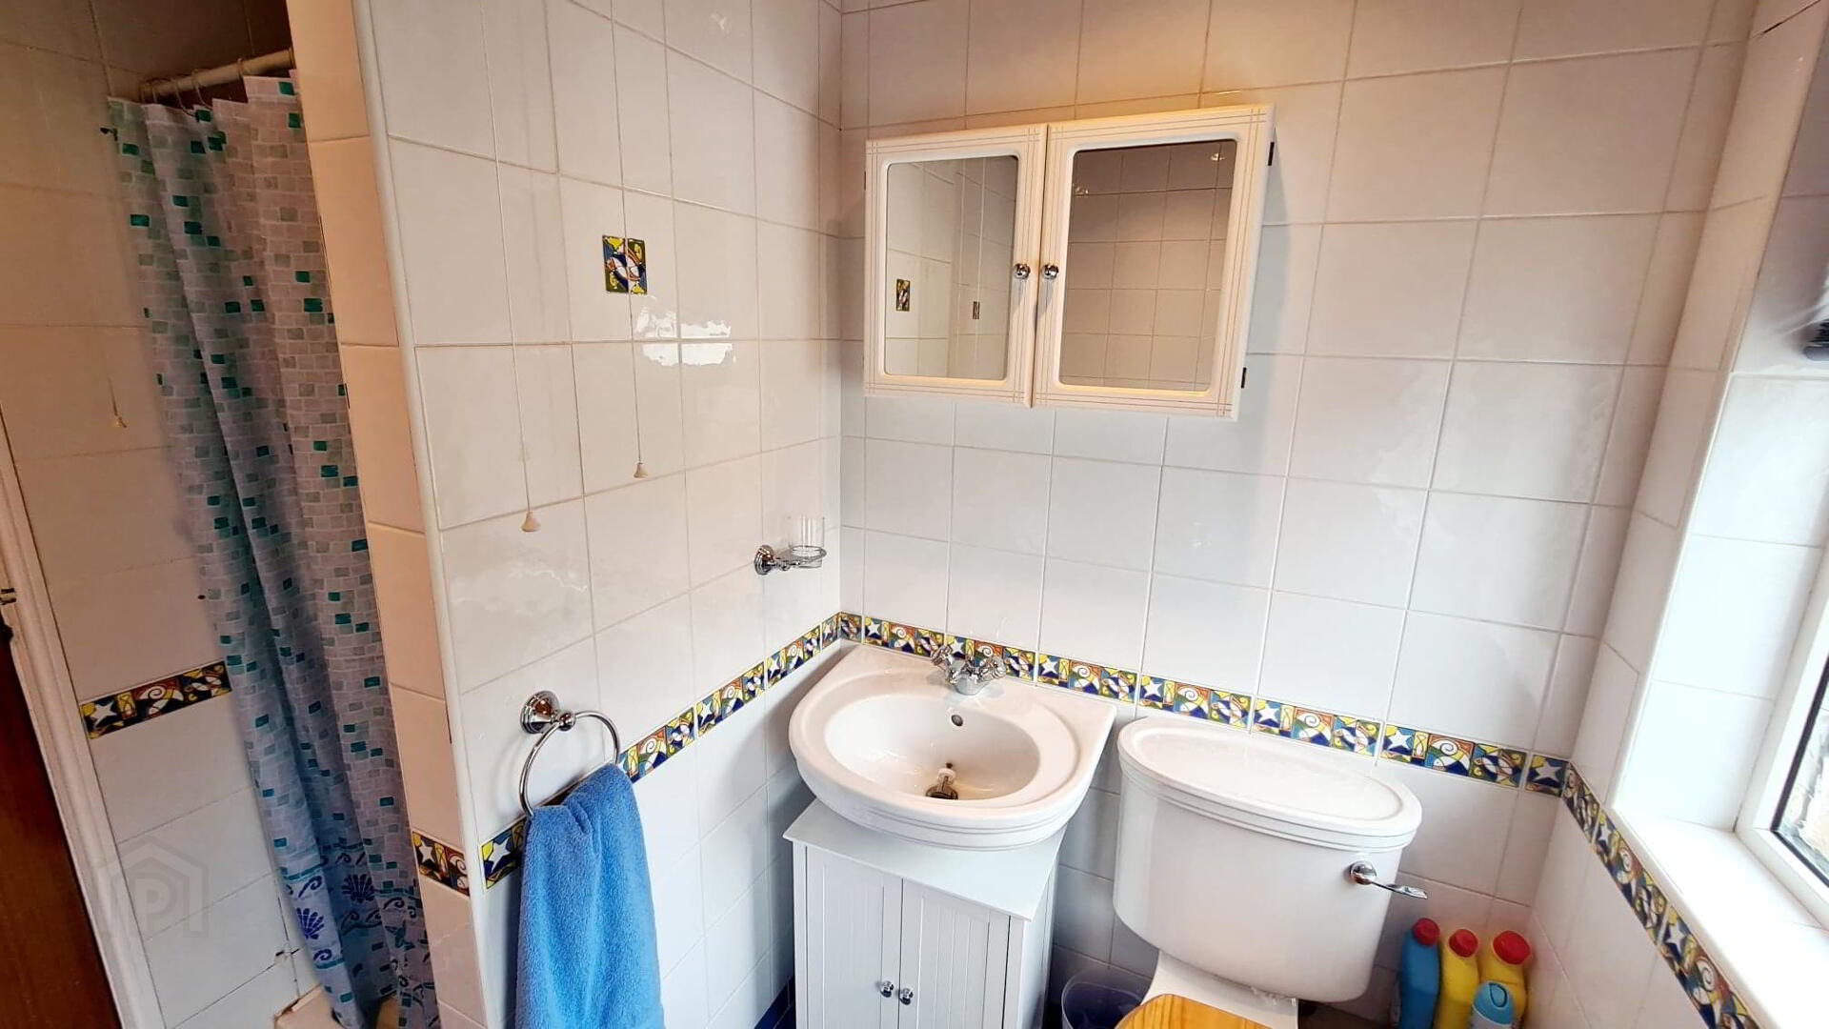
* BATHROOM - (2.48m x 2.24m) White suite comprising bath with mixer tap, walk in shower cubicle with electric shower unit & attachment, pedestal wash hand basin, low flush wc, vanity unit, fully tiled walls, extractor fan, pine ceiling recessed spotlights.
EXTERIOR FEATURES
* GARAGE (7.58M X 3.84M) ROLLER DOOR, LIGHT & POWER, PEDESTRIAN DOOR.
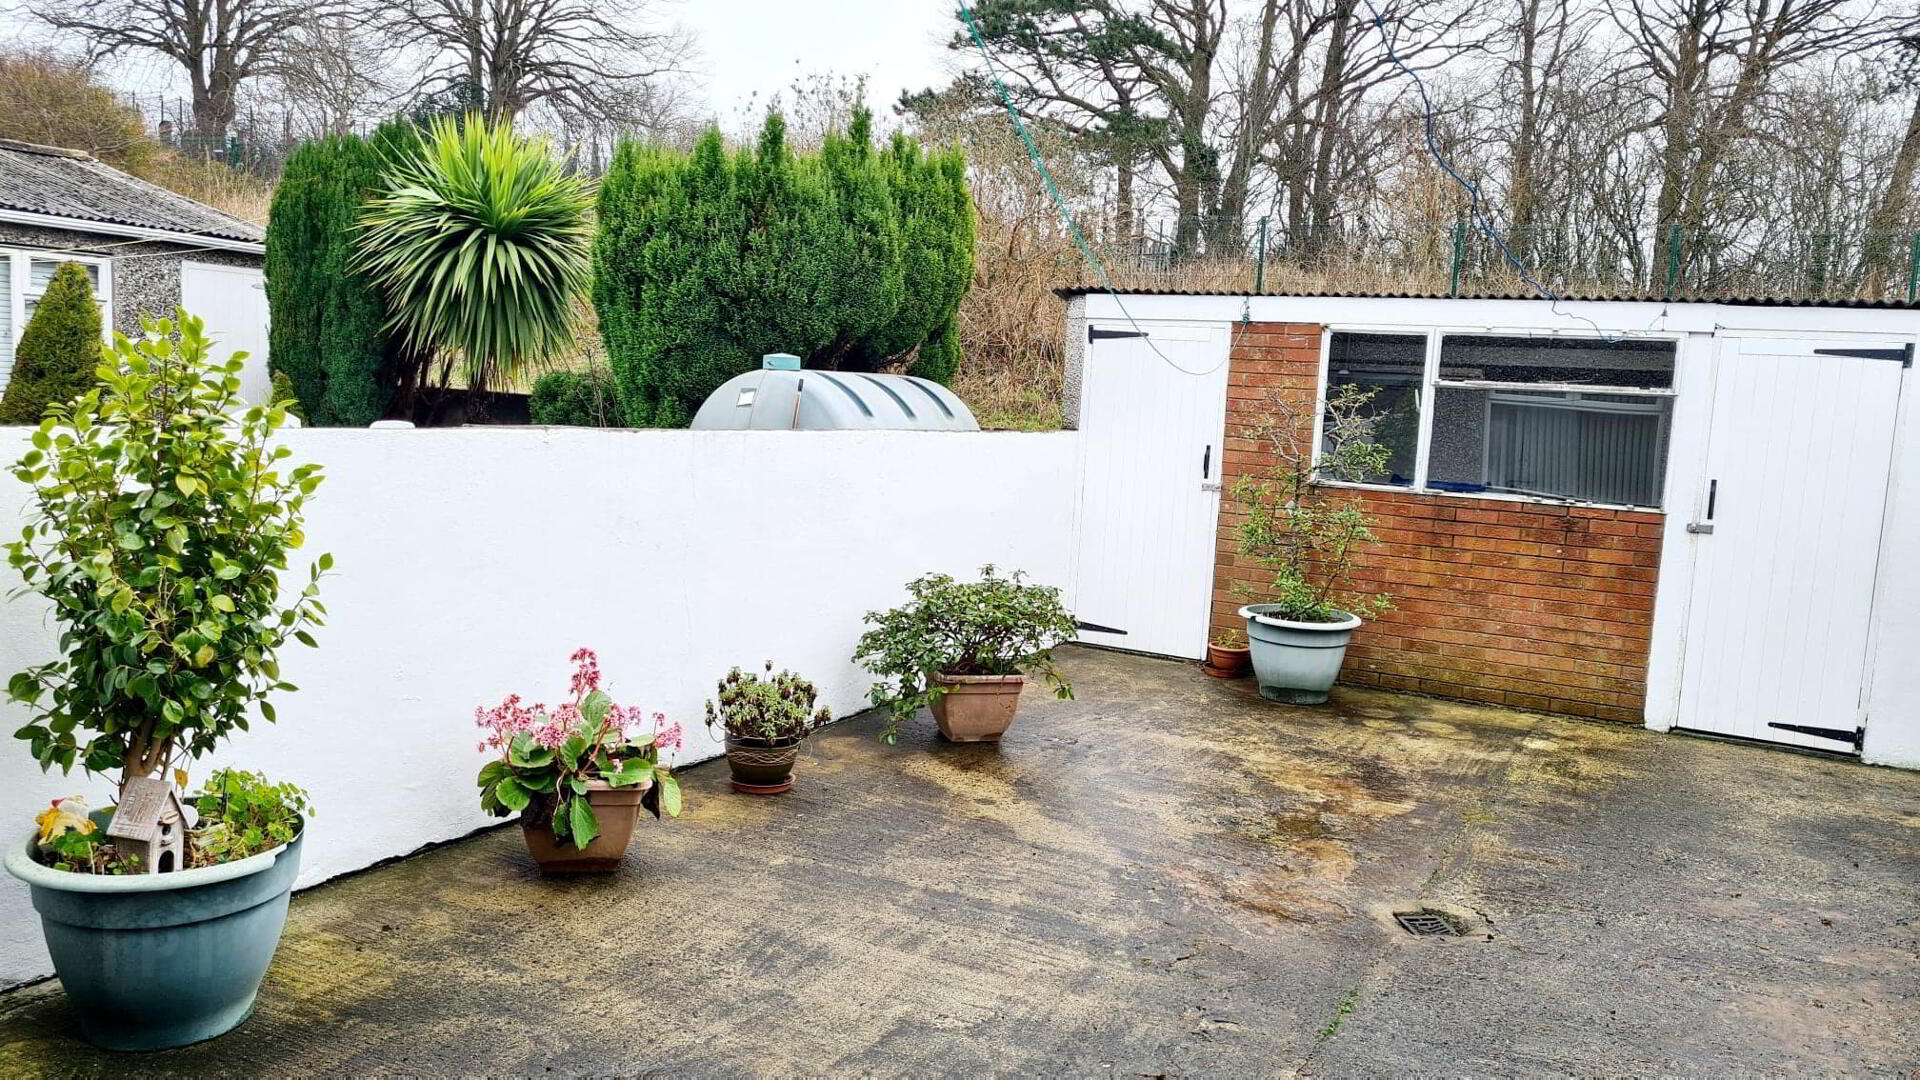
* OUTSIDE WASH ROOM (3.32M X 1.72M) PLUMBED FOR WASHING MACHINE, LIGHT & POWER.
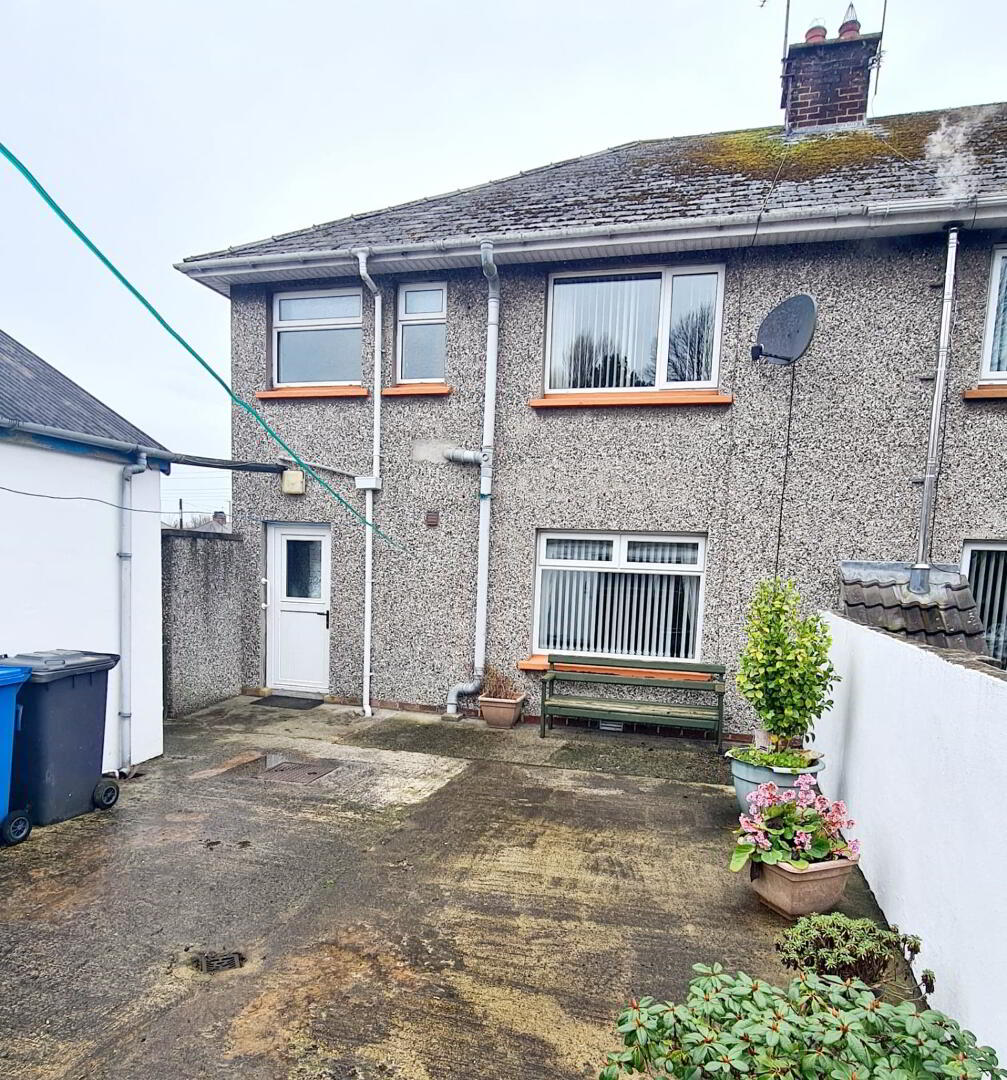
* REAR YARD - CONCEALED & FULLY ENCLOSED.
* OUTSIDE WC & SEPARATE STORE ROOM.
* PVC FASCIA & SOFFITS.
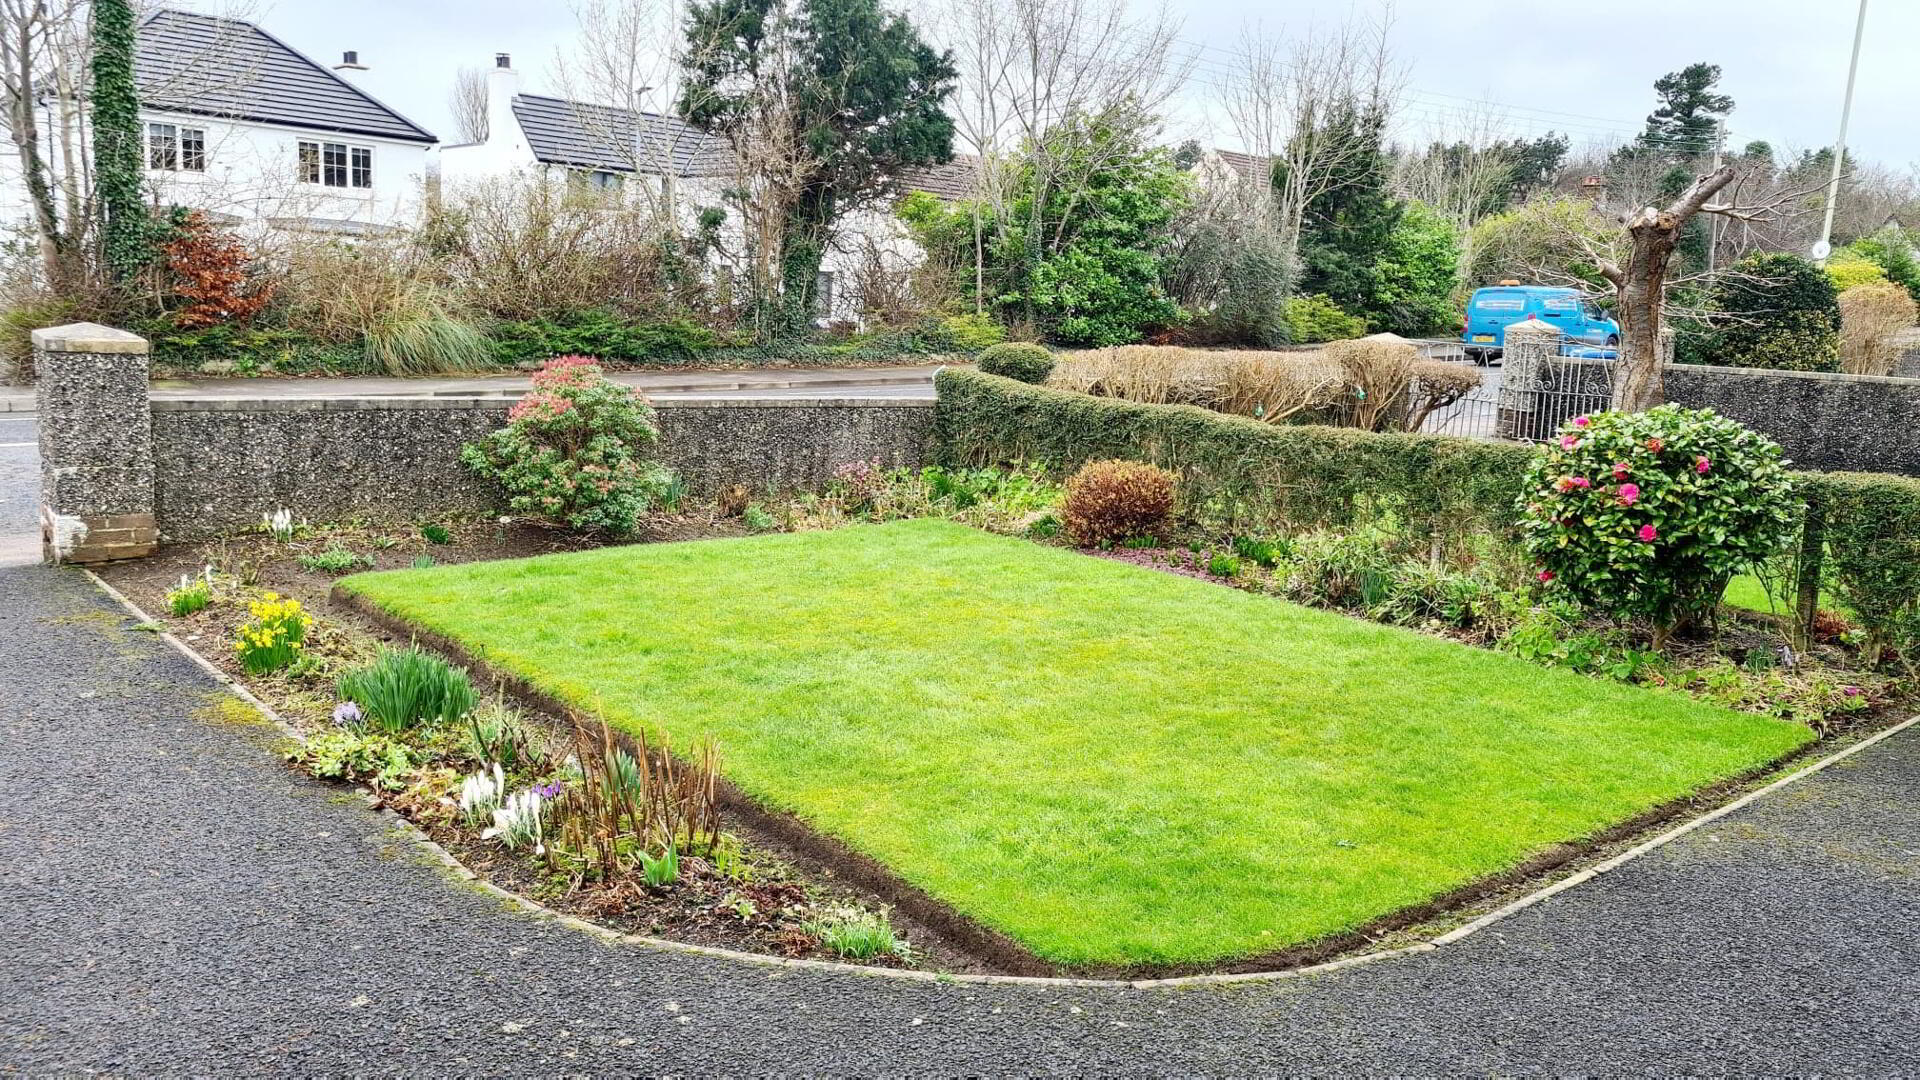
* TARMAC DRIVEWAY.
* OUTSIDE LIGHT & POWER.