Cookie Policy: This site uses cookies to store information on your computer. Read more

Sign up to our mailing list for updates on new properties.
Sign up to our mailing list for updates on new properties.
| Address | 61 Castleroe Road, Castleroe, Coleraine, BT51 3RL |
|---|---|
| Style | Detached Bungalow |
| Bedrooms | 3 |
| Receptions | 1 |
| Bathrooms | 2 |
| Heating | Gas |
| EPC Rating |
EPC
C70/C70
|
| Status | Sold |
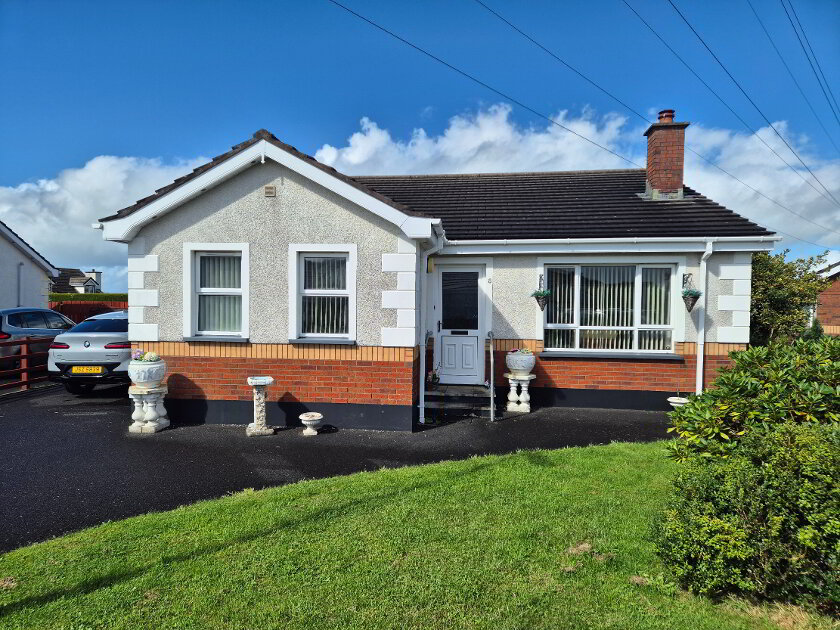
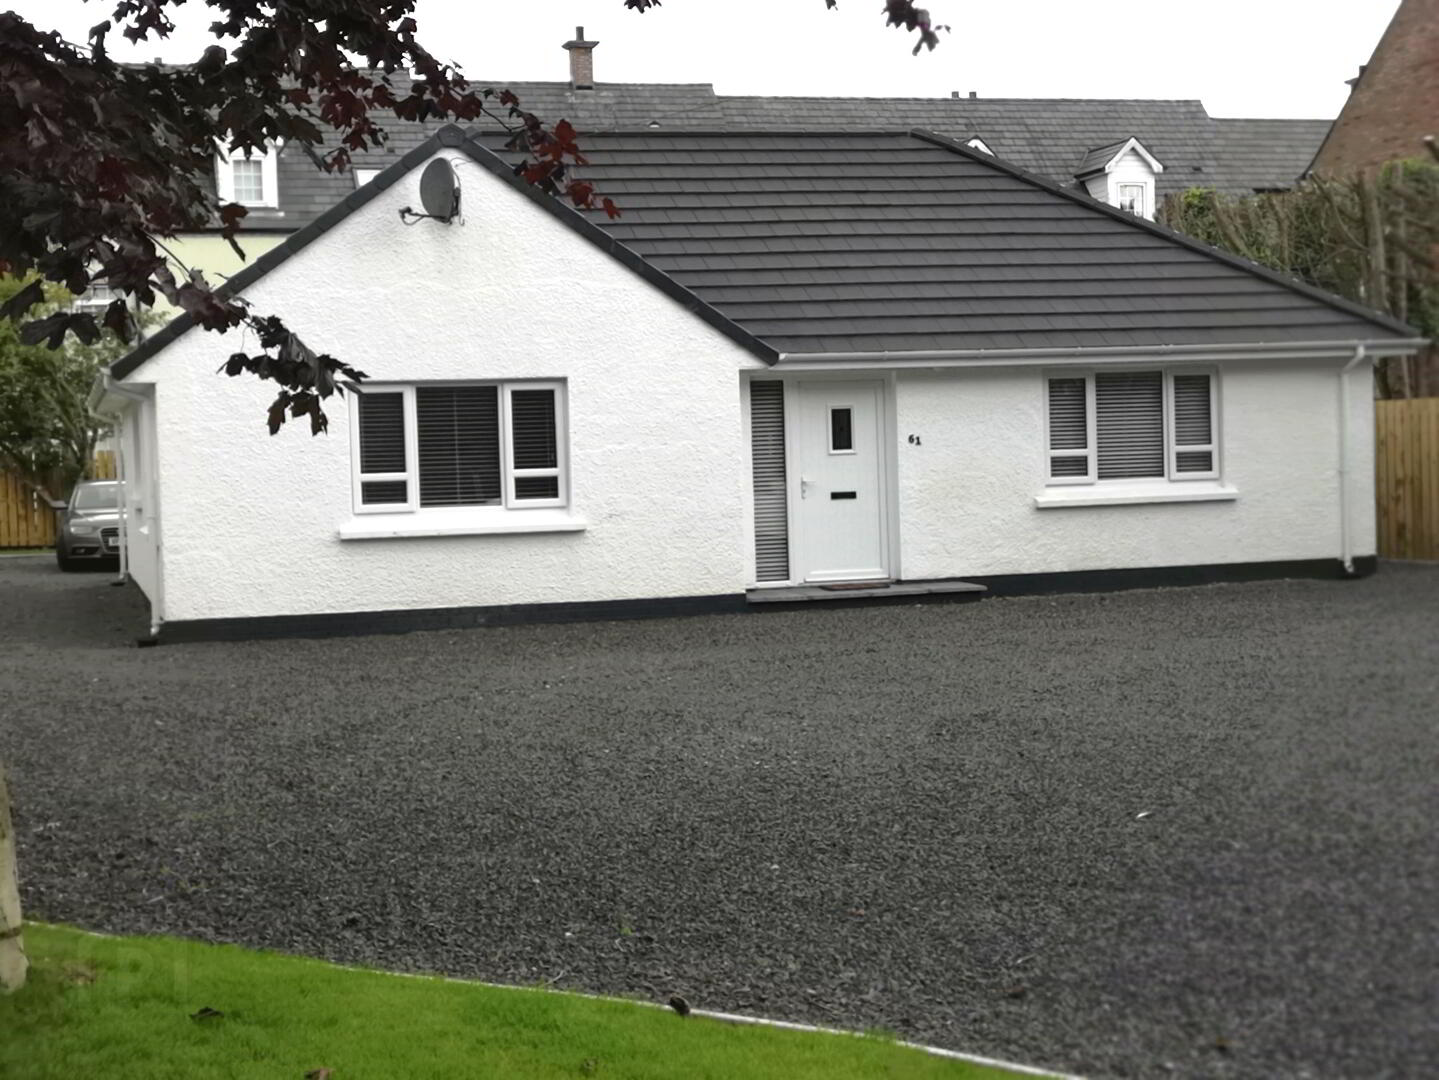
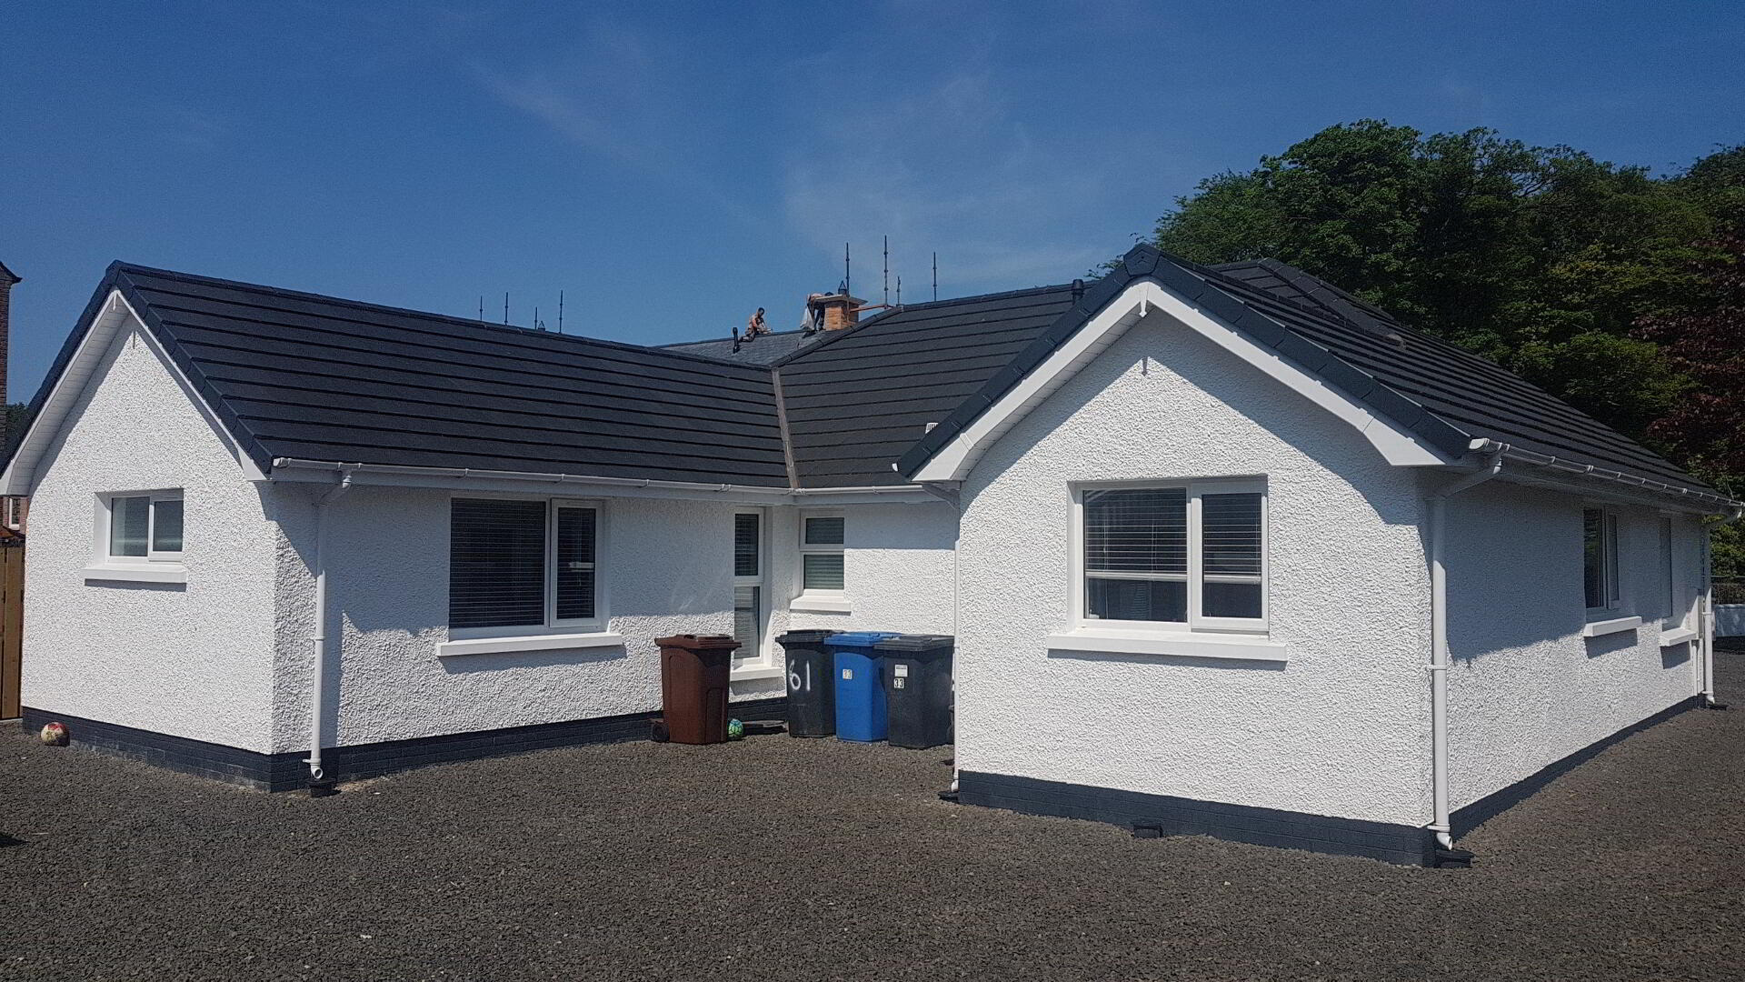
Located in the ever increasing and popular village of Castleroe, it is situated in an area of outstanding natural beauty and is just across the road from the River Bann. This three bedroom detached bungalow has been totally refurbished from top to bottom to a high standard. It is also just a short stroll along the river’s edge to the Riverside Retail Park.
Accommodation Comprising:
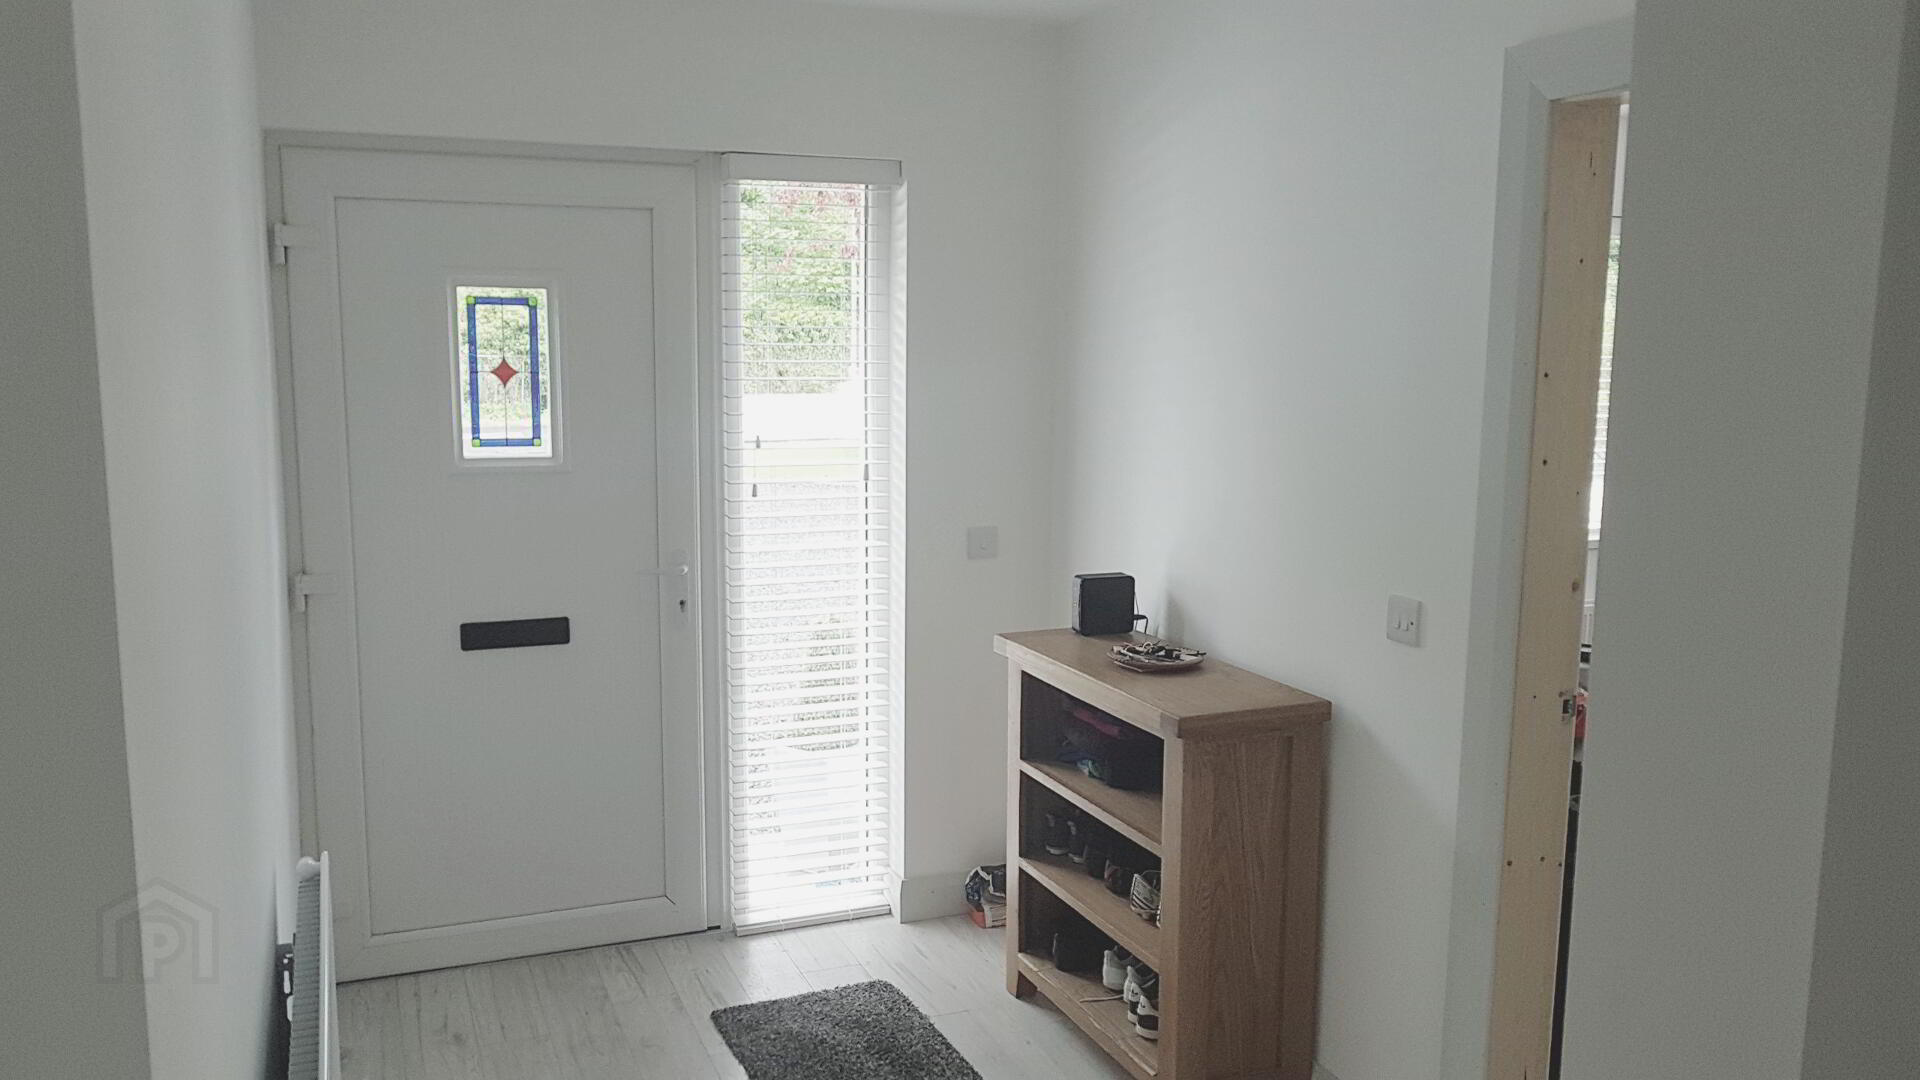
* ENTRANCE HALLWAY with phone point, recessed lighting, laminate wood floor, cloak cupboard
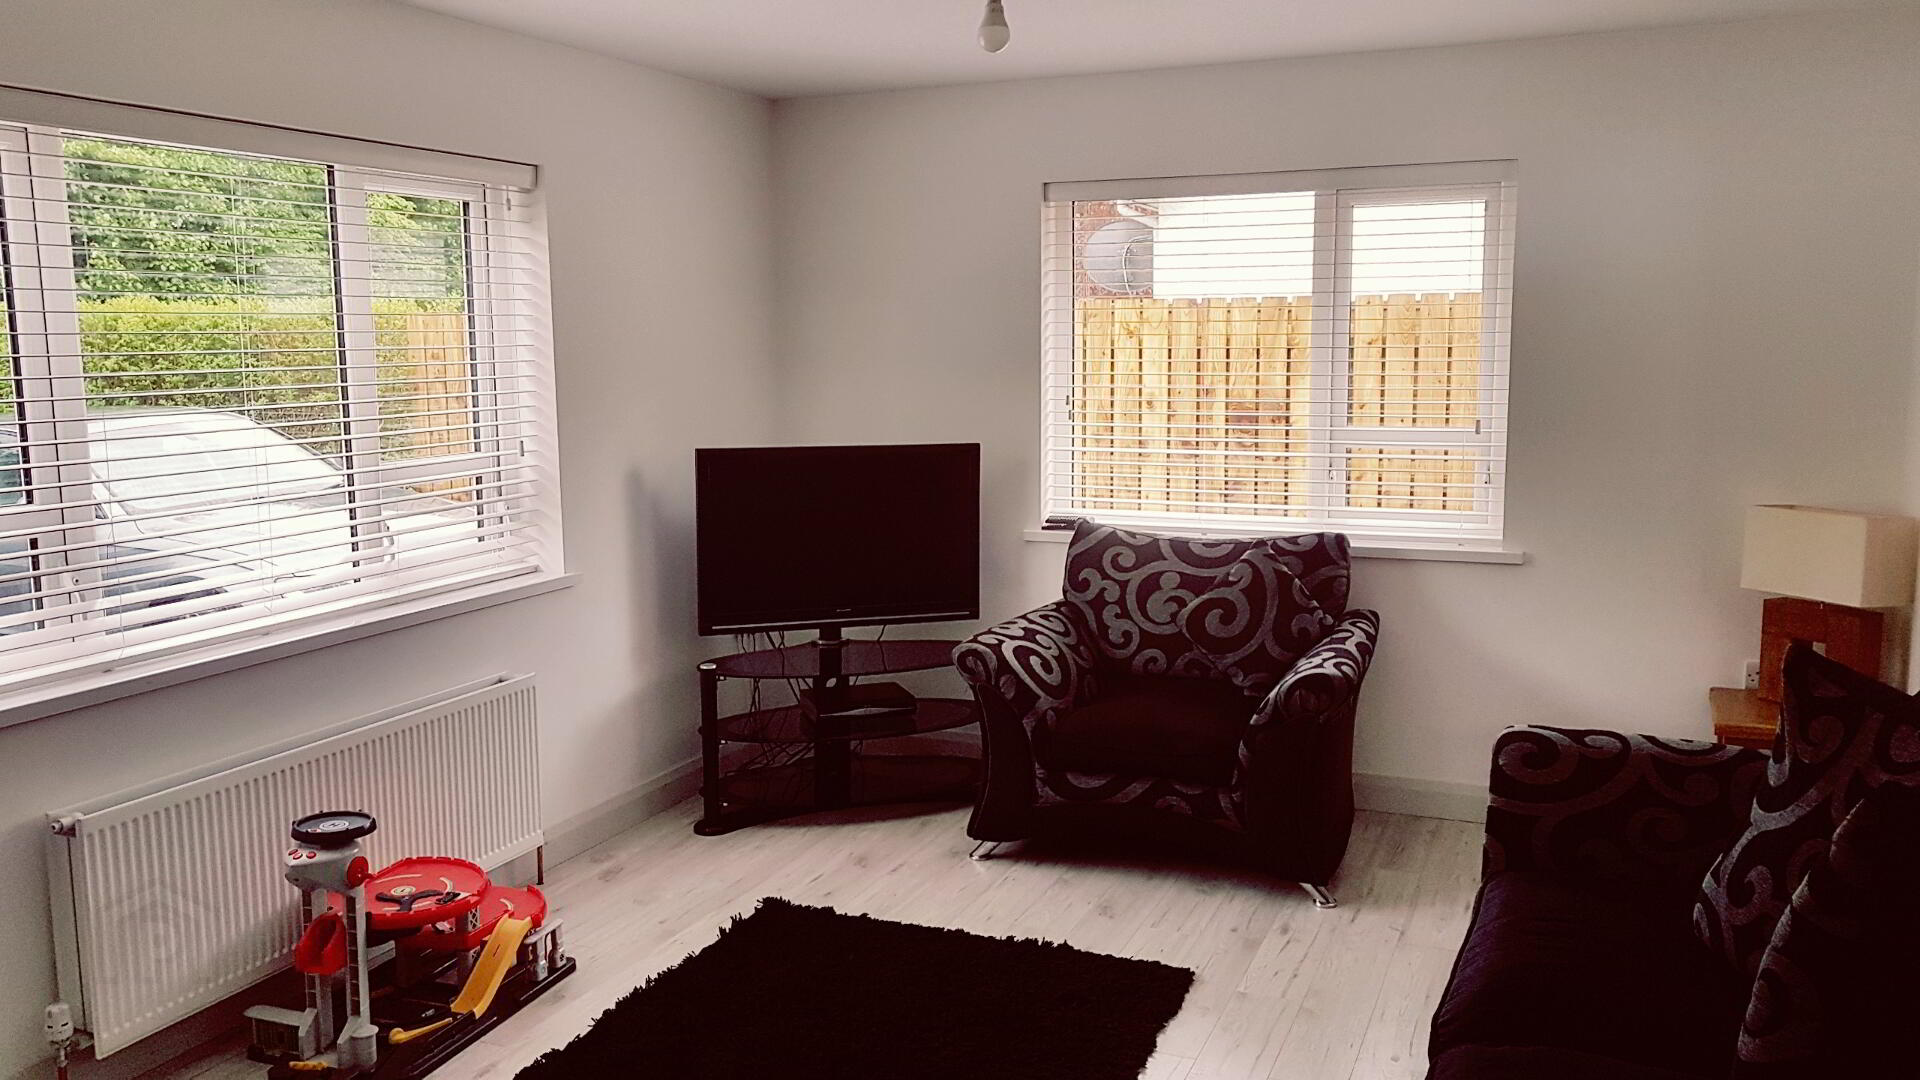
* LIVING ROOM - (15’5 x 12’) tv point, laminate wood floor, aspects to front garden and side
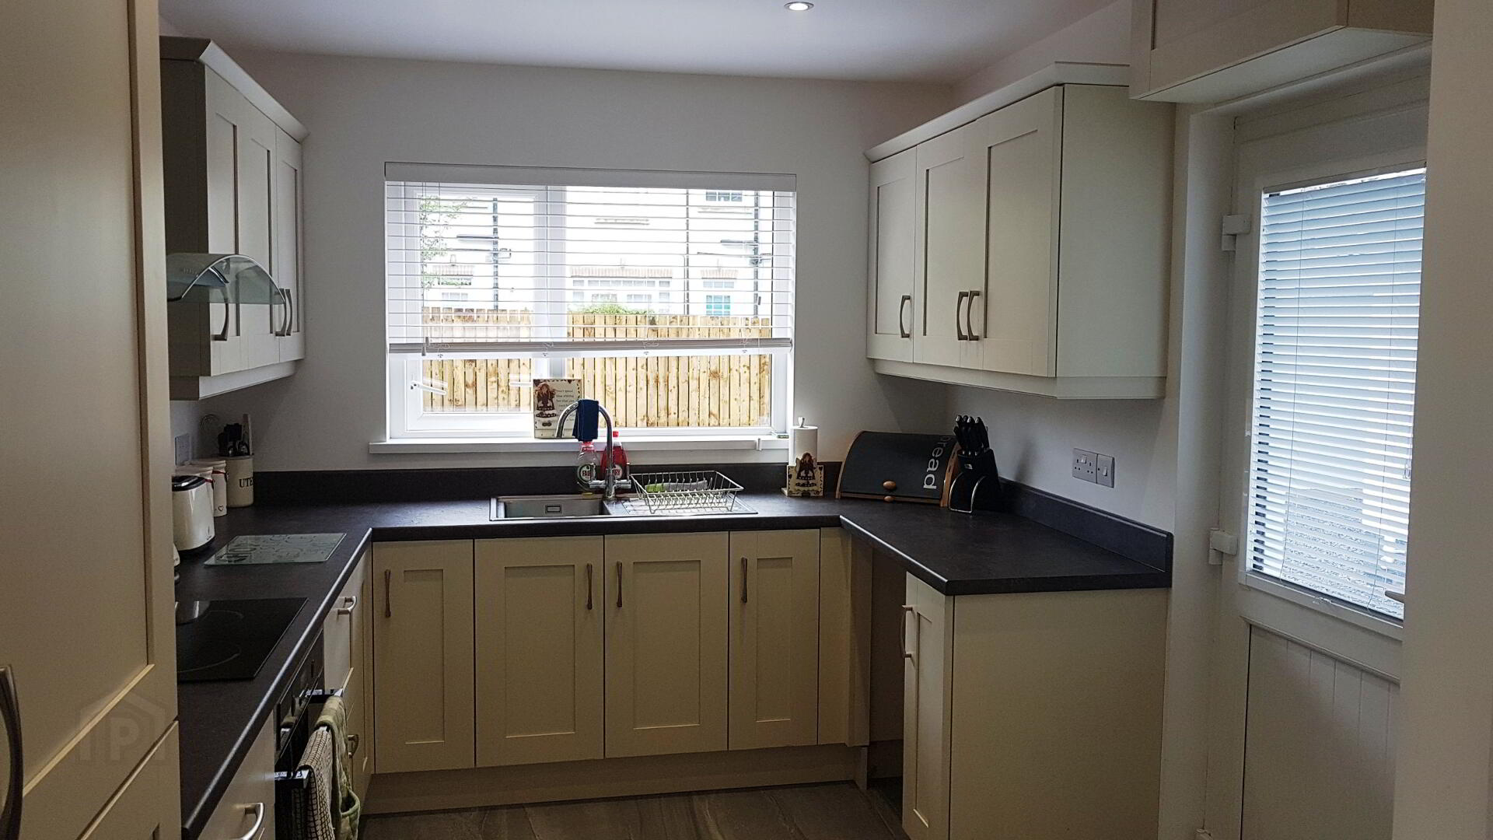
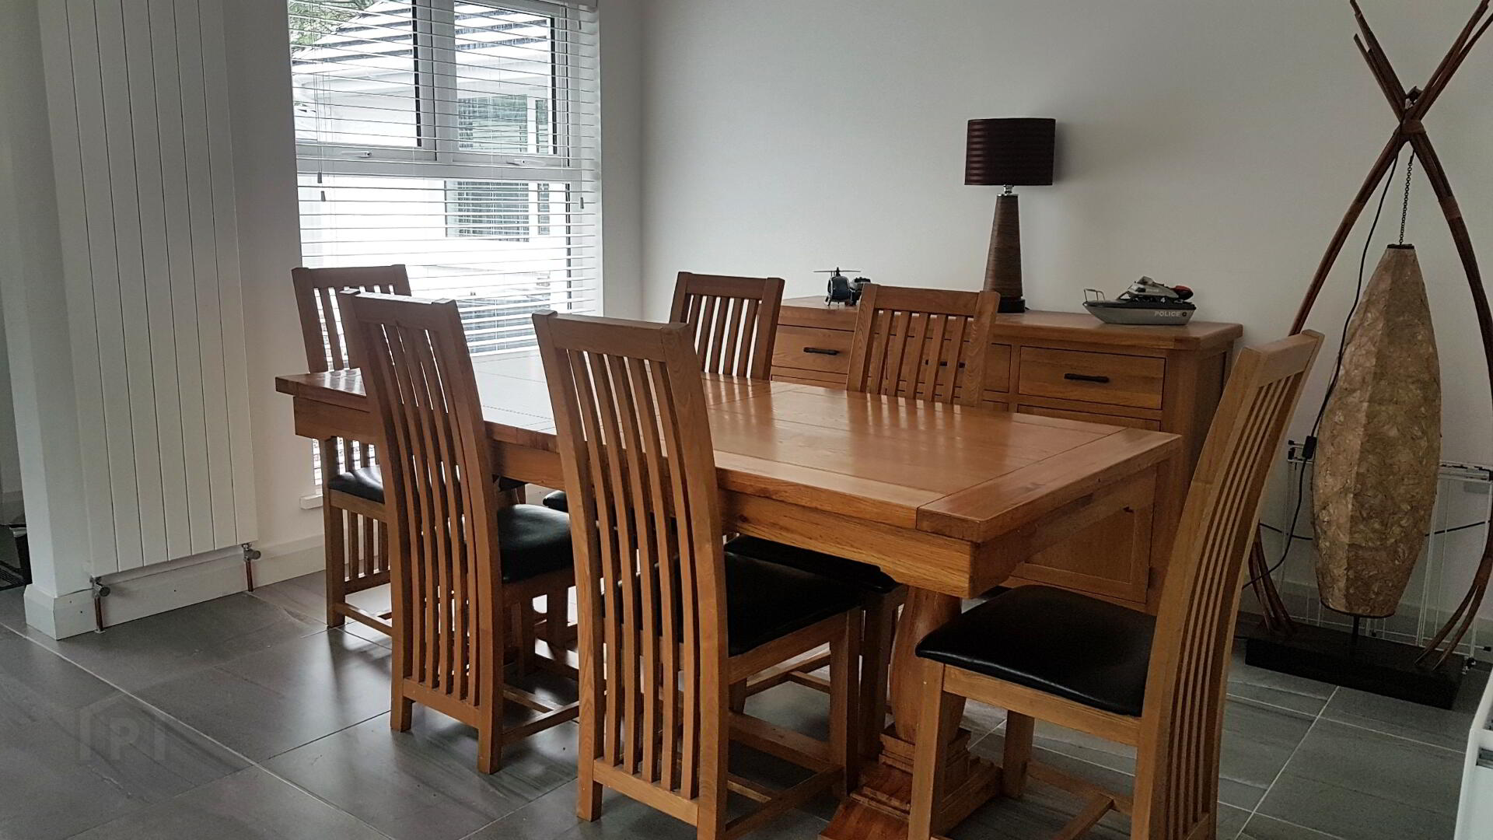
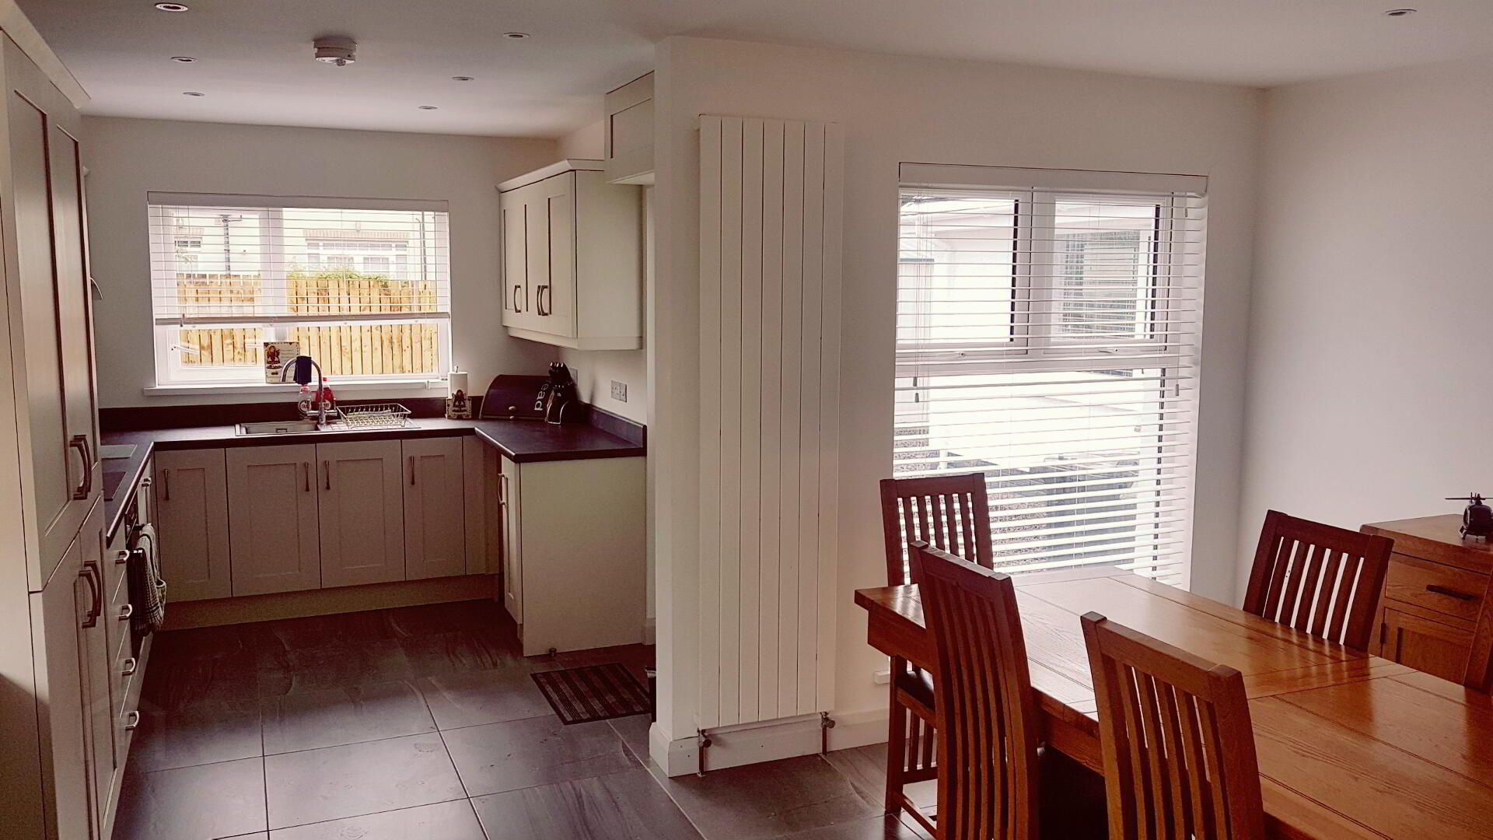
* KITCHEN/DINING AREA - (21’1 x 15’5) range of eye and low level kitchen units, stainless steel single drainer sink unit with mixer tap, built-in hob and oven, integrated fridge/freezer, space for dishwasher, stainless steel extractor hood, tv point, recessed spotlights, tiled floor
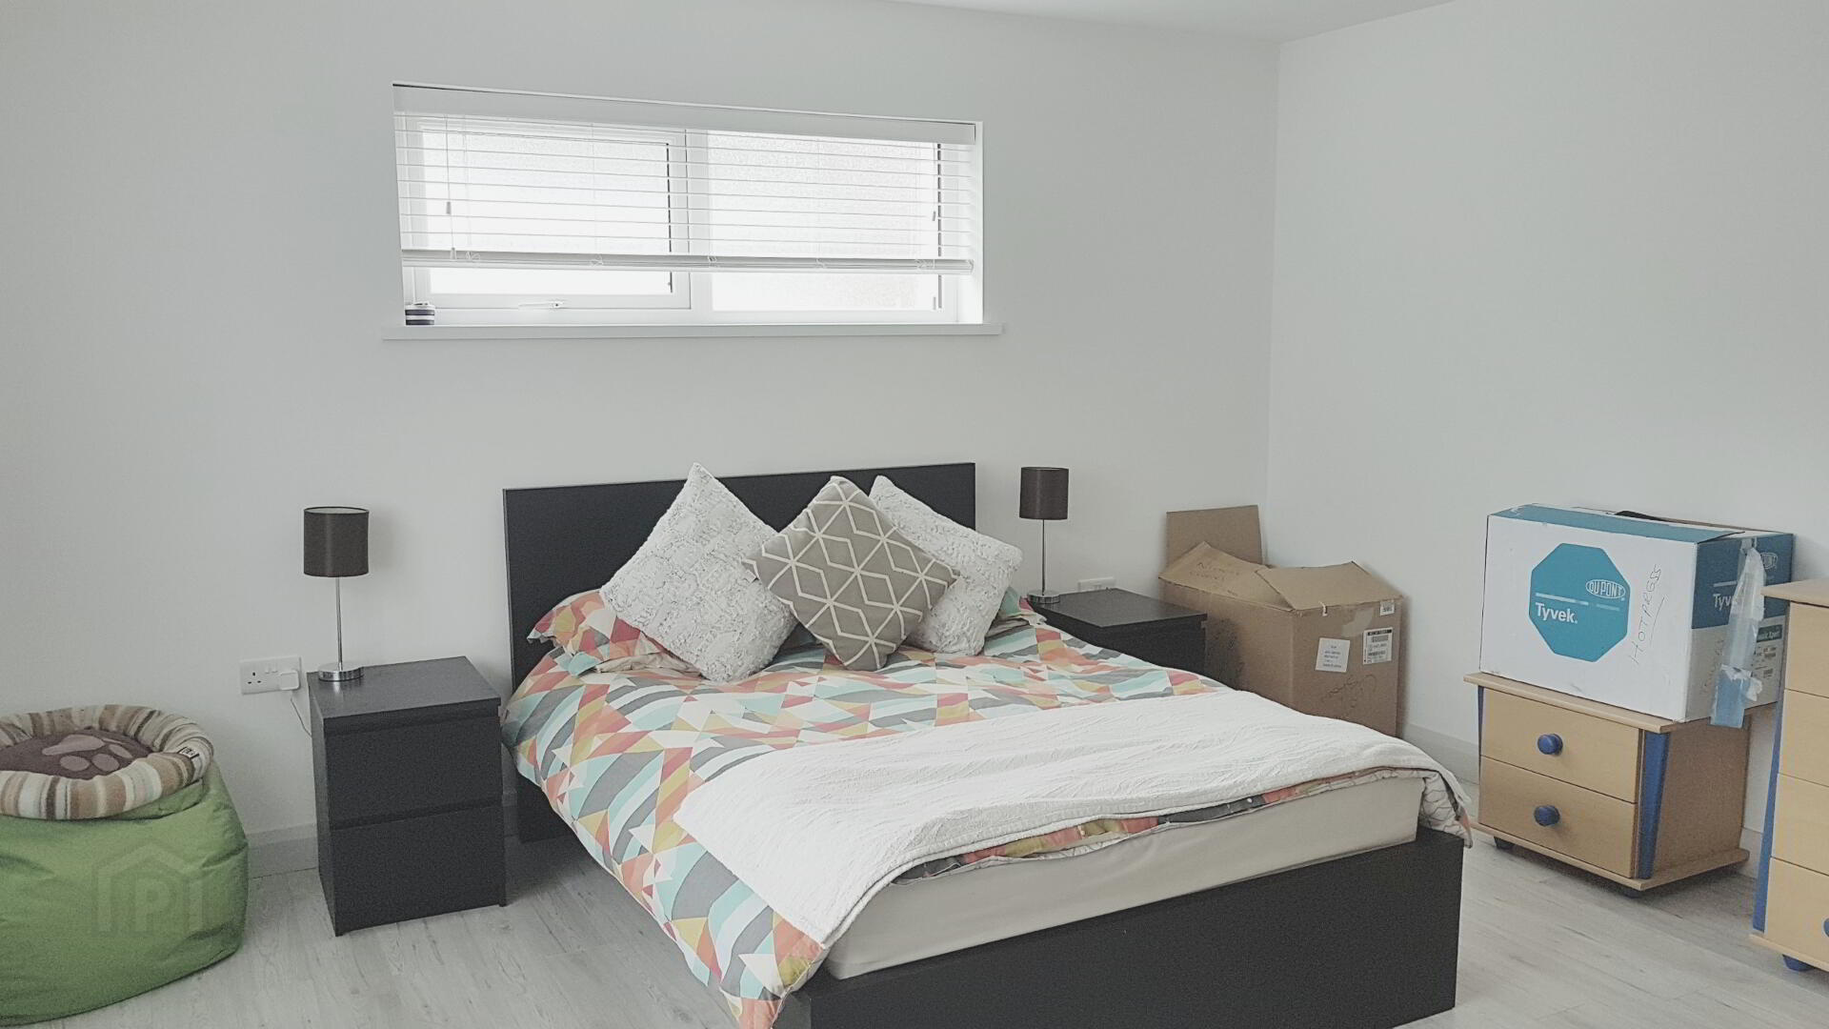
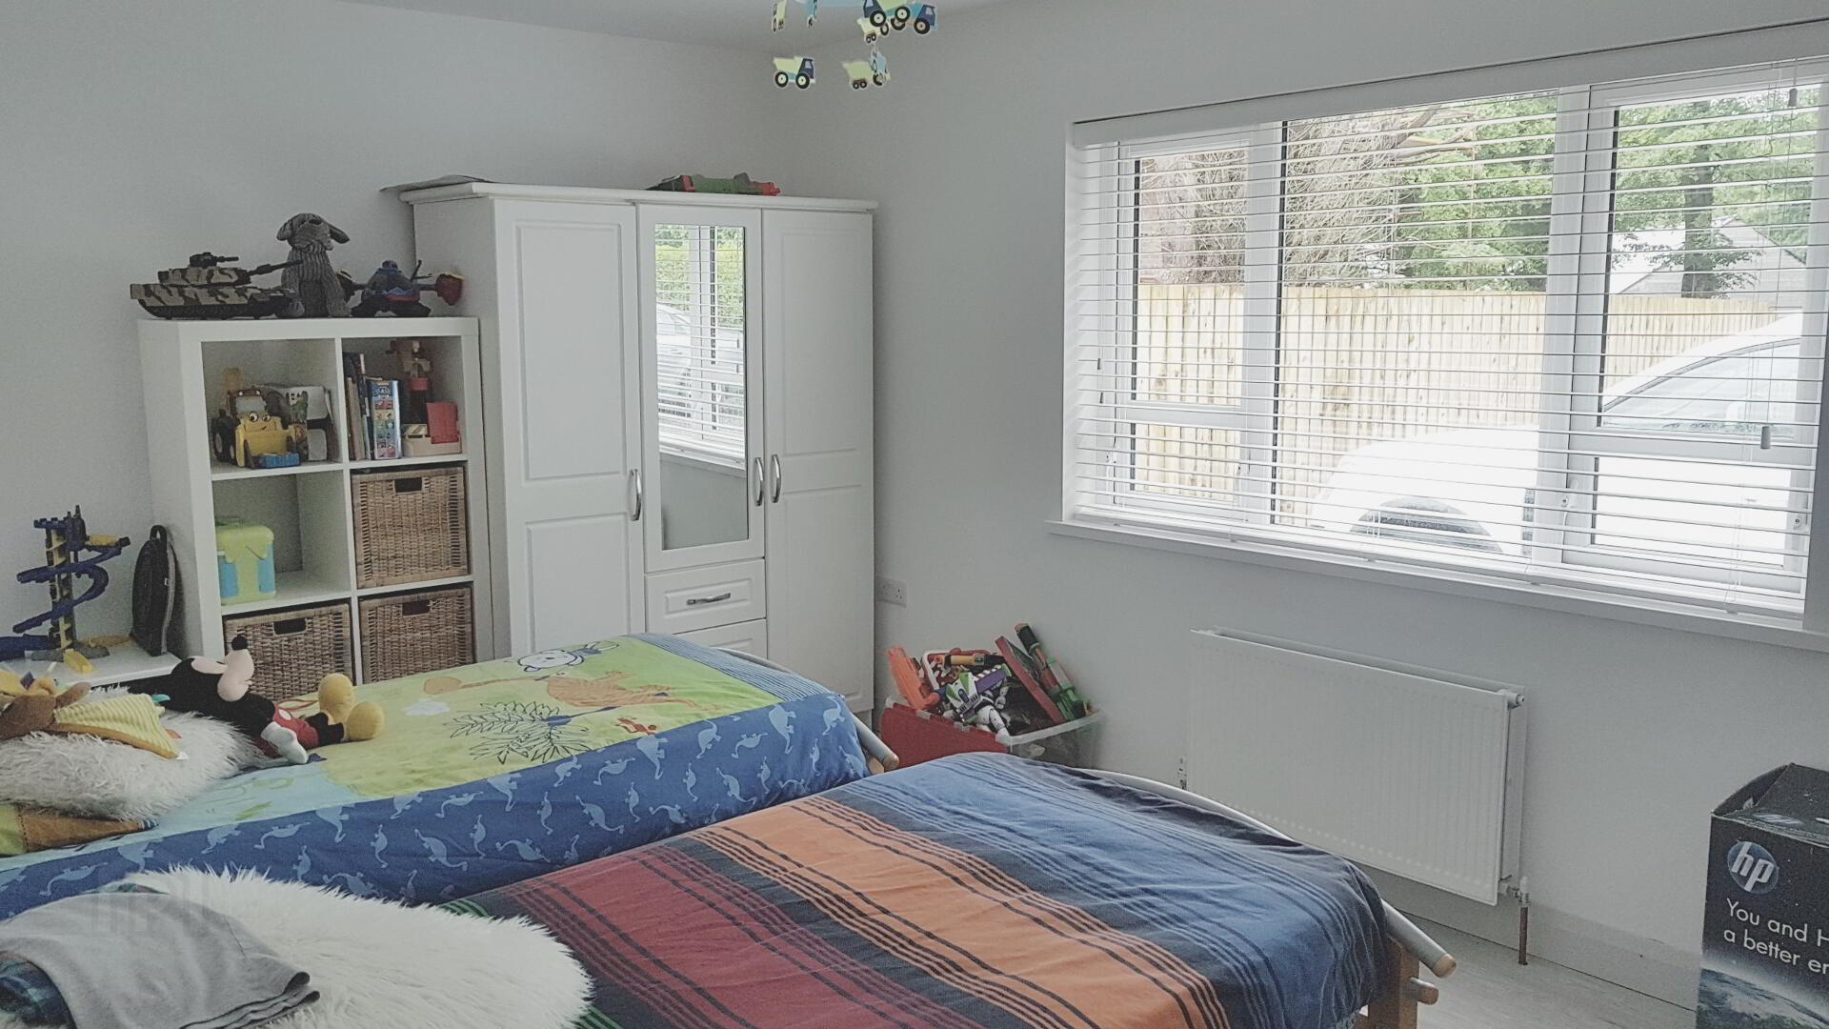
* BEDROOM 1 - (15’11 x 10’5) laminate wood flooring, tv point
* BEDROOM 2 - (10’10 x 10’) laminate wood flooring, tv point
* BEDROOM 3 - (13’11 x 13’9) laminate wood flooring, tv point
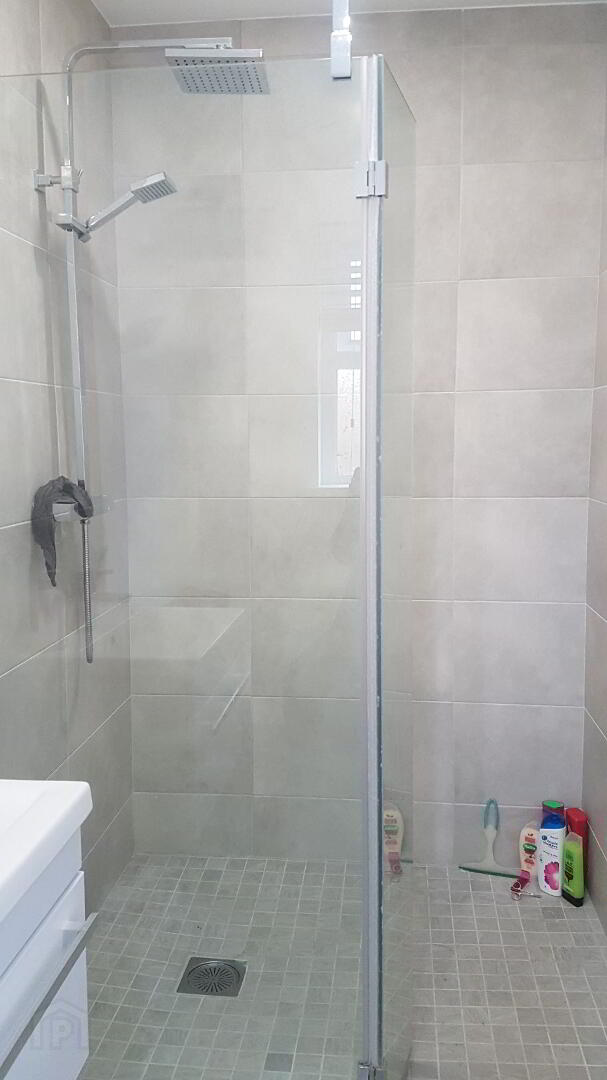
EN-SUITE - (10’ x 4’6) shower cubicle with fixed glass panel and folding panel, fully tiled shower base and walls, dual rain shower head and handset system, low level w/c, wash hand basin with vanity unit, fully tiled floor, recessed spotlights, extractor fan
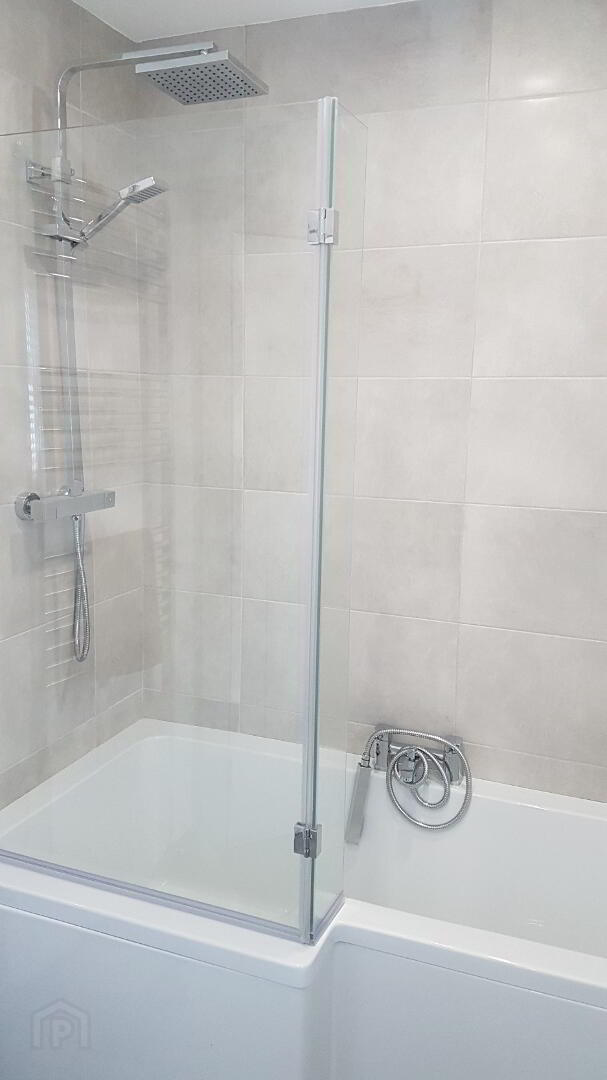
* BATHROOM - (8’5 x 6’3) white suite including bath with telephone attachment, dual rain shower head and handset system, fixed glass side panel, tiled around bath, low level w.c., wash hand basin with mixer taps and vanity unit, heated towel rail, tiled floor, recessed spotlight and extractor fan
GENERAL FEATURES
* DETACHED ‘STEELTECH’ GARAGE - (20’2 x 13’6) concrete floor, fully insulated, plumbed for washing machine, light and power, roller door
* OUTSIDE LIGHT
* GAS FIRED CENTRAL HEATING
* uPVC DOUBLE GLAZED WINDOWS
* PRESSURISED WATER SYSTEM
* uPVC FASCIA AND SOFFITS
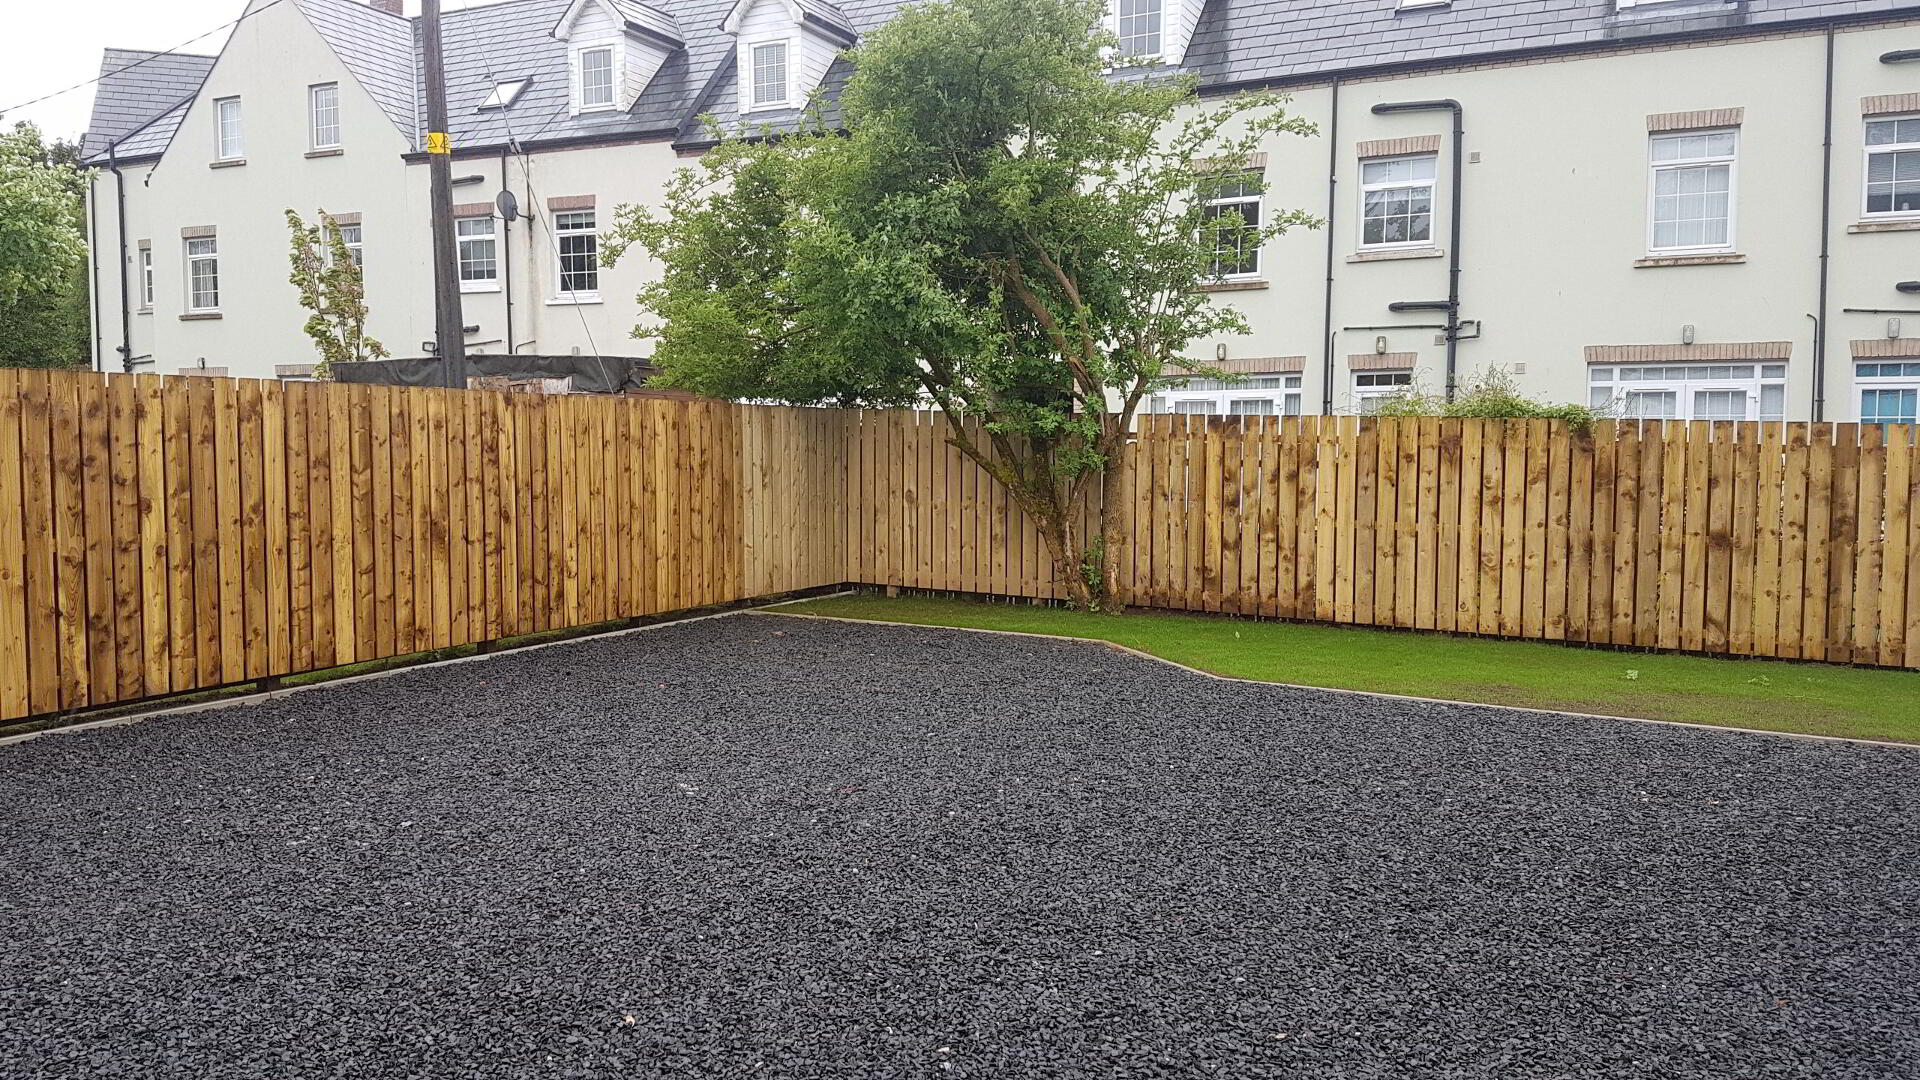
* FULLY ENCLOSED REAR GARDEN WITH LAWN AREA
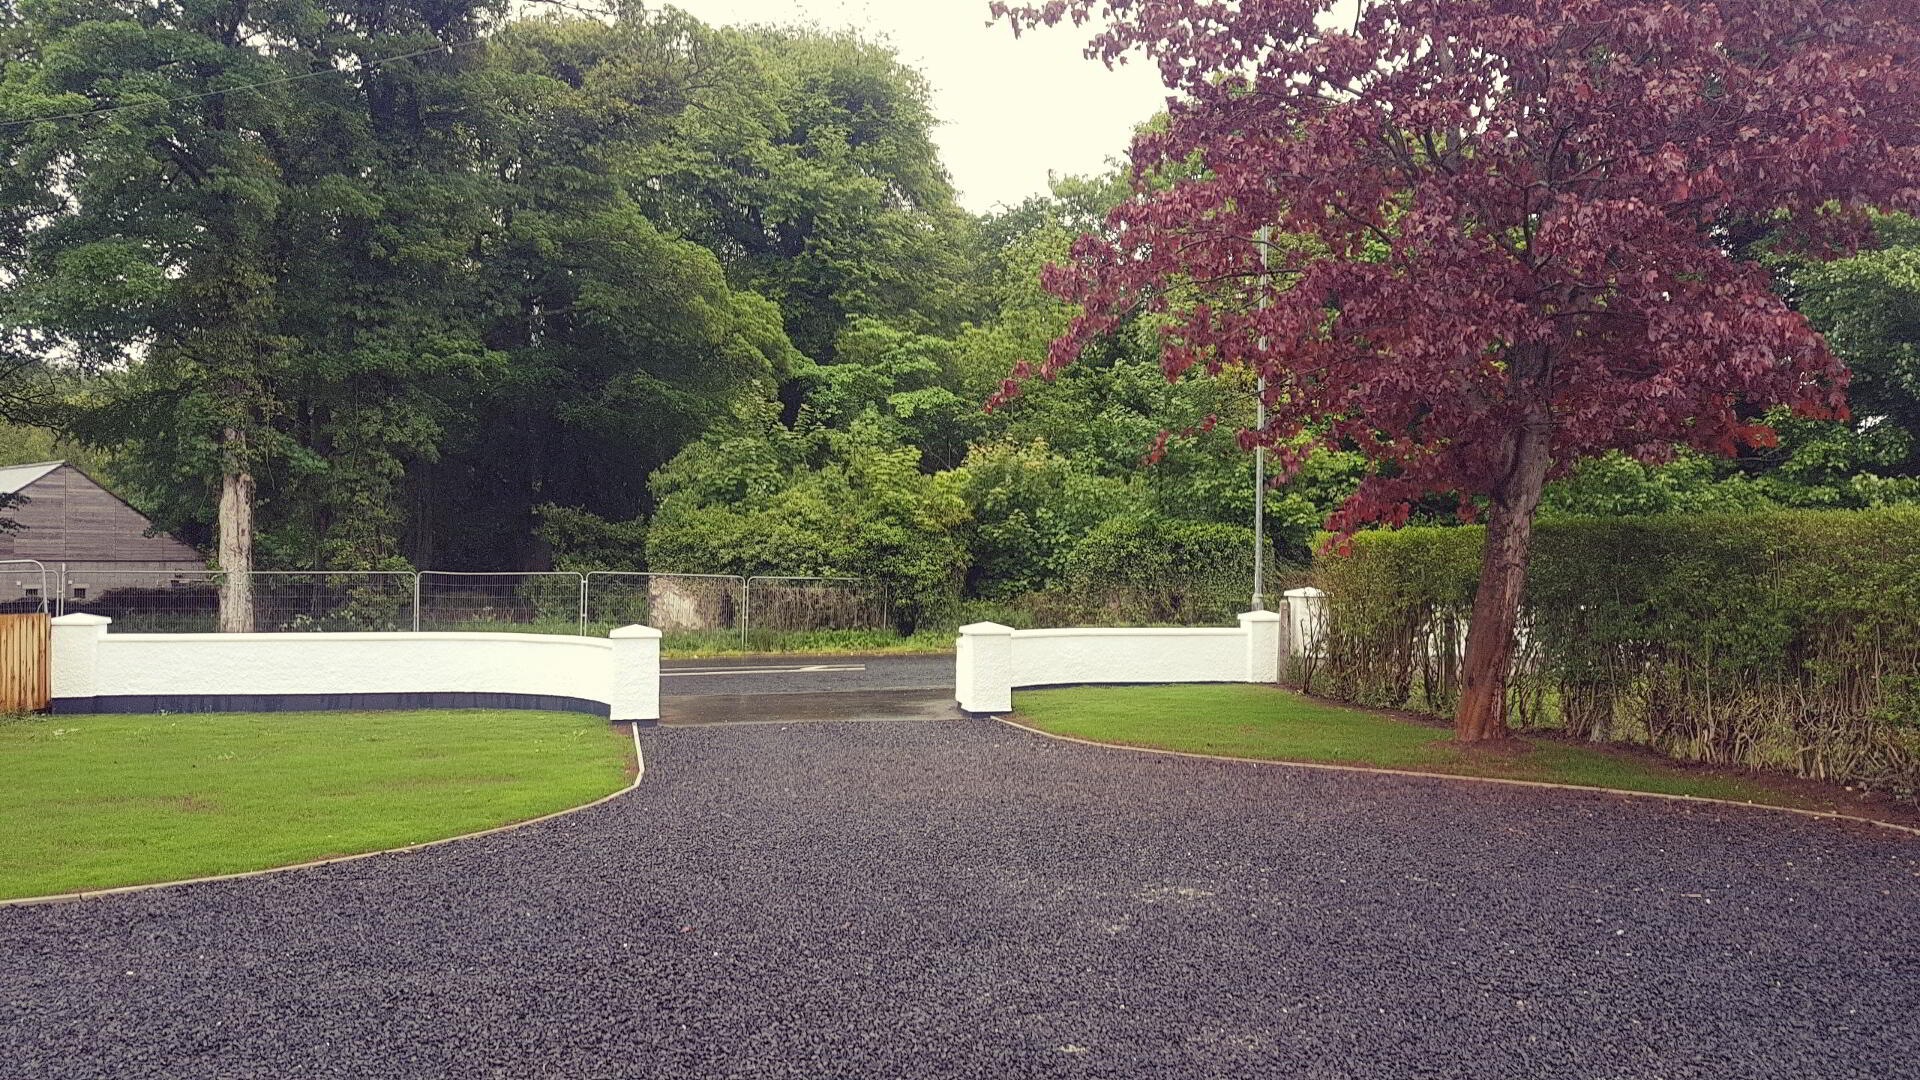
* FRONT GARDEN LAID IN LAWN
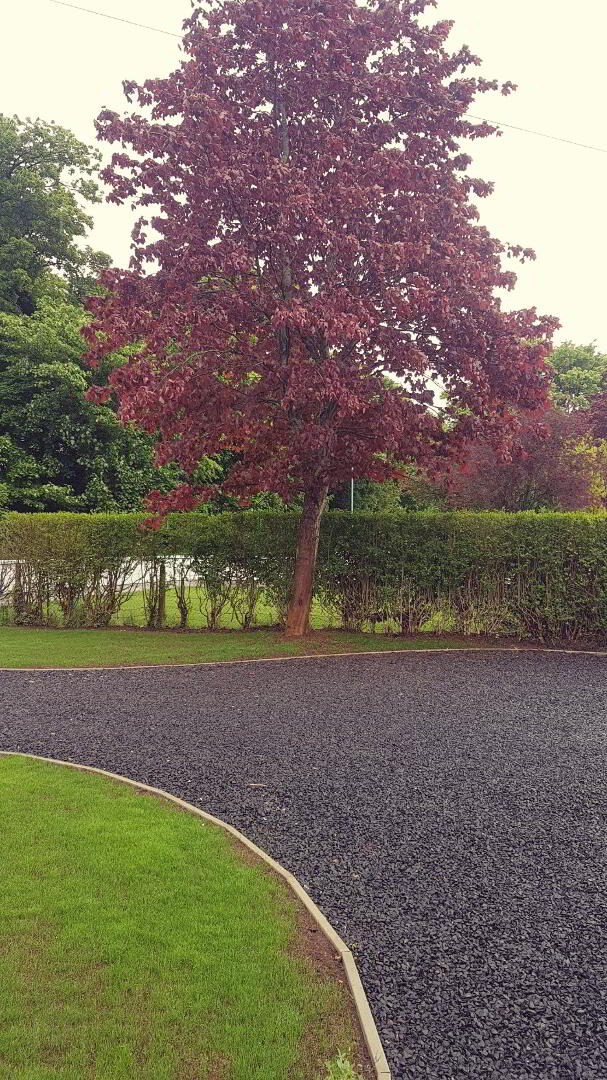
* STONED DRIVEWAY AROUND HOUSE
* SUPERB SEMI-RURAL LOCATION IN A MUCH SOUGHT AFTER AND UP AND
COMING AREA
* uPVC FRONT AND BACK DOORS