Cookie Policy: This site uses cookies to store information on your computer. Read more

Sign up to our mailing list for updates on new properties.
Sign up to our mailing list for updates on new properties.
| Address | 60 Cloonavin Green Coleraine, BT52 1RG |
|---|---|
| Style | End Townhouse |
| Bedrooms | 4 |
| Receptions | 1 |
| Bathrooms | 3 |
| Heating | Oil |
| EPC Rating |
EPC
D62/D65
|
| Status | Sold |
PROPERTY FEATURES
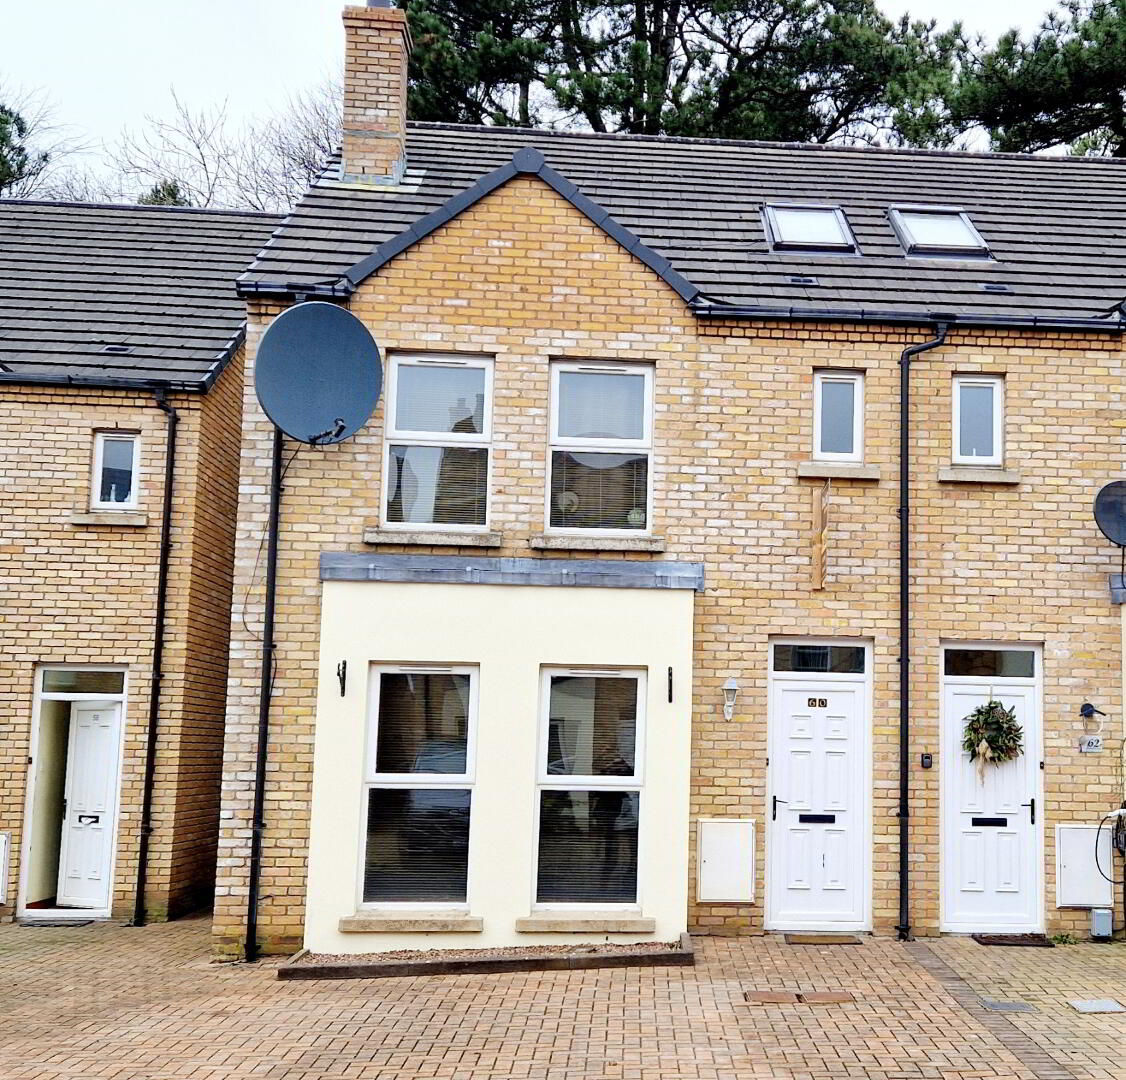
* 3 Storey End Town House
* 4 Bedrooms
* 3 Bathrooms
* One and Half Reception Rooms
* uPVC Double Glazed Windows
* Oil Fired Central Heating
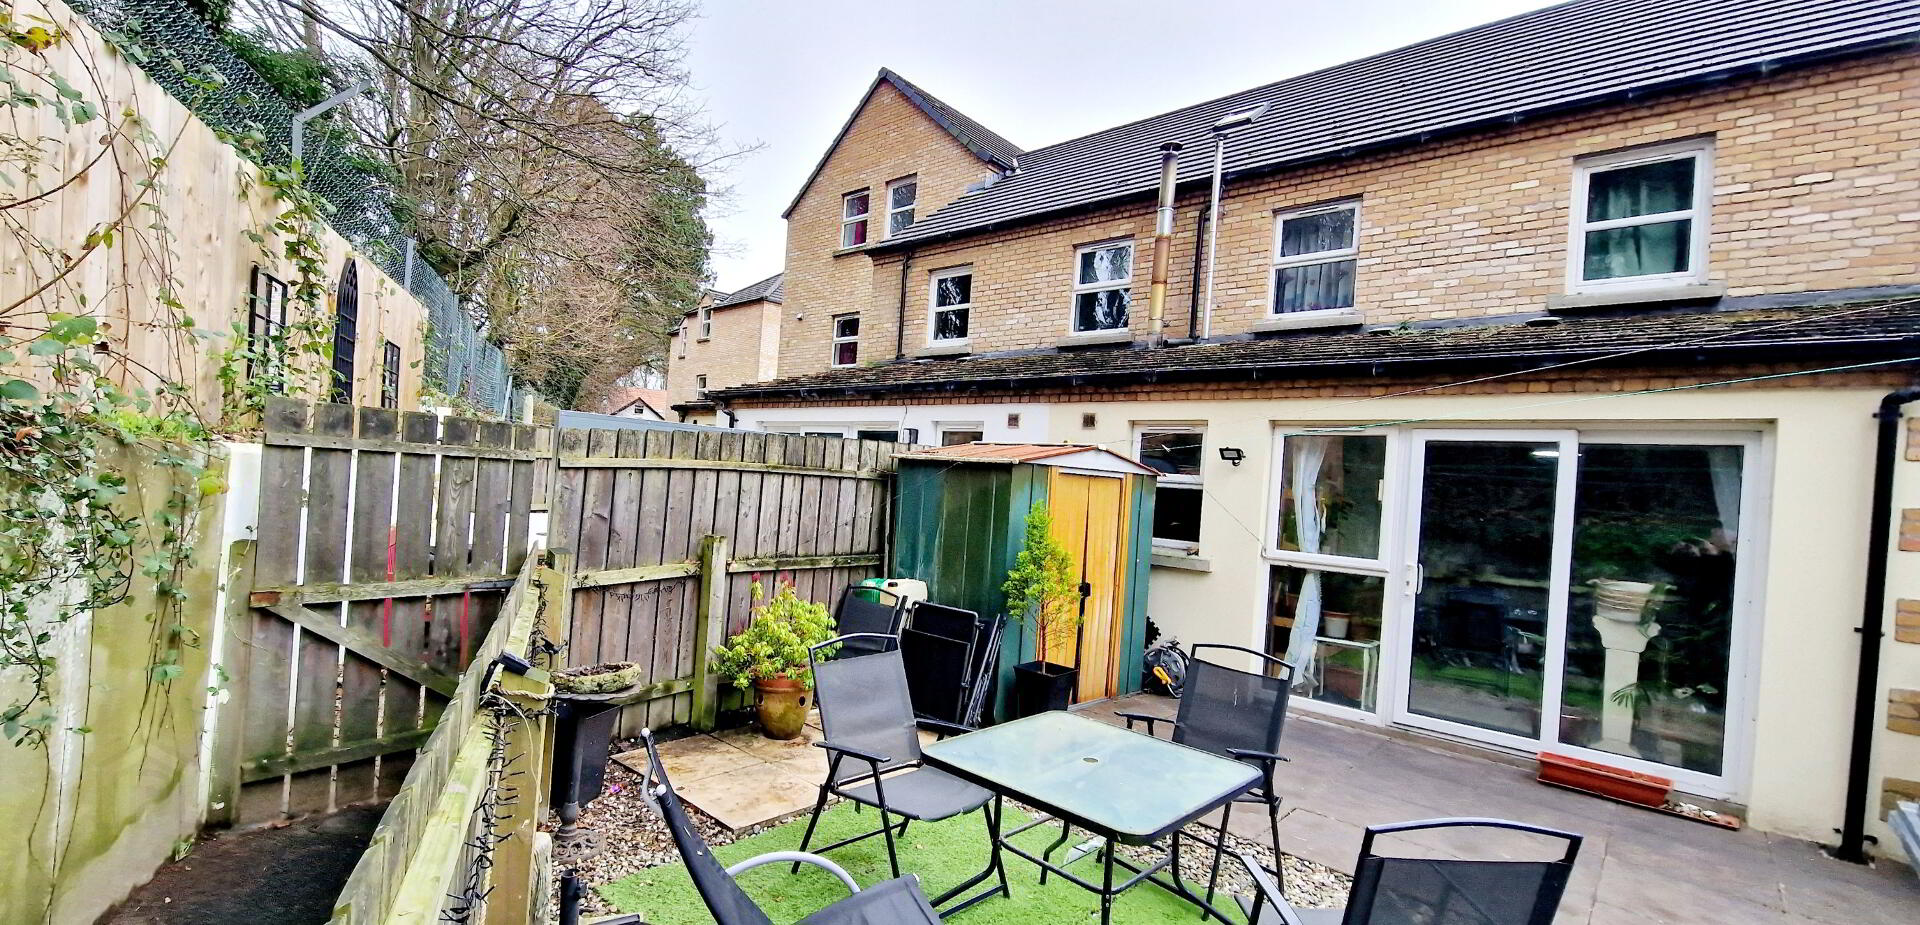
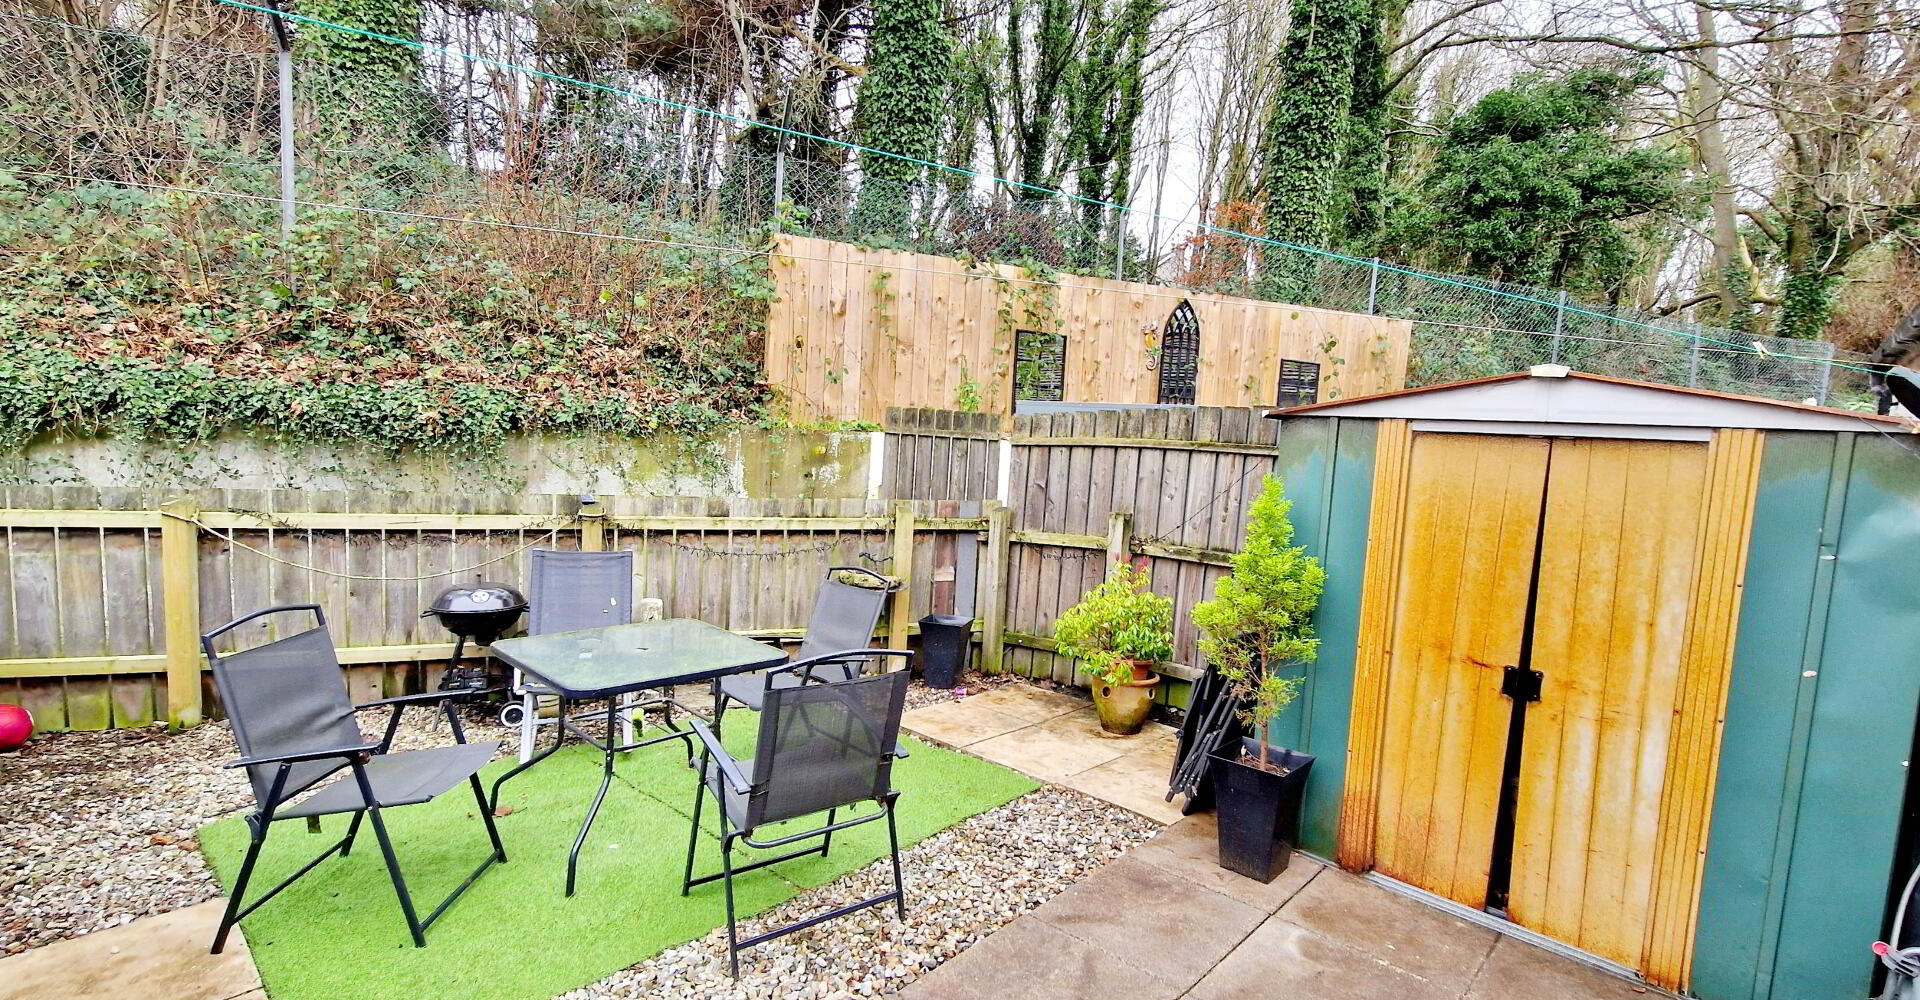
* Enclosed Garden to Rear
* Parking Space to Front For 2 Cars
* Convenient to University of Ulster
* Few minutes drive to much sought after Coastal Towns of Portrush and Portstewart
Nestled in a serene cul de sac this exquisite deceptively spacious 3 Storey End Townhouse offers unparalleled comfort and style. Boasting 4 bedrooms, 3 bathrooms a prime location adjacent to University of Ulster, wee dander to local shops and few minutes drive to the much sought after coastal towns of Portstewart and Portrush, this property is the epitome of modern living. Don’t miss the opportunity to make this house featuring three levels of well-designed living space providing ample room for family gatherings and entertaining guests at your home. Contact us today to schedule an accompanied viewing and start envisioning the life you could lead in this delightful property.
Accommodation Comprising
Entrance Porch – uPVC Front door, tiled flooring
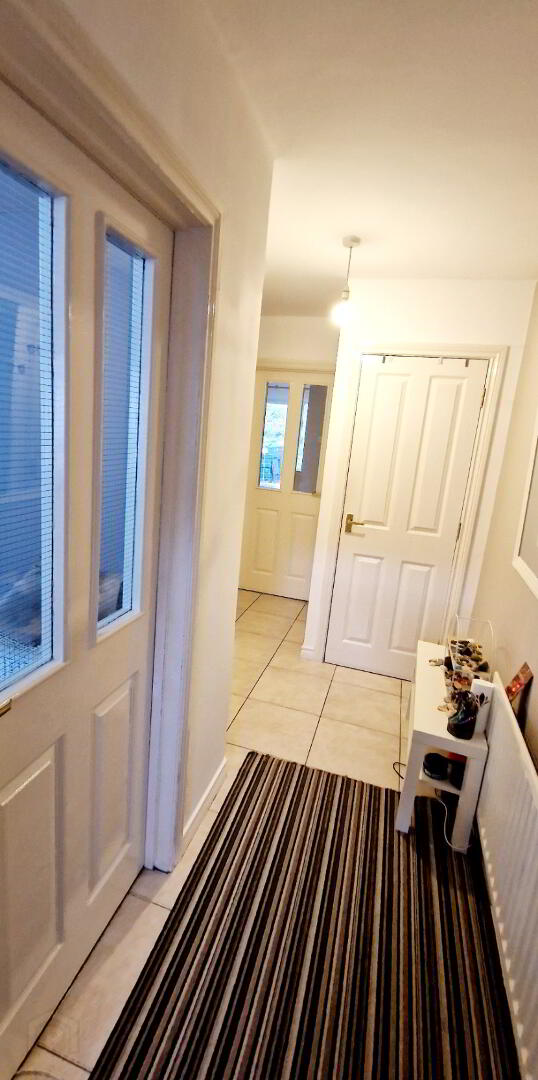
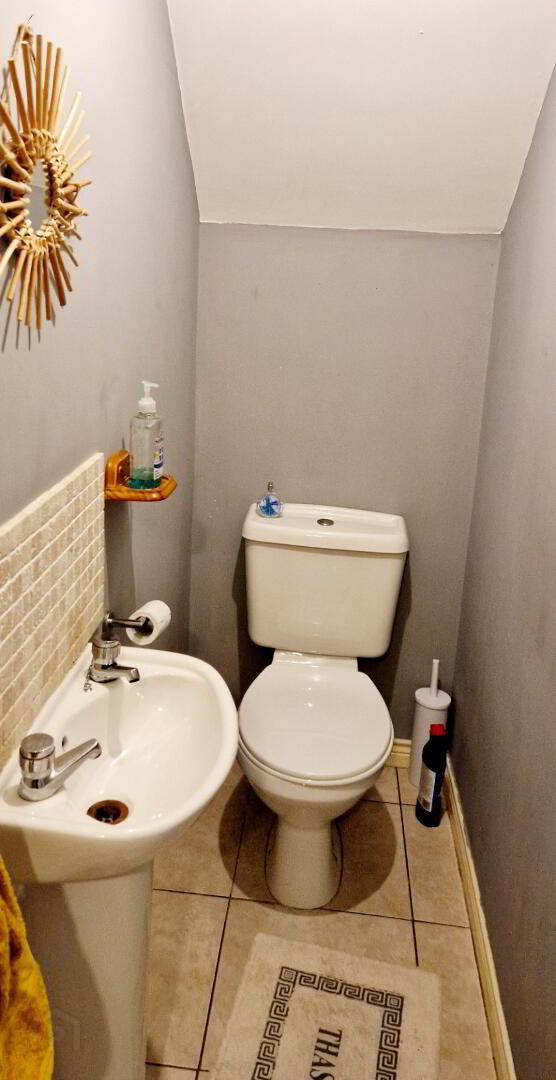
Entrance Hall – Phone point, storage cupboard, tiled floor, cloakroom (1.80m x 0.80m) comprising low flush wc, pedestal wash hand basin splashback tiles, tiled floor and extractor fan.
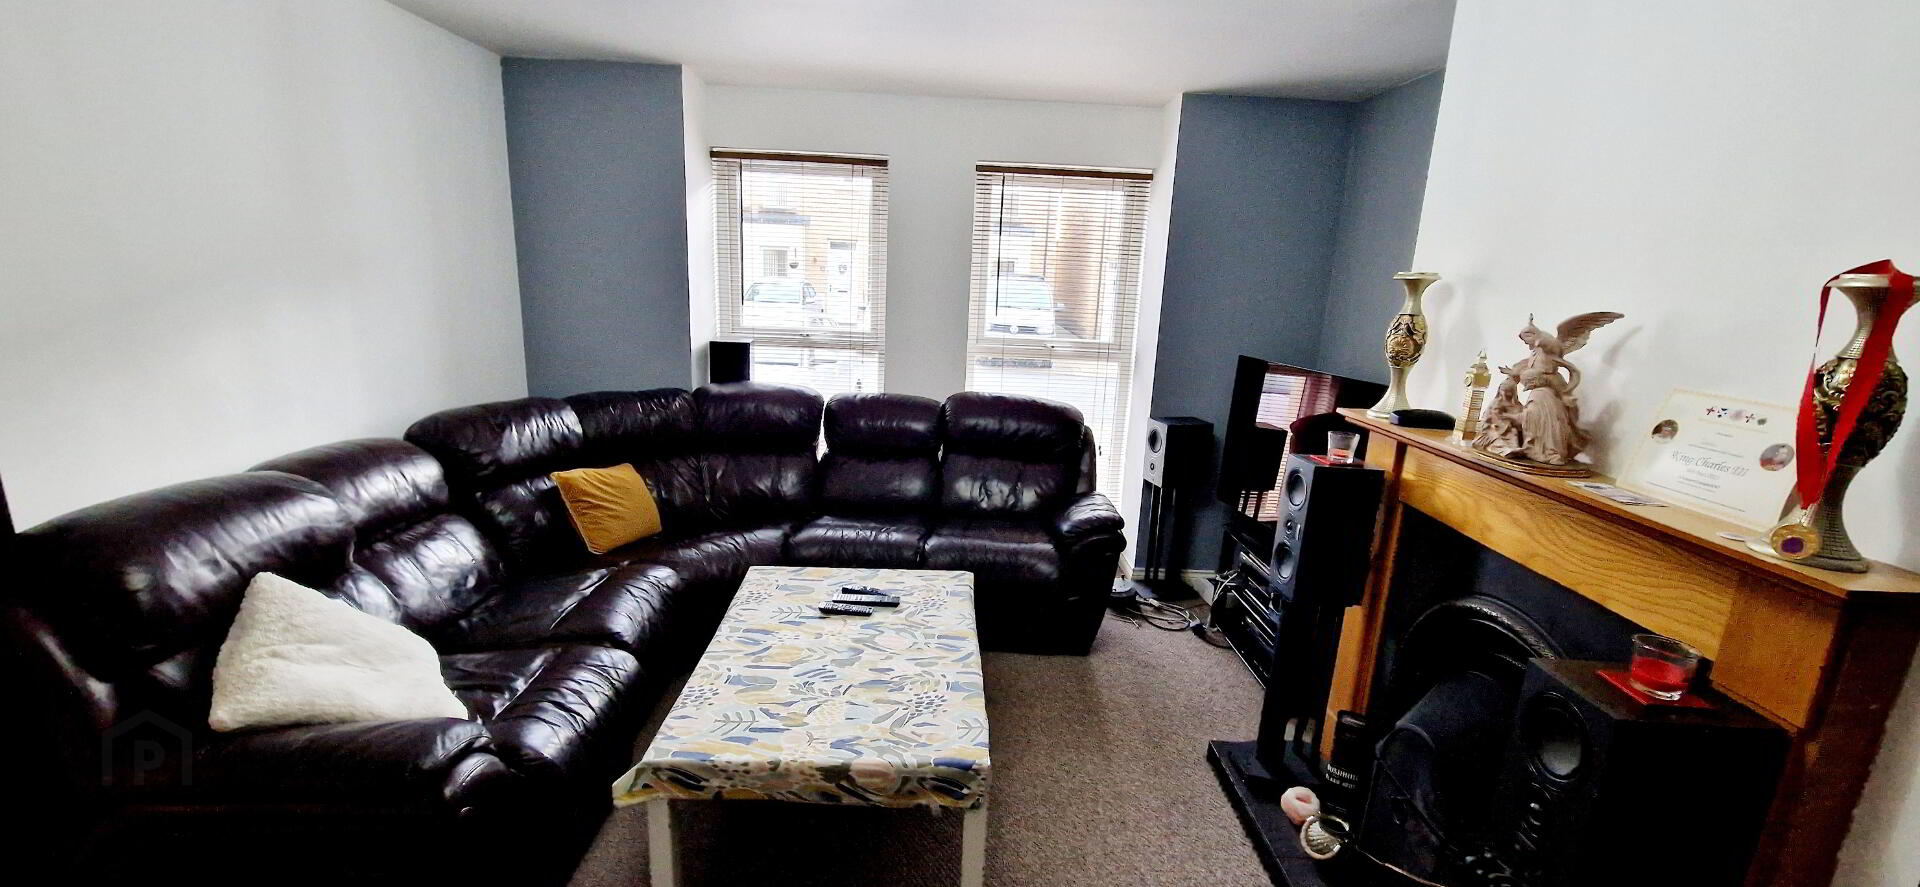
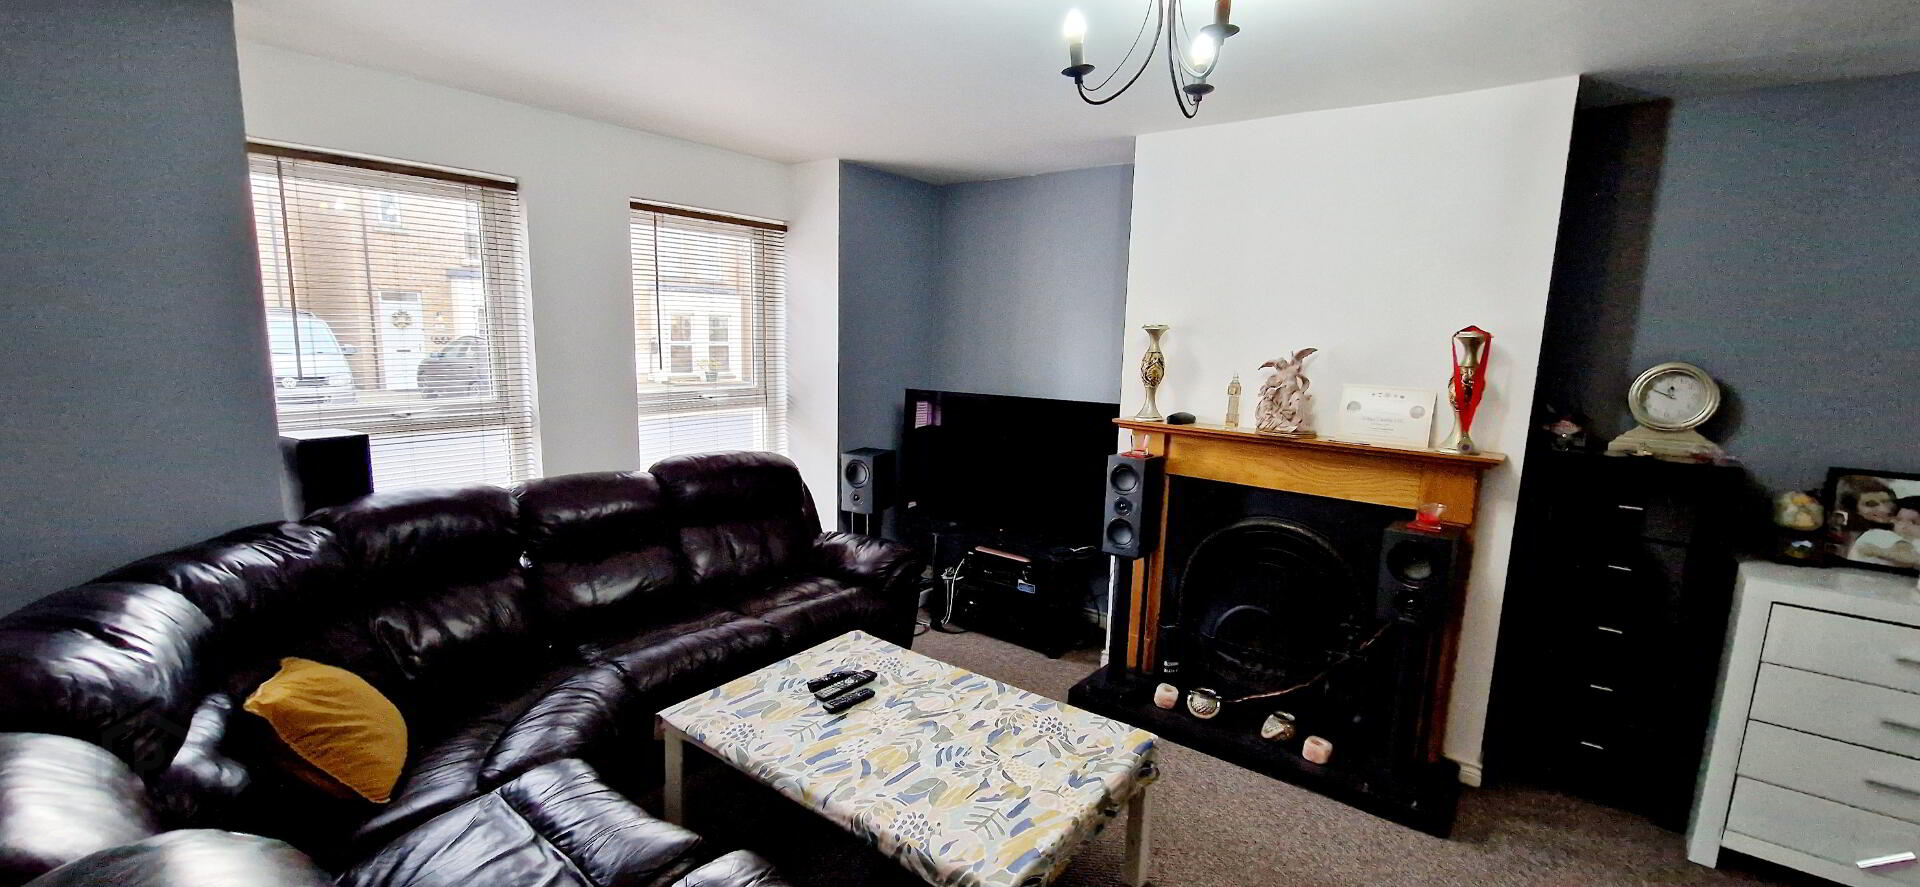
Lounge (4.70m x 3.88m) Feature wood surround fireplace, cast iron inset and tiled hearth, tv point.
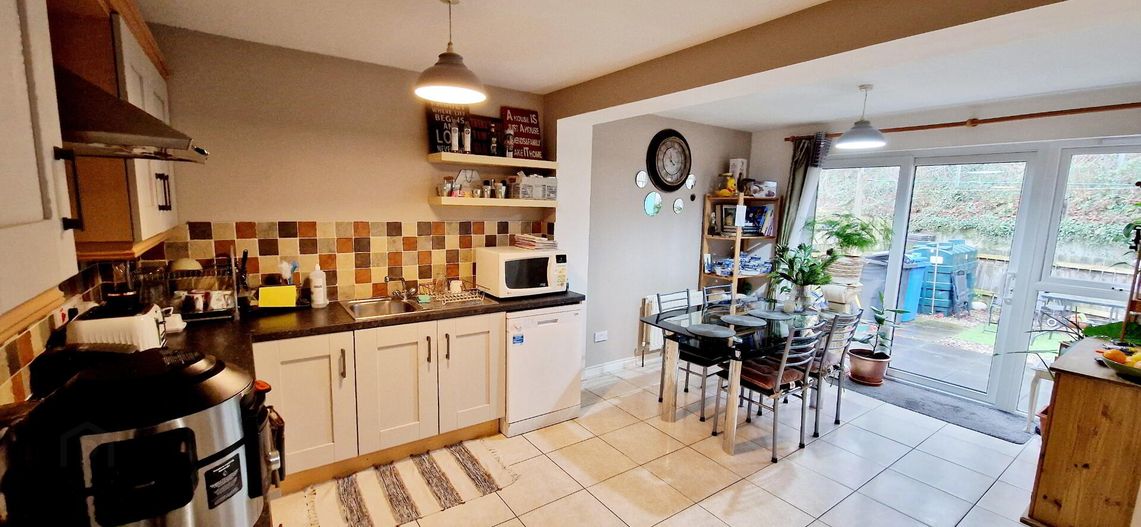
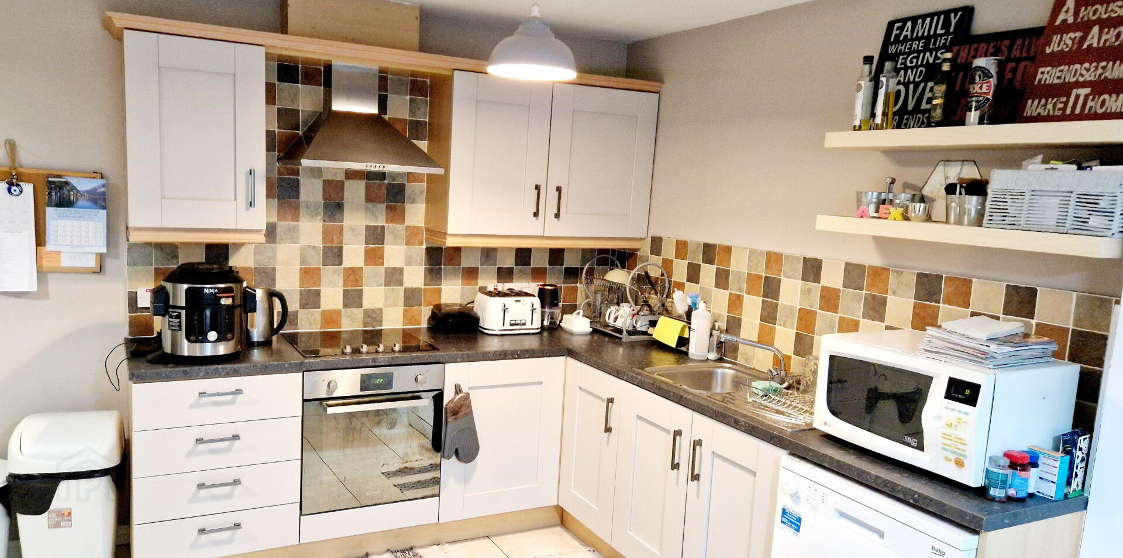
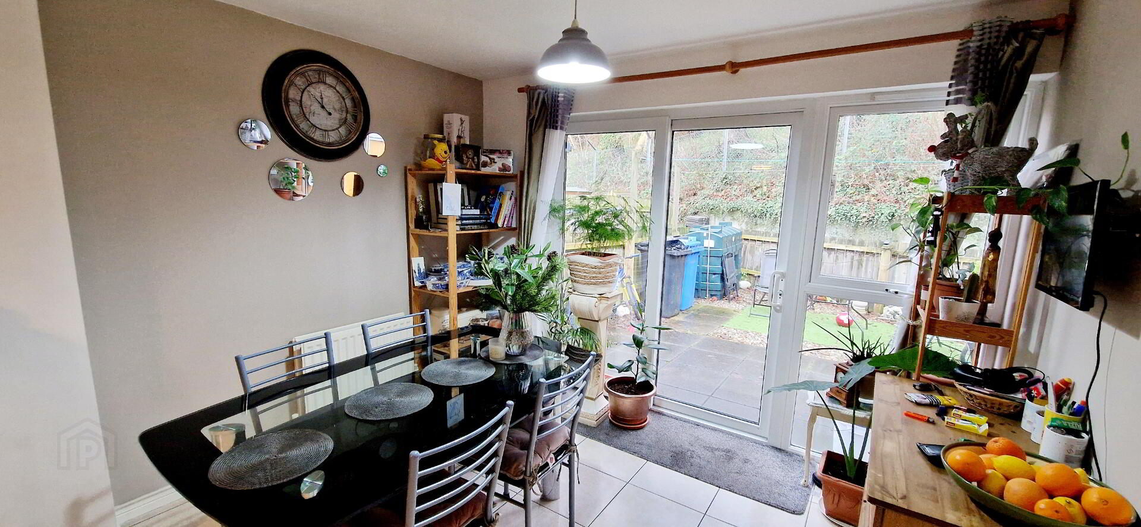
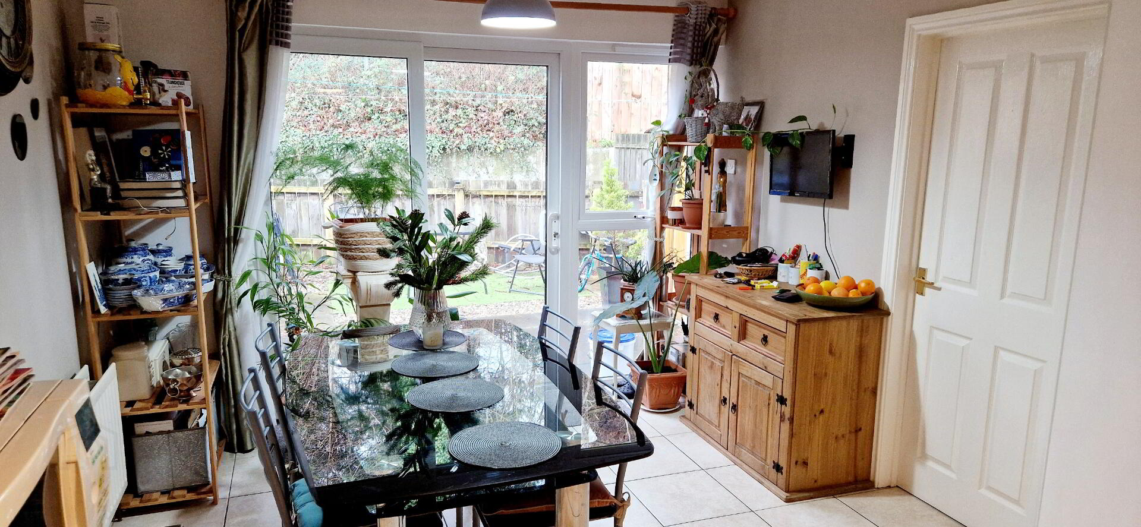
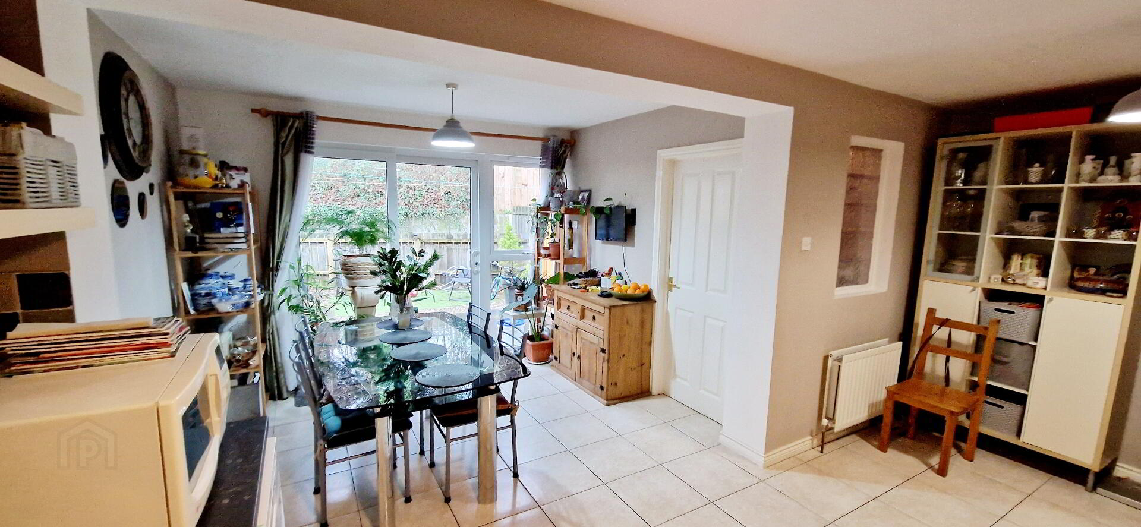
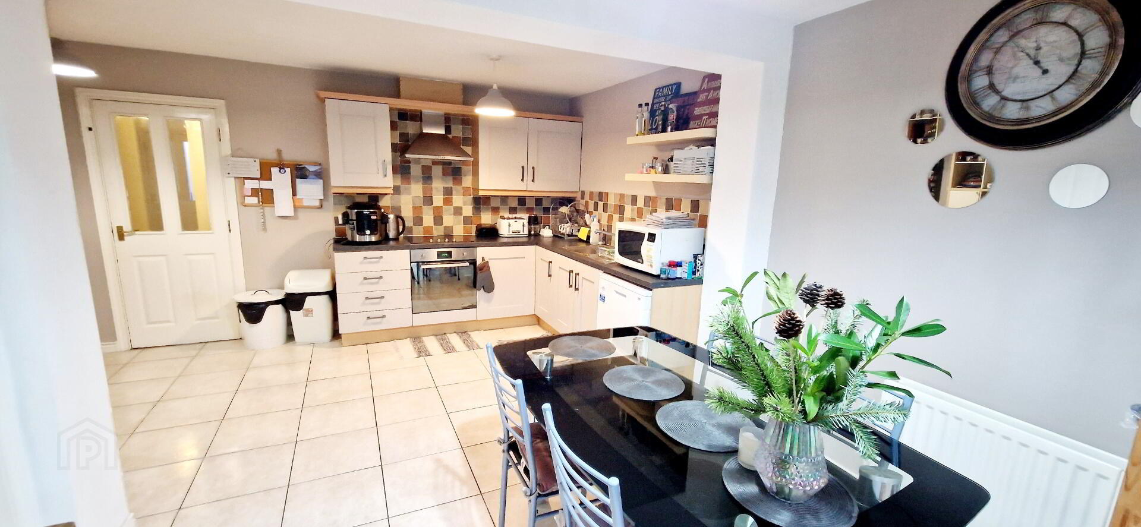
Kitchen/Dining Area (5.40m x 5.08m) Range of eye and low level cabinet units, tiled between single drainer stainless steel sink unit with mixer tap, built in electric hob and oven, stainless steel chimney cooker hood extractor fan, plumed for dish washer, tiled floor, patio door leading to rear garden.
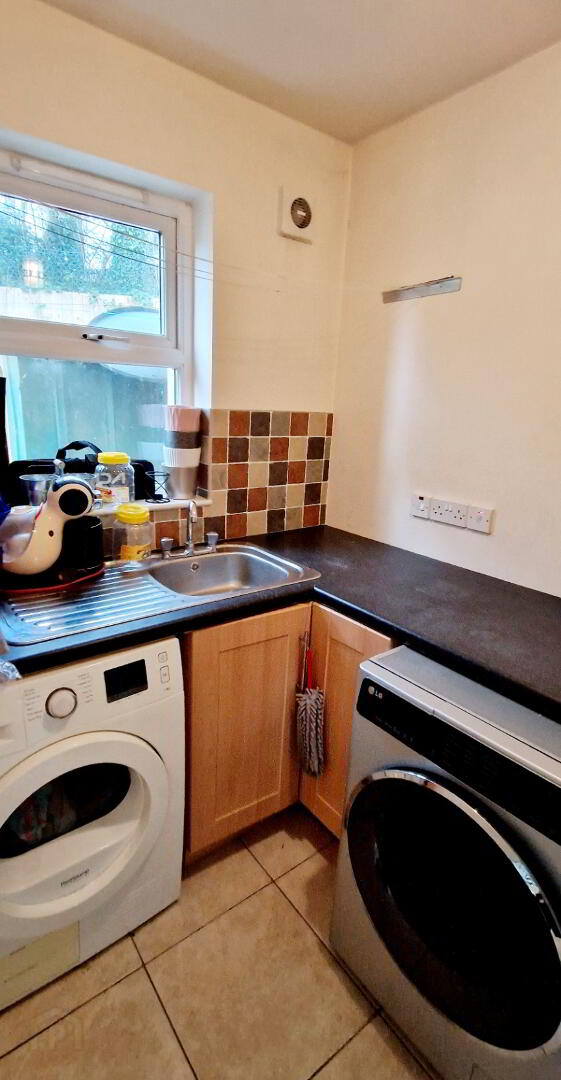
Utility Room (2.40m x 1.68m) Low level units, single drainer stainless steel sink unit with mixer tap, plumbed for washing machine, tiled floor, extractor fan.
First Floor
Accessed via turned staircase, walk in linen cupboard.
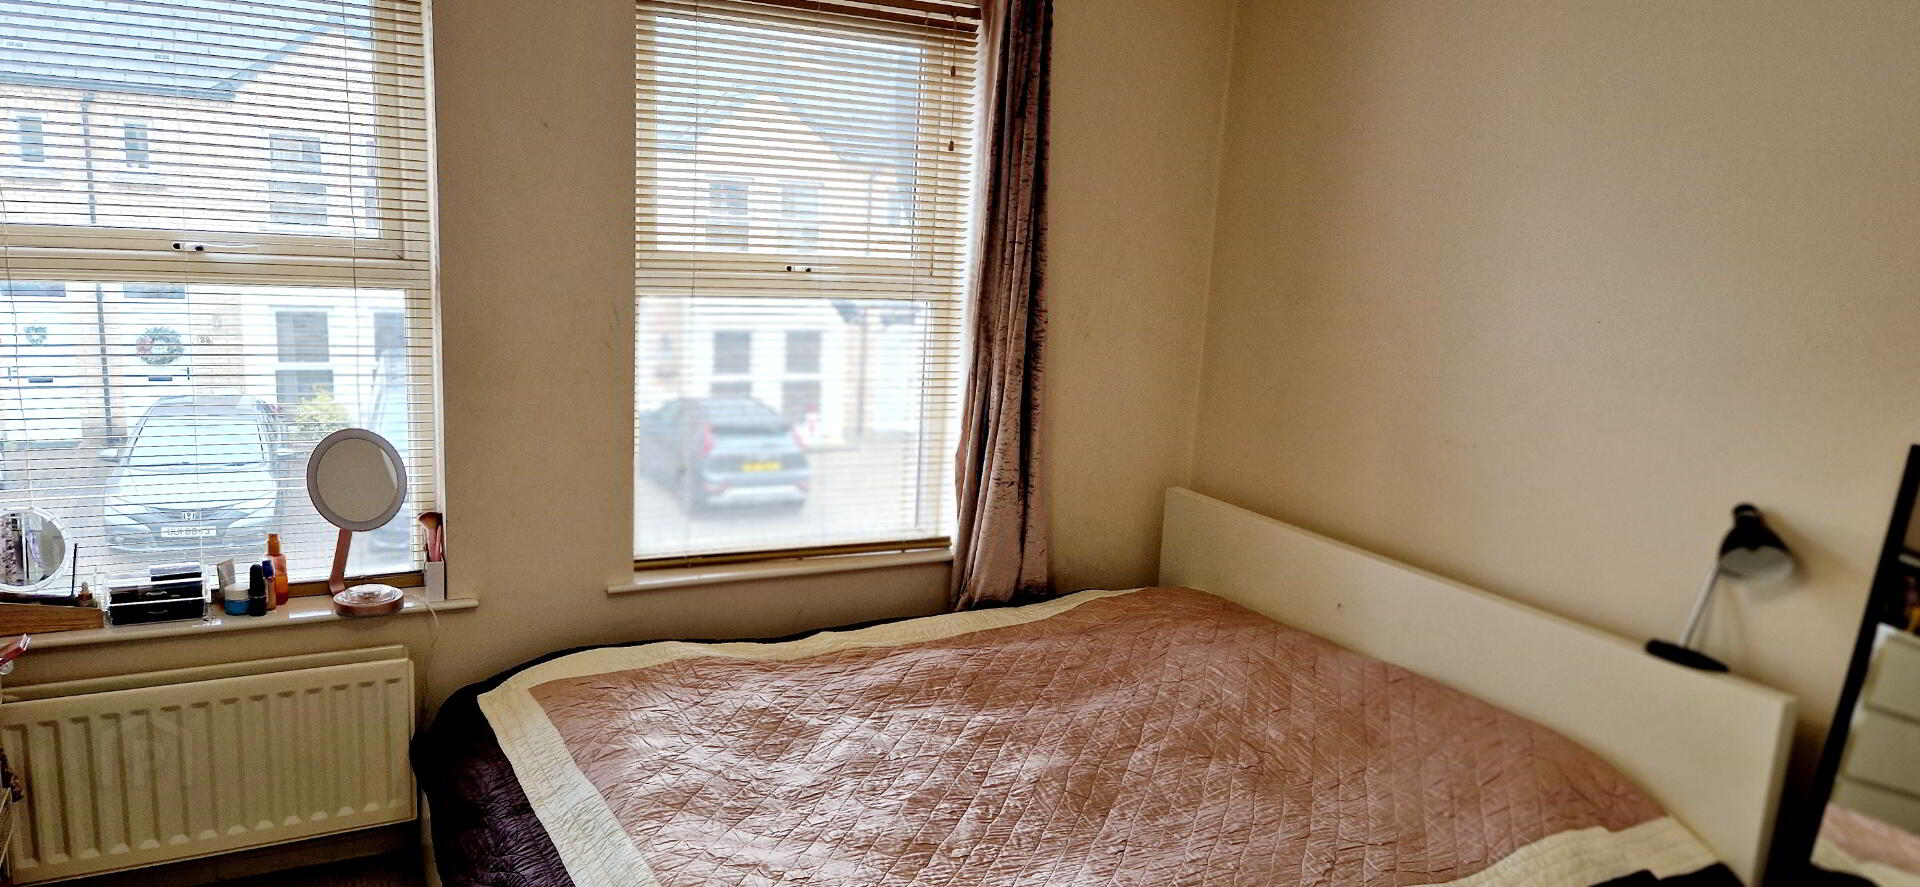
Bed 1 (4.00m x 3.45m)
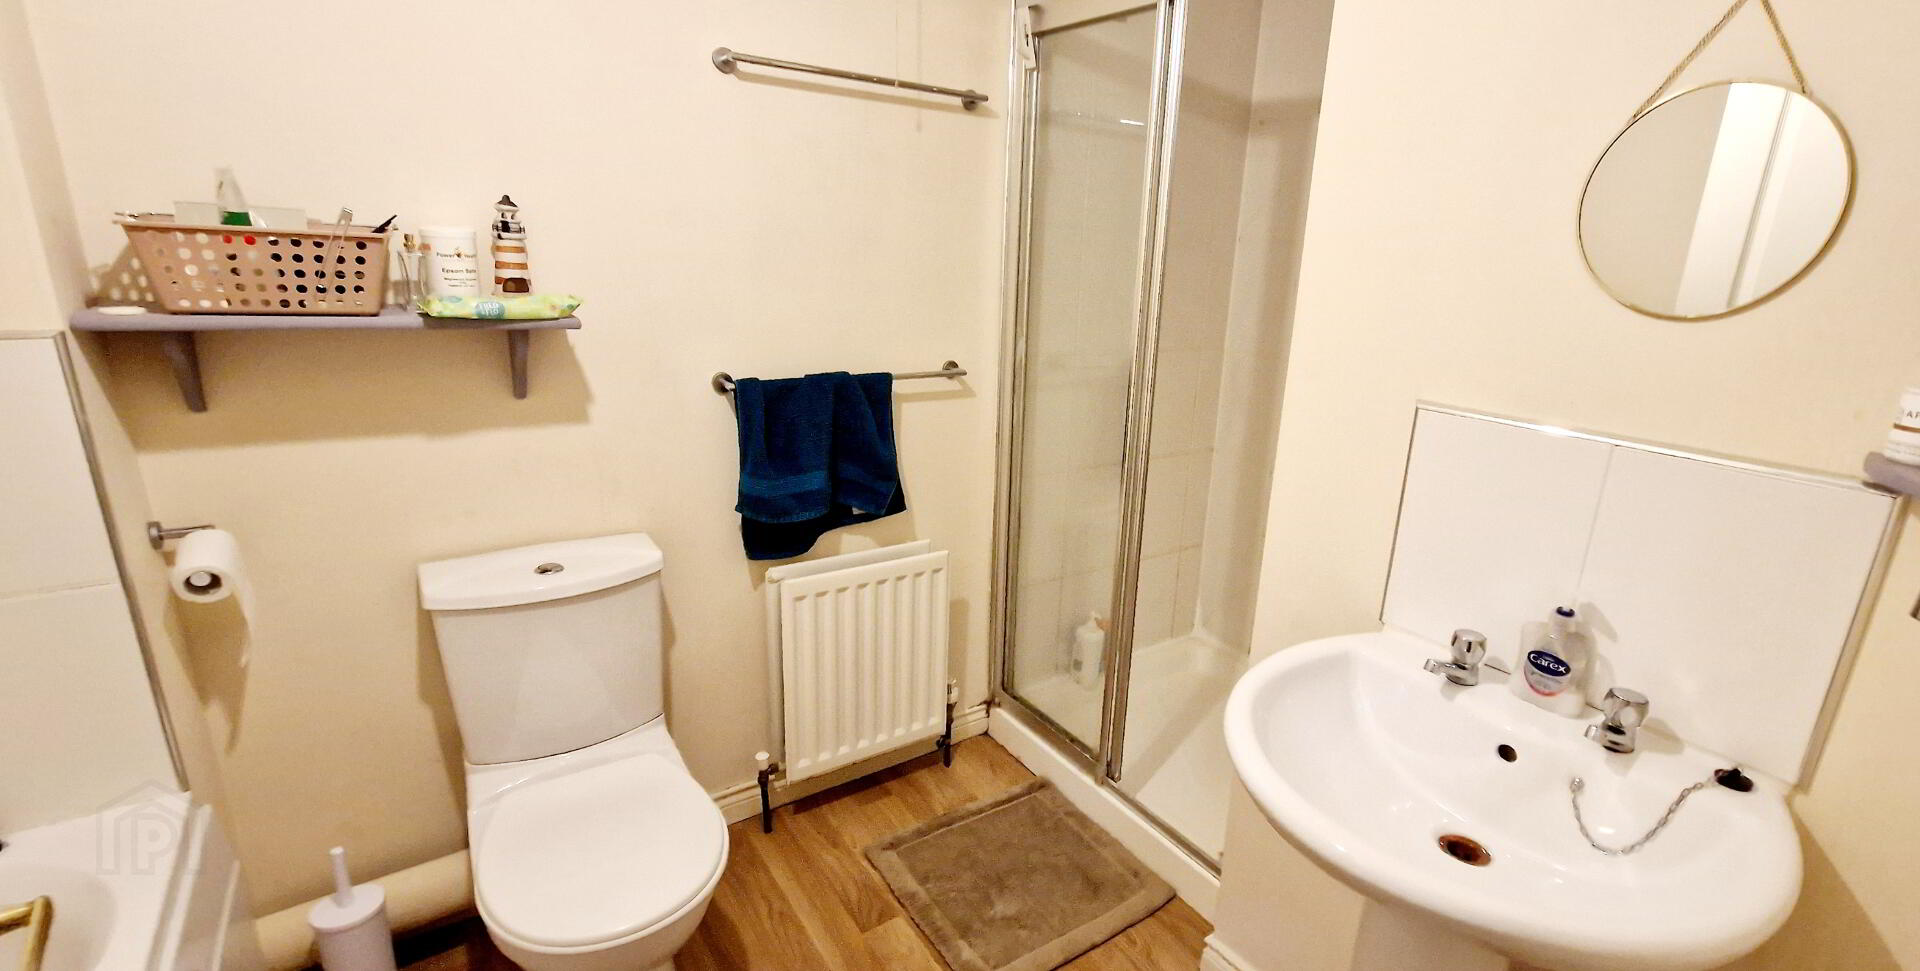
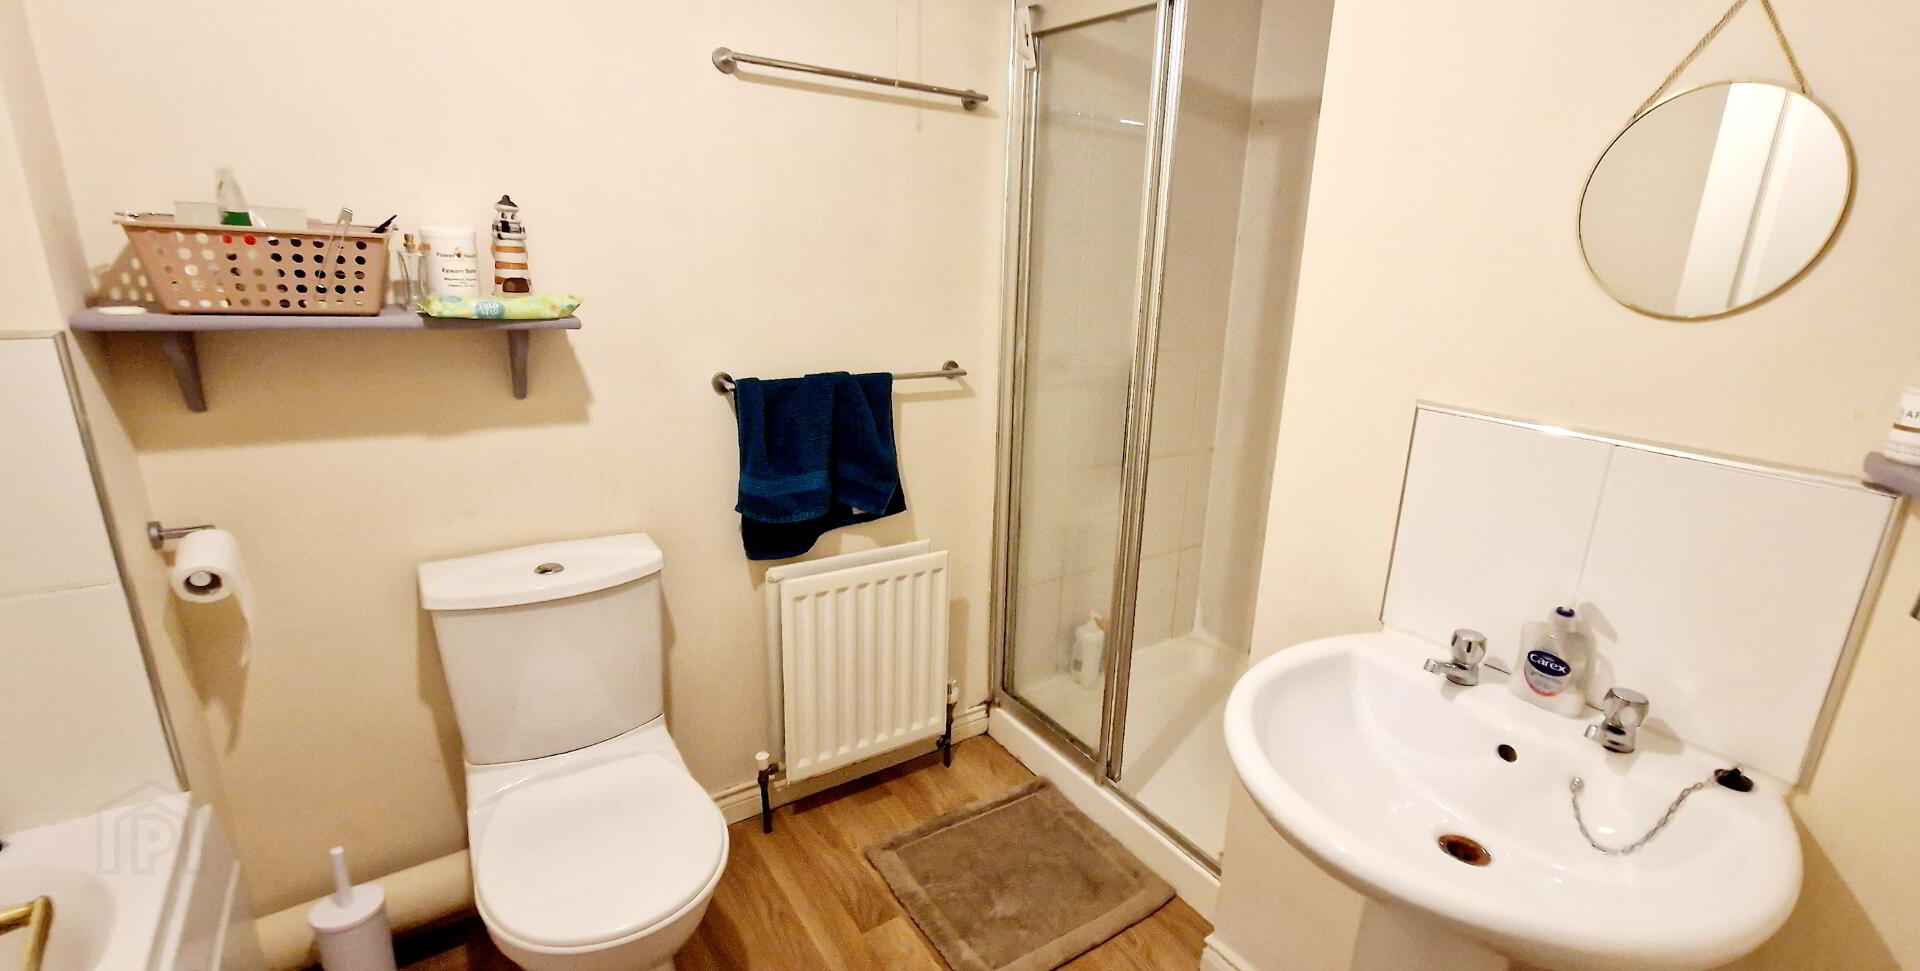
Ensuite (2.42m x 1.00m) White suite comprising low flush wc, pedestal wash hand basin with splashback tiles, walk in shower cubicle fully tiled, tiled floor, extractor fan.
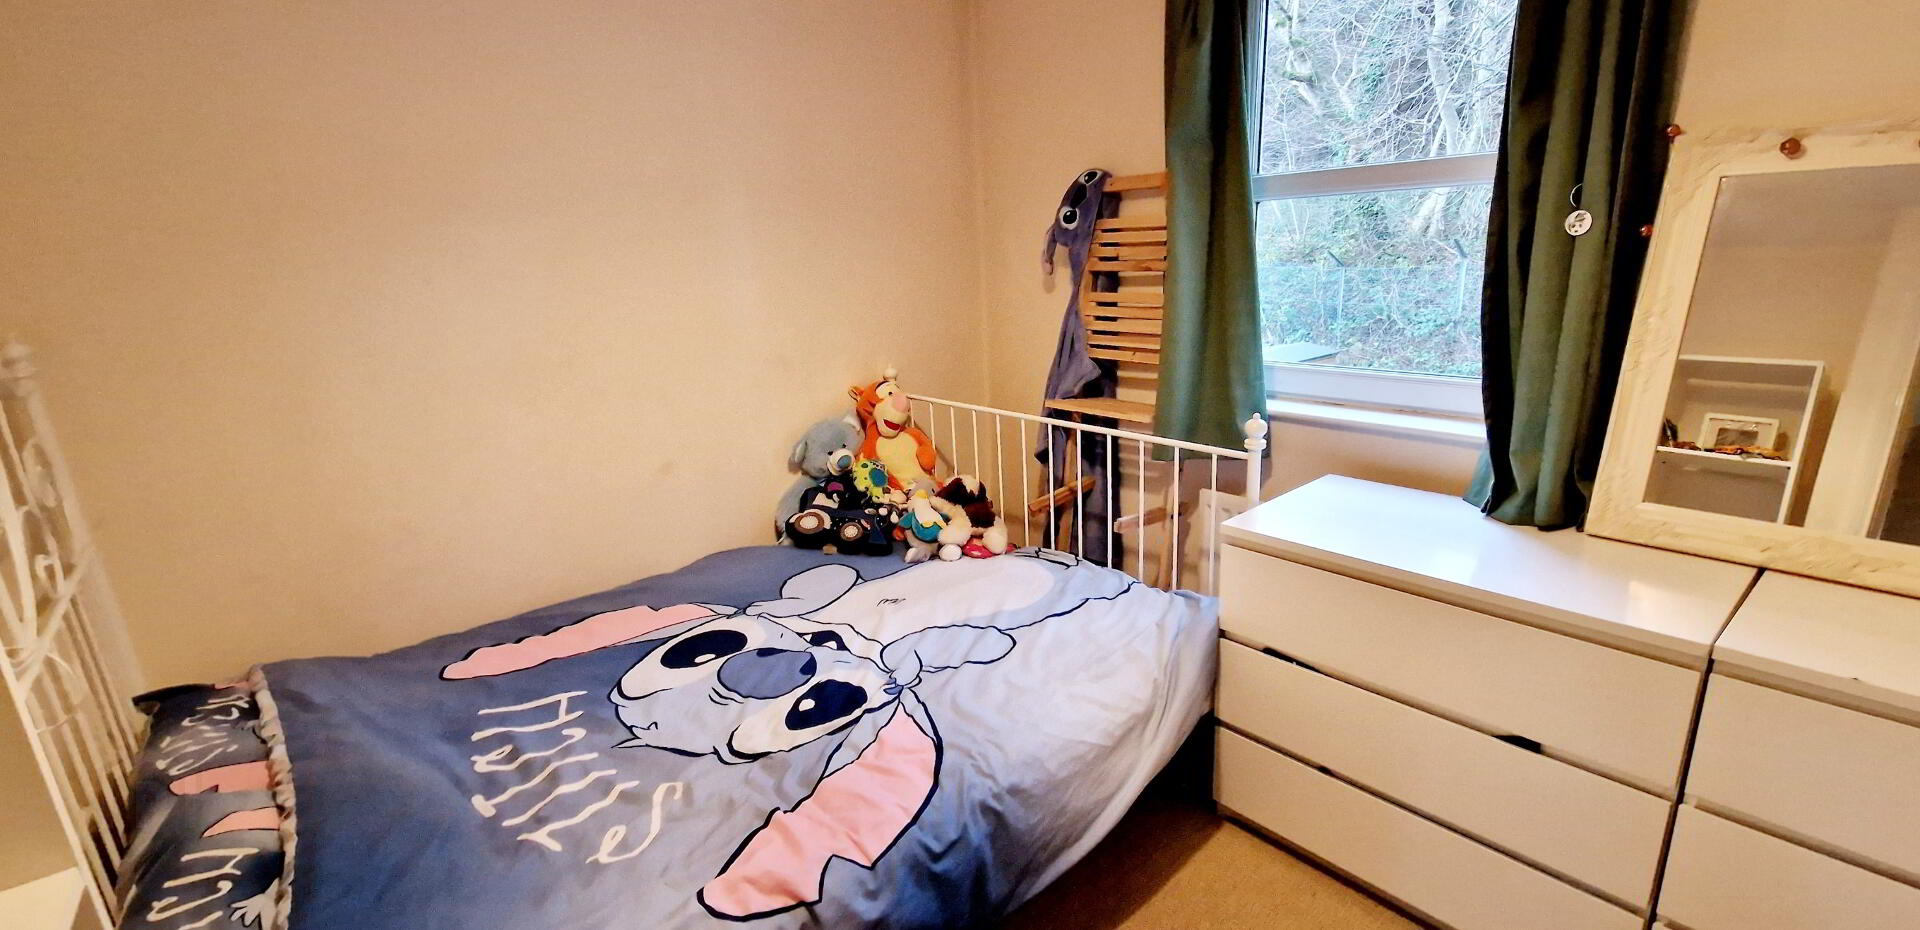
Bed 2 (3.09m x 2.60m)
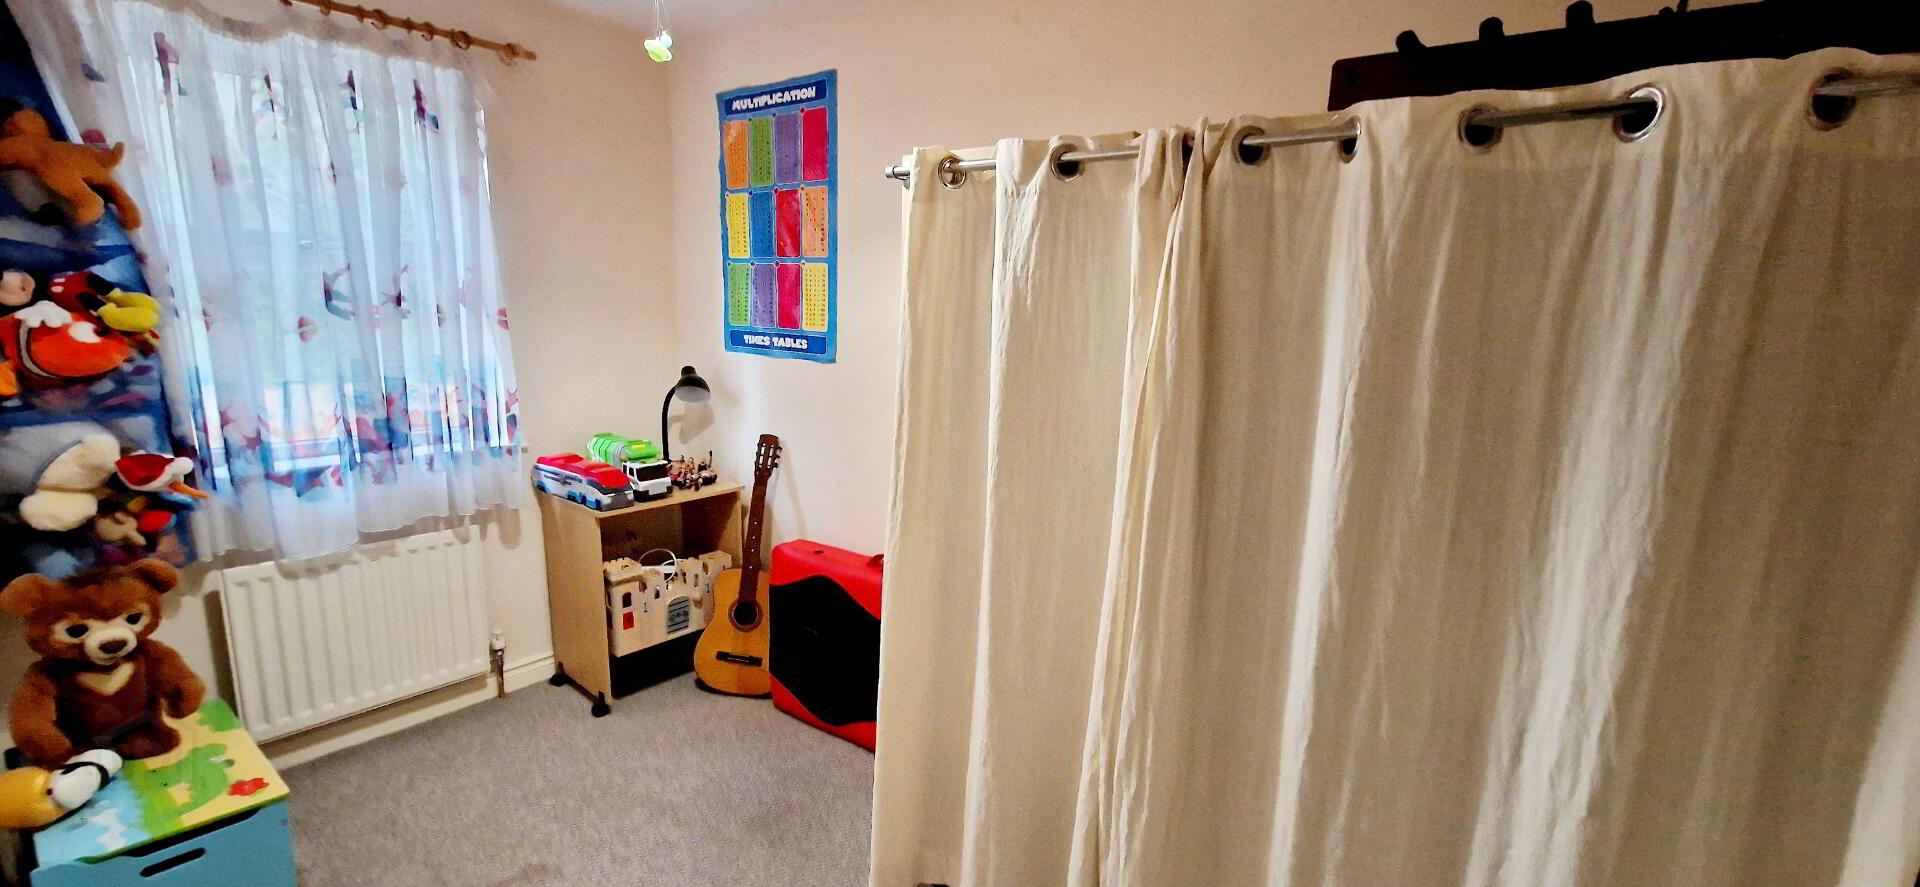
Bed 3 (3.30m x 1.90m)
Bathroom (3.20m x 1.90m) White suite comprising panelled bath with surrounding tiles, fully tiled walk in shower cubicle, electric shower, low flush wc, pedestal wash hand basin with splashback tiles, extractor fan.
SECOND FLOOR
Accessed via turned staircase
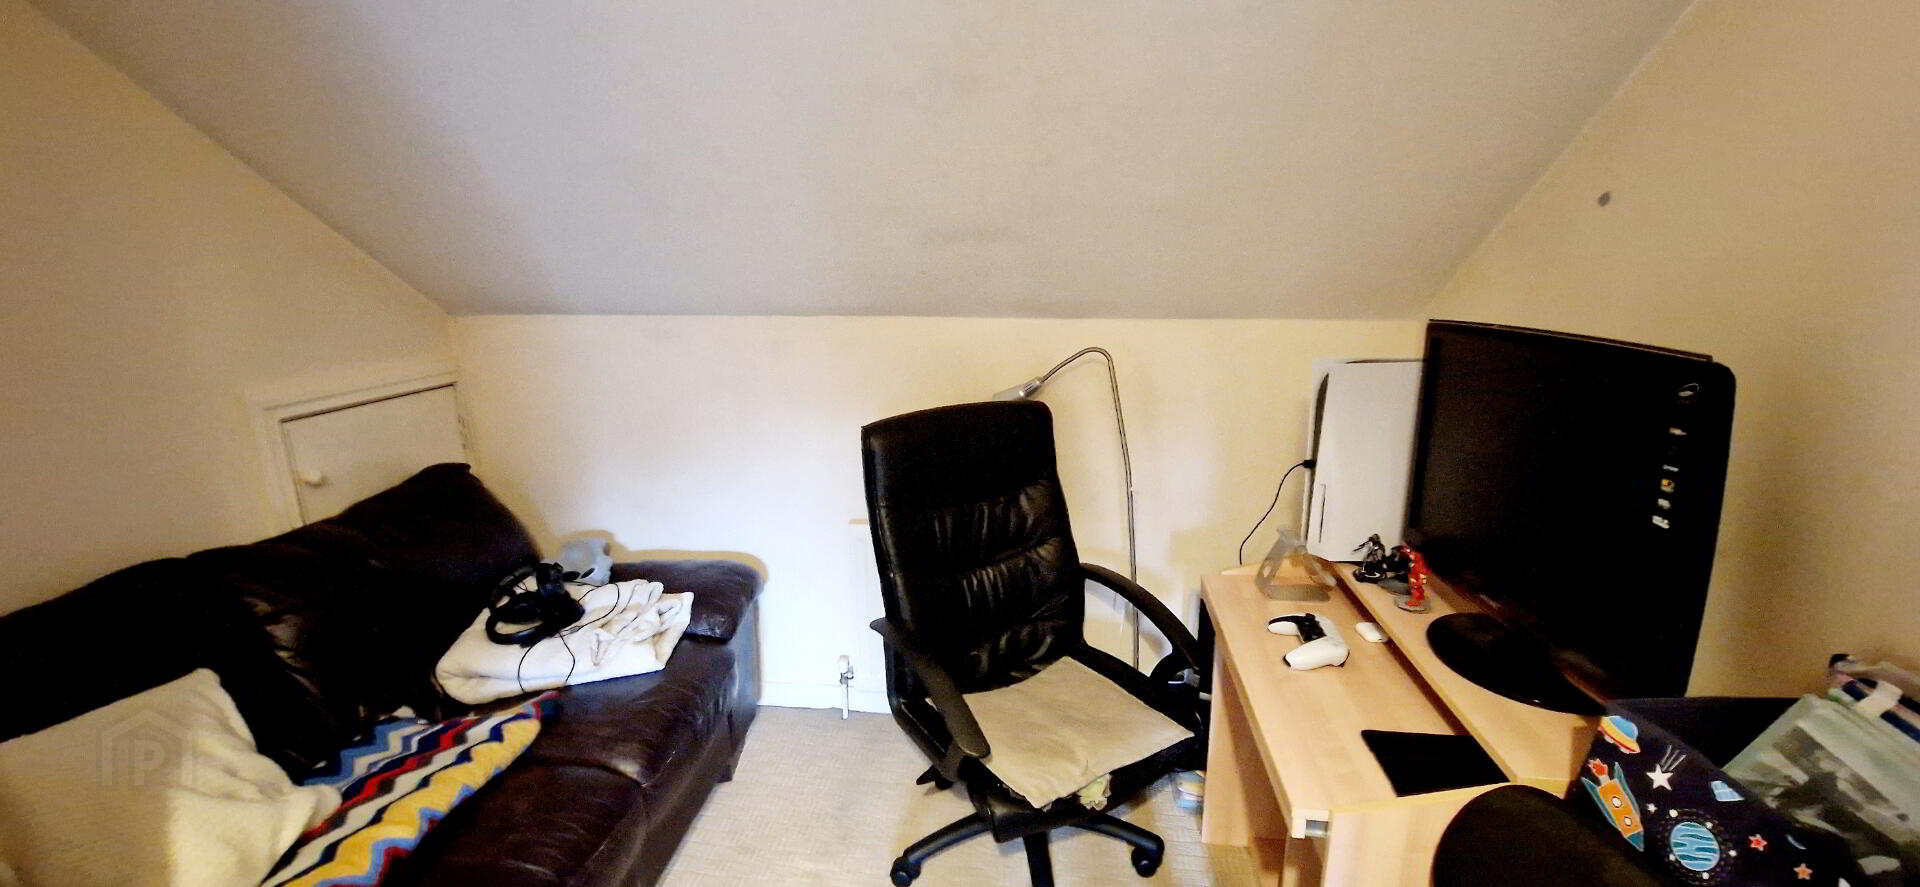
Bed 4 (4.60m x 5.16m) to widest point, velux window, access to eaves.
EXTERIOR FEATURES
* Two parking spaces to front of property
* Pavior Driveway
* Rear garden fully enclosed, patio area
* Outside Light
* Outside Tap
* Pedestrian gates for bin access
* Oil Fire Central Heating