Cookie Policy: This site uses cookies to store information on your computer. Read more

Sign up to our mailing list for updates on new properties.
Sign up to our mailing list for updates on new properties.
| Address | 6 Slieve Banna Road Coleraine, BT51 3JG |
|---|---|
| Style | Detached Bungalow |
| Bedrooms | 3 |
| Receptions | 1 |
| Bathrooms | 2 |
| Heating | Oil |
| EPC Rating |
EPC
F33/D64
|
| Status | Sold |
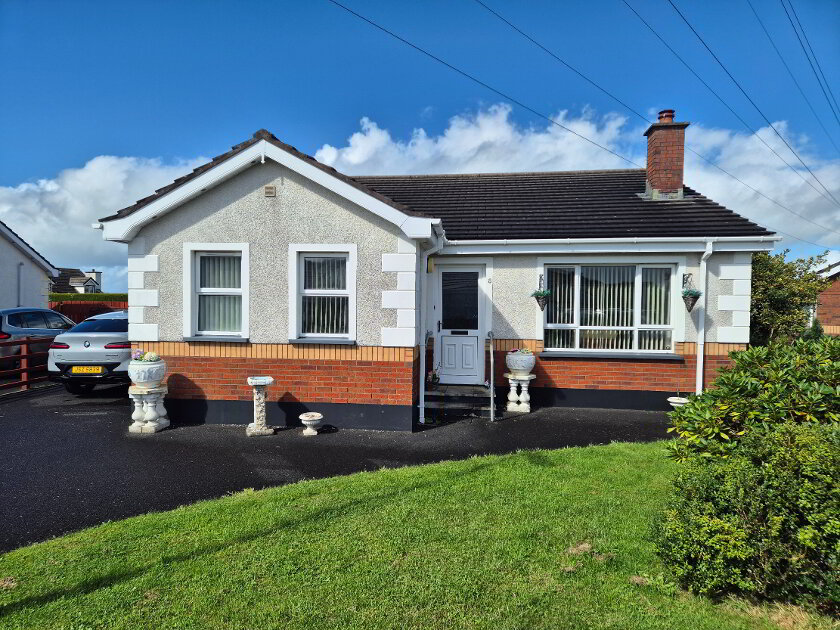
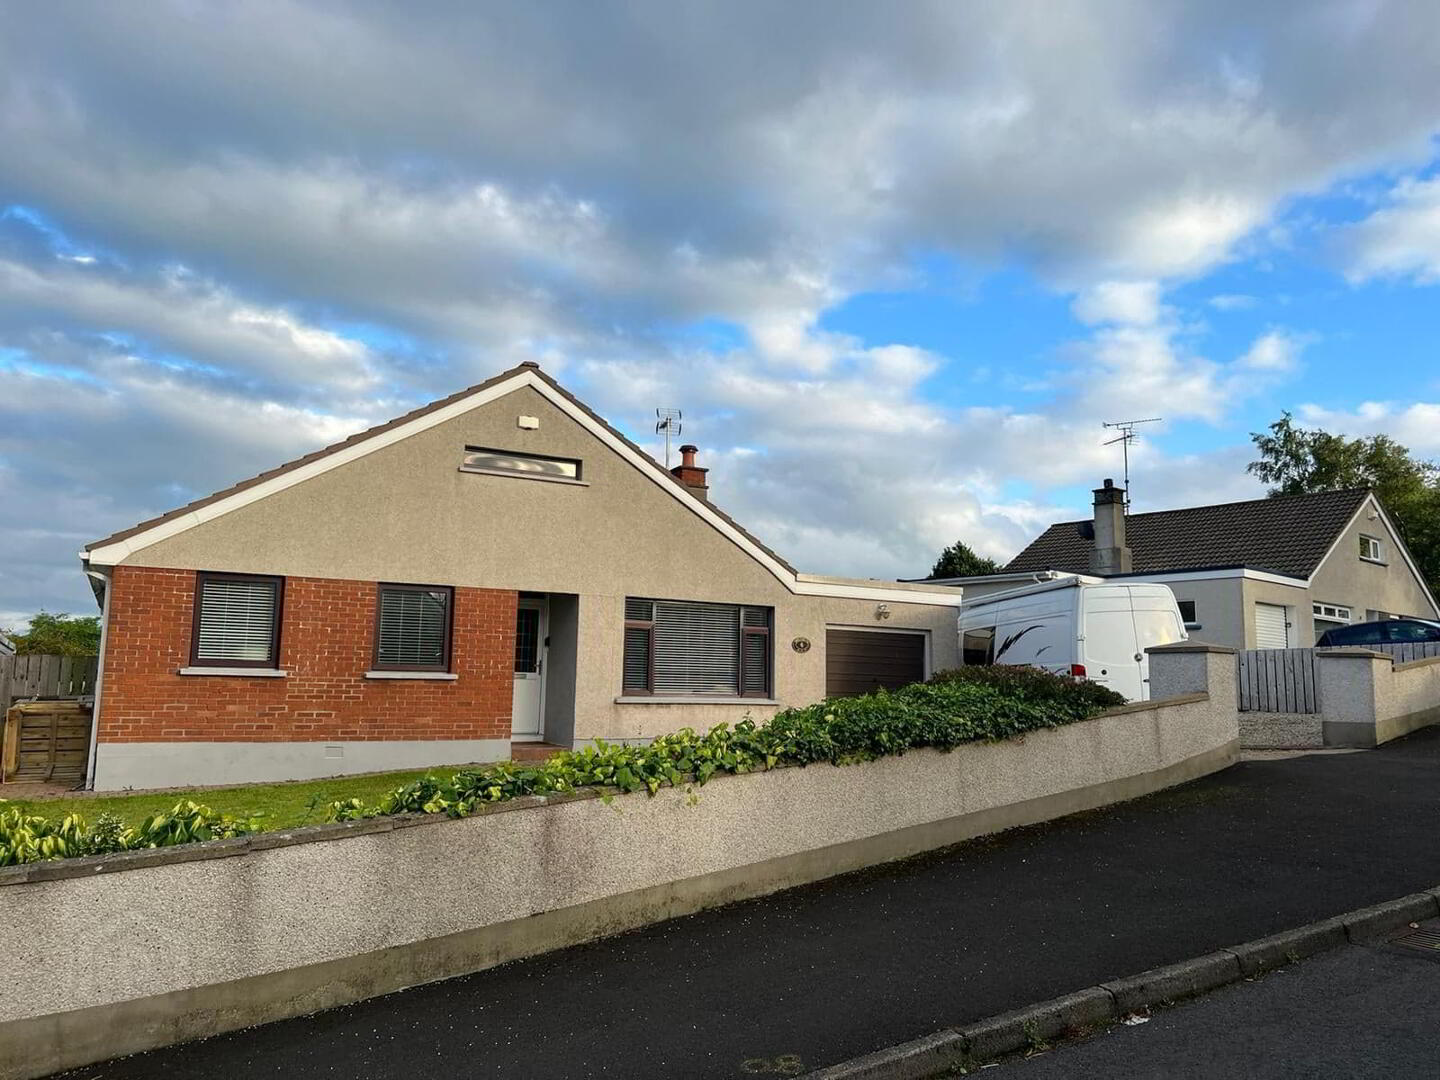
Set on a elevated site, in the much sought after Ballycairn area, No 6 is sure to appeal to a multitude of discerning buyers given its close proximity to local Schools & walking distance to Coleraine Town Centre. This lovingly cared for bungalow offers superb living accommodation, given the lack of bungalows for sale in the area interest is sure to be high. Don’t miss out on this wonderful opportunity, contact us today & arrange an accompanied inspection.
Accommodation Comprising:
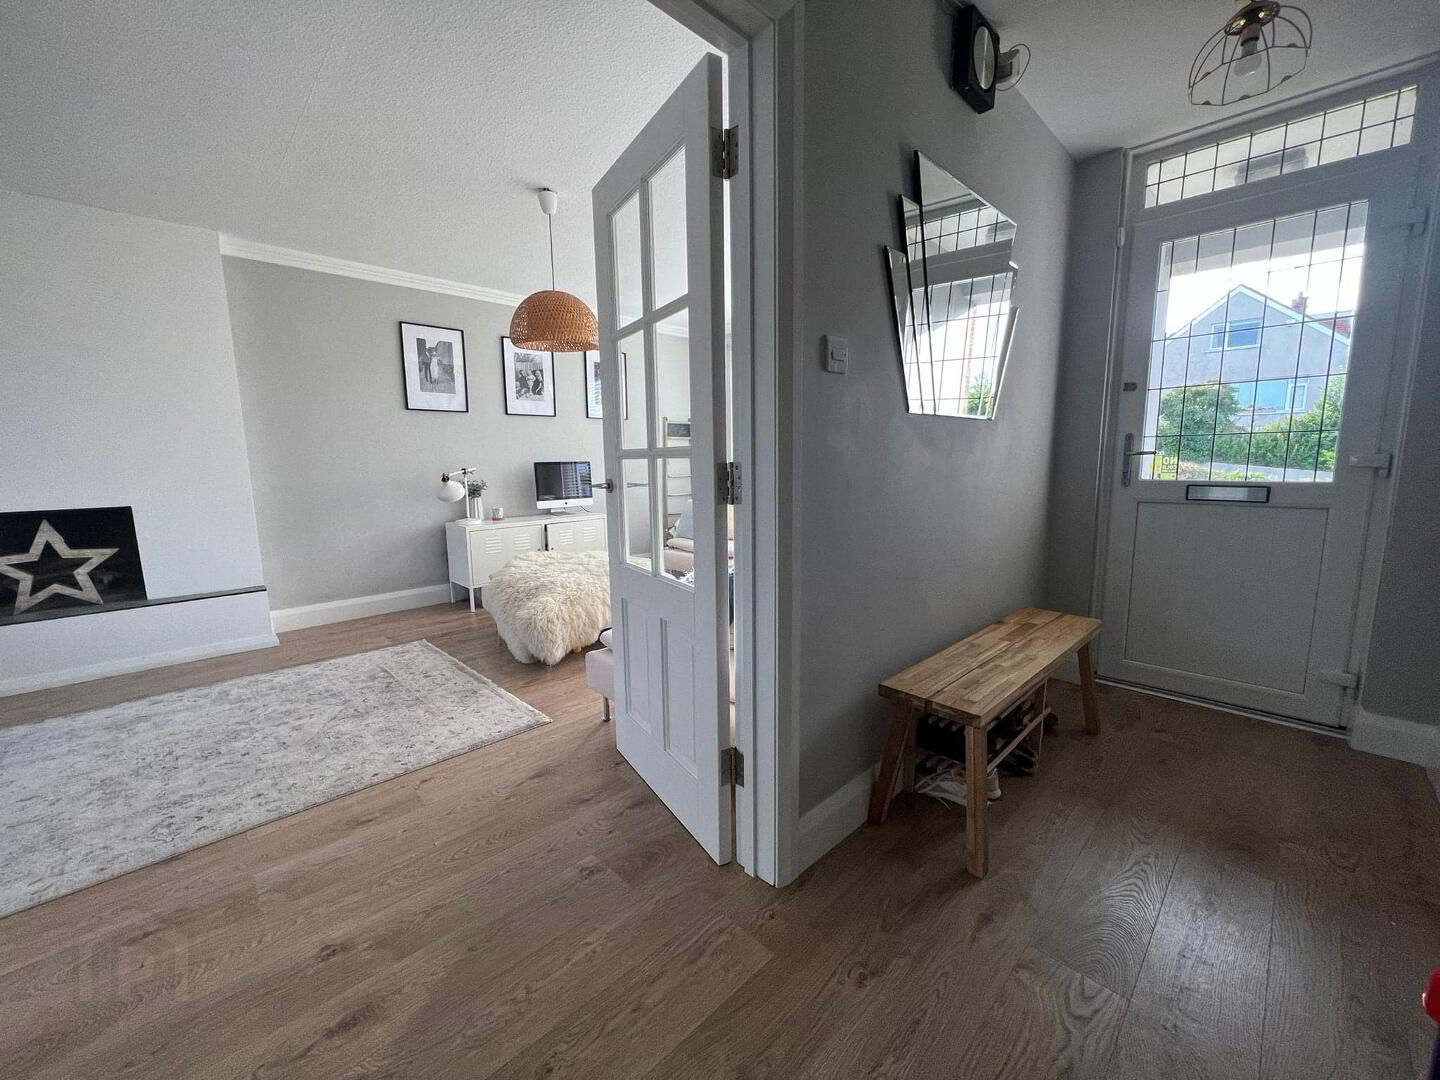
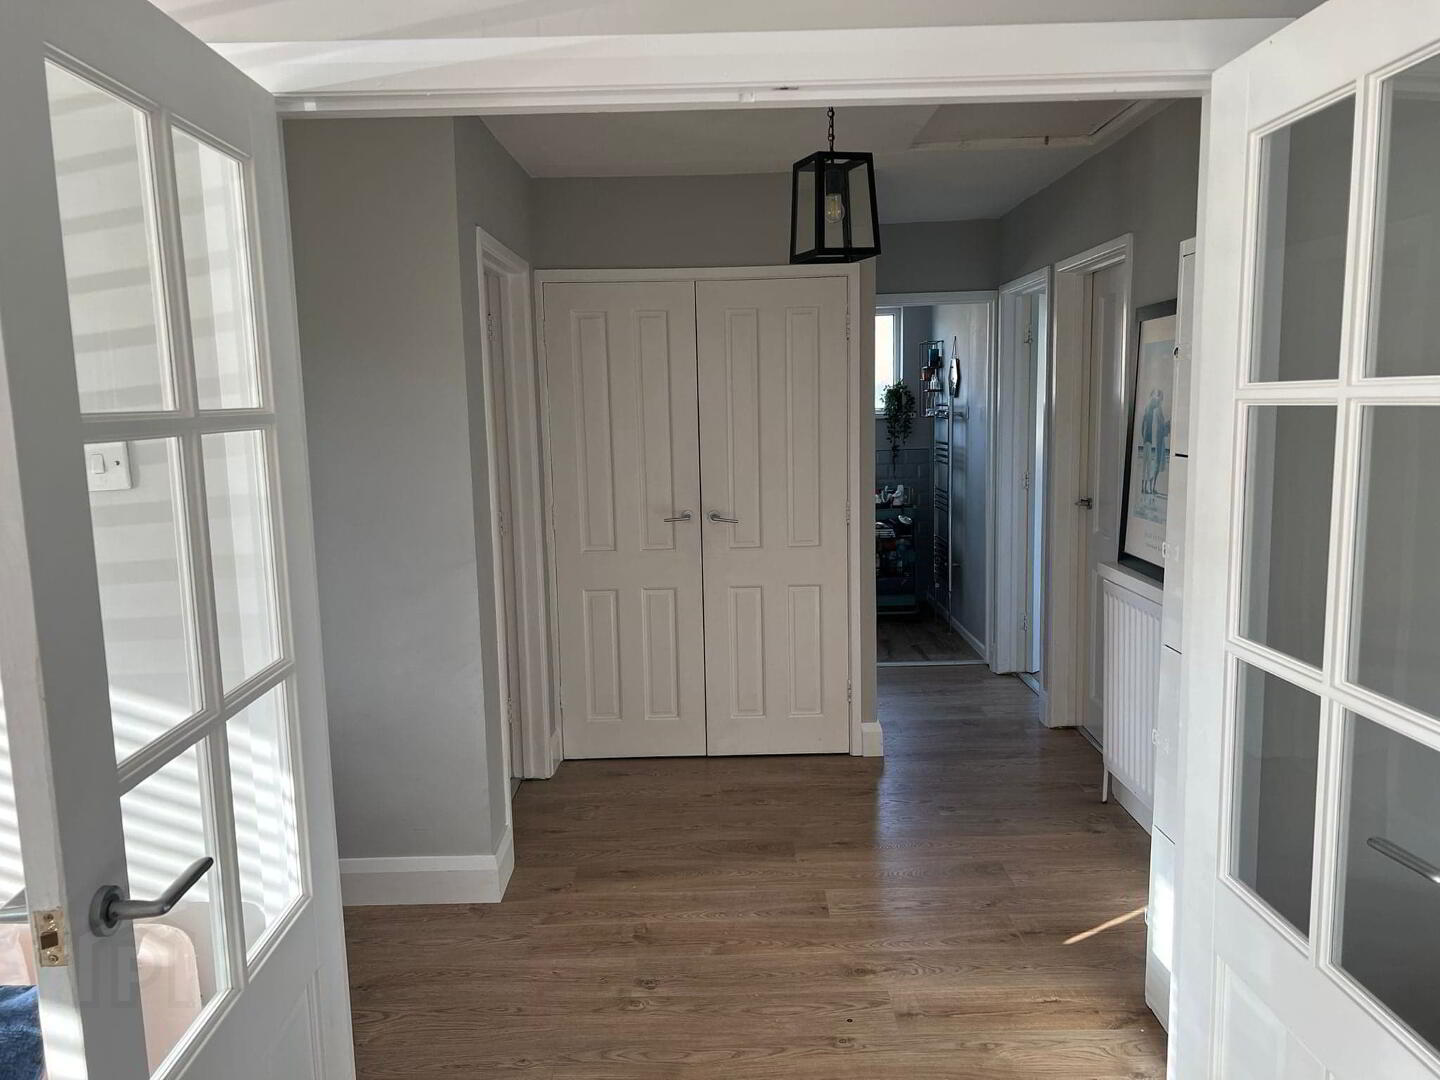
* ENTRANCE HALLWAY - Laminate wood effect flooring, hotpress, double built in cupboard, phone point.
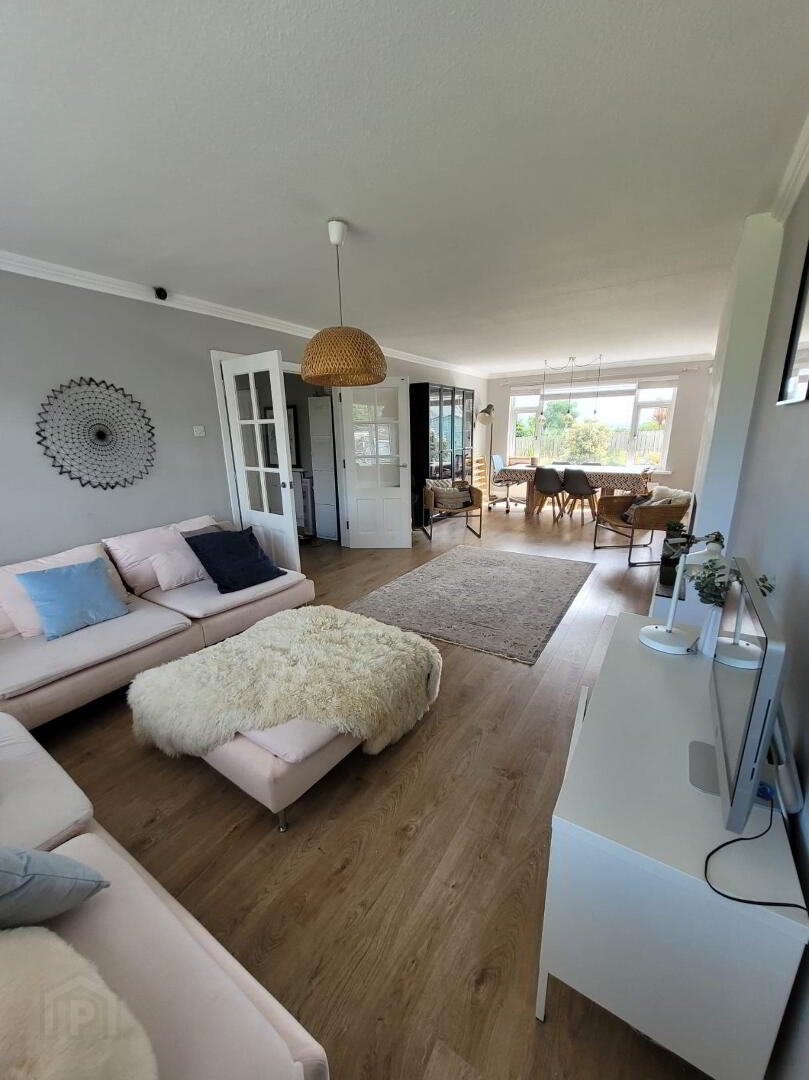
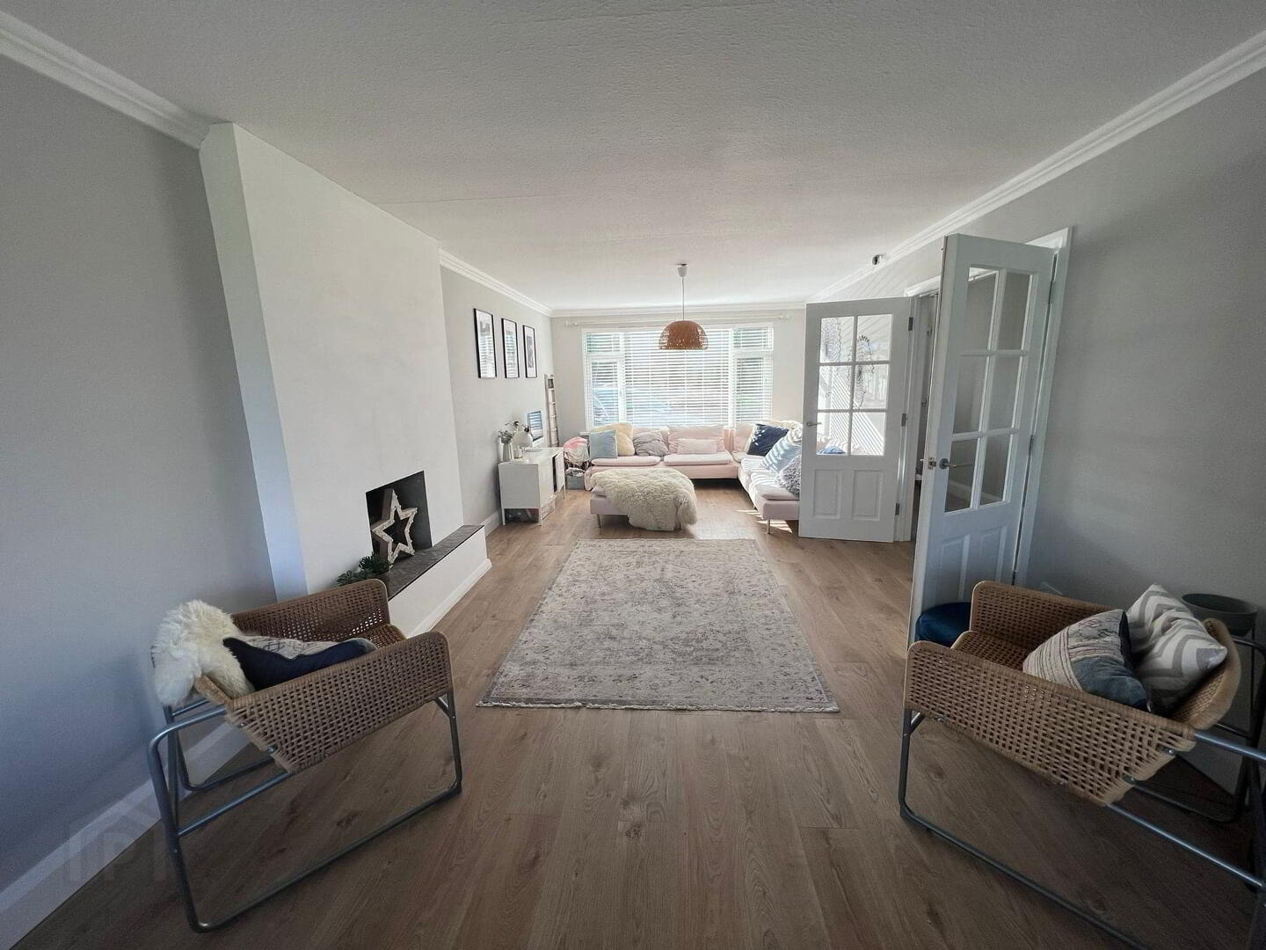
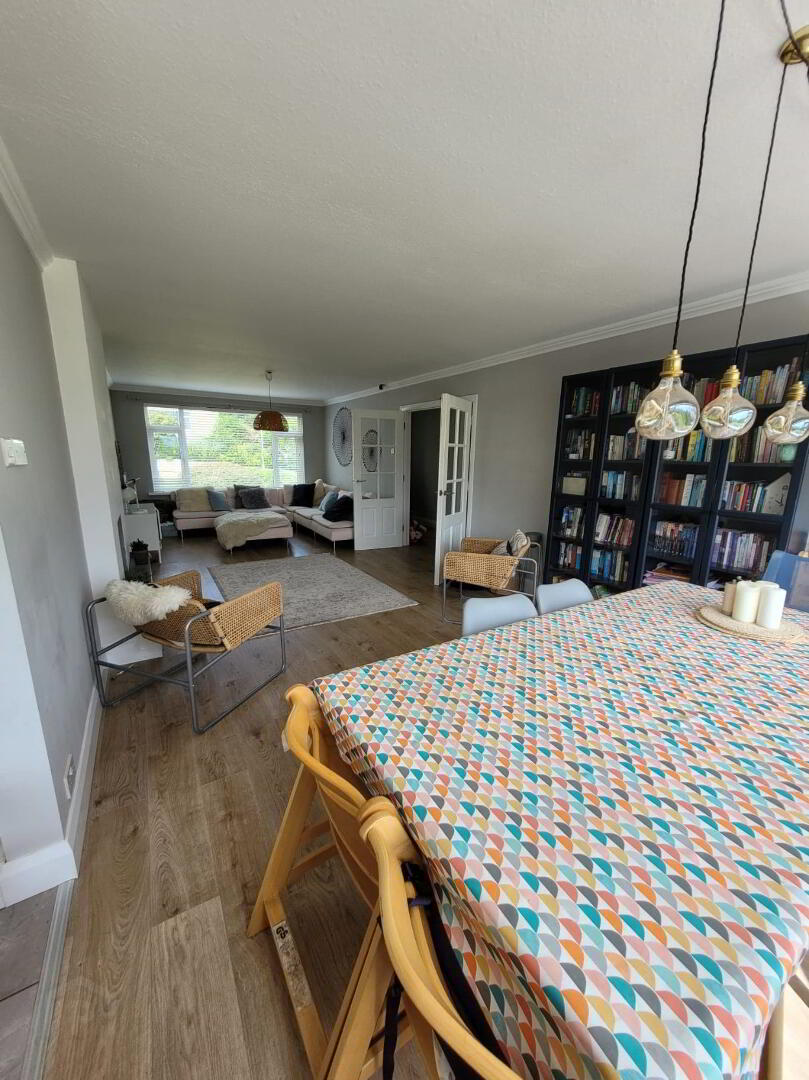
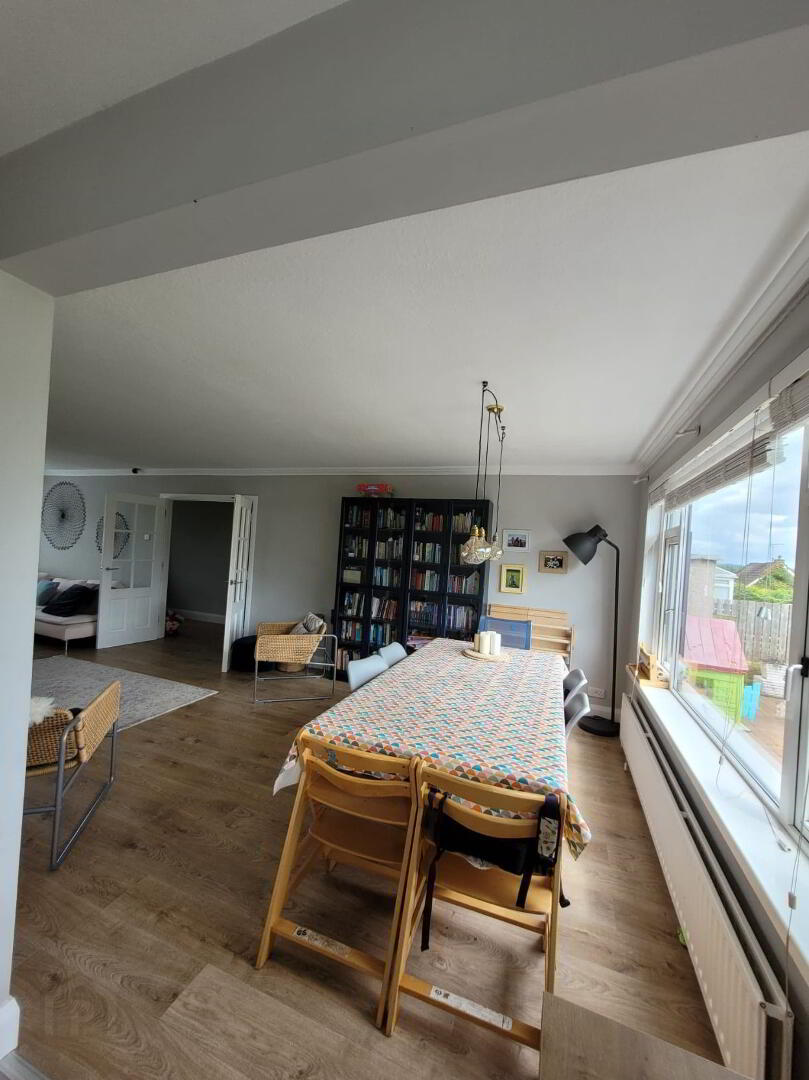
* LIVING//DINING AREA - (9.11m x 3.63m) Feature “hole in the wall” fireplace with open fire, tiled hearth, laminate wood effect flooring, tv point.
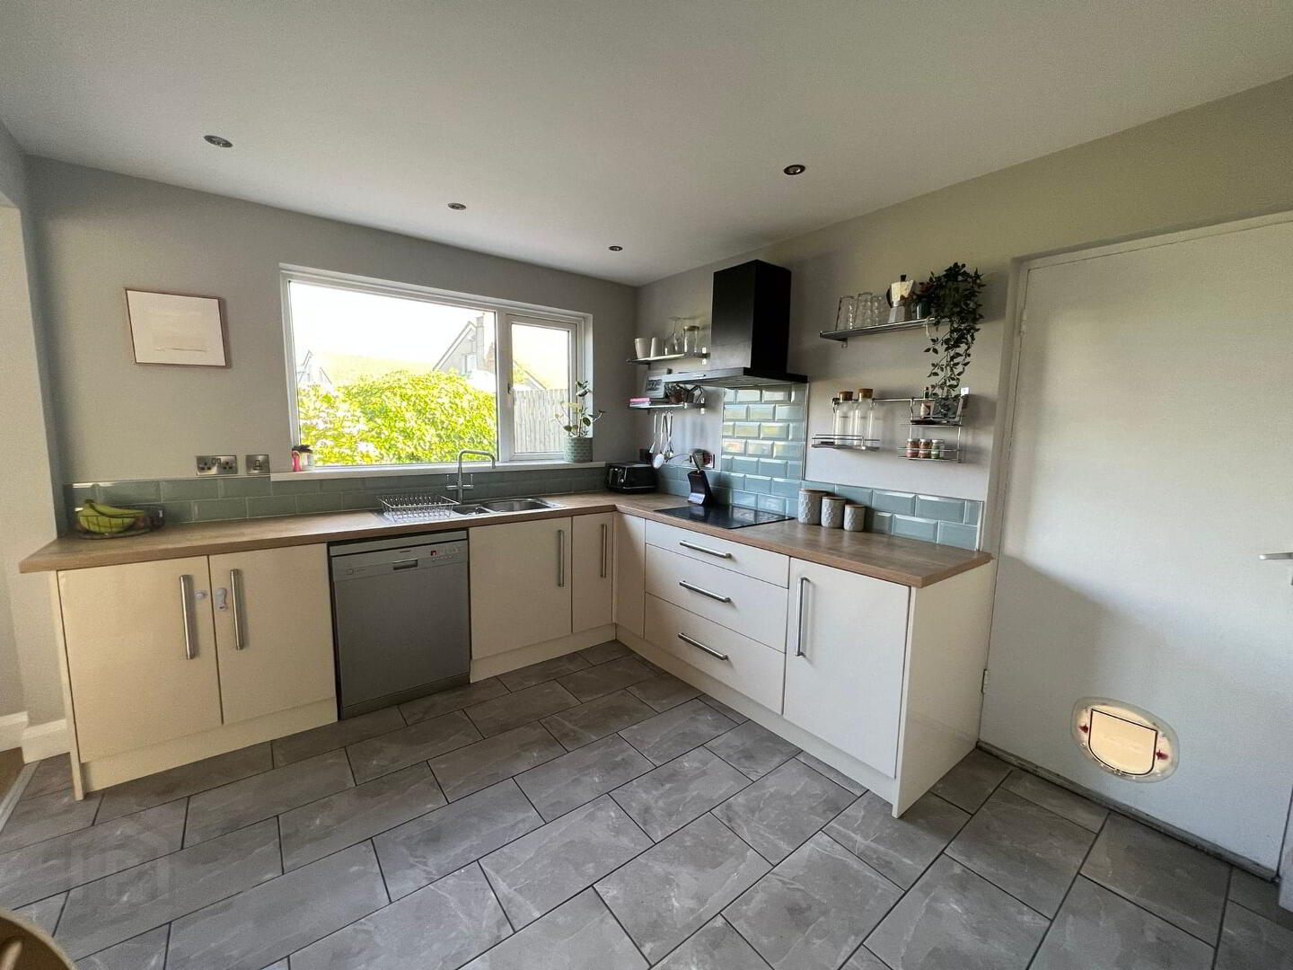
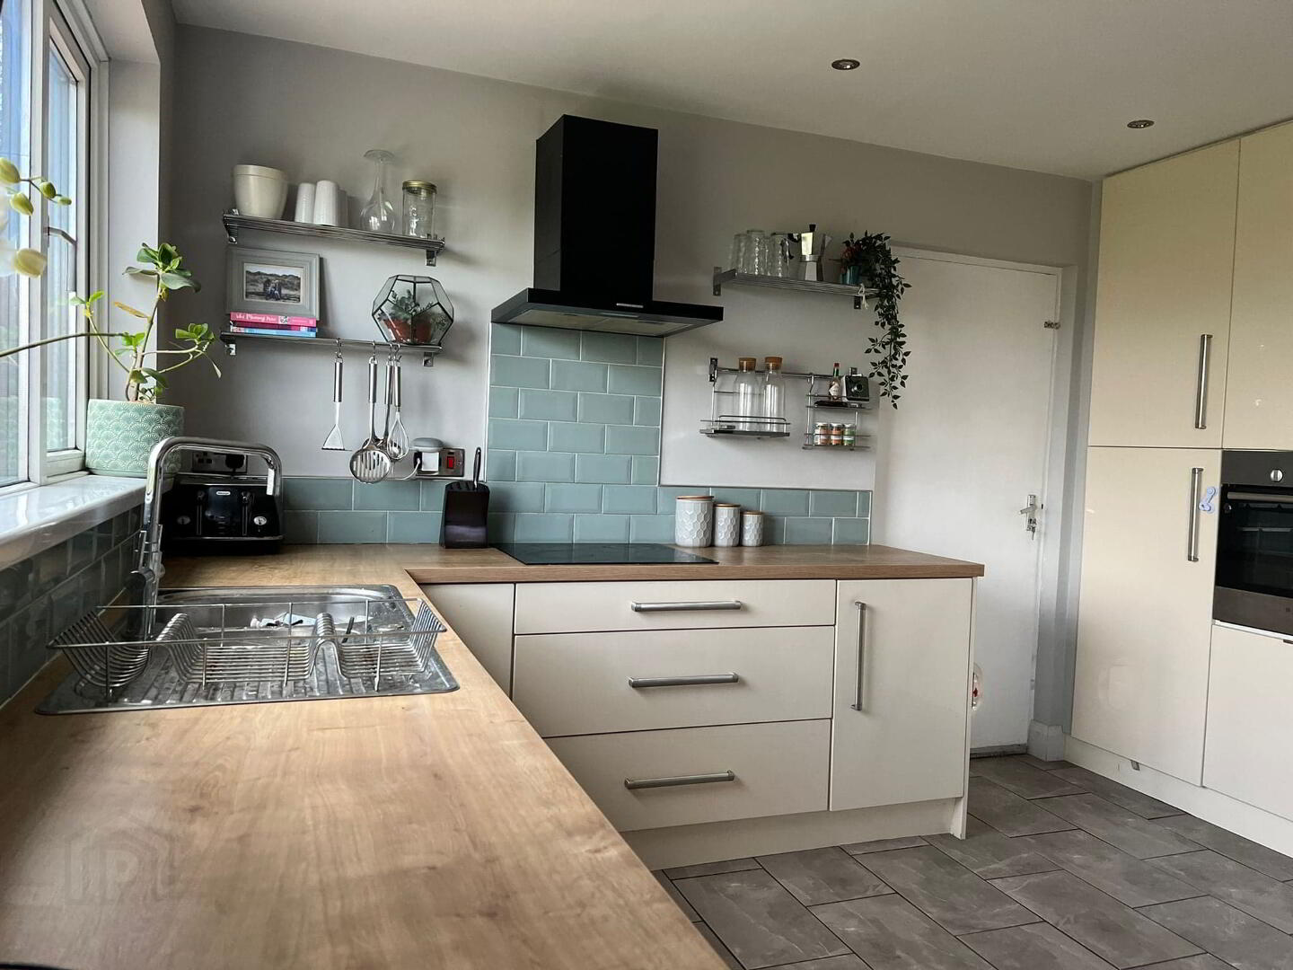
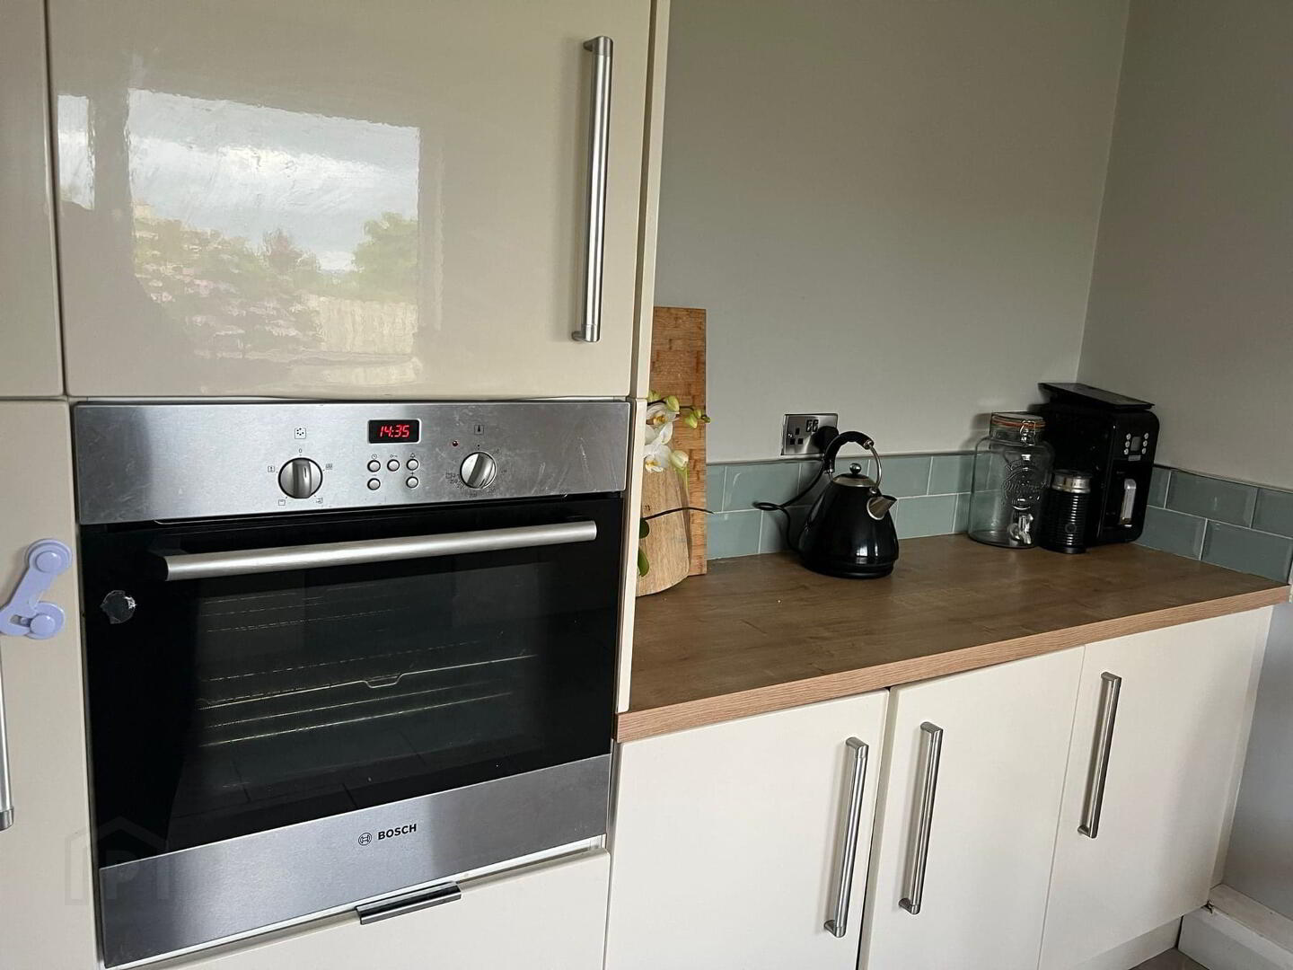
* KITCHEN AREA- (3.93m x 2.94m) Modern eye & low level cabinet units, tiled splashback, 1.5 bowl stainless steel sink unit with mixer tap, integrated hob with over head extractor fan, integrated single oven, integrated fridge, space for dishwasher, recessed LED spotlights, tiled floor.
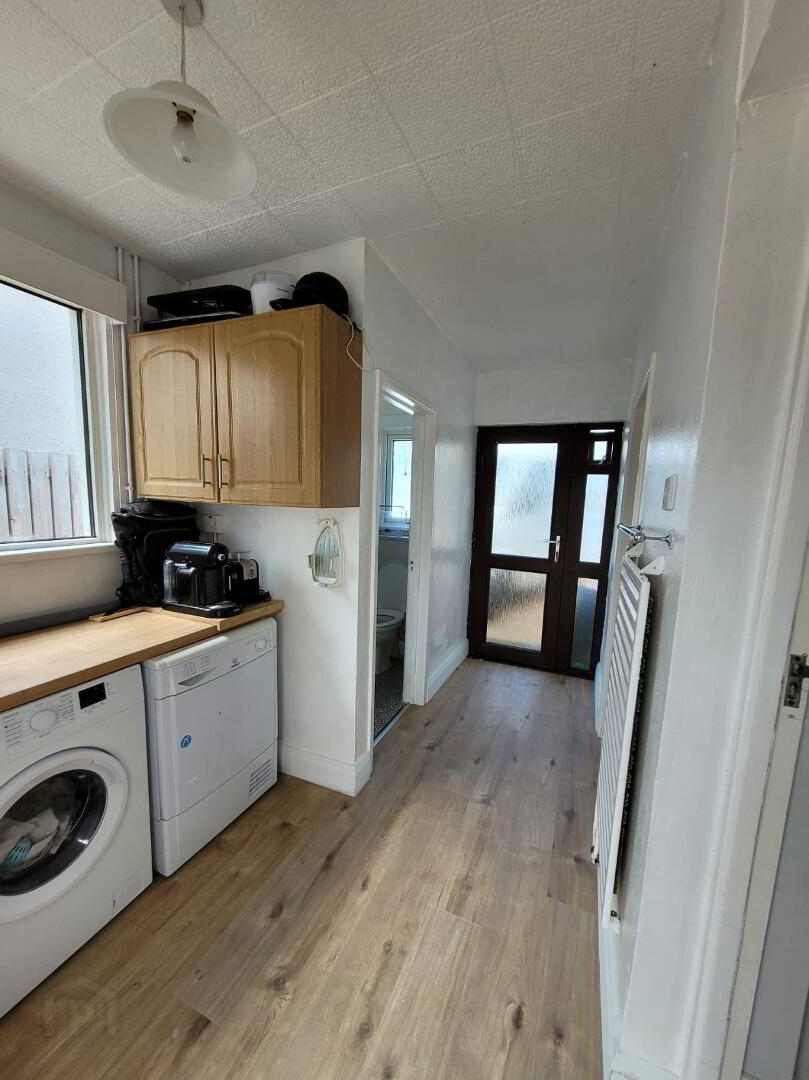
* UTILITY ROOM - (3.95m x 2.15m) Range of eye & low level cabinet units, plumbed for washing machine, space for tumble dryer.
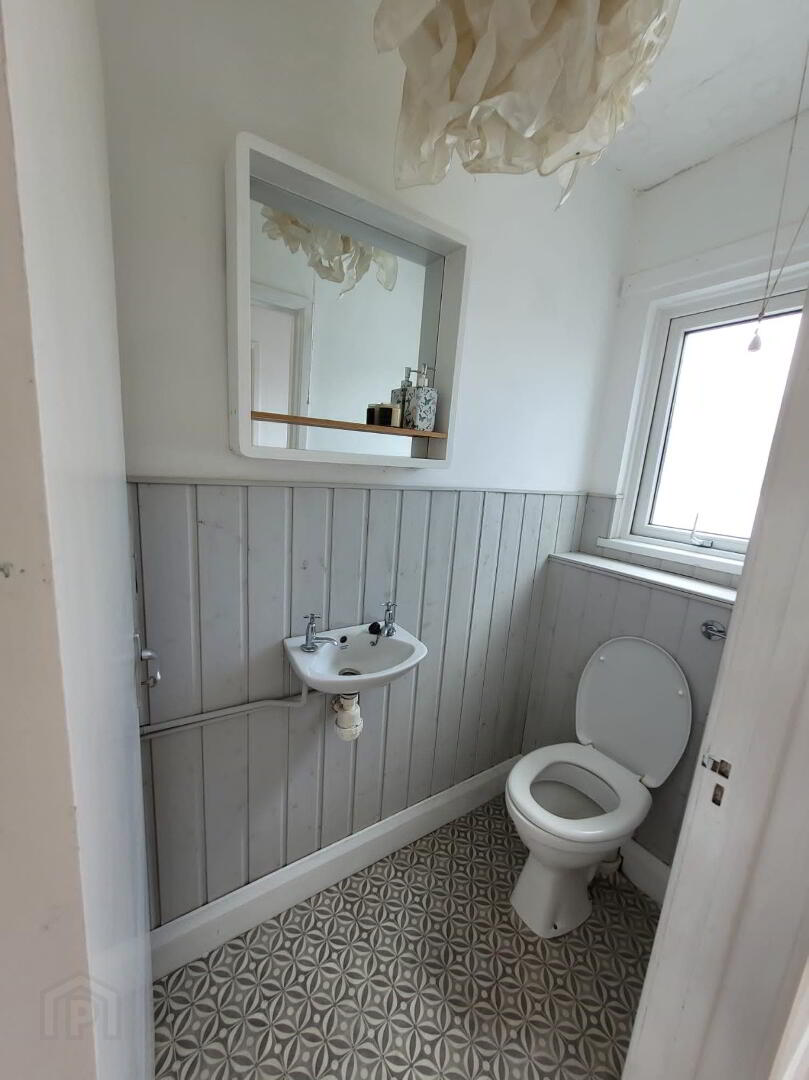
* WC - (1.90m x 1m) Low flush wc, wall hung wash hand basin, half wood panelling on walls.
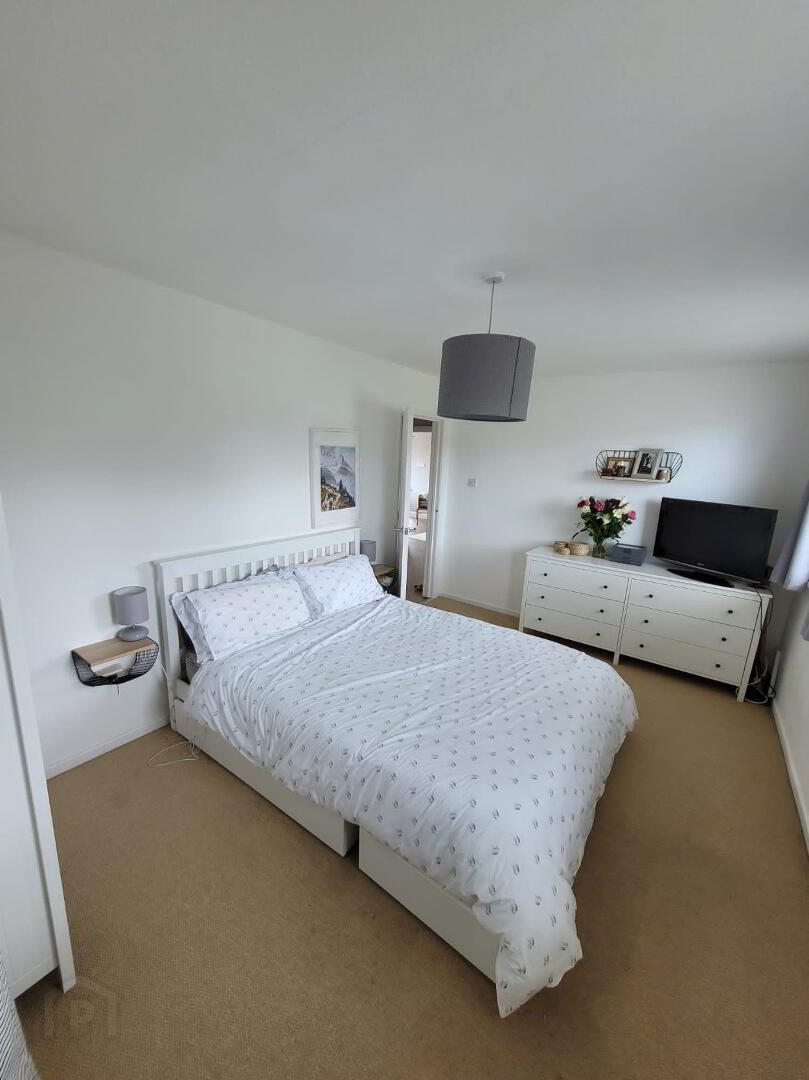
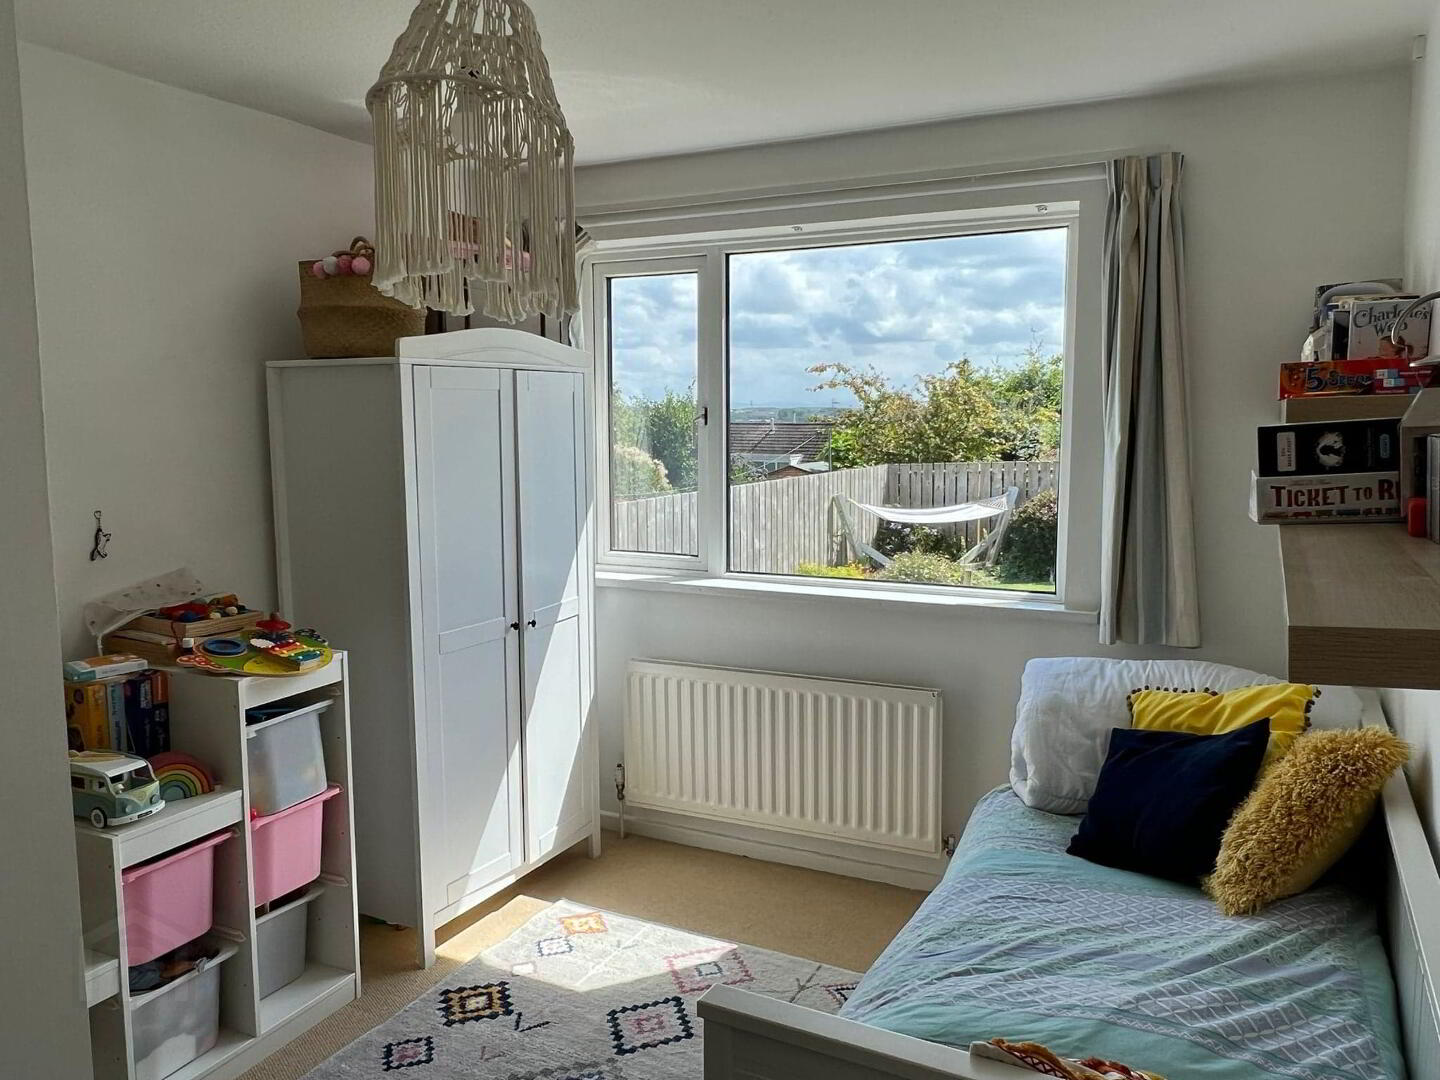
* BEDROOM 1 - (4.47m x 2.94m) Carpeted, tv point.
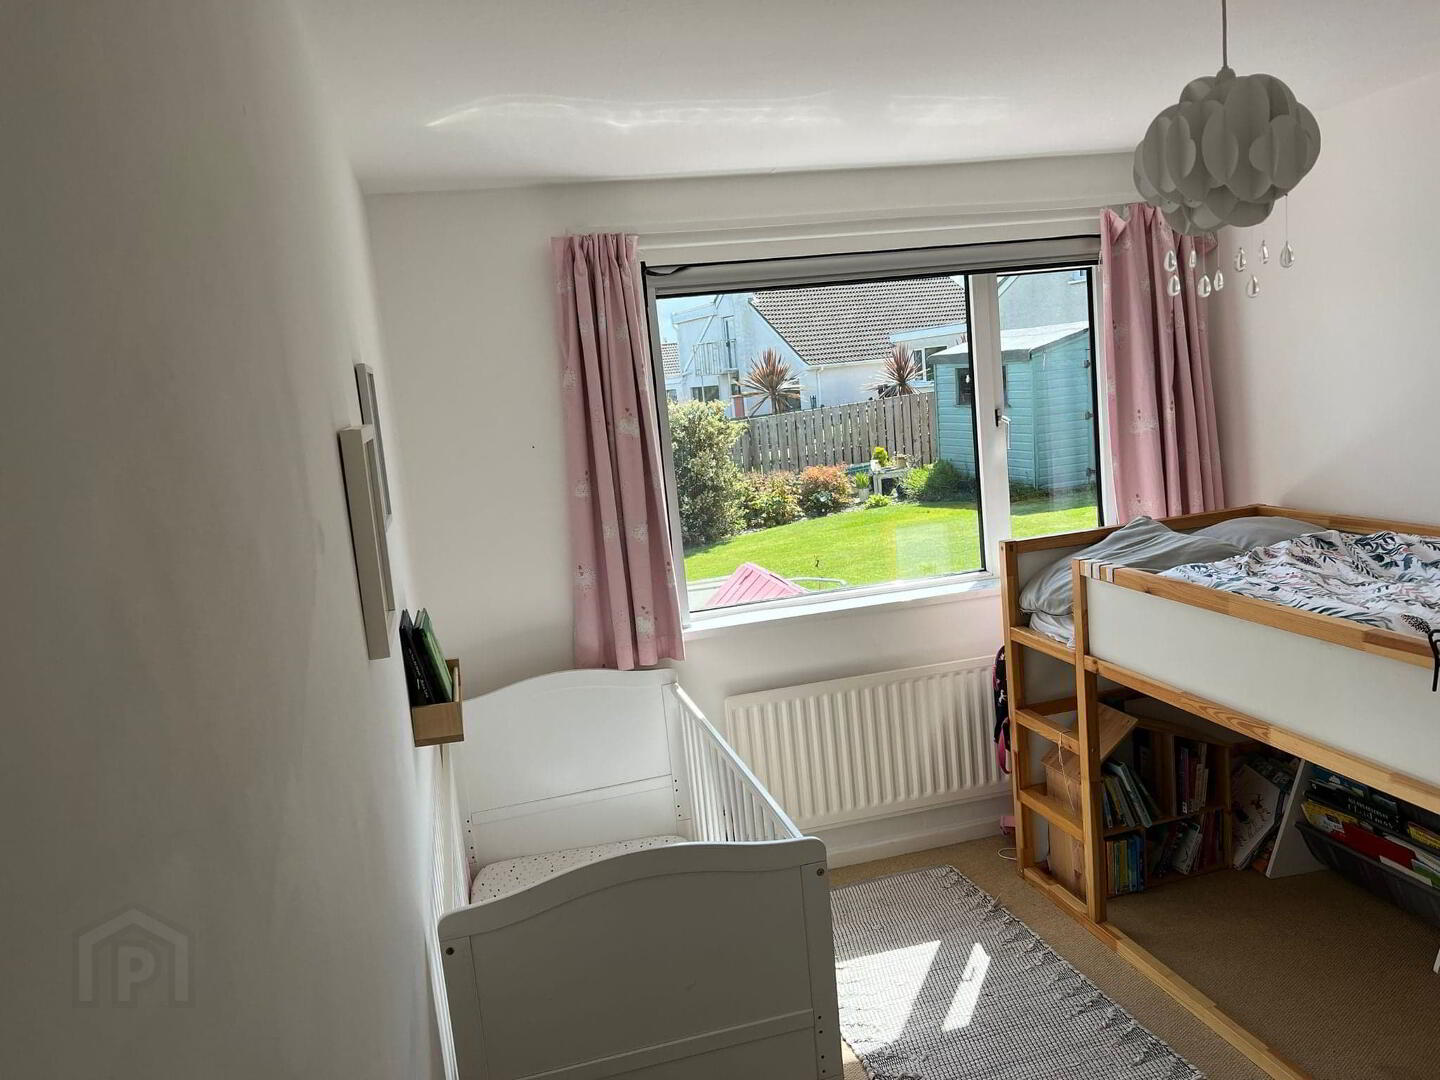
* BEDROOM 2 - (3.78m x 2.84m) Built in storage cupboard, carpeted.
* BEDROOM 3 - (3.91m x 2.87m) Carpeted.
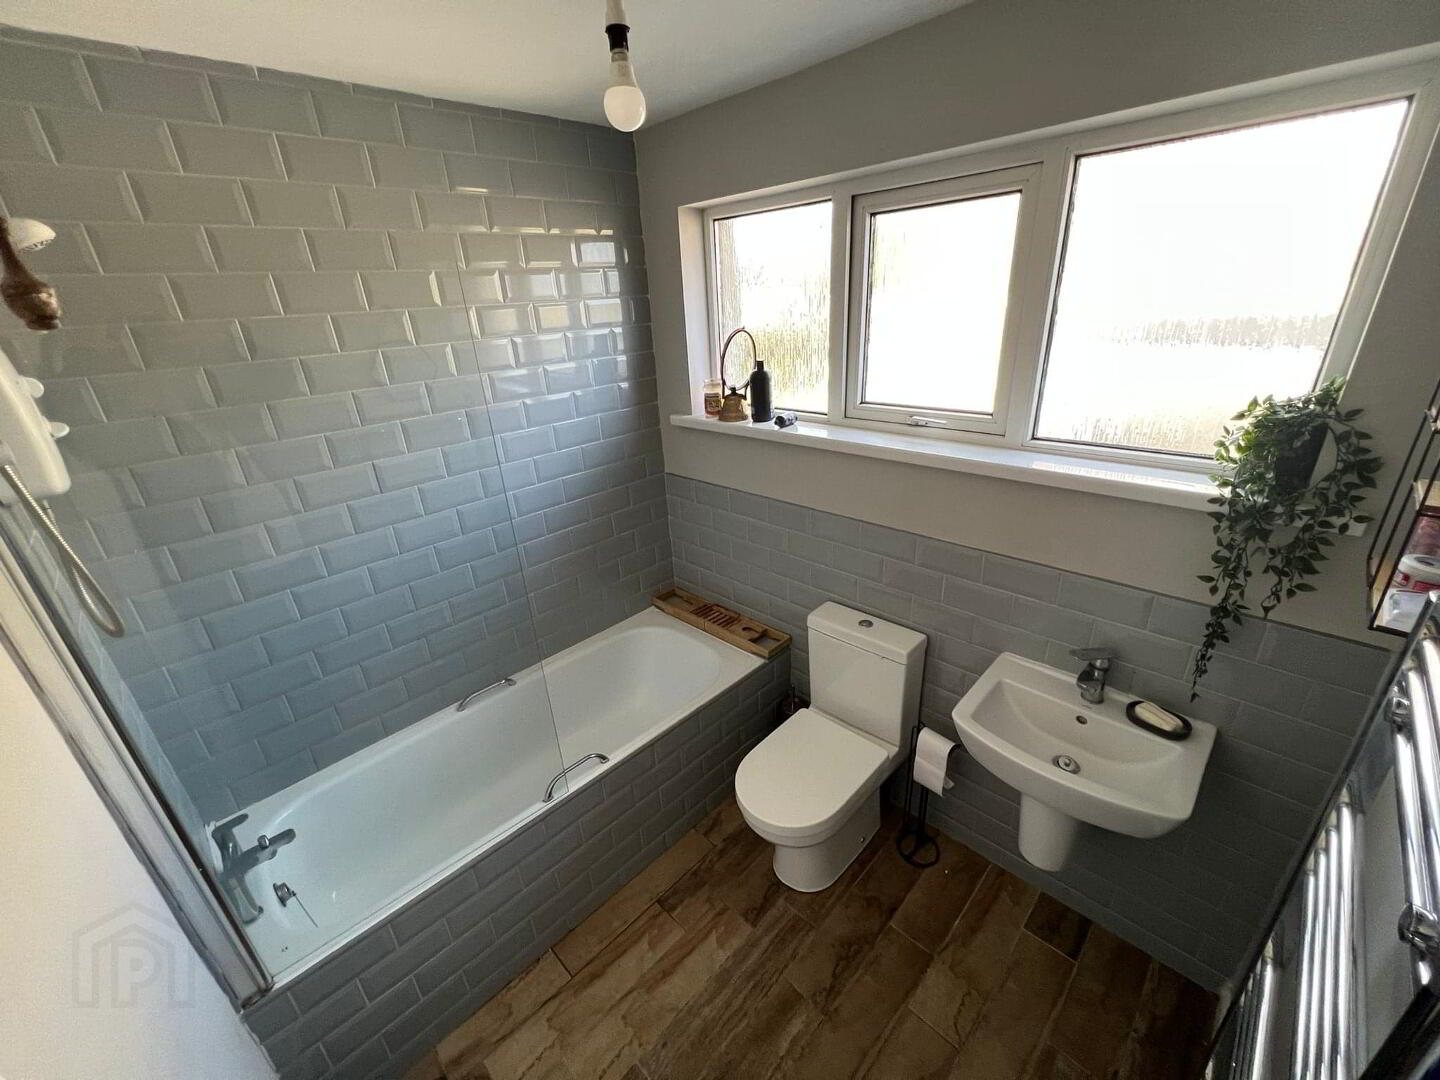
* BATHROOM - (2.25m x1.95m) White suite comprising bath, electric shower over, shower screen, tiled around, wall hung wash hand basin with mixer tap, low flush wc, heated towel rail, extractor fan.
GENERAL FEATURES
*INTEGRAL GARAGE - (5.10M X 3.04M) LIGHT & POWER & PEDESTRIAN DOOR.
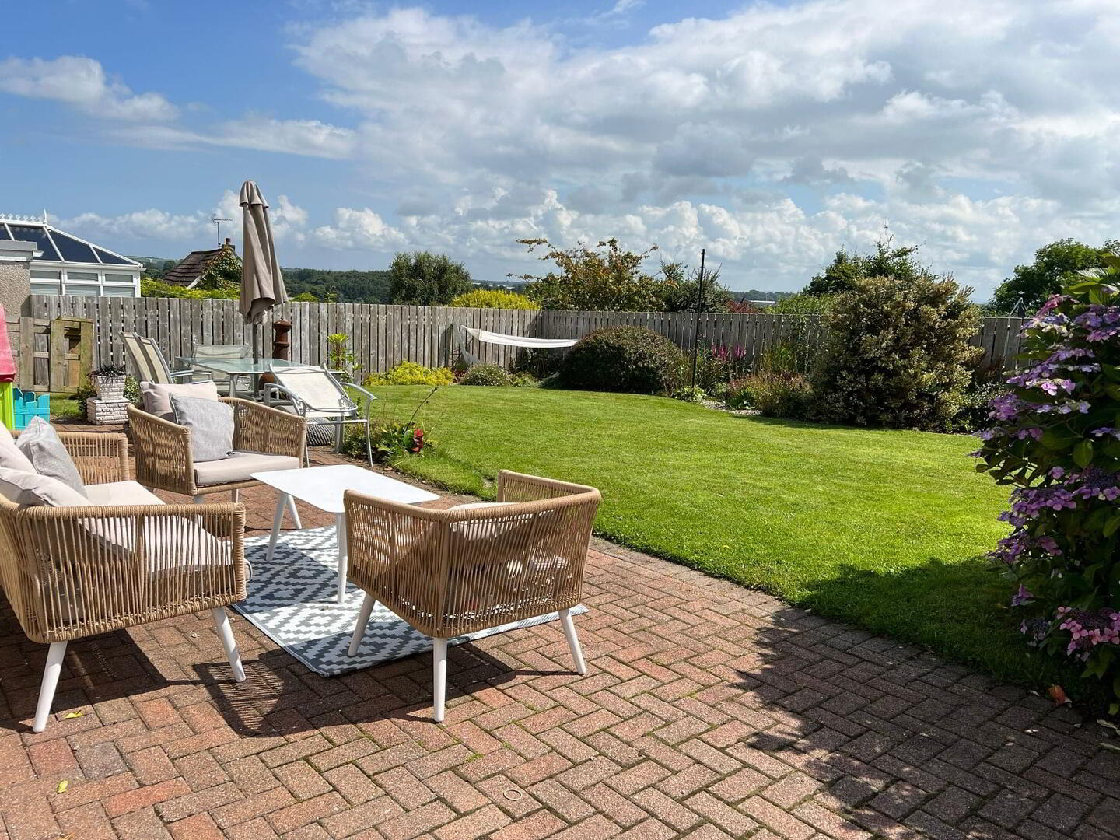
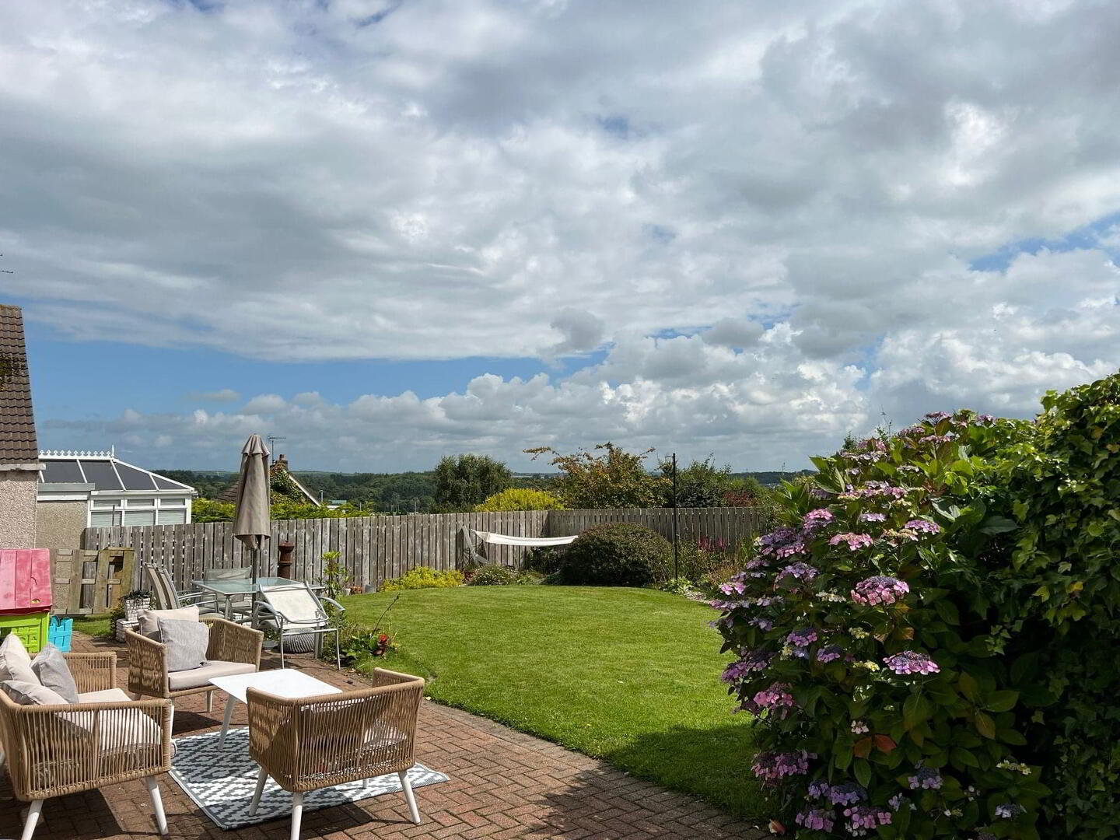
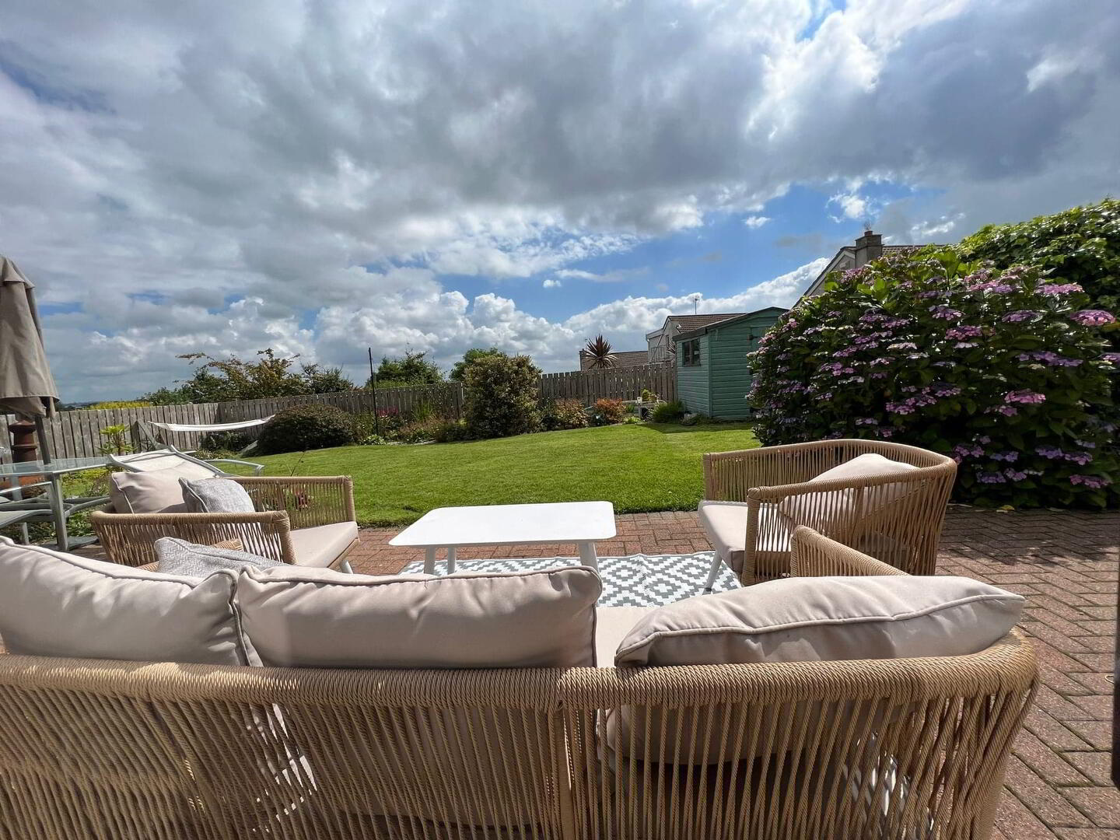
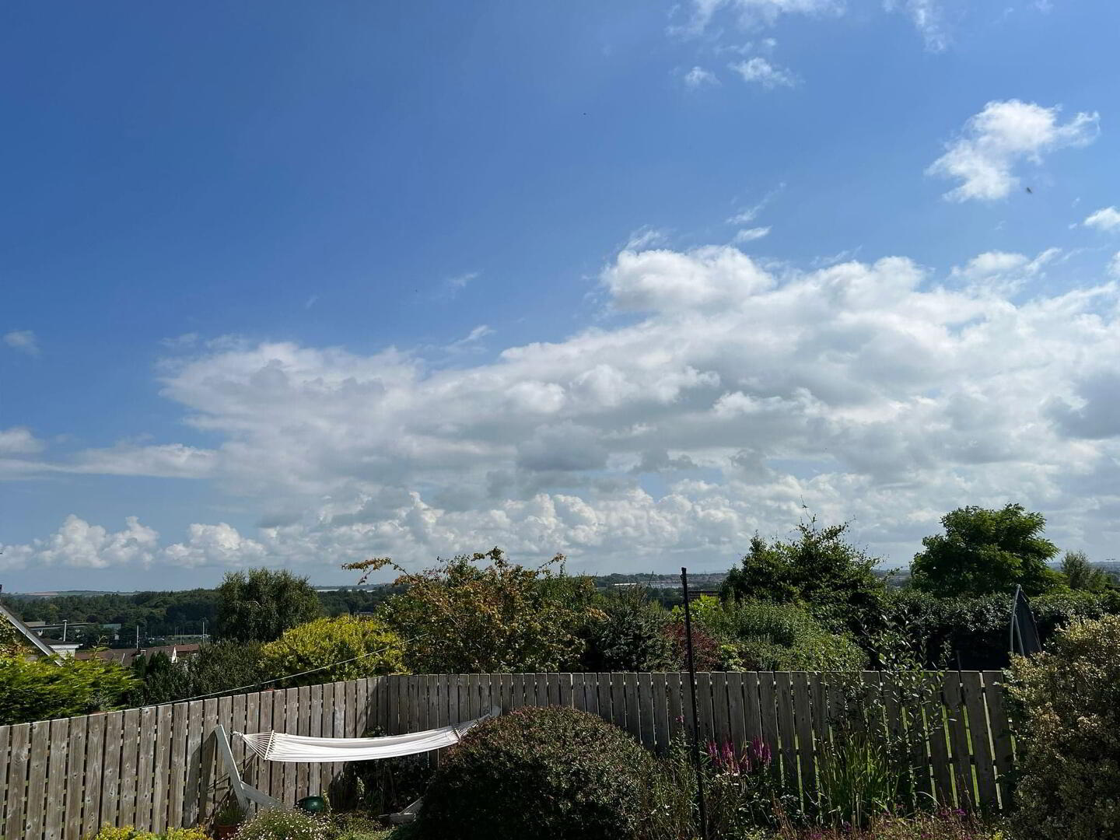
*FULLY ENCLOSED REAR GARDEN LAID IN LAWN, DECORATIVE PAVED AREA WITH STUNNING VIEWS OVER COLERAINE TOWN & COUNTRYSIDE BEYOND.
*FRONT GARDEN LAID IN LAWN.
*SHED WITH POWER.
*OIL FIRED CENTRAL HEATING.
*DOUBLE GLAZED WINDOWS.
*PVC FASCIA & SOFFITS.
*OUTSIDE TAP & LIGHT