Cookie Policy: This site uses cookies to store information on your computer. Read more

Sign up to our mailing list for updates on new properties.
Sign up to our mailing list for updates on new properties.
| Address | 6 Gleneldon Court Coleraine, BT52 1TJ |
|---|---|
| Style | Semi-Detached House |
| Bedrooms | 3 |
| Receptions | 2 |
| Bathrooms | 2 |
| Heating | Oil |
| EPC Rating |
EPC
D62/C70
|
| Status | Sold |
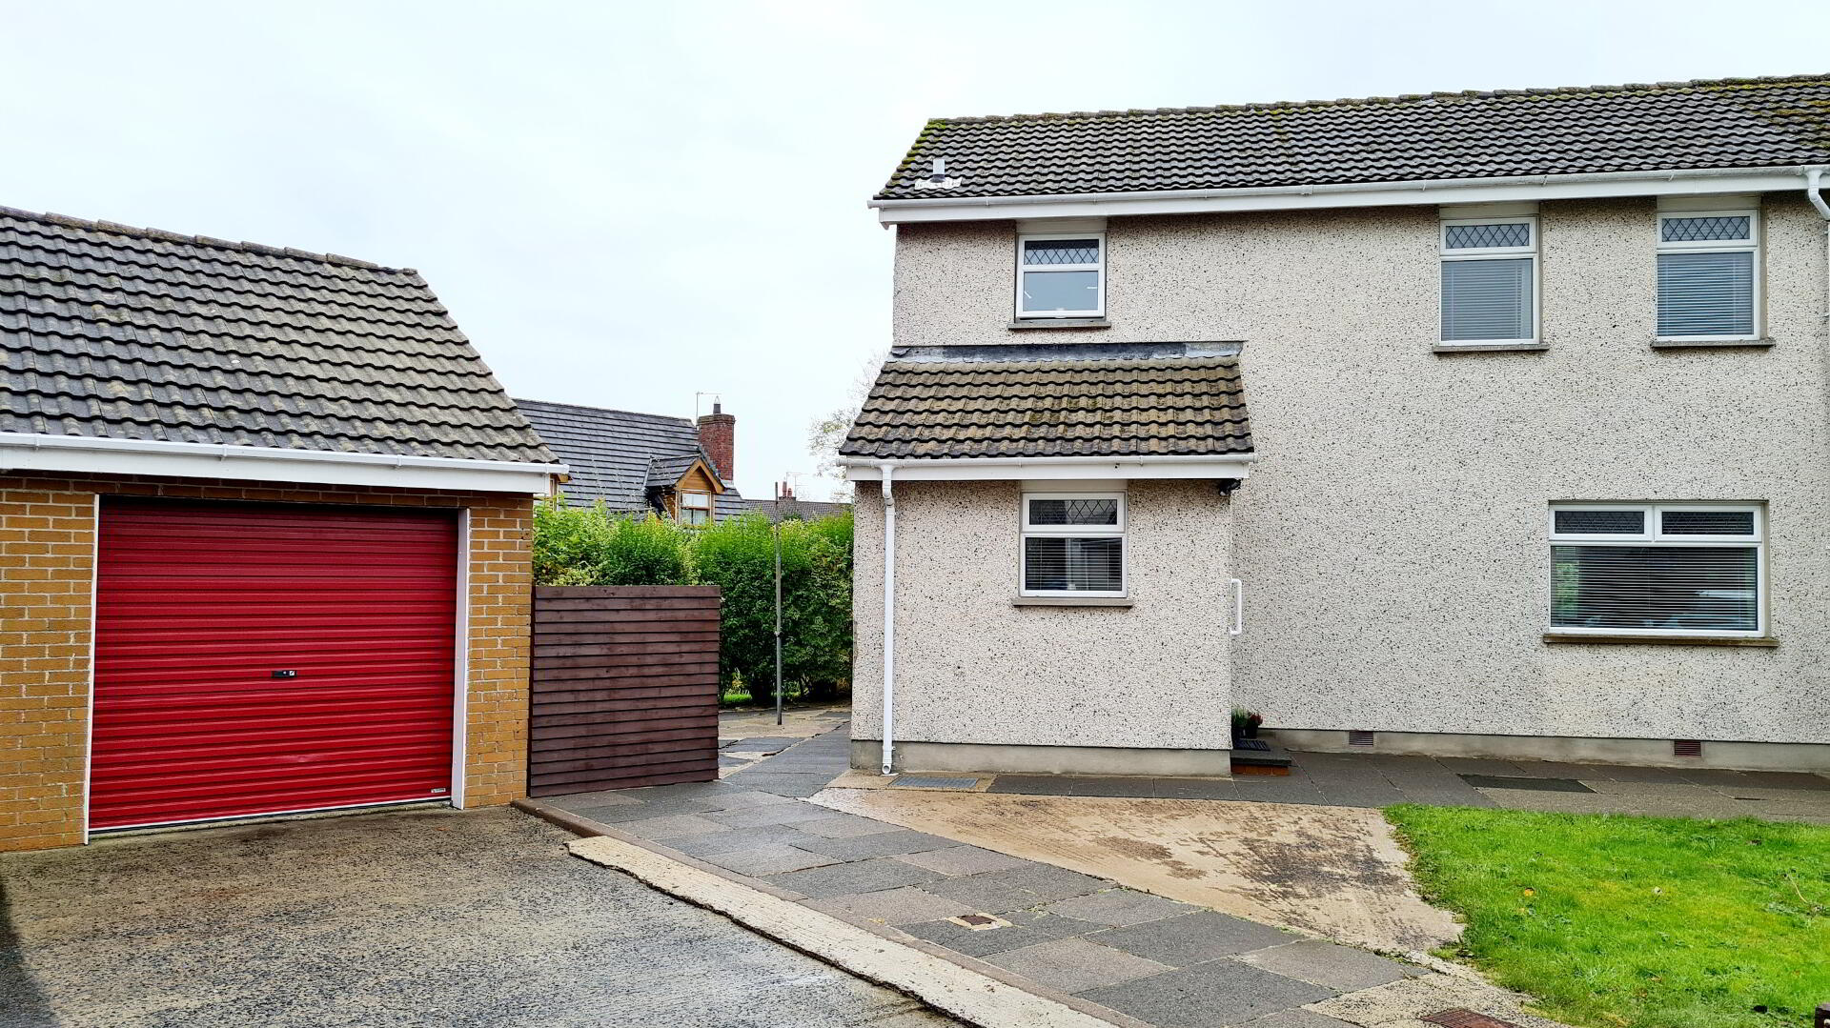
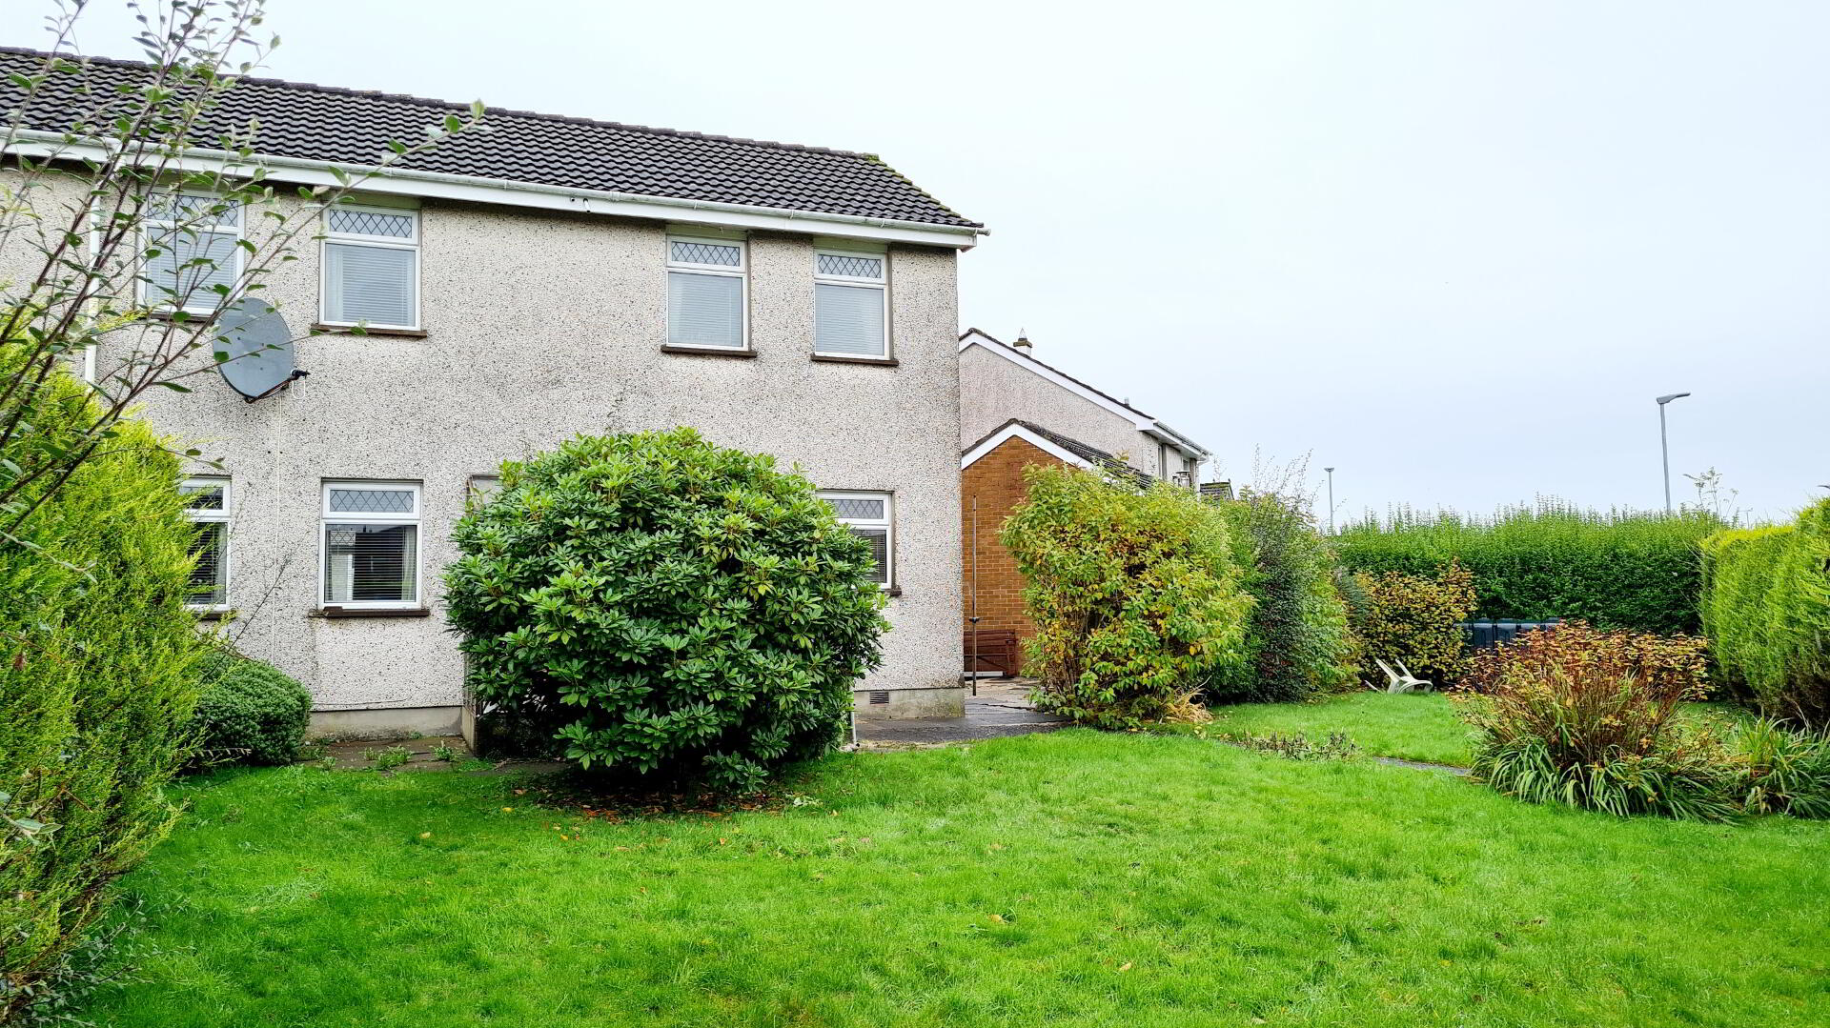
Nestled in a quiet cul de sac, just off the ever desirable Mountsandel Road area of town, this deceptively spacious 3 bed semi detached house with generous rear & side garden is sure to appeal to first time buyers & investors especially. Keenly priced, interest is sure to be high, so don't miss this superb opportunity, contact us today & arrange an accompanied viewing & see for yourself.
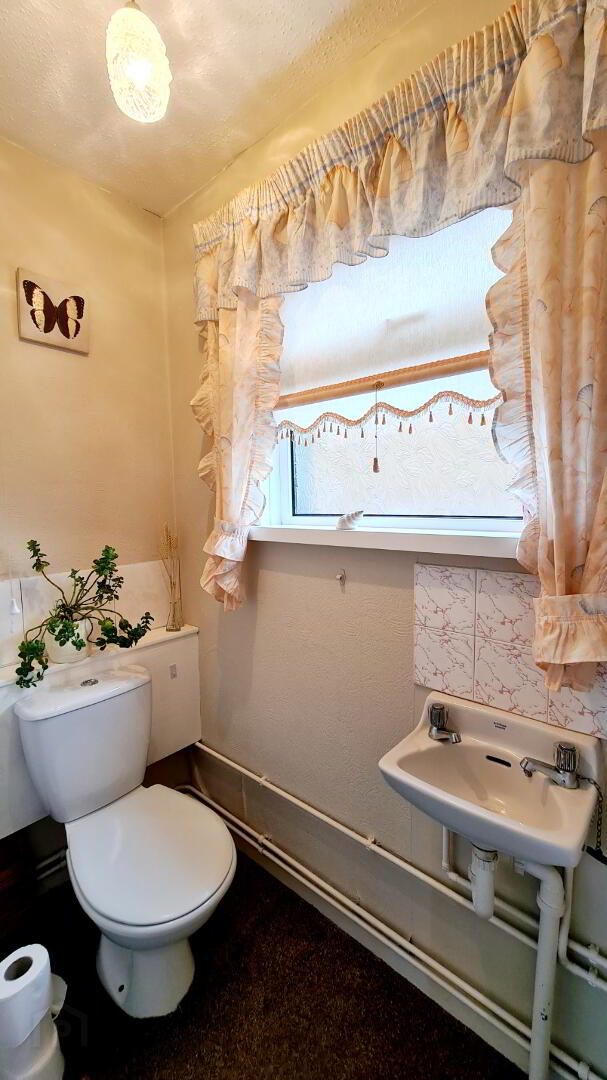
* ENTRANCE PORCH - (1.54m x 1.68m) With downstairs wc, wash hand basin with tiled splashback.
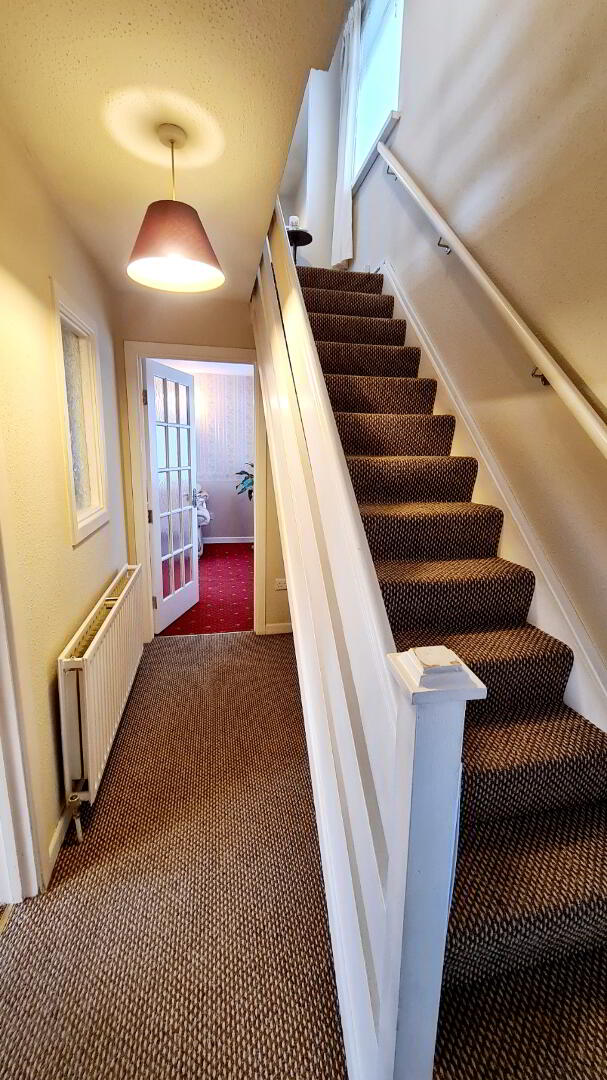
* ENTRANCE HALL - With cloaks cupboard & telephone point.
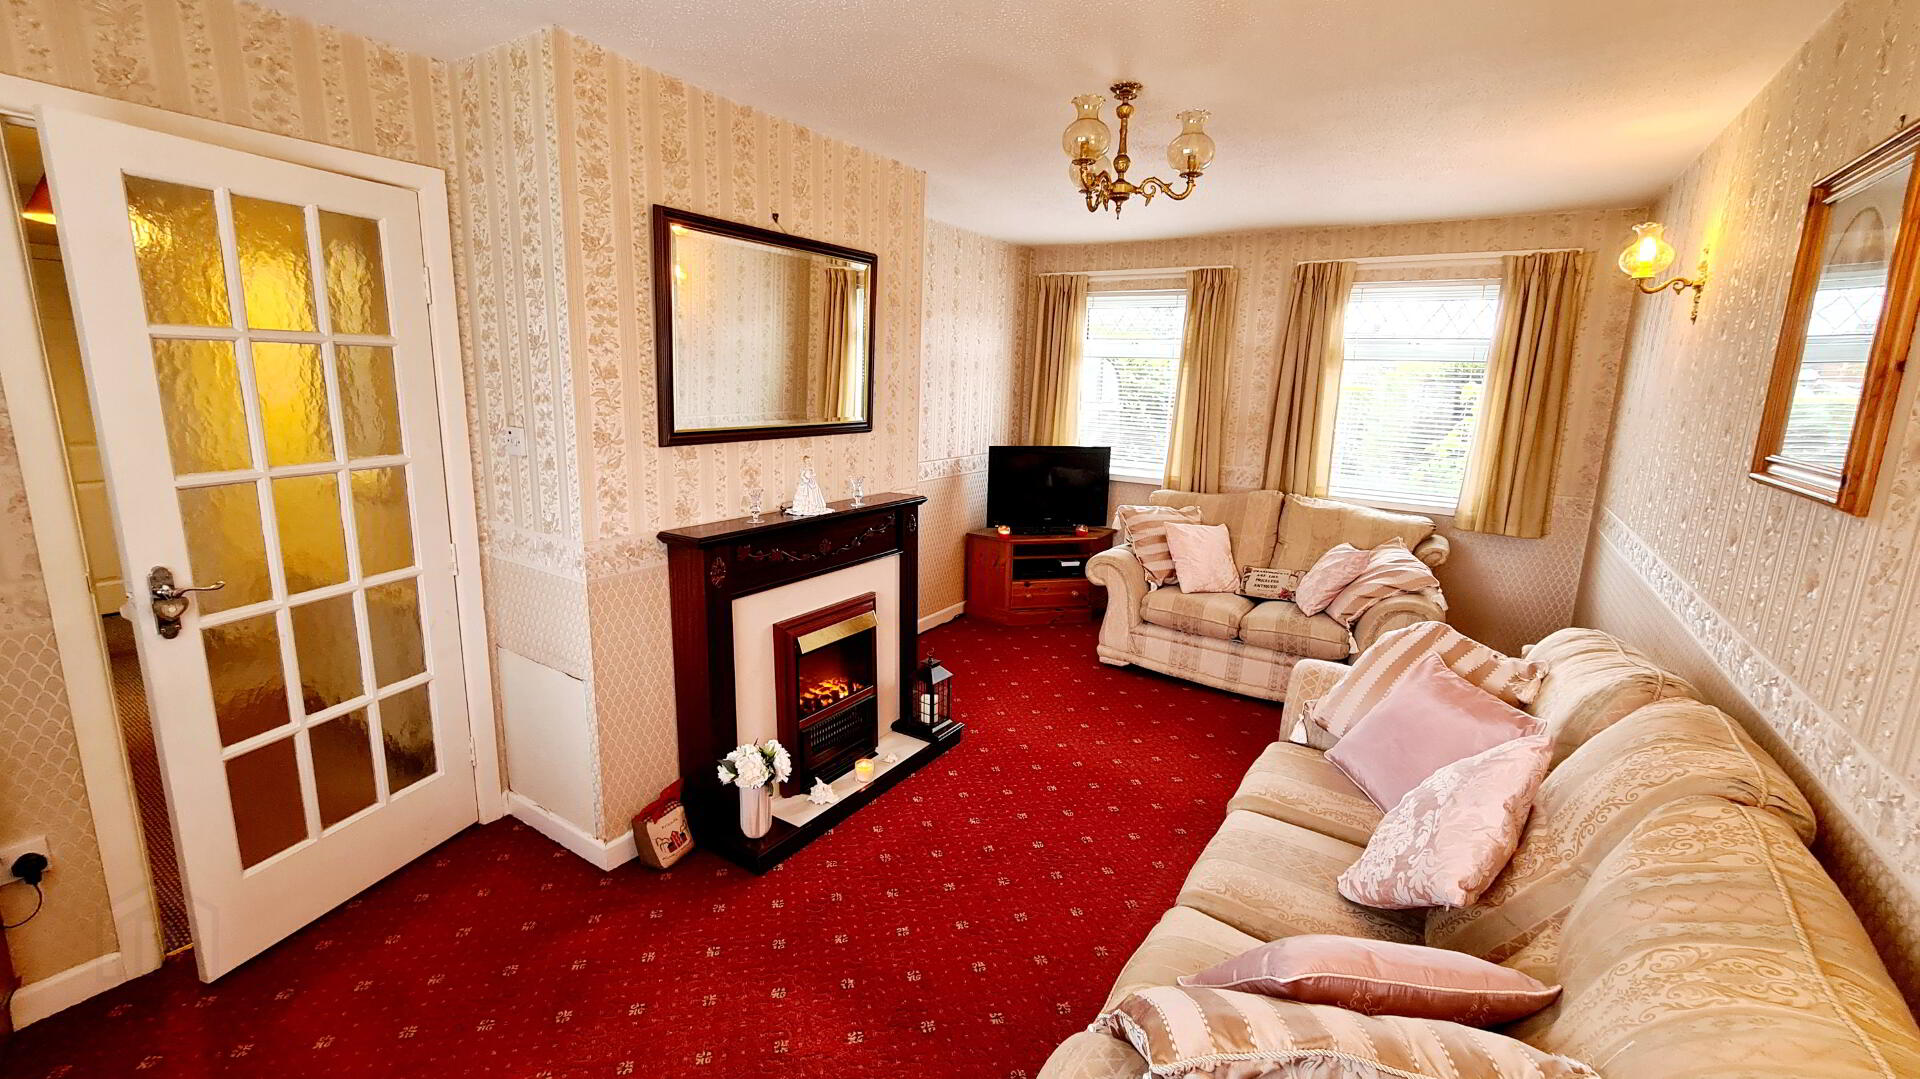
* LOUNGE - (3.18m x 5.42m) Imitation fireplace, electric effect fire, wall lights, tv point.
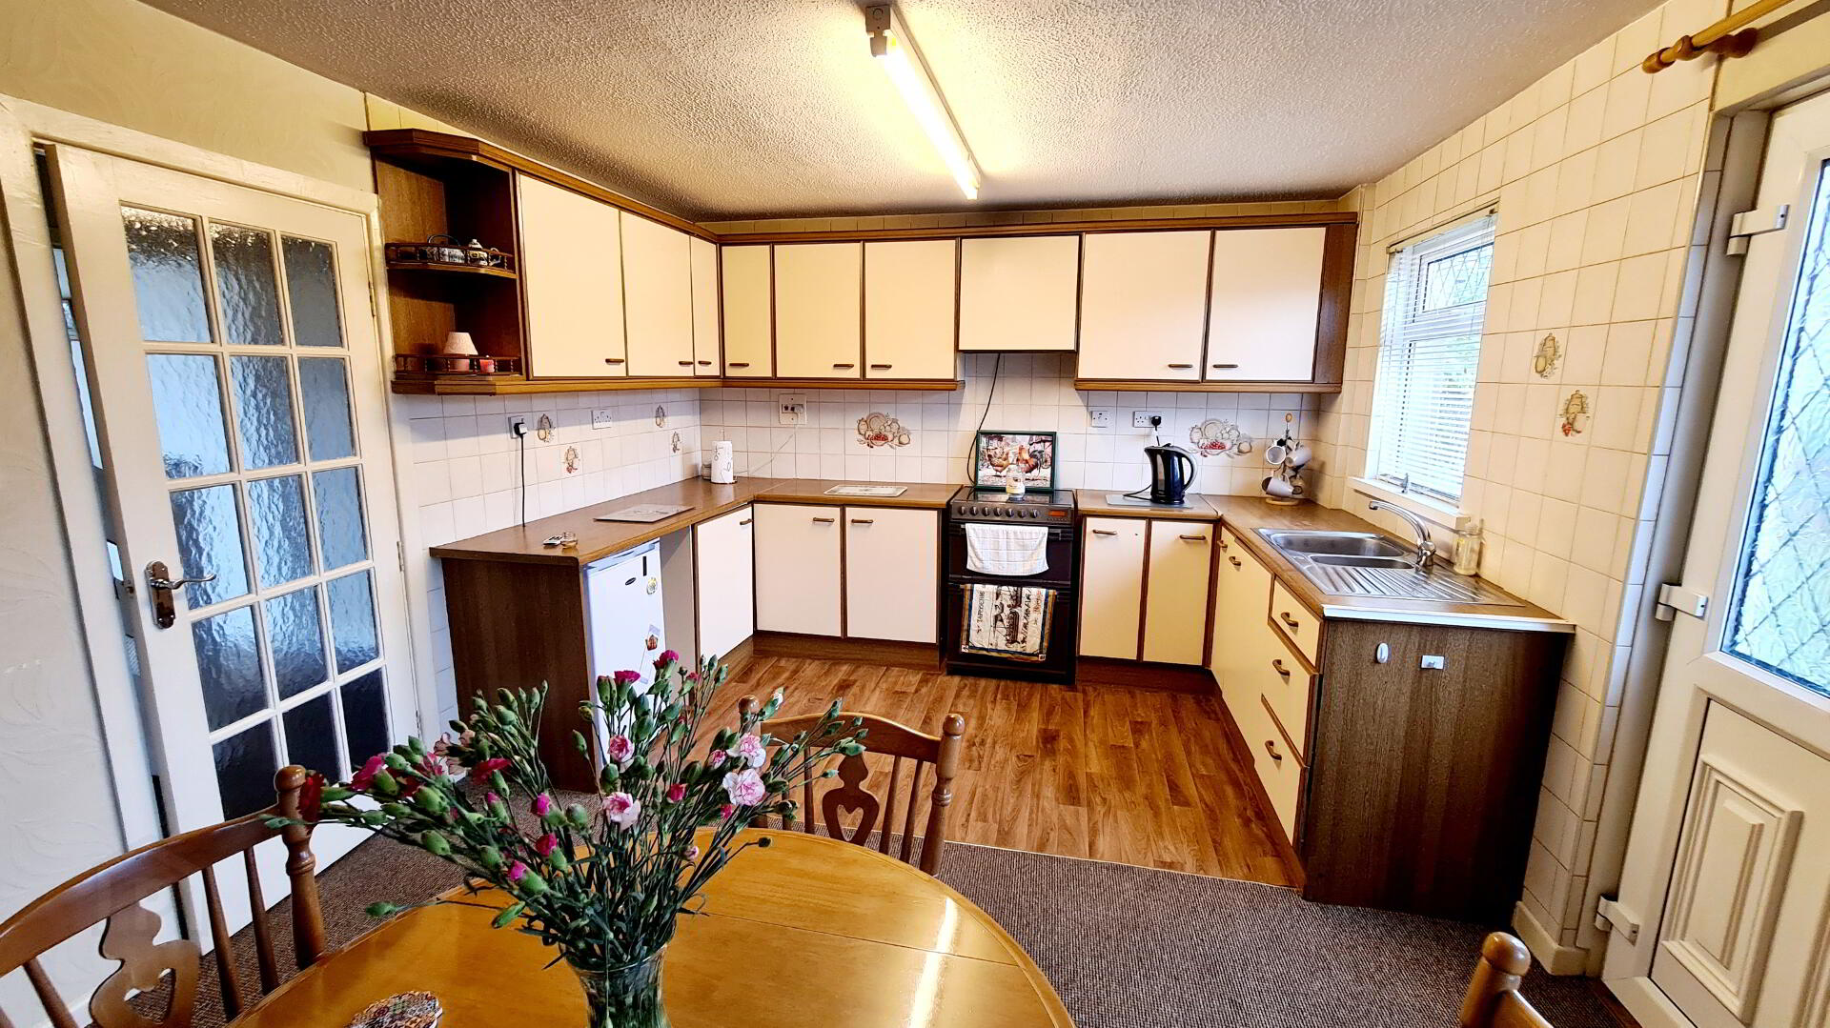
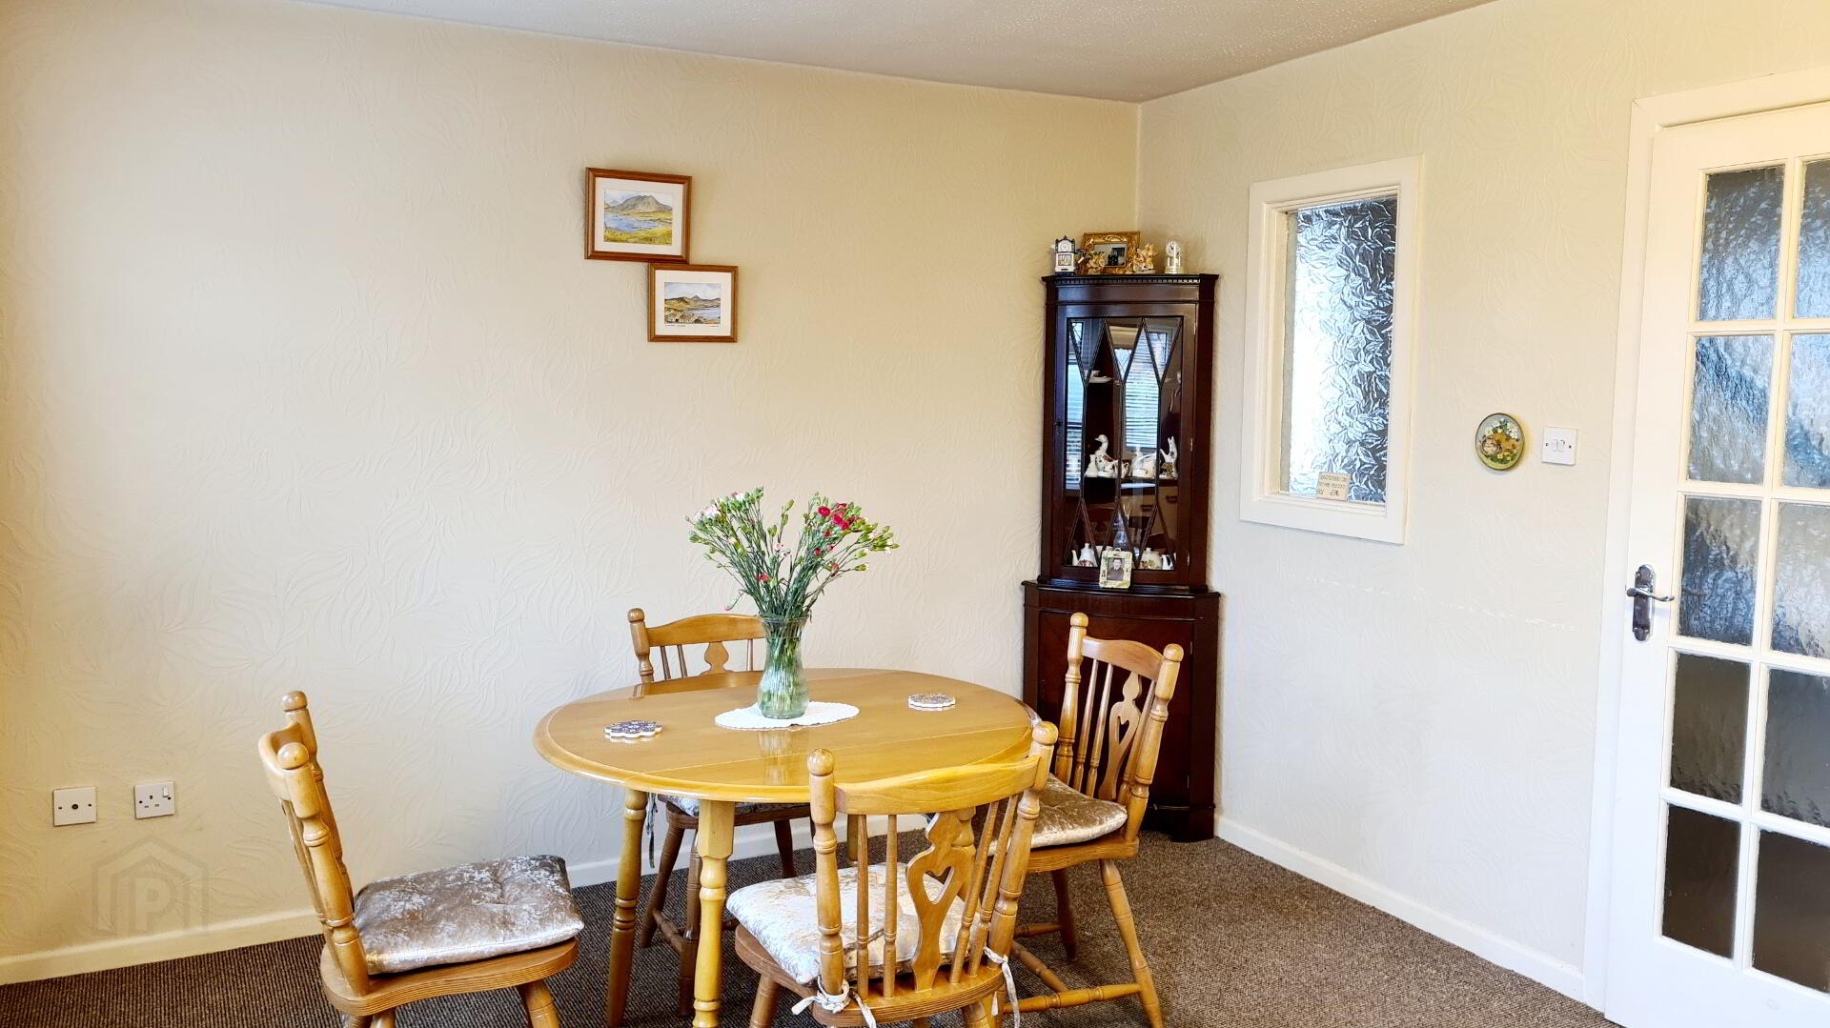
* KITCHEN/DINING AREA - (3.48m x 4.8m) Range of eye & low level cabinet units, space for free standing cooker, saucepan drawers, 1.5 bowl single drainer stainless steel sink unit with mixer taps, tiled between units, open corner display units, tv point.
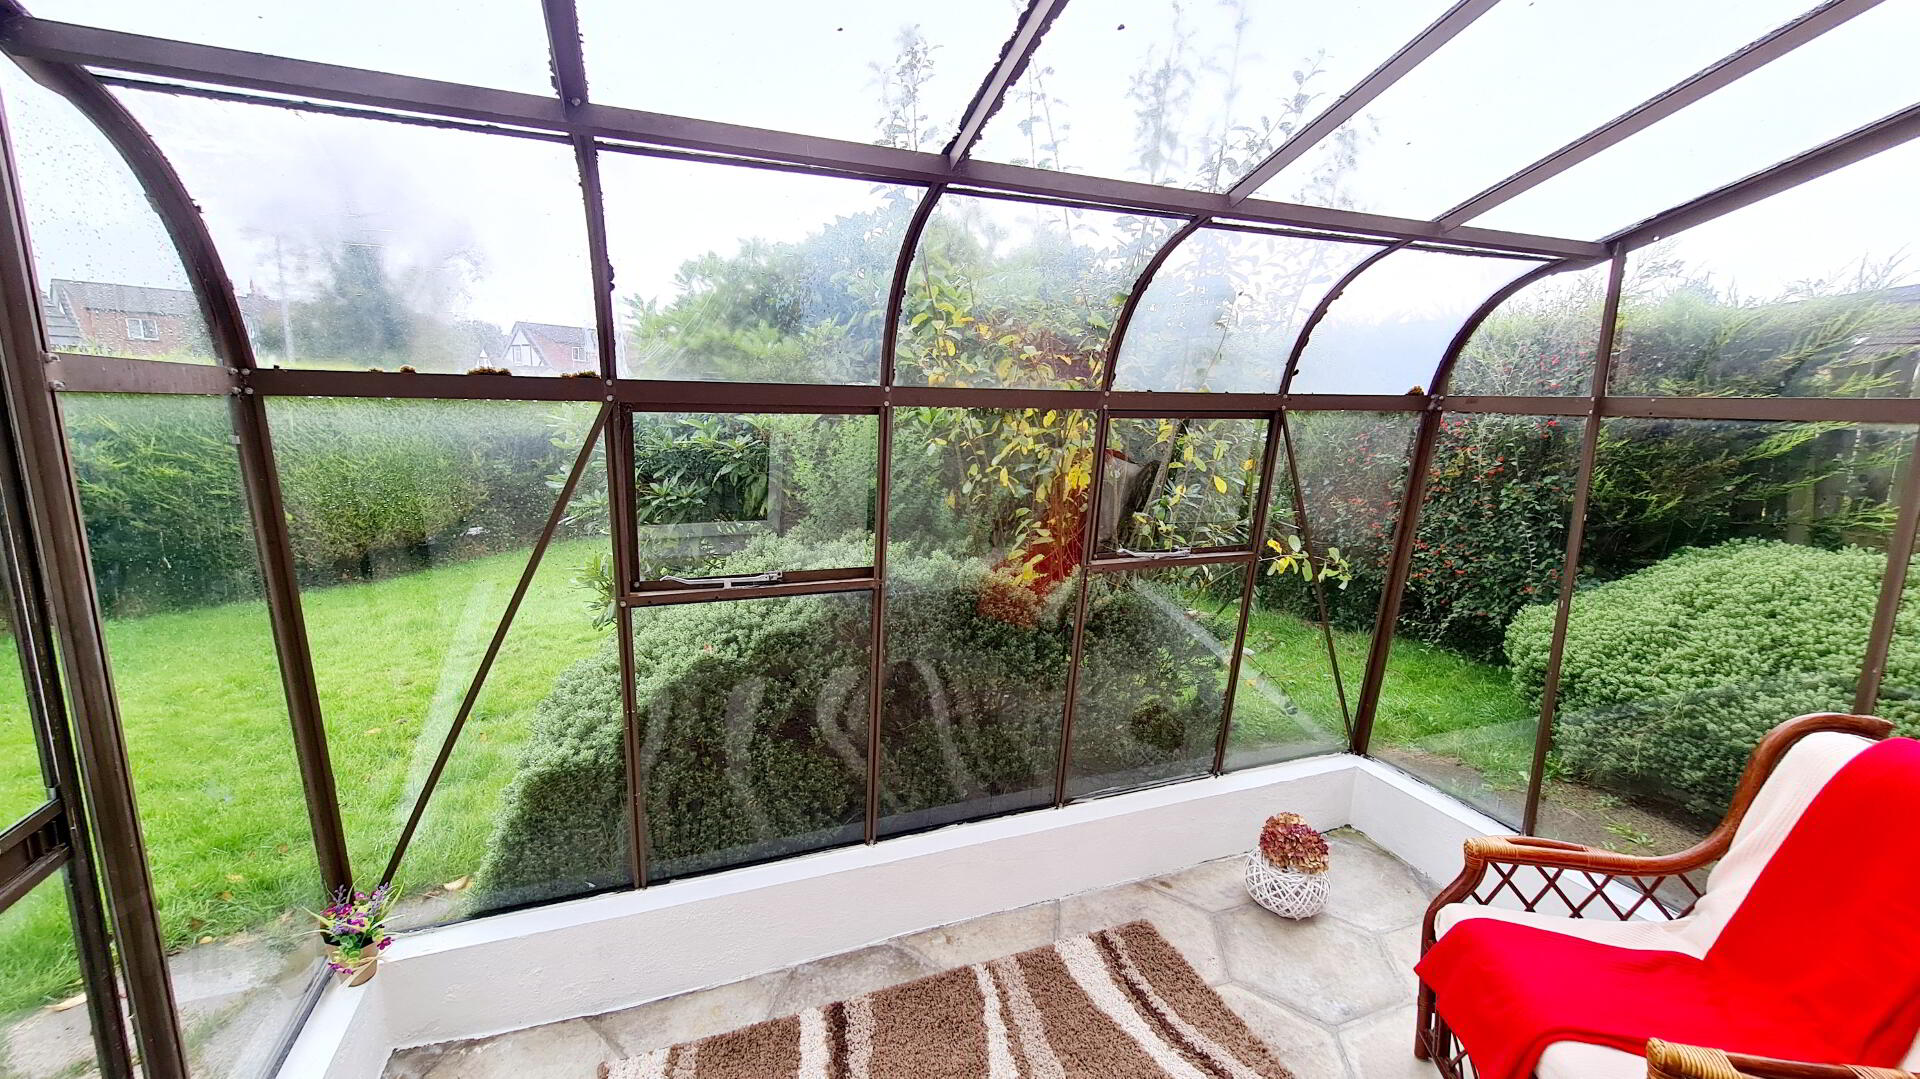
* CONSERVATORY - (1,93m x 3,12m)
FIRST FLOOR
LANDING - Storage cupboard & shelved hot press.
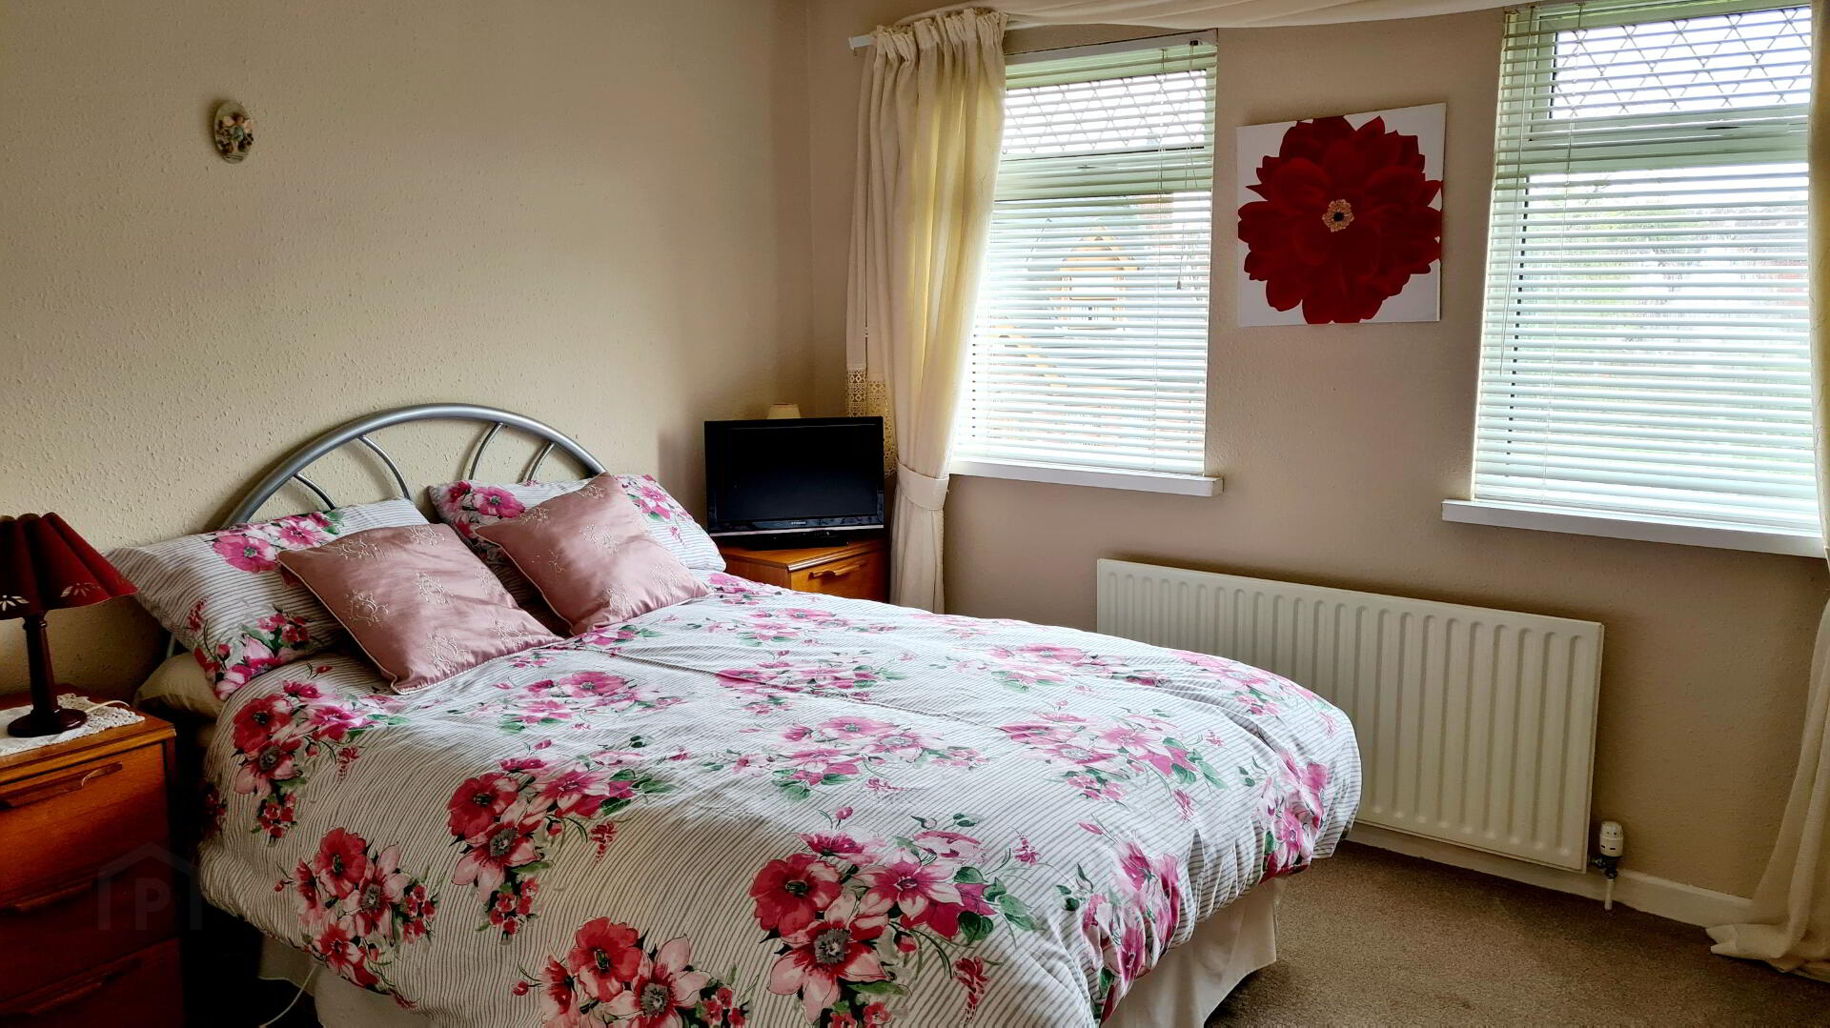
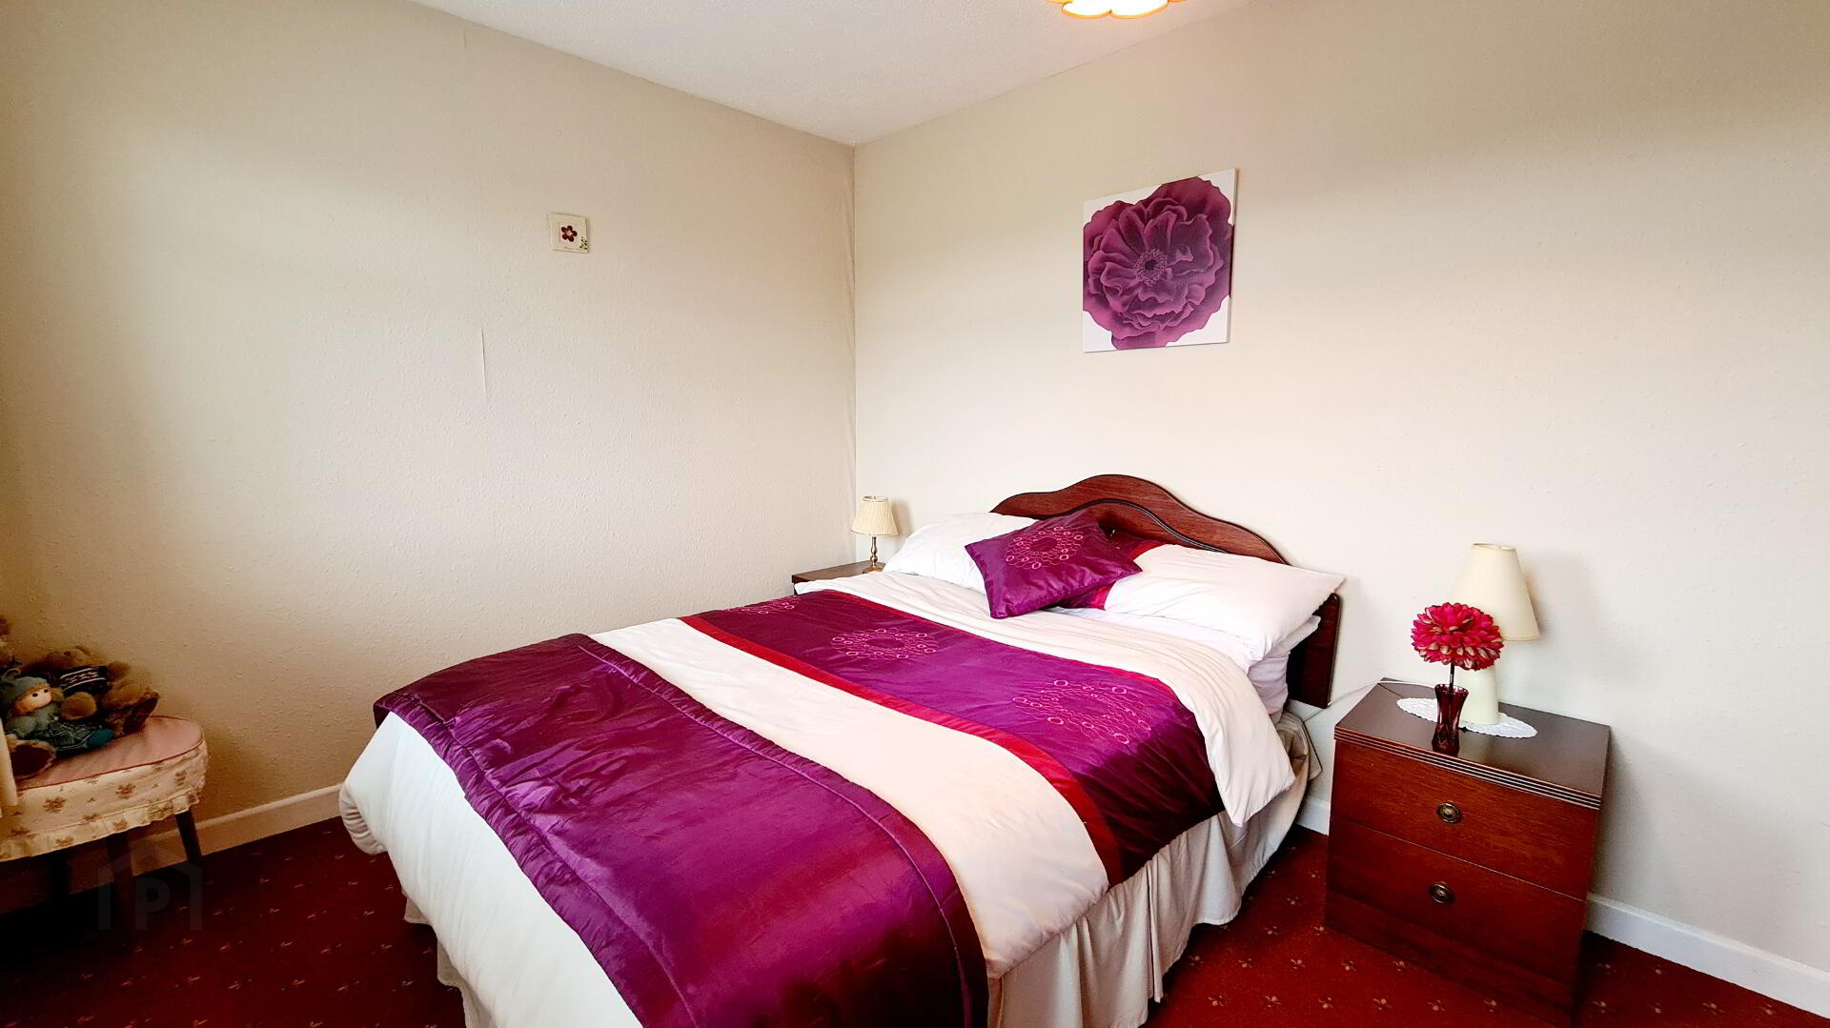
* BEDROOM 1 - (3.50m x 3.87m) Built in wardrobe.
* BEDROOM 2 - (3.50m x 3.87m) Built in wardrobe.
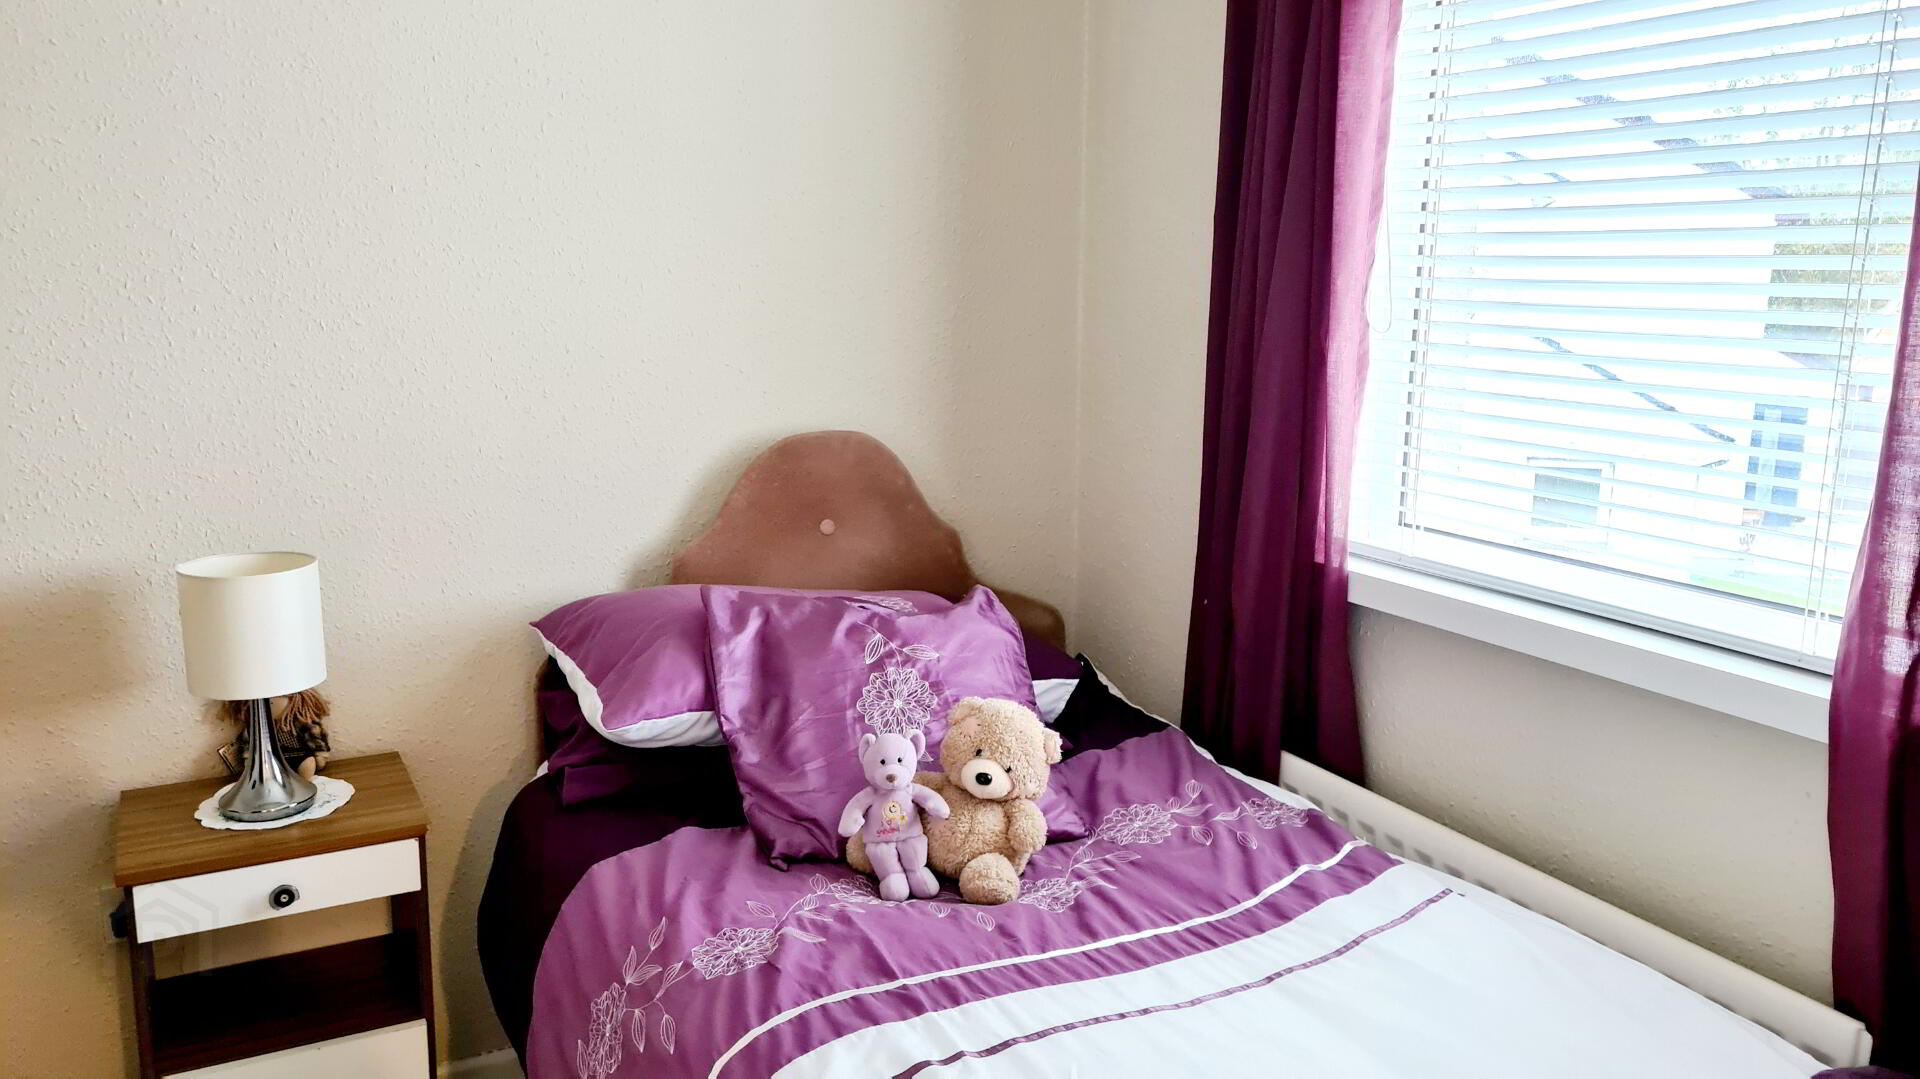
* BEDROOM 3 - (2.14m x 2.54m) Built in wardrobe.
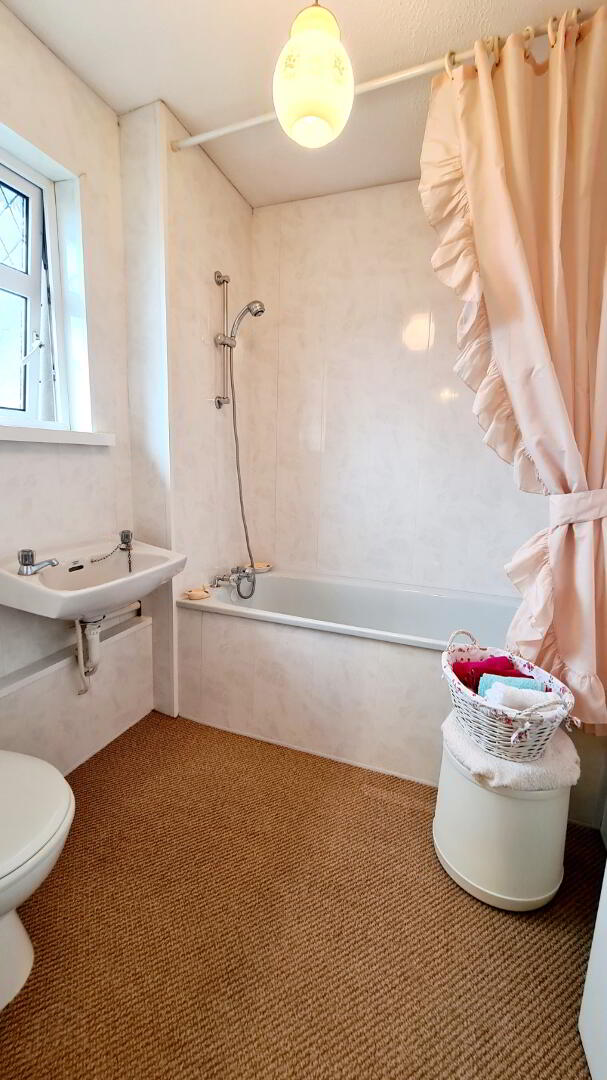
* BATHROOM - (2.04m x 1.84m) White suite comprising panel bath with telephone hand shower over shower curtain rail, low flush wc, wall hung wash hand basin, uPVC wall panelling.
GENERAL FEATURES
GARAGE (5.92M X 2.80M) With up & over roller door, light & power
OUTSIDE TAP.
OUTSIDE LIGHTS.
CONCRETE DRIVEWAY LEADING TO GARAGE.
FRONT GARDEN LAID IN LAWN.
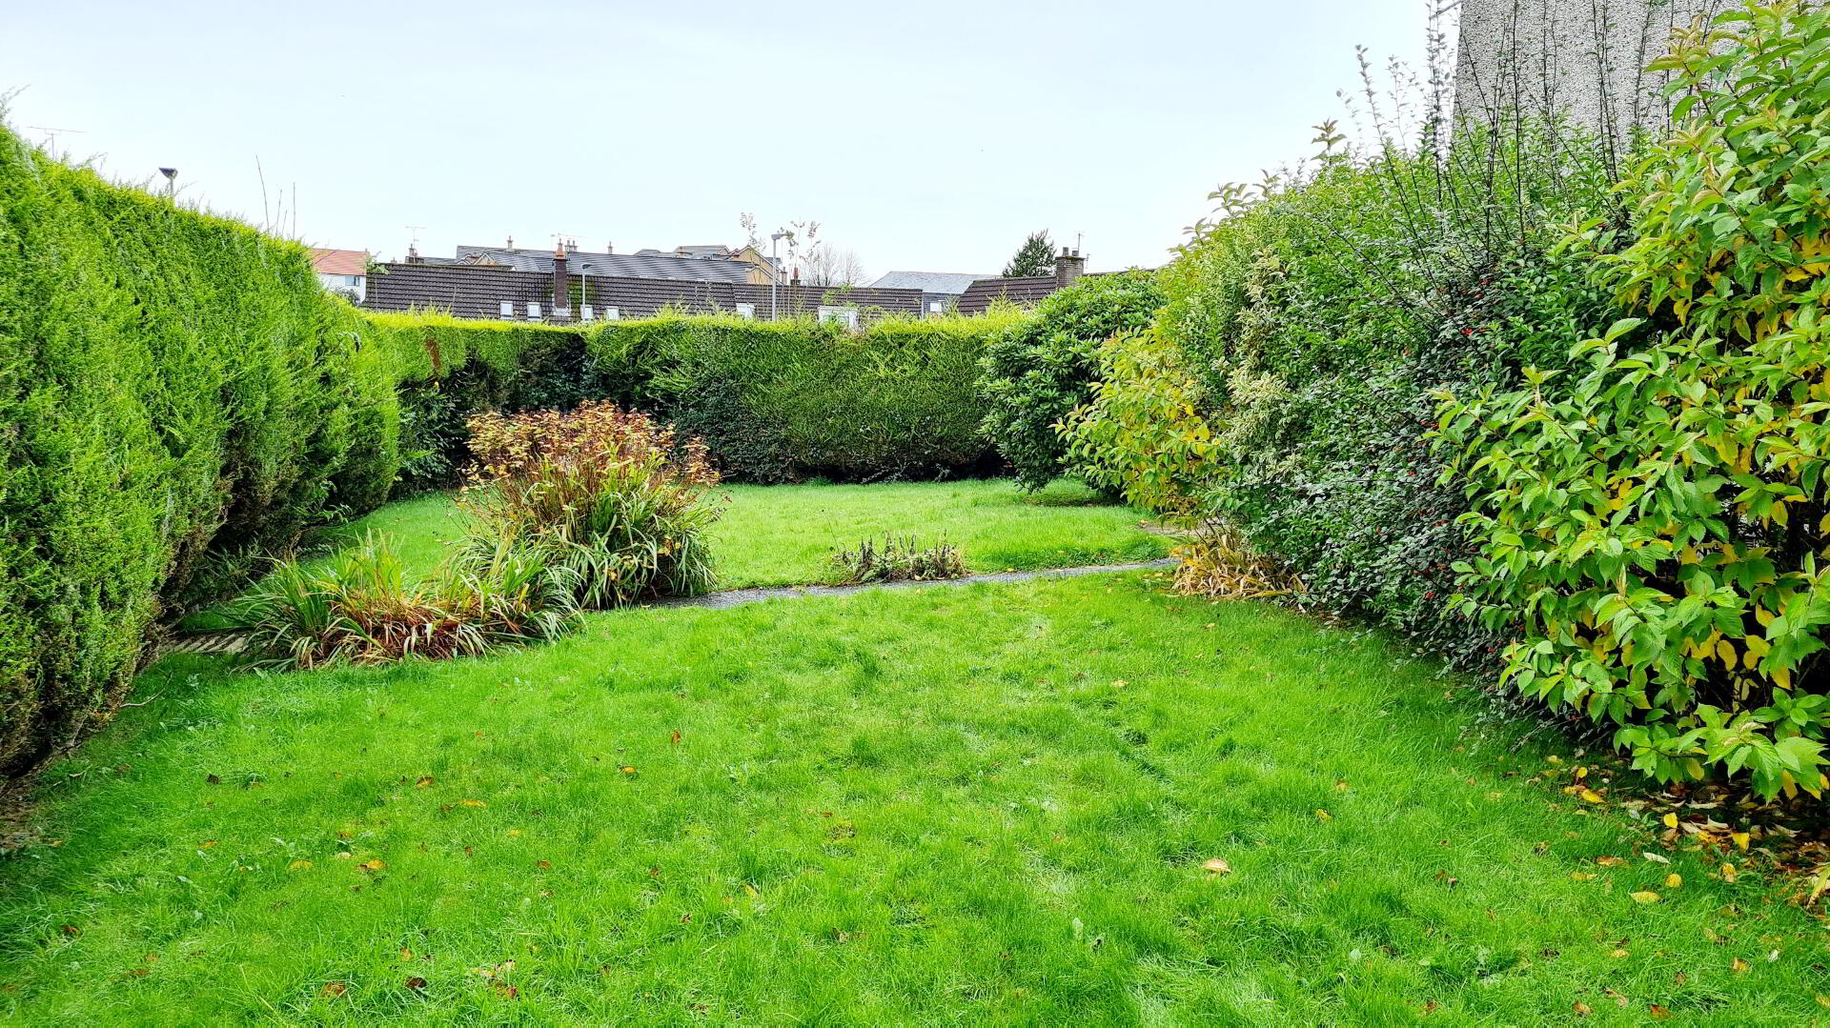
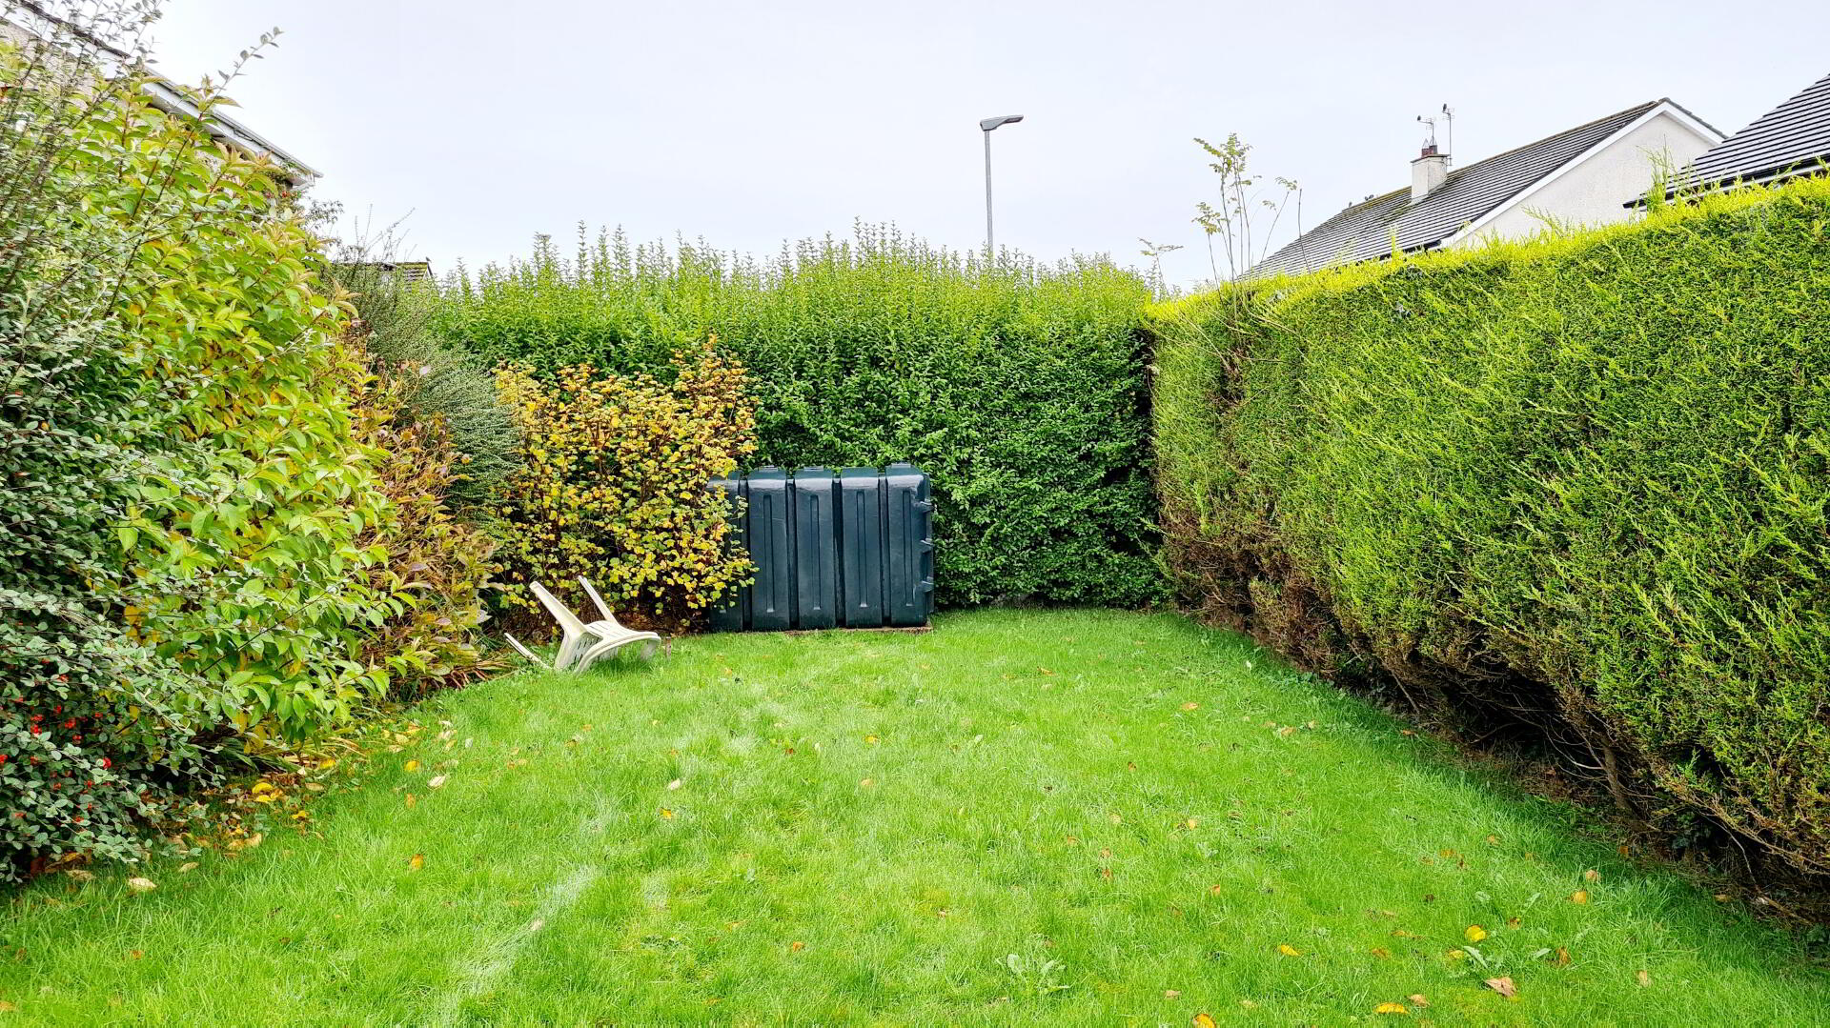
GENEROUS GARDEN TO SIDE & REAR
REAR GARDEN LAID IN LAWN WITH MATURE HEDGING.