Cookie Policy: This site uses cookies to store information on your computer. Read more

Sign up to our mailing list for updates on new properties.
Sign up to our mailing list for updates on new properties.
| Address | 57 Lakeside Court COLERAINE, BT52 2FN |
|---|---|
| Style | Semi-Detached House |
| Bedrooms | 3 |
| Receptions | 1 |
| Bathrooms | 2 |
| Heating | Gas |
| EPC Rating |
EPC
C79/C80
|
| Status | Sold |
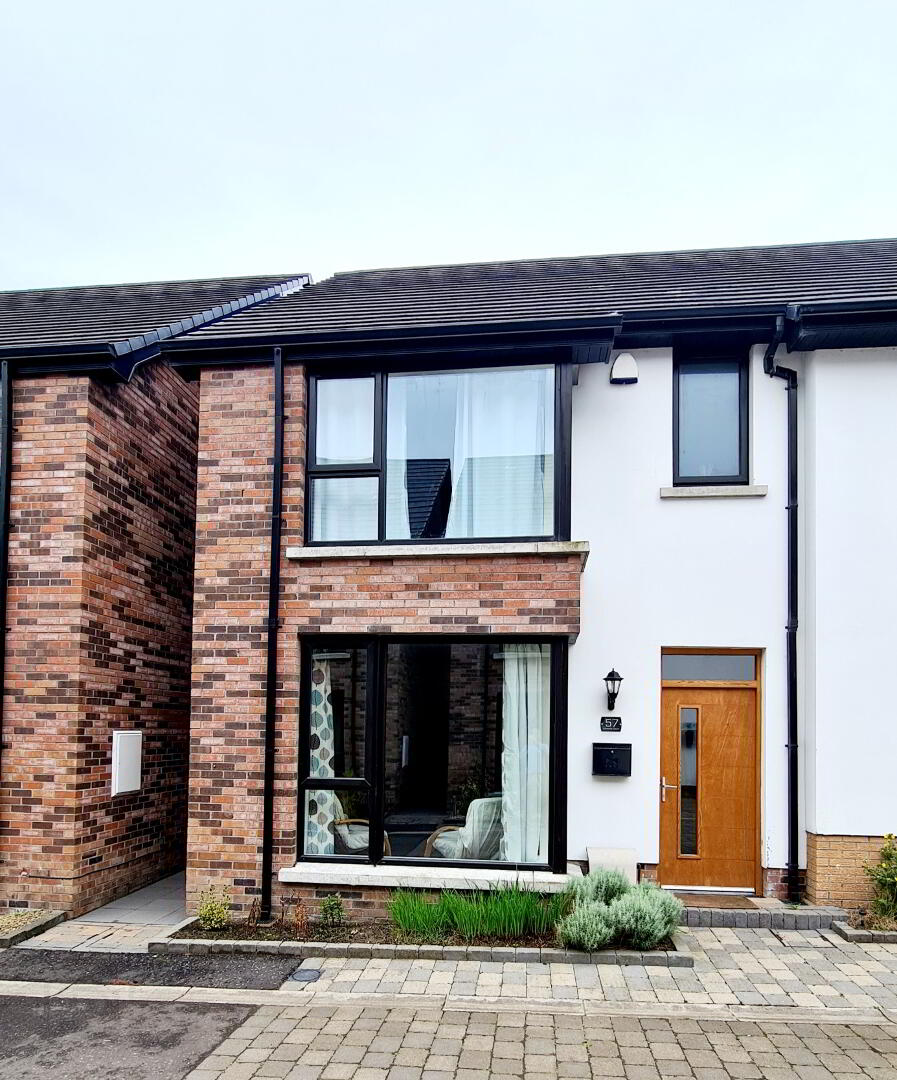
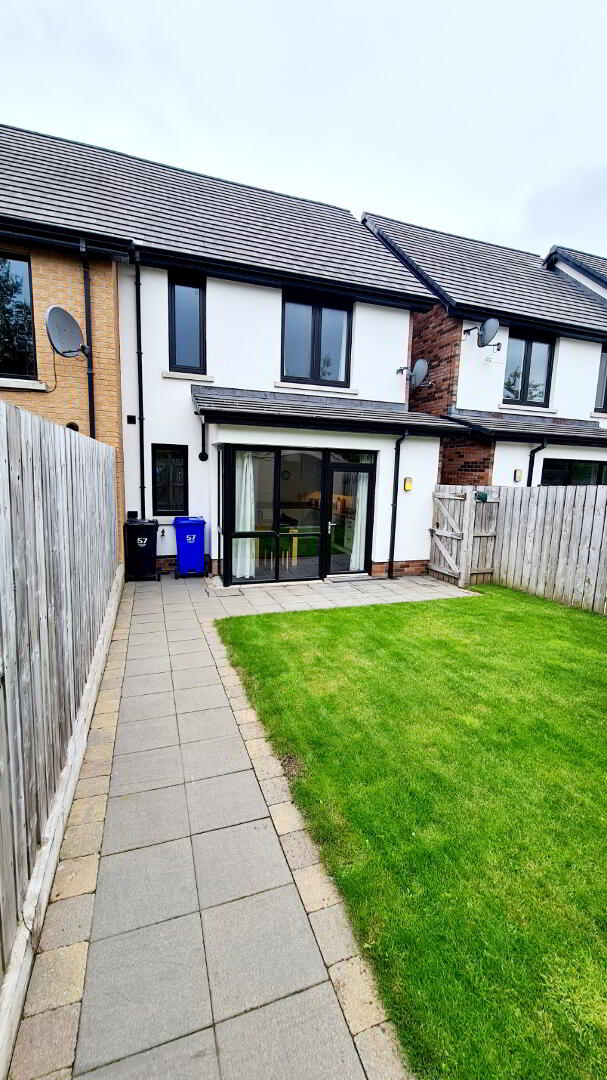
This recently built 3 bedroom semi detached modern family home, spaciously laid out, convenient to local Shops, Schools & Transport Links offers perfect first time buyer/investor opportunities, given the expected demand for this delightful home, call us and arrange for a personal accompanied internal inspection. You won’t be disappointed.
Accommodation Comprising:
* ENTRANCE HALL - Modern glass panel front door, phone point, alarm panel, tiled floor.
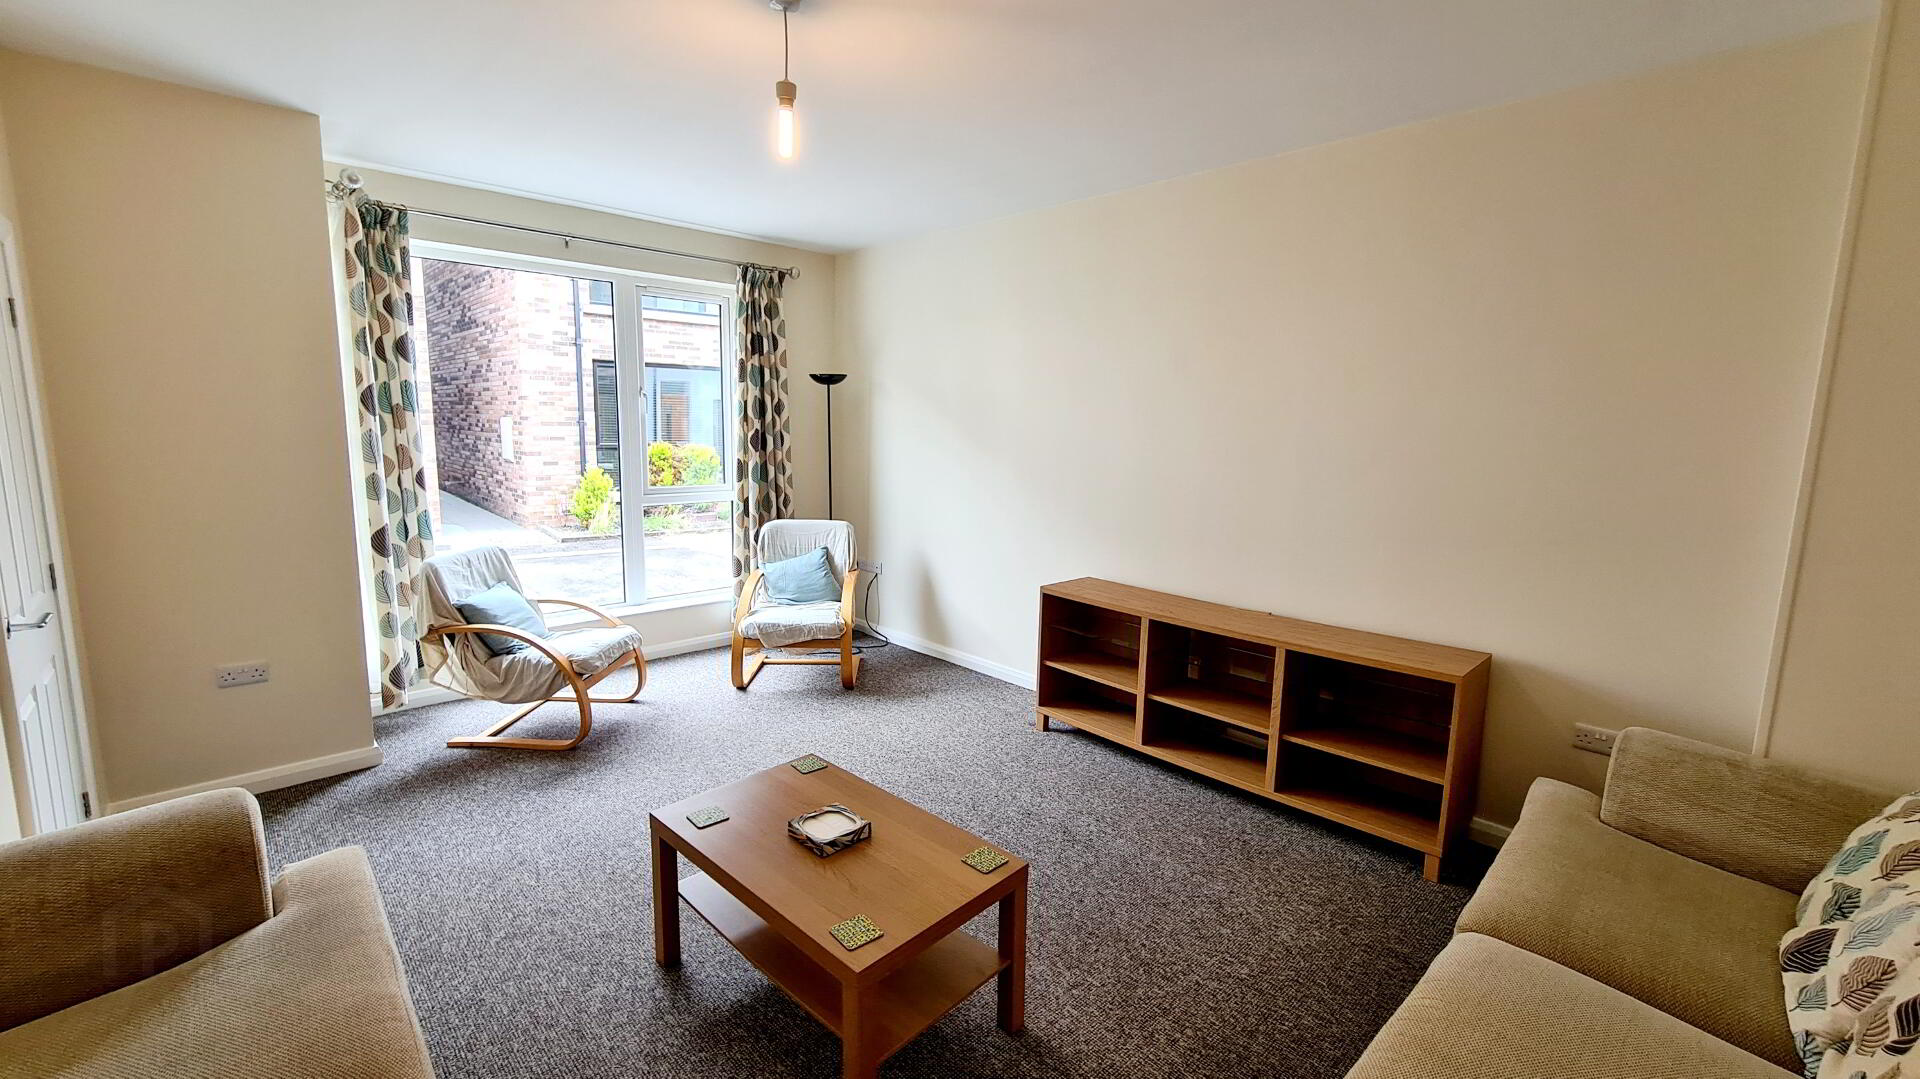
* LIVING ROOM - (5.30m x 4.20m) Bay window, tv point, phone point, carpeted.
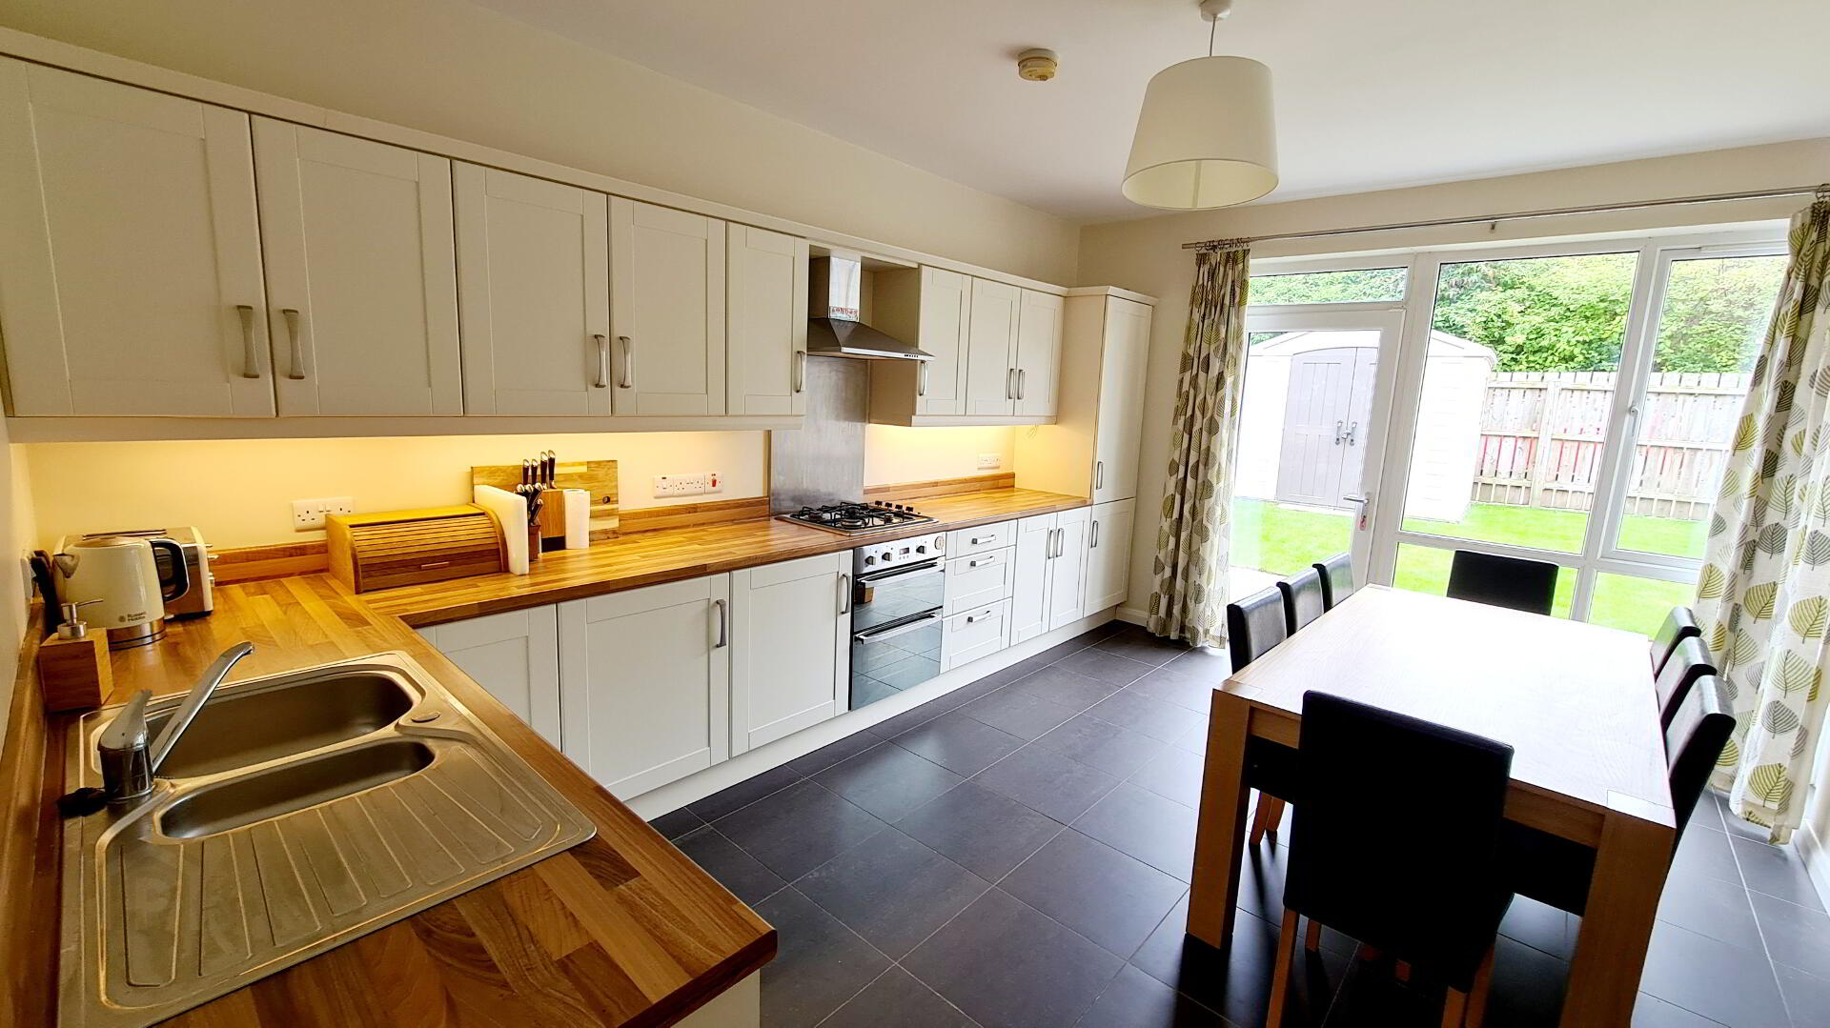
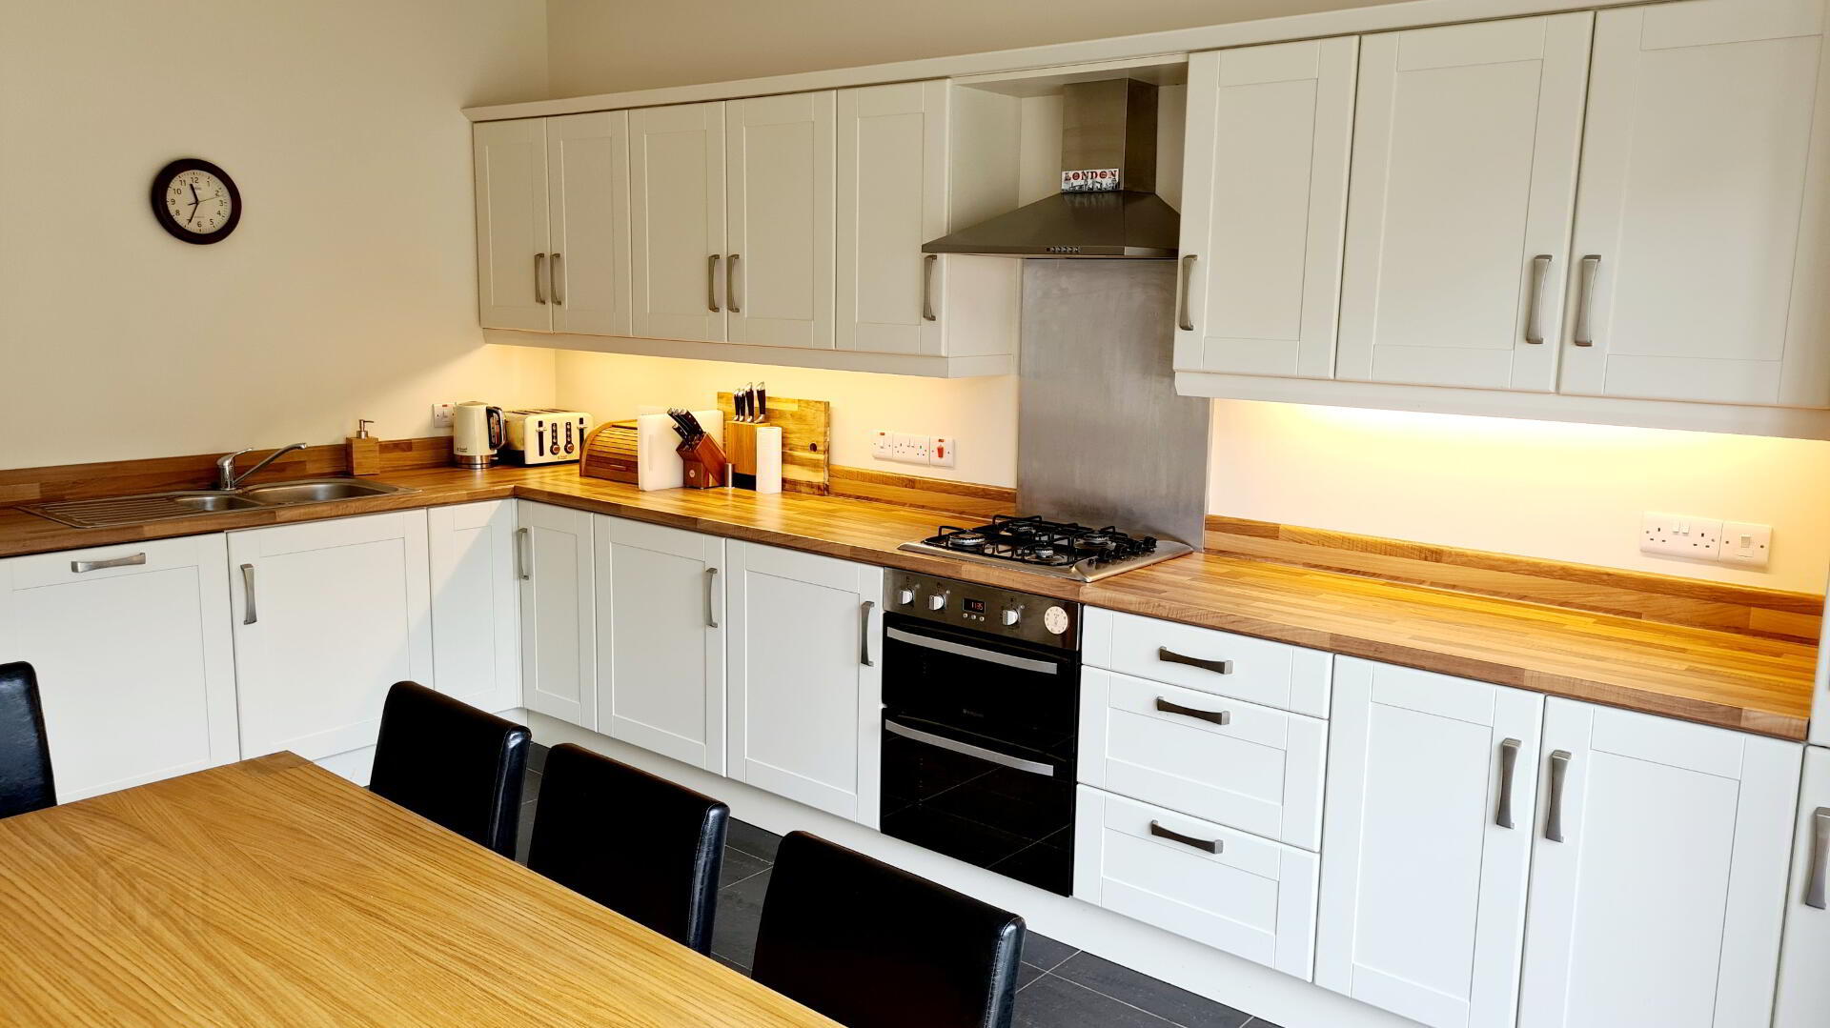
* KITCHEN/DINING - (4.85m x 3.60m) Range of eye & low level cabinet units, under unit strip lighting, integrated gas hob, electric oven, integrated fridge freezer, integrated dishwasher, 1.5 bowl stainless steel sink unit with mixer tap, stainless steel chimney hood extractor fan, stainless steel splash back, tiled floor, uPVC rear door leading to rear garden.
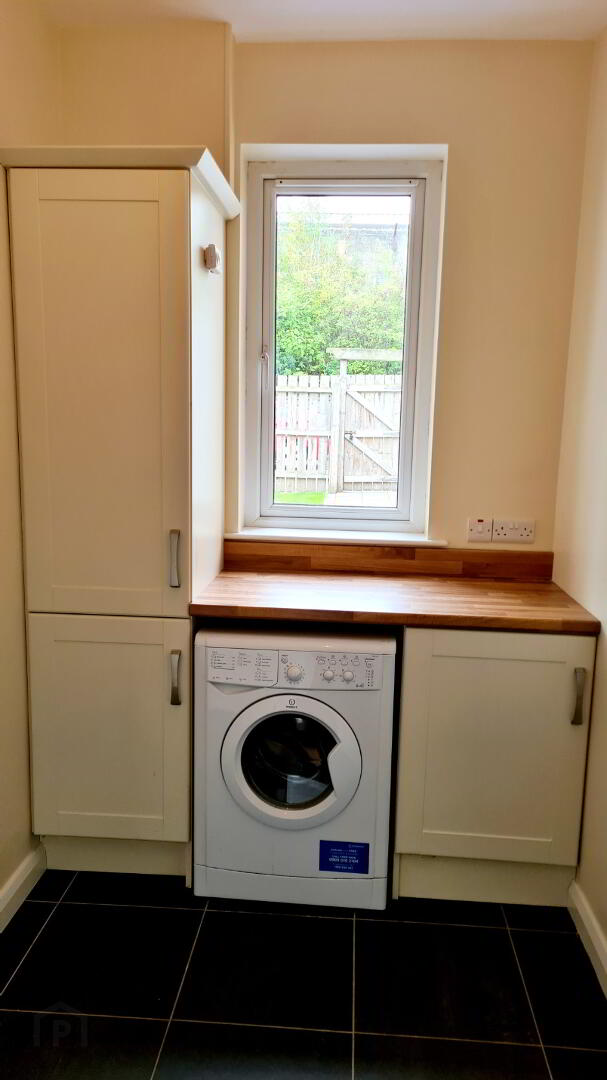
* UTILITY ROOM - (2.50m x 1.70m) Low level cabinet units, broom cupboard, plumbed for washing machine, tiled floor.
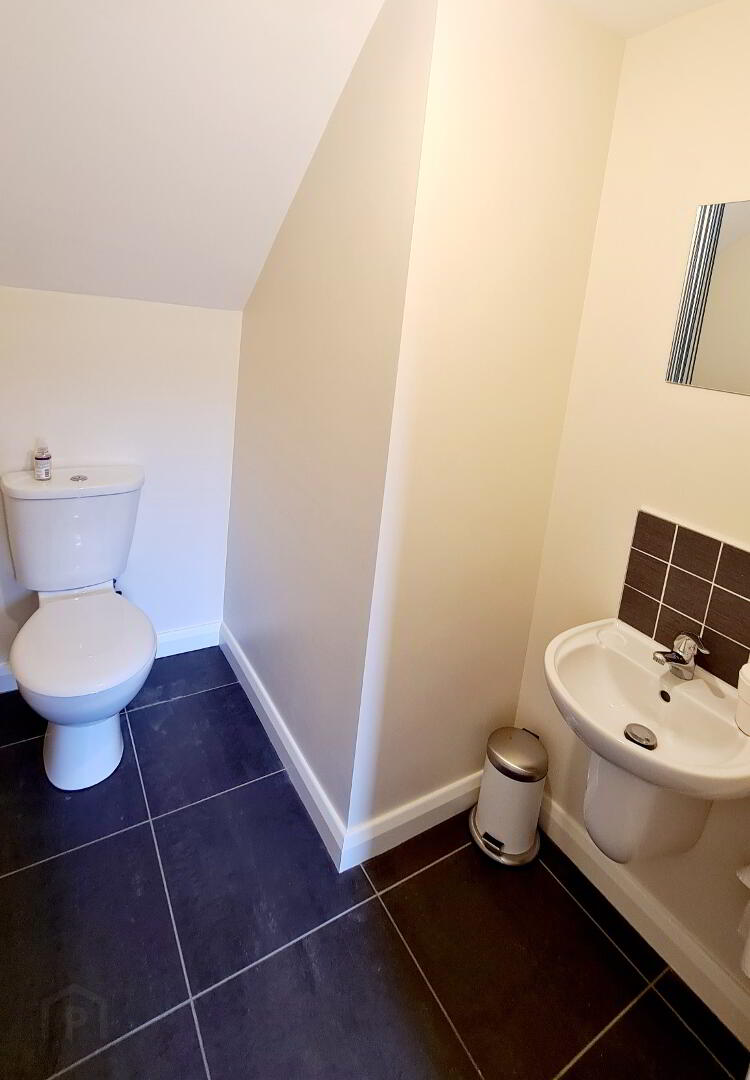
* WC - (2.00m x 1.70m) Wall hung wash hand basin with tiled splashback, low flush wc, tiled floor, extractor fan.
FIRST FLOOR
* LANDING access to roof space, built in cloakroom.
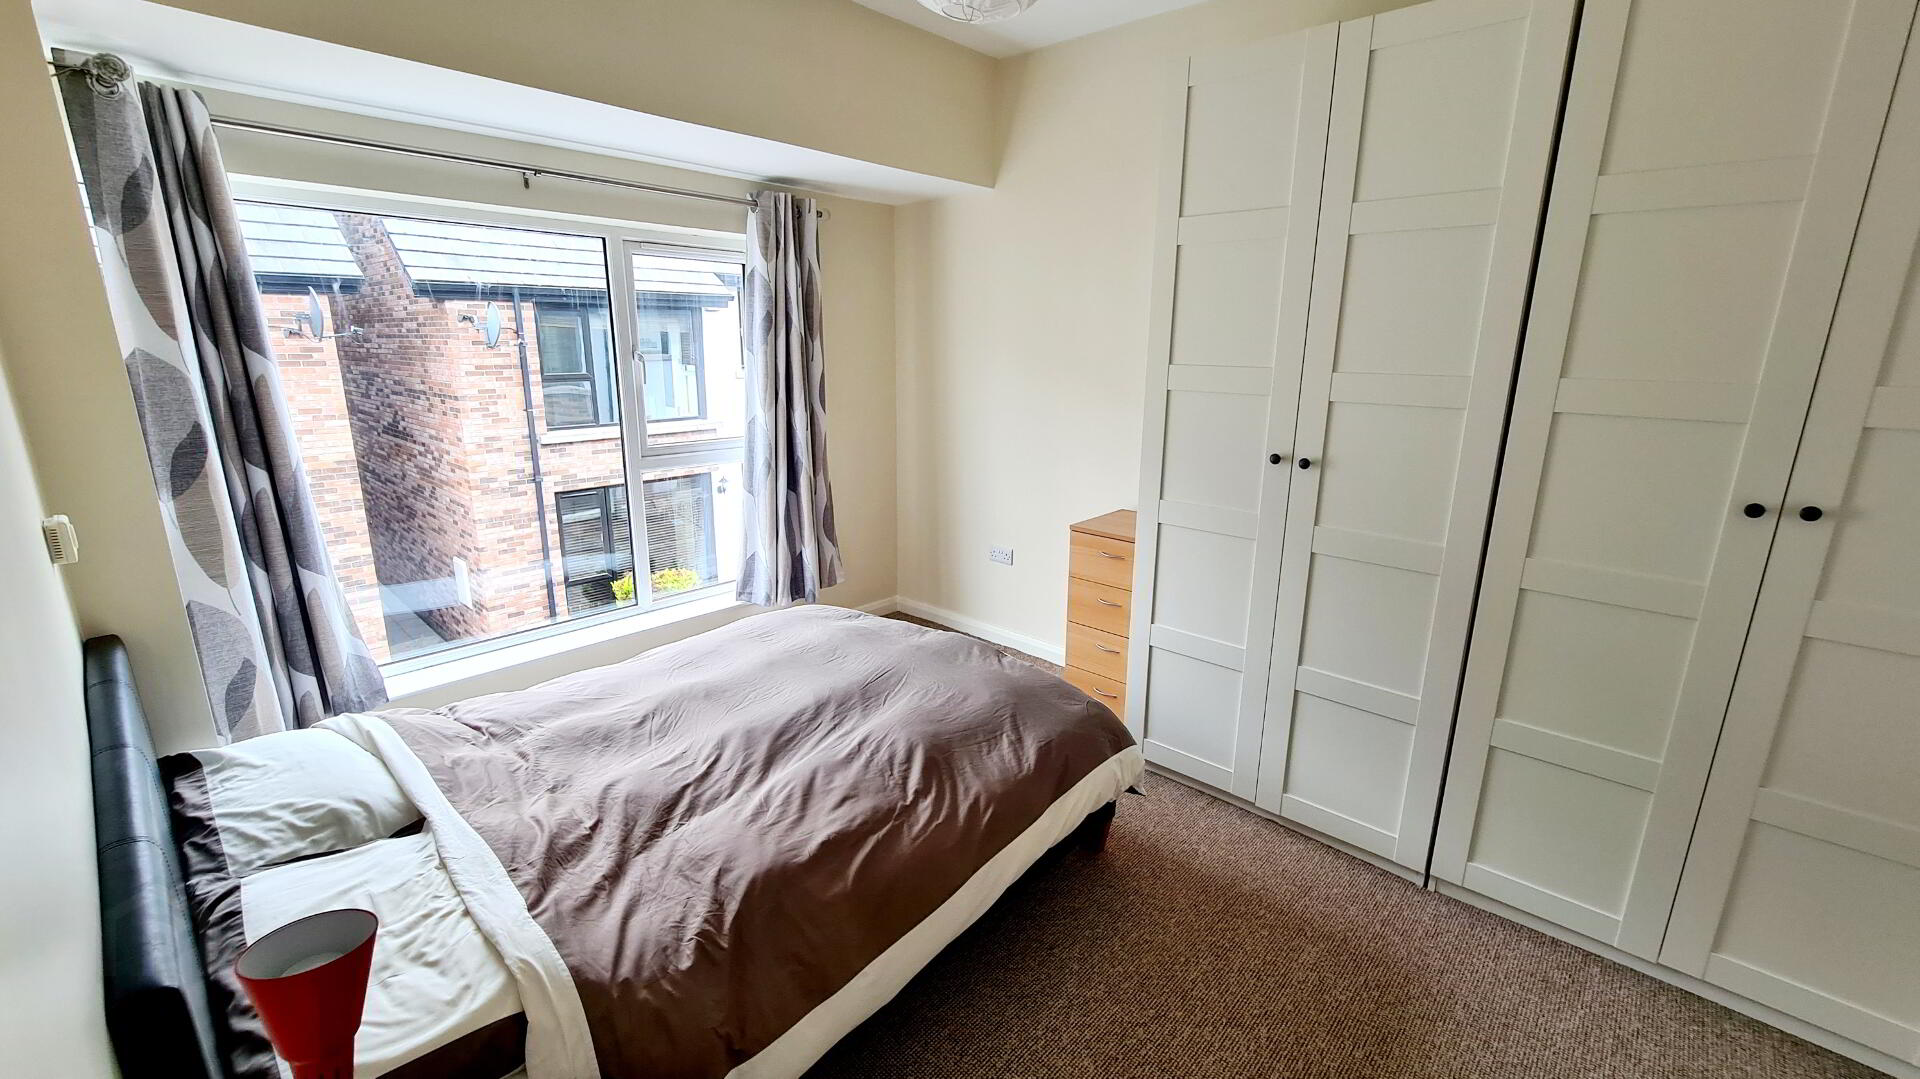
* BEDROOM 1 - (4.00m x 3.10m) Carpeted, tv point.
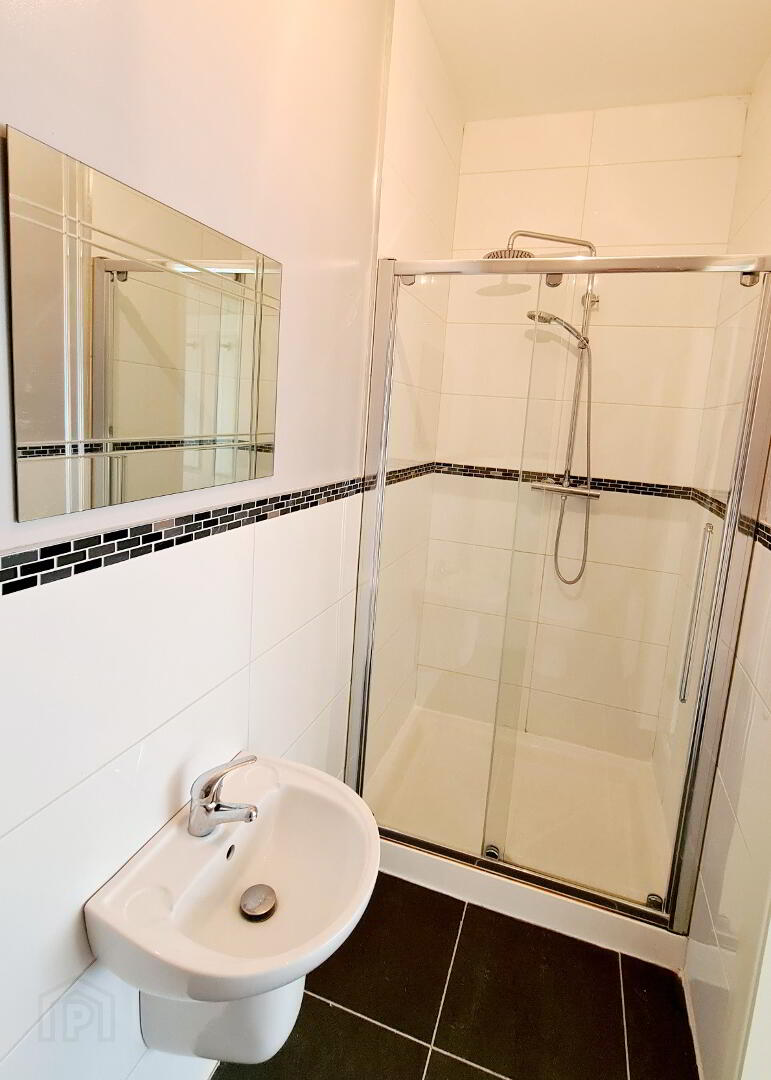
* EN-SUITE -(3.10m x 1.10m) Comprising fully tiled walk in shower cubicle mains power chrome shower attachment & slider with overhead rain shower, wall hung wash hand basin, low flush wc, part tiled walls and tiled floor, extractor fan.
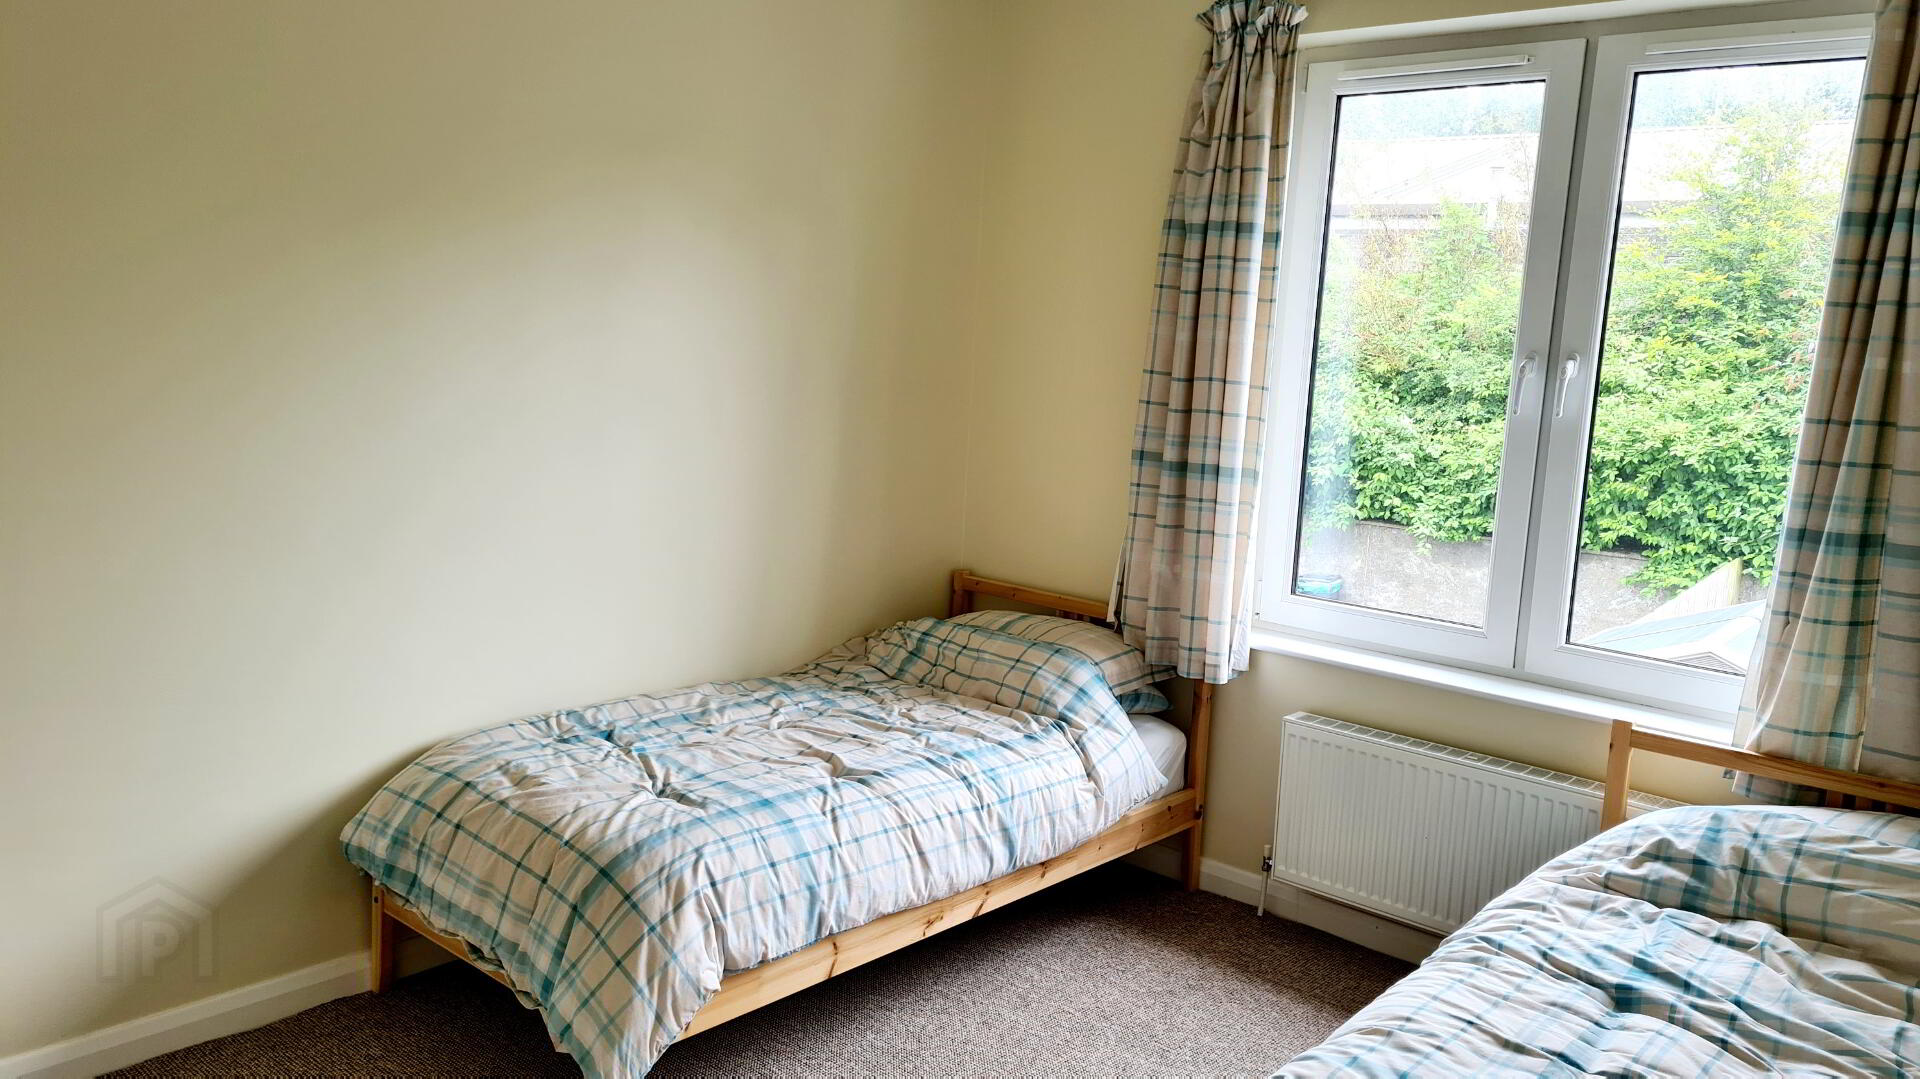
* BEDROOM 2 - (3.8m x 3.1m) Carpeted.
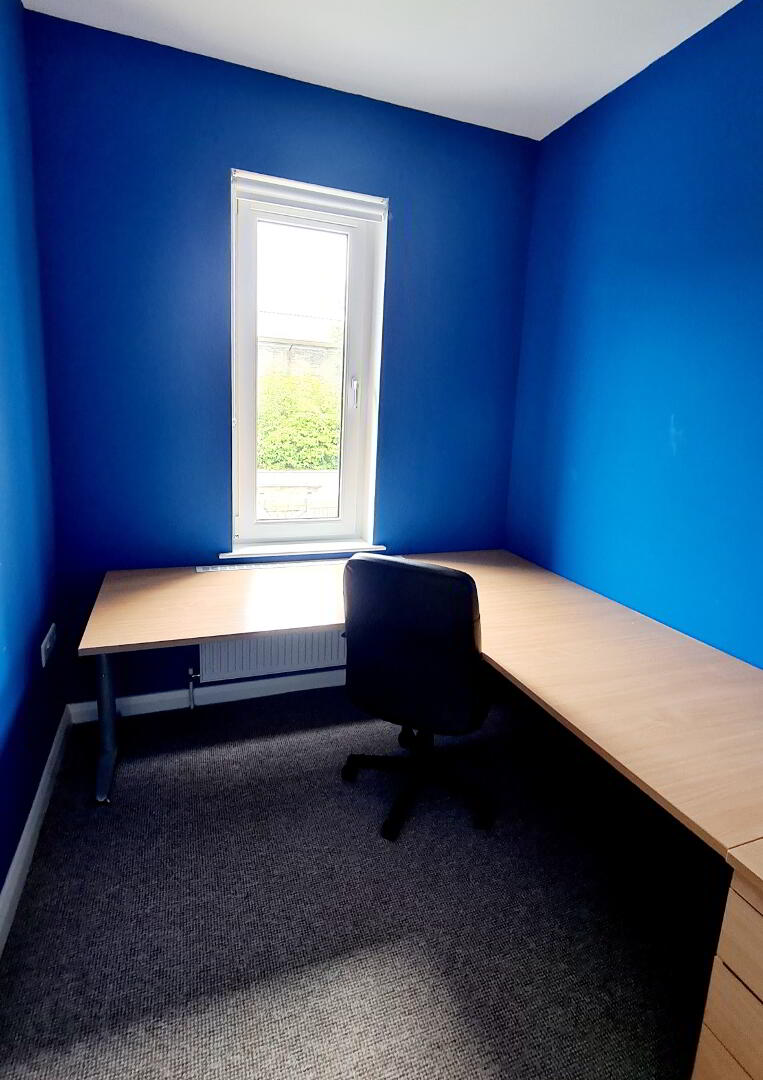
* BEDROOM 3 - (2.74m x 2.20m) Carpeted, phone point.
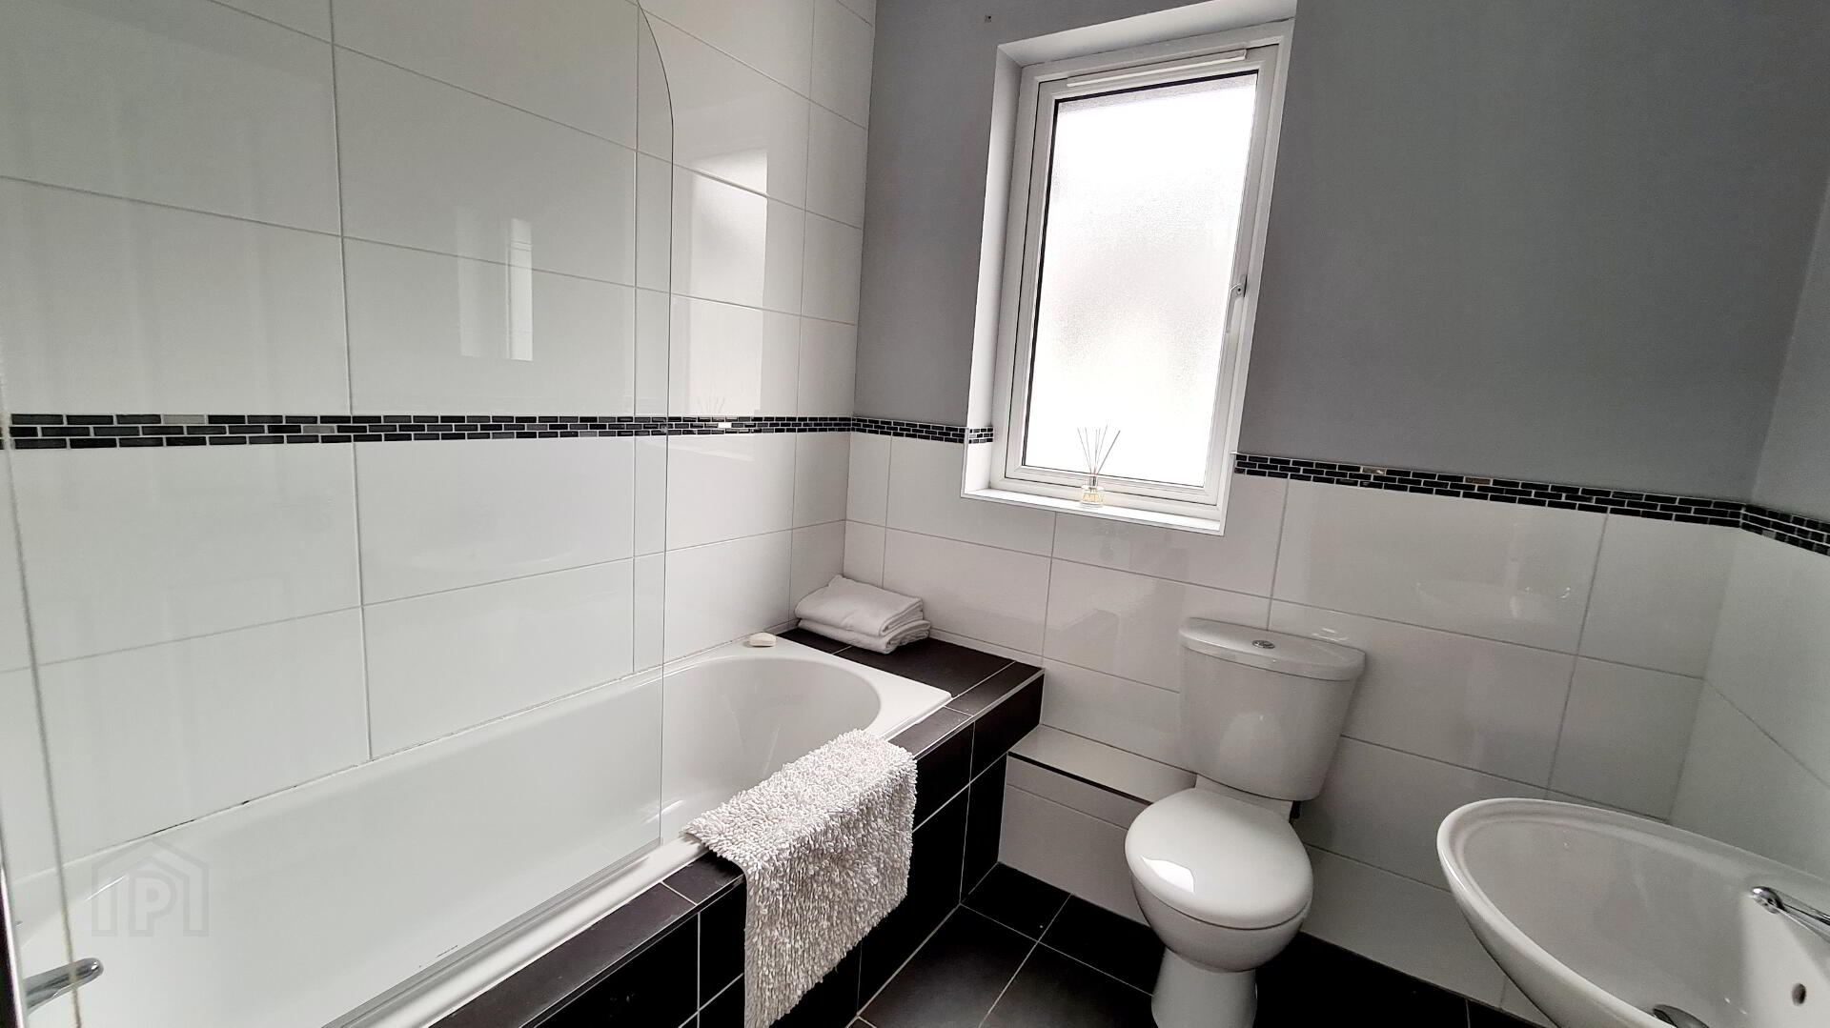
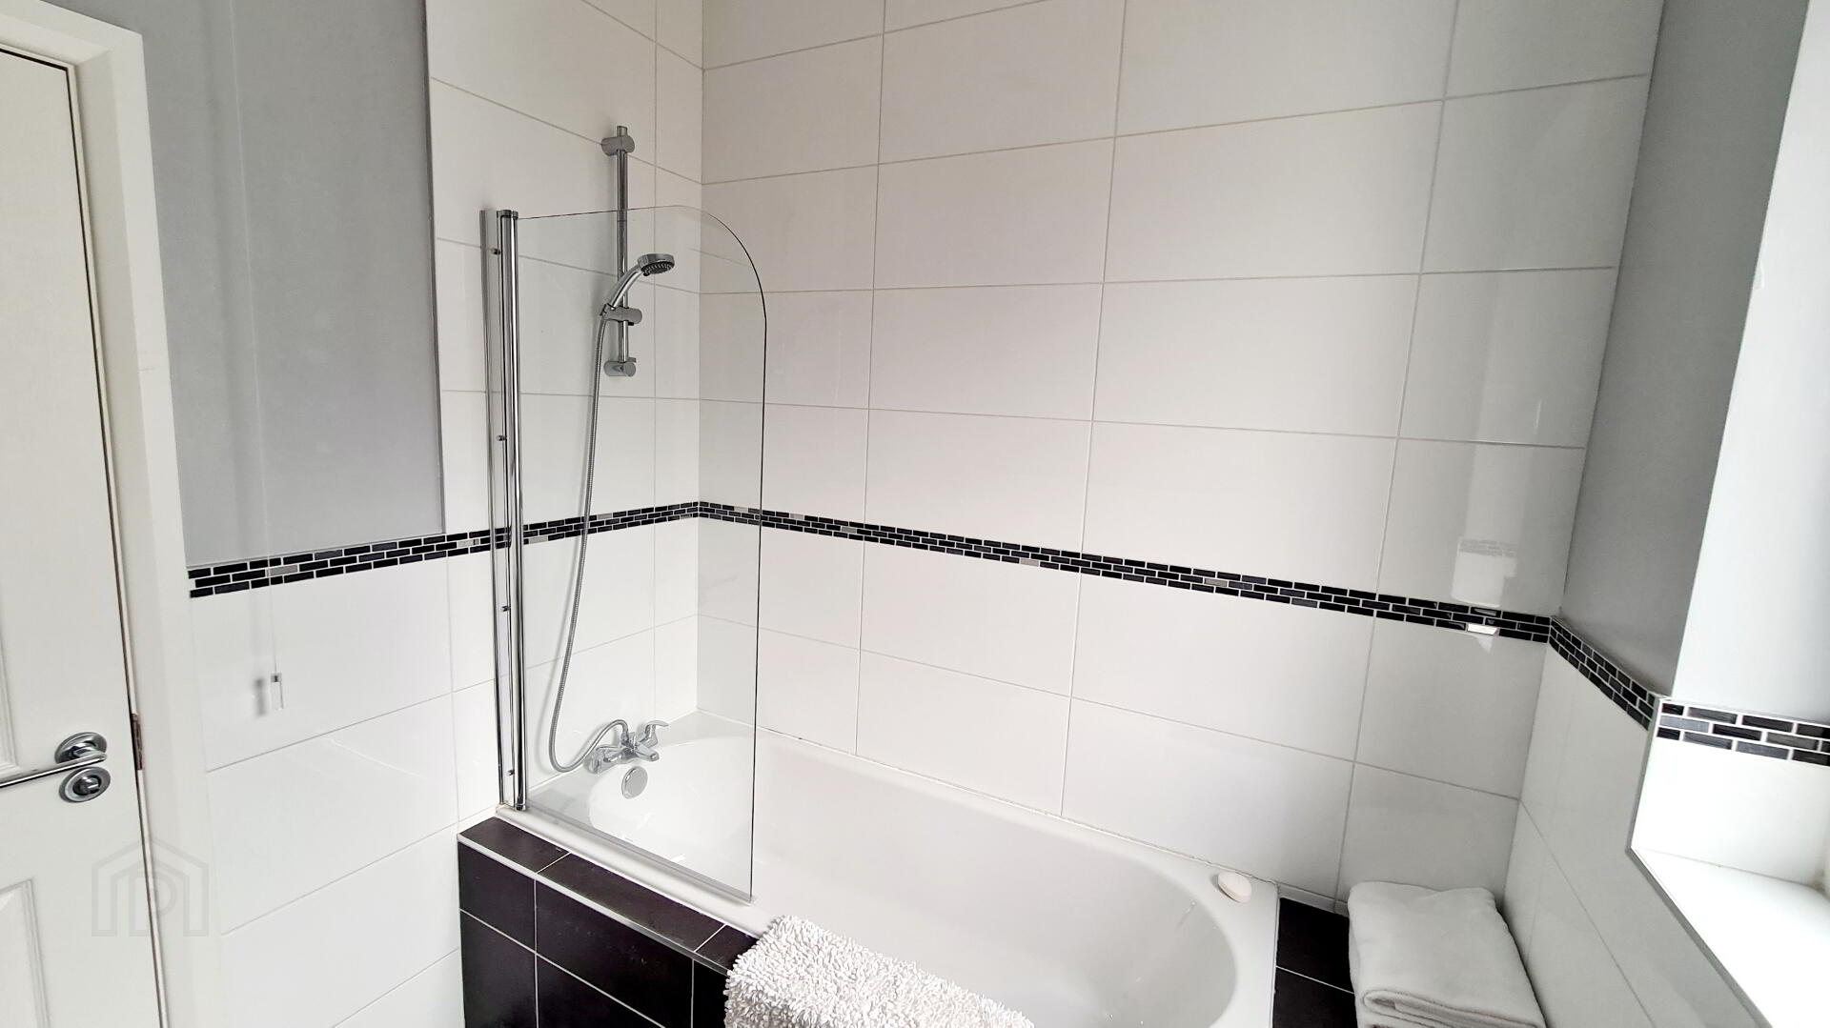
* BATHROOM - (2.2m x 2.1m) White suite comprising bath with swivel glass shower screen and mains shower attachment, wall hung wash hand basin, low flush wc, part tiled walls & tiled floor, extractor fan.
GENERAL FEATURES
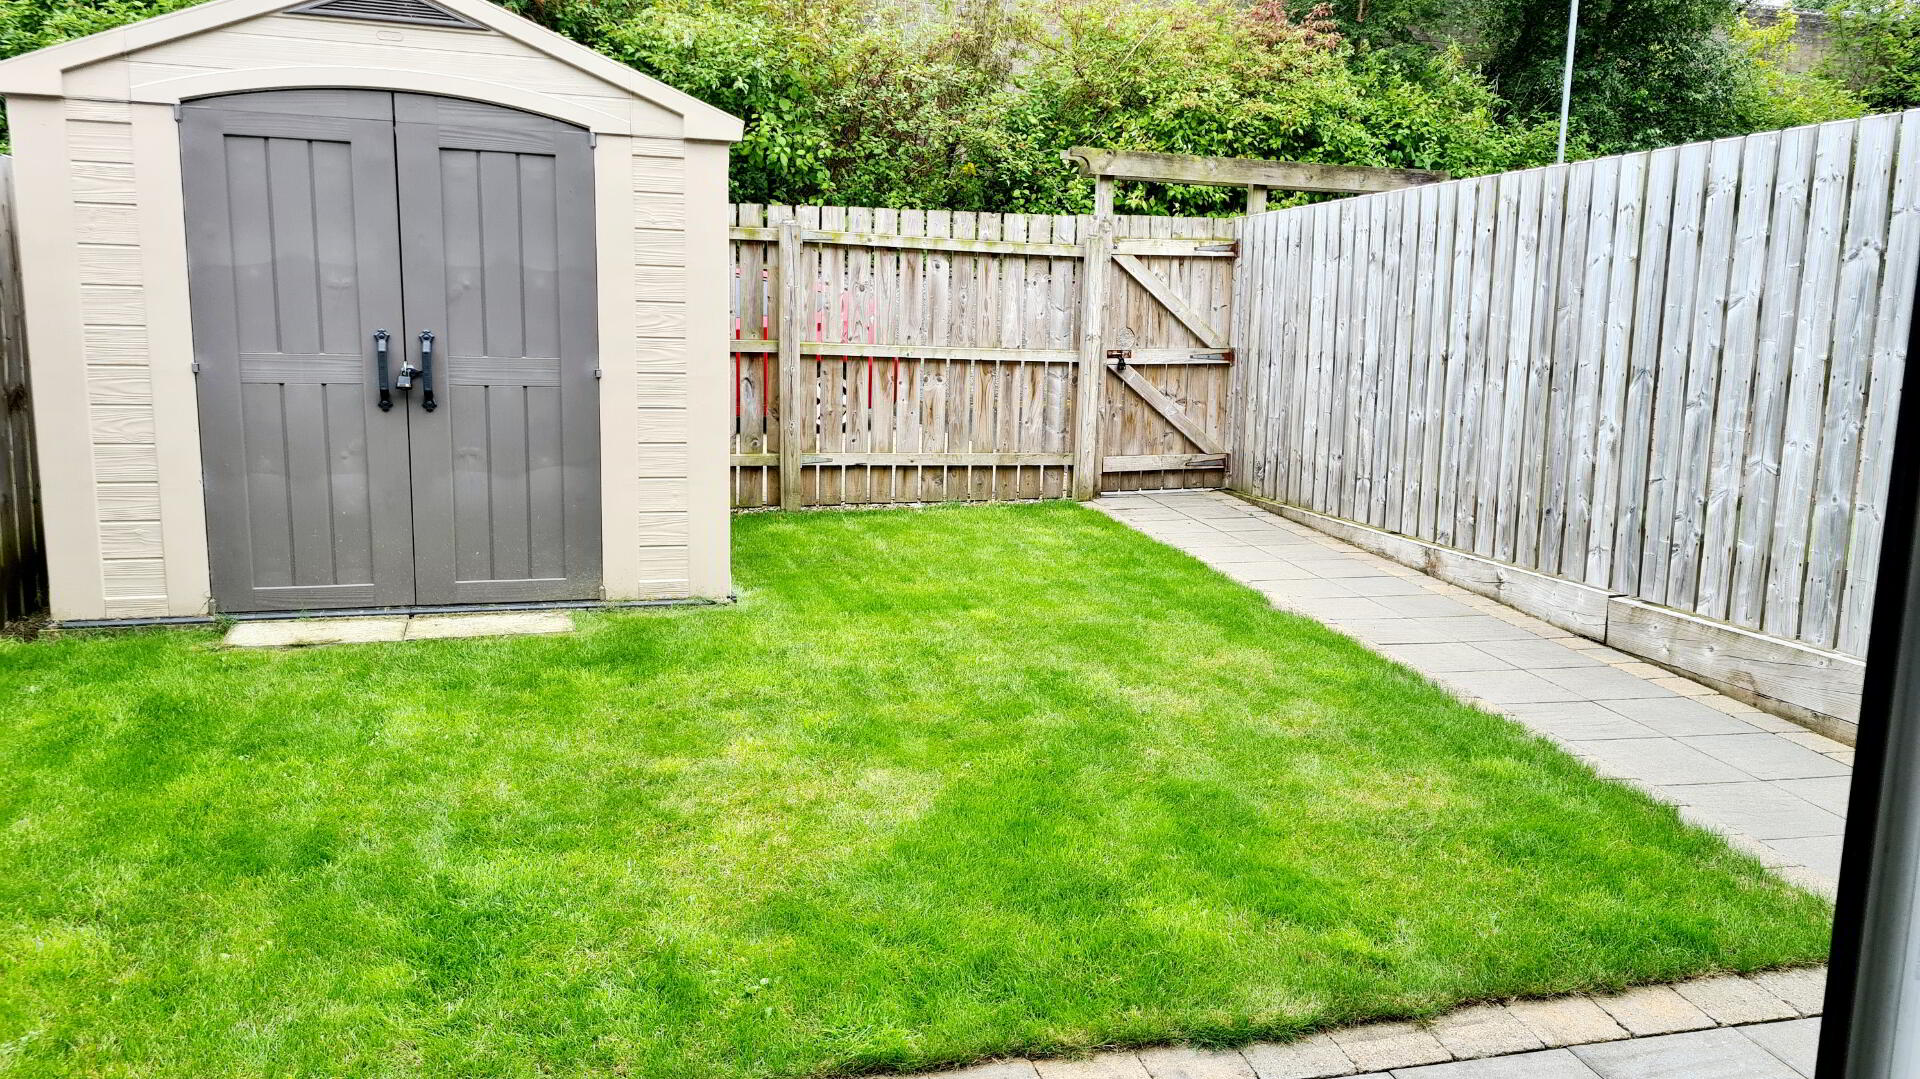
* REAR GARDEN FULLY ENCLOSED LAID IN LAWN WITH PAVED PATIO AREA.
* OUTSIDE LIGHTS & TAP.
* OFF STREET PARKING.
* uPVC FASCIA & SOFFITS.
* MANAGEMENT COMPANY IN PLACE LOOKING AFTER COMMUNAL AREA.
* OUTSIDE SOCKETS.