Cookie Policy: This site uses cookies to store information on your computer. Read more

Sign up to our mailing list for updates on new properties.
Sign up to our mailing list for updates on new properties.
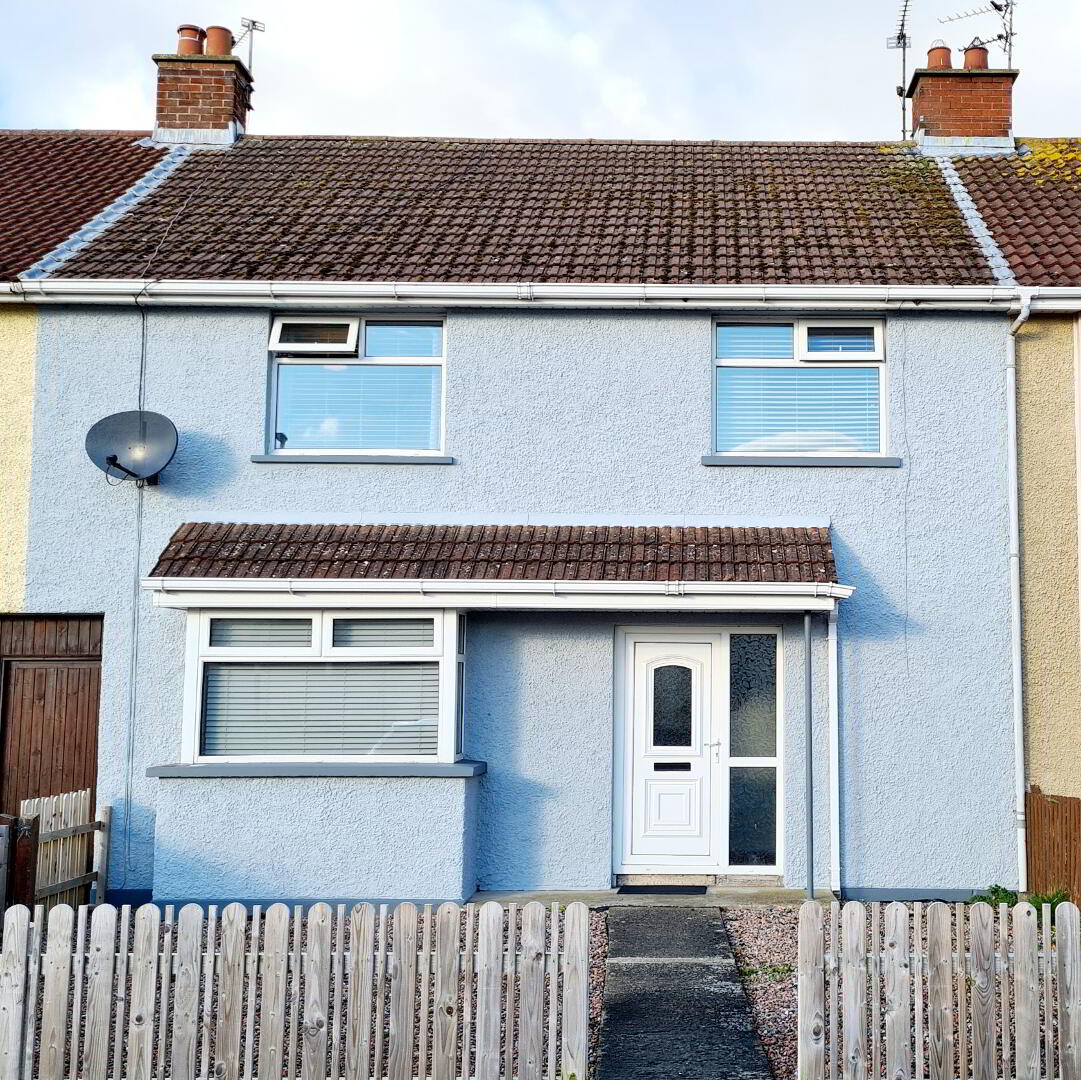
| Address | 55 Hazelbank Road Coleraine, BT51 3DZ |
|---|---|
| Style | Mid-Terrace House |
| Bedrooms | 3 |
| Receptions | 1 |
| Bathrooms | 1 |
| Heating | Oil |
| EPC Rating |
EPC
F37/C74
|
| Status | Sold |
This deceptively spacious 3 bed mid terrace home, with modern kitchen & bathroom, priced competitively offers an excellent opportunity for first time buyers and investors alike. Convenient to shops, schools, churches & transport links, we recommend you arrange an early internal inspection of this home to avoid missing out.
Accommodation Comprising:
* ENTRANCE HALL - Accessed by uPVC front door, understairs storage.
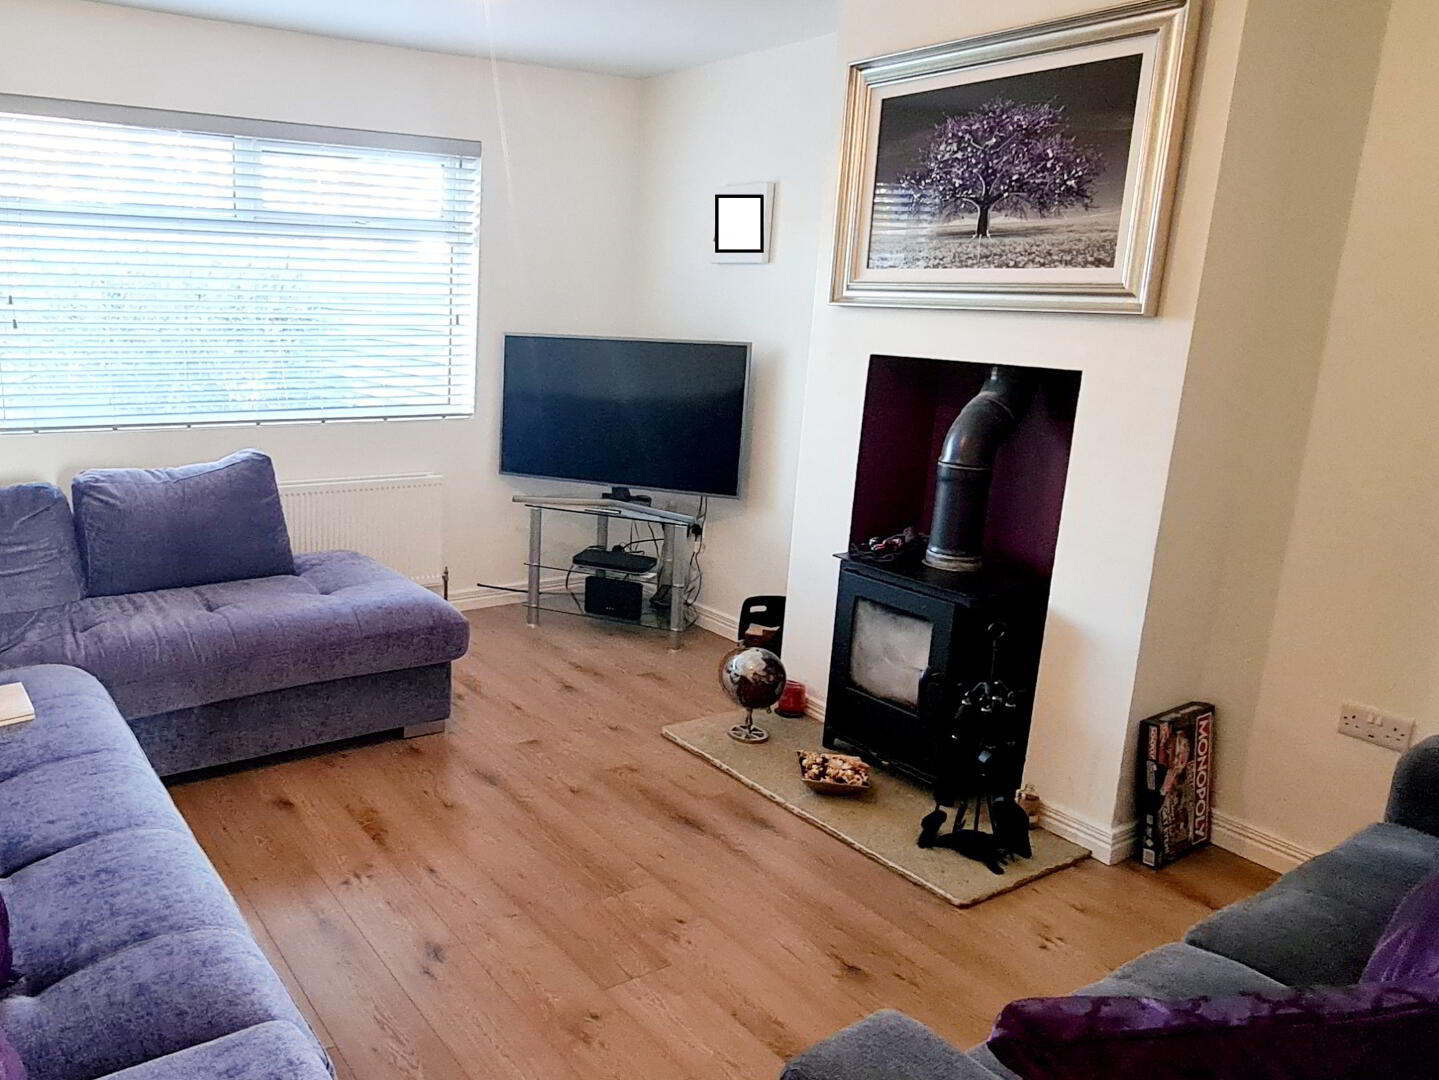
* LIVING ROOM - (3.66m x 4.31m) Feature “hole in wall” fireplace with wood burning stove & granite hearth, laminate wood flooring, tv point & phone point.
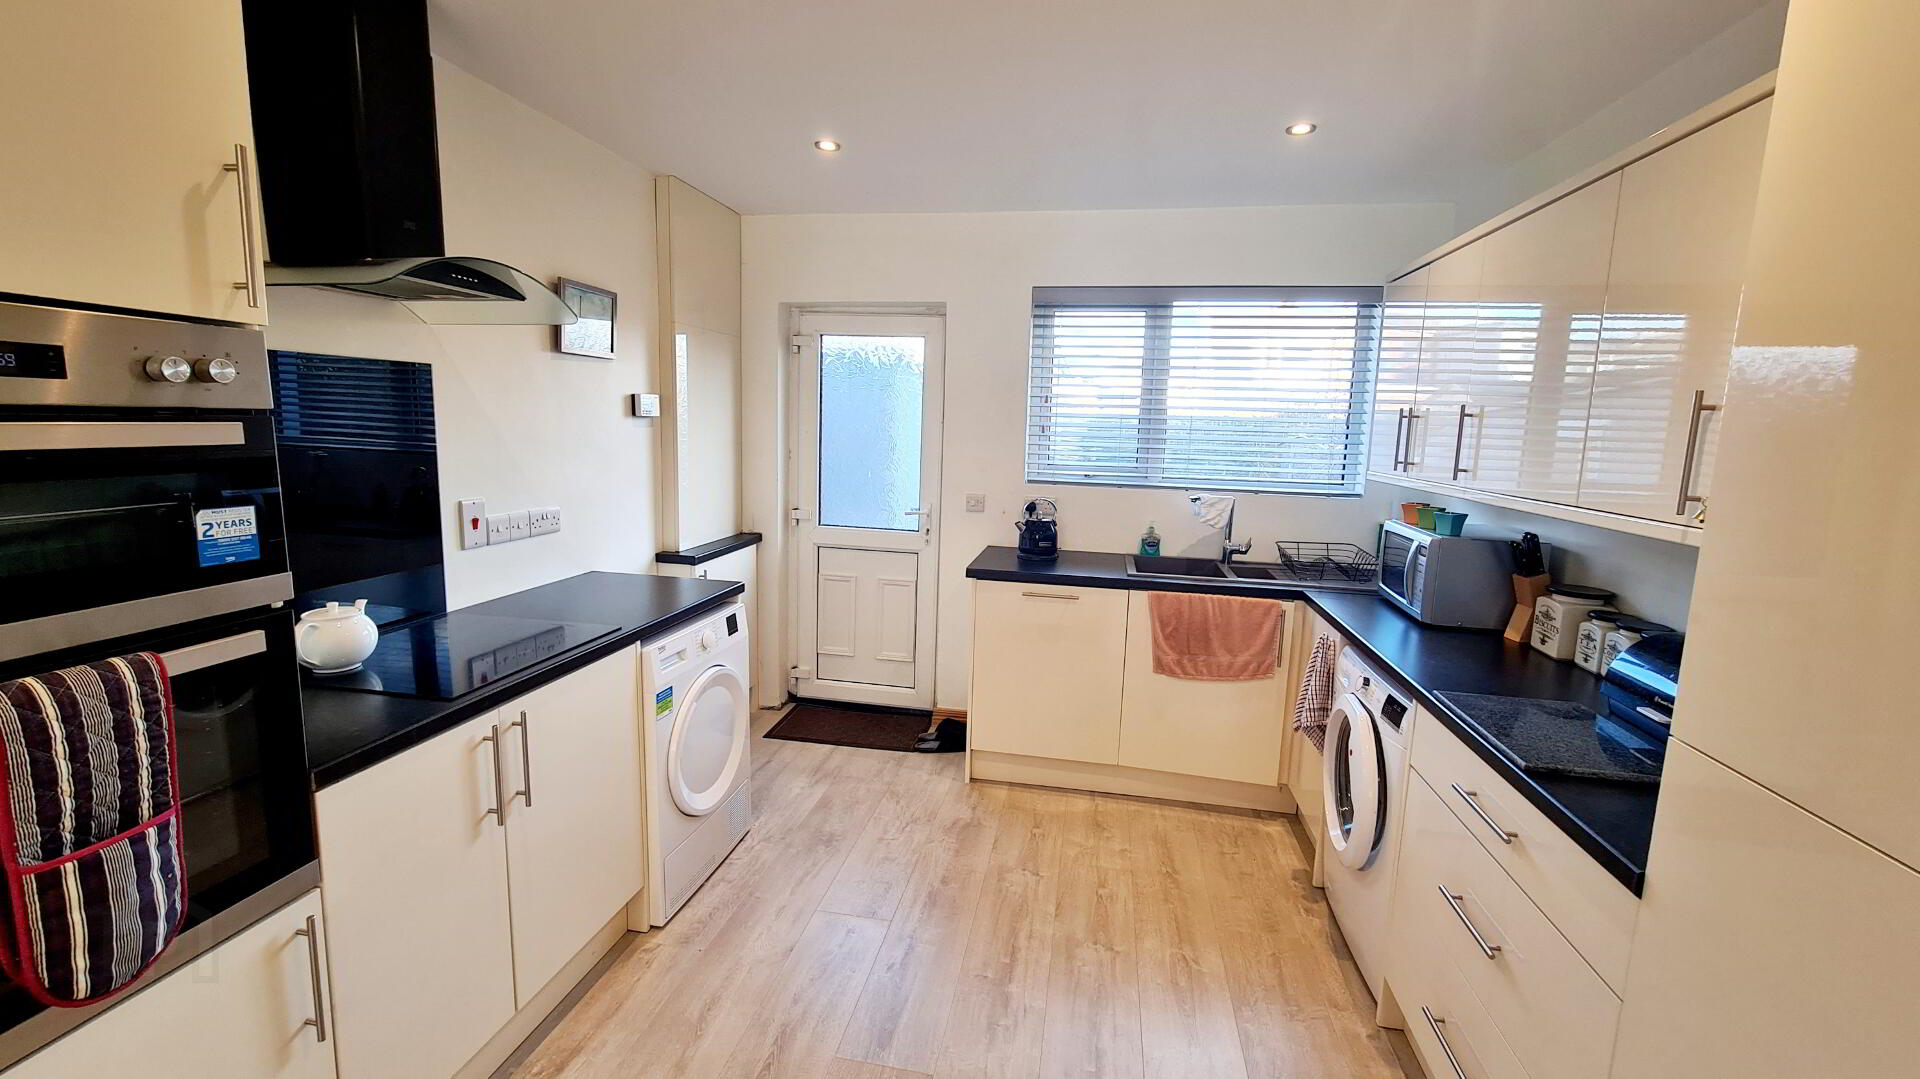
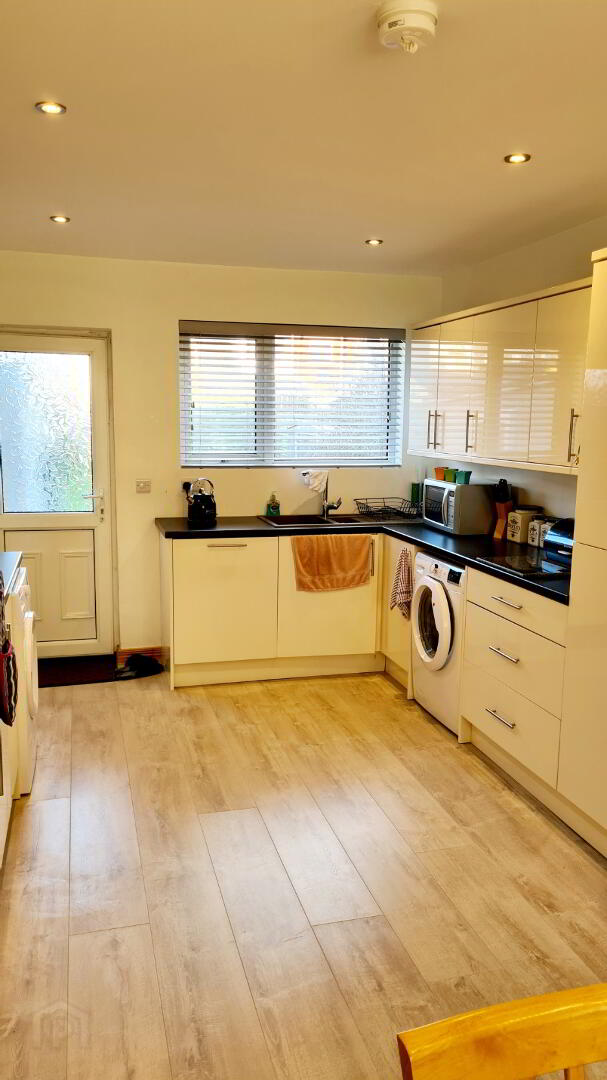
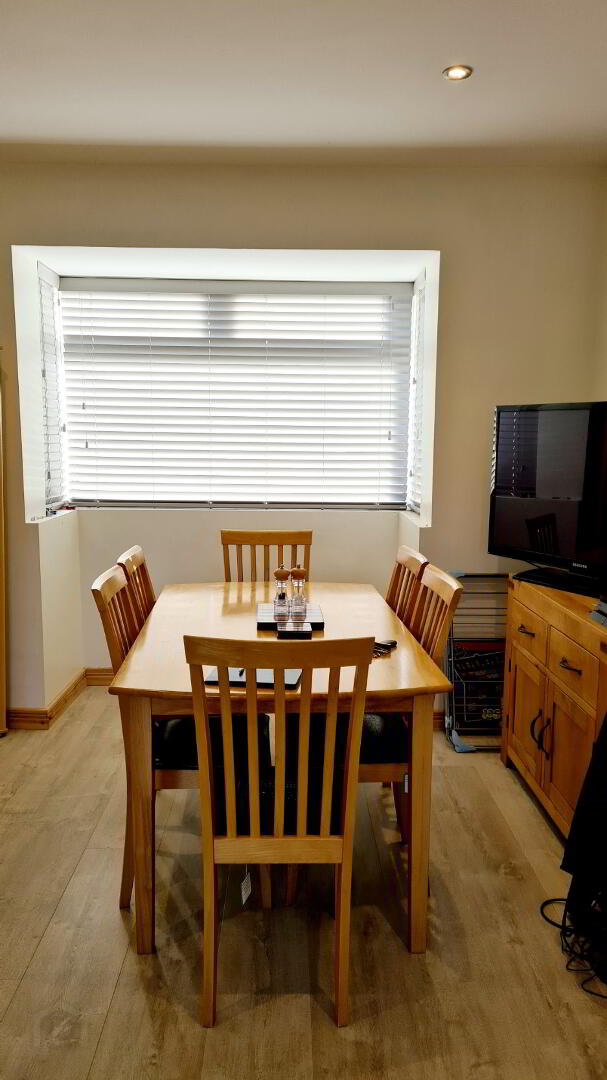
* KITCHEN/DINING - (6.28m x 3.18m) With range of eye & low level modern “high gloss” kitchen cabinet units, integrated eye level electric oven & built in electric hob, integrated dishwasher, plumbed for washing machine, stainless steel chimney cooker hood & splash back, 1.5 bowl sink unit with mixer tap, plumbed for water & ice dispenser in american style fridge freezer, laminate flooring, tv point, recessed LED spotlights, uPVC back door to rear garden.
FIRST FLOOR
* STAIRS TO LANDING with built in hotpress and separate cupboard, access to roofspace.
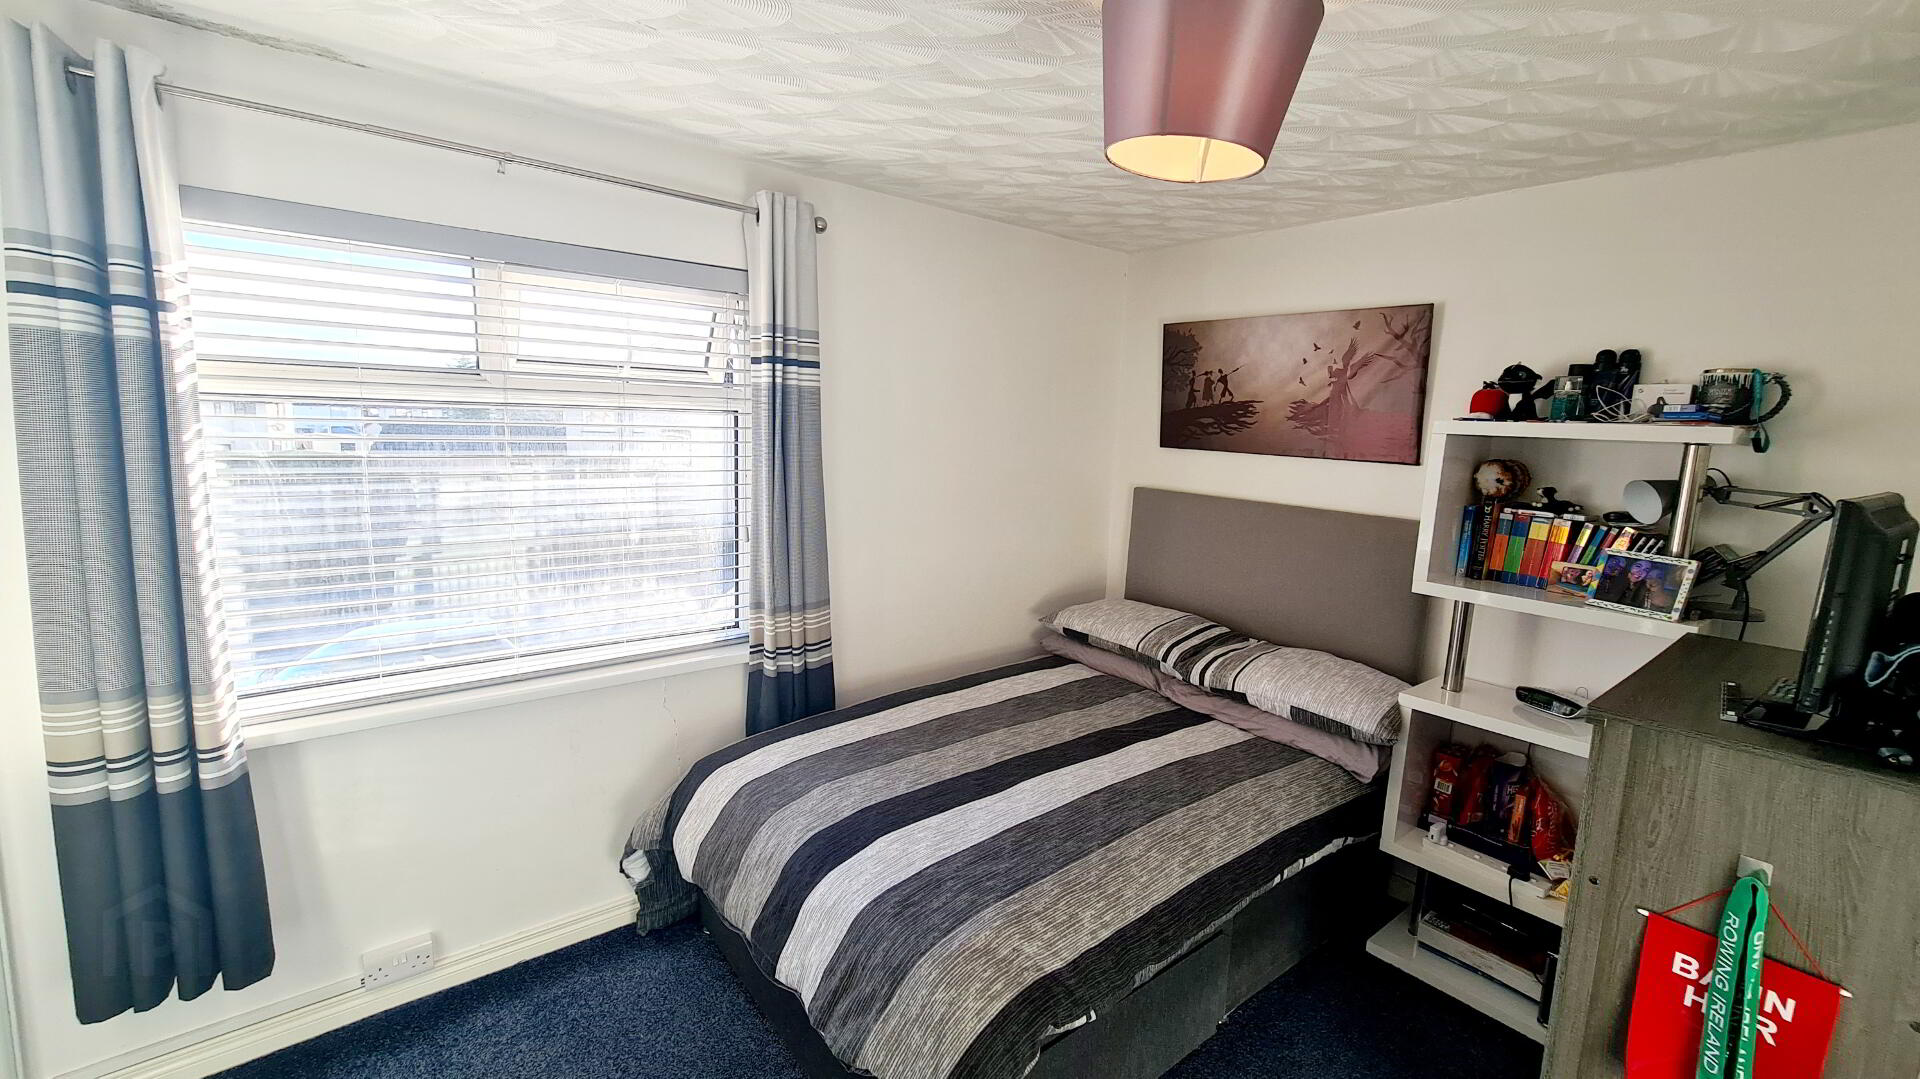
* BEDROOM 1 - (2.96m x 3.30m) Built in mirrored sliderobes.
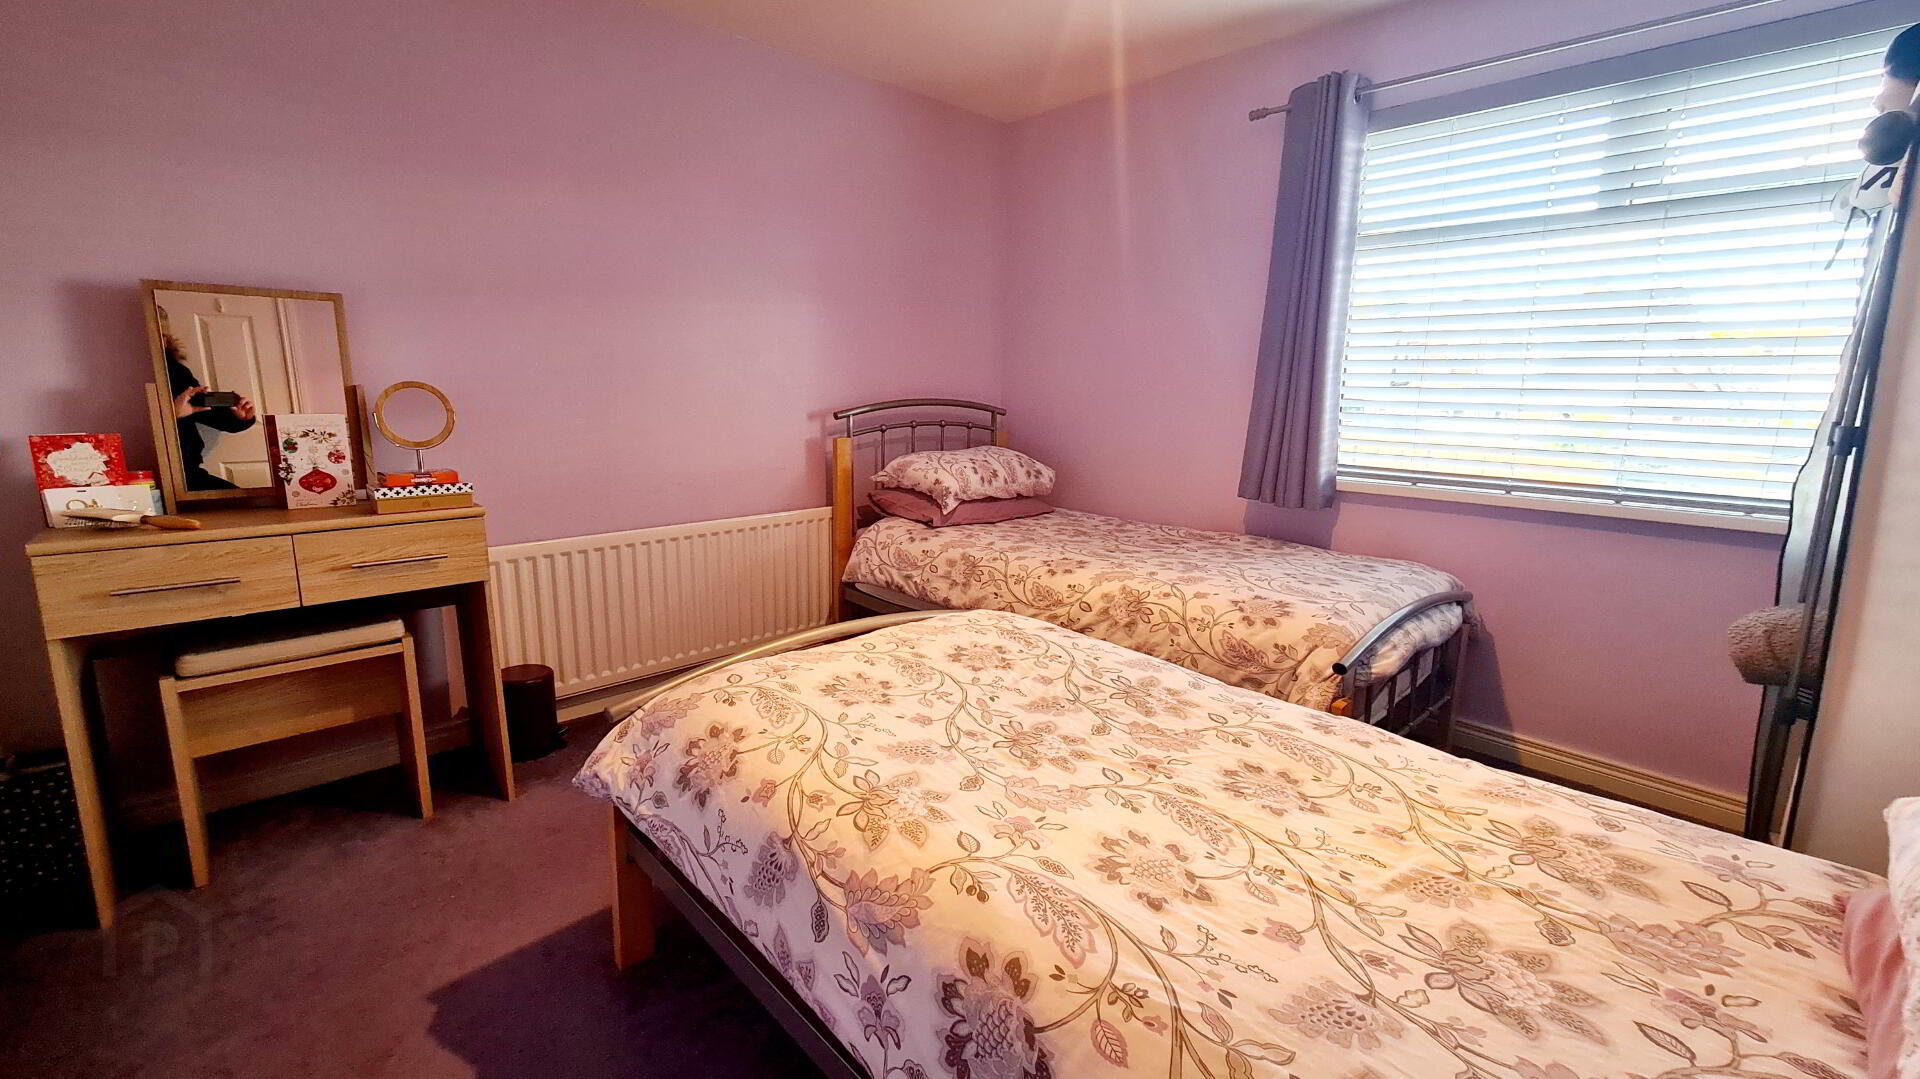
* BEDROOM 2 - (3.25m x 3.30m)
* BEDROOM 3 - (4.32m x 2.70m) Built in wardrobe.
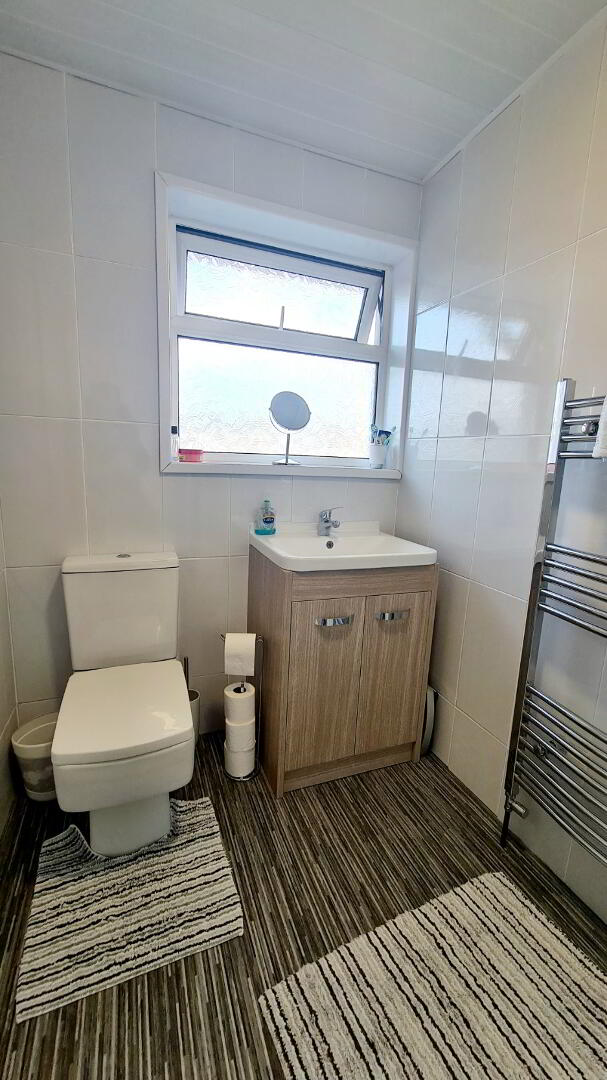
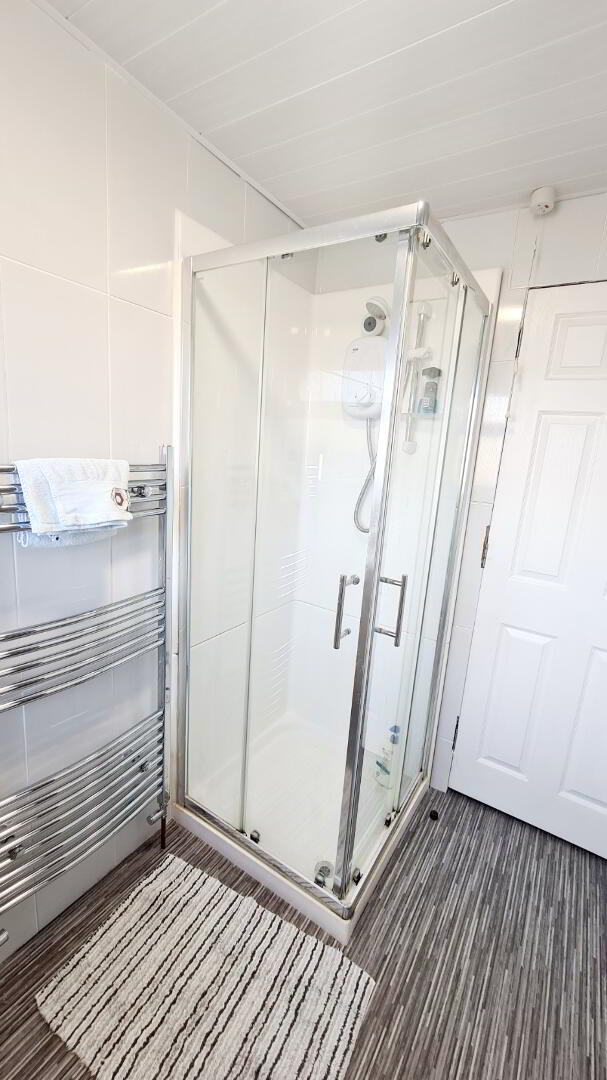
* BATHROOM - (2.62m x 1.53m) Walk in shower cubicle with electric shower, vanity unit wash hand basin, low flush wc, heated towel rail, fully tiled walls, uPVC panelled ceiling.
EXTERNAL FEATURES
* uPVC FASCIA & SOFFITS
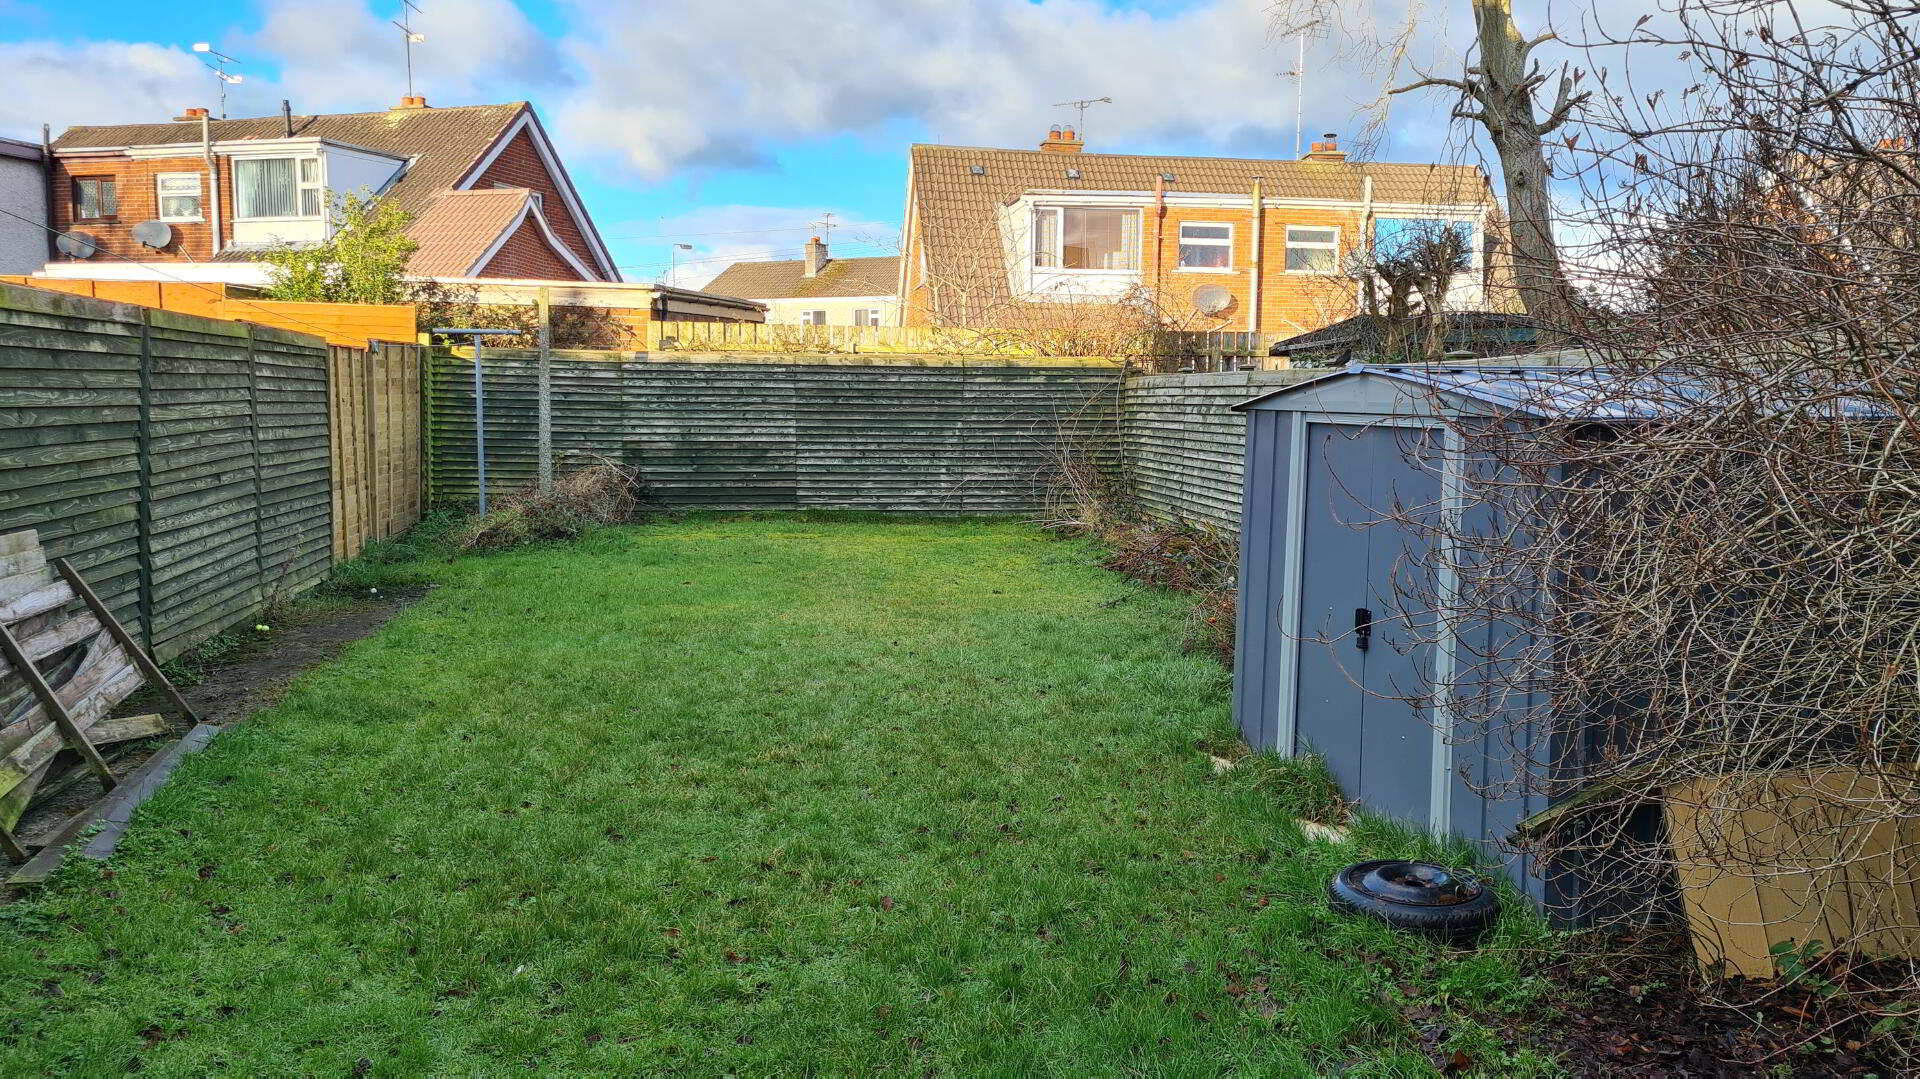
* GARDEN SHED
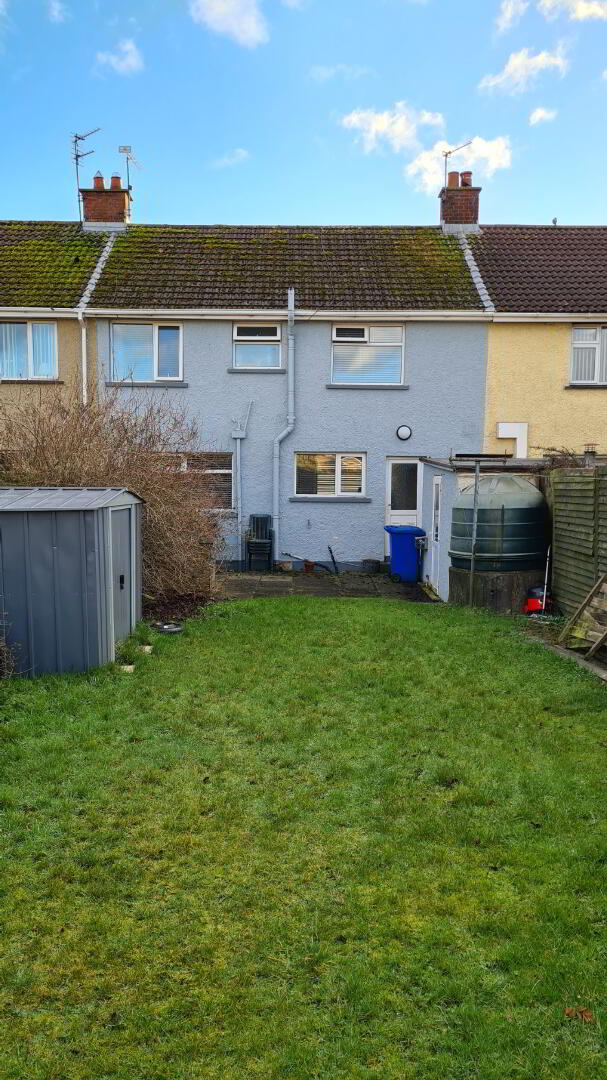
* BOILER HOUSE WITH LIGHT AND POWER
* FULLY ENCLOSED REAR GARDEN LAID IN LAWN WITH PATIO AREA
* OUTSIDE TAP & LIGHT
* FRONT GARDEN FULLY ENCLOSED BY WOODEN FENCE, LAID IN COLOURED STONES
* RATES 20/21 £656.12