Cookie Policy: This site uses cookies to store information on your computer. Read more

Sign up to our mailing list for updates on new properties.
Sign up to our mailing list for updates on new properties.
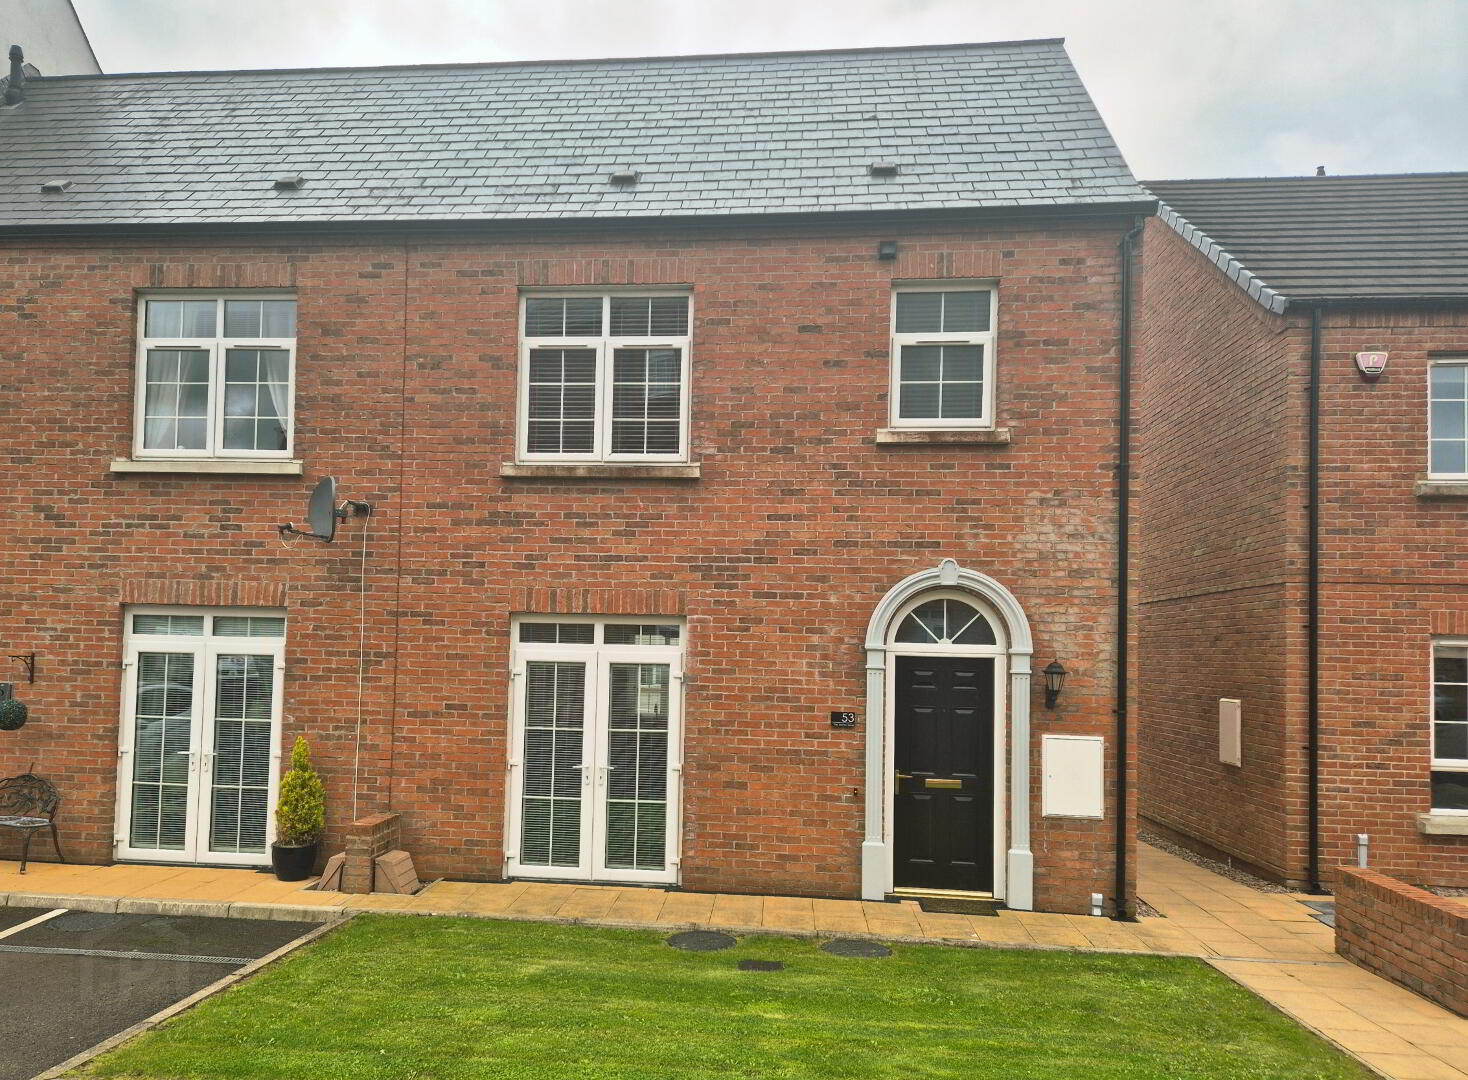
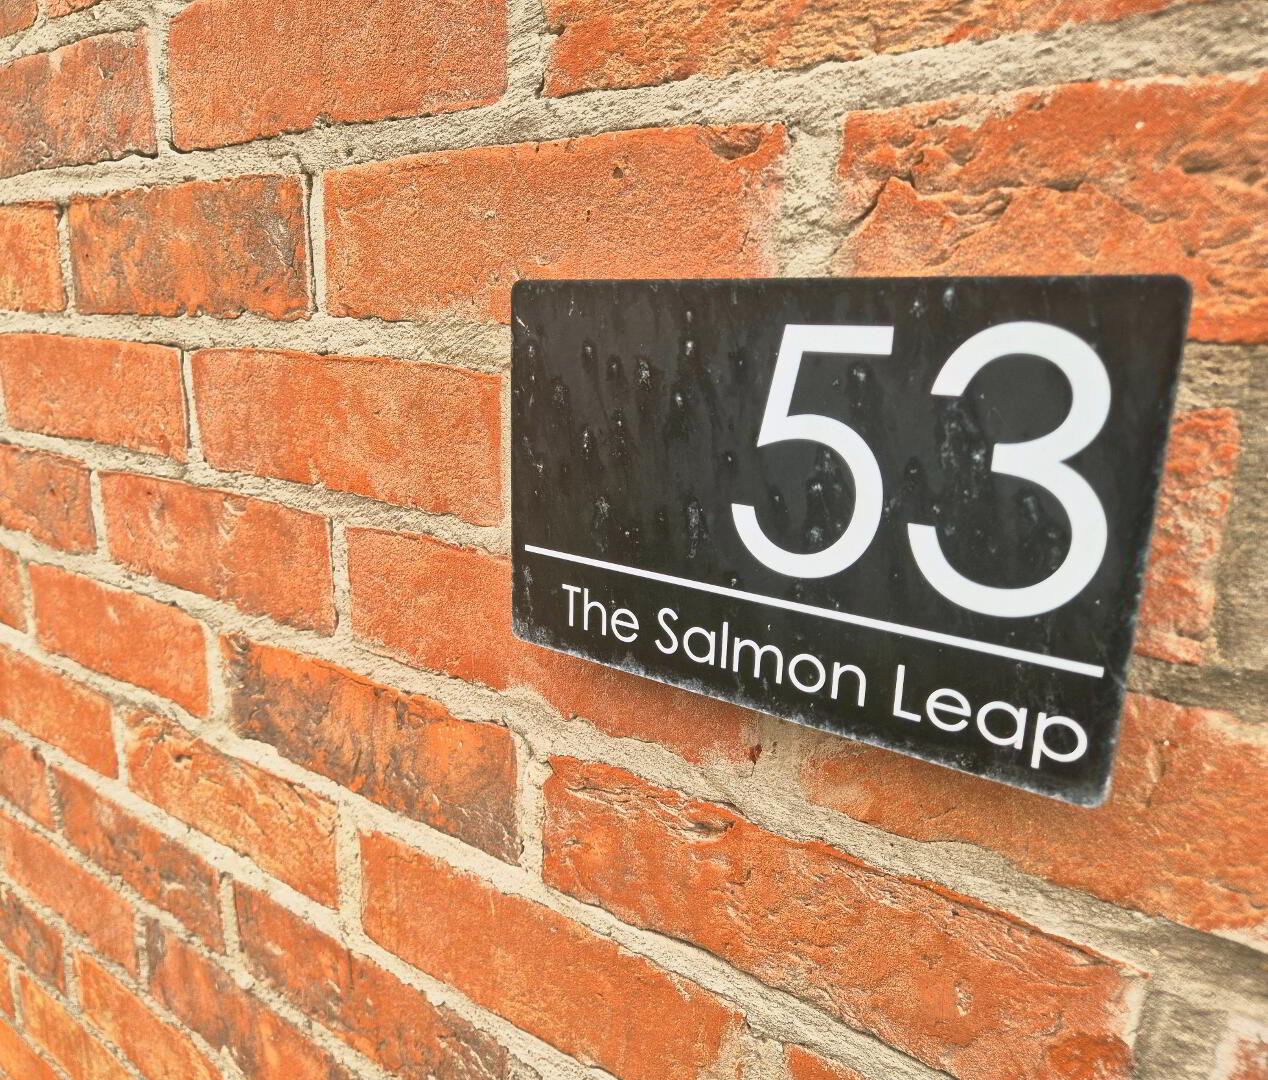
| Address | 53 The Salmon Leap, Castleroe Road, Coleraine, BT51 3TW |
|---|---|
| Price | Offers over £185,000 |
| Style | End-Terrace House |
| Bedrooms | 2 |
| Receptions | 1 |
| Bathrooms | 1 |
| Heating | Gas |
| Status | For sale |
PROPERTY FEATURES
* End Terrace House
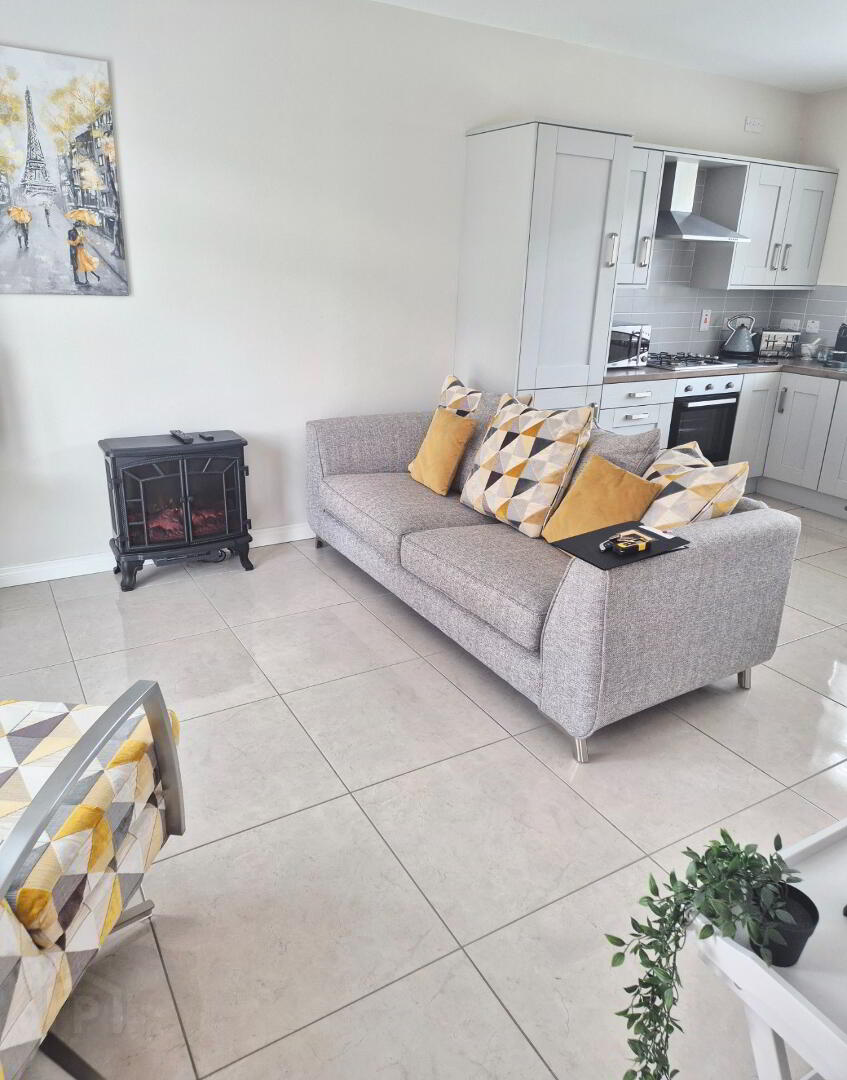
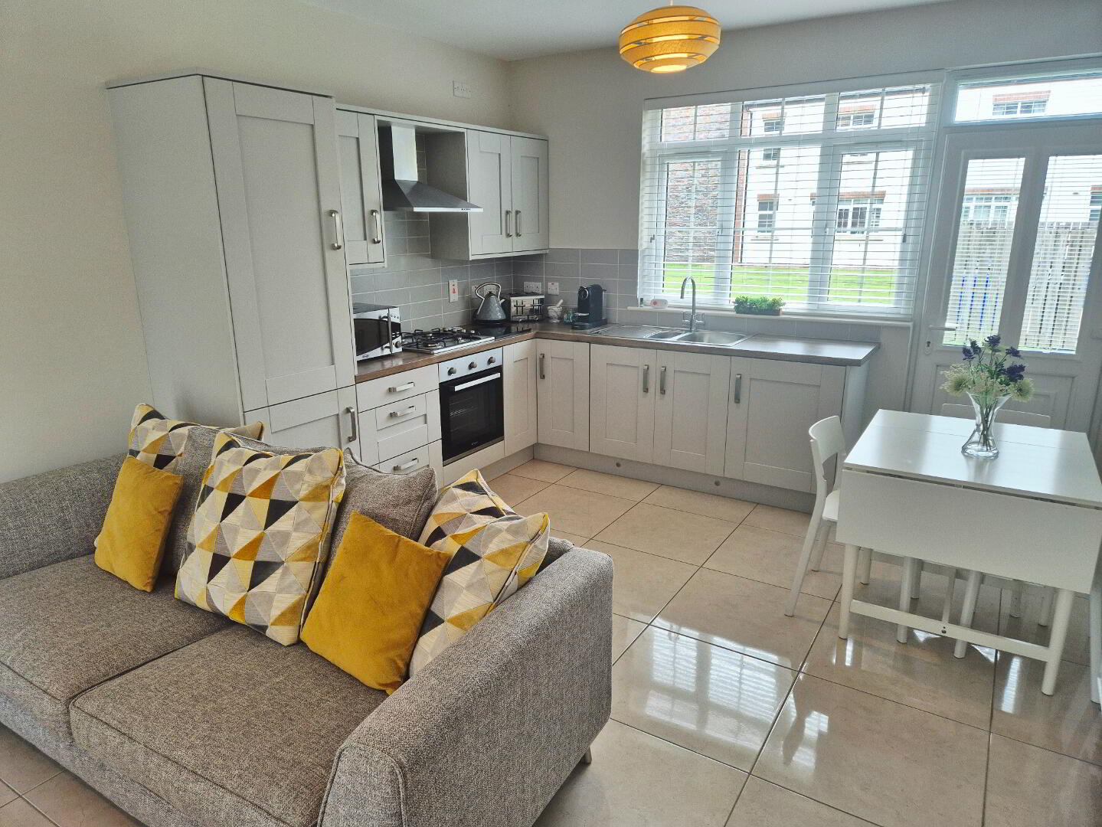
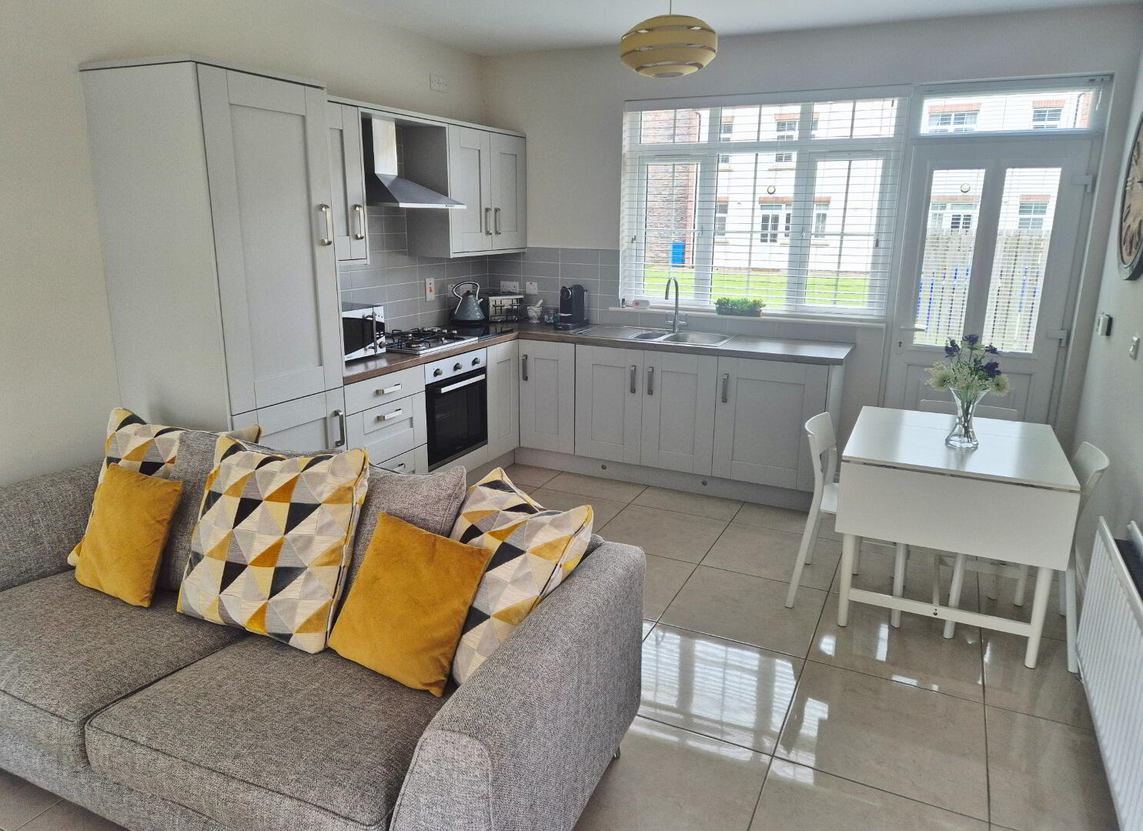
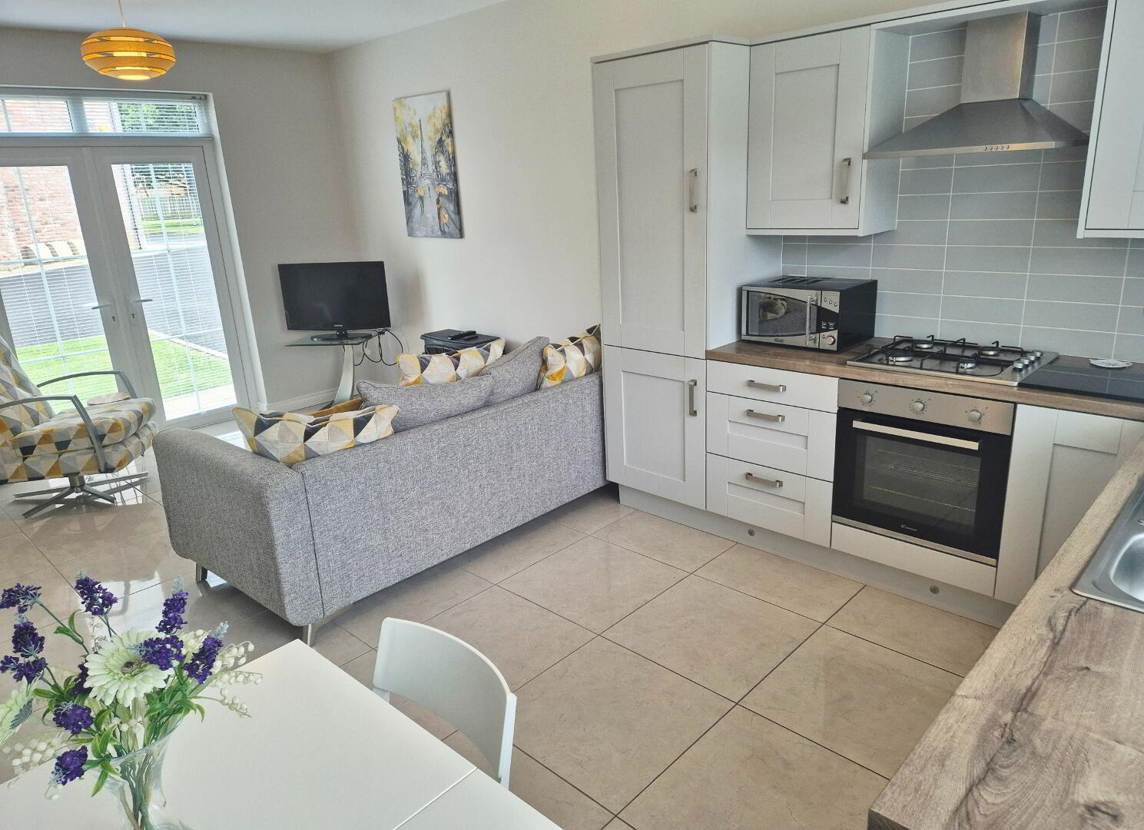
* Open Plan Living/Kitchen/Dining
* 2 Bedrooms
* 1 Bathroom
*Gas Fired Central Heating
* uPVC Double Glazed Windows
* Superb “Show House” condition
* Off Street Parking
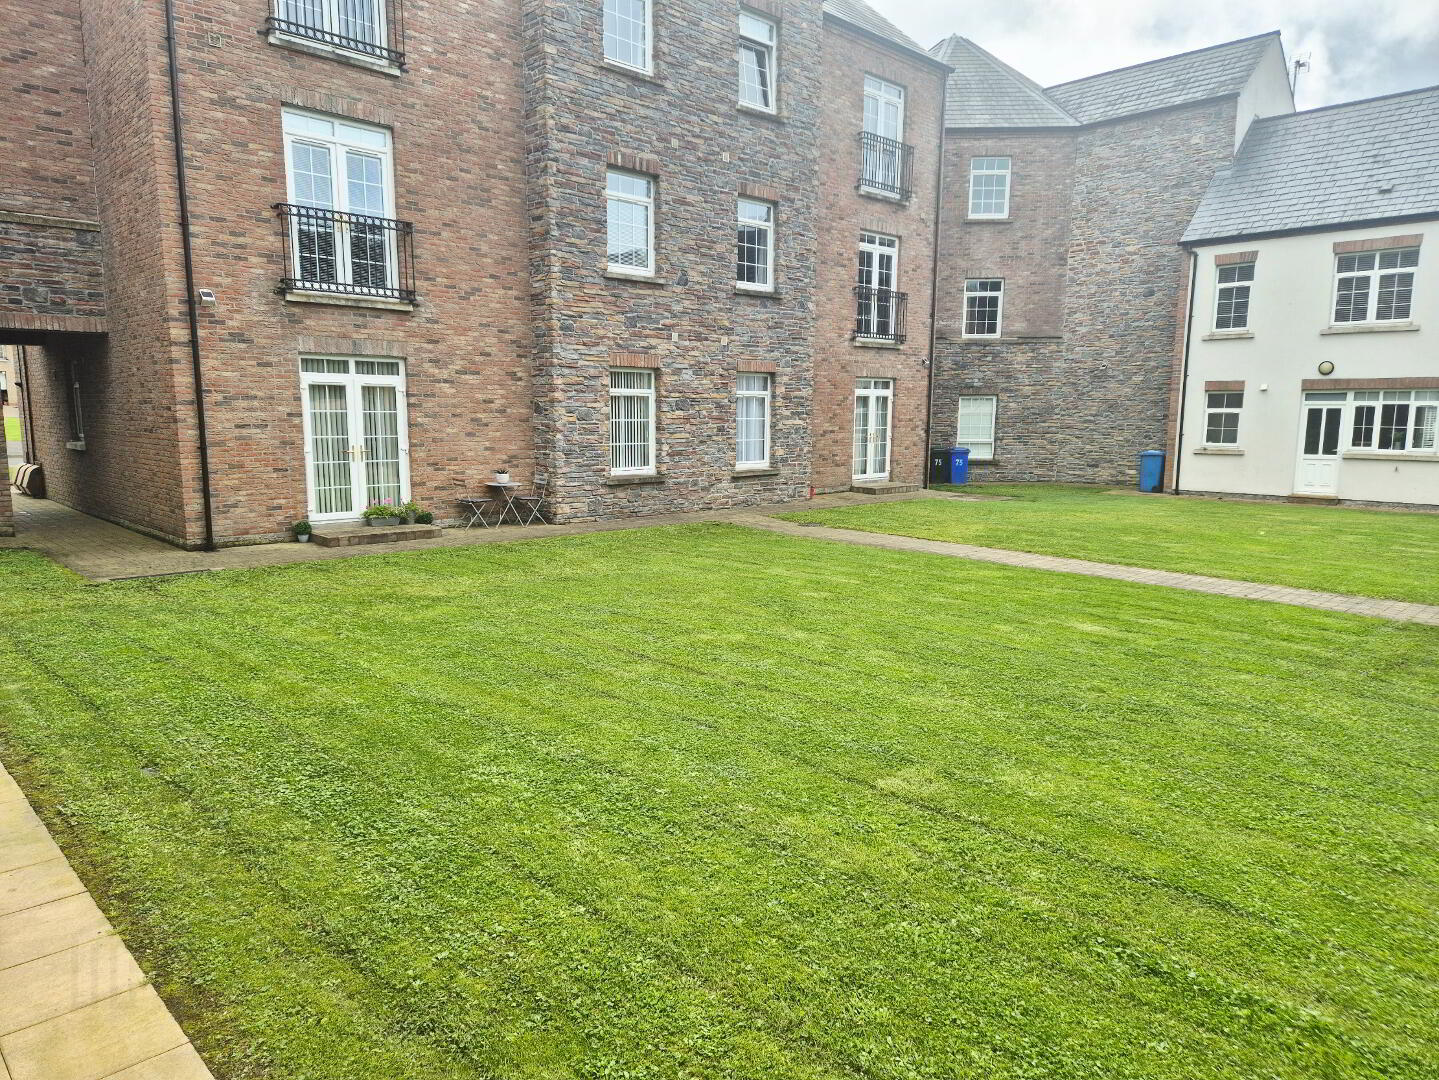
* Communal Rear Garden
* Sought after location with forest walks almost on your doorstep
* Ideal First time buyer/Family/ Investment Opportunity
Show House Condition – Simply Stunning from Start to Finish
Prepare to be impressed by this immaculately presented 2-bedroom home, finished to an exceptional standard and maintained in true show house condition by the current owners. Stylish, bright and beautifully decorated throughout, this delightful property is ready for its new owners to simply move in, unpack and enjoy. The heart of the home is the superb open-plan kitchen, living and dining area, a wonderful space filled with natural light and designed for modern living, relaxing and entertaining. To the rear, the property enjoys the added bonus of a large communal green, creating a lovely open outlook and extra outdoor space to enjoy. Located in the ever-popular Salmon Leap development on the edge of Coleraine, you'll have the best of both worlds. The scenic River Bann towpath and forest walks are literally just a few minutes from your doorstep, while the bustling Riverside Retail Park and Jet Centre Complex are only a 2-minute drive away, offering shopping, restaurants, cinema and leisure facilities. Whether you're searching for your first home, an investment property, a holiday home, or a home for a small family, this property ticks every box. A home with this much warmth, charm and cosy appeal must be viewed to be truly appreciated. Early viewing is highly recommended – this gem won't stay on the market for long.
ACCOMMODATION COMPRISING:
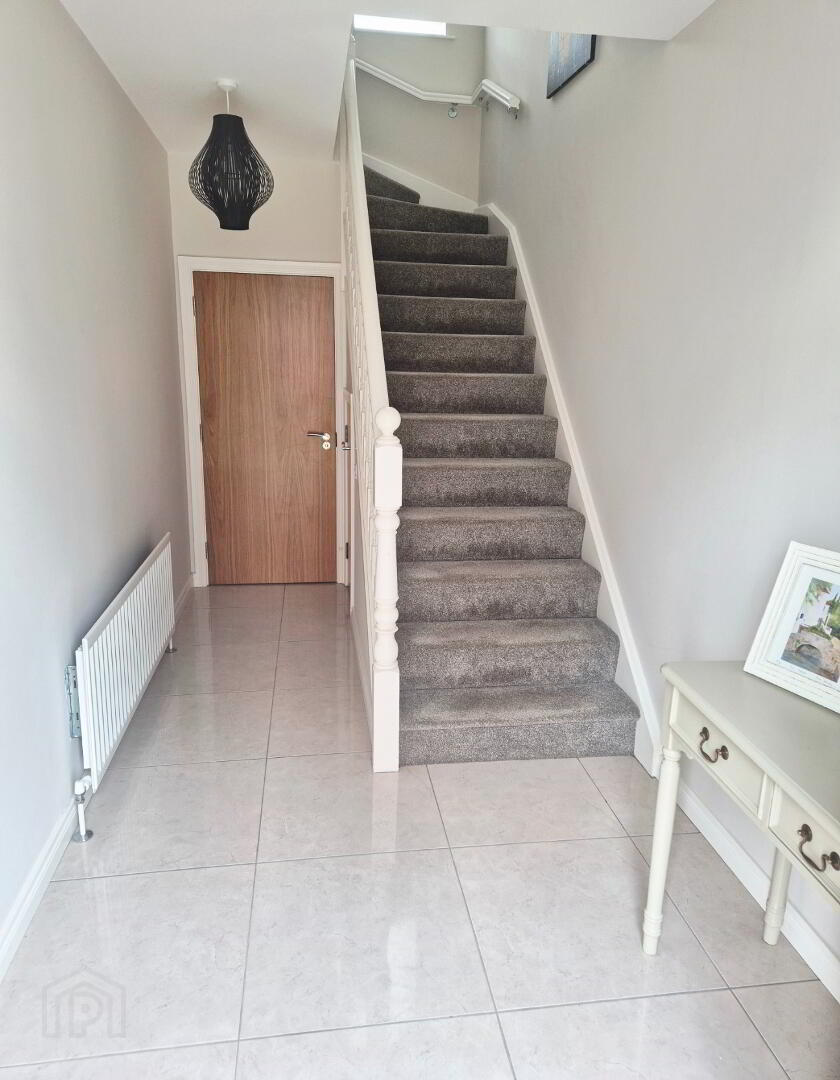
ENTRANCE HALLWAY – Understairs storage, tiled floor
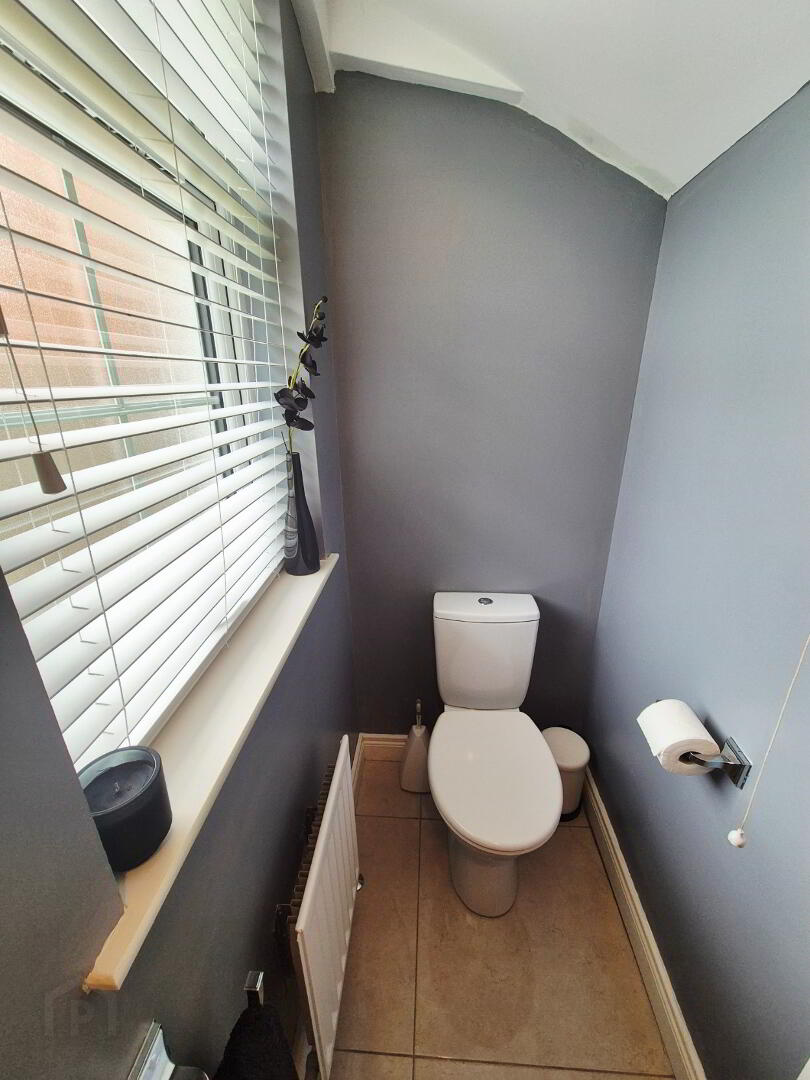
CLOAKROOM (2.09m x 0.90m) Wall hung wash hand basin with mixer tap, with splash back tiles, w/c, tiled floor, extractor fan.
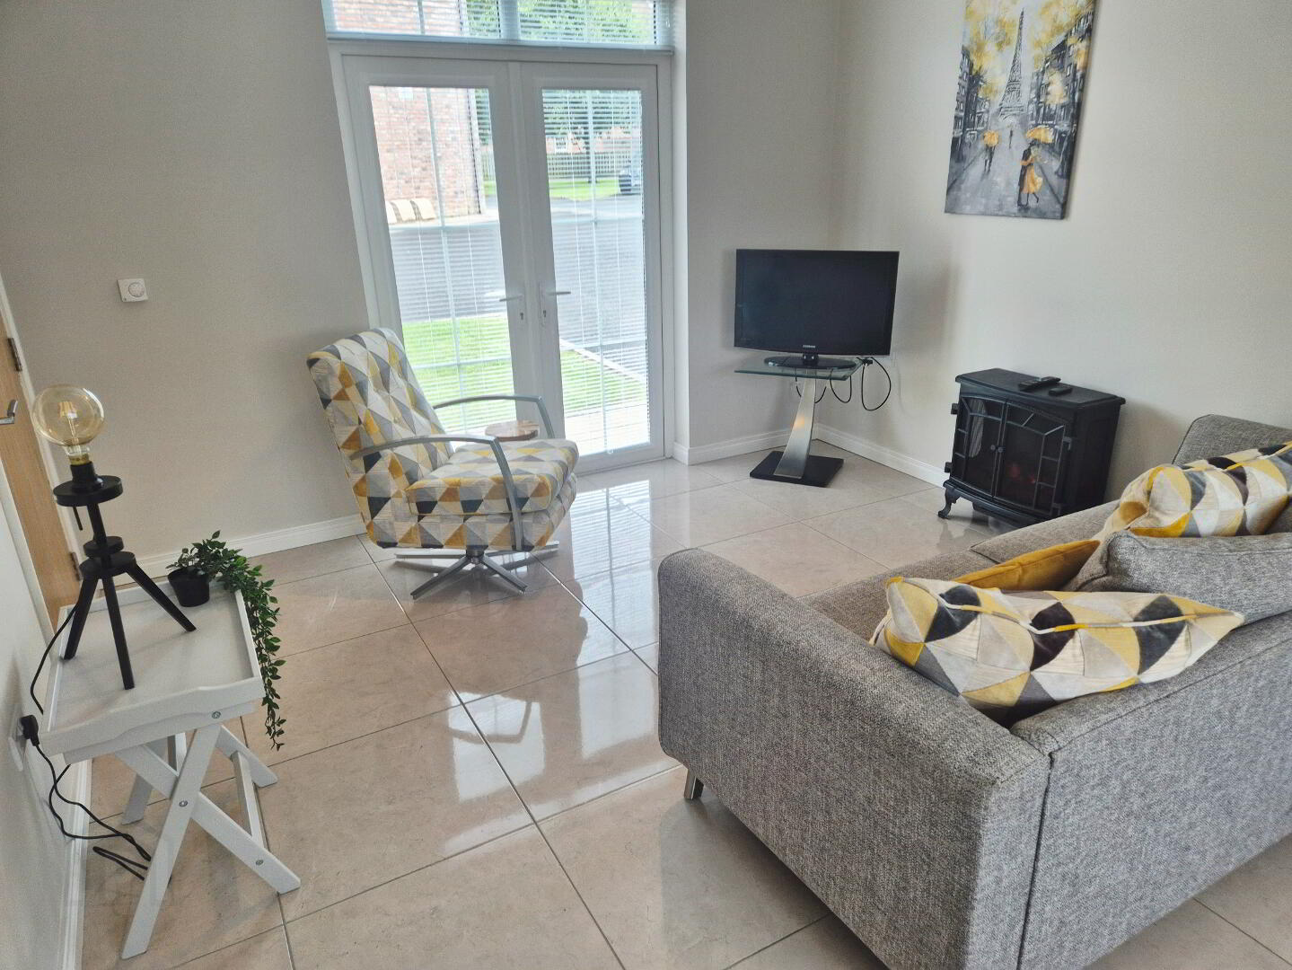
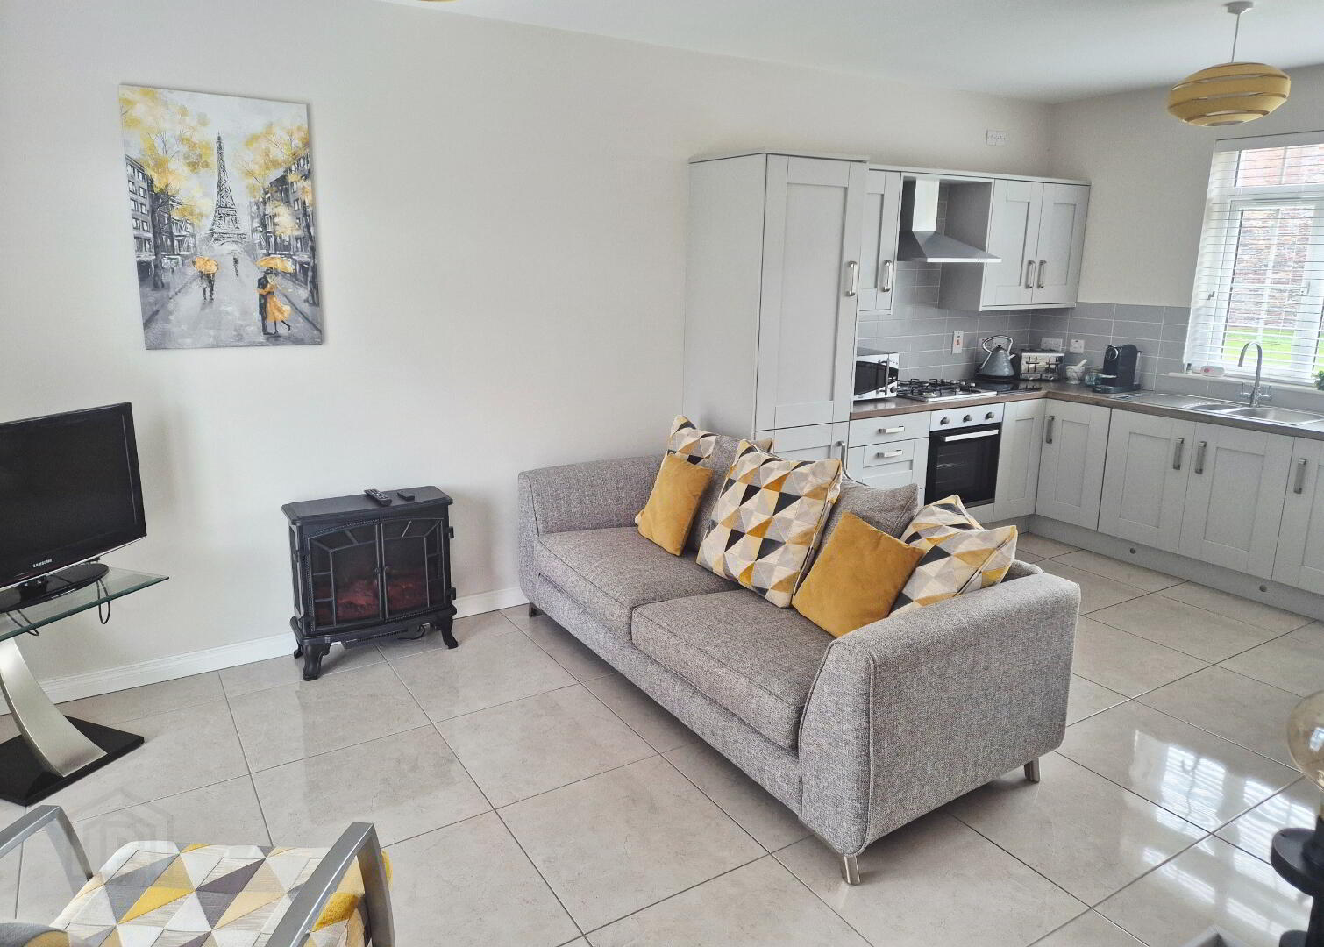
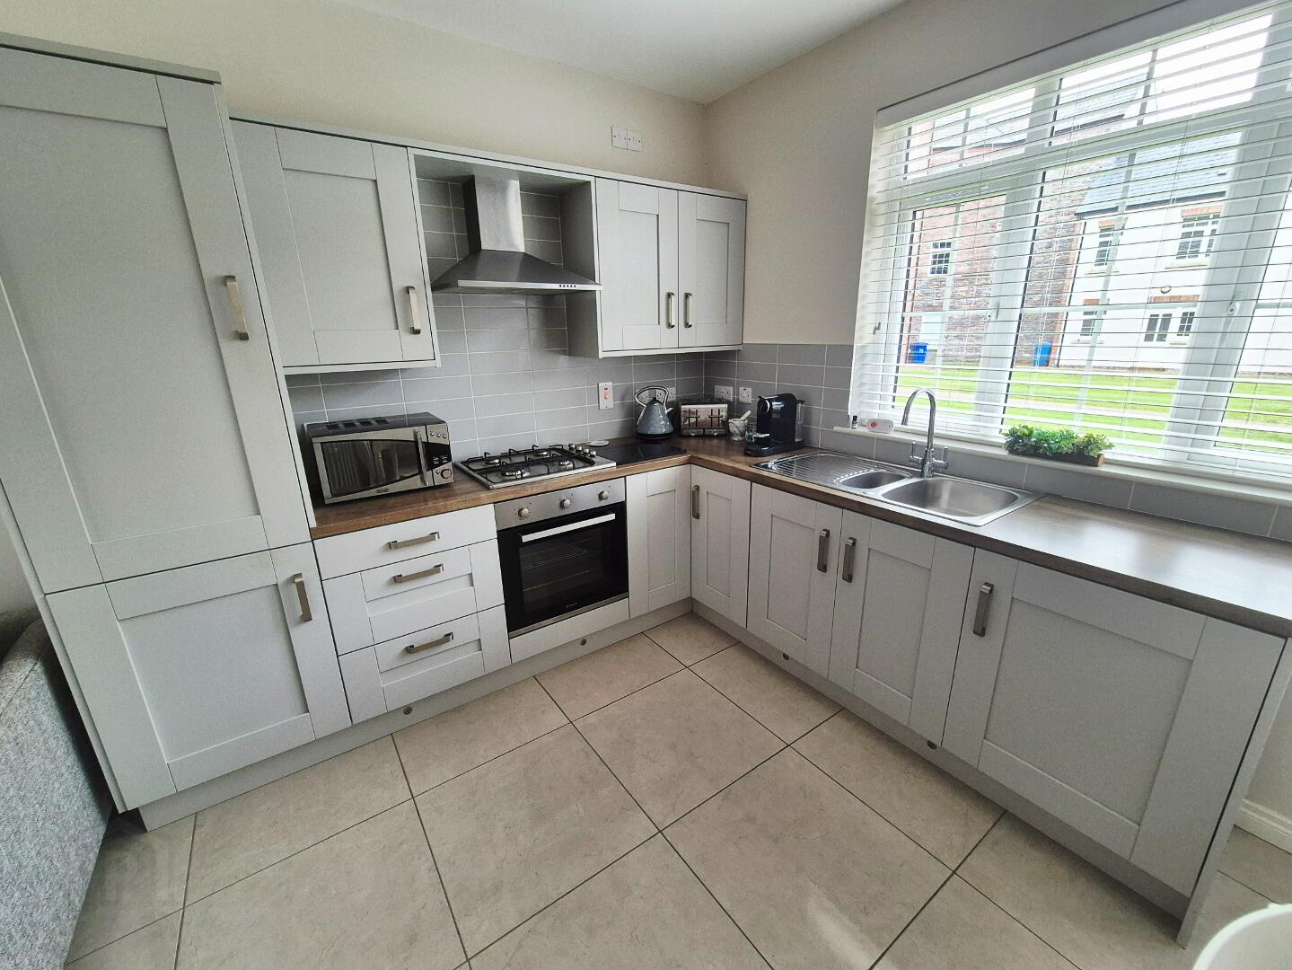
LIVING/ KITCHEN/DINING (6.05n x 3.70m) Range of eye and low level kitchen units, tiled between, under unit lighting, one and half bowl stainless steel sink unit with mixer tap, built in gas hob and electric oven, stainless steel chimney cooker hood extractor fan, integrated fridge and freezer, built in combined washing machine and tumble dryer, fully tiled floor, double French doors, tv point
1st FLOOR
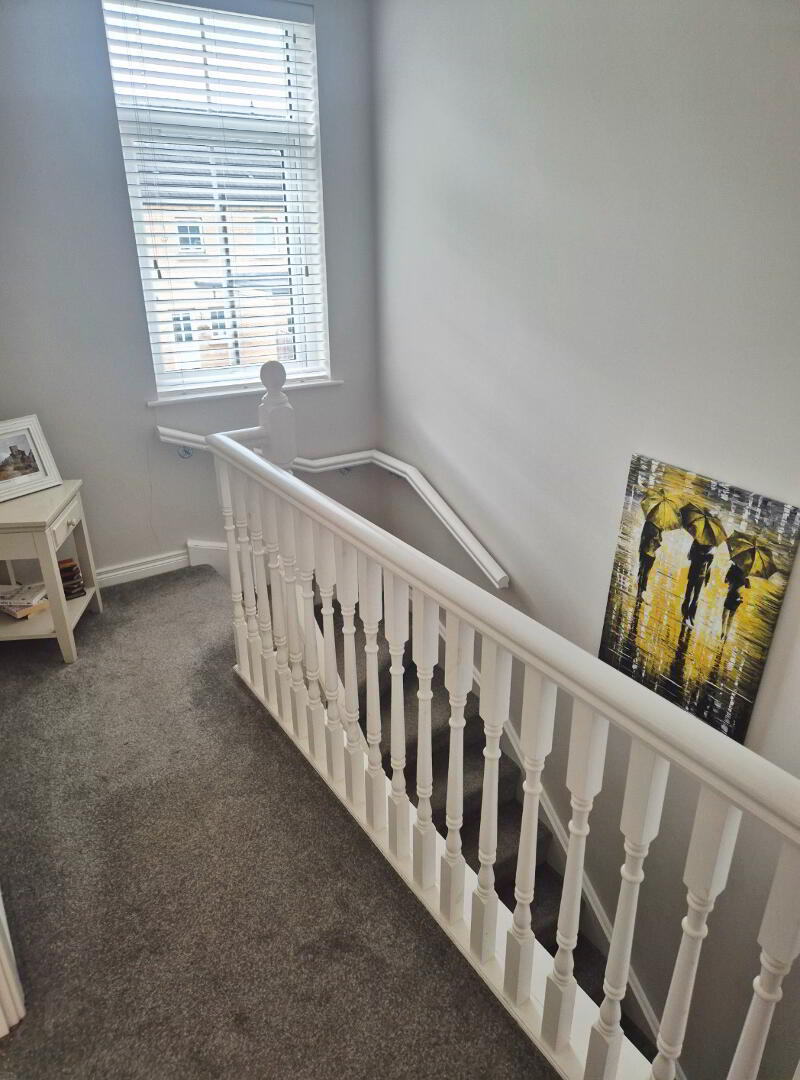
LANDING – Accessed by turned staircase, access to roof space, built in airing cupboard
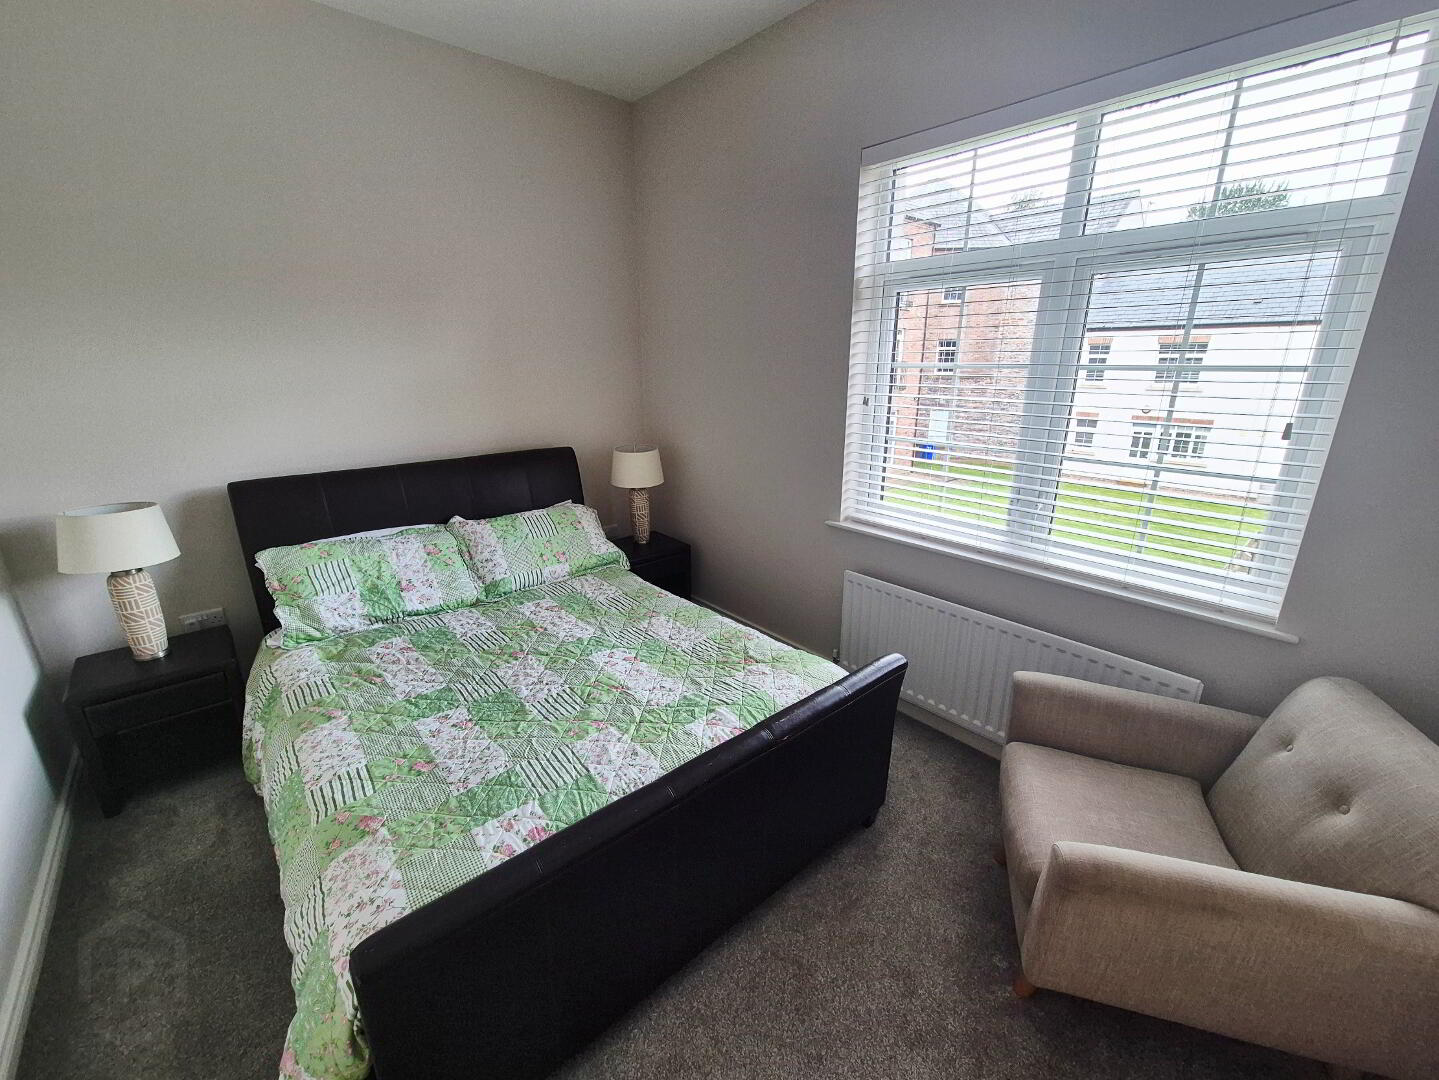
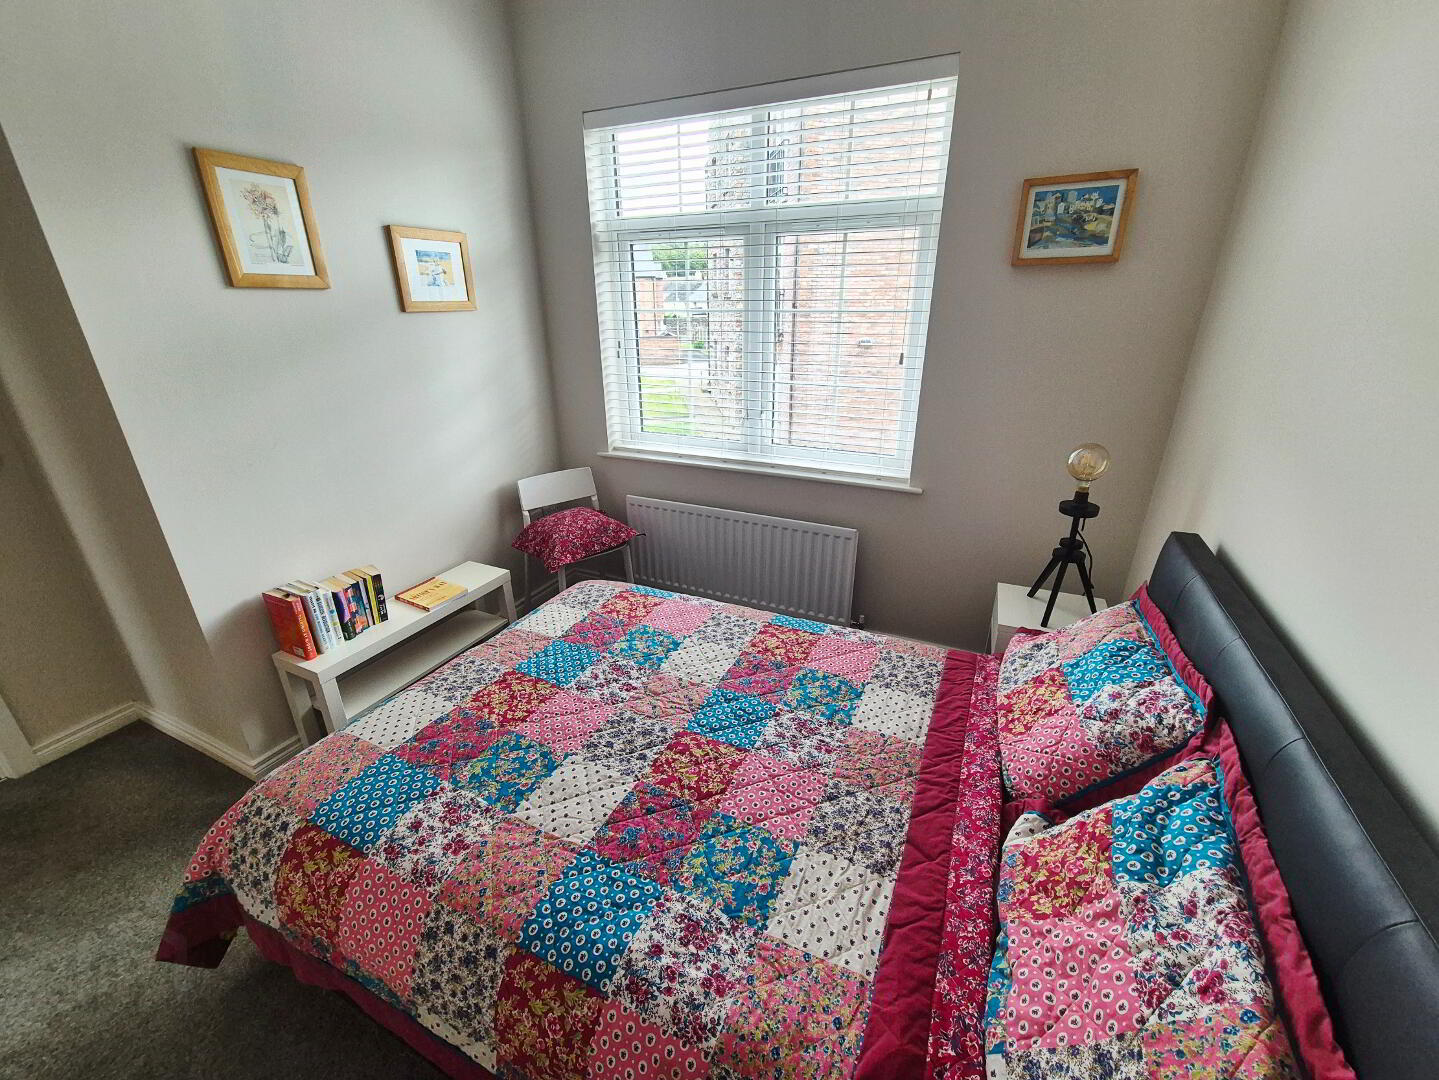
BEDROOM 1 (3.8m x 2.88m) Phone point
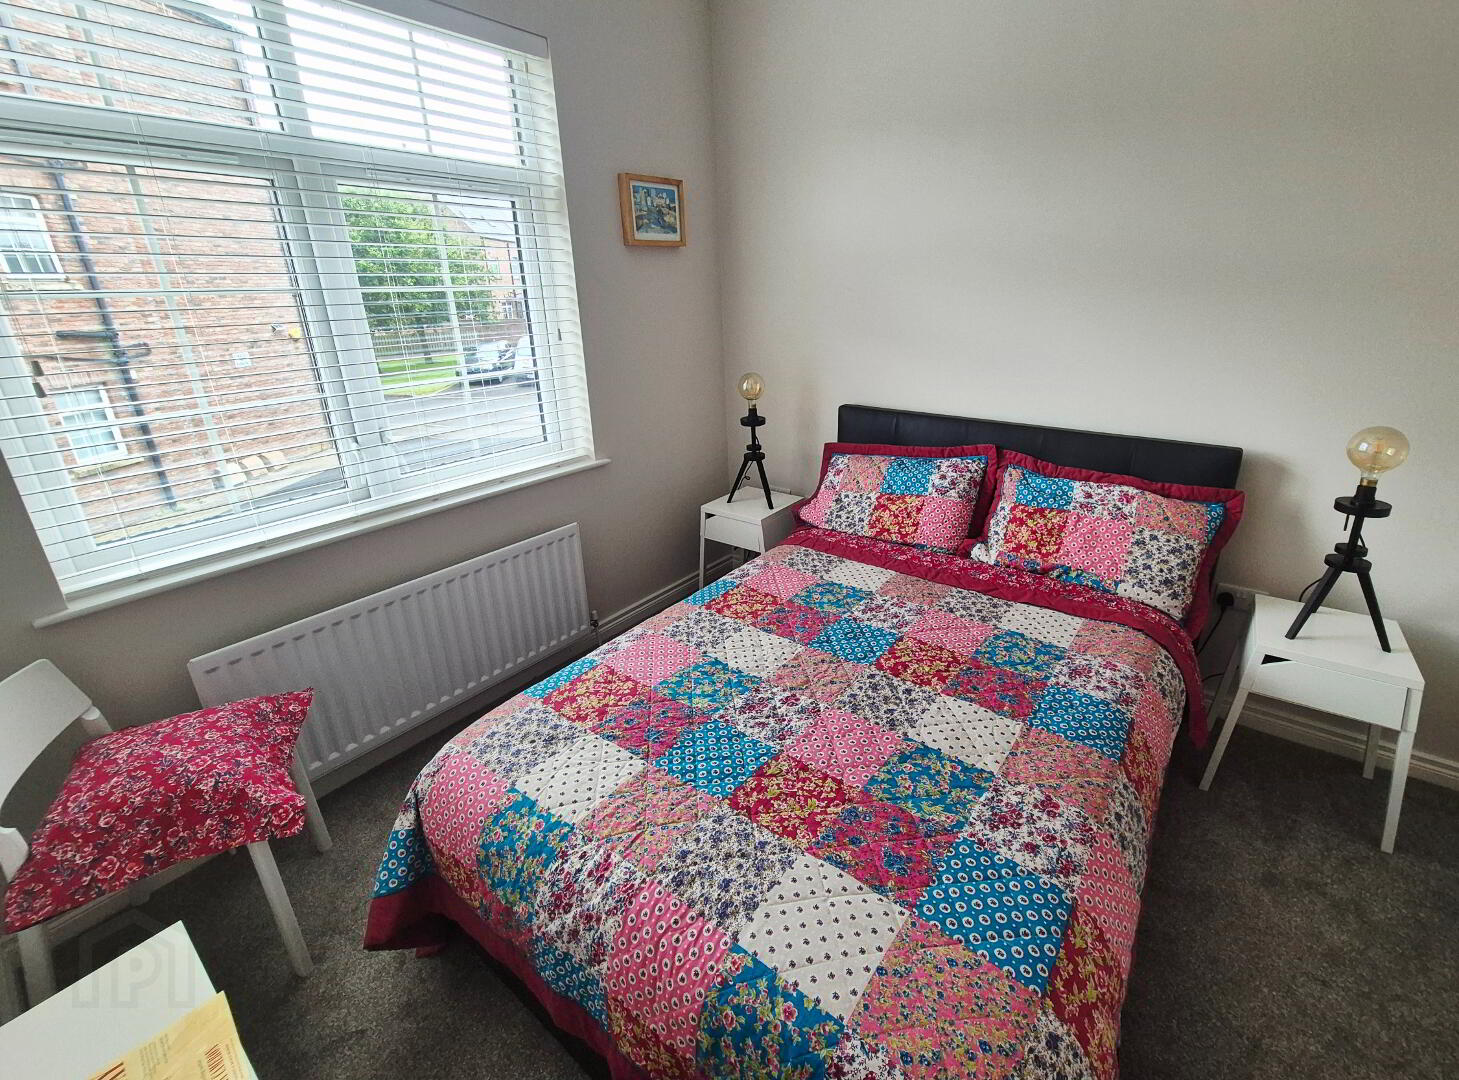
BEDROOM 2 (3.70m x 3.07m)
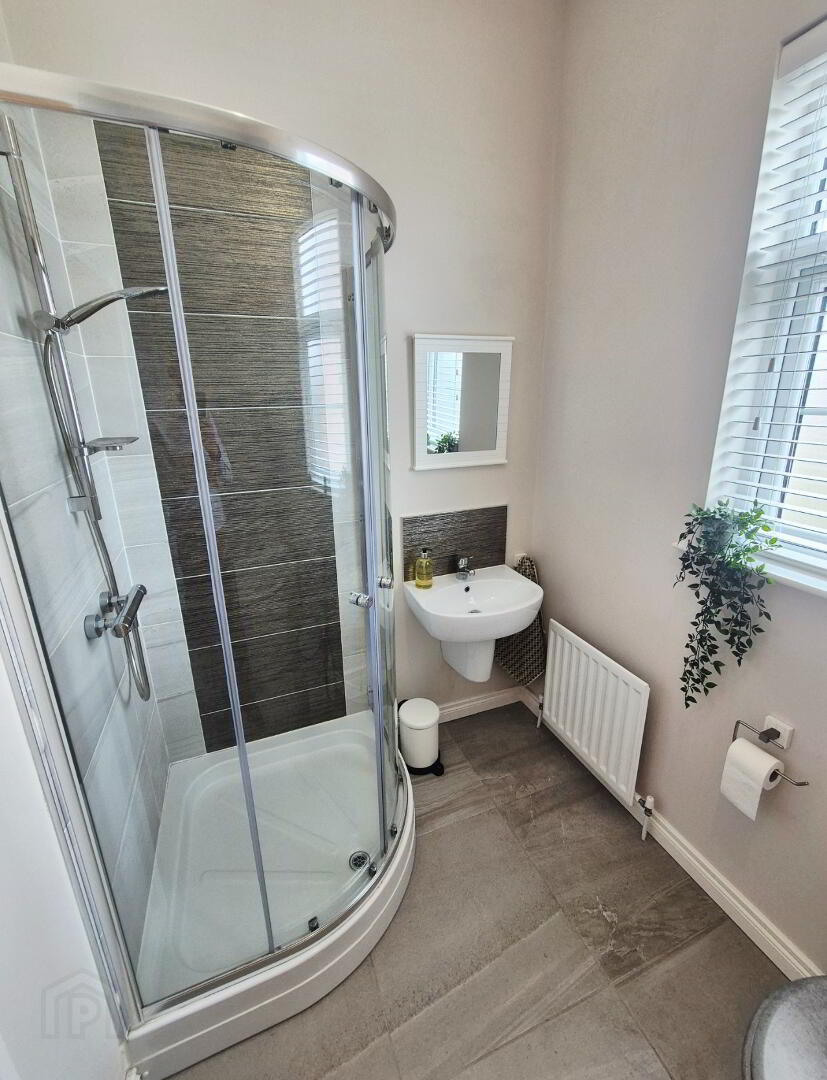
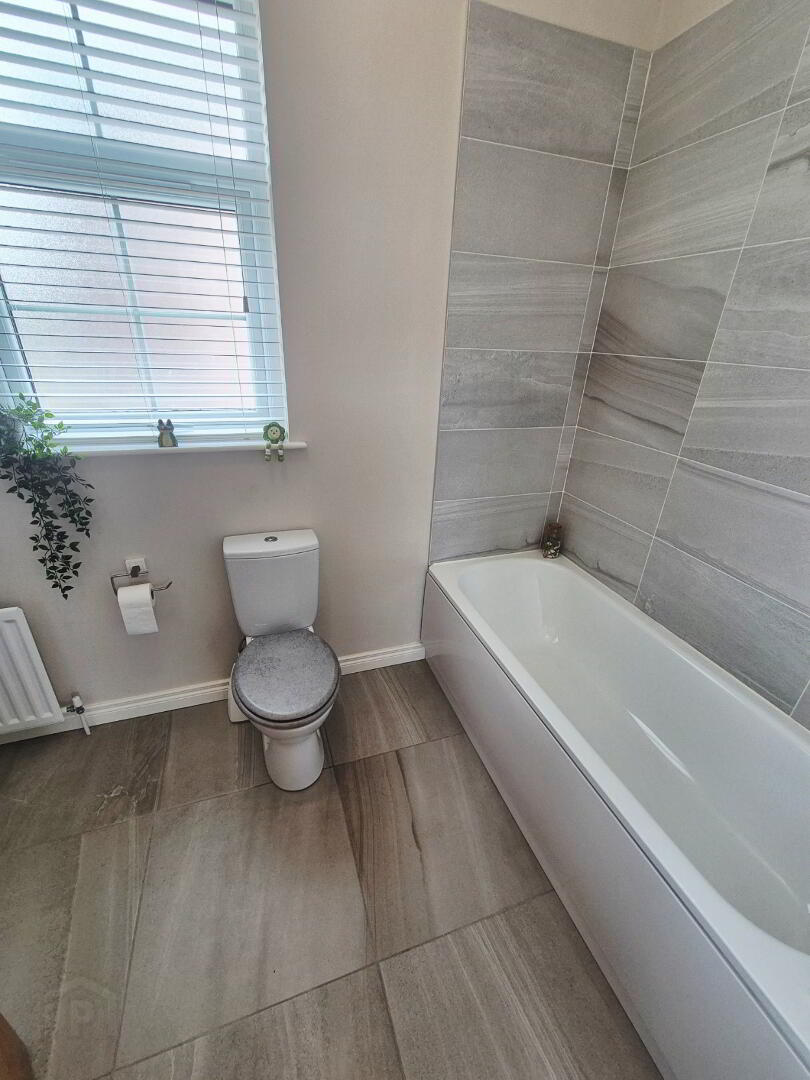
BATHROOM – White suite comprising panel bath tiled around, quadrant shower fully tiled, shower attachment, wall hung wash hand basin with mixer tap, w/c, tiled floor, extractor fan
EXTERNAL FEATURES
* Front garden laid in lawn
* Private off street parking (not allocated)
* Communal green to rear
* Outside tap and light
* Gas heating
* Set in popular Salmon Leap Development few minutes walk to Somerset Forest, River Bann towpath and relaxing stroll to Riverside Retail Park and Jet Centre Complex