Cookie Policy: This site uses cookies to store information on your computer. Read more

Sign up to our mailing list for updates on new properties.
Sign up to our mailing list for updates on new properties.
| Address | 50 Bannfield Ballymoney, BT53 7RD |
|---|---|
| Style | Detached House with Garage |
| Bedrooms | 3 |
| Receptions | 2 |
| Bathrooms | 2 |
| Heating | Oil |
| EPC Rating |
EPC
D62/D66
|
| Status | Sold |
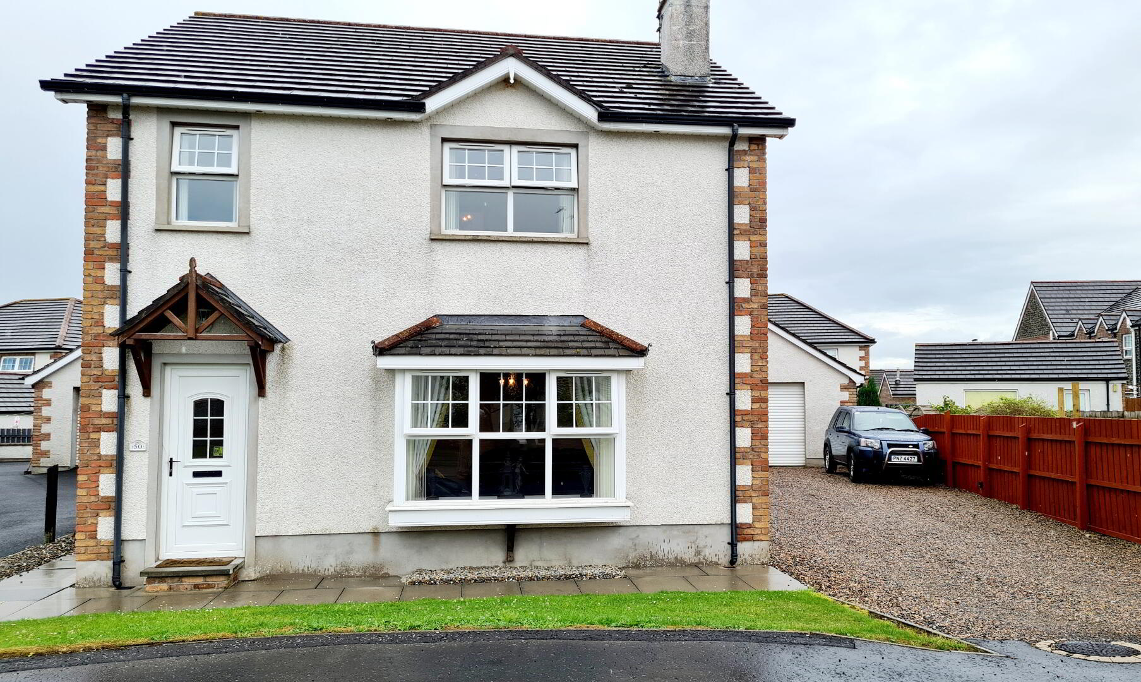
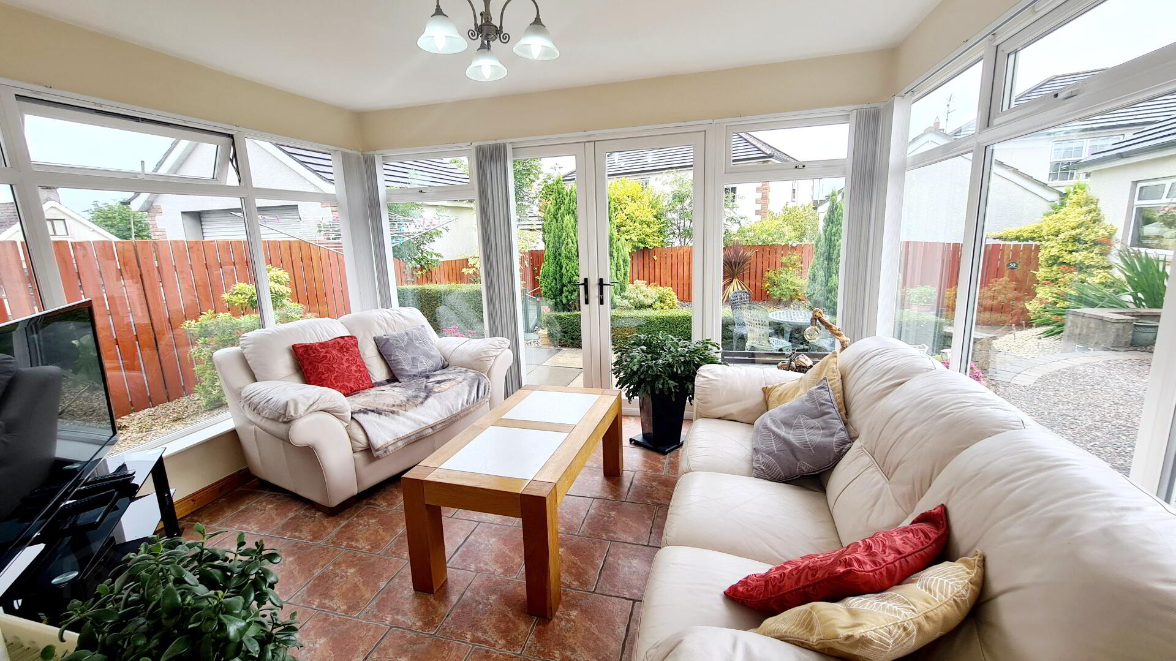
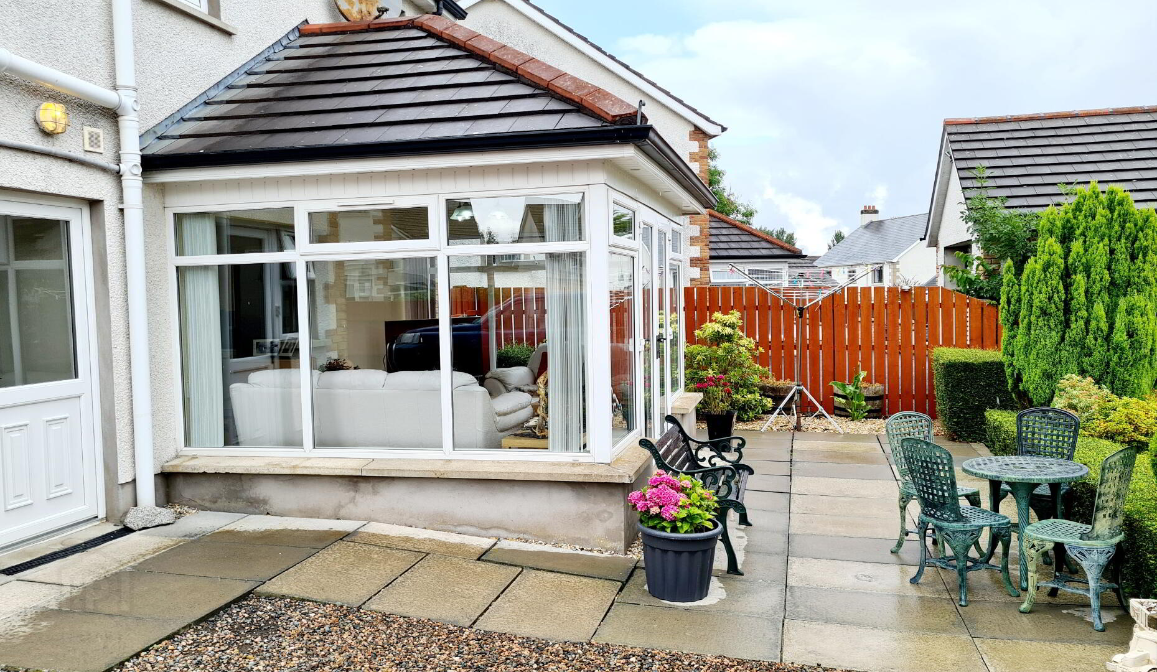
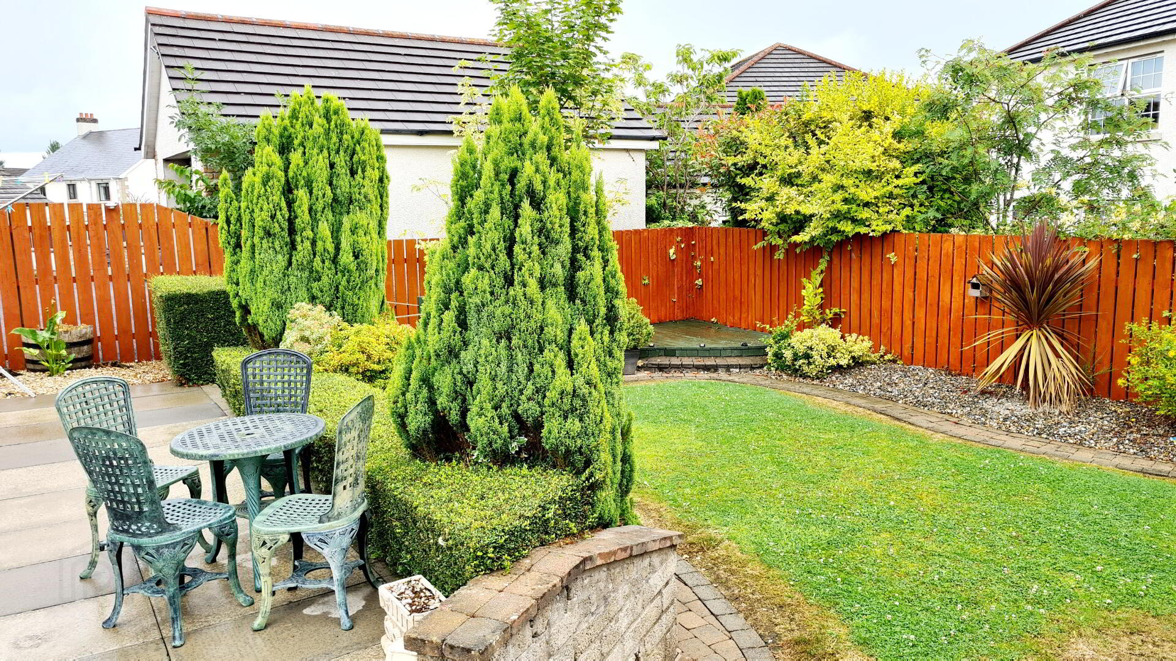
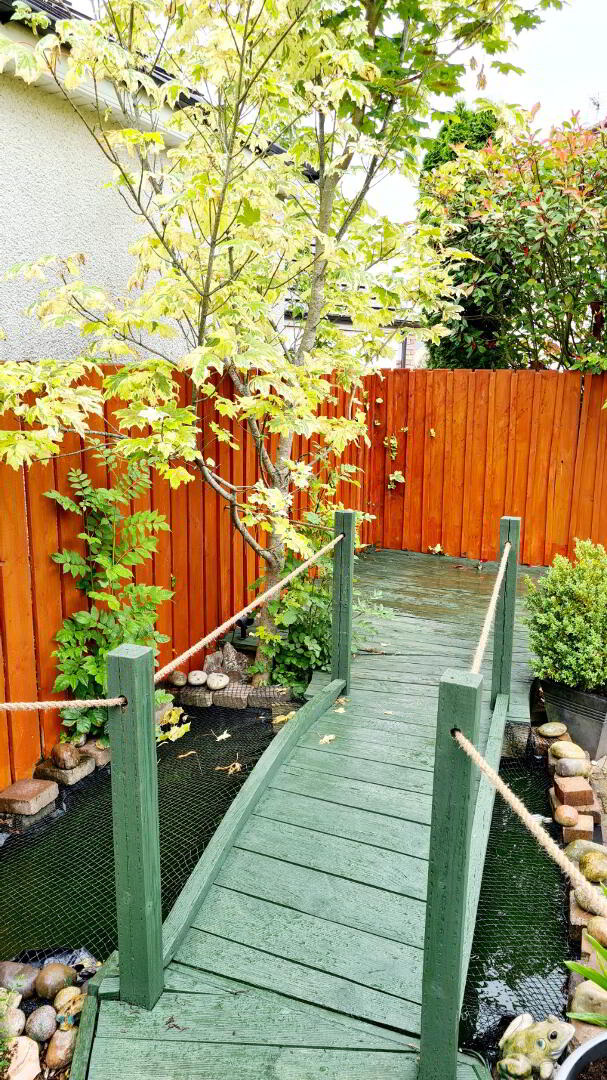
Seldom does such a home come onto the market in this much sought after Bannfield development of town, this lovingly cared for spacious home offers superb family living accommodation from its 3 double bedrooms (1 en suite), to the delightful sun room with its double French doors opening onto a well manicured gardens with its own fish pond (fish included!) Contact us today and arrange an accompanied internal inspection, you won’t be disappointed.
Accommodation Comprising:
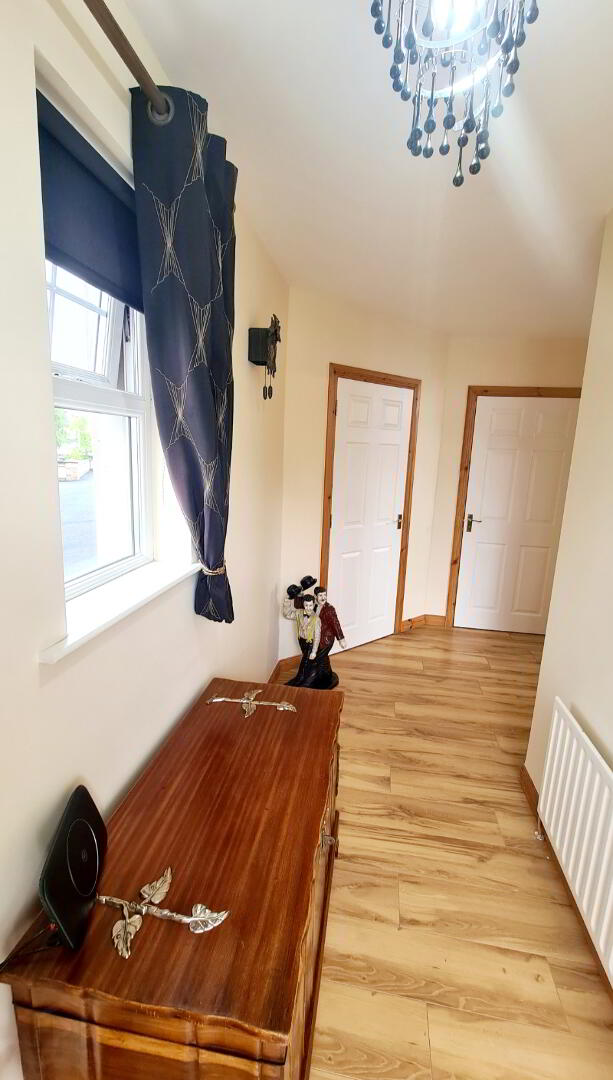
* ENTRANCE HALLWAY - Access by uPVC front door, laminate wood effect flooring, phone point.
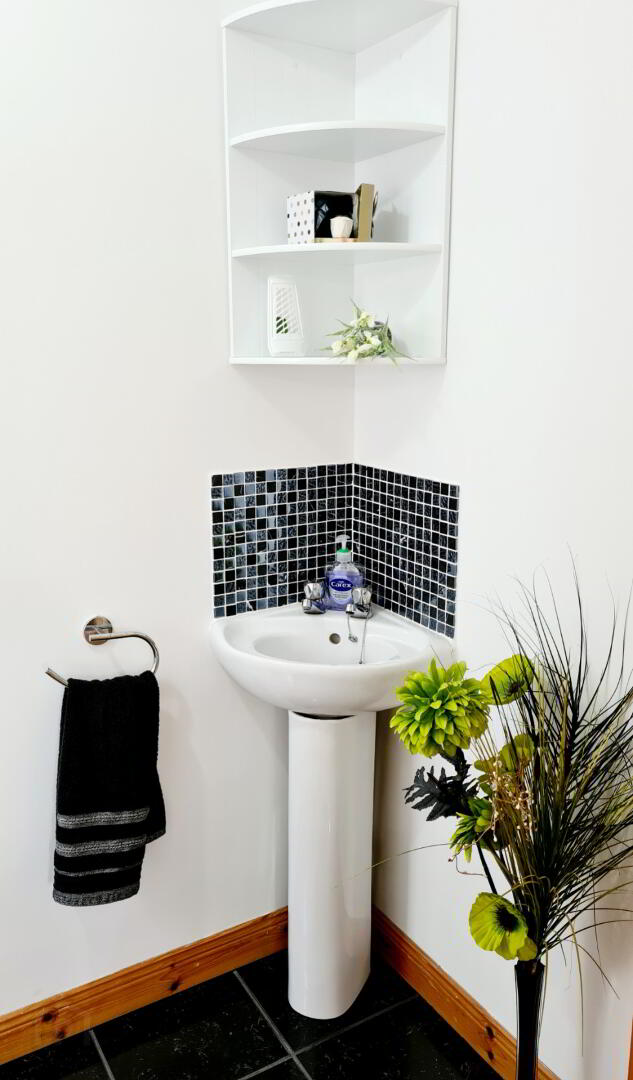
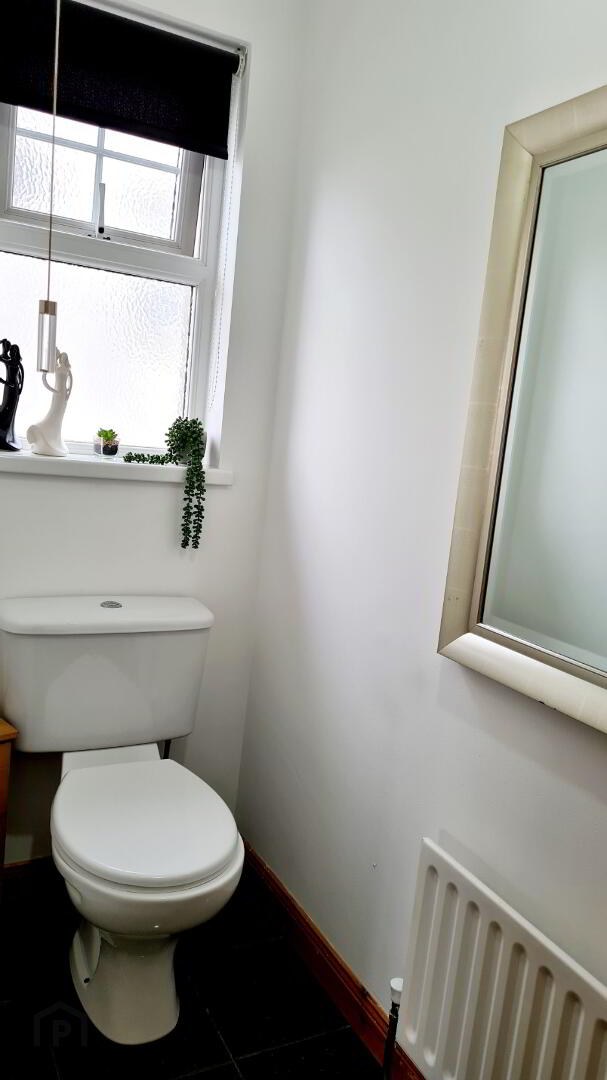
* WC - (2.30m x0.91m) Low flush wc, corner wash hand basin with tiled splashback, tiled floor.
* BUILT IN CLOAKROOM
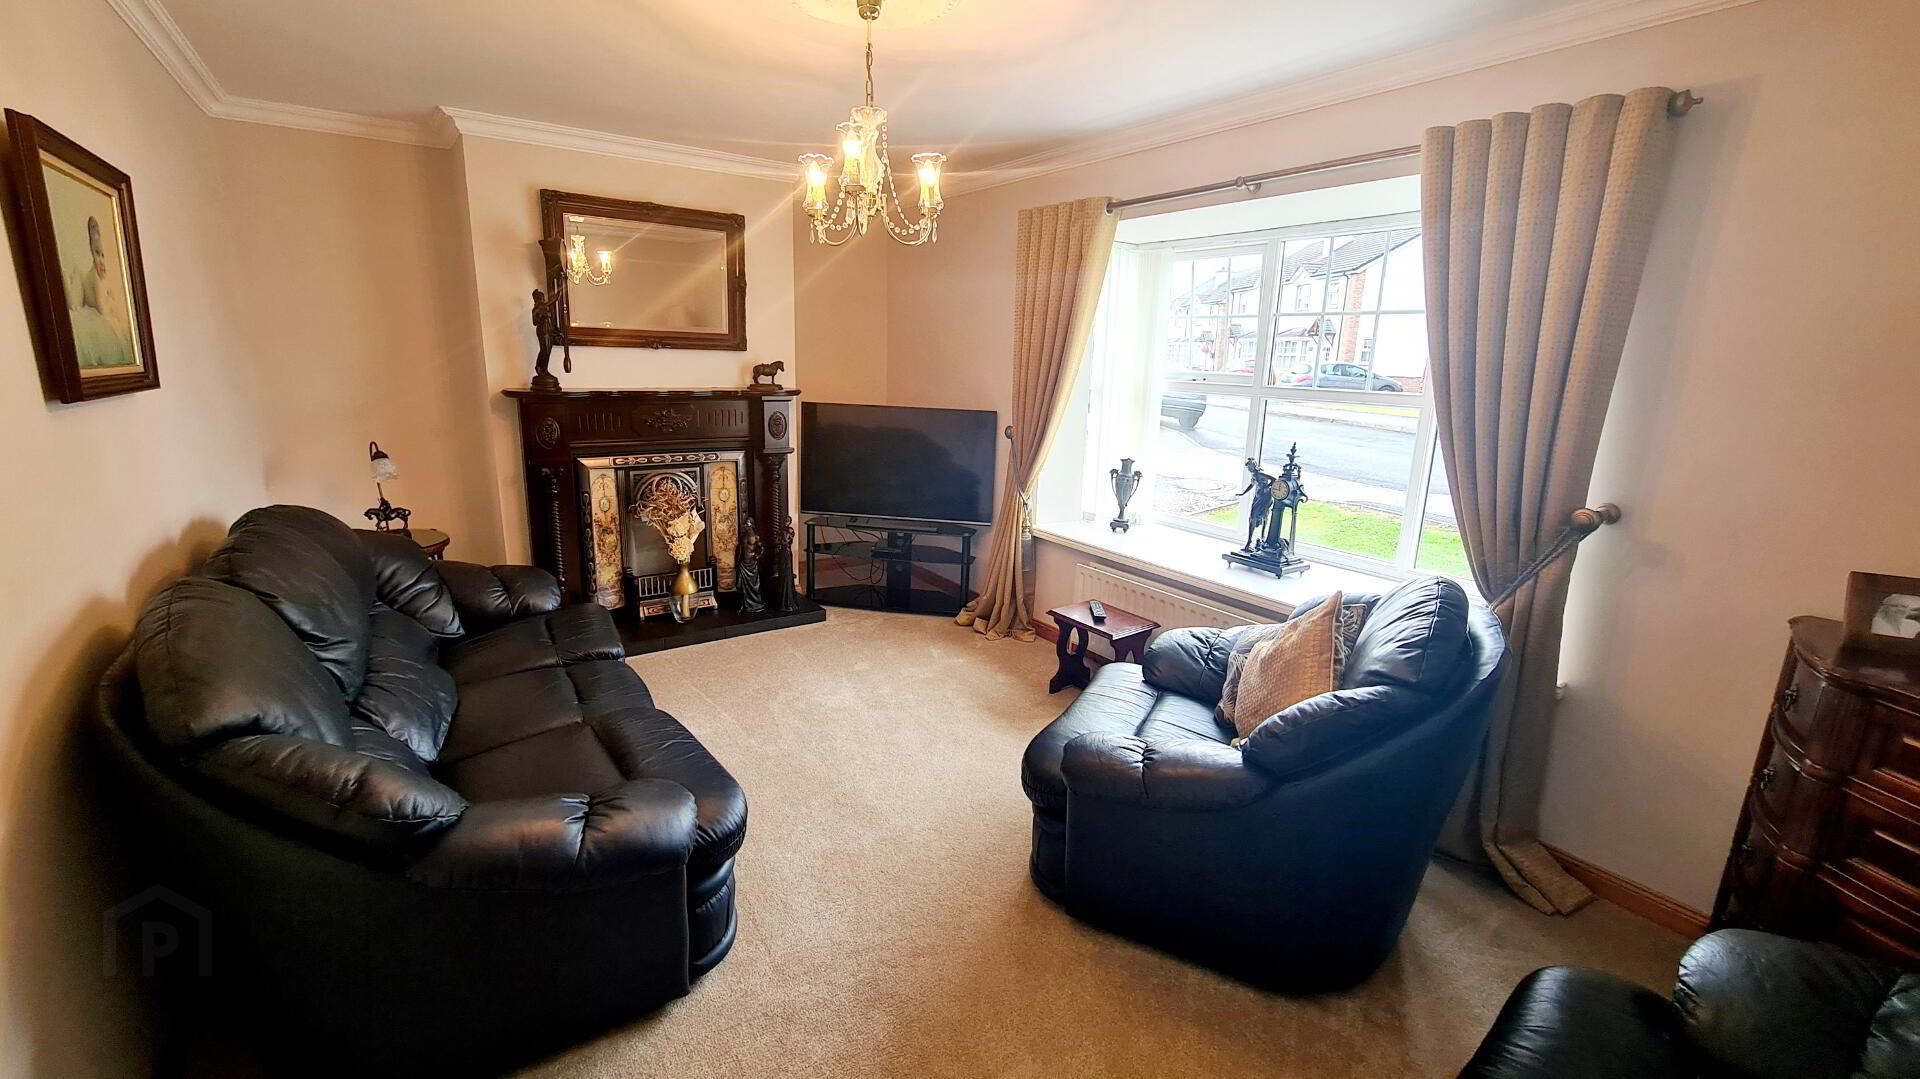
* LIVING ROOM - (5.49m x 4.00m into bay) Feature Ornate wood surround fireplace, tiled inset & hearth, coving, tv point, phone point.
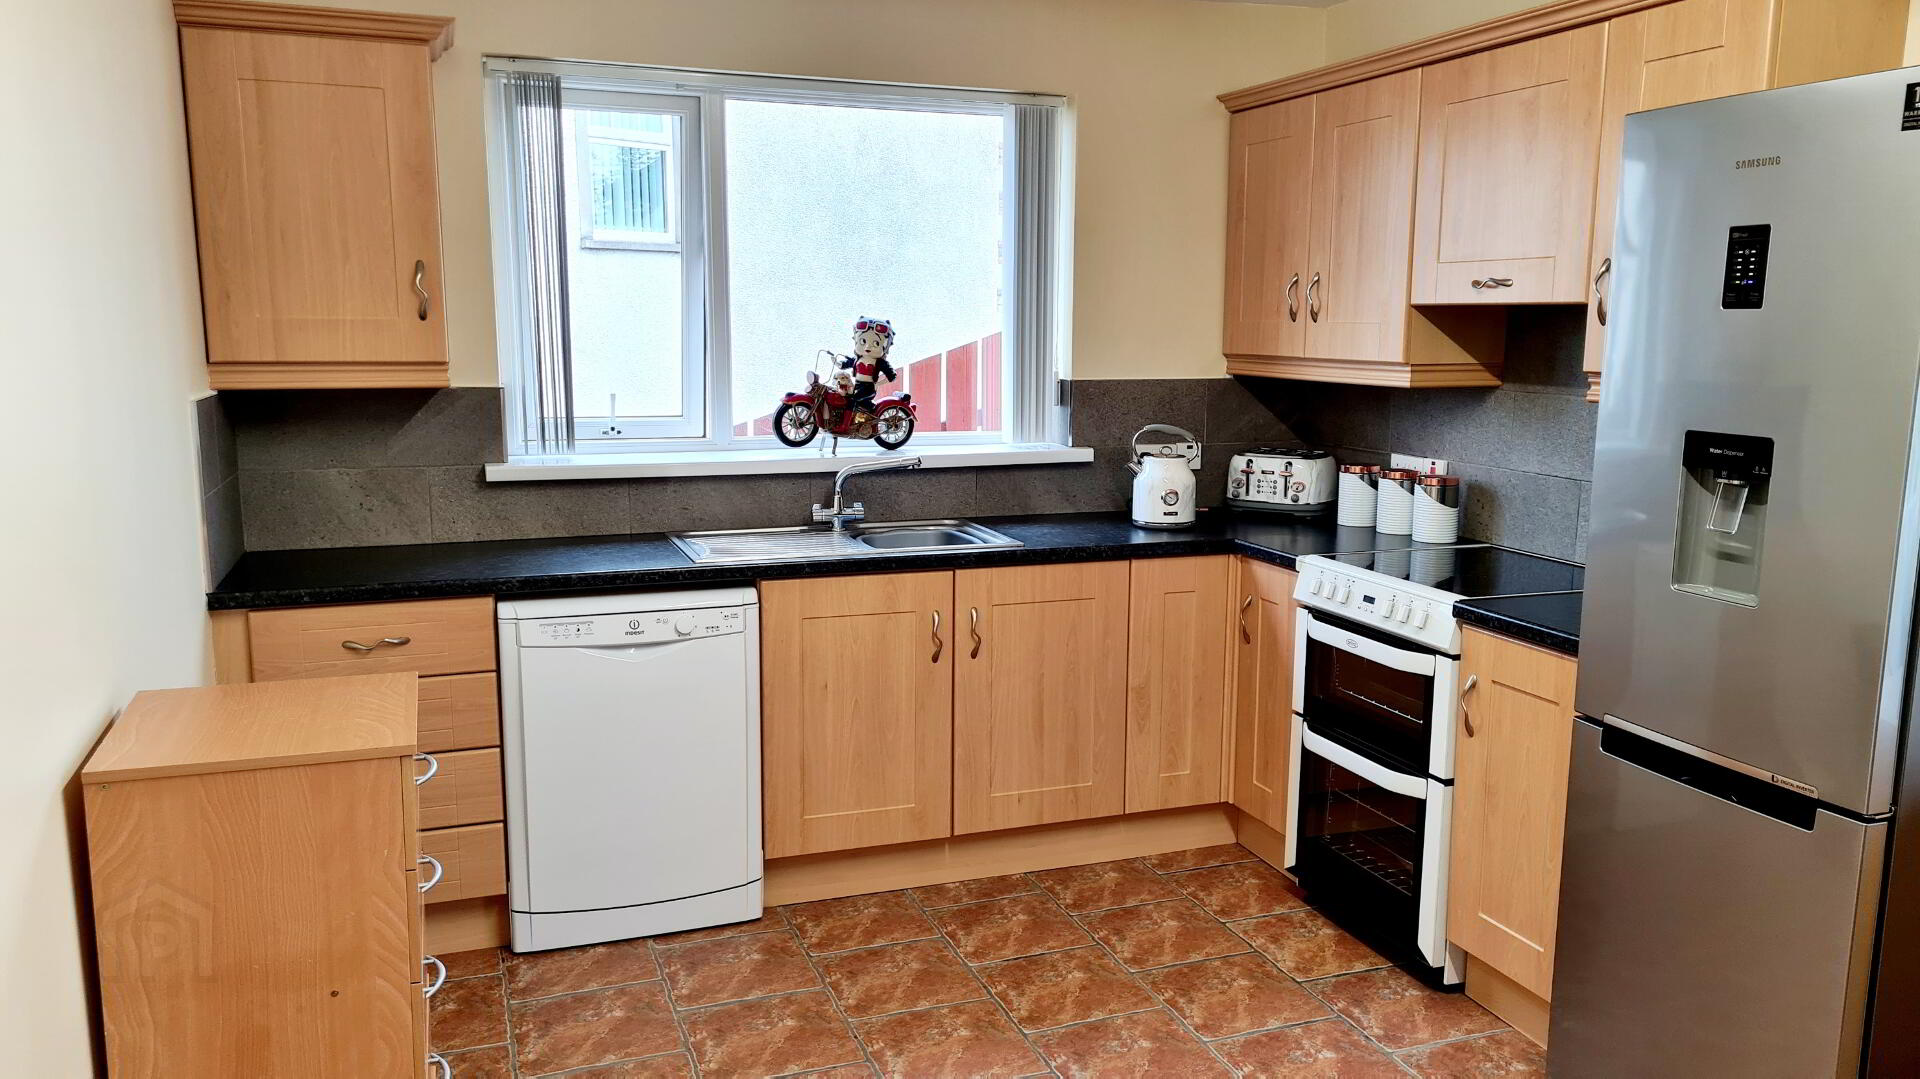
* KITCHEN - (5.18m x 3.06m) Range of eye & low level units, tiled between, single bowl stainless steel sink unit with mixer tap, concealed extractor fan, space for cooker, plumbed for dishwasher, tiled floor.
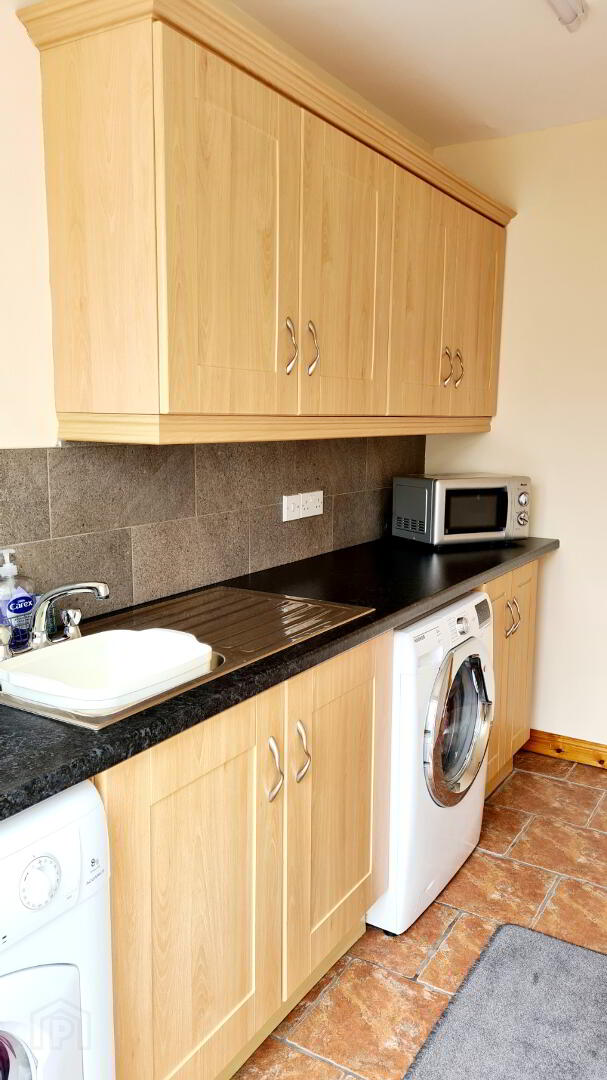
* UTILITY ROOM - (3.07m x 1.67m) Range of eye & low level units, tiled between, single drainer stainless steel sink unit with mixer taps, plumbed for washing machine, vented for tumble dryer.
* SUNROOM - (3.09m x 3.84m) Double French doors leading to rear garden, Tv point, tiled floor.
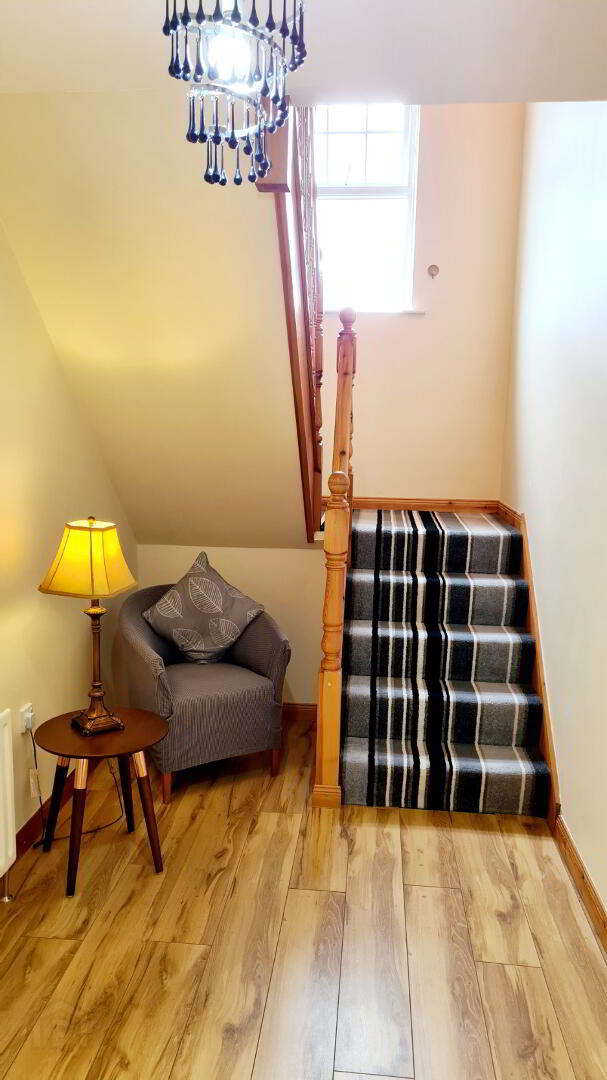
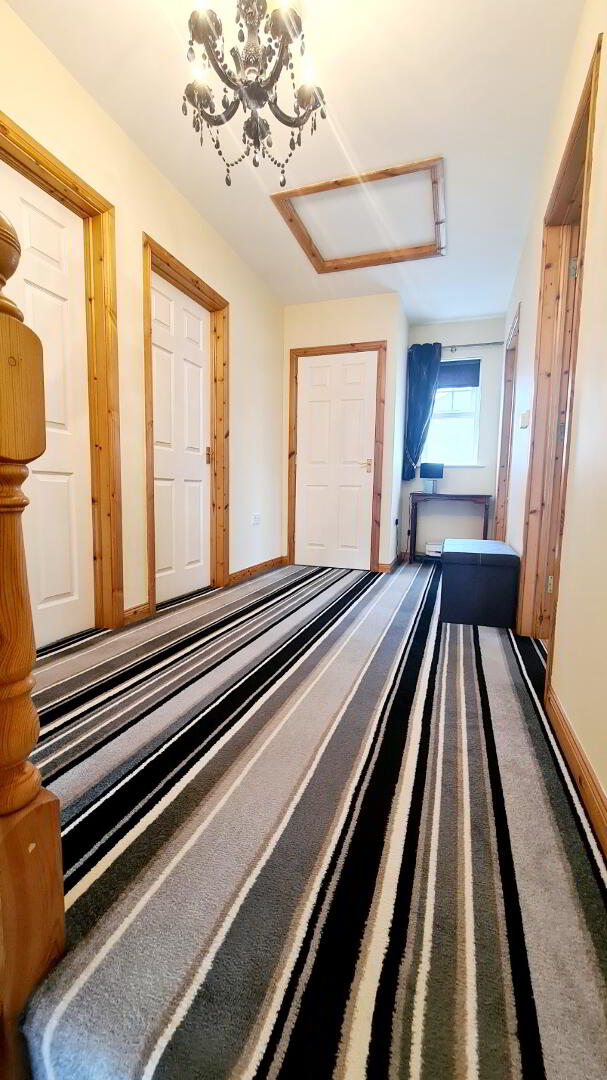
TURNED BALLUSTRADE STAIRCASE TO SPACIOUS LANDING - Accessed to roof space, built in hotpress.
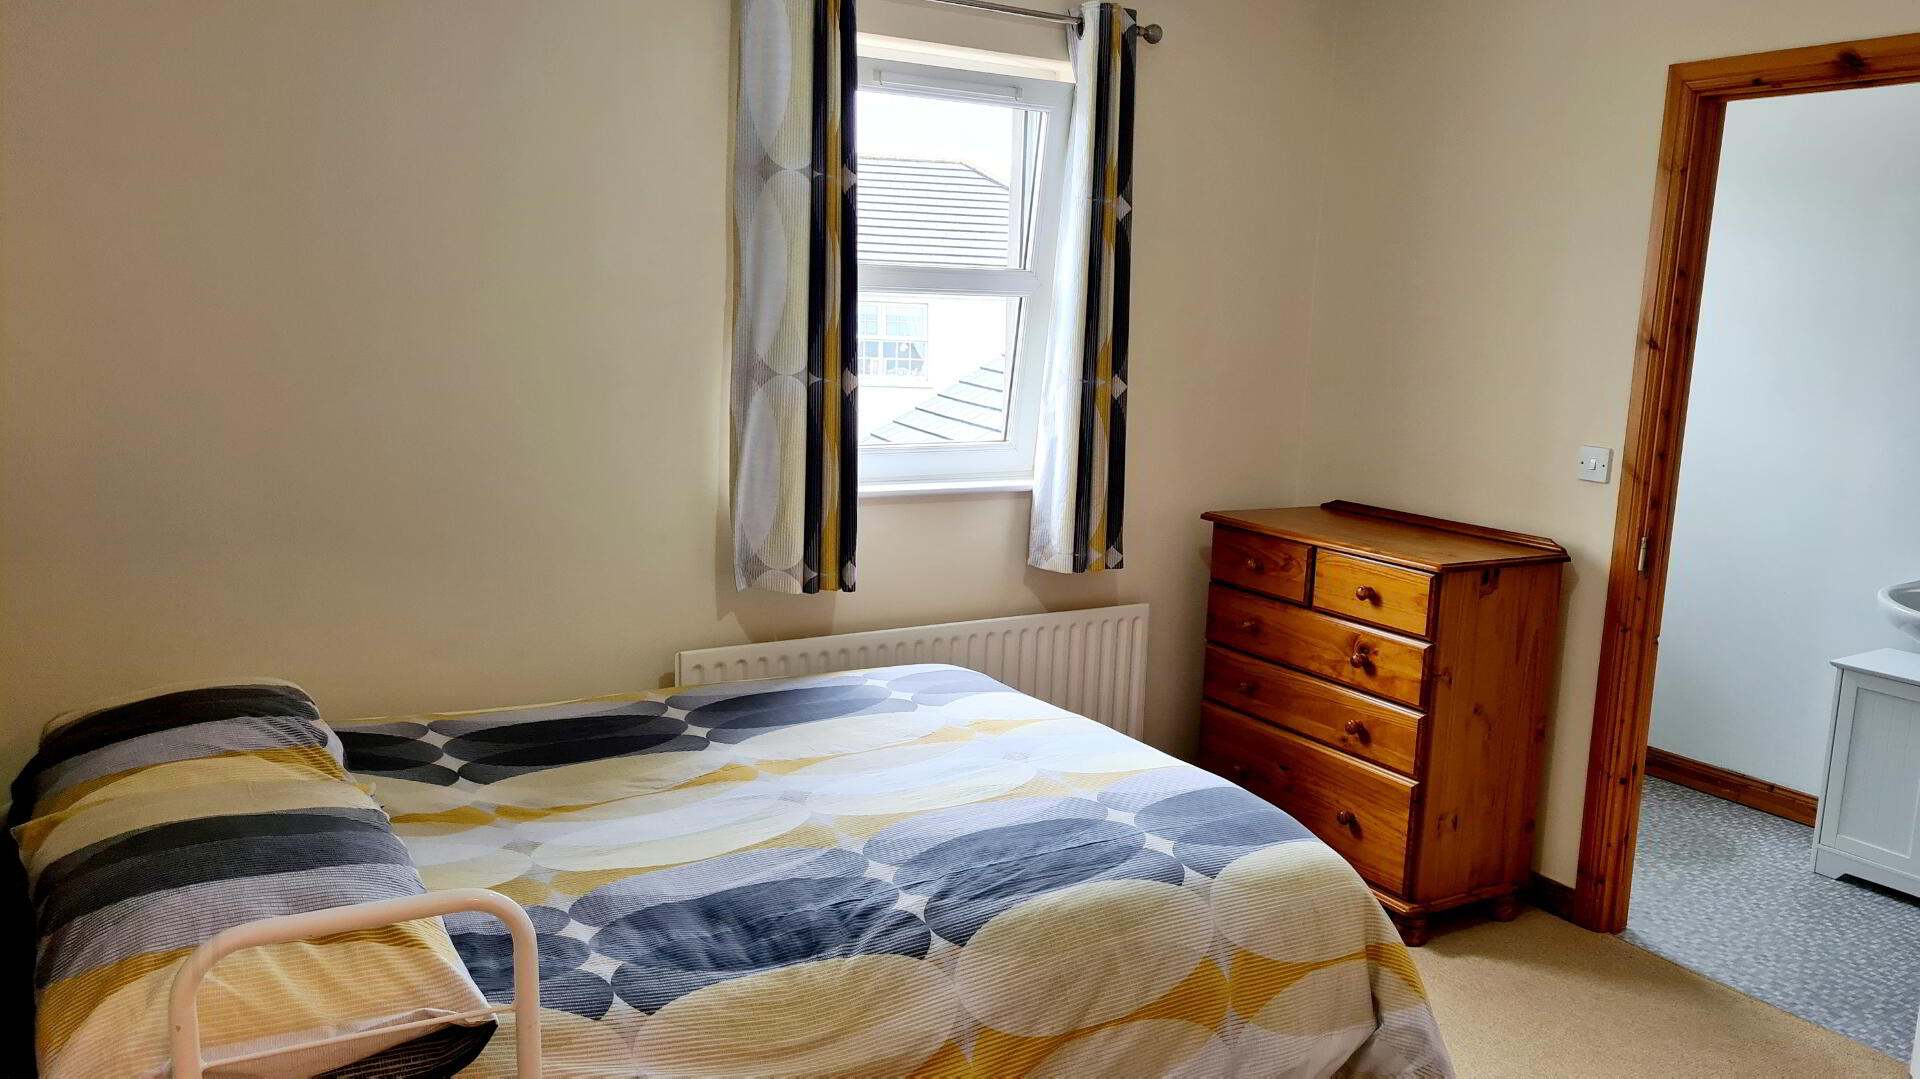
* BEDROOM 1 - (3.41m x 3.07m)
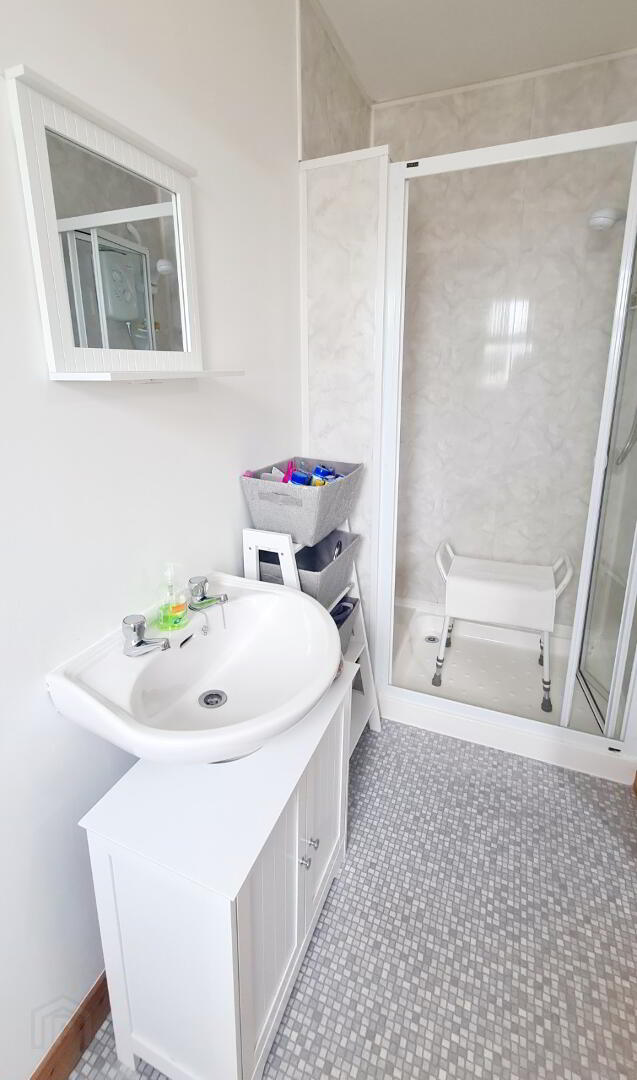
* En Suite (3.07m x 1.20m) White suite comprising walk in shower cubicle with uPVC panelling,
electric “Redring” shower unit, low flush wc, pedestal wash hand basin, extractor fan.
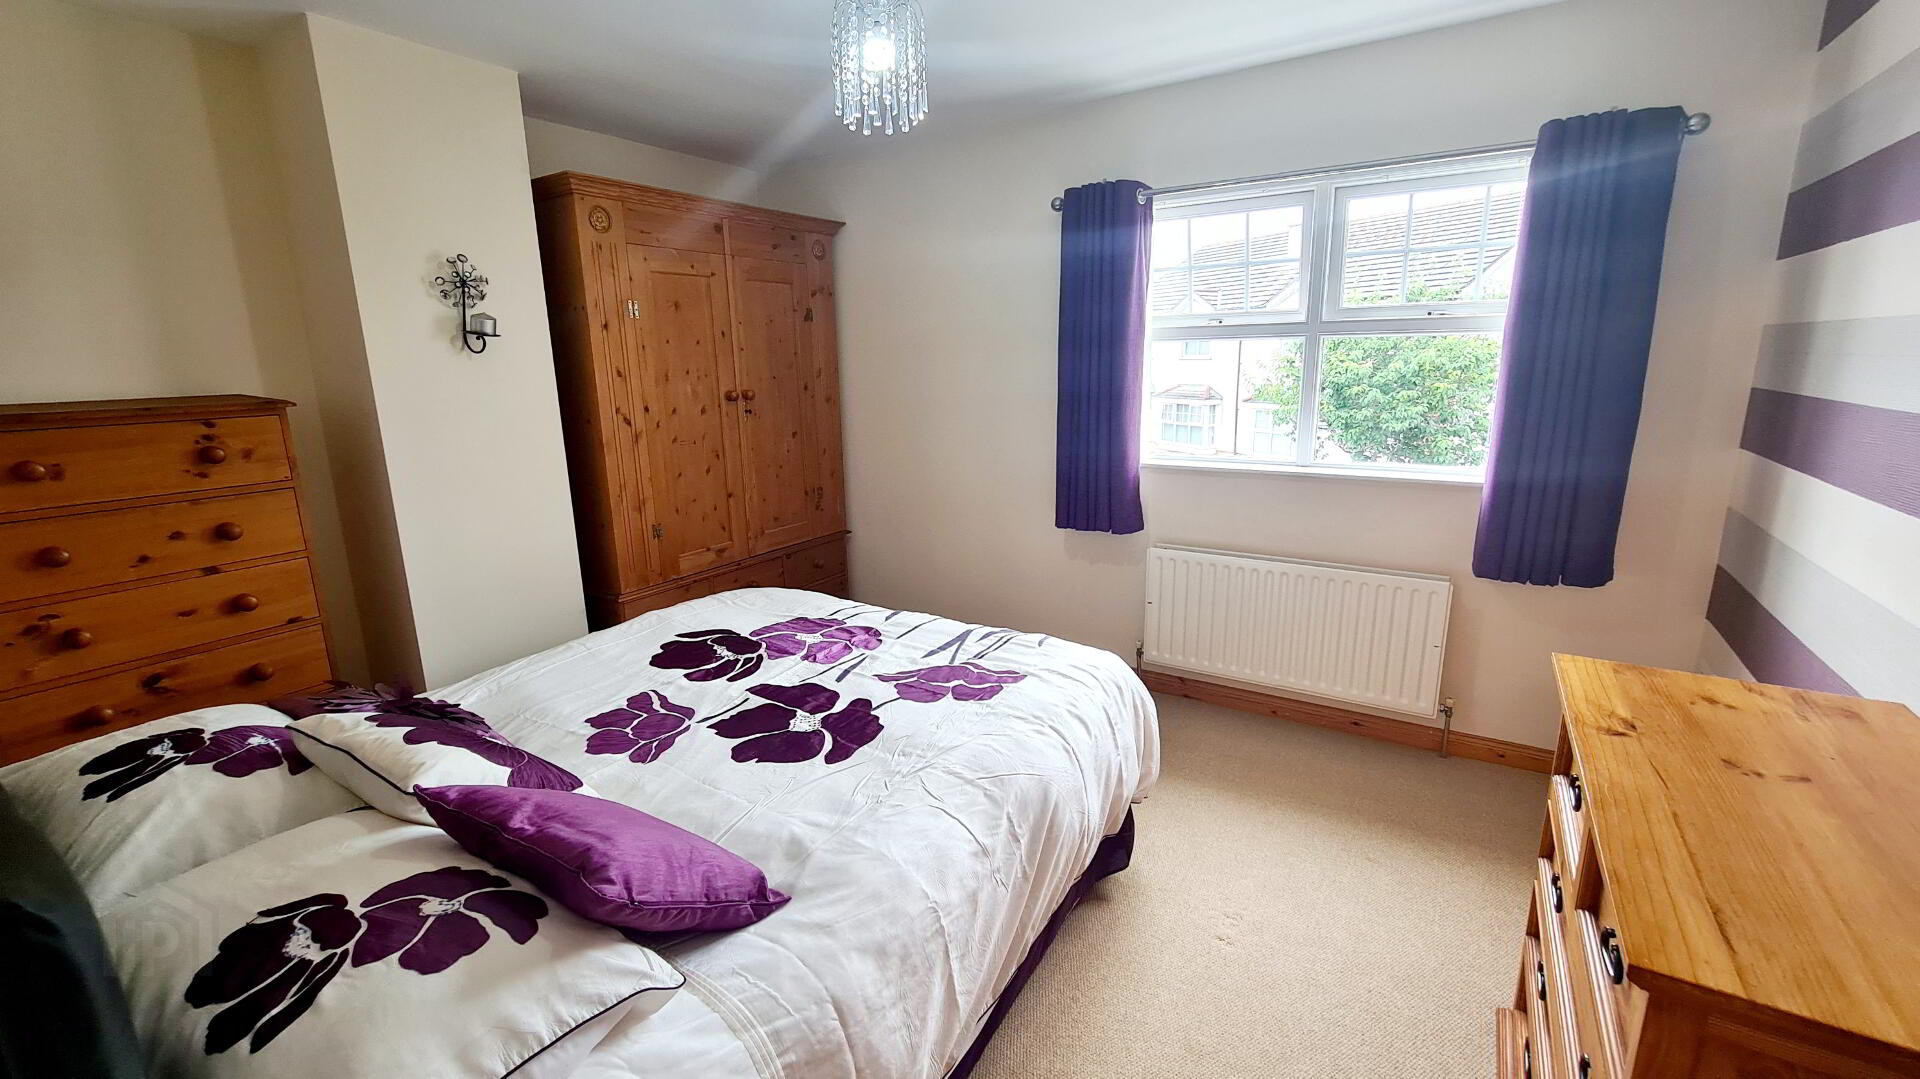
* BEDROOM 2 - (4m x 3.26m) Tv point.
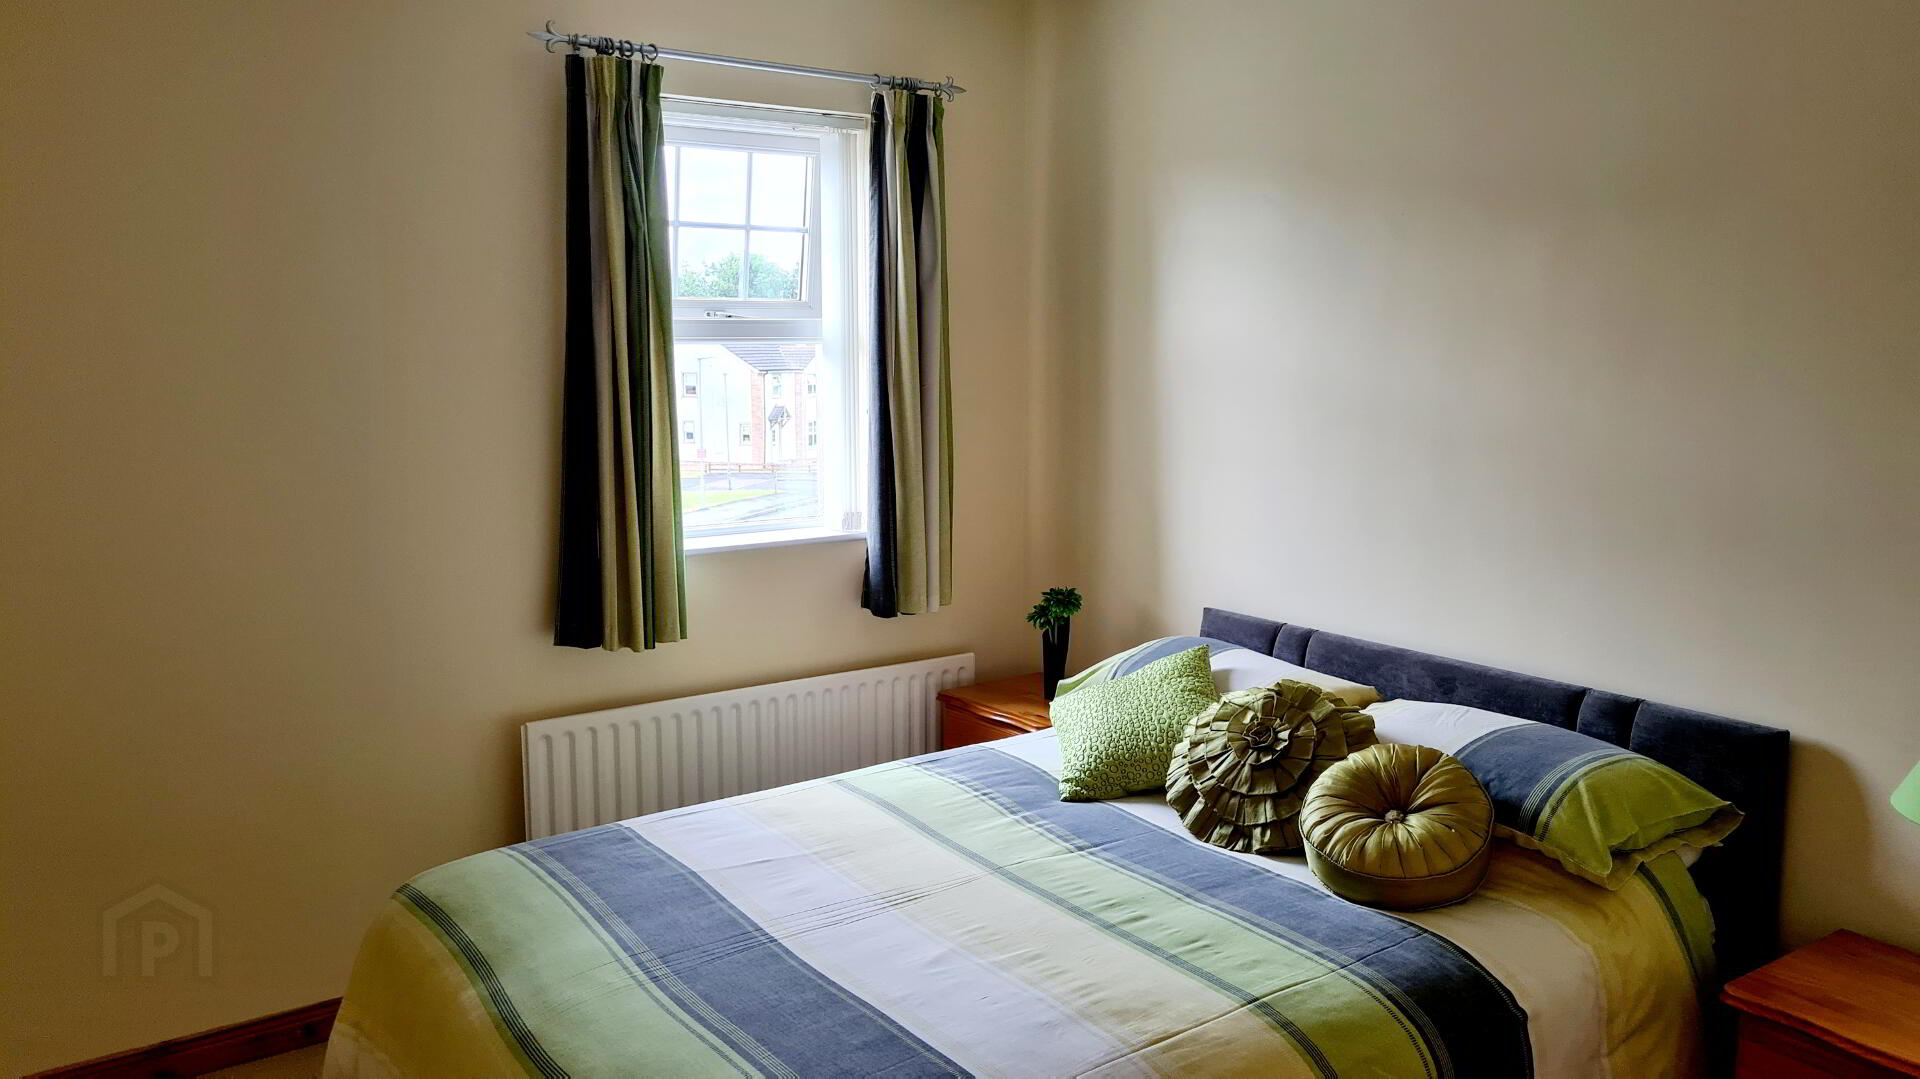
* BEDRROM 3 - (3.26m x 2.90m)
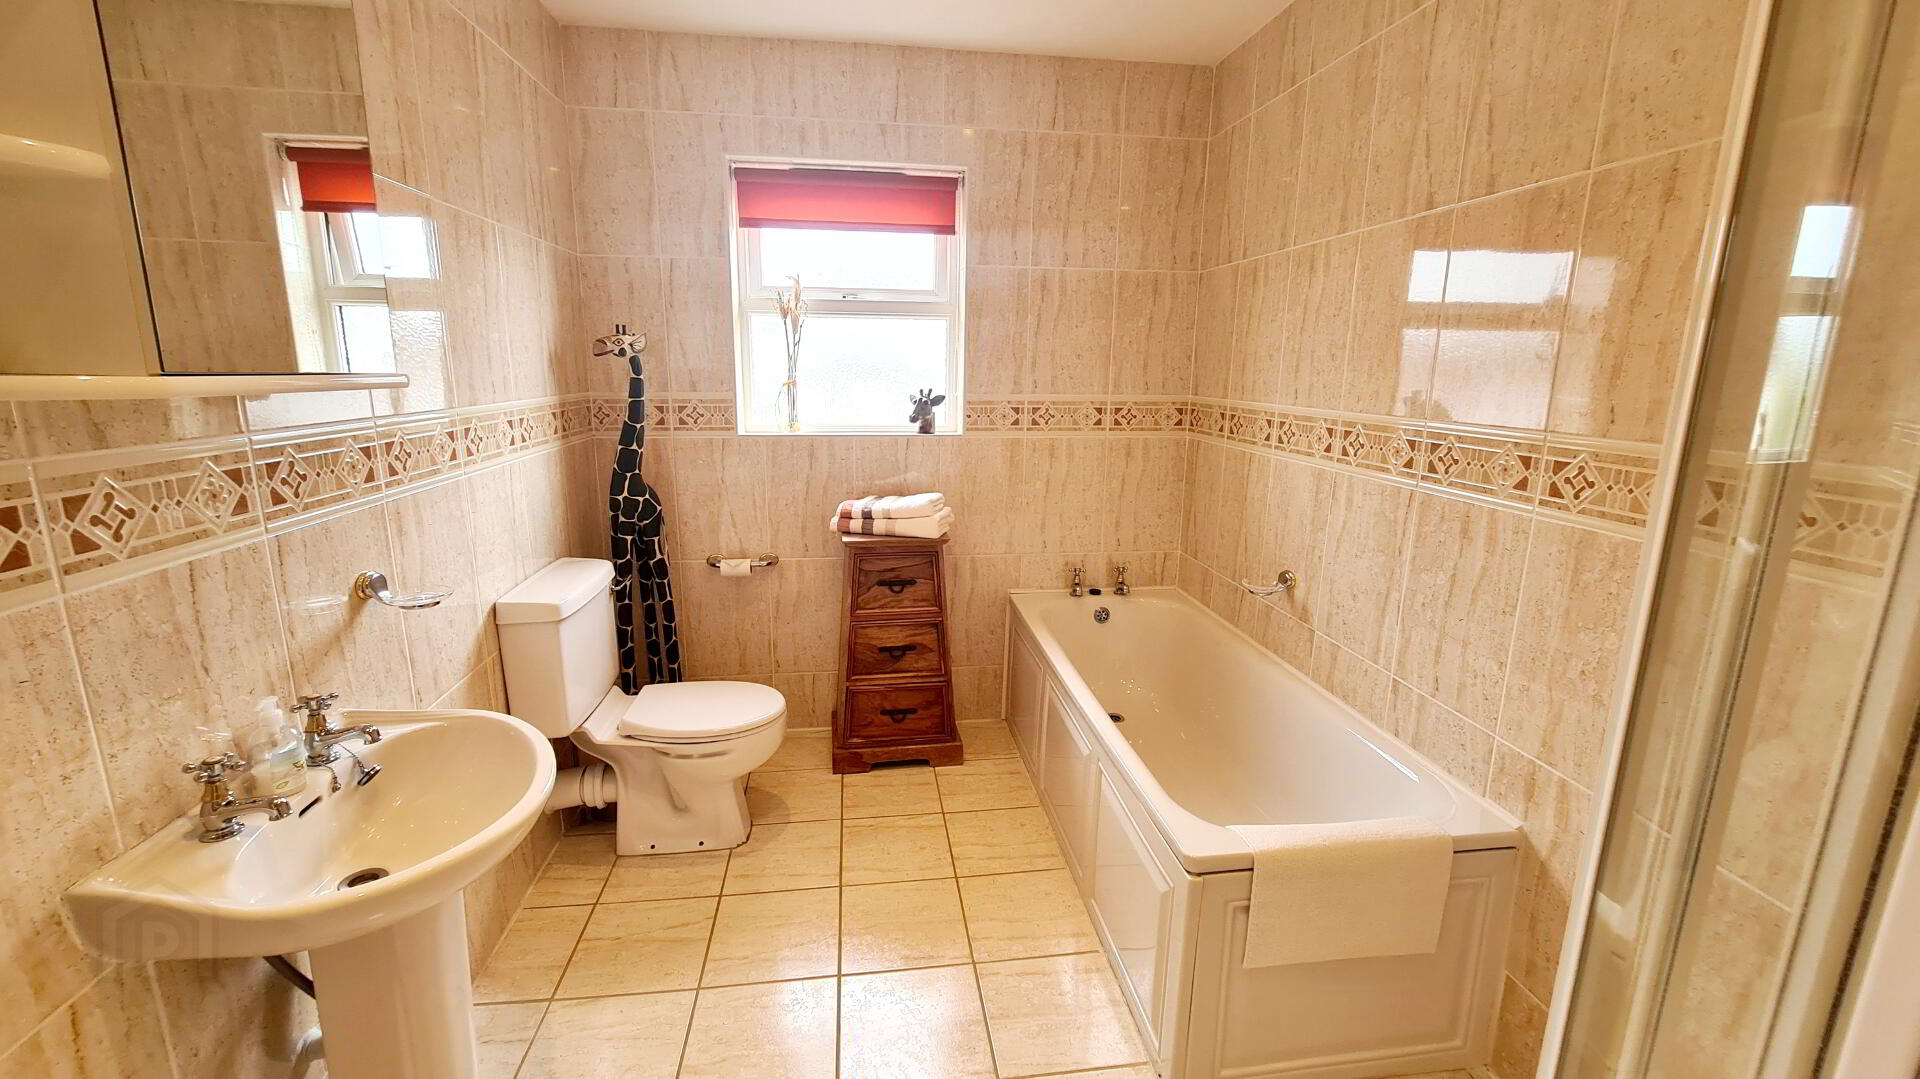
* BATHROOM - (3.04m x 2.17m) White suite comprising panel bath, quadrant shower cubicle with electric “Redring” shower unit with chrome attachment and slider, mirror vanity unit, low flush wc, pedestal wash hand basin, heated towel rail, recessed spots in ceiling, extractor fan, fully tiled walls and floor.
EXTERIOR FEATURES
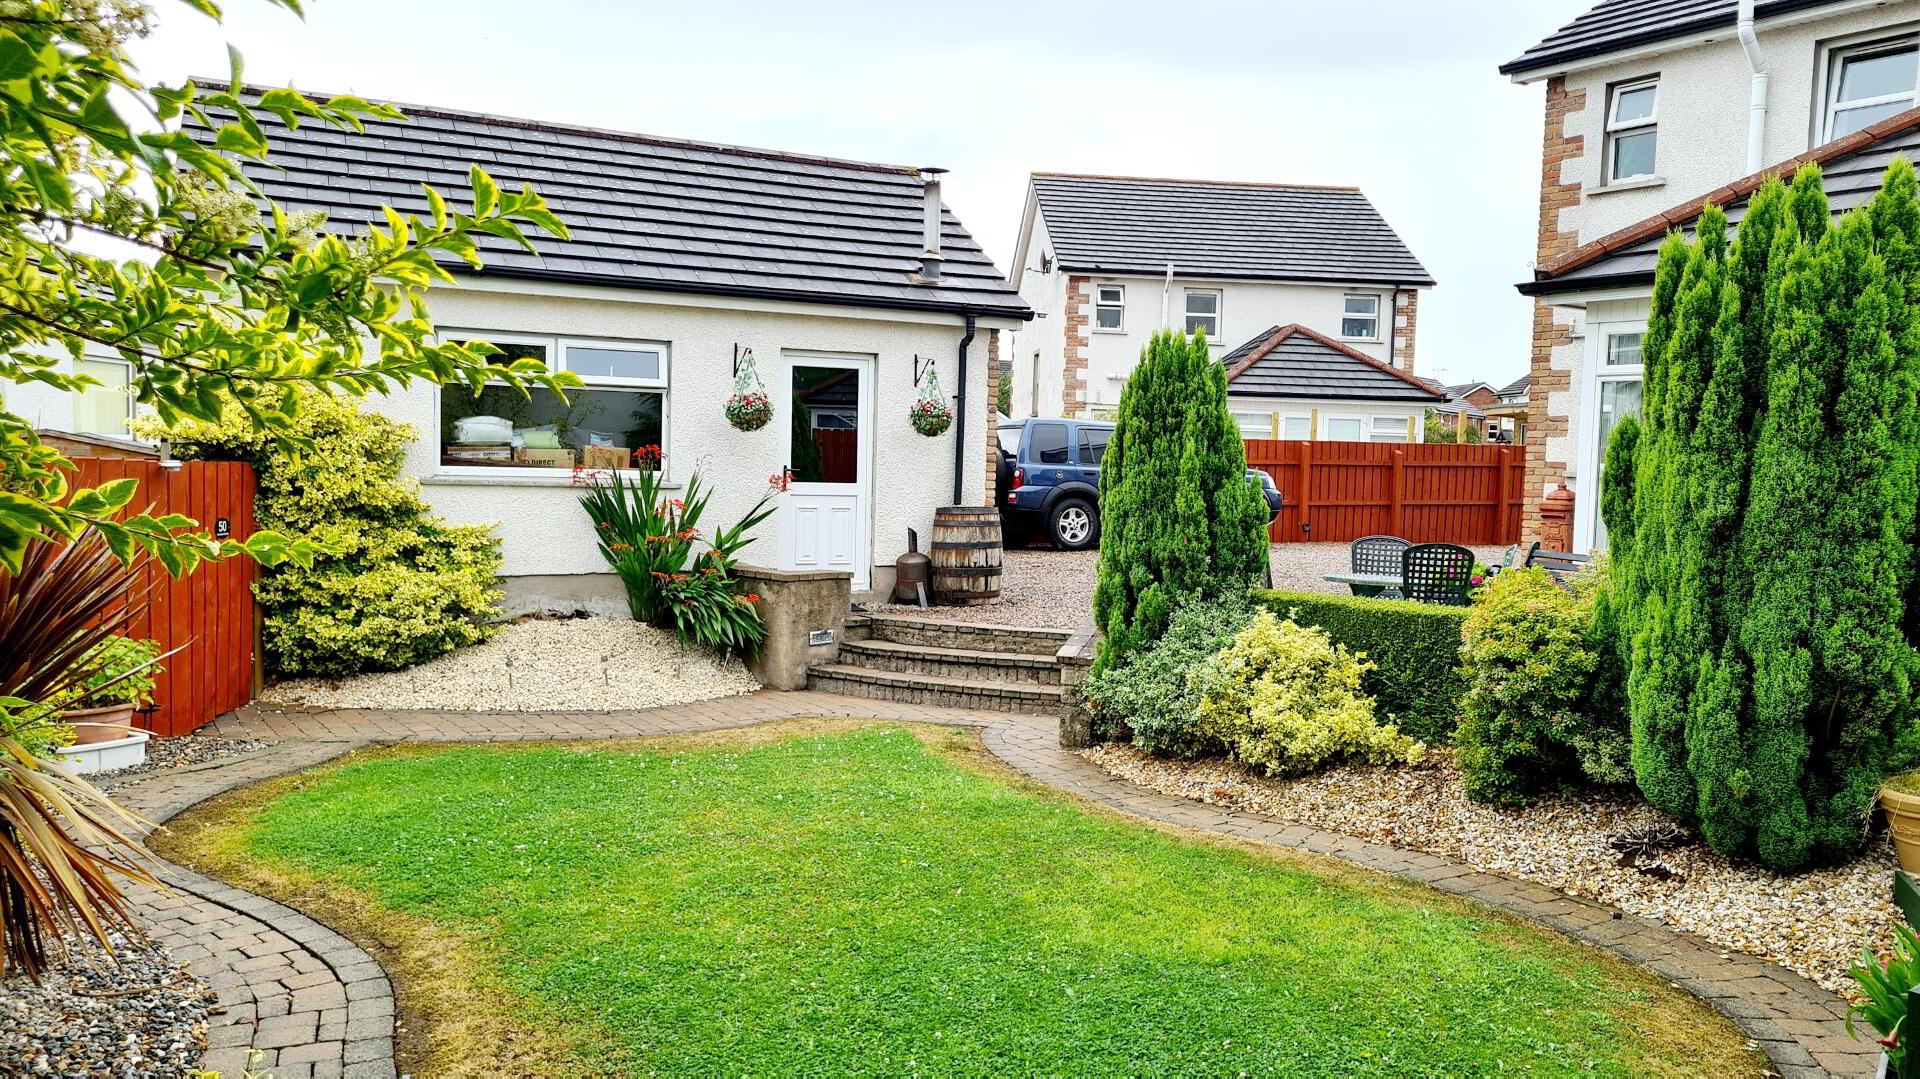
* DETACHED GARAGE (4.88M X 5.85M) ROLLER DOOR, PEDESTRIAN DOOR, LIGHT AND POWER.
* REAR GARDEN LAID IN LAWN BORDERED BY PAVIA PATHS & MATURE SHRUBBERY, FISH POND (FISH INCLUDED) SECRET GARDEN TO REAR OF GARAGE, DECORATIVE COLOURED STONES, FULLY ENCLOSED
* uPVC DOUBLE GLAZED WINDOWS & DOORS
* uPVC FASCIA & SOFFITS
* FRONT GARDEN LAID IN LAWN
* OIL FIRED CENTRAL HEATING
* DECORATIVE COLOURED STONED DRIVEWAY
* OUTSIDE TAP
* OUTSIDE LIGHT