Cookie Policy: This site uses cookies to store information on your computer. Read more

Sign up to our mailing list for updates on new properties.
Sign up to our mailing list for updates on new properties.
| Address | 50 Ballyhackett Road, Castlerock, Coleraine, BT51 4SQ |
|---|---|
| Style | Detached Chalet Bungalow |
| Bedrooms | 5 |
| Receptions | 3 |
| Bathrooms | 4 |
| Heating | Oil |
| EPC Rating |
EPC
D64/D64
|
| Status | Sold |
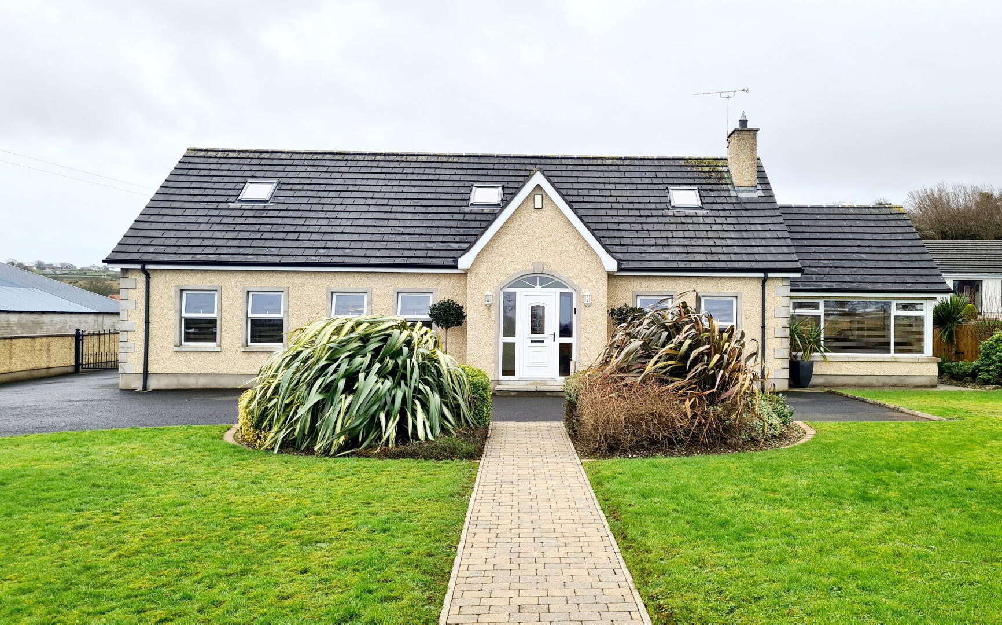
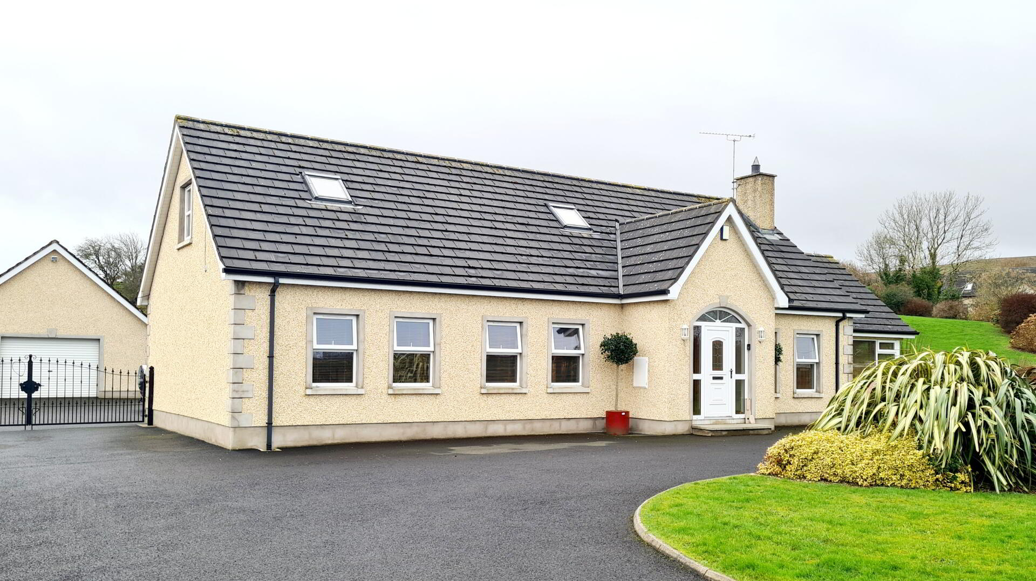

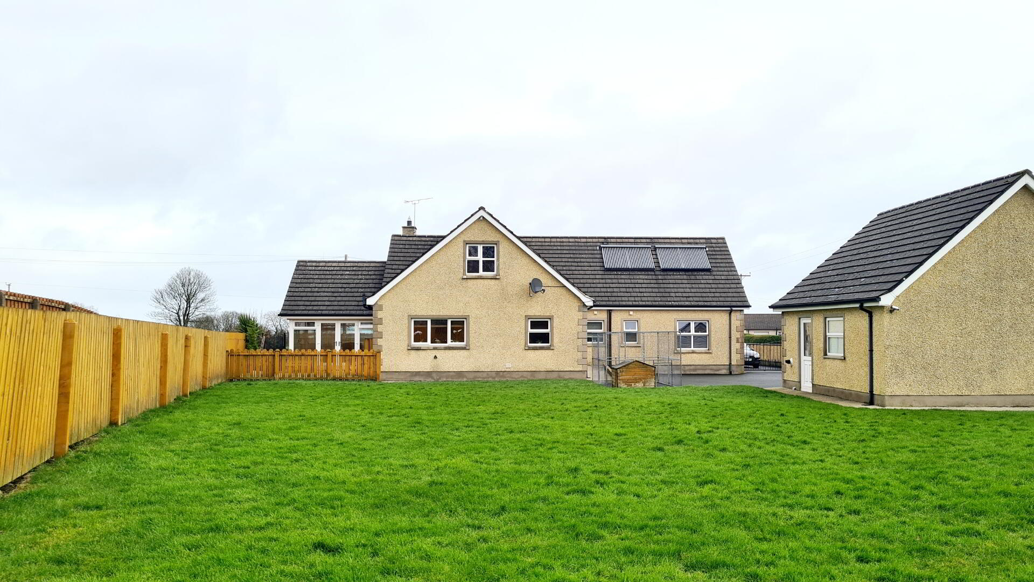
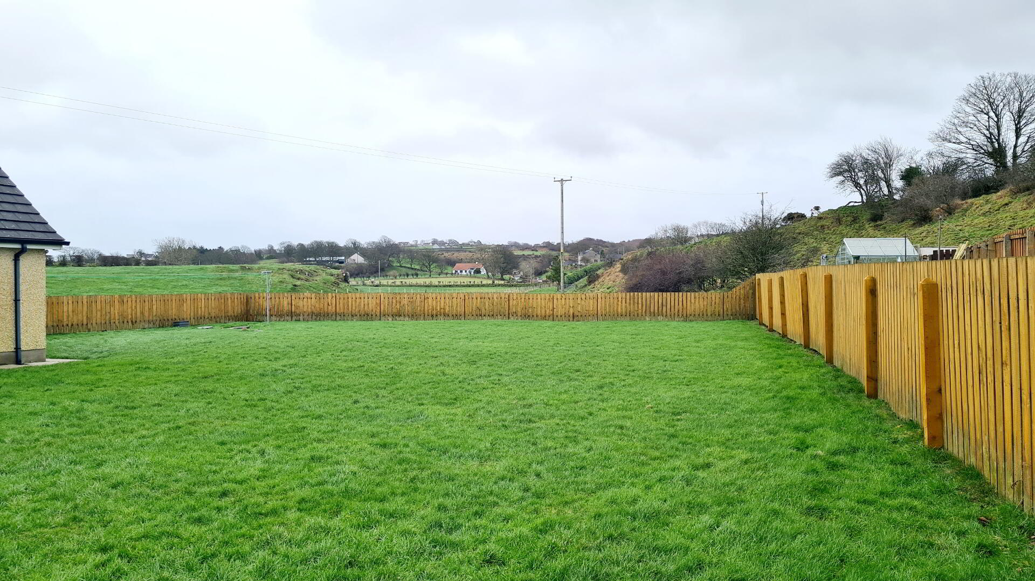
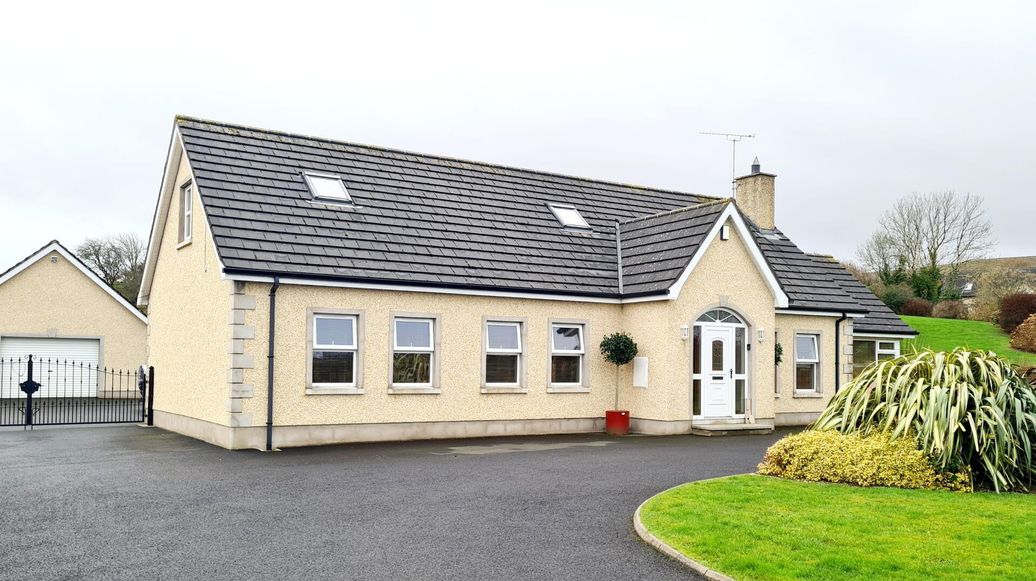
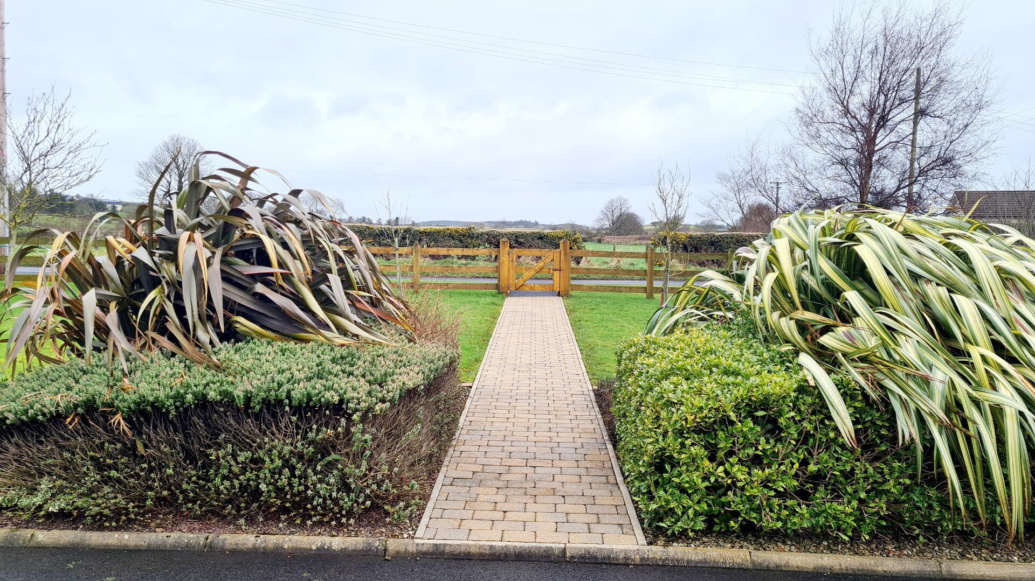
Extending to almost 3,000ft this superbly laid out and lovingly cared for 5 bedroom, 3 reception home, nestled on a generous site just a short drive to the glorious sandy beaches of Castlerock and Downhill, No 50 is a must to be viewed right away. Maintained to an exceptionally high standard throughout, by its one and only owner, with rambling countryside views and spacious parking to front and rear for several cars, this home offers equally spacious space internally & externally . There are homes you must see and this is definitely one of them, call us now for an accompanied viewing and see what all the fuss is about
Accommodation Comprising:
* ENTRANCE PORCH - (2.50m x 1.36m) Accessed by pvc front door, tiled floor, Oak part glazed door leading to spacious;
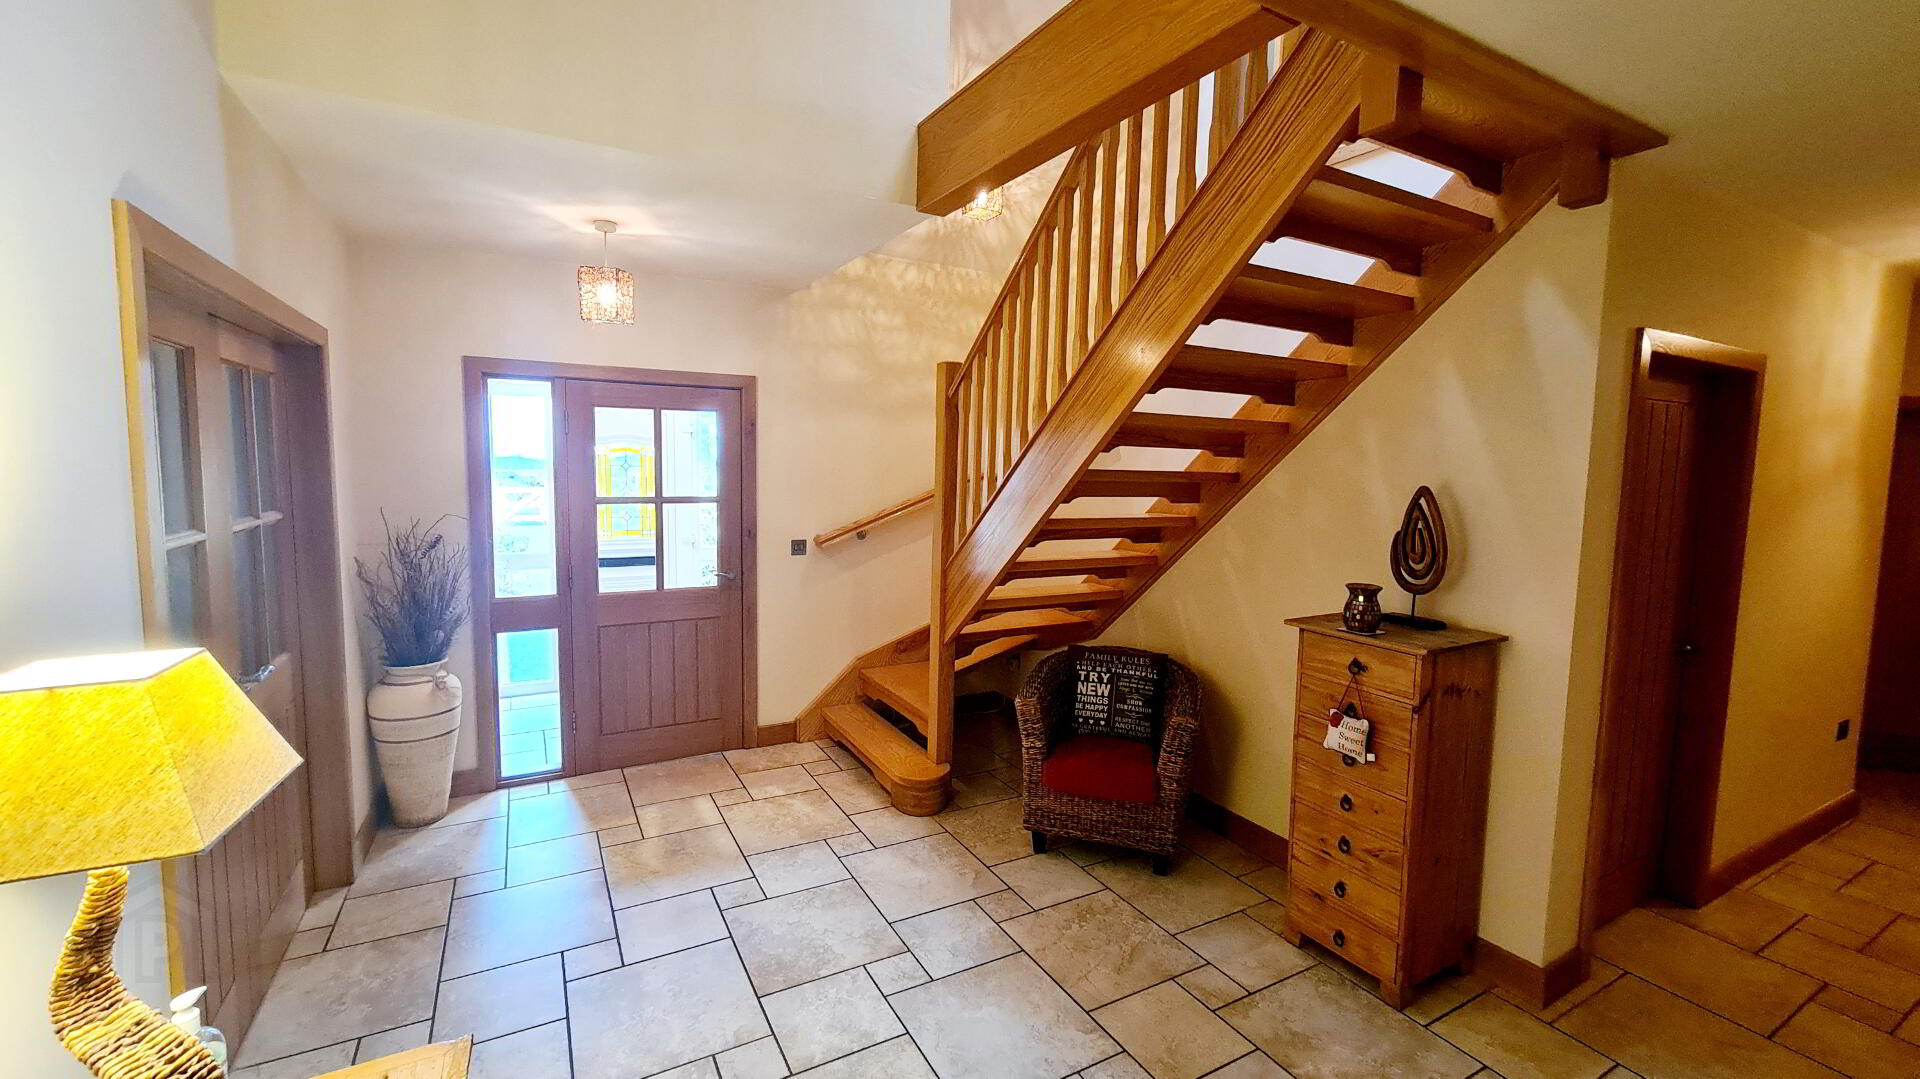
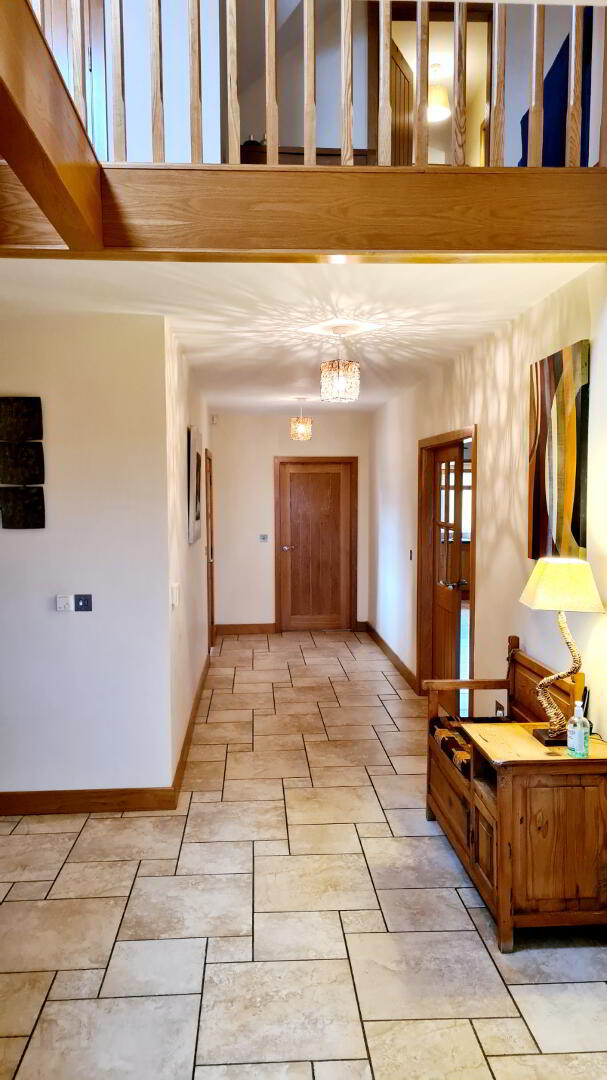
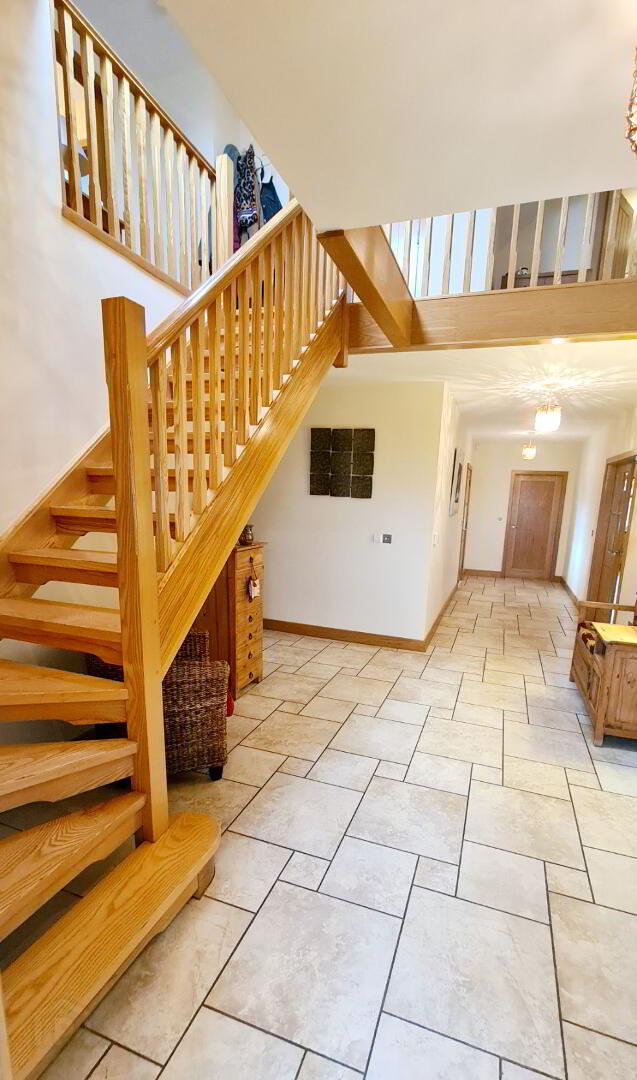
* HALLWAY - Tiled floor throughout, double part glazed doors leading to;
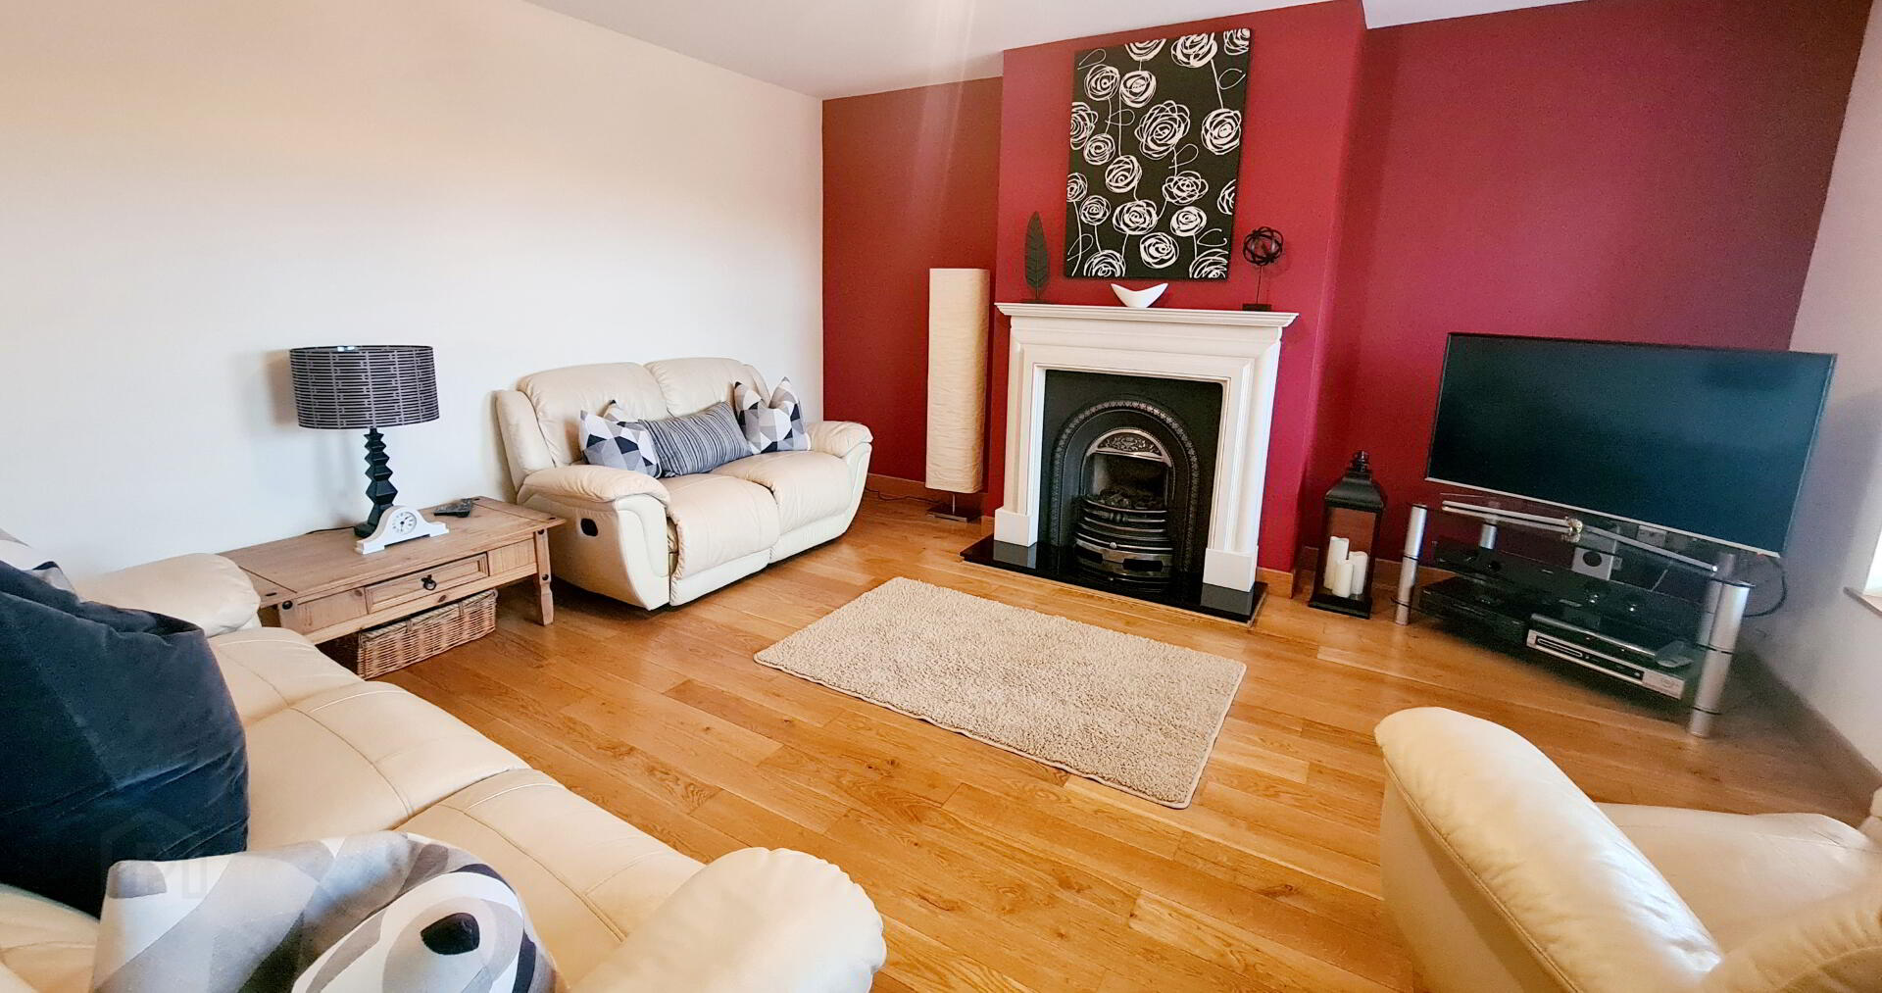
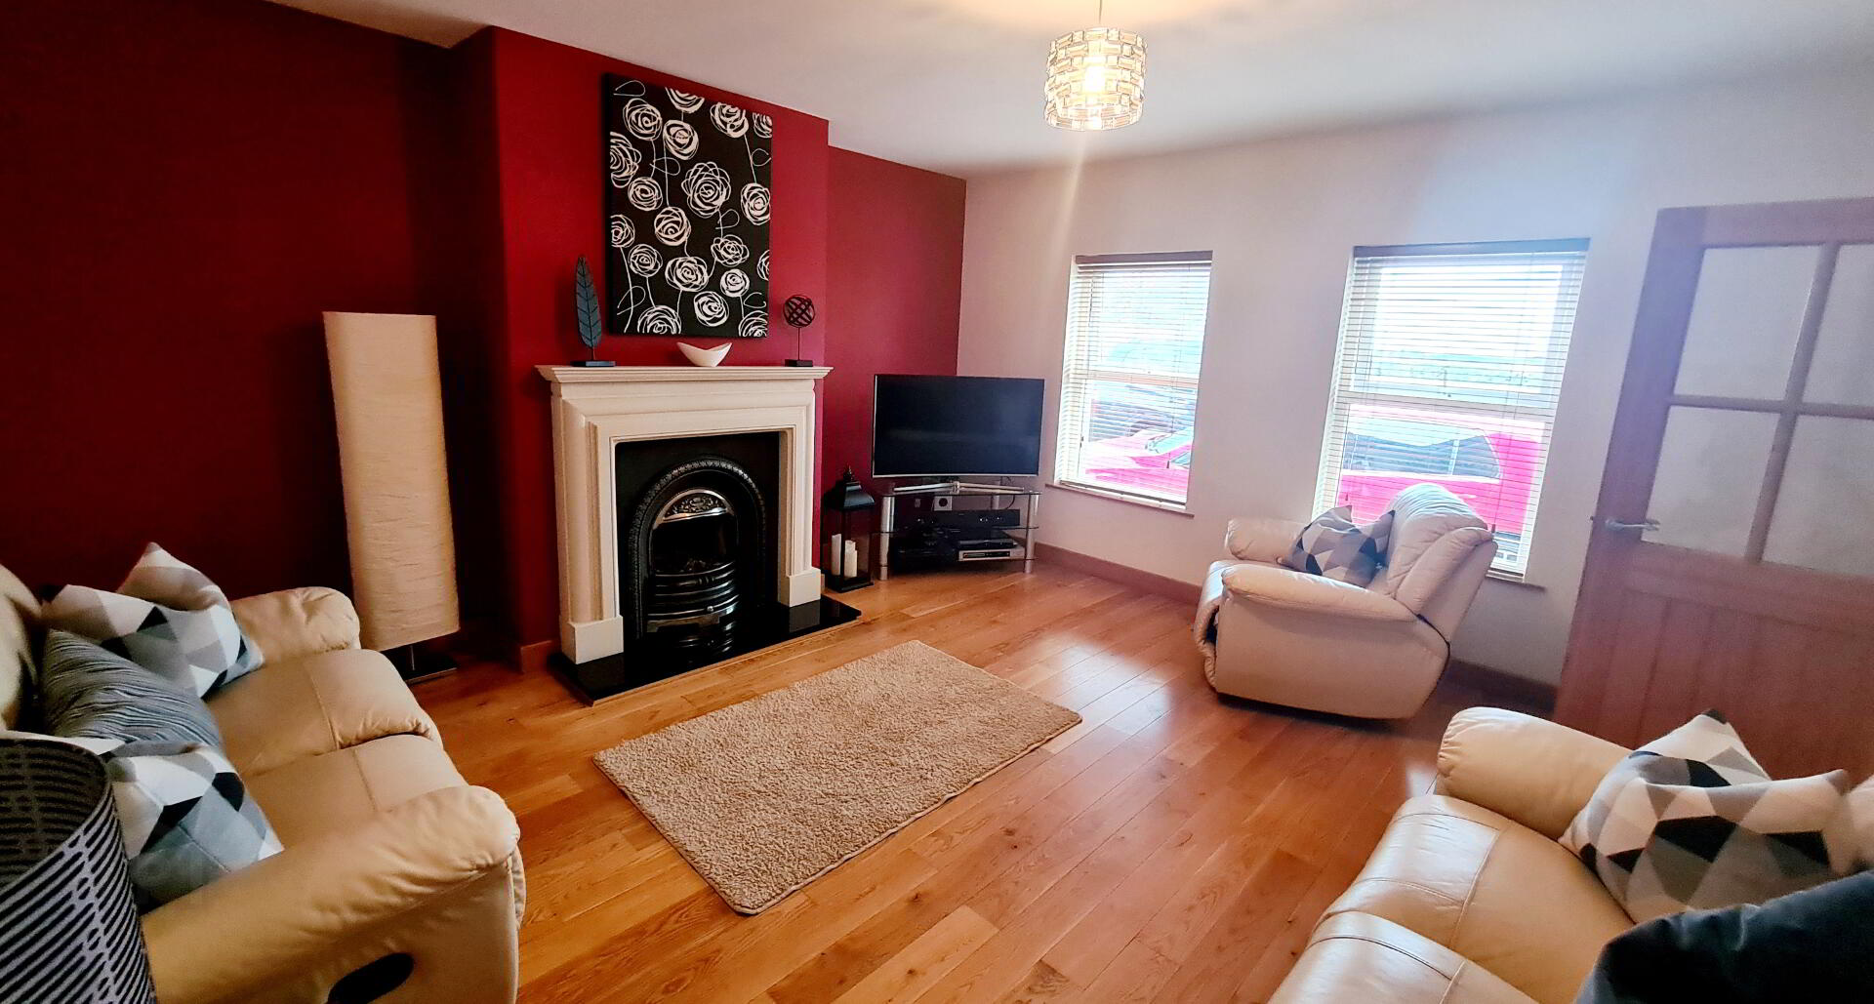
* LIVING ROOM - (4.38m x 4.62m) Feature wood surround fireplace, cast iron inset, granite hearth, piped for gas fire, tv point, solid wood flooring.
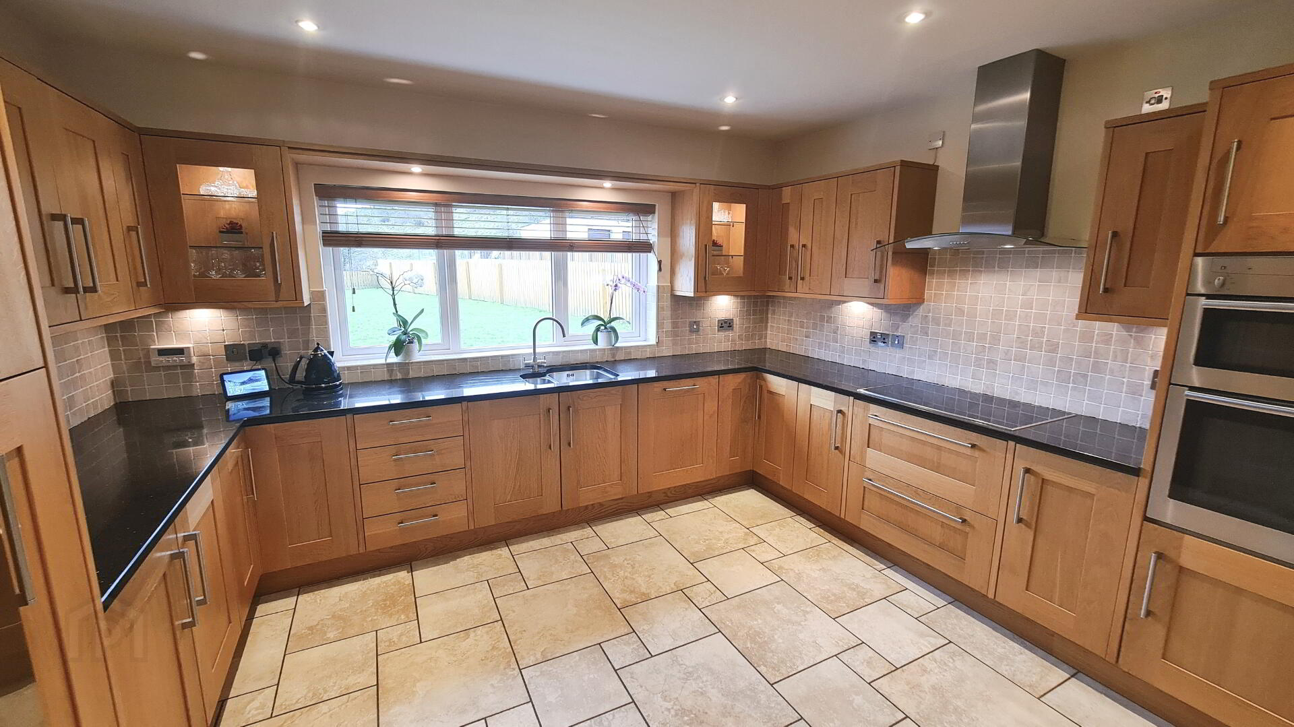
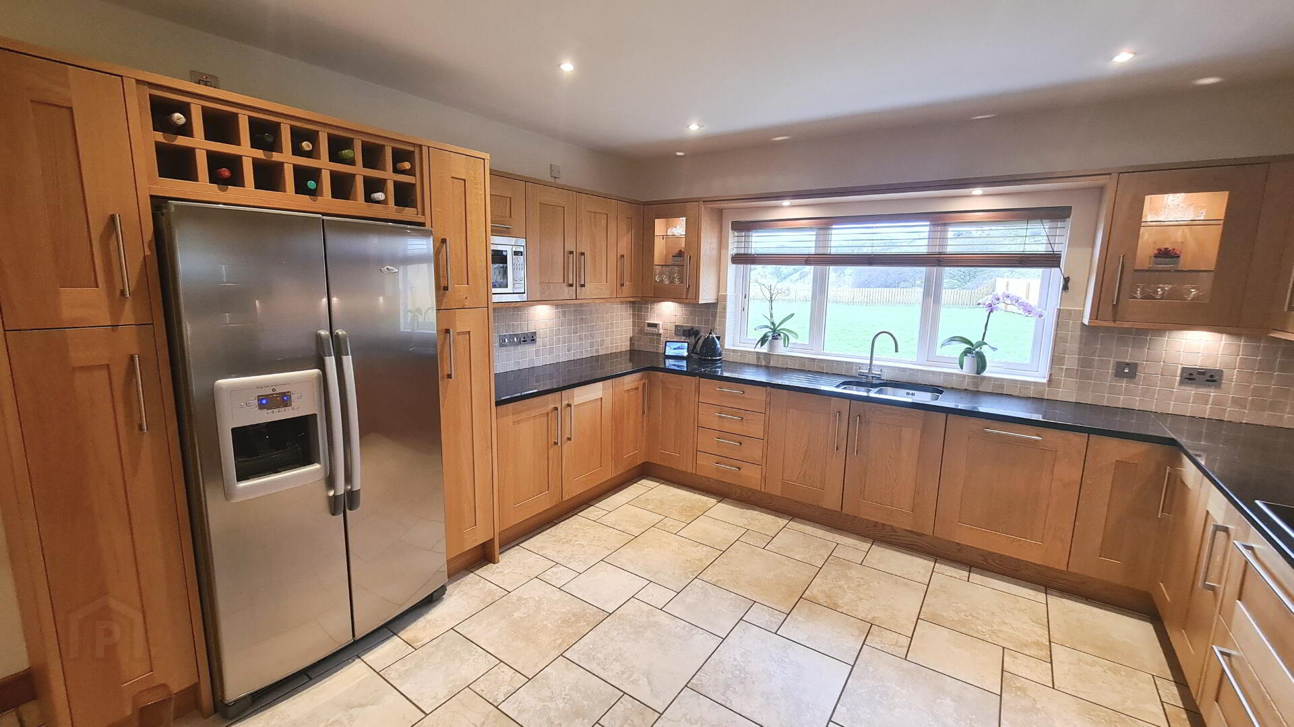
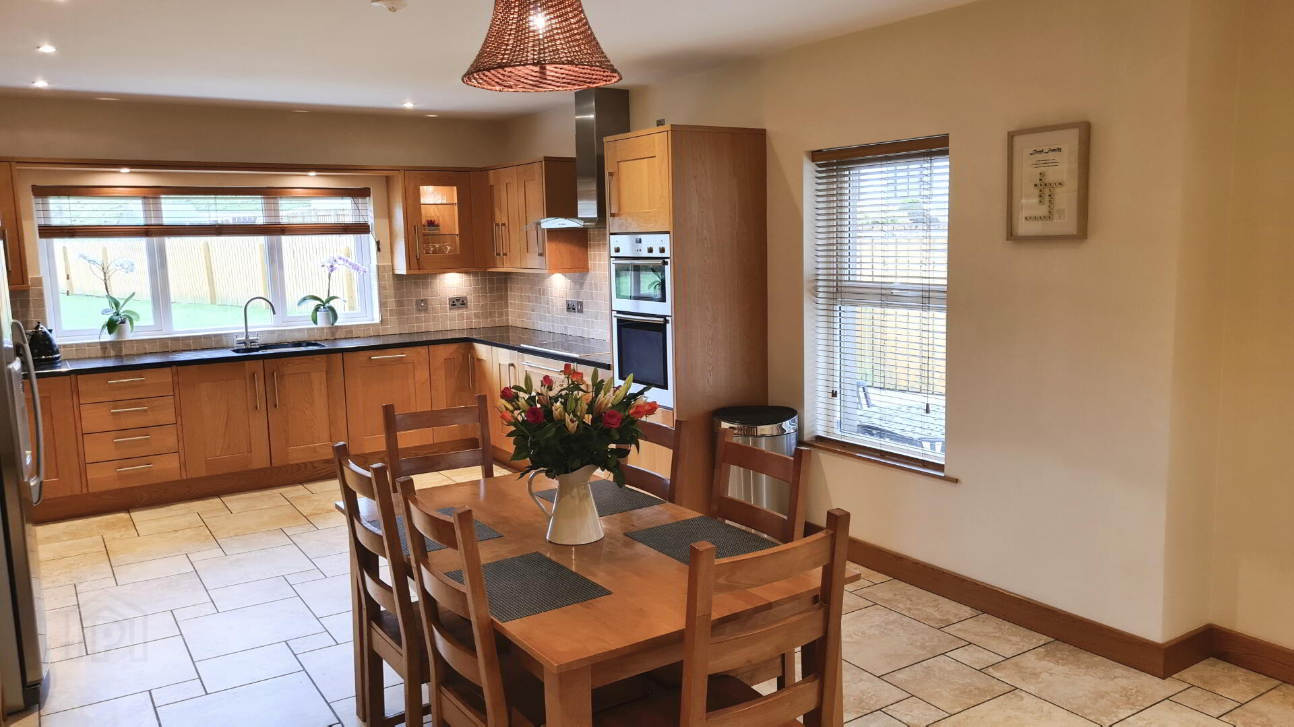
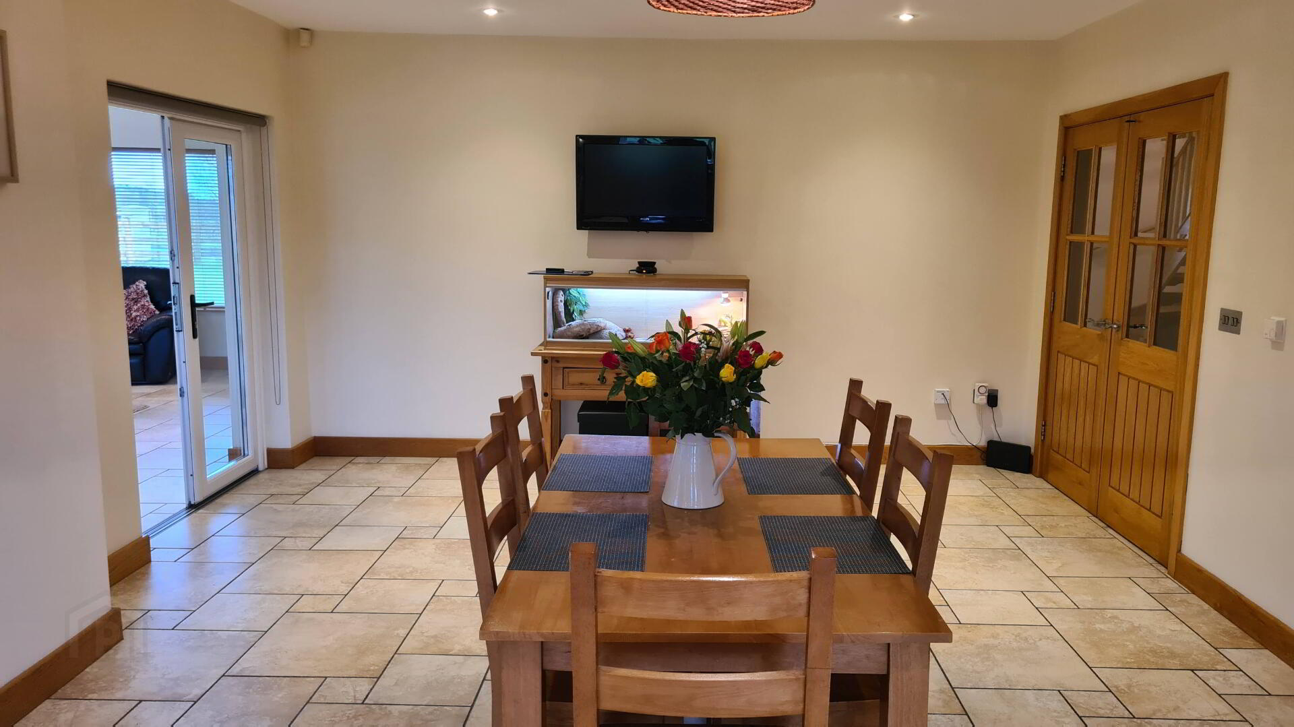
* KITCHEN/DINING - (8.14m x 4.40m) Breath taking array of eye & low level cabinet units, tiled between, under unit lighting, pelmet with recessed LED lights, glass display units with lighting, housing for american style fridge freezer, granite worktops, pull out larders either side, housing for microwave, wine rack, 1.5 bowl stainless steel sink unit with mixer tap, integrated dish washer, integrated eye level electric double oven, built in induction hob, stainless steel chimney hood extractor fan, recessed LED lights in ceiling, tiled floor, patio doors leading to;
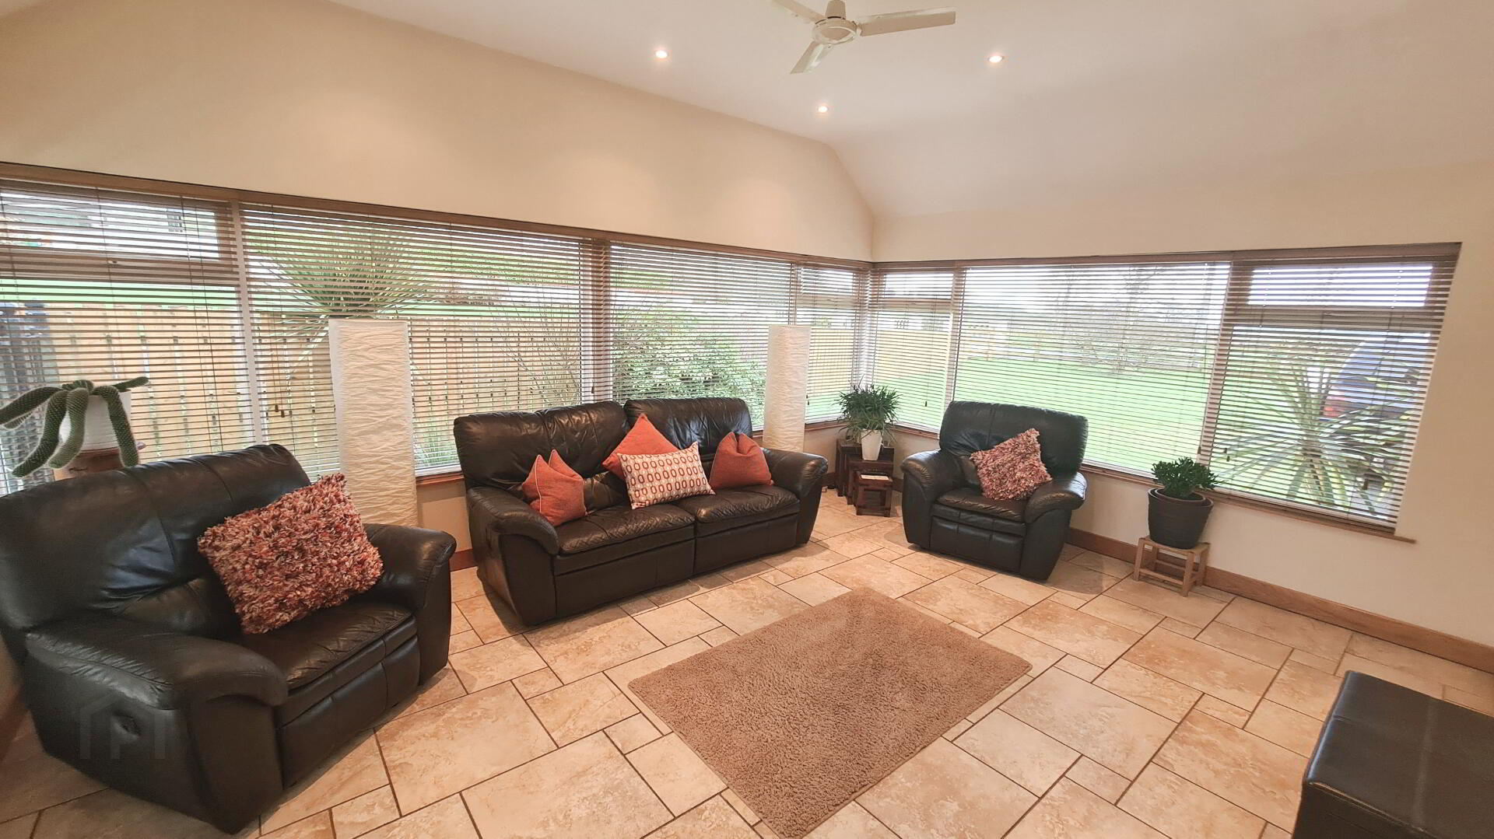
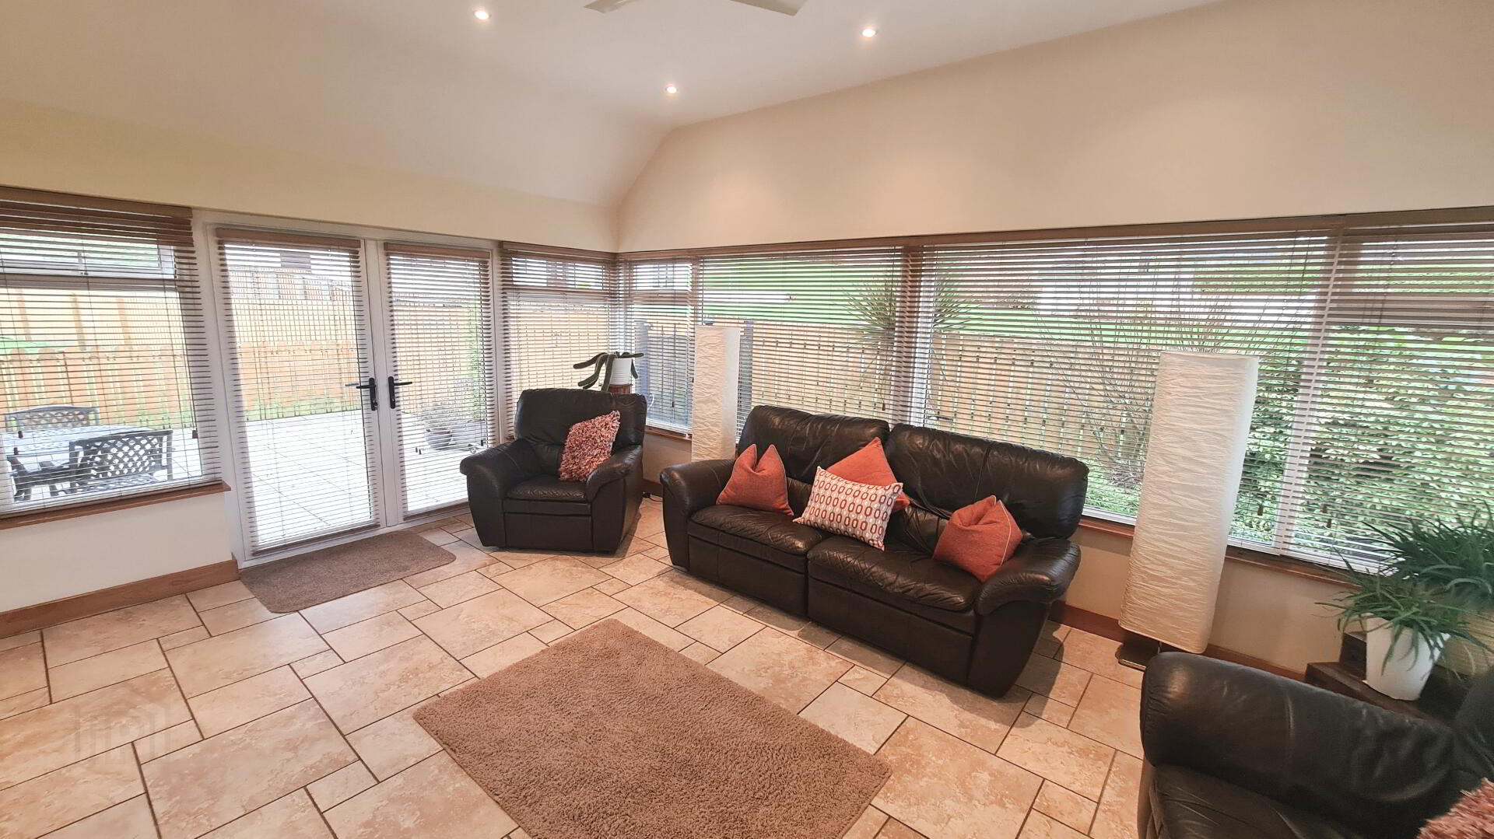
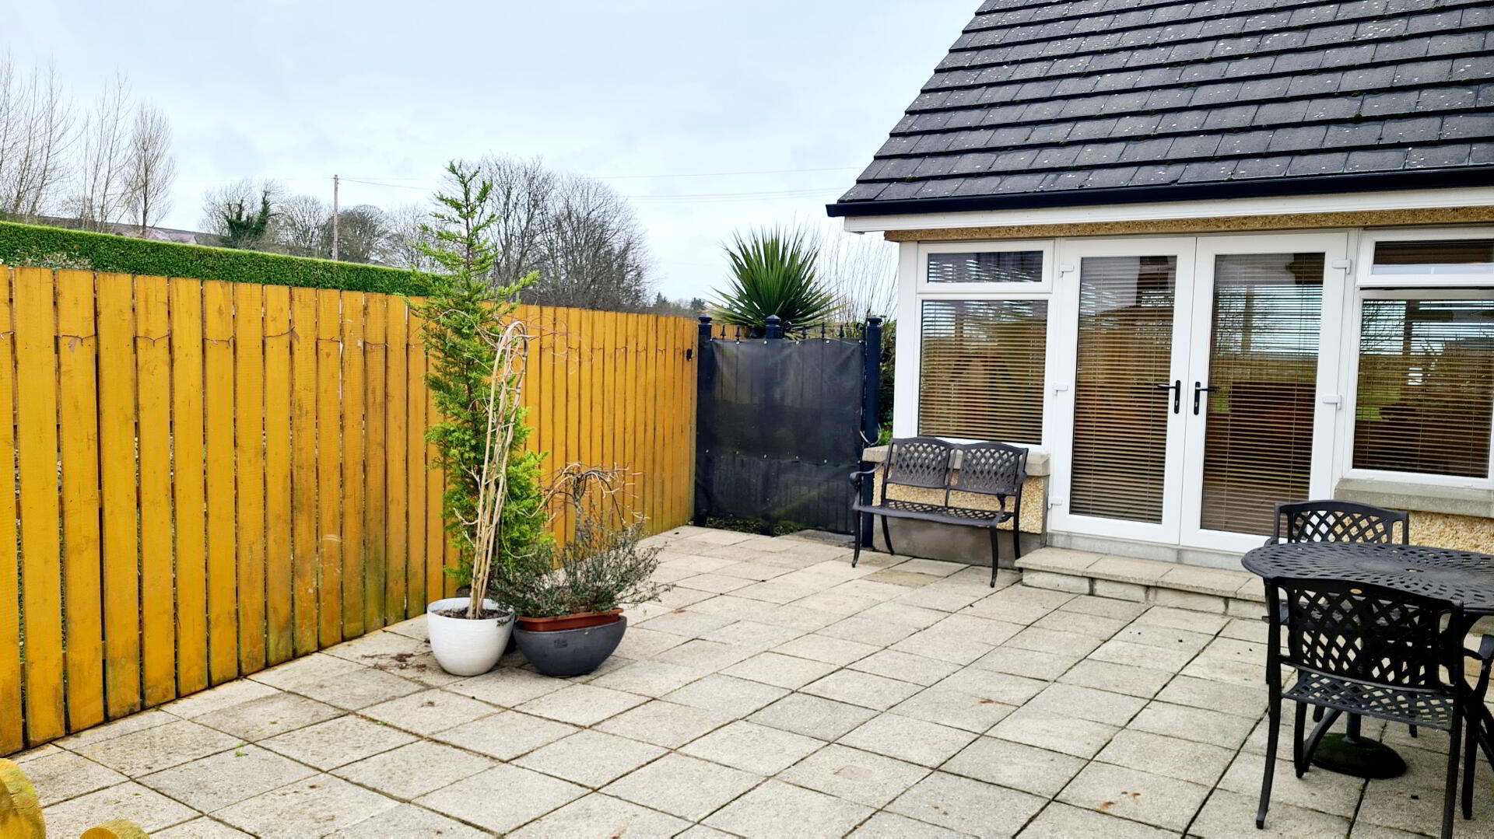
* SUNROOM - (5.25m x 3.96m) Vaulted ceiling with recessed LED lights & fan, tv point, tiled floor, double french doors leading to patio area.
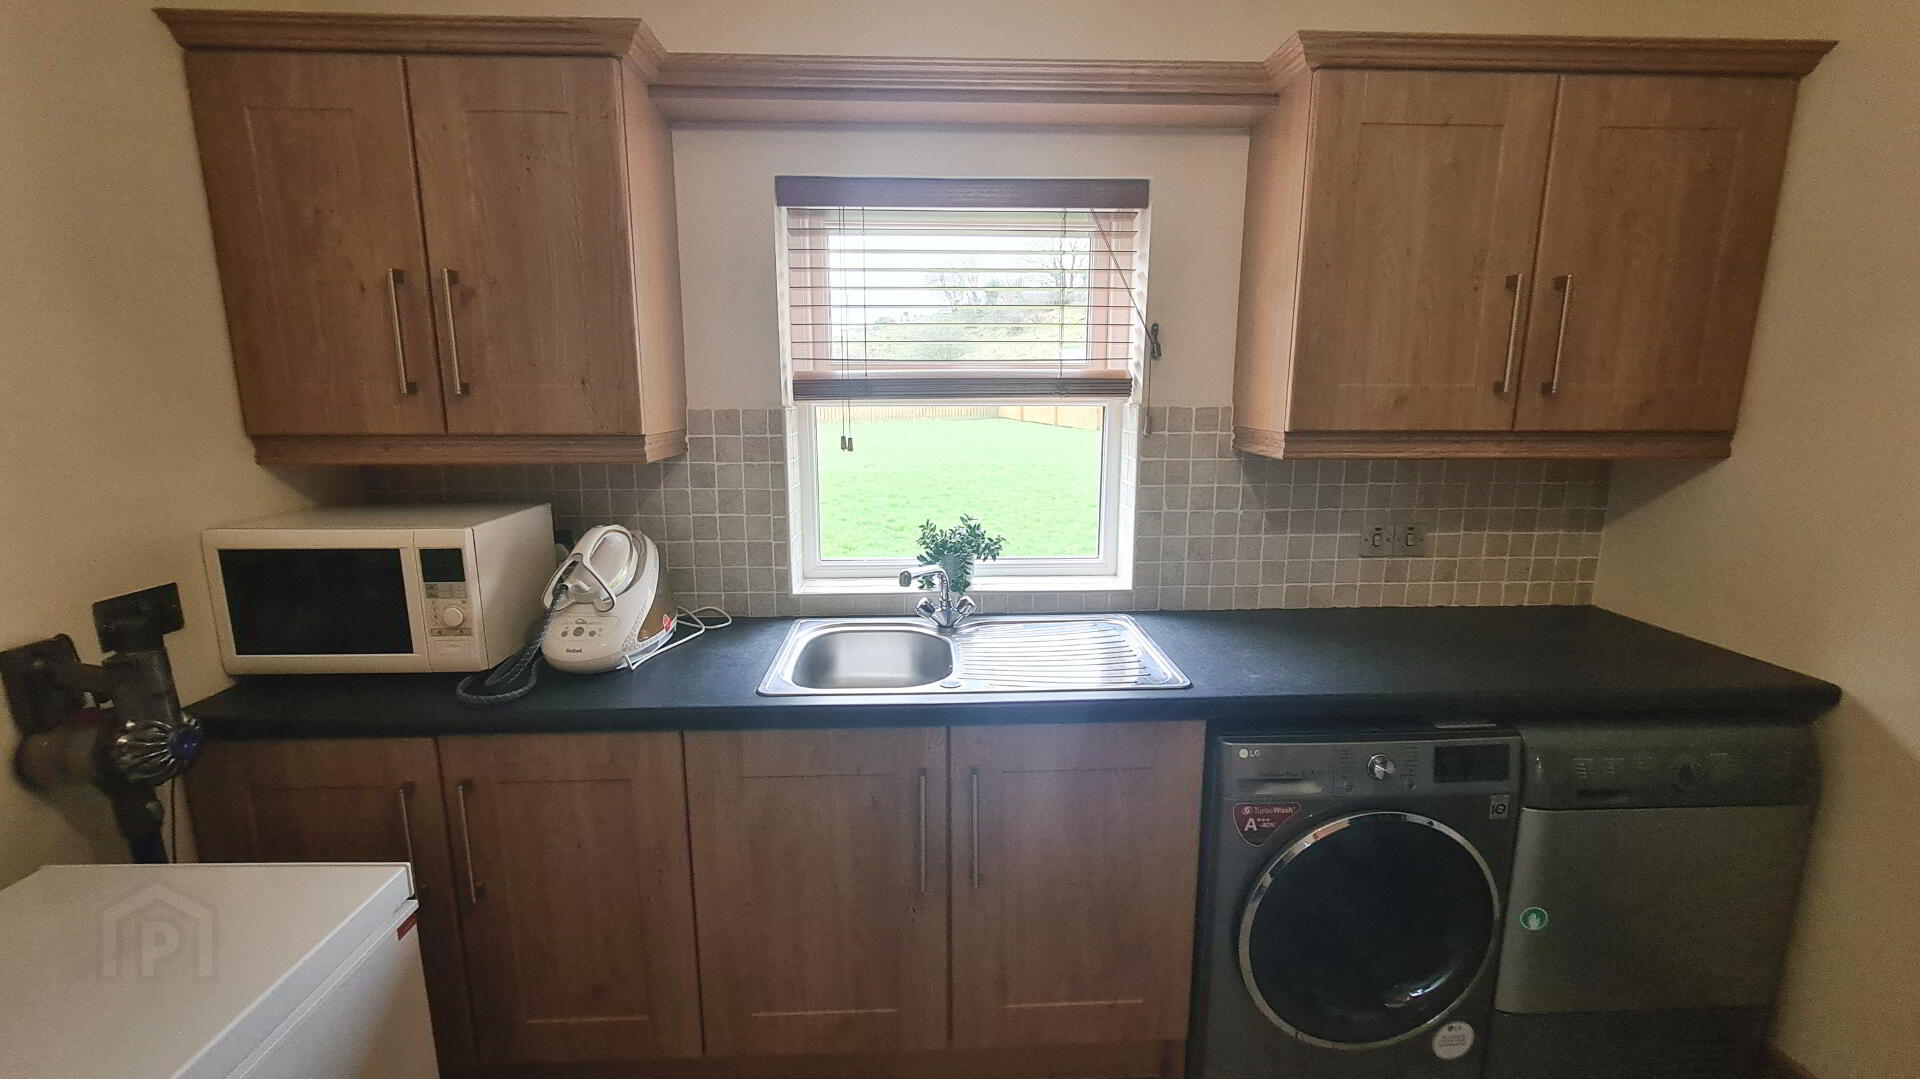
* UTILITY ROOM - (3.20m x 3.16m) Range of eye & low level cabinet units with pelmet, tiled between single drainer stainless steel sink unit with mixer tap, plumbed for washing machine, space for tumble dryer, extractor fan, tiled floor.
* REAR PORCH - (2.05m x 1.28m) Tiled floor.
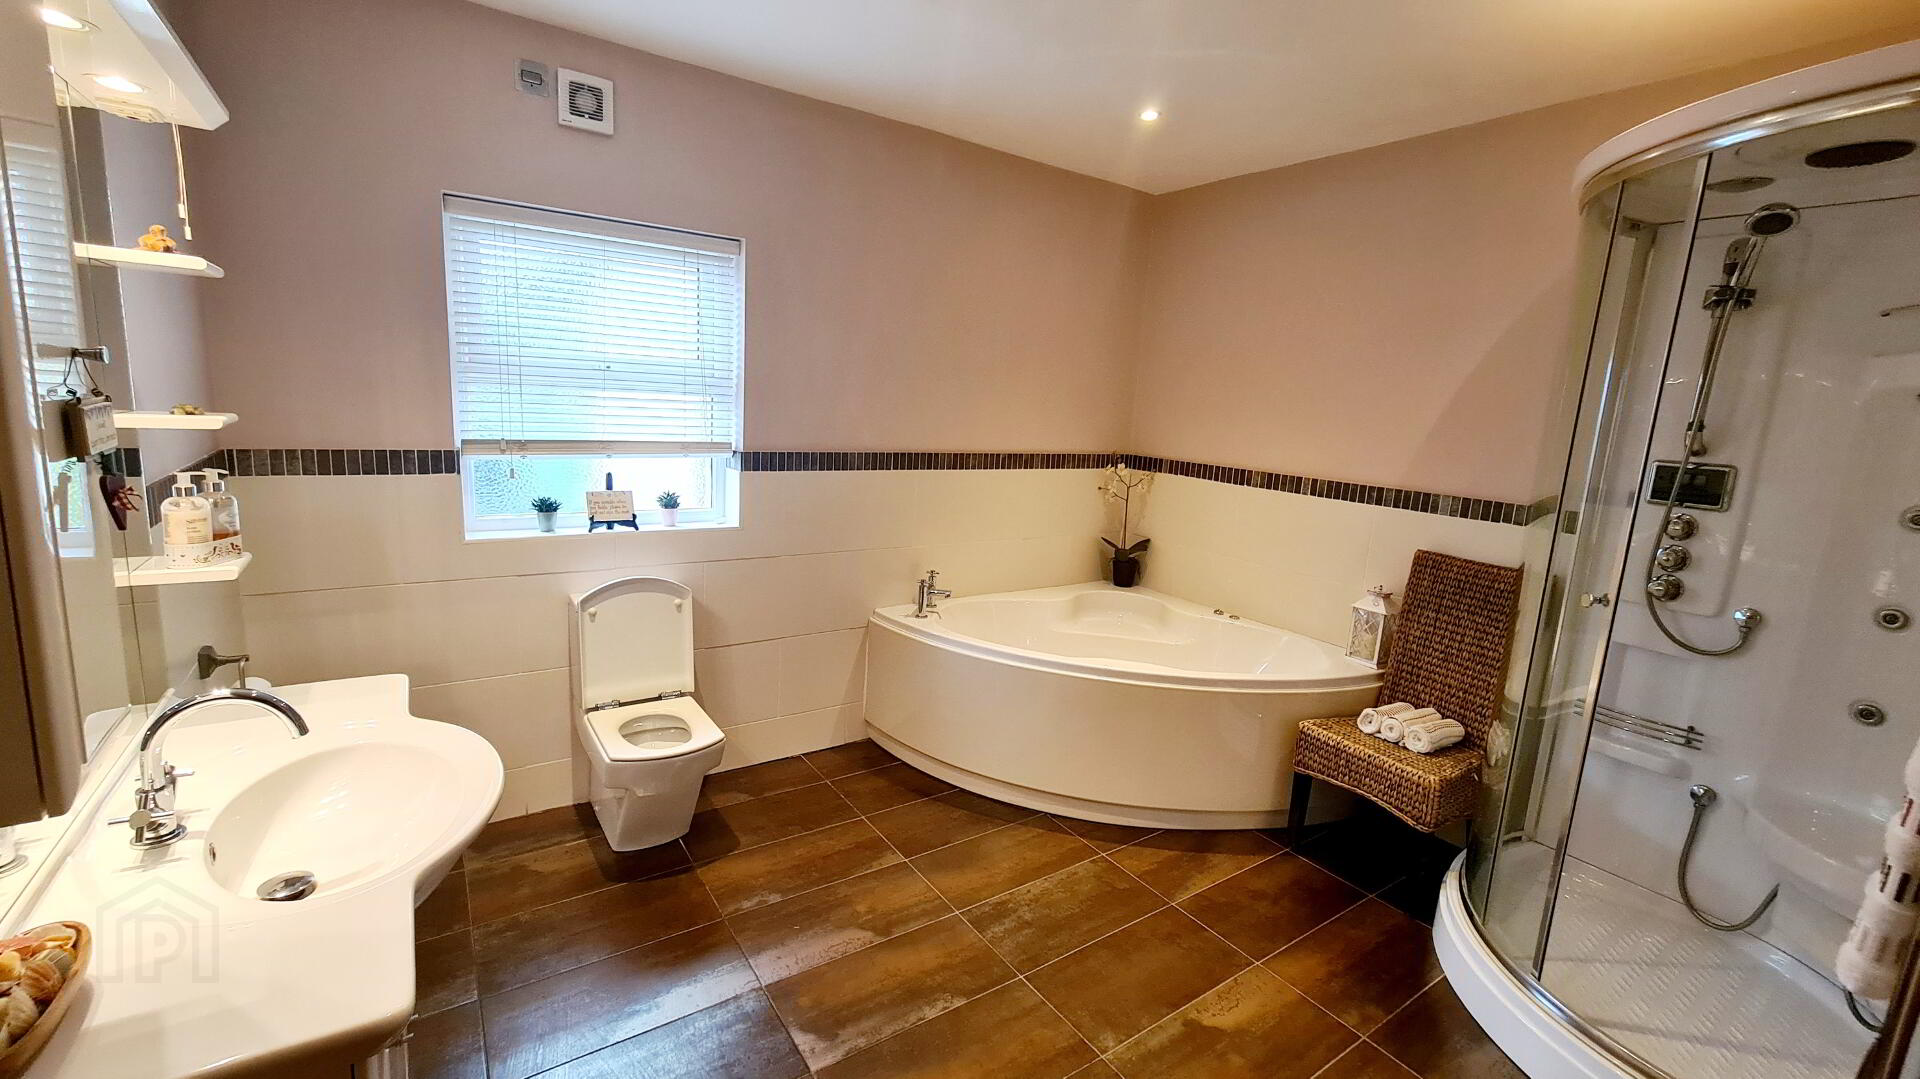
* BATHROOM - (3.48m x 2.92m) White suite comprising, corner panel jacuzzi bath with mixer taps, quadrant jacuzzi shower cubicle, with slider chrome shower attachment, seat for enjoying steam feature, overhead monsoon rain shower, bluetooth connectivity FM radio, speakers, touch control panel, extractor fan.
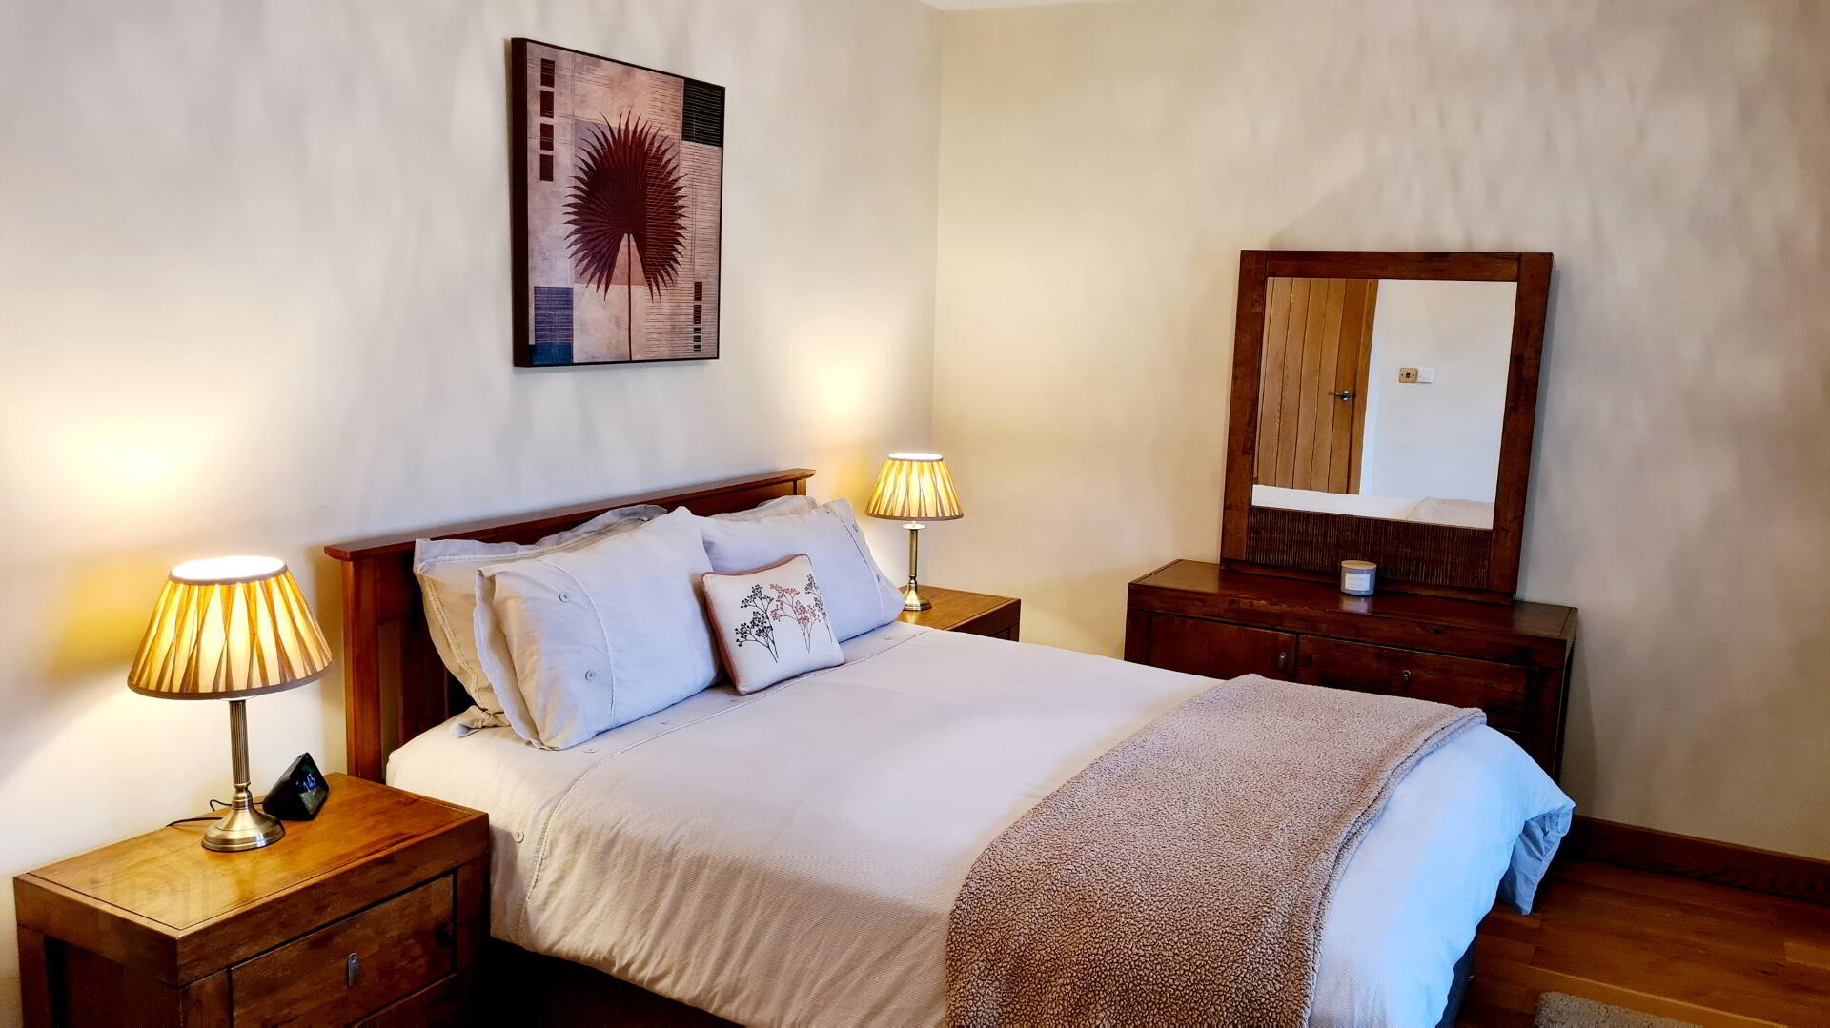
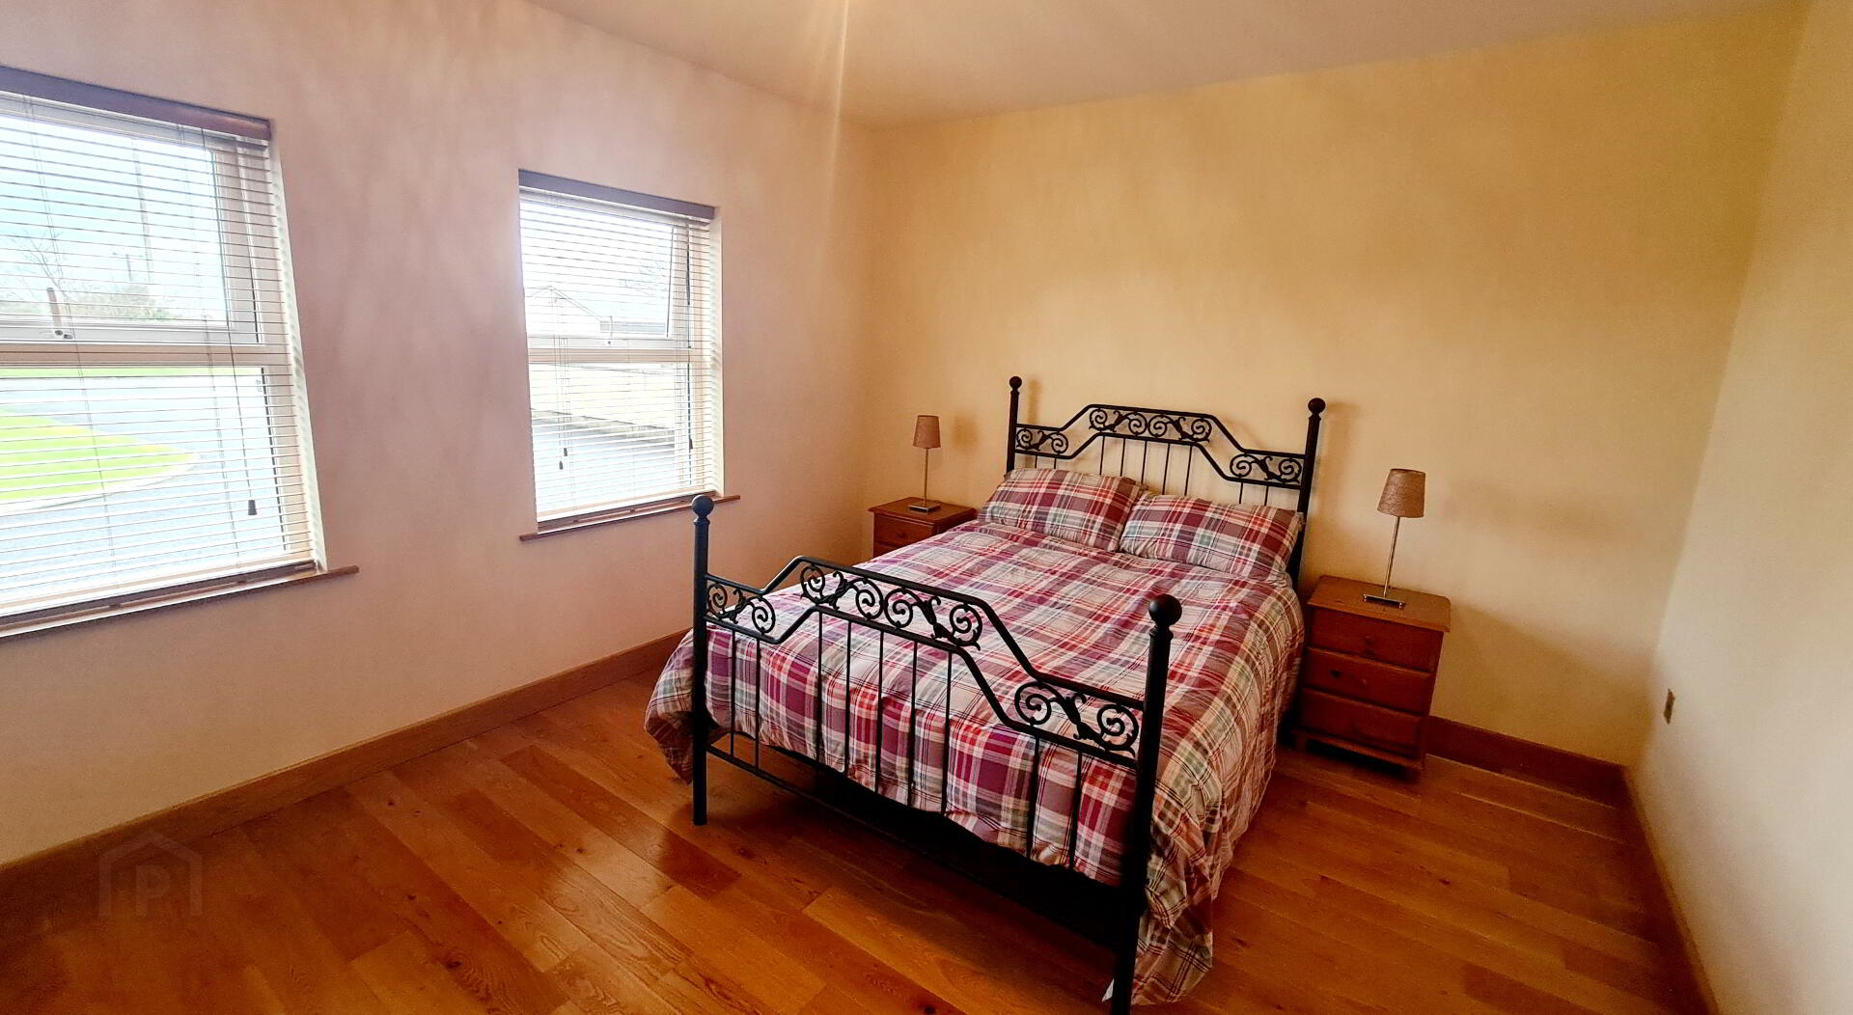
* BEDROOM 1 (4.16m x 3.83m) Solid wood flooring.
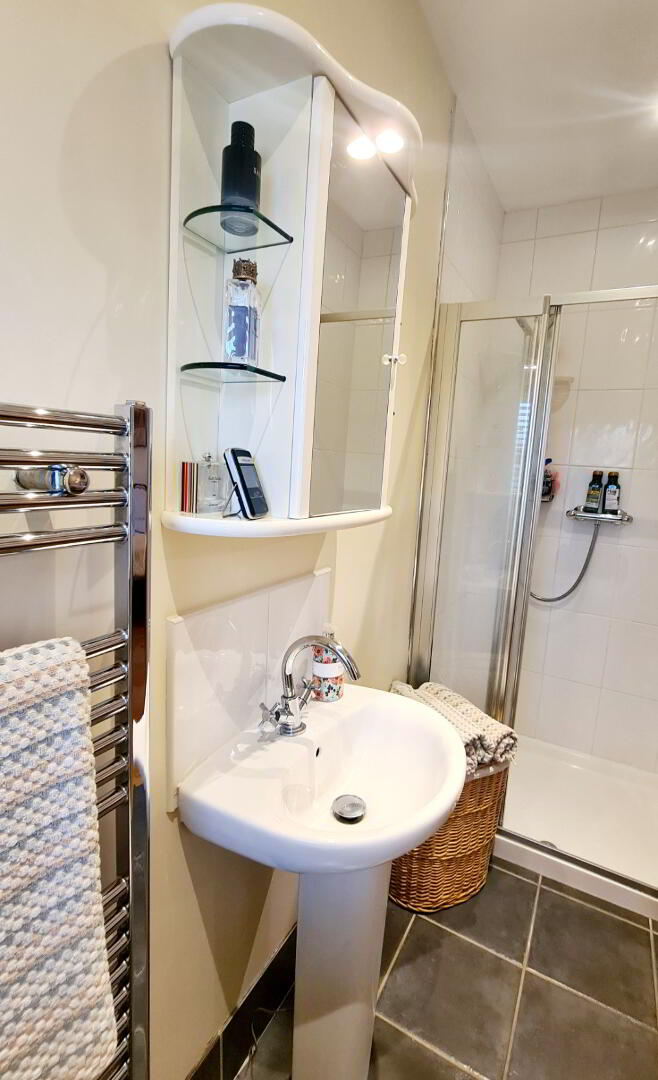
* EN SUITE (2.92m x 1.09m) White suite incorporating walk in shower cubicle, fully tiled, mains shower attachment, low flush wc, pedestal wash hand basin with mixer tap, splashback tiles, mirrored vanity unit, heated towel rail, recessed LED ceiling lights, tiled floor, extractor fan.
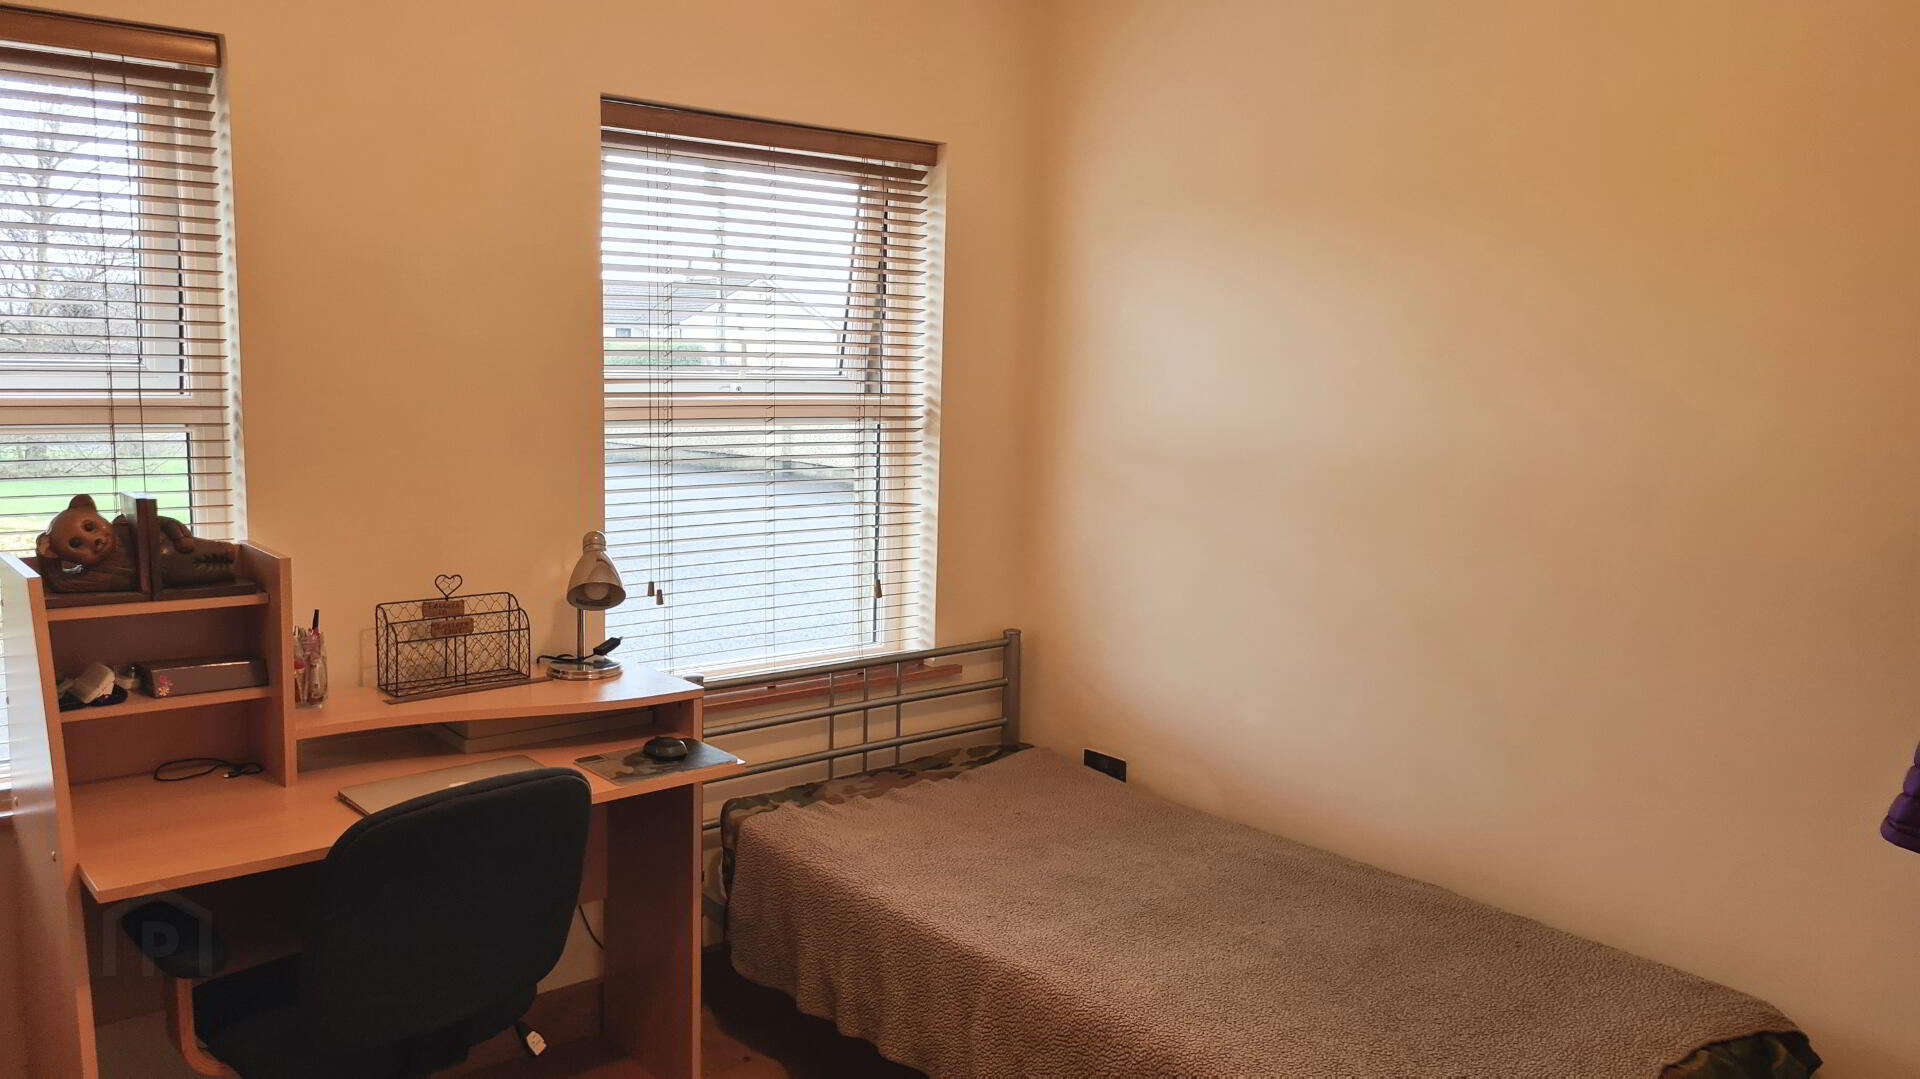
* BEDROOM 2 - (3.19m x 3.03m) Wood flooring.
* BEDROOM 3 - (4.16m x 3.40m) Wood flooring, tv point, phone point.
FIRST FLOOR,
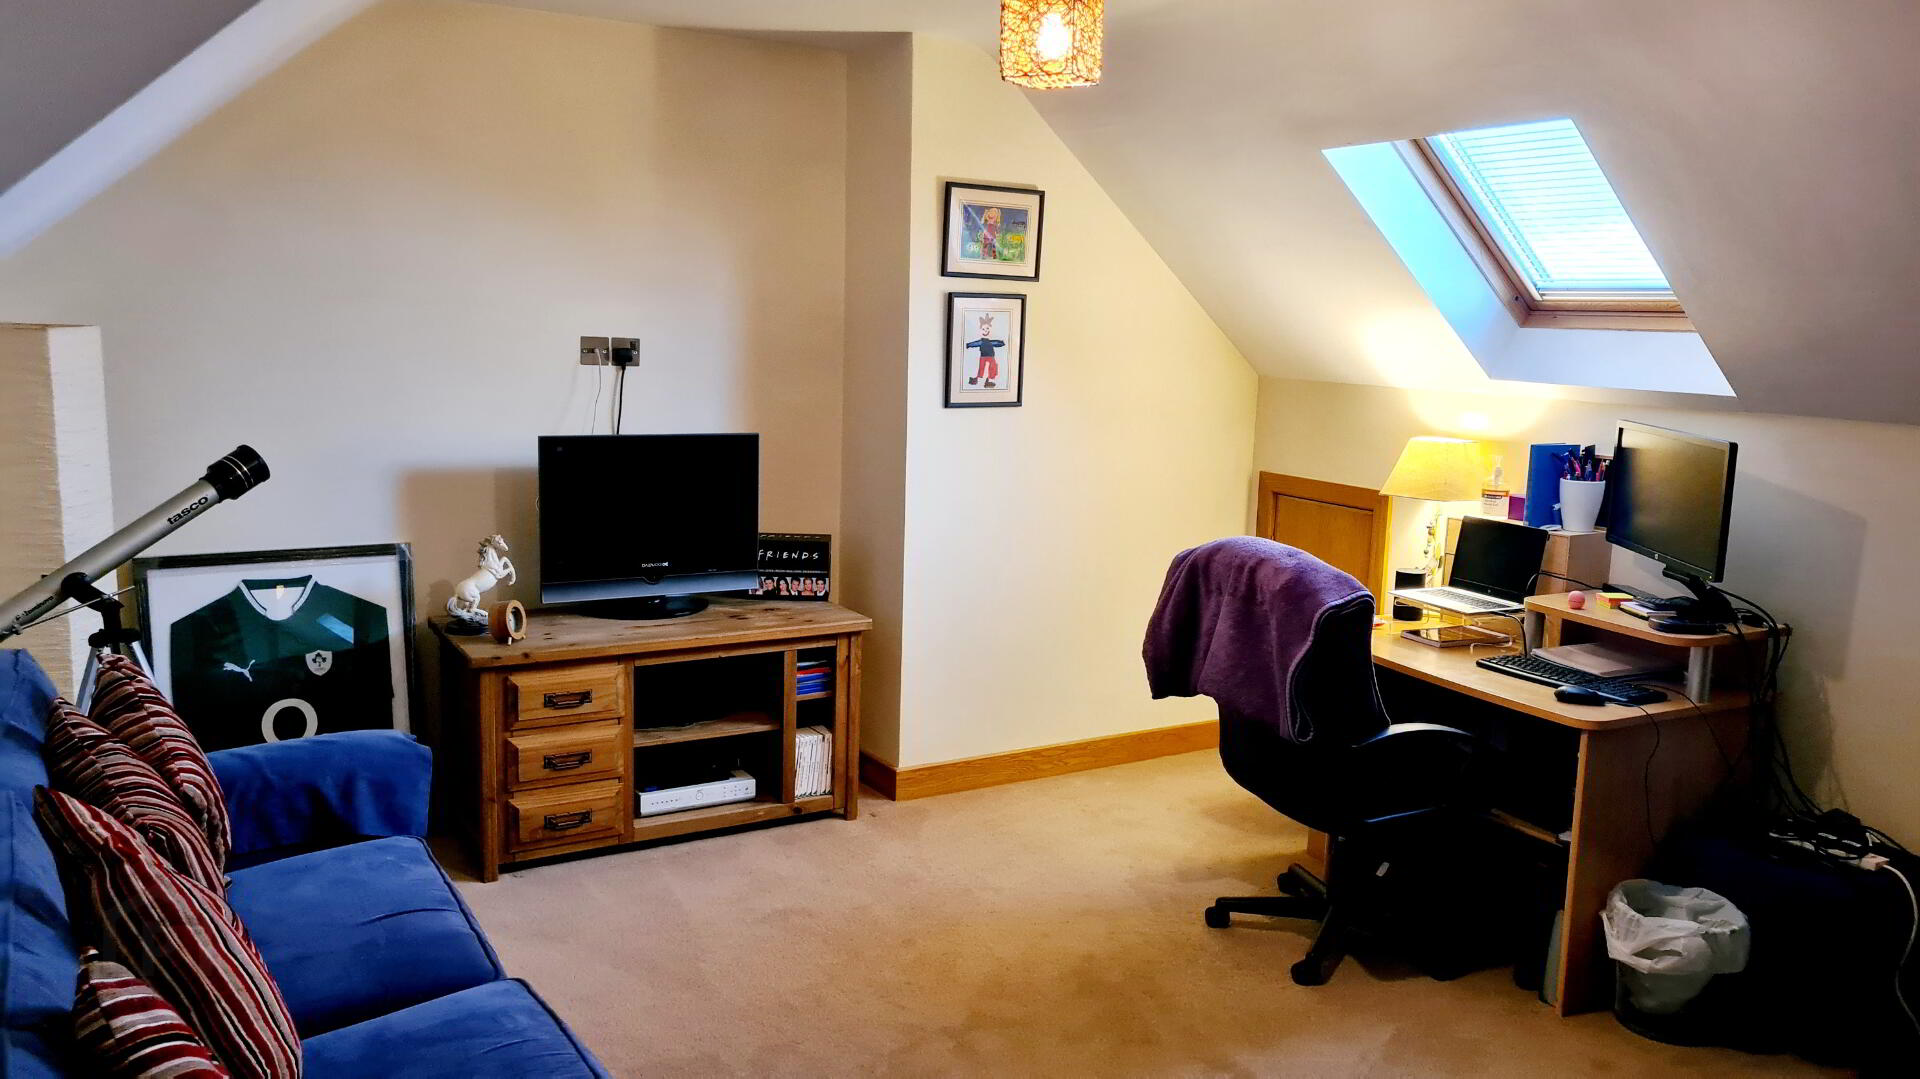
Accessed by open tread turned Oak stairs & ballustrade leading to landing & balcony currently used as office space, double hotpress access to roof space, skylights, tv point.
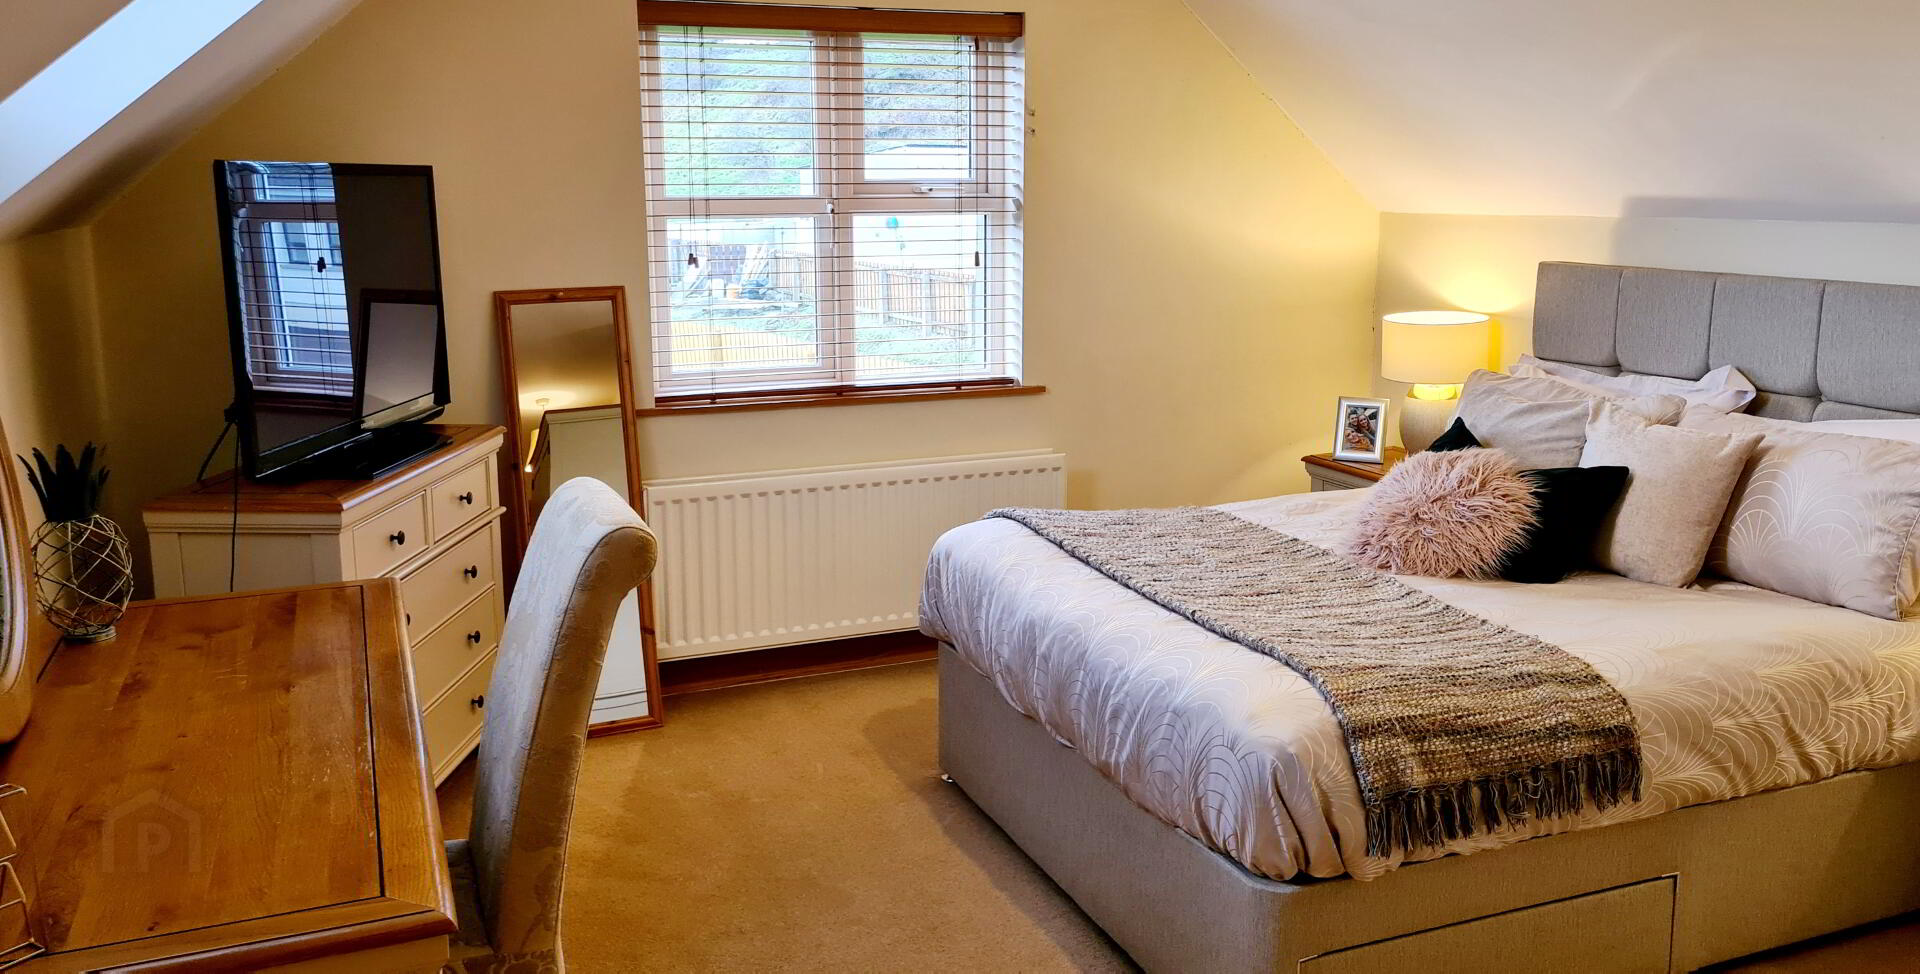
* BEDROOM 4 - (7.00m widest point x 3.95m) Tv & phone point.
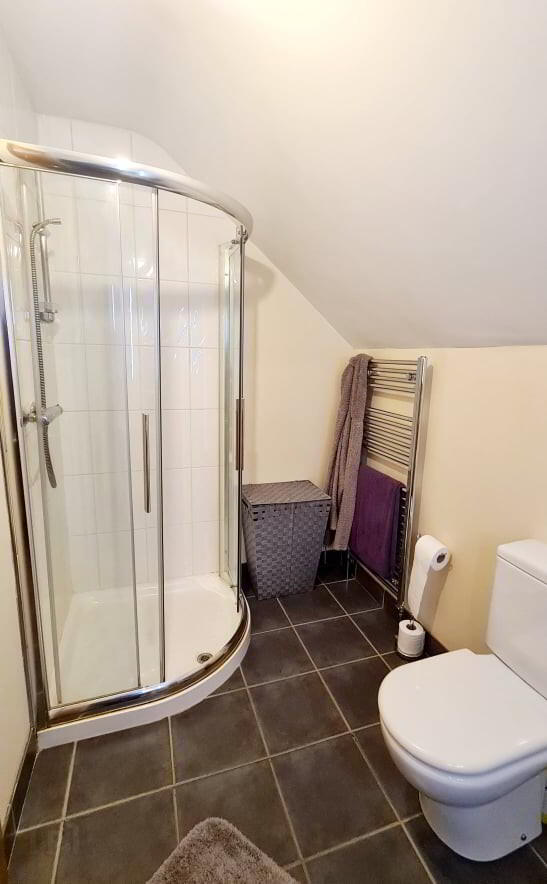
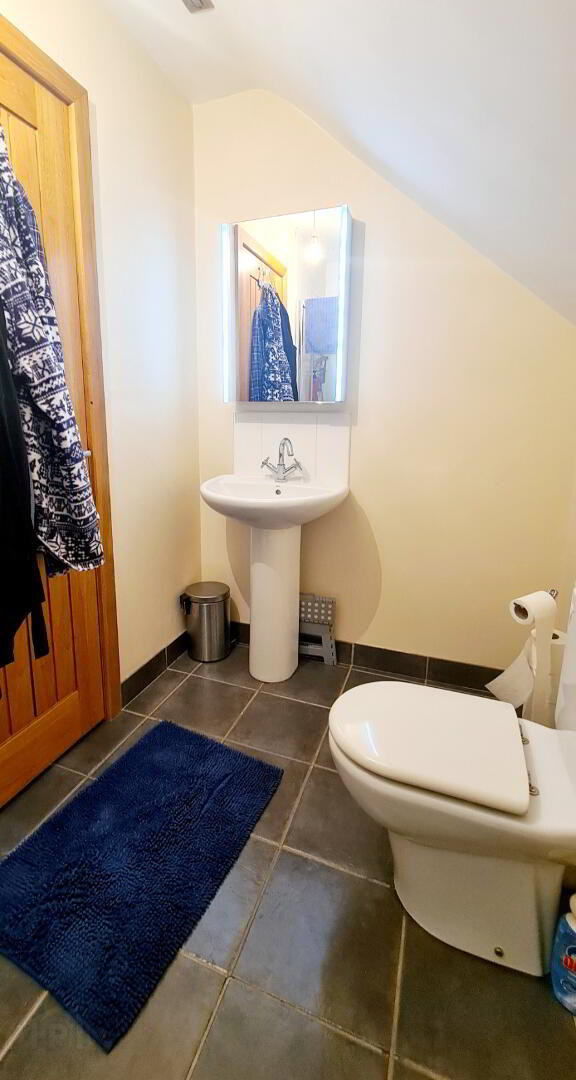
* EN SUITE - (2.98m x 1.66m) White suite comprising, quadrant shower cubicle fully tiled, sliding doors, mains shower attachment, low flush wc, pedestal wash hand basin with mixer tap, splashback tiles, heated towel rail, LED mirror, tiled floor, extractor fan.
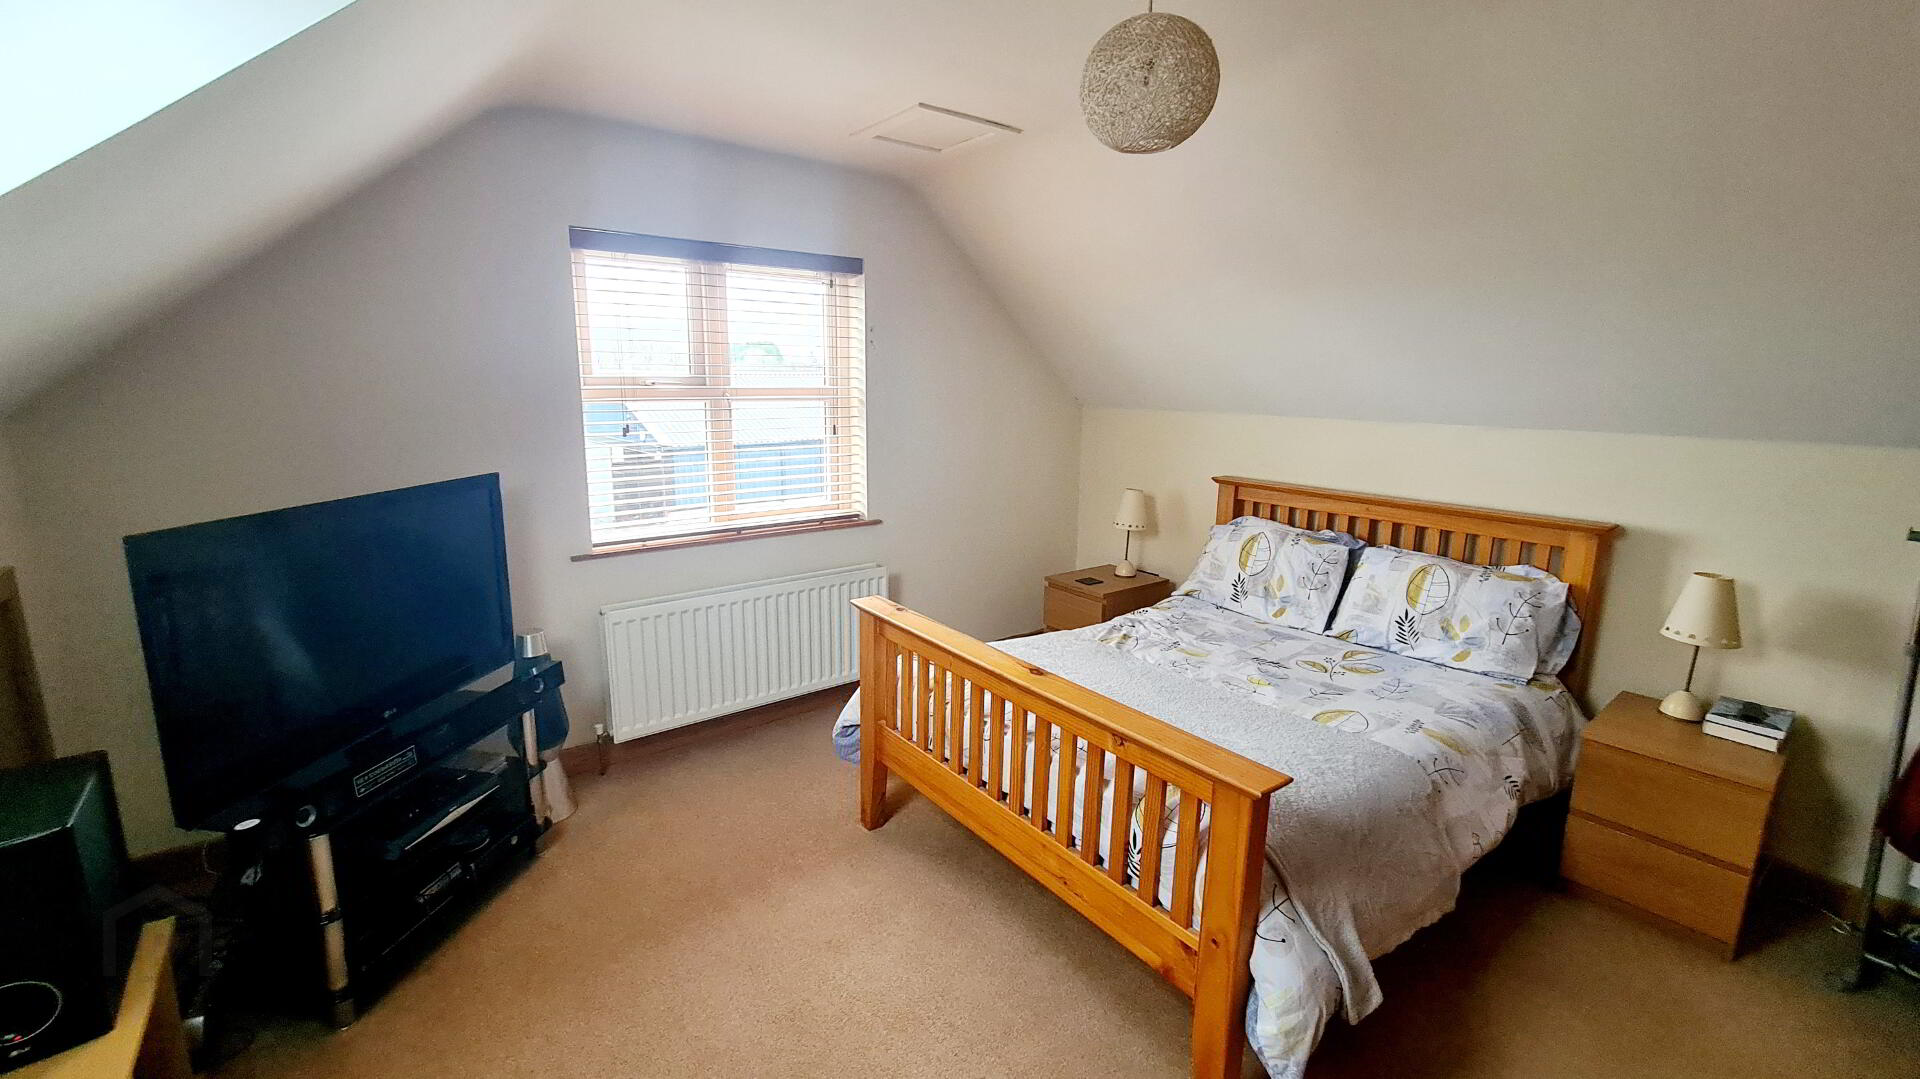
* BEDROOM 5 - (6.02m widest point x 4.05m) Tv point.
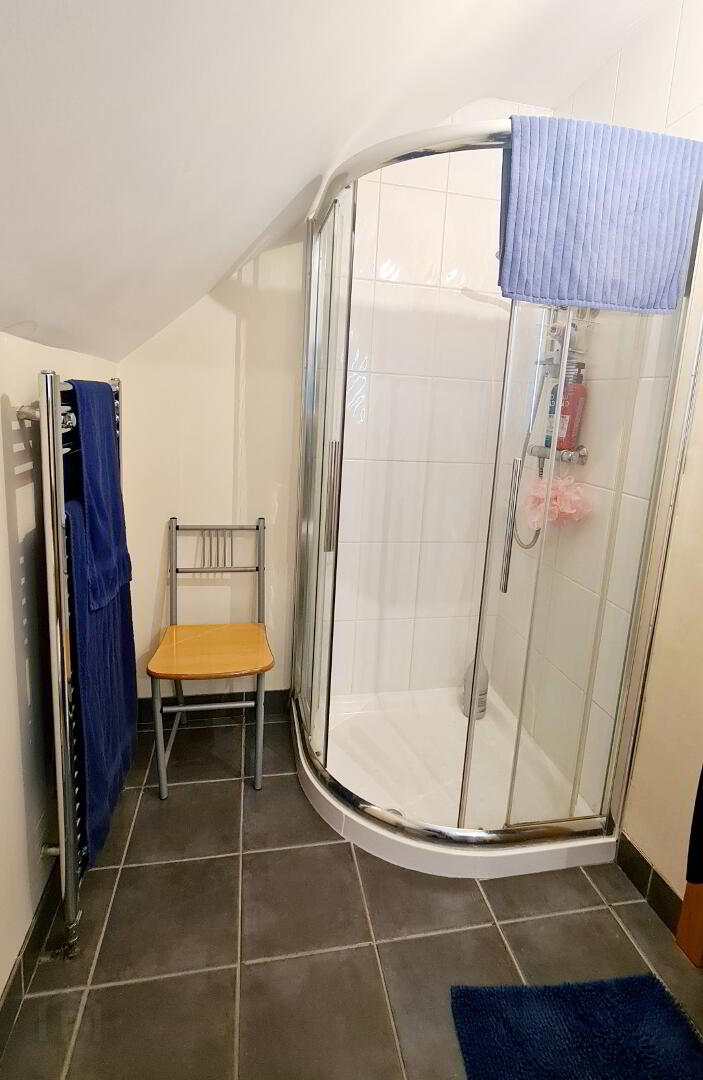
* EN SUITE - (2.70m x 1.60m) White suite comprising, quadrant shower cubicle fully tiled, sliding doors, mains shower attachment, low flush wc, pedestal wash hand basin with mixer tap, splashback tiles, heated towel rail, LED mirror, tiled floor, extractor fan.
GENERAL FEATURES
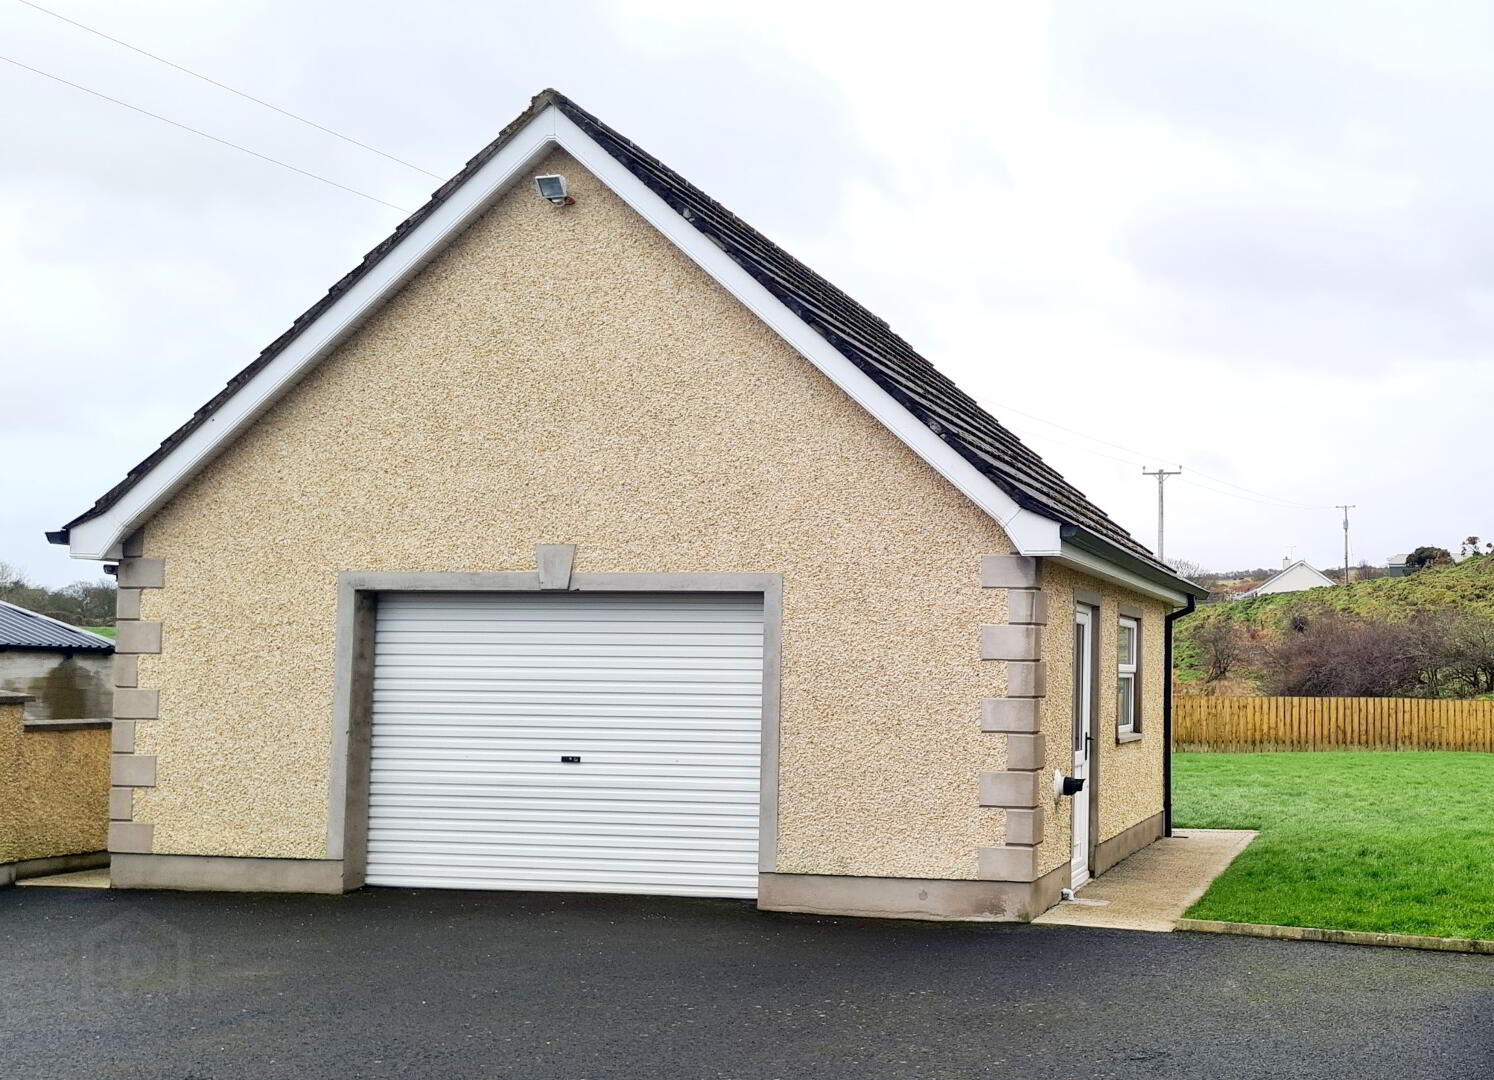
* DETACHED GARAGE (6.37M X 6.25M) ELECTRIC ROLLER DOOR, LIGHT & POWER.
* PVC FASCIA & SOFFITS.
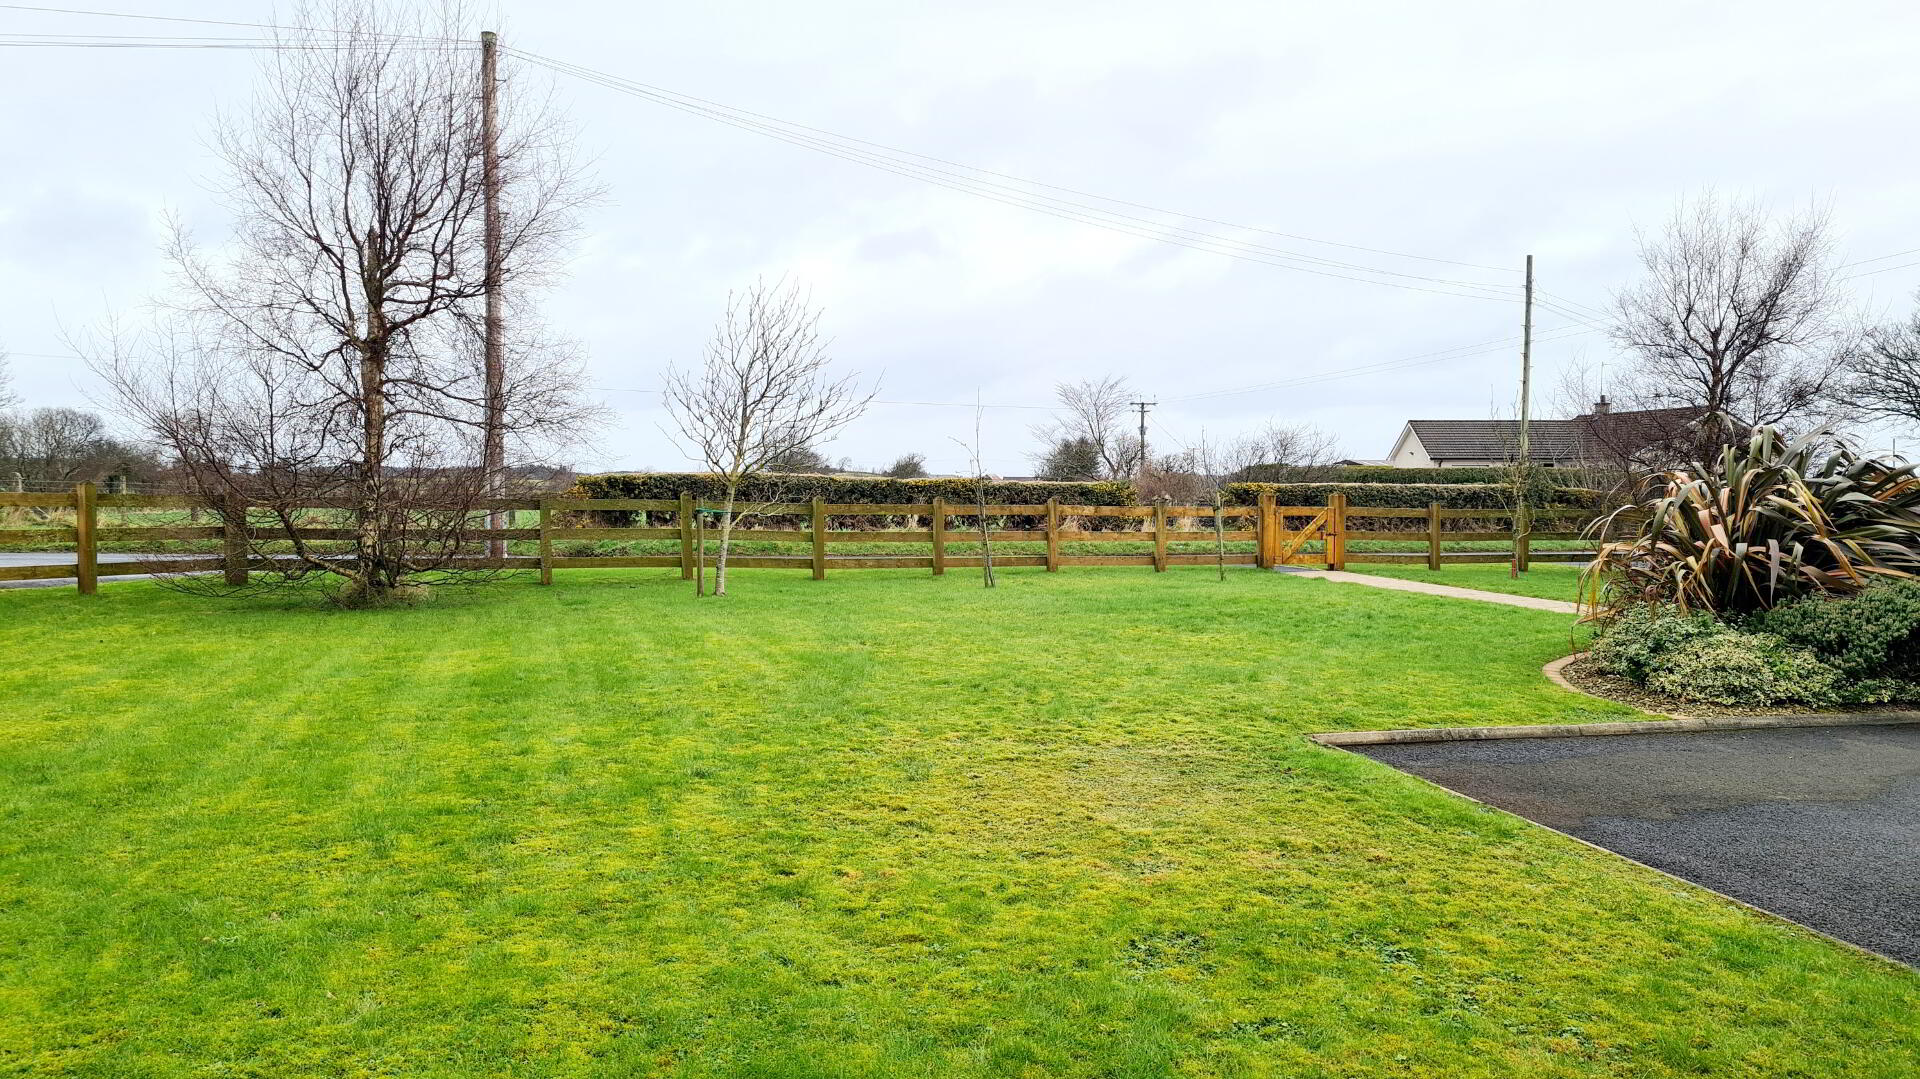
* FRONT GARDEN LAID IN WELL MANICURED LAWN WITH ARRAYTREES & SHRUBBERY.
* EXPANSIVE TARMAC DRIVEWAY & PARKING TO FRONT & REAR.
* REAR GARDEN LAID IN LAWN & FULLY ENCLOSED.
* SECLUDED PATIO AREA.
* OUTSIDE TAP & LIGHTS TO SOFFITS.
* SOLAR PANELS (WATER ONLY).