Cookie Policy: This site uses cookies to store information on your computer. Read more

Sign up to our mailing list for updates on new properties.
Sign up to our mailing list for updates on new properties.
| Address | 5 Gortgranagh Dr Coleraine, BT51 3NQ |
|---|---|
| Style | Detached Bungalow |
| Bedrooms | 3 |
| Receptions | 2 |
| Bathrooms | 1 |
| Heating | Oil |
| Status | Sold |
PROPERTY FEATURES
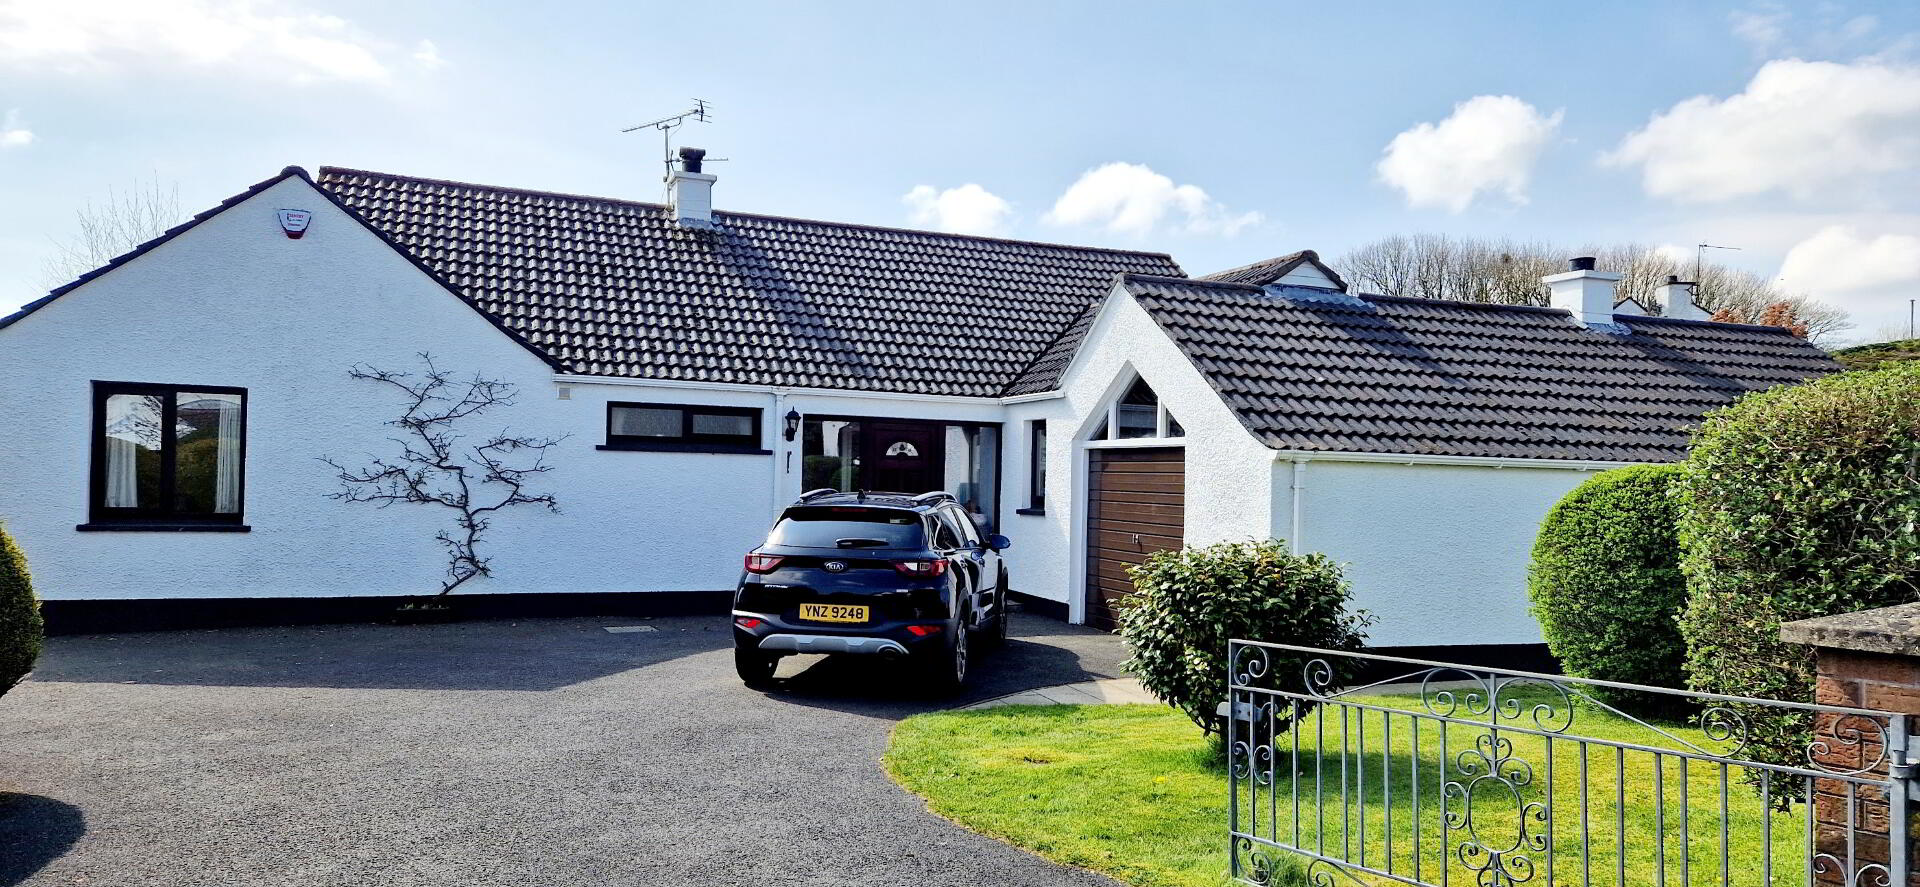
* Detached Bungalow and Integral Garage
* 3 Bedrooms
* 2 Reception Rooms
* uPVC Double Glazed Windows
* Oil Fired Central Heating
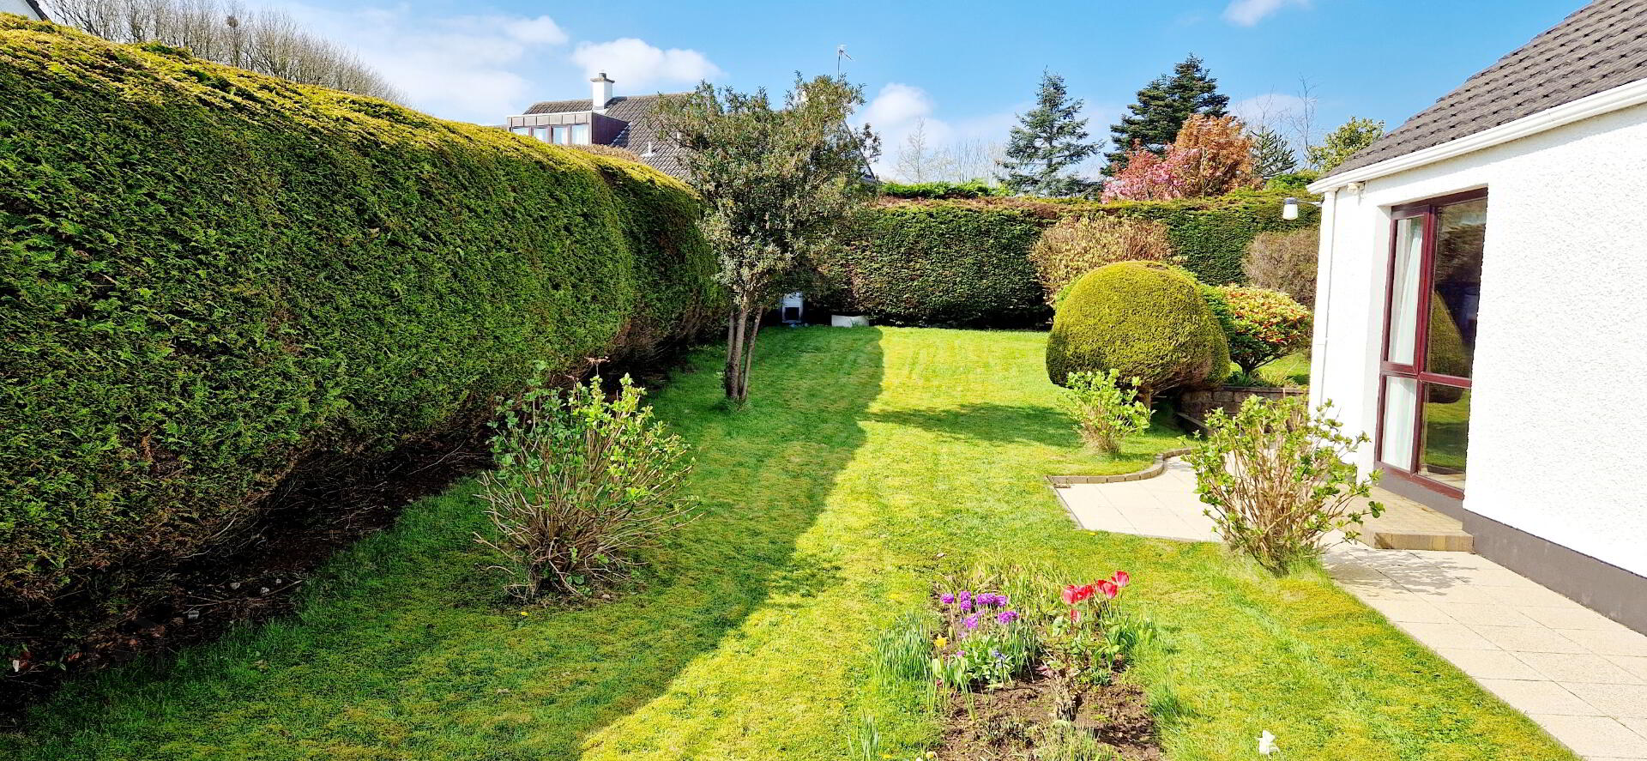
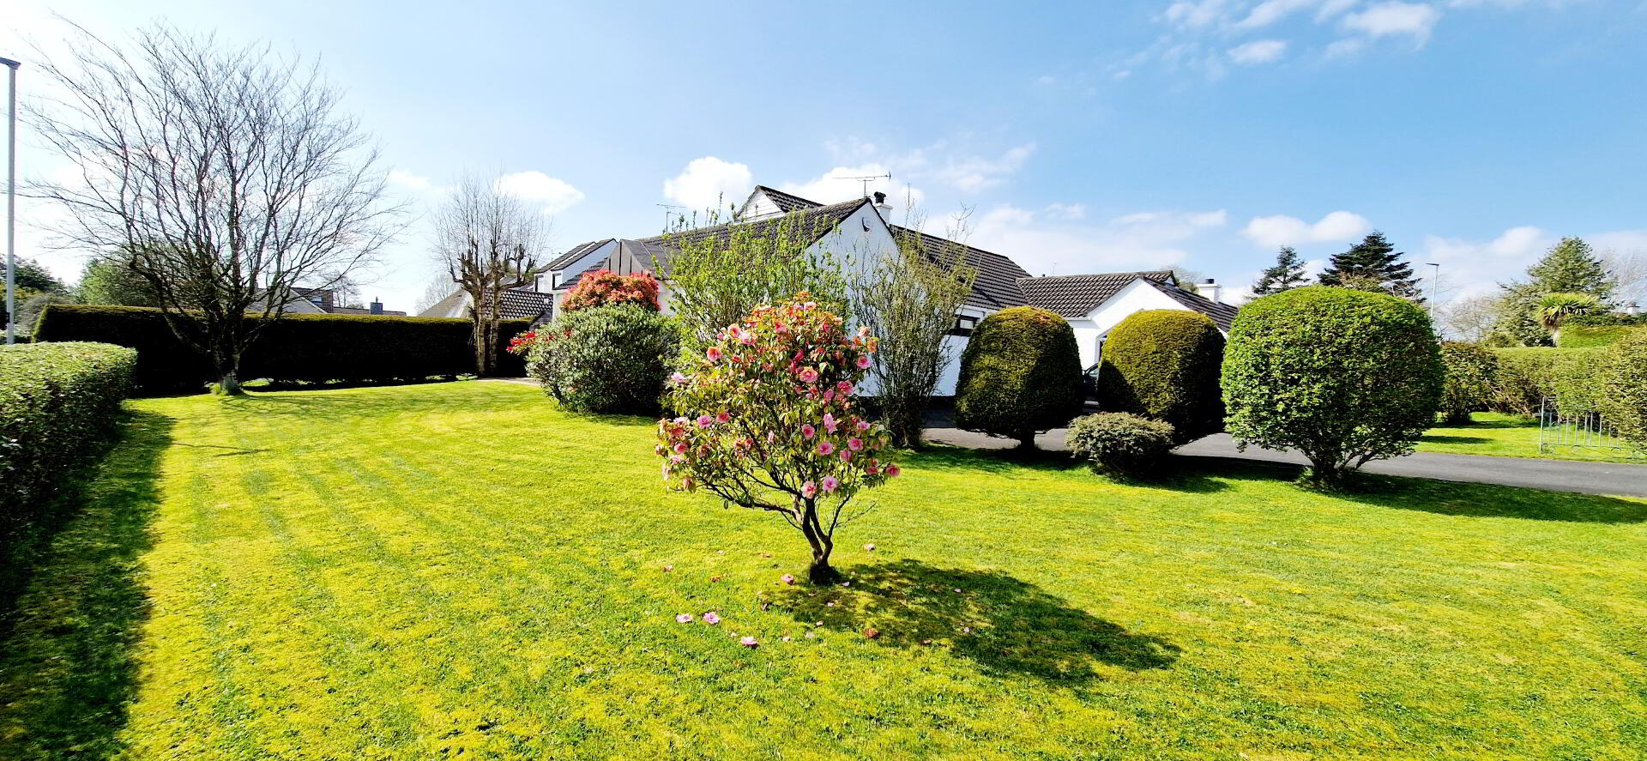
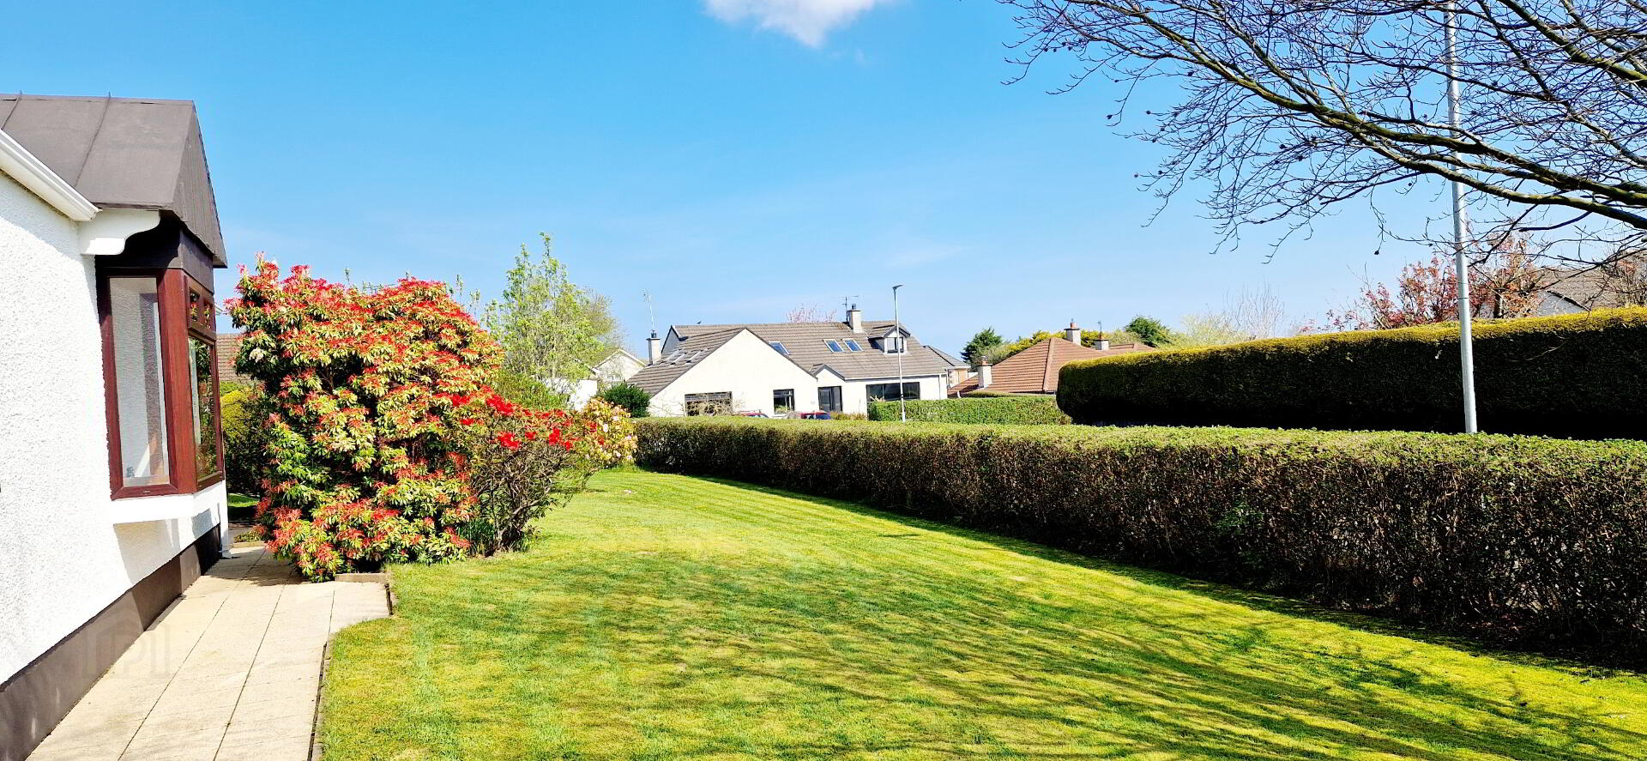
* Superbly manicured and spacious mature gardens on a choice corner site
* Spacious family living accommodation
* Quite Cul-De-Sac location just off the popular Castlerock Road area of town
* Walking Distance To School, Shop, etc.
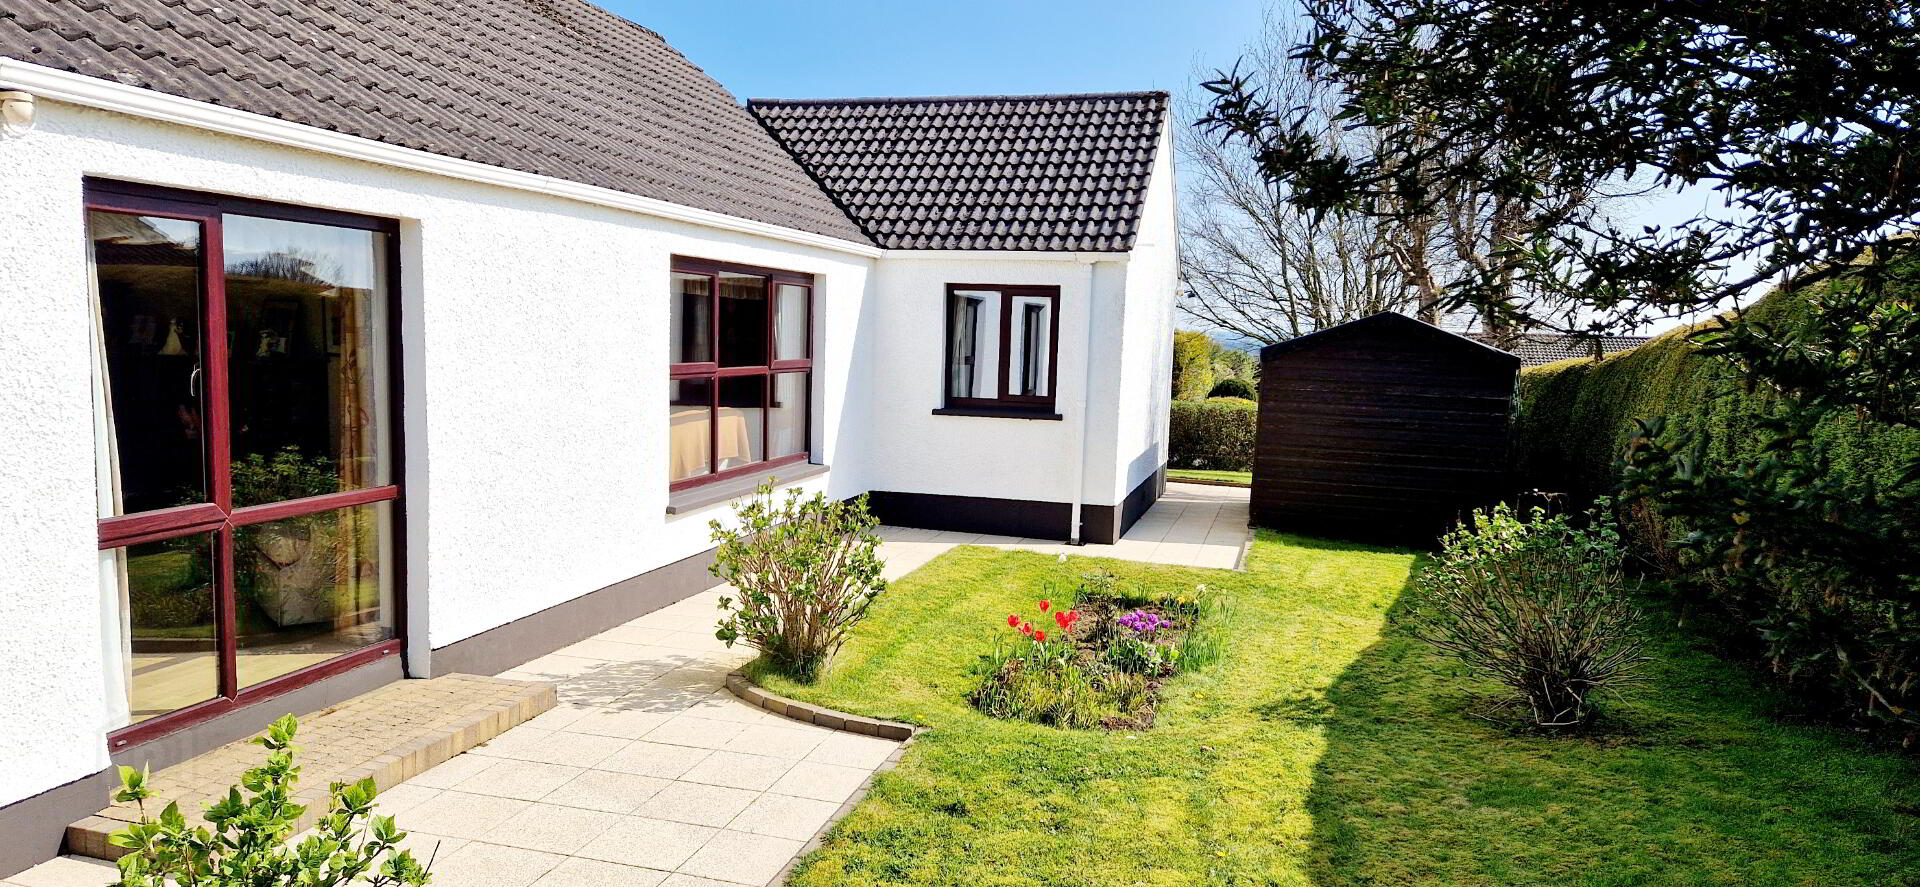
Tucked away in a quiet cul-de-sac location on the spacious mature corner site with it’s array of mature hedgerow, trees, shrubs and manicured lawns. No 5 site is one-of-a-kind. Seldom does a detached bungalow with such privacy on the edge of town come to market. Interest is sure to be huge, so don’t delay, contact us today and book an accompanied inspection and see what the fuss is all about, we think you will be impressed.
Accommodation Comprising:
* ENTRANCE PORCH - Tiled floor, Glass door and Panel leading to
* HALLWAY- Built in hot press, cloakroom (plumbed for wc) and phone point
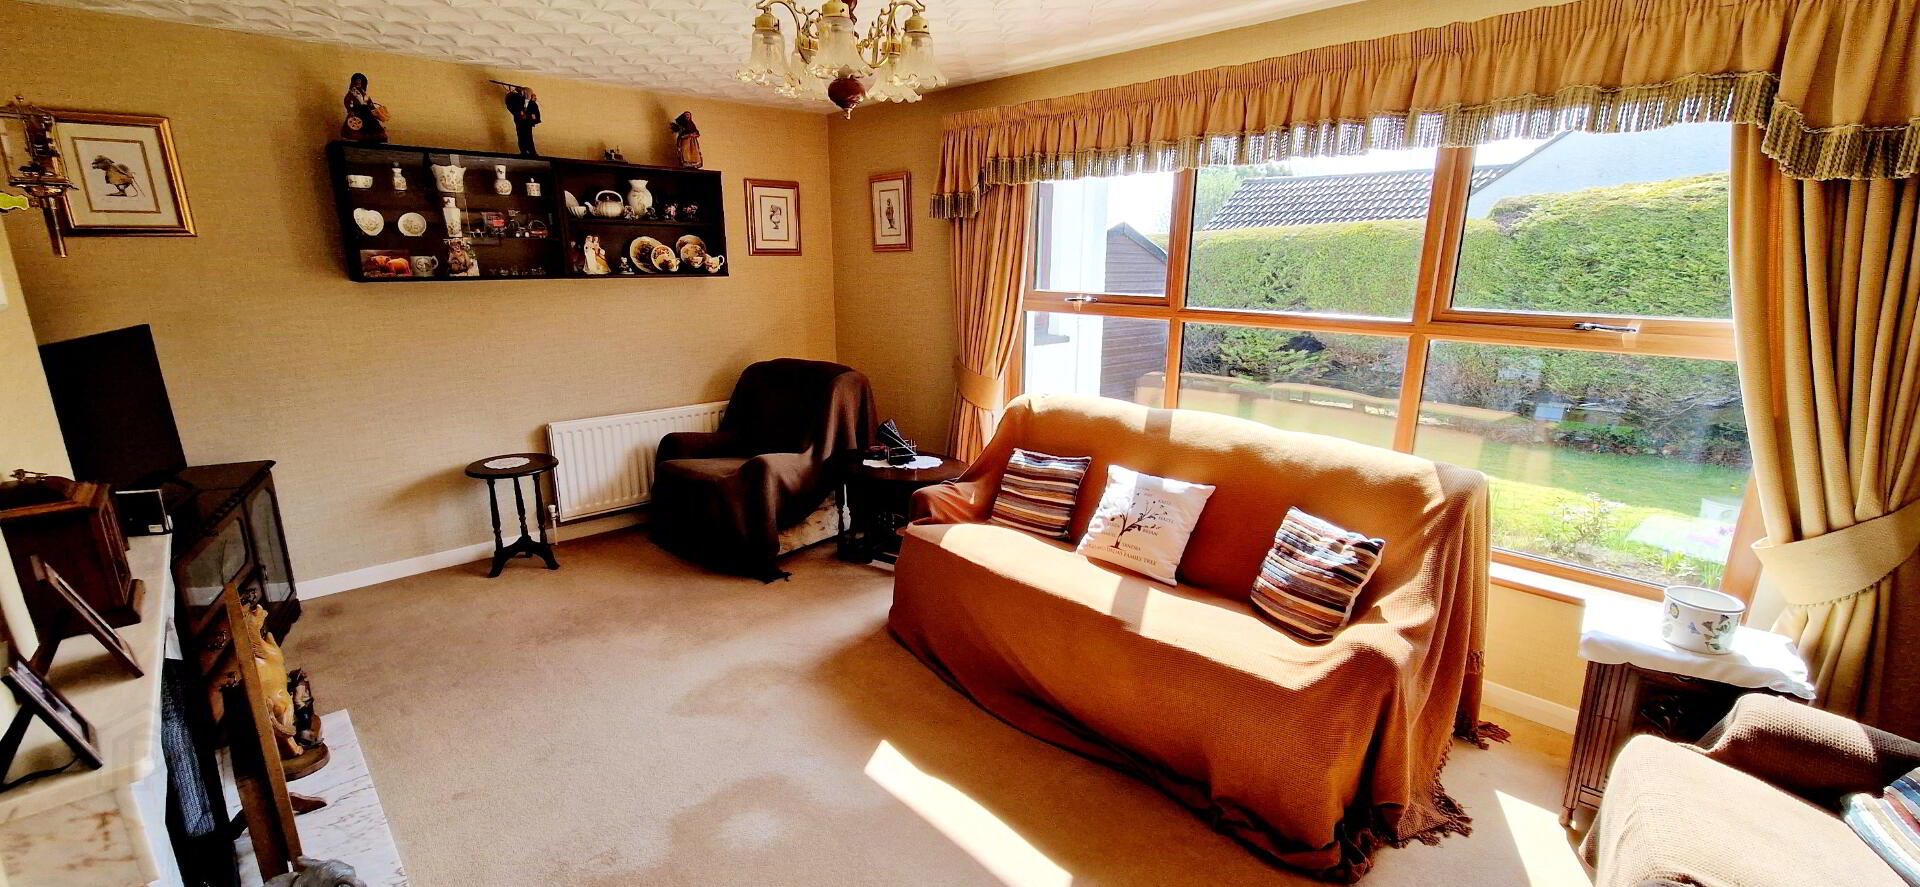
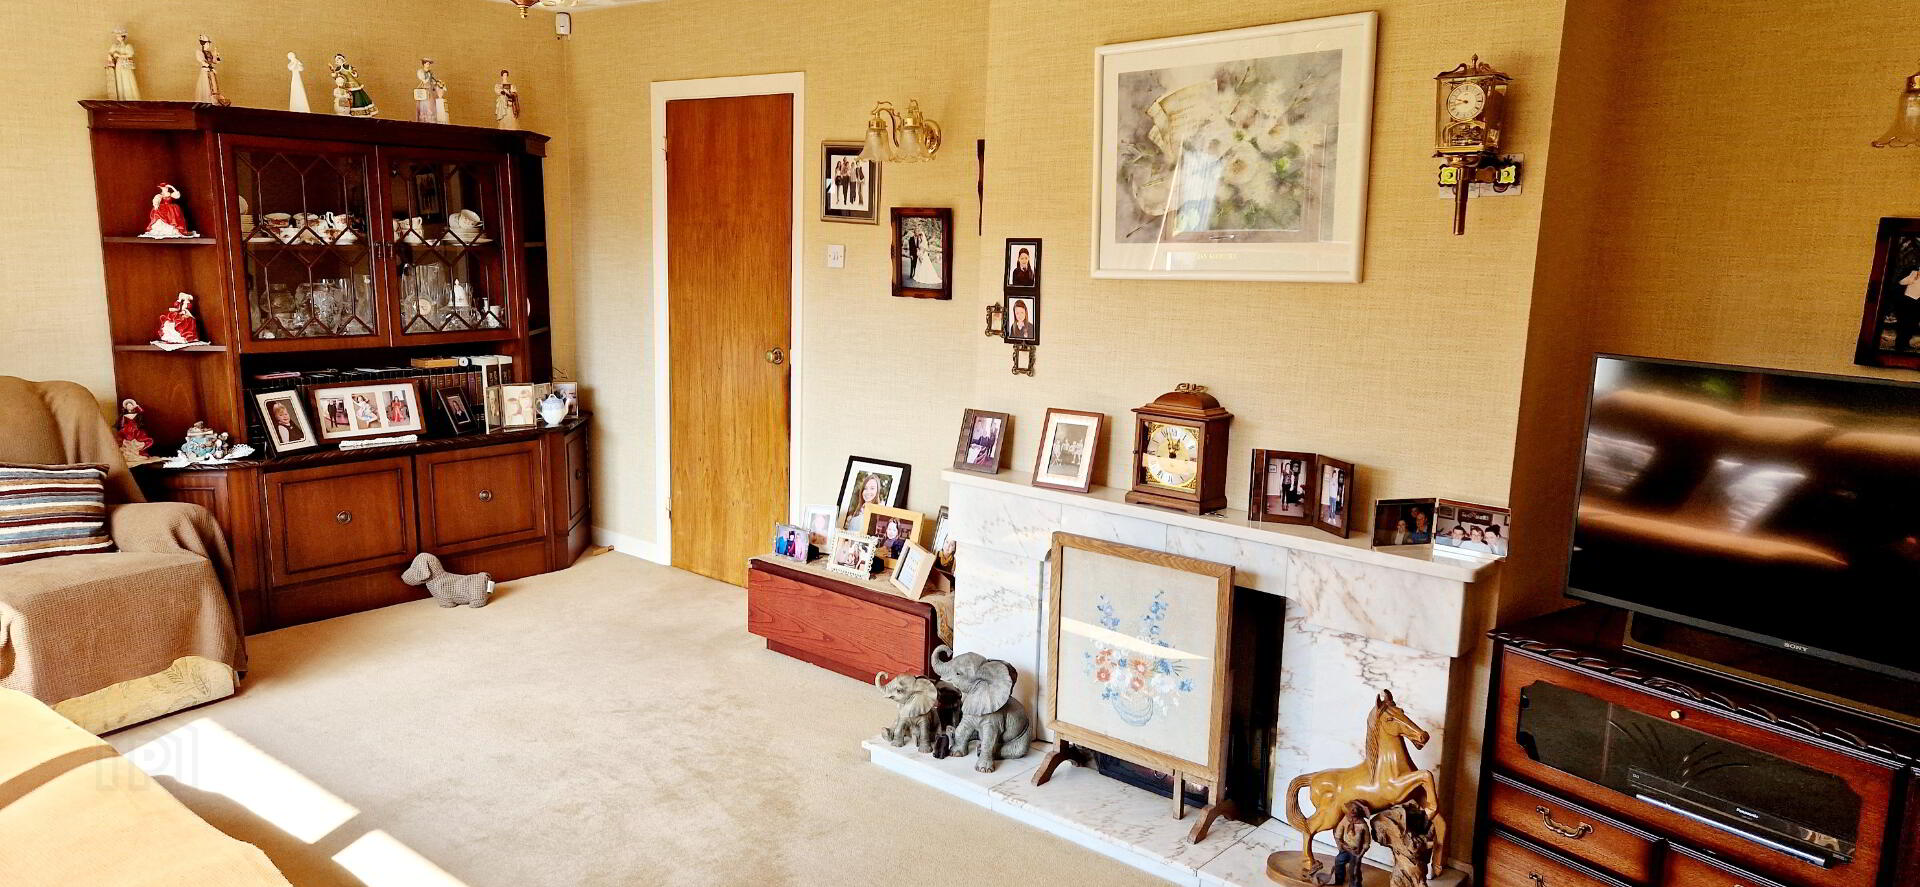
* LIVING ROOM - (5.68m x 3.87m) Features marble fireplace, TV point and phone point
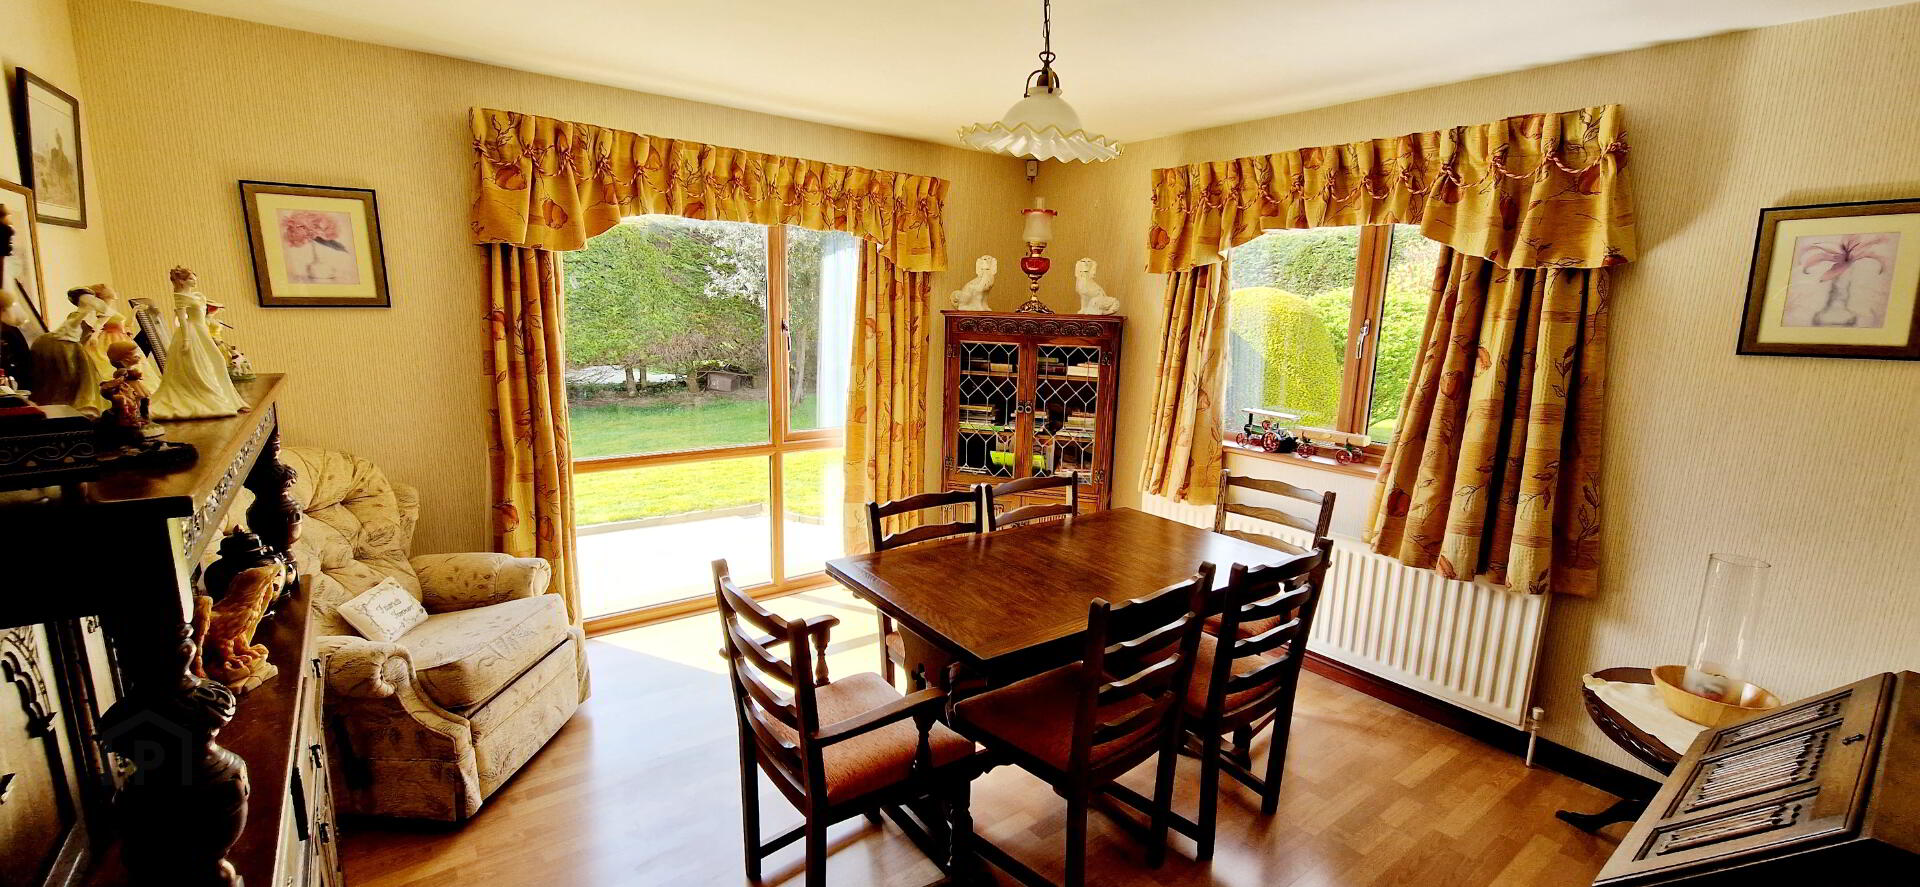
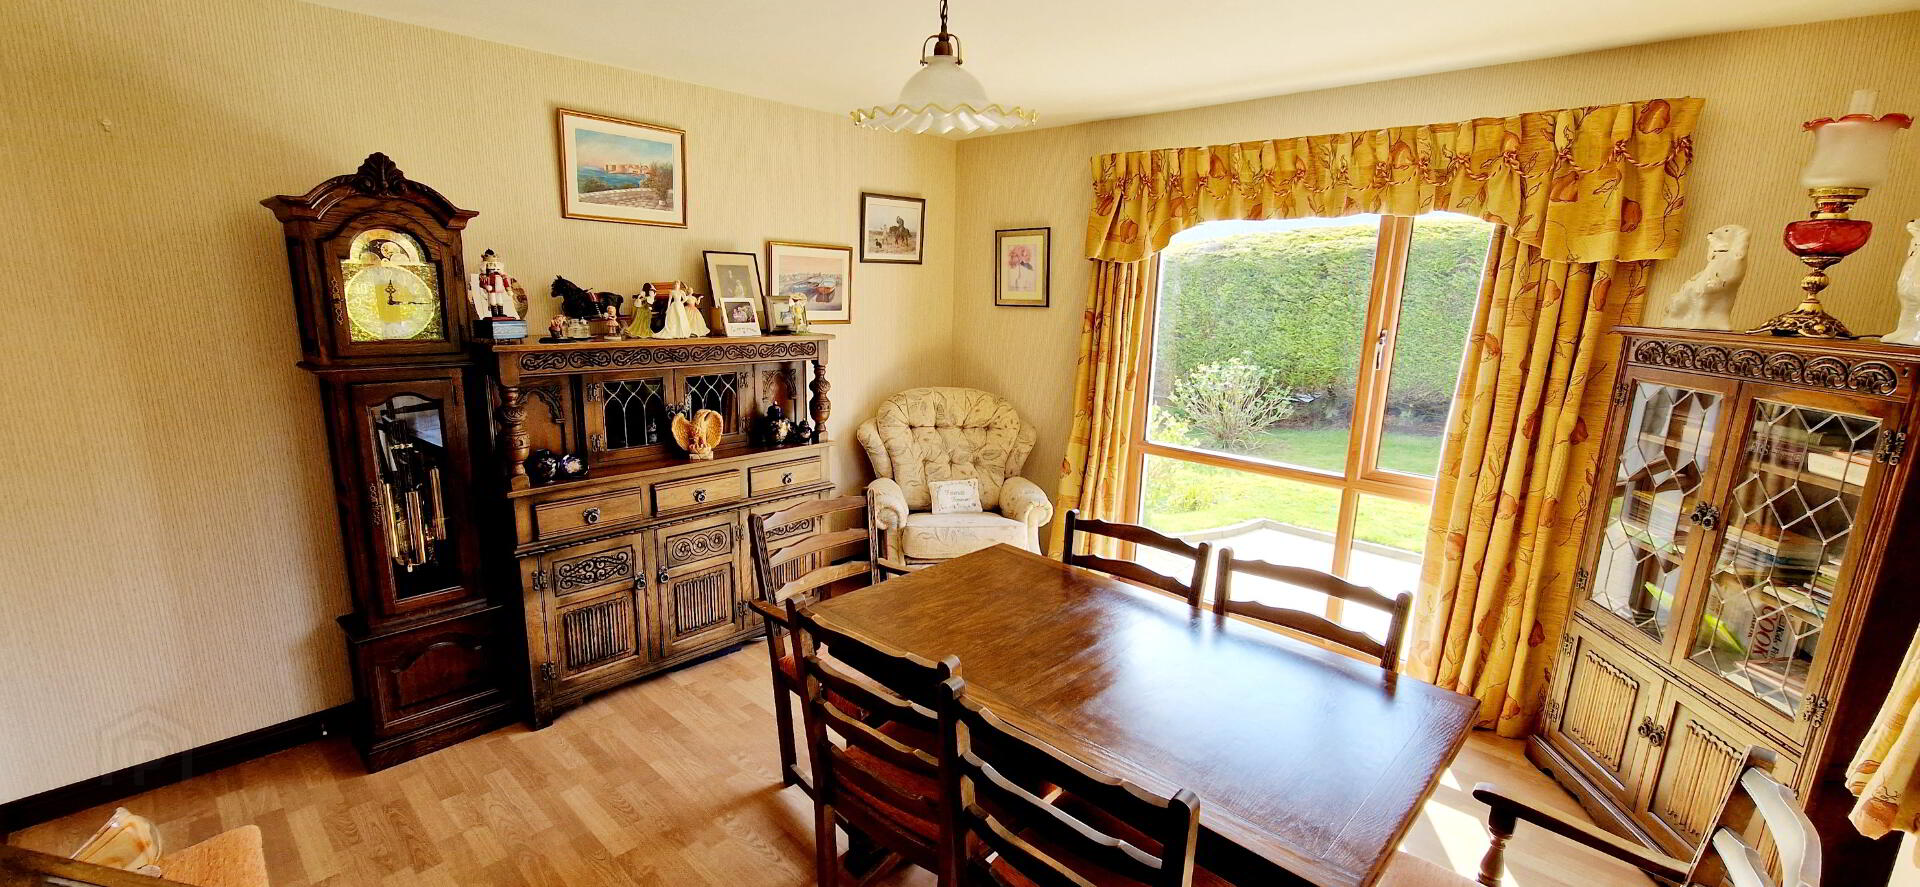
* DINING ROOM - (3.87m x 3.87m) Laminate wood effect floor
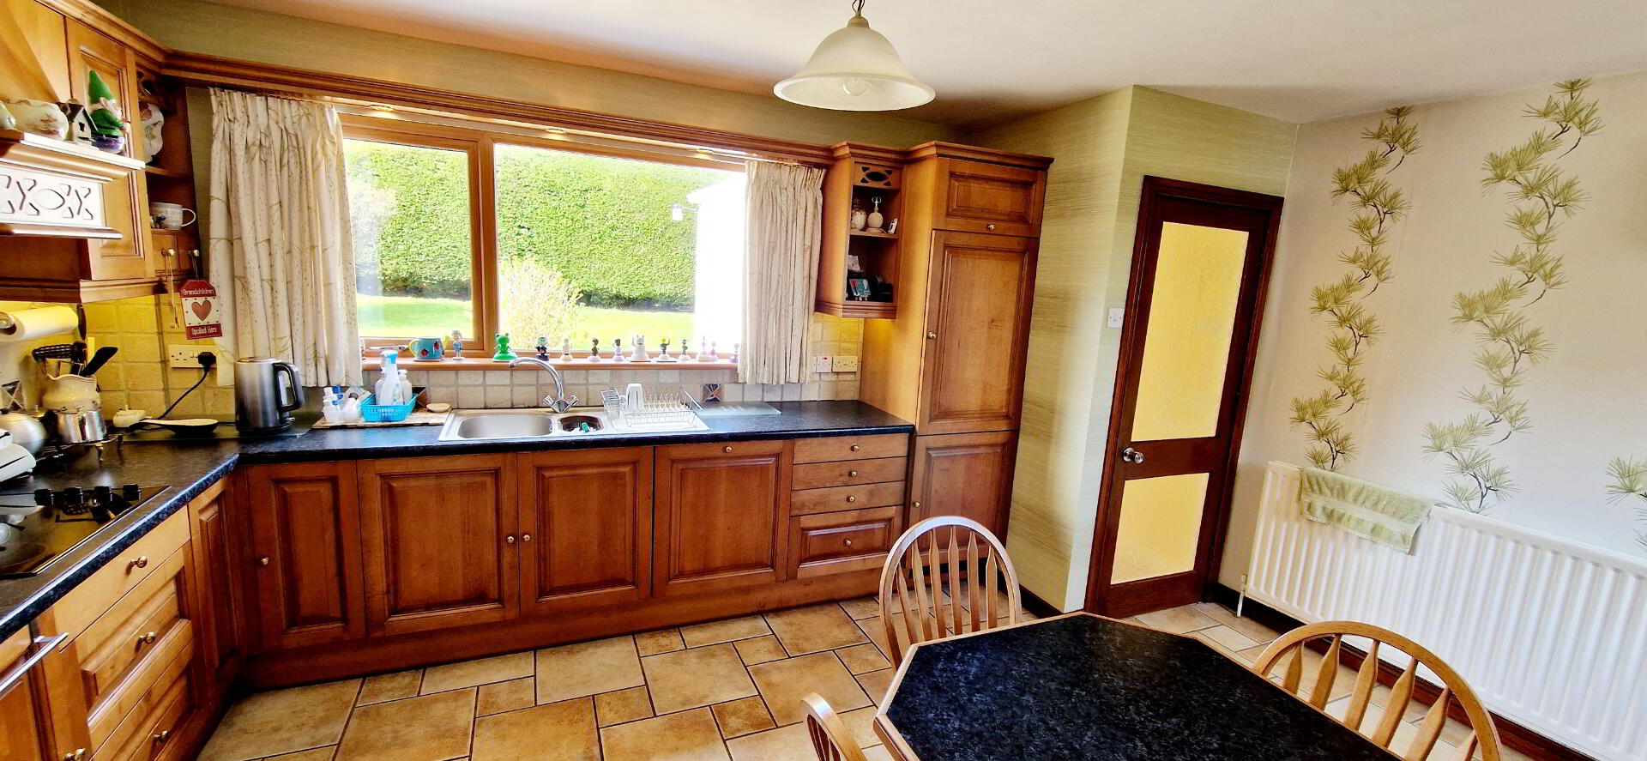
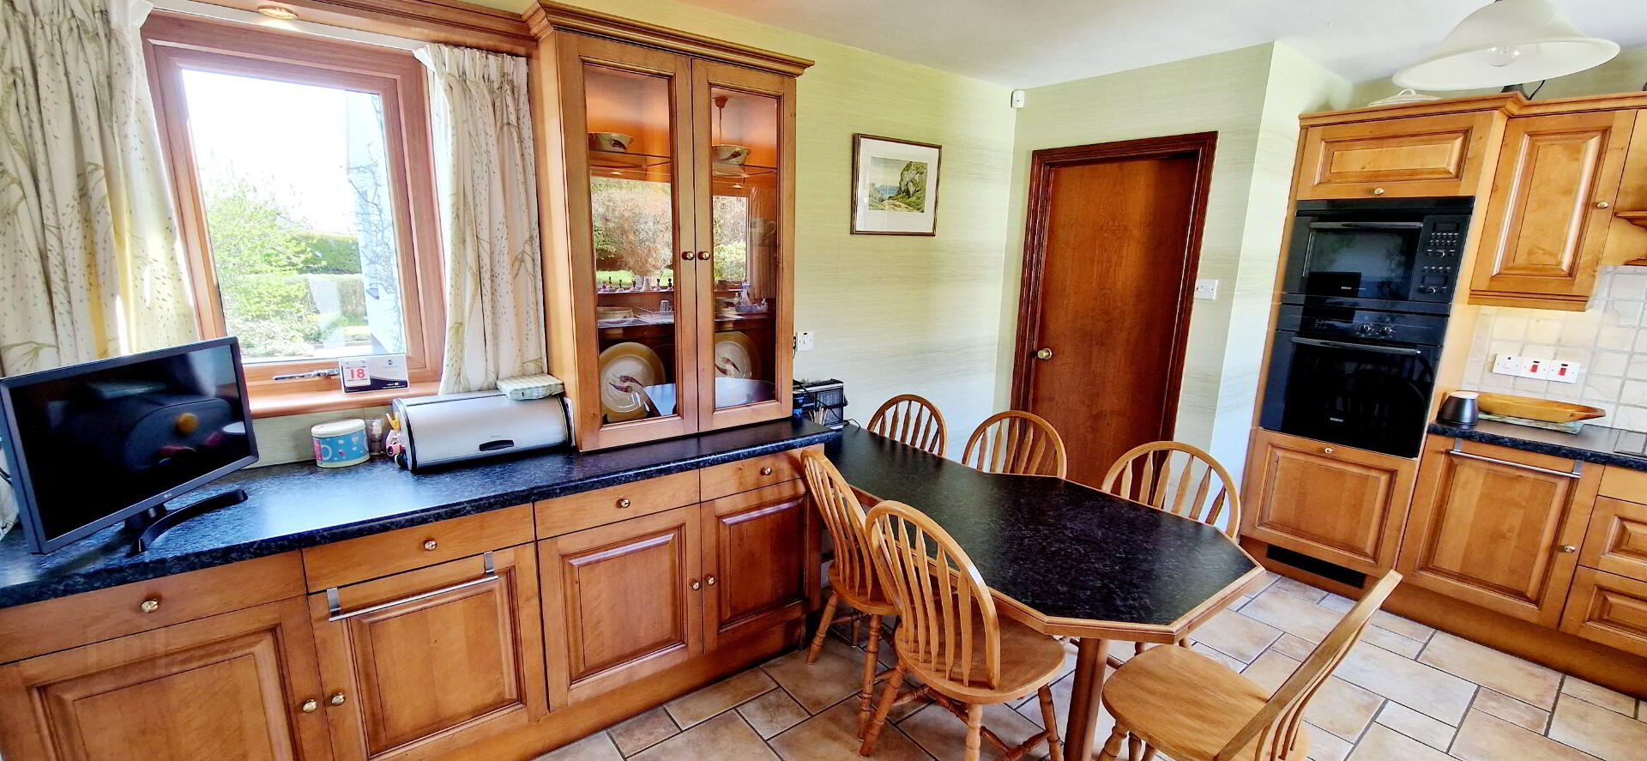
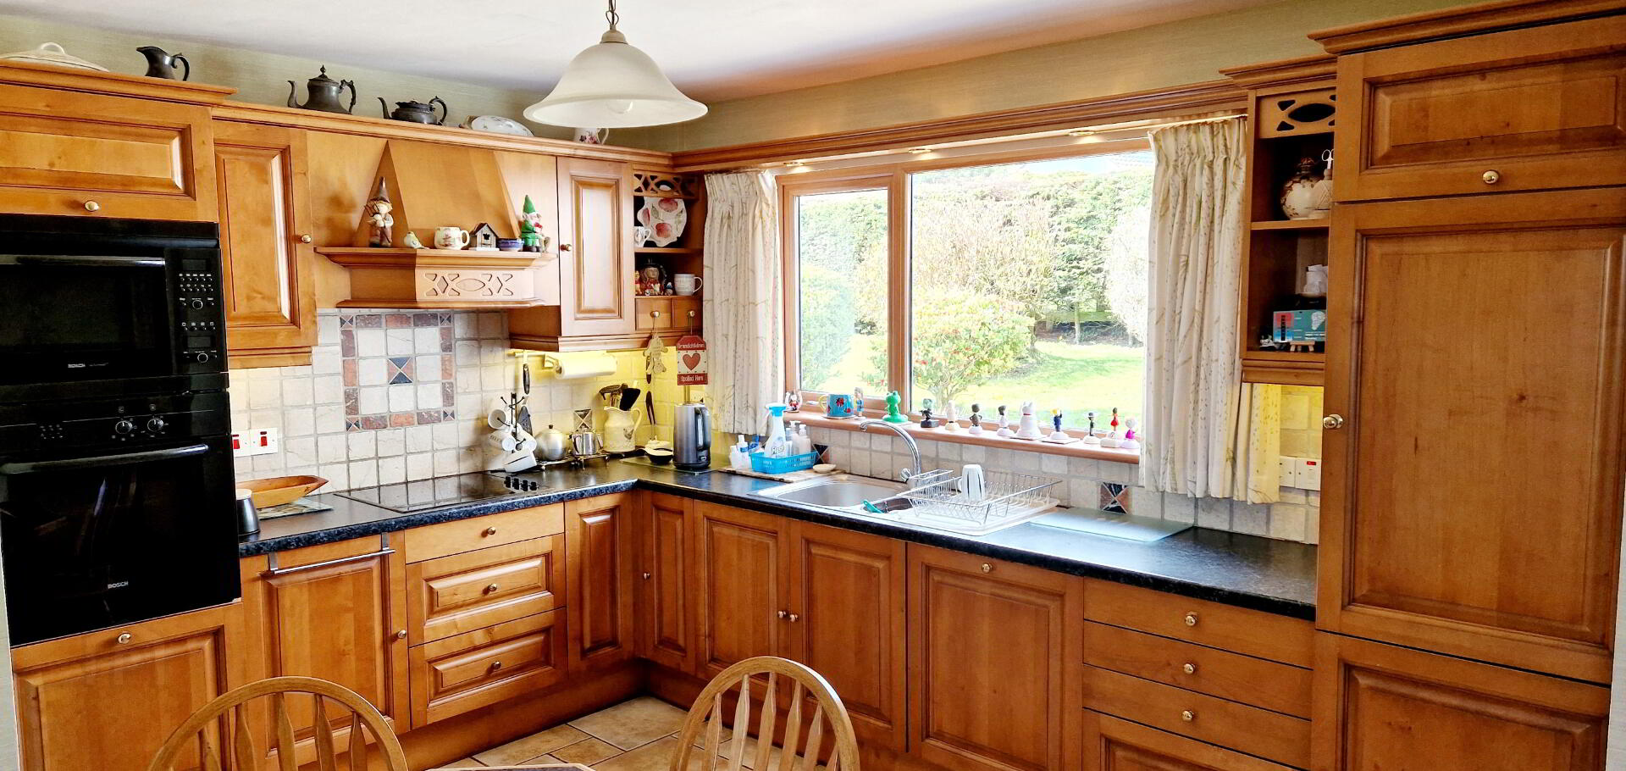
* KITCHEN - (4.76m x 3.85m) - “Arthur Bonnet” solid wood kitchen with range of eye and low level cabinet units, tiled between. One and a half stainless steel sink unit with mixer tap, integrated “Bosch” eye level double oven and “Bosch” electric hob, integrated dishwasher, integrated fridge, canopy extractor fan hood, breakfast bar, glass display cabinet, window pelmets with recessed spots & tiled floor.
REAR PORCH - leading to
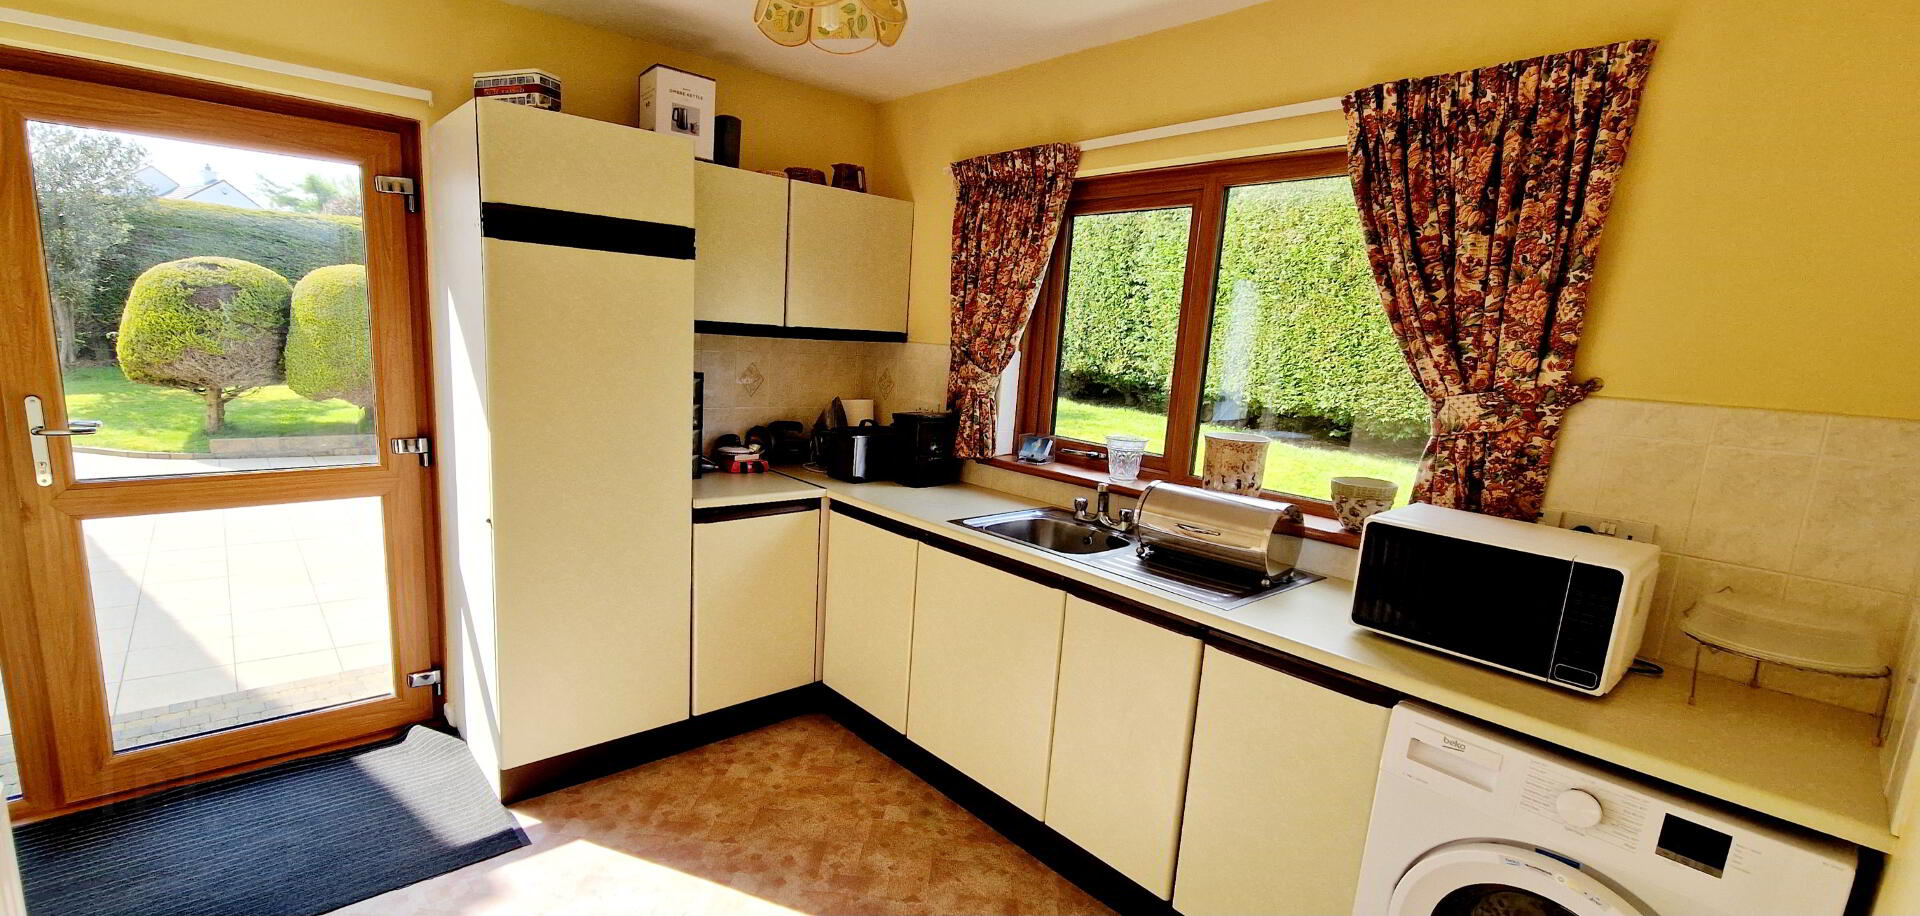
* UTILITY ROOM - (3.14m x 2.62m) - range of eye and low level units, single drainer stainless steel sink unit, mixer tap, tiled between, plumbed for washing machine.
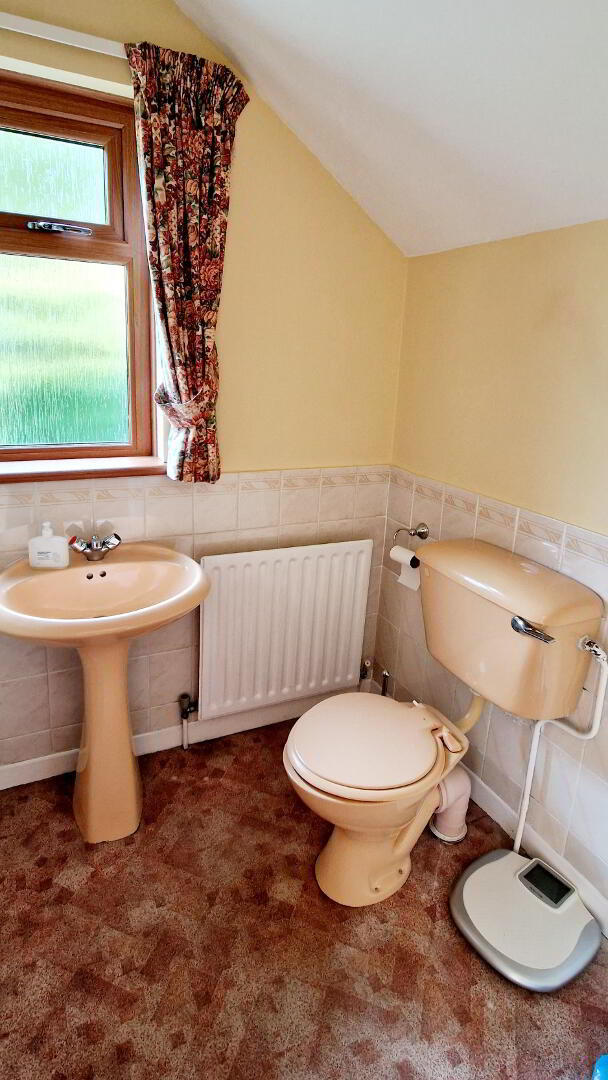
* WC (1.56m x 1.56m) - Pedestal wash and hand basin, low flush WC, half tiled walls
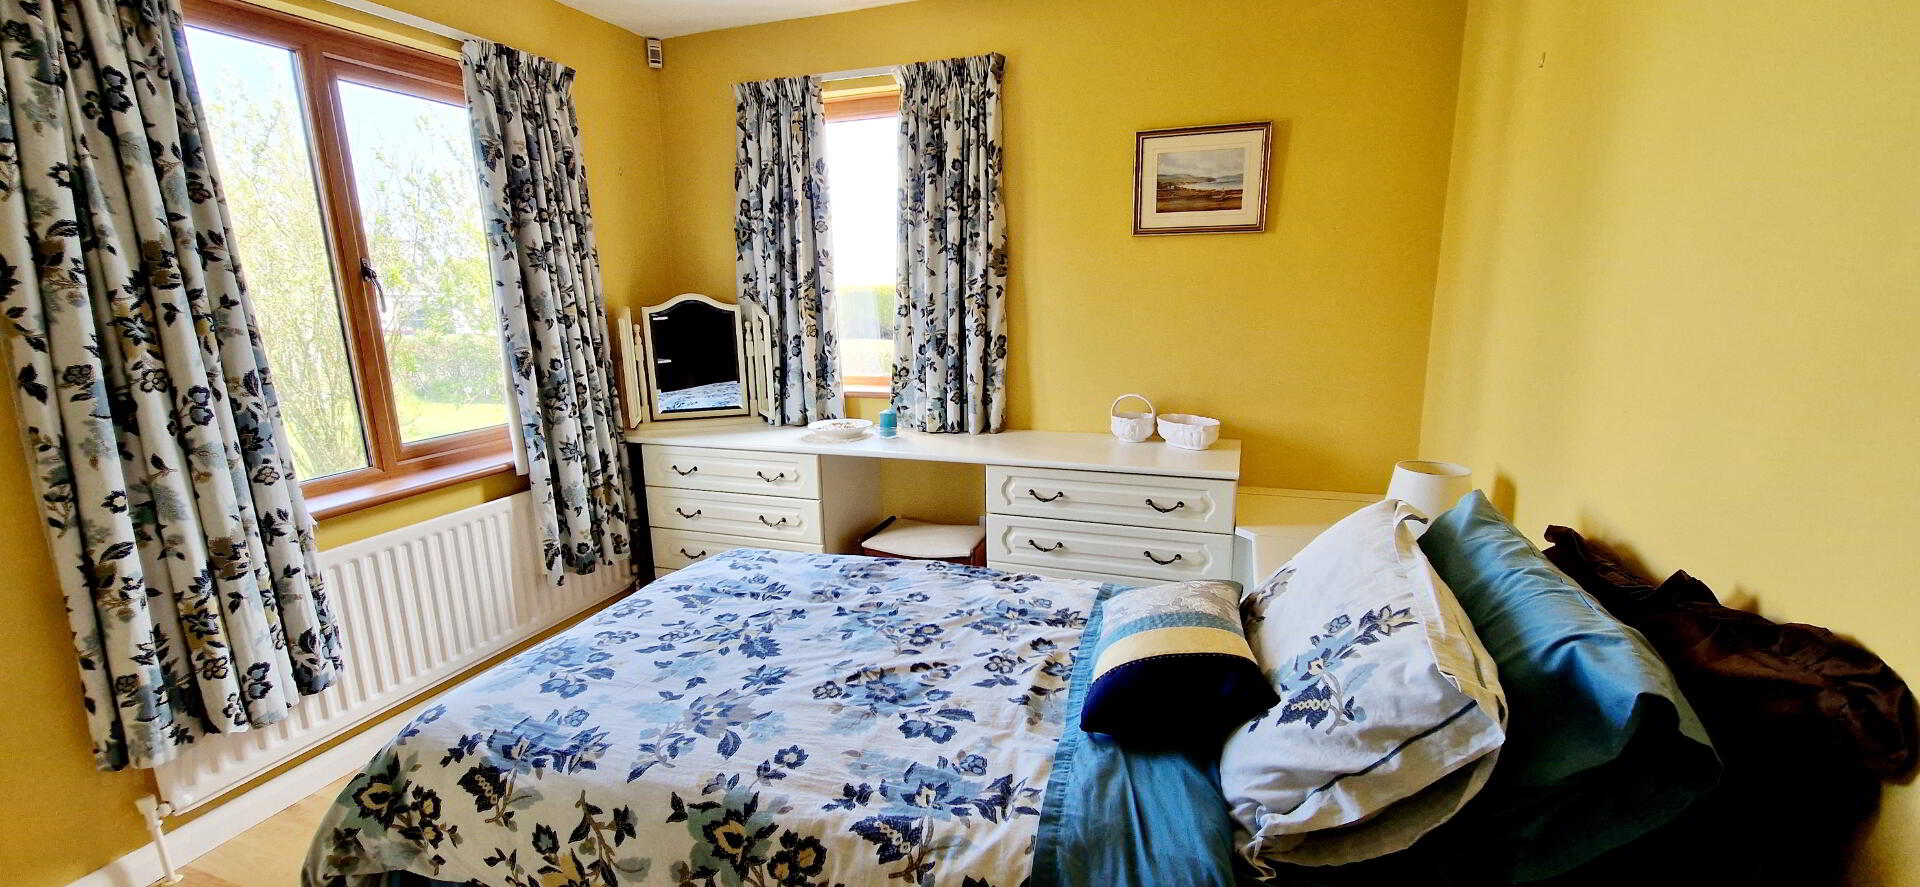
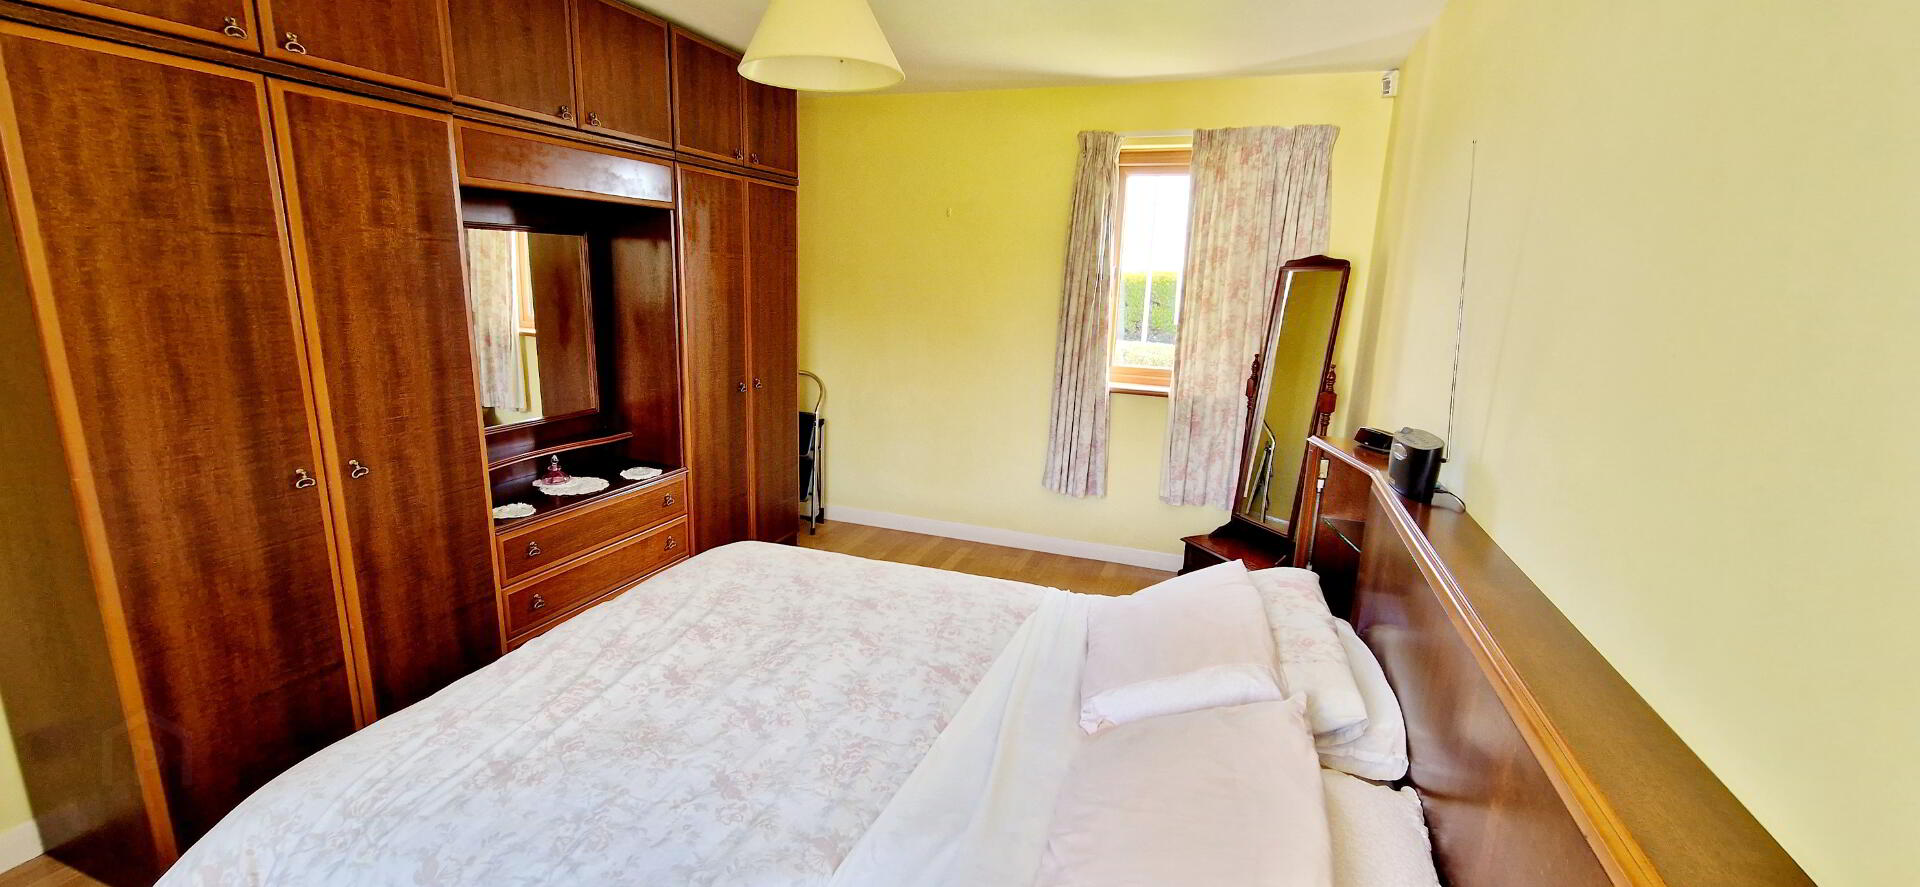
*Bed 1 (4.65m x 3.26m) - Built in wardrobes, laminate wood effect flooring.
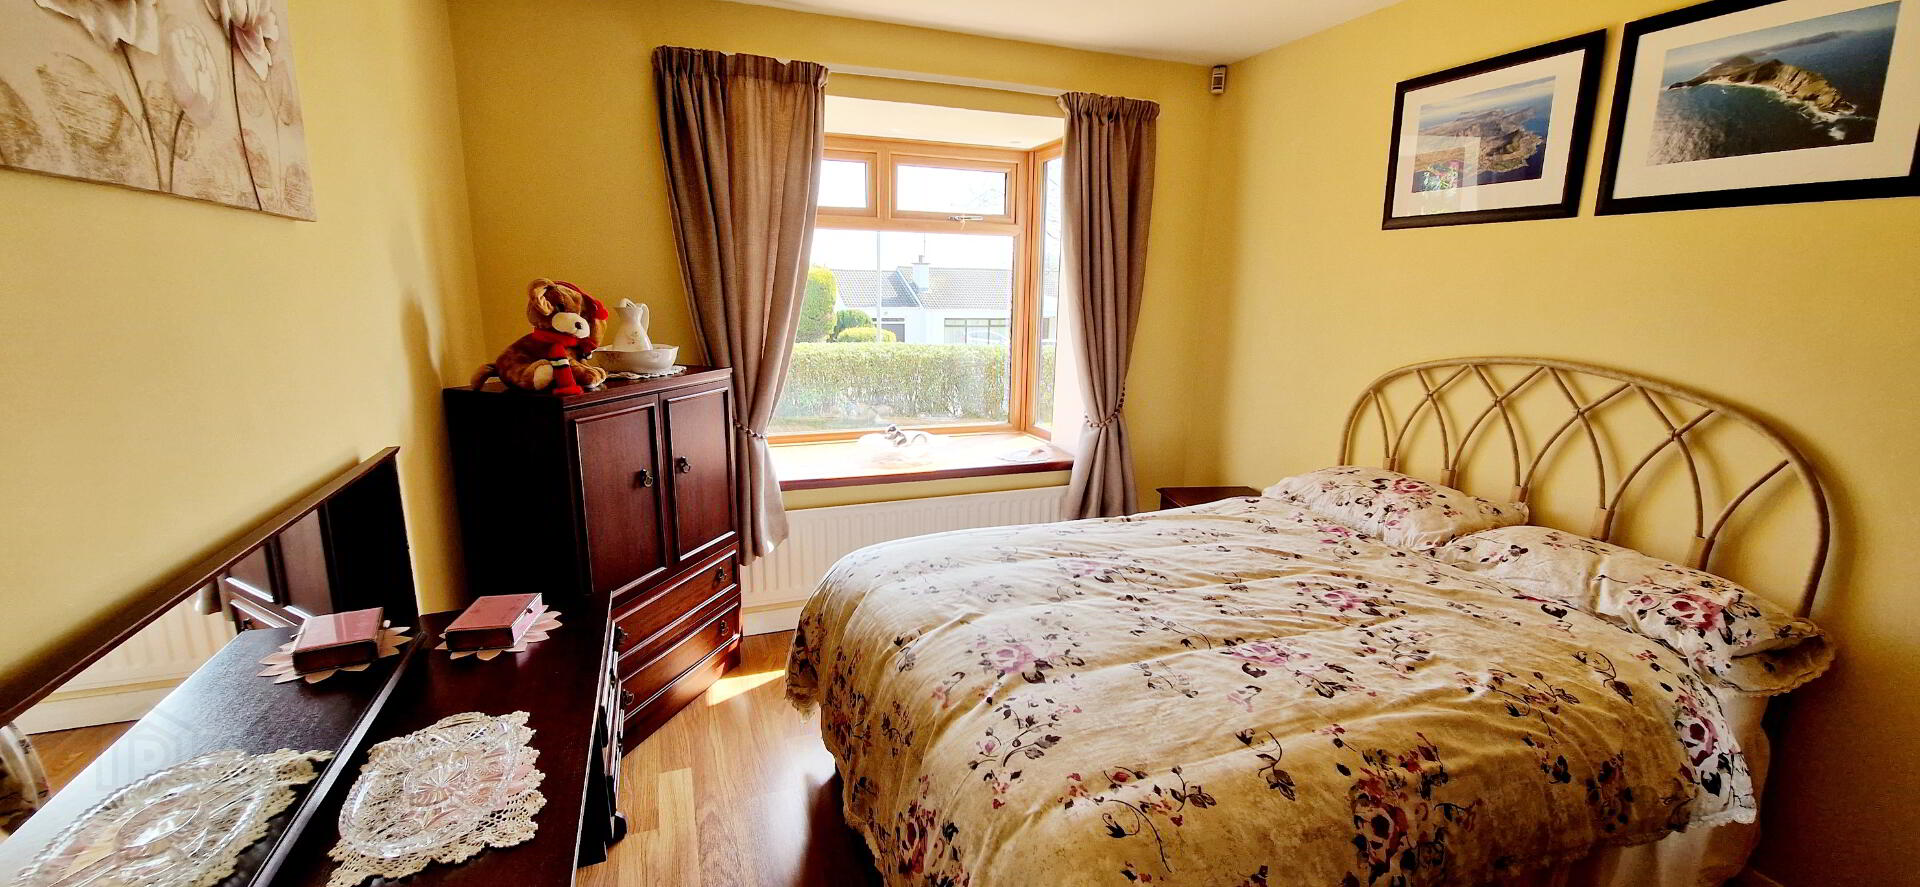
*Bed 2 (3.54m x 3.00m) – Feature box window, laminate wood effect flooring.
*Bed 3 (3.54m x 3.00m) – Built in fitted bedroom furniture comprising wardrobes, dressing table and bedside lockers, laminate wood affect flooring.
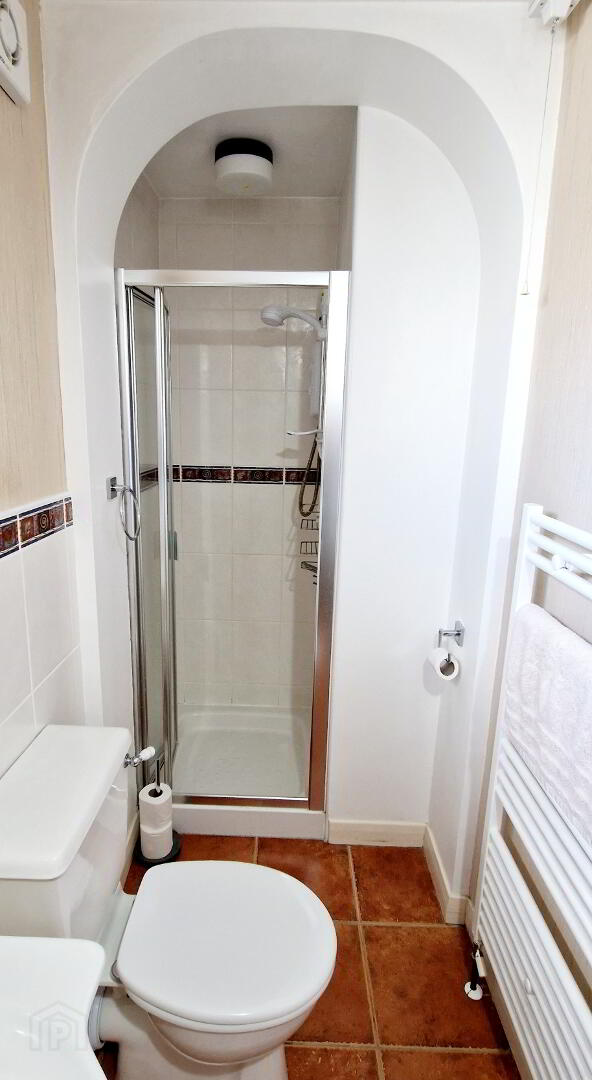
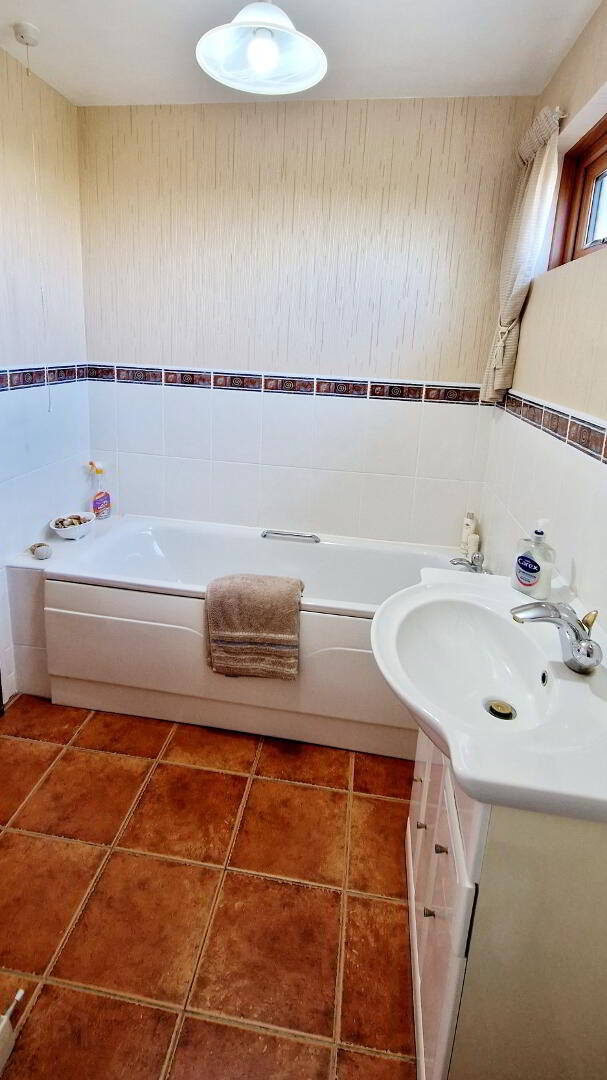
*BATHROOM (3.60m x 1.90m) White suite comprising panel bath, vanity basin with mixer taps, low flush wc, fully tiled walk-in shower cubicle, electric “Redring” shower unit, heated tower rail, extractor fan, tiled floor.
*EXTERNAL FEATURES
*Integrated garage (6.20m x 3.62m) light, power, tiled floor.
*uPVC double glazed windows.
*Oil fired central heating.
*Tarmac driveway
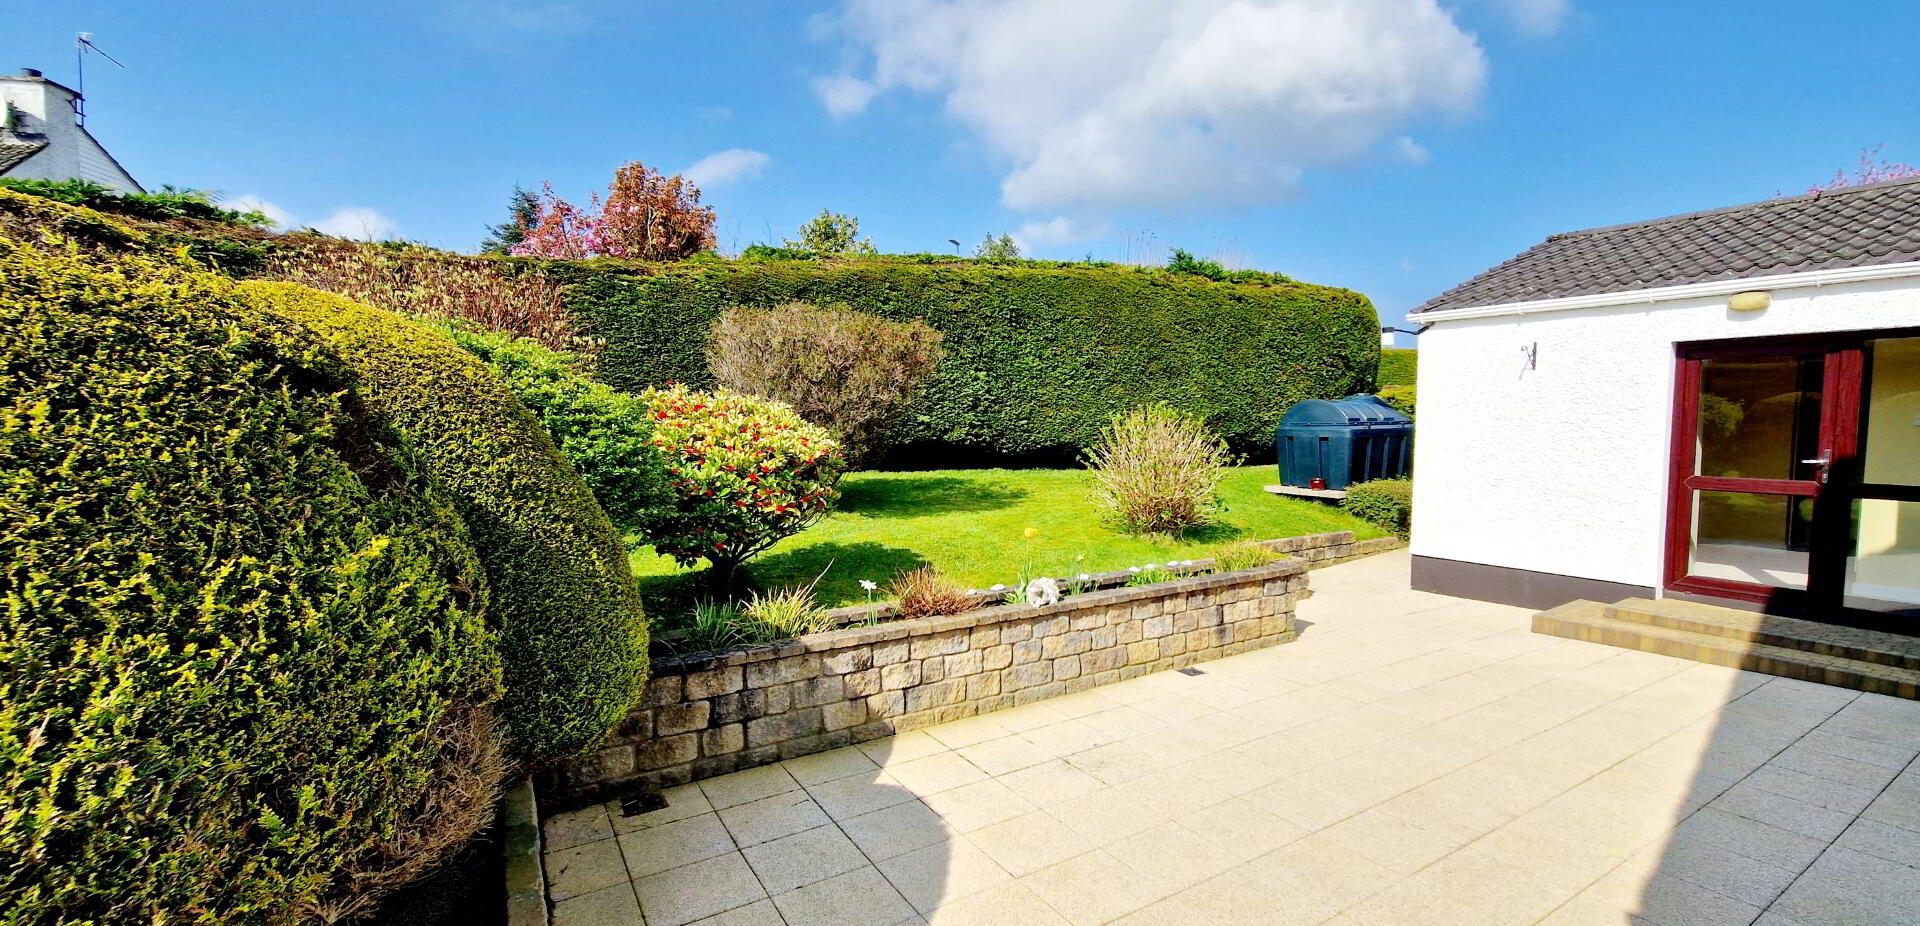
*Superbly maintained mature grounds laid in lawn, array of mature trees and shrubs, fully enclosed with hedgerow.
*Patio area
*Raised flower beds
*O/S lights and tap
*Burglar alarm.