Cookie Policy: This site uses cookies to store information on your computer. Read more

Sign up to our mailing list for updates on new properties.
Sign up to our mailing list for updates on new properties.
| Address | 5 Dunboe Crescent, Articlave, Coleraine, BT51 4XT |
|---|---|
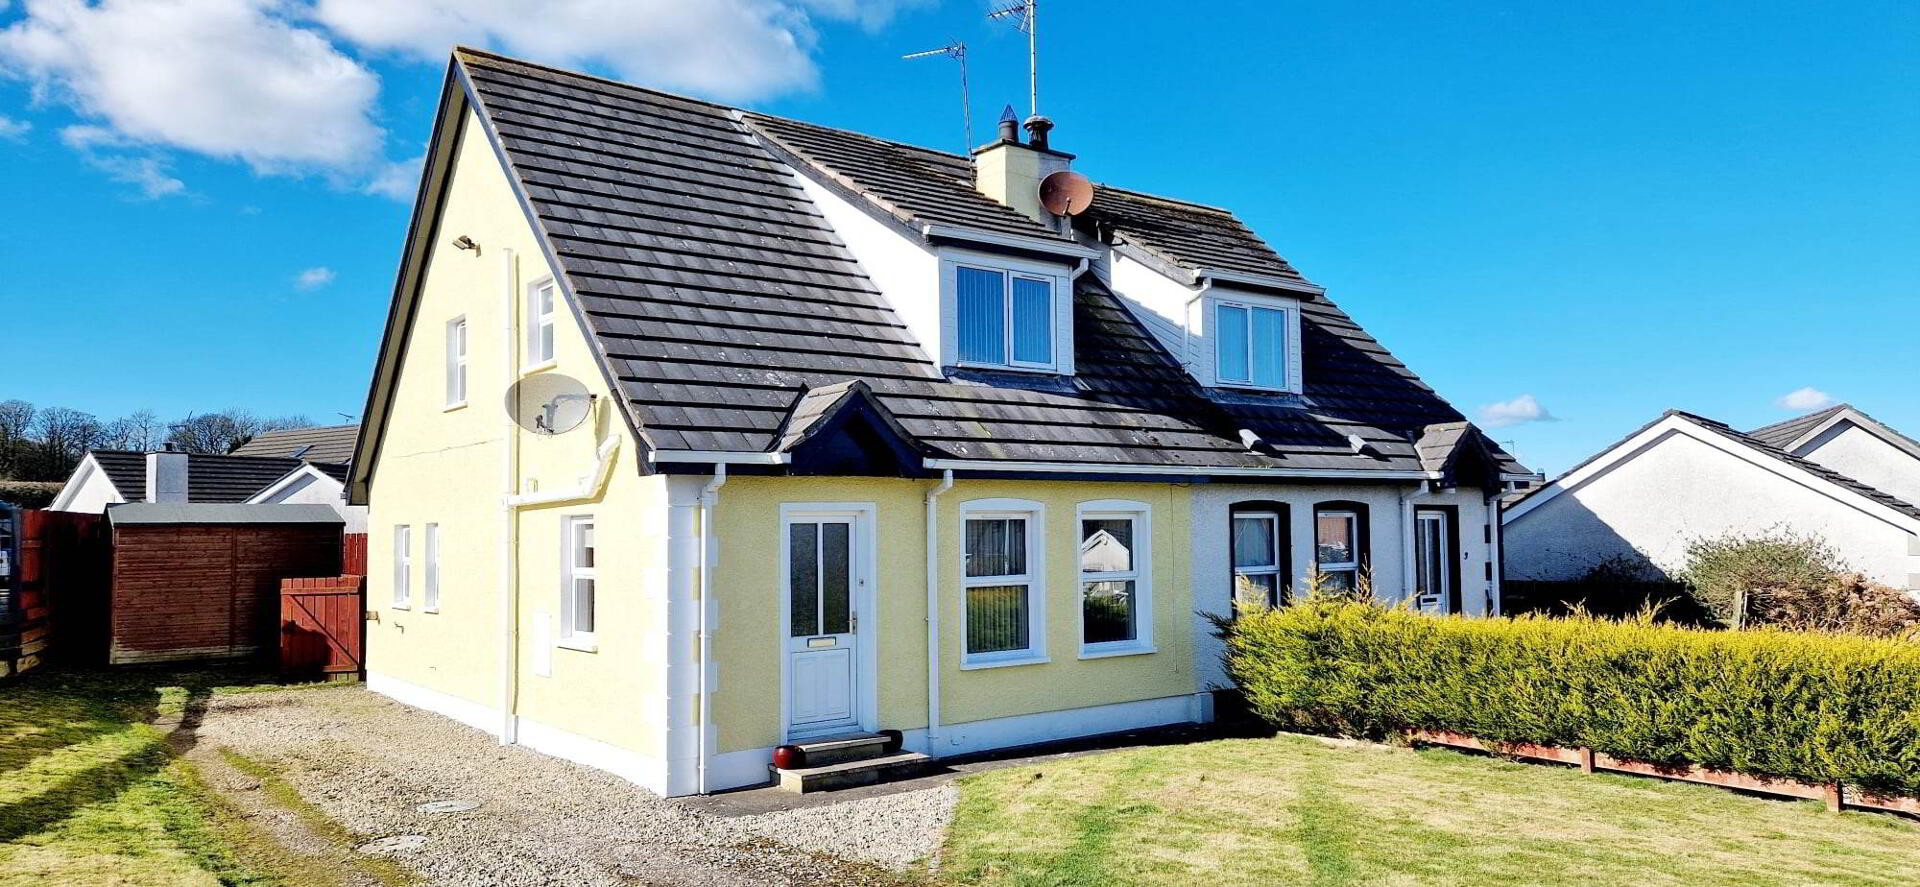
| Style | Semi-Detached Chalet |
| Bedrooms | 3 |
| Receptions | 1 |
| Bathrooms | 2 |
| Heating | Oil |
| EPC Rating |
EPC
D55/D67
|
| Status | Sold |
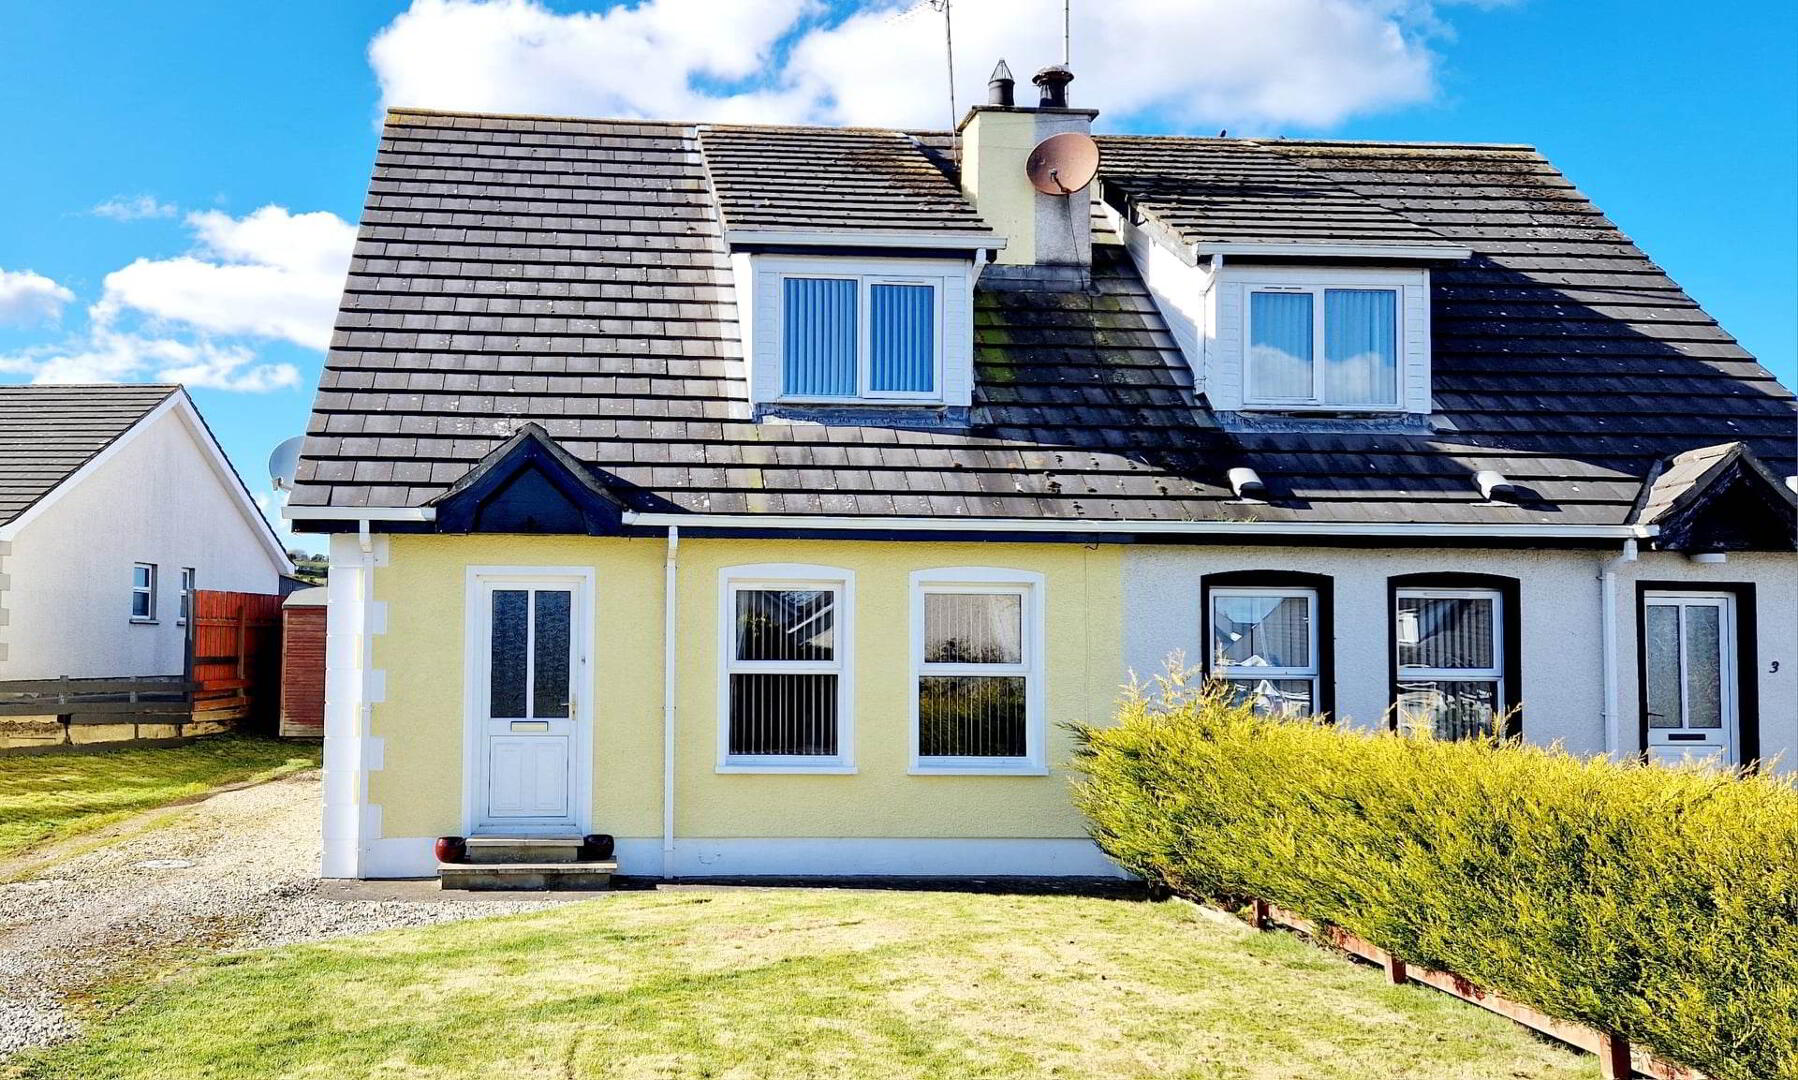
No 5 is a delightfully spacious chalet bungalow, nestled away in a quiet cul de sac location in the quaint village of Articlave only a relaxed dander to the increasing popular Castlerock with its glorious sandy beaches & renowned golf course. Looking to purchase your first home or holiday home along the North Coast, No 5 is sure to tick a lot of your boxes in addition to being competitively priced to sell. Give us a call and book an accompanied internal inspection and see what the fuss is all about.
Accommodation Comprising:
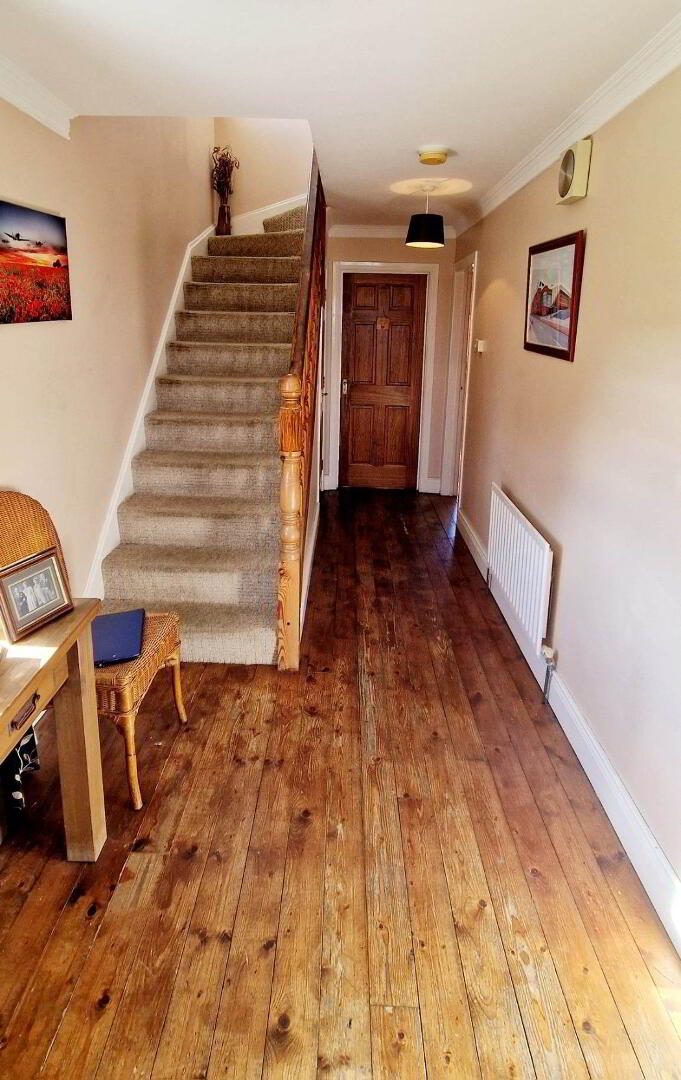
* ENTRANCE HALLWAY - Solid wooden floor, understairs storage, phone point.
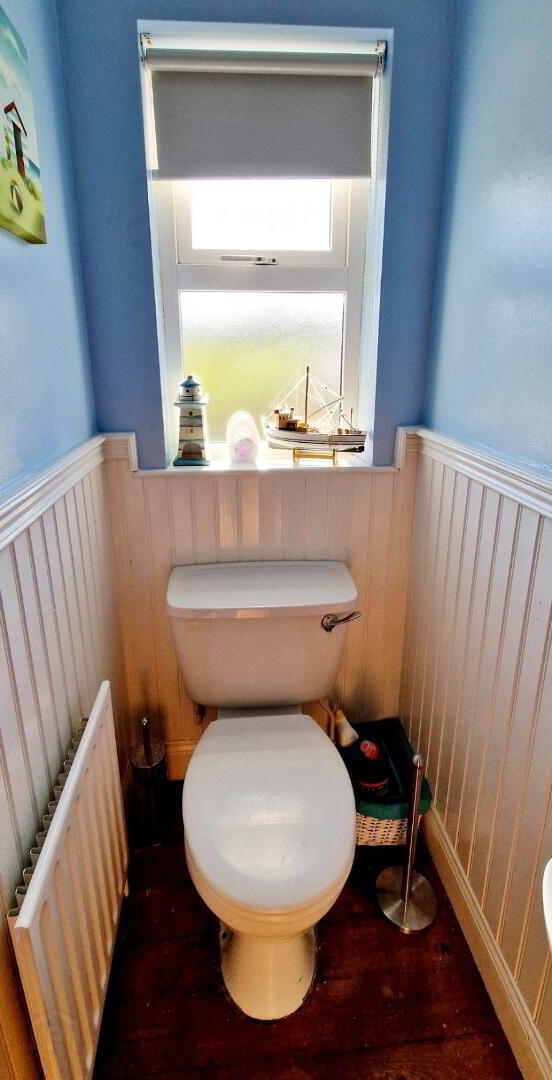
* CLOAKROOM - (1.95m x 0.9m) Low flush wc, pedestal wash hand basin, half panelled walls.
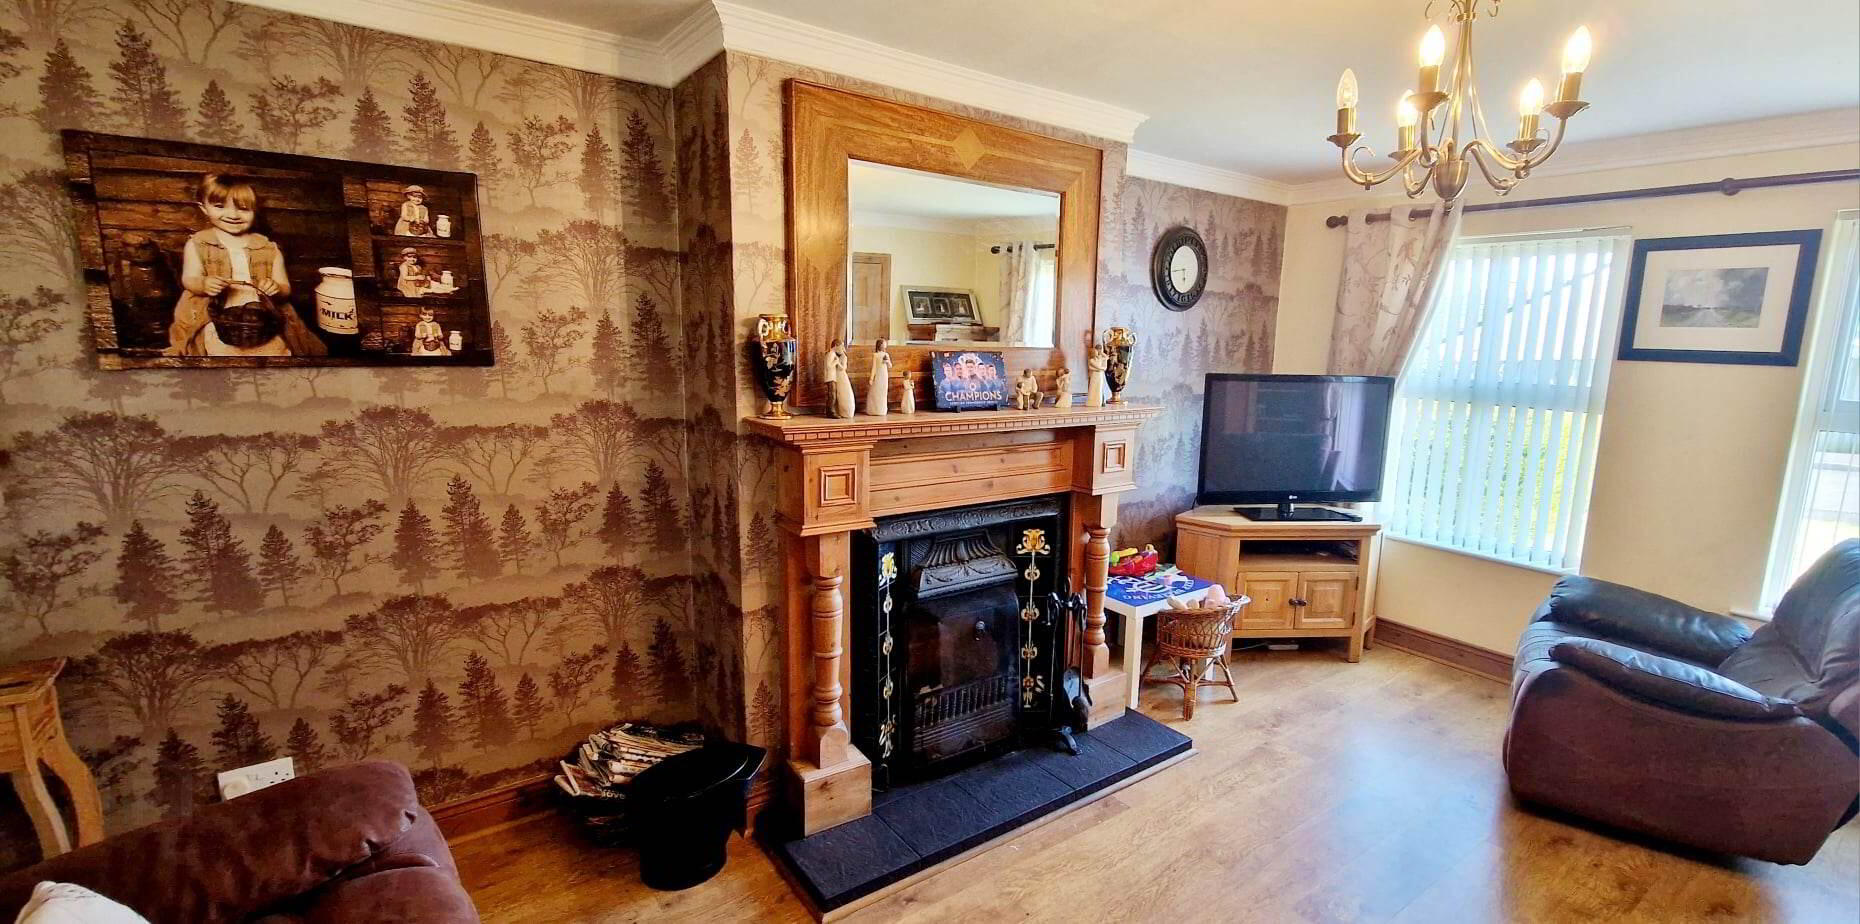
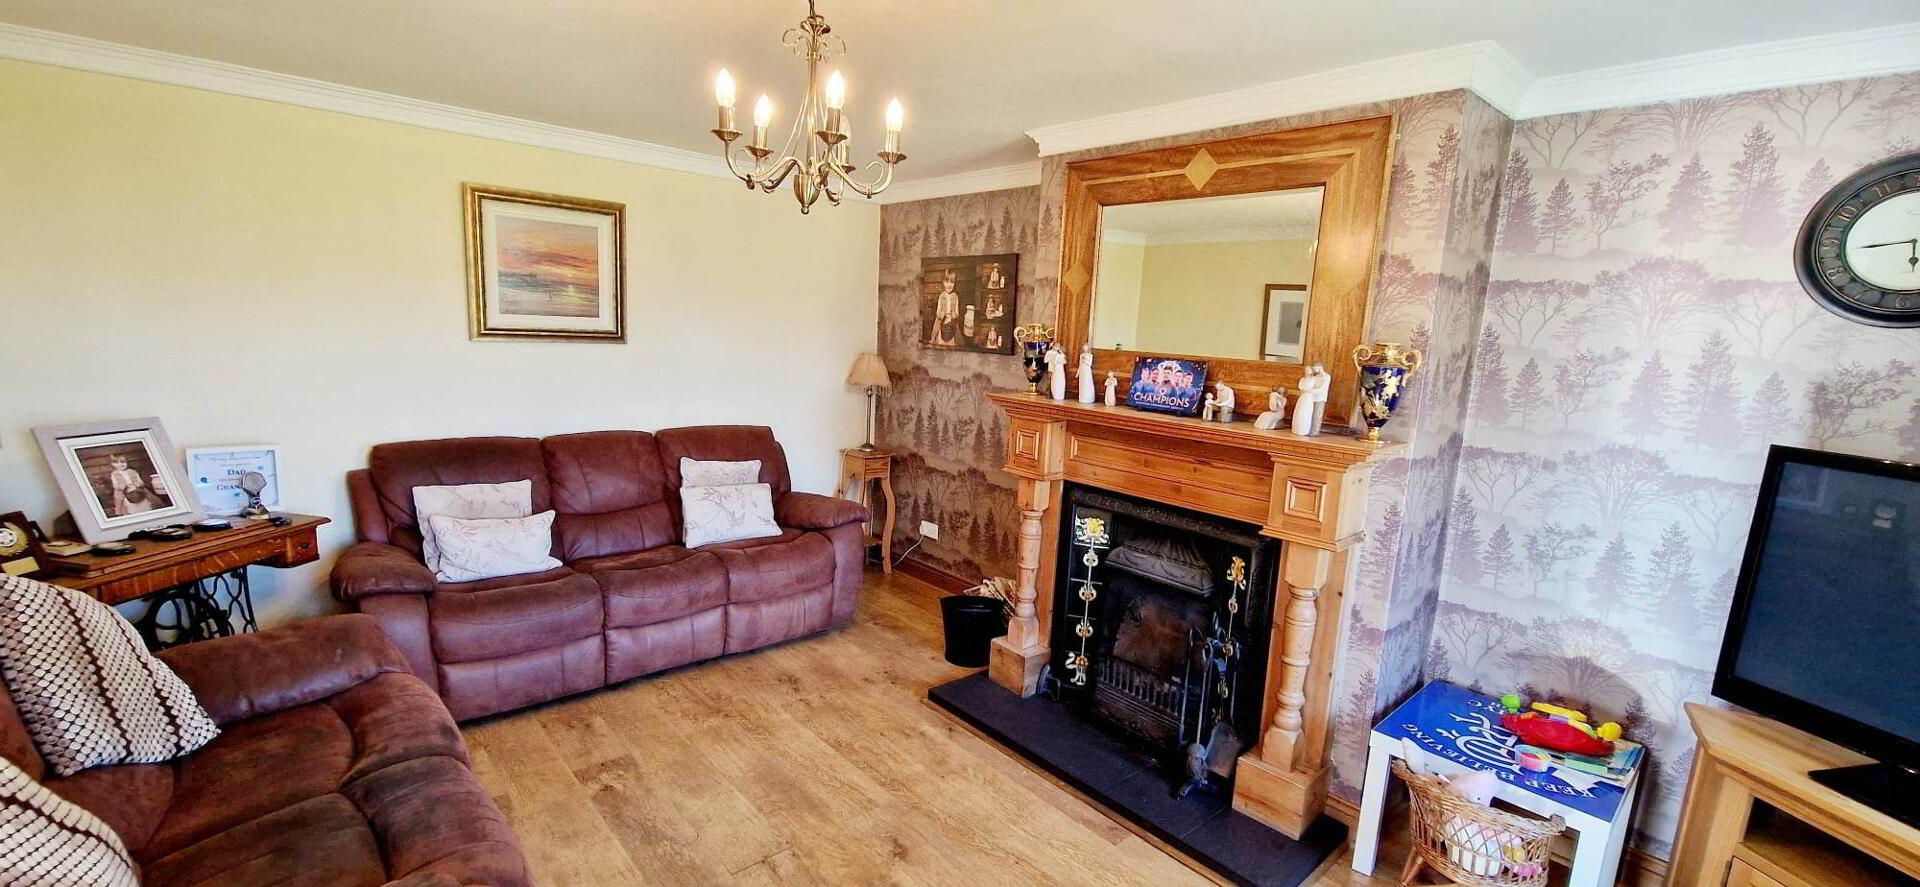
* LIVING ROOM - (4.98m x 3.80m) Feature pine surround fireplace, cast iron inset & tiled hearth, laminate wood effect flooring, coving, tv point.
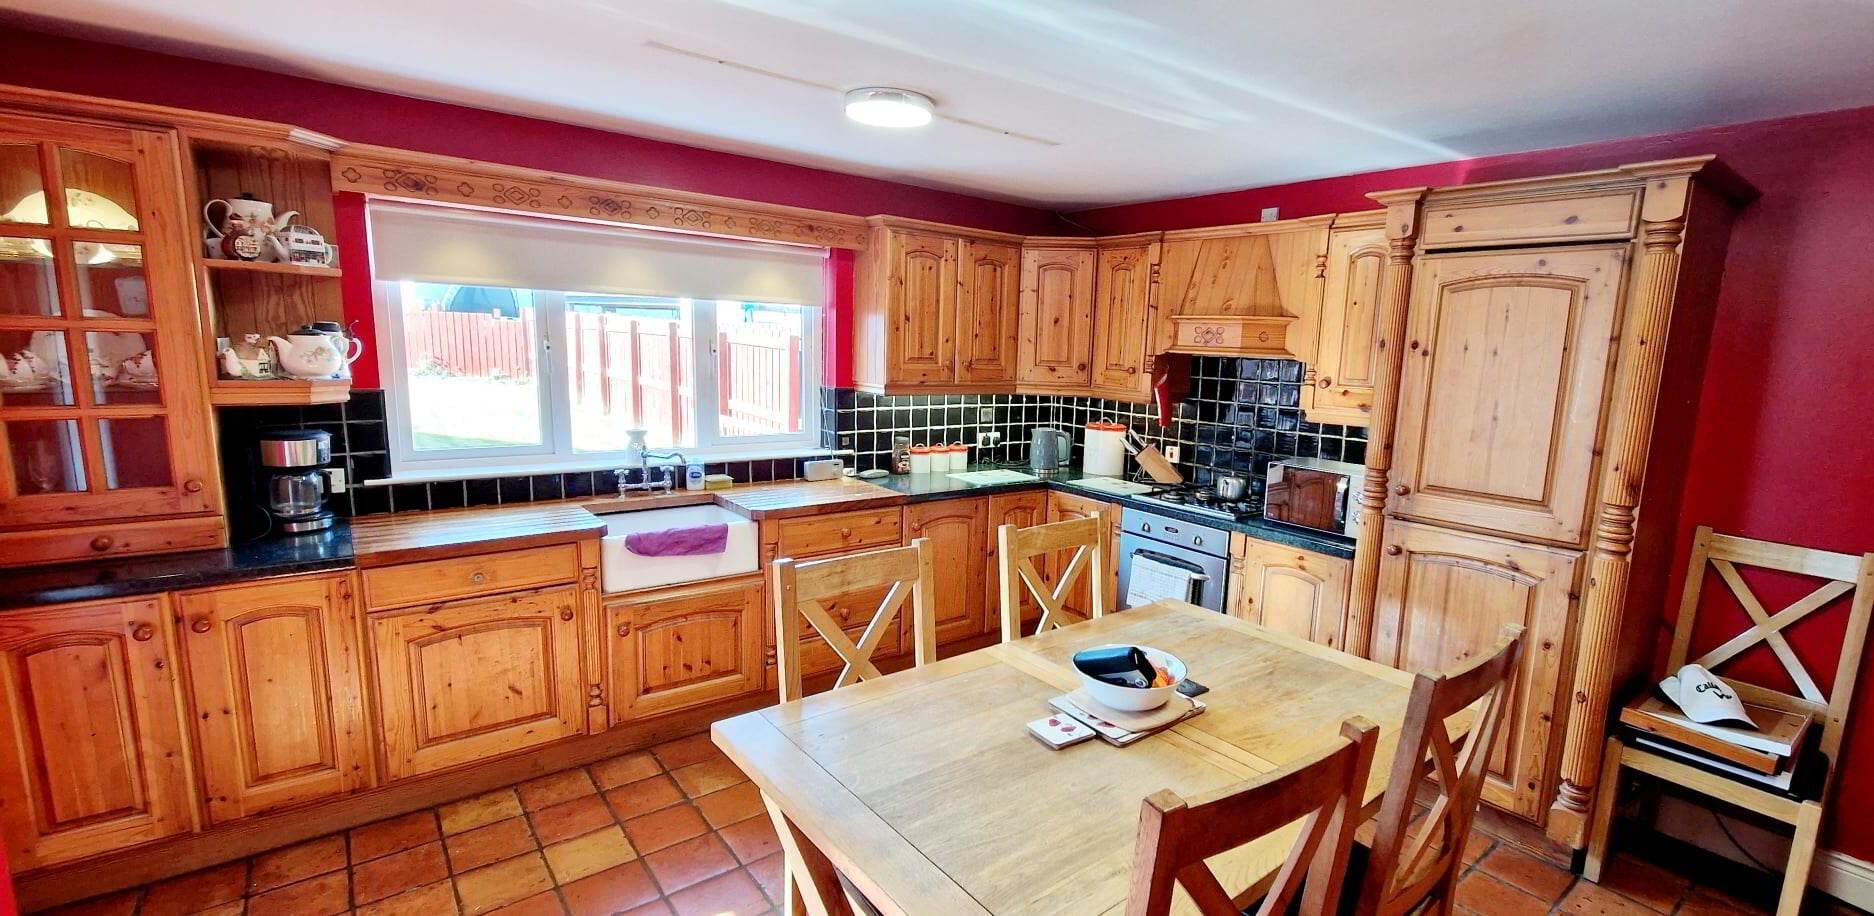
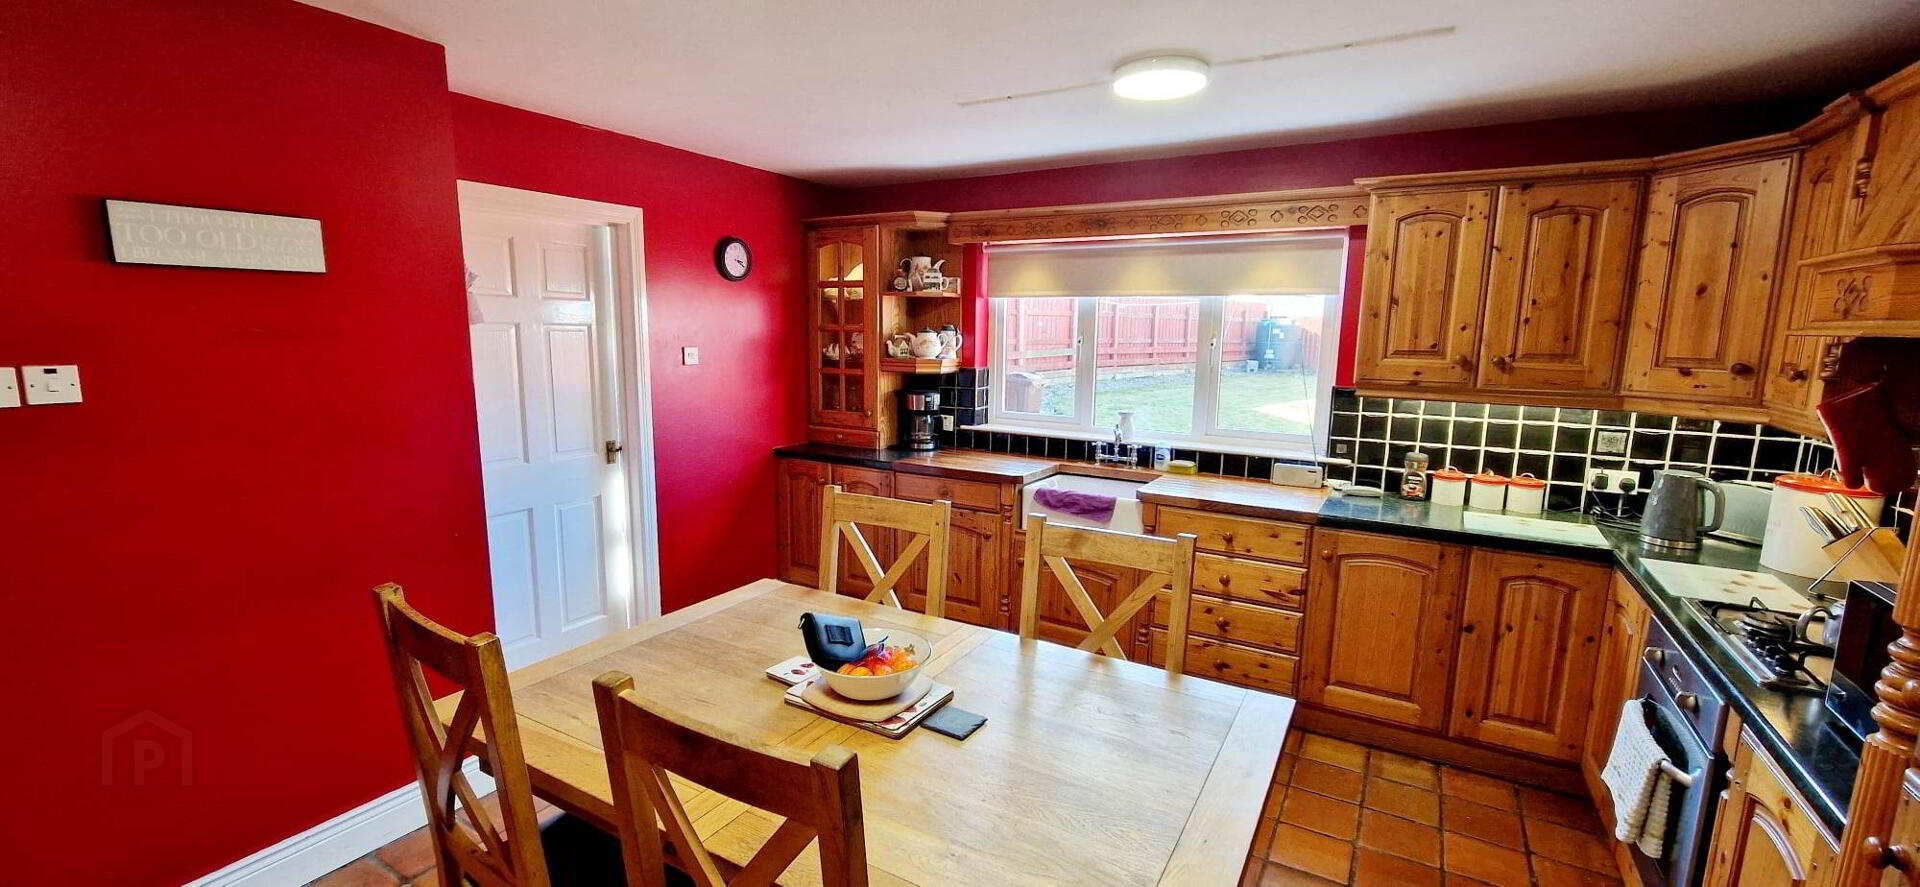
* KITCHEN/DINNING - (4.45m x 4.26m) Range of eye & Low level cabinet units tiled between solid wood double drainer with “Belfast” sink & mixer tap, integrated fridge freezer built in gas hob, electric oven, concealed canopy hood extractor fan, LIT glass display cabinet, pelmet, tiled floor.
* UTILITY ROOM - (2.38m x 1.57m) Single drainer stainless steel sink unit with mixer tap, tiled splashback, plumbed for washing machine & dishwasher, tiled floor.
FIRST FLOOR - Turned staircase leading to landing, built in hotpress.
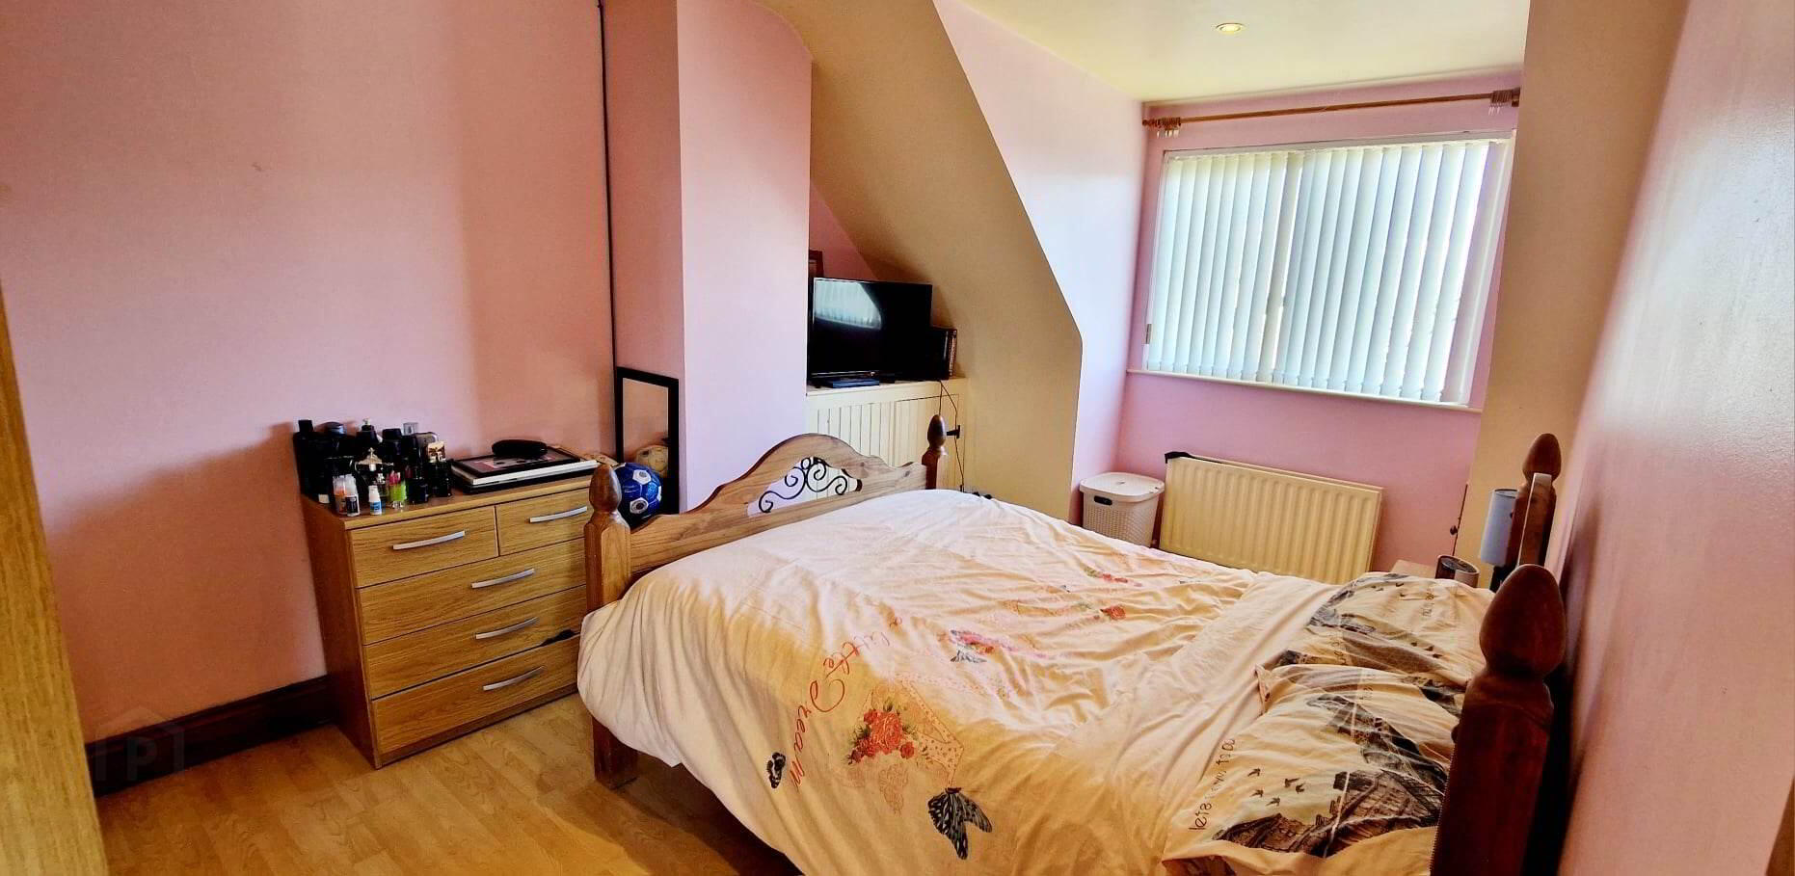
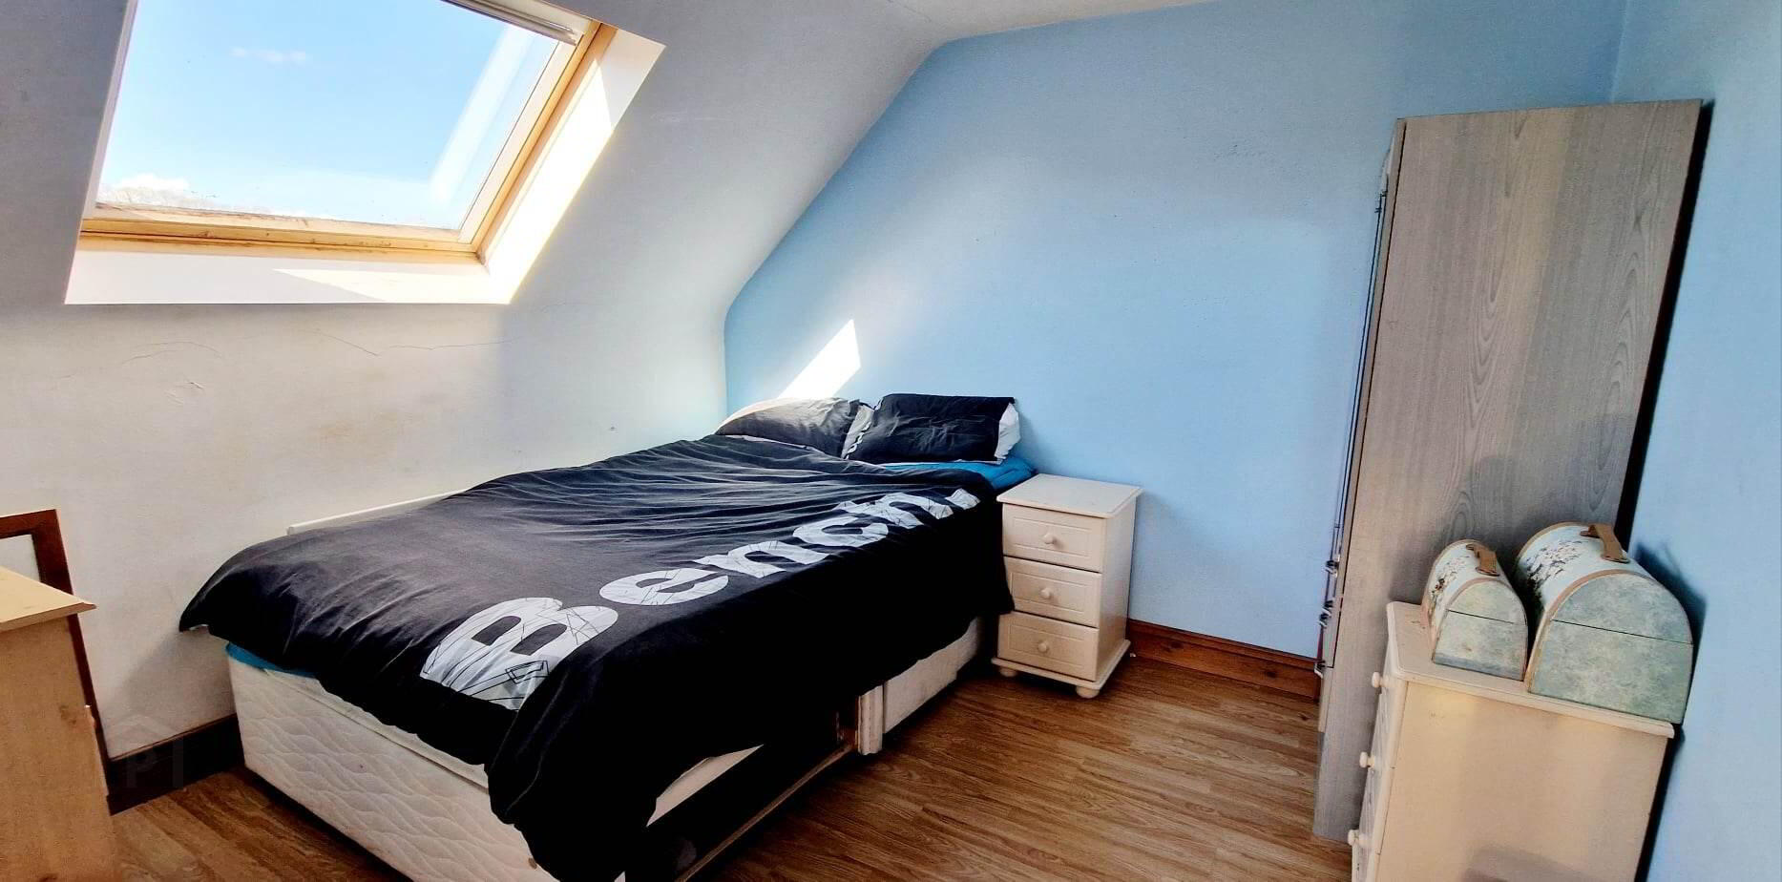
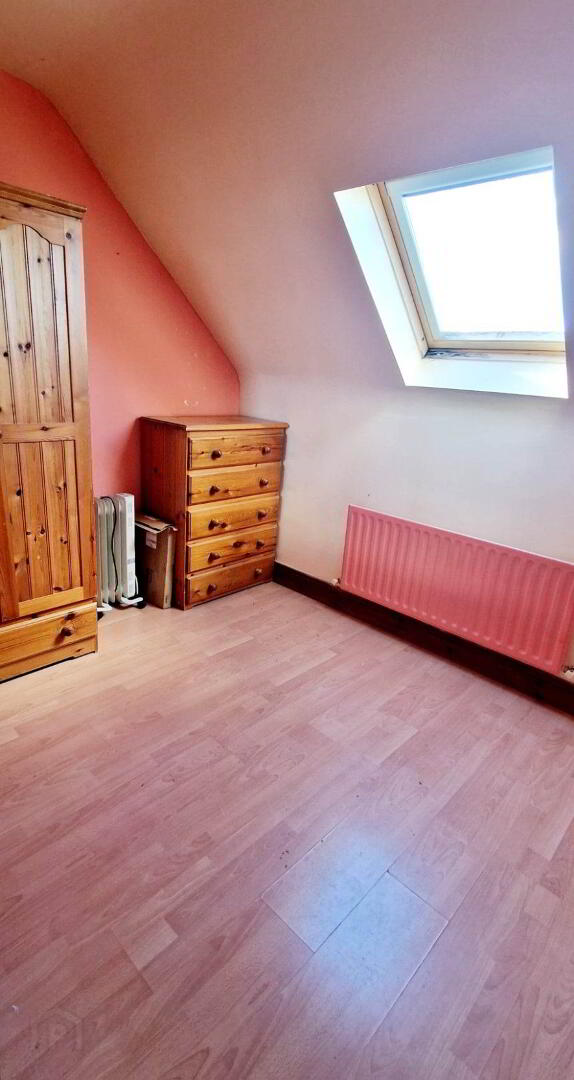
* BEDROOM 1 - (4.43m x 2.93m) Laminate wood effect flooring, recessed spotlights, tv point, access to eaves.
* BEDROOM 2 - (3.36m x 2.93m) Laminate wood effect flooring, skylight window, tv point.
* BEDROOM 3 - (2.93m x 2.30m) Laminate wood effect flooring, skylight window.
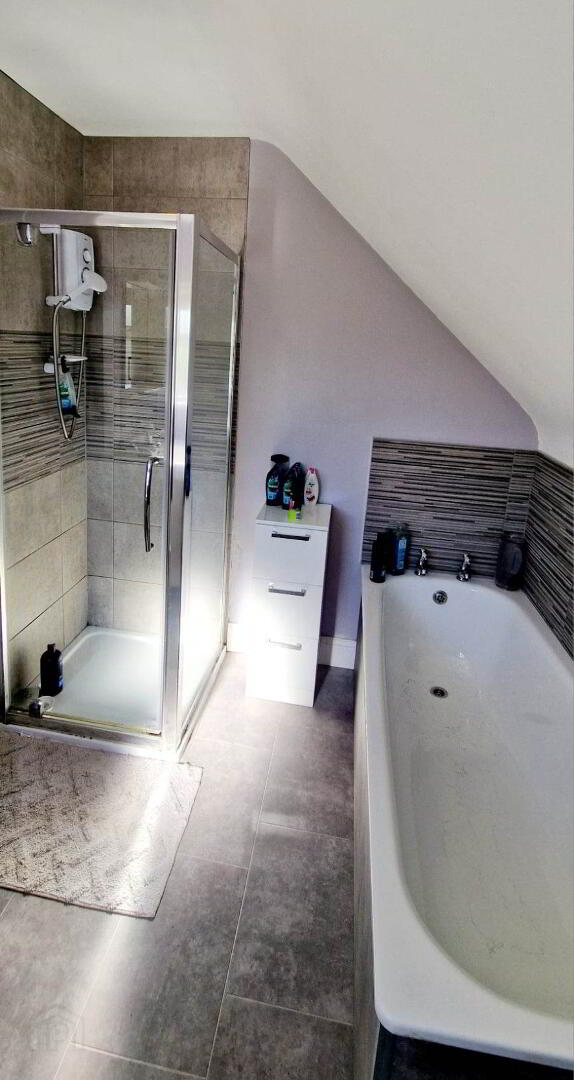
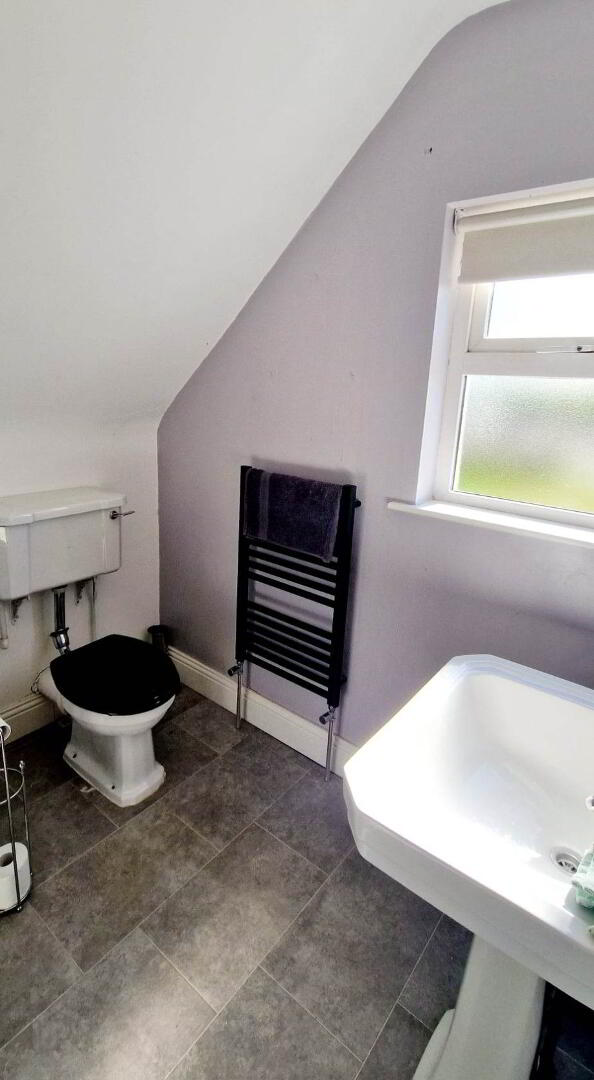
* BATHROOM - (2.93m x 2.03m) White Suite comprising bath with tiled splashback, pedestal wash hand basin, low flush wc, heated towel rail, walk in shower cubicle fully tiled, shower attached, “Amitco” flooring, extractor fan.
EXTERIOR FEATURES
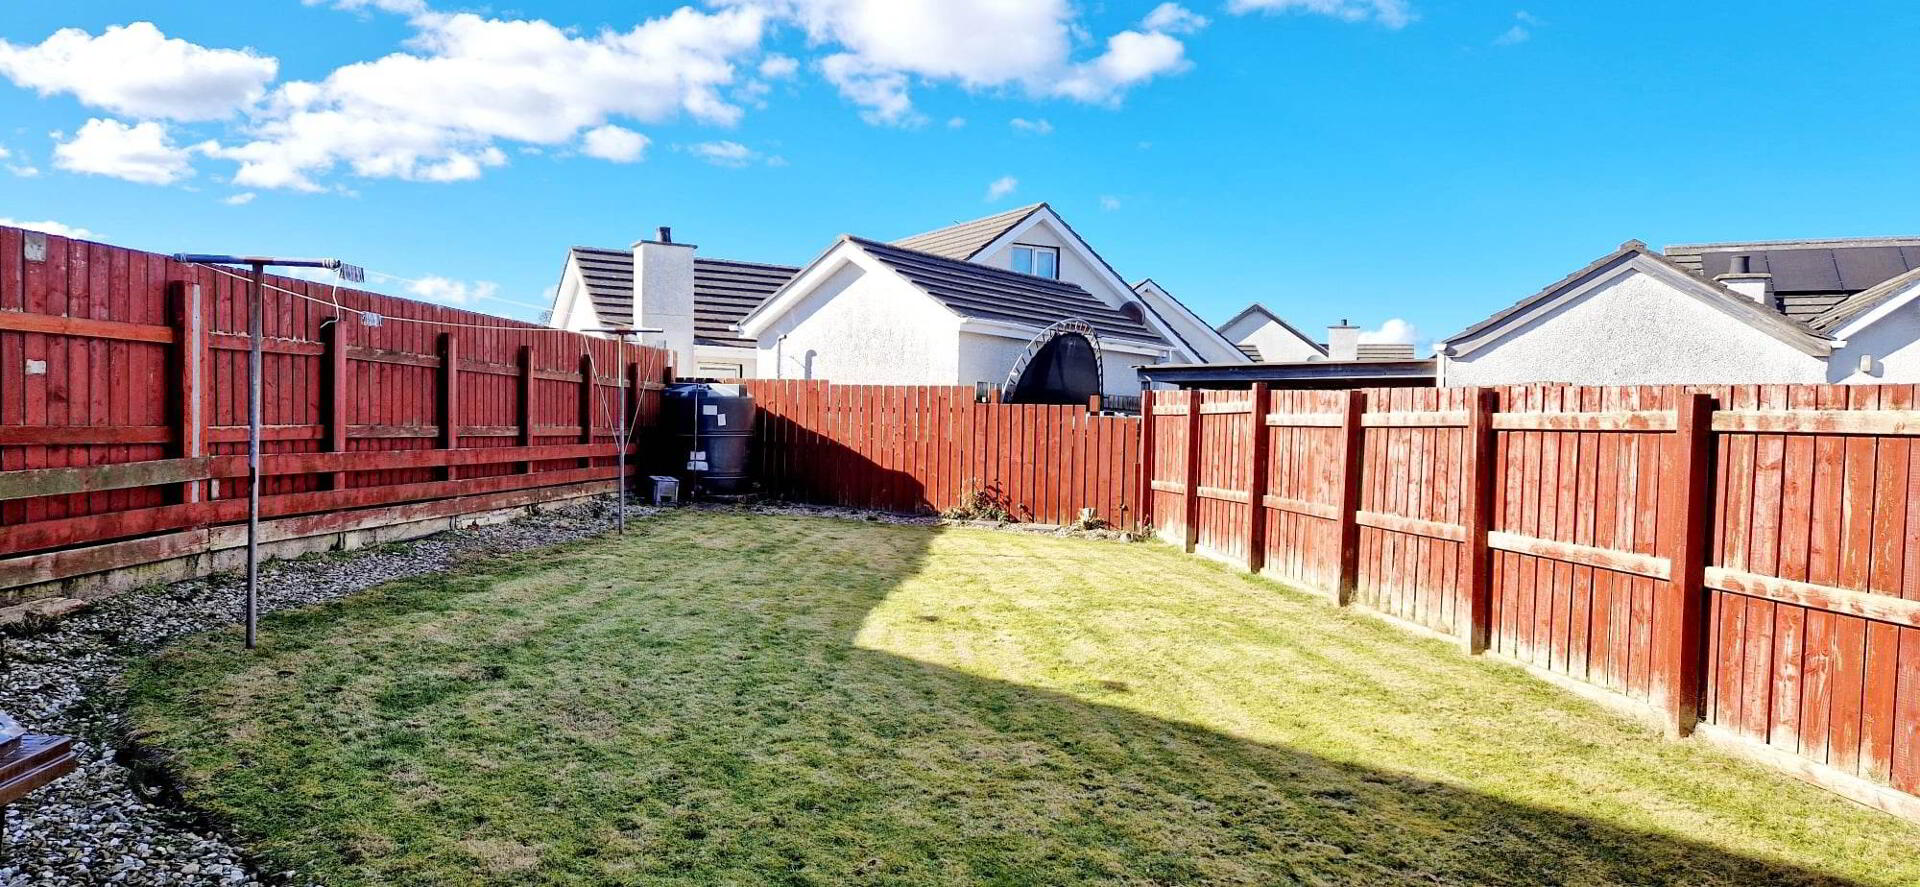
*REAR GARDEN FULLY ENCLOSED, LAID IN LAWN WITH RAISED DECKED AREA.
*FRONT GARDEN LAID IN LAWN EITHER SIDE OF STONED DRIVEWAY .
*OUTSIDE LIGHT.
*uPVC DOUBLE GLAZED WINDOWS & EXTERNAL DOORS.
*OIL FIRED CENTRAL HEATING.
*QUIET CUL DE SAC LOCATION.