Cookie Policy: This site uses cookies to store information on your computer. Read more

Sign up to our mailing list for updates on new properties.
Sign up to our mailing list for updates on new properties.
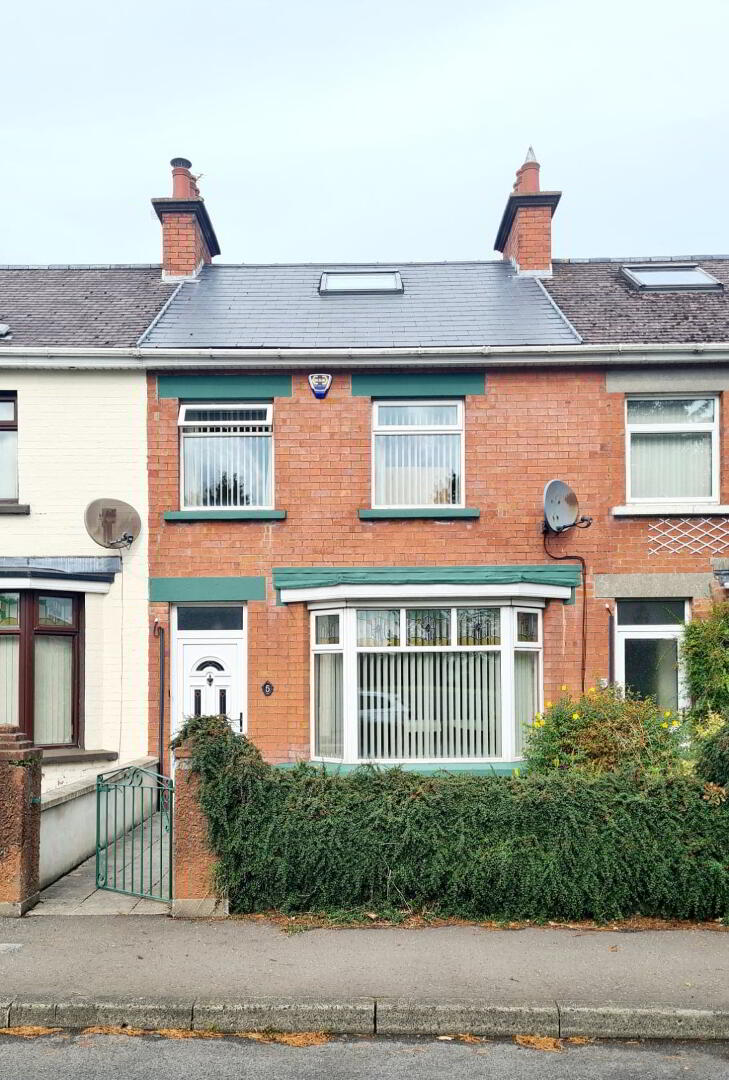
| Address | 5 Carthall Road Coleraine, BT51 3LW |
|---|---|
| Style | Mid-Terrace House |
| Bedrooms | 3 |
| Receptions | 2 |
| Bathrooms | 2 |
| Heating | Oil |
| EPC Rating |
EPC
F27/E54
|
| Status | Sold |
Overlooking school playing fields and literally a few minutes walk to your choice of Primary & Secondary & Grammar Schools, whilst the same time into Coleraine Town Centre with its plethora of shops & eateries, No 5 offers the perfect location for first time buyers, young families & investors. Comprising 3 bedrooms, 2 reception rooms, as well as an attic room & detached garage, interest is sure to be keen, give us a call today & arrange an accompanied internal inspection & judge for yourself.
Accommodation Comprising:
*ENTRANCE PORCH - Tiled floor.
*HALLWAY - Accessed through original stained glass door, phone point.
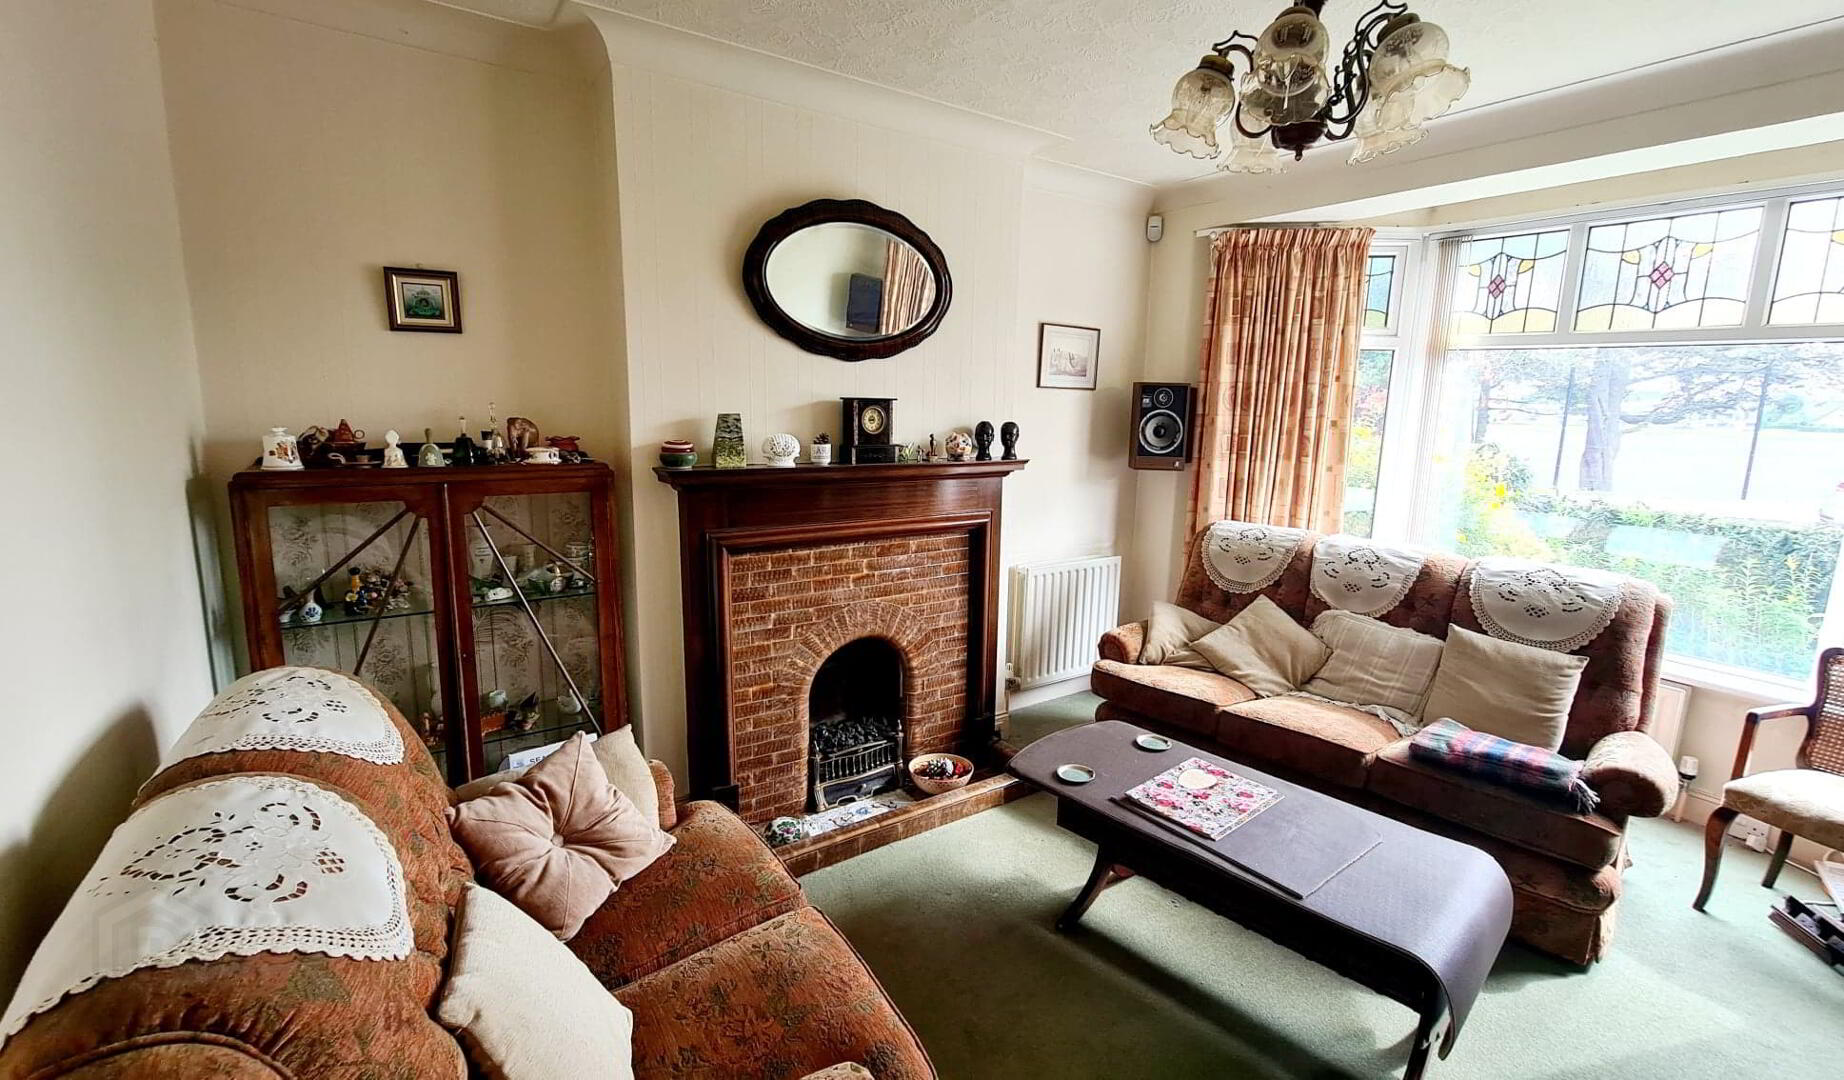
*LOUNGE - 4.45m x 3.67m (14’7 x 12’0) Into bay window, feature surround fireplace, tiled inset & hearth, tv point, coving.
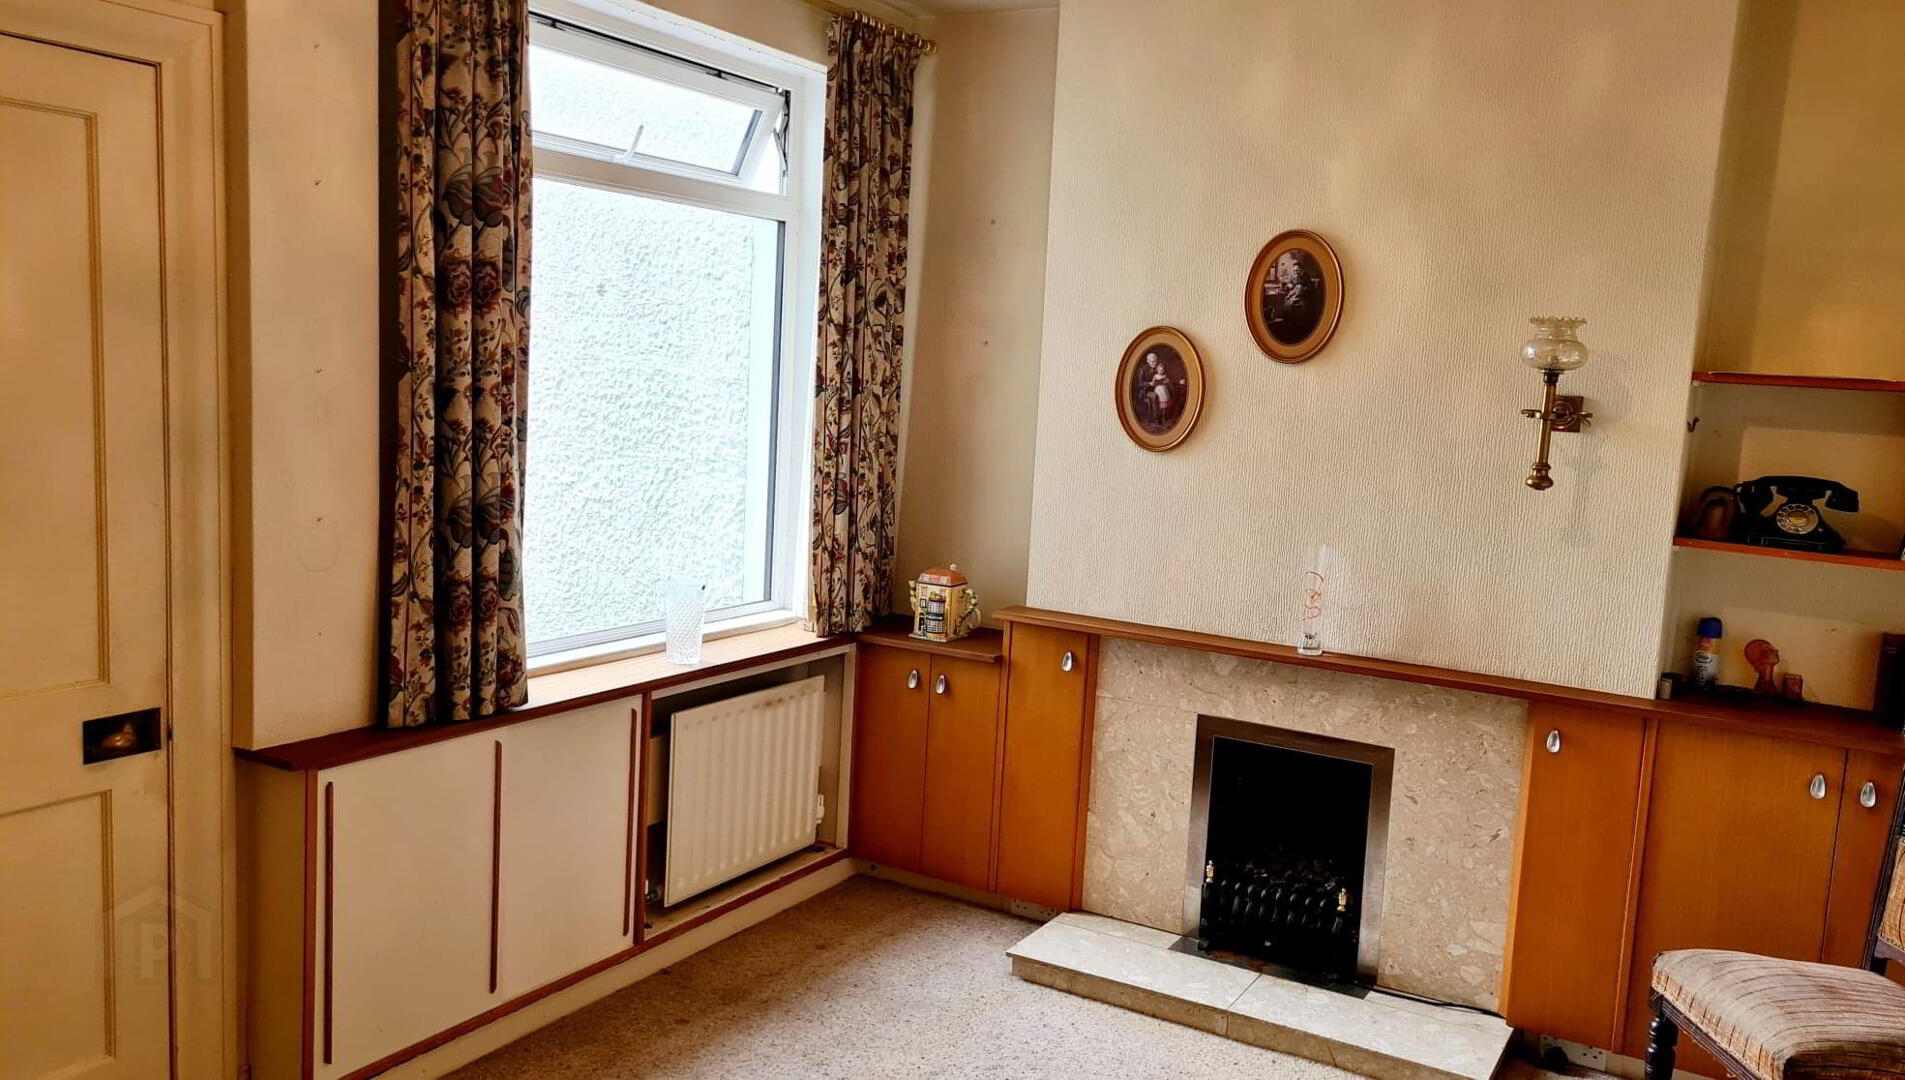
*LIVING ROOM - 3.96m x 3.00m (12’11 x 9’10) Feature wood fireplace, granite inset & hearth, with built in cupboards either side, tv point, understairs storage.
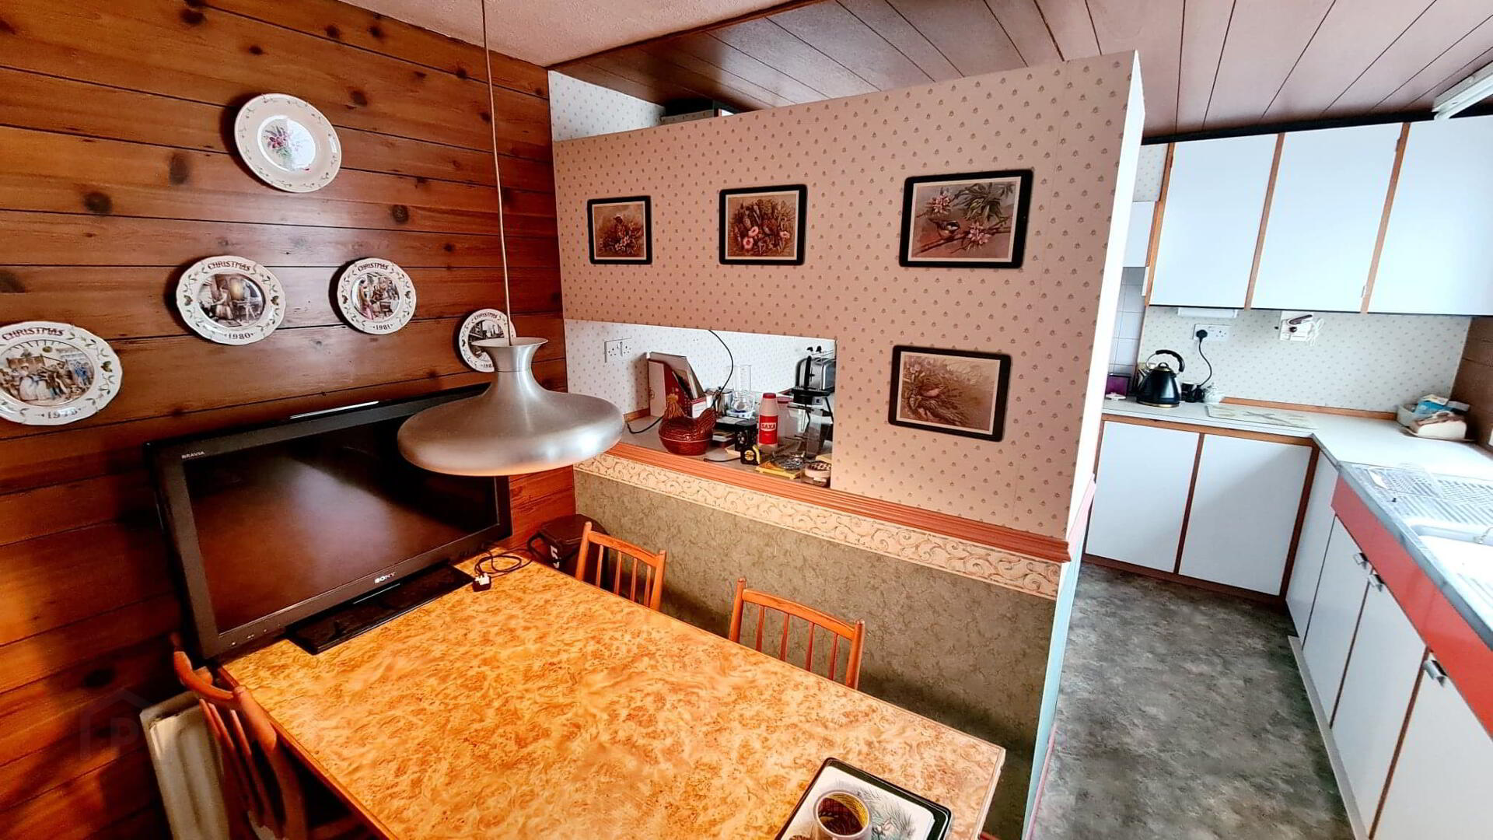
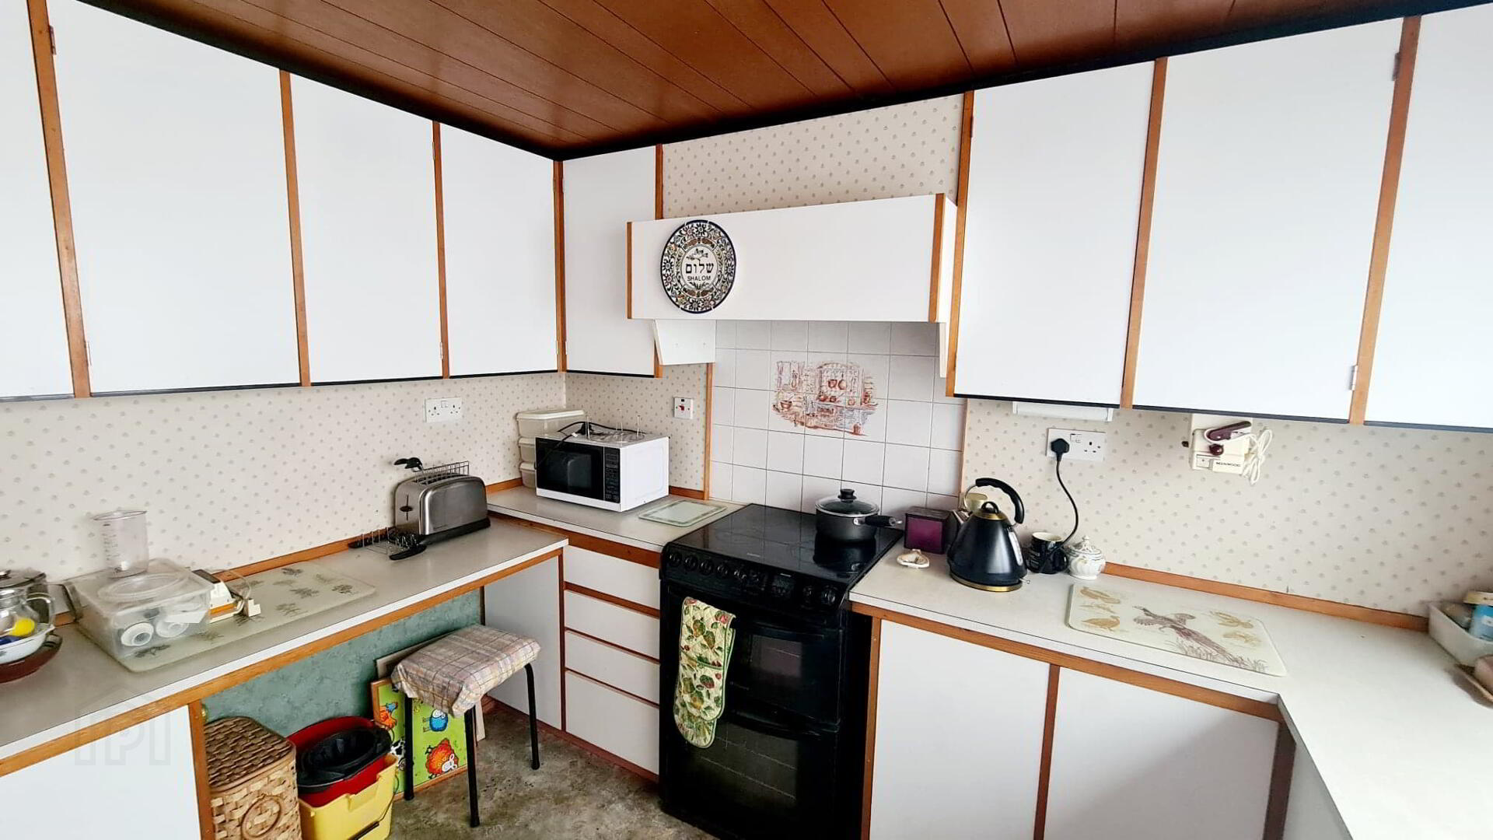
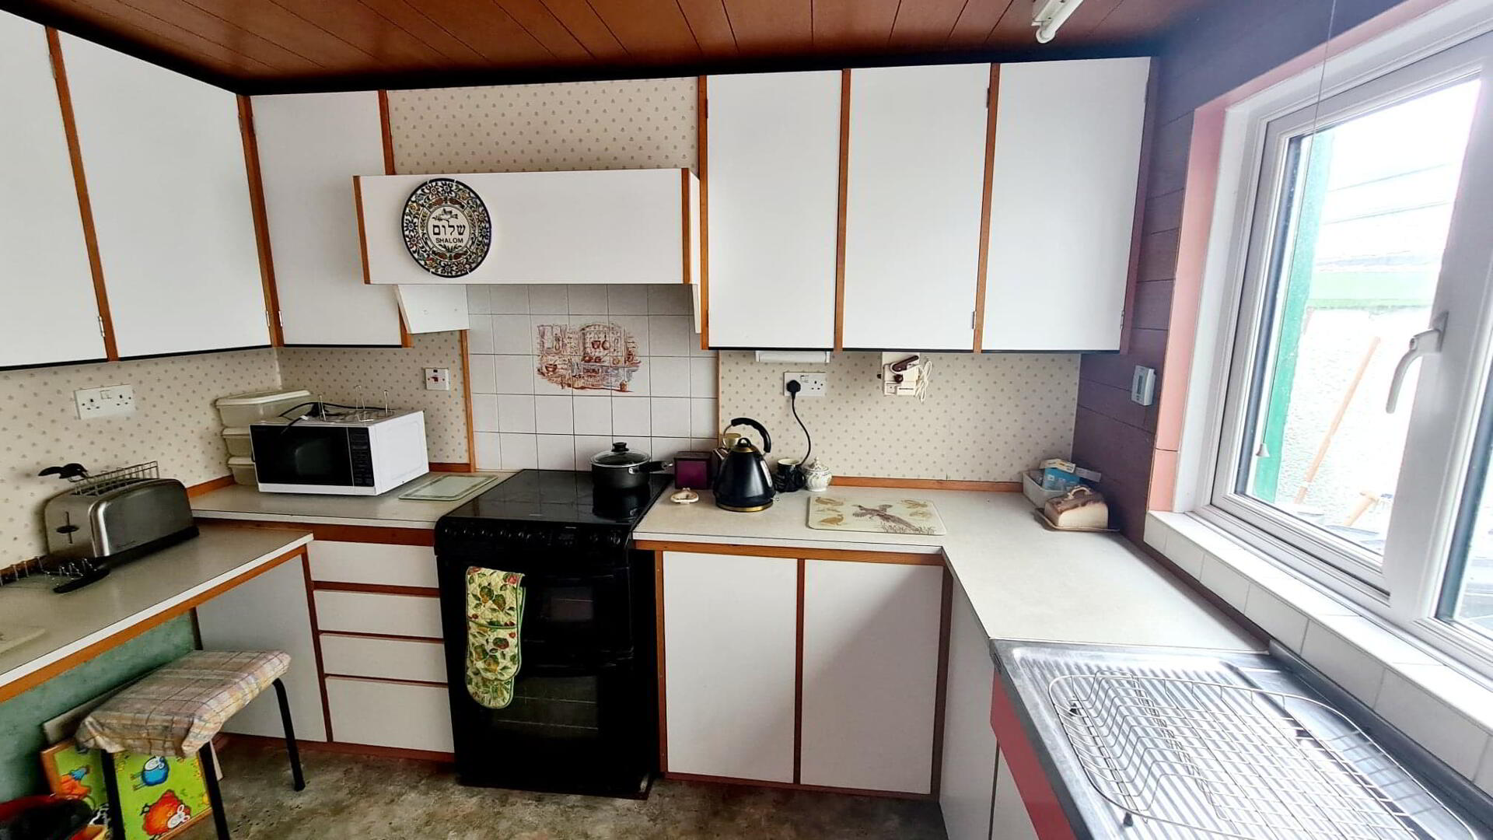
* KITCHEN/DINING AREA - 4.30m x 3.00m (14’0 x 9’10) Range of eye & low level cabinet units, double drainer stainless steel sink unit with mixer tap, concealed extractor fan, space for cooker, breakfast bar, tv point, wooden ceiling
FIRST FLOOR - Balustrade staircase leading to landing, built in hotpress.
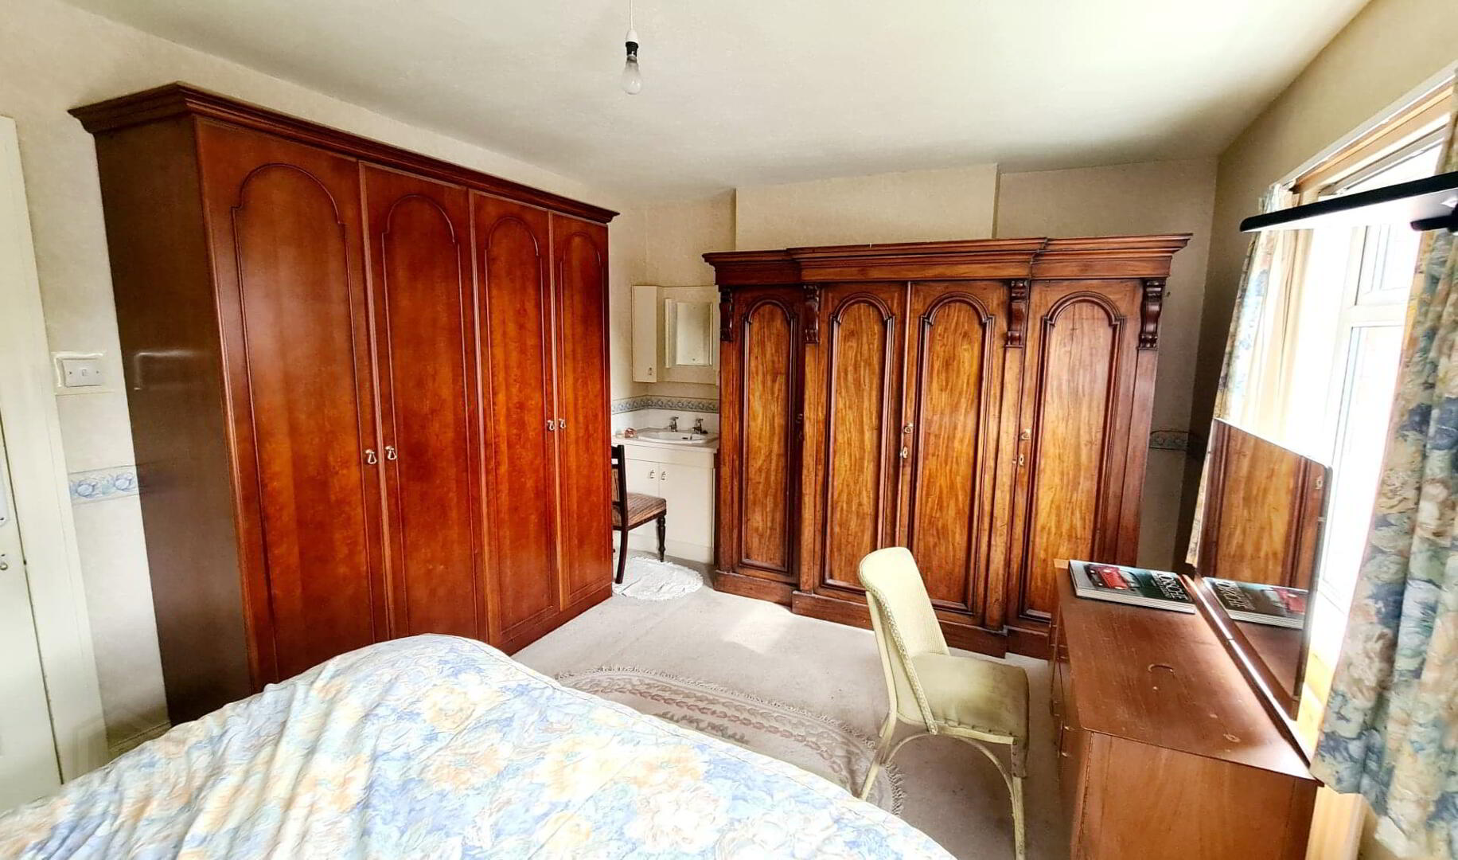
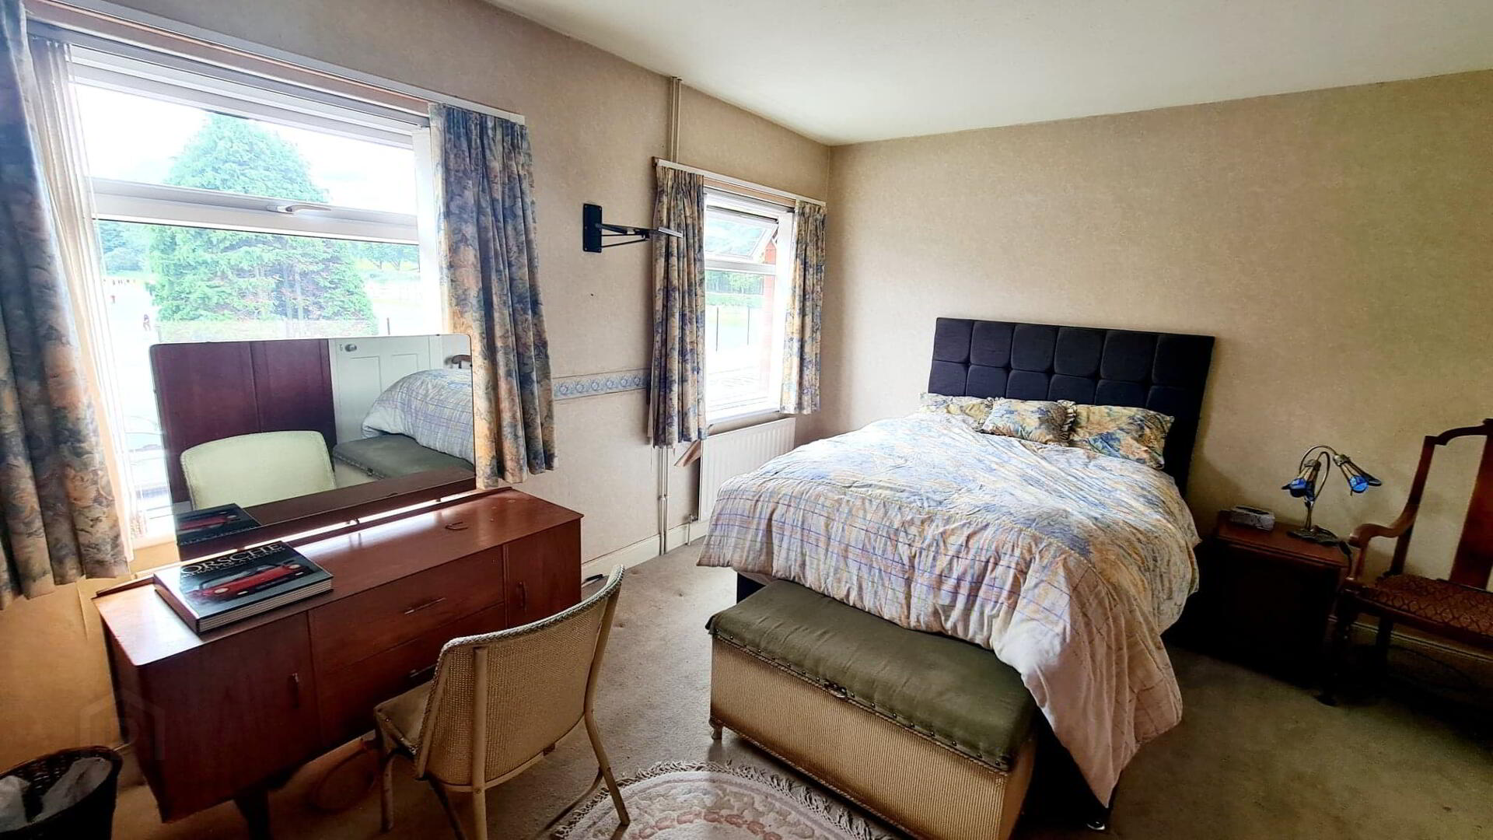
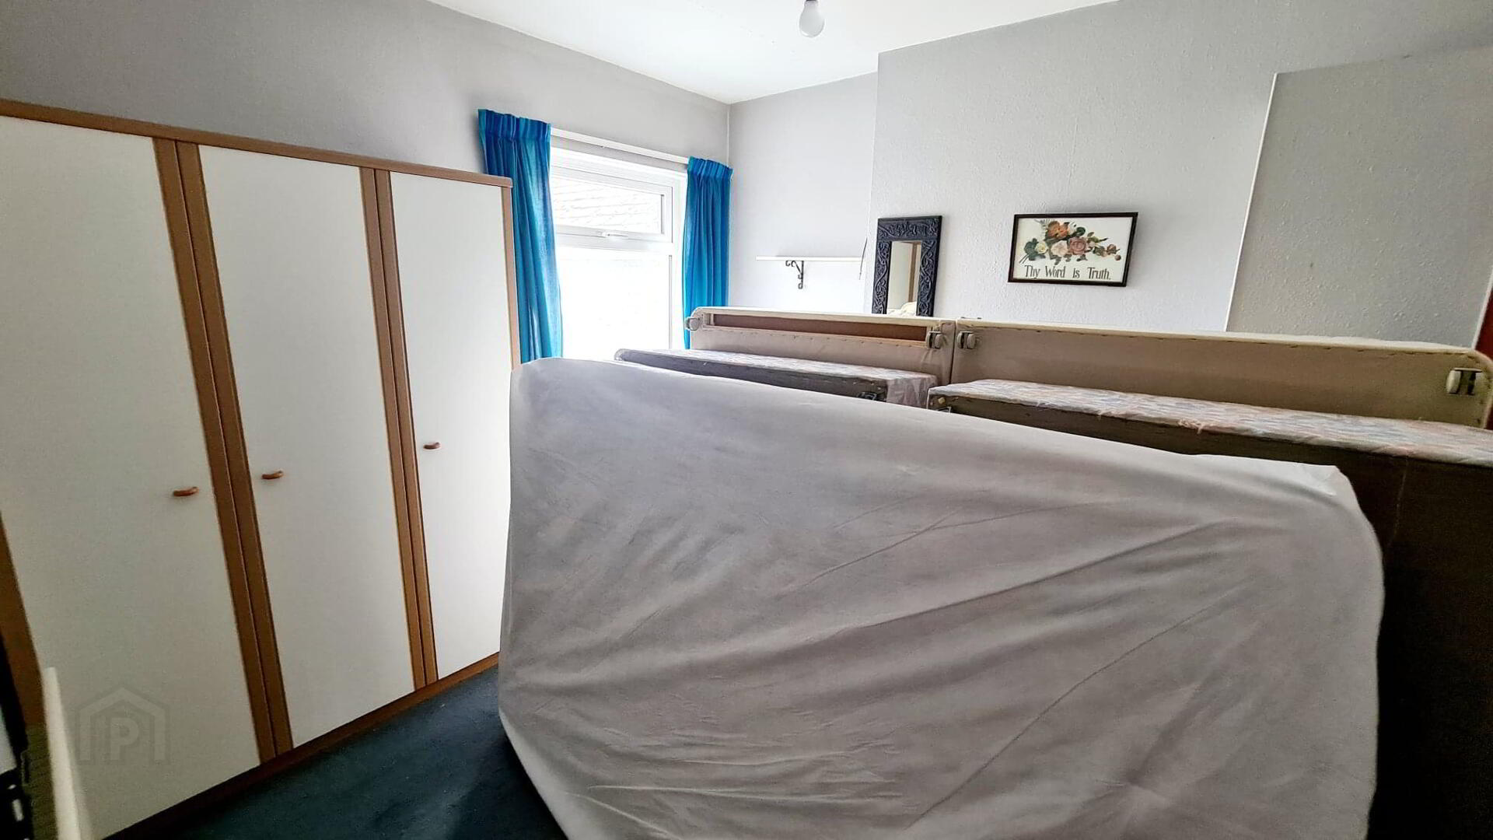
*BEDROOM 1 - 5.02m x 3.50m (16’5 x 11’5) Built in wardrobes, vanity wash hand basin unit, tv point.
*BEDROOM 2 - 3.03m x 2.20m (9’11 x 7’2) Built in wardrobe.
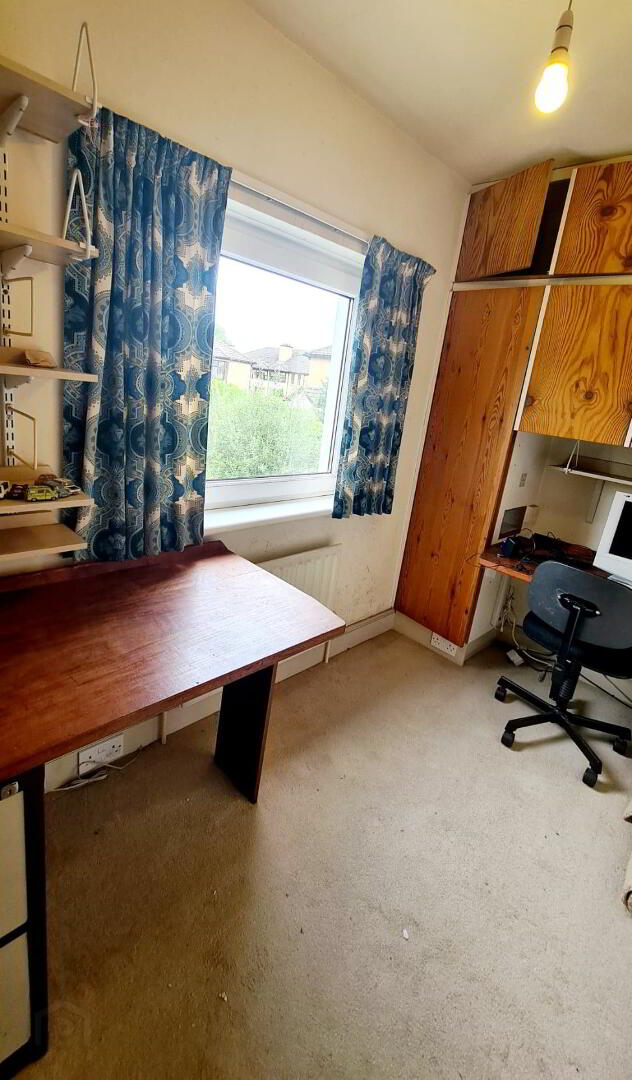
*BEDROOM 3 - 3.03m x 1.55m (9’11 x 5’2) Built in desk & cupboards.
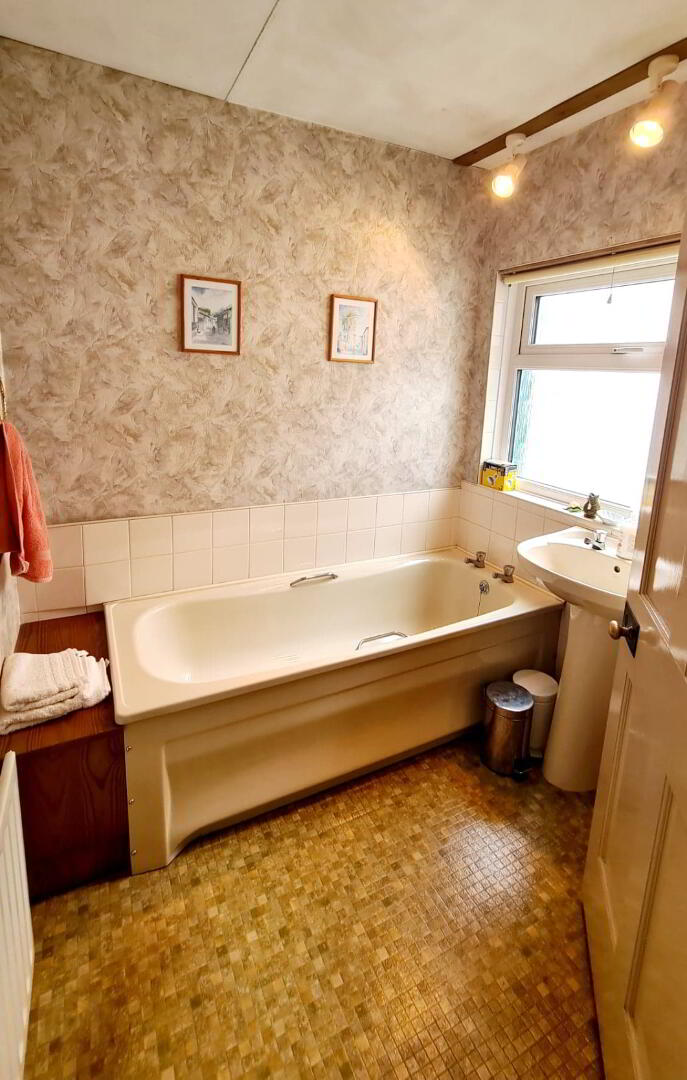
*BATHROOM - 1.96m x 1.84 (6’5 x 6’0)Suite comprising panel bath with splash back tiles, pedestal wash hand basin, low flush wc, shaver point, spotlights.
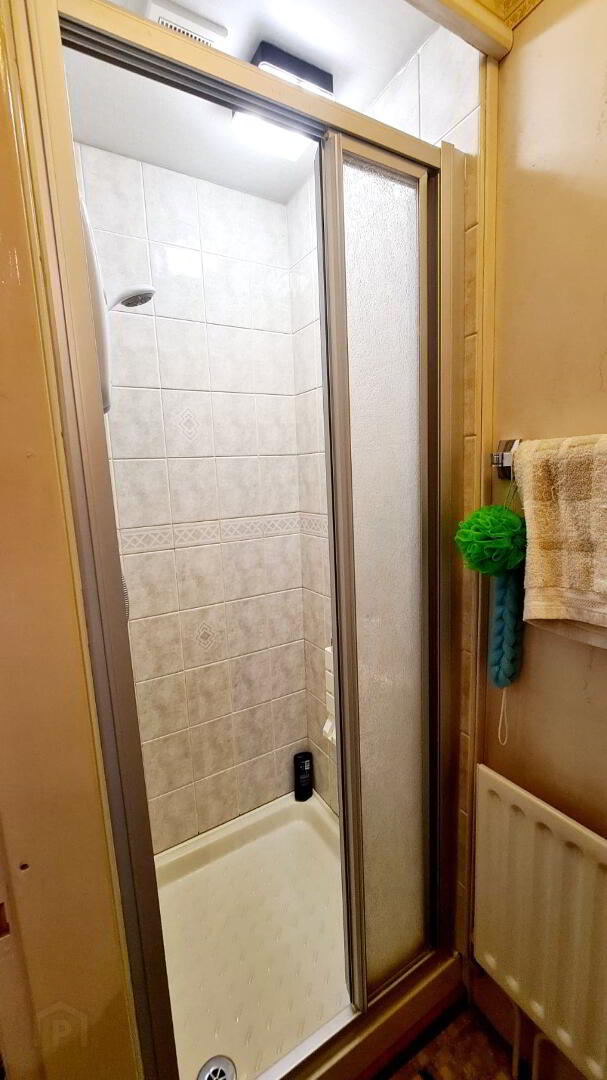
*SHOWER ROOM - 1.82m x 0.88m (5’11 x 2’10) Walk in fully tiled shower cubicle with electric shower unit.
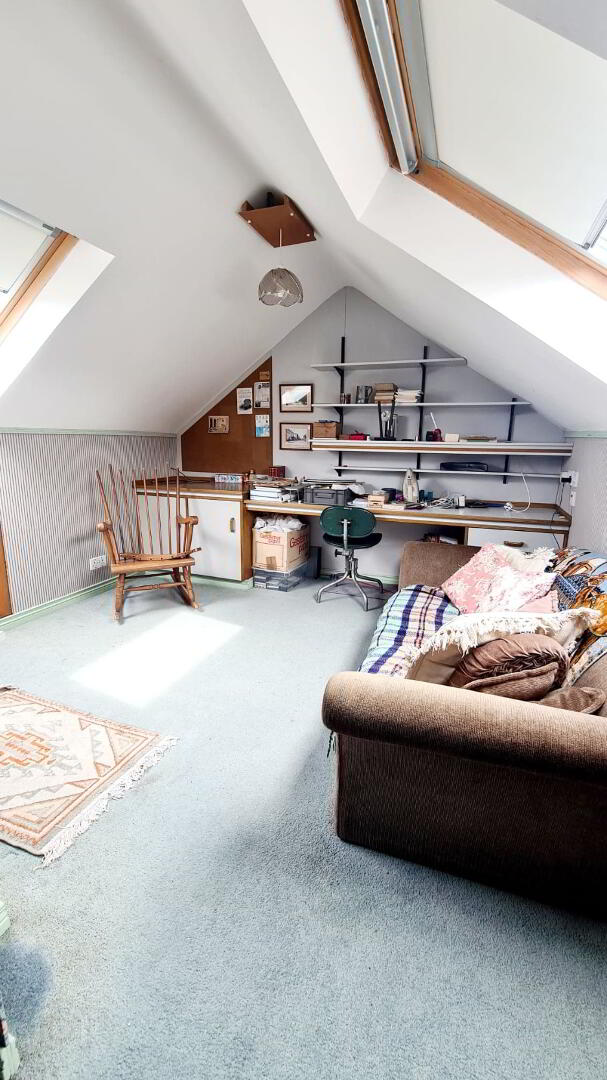
*ATTIC ROOM - 4.75m x 3.11m (15’7 x 10’2) Accessed via “slingsby” ladder velux roof light windows storage space, built in book case & shelving.
GENERAL FEATURES
*FRONT GARDEN FULLY ENCLOSED LAID IN LAWN.
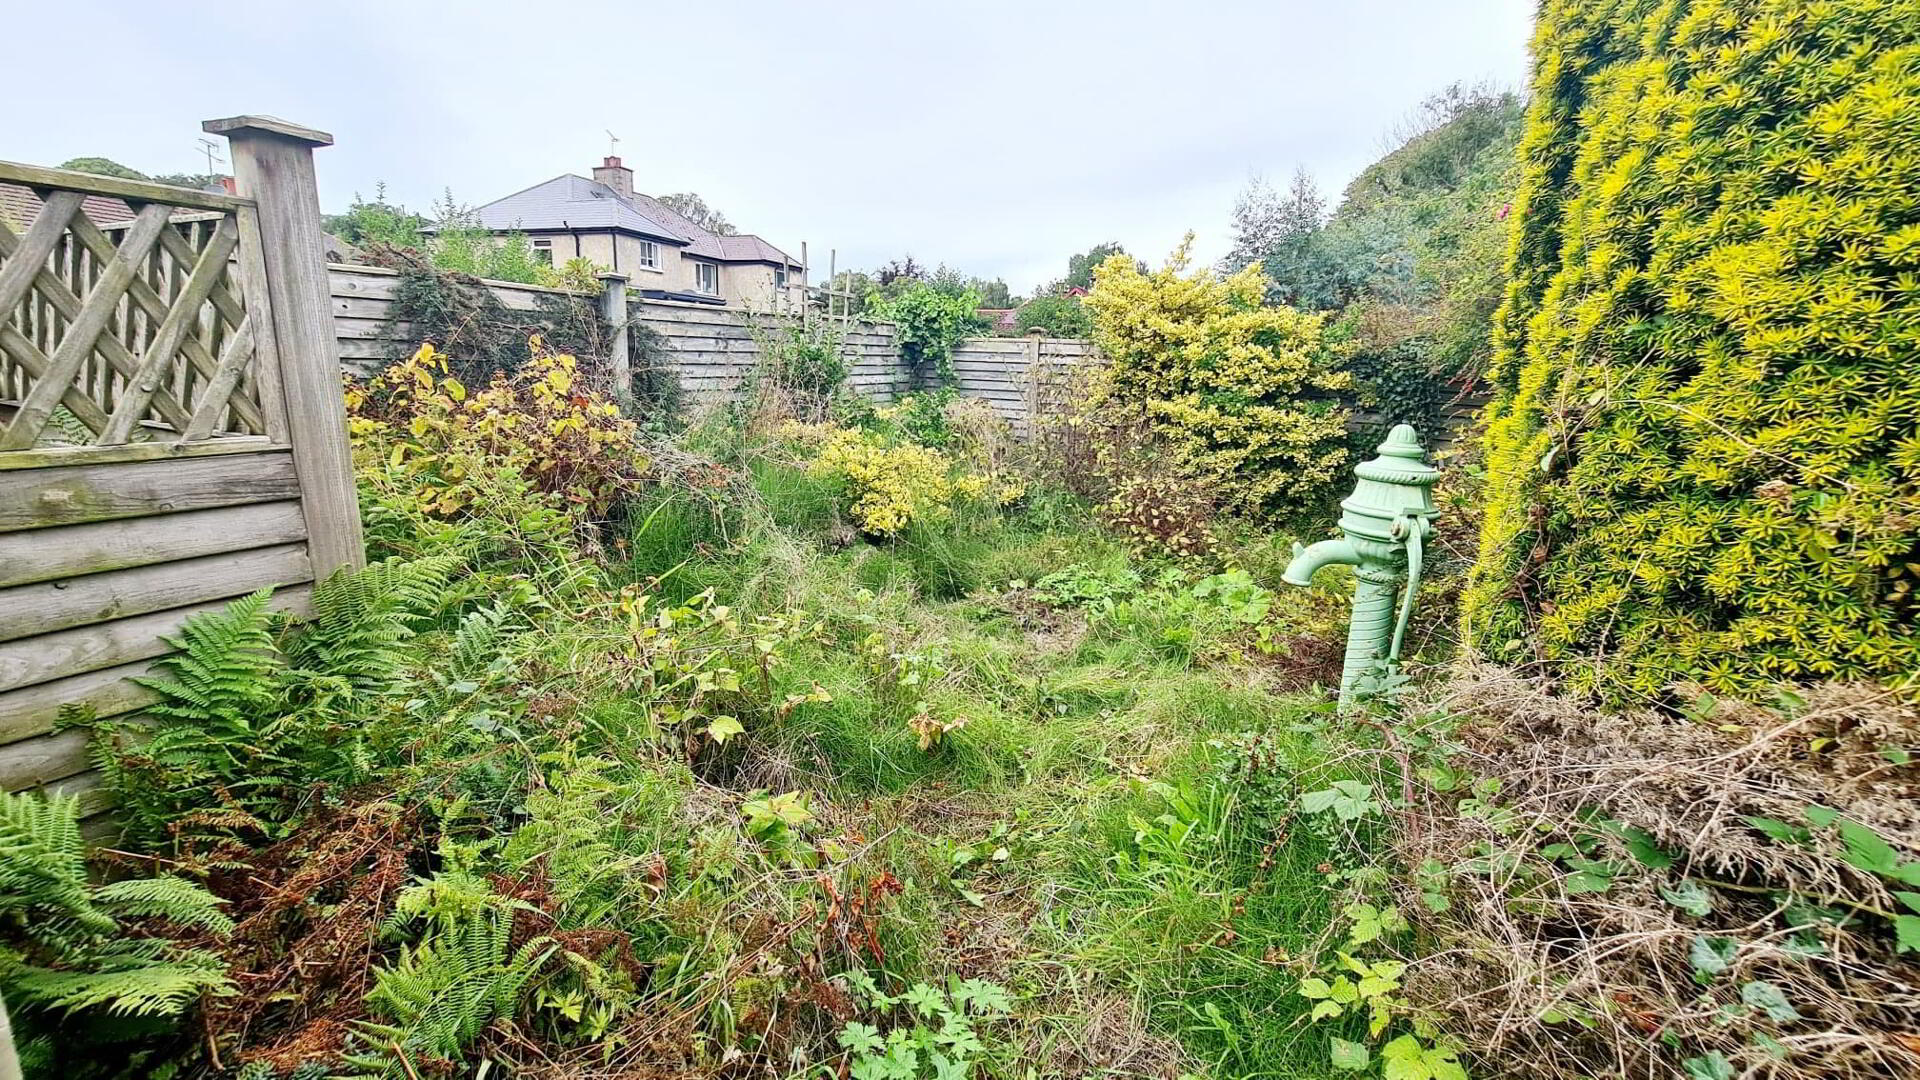
*REAR GARDEN FULLY ENCLOSED LAID IN LAWN WITH MATURE SHRUBBERY.
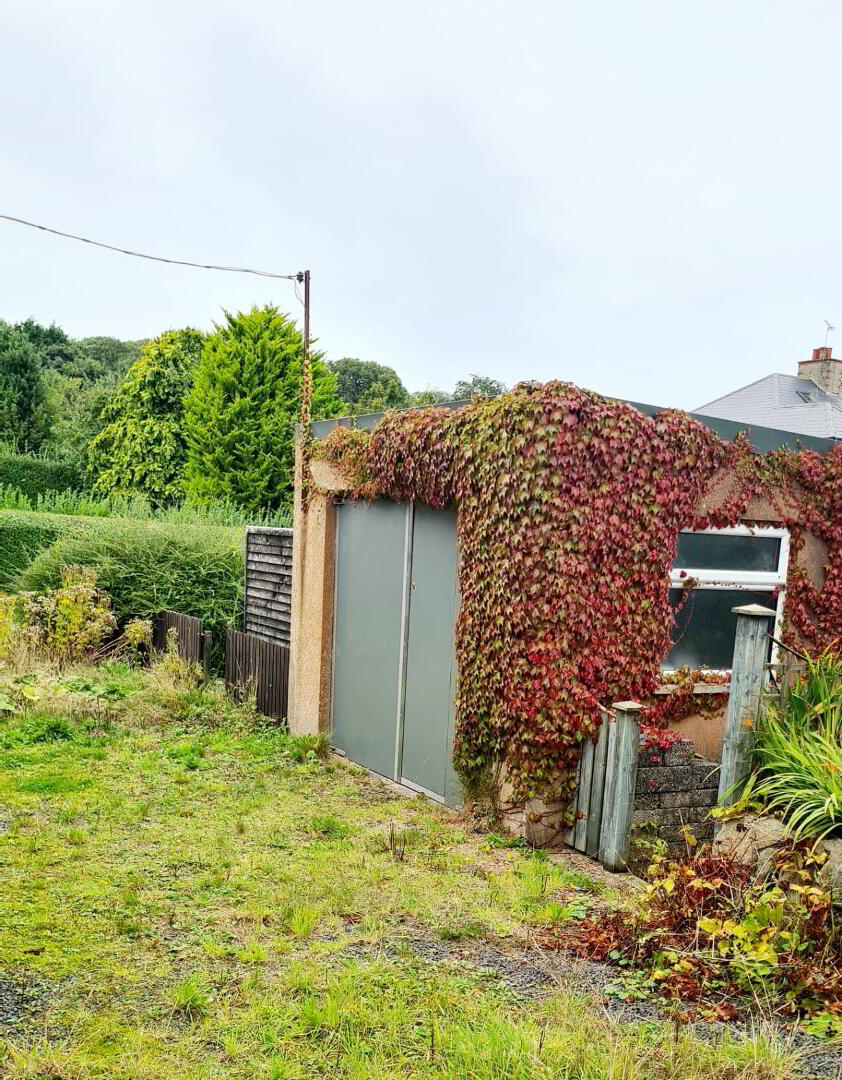
*GARAGE 4.95M X 3.75M (16’2 X 12’2) LIGHT & POWER.
*uPVC DOUBLE GLAZED WINDOWS & EXTERNAL DOORS.
*uPVC FASCIA & SOFFITS.
*ENCLOSED REAR YARD WITH OUTSIDE LIGHT & TAP.
*OUTHOUSE PLUMBED FOR WASHING MACHINE, LIGHT & POWER.
*OIL FIRED CENTRAL HEATING.
*CONVENIENT TO LOCAL PRIMARY, SECONDARY & GRAMMAR SCHOOLS.
*IDEAL PURCHASE FOR FIRST TIME BUYERS/INVESTORS/YOUNG FAMILIES.