
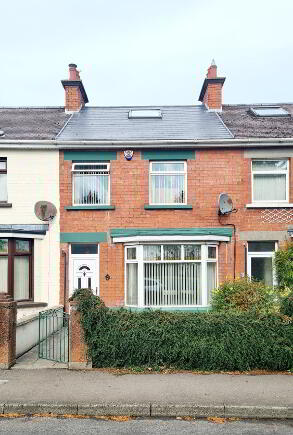
5 Carthall Road Coleraine, BT51 3LW
3 Bed Mid-Terrace House For Sale
SOLD
Print additional images & map (disable to save ink)
Telephone:
028 7032 0980View Online:
www.dallasre.co.uk/778185Key Information
| Address | 5 Carthall Road Coleraine, BT51 3LW |
|---|---|
| Style | Mid-Terrace House |
| Bedrooms | 3 |
| Receptions | 2 |
| Bathrooms | 2 |
| Heating | Oil |
| EPC Rating |
EPC
F27/E54
|
| Status | Sold |

Features
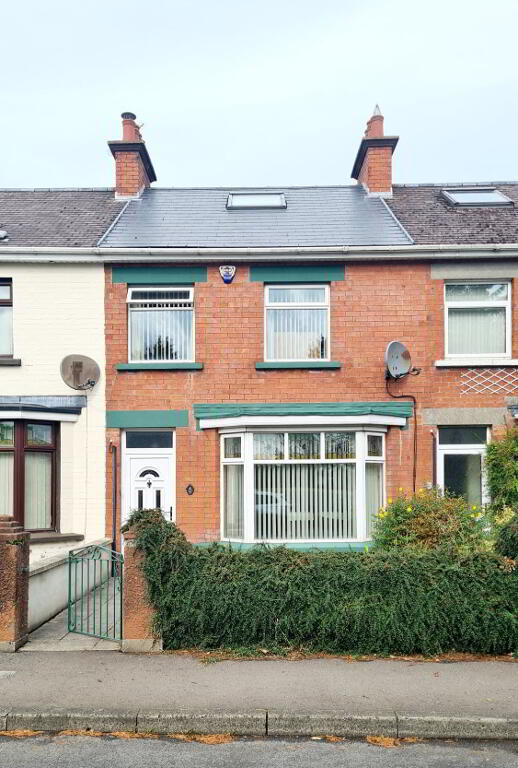
- Mid Terrace House With Garage & Garden To Rear
- 2 Receptions
- 3 Bedrooms
- Attic Room Via “Slingsby” Style Loft Ladder
- Oil Fired Central Heating
- uPVC Double Glazed Windows
- UPVC Fascia & Soffits
- Easy Walking Distance Into Town Centre & Equally Same To The Countryside
- Ideal First Time Buyer/Family Home
Additional Information
Overlooking school playing fields and literally a few minutes walk to your choice of Primary & Secondary & Grammar Schools, whilst the same time into Coleraine Town Centre with its plethora of shops & eateries, No 5 offers the perfect location for first time buyers, young families & investors. Comprising 3 bedrooms, 2 reception rooms, as well as an attic room & detached garage, interest is sure to be keen, give us a call today & arrange an accompanied internal inspection & judge for yourself.
Accommodation Comprising:
*ENTRANCE PORCH - Tiled floor.
*HALLWAY - Accessed through original stained glass door, phone point.
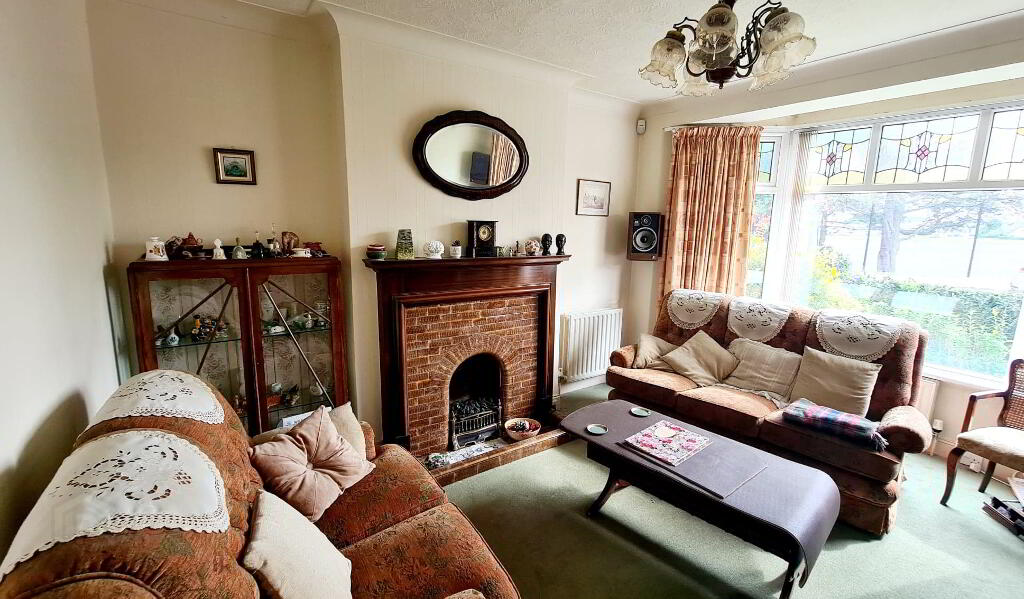
*LOUNGE - 4.45m x 3.67m (14’7 x 12’0) Into bay window, feature surround fireplace, tiled inset & hearth, tv point, coving.
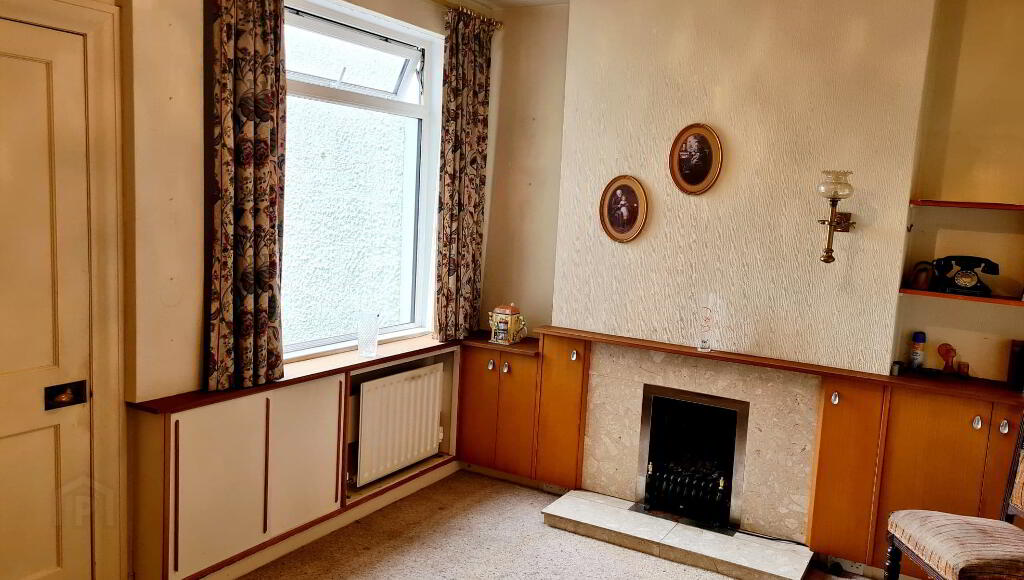
*LIVING ROOM - 3.96m x 3.00m (12’11 x 9’10) Feature wood fireplace, granite inset & hearth, with built in cupboards either side, tv point, understairs storage.
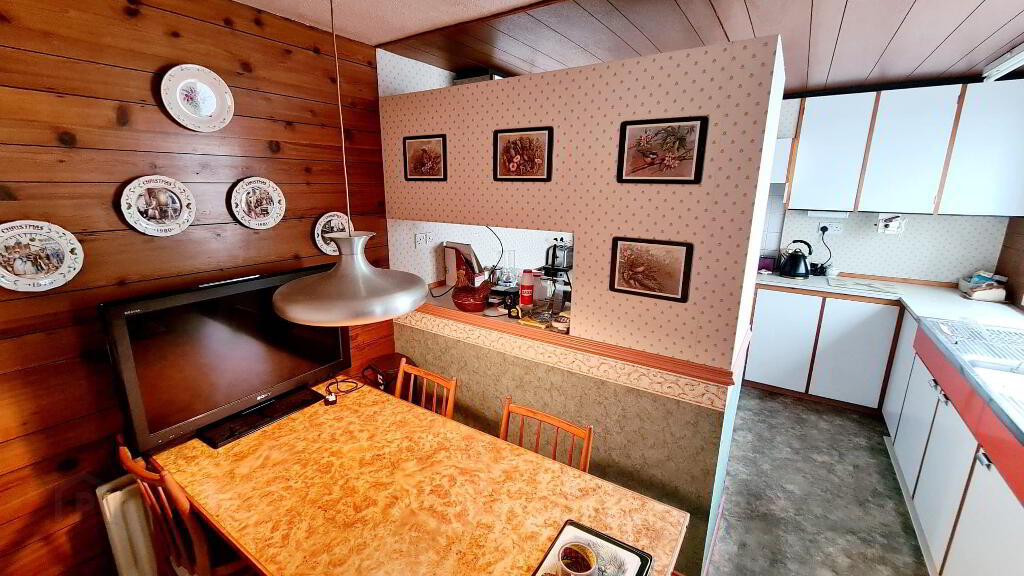
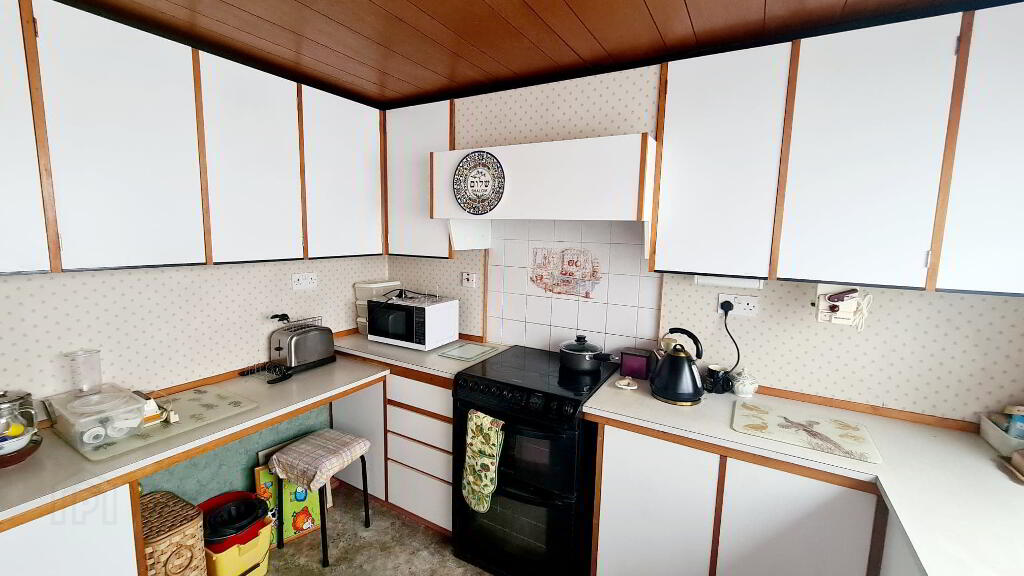
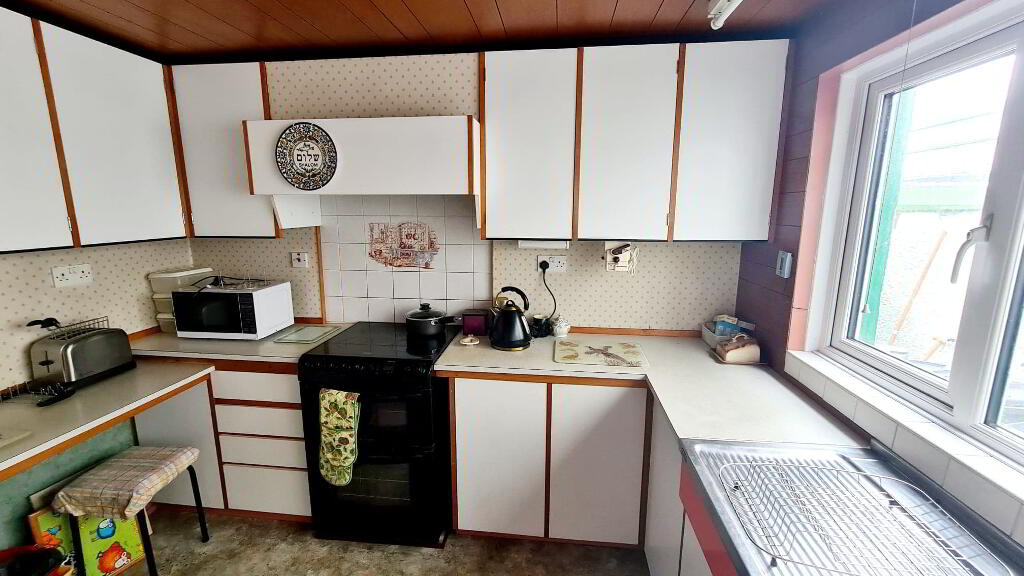
* KITCHEN/DINING AREA - 4.30m x 3.00m (14’0 x 9’10) Range of eye & low level cabinet units, double drainer stainless steel sink unit with mixer tap, concealed extractor fan, space for cooker, breakfast bar, tv point, wooden ceiling
FIRST FLOOR - Balustrade staircase leading to landing, built in hotpress.
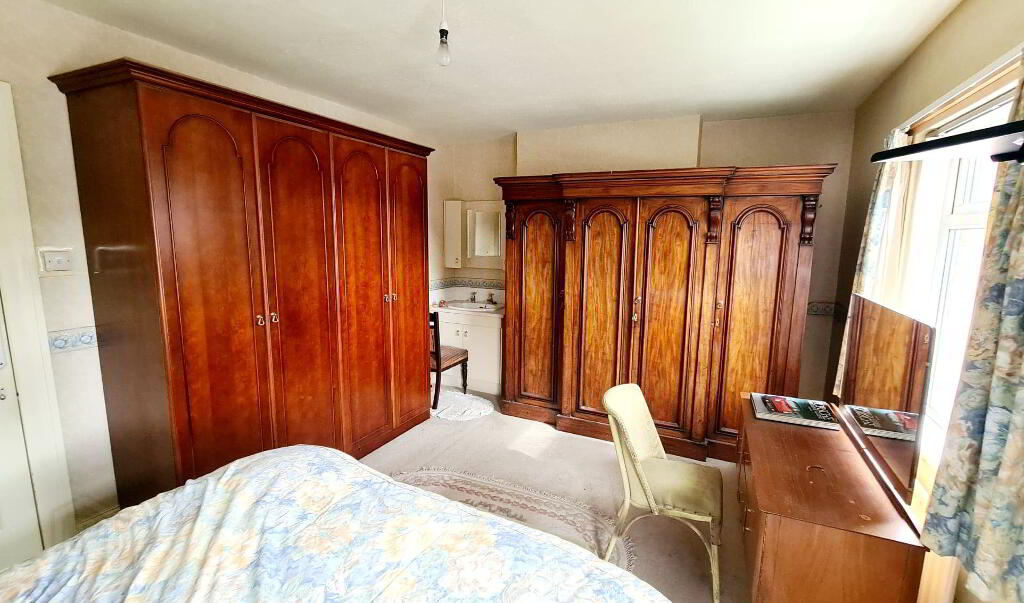
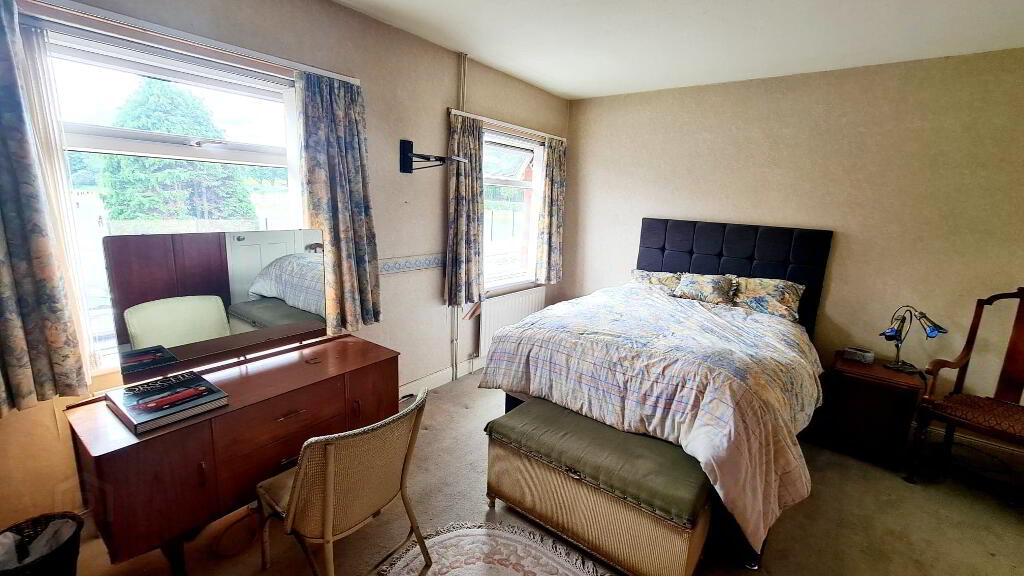
*BEDROOM 1 - 5.02m x 3.50m (16’5 x 11’5) Built in wardrobes, vanity wash hand basin unit, tv point.
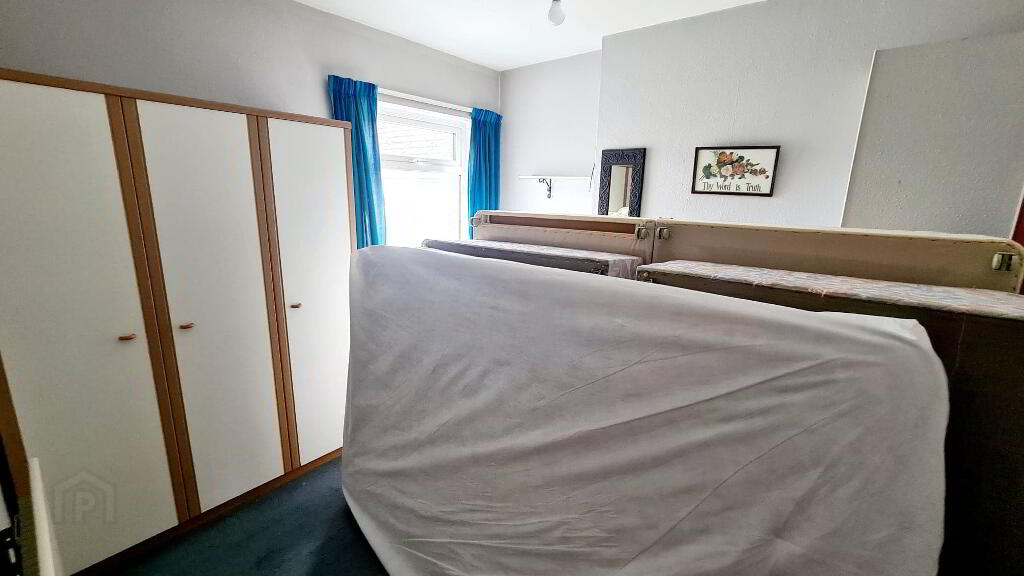
*BEDROOM 2 - 3.03m x 2.20m (9’11 x 7’2) Built in wardrobe.
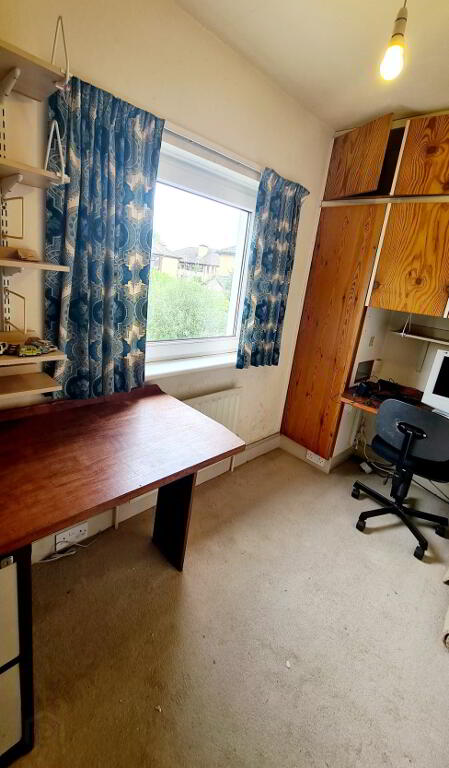
*BEDROOM 3 - 3.03m x 1.55m (9’11 x 5’2) Built in desk & cupboards.

*BATHROOM - 1.96m x 1.84 (6’5 x 6’0)Suite comprising panel bath with splash back tiles, pedestal wash hand basin, low flush wc, shaver point, spotlights.
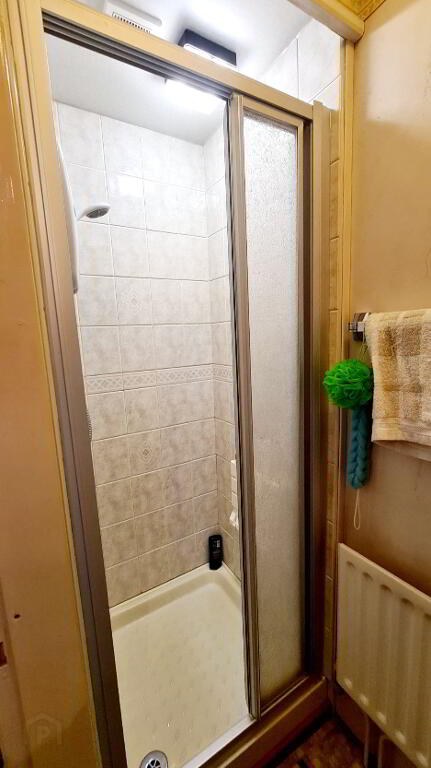
*SHOWER ROOM - 1.82m x 0.88m (5’11 x 2’10) Walk in fully tiled shower cubicle with electric shower unit.
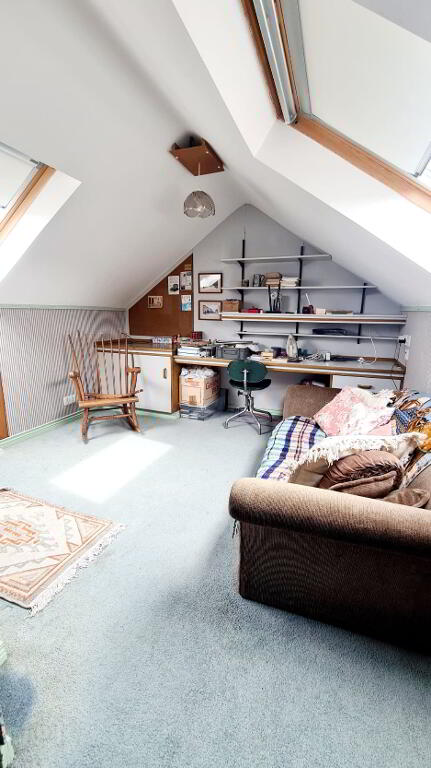
*ATTIC ROOM - 4.75m x 3.11m (15’7 x 10’2) Accessed via “slingsby” ladder velux roof light windows storage space, built in book case & shelving.
GENERAL FEATURES
*FRONT GARDEN FULLY ENCLOSED LAID IN LAWN.
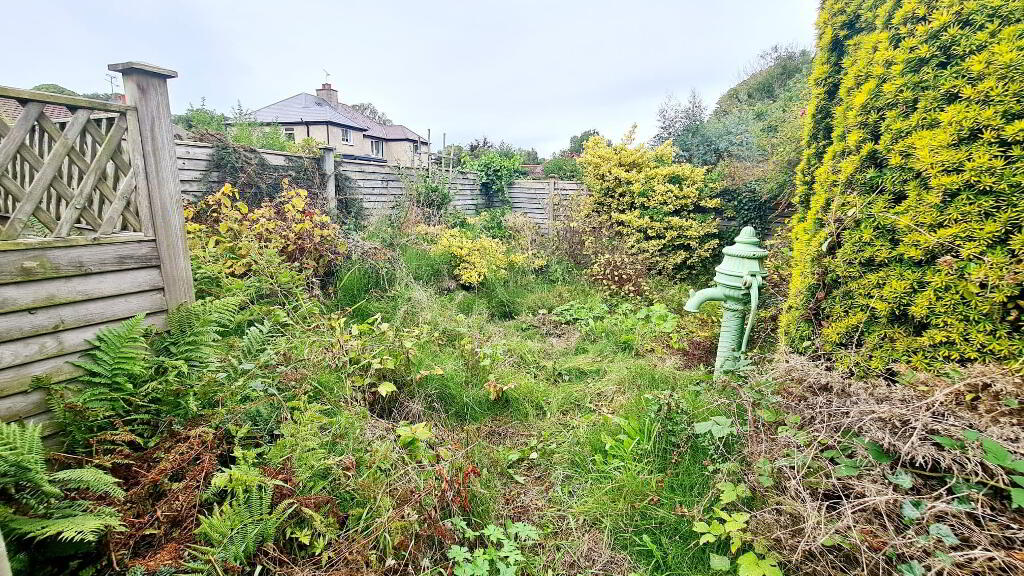
*REAR GARDEN FULLY ENCLOSED LAID IN LAWN WITH MATURE SHRUBBERY.
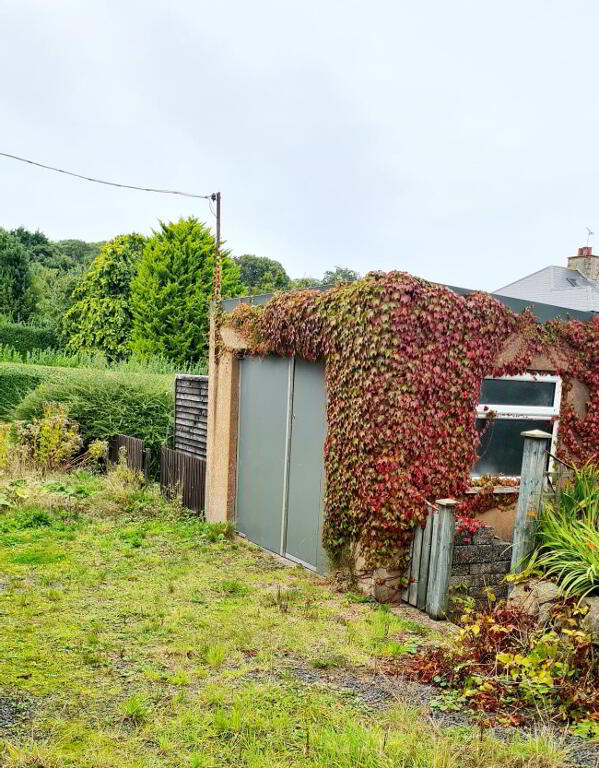
*GARAGE 4.95M X 3.75M (16’2 X 12’2) LIGHT & POWER.
*uPVC DOUBLE GLAZED WINDOWS & EXTERNAL DOORS.
*uPVC FASCIA & SOFFITS.
*ENCLOSED REAR YARD WITH OUTSIDE LIGHT & TAP.
*OUTHOUSE PLUMBED FOR WASHING MACHINE, LIGHT & POWER.
*OIL FIRED CENTRAL HEATING.
*CONVENIENT TO LOCAL PRIMARY, SECONDARY & GRAMMAR SCHOOLS.
*IDEAL PURCHASE FOR FIRST TIME BUYERS/INVESTORS/YOUNG FAMILIES.
-
Dallas Real Estate
028 7032 0980
Photo Gallery
Location
