Cookie Policy: This site uses cookies to store information on your computer. Read more

Sign up to our mailing list for updates on new properties.
Sign up to our mailing list for updates on new properties.
| Address | 5 Belvedere Park CASTLEROCK, BT51 4XW |
|---|---|
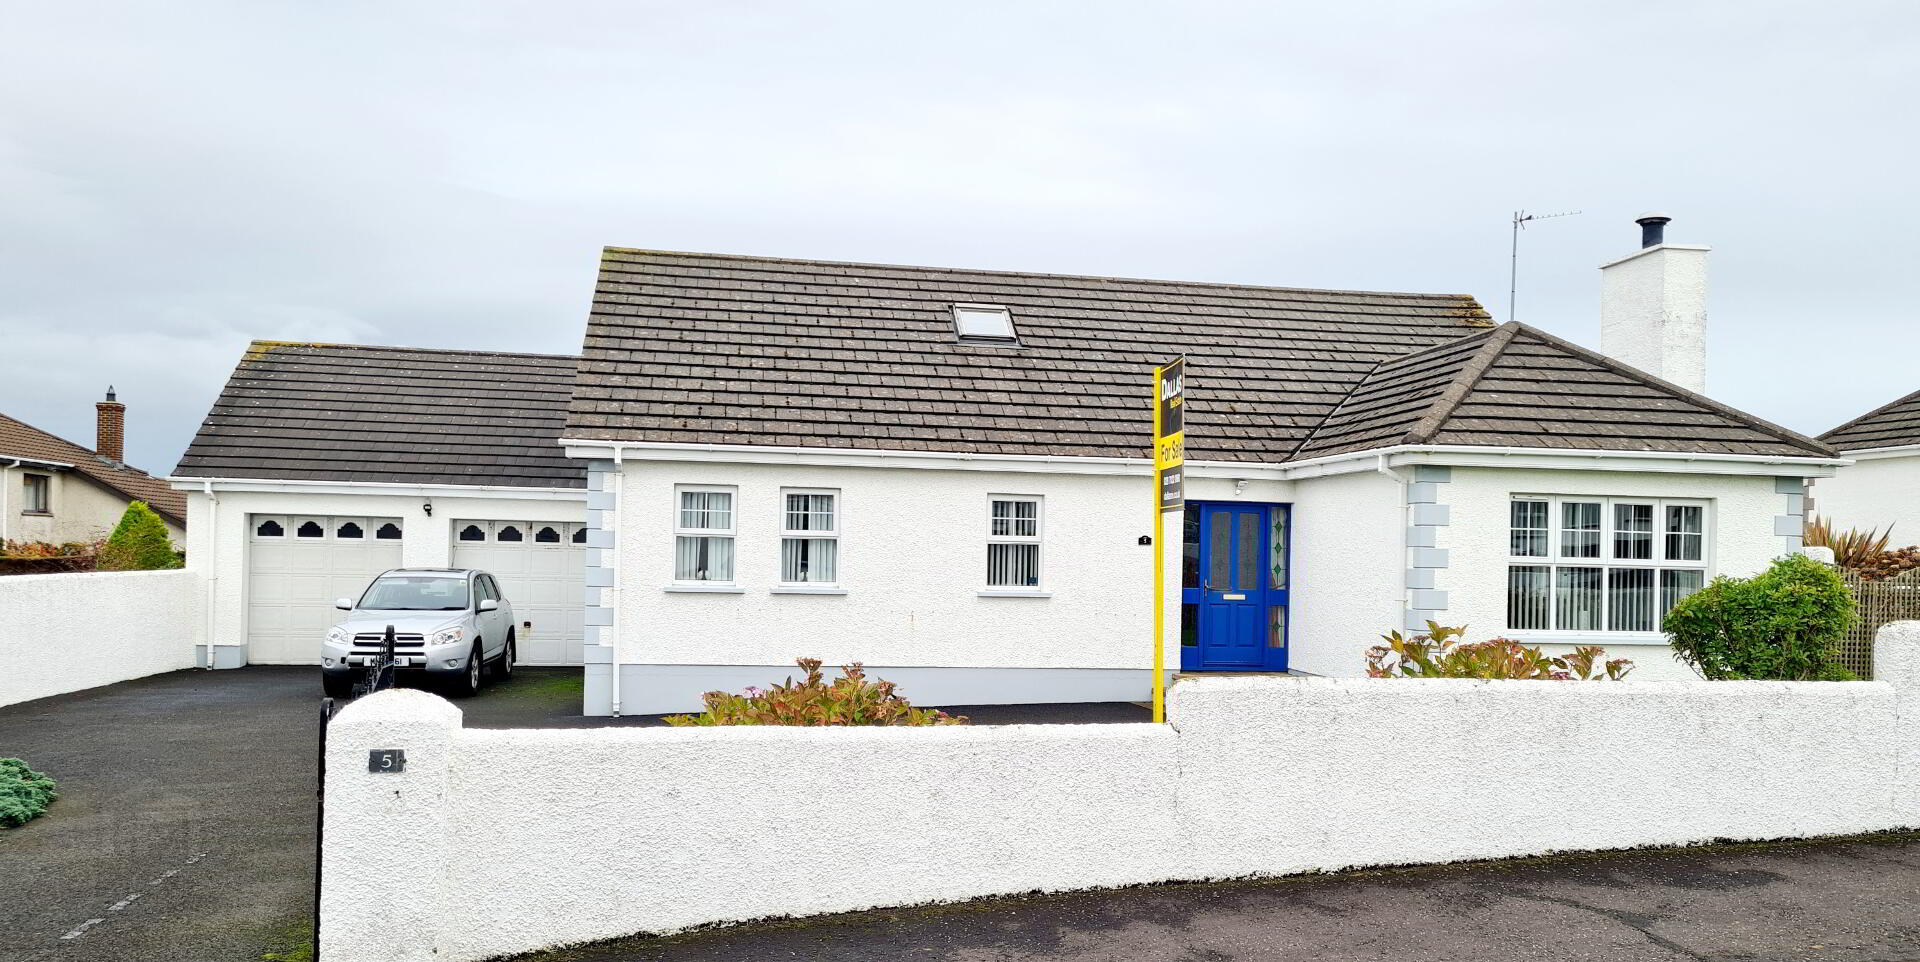
| Style | Detached Chalet Bungalow |
| Bedrooms | 4 |
| Receptions | 2 |
| Bathrooms | 3 |
| Heating | Oil |
| EPC Rating |
EPC
D59/D60
|
| Status | Sold |
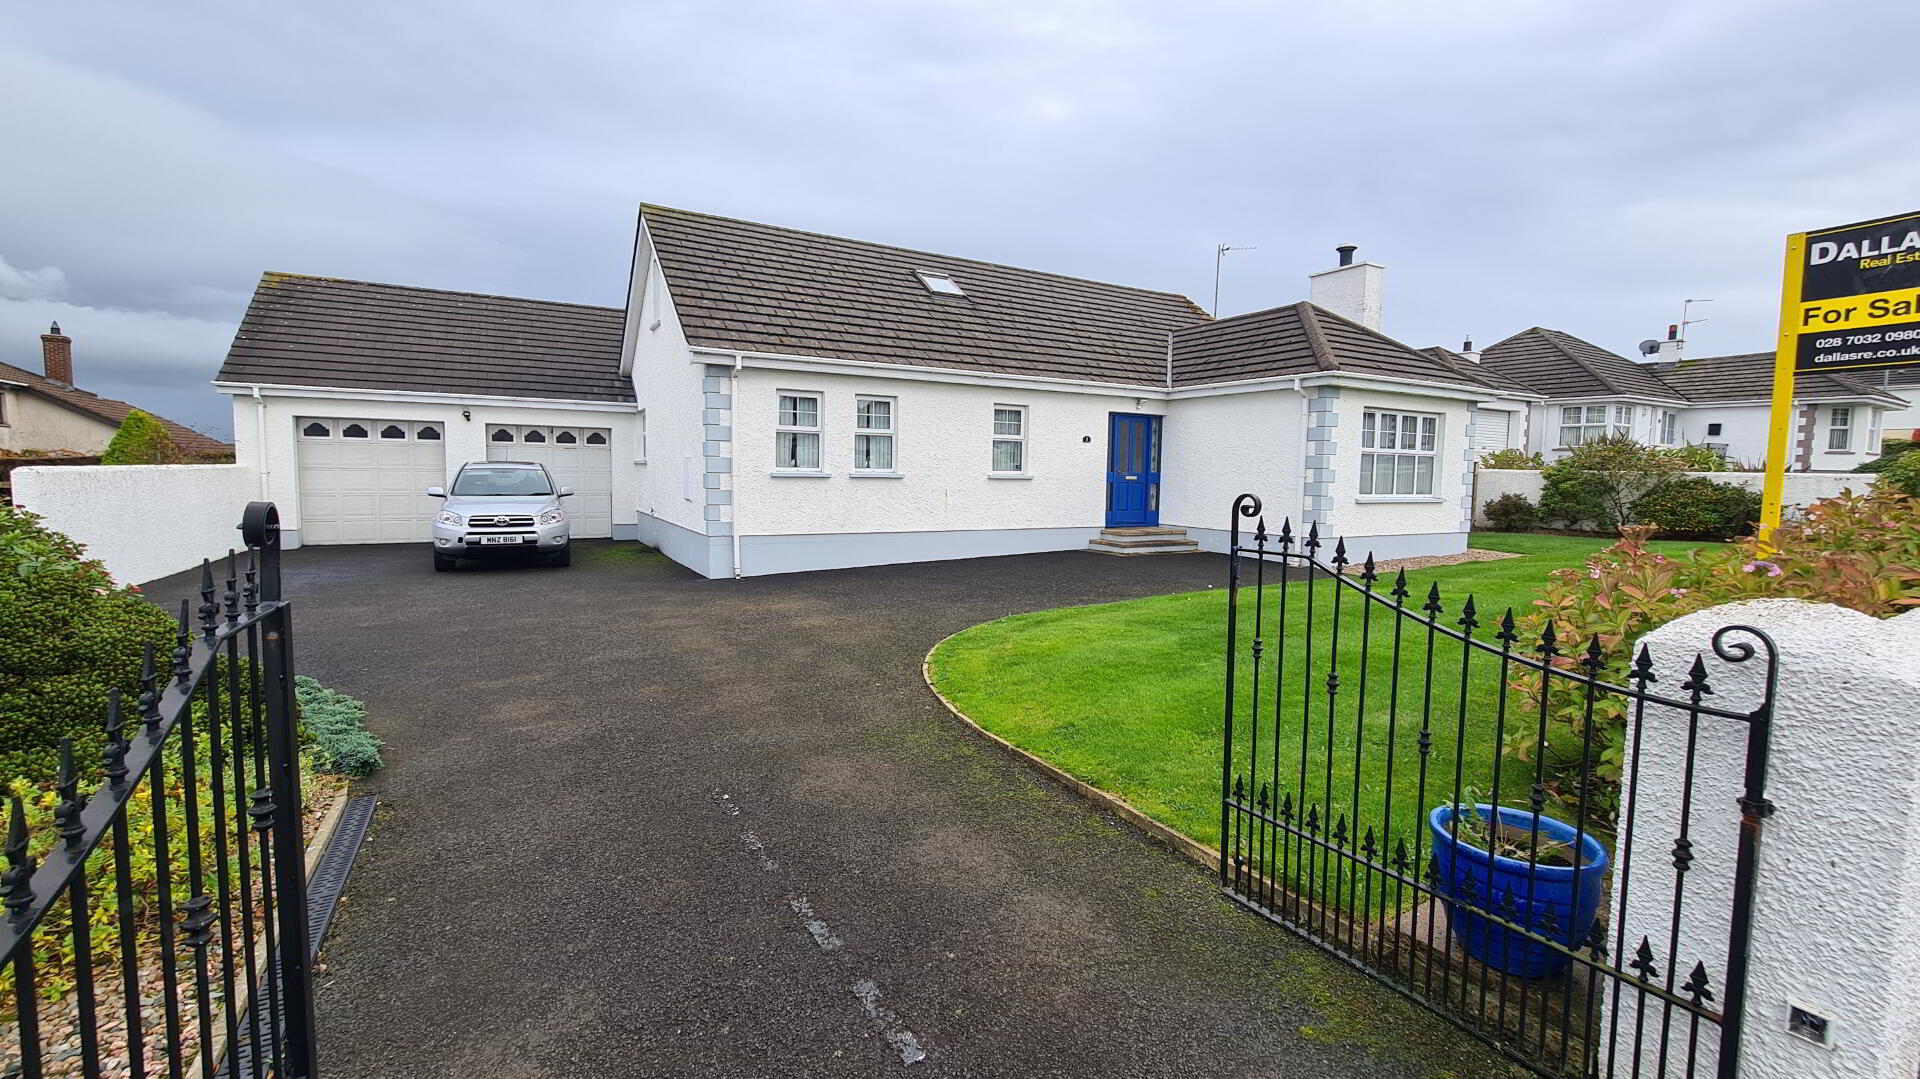
Tucked away in a quiet cul de sac location in the much sought after quaint village of Castlerock, with its glorious sandy beach & renowned Golf Course, this deceptively spacious 4 bed detached chalet bungalow, only a wee relaxing stroll to the sea front, offers superb family living accommodation. Seldom does such a property enter the market, so ring us today & arrange for a personal accompanied viewing & see for yourself.
Accommodation Comprising:
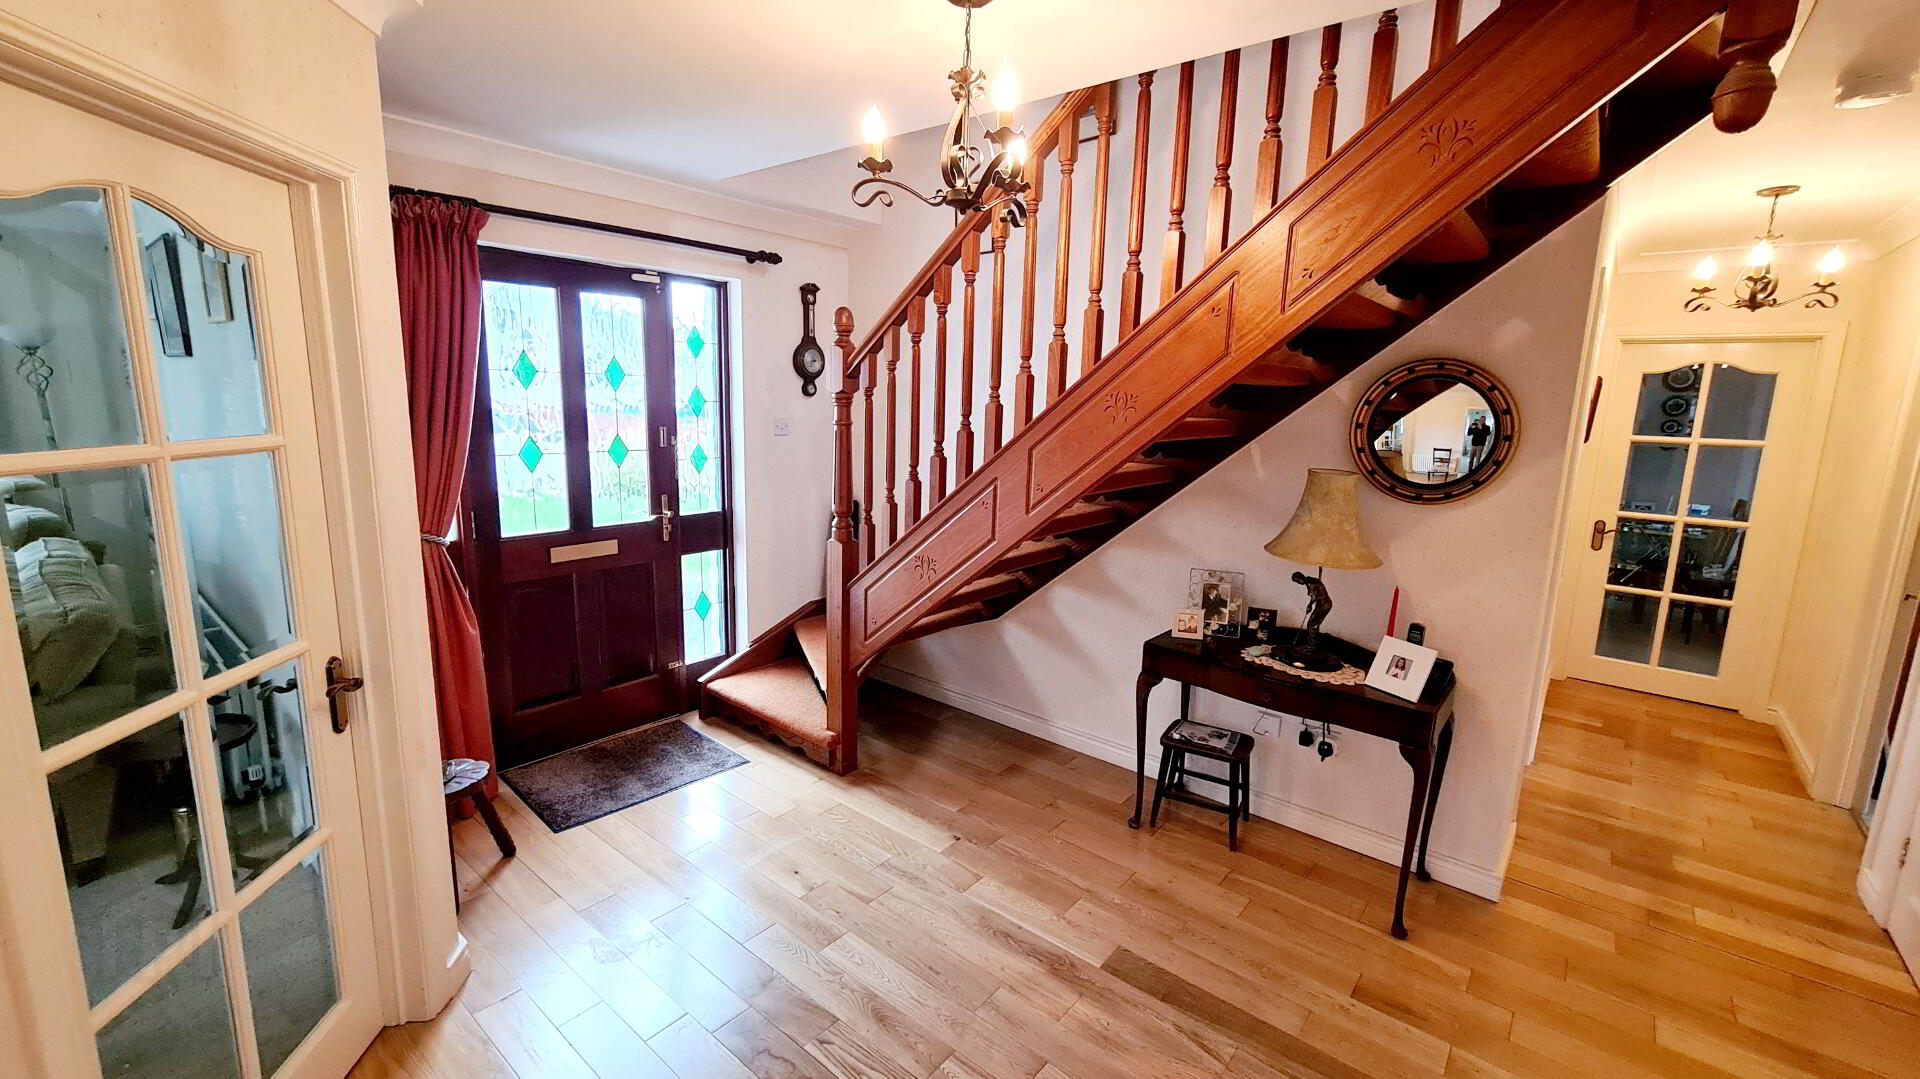
* ENTRANCE HALLWAY - Solid wood flooring, phone point, coving, built in hotpress and built in cloakroom.
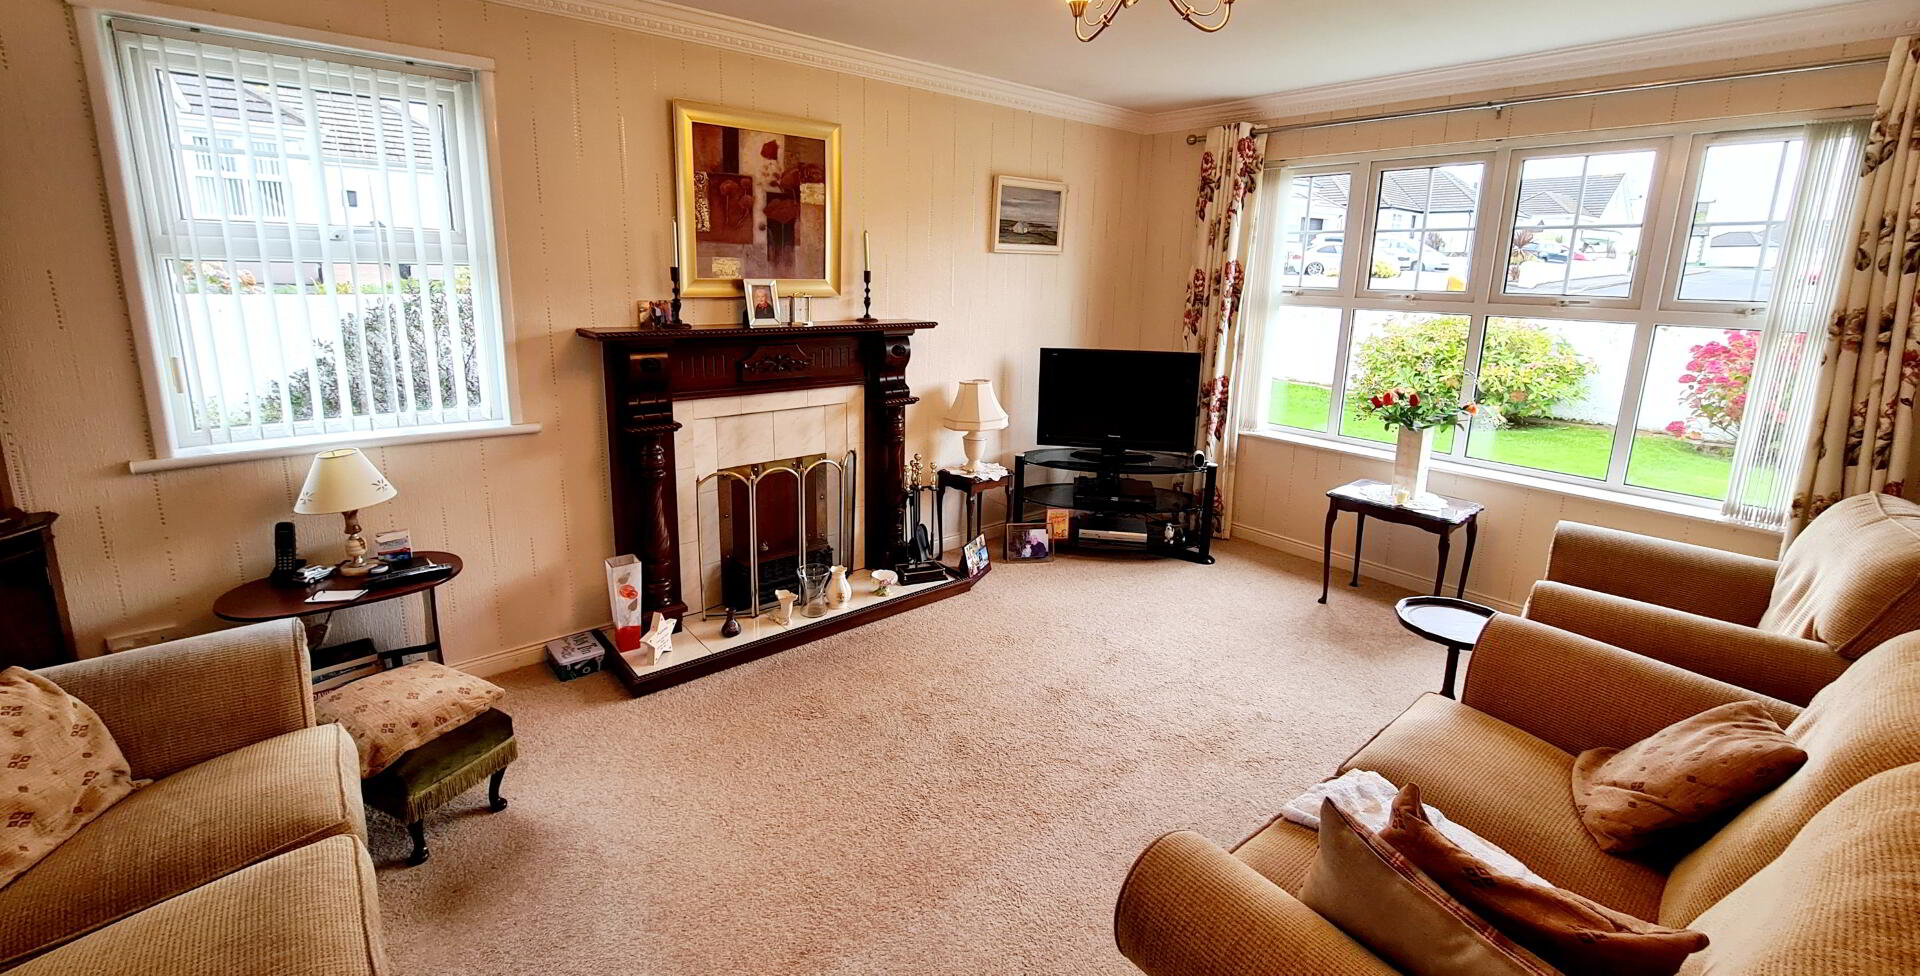
* LIVING ROOM - (5.10m x 3.74m) Accessed by glass panelled door, feature wood surround fireplace with tiled inset & hearth, dual aspect views, solid wood flooring, tv point, coving & cornicing.
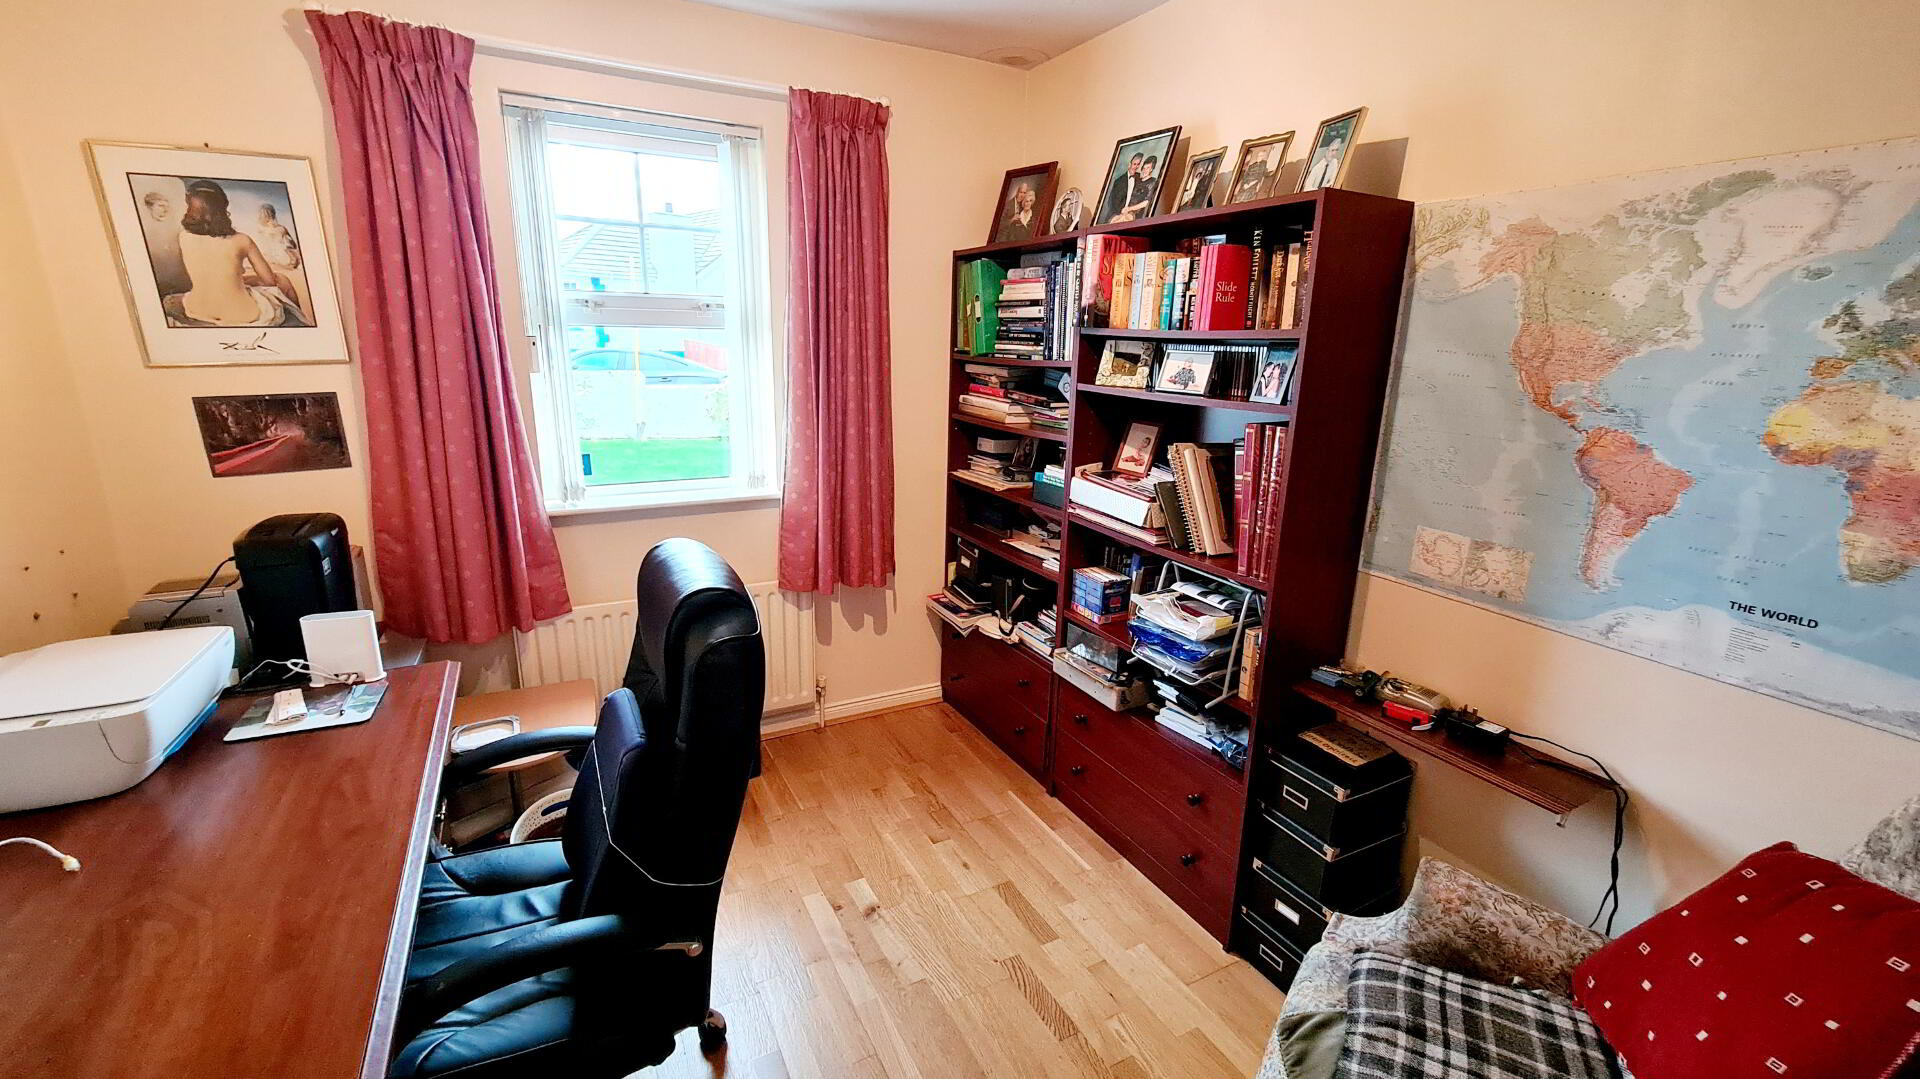
* STUDY - (3m x 2.69m) Solid wood flooring.
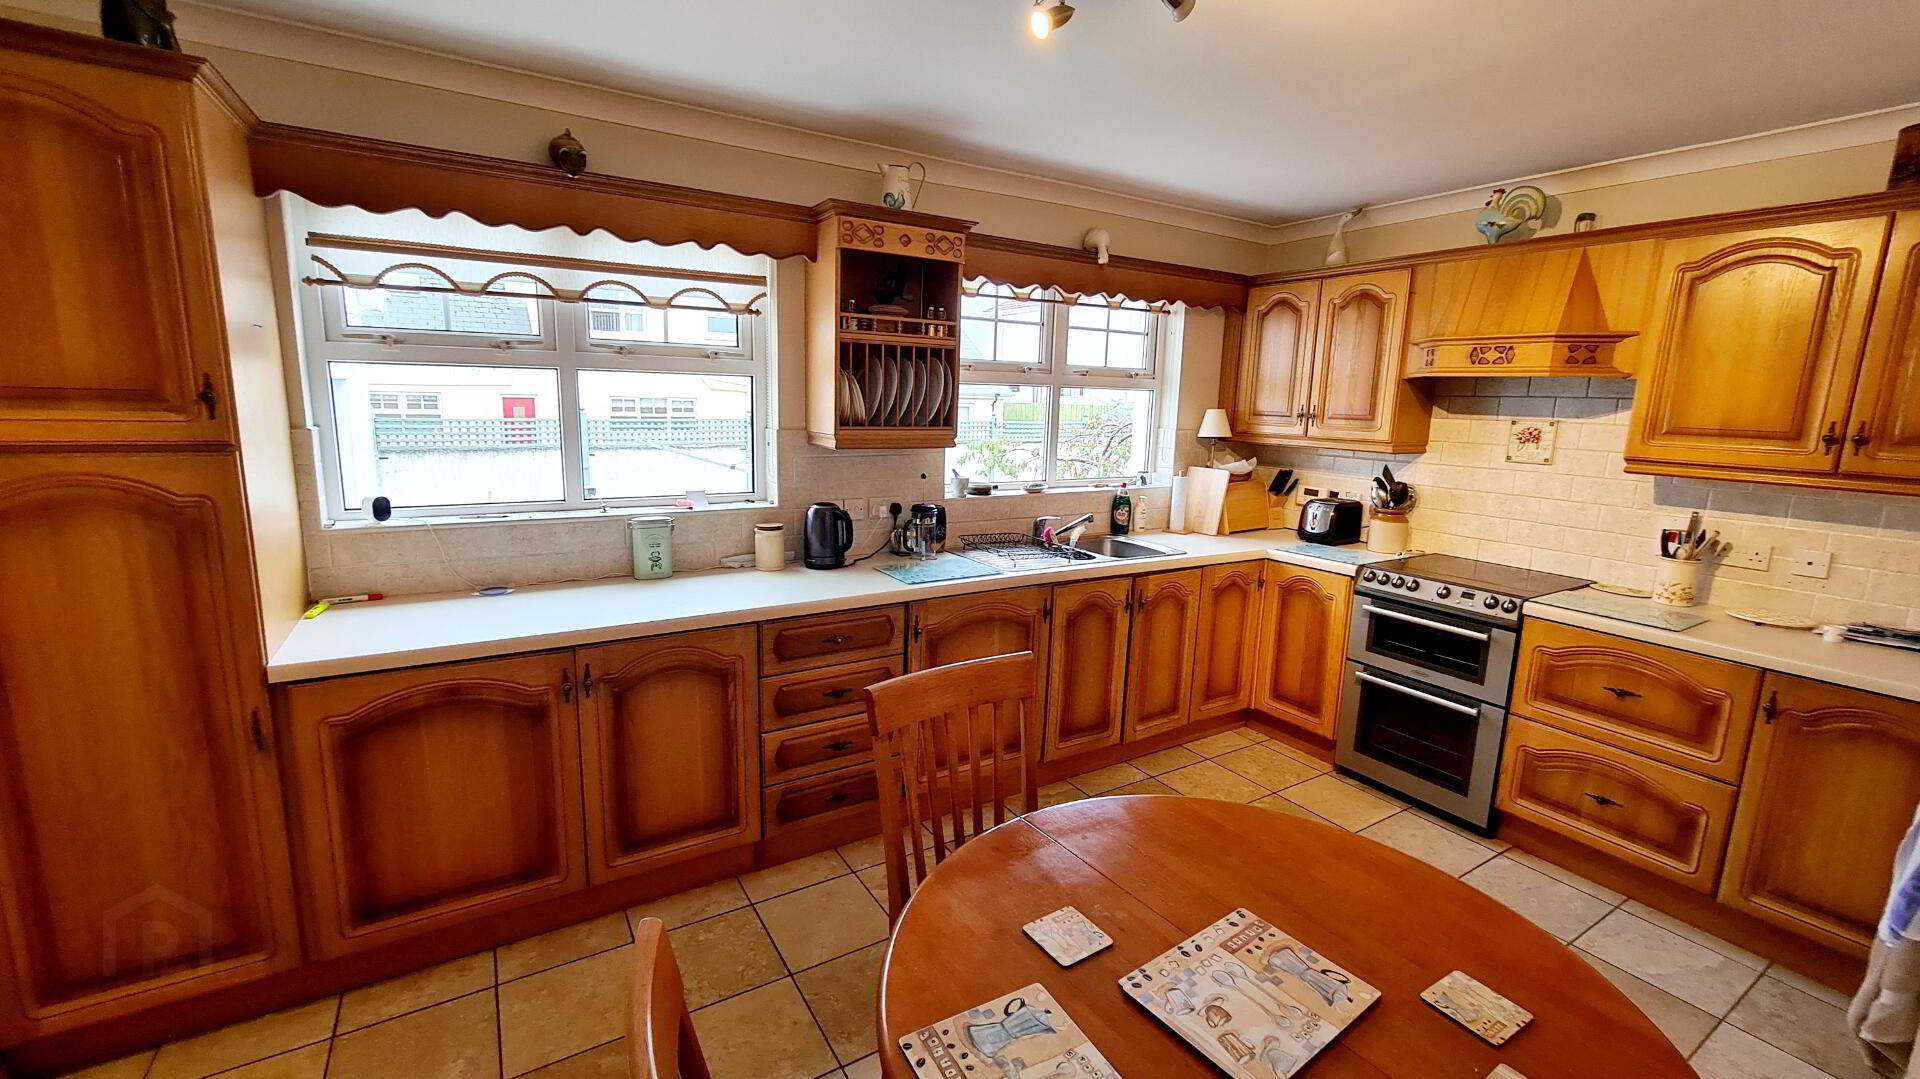
* KITCHEN - (4.58m x 3.60m) Range of eye & low level light Oak cabinet units, tiled between, 1.5 bowl stainless steel sink unit with mixer tap, concealed extractor fan, ornate pelmets over windows, plate rack, integrated dish washer, tiled floor, coving, tv point.
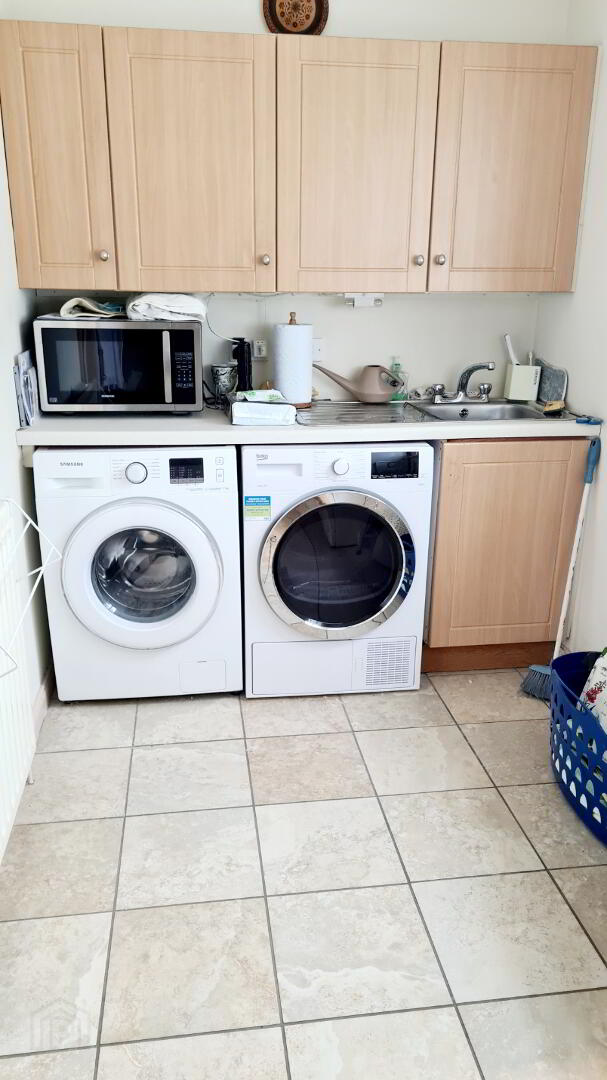
* UTILITY ROOM - (3.60m x 1.82m) Range of eye & low level cabinet units, single drainer stainless steel sink unit, plumbed for washing machine, tiled floor, access to internal garage.
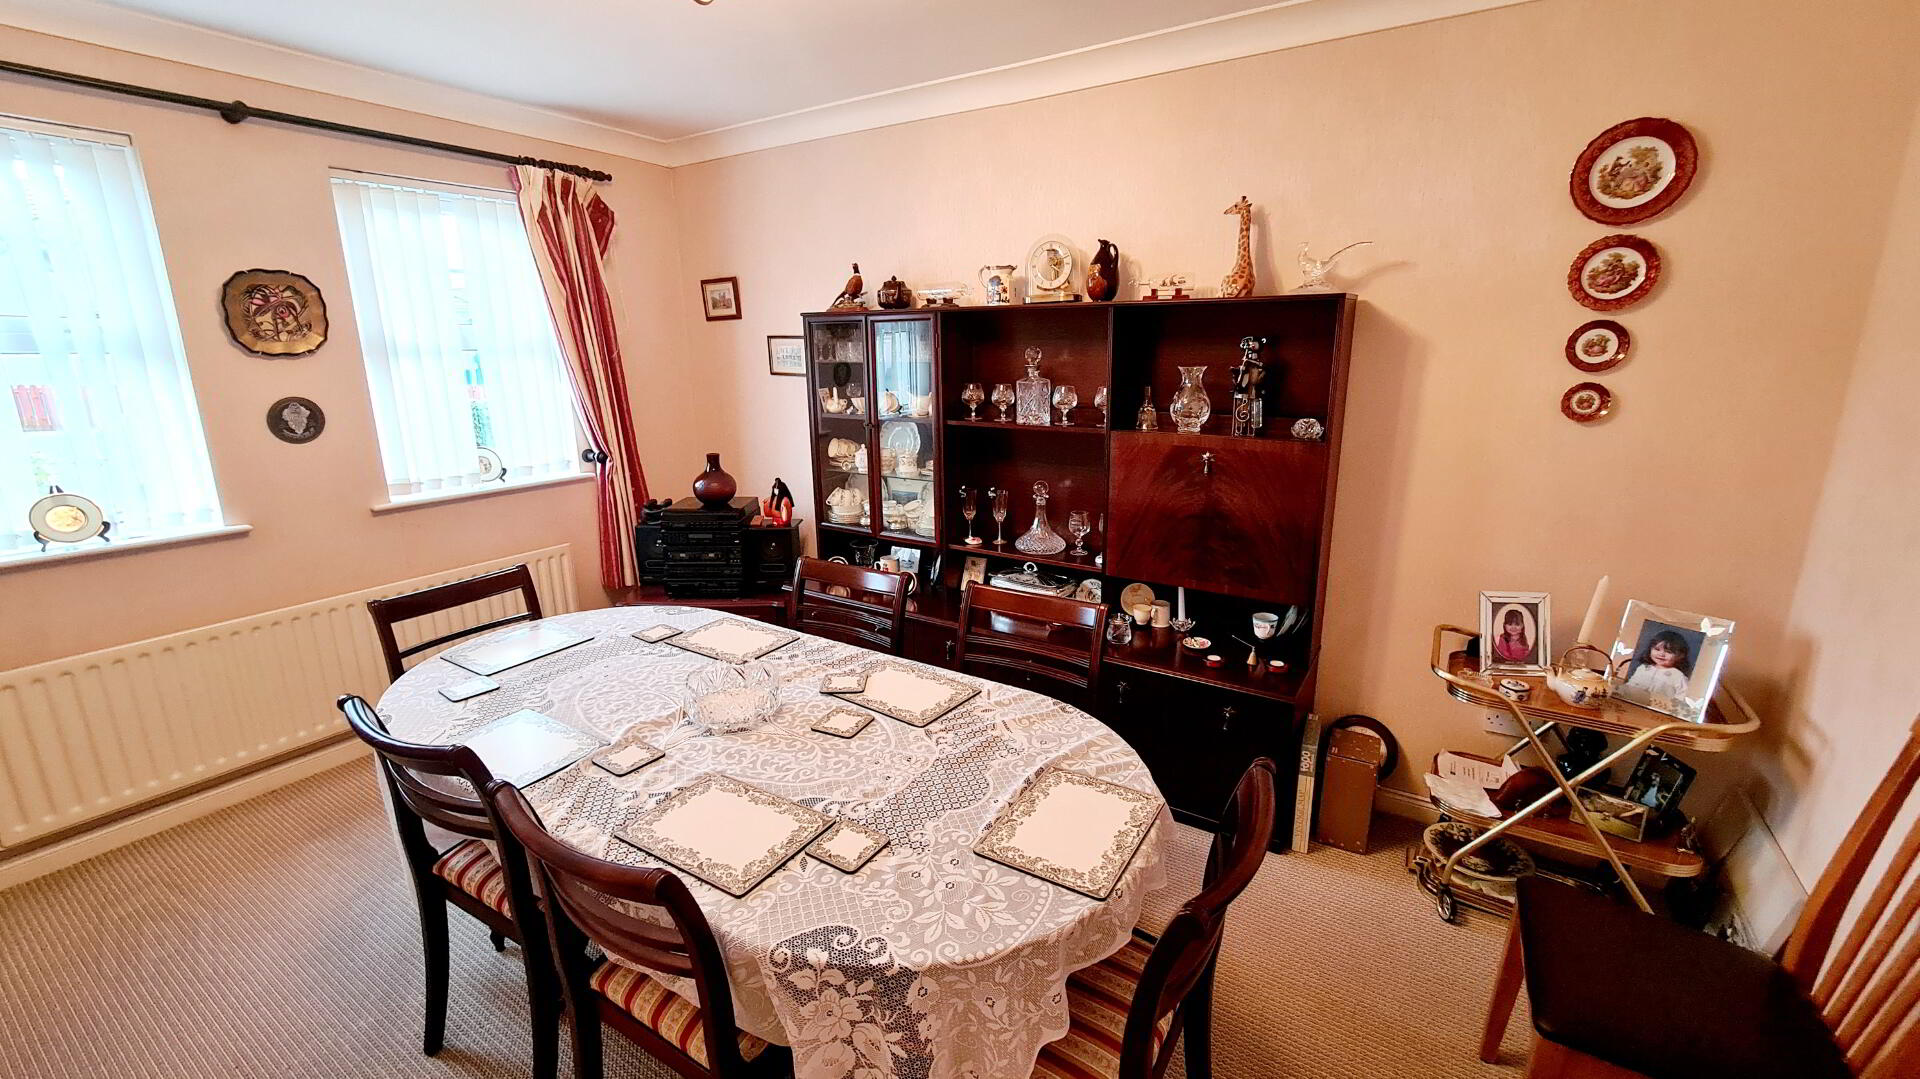
* BEDROOM 1/ DINING ROOM - (4.11m x 3.31m) Coving.
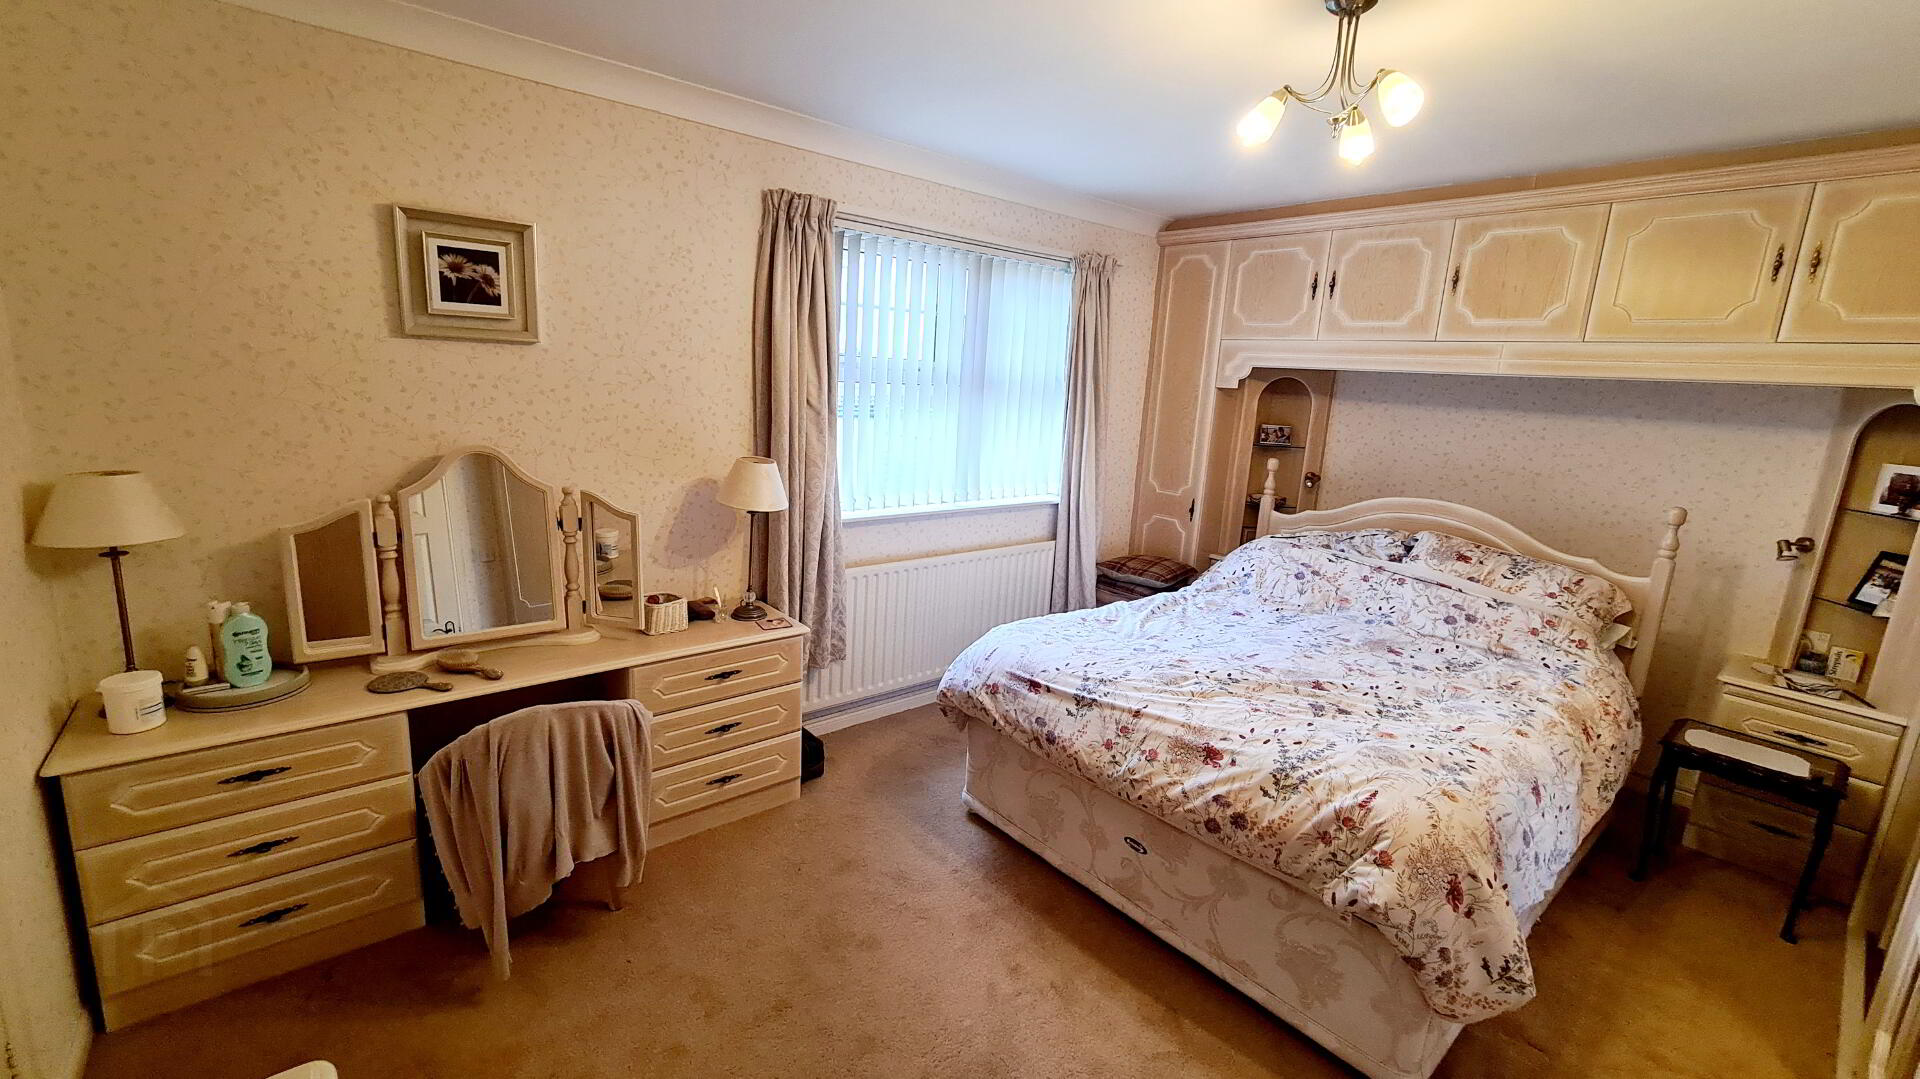
* BEDROOM 2 - (4.70m x 3.60m) Extensive built in bedroom furniture inc sliderobes, bedside lockers, overhead storage units, tv point.
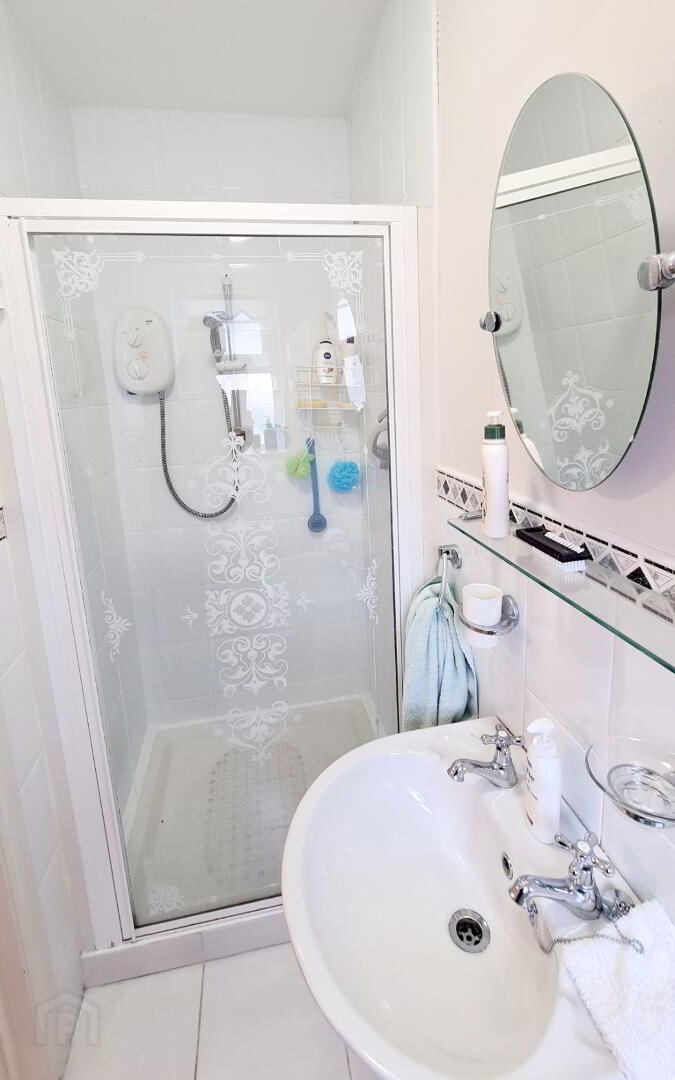
* EN SUITE - (2.68m x 1.00m) White suite comprising large walk in shower cubicle, fully tiled, electric shower attachment, pedestal wash hand basin, low flush wc, half tiled walls, shaver point, extractor fan.
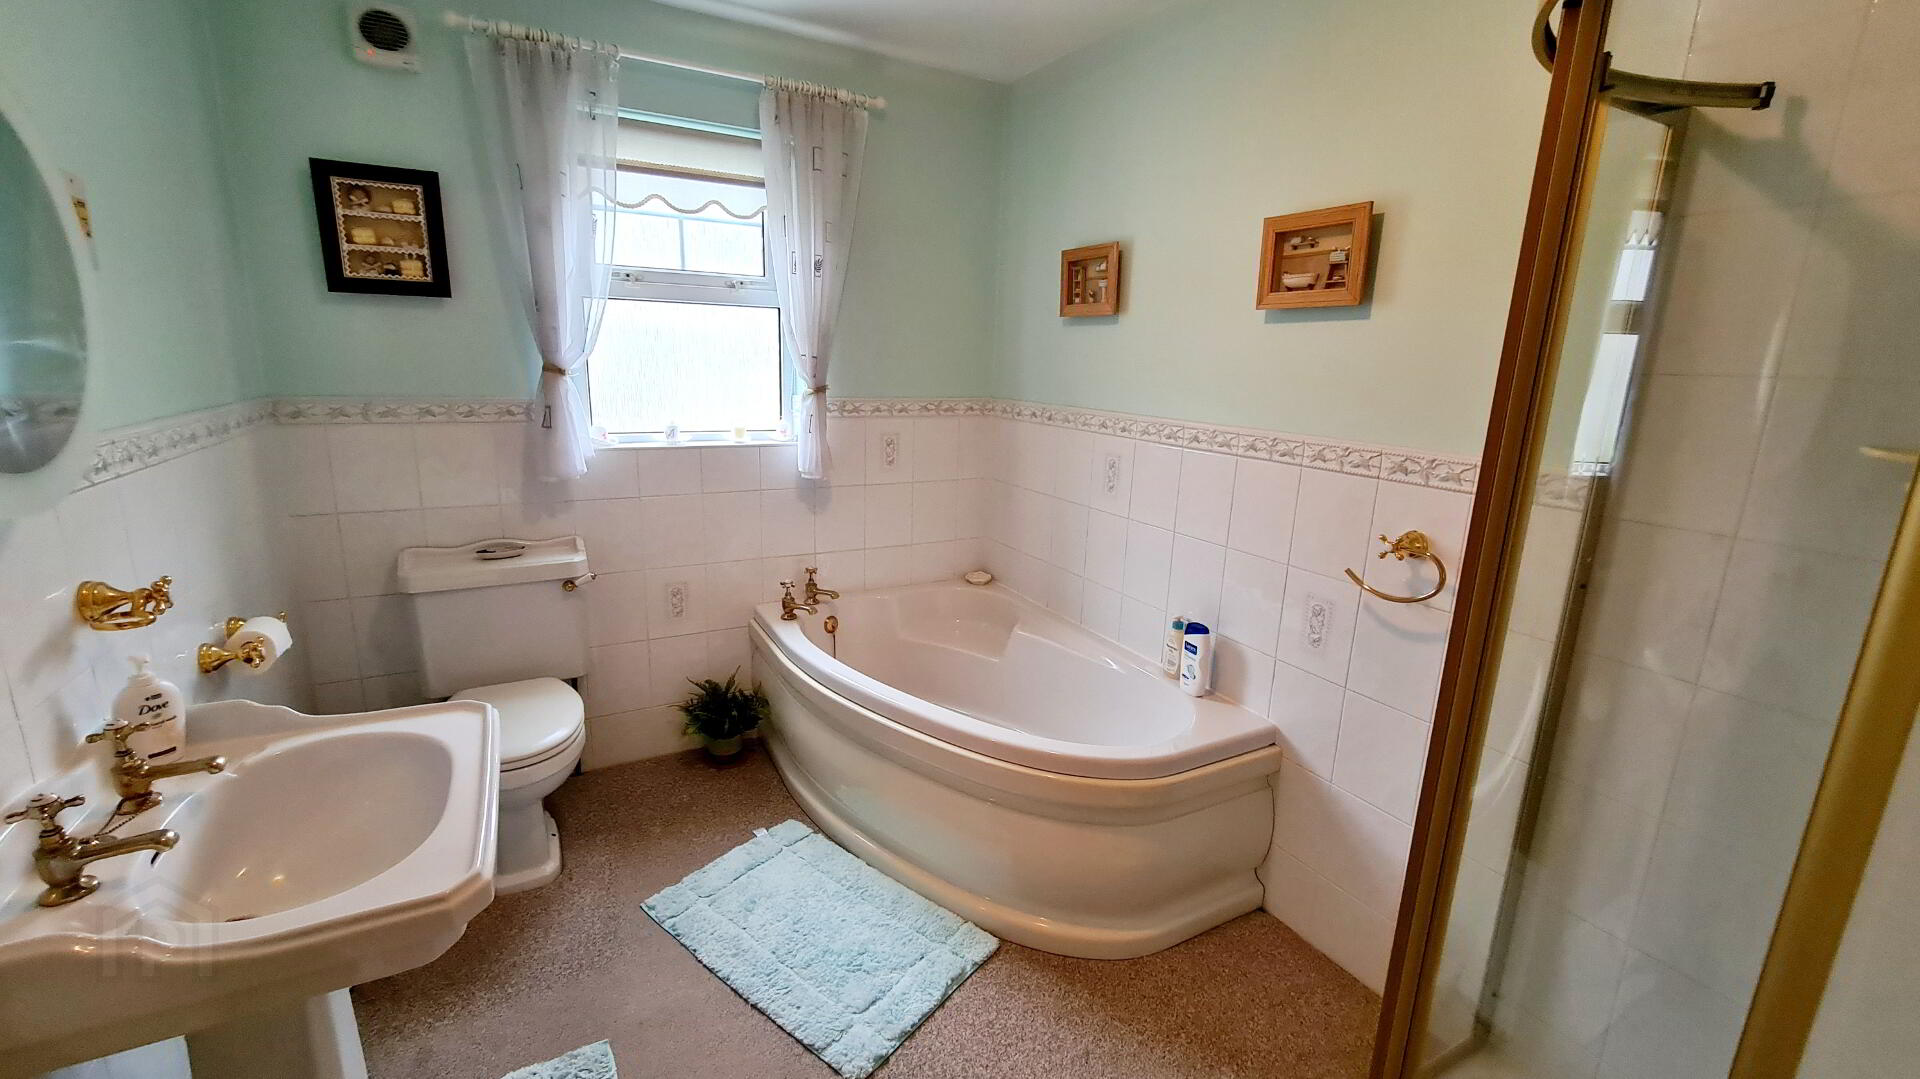
* BATHROOM - (3.0m x 2.27m) White suite comprising corner panel bath, pedestal wash hand basin, low flush wc, 1.5 tiled walls, quadrant shower cubicle, fully tiled with electric shower unit, vanity mirror, extractor fan.
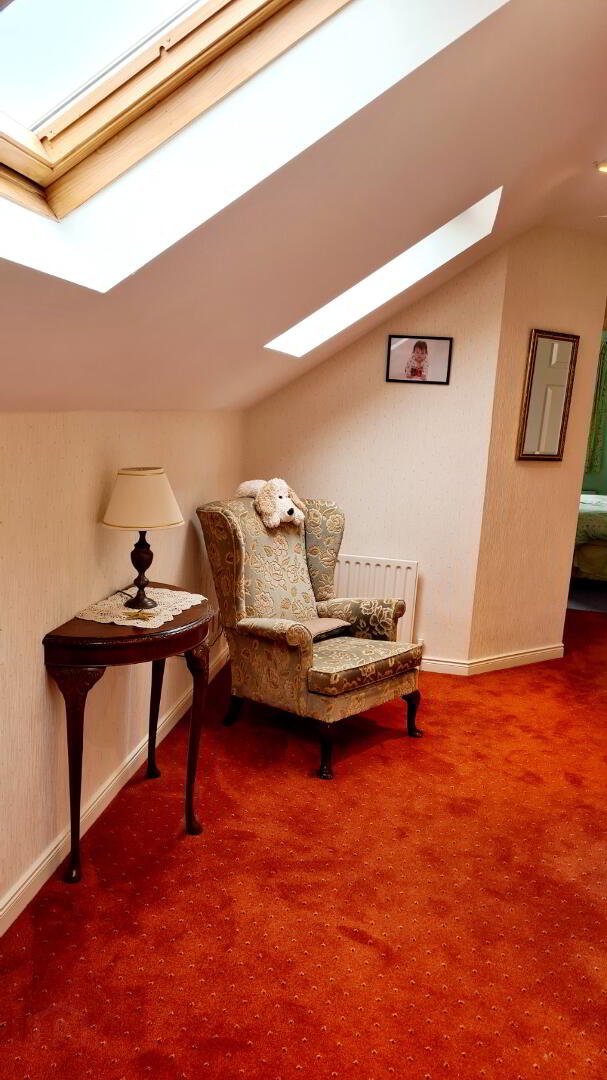
FIRST FLOOR - Accessed via open tread ballustrade staircase, spacious landing, “Velux” roof windows, recessed spots to ceiling, access to roof space.
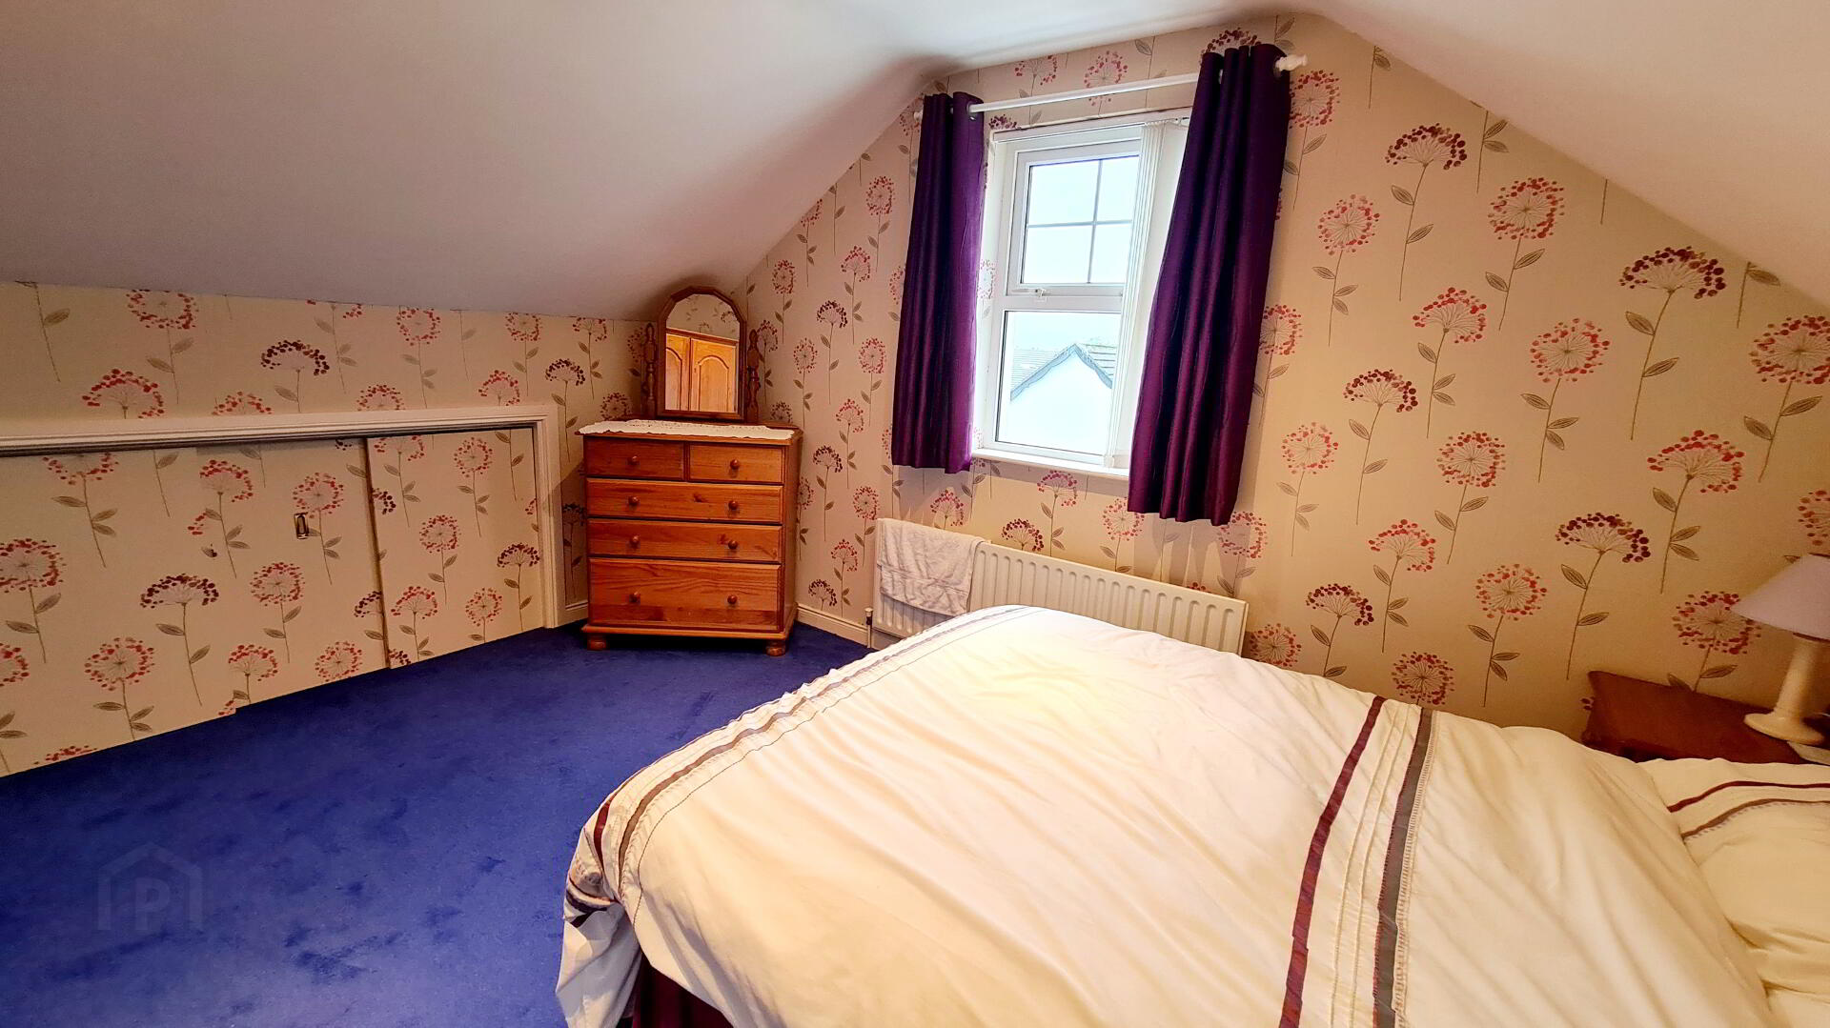
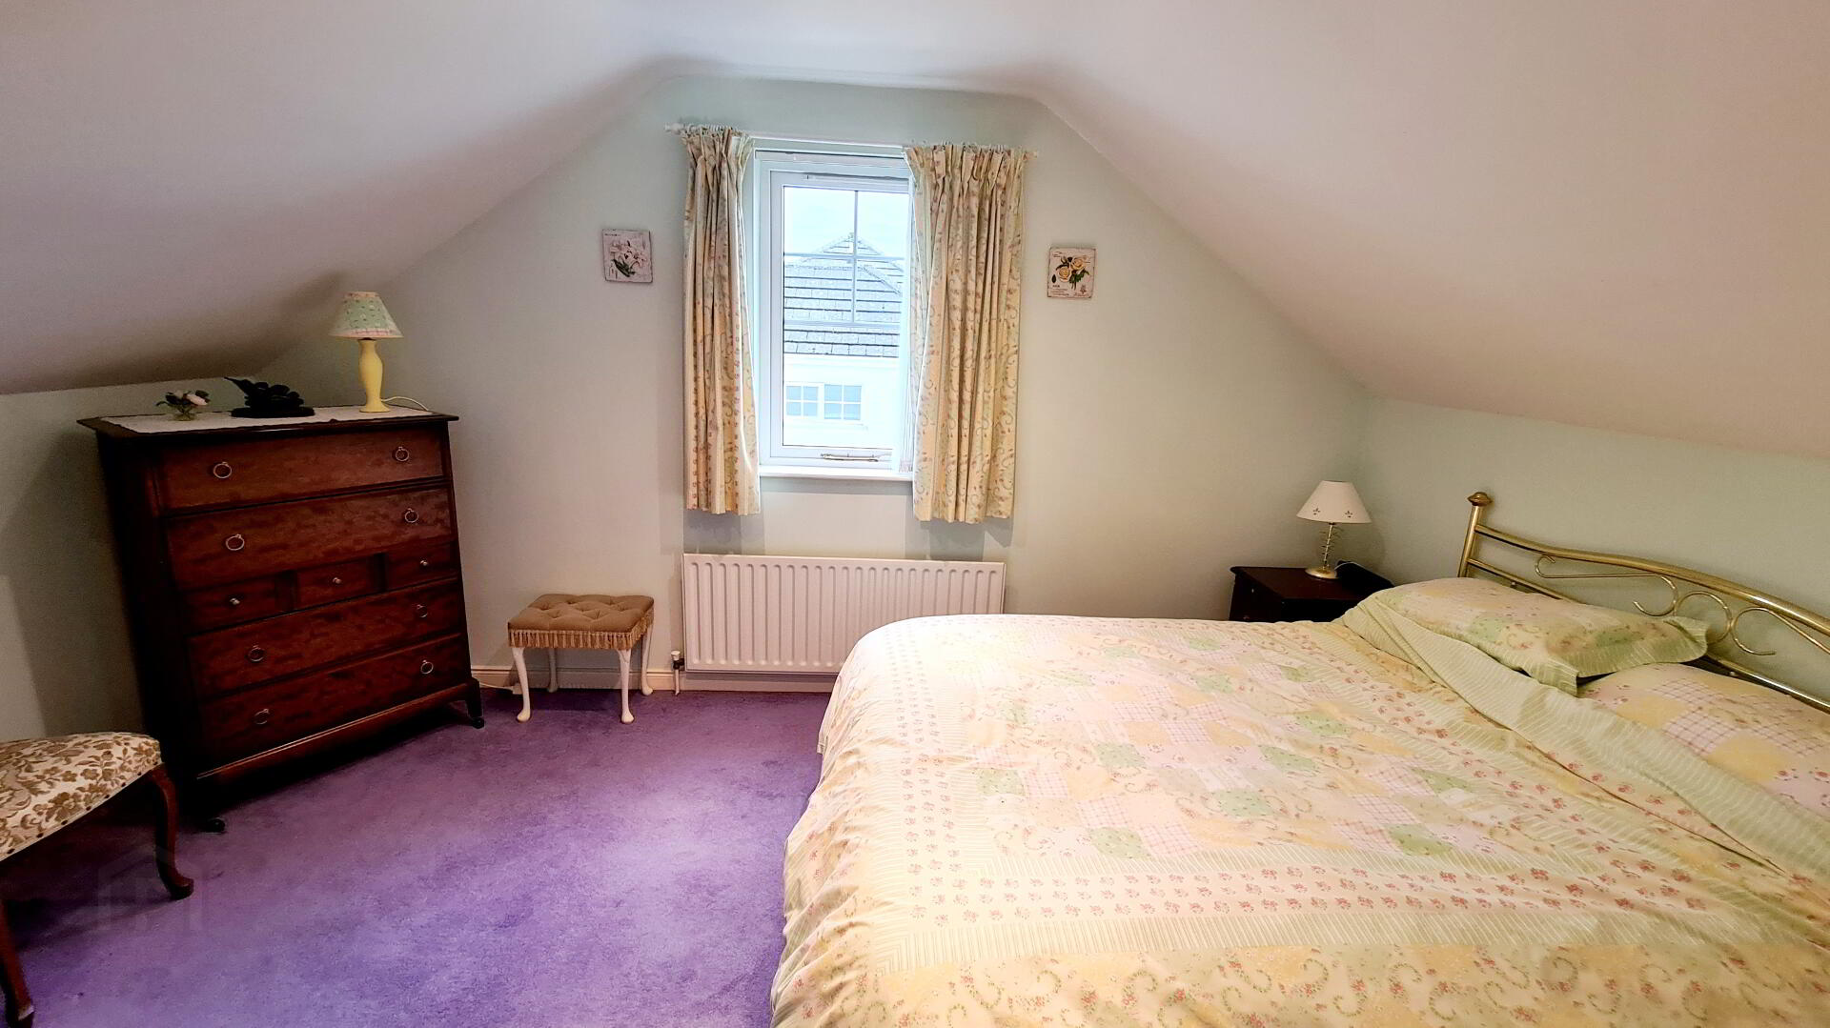
* BEDROOM 3- (4.30m x 3.00m) Walk in wardrobe, recessed spots in ceiling, tv point, access to eaves.
* BEDROOM 4 - (4.04m x 3.30m) Recessed spots in ceiling, tv point.
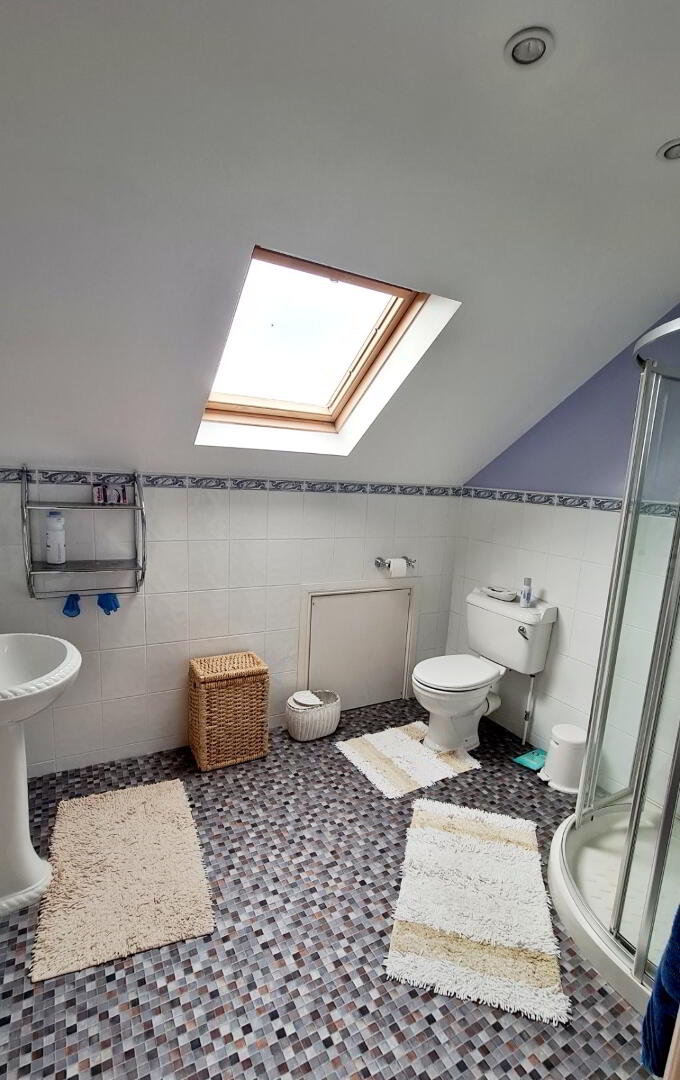
* BATHROOM - (2.24m x 2.70m) White suite inc quadrant shower cubicle fully tiled with electric shower unit, pedestal wash hand basin, low flush wc, half tiled walls, “Velux” roof window, shaver point.
GENERAL FEATURES
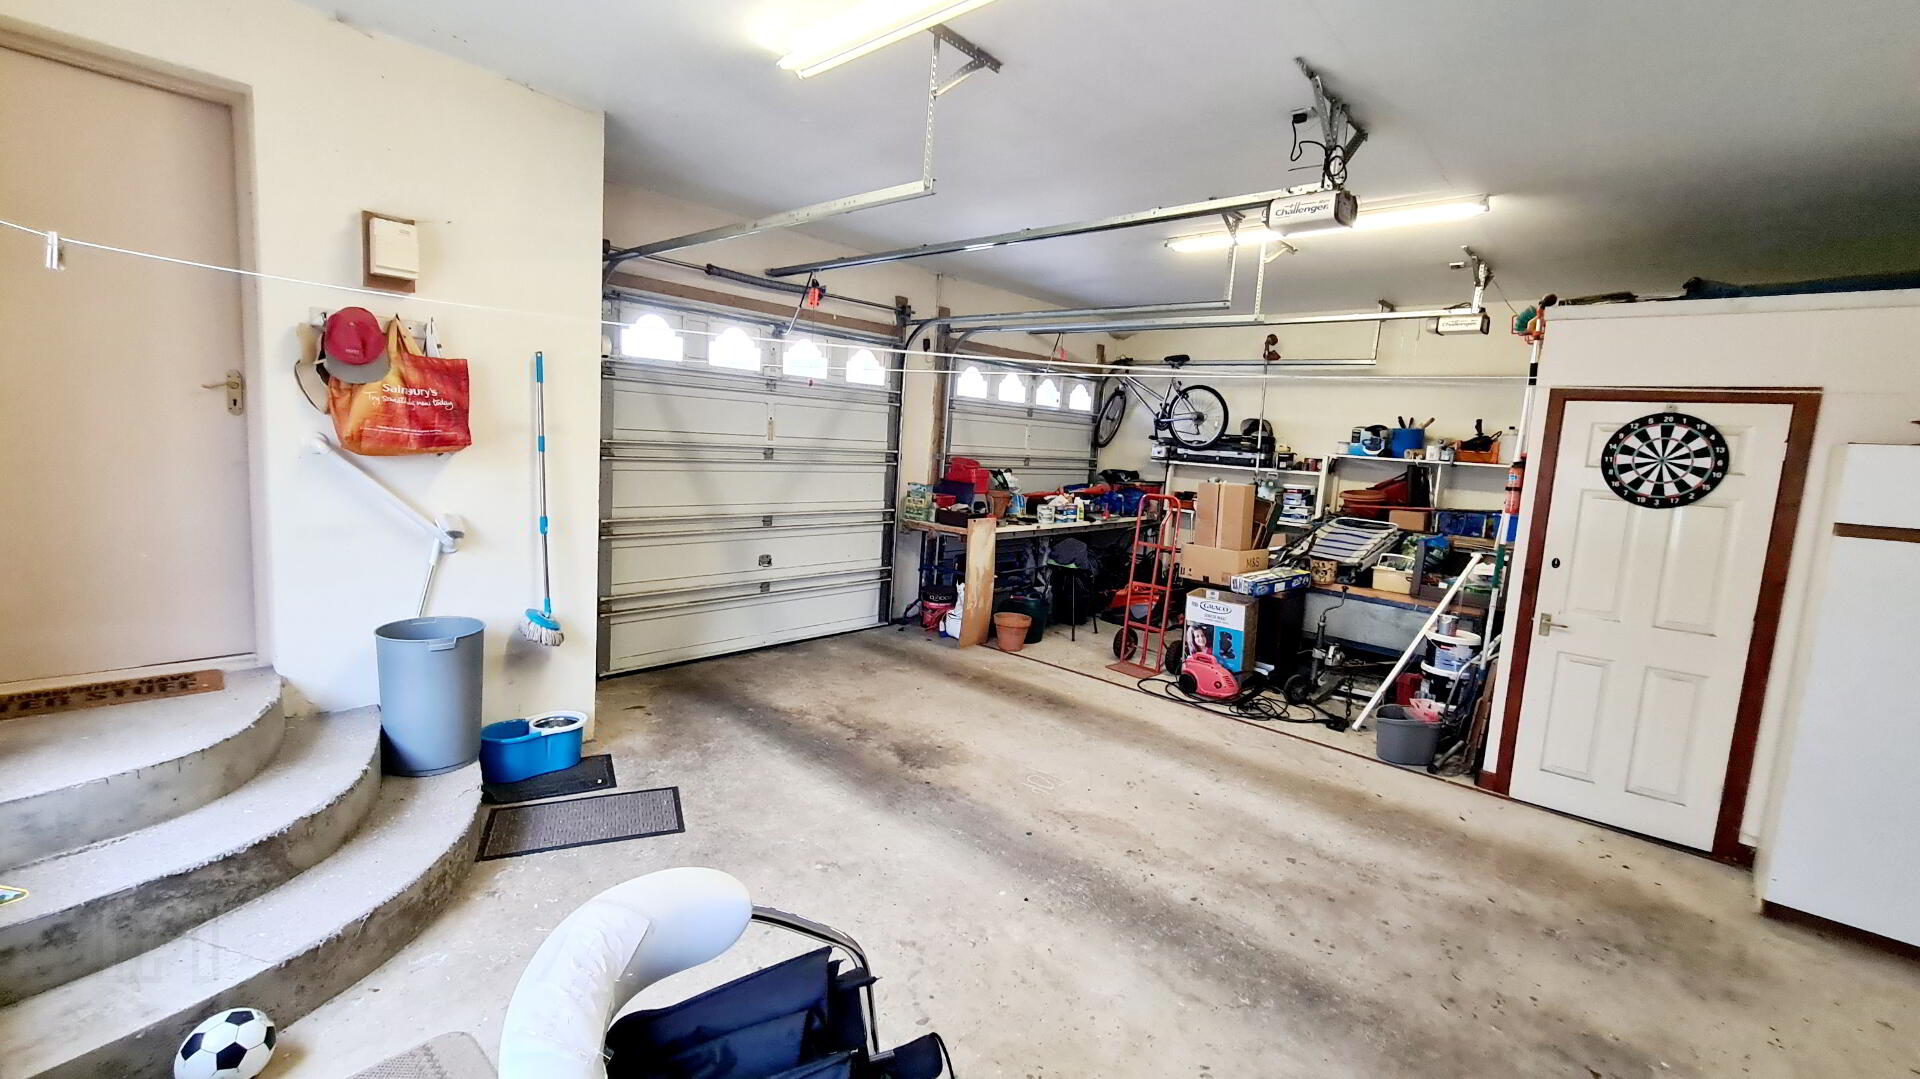
*DOUBLE GARAGE (8.40M X 6.30M) X2 ELECTRIC GARAGE DOORS, LIGHT & POWER, WORKSHOP, PEDESTRIAN DOOR.
*OIL FIRED CENTRAL HEATING.
*uPVC FASCIA & SOFFITS.
*BURGLAR ALARM.
*TARMAC DRIVEWAY CAN ACCOMMODATE SEVERAL CARS.
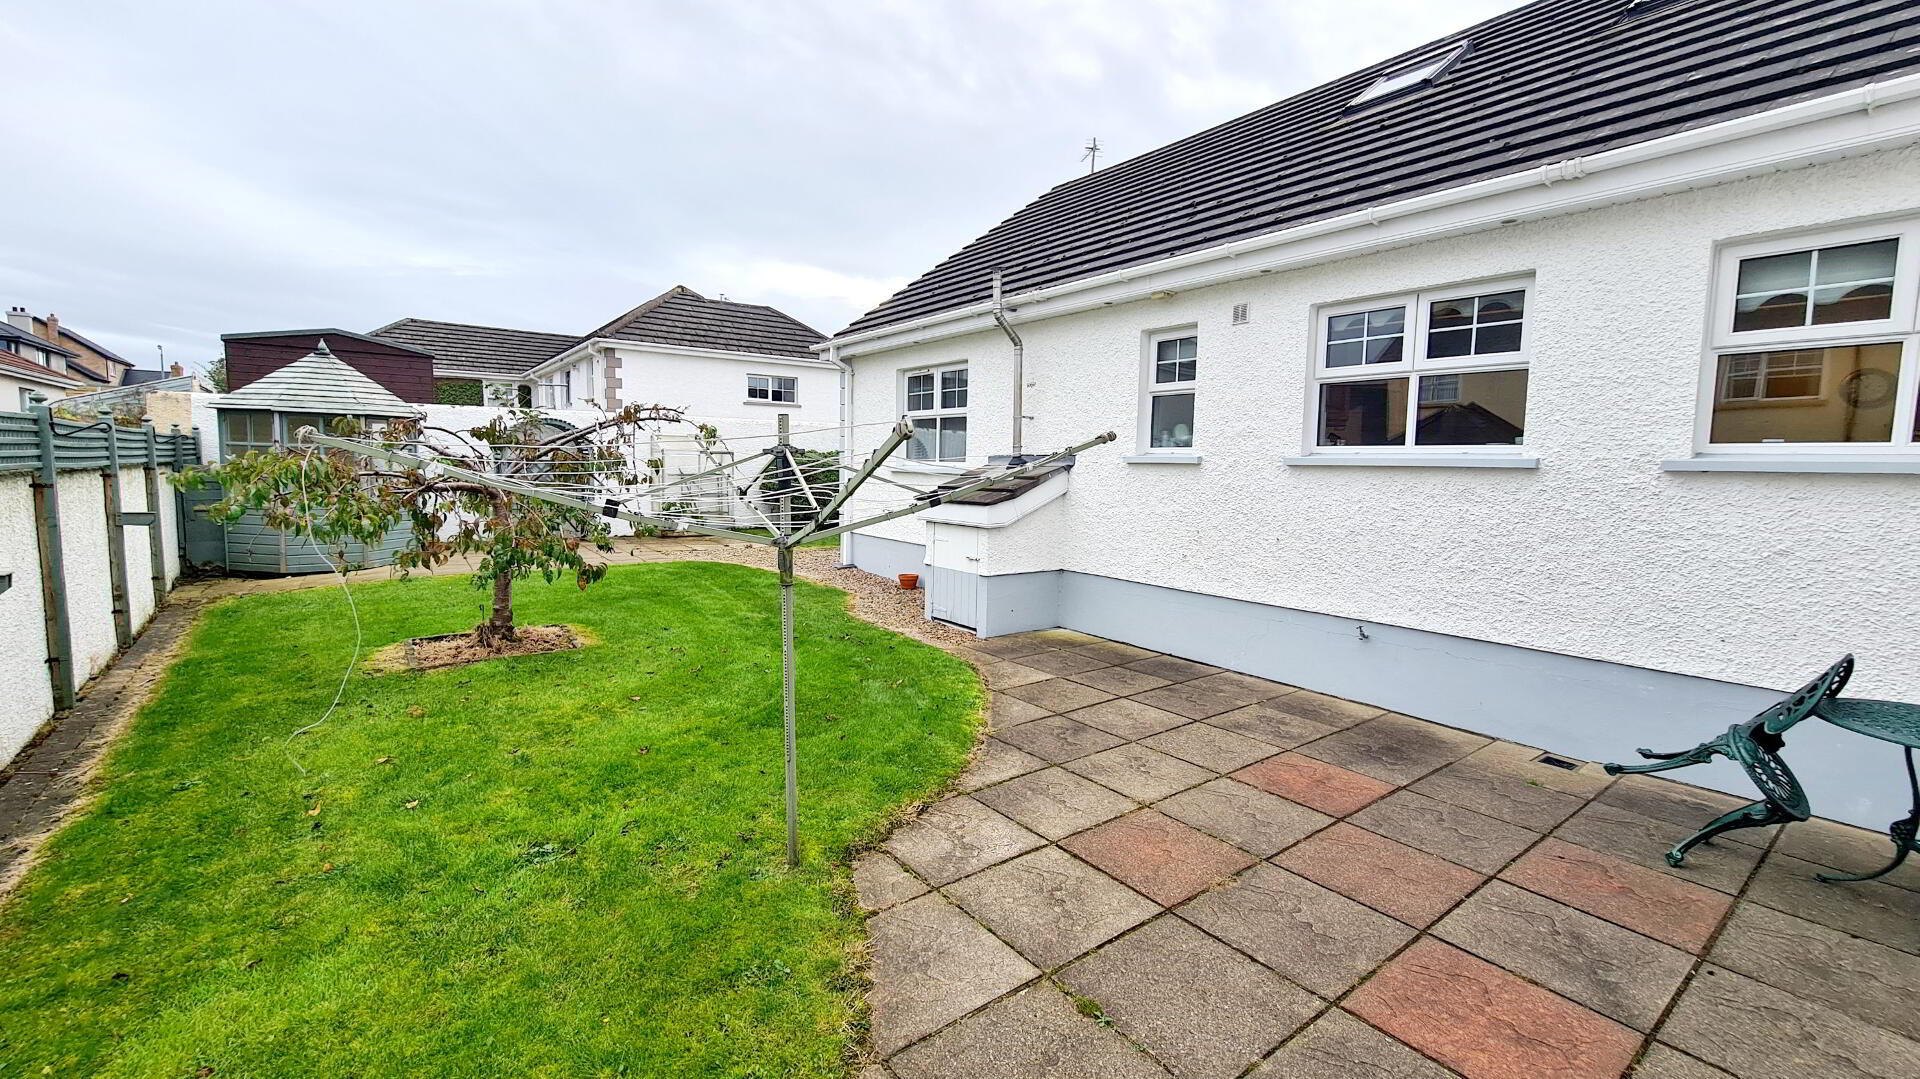
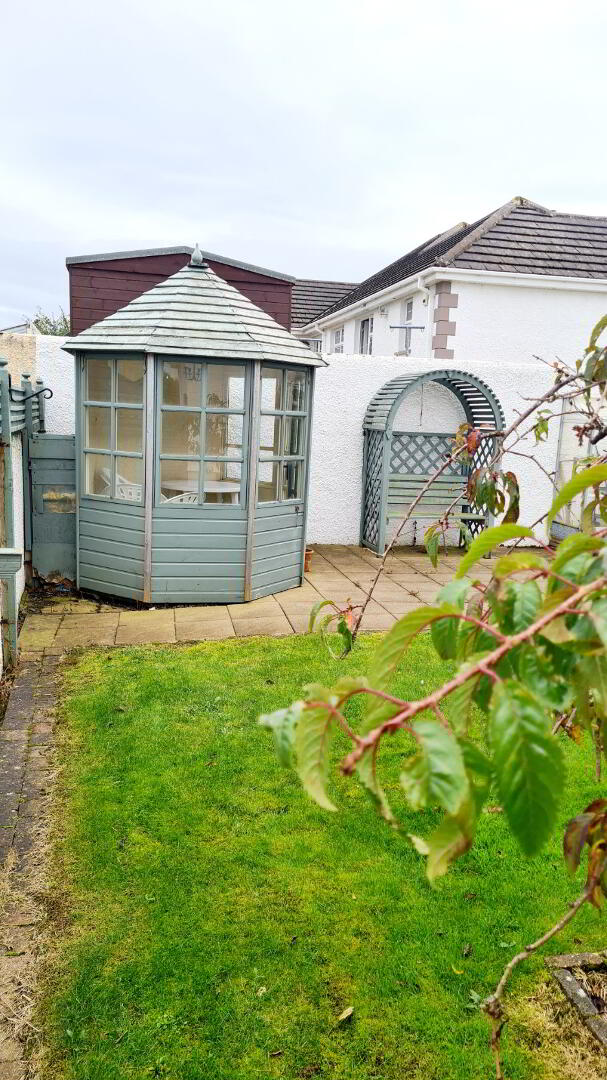
*SUMMER HOUSE.
*OUTSIDE LIGHT & TAP.
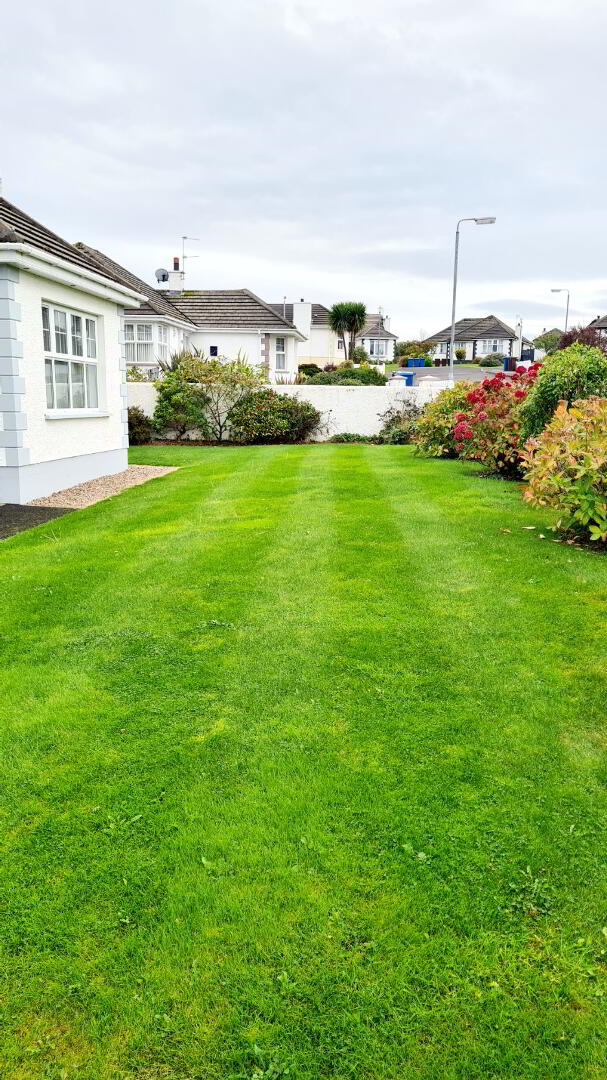
*FRONT GARDEN LAID IN LAWN WITH MATURE SHRUBBERY, FULLY ENCLOSED.
*REAR GARDEN LAID IN LAWN WITH PATIO AREA, FULLY