Cookie Policy: This site uses cookies to store information on your computer. Read more

Sign up to our mailing list for updates on new properties.
Sign up to our mailing list for updates on new properties.
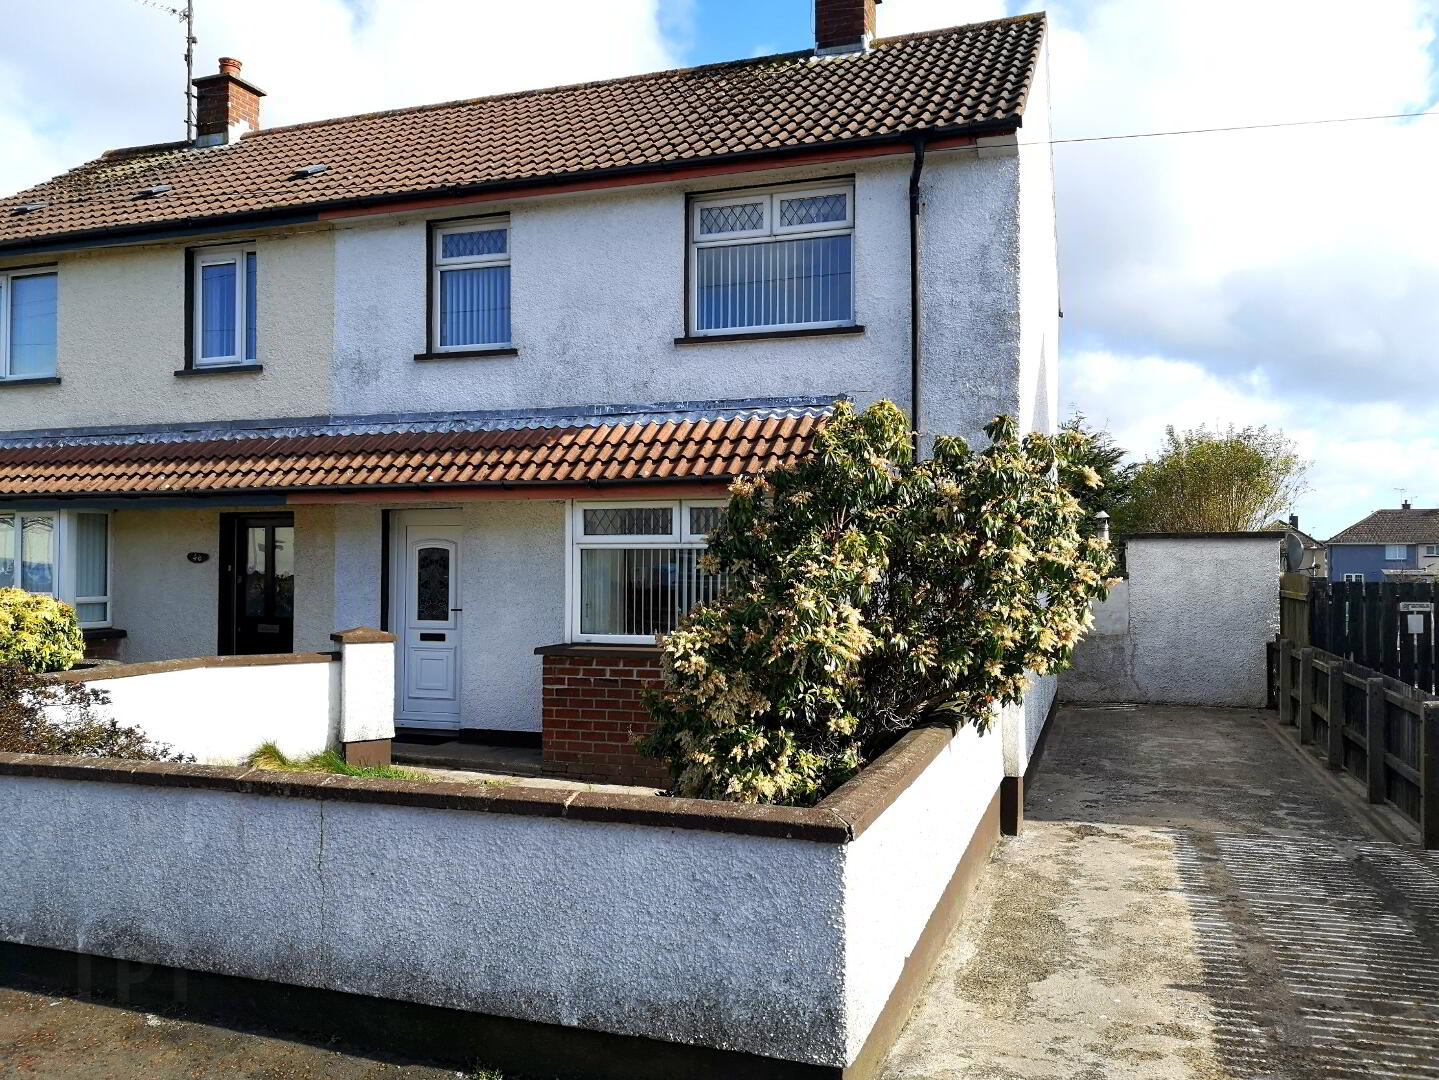
| Address | 48 Kylemore Road Coleraine, BT51 3HG |
|---|---|
| Style | End-Terrace House |
| Bedrooms | 3 |
| Receptions | 1 |
| Bathrooms | 1 |
| Heating | Oil |
| EPC Rating |
EPC
E47/D63
|
| Status | Sold |
Just a short dander to shops, schools, transport links & other local amenities. This deceptively three bed end terrace property offers a great opportunity for first time buyers or investors. View today to avoid disappointment.
Accommodation Comprising:
* ENTRANCE HALL with phone point
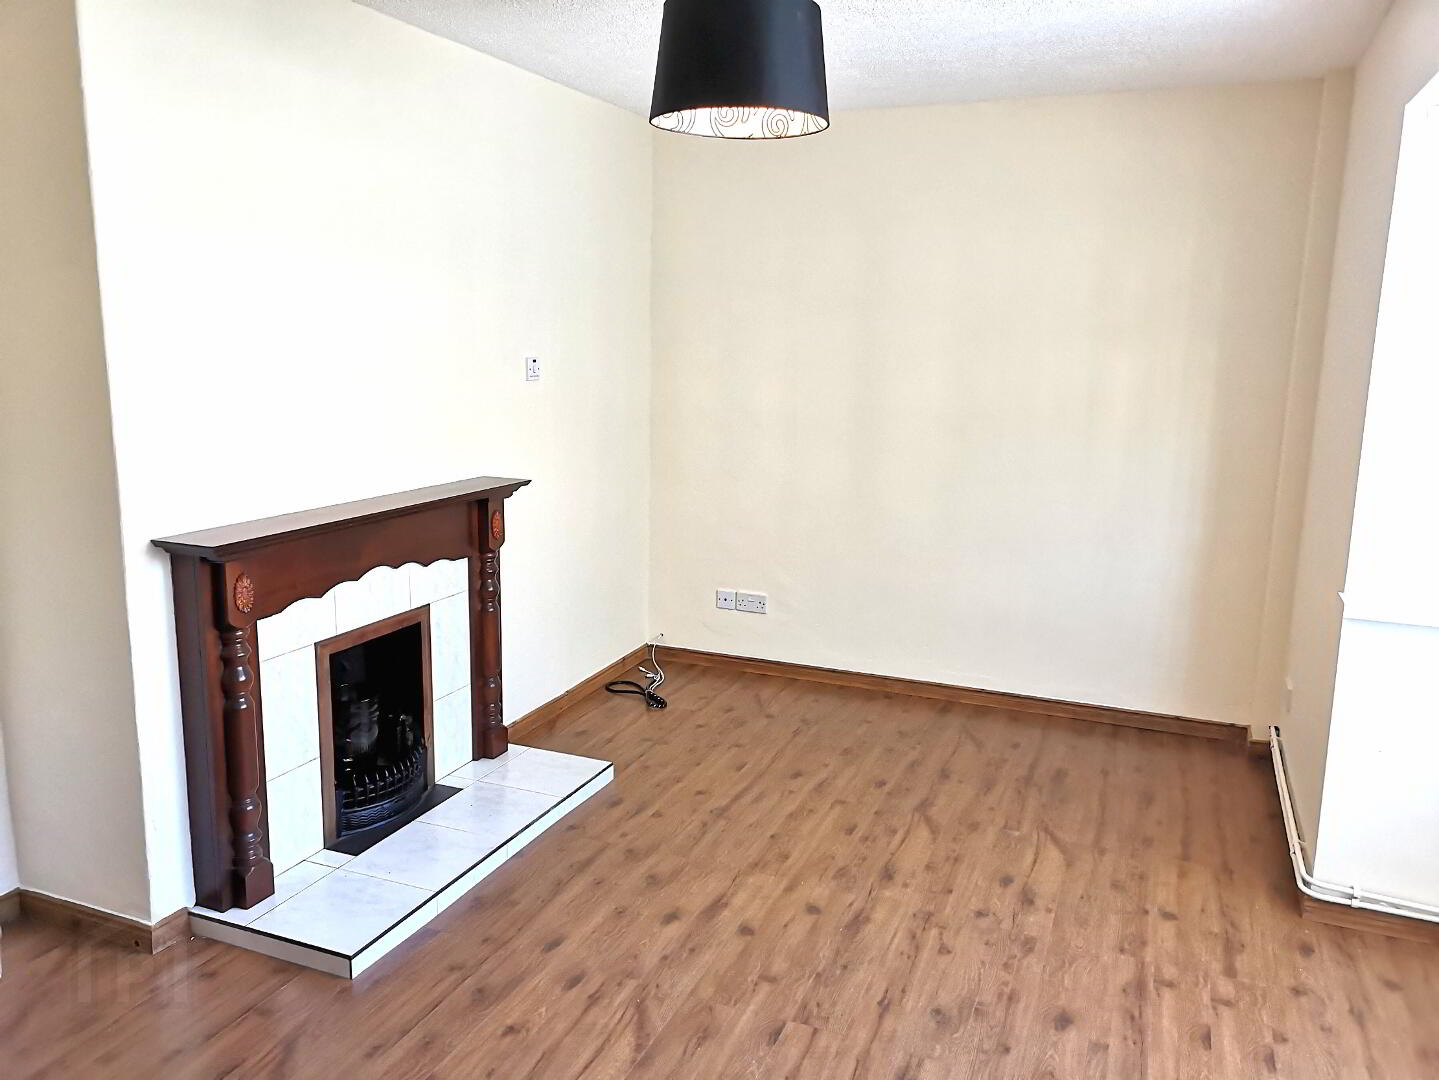
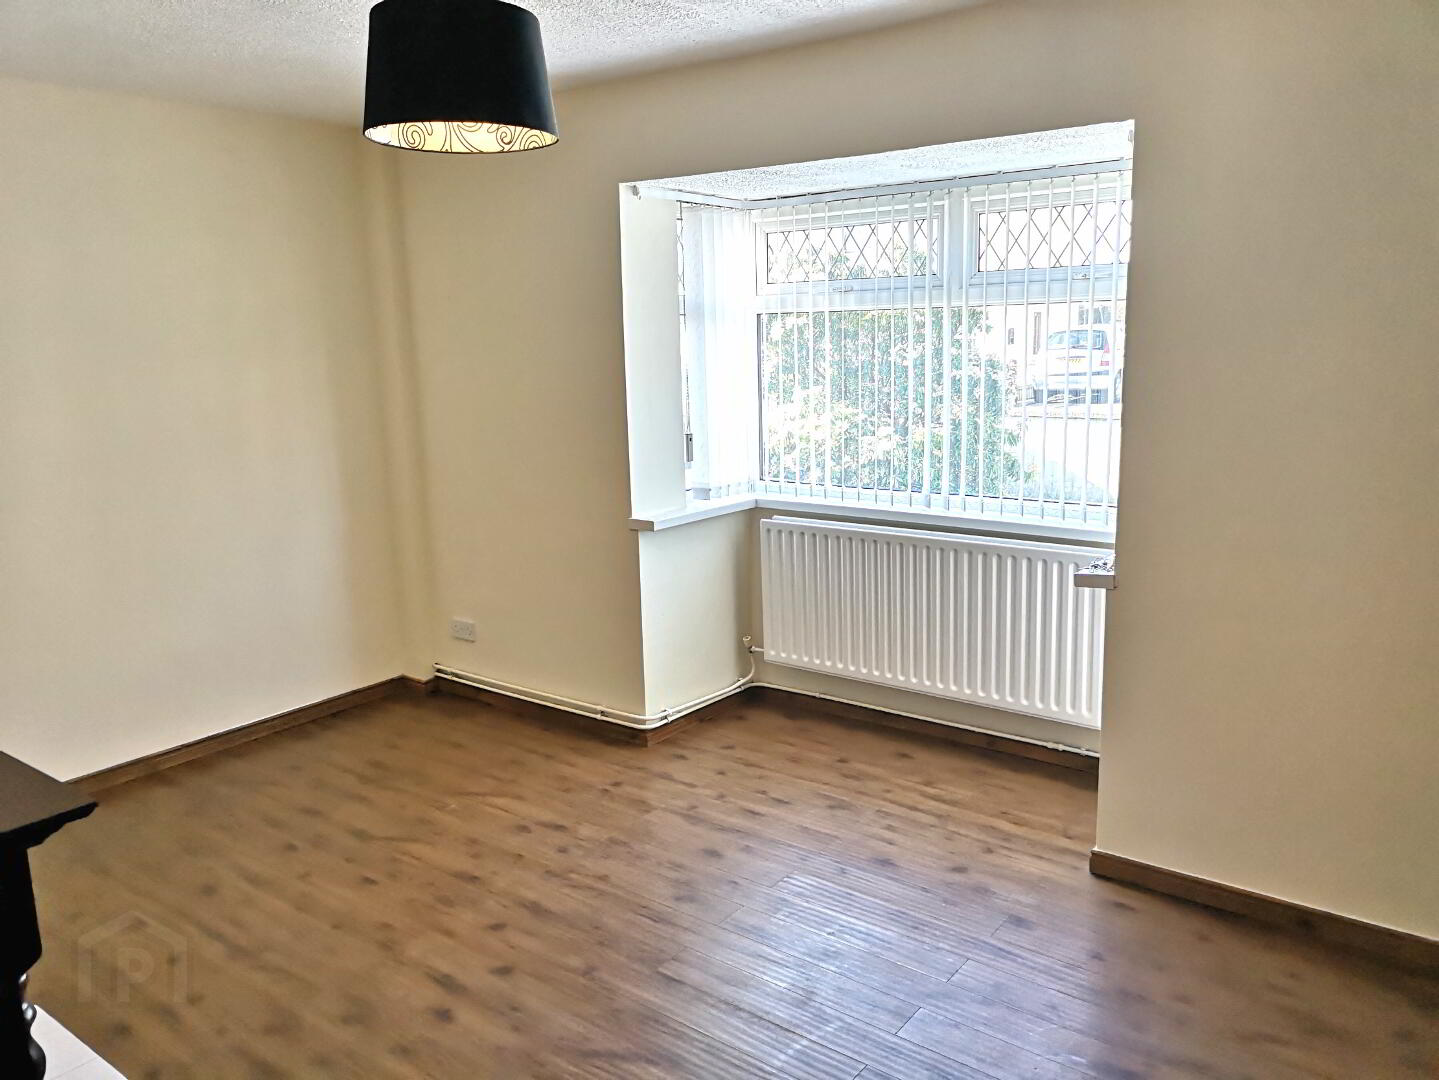
* LIVING ROOM - (4.57m x 3.14m) (Box to window) Wood surround fireplace with tiled hearth and inset, tv point, laminate flooring.
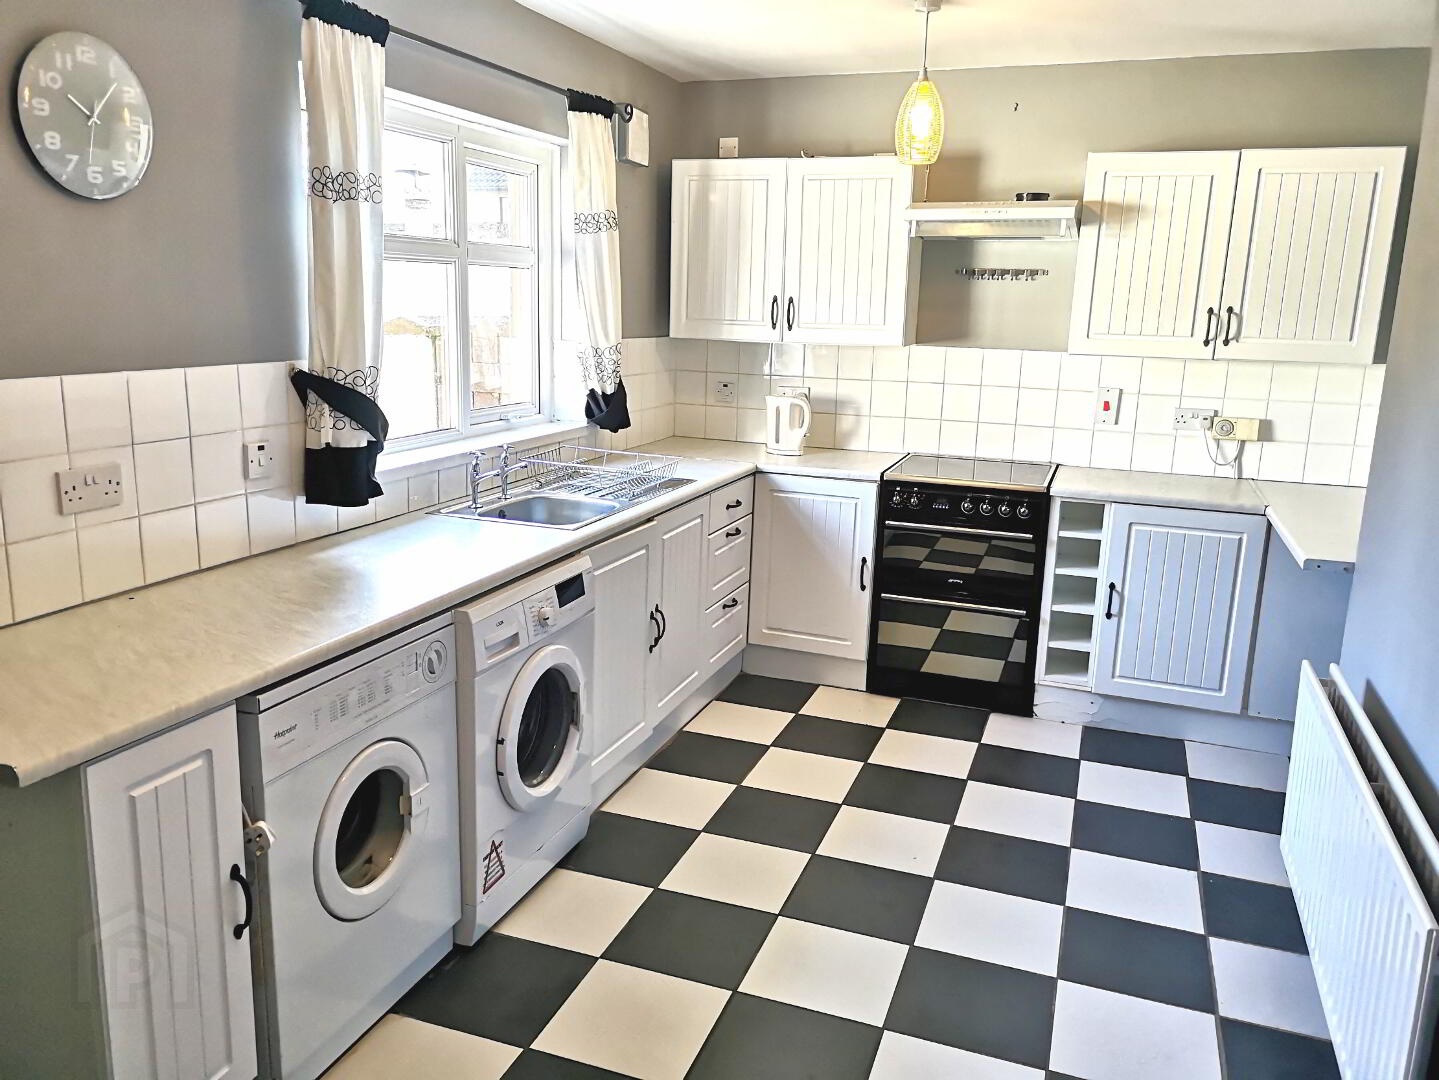
* KITCHEN/ DINING AREA - (5.84m x 2.79m) Range of eye and low level kitchen units, tiled between, single drainer stainless steel sink unit, cooker, overhead extractor fan, plumbed for washing machine, space for tumble dryer, tiled floor, under stairs storage cupboard.
* REAR PORCH - Tiled floor, uPVC back door
FIRST FLOOR
* STAIRS TO LANDING with access to roofspace, smoke alarm
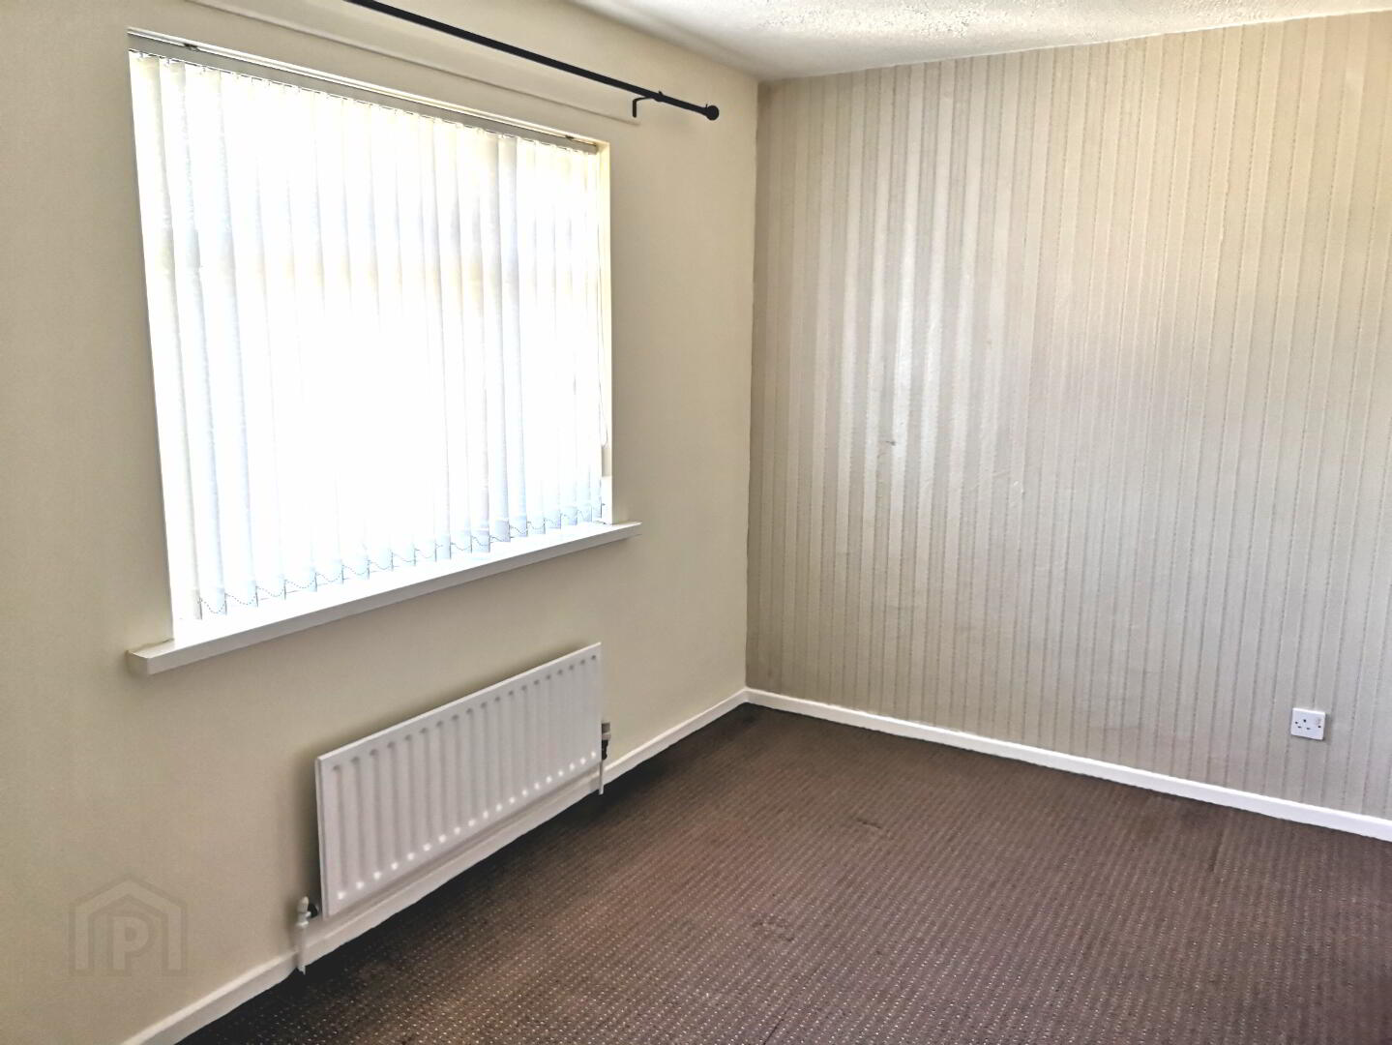
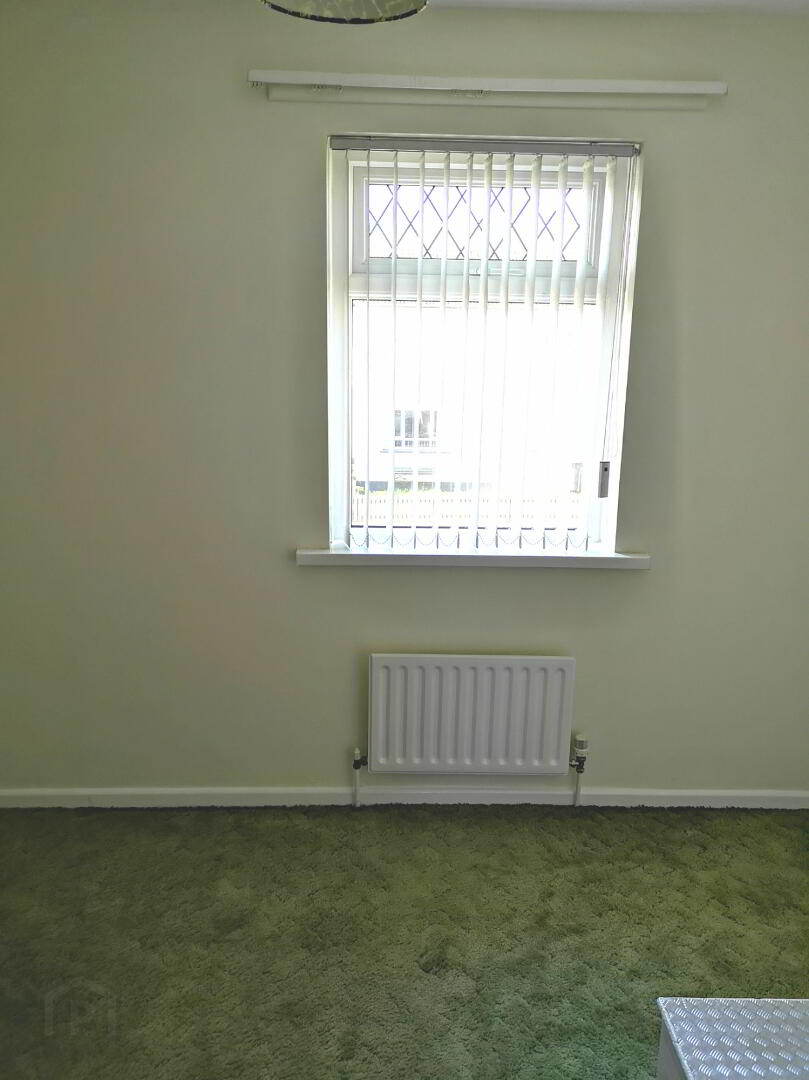
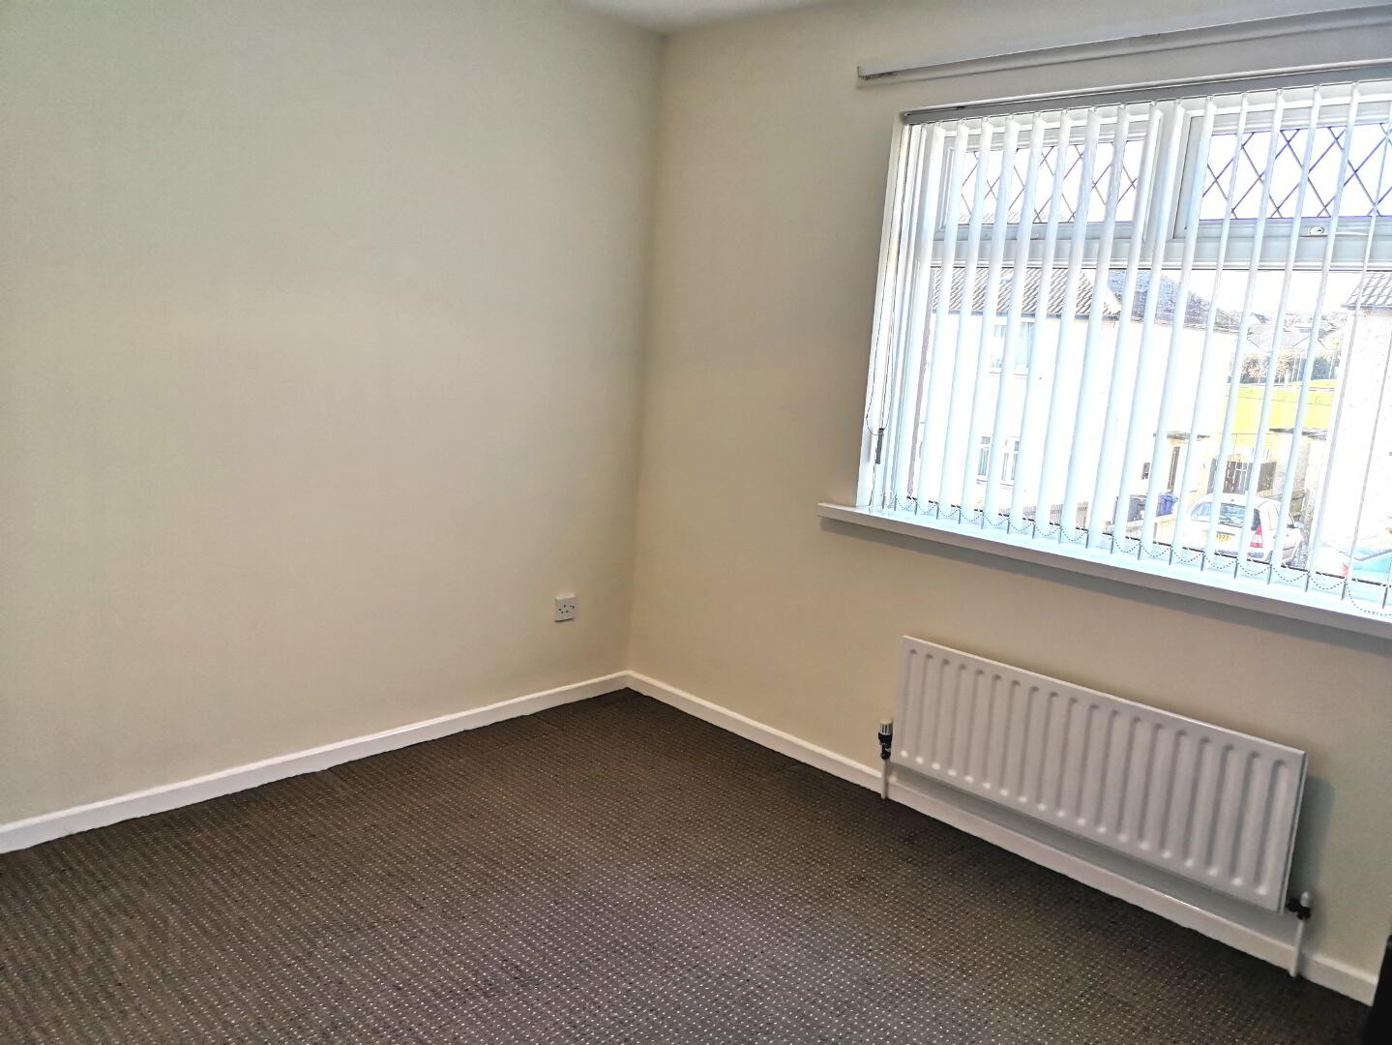
* BEDROOM 1 - (3.13m x 2.79m) Built-in wardrobe, tv point.
* BEDROOM 2 - (2.48m x 2.48m) Built in hotpress
* BEDROOM 3 - (2.79m x 2.31m)
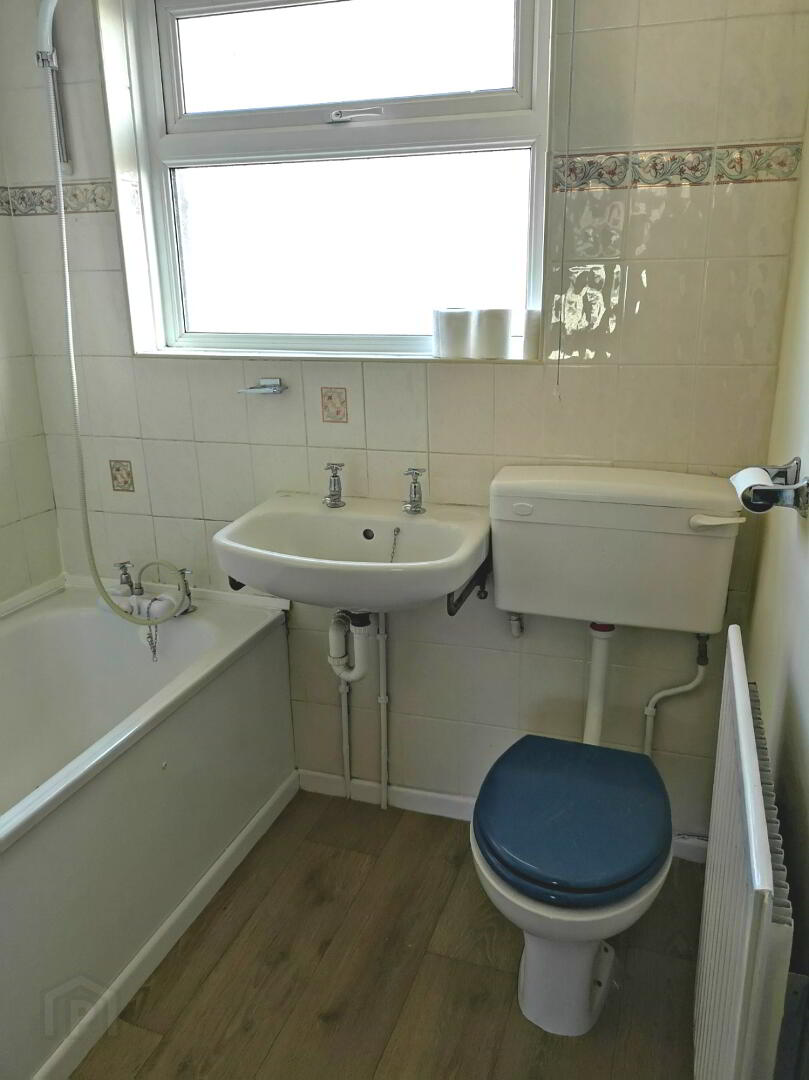
* BATHROOM - (1.82m x 1.52m) Bath & curtain rail with shower attachment, partially tiled walls, wash hand basin, low flush w.c
GENERAL FEATURES
* COAL SHED
* uPVC Front & Back Door
* OIL FIRED CENTRAL HEATING
* uPVC DOUBLE GLAZED WINDOWS
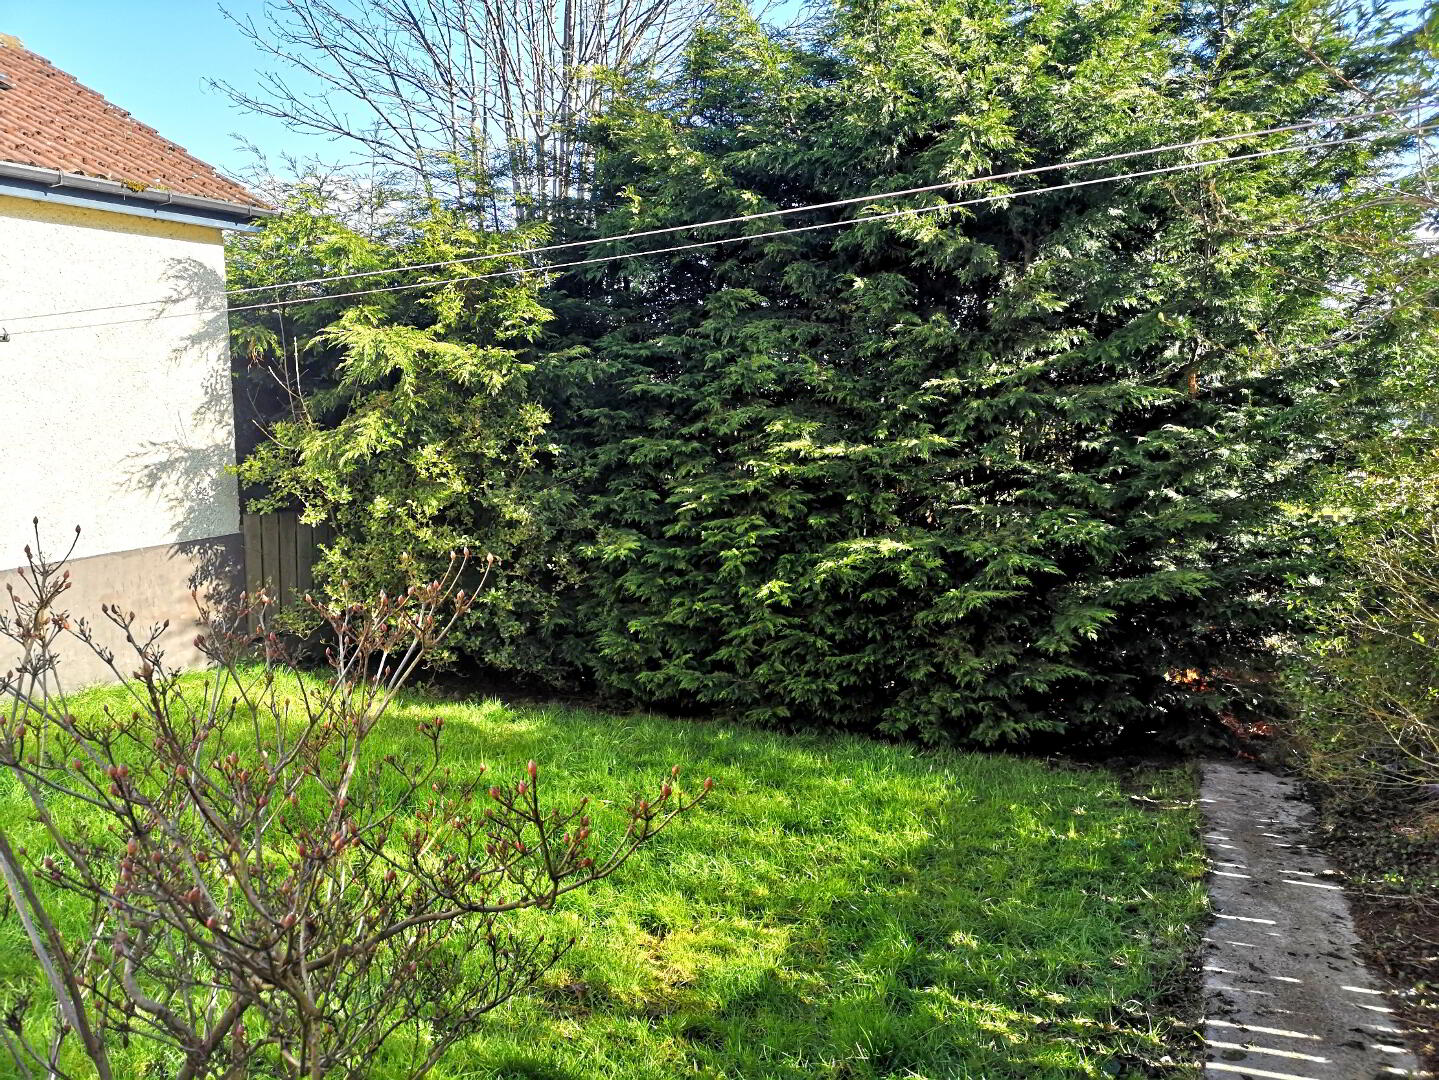
* FULLY ENCLOSED REAR GARDEN WITH LAWN
* FRONT GARDEN LAID IN LAWN
* CONCRETE DRIVEWAY
* Off Street Parking