Cookie Policy: This site uses cookies to store information on your computer. Read more

Sign up to our mailing list for updates on new properties.
Sign up to our mailing list for updates on new properties.
| Address | 45 Portrush Road Coleraine, BT52 1RB |
|---|---|
| Style | Semi-Detached House |
| Bedrooms | 3 |
| Receptions | 1 |
| Bathrooms | 2 |
| Heating | Gas |
| EPC Rating |
EPC
C69/C69
|
| Status | Sold |
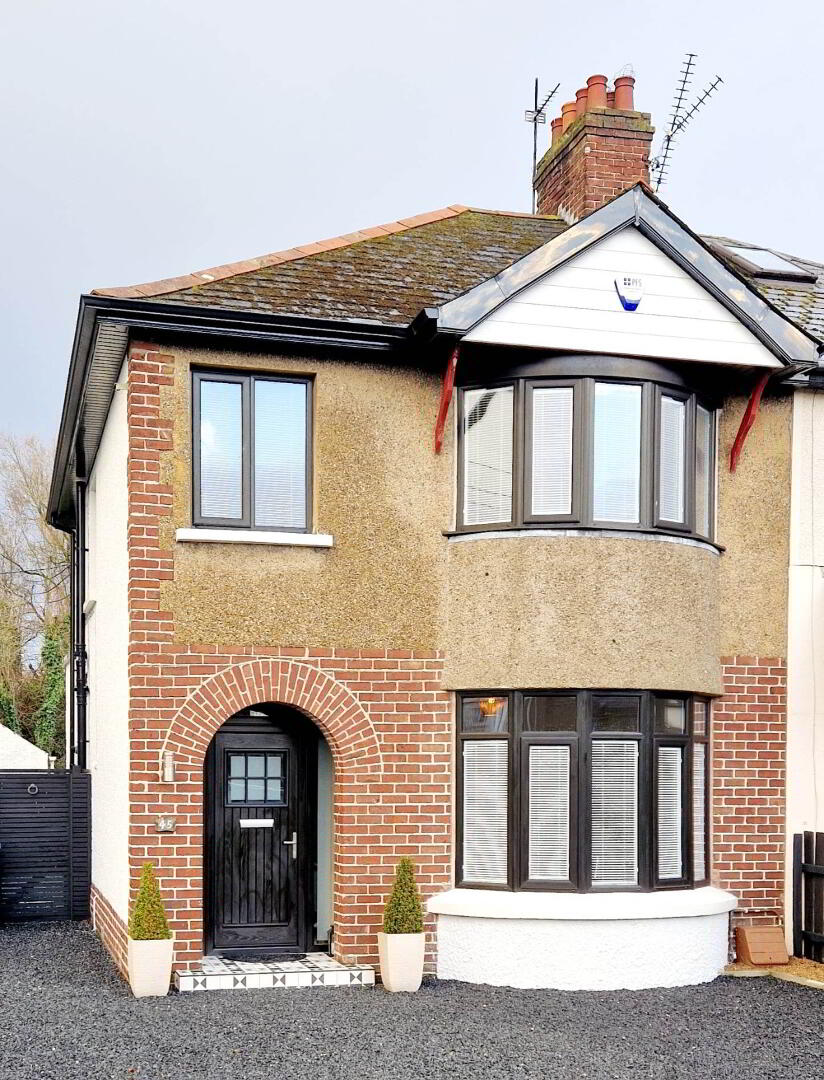
Words alone are not enough to describe this stunning, luxurious semi detached home which has been affectionately & tastefully renovated by its current owners, whilst retaining some of its original characteristics the home has been richly enhanced with many modern touches including the delightful open plan kitchen, dining, snug area & modern bathroom facilities. Situated in this popular area of town with its direct road access to the much sought after coastal towns of Portrush & Portstewart and their stunning golden beaches and famous golf courses, as well as being within easy walking distance of local shops, schools & University Of Ulster, no 45 is sure to tick a lot of boxes for the discerning buyer. Don’t just take our word for it, see for yourself! Contact us today and book an accompanied internal inspection, we are sure you will be mightily impressed.
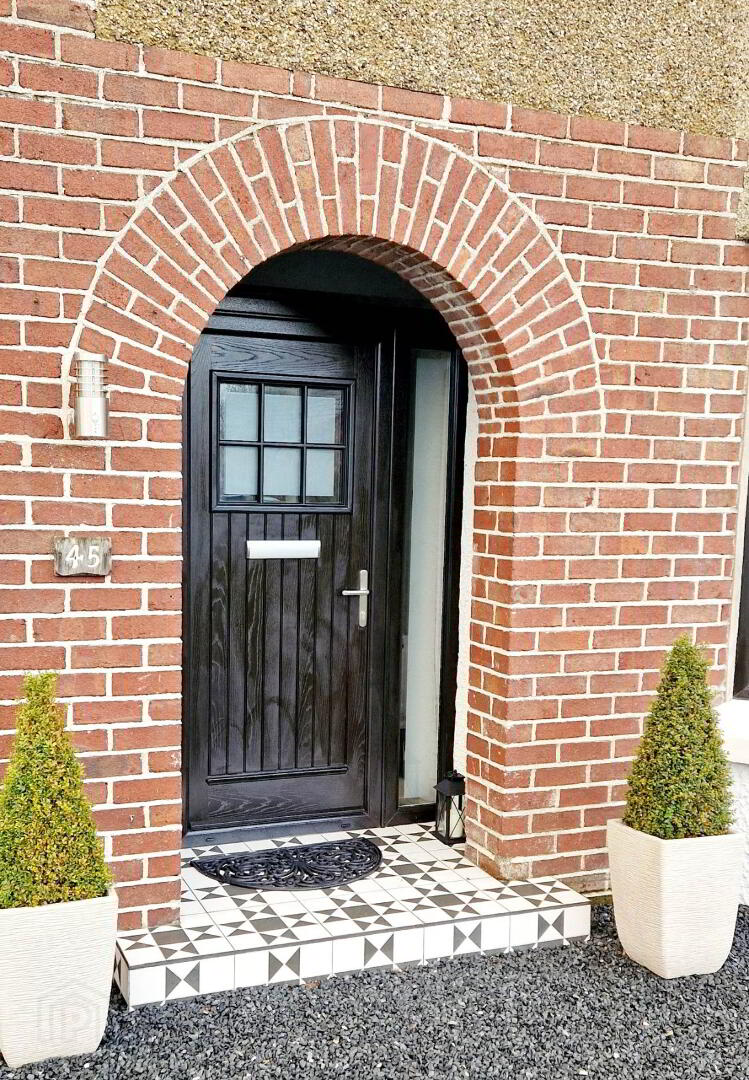
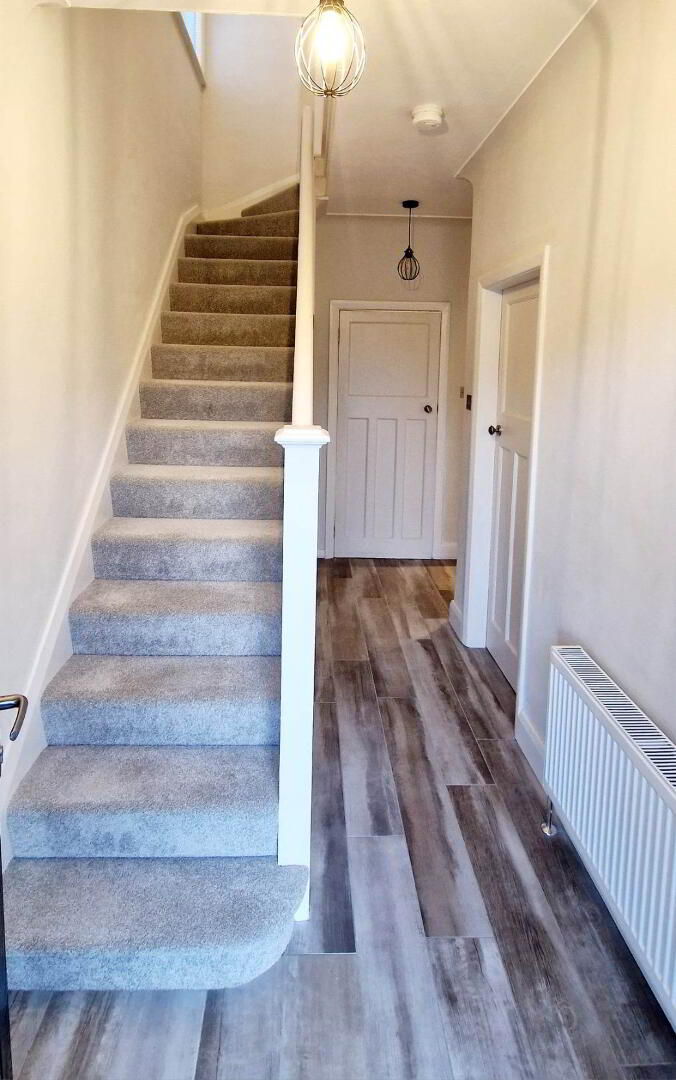
* ENTRANCE HALLWAY - Access via composite uPVC front door, under stairs storage cupboard, tiled floor, cloakroom space,
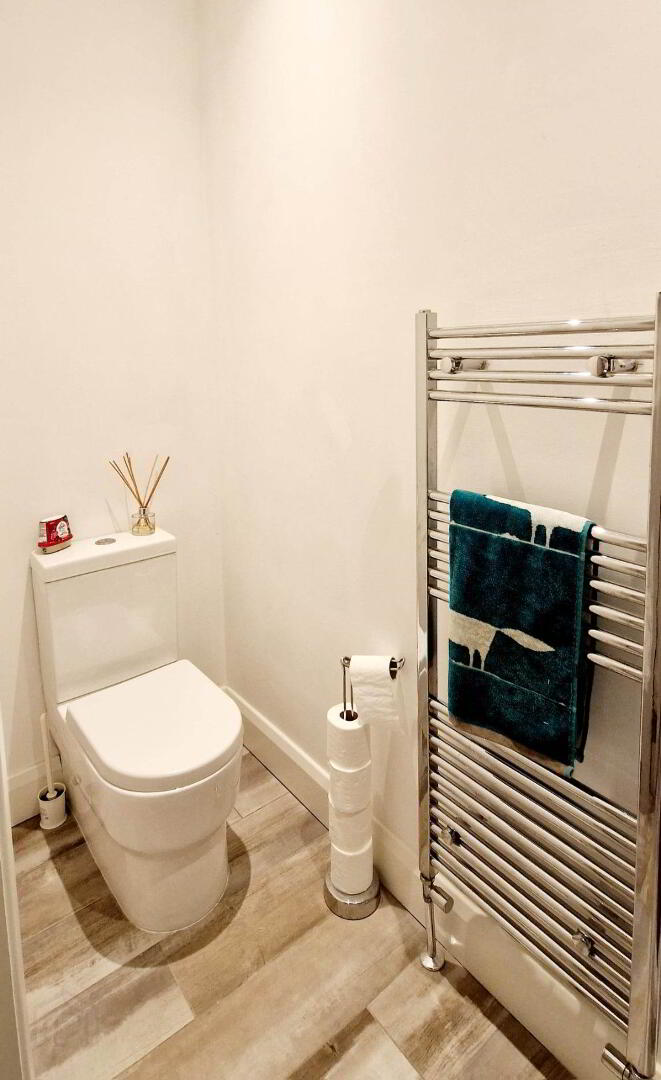
* WC - (2.22m x 0.88m) White suite comprising low flush wc, vanity unit & basin with mixer tap & tiled splash back, recessed spotlights, tiled floor, heated towel rail, extractor fan.
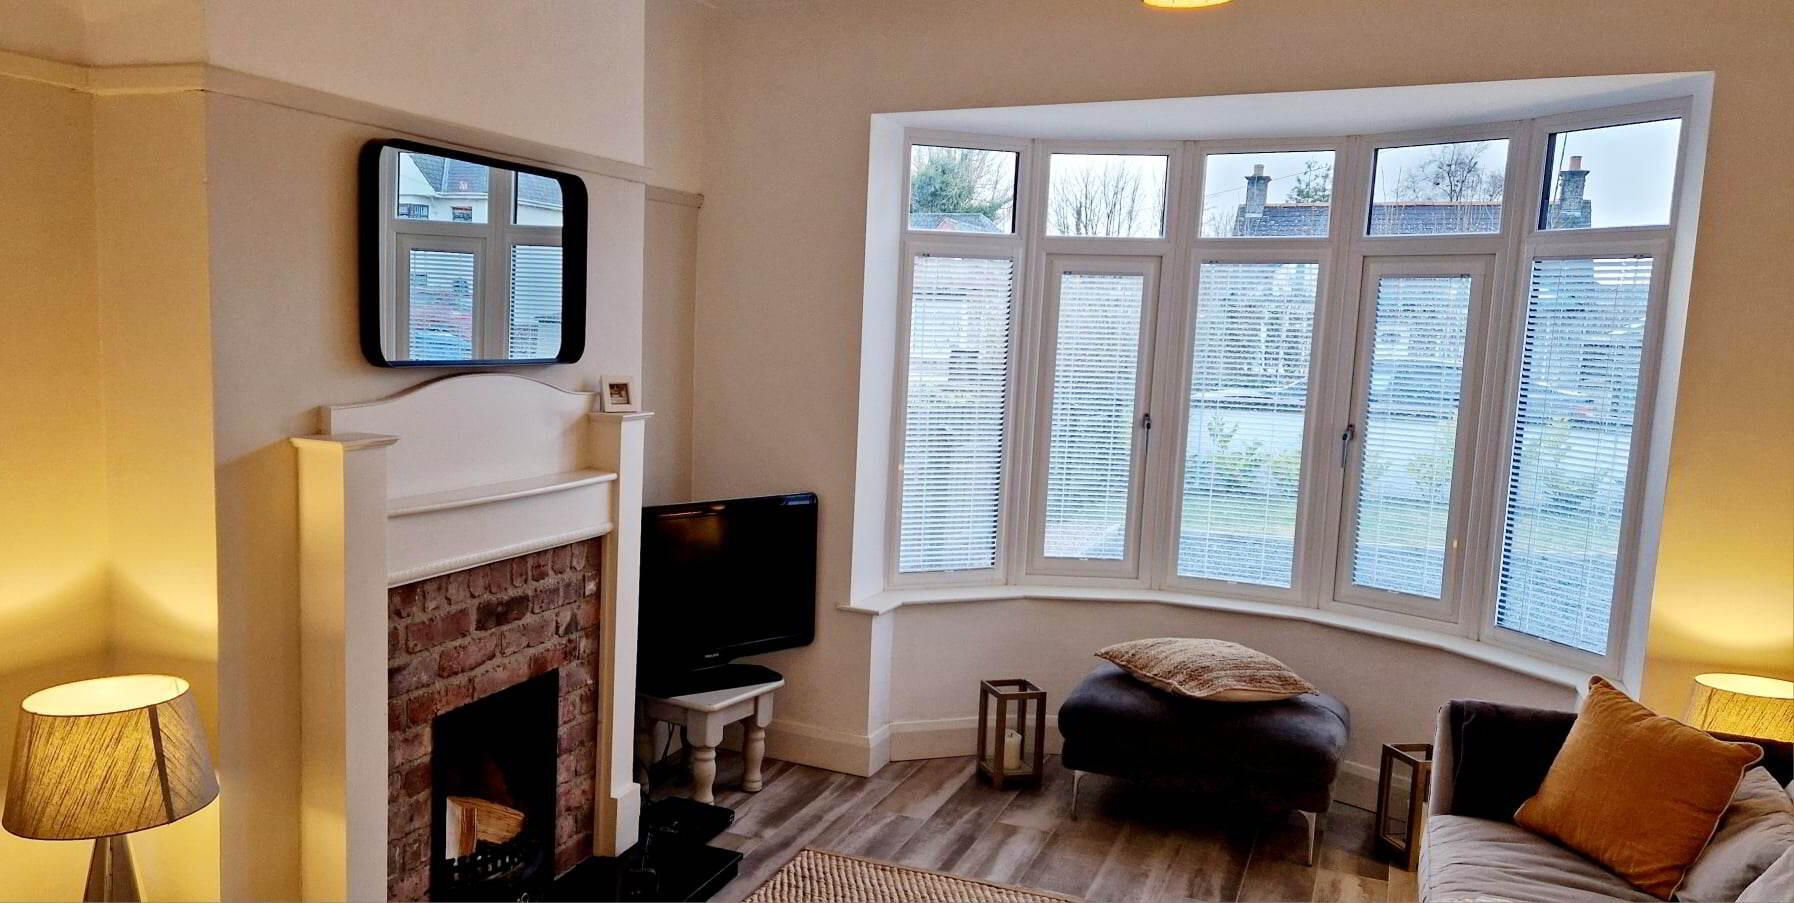
* LIVING ROOM - (4.50m x 3.72m into bay window) Feature wood surround fire place with reclaimed brick inset, granite hearth, picture rail, tiled floor.
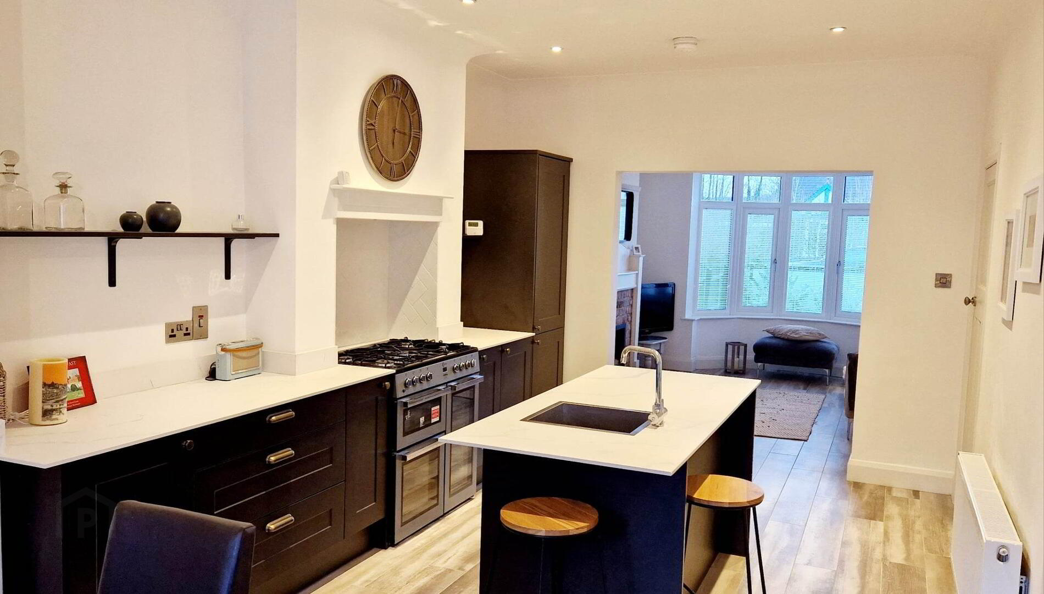
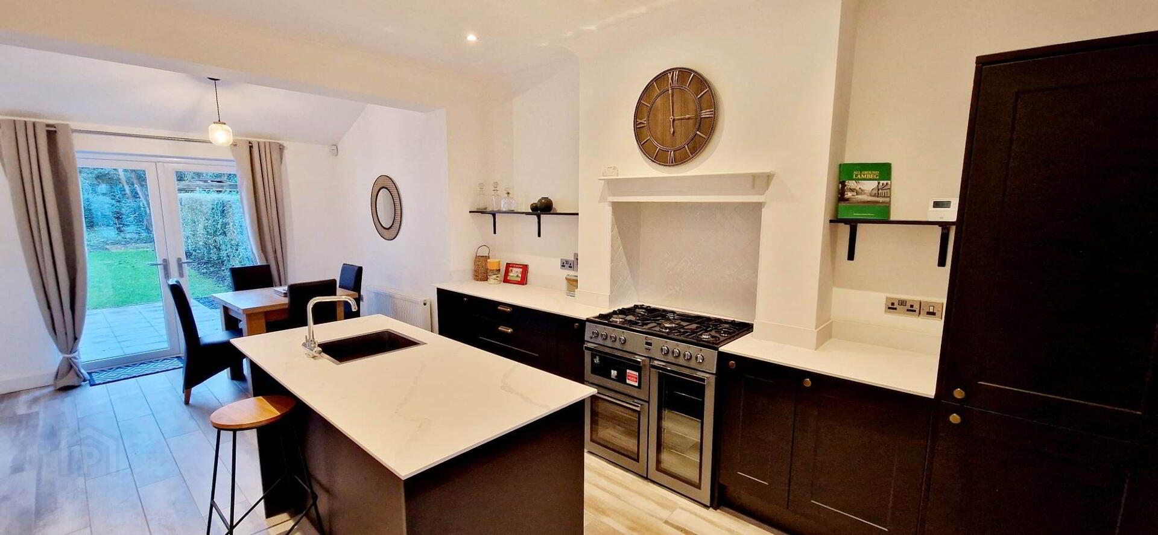
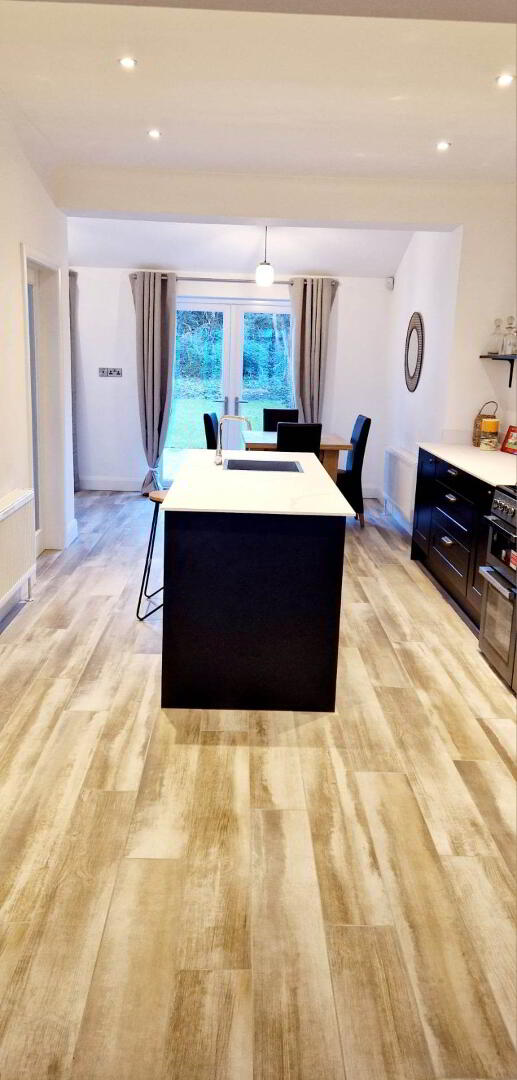
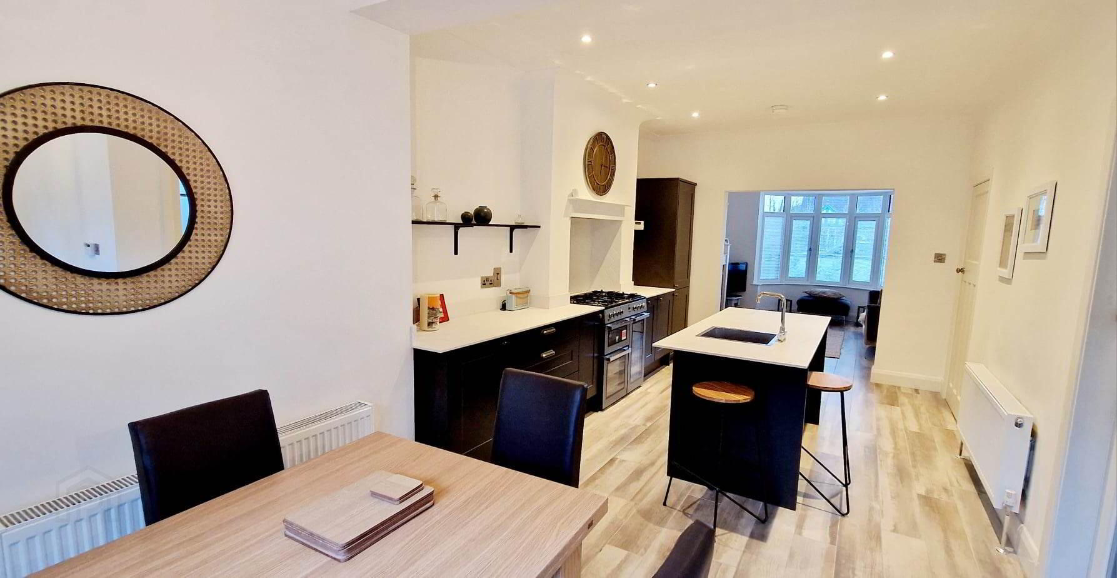
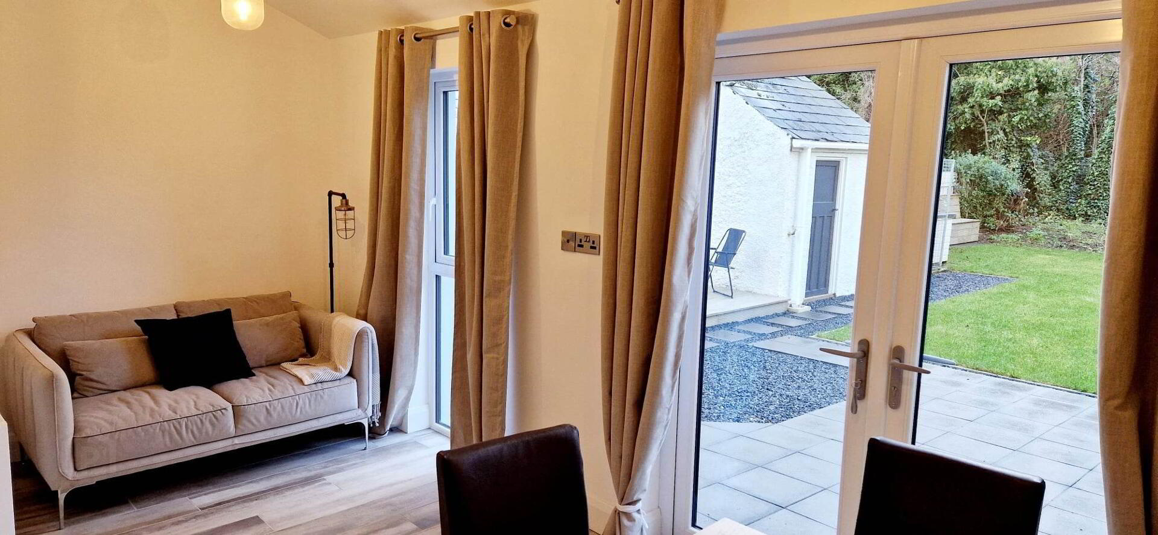
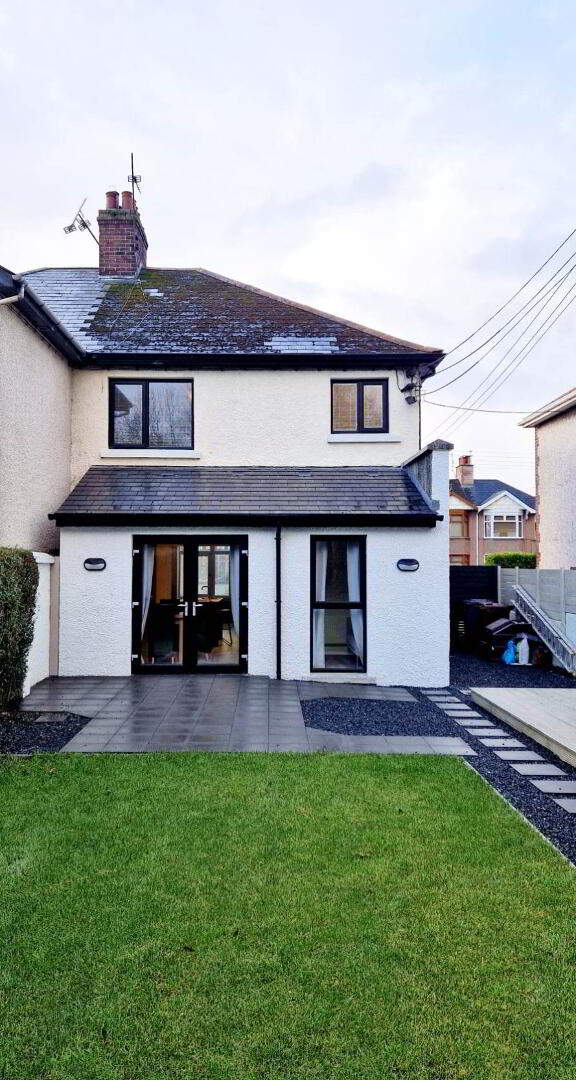
* KITCHEN/DINING/SNUG AREA - (6.76m x 5.24m to widest point) Newly fitted kitchen with range of eye & low level units, upstands, open shelving, space for double cooker, concealed extractor fan, integrated fridge freezer, centre island with breakfast bar, single bowl stainless steel sink unit with mixer tap, tiled floor, recessed spotlights, tv point, double french doors leading to rear garden, full length glass panel door to;
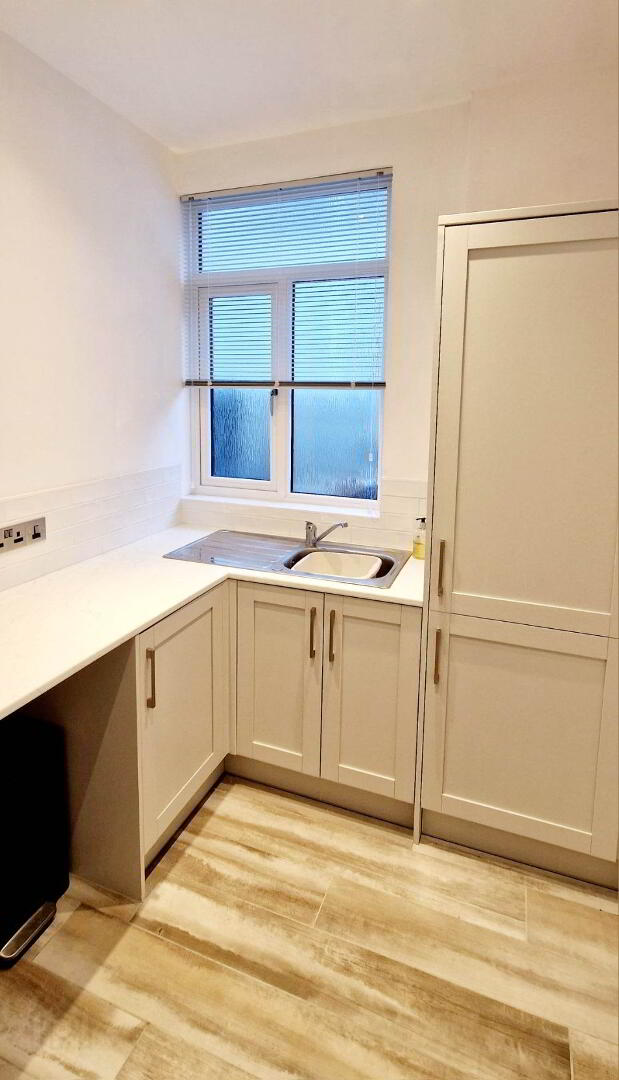
* UTILITY - (2.24m x 2.03m) Range of eye & low level units, tiled between, single drainer stainless steel sink unit with mixer tap, plumbed for washing machine, tiled floor, recessed spotlights.
FIRST FLOOR
Balustrade staircase to landing.
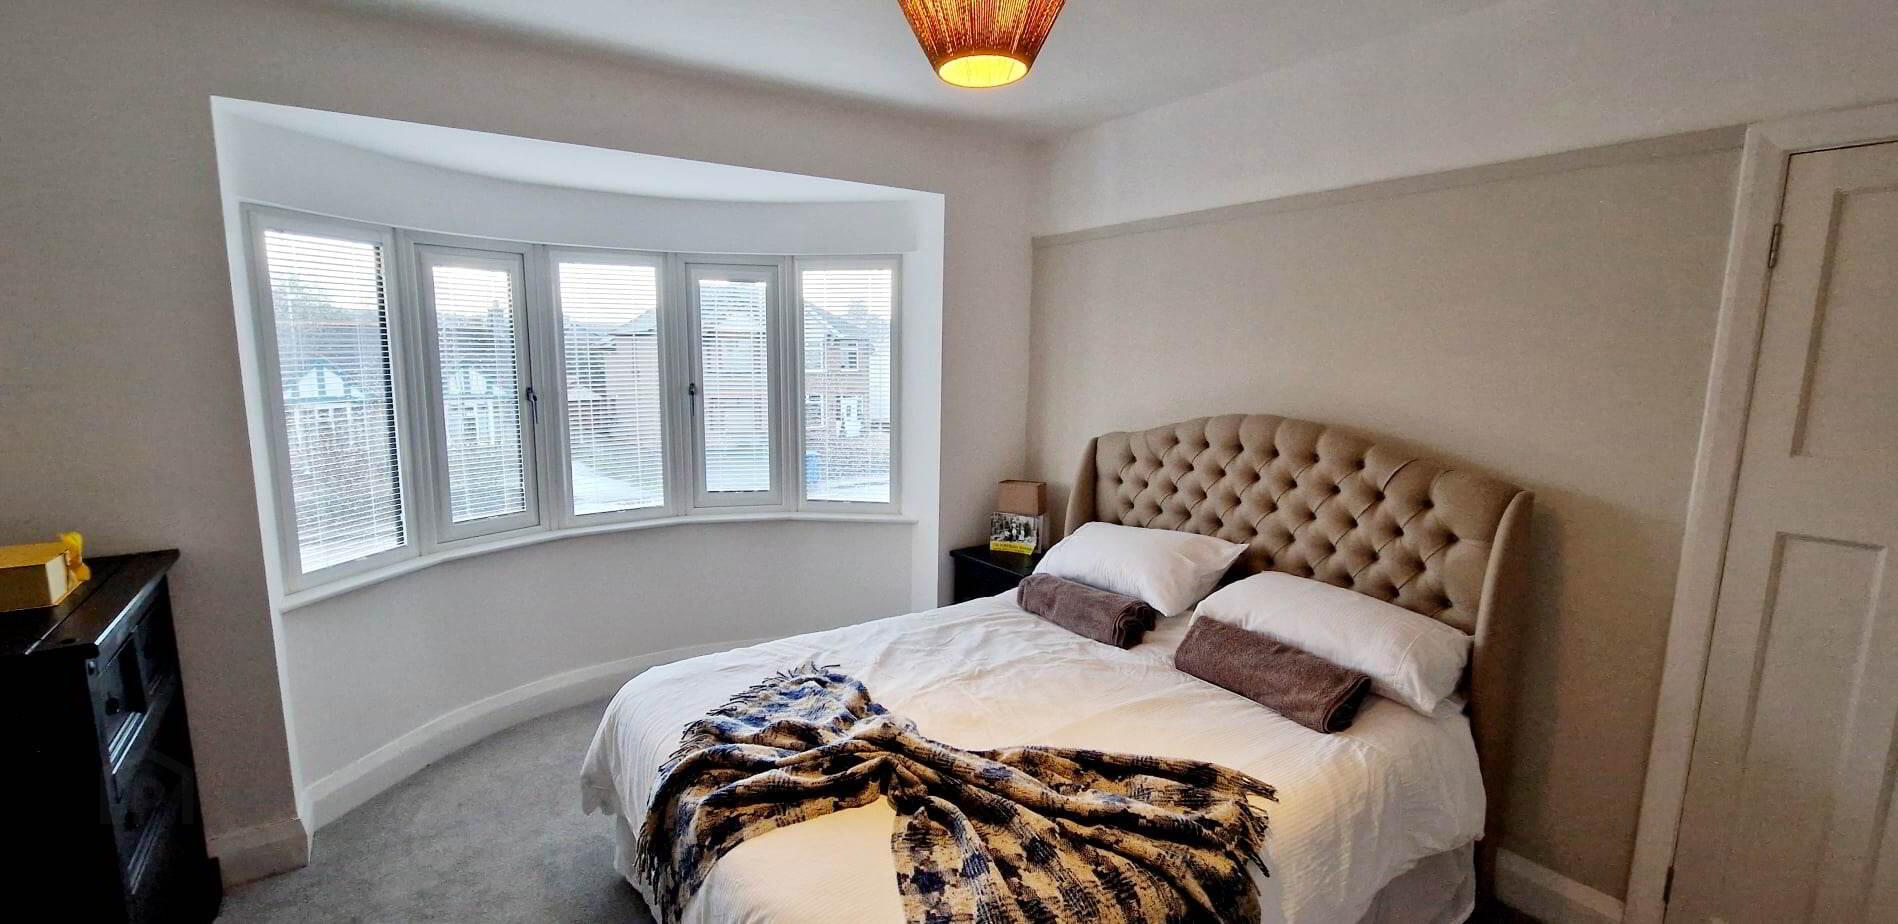
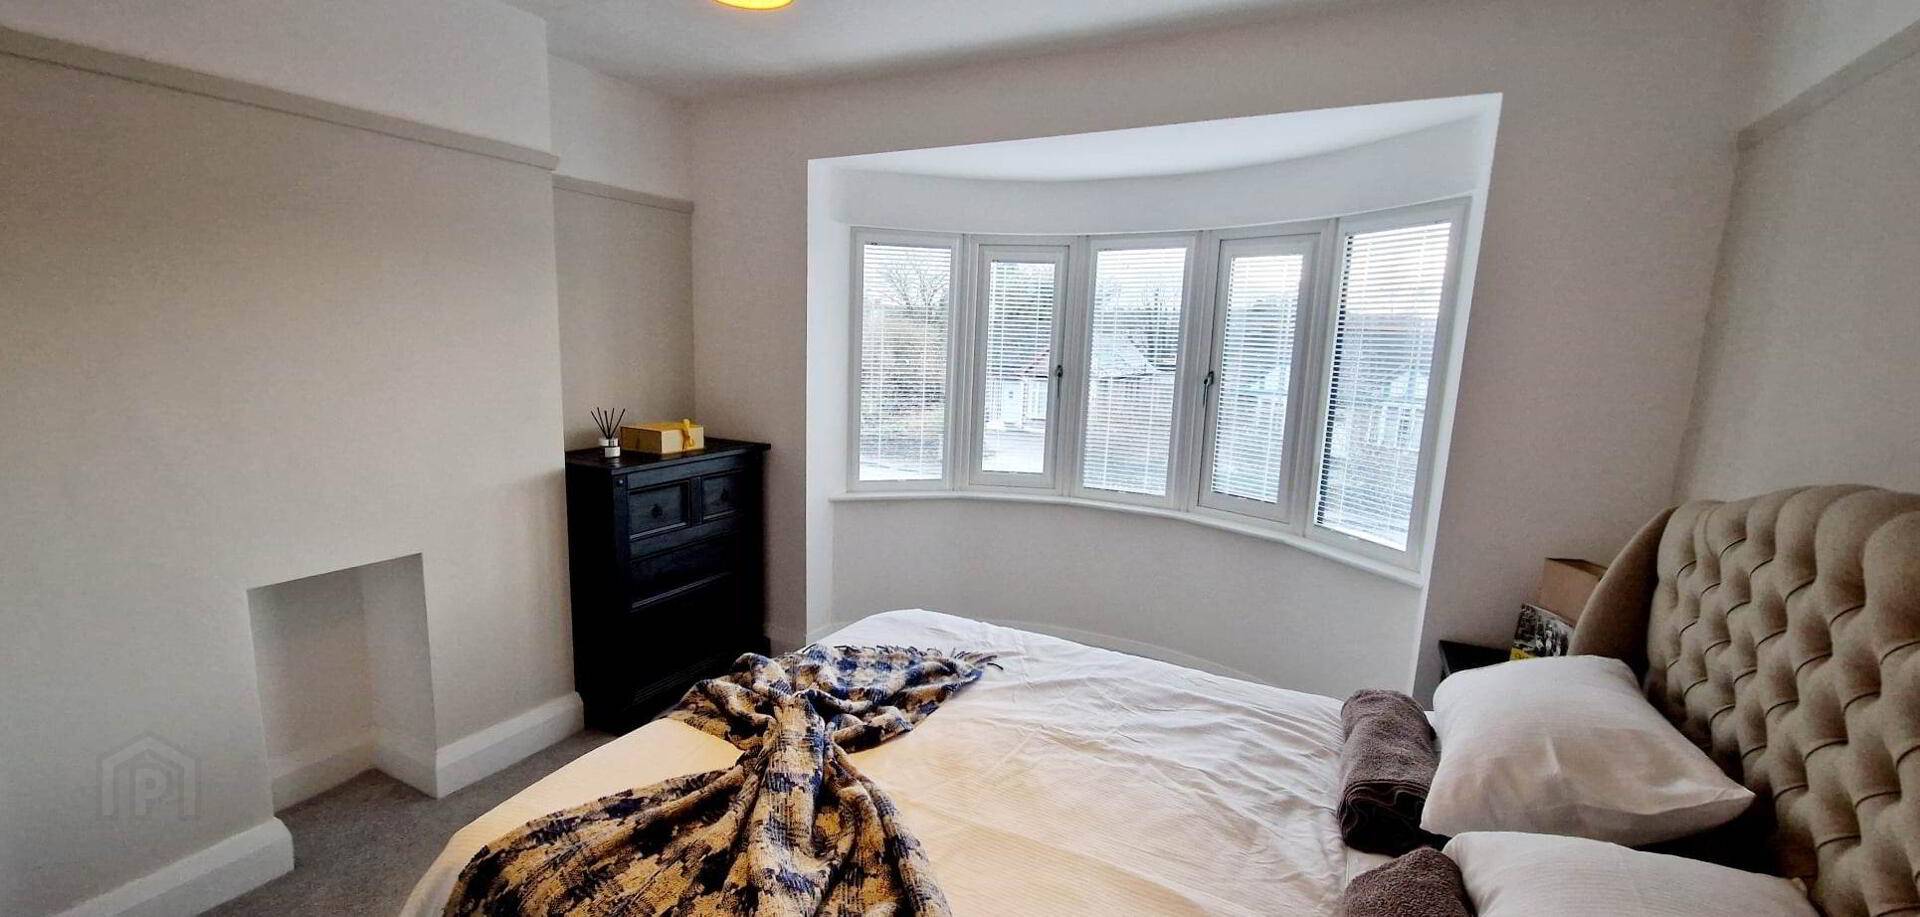
* BEDROOM 1 - (4.44m x 3.62m into bay window) Picture rail.
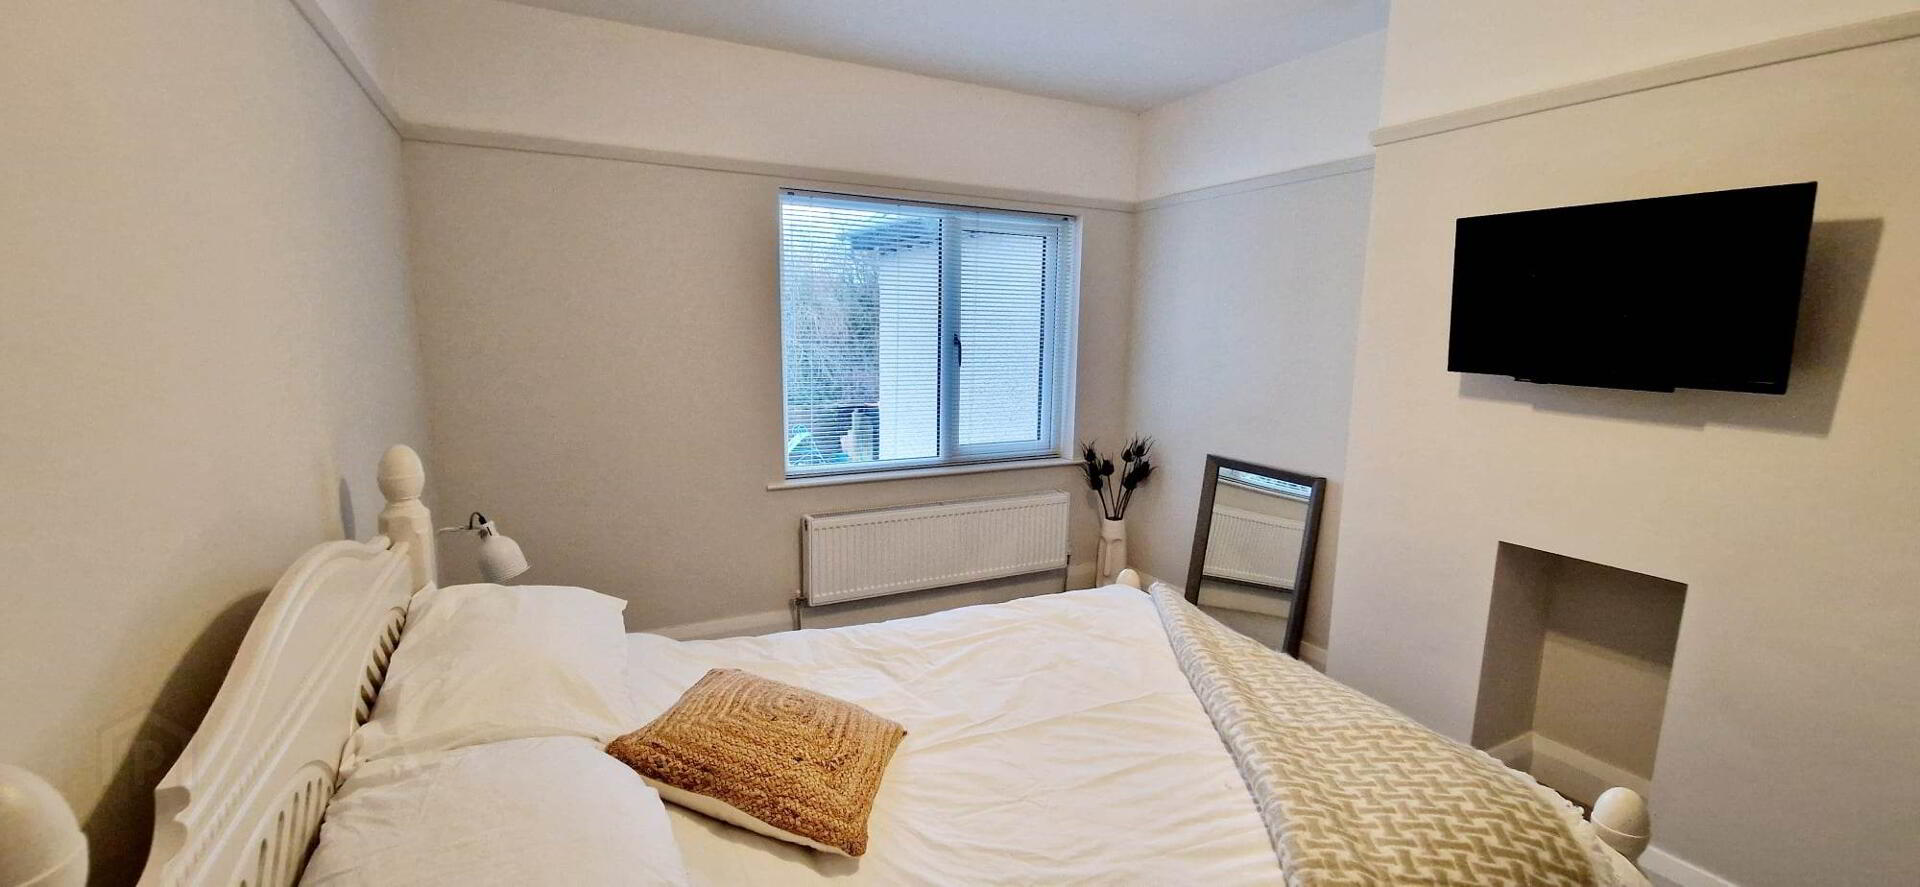
* BEDROOM 2 - (4.36m x 3.20m) Tv point, picture rail.
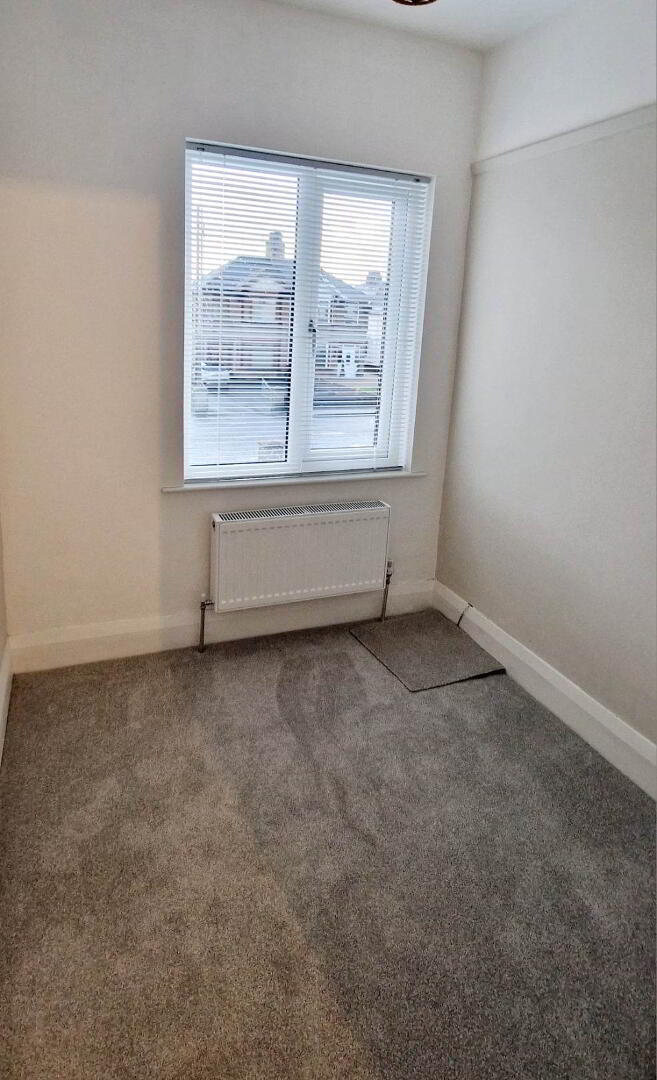
* BEDROOM 3 - (2.15m x 1.95m)
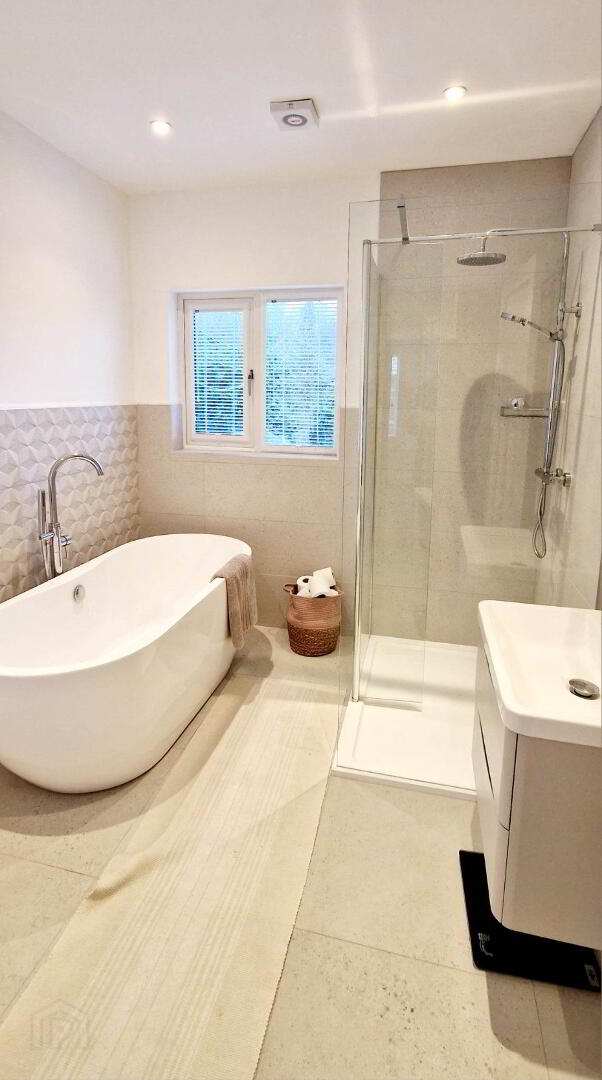
* BATHROOM - (2.80m x 2.34m) White suite comprising free standing modern bath with floor mounted freestanding mixer tap and microphone shower attachment, walk in shower cubicle with screen, side panel & return panel, fully tiled, rainfall shower head & separate shower attachment, low flush wc, wall hung vanity unit basin with mixer tap, part tiled walls & tiled floor, recessed spotlights, extractor fan.
EXTERIOR FEATURES
*FRONT GARDEN- DECORATIVE STONED DRIVEWAY, GARDEN LAID IN LAWN.
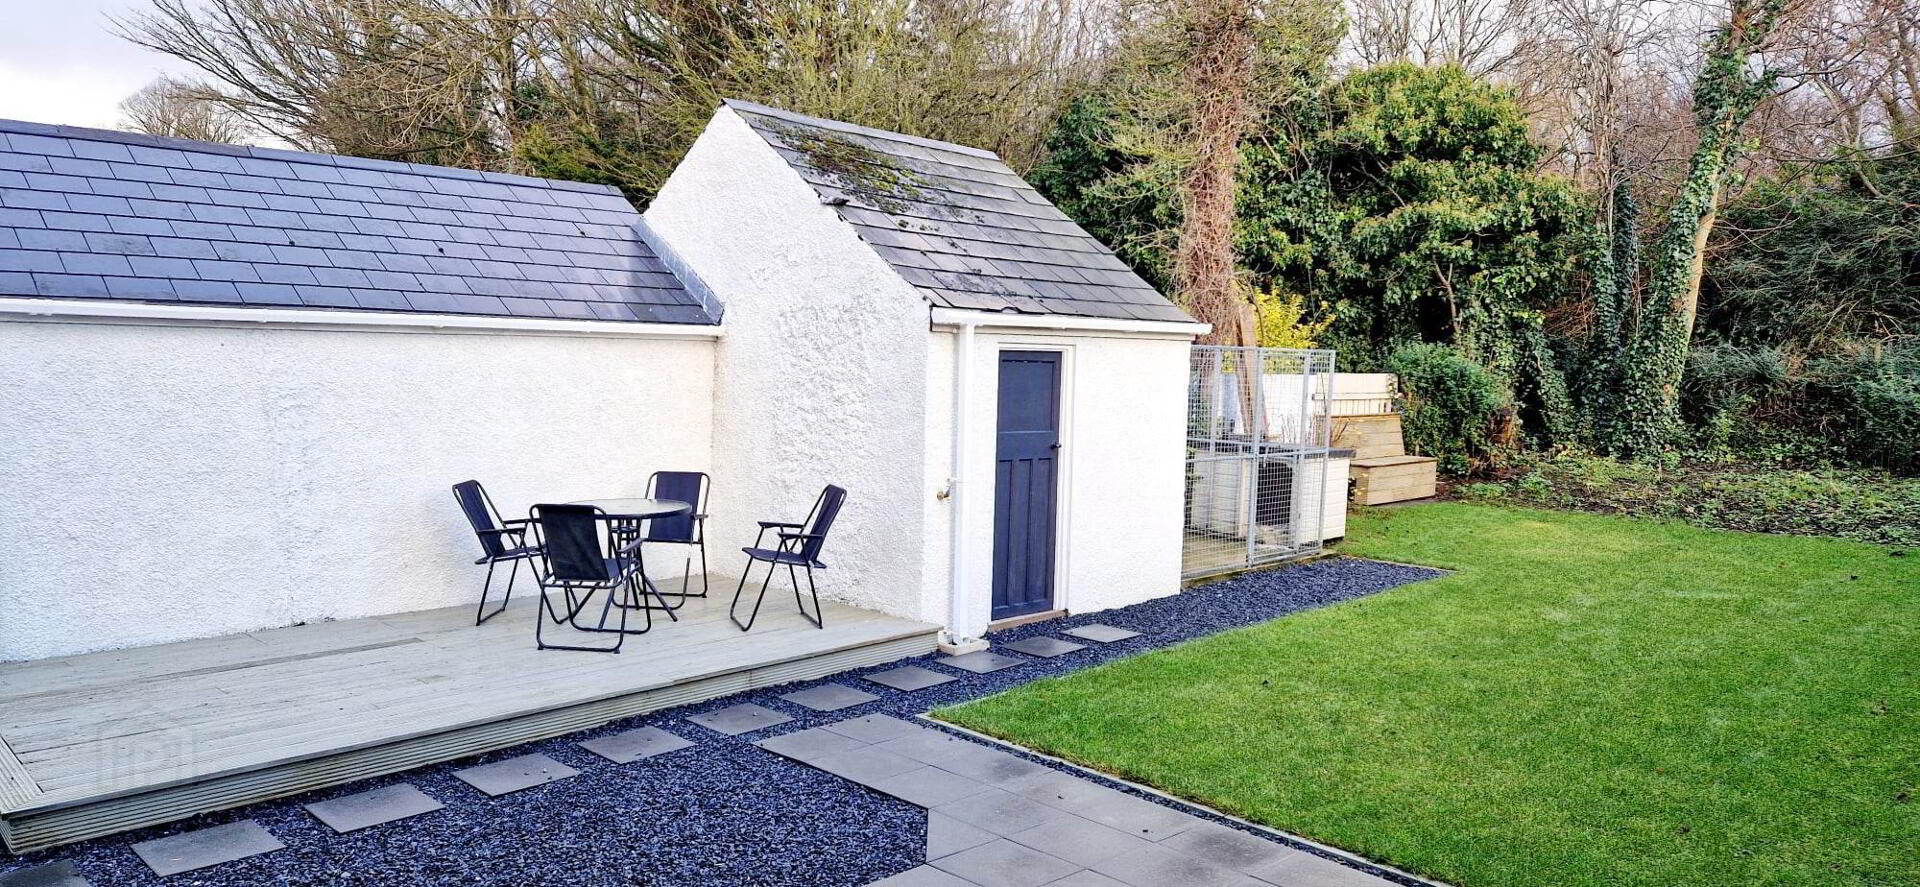
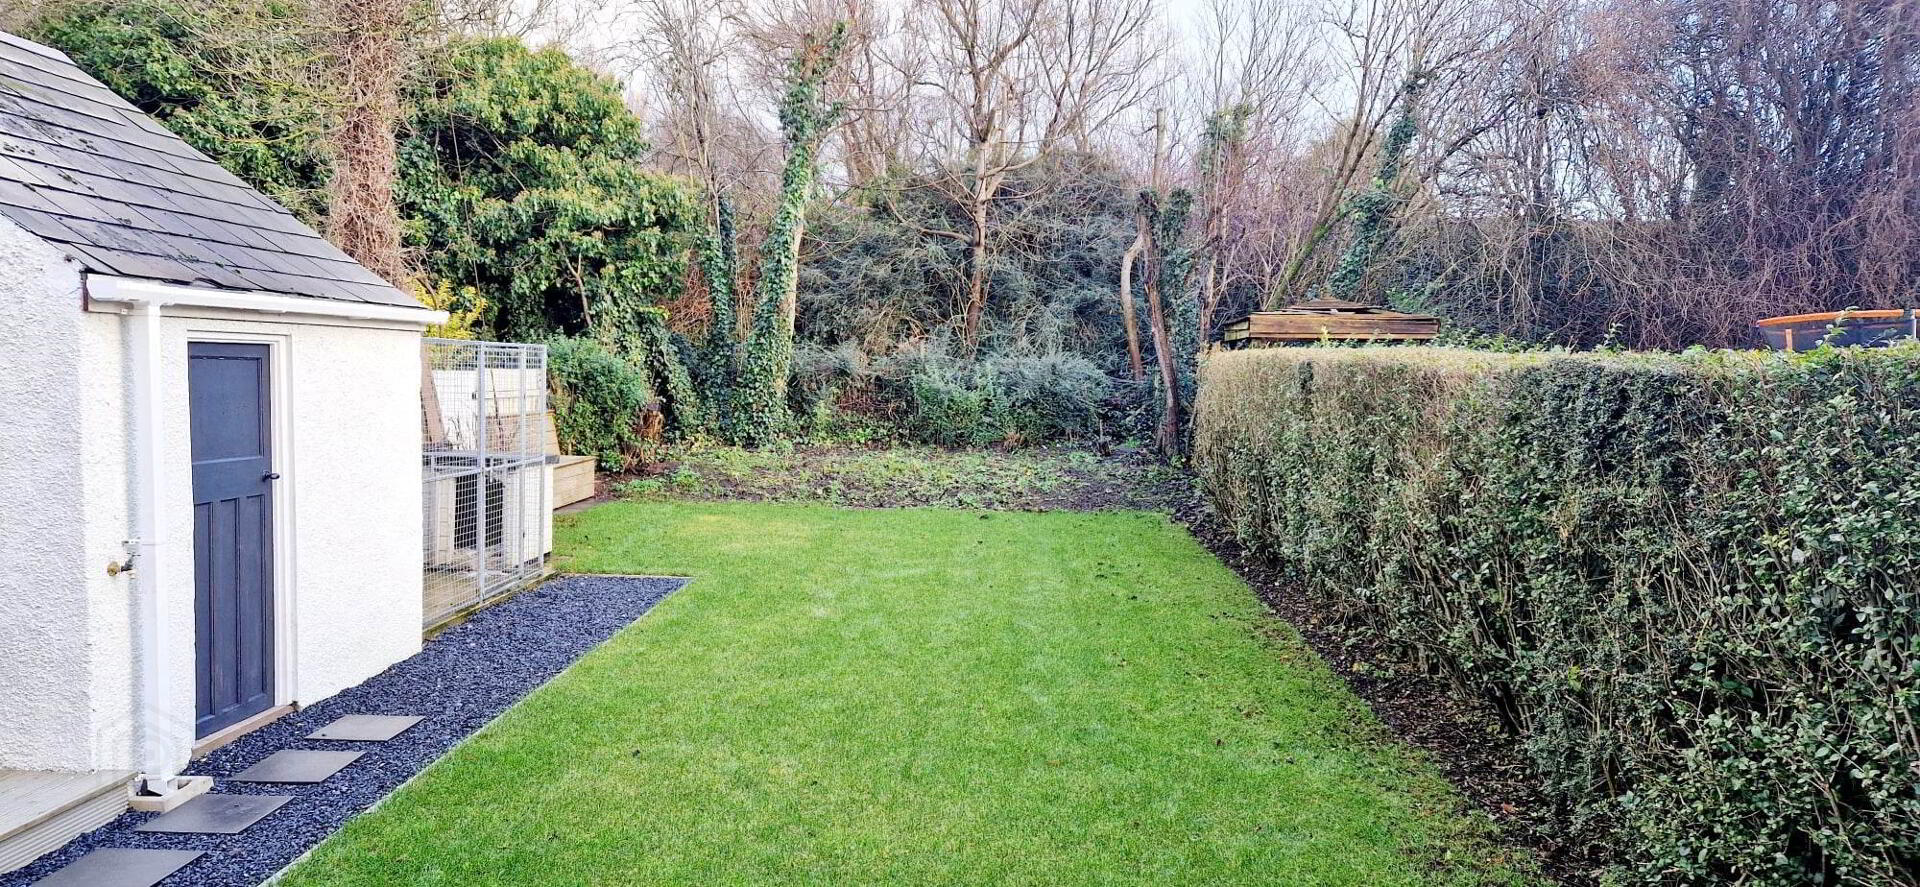
*REAR GARDEN - FULLY ENCLOSED, RAISED DECKING, PATIO AREA, GARDEN LAID IN LAWN.
*OUTBUILDING (2.55M X 2.04M)
*OUTSIDE LIGHT.
*OUTSIDE TAP.
*GAS FIRED CENTRAL HEATING.
*uPVC BLACK FASCIA & SOFFITS.
*BLACK RAINWATER GOODS.
*uPVC WINDOWS, BLACK FRAMES ON OUTSIDE, WHITE ON INSIDE.
*”KINGSPAN” UNDERFLOOR INSULATION TO GROUND FLOOR.
*ALARM SYSTEM.
*SMOKE & CARBON MONOXIDE ALARMS.
*BRUSHED CHROME SOCKETS & SWITCHES.
*EASY WALKING DISTANCE TO SHOPS, SCHOOLS & UNIVERSITY OF ULSTER.
*FEW MINUTES DRIVE TO EVER POPULAR, COASTAL RESORTS OF PORTRUSH & PORTSTEWART WITH THEIR GOLDEN SANDY BEACHES & GOLF COURSES.