Cookie Policy: This site uses cookies to store information on your computer. Read more

Sign up to our mailing list for updates on new properties.
Sign up to our mailing list for updates on new properties.
| Address | 45 Magheraboy Avenue Portrush, BT56 8GW |
|---|---|
| Price | Offers over £400,000 |
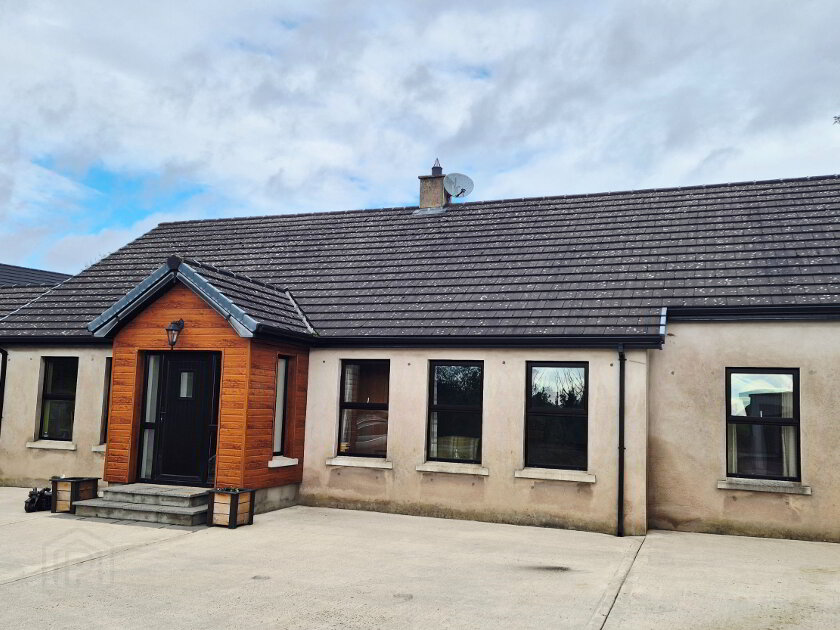
| Style | Detached Chalet Bungalow |
| Bedrooms | 3 |
| Receptions | 3 |
| Bathrooms | 3 |
| Heating | Oil |
| EPC Rating |
EPC
B86/B86
|
| Status | For sale |
PROPERTY FEATURES
* Stunning Detached Chalet Bungalow
* 3 Bedrooms
* 3 Bathrooms
* 3 Reception Rooms
* Solar Panels
* Detached Garage
* Double Glazed Windows in White uPVC Frames
* uPVC External Doors
* Under Floor Heating (ground floor)
* Security Alarm
* Oil Fired Central Heating
* Ample Off-Road Car Parking
* Manicured Lawns
* Quiet and highly sought after Residential Area of Town
* Convenient to Local Amenities and Transport Links, a perfect choice for a Multitude of Buyers
An Exceptional Home in the Heart of Portrush
Beautifully presented and impeccably maintained, this stunning detached chalet bungalow offers an outstanding opportunity to acquire a spacious and versatile family home in one of Northern Ireland's most sought-after coastal locations. Boasting three generous bedrooms, three elegant reception rooms and three well-appointed bathrooms, the property provides a flexible and adaptable layout to suit modern family living, those working from home, or buyers seeking additional entertaining space Finished in tasteful neutral tones throughout, the home is ready for immediate occupation and has been lovingly cared for by its current owners. Outside, the beautifully manicured rear lawns create a peaceful and private setting, perfect for relaxing or enjoying outdoor entertaining. Situated in the ever-popular seaside resort of Portrush, you'll be within easy reach of an outstanding selection of renowned restaurants, cafés, championship golf courses, and the town's spectacular golden sandy beaches, making this an enviable place to call home. Properties of this calibre in such a prime location are rarely available. Early viewing is highly recommended, as demand is expected to be exceptionally strong.
ACCOMMODATION COMPRISING:
ENTRANCE HALLWAY – Bright and airy, tiled floor, built in cloakroom, recessed spotlights
LIVING ROOM (6.08m x 3.60m) Feature “Hole in the Wall” fireplace matt black trim and hearth, laminate wood effect flooring, dual aspect windows, tv point
BED 1 (4.50m x 3.00m) Laminate wood effect flooring
BATHROOM – White suite comprising wet room shower enclosure with glass panel fully tiled walls, hand held shower and fixed overhead rainfall shower, wall hung vanity unit, w/c, LED mirror, tiled floor and walls, recessed spots, extractor fan
OPEN PLAN LOUNGE/KITCHEN/DINING AREA (9.90m x 4.38m) Range of eye and low level kitchen cabinet units tiled between and upstands, granite worktops, inset single bowl stainless steel sink unit with mixer tap, double “Stanley” induction “Smeg” chimney cooker hood extractor fan, integrated dishwasher, integrated washing machine, integrated tumble dryer, built in microwave, double bin storage unit, “American” fridge freezer double lit glass display unit wine rack, kickboard LED lights, tv point, centre island breakfast bar with cupboards underneath, feature corner window, PVC French doors leading to ear garden, tiled floor, full glass panel double doors leading to
SUN ROOM (4.22m x 3.87m) Corner multi fuel stove on slate hearth tiled floor, tv point, recessed ceiling spotlights, double French doors leading to rear garden
1st Floor – Landing, built in hotpress
BED 2 (5.31m x 3.00m) Laminate wood effect flooring, tv point, walk in dressing room, access to eaves
EN – SUITE (2.00m x 1.95m) White suite comprising quadrant shower cubicle fully tiled, hand held shower attachment, w/c, wall hung vanity unit, heated towel rail, extractor fan, recessed ceiling spotlights, sky light windows, tiled floor
BED 3 (3.60m x 3.53m) Laminate wood effect flooring, tv point, access to roofspace
EN-SUITE (3.55m x 2.53m) White suite comprising curved panel bath with mixer tap and “Microphone” shower attachment, walk in shower cubicle with hand held shower attachment and fixed overhead rainfall shower, w/c, wall hung vanity basin unit, heated towel rail, tall vanity unit, fully tiled walls and floor, sky light window, recessed ceiling spotlight, extractor fan
EXTERNAL FEATURES
* Detached garage (6.85m x 3.85m) Roller door light and power points
* Front garden – tarmac driveway for several cars, decorative coloured stones in flower beds with colourful shrubs
* Rear garden – fully enclosed, laid in well manicured lawn, edged with raised beds and mature shrubs
* Additional space for parking, caravan etc
* PVC fascia and soffits
* Solar panels
* Outside tap
* Outside lights
* Condensing boiler
* Outside electric sockets