Cookie Policy: This site uses cookies to store information on your computer. Read more

Sign up to our mailing list for updates on new properties.
Sign up to our mailing list for updates on new properties.
| Address | 40 Greenhall Park Coleraine, BT51 3FA |
|---|---|
| Style | Semi-Detached House |
| Bedrooms | 3 |
| Receptions | 1 |
| Bathrooms | 2 |
| Heating | Gas |
| EPC Rating |
EPC
B82/B82
|
| Status | Sold |
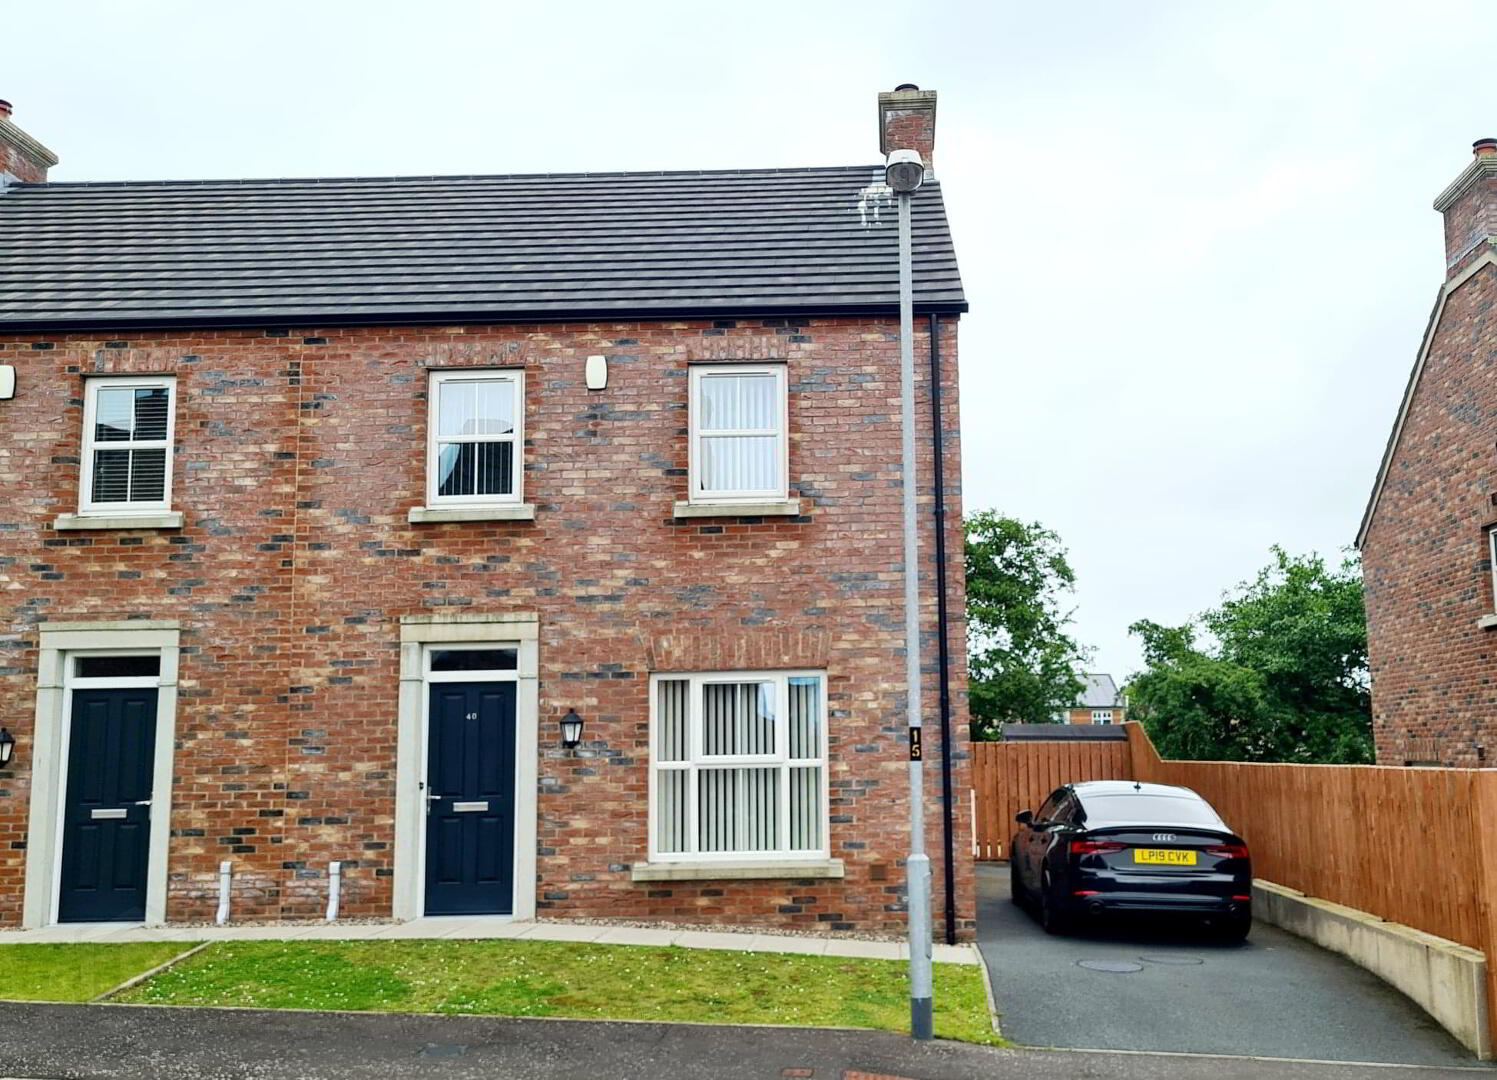
Nestled in a quiet cul de sac location in the recently built “Greenhall Park” development, this home has been decorated & maintained to the very highest of standards. No 40 is simply ready to move into, just bring your belongings, put your feet up and admire the surroundings. Call us today & arrange an accompanied internal inspection you won’t be disappointed.
Accommodation Comprising:
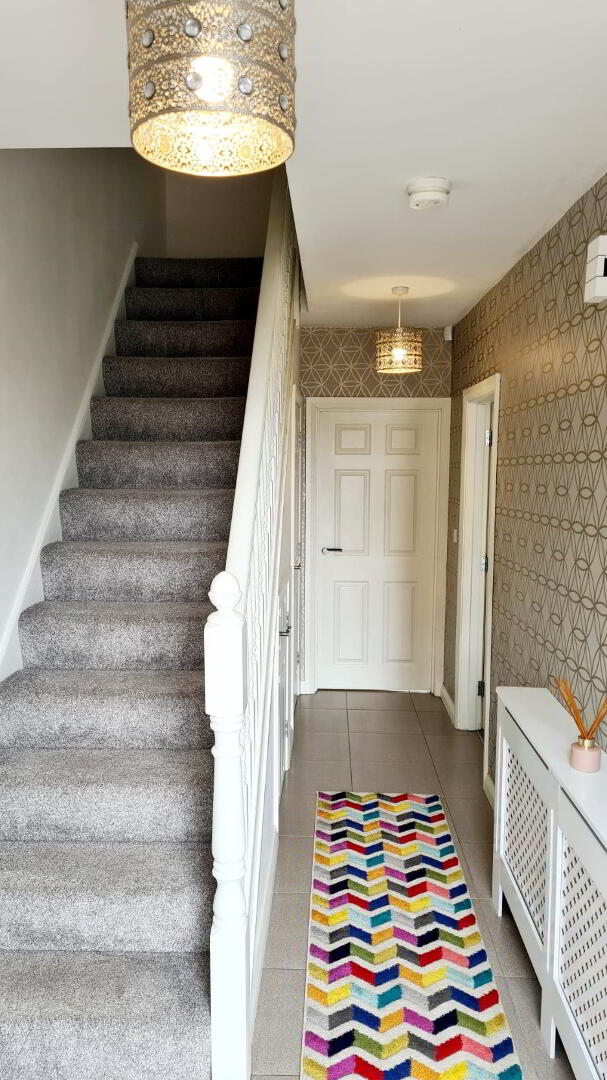
* ENTRANCE HALLWAY - Tiled floor, understairs storage, phone point.
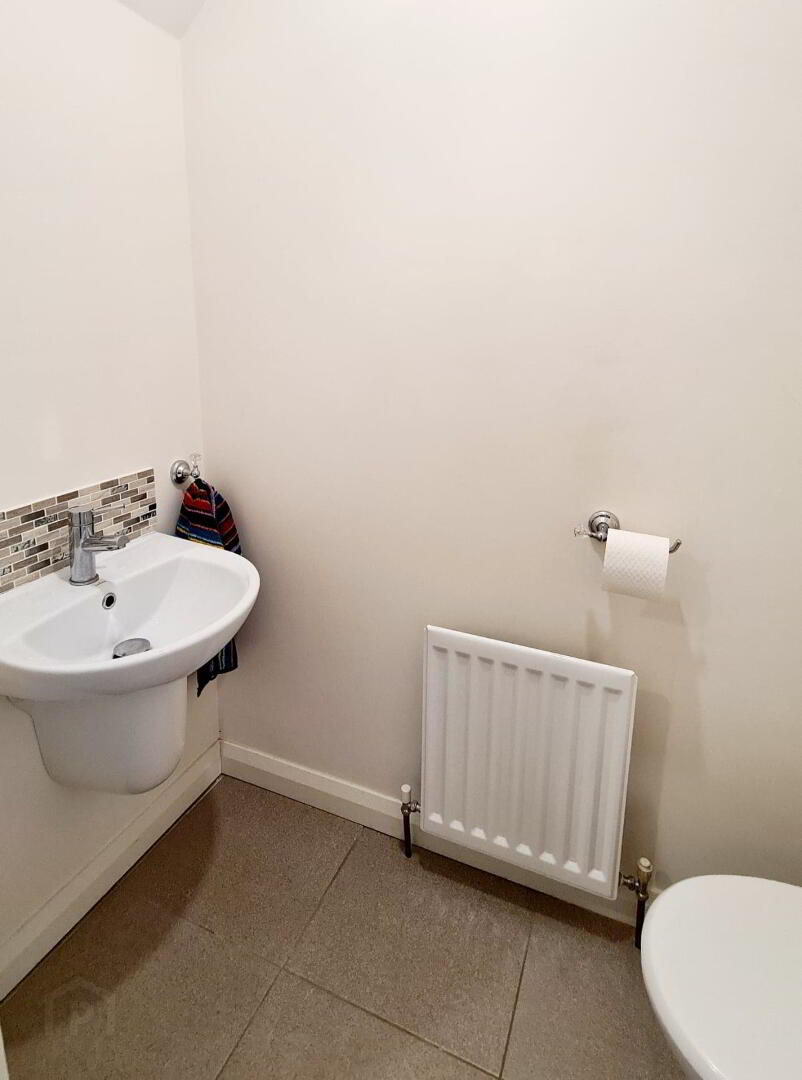
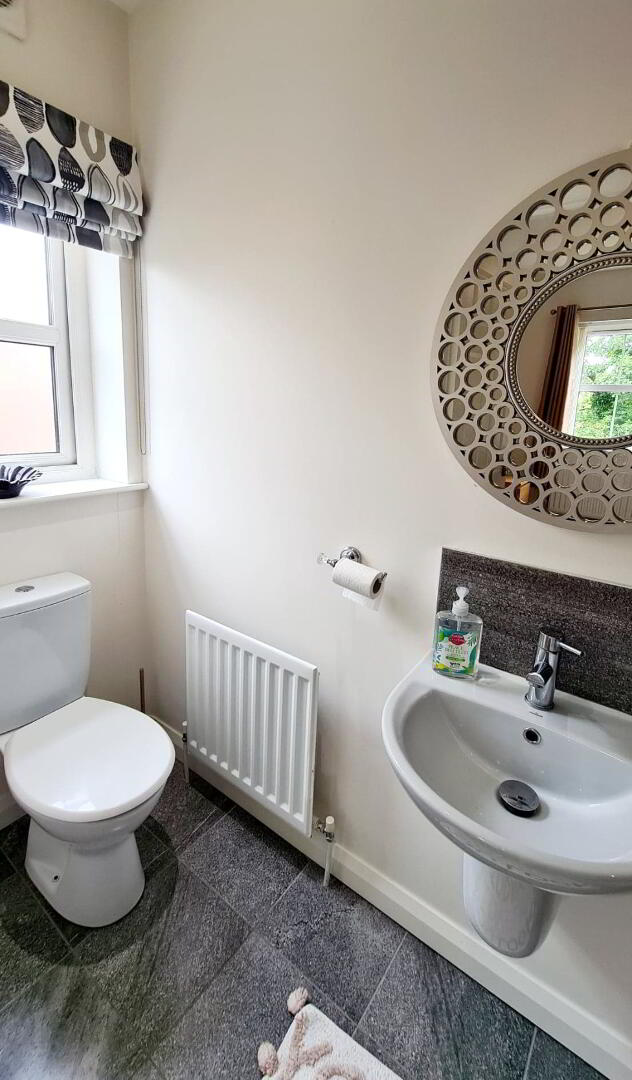
* CLOAKROOM - (1.78m x 0.88m) White suite comprising, low flush wc, wall hung wash hand basin with mixer tap & splashback tiles, tiled floor, extractor fan.
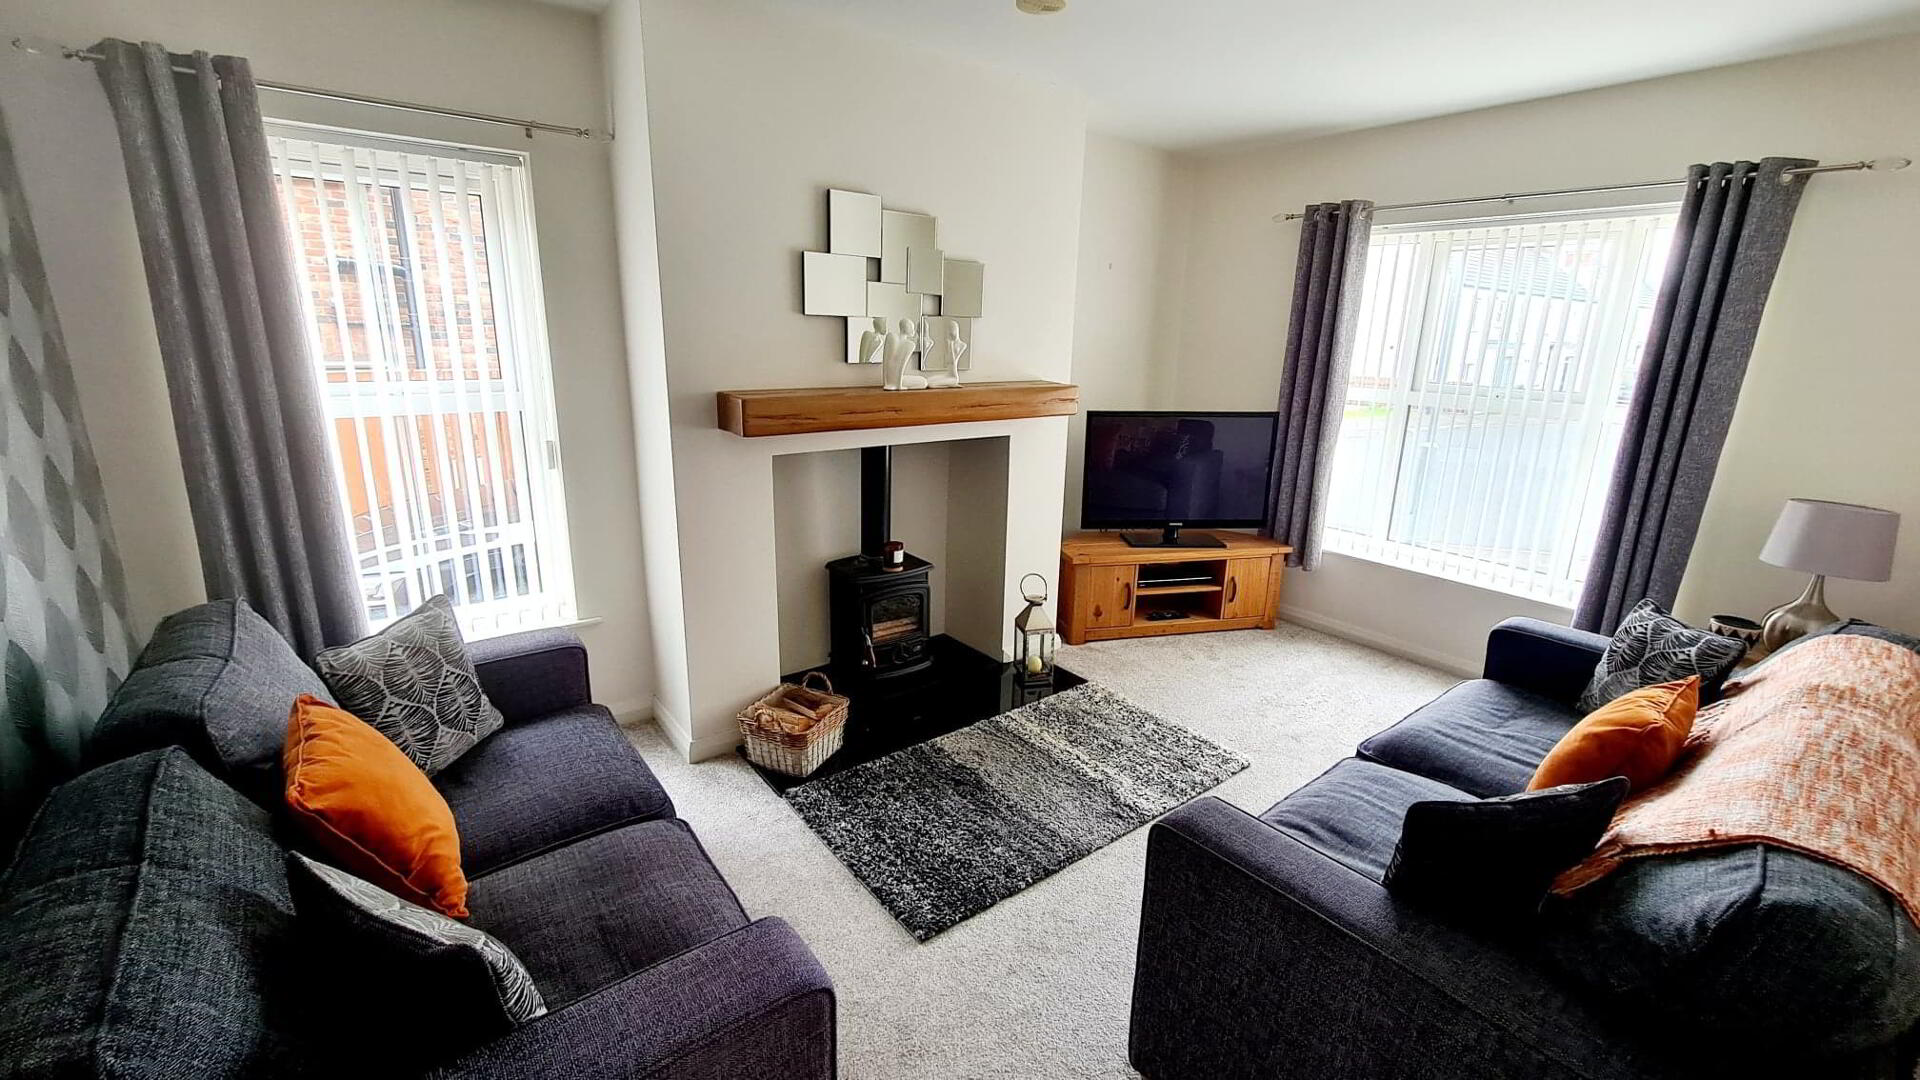
* LIVING ROOM - (4.63m x 3.33m) Feature “hole in the wall” fireplace, floating wooden mantelpiece, wood burning stove & granite hearth, tv point, phone point.
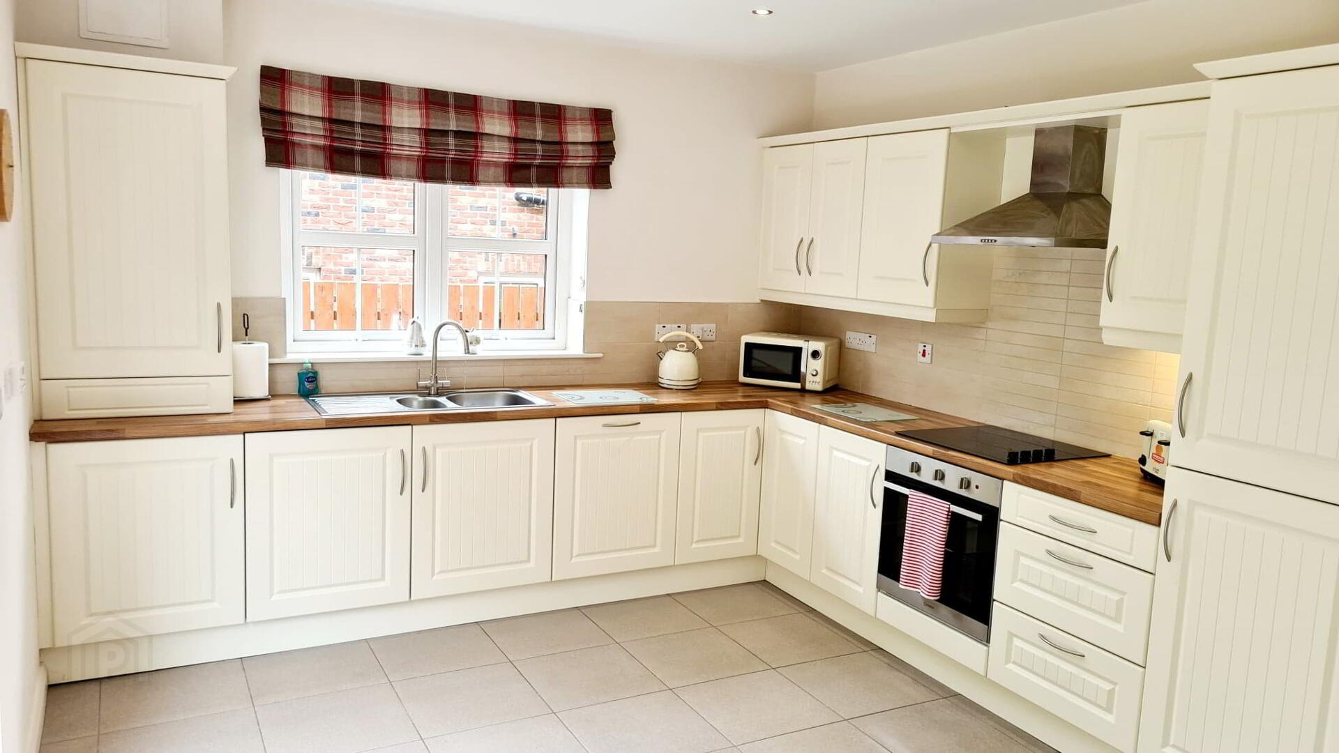
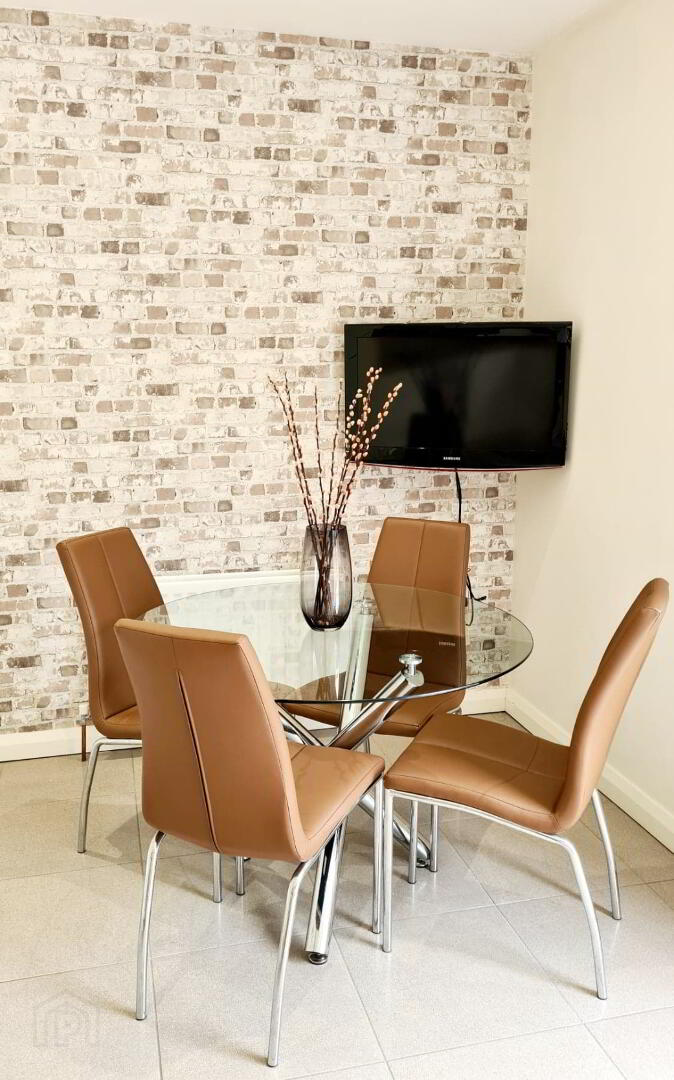
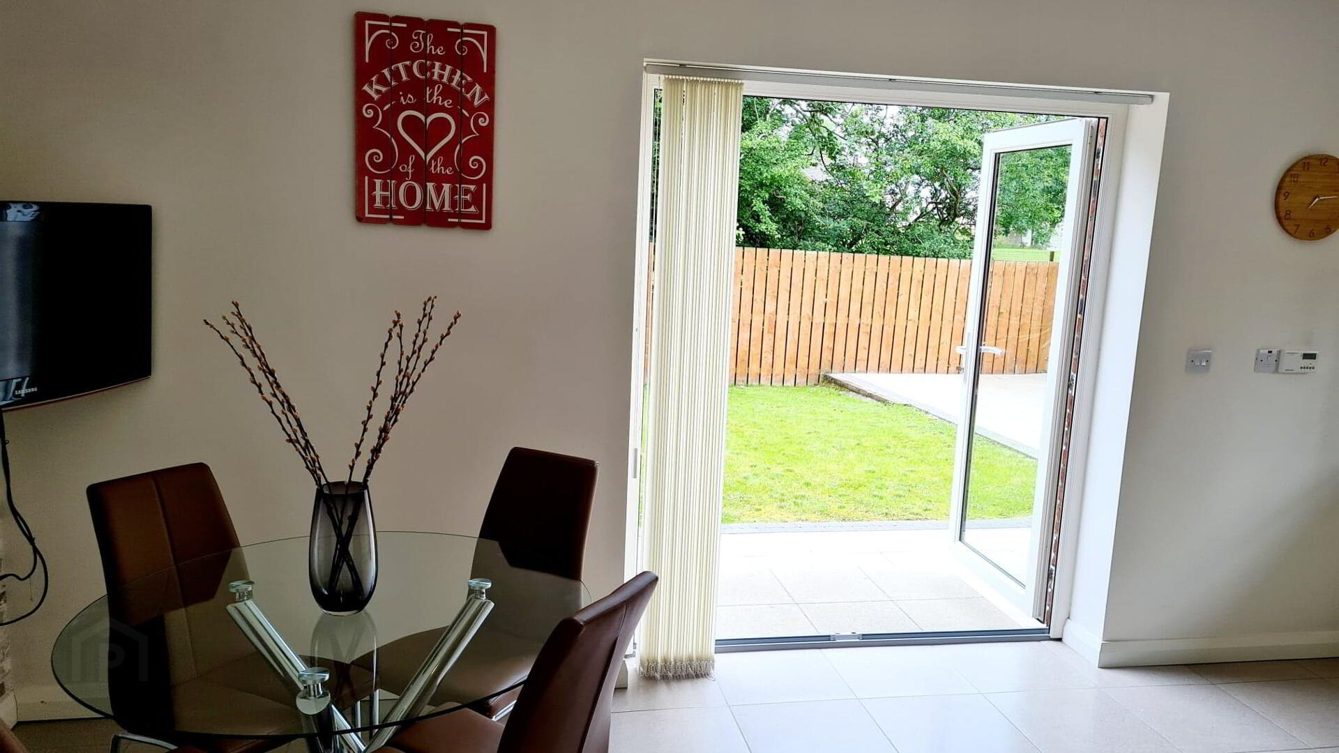
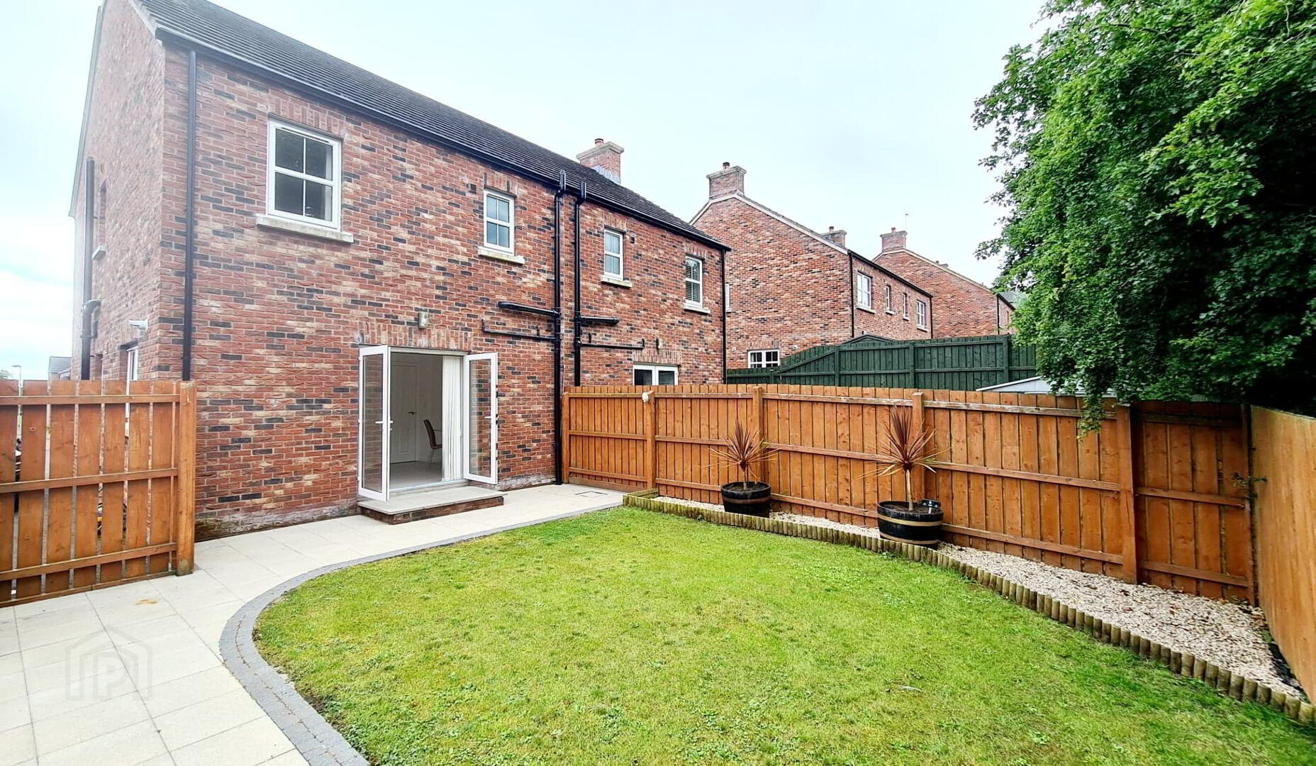
* KITCHEN/DINING AREA - (5.44m x 3.49m) Range of eye & low level cabinet units, tiled between, understrip lighting, 1.5 bowl stainless steel sink unit with mixer tap, integrated fridge freezer, dishwasher, integrated electric hob & oven stainless steel chimney cooker fan, recessed LED spotlights, tv point, tiled floor, double French doors leading to patio area,
FIRST FLOOR
Ballustrade staircase leading to landing, access to roofspace.
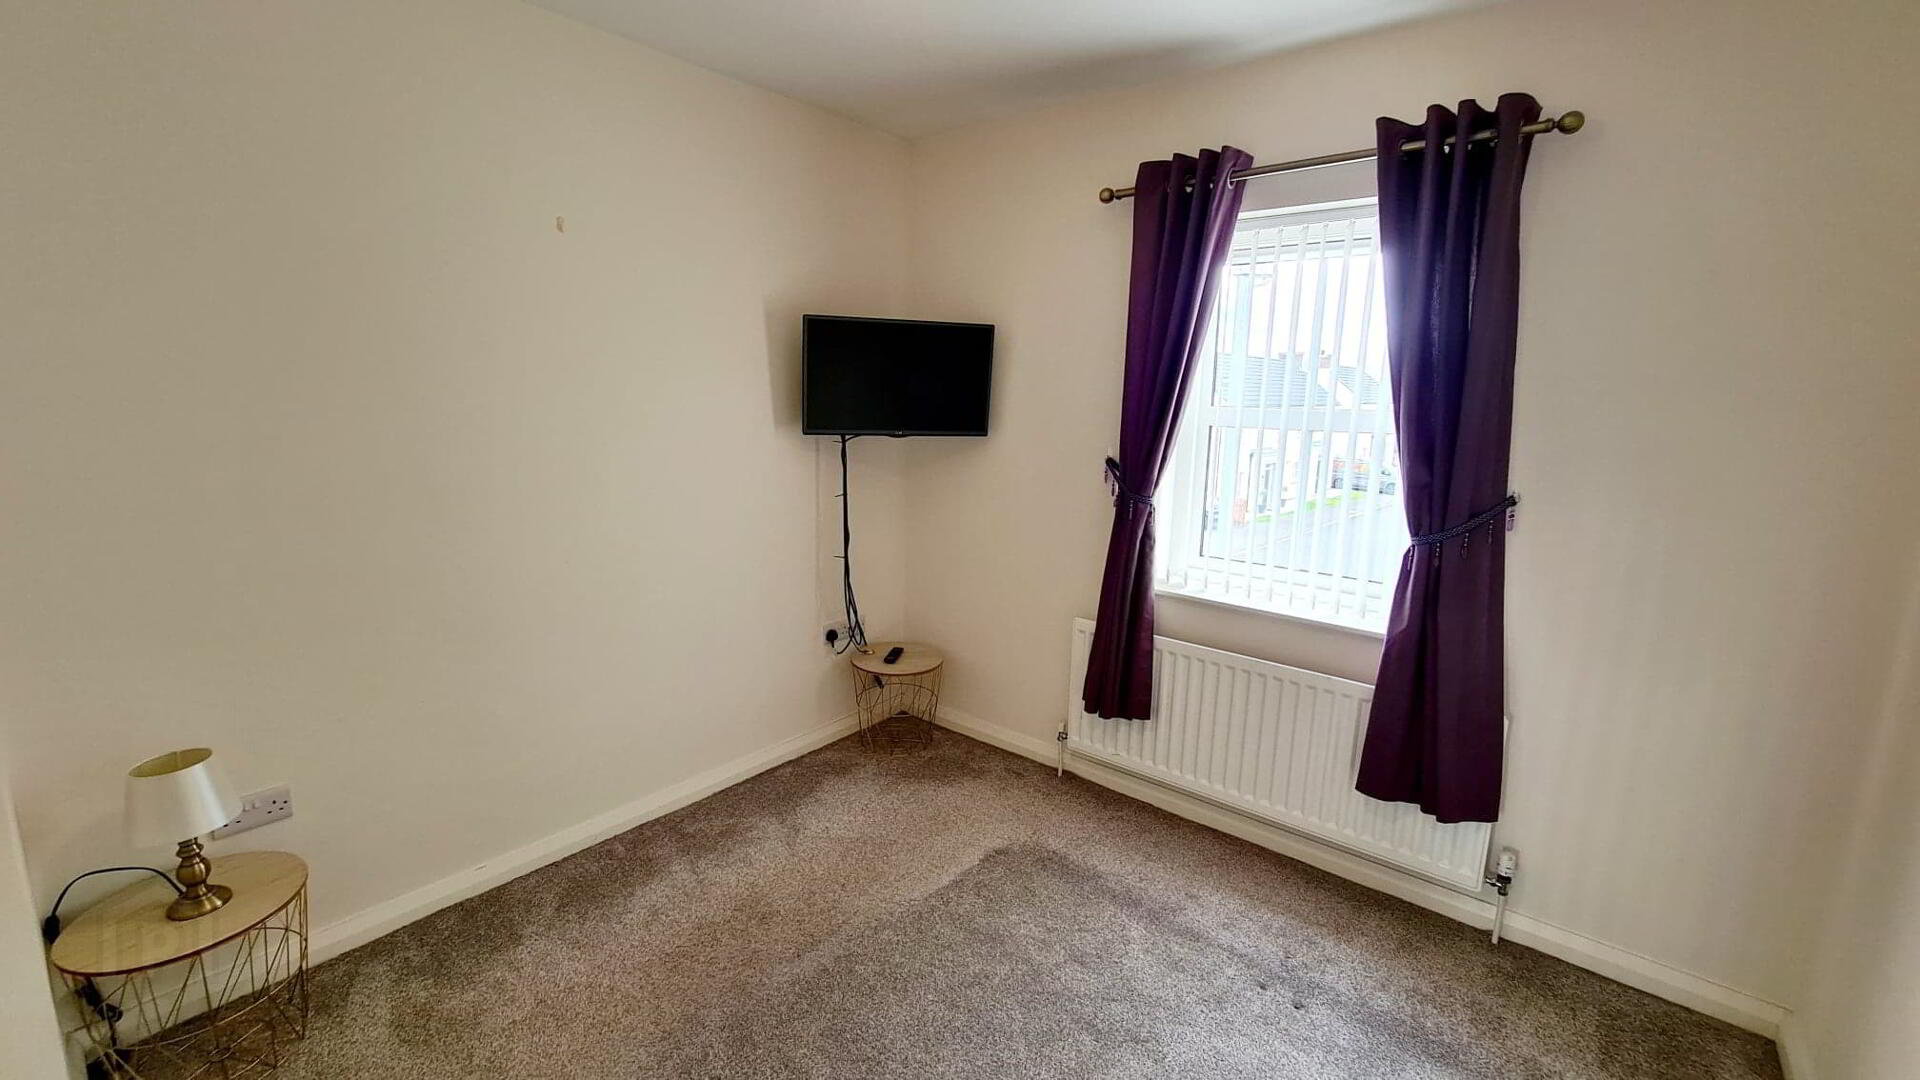
* BEDROOM 1 - (3.68m x 3.53m) Carpeted, tv & phone point.
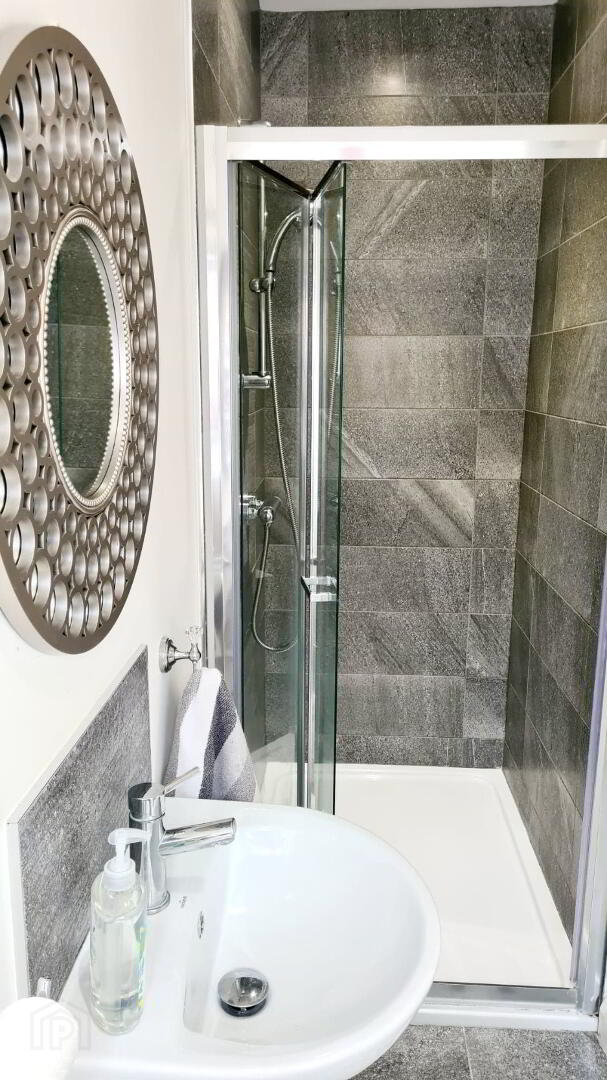
* EN-SUITE - (3.30m x 0.91m) Comprising white suite, large walk in shower cubicle, bi fold doors, fully tiled, mains shower & attachment, wall hung wash hand basin with mixer tap & tiled splashback, low flush wc, recessed LED spotlights, tiled floor, extractor fan.
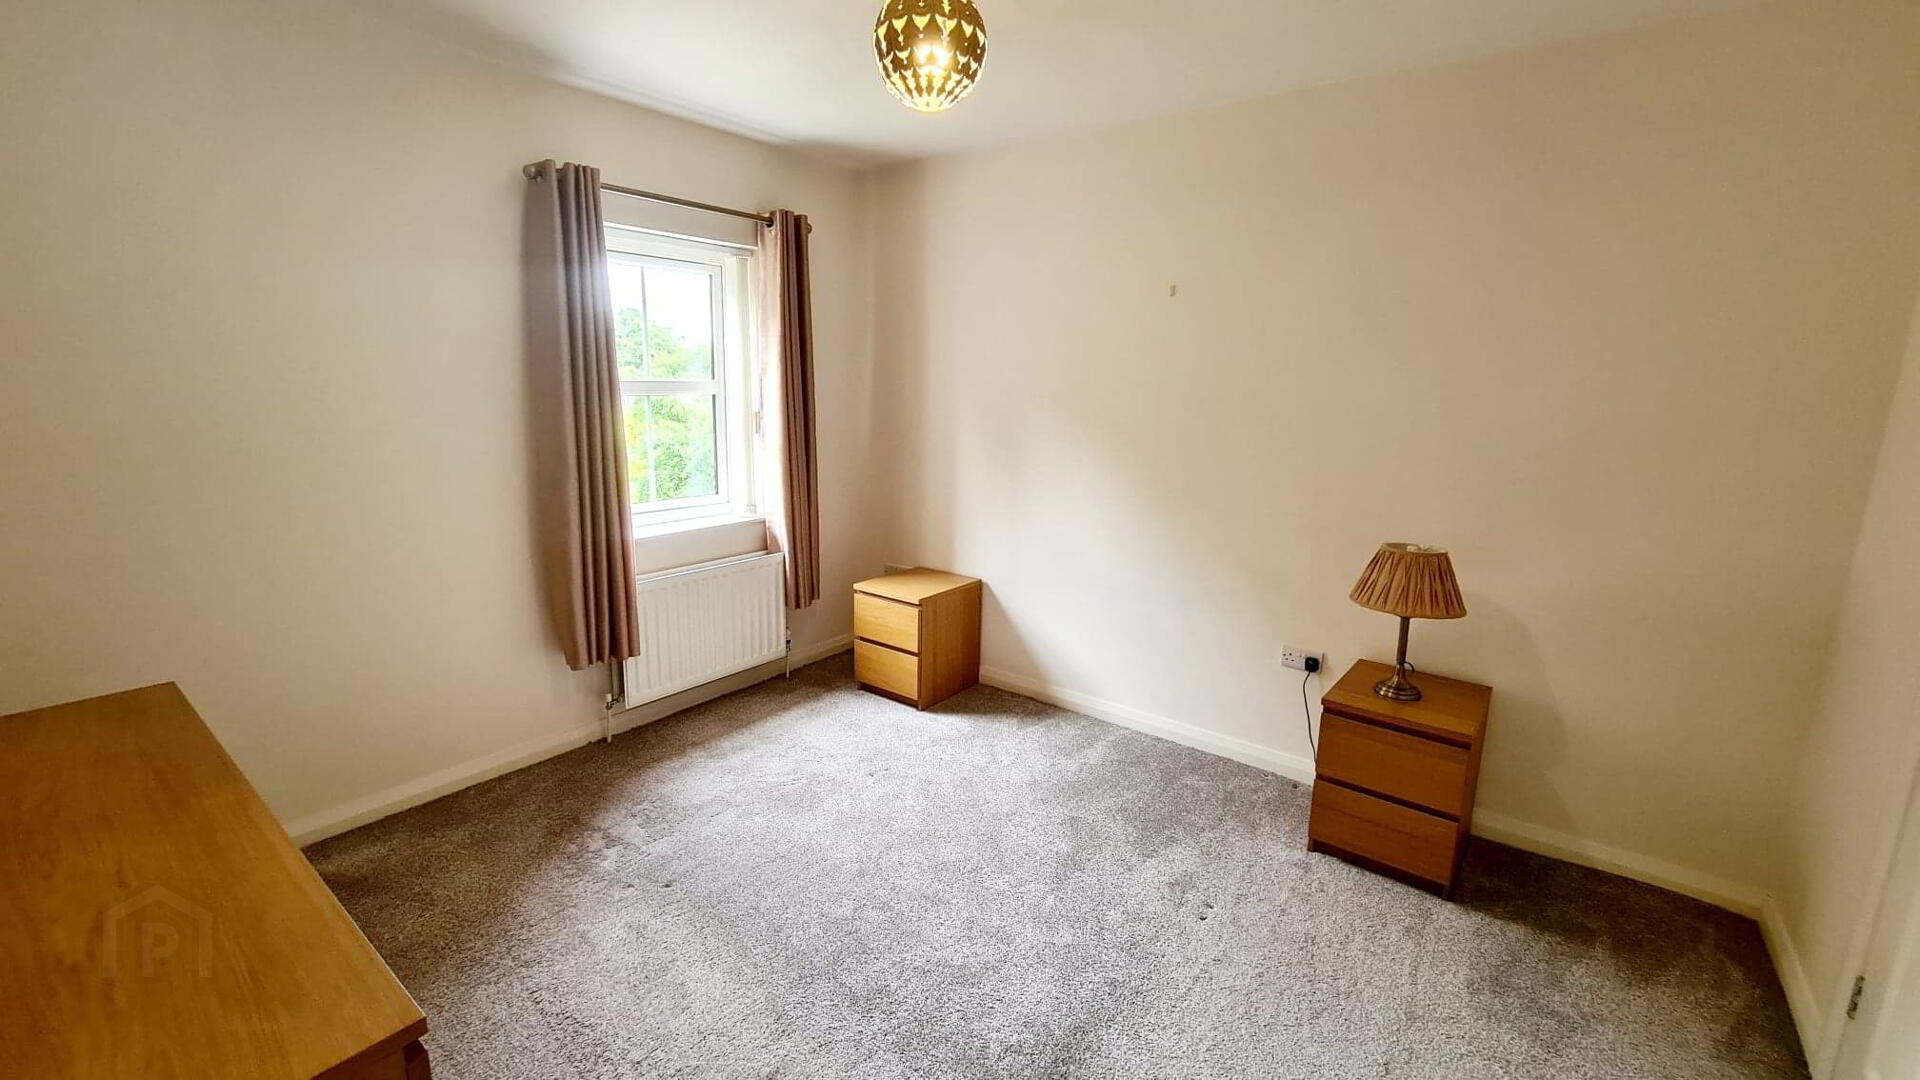
* BEDROOM 2 - (3.45m x 2.95m) Carpeted, tv point.
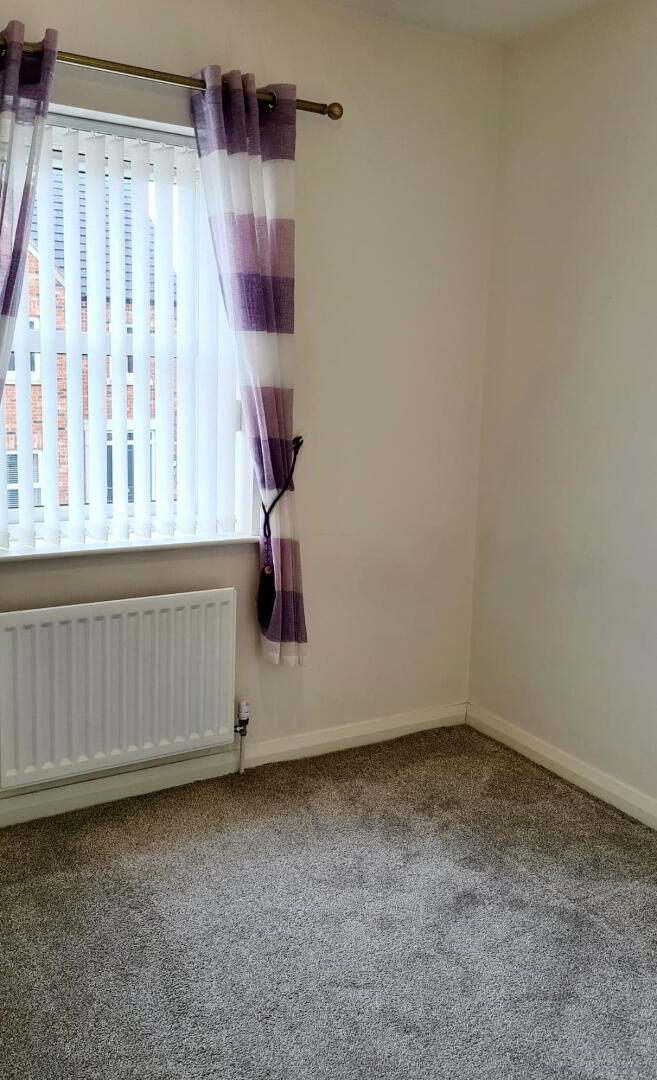
* BEDROOM 3 - (2.38m x 2.18m) Carpeted.
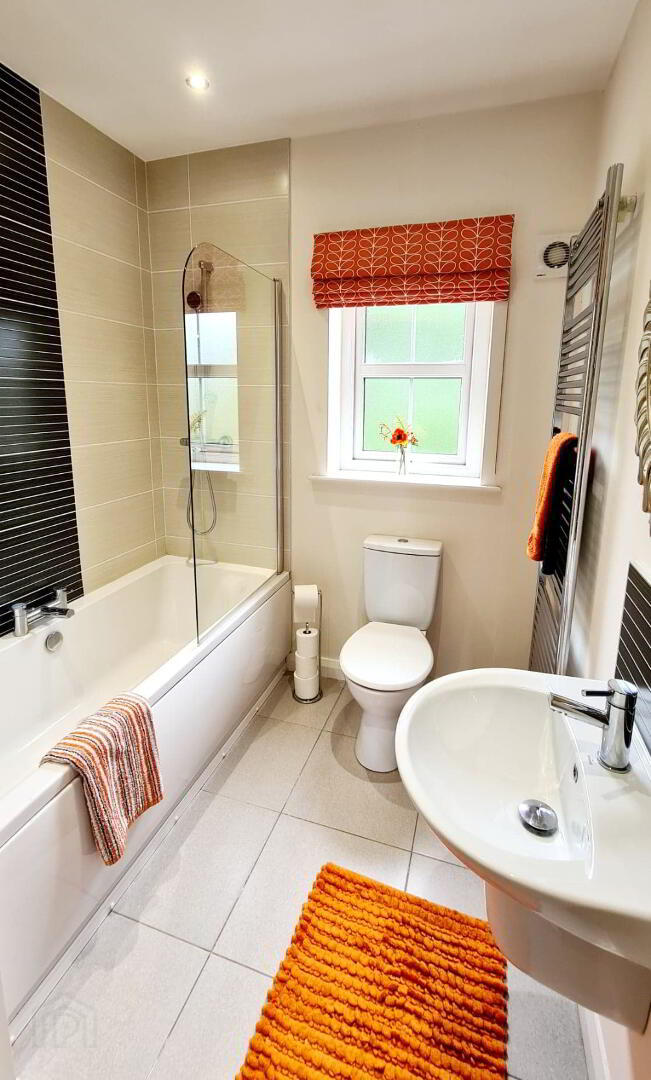
* BATHROOM - (2.66m x 2.00m) White suite comprising panel bath, mains shower over, shower screen, tiled around, wall hung wash hand basin with mixer taps, tiled splashback, low flush wc, heated towel rail, recessed LED spotlights, tiled floor, extractor fan, built in linen cupboard.
GENERAL FEATURES
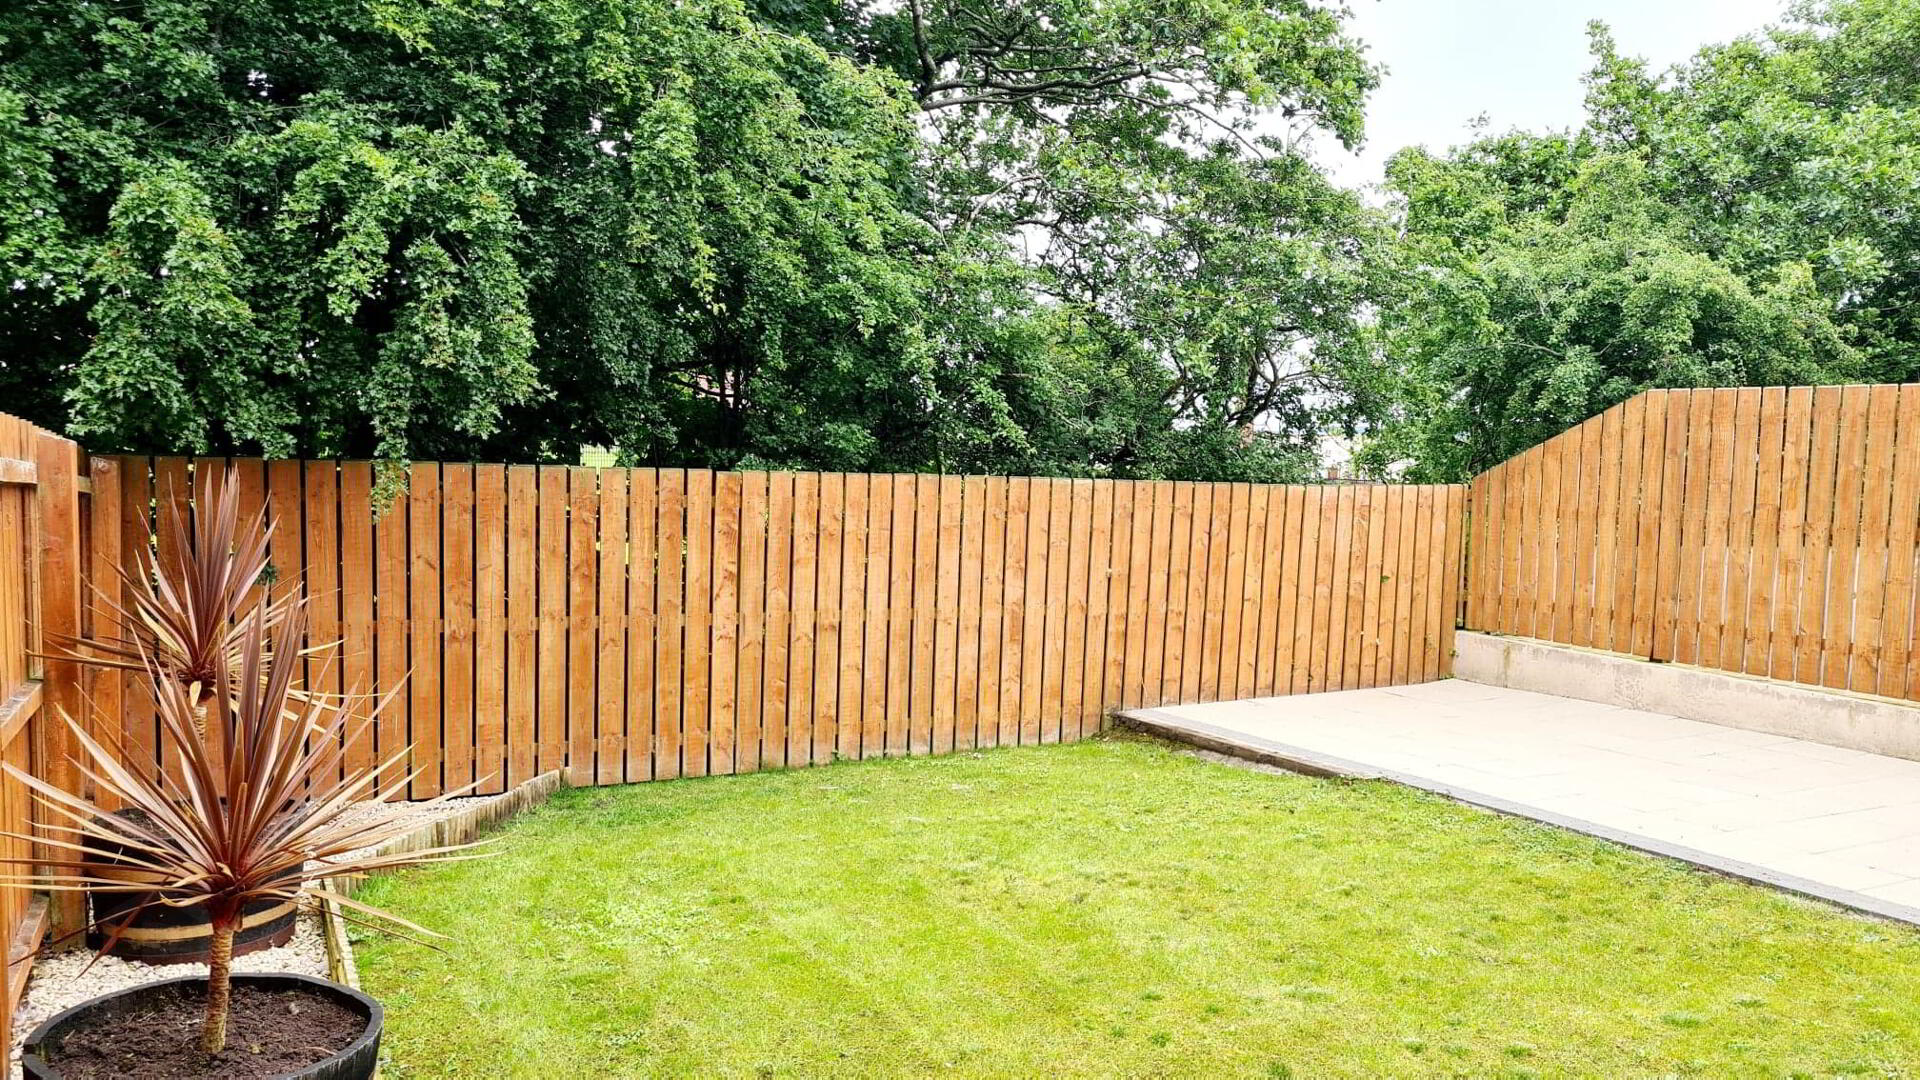
* FULLY ENCLOSED REAR GARDEN LAID IN LAWN, DECORATIVE PAVED AREA EDGED WITH SMALL BLOCK PAVING.
* FRONT GARDEN LAID IN LAWN.
* TARMAC DRIVEWAY.
* OUTSIDE LIGHTS & TAP.
* PLEASANT VIEWS OVER GREEN.
* BURGLAR ALARM.