Cookie Policy: This site uses cookies to store information on your computer. Read more

Sign up to our mailing list for updates on new properties.
Sign up to our mailing list for updates on new properties.
| Address | 4 Gransden Park Coleraine, BT52 1WA |
|---|---|
| Style | Chalet Bungalow |
| Bedrooms | 4 |
| Receptions | 2 |
| Bathrooms | 3 |
| Heating | Oil |
| EPC Rating |
EPC
E54/D67
|
| Status | Sold |
PROPERTY FEATURES
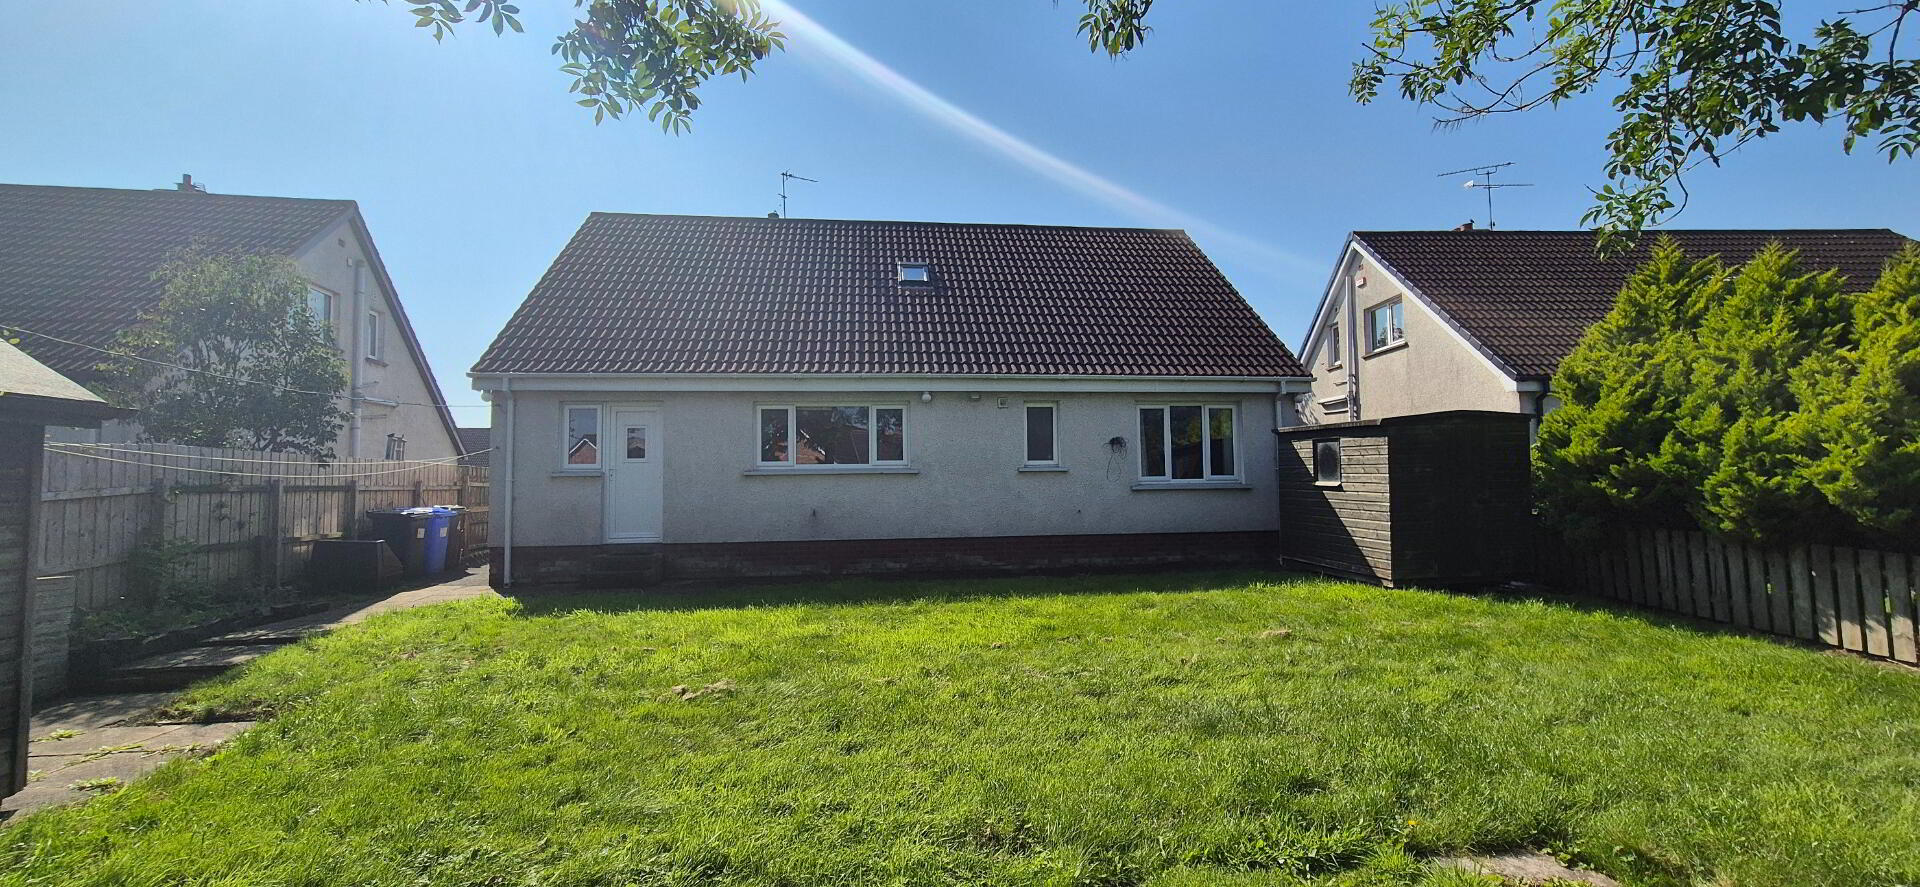
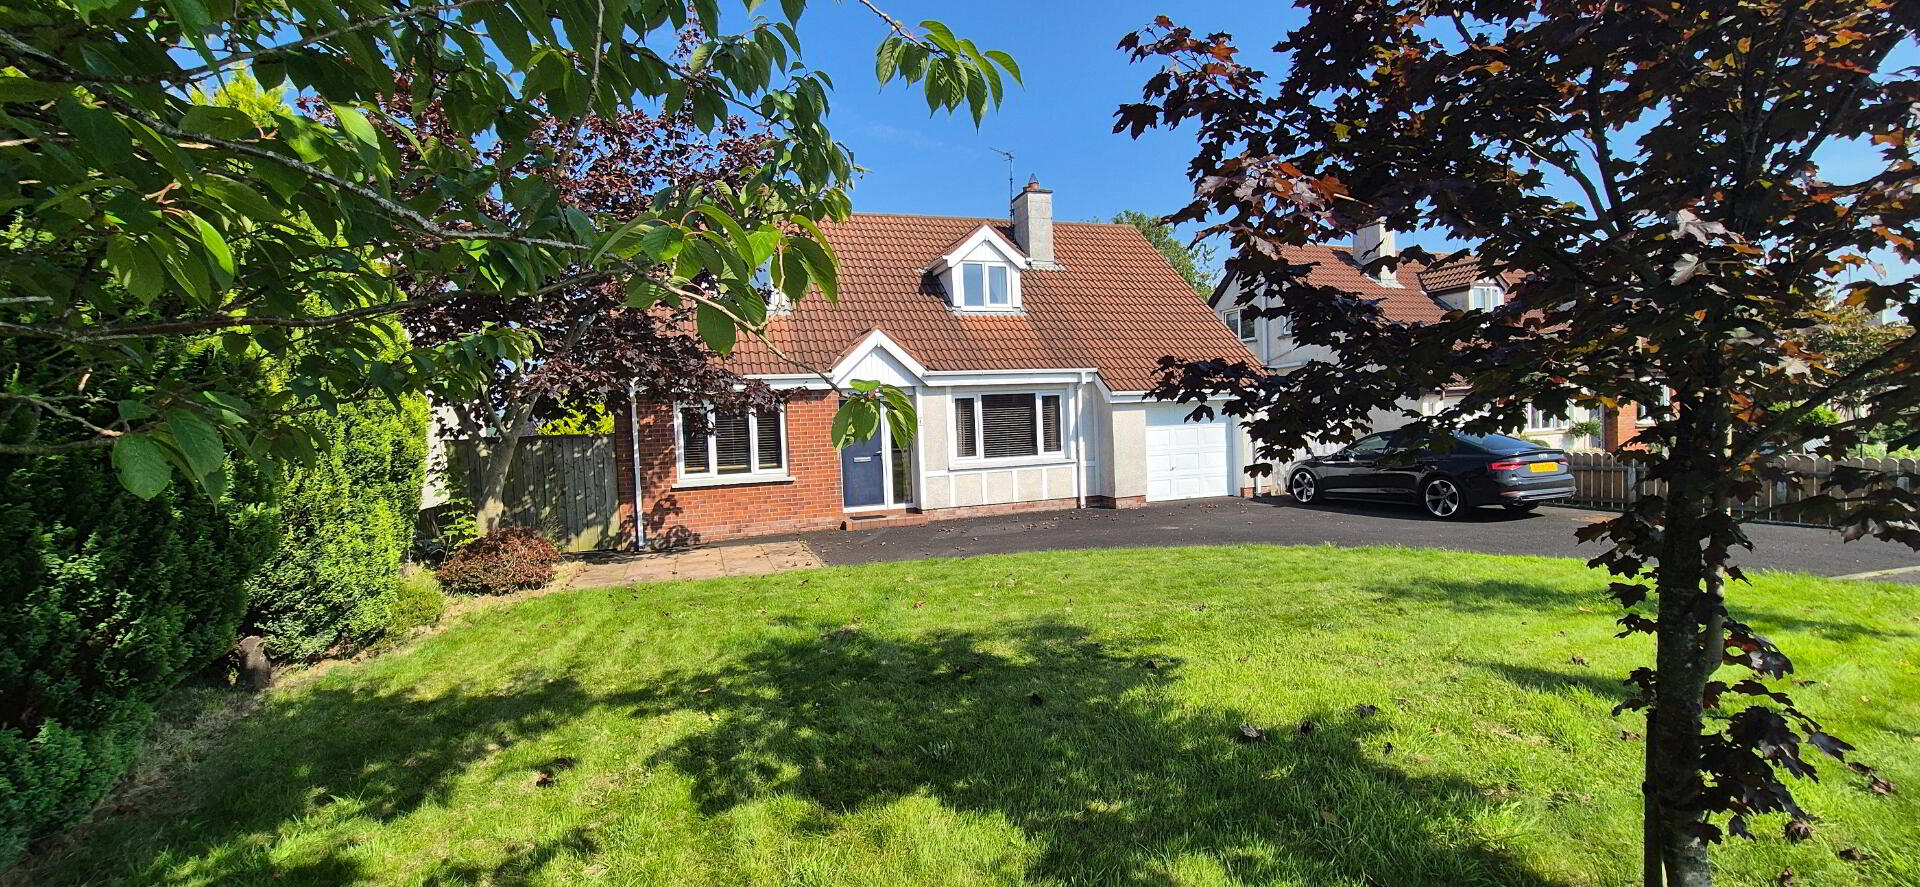
* Detached Chalet Bungalow
* 4 Bedrooms
* 2 Reception Rooms
* 3 Bathrooms
* uPVC Double Glazed Windows
* Composite External Doors
* Oil Fired Central Heating
* Integrated Garage
* Sought after area of town
* Walking distance to schools, shops, Causeway hospital and other amenities
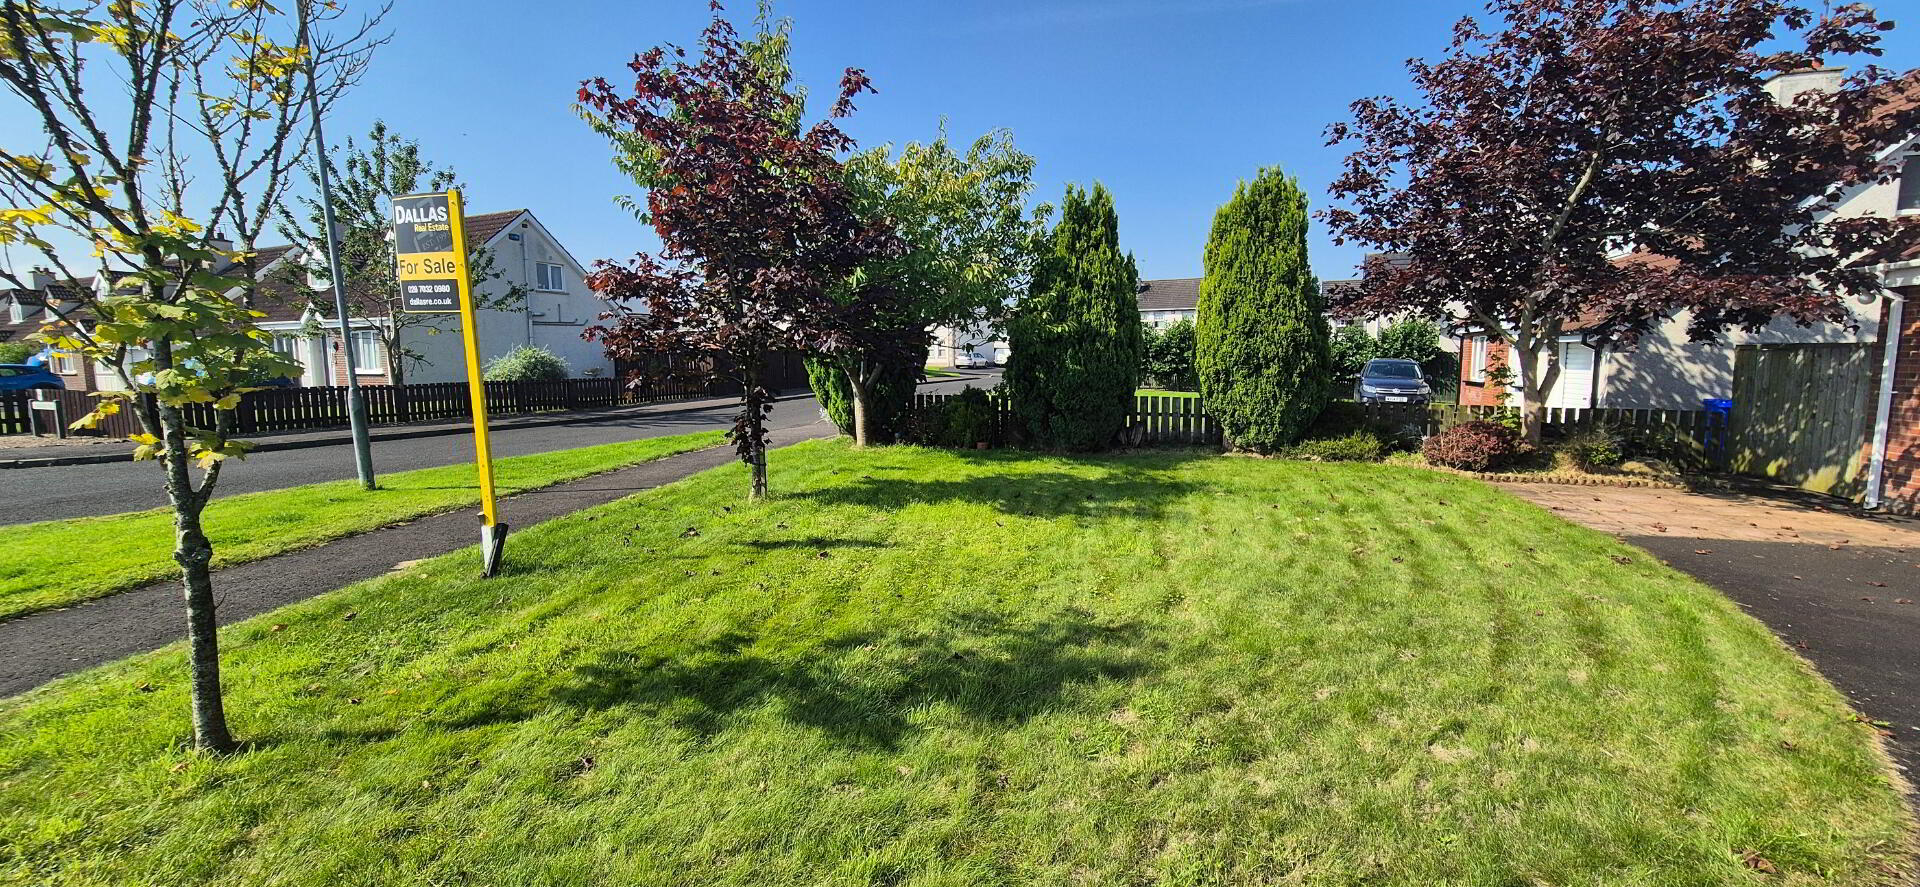
No 4 is set in a leafy area of town, in the much sought after Mountsandel with its convenience to Schools, Shops, Causeway Hospital and easy access onto the A26 with Belfast in on direction and the Glorious North Coast in the other. This spacious 4 bedroom detached chalet bungalow is sure to attract huge interest, on the market especially for families. Contact us today for an accompanied viewing and see for yourself.
ACCOMMODATION COMPRISING:
ENTRANCE HALLWAY – Accessed via composite front door, tiled floor, phone point.
LOUNGE (5.3m x 3.3m) Feature “Hole in the Wall” fireplace, stone arched trim, tiled inset and stove, tv point, phone point, coving
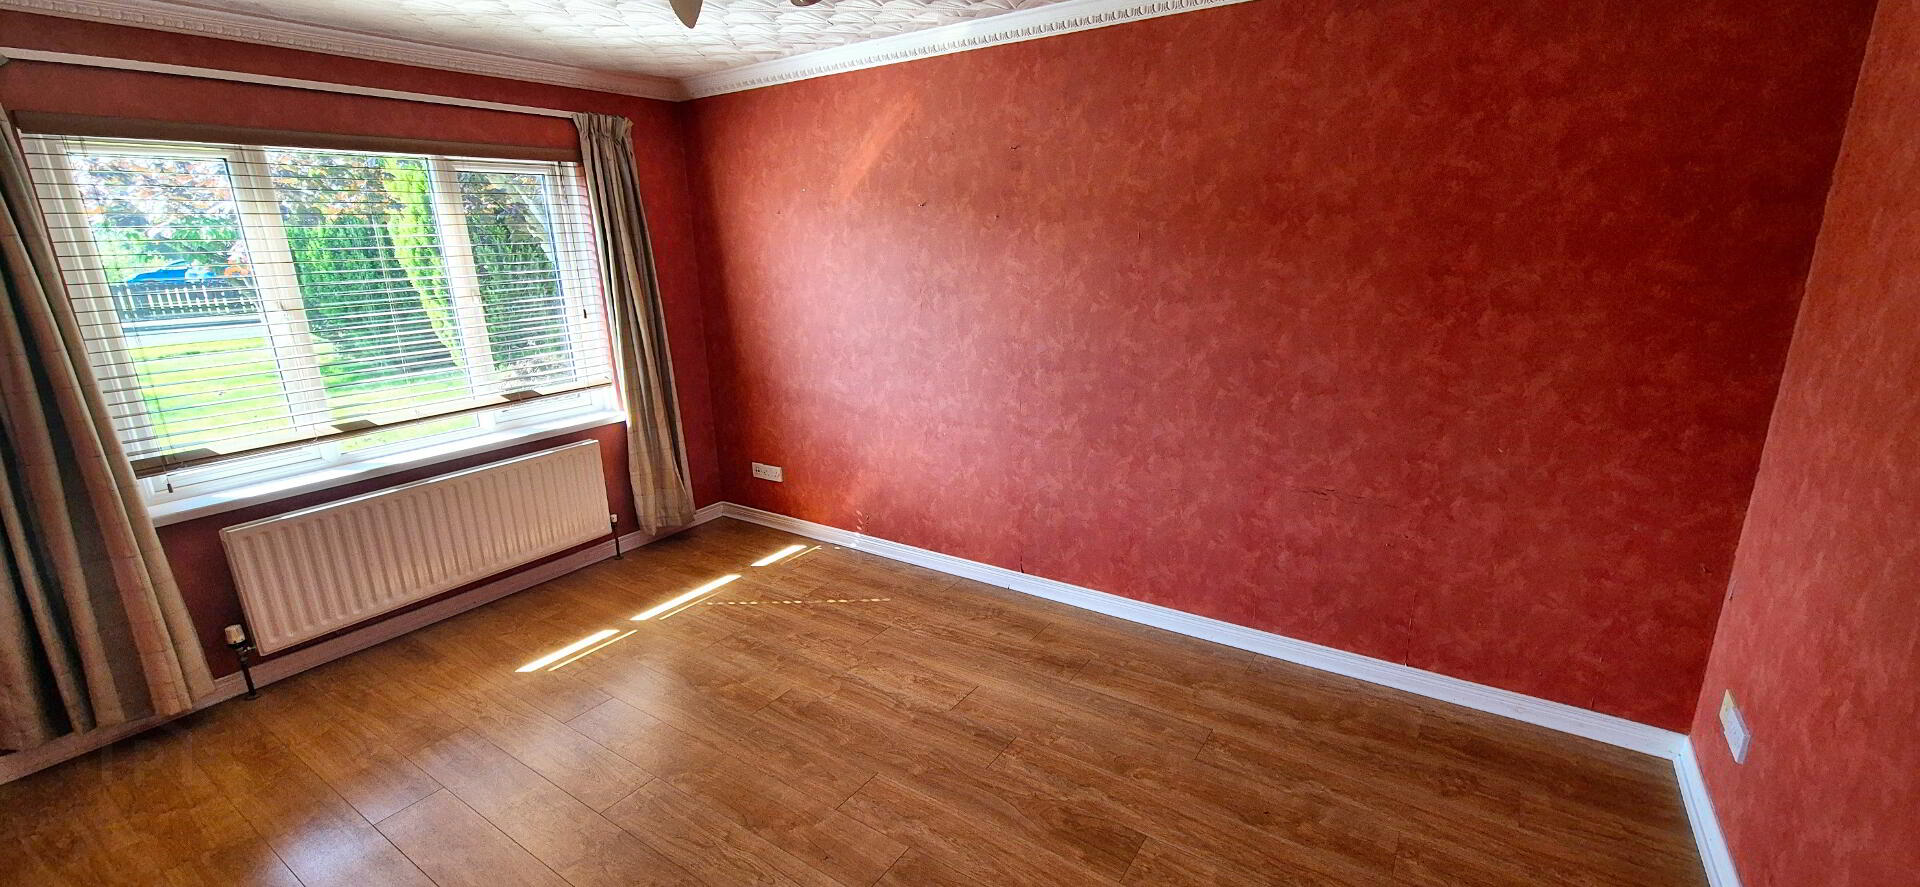
LIVING ROOM (4.5m x 3.0m) Laminate wood effect flooring, tv point, coving
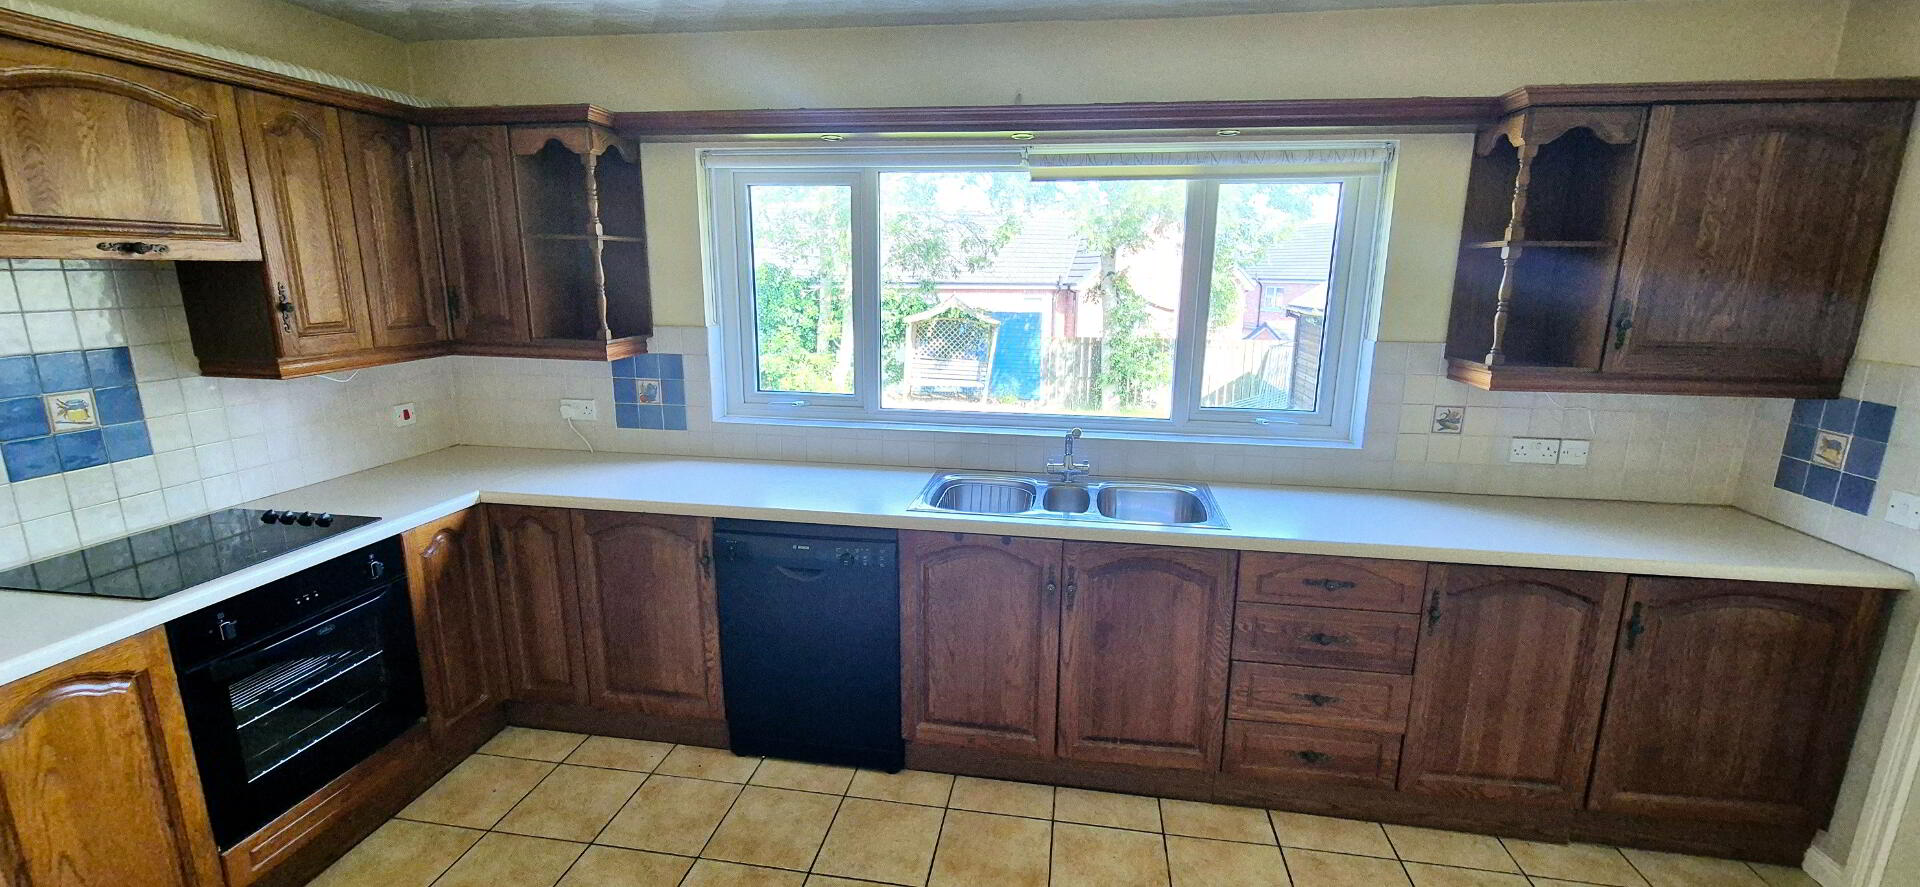
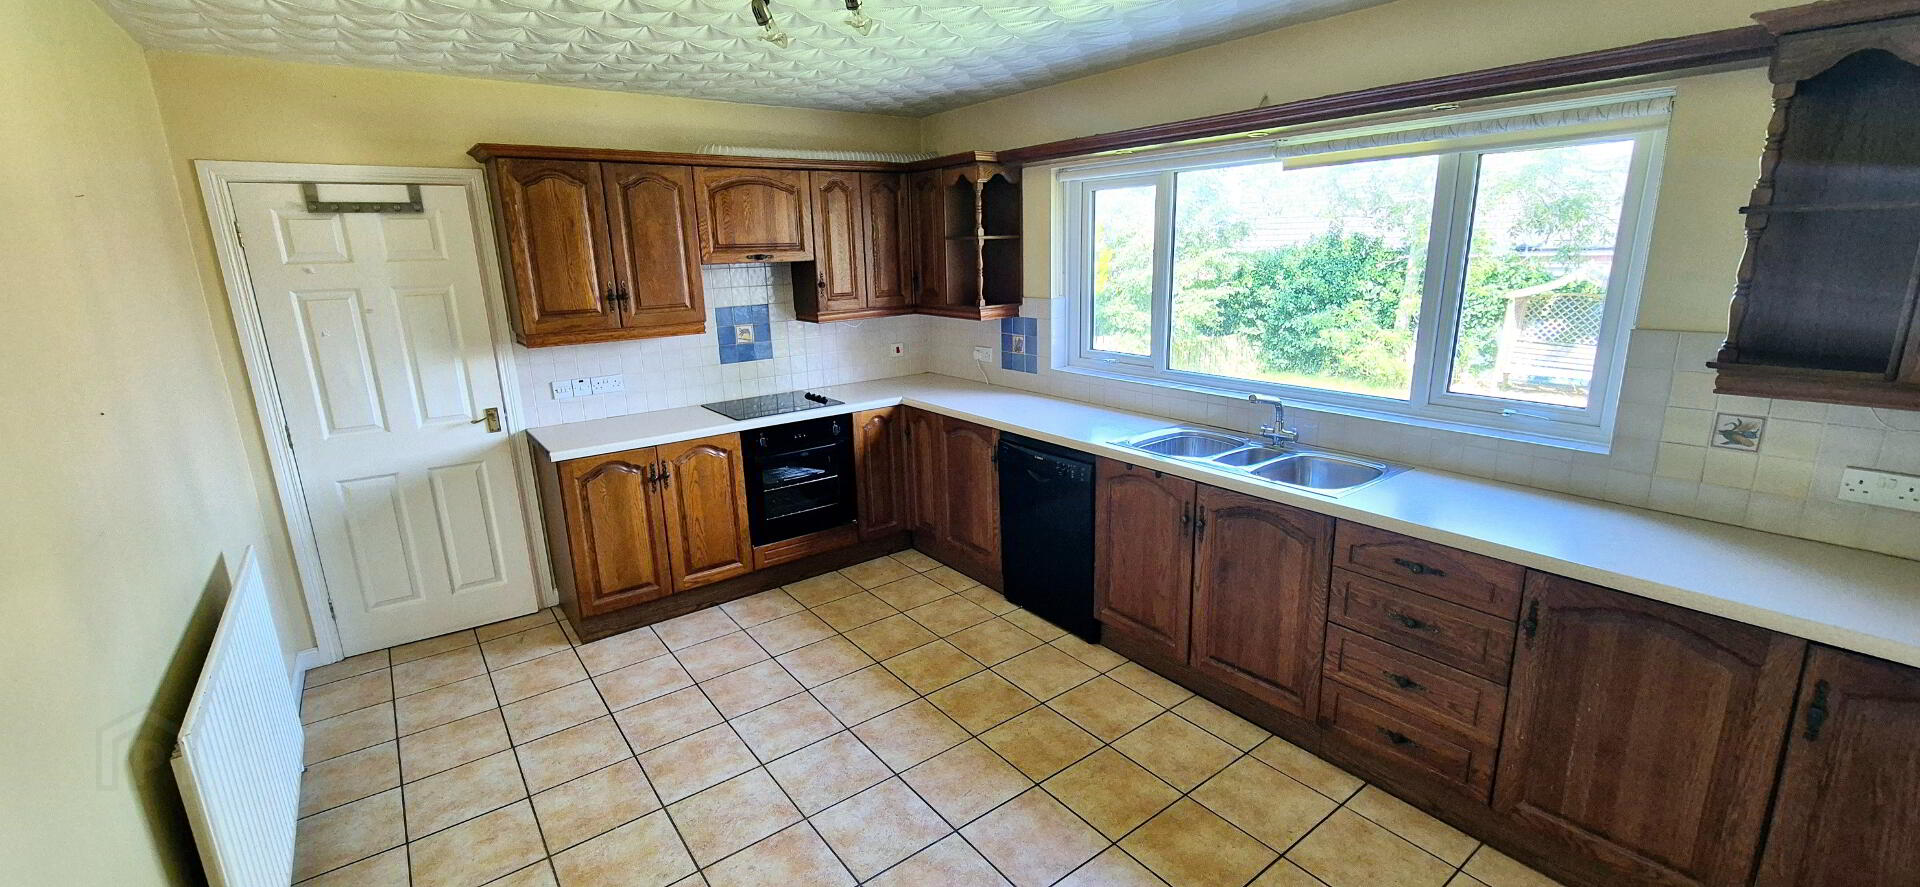
KITCHEN/DINING (4.7m x 3.3m) Range of eye and low level kitchen cabinet units, tiled between, window pelmet with recessed spotlights, two and half bowl stainless steel sink unit with mixer tap, built in electric hob and oven, concealed extractor fan, plumbed for dishwasher, tiled floor
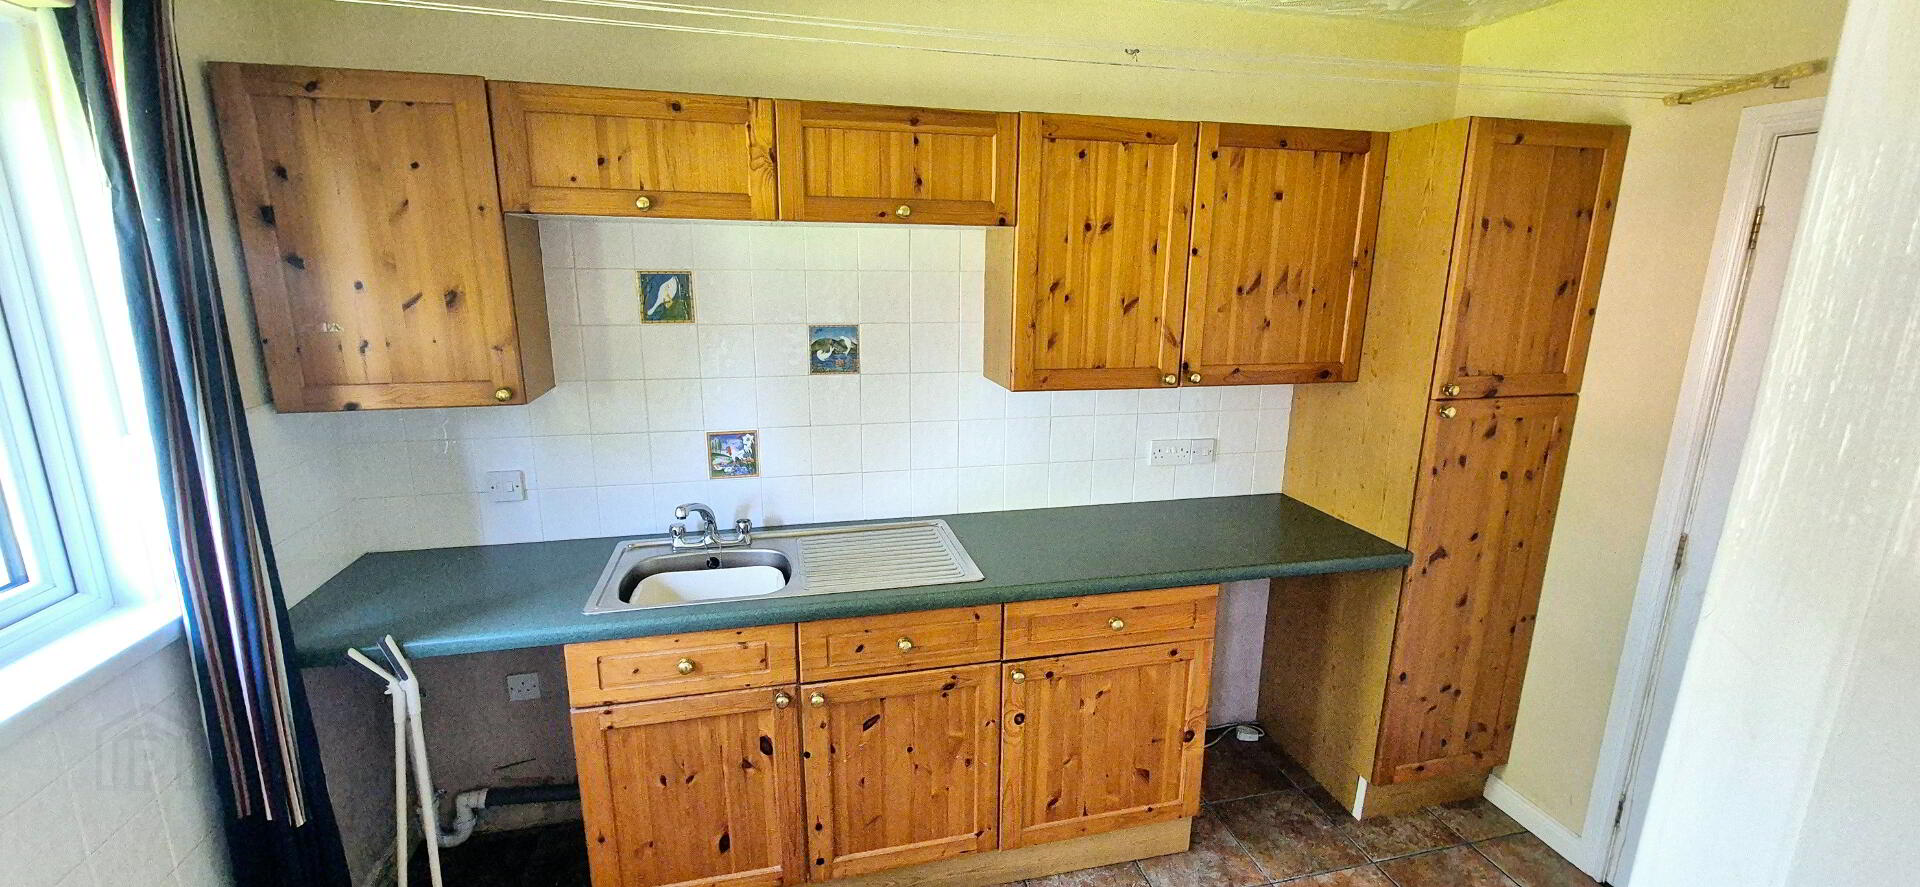
UTILITY ROOM (3.3m x 2.1m) Range of eye and low level kitchen cabinet units, tiled between single drainer stainless steel sink unit with mixer tap, plumbed for washing machine, tiled floor, access to garage.
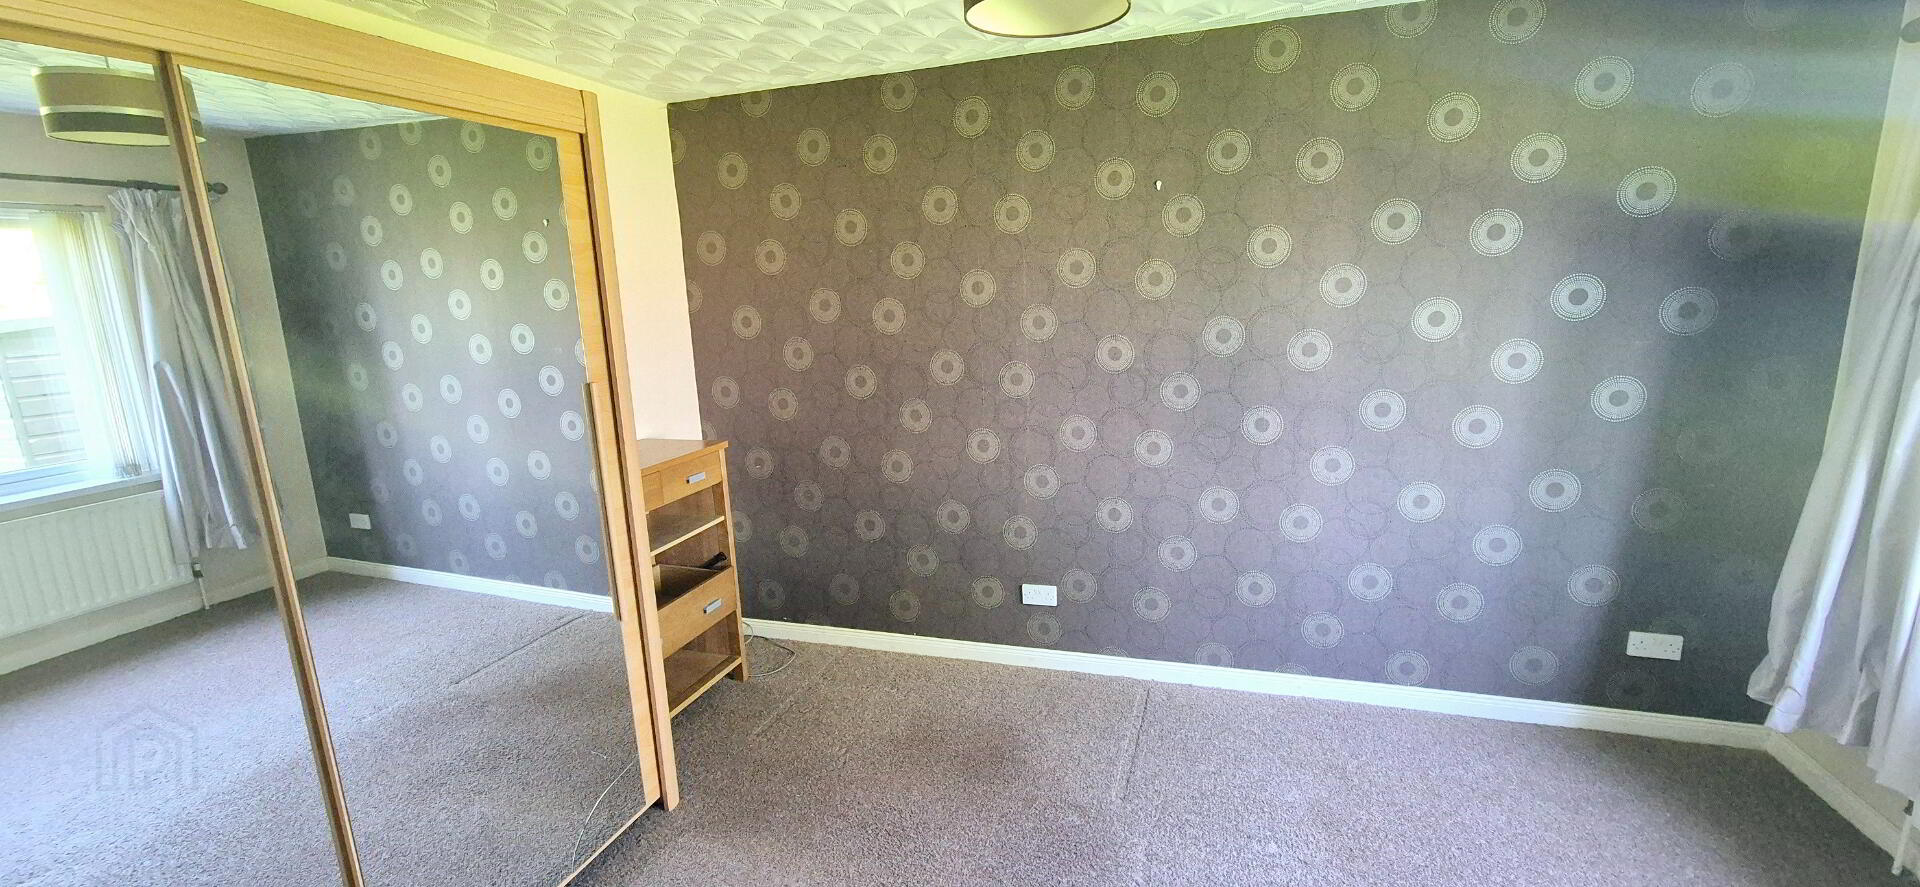
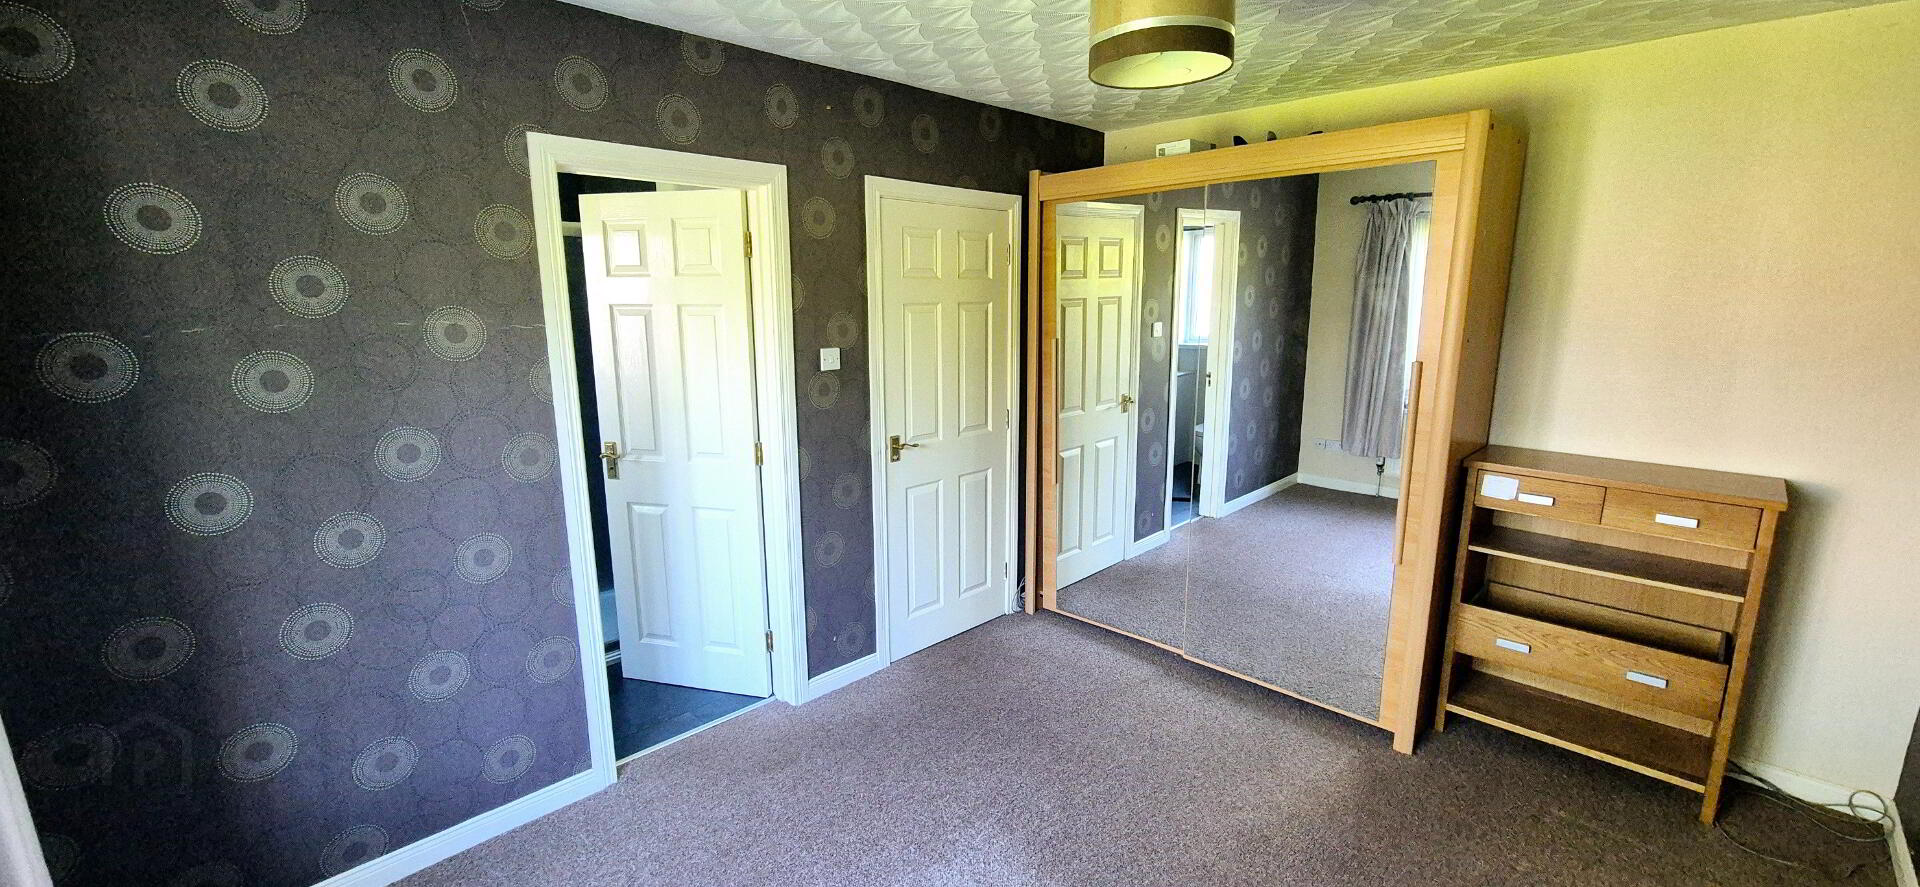
BED 1 (4.1m x 3.00m)
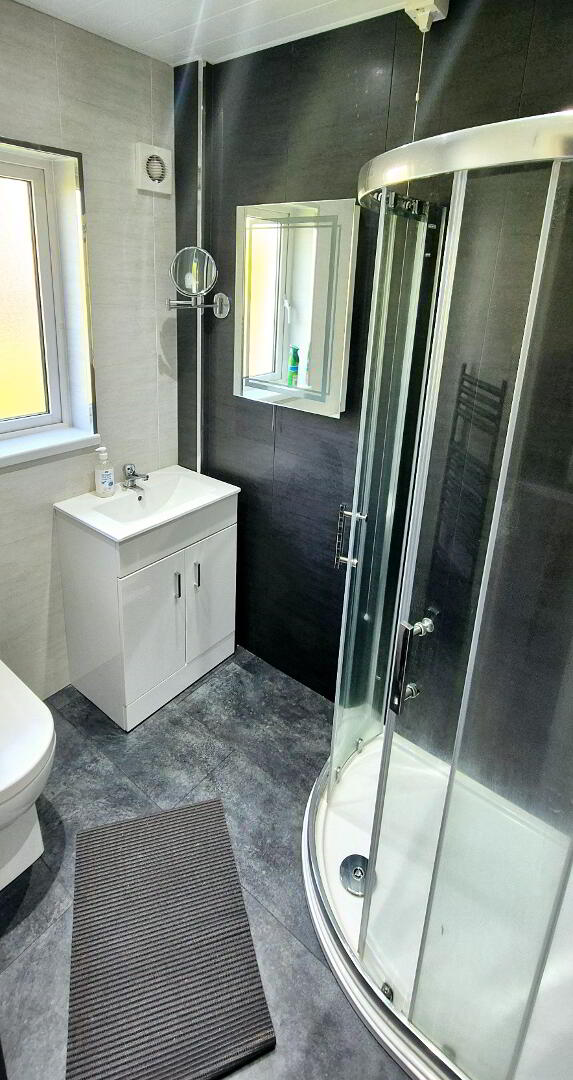
EN-SUITE (2.0m x 1.5m) White suite comprising quadrant shower cubicle with electric shower, low flush wc, vanity basin with mixer tap, uPVC panelling to walls and ceiling, recessed spotlights, heated towel rail, extractor fan
1ST FLOOR LANDING -Built in hotpress and storage cupboards
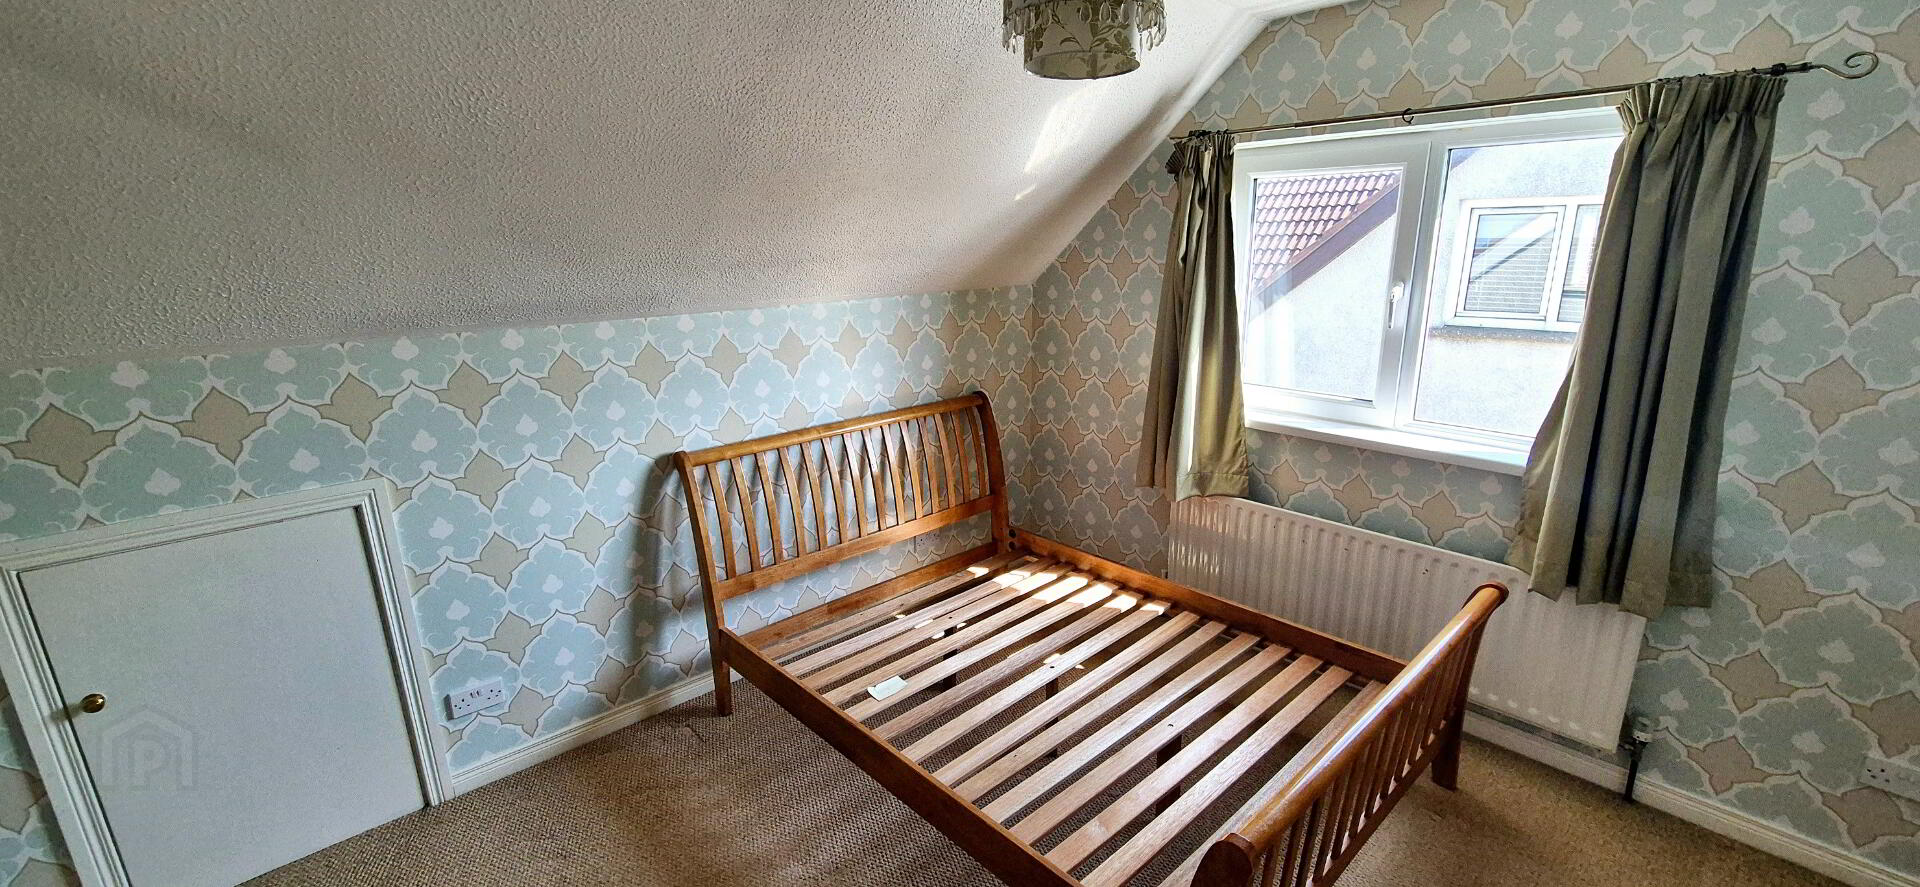
BED 2 (3.2m x 3.2m) Tv point, storage in eaves
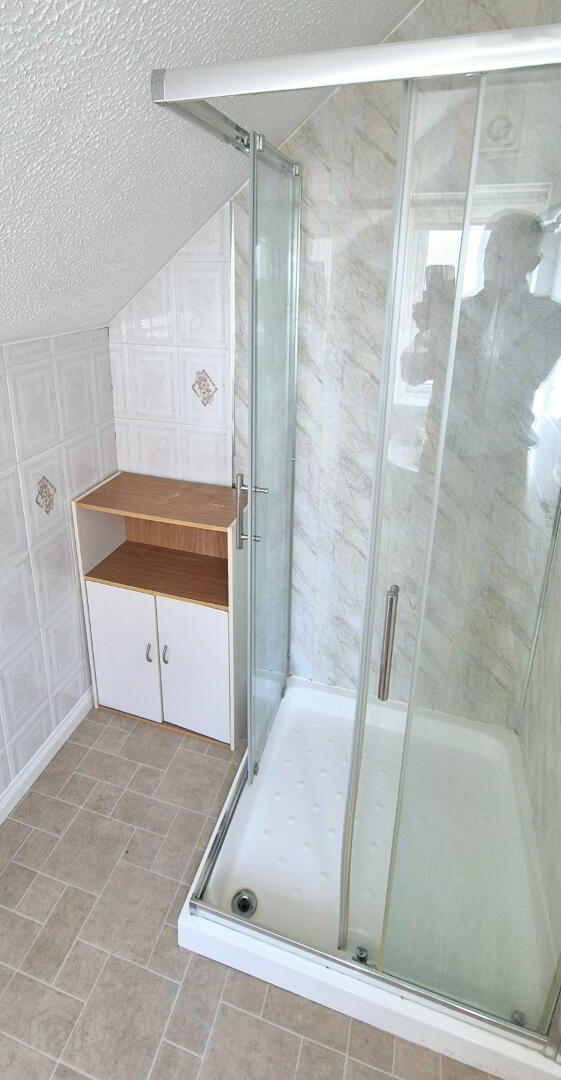
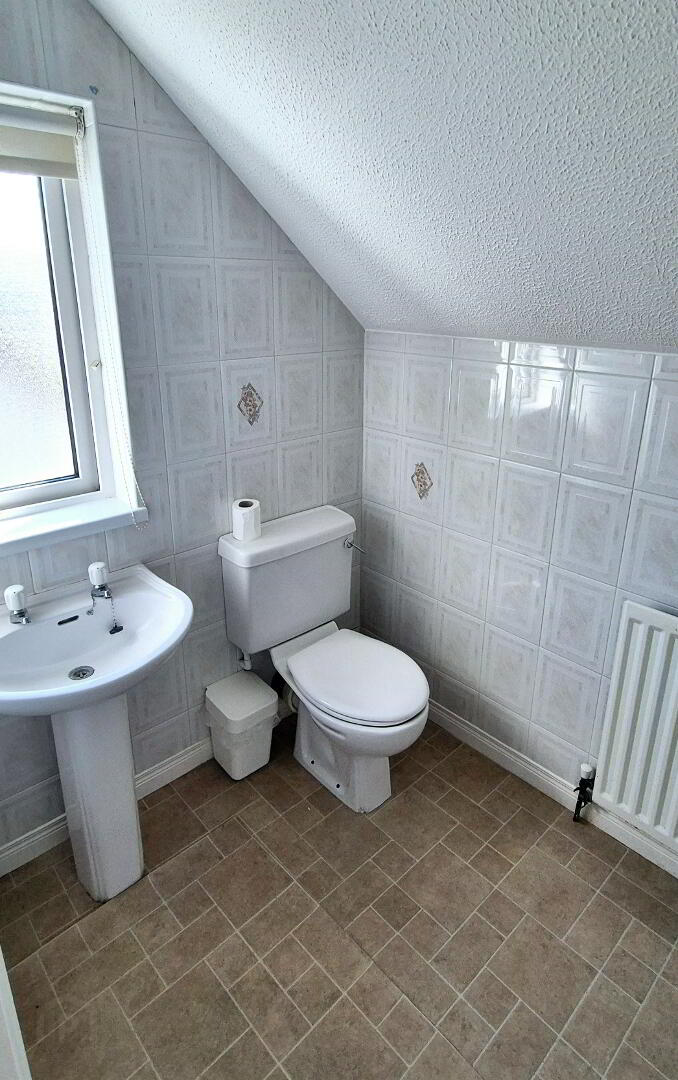
EN -SUITE (2.7m x 1.5m) White suite comprising shower cubicle, uPVC panelled walls, electric shower, low flush wc, pedestal wash hand basin, fully tiled walls, shower point, extractor fan
BED 3 (3.6m x 3.3m)
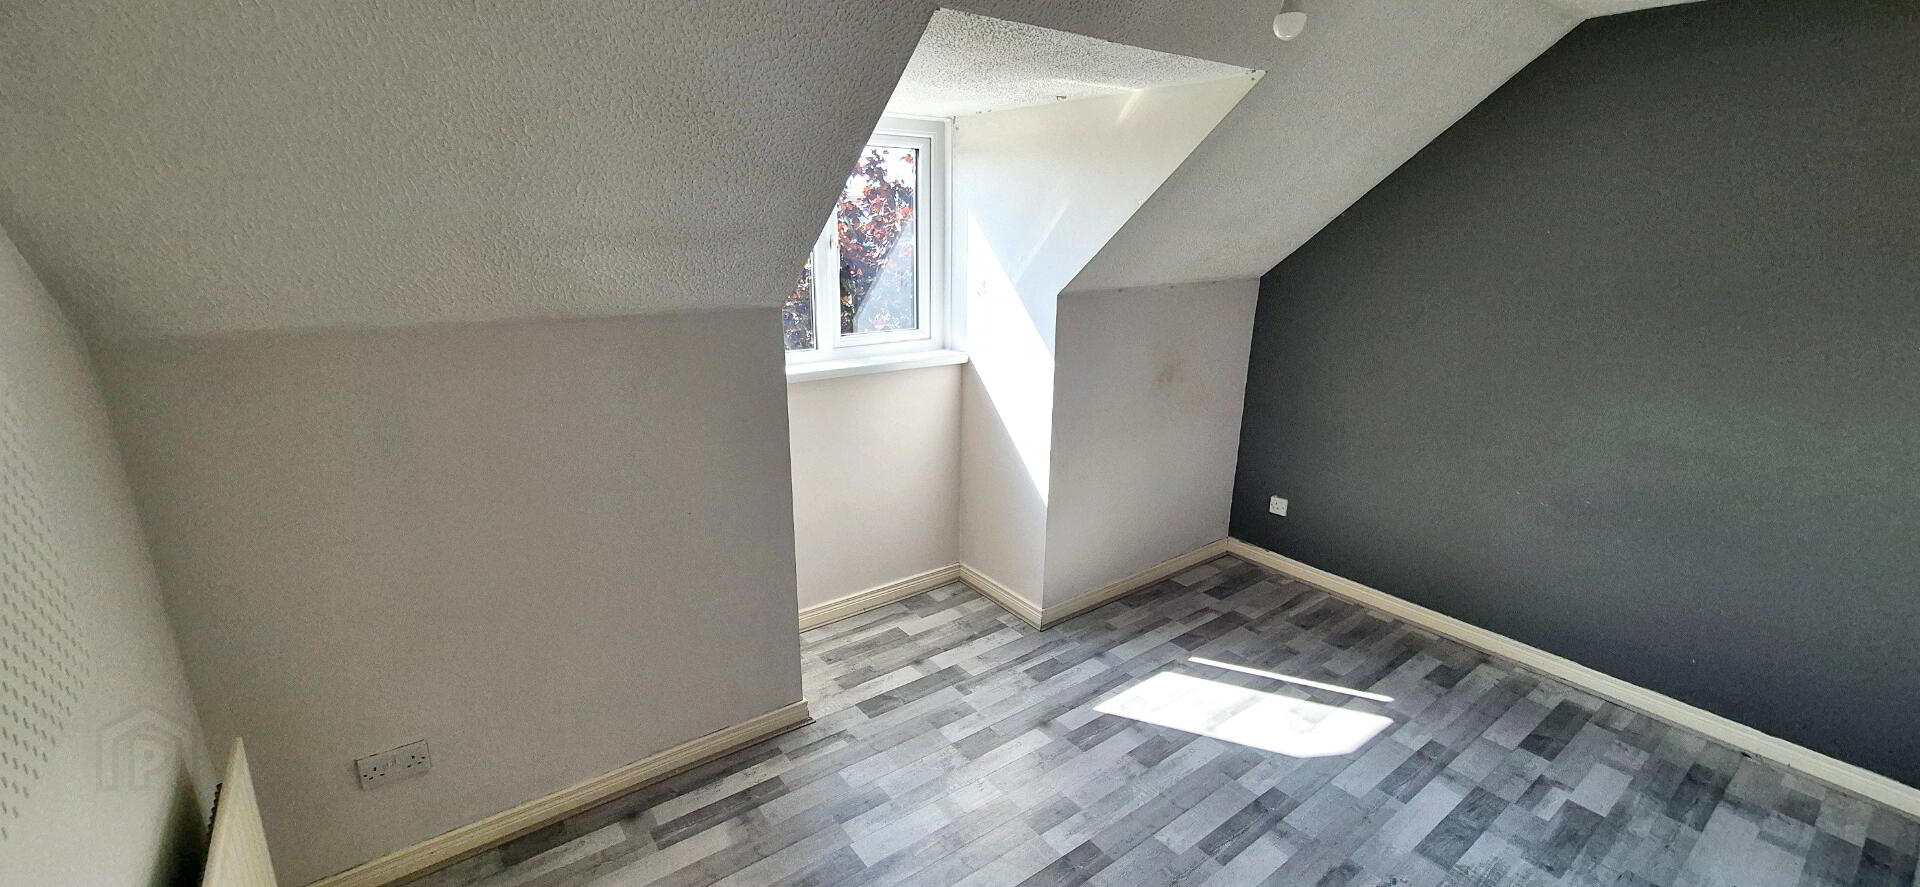
BED 4 (3.9m x 3.1m) Laminate flooring tv point
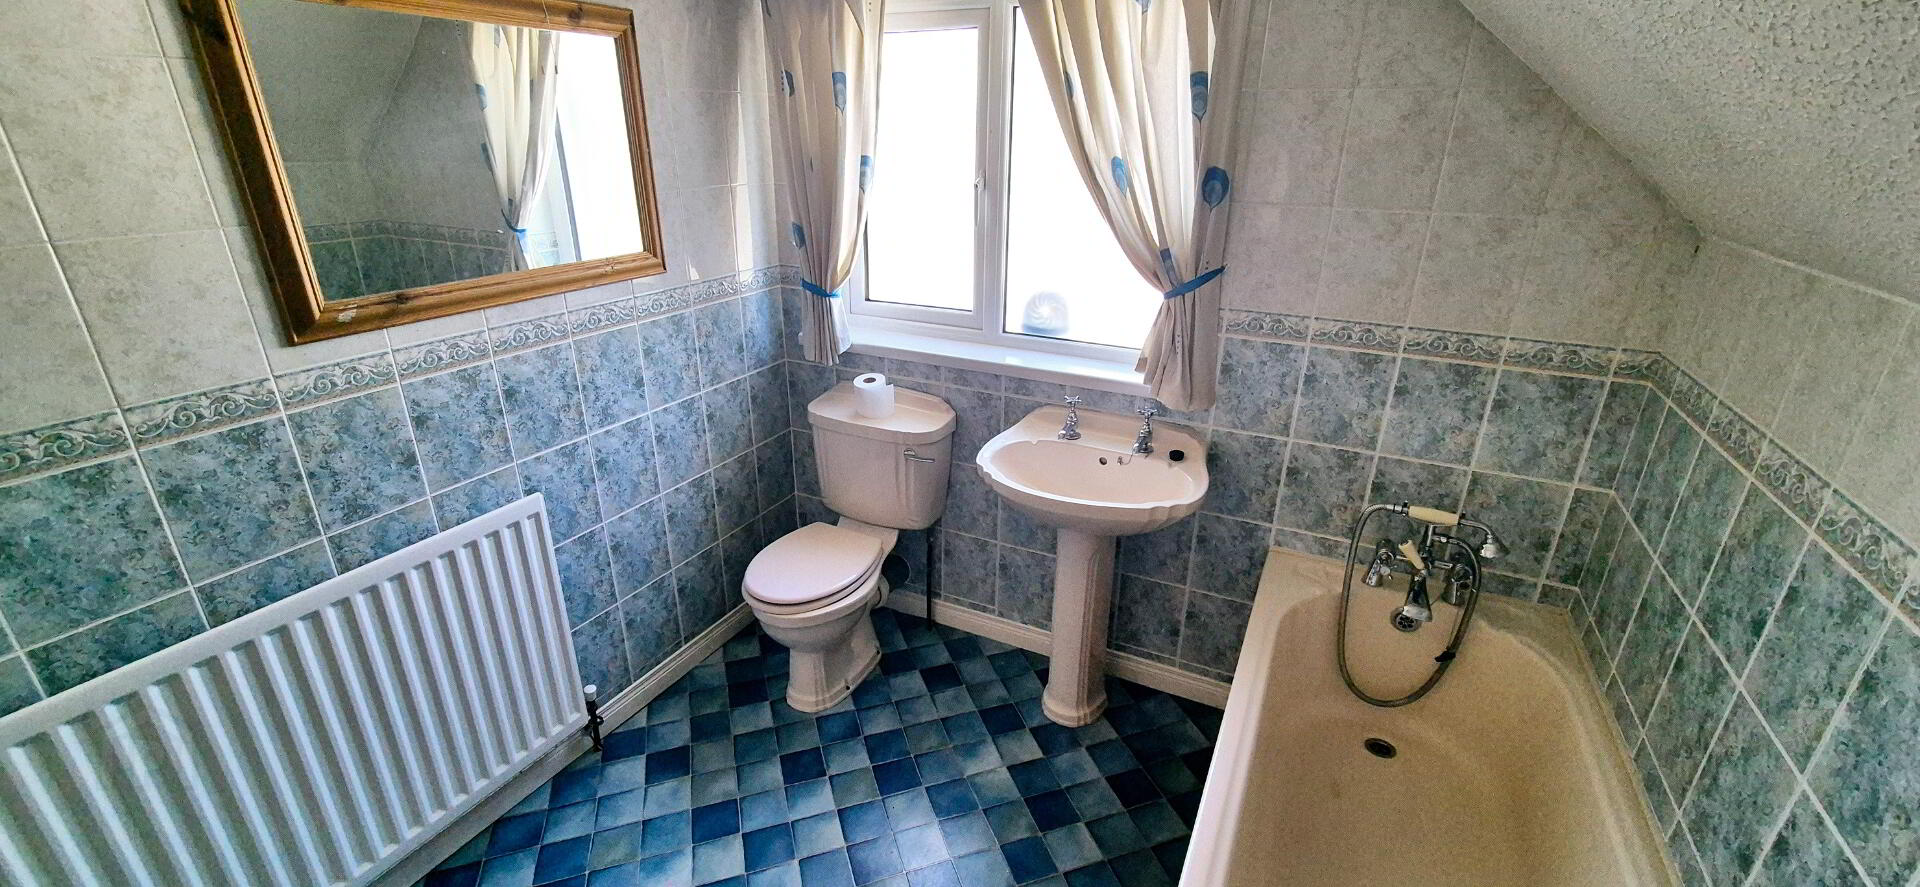
BATHROOM ( 2.5m x 2.3m) Suite comprising panel bath, telephone shower attachment, low flush wc, pedestal wash hand basin, fully tiled walls, extractor fan, shaver point
EXTERIOR FEATURES
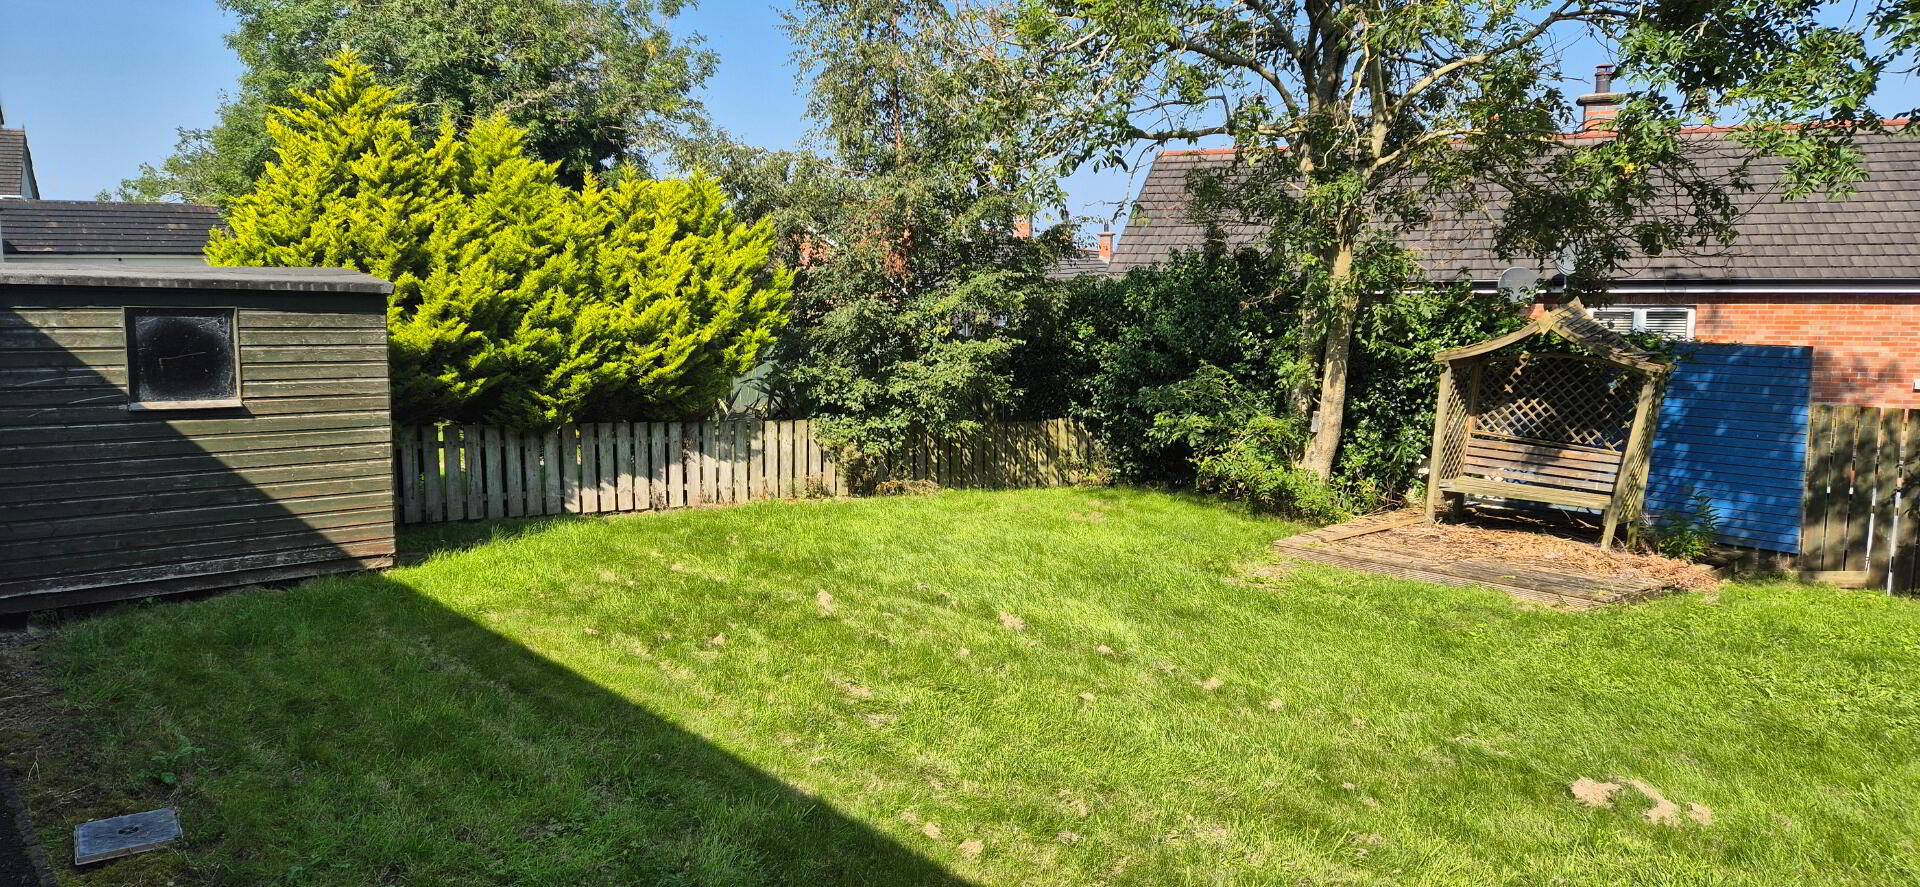
* Internal Garage (5.6m x 3.0m) sectional door, light and power
* uPVC Double Glazed Windows
* uPVC Fascia and Soffits