Cookie Policy: This site uses cookies to store information on your computer. Read more

Sign up to our mailing list for updates on new properties.
Sign up to our mailing list for updates on new properties.
| Address | 36 Ballycastle Road Coleraine, BT52 2DY |
|---|---|
| Style | Mid-Terrace House |
| Bedrooms | 3 |
| Receptions | 3 |
| Bathrooms | 1 |
| Heating | Oil |
| EPC Rating |
EPC
F24/D58
|
| Status | Sold |
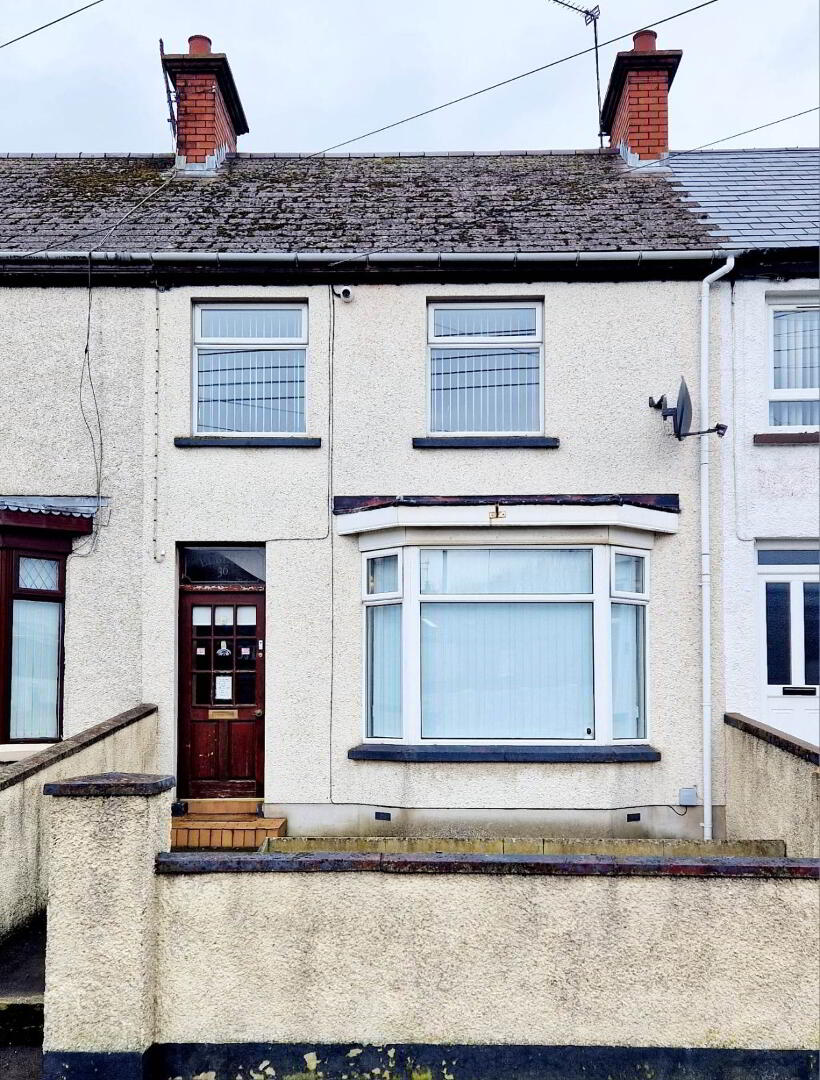
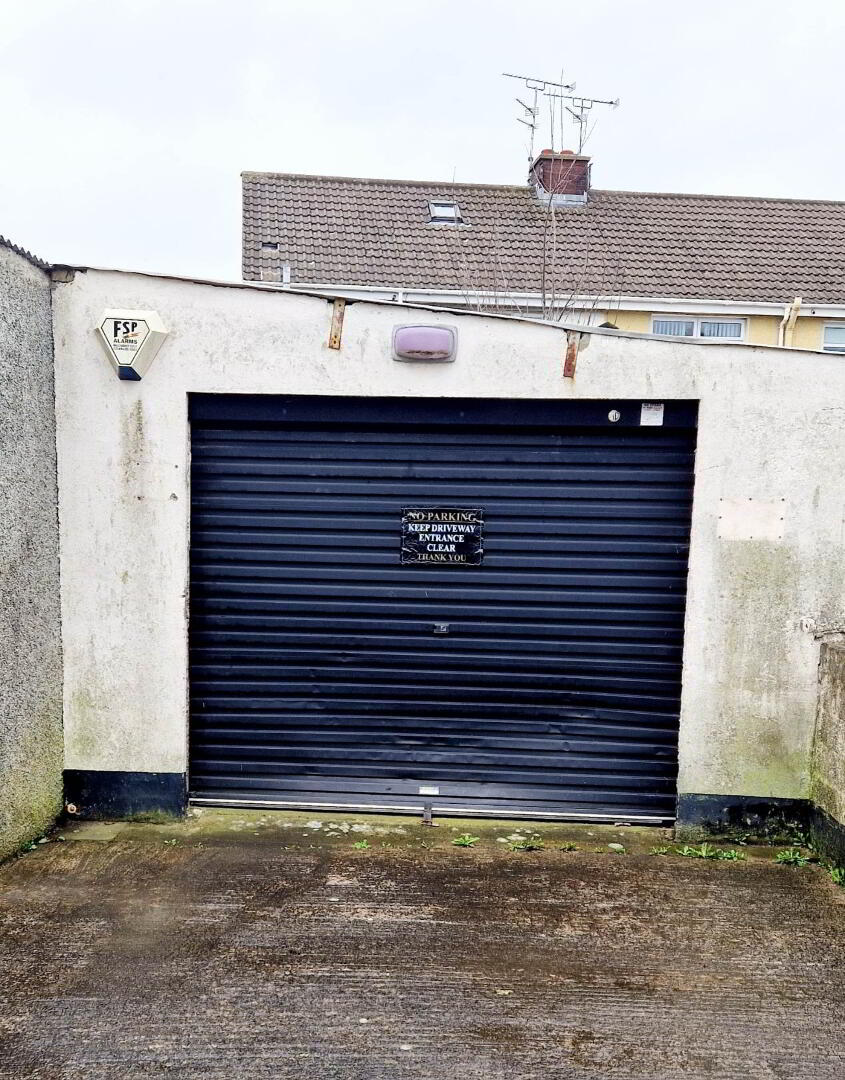
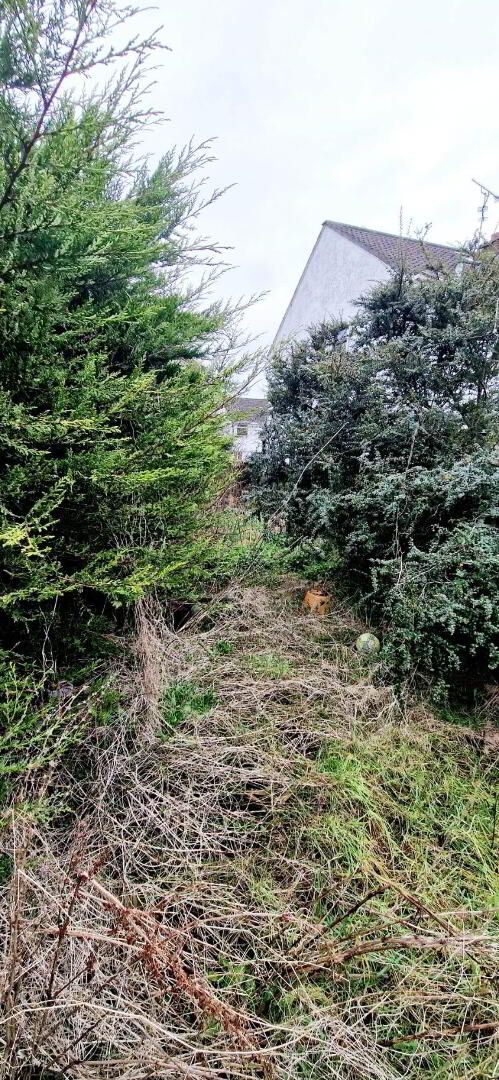
Deceptively spacious comprising 3 bedrooms, attic room & 3 reception rooms this mid terrace home within a few minutes stroll into the town centre with its plethora of shops and eateries is sure to appeal to a multitude of prospective purchasers especially first time buyers/investors. The property also avails of a detached garage to the rear, off street parking and a mature back garden. Contact us today to arrange an accompanied internal inspection and see for yourself.
Accommodation Comprising:
* FRONT PORCH
* ENTRANCE HALLWAY - Laminate wood effect flooring, phone point.
* SITTING ROOM - (4.30m x 3.85m) Feature bay window, laminate wood effect flooring, tv point, coving.
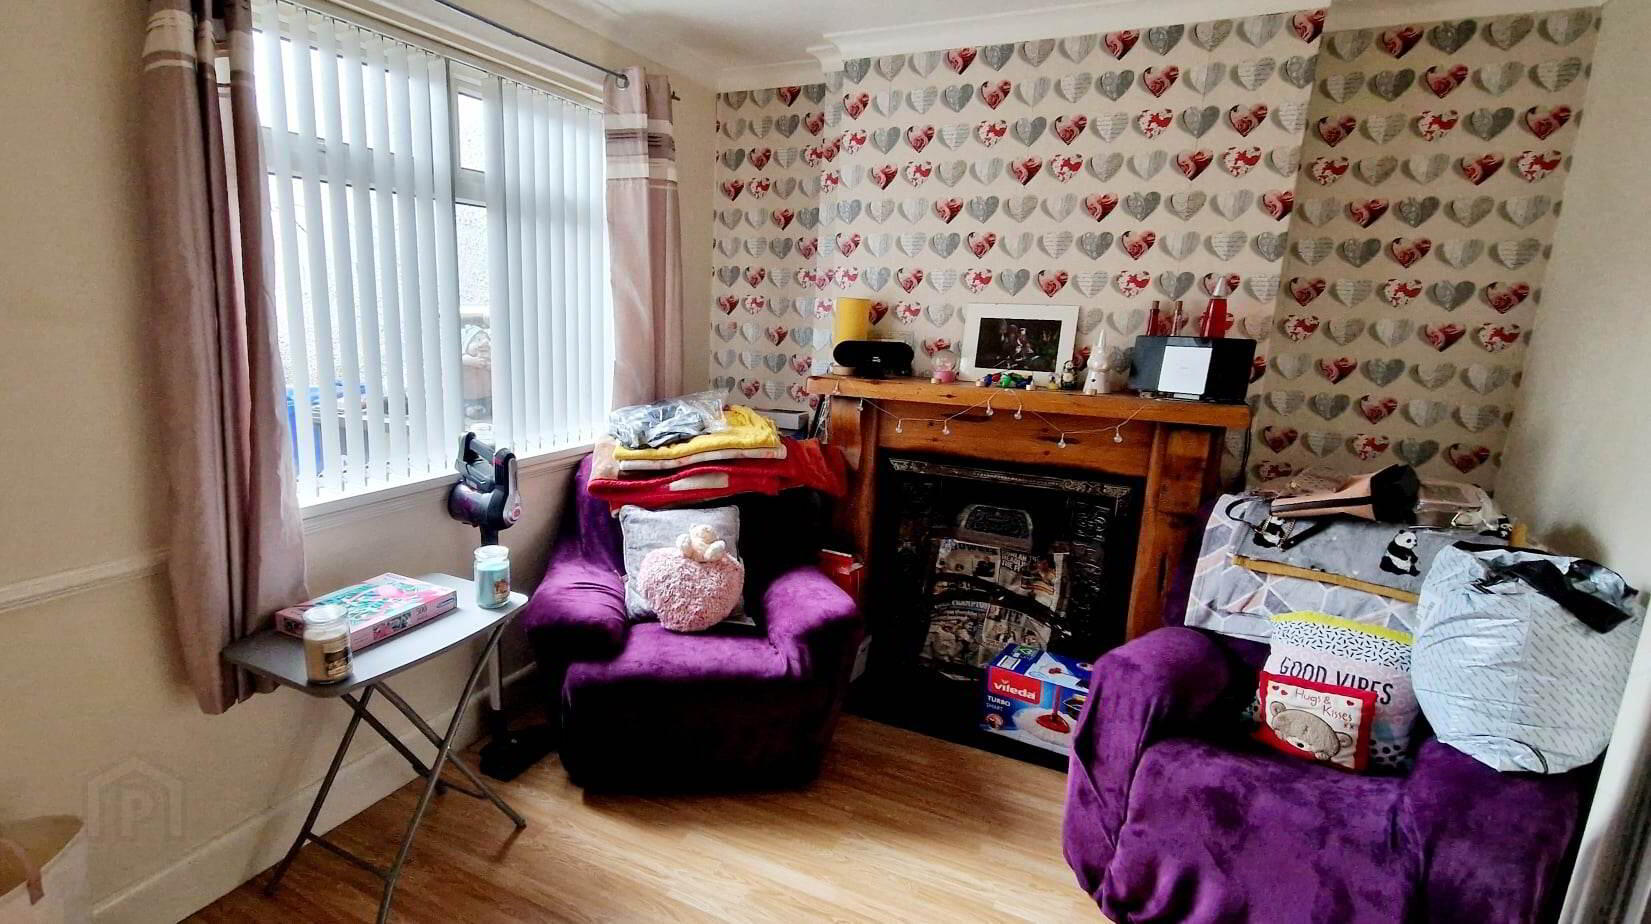
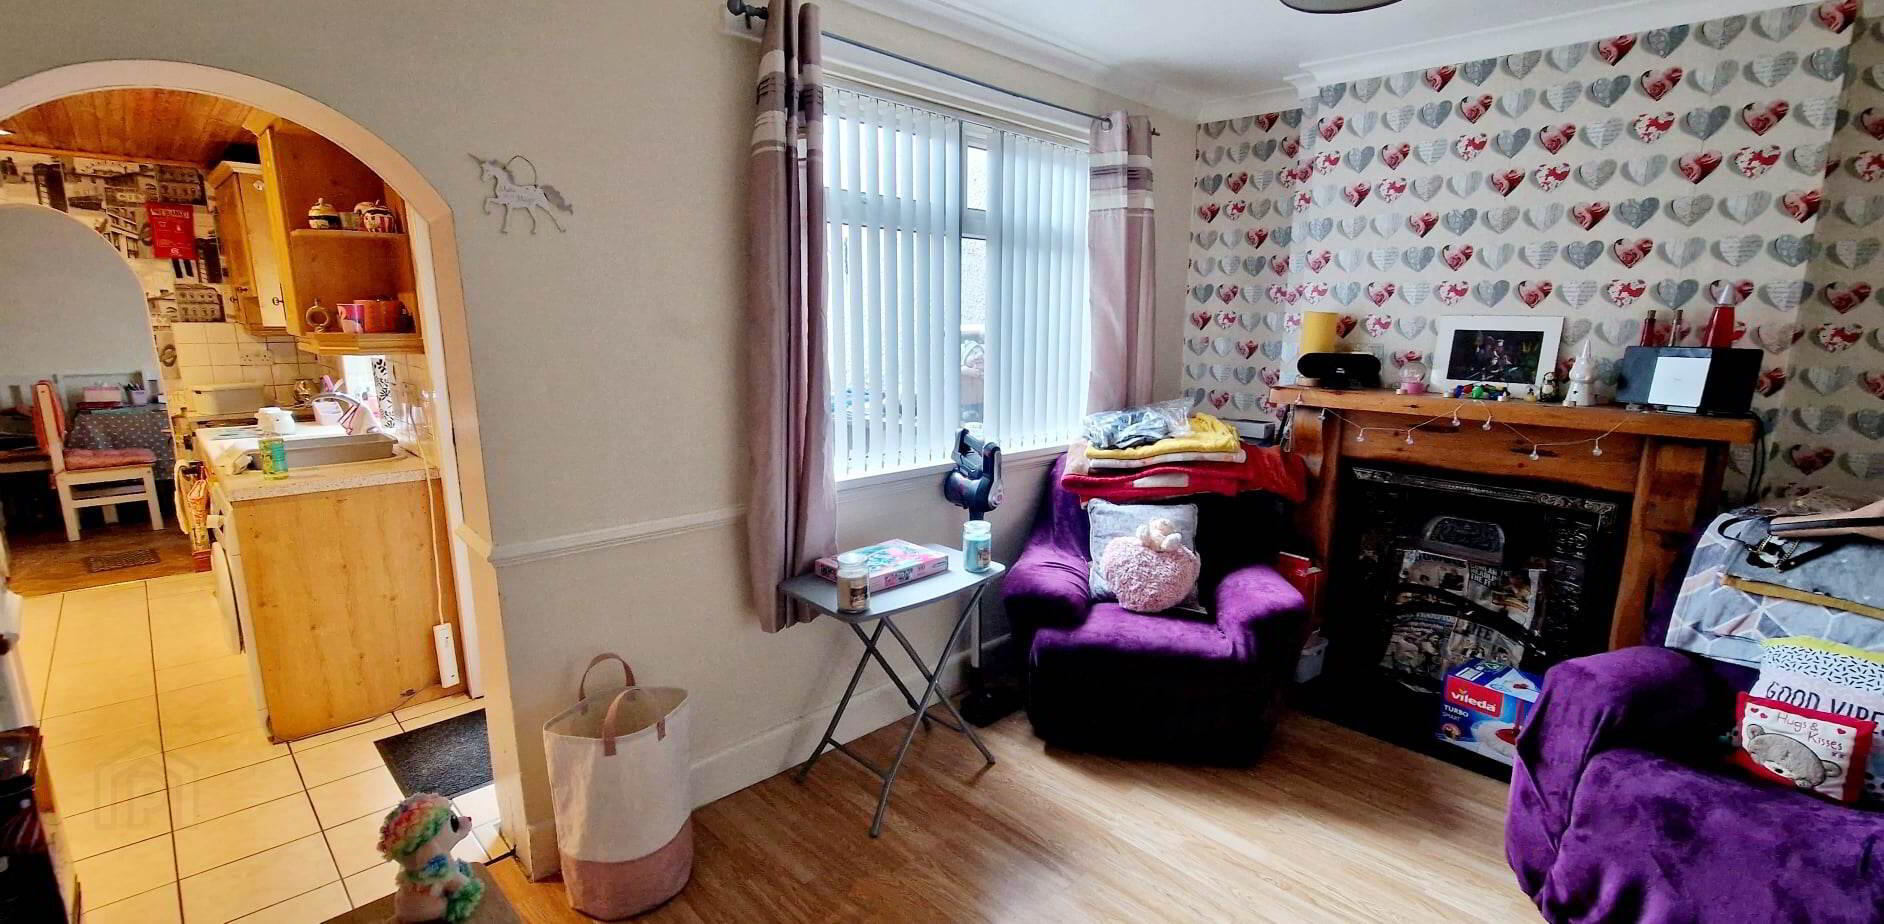
* LIVING ROOM - (4.05m x 3.00m) Feature “chunky” wood surround fireplace with cast iron inset & tiled hearth, laminate wood effect flooring, coving, understairs storage.
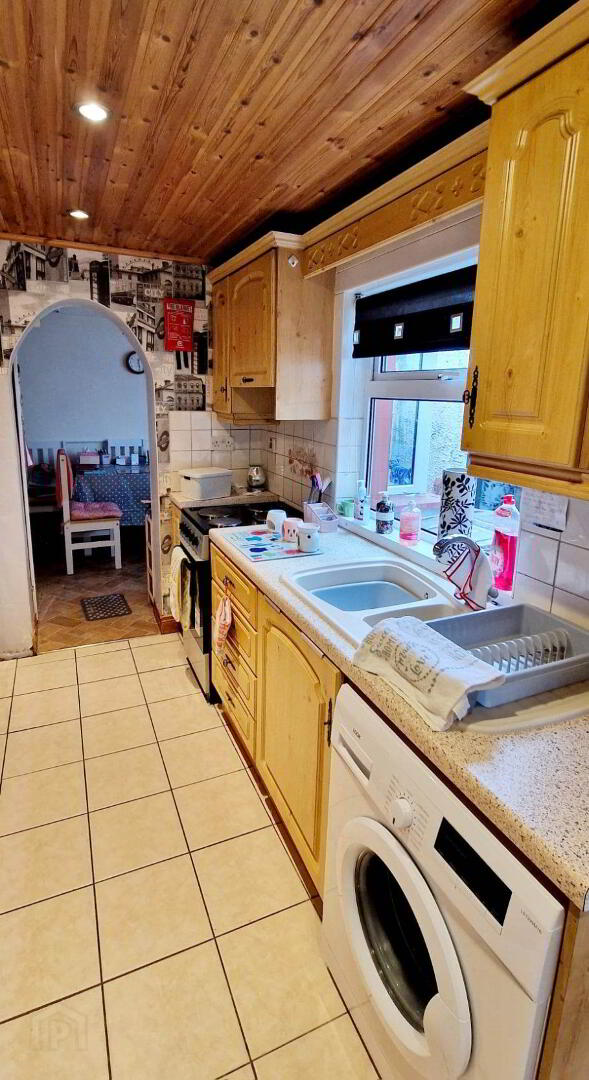
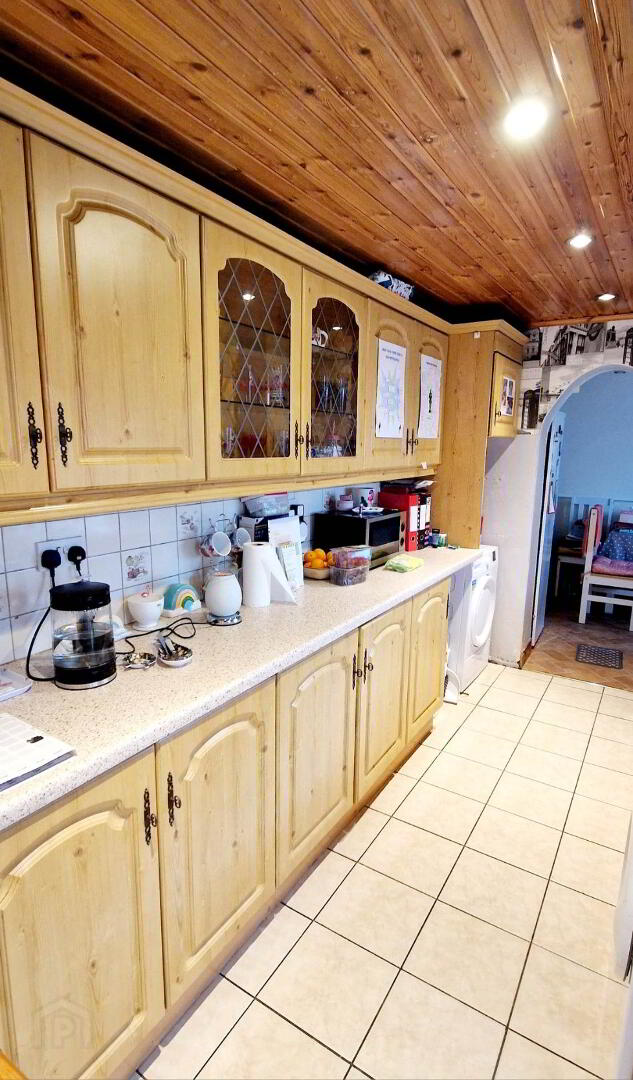
* KITCHEN - (3.80m x 2.11m) Range of eye & low level cabinet units, including glass display cabinets, 1.5 bowl sink unit with mixer taps, tiled between, under strip lighting, space for cooker, plumbed for washing machine, concealed extractor fan, pine ceiling, recessed spotlights.
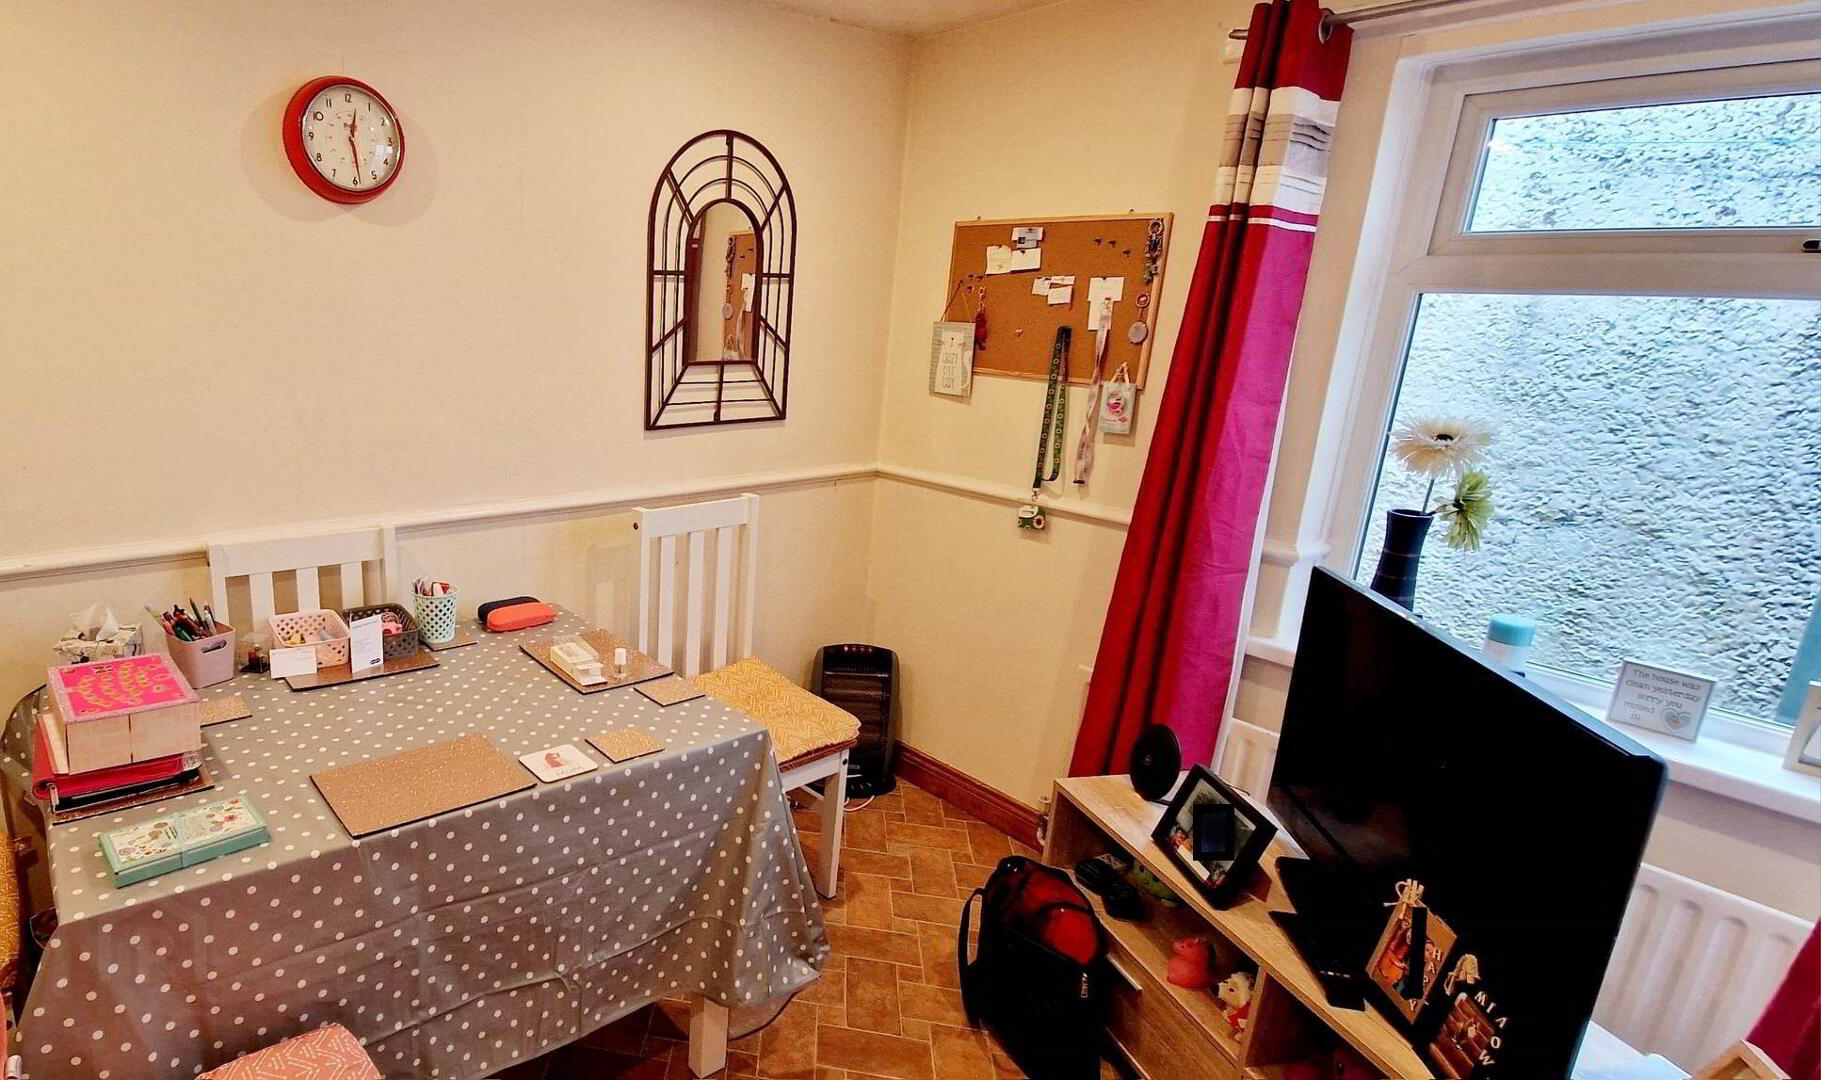
* DINING ROOM/SNUG - (3.28m x 2.32m) Tv point, ceiling spotlights.
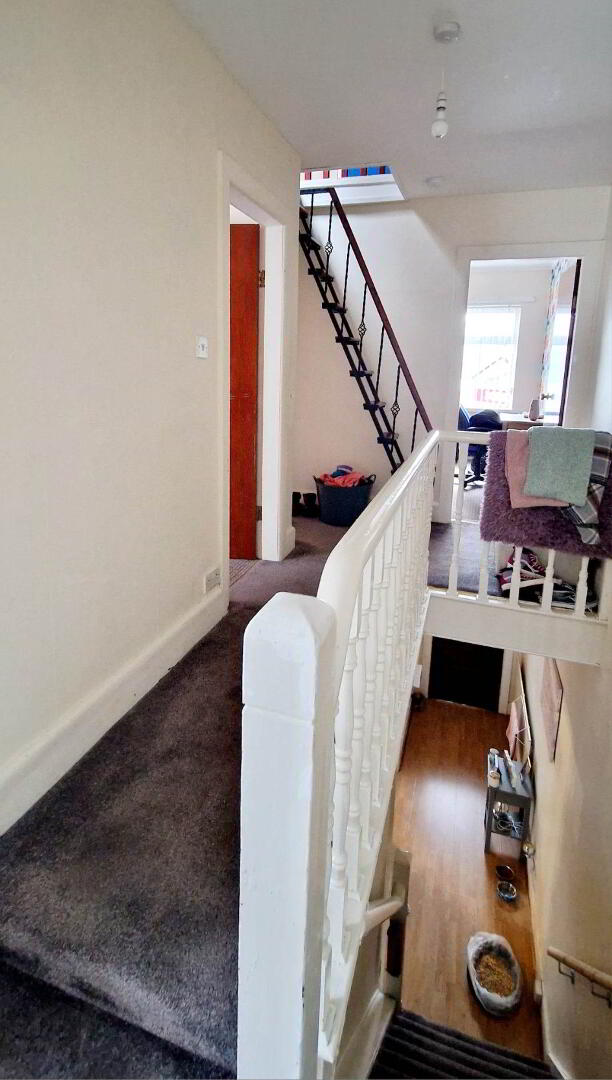
FIRST FLOOR - Balustrade staircase leading to landing with access to attic room via fixed staircase.
ATTIC ROOM - (4.80m x 3.40m) Sky light, light & power.
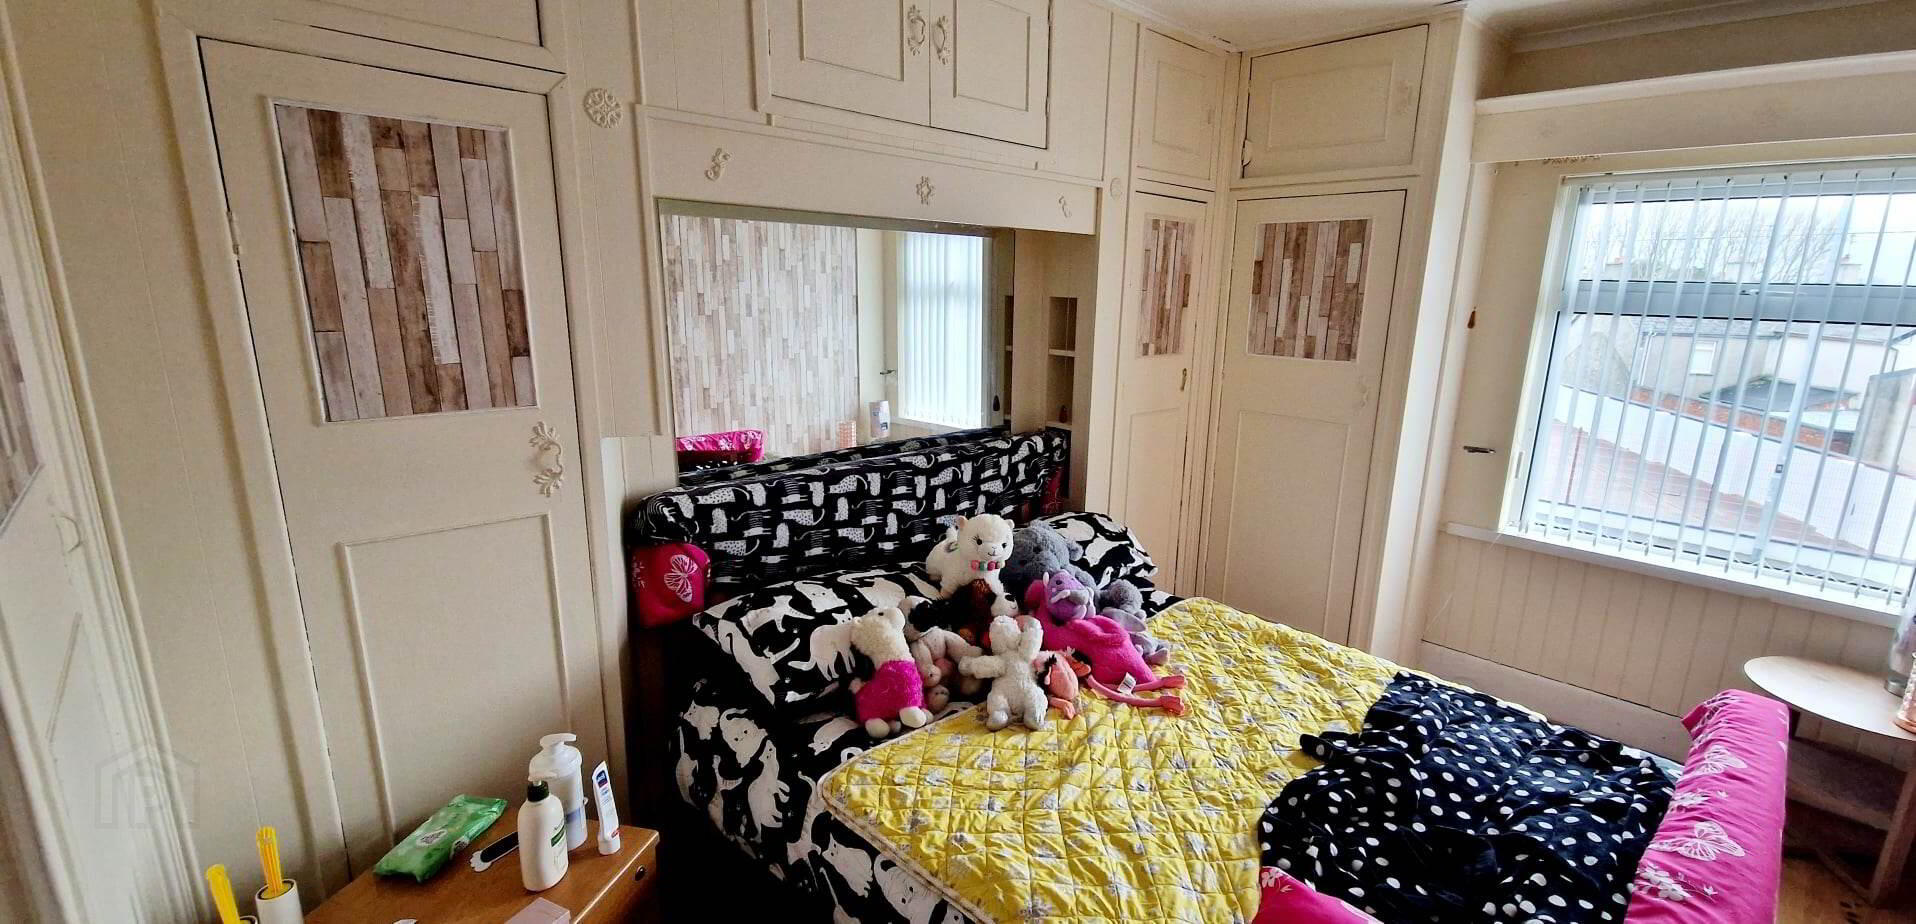
* BEDROOM 1 - (4.25m x 2.54m) Built in fitted wardrobes, laminate wood effect flooring.
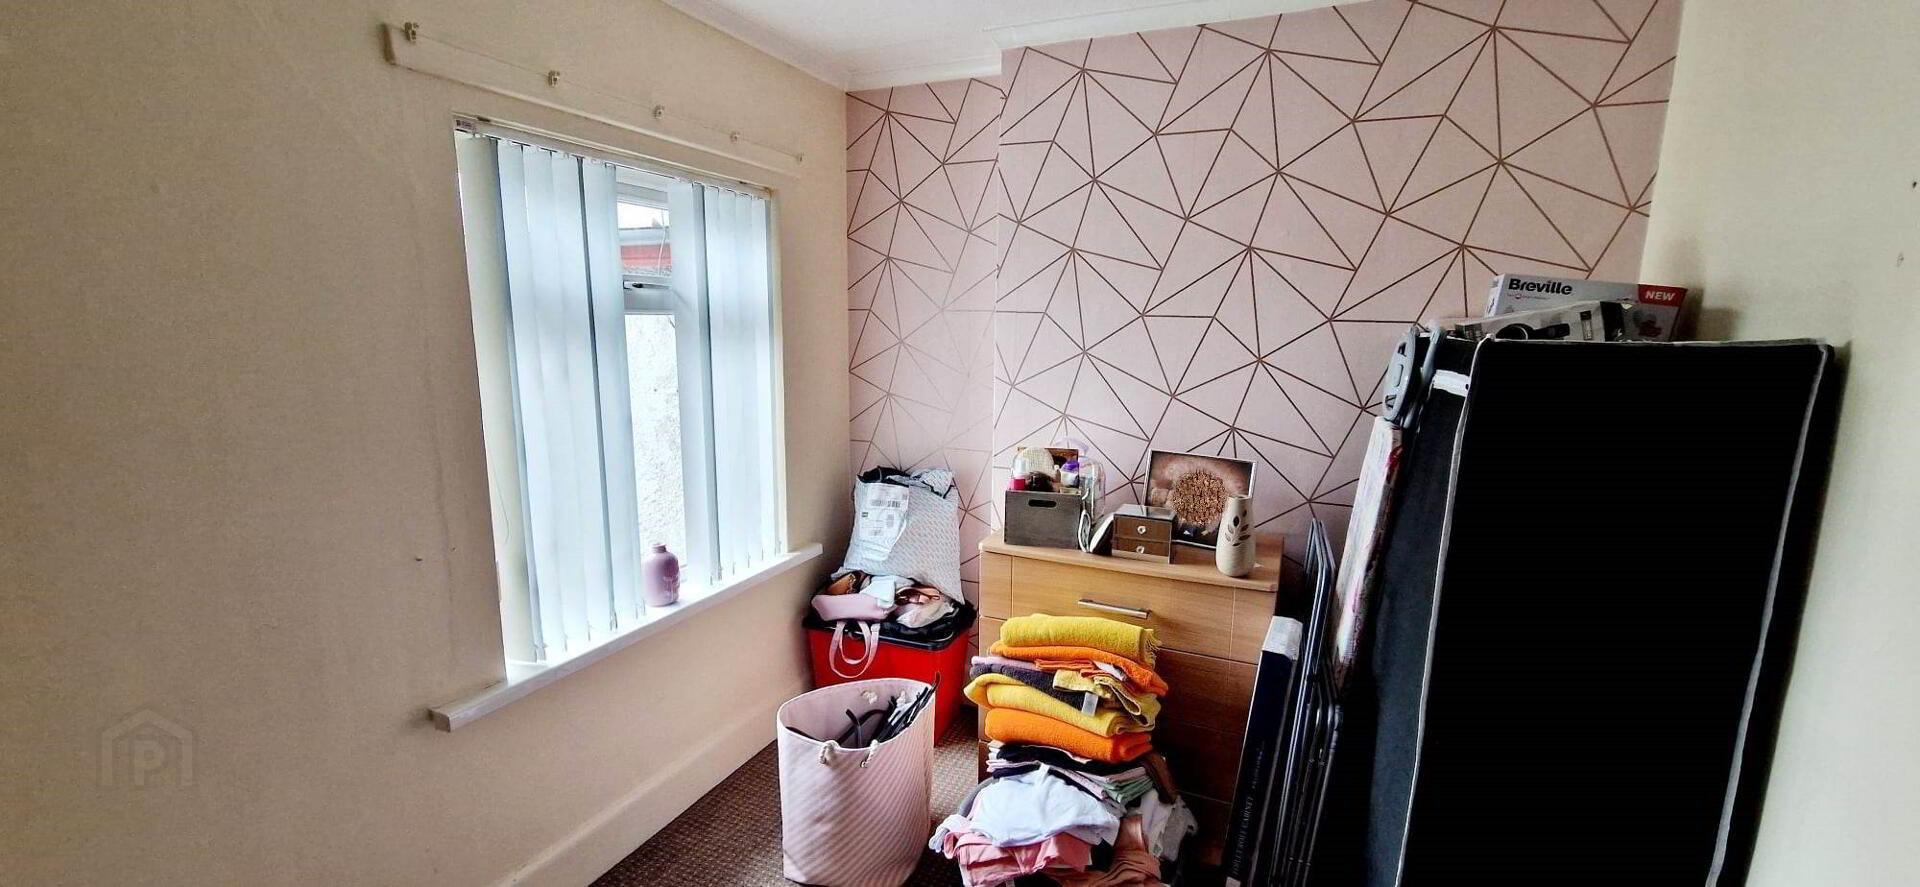
* BEDROOM 2 - (3.23m x 2.45m)
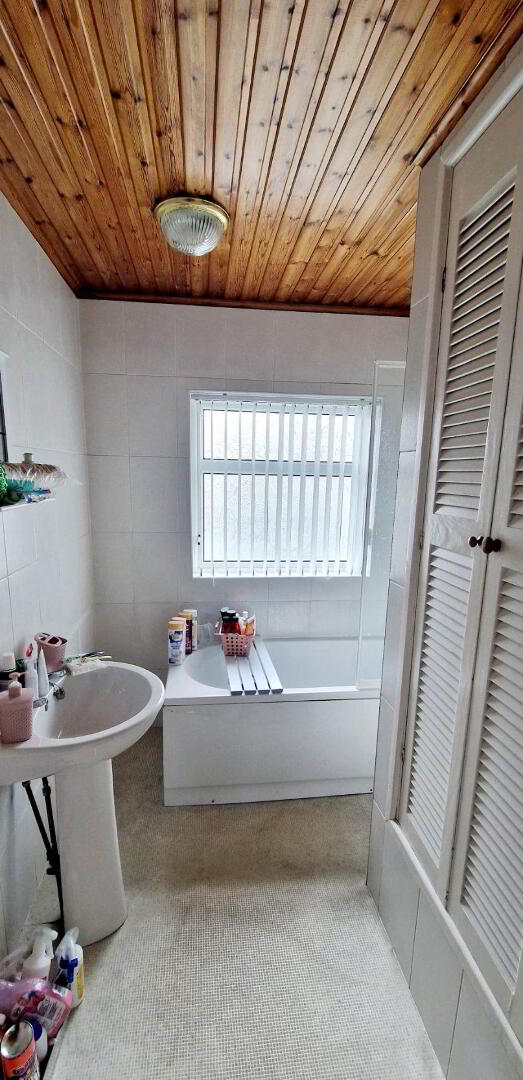
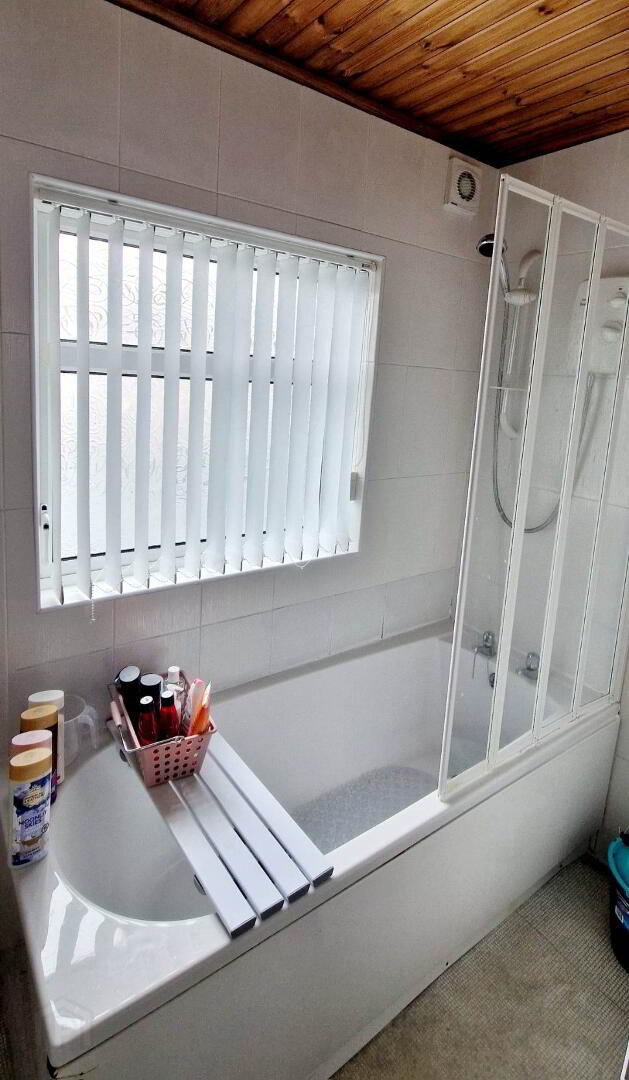
* BATHROOM - (2.86m x 2.12m) White suite comprising panel bath, with folding bath screen, electric shower and attachment, pedestal wash hand basin, low flush wc, extractor fan, shaver point, fully tiled, hotpress.
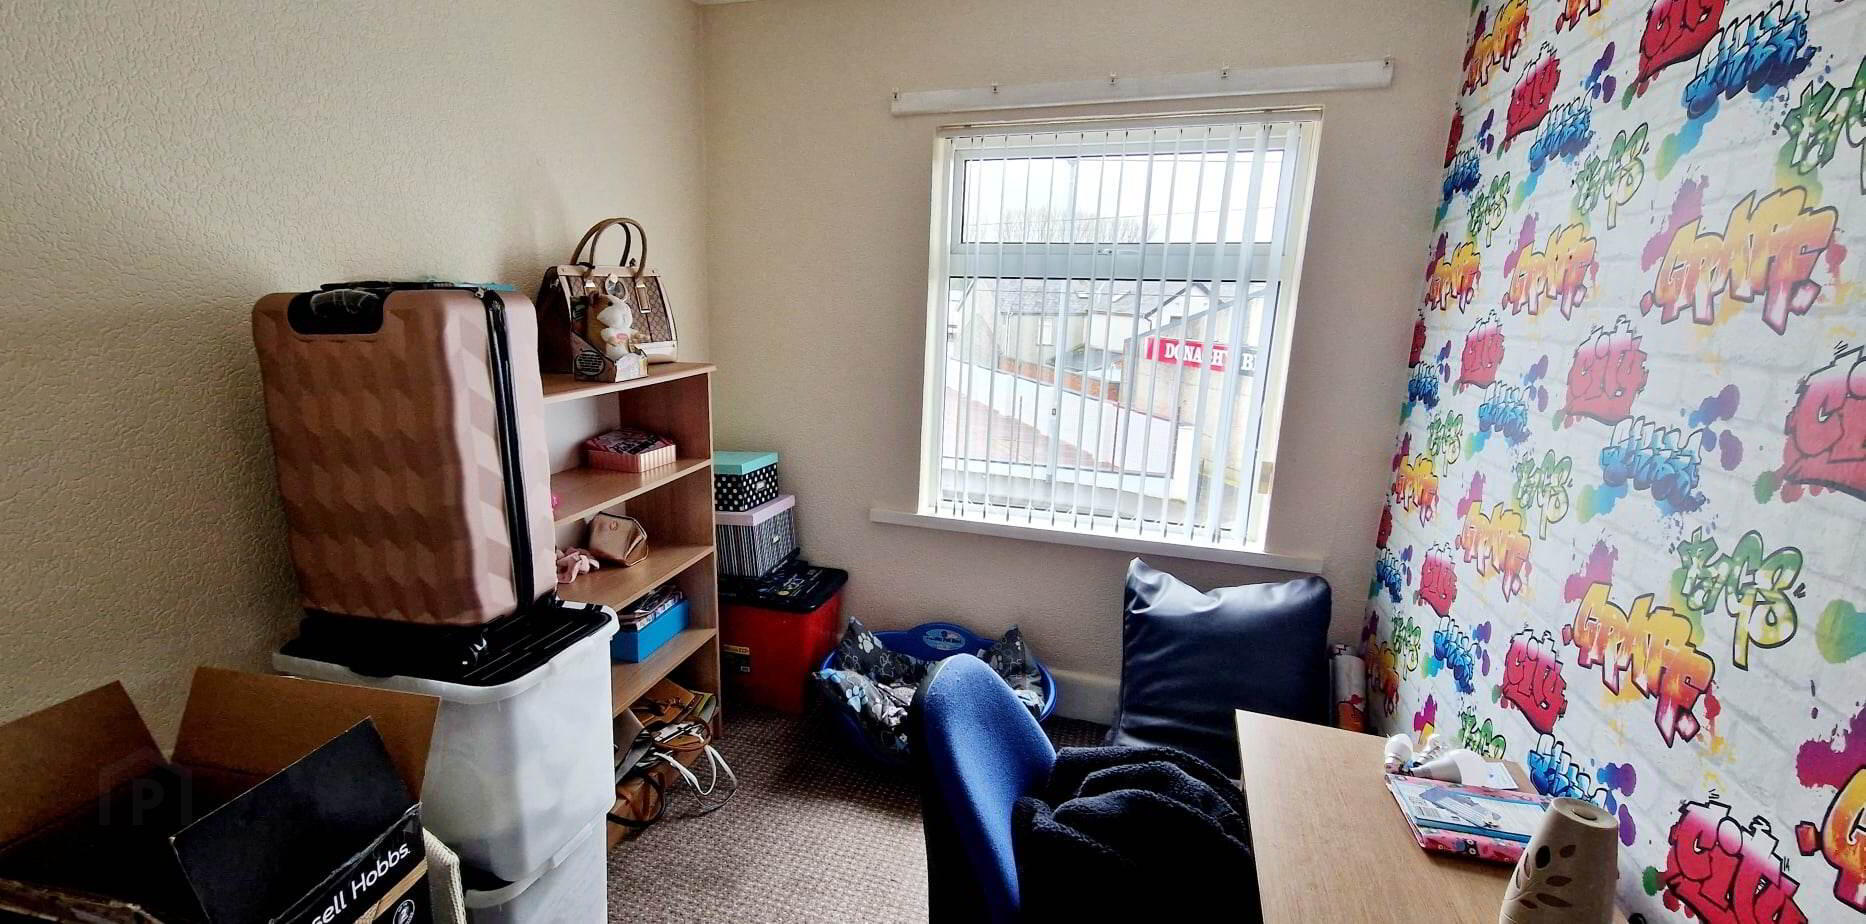
* BEDROOM 3 - (3.05m x 2.26m) Coving.
GENERAL FEATURES
*FRONT GARDEN ENCLOSED BY WALL, COLOURED STONES.
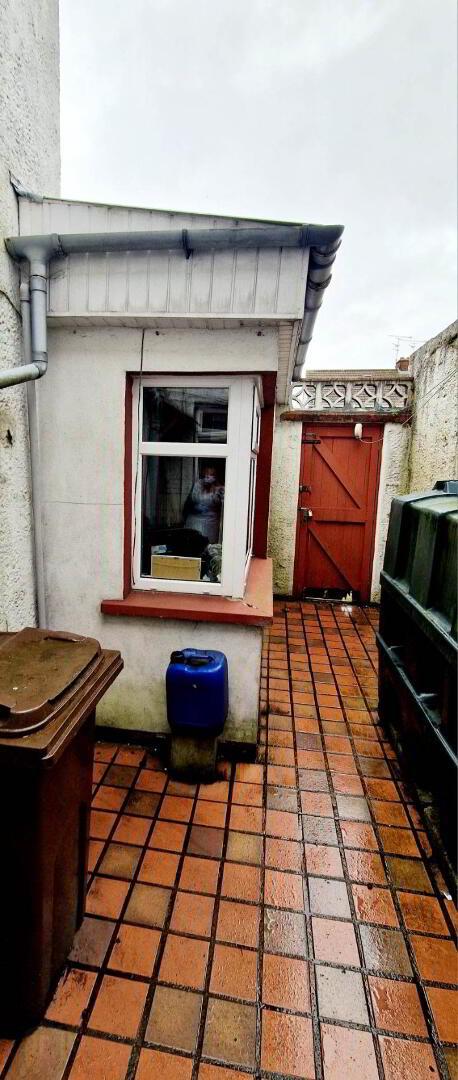
*REAR YARD FULLY ENCLOSED.
*DETACHED GARAGE.
*GARDEN LAID IN LAWN.
*OUTSIDE TAP & LIGHT.
*PVC DOUBLE GLAZED WINDOWS.
*OIL FIRED CENTRAL HEATING