Cookie Policy: This site uses cookies to store information on your computer. Read more

Sign up to our mailing list for updates on new properties.
Sign up to our mailing list for updates on new properties.
| Address | 34 Drumard Drive Coleraine, BT51 3EU |
|---|---|
| Style | Semi-Detached House |
| Bedrooms | 3 |
| Receptions | 1 |
| Bathrooms | 1 |
| Heating | Oil |
| EPC Rating |
EPC
E51/D67
|
| Status | Sold |
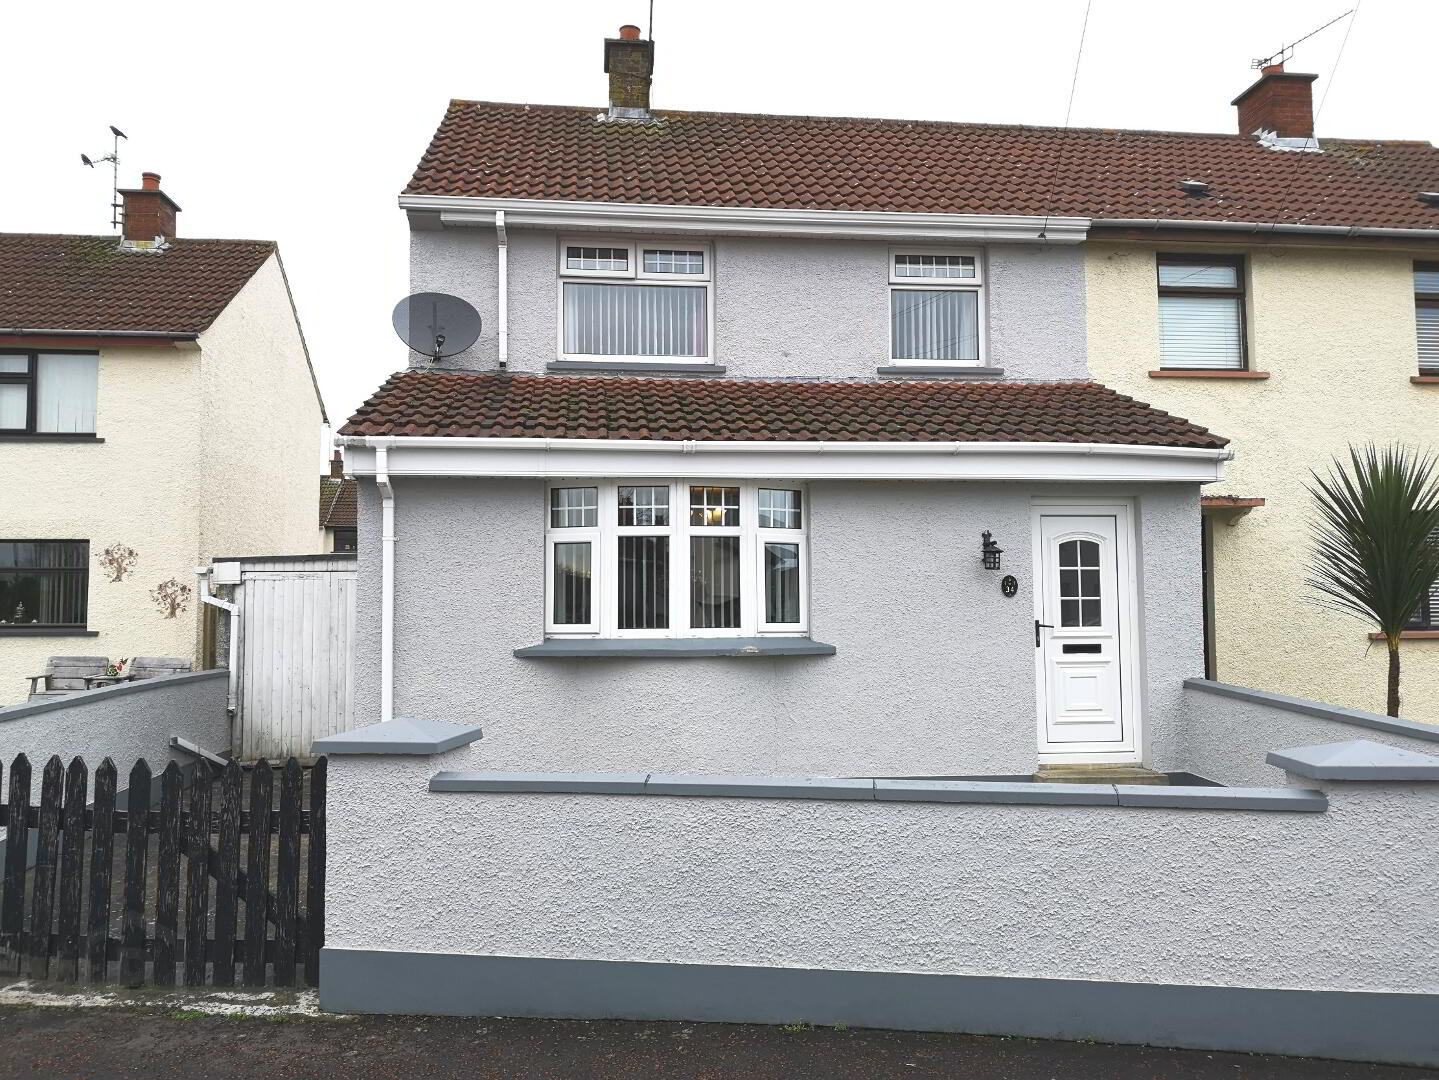
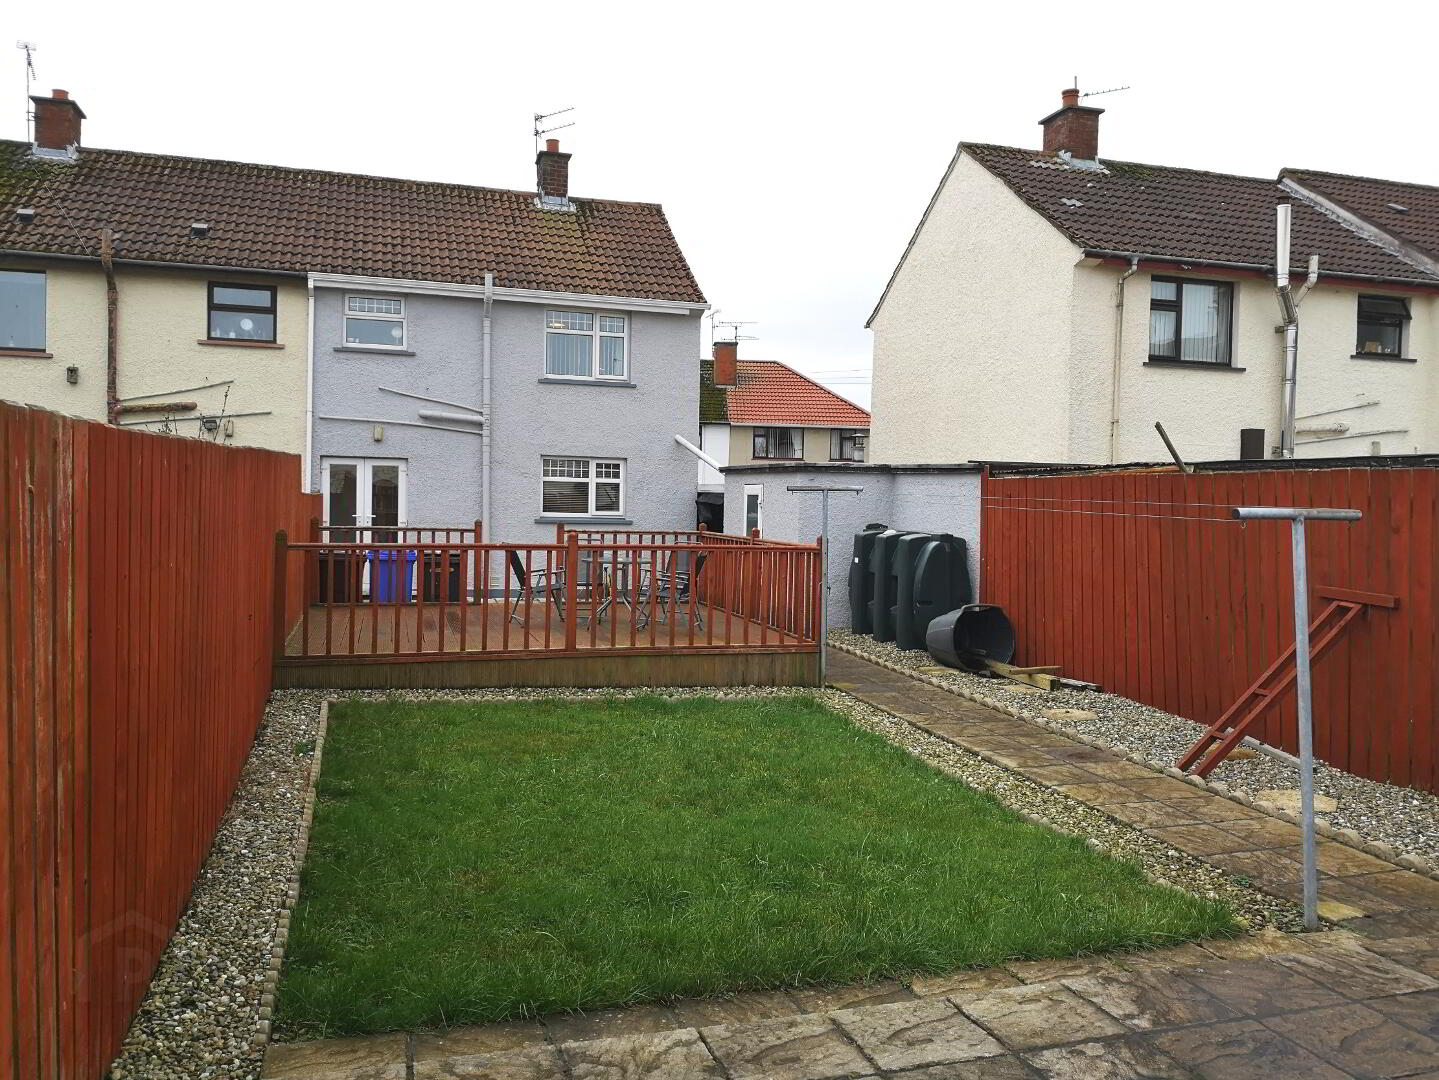
Located in an ever popular area of town, this well presented three bedroom semi-detached house, with surprisingly large fully enclosed rear garden offers excellent family accommodation at an affordable price. Convenient to shops, schools and Churches. Viewing is highly recommended given the anticipated demand for such a property.
Accommodation Comprising:
* FRONT PORCH - (1.78m x 1.25m) uPVC front door, laminate flooring
* ENTRANCE HALLWAY with phone point
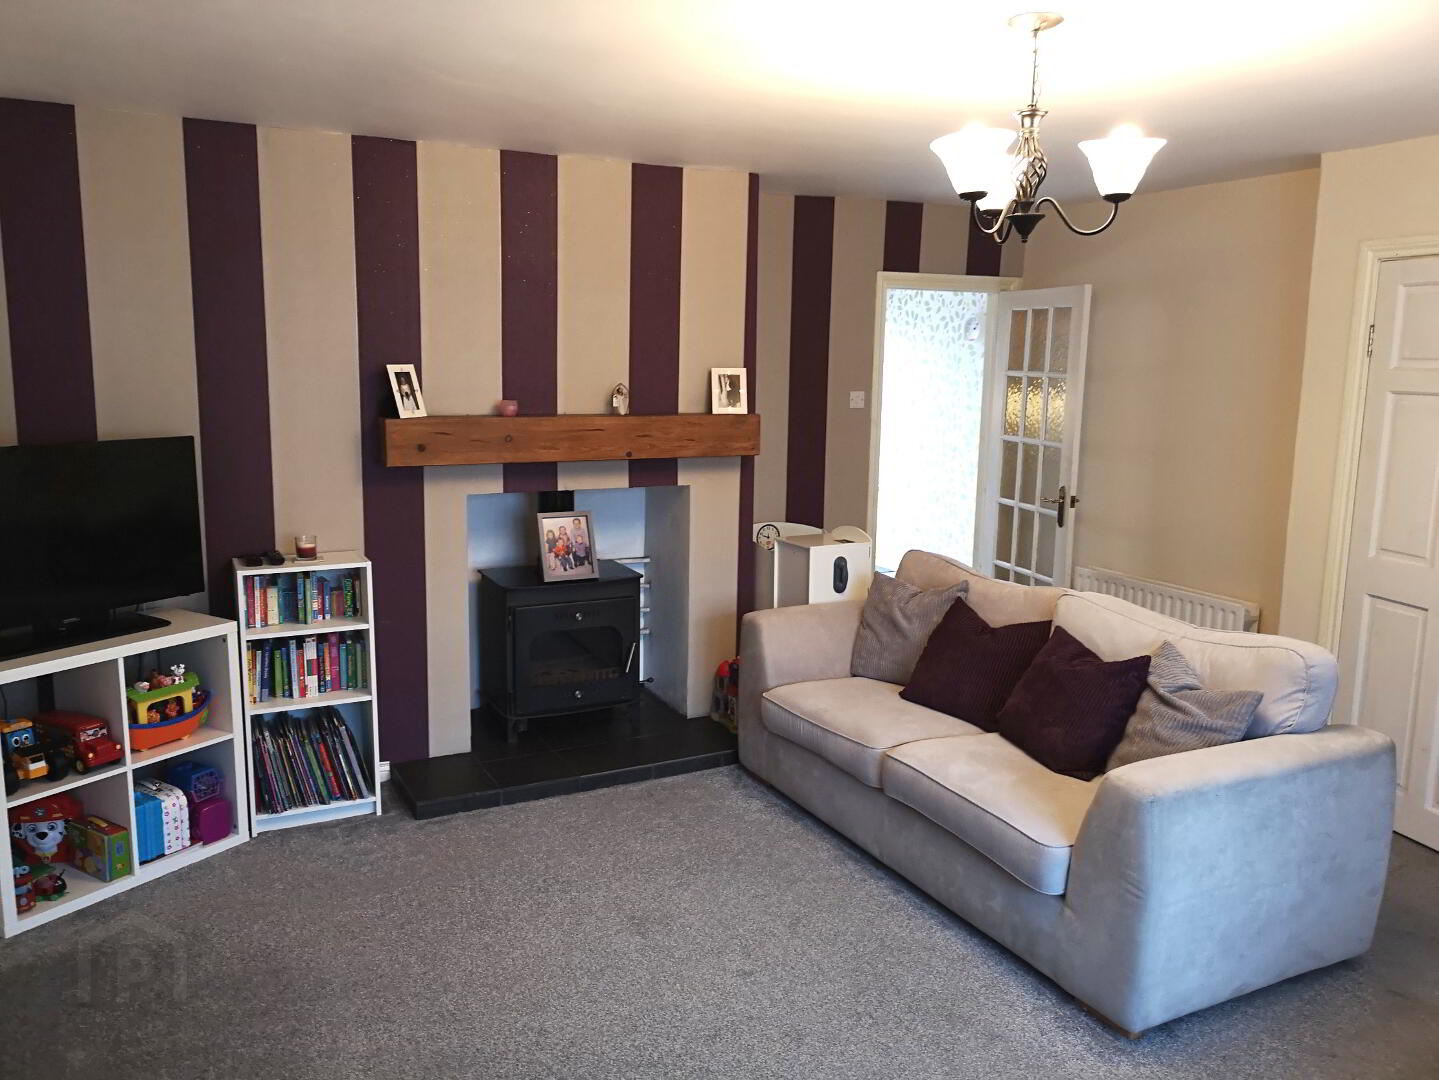
* LIVING ROOM - (5.27m x 4.84m) feature fireplace with solid wood ‘floating’ mantlepiece, all burner stove, tiled hearth, tv point, bow window
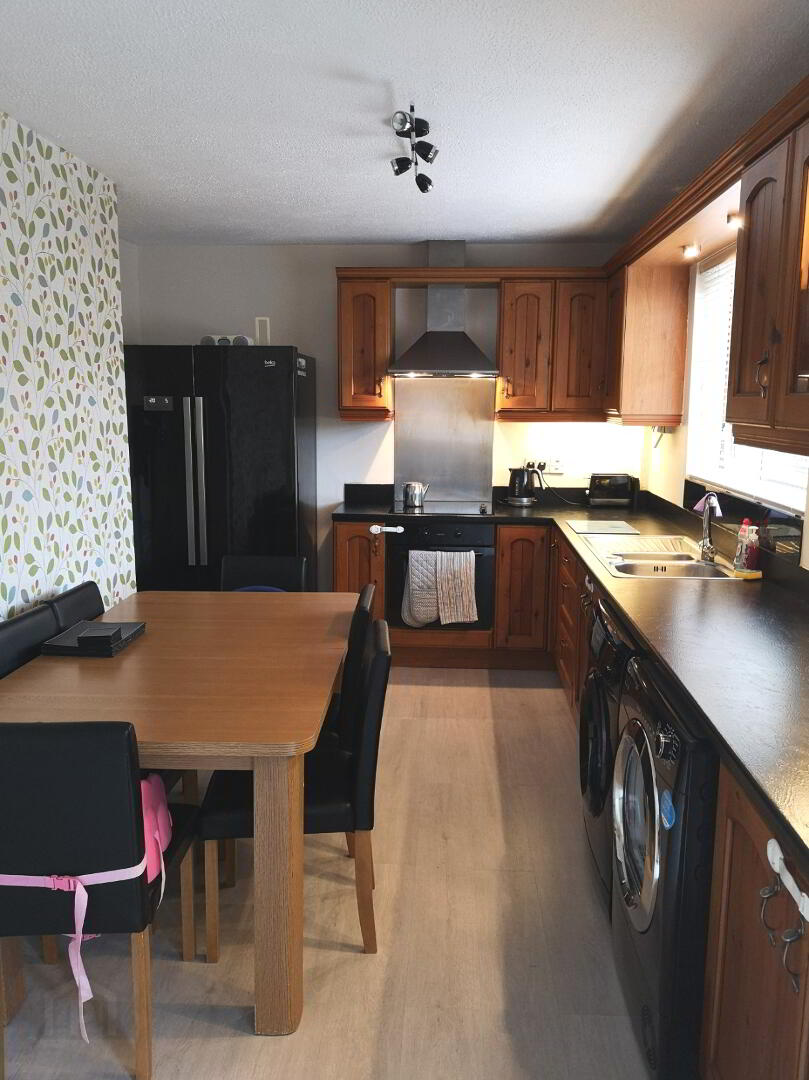
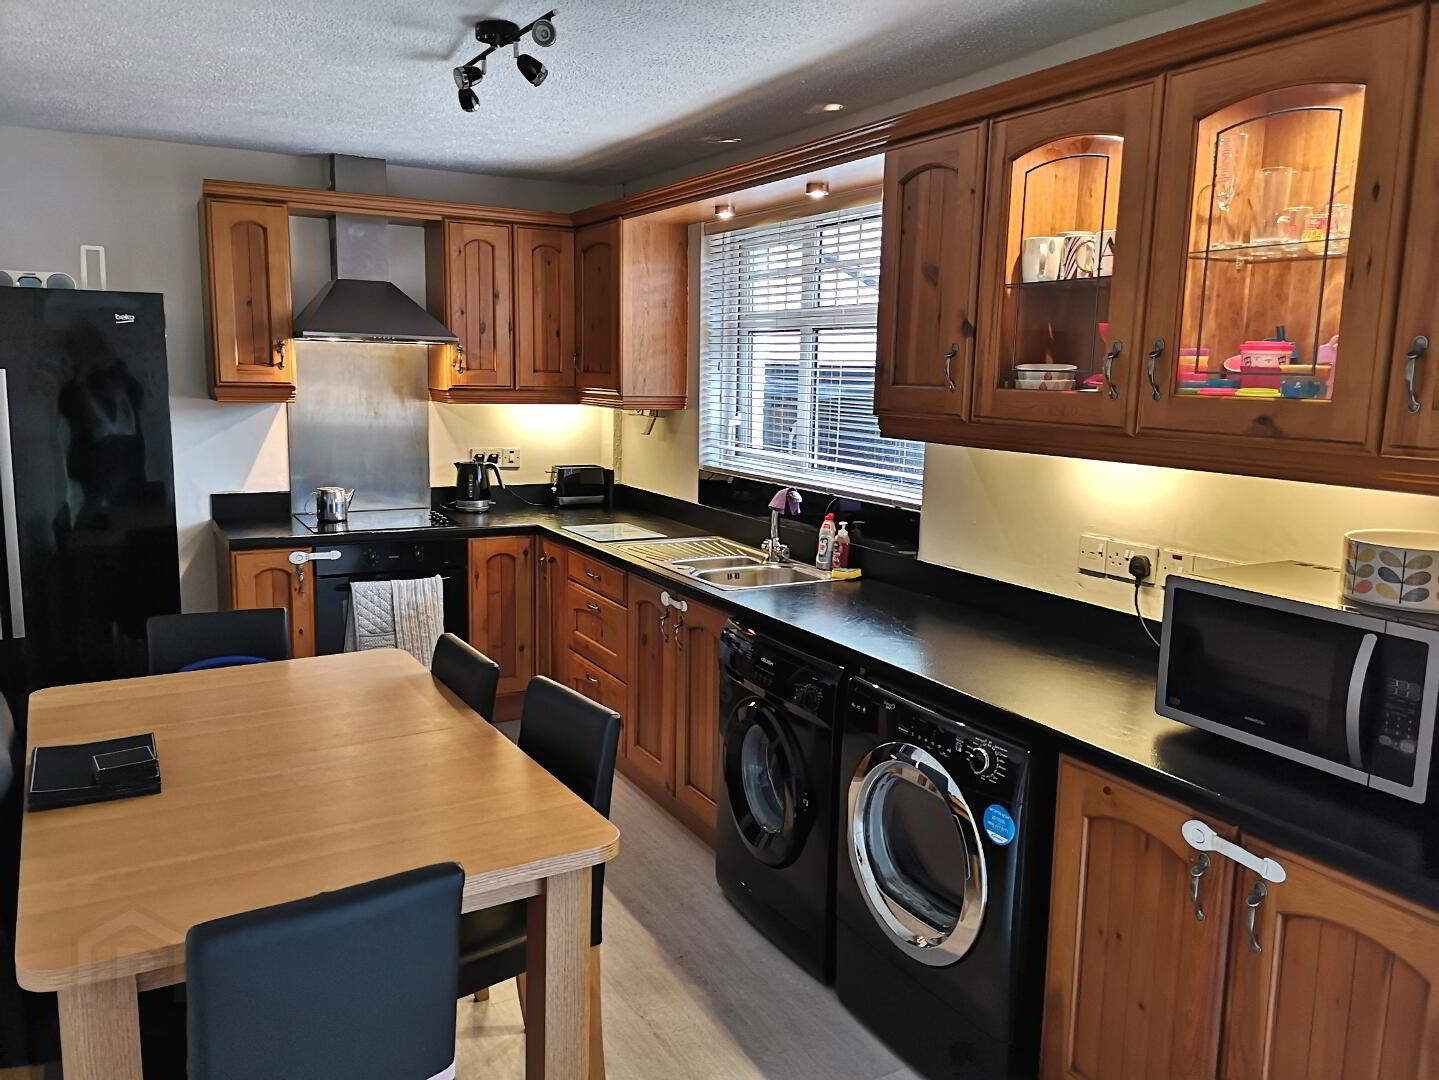
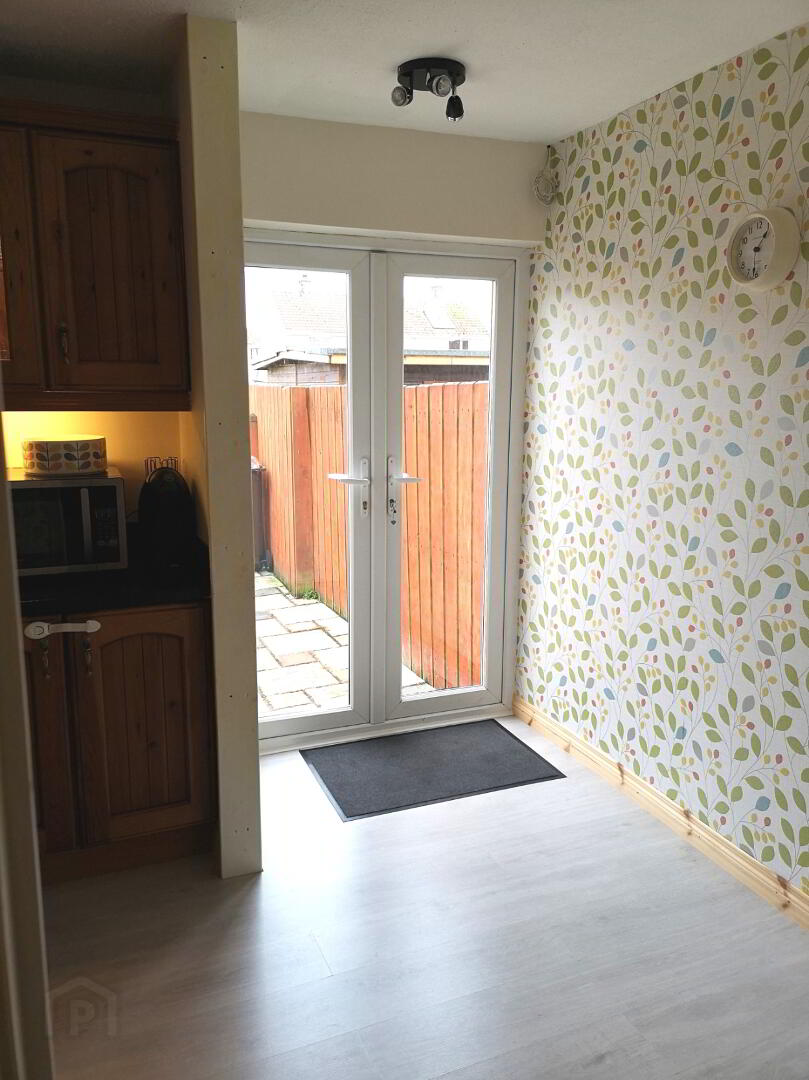
* KITCHEN/ DINING AREA - (5.82m x 3.04m) range of eye and low level kitchen units, glass display units, under unit strip lighting, pelmet with recessed spots, 1.5 bowl stainless steel sink unit with mixer taps, integrated electric hob and oven, stainless steel splashback, overhead extractor fan, plumbed for washing machine, laminate flooring, under stair storage cupboard, french doors leading to rear garden
FIRST FLOOR
* STAIRS TO LANDING with access to roofspace
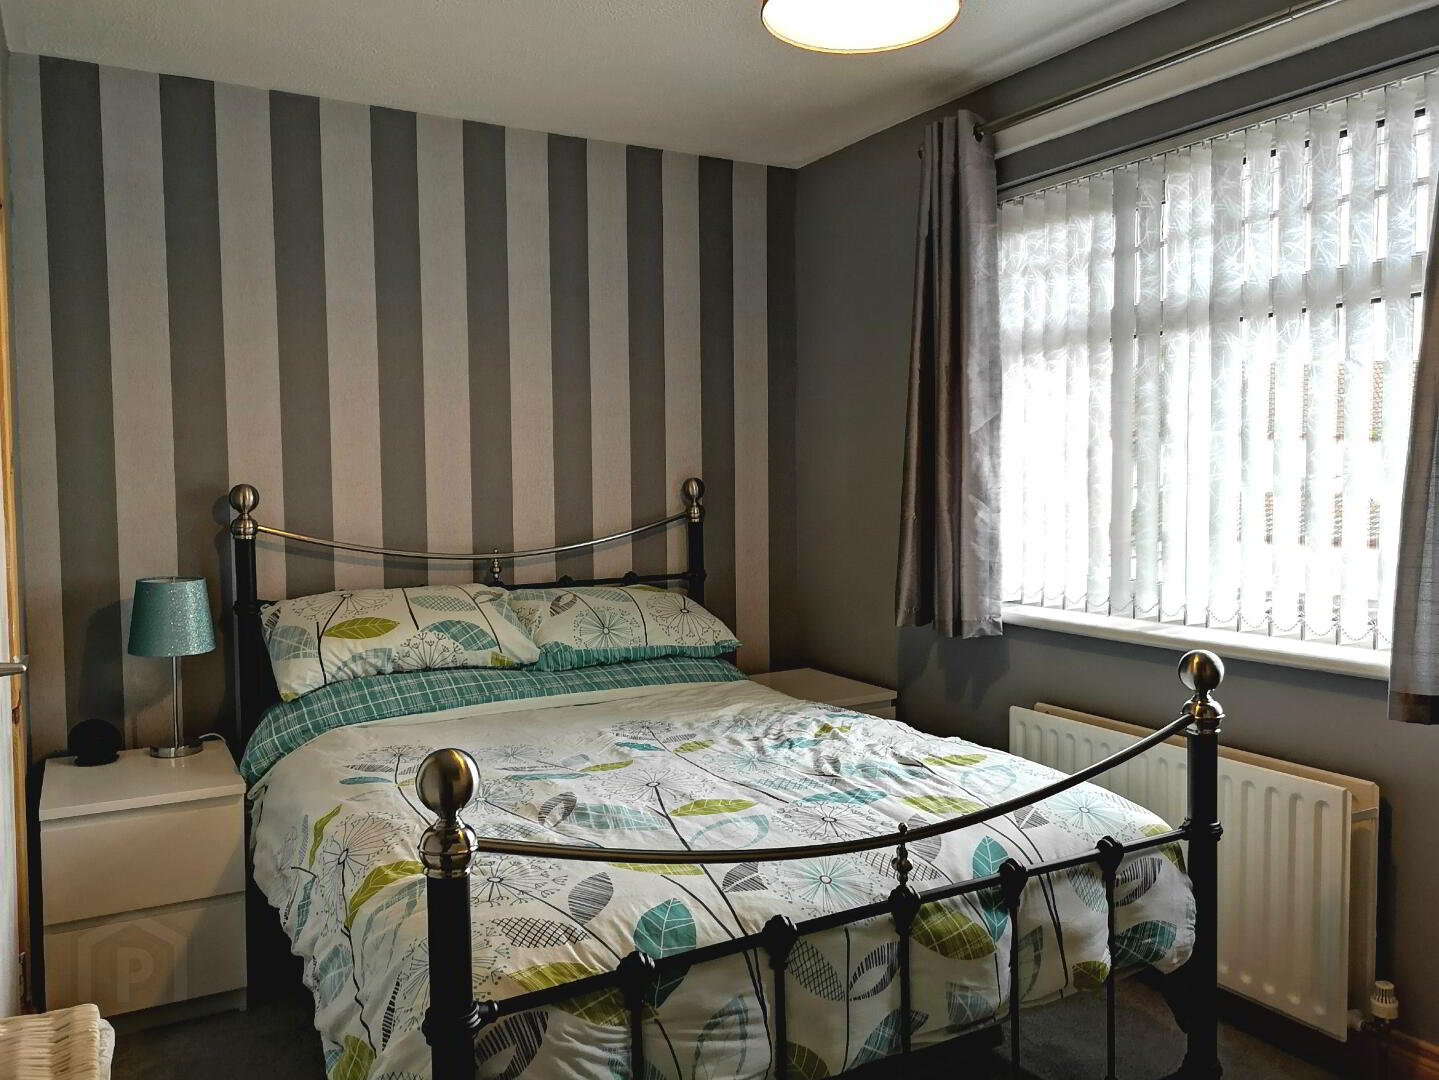
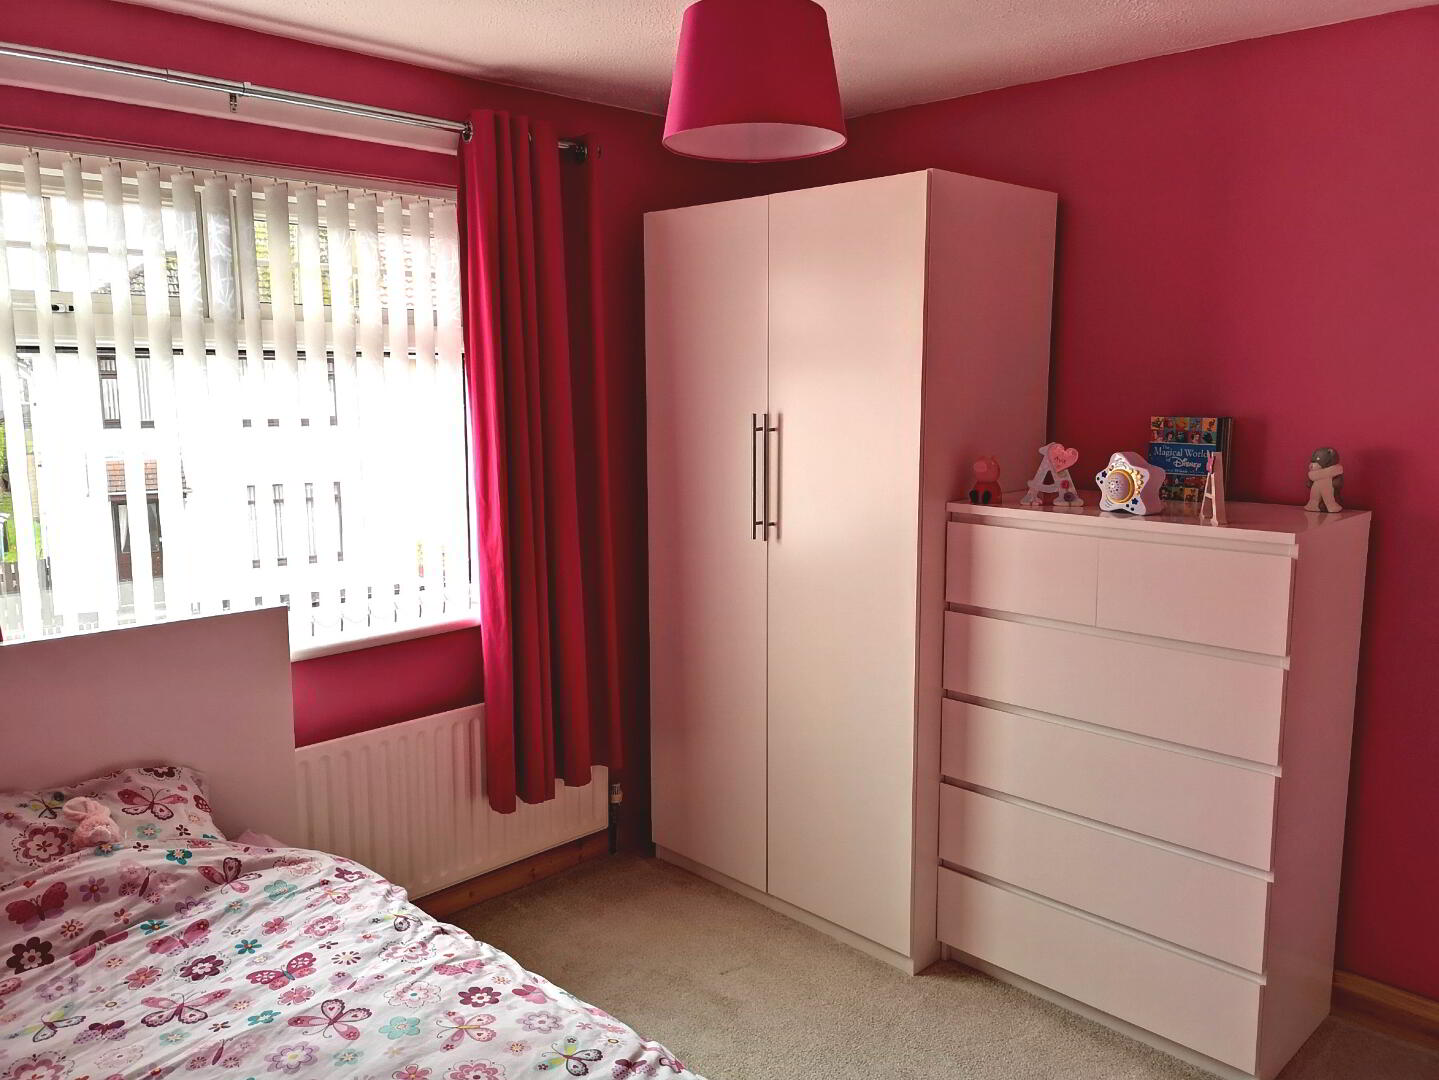
* BEDROOM 1 - (4m x 2.61m) built-in hotpress
* BEDROOM 2 - (3.15m x 2.84m) built-in wardrobe
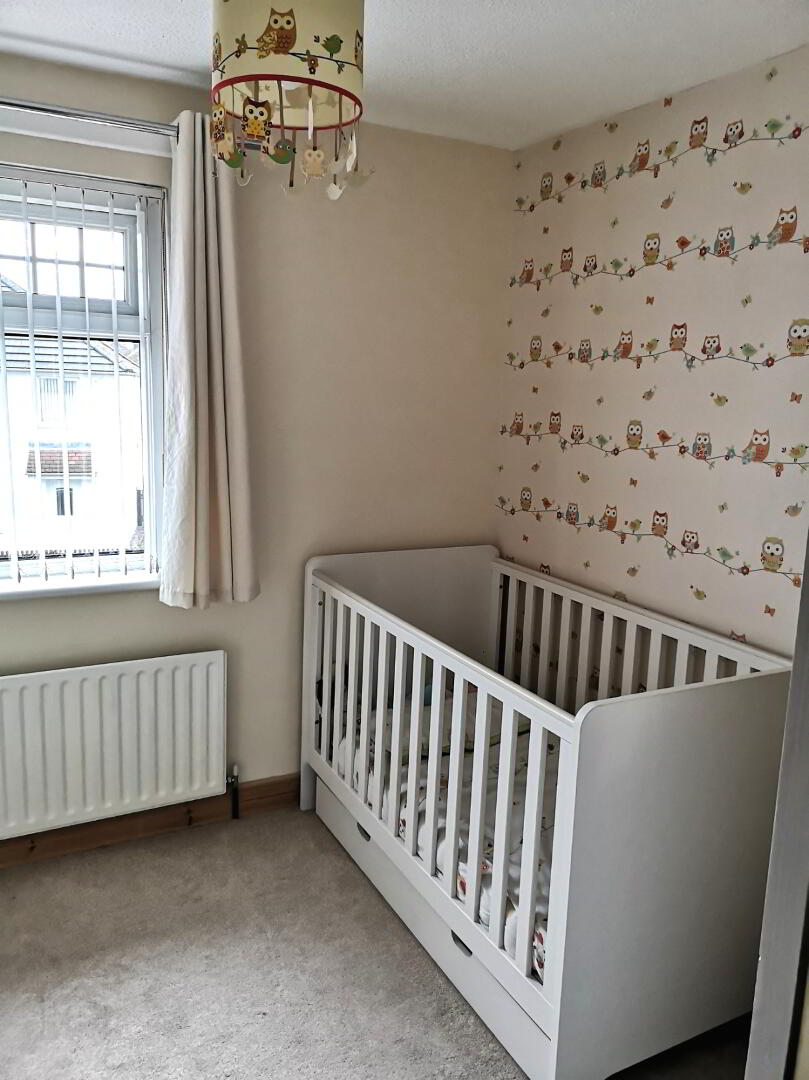
* BEDROOM 3 - (2.91m x 2.3m)
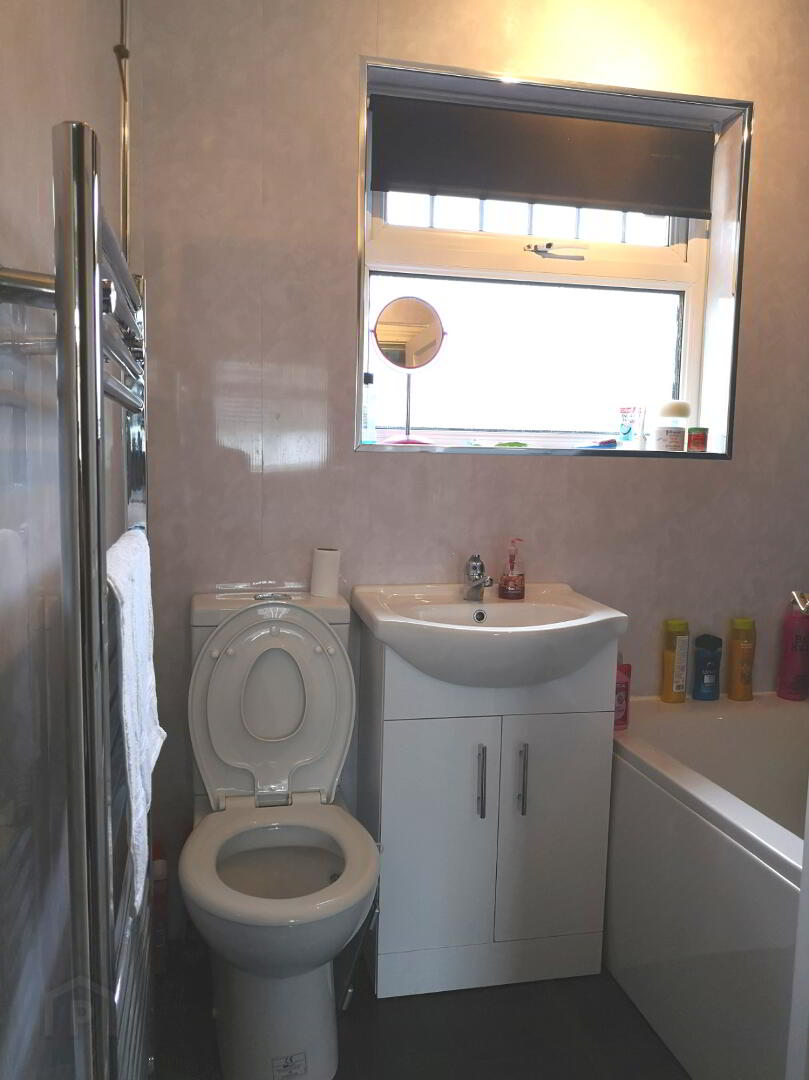
* BATHROOM - (1.8m x 1.64m) white suite inc. bath with shower overhead, hinged bath screen, telephone shower attachment, electric shower unit, vanity wash hand basin, low level w.c., heated towel rail, uPVC wall panelling, extractor fan, laminate flooring
GENERAL FEATURES
* FULLY ENCLOSED FRONT GARDEN, STONED AND PAVED
* FULLY ENCLOSED REAR GARDEN, LAID IN LAWN AND PATIO AREA PAVED
* OAK DOORS THROUGHOUT
* OUTSIDE TAP AND LIGHT
* OIL FIRED CENTRAL HEATING
* uPVC DOUBLE GLAZED WINDOWS
* uPVC FASCIA AND SOFFITS
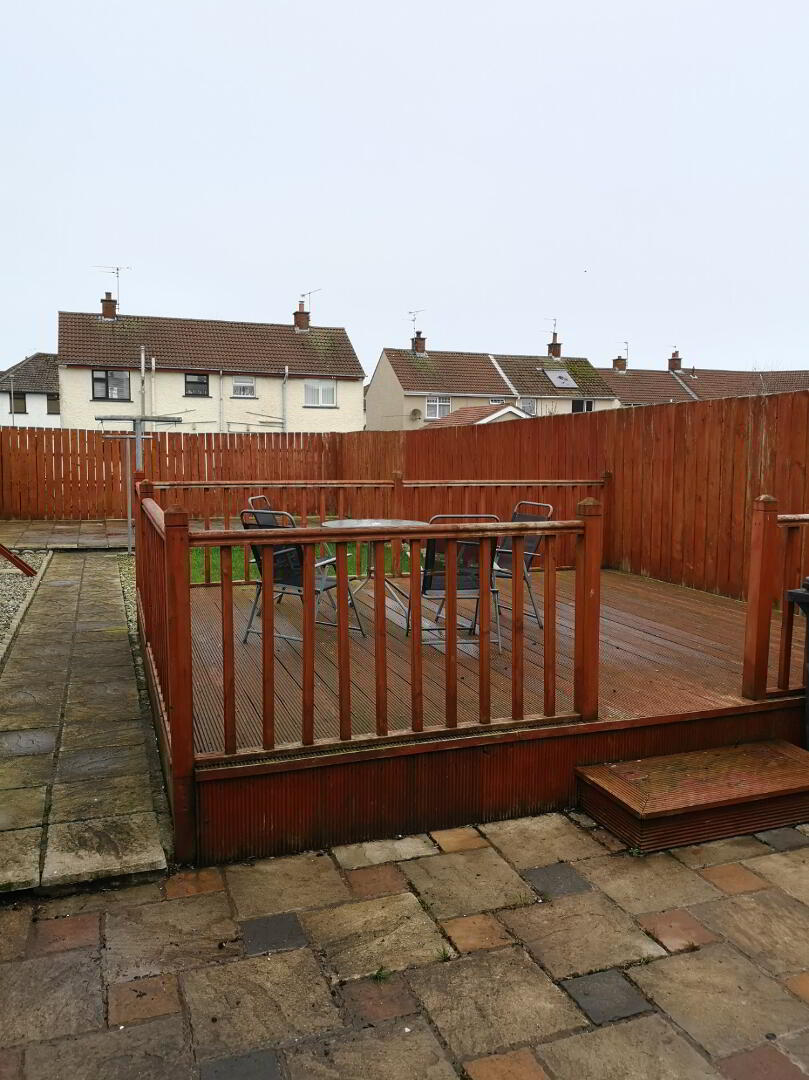
* RAISED DECKING AREA TO REAR
* BOILER HOUSE
* RATES - £575.14 approx.