Cookie Policy: This site uses cookies to store information on your computer. Read more

Sign up to our mailing list for updates on new properties.
Sign up to our mailing list for updates on new properties.
| Address | 31c Hazelbank Road COLERAINE, BT51 3DX |
|---|---|
| Style | Semi-Detached Chalet Bungalow |
| Bedrooms | 3 |
| Receptions | 1 |
| Bathrooms | 2 |
| Heating | Oil |
| EPC Rating |
EPC
G19/D61
|
| Status | Sold |
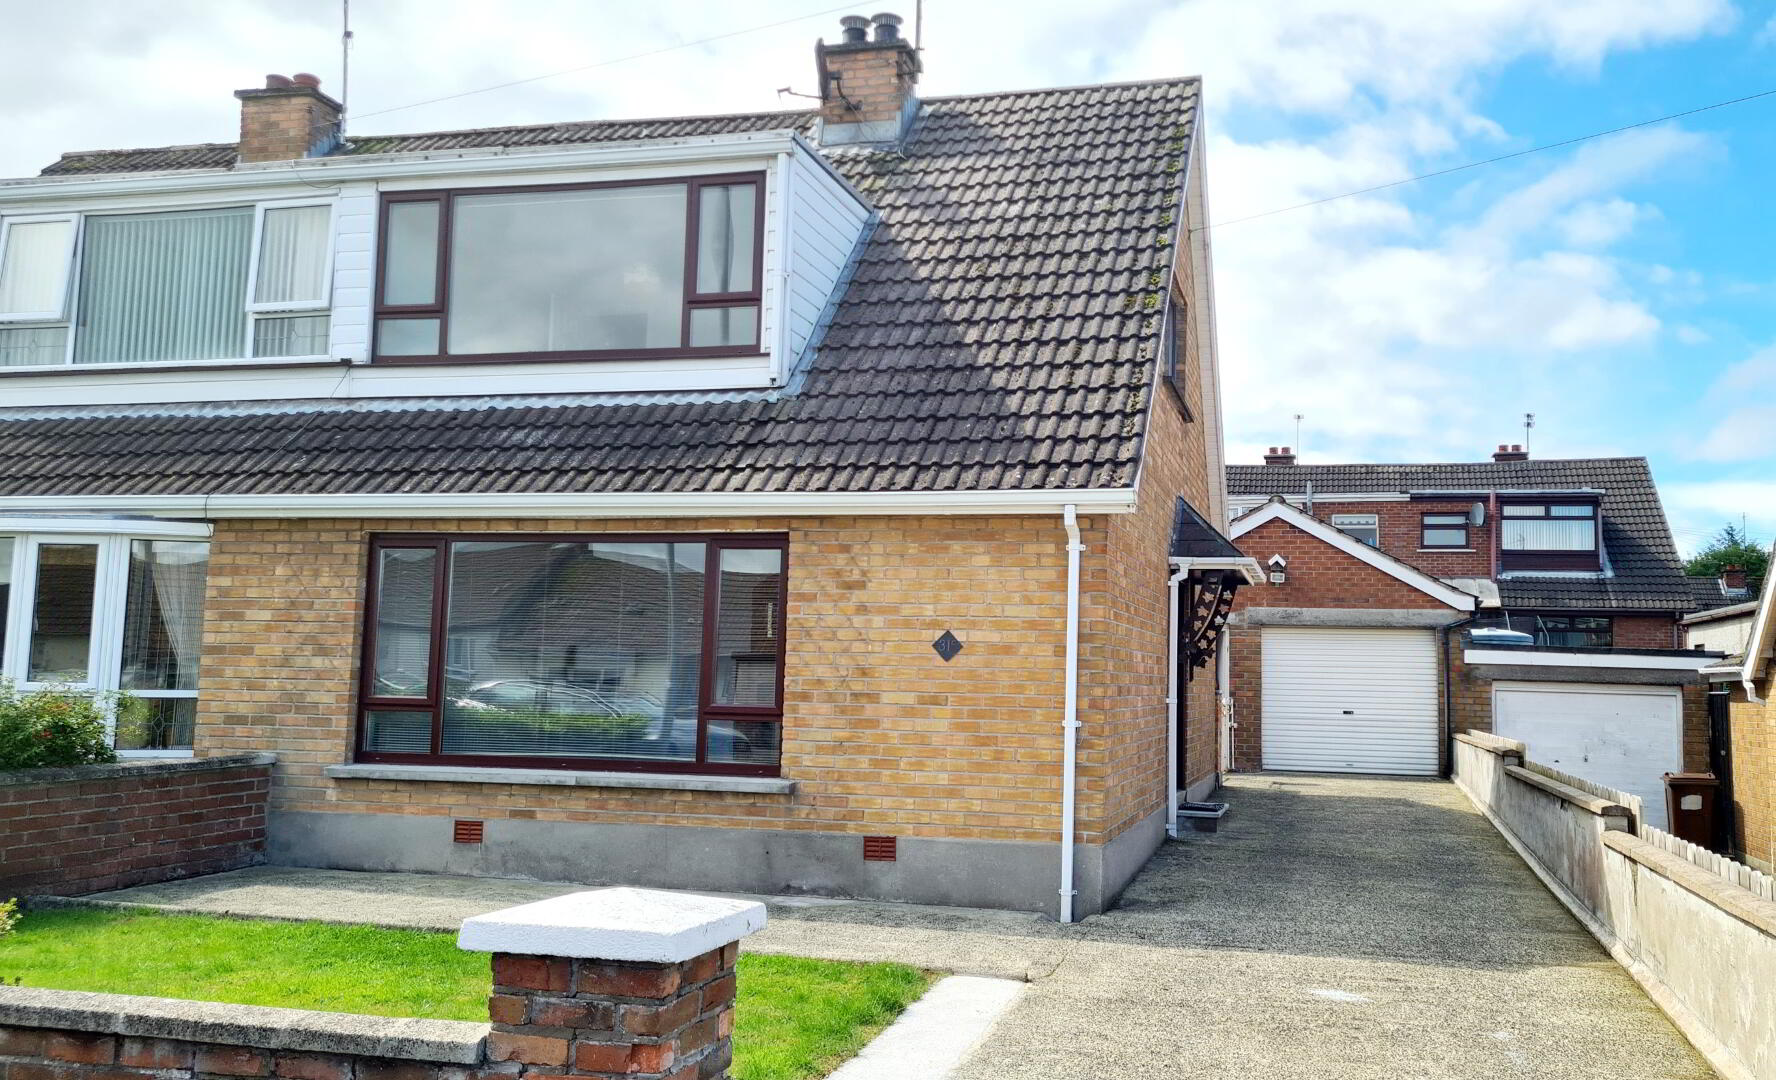
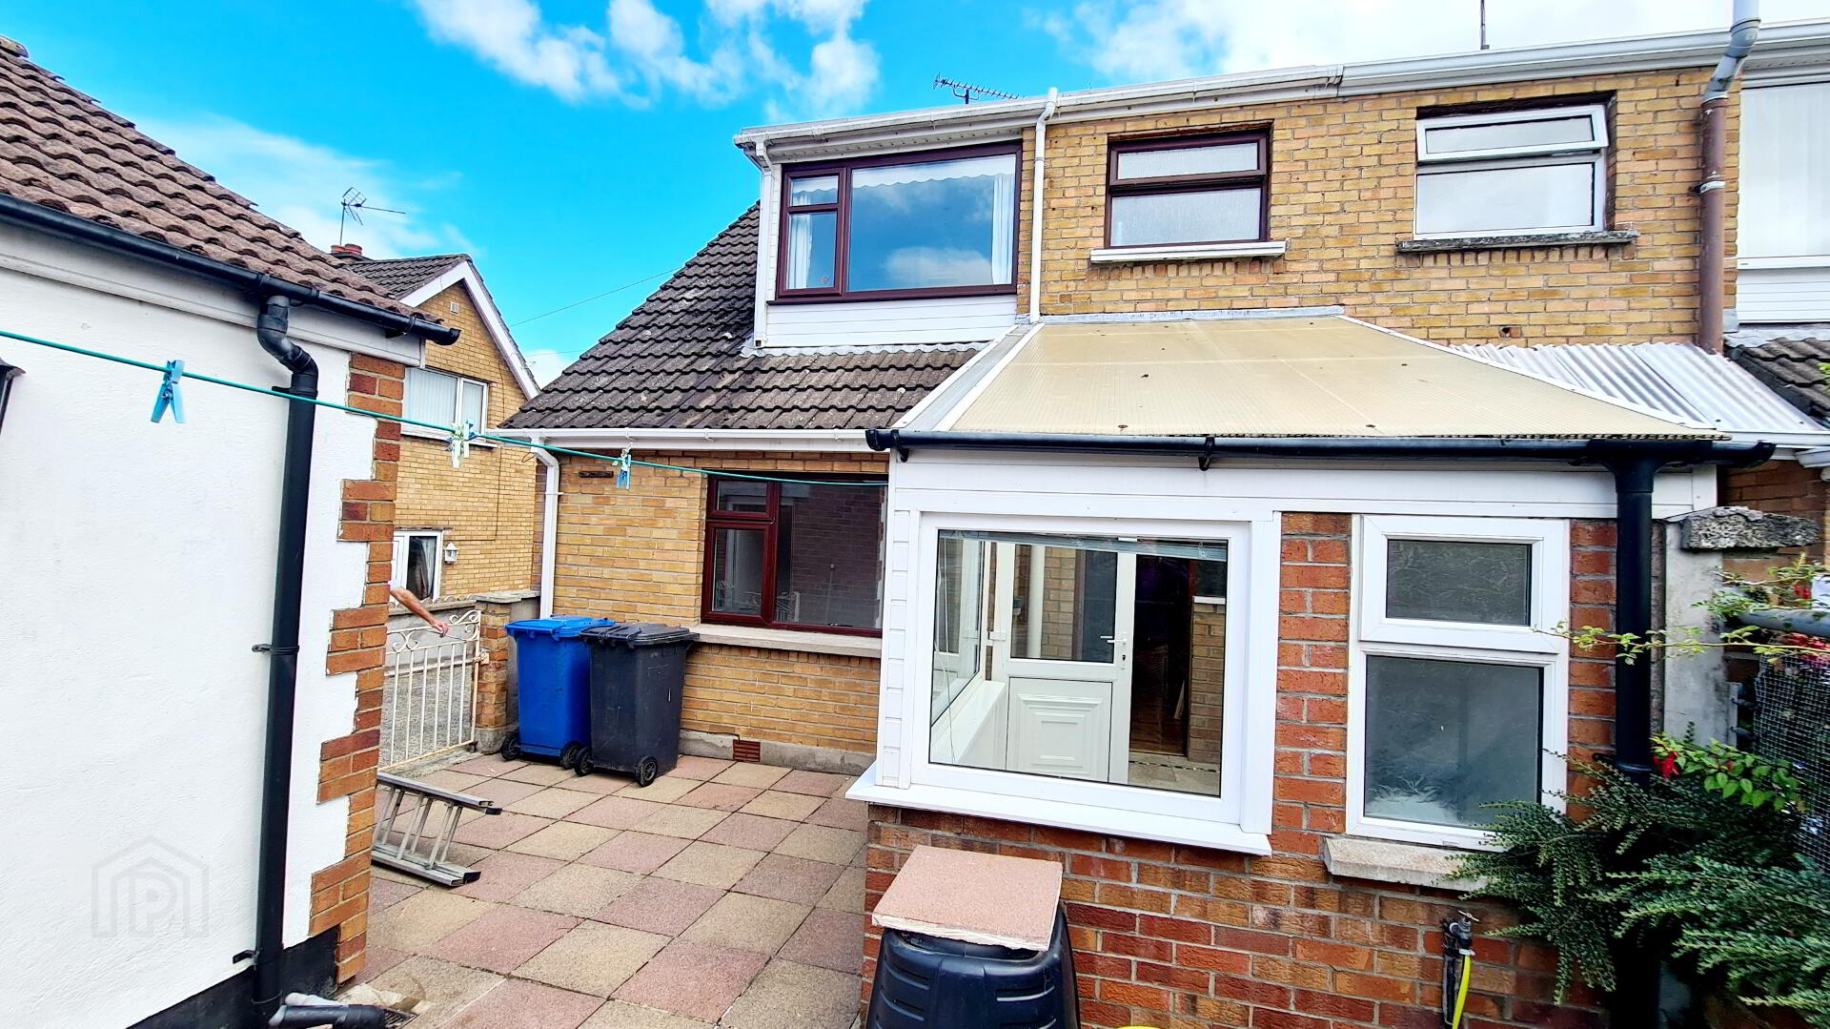
Well maintained by its current owners this semi detached 3 bedroom, 1.5 reception home with ample off street parking offers excellent living accommodation for first time buyers and investors. Centrally located & easy walking distance to Schools, Shops ect, this keenly priced home is sure to attract a rush of interest, so don’t miss out, contact us today & arrange a personal accompanied viewing and see for yourself.
Accommodation Comprising:
* ENTRANCE PORCH - Glass panelled door to;
* ENTRANCE HALLWAY - Under stairs storage, half glass panelled door leading to;
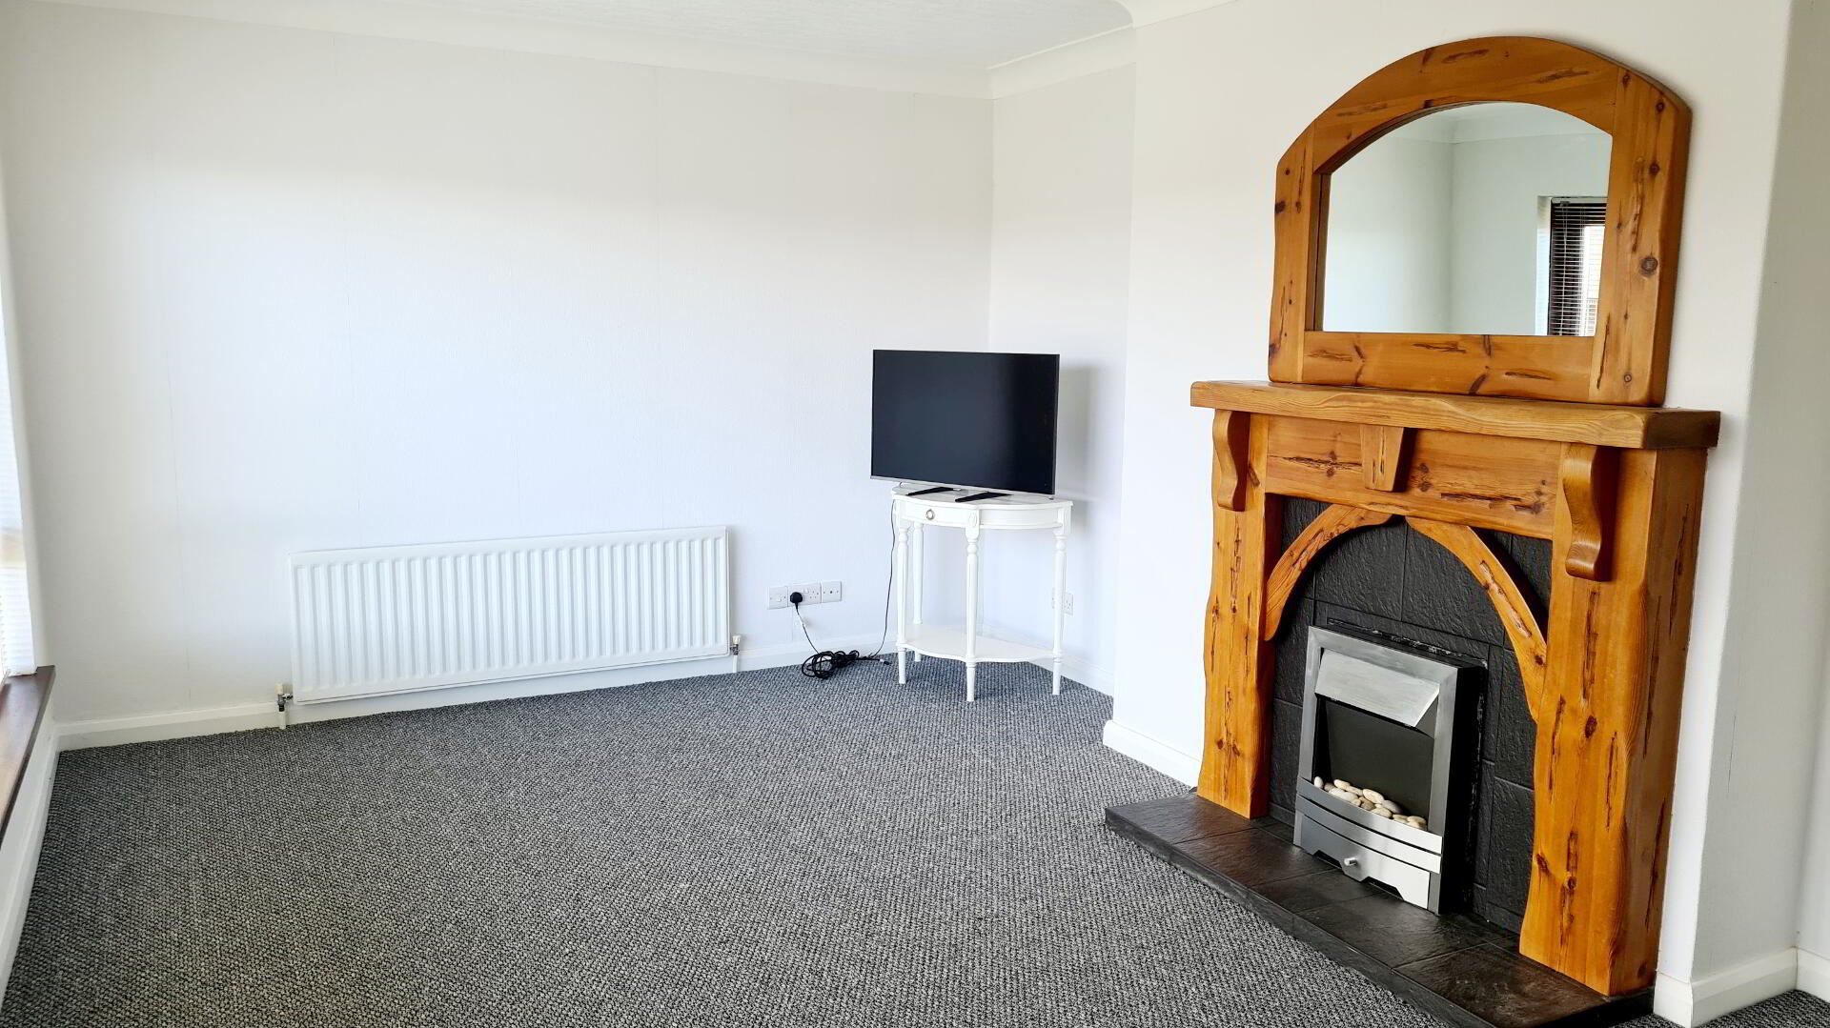
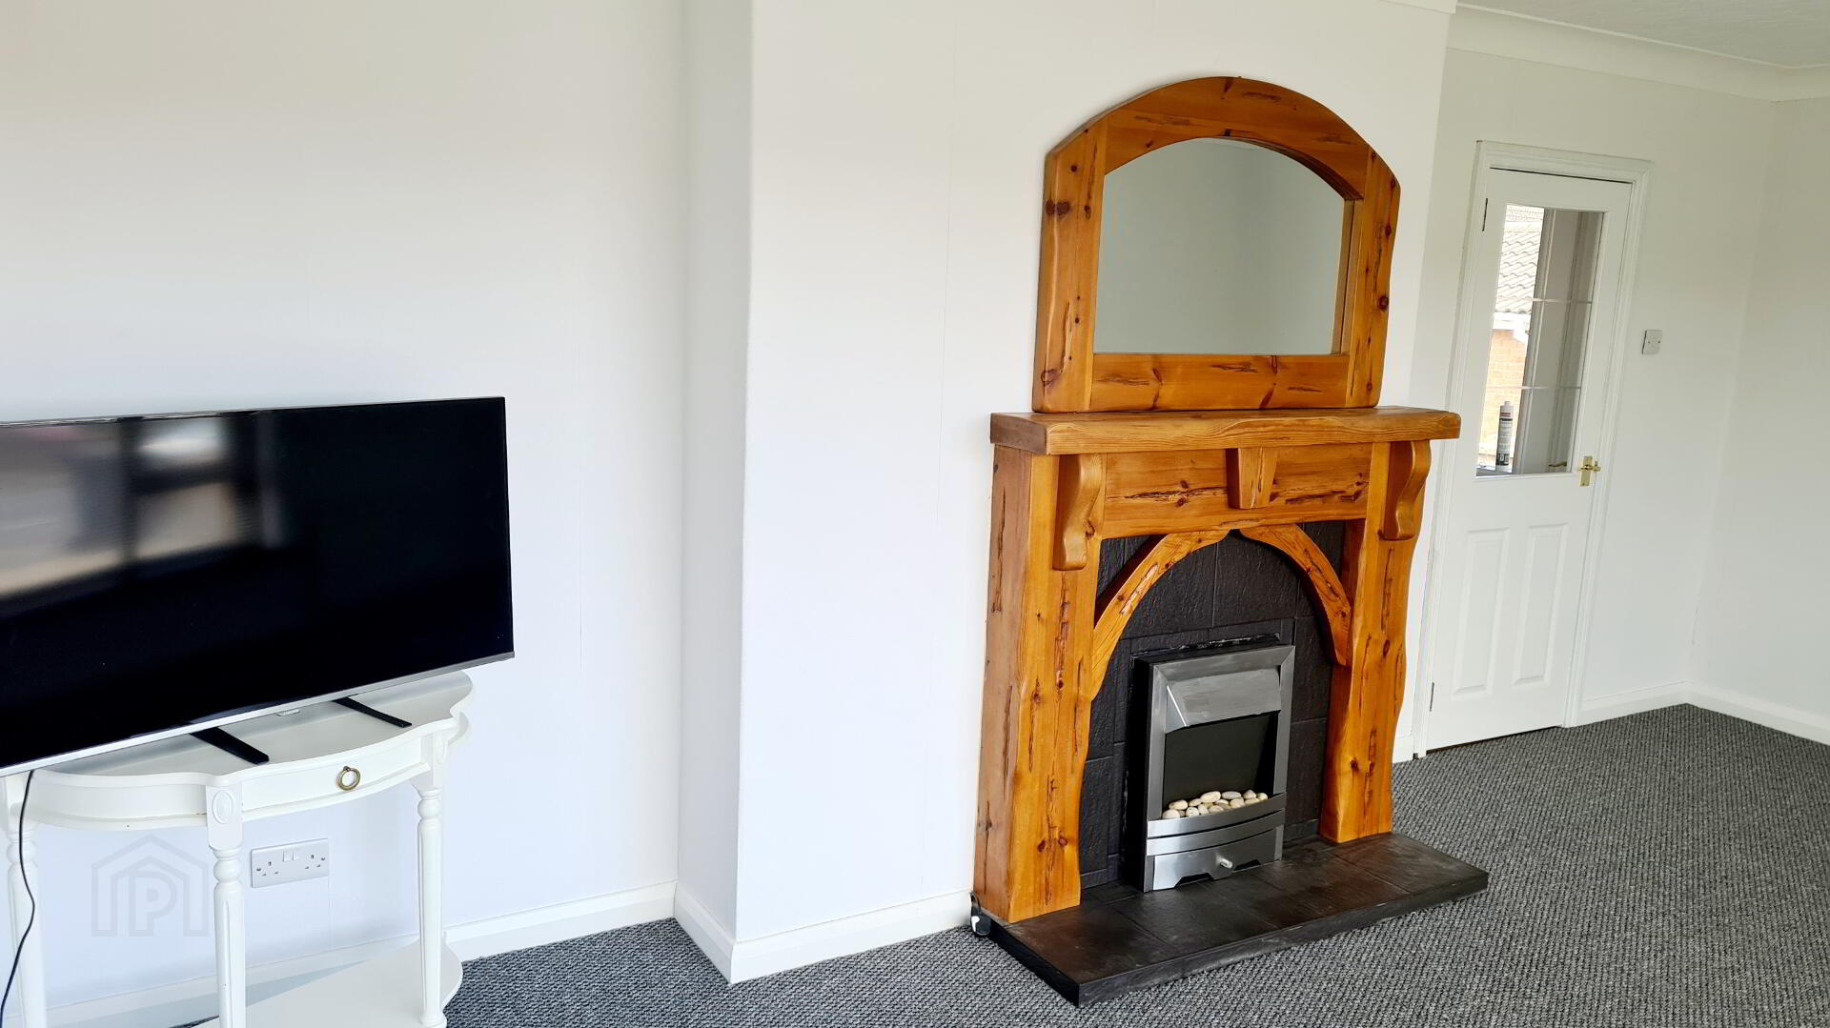
* LIVING ROOM - (5.76m x 3.45m) Feature rustic wood surround fireplace tiled inset and hearth, mirror over mantle coving, tv point.
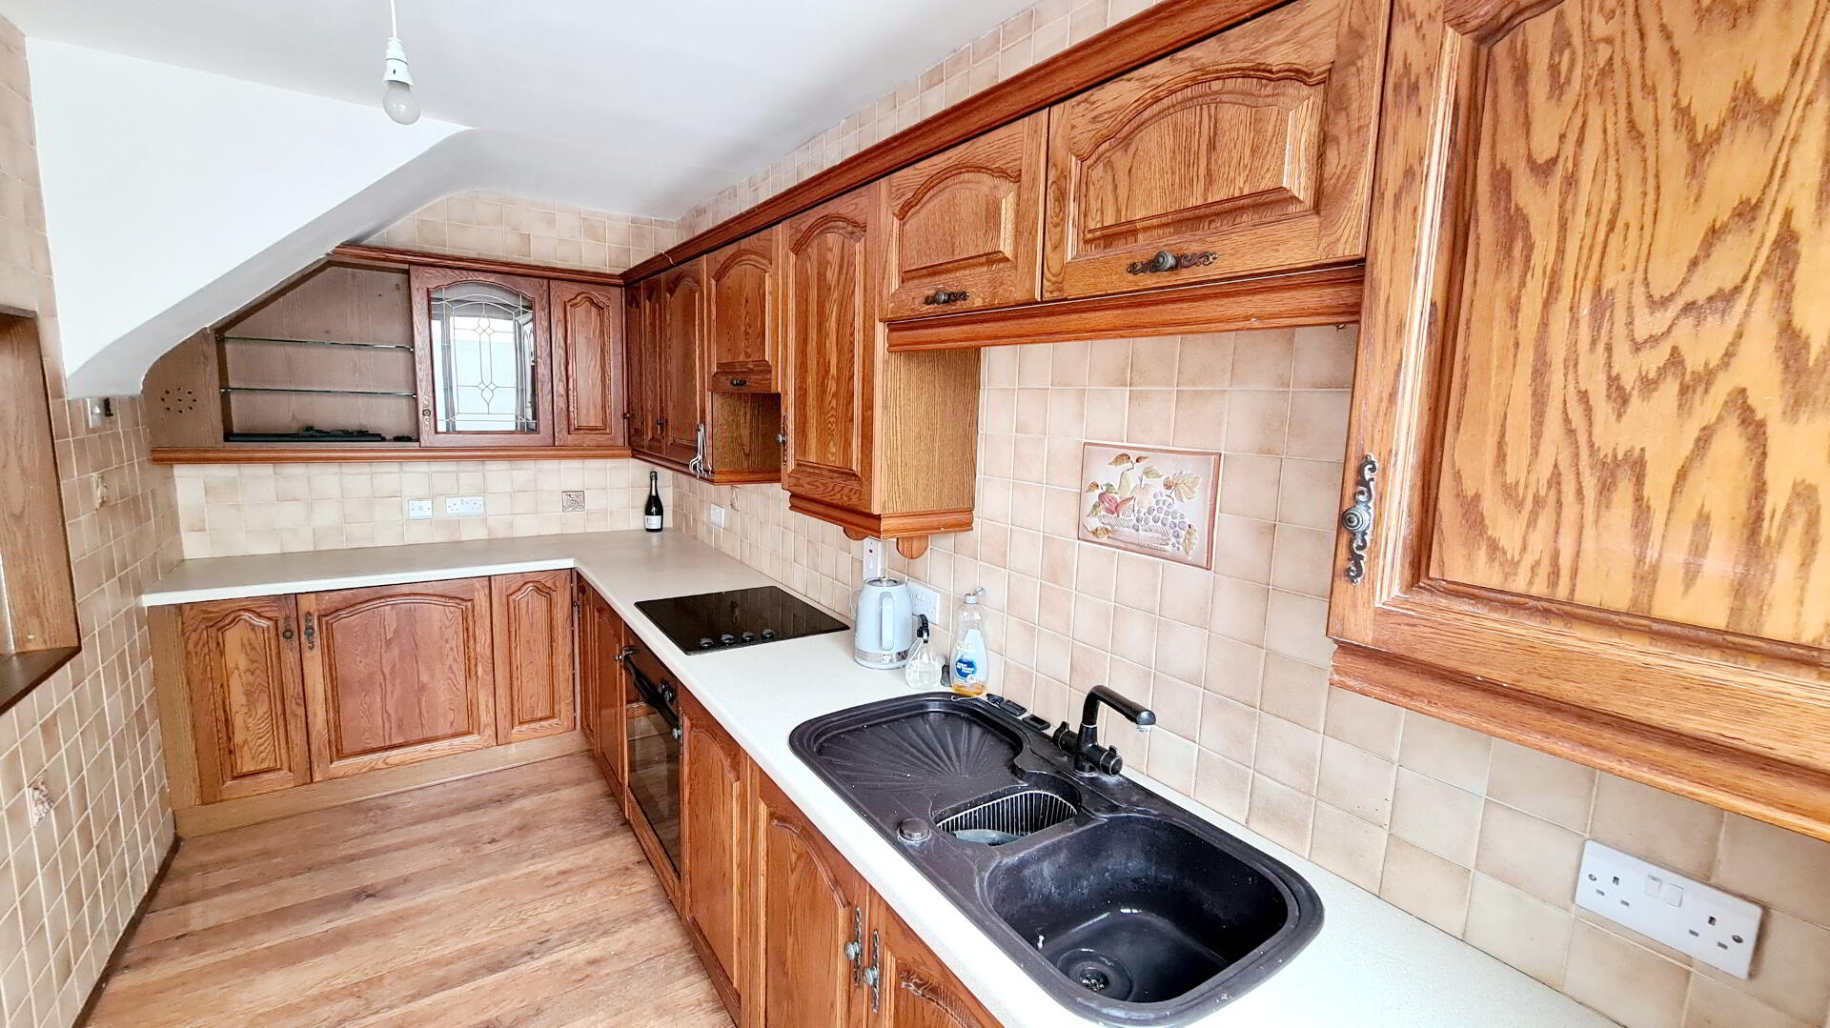
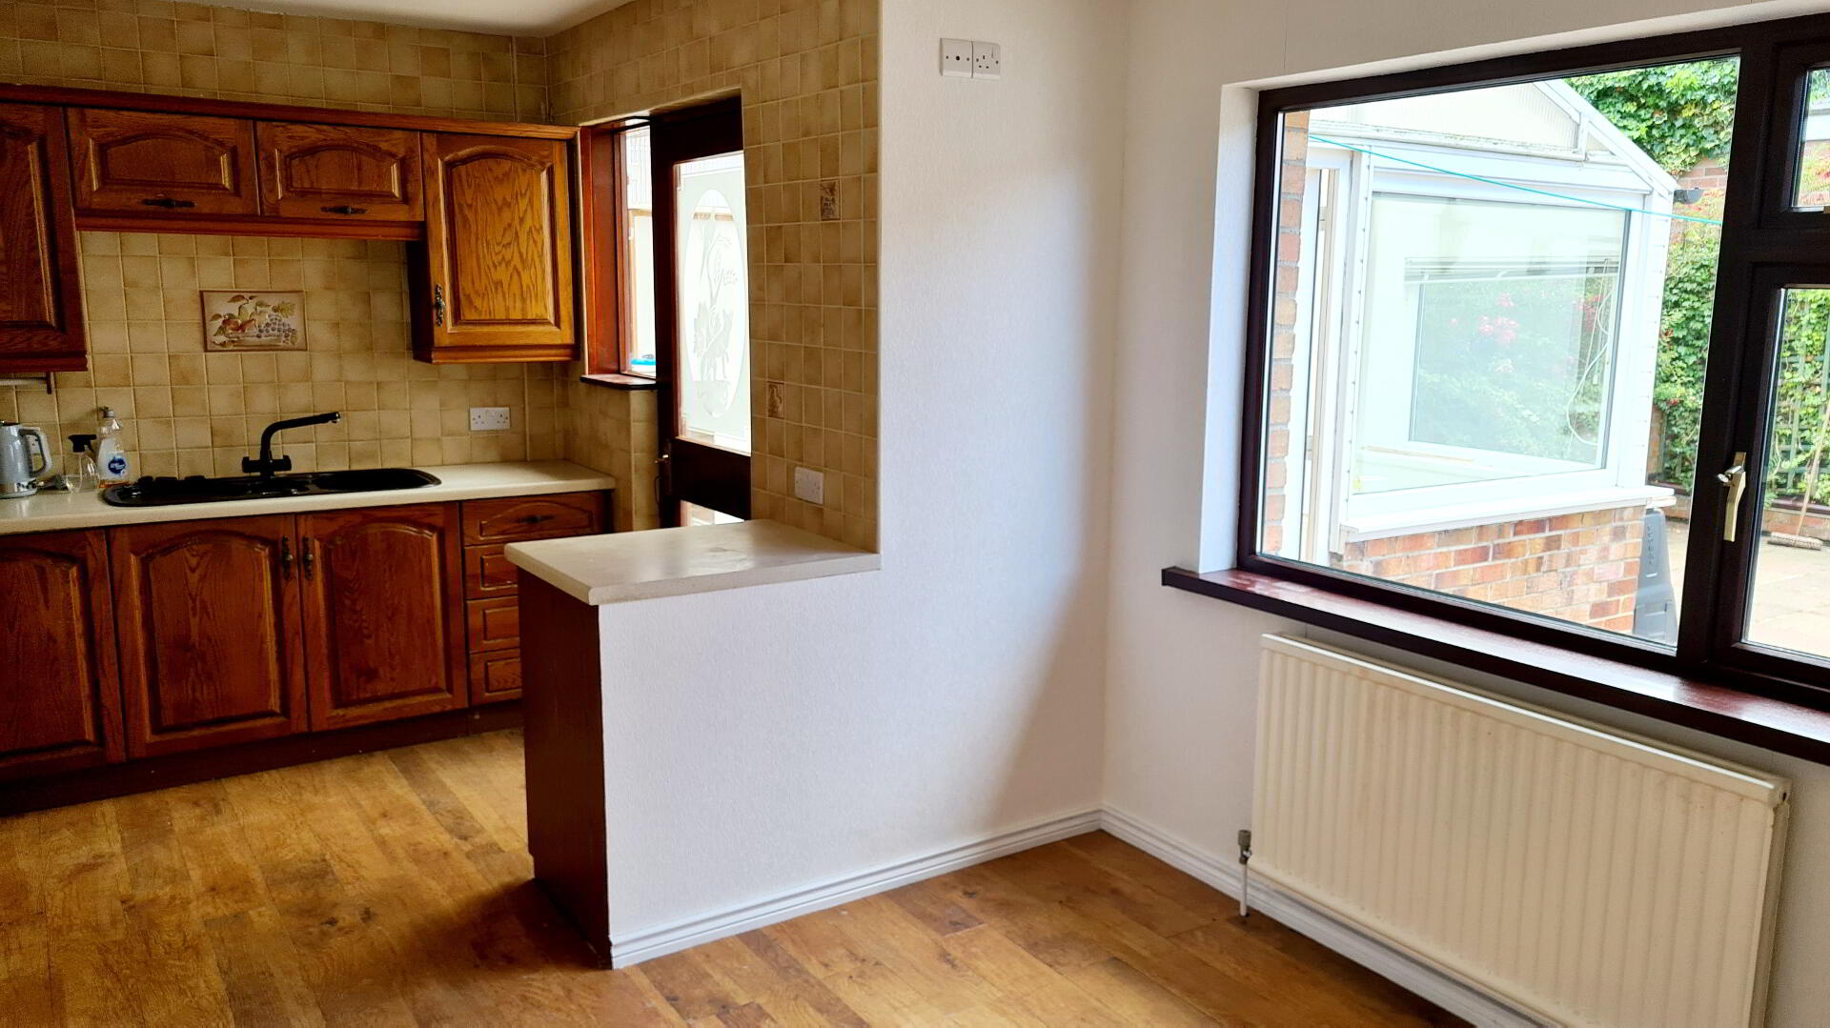
* KITCHEN/DINING - (5.77m x 4.00m to widest point) Range of eye & low level cabinet units, tiled between, glass display cabinet & glass shelves, concealed extractor fan, built in electric hob & oven, 1.5 bowl sink unit with mixer tap, plumbed for dish washer, recessed mirror & light, phone point, laminate wood effect flooring.
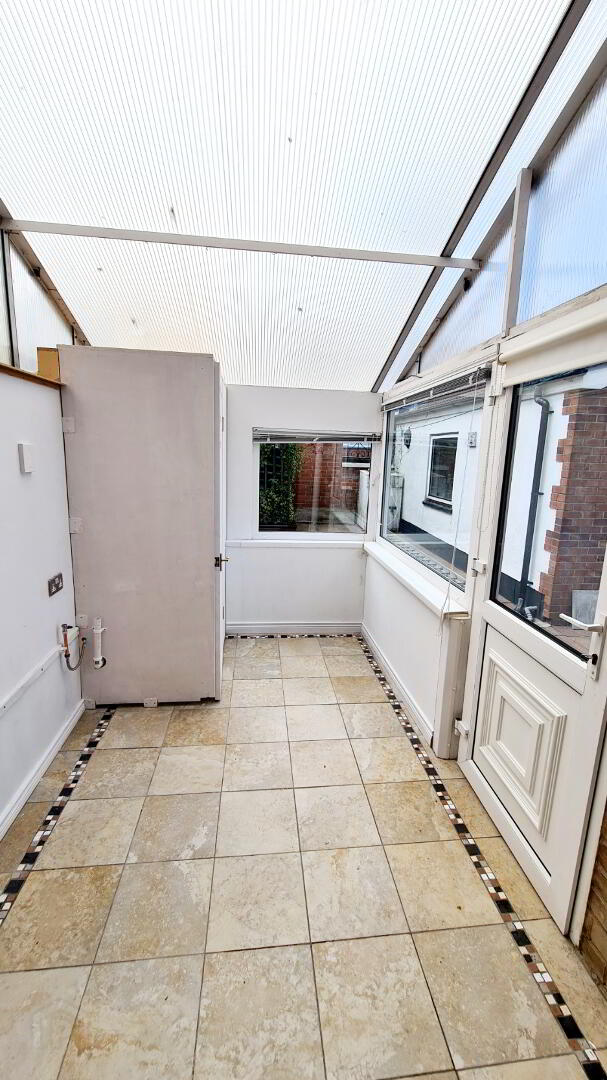
* UTILITY ROOM - (3.32m x 2.04m) Plumbed for washing machine, separate wc, low flush wc, corner wash hand basin, tiled floor.
FIRST FLOOR
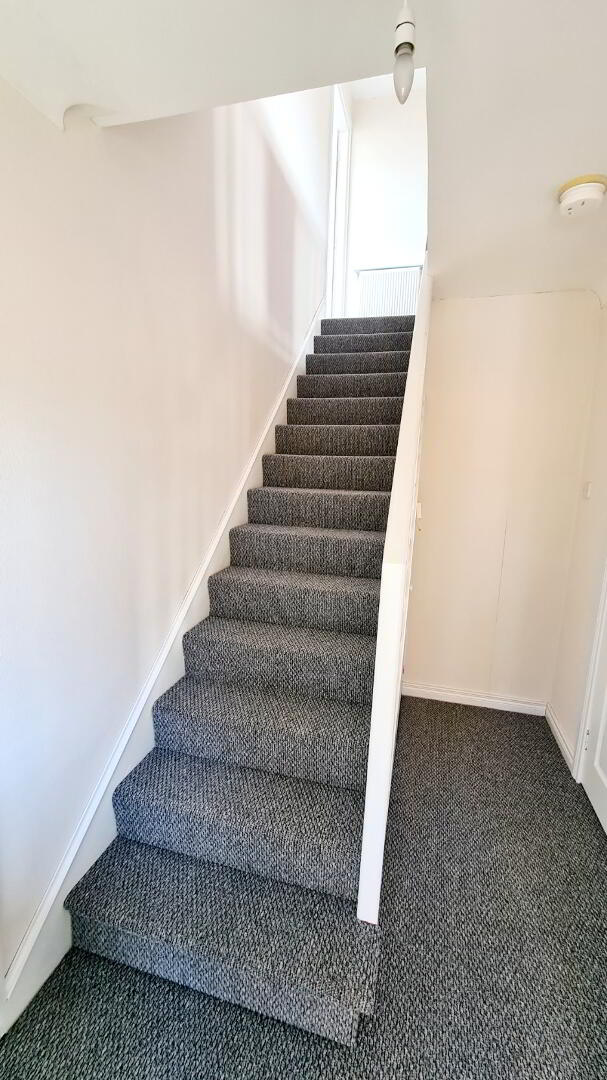
* STAIRS TO LANDING - Accessed by balustrade staircase, landing with built in hotpress, access to roofspace
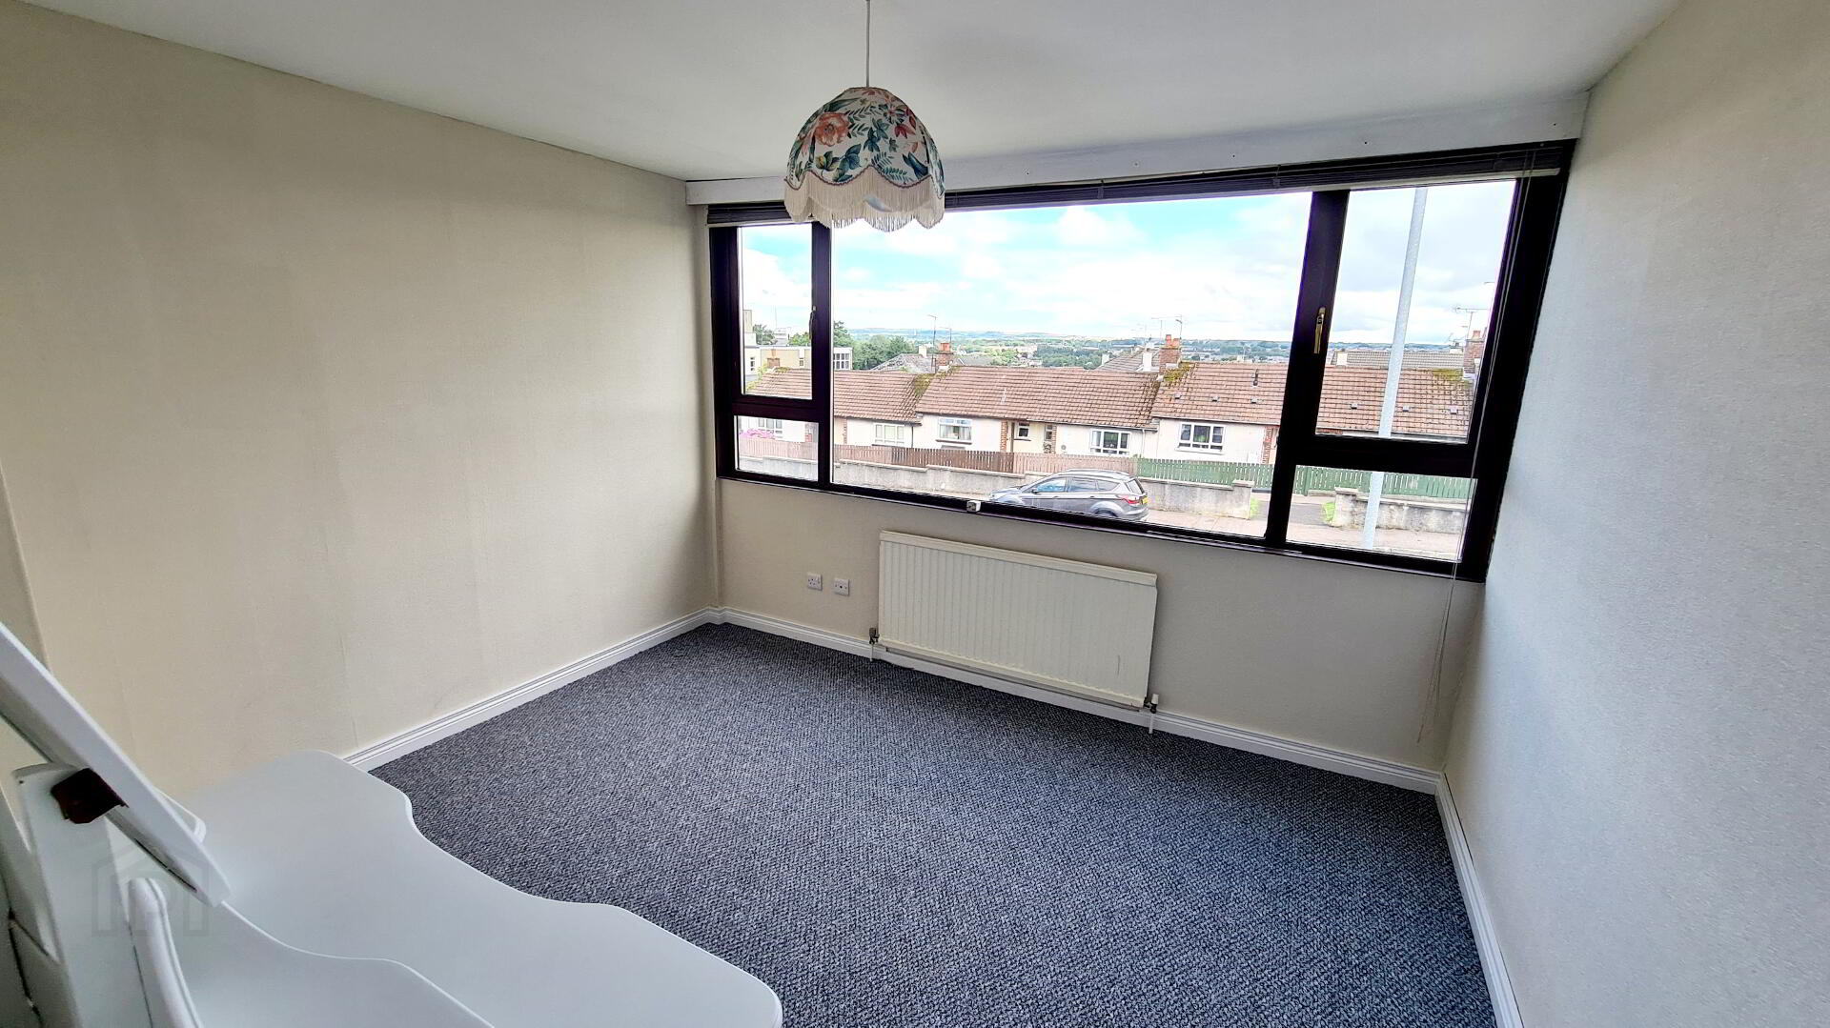
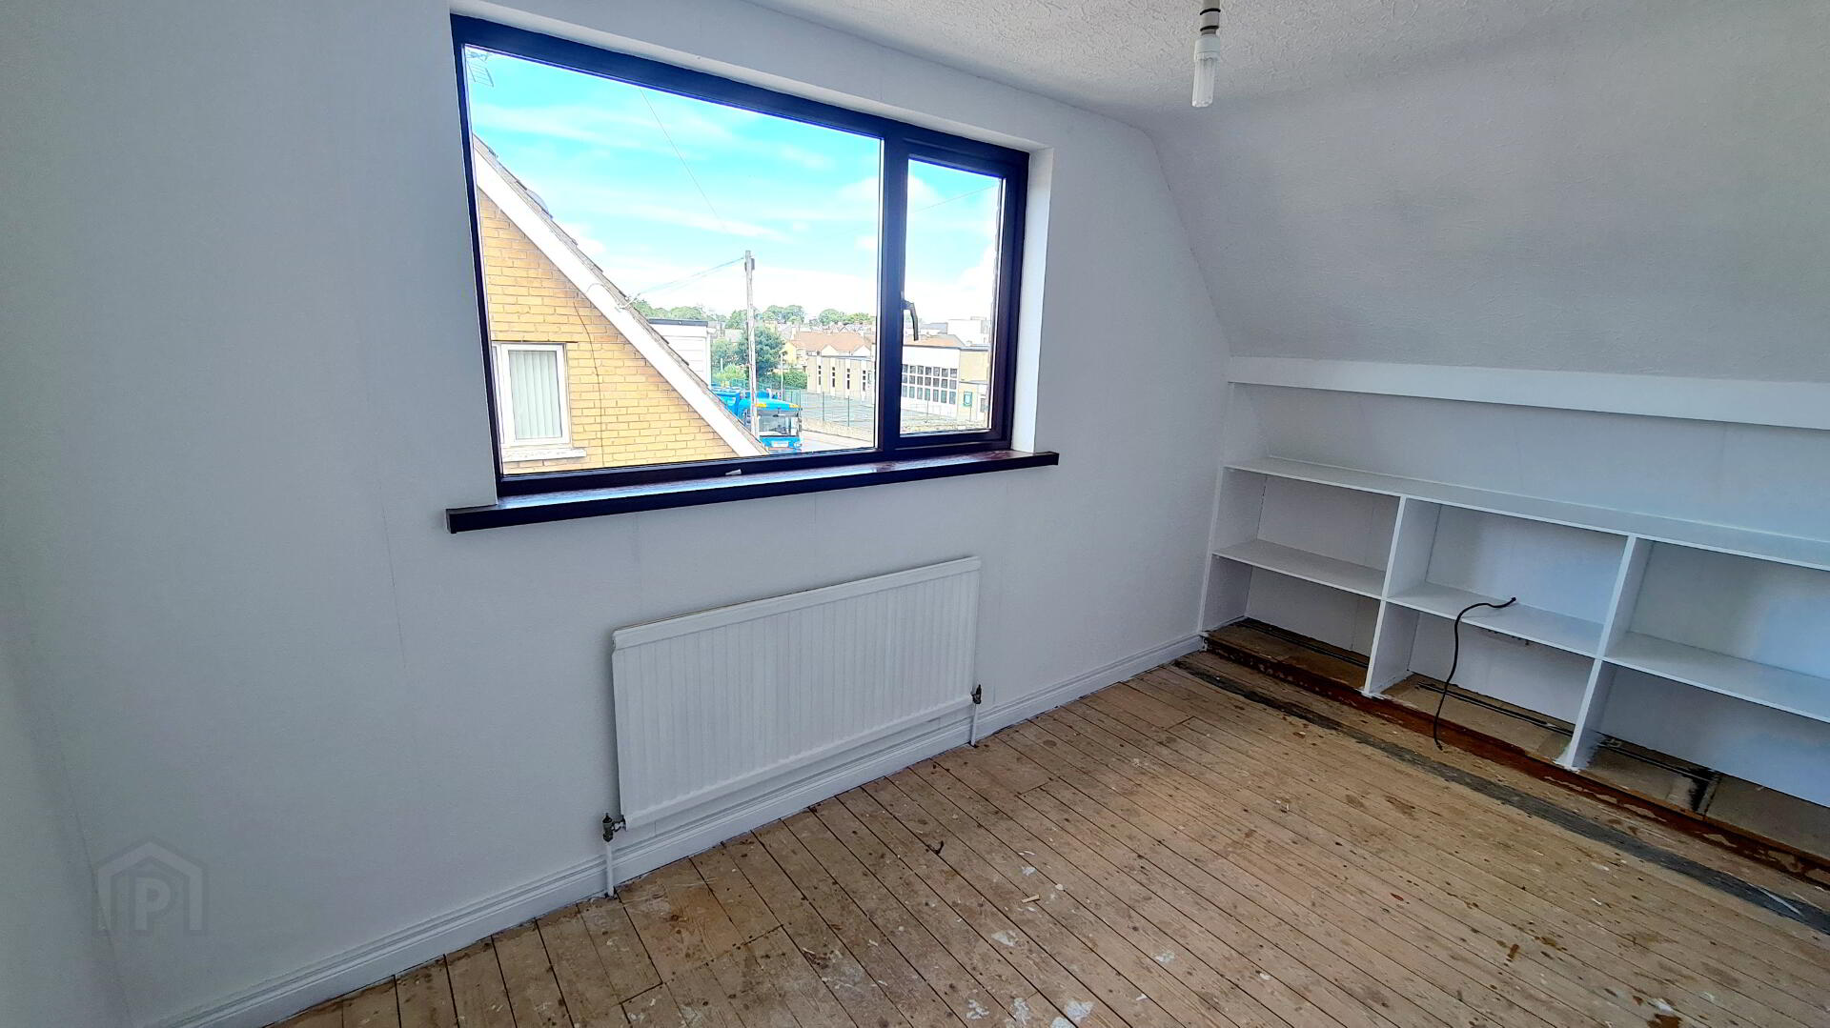
* BEDROOM 1 - (3.42m x 3.00m) Newly carpeted, with views over town & beyond.
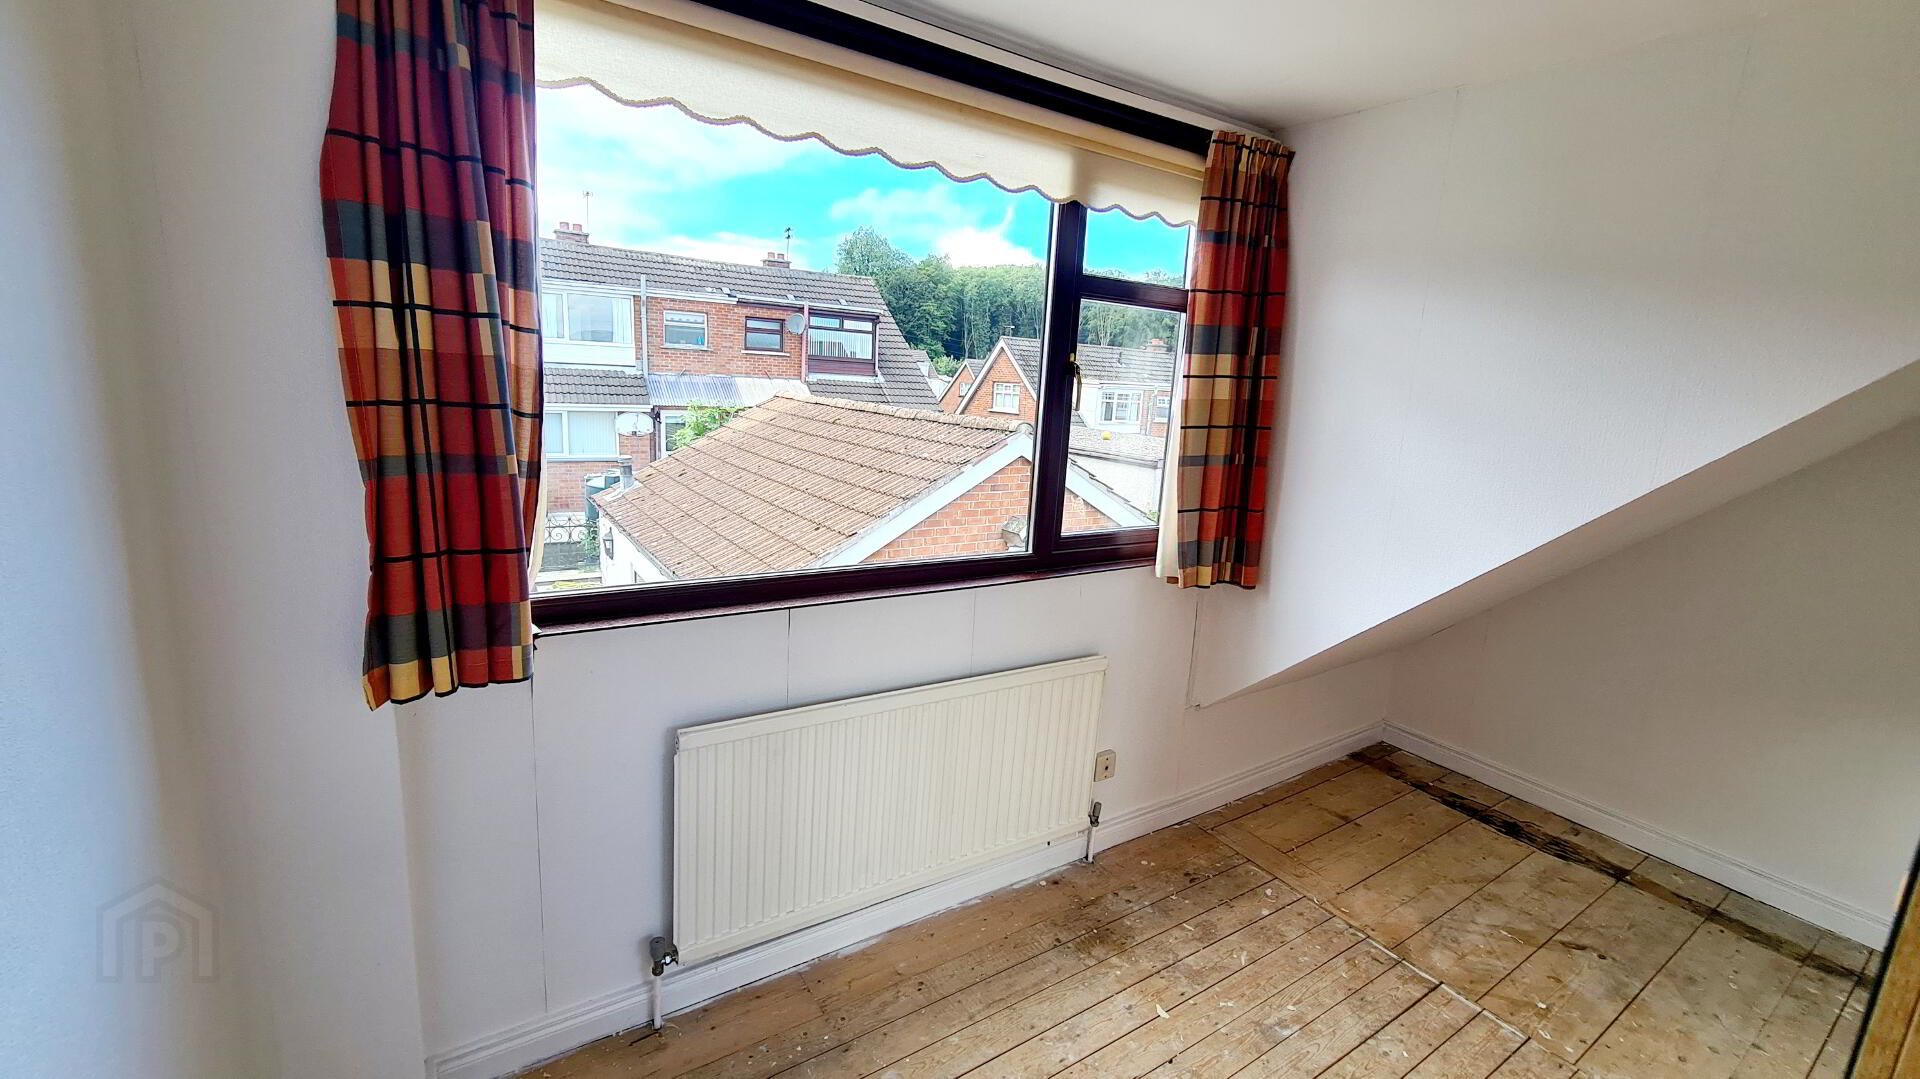
* BEDROOM 2 - (3.89m x 2.22m)
* BEDROOM 3 - (4.29m x 2.65m) Built in double wardrobe.
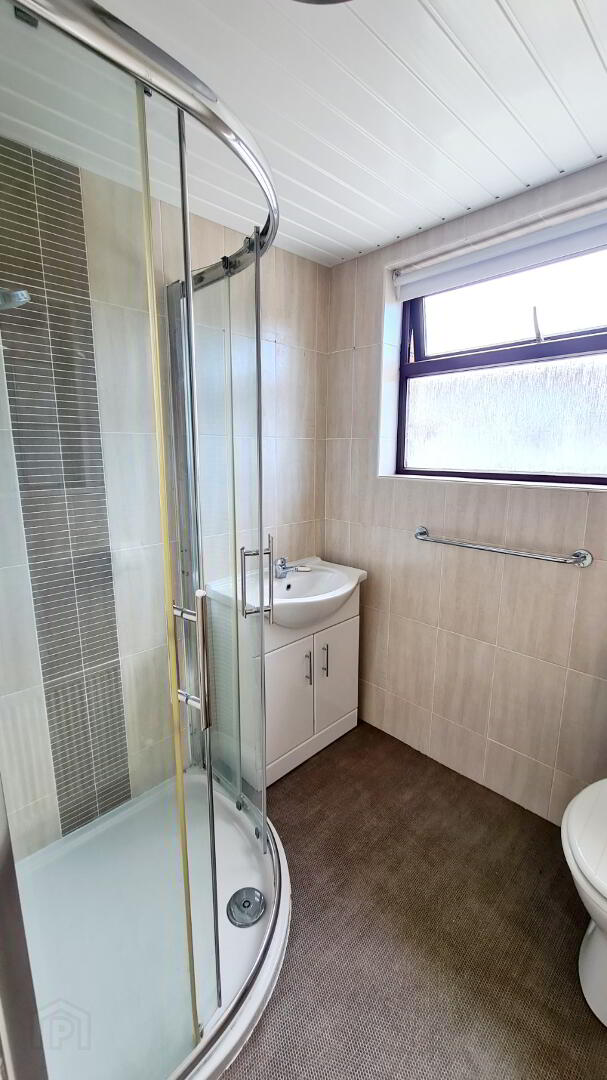
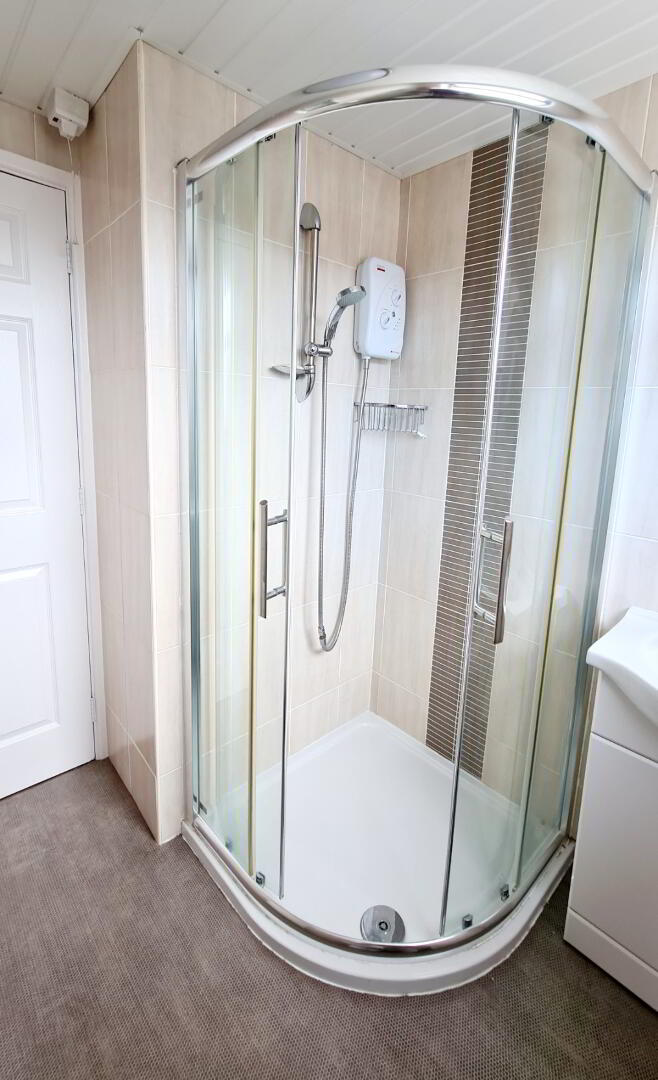
* BATHROOM - (2.15m x 1.80m) White suite comprising quadrant walk in shower cubicle with “Aqua” electric shower & shower attachment with chrome slider, low flush wc, pedestal wash hand basin, uPVC panelling to ceiling, fully tiled walls.
GENERAL FEATURES
* OIL FIRED CENTRAL HEATING.
* DETACHED GARAGE (5.5M X 5M) ROLLER DOOR & PEDESTRIAN DOOR, LIGHT & POWER.
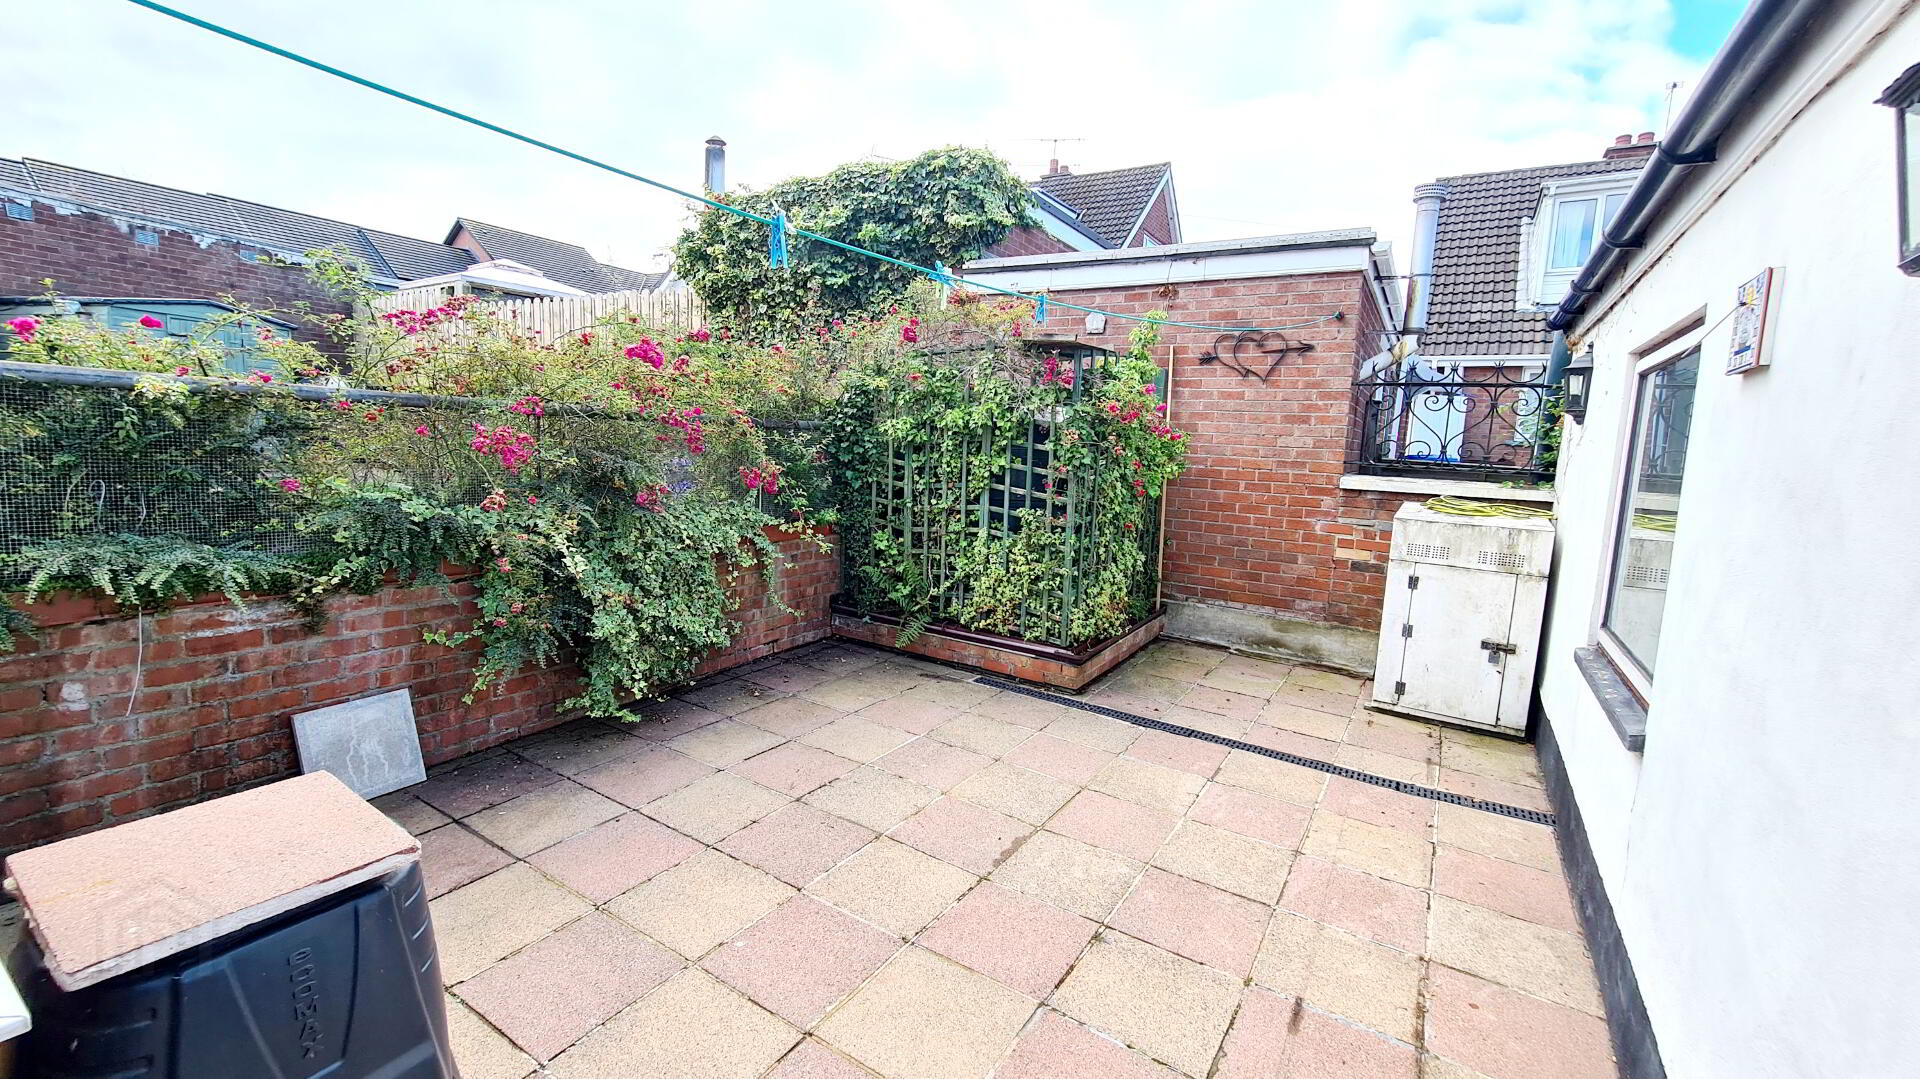
* REAR GARDEN FULLY ENCLOSED, PAVED.
* FRONT GARDEN FULLY ENCLOSED BY GARDEN WALL.
* CONCRETE DRIVEWAY.
* uPVC FASCIA & SOFFITS.
* OUTSIDE TAP & LIGHT.