
31c Hazelbank Road COLERAINE, BT51 3DX
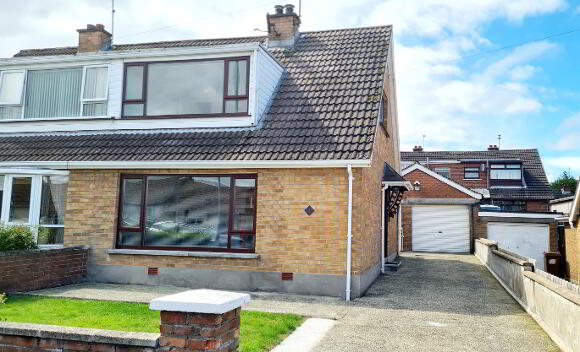
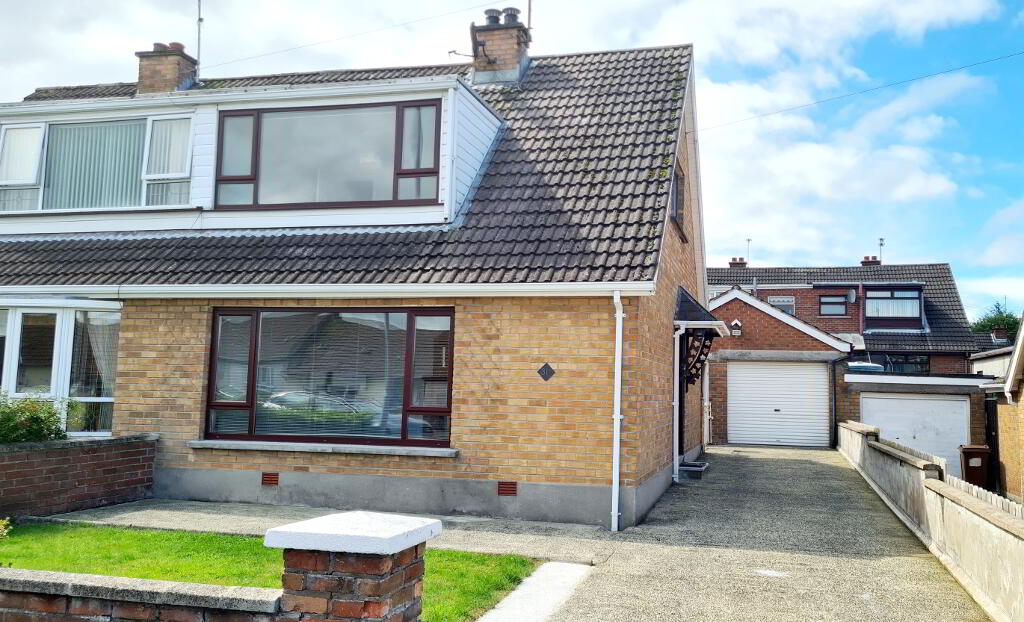
3 Bed Semi-Detached Chalet Bungalow For Sale
SOLD
Print additional images & map (disable to save ink)
Telephone:
028 7032 0980View Online:
www.dallasre.co.uk/705839Key Information
| Address | 31c Hazelbank Road COLERAINE, BT51 3DX |
|---|---|
| Style | Semi-Detached Chalet Bungalow |
| Bedrooms | 3 |
| Receptions | 1 |
| Bathrooms | 2 |
| Heating | Oil |
| EPC Rating |
EPC
G19/D61
|
| Status | Sold |

Features
- Semi Detached Chalet Bungalow
- 3 Bedrooms
- 1.5 Receptions
- Oil Fired Central Heating
- uPVC Double Glazed Windows
- uPVC Fascia & Soffits
- Large Detached Garage
- Easy Walking Distance to Schools, Shops & Other Local Amenities
Additional Information
Well maintained by its current owners this semi detached 3 bedroom, 1.5 reception home with ample off street parking offers excellent living accommodation for first time buyers and investors. Centrally located & easy walking distance to Schools, Shops ect, this keenly priced home is sure to attract a rush of interest, so don’t miss out, contact us today & arrange a personal accompanied viewing and see for yourself.
Accommodation Comprising:
* ENTRANCE PORCH - Glass panelled door to;
* ENTRANCE HALLWAY - Under stairs storage, half glass panelled door leading to;
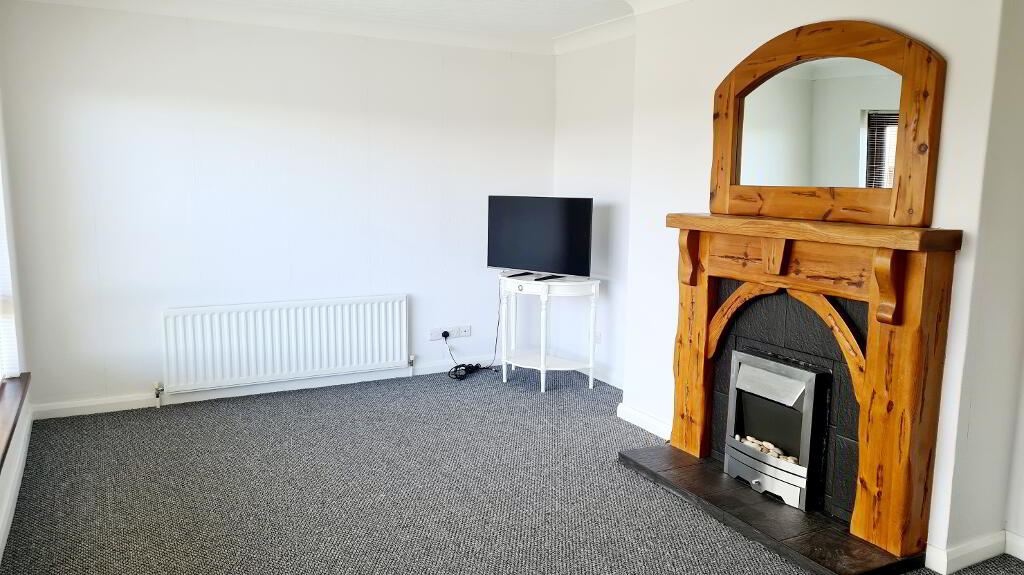
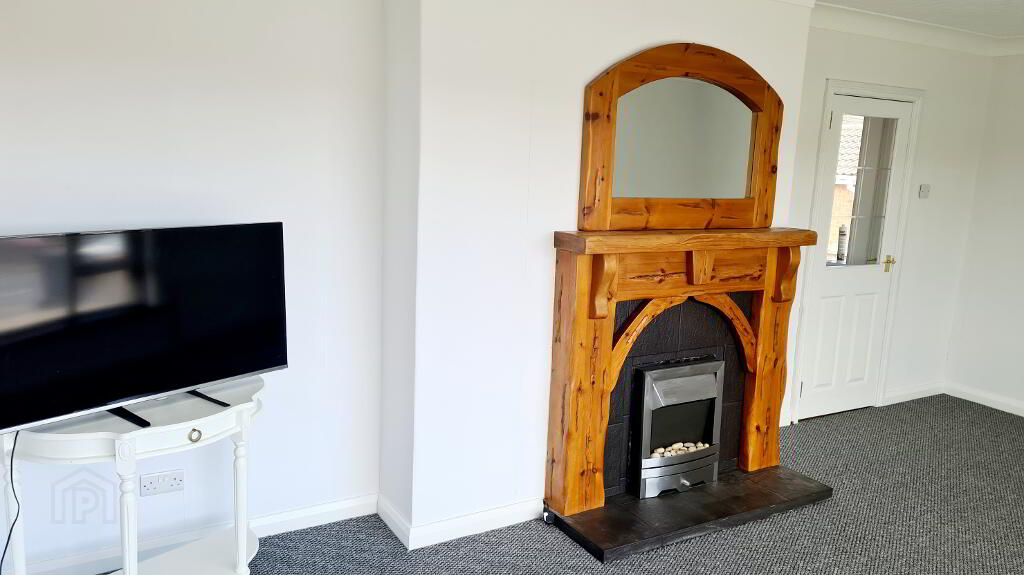
* LIVING ROOM - (5.76m x 3.45m) Feature rustic wood surround fireplace tiled inset and hearth, mirror over mantle coving, tv point.
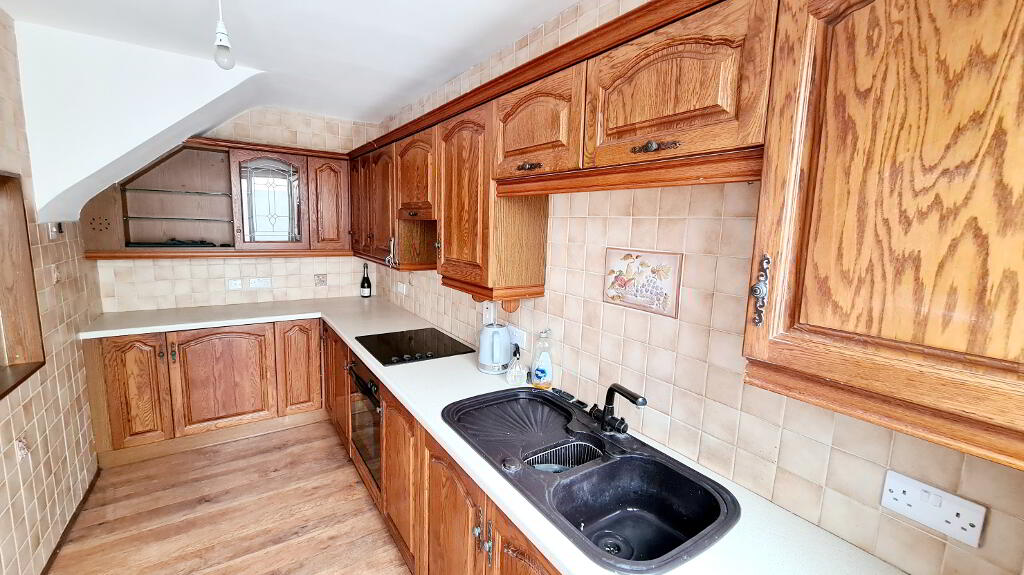
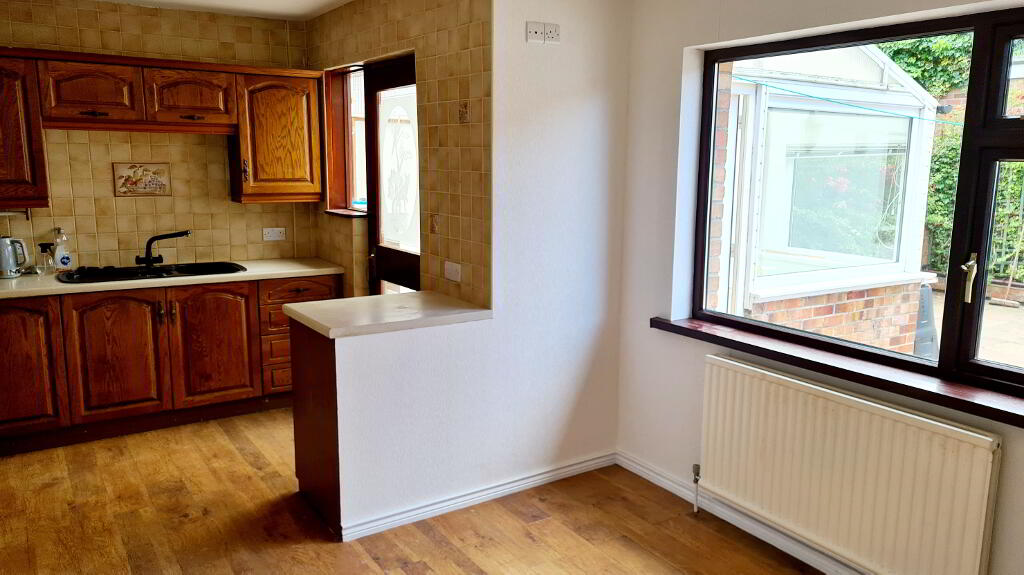
* KITCHEN/DINING - (5.77m x 4.00m to widest point) Range of eye & low level cabinet units, tiled between, glass display cabinet & glass shelves, concealed extractor fan, built in electric hob & oven, 1.5 bowl sink unit with mixer tap, plumbed for dish washer, recessed mirror & light, phone point, laminate wood effect flooring.
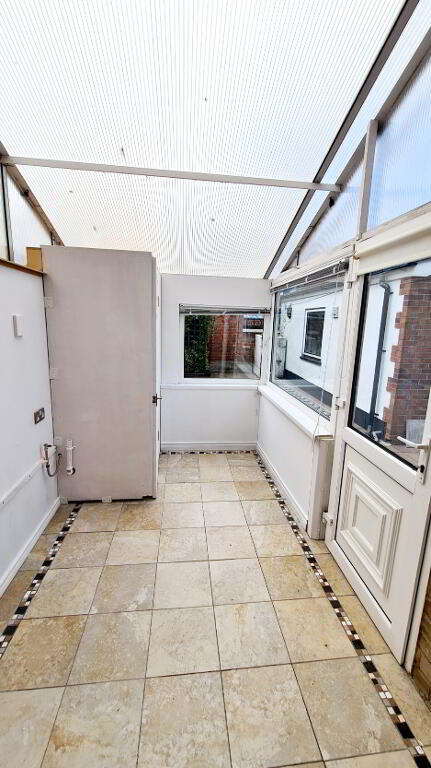
* UTILITY ROOM - (3.32m x 2.04m) Plumbed for washing machine, separate wc, low flush wc, corner wash hand basin, tiled floor.
FIRST FLOOR
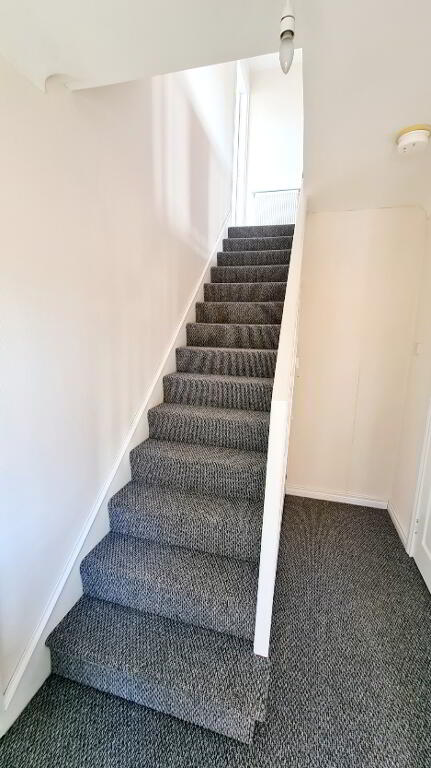
* STAIRS TO LANDING - Accessed by balustrade staircase, landing with built in hotpress, access to roofspace
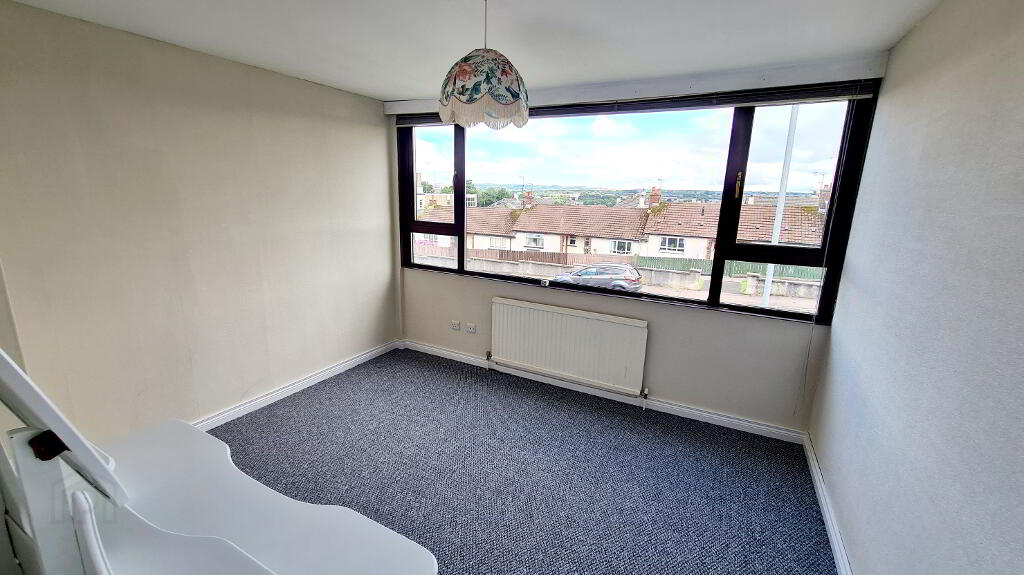
* BEDROOM 1 - (3.42m x 3.00m) Newly carpeted, with views over town & beyond.
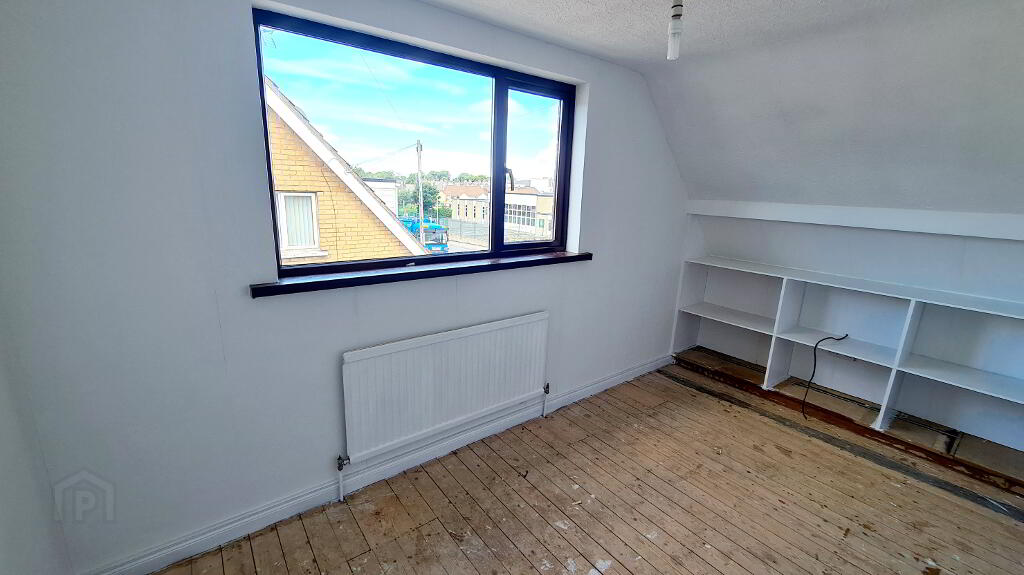
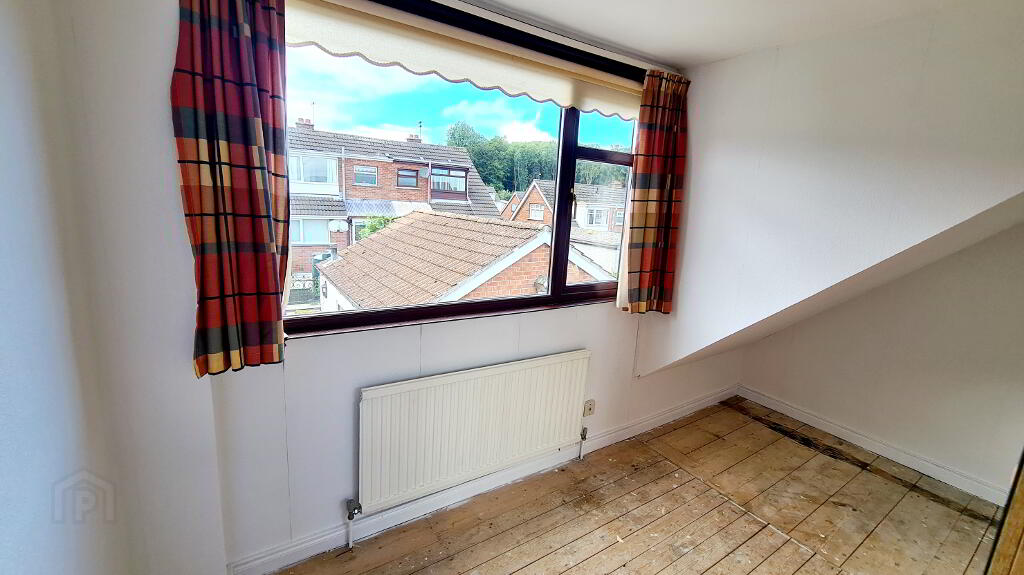
* BEDROOM 2 - (3.89m x 2.22m)
* BEDROOM 3 - (4.29m x 2.65m) Built in double wardrobe.
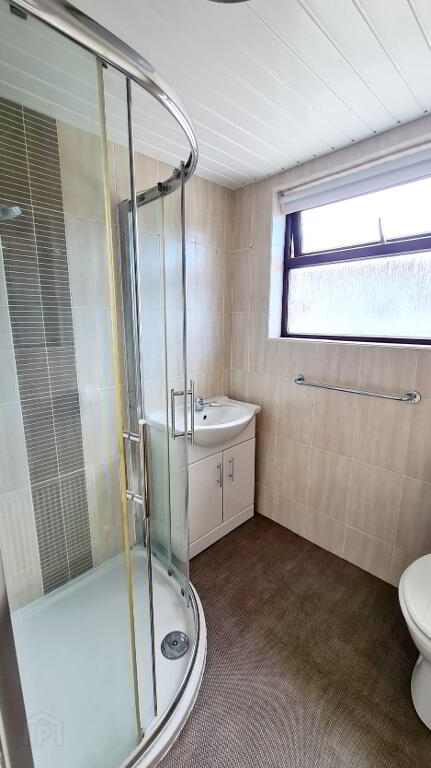
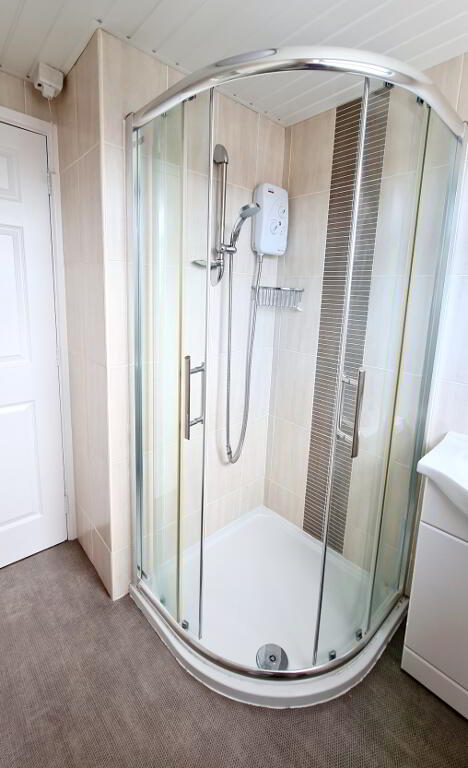
* BATHROOM - (2.15m x 1.80m) White suite comprising quadrant walk in shower cubicle with “Aqua” electric shower & shower attachment with chrome slider, low flush wc, pedestal wash hand basin, uPVC panelling to ceiling, fully tiled walls.
GENERAL FEATURES
* OIL FIRED CENTRAL HEATING.
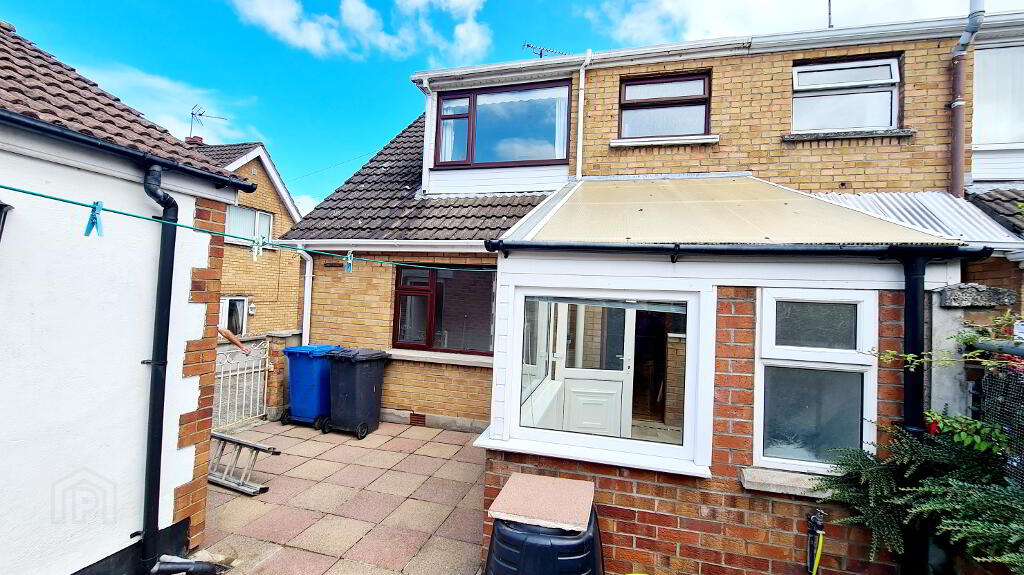
* DETACHED GARAGE (5.5M X 5M) ROLLER DOOR & PEDESTRIAN DOOR, LIGHT & POWER.
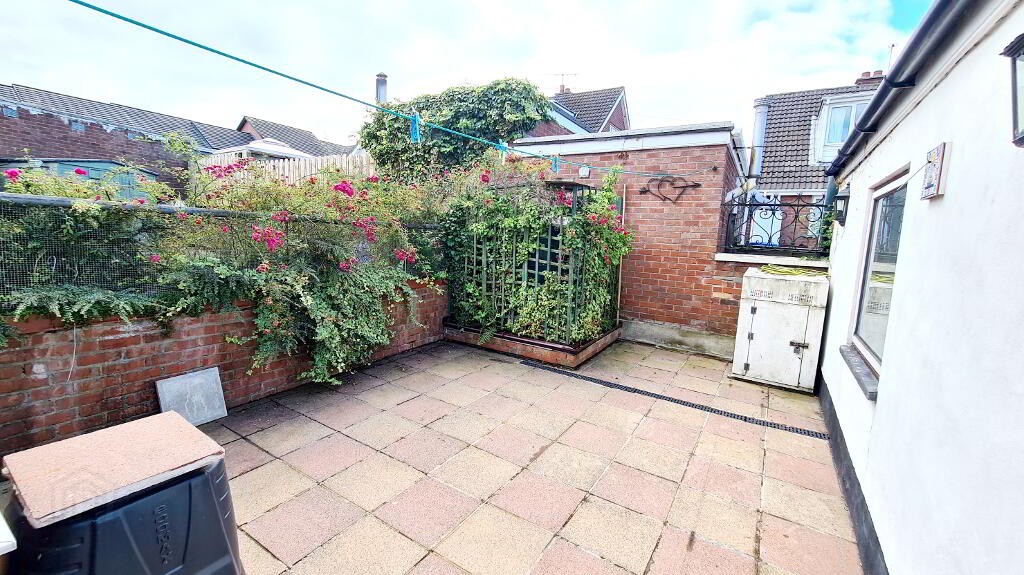
* REAR GARDEN FULLY ENCLOSED, PAVED.
* FRONT GARDEN FULLY ENCLOSED BY GARDEN WALL.
* CONCRETE DRIVEWAY.
* uPVC FASCIA & SOFFITS.
* OUTSIDE TAP & LIGHT.
-
Dallas Real Estate
028 7032 0980
Photo Gallery
Location
