Cookie Policy: This site uses cookies to store information on your computer. Read more

Sign up to our mailing list for updates on new properties.
Sign up to our mailing list for updates on new properties.
| Address | 31a Ballylintagh Road Coleraine, BT51 3SP |
|---|---|
| Style | Detached Bungalow |
| Bedrooms | 4 |
| Receptions | 3 |
| Bathrooms | 2 |
| Heating | Oil |
| EPC Rating |
EPC
E54/D62
|
| Status | Sold |
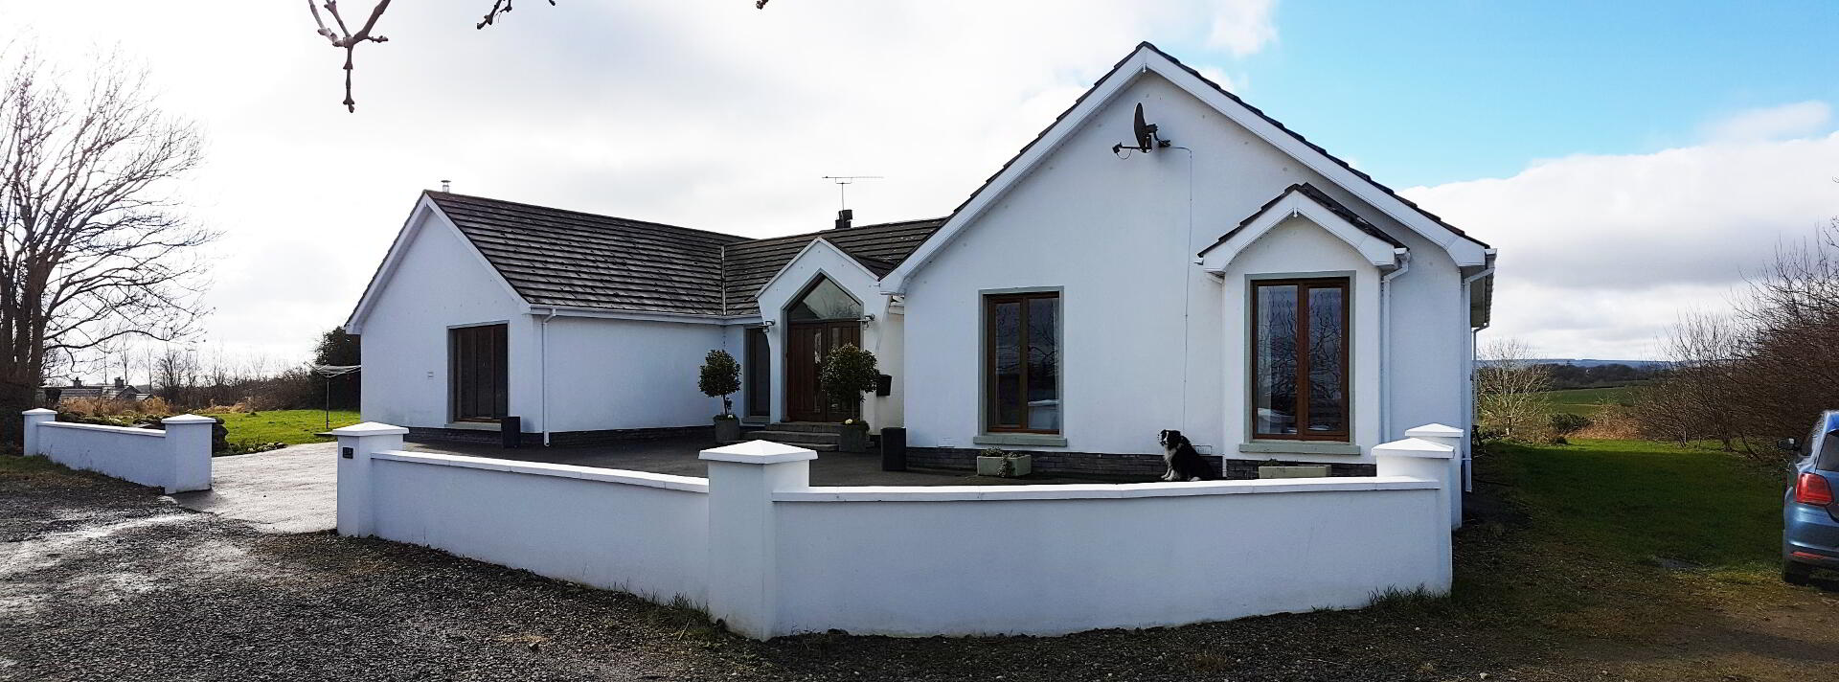
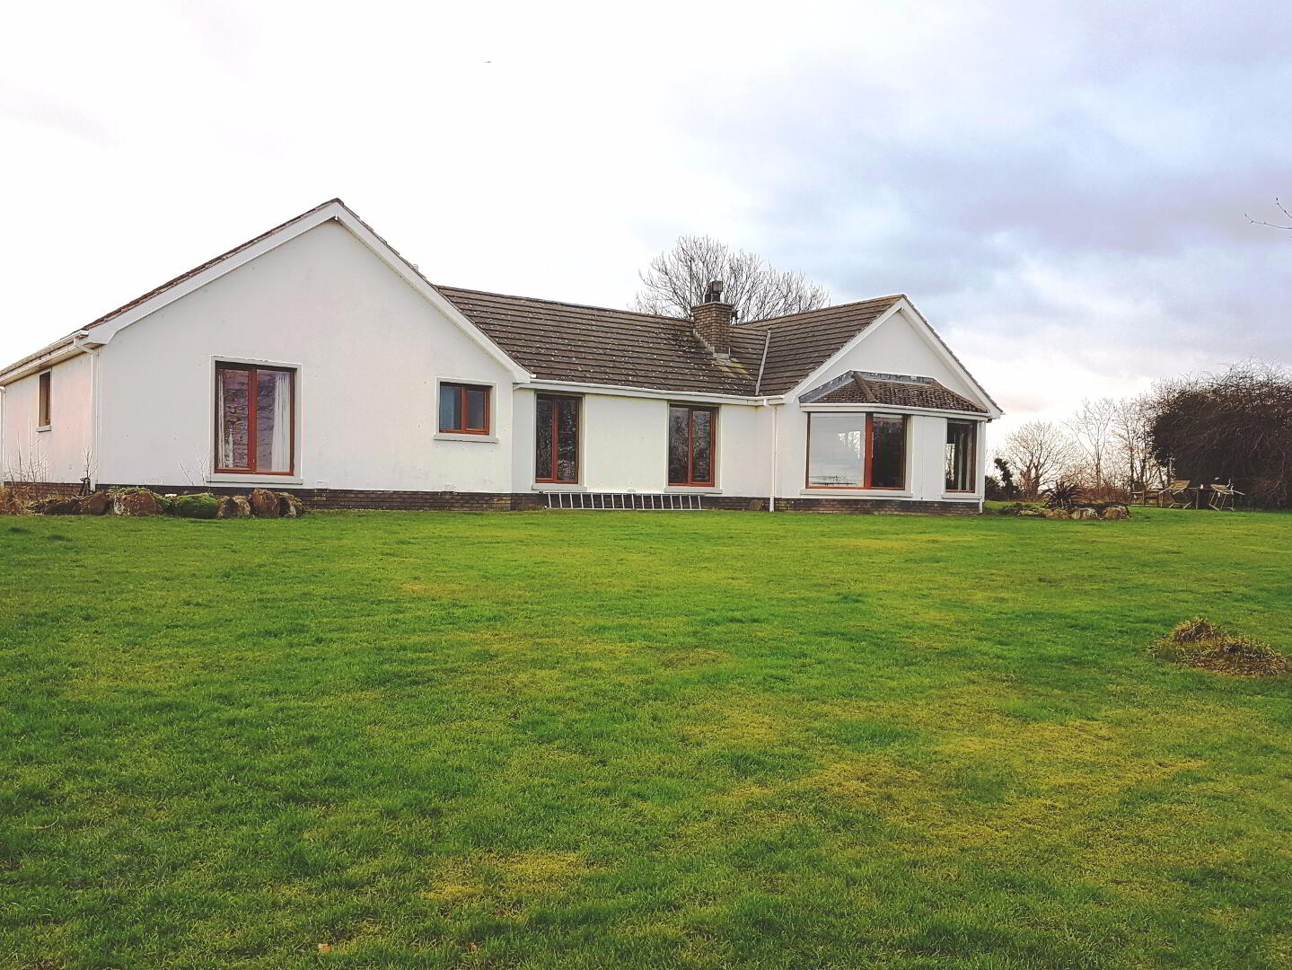
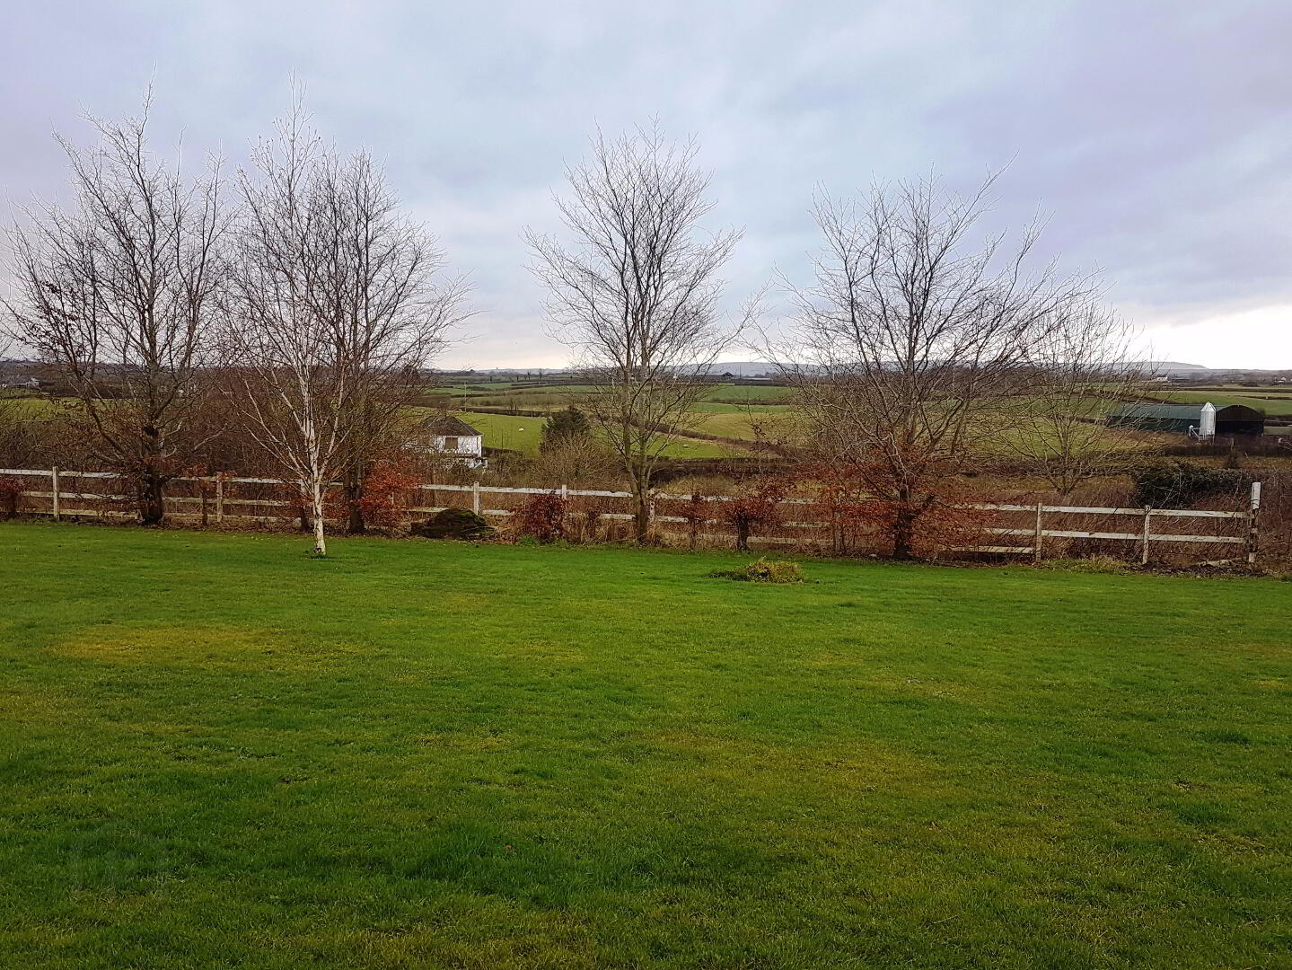
Positioned on an elevated site, this superb bungalow and small holding extending to circa 3.6 acres, offers commanding views over the rolling countryside. Situated only 4 miles from Coleraine, the gateway to the much sought after North Coast. From the modern open plan kitchen and living area, with its superb views over mature gardens and countryside beyond to the spacious bedrooms, this fine home offers ideal accommodation for today’s modern family requirements.
Accommodation Comprising:
* ENTRANCE with solid Aroka wood front door with side and top lights, internal double glazed vestibule door and side light panels
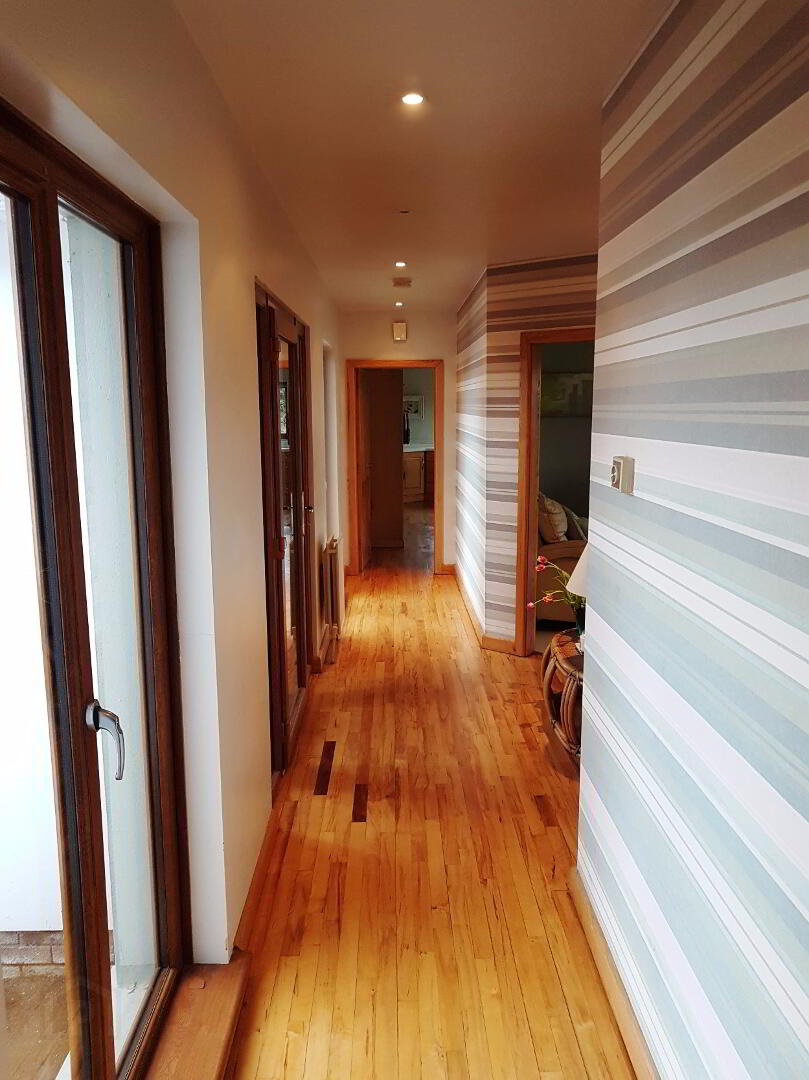
* RECEPTION HALLWAY with phone point, maple floor, ash skirting boards and architraves
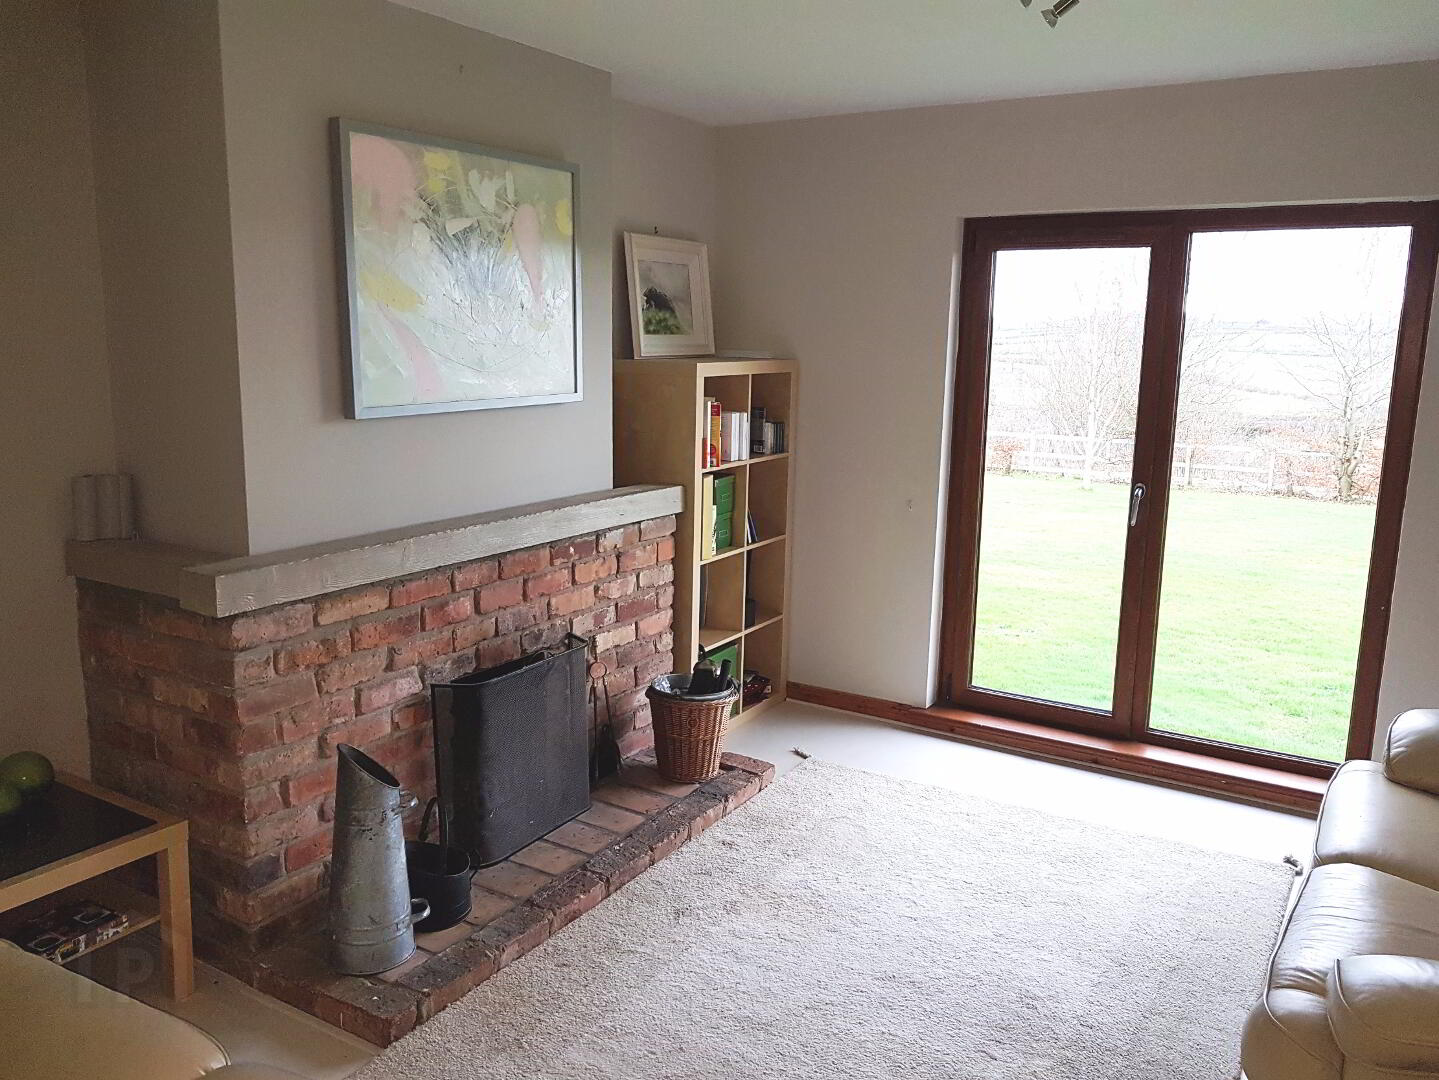
* LIVING ROOM - (14’7 x 12’10) reclaimed red brick fireplace with sand blasted pine mantle and back boiler, low voltage spotlights, double glazed patio door to garden with full length side light window, laminate wood floor
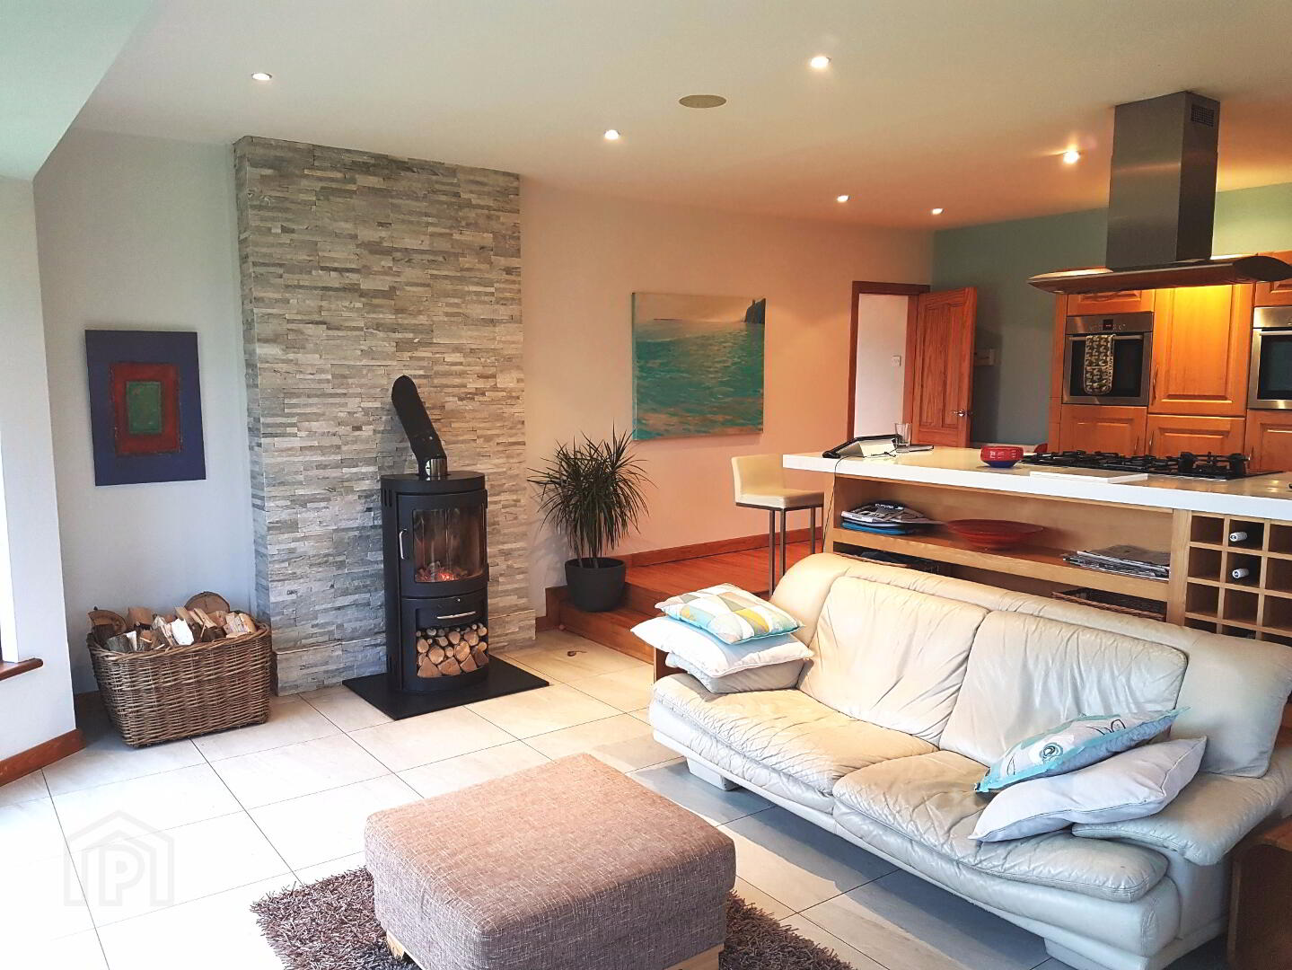
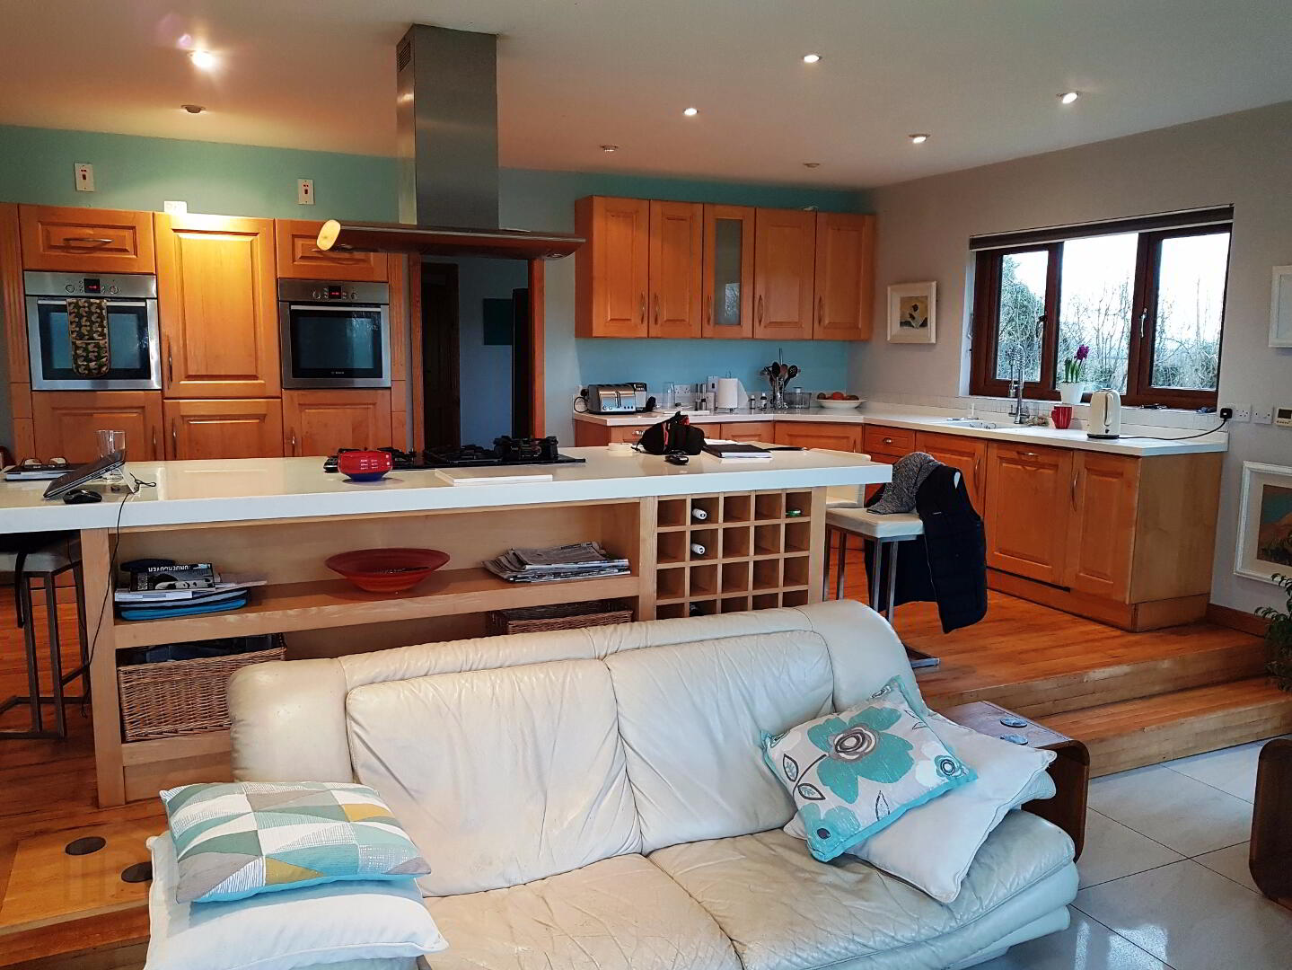
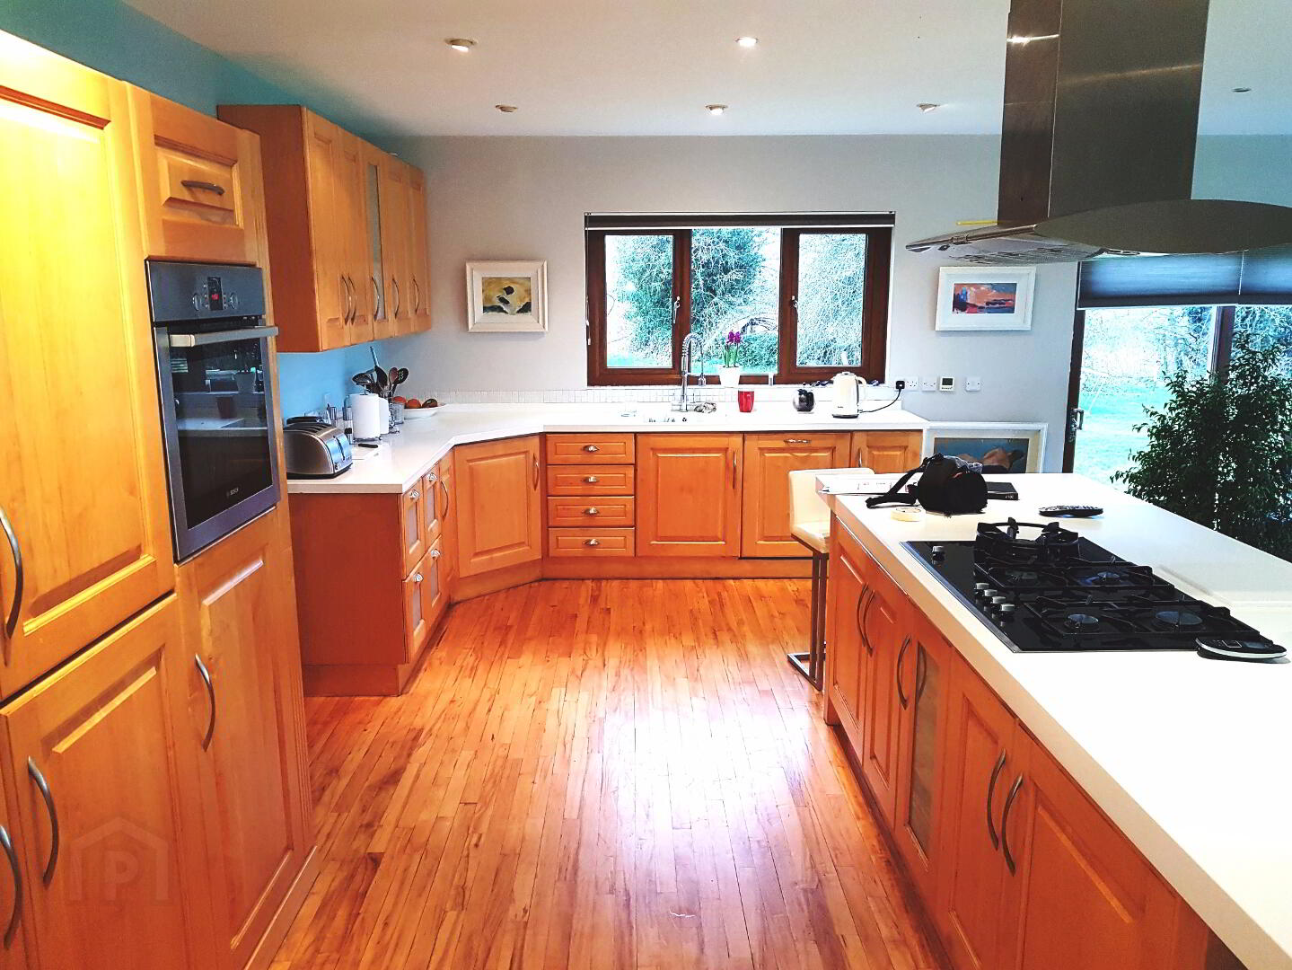
* KITCHEN/LIVING/DINING AREA - (26’ x 23’) range of eye and low level kitchen units, Corian worktops, Neff ceramic gas hob, two Bosch built-in stainless steel ovens, overhead extractor fan, Corian jawbox style sink with extendable mixer tap, Bosch dishwasher, centre island/breakfast bar, maple flooring in kitchen
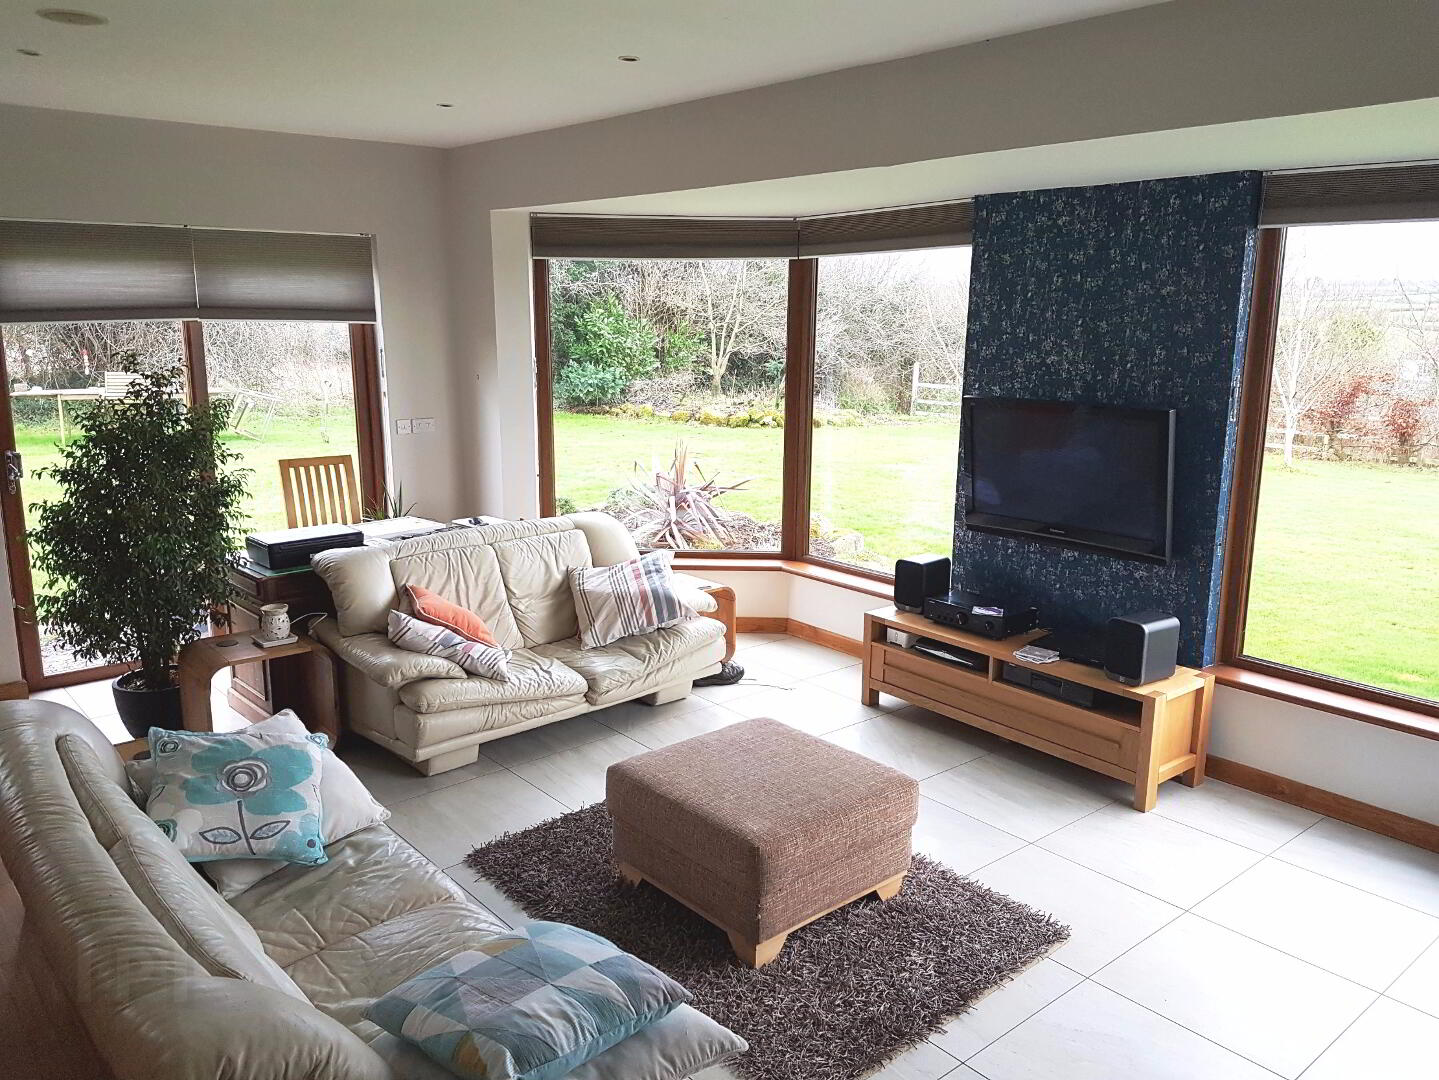
Living Area - feature wood burning stove, recessed low voltage spotlights, double glazed patio doors leading to garden, rolling views over surrounding countryside and garden, tv point, recessed stereo speakers in ceiling, ceramic tiled wall and flooring
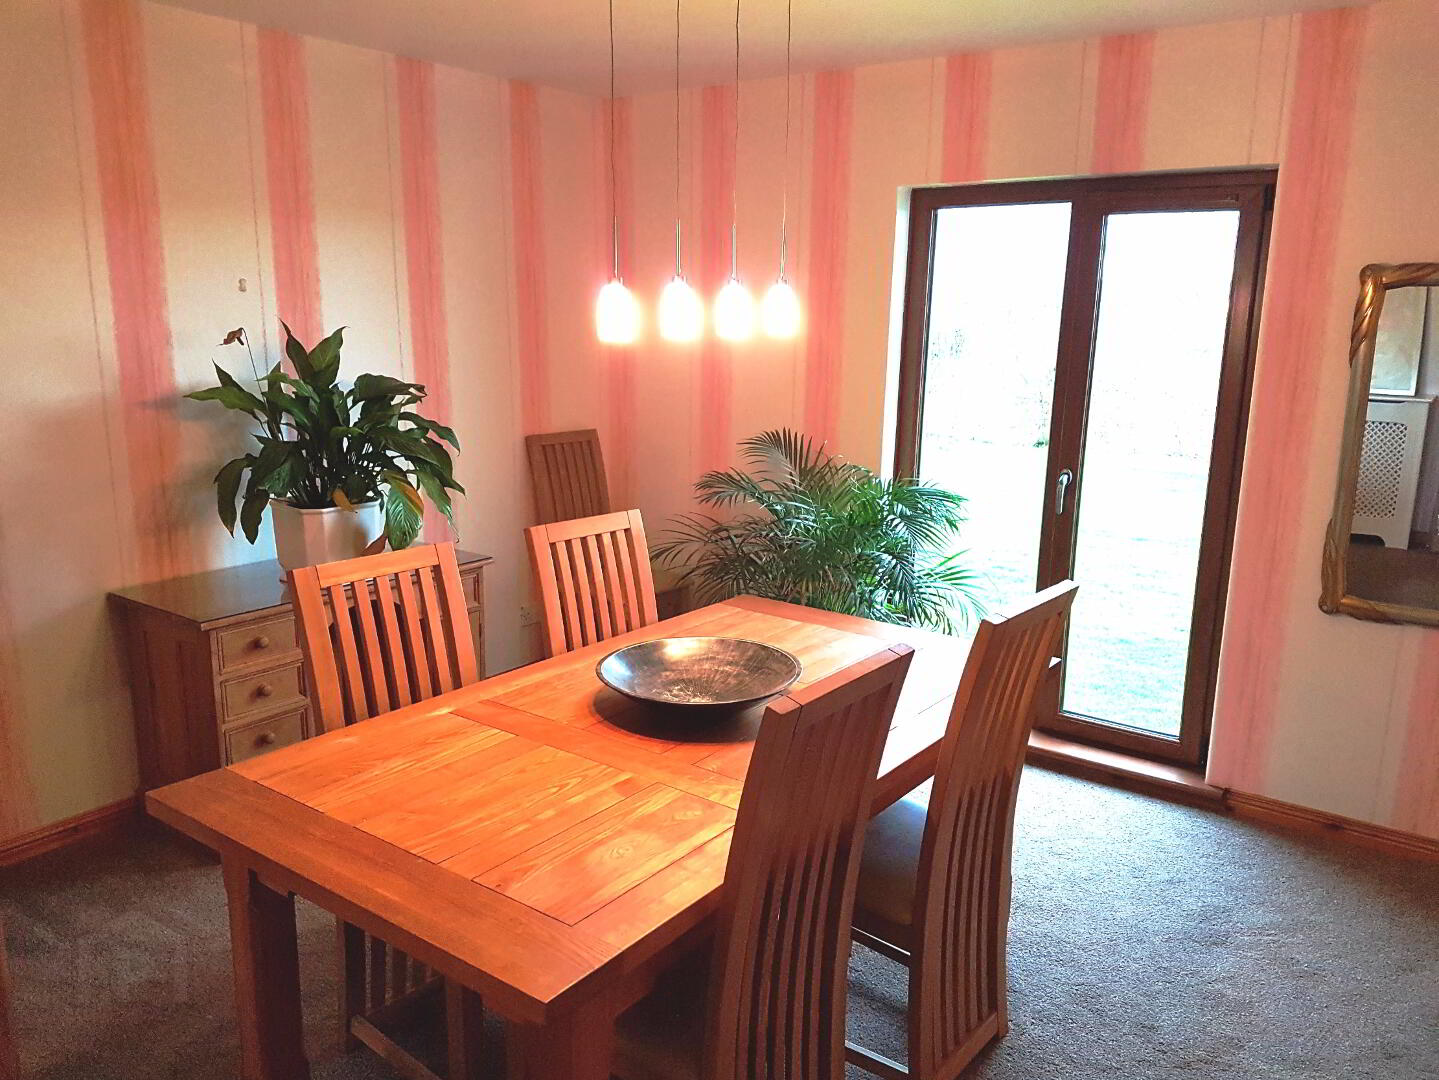
* DINING ROOM - (14’ x 13’4) double glazed patio door to garden with full length side light window
* UTILITY ROOM - (11’4 x 6’9) range of eye and low level units, single drainer stainless steel sink unit, plumbed for washing machine, space for tumble dryer
* REAR HALL with large storage cupboard, ceramic tiled floor
* W.C./CLOAKROOM with low level w.c., cloakroom basin, heated towel rail, part tiled walls, ceramic tiled floor
* SEPARATE BOILER ROOM
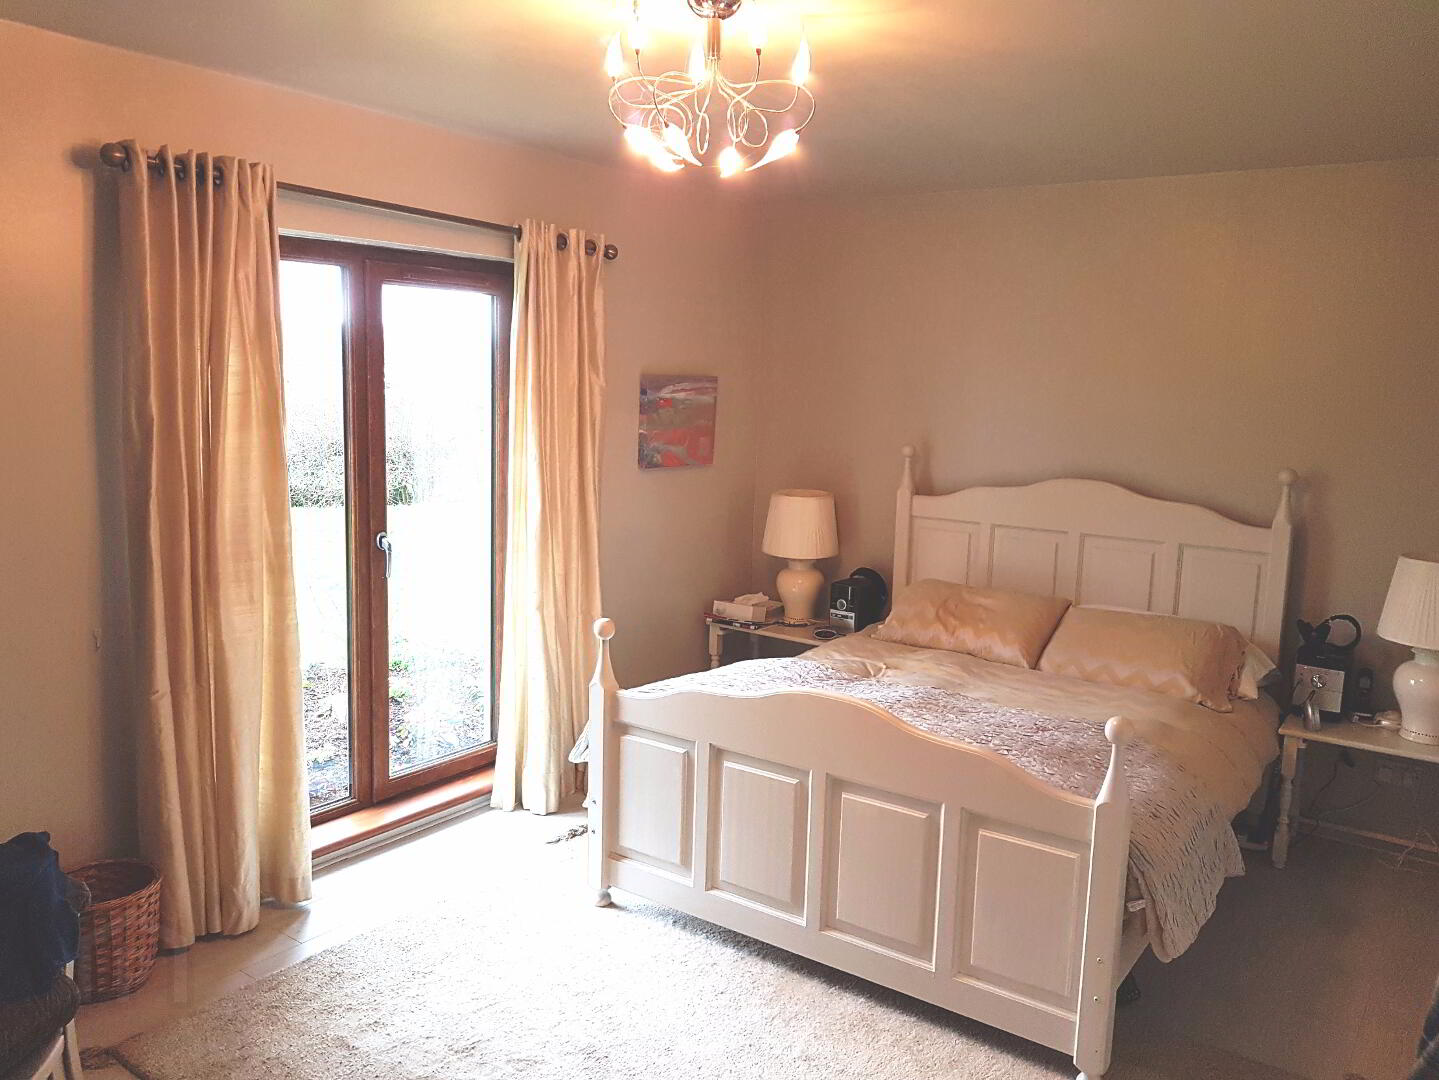
* BEDROOM 1 - (17’3 x 11’) phone point, tilt and turn patio door, walk-in dressing room
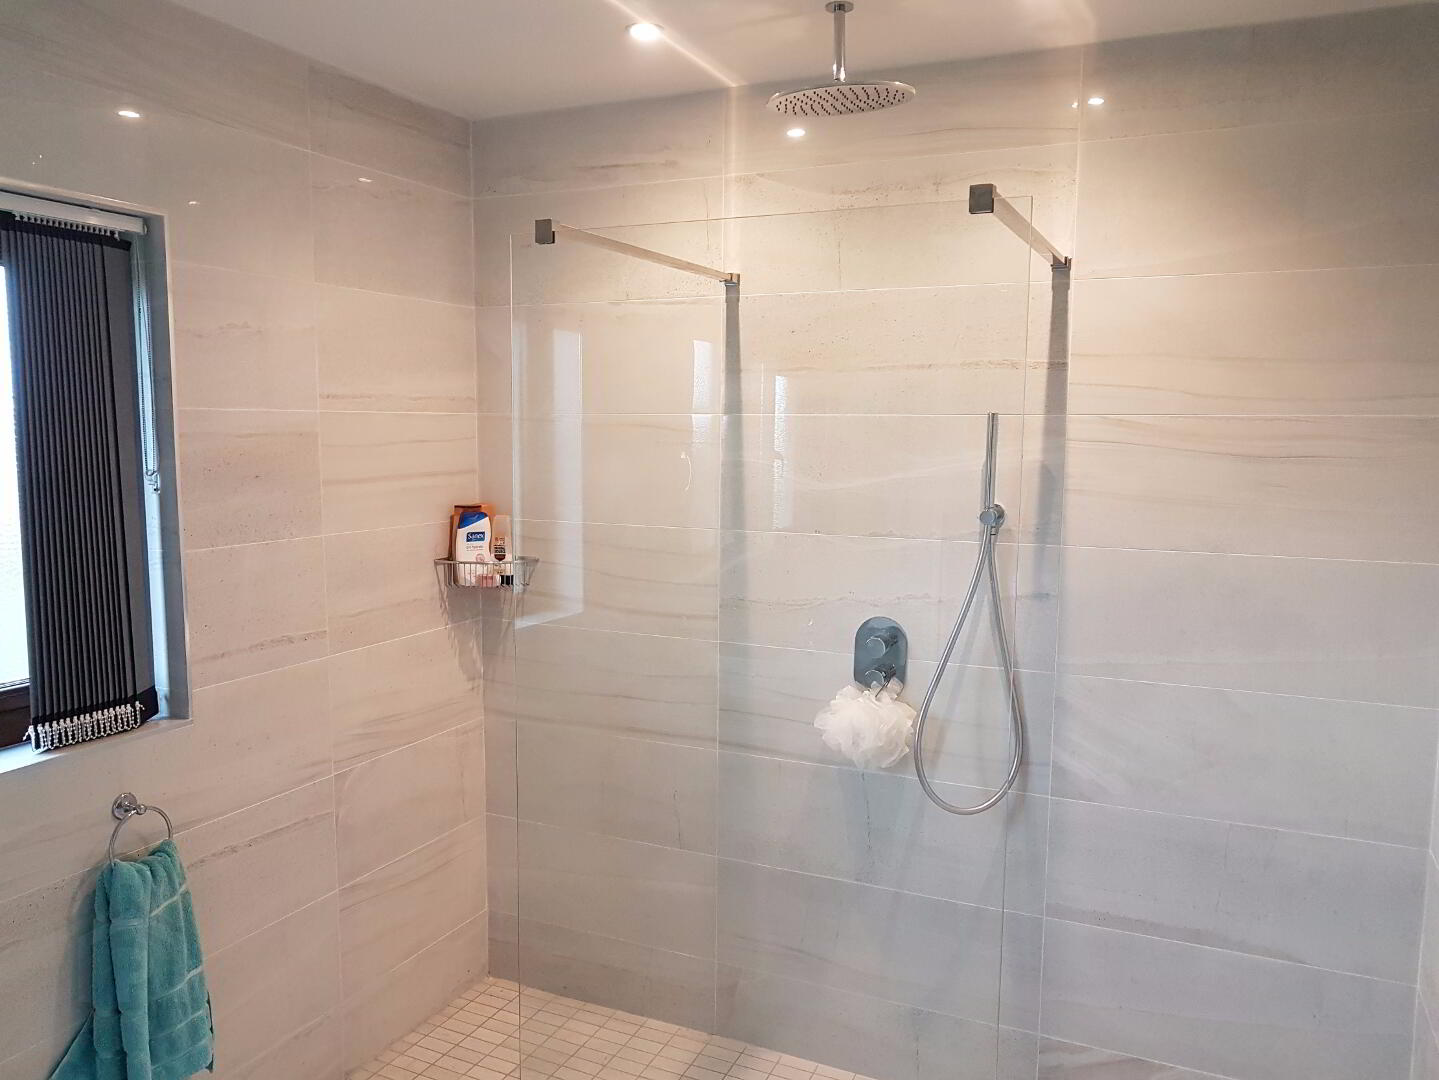
EN-SUITE with walk-in wet room, rain head shower and microphone hand set, low level w/c, wash hand basin, recessed lighting, extractor fan, fully tiled walls, ceramic tiled floor
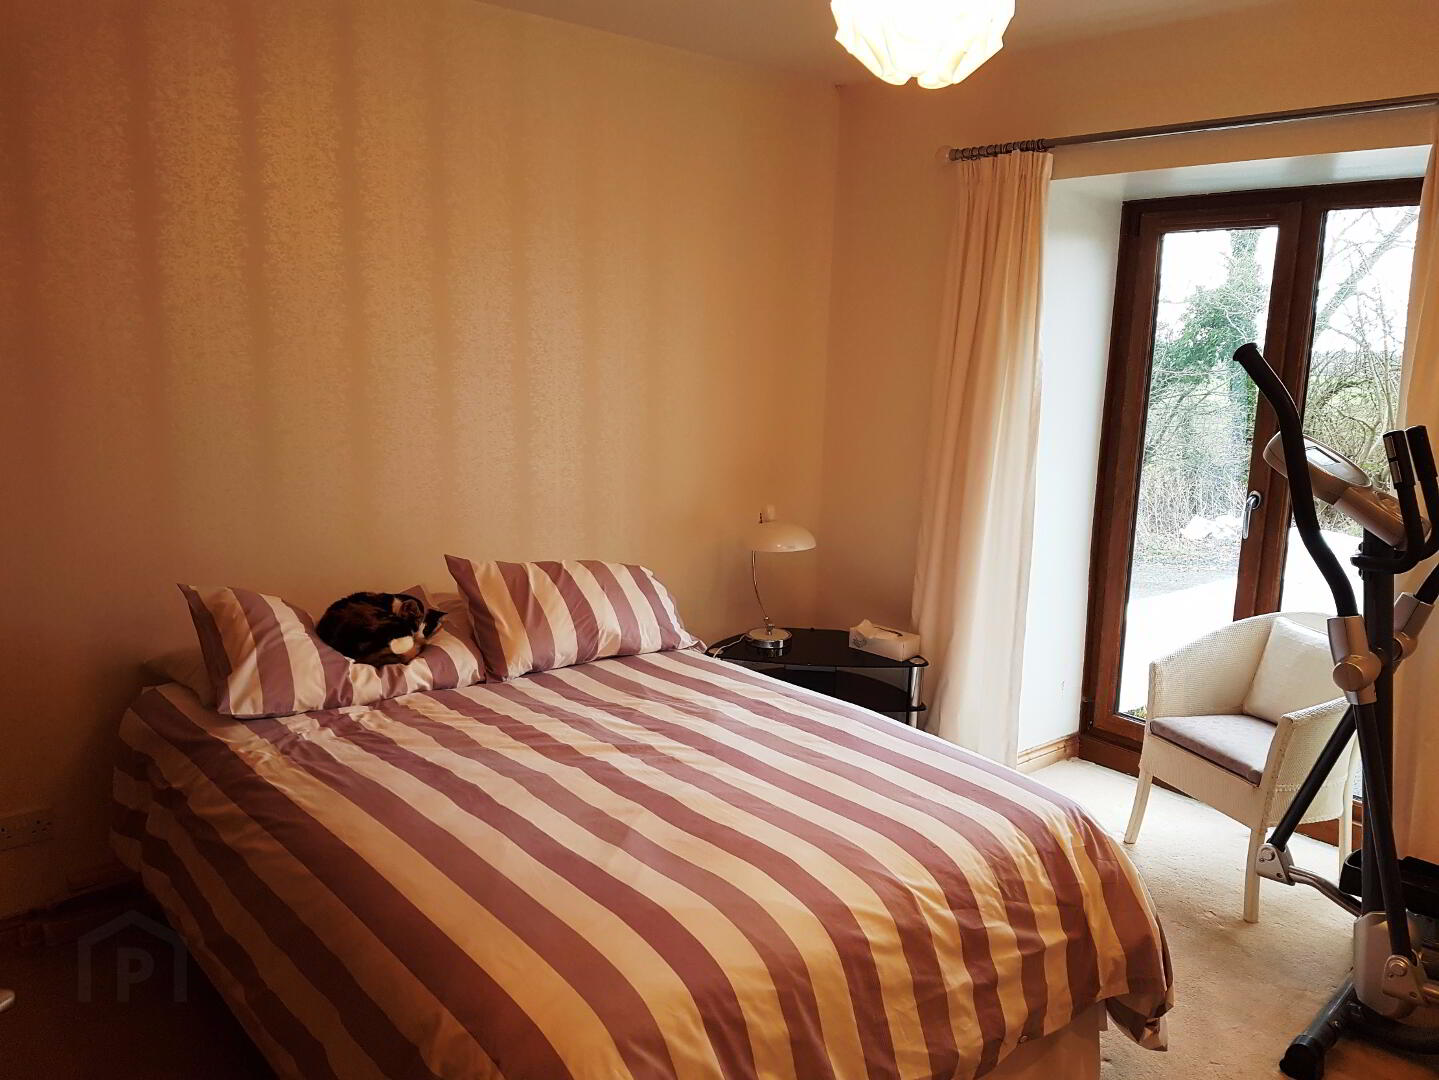
* BEDROOM 2 - (12’5 x 11’6) built-in wardrobes, box bay window, double glazed tilt and turn patio door to outside with full length side light window
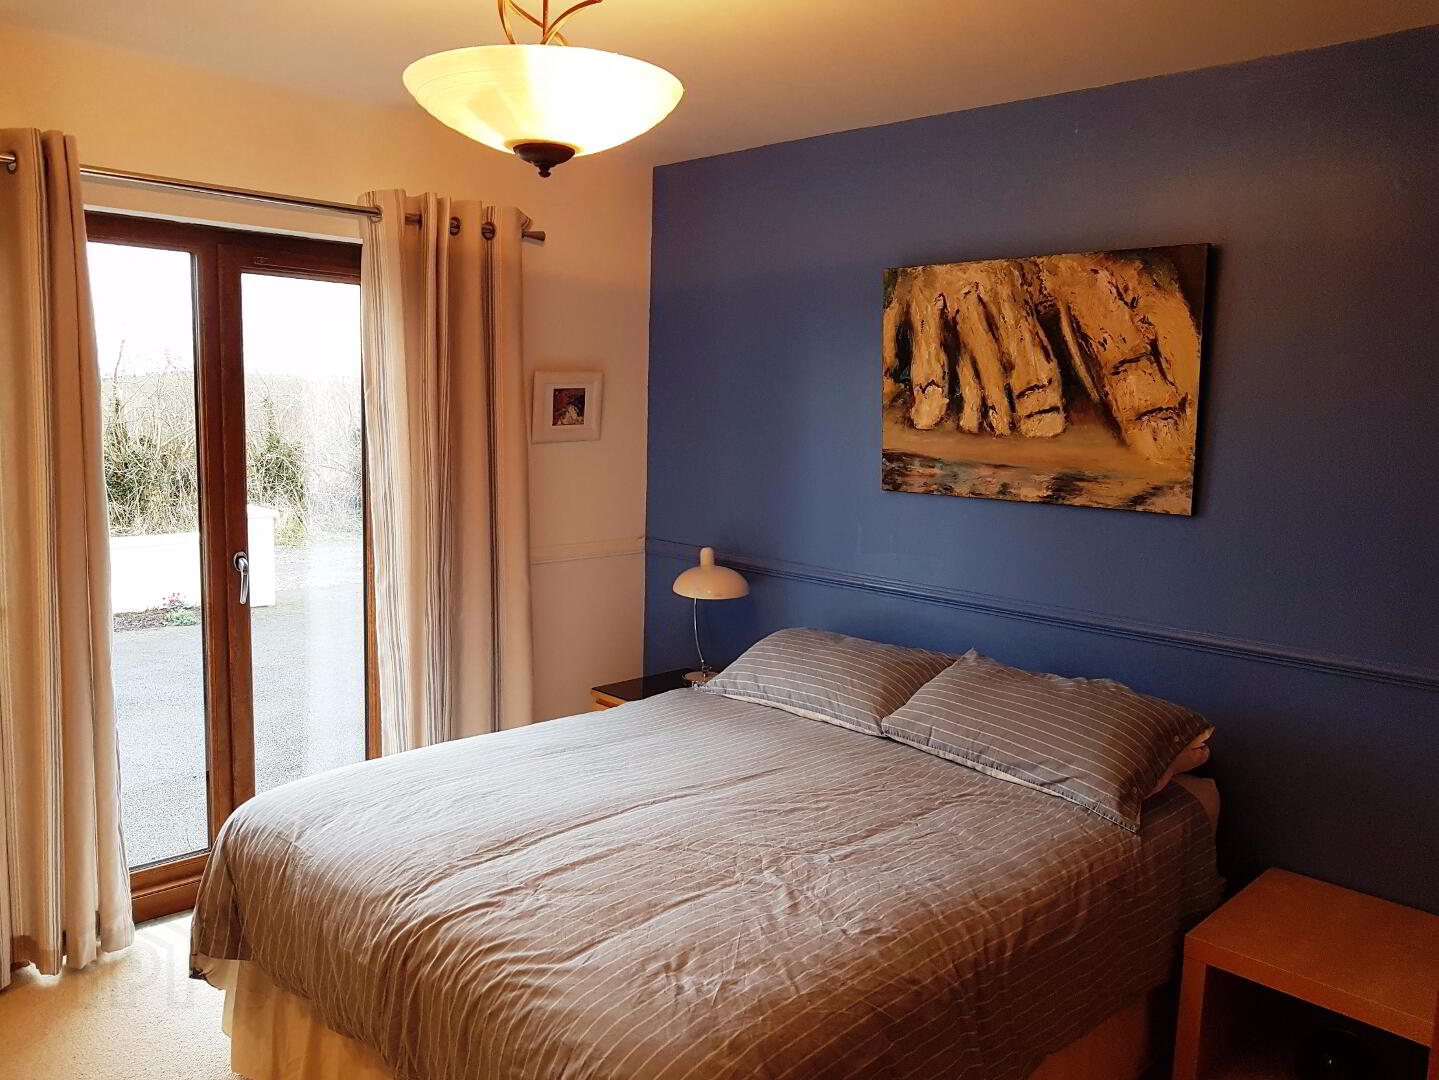
* BEDROOM 3 - (11’10 x 11’6) built-in wardrobes, tv point, double glazed tilt and turn patio door to outside with full length side light window
* BEDROOM 4 - (17’4 x 11’3) low voltage spotlights
* BATHROOM - (10’ x 7’8) walk-in wet room shower, rain head shower and microphone hand set, wash hand basin, low level w.c., heated towel rail, tiled walls, recessed lighting, extractor fan, fully tiled walls, ceramic tiled floor
GENERAL FEATURES
* APPROACHED BY SHARED LANEWAY
* SITE EXTENDING TO CIRCA 3.6 ACRES
* OIL FIRED CENTRAL HEATING
* uPVC OAK EFFECT DOUBLE GLAZED WINDOWS
* SURROUNDING GARDENS LAID IN LAWNS WITH HEDGING, FENCING, TREES AND
SHRUBS
* FABULOUS VIEWS OVER THE SURROUNDING COUNTRYSIDE
* TARMAC DRIVEWAY
* SOLAR PANELS
* OUTSIDE TAP AND LIGHTS