Cookie Policy: This site uses cookies to store information on your computer. Read more

Sign up to our mailing list for updates on new properties.
Sign up to our mailing list for updates on new properties.
| Address | 3 Mill Cottage Lane, Stranocum, Ballymoney, BT53 8AZ |
|---|---|
| Style | Semi-Detached House |
| Bedrooms | 3 |
| Receptions | 1 |
| Bathrooms | 1 |
| Heating | Oil |
| EPC Rating |
EPC
D59/D67
|
| Status | Sold |
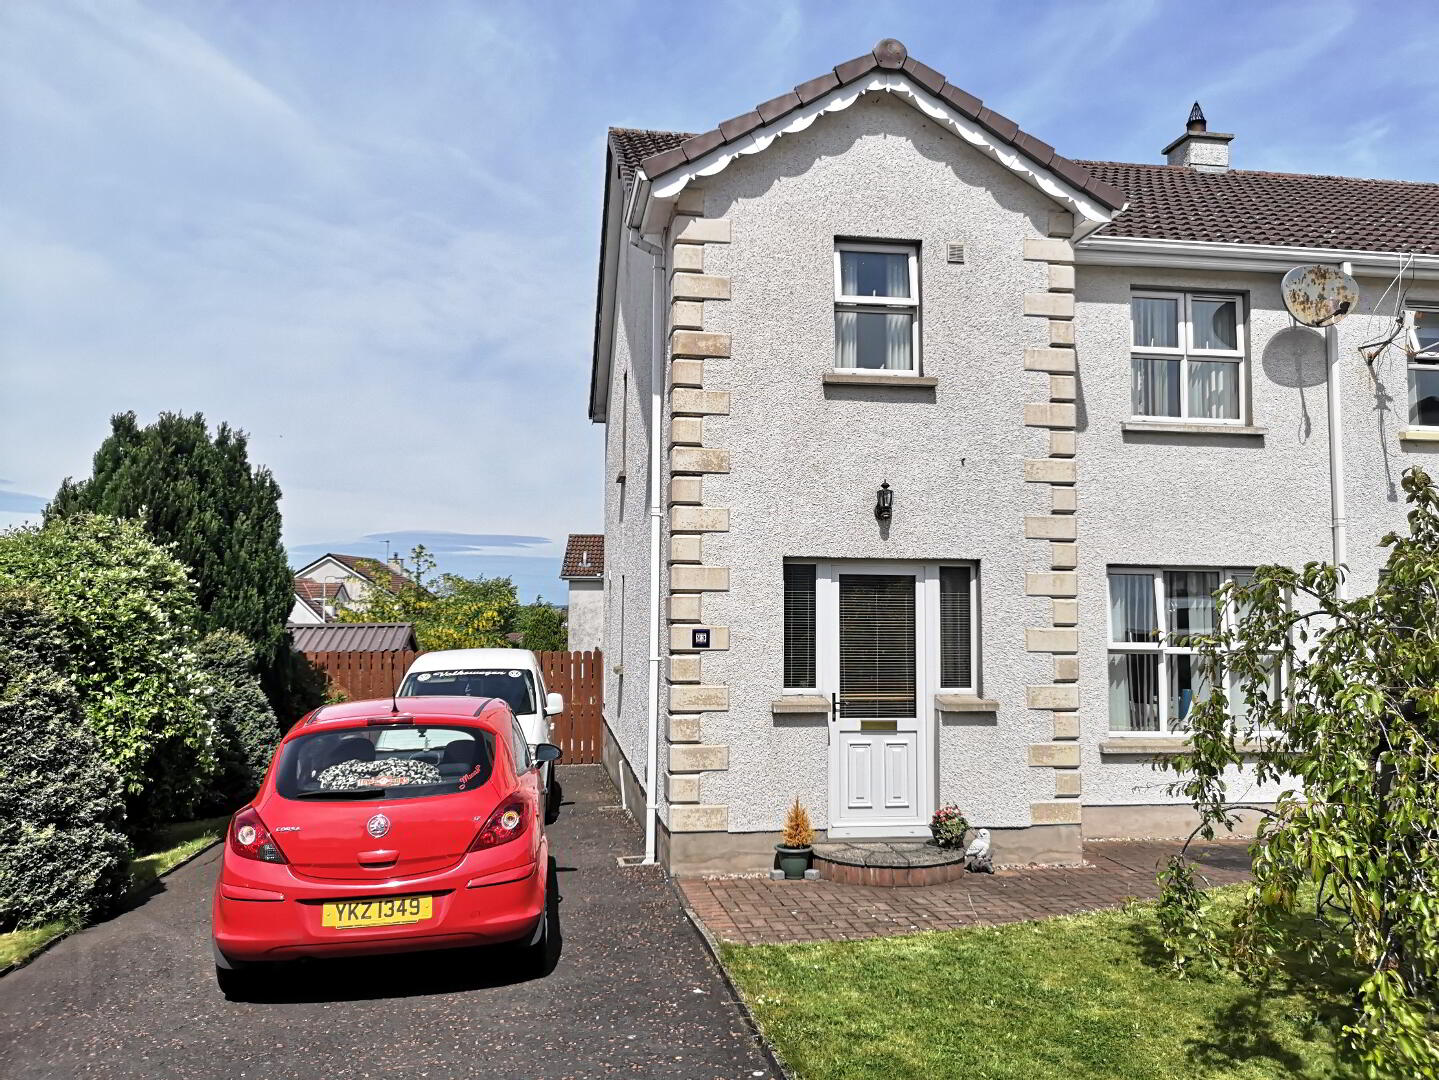
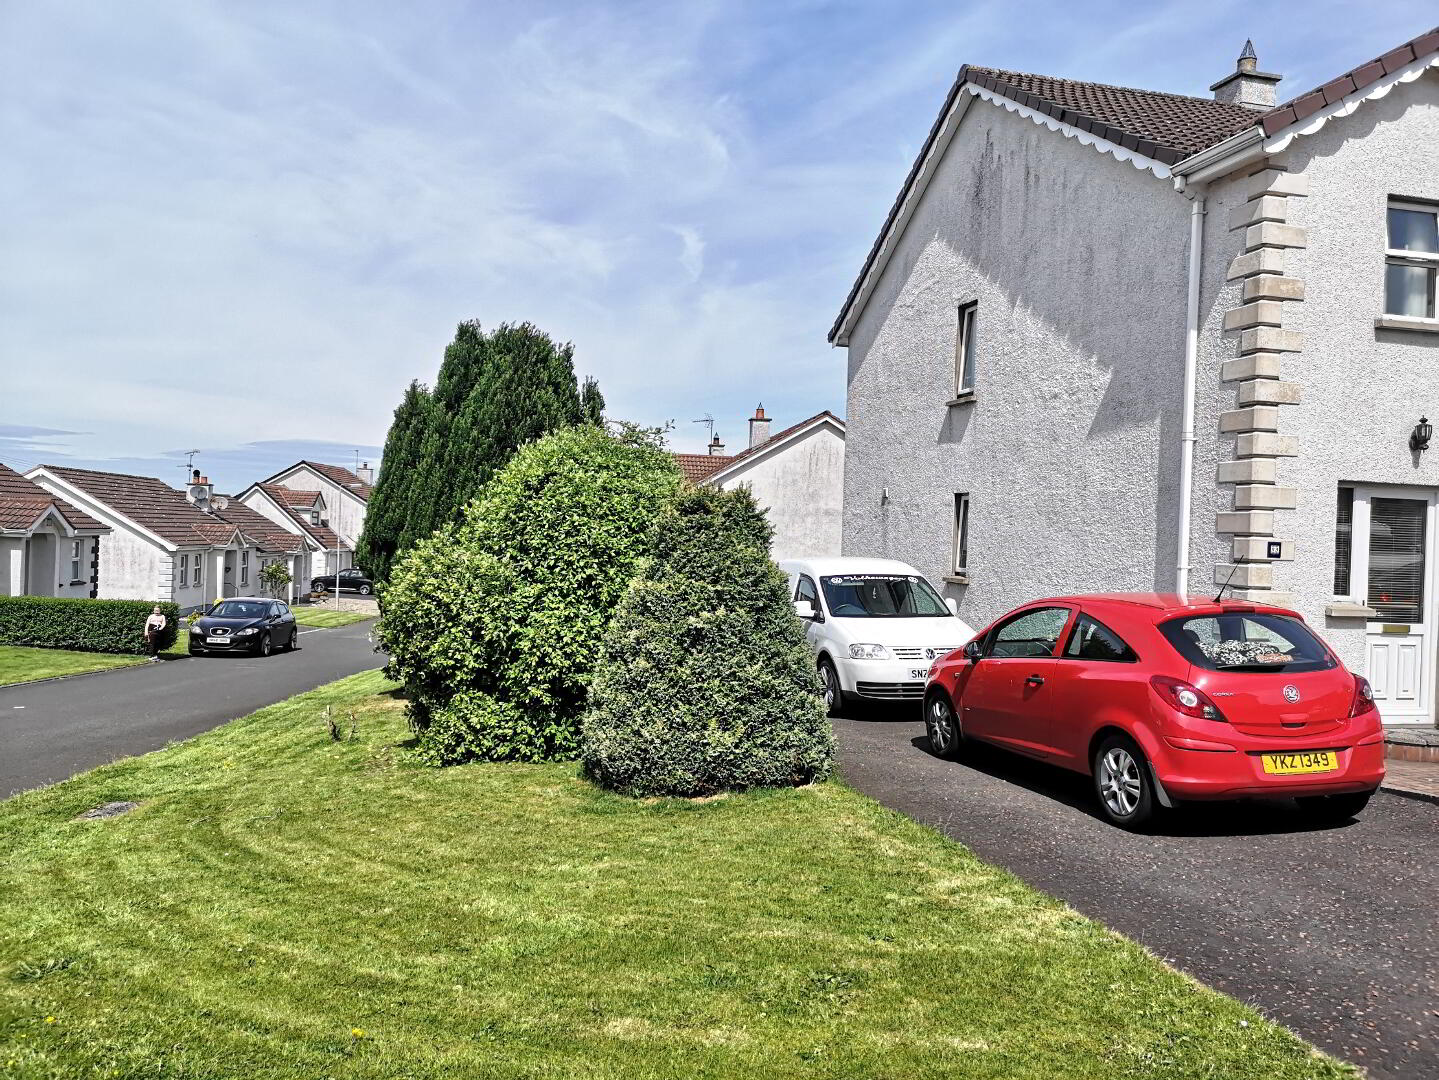
Tucked away in a quiet cul de sac location in the quaint village of Stranocum only 3 miles from the Dark Hedges famous for its Location in the blockbuster series “Game Of Thrones” and approx 4 miles to the bustling town of Ballymoney, this delightfully maintained semi detached home offers excellent family accommodation at an affordable price. Contact us today to arrange an accompanied viewing.
Accommodation Comprising:
* ENTRANCE HALLWAY - Tiled floor, phone point, with cloakroom suite ( 1.87m x 0.80m) comprising low flush wc, pedestal wash hand basin, tiled floor, part tiled walls, extractor fan.
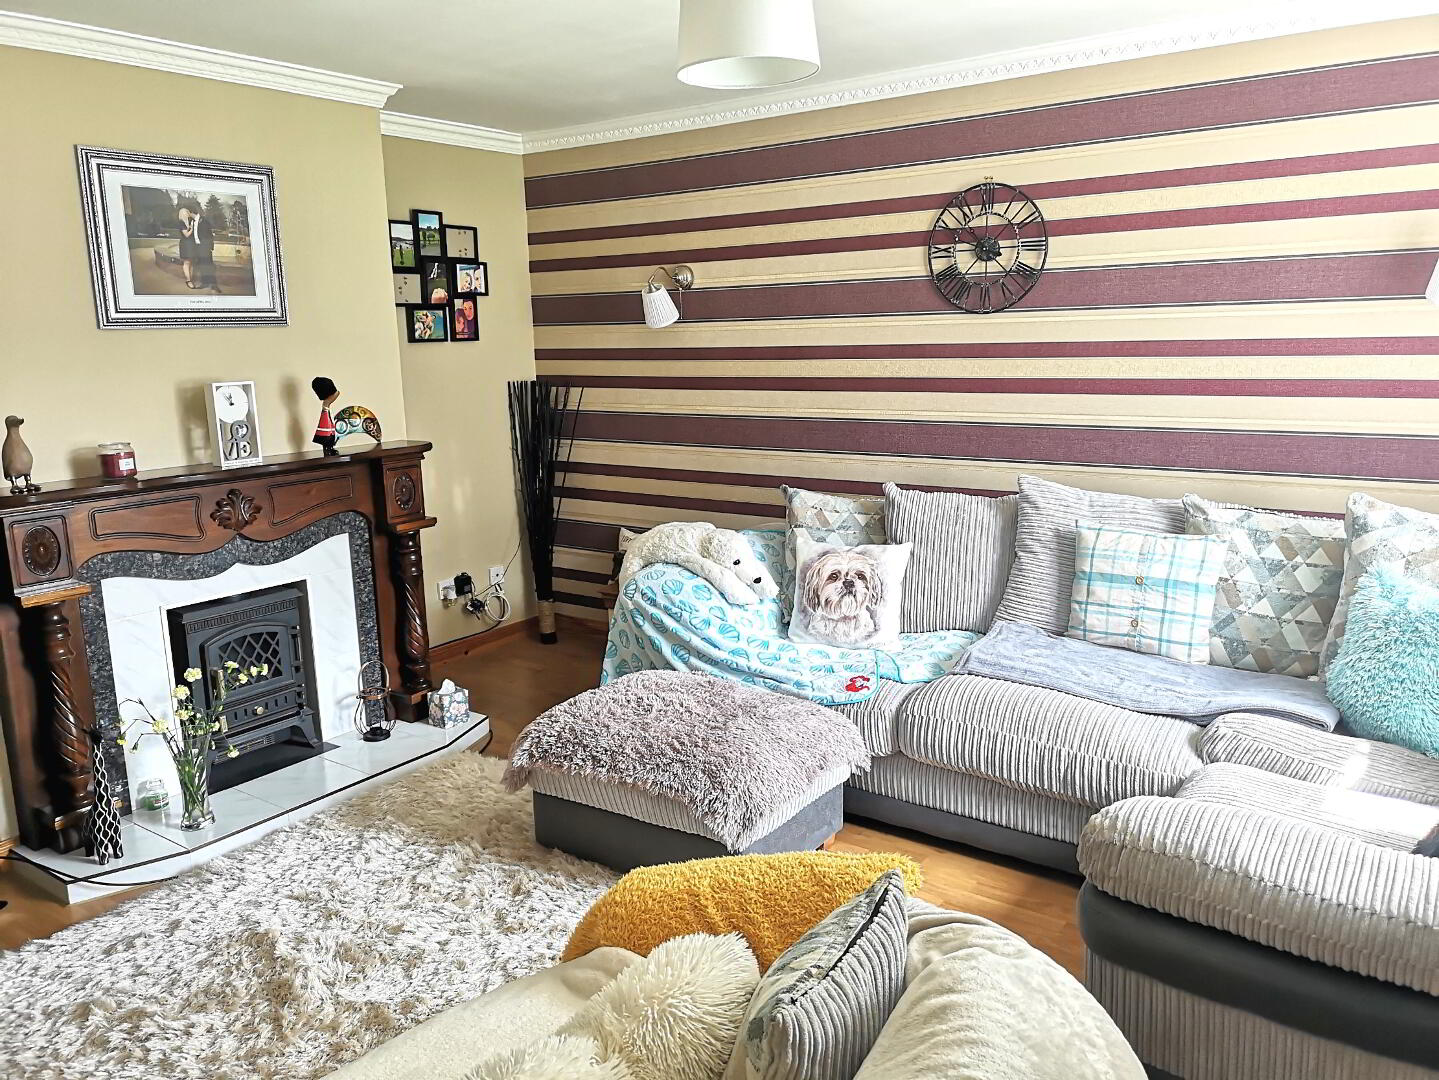
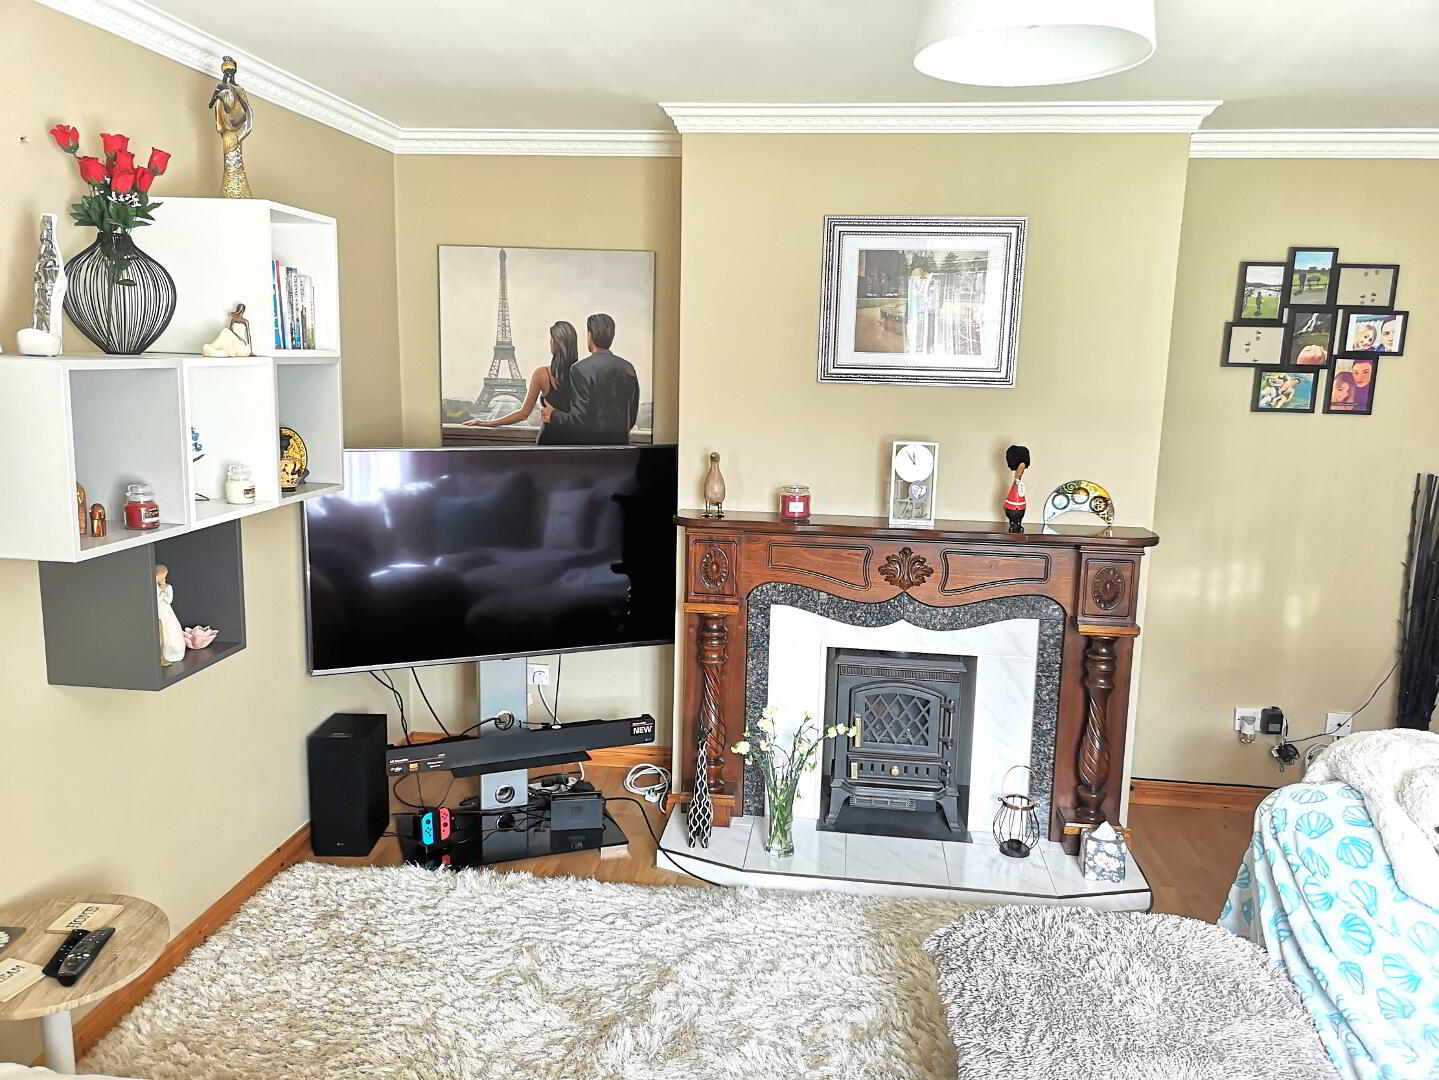
*LIVING ROOM - (4.63m x 3.80m) Featured wood surround fireplace, tiled inset & hearth, tv point, wall lights, coving & cornicing to ceiling, dimmer switch.
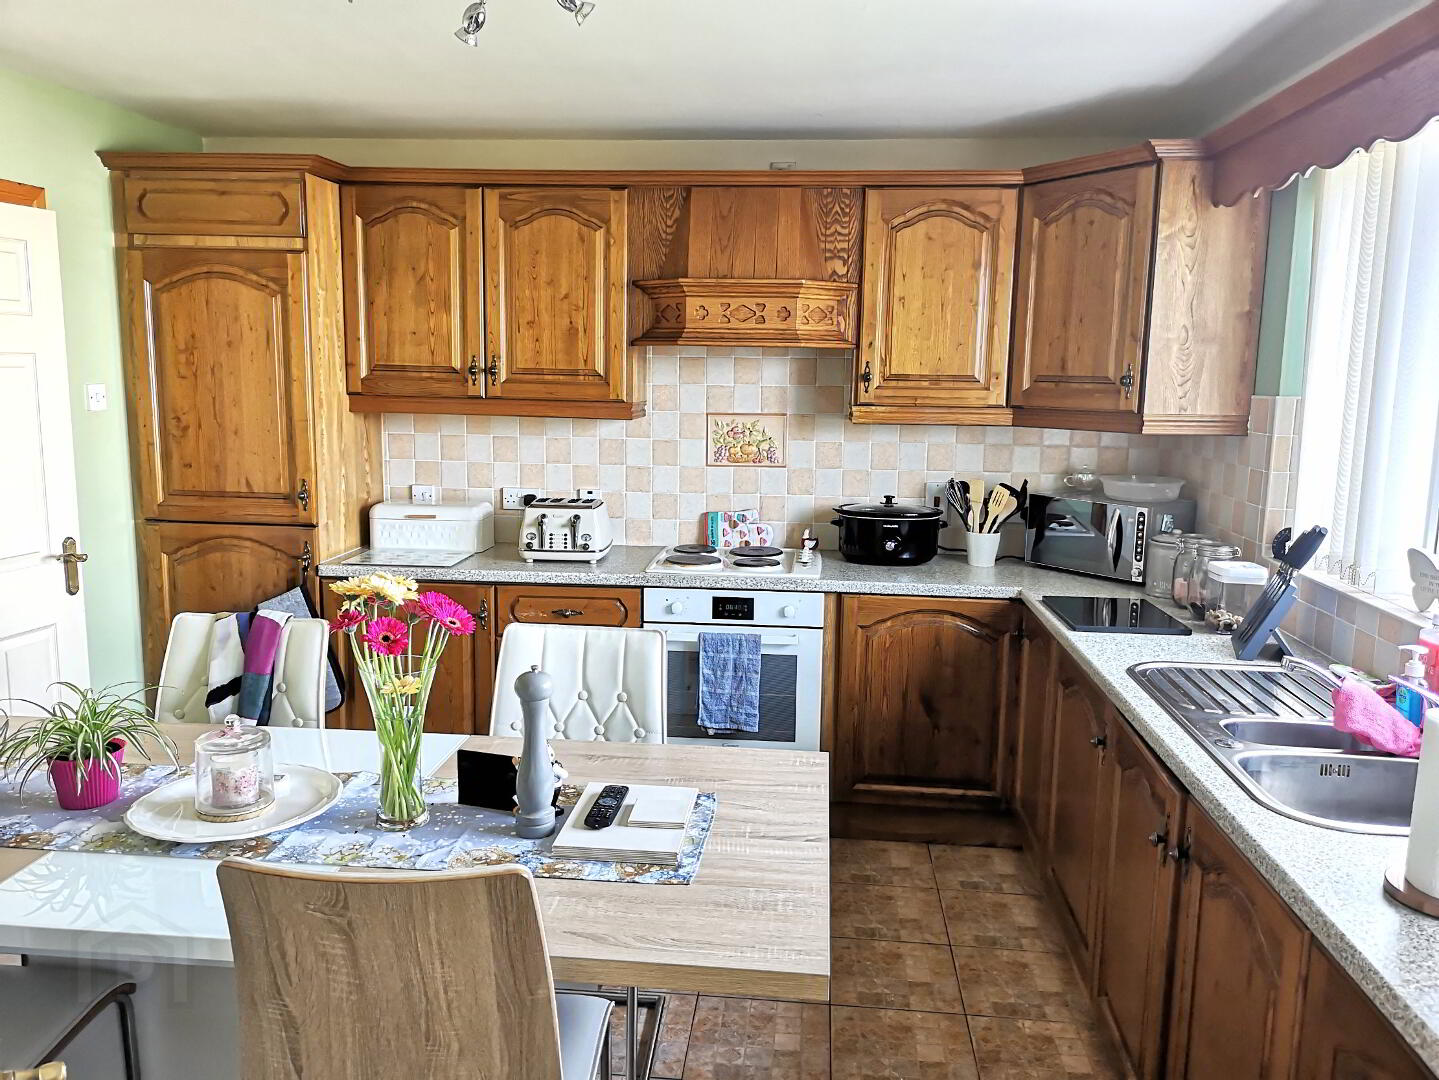
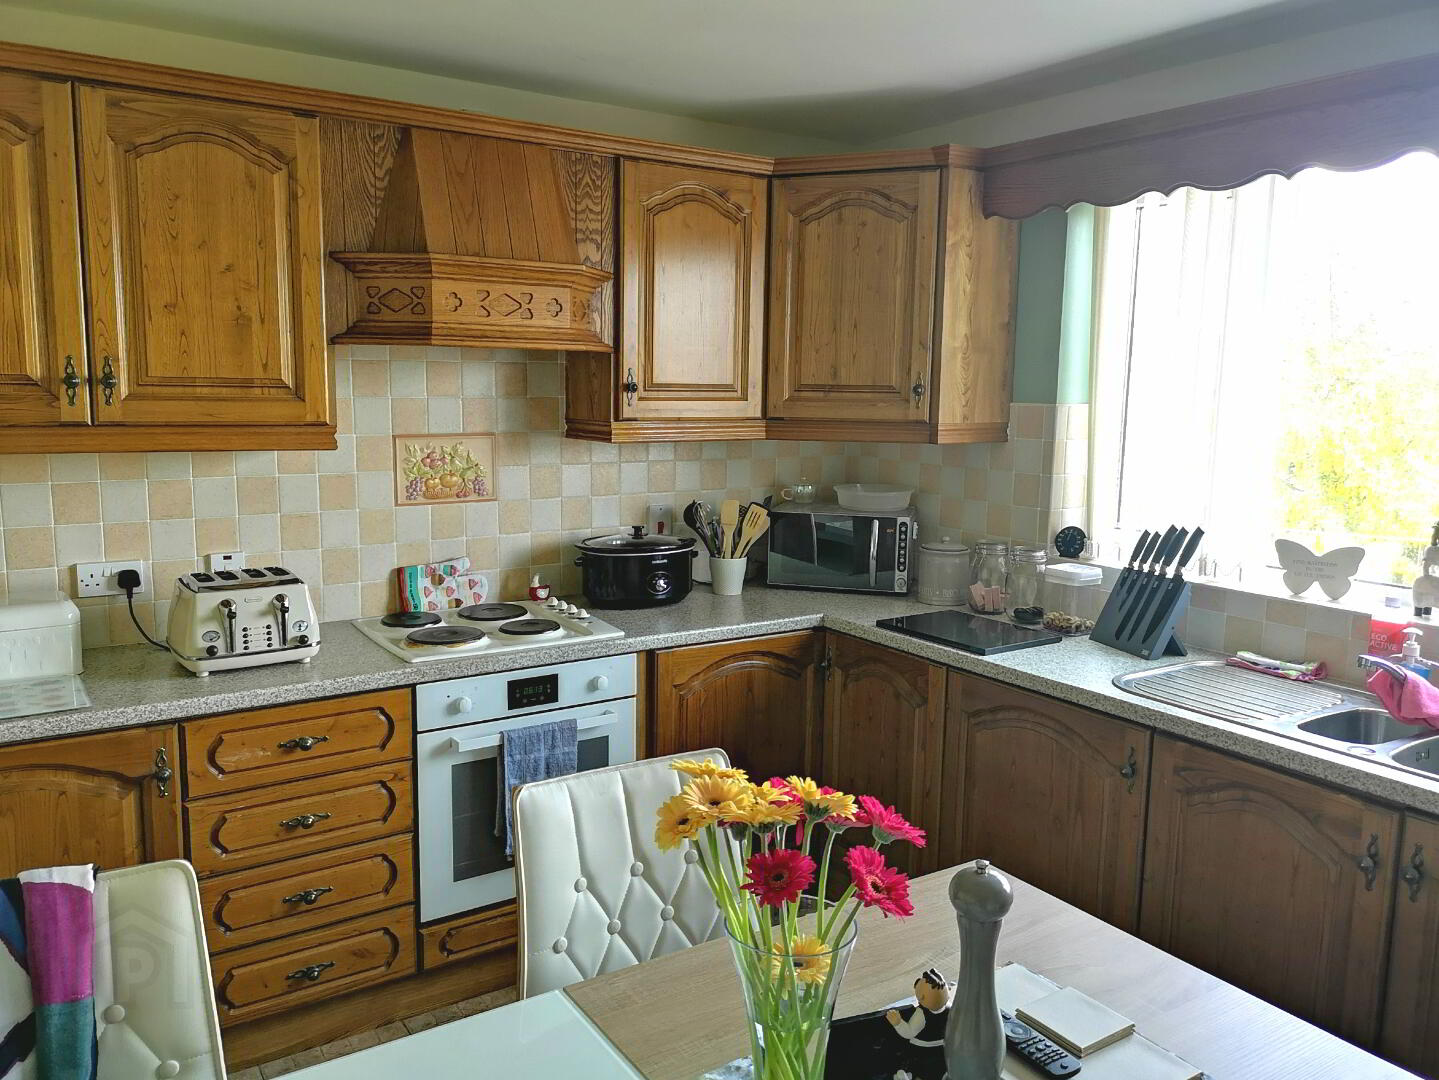
* KITCHEN/DINNING - (3.96m x 3.57m) Range of eye & low level kitchen units, glass display cabinet, pelmet over window, under unit strip lighting, built in electric hob & oven, integrated fridge/freezer, 1.5 bowl stainless steel sink unit with mixer tap, extractor fan, tiled floor.
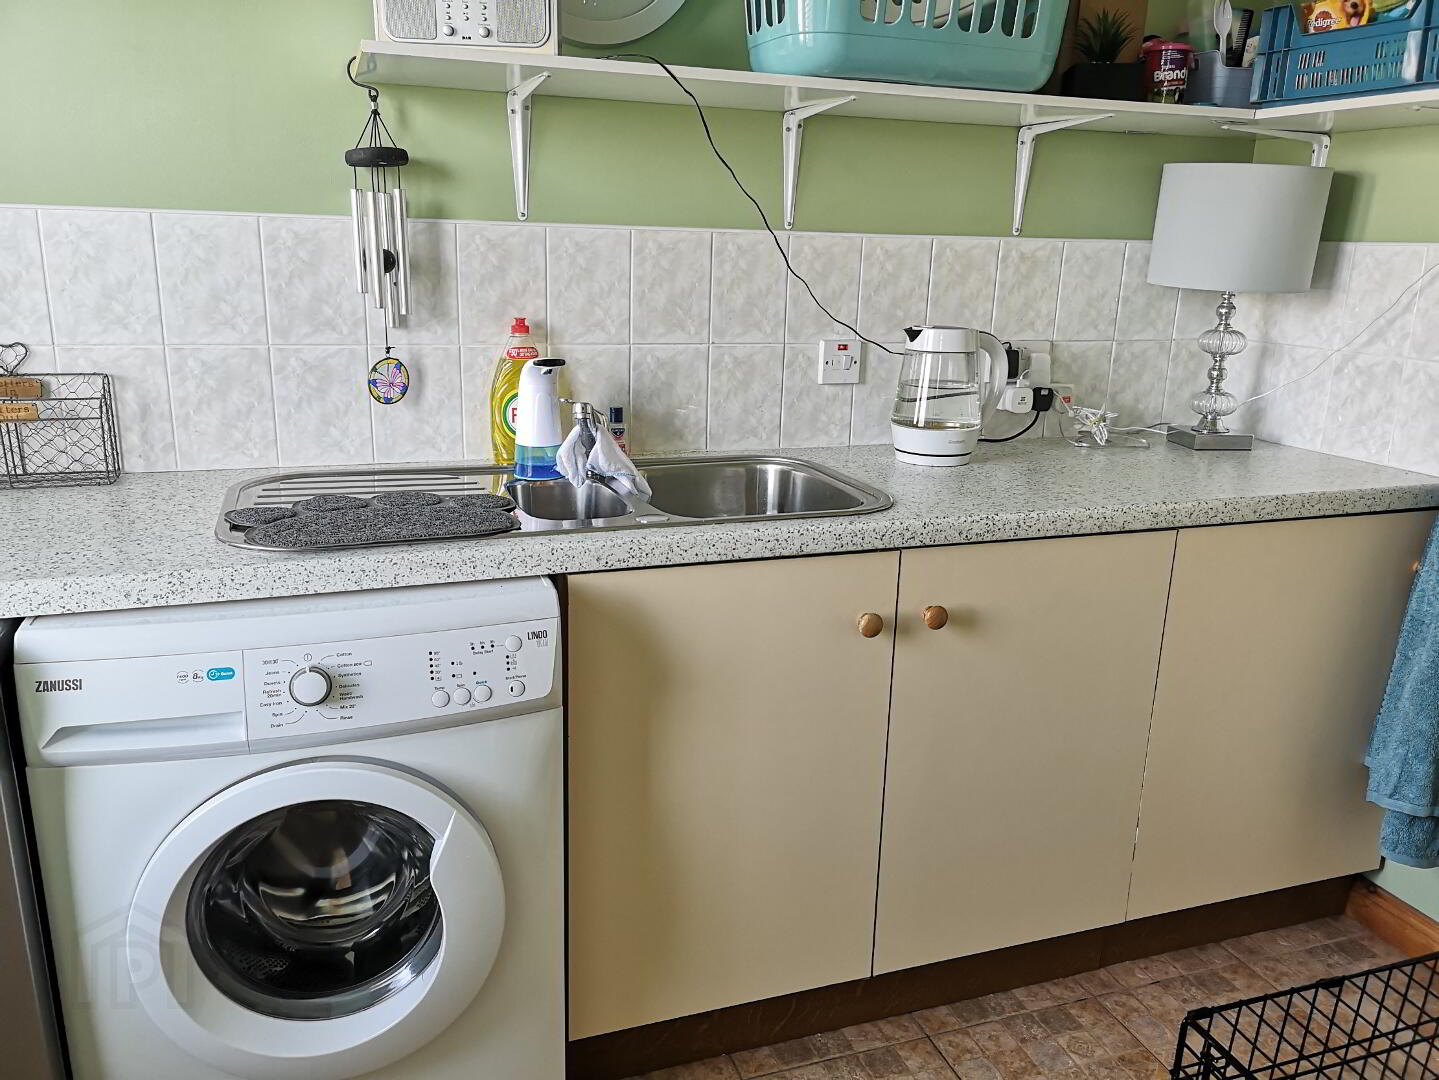
*UTILITY ROOM - (2.85m x 1.72m) Range of low level units, part tiled walls, 1.5 bowl stainless steel sink unit with mixer tap, plumbed for washing machine, tiled floor, walk in cloakroom.
FIRST FLOOR
Accessed by open balustrade staircase to landing, built in hot press.
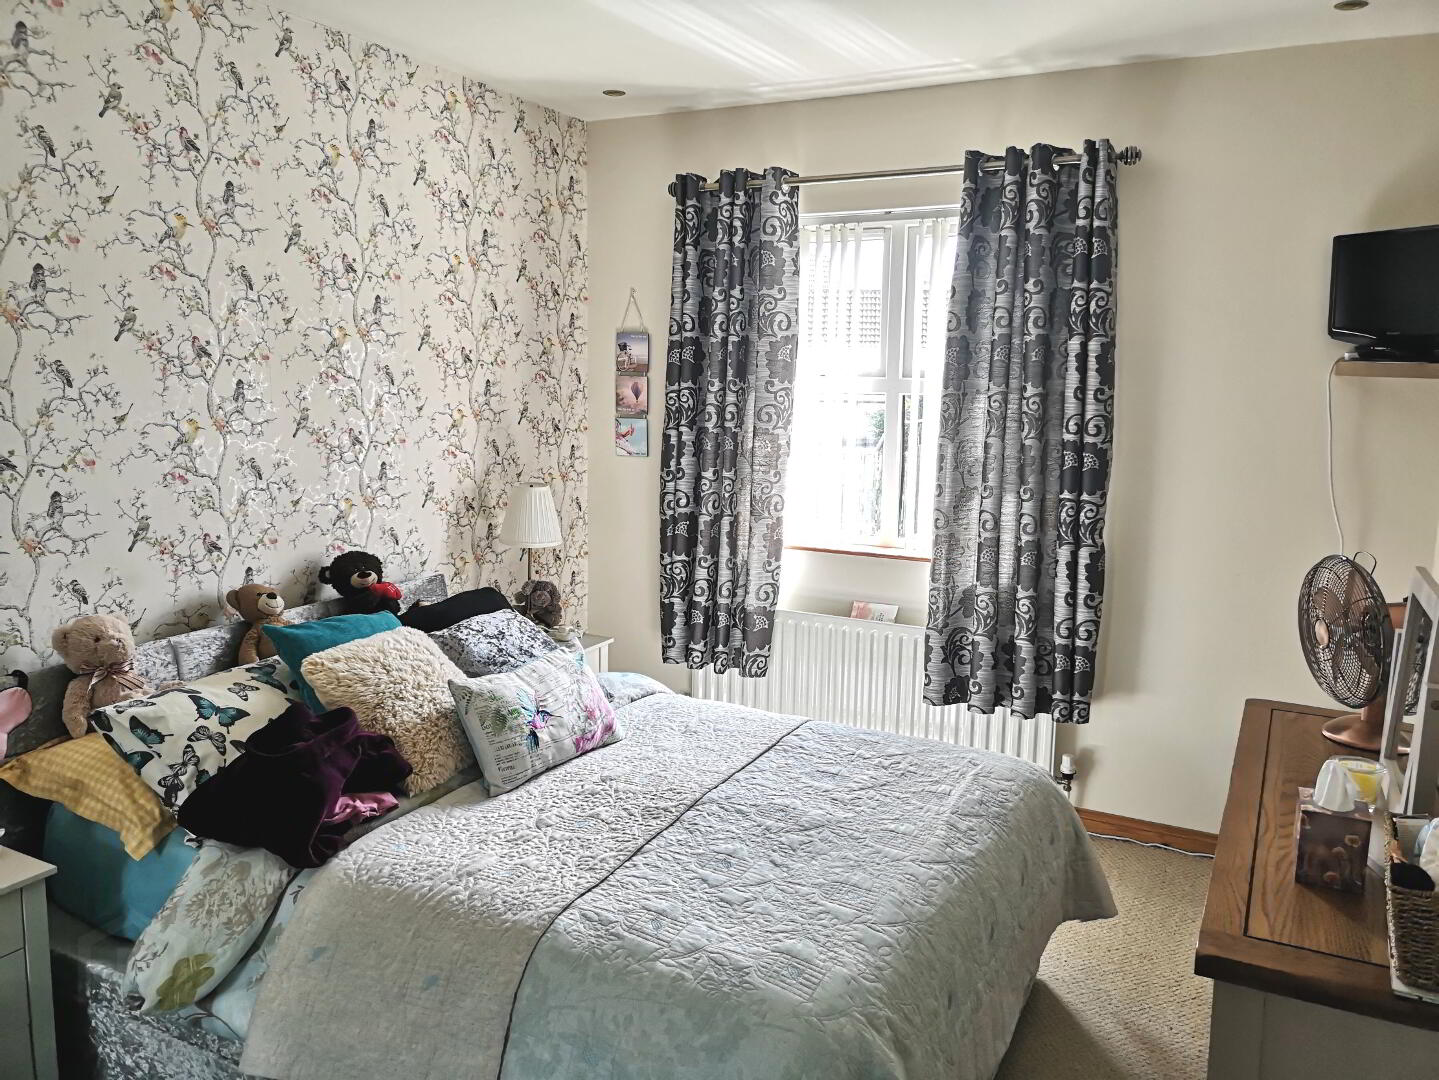
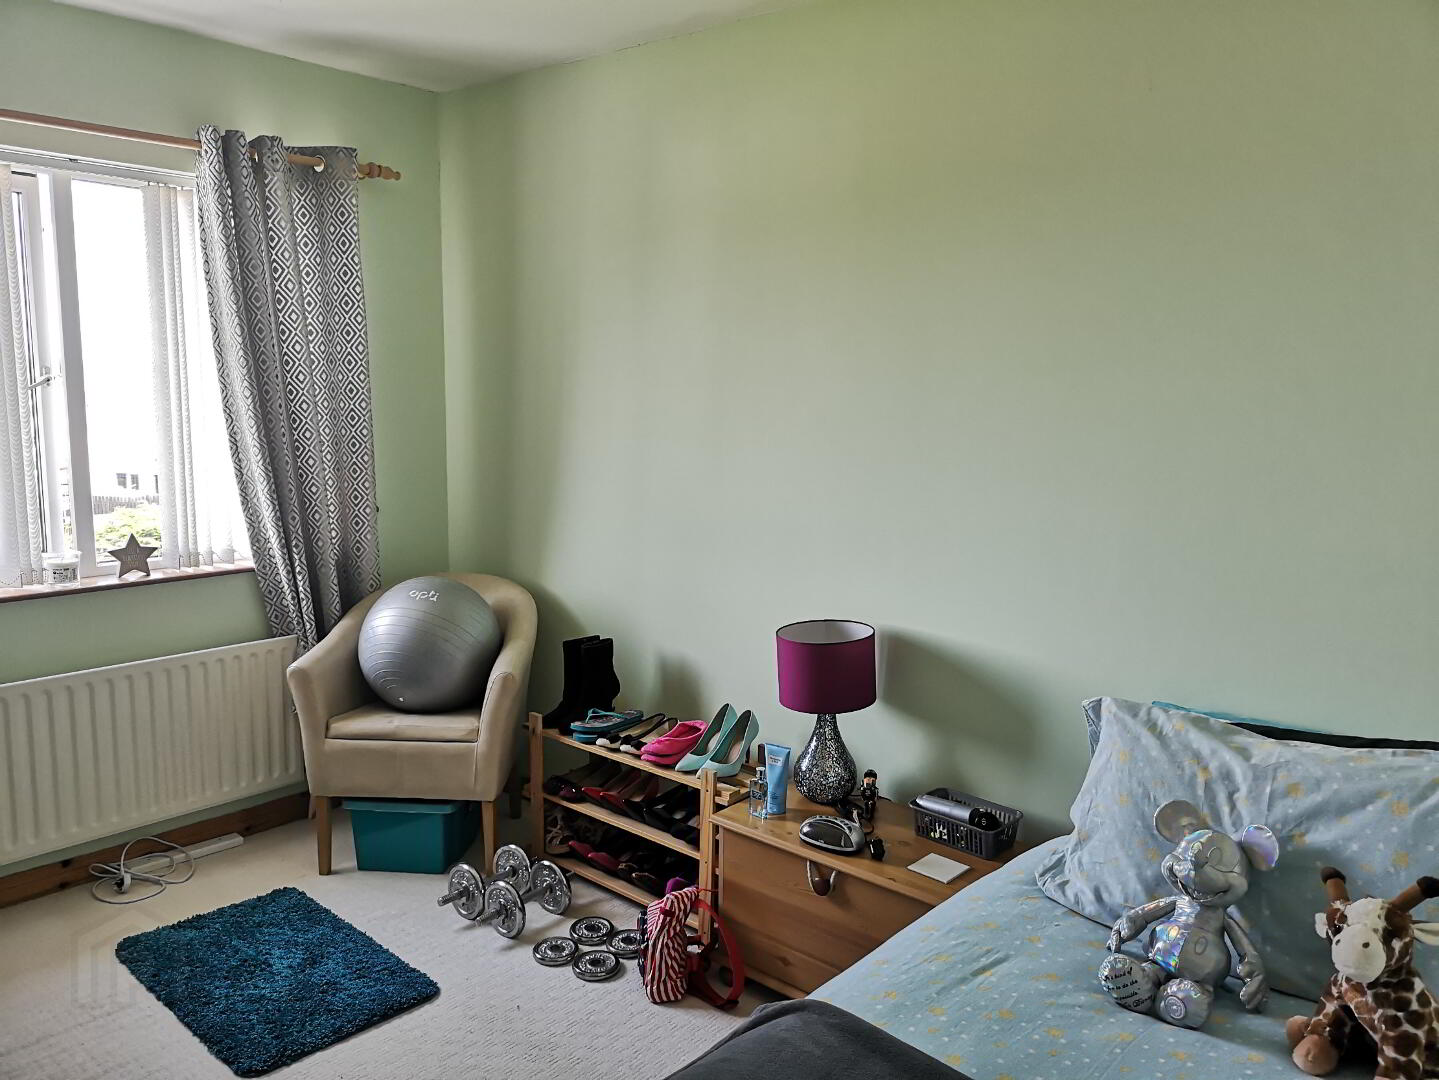
* BEDROOM 1 - (3.65m x 2.97m) Built in mirrored sliderobes, recessed spotlights.
* BEDROOM 2 - (3.85m x 2.98m)
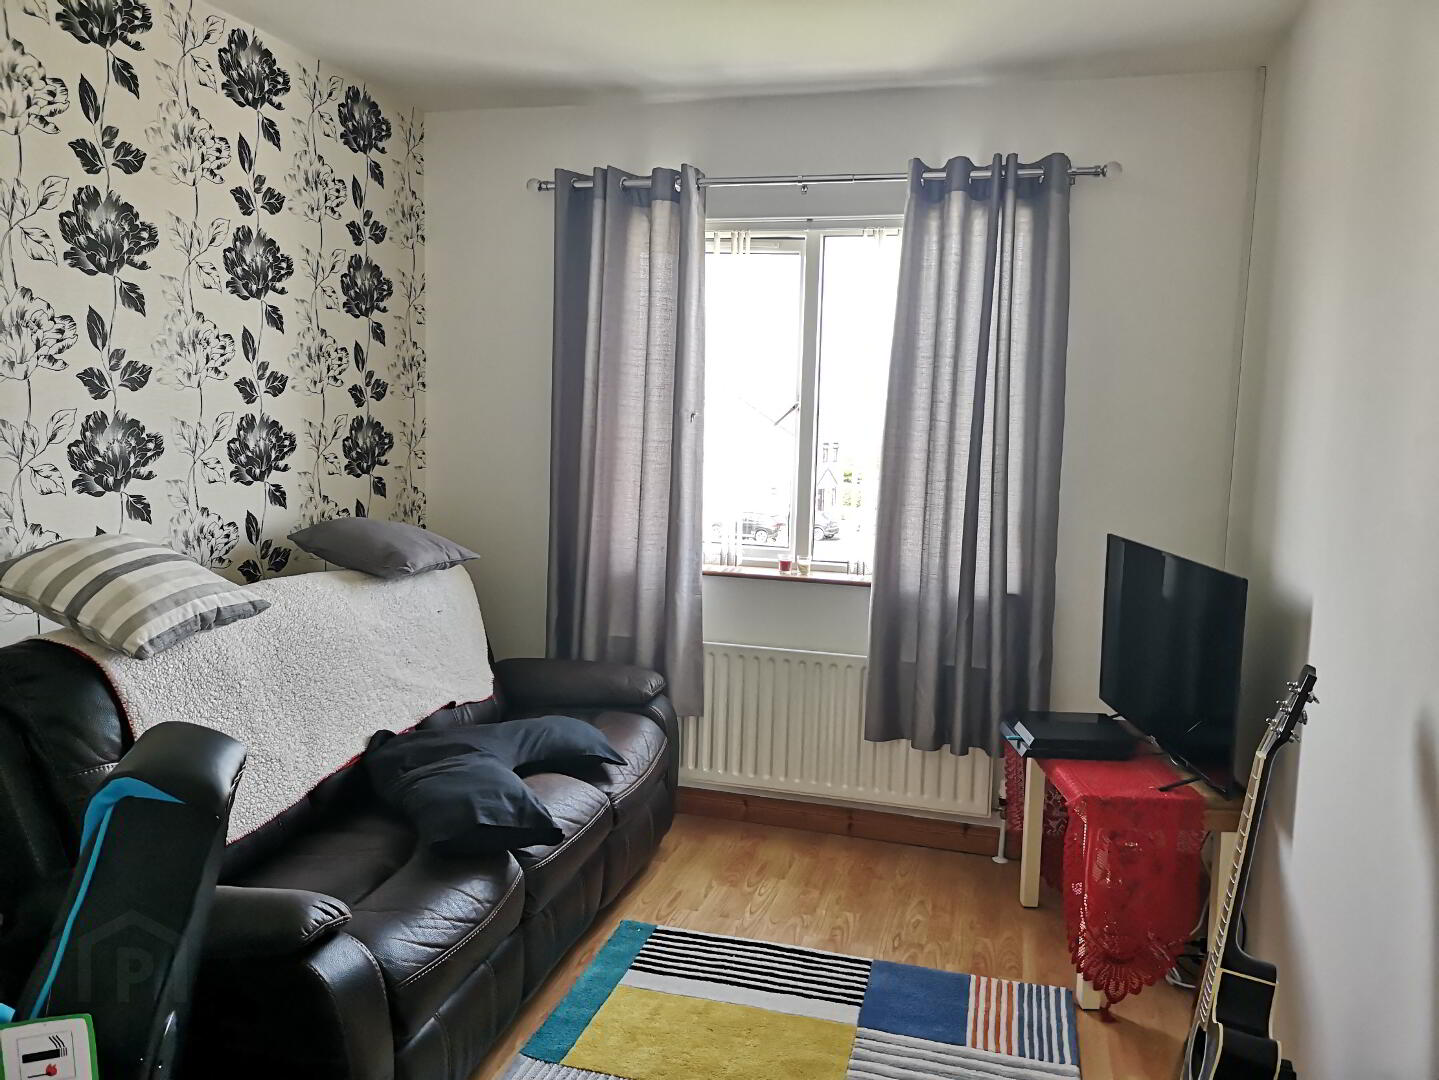
* BEDRROM 3 - (3.85m x 2.78m) Laminate flooring, tv point.
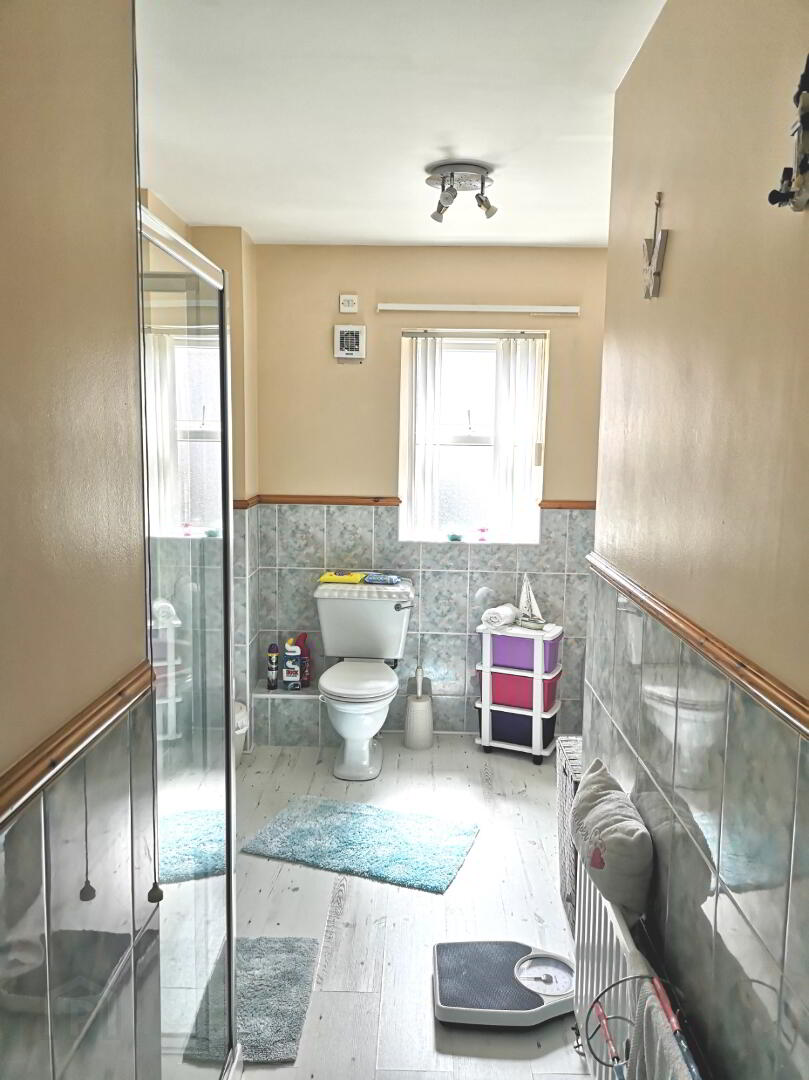
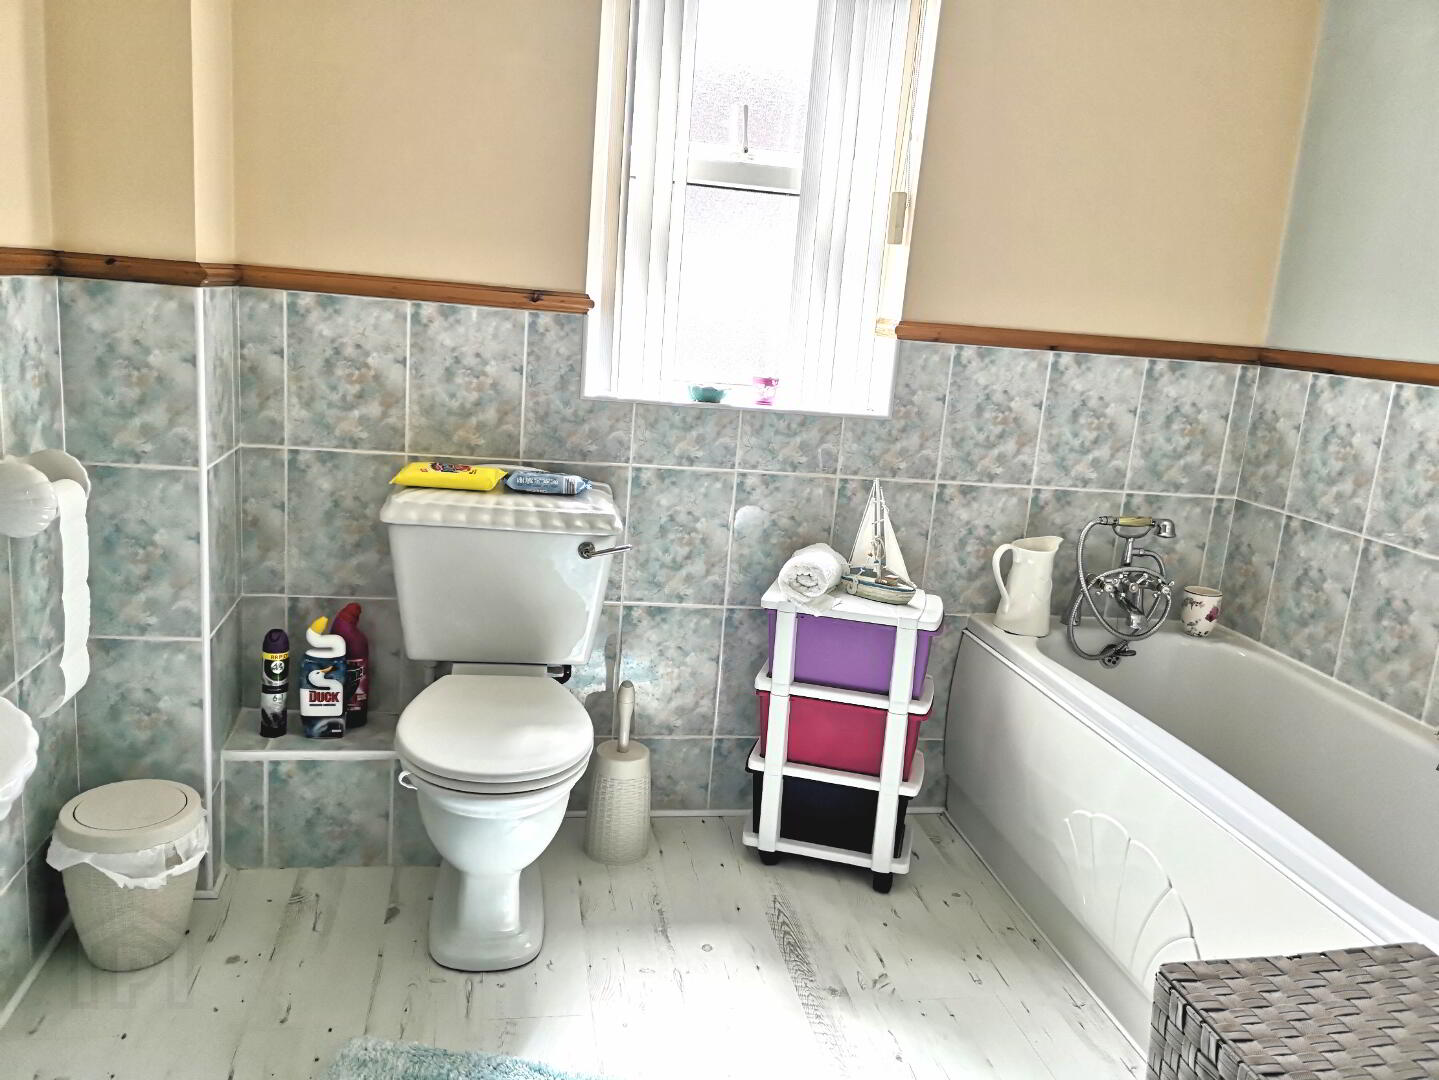
* BATHROOM - (4.57m x 2.74m) White suite comprising, walk in shower cubicle fully tiled, “mira” electric shower unit, bath with side panel, telephone shower attachment, pedestal wash hand basin, low flush wc, part tiled walls, laminate wood effect flooring, extractor fan.
EXTERIOR FEATURES
* Front garden laid in lawn, pava pathway to front door
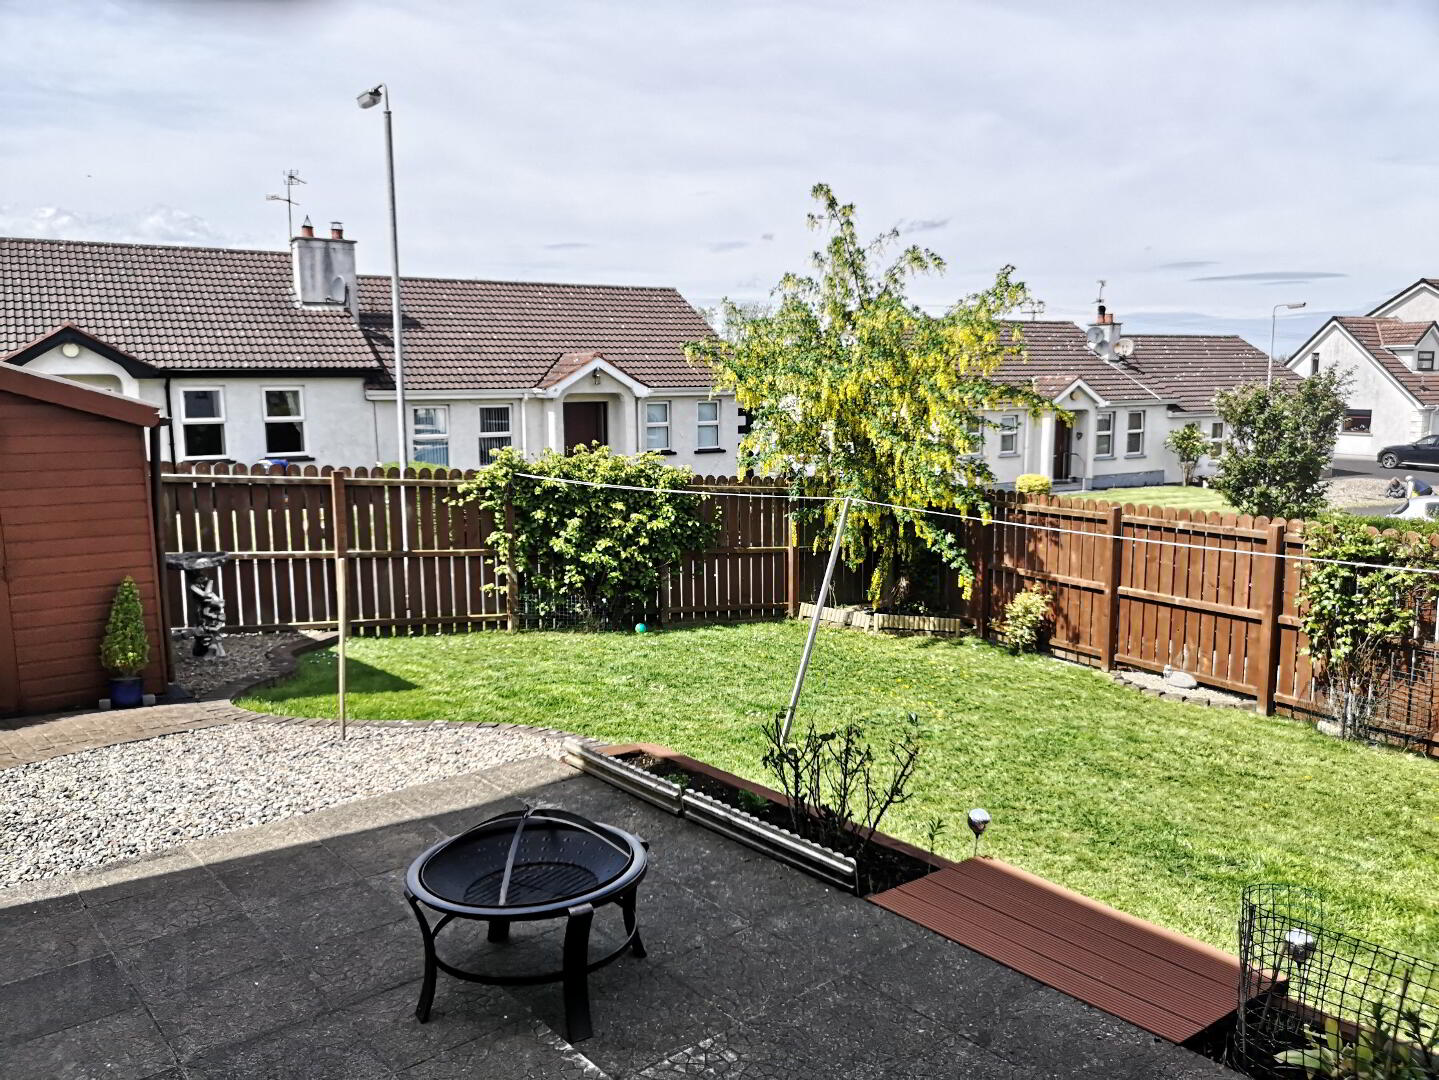
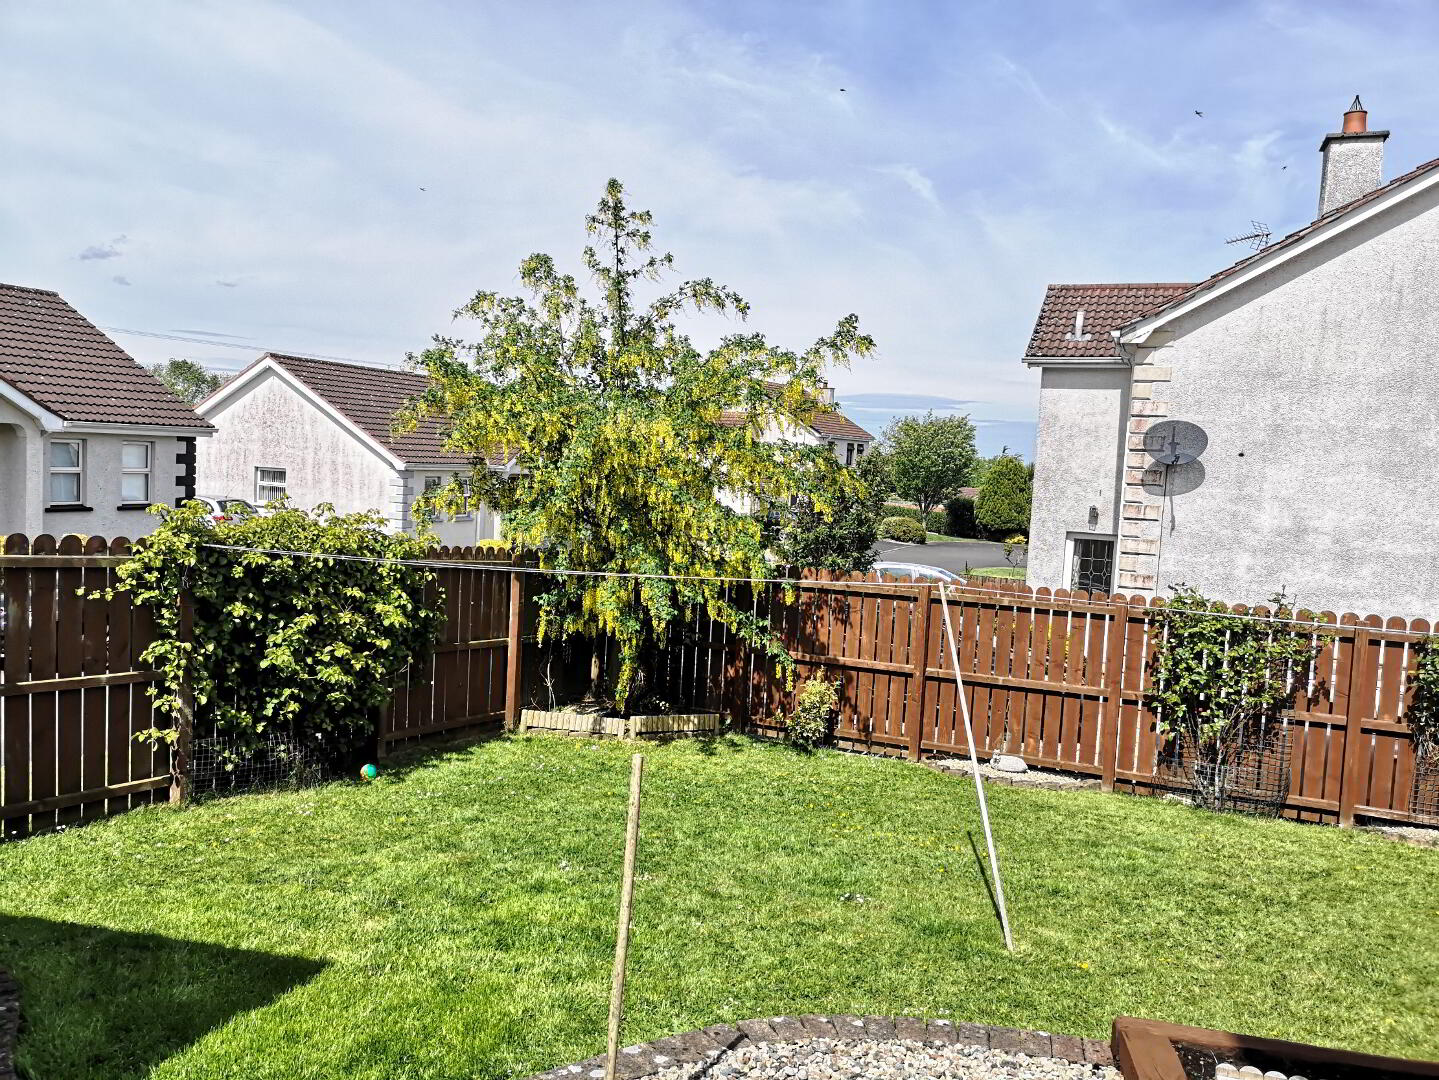
* Rear garden fully enclosed, raised patio area, laid in lawn
* Spacious corner site laid in lawn & mature shrubs
* Asphalt driveway
* Outside tap & lights
* Rates (2020/2021 £719.61
* Rates information for guild purpose only, as the information source is subject to change. Please check the LPSNI website for further details.