Cookie Policy: This site uses cookies to store information on your computer. Read more

Sign up to our mailing list for updates on new properties.
Sign up to our mailing list for updates on new properties.
| Address | 3 Bristol Court Coleraine, BT51 3LD |
|---|---|
| Style | Detached House with Garage |
| Bedrooms | 4 |
| Receptions | 1 |
| Bathrooms | 1 |
| Heating | Oil |
| EPC Rating |
EPC
E43/D62
|
| Status | Sold |
PROPERTY FEATURES
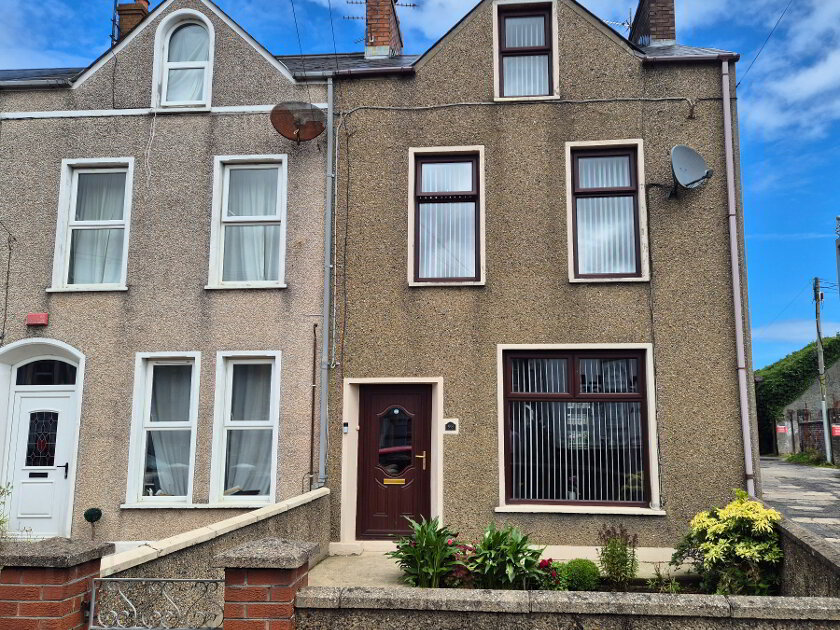
* Detached House & Integral Garage
* 4/5 Bedrooms
* 1 Bathroom
* Large Living/Dining Area
* Oil Fired Central Heating & Dual Central Heating
* uPVC Double Glazed Windows & External Doors
* uPVC Fascia & Soffits
* Quiet Cul De Sac Location
* Much Sought After Area Of Town
* Few Minutes Walk To Countryside, Primary School And Grammer Schools
Nestled in an exclusive cul de sac location on an elevated site with views over the town and countryside beyond this deceptively spacious 4/5 bedroom detached house is the ideal family home. The property is peacefully situated within close proximity to highly regarded Primary & Grammer Schools making it an excellent choice for families. In addition it also has the benefits of combining modern convenience with country living almost on your doorstep. Don’t miss your chance to make it yours! Contact us today to arrange an accompanied viewing and see for yourself.
Entrance Hallway – Understairs storage.
Living/Dining Room – (7.62m x 3.50m) Feature tiled fireplace and canopy, tiled hearth, back boiler,solid wood flooring, tv point, dual aspect windows.
Kitchen – (3.07m x 2.87m) Range of eye & low level kitchen cabinet units, tiled between, single drainer stainless steel sink unit with mixer tap, built in electric hob & oven, concealed extractor fan, built in larder.
Utility Room – (2.18m x 1.80m) Eye level cabinet units, plumbed for washing machine, access to garage, separate wc.
1st Floor
Landing – Built In Hotpress
Bedroom 1 – (4.13m x 2.78m) Carpeted, built in double wardrobe.
Bedroom 2 – (3.16m x 2.53m) Carpeted.
Bedroom 3 – (3.50m x 2.66m) Carpeted, built in double wardrobes, access to roofspace.
Bedroom 4 – (4.40m x 3.36m) Built in storage cupboards and shelving, Carpeted, leading to bedroom 5/dressing room (3.22m x 2.82m) Built in wardrobe.
Bathroom (2.17m x 1.80m) White suite comprising panel bath with shower screen, telephone shower attachment, “Mira Sport” electric shower, pedestal wash hand basin, low flush wc, fully tiled walls, pine ceiling, extractor fan.
External Feature
* Front garden – Tarmac Driveway.
* Rear Garden – Laid in lawn, raised patio area with array of mature shrubs.
* Integral Garage – (5.15m x 2.90m) Roller wood, light & power.
* uPVC Fascia & Soffits.
* Outside Tap & Lights.
* Dual Heating.