Cookie Policy: This site uses cookies to store information on your computer. Read more

Sign up to our mailing list for updates on new properties.
Sign up to our mailing list for updates on new properties.
| Address | 29 Loguestown Park Coleraine, BT52 2HR |
|---|---|
| Style | Semi-Detached Bungalow |
| Bedrooms | 3 |
| Receptions | 1 |
| Bathrooms | 1 |
| Heating | Oil |
| EPC Rating |
EPC
D57/C69
|
| Status | Sold |
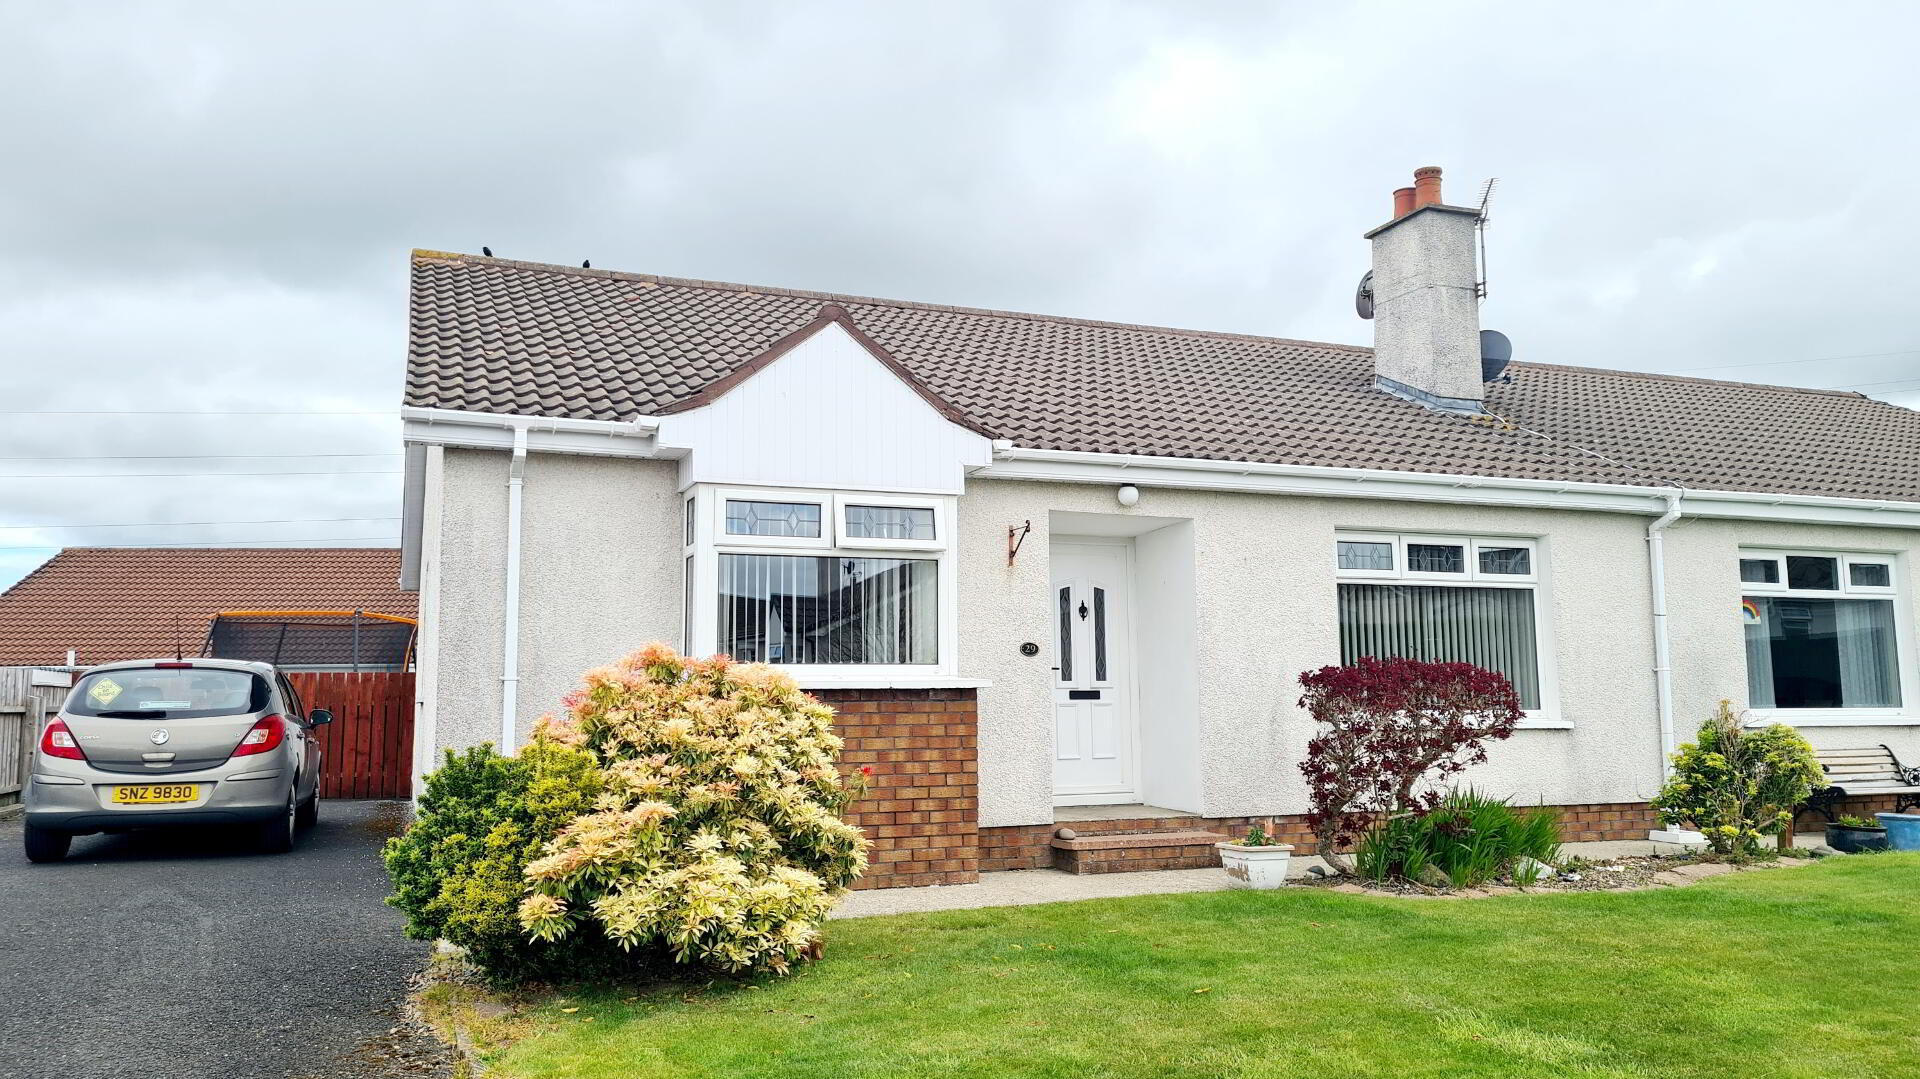
BUNGALOW ALERT!! With so few bungalows on the market this 3 bedroom semi detached home is sure to be snapped up quickly. Just off the Bushmills Road area of town & positioned on an elevated site this bungalow offers ideal living accommodation for a family, retirement home, investors or even first time buyer. Extremely convenient to main kink roads leading to the North Coast Towns of Portrush, Portstewart & Bushmills, demand is sure to be high, so contact us today and arrange an accompanied internal inspection.
Accommodation Comprising:
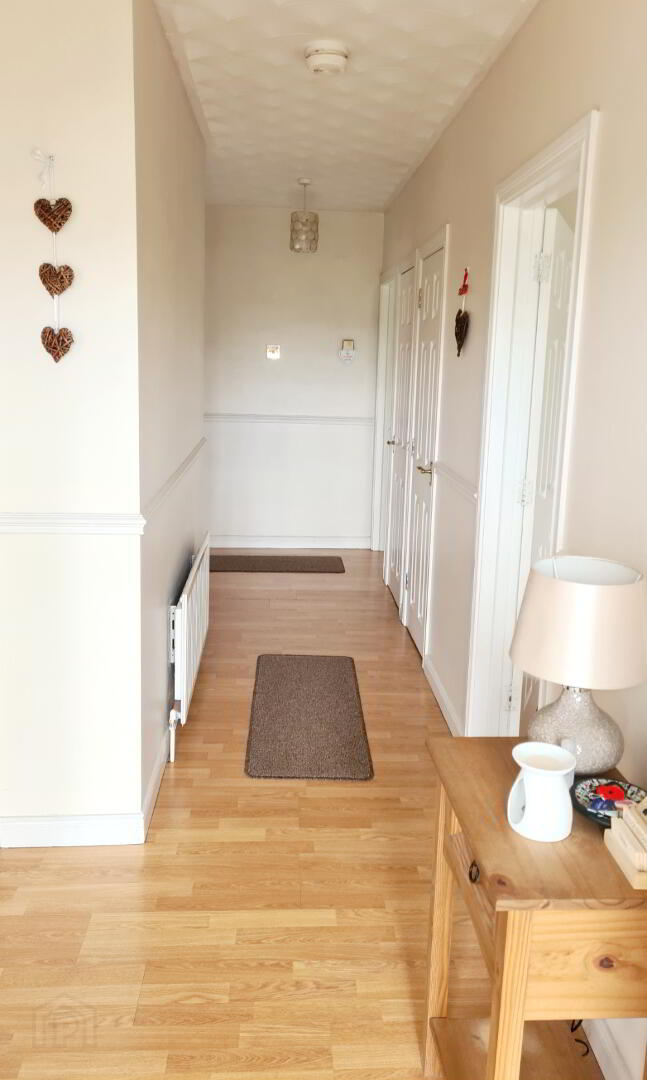
* ENTRANCE HALLWAY - Laminate flooring, telephone point, built in cloakroom, built in hotpress.
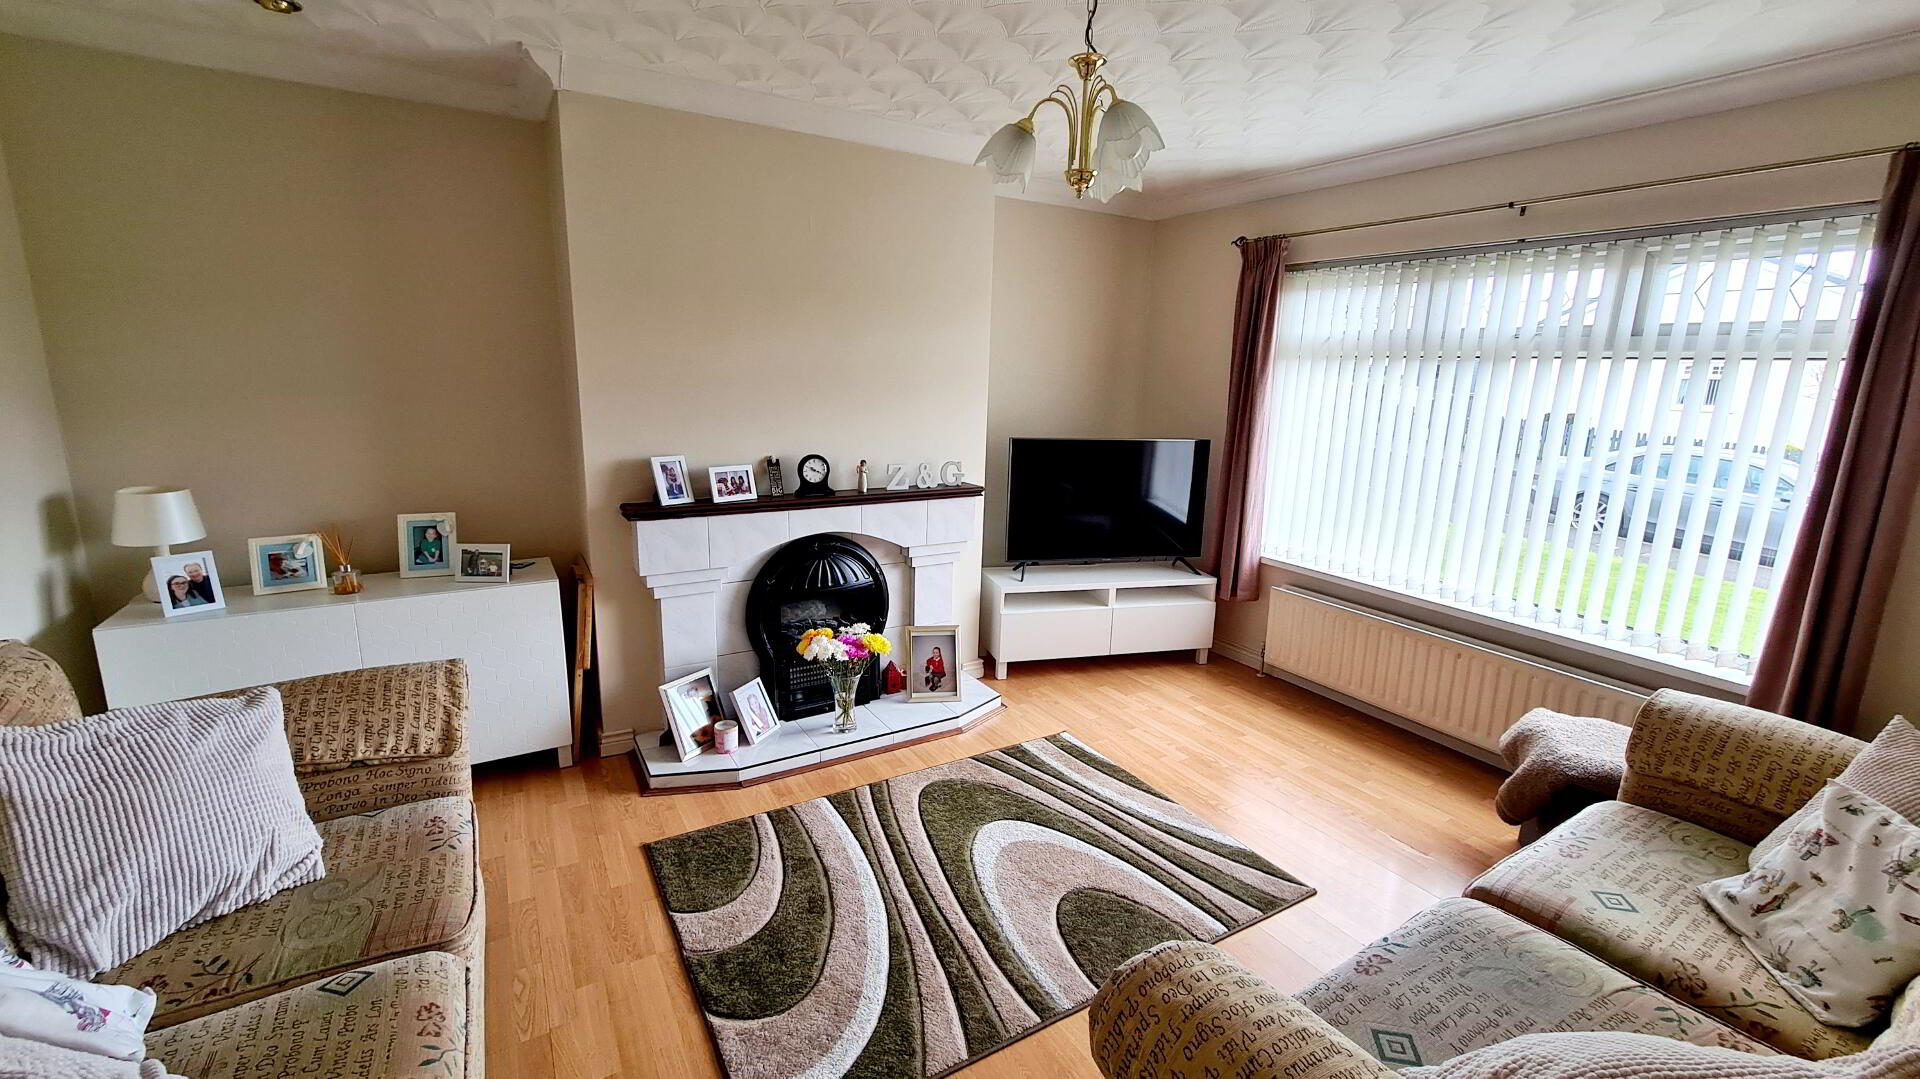
* LIVING ROOM - (4.62m x 2.90m) Feature fireplace tiled inset & hearth, tv point, recessed spotlights, laminate wood effect flooring, dimmer switch.
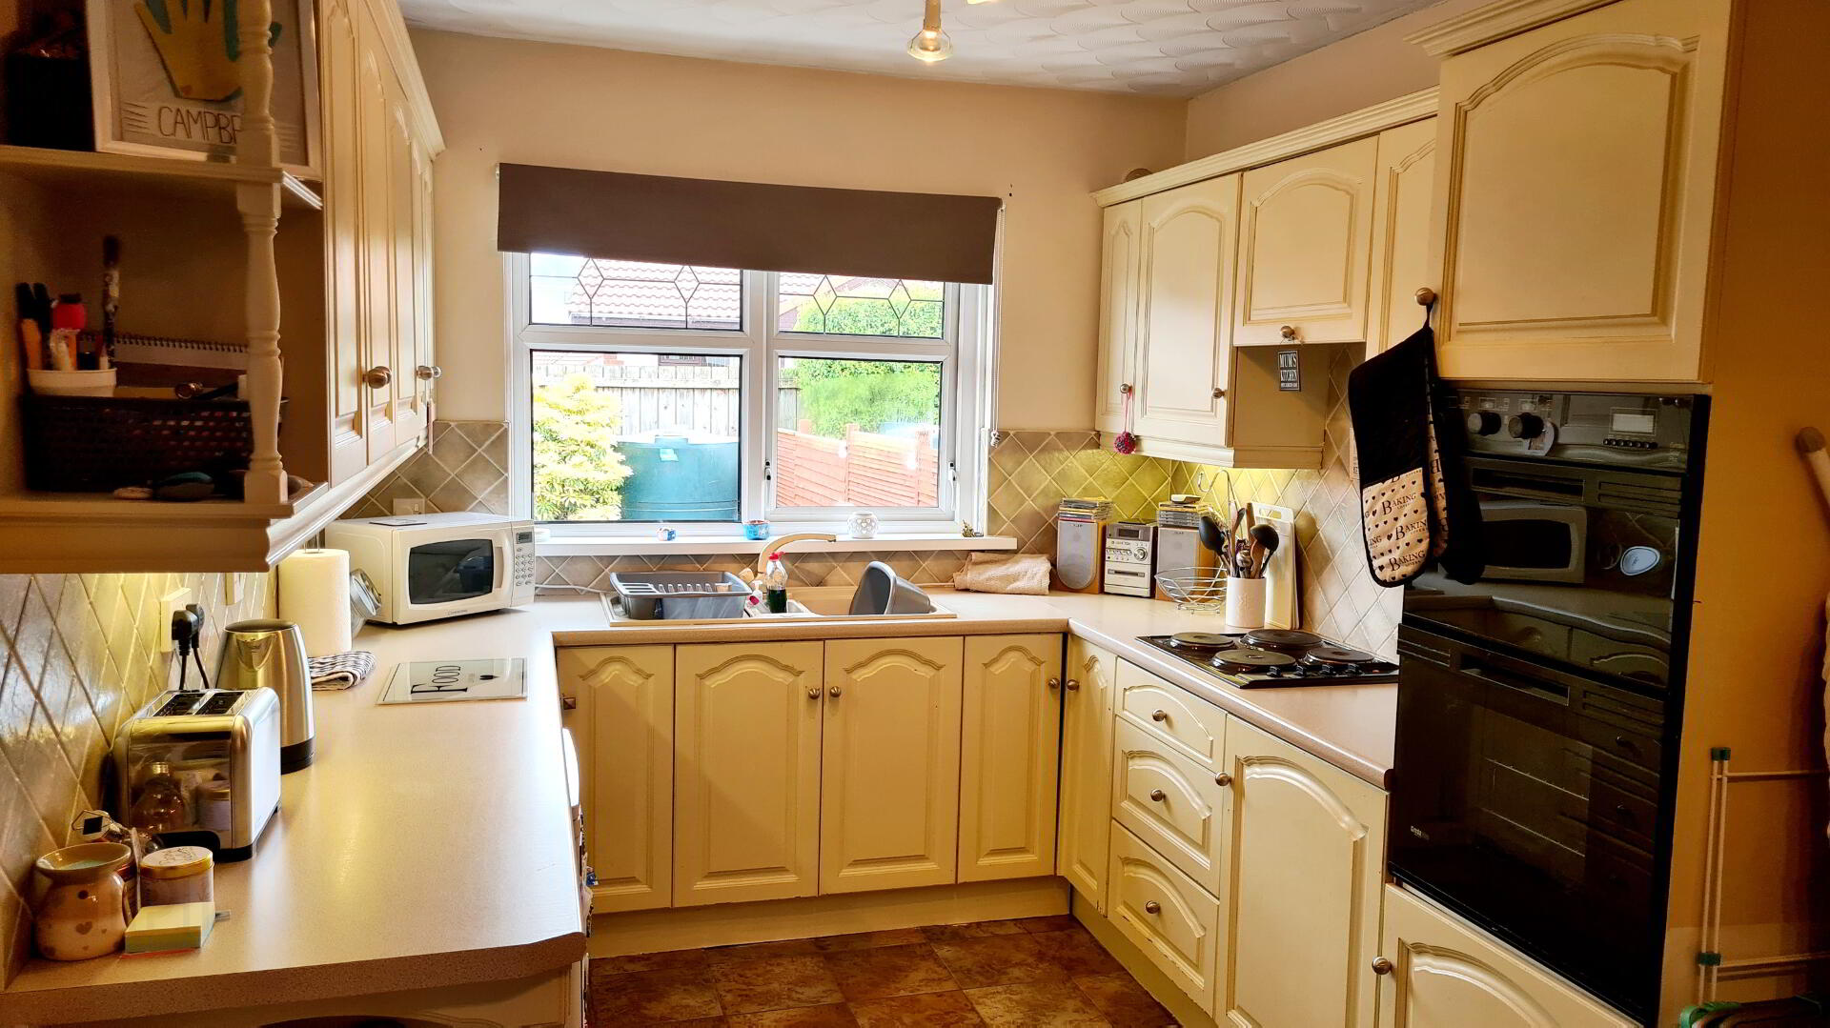
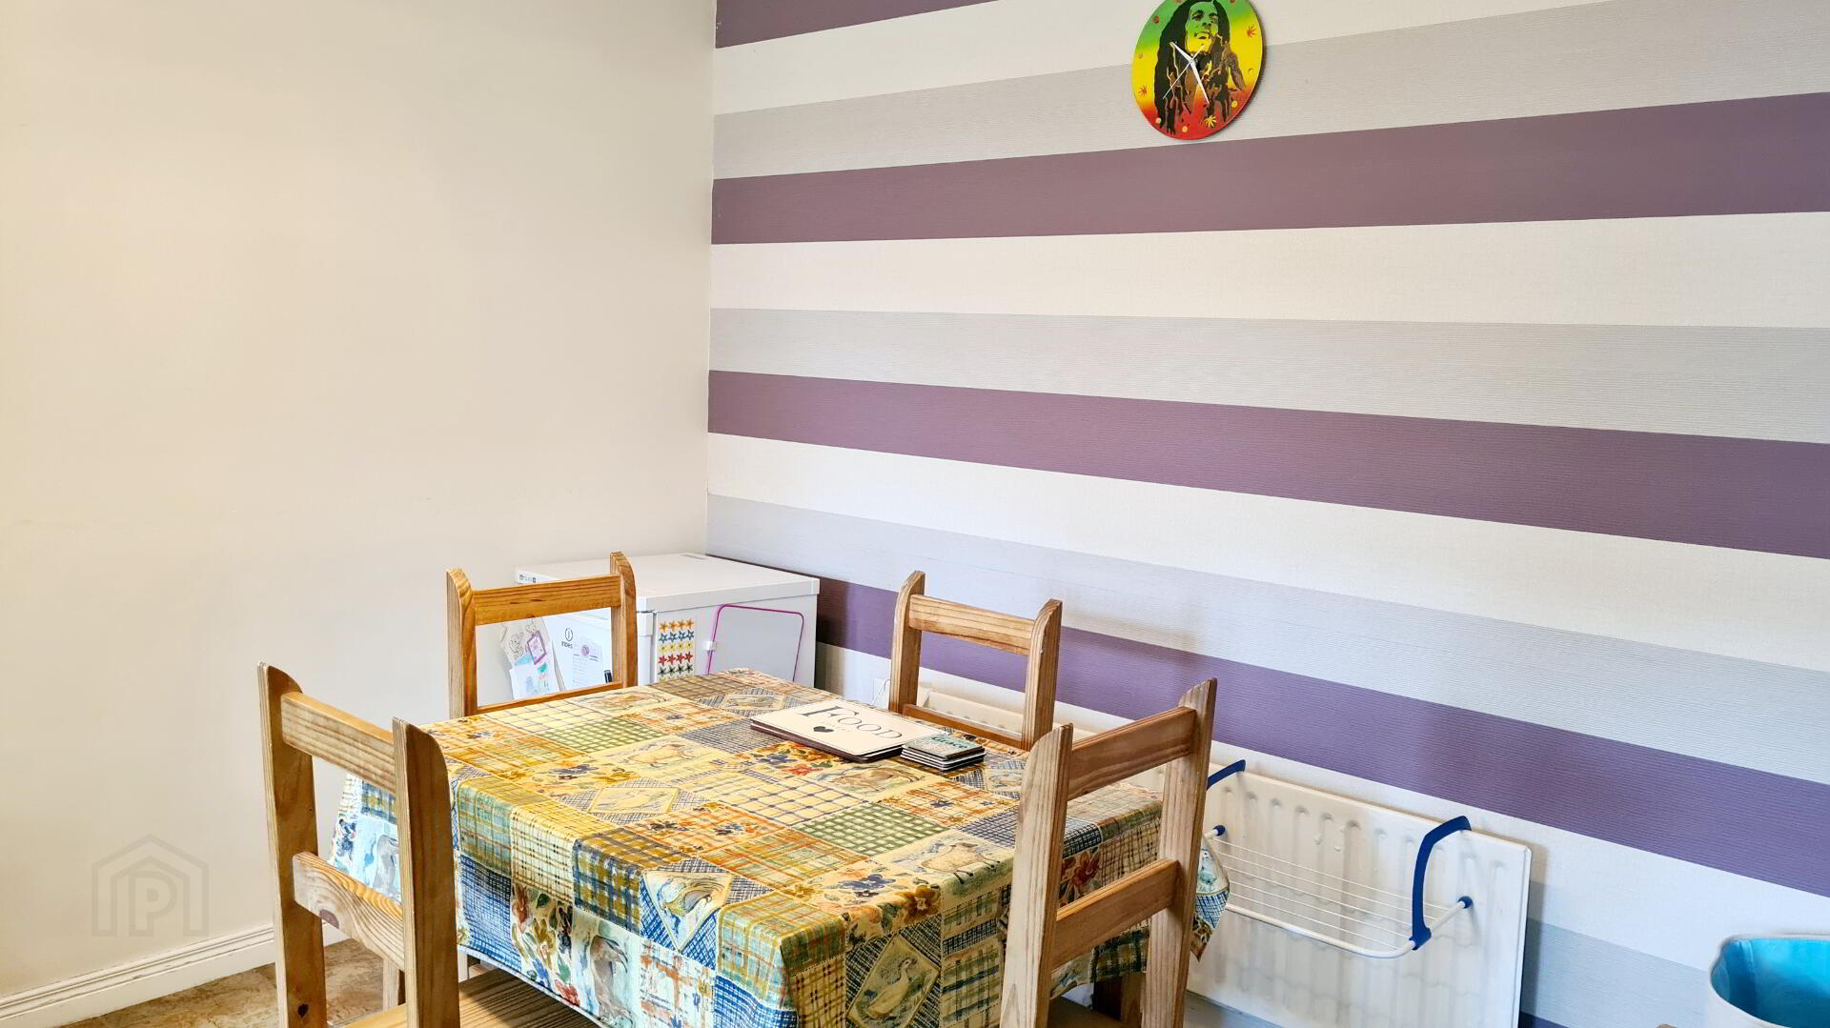
* KITCHEN/DINING AREA - (5.30m x 3.10m) Range of eye & low level cabinet units, tiled between, under strip lighting, built in electric hob, integrated eye level double electric oven, 1.5 bowl sink unit with mixer tap, concealed extractor fan, tiled floor, tv point.
* UTILITY ROOM (2.58m x 1.54m) Low level cabinet units, single drainer stainless steel sink unit, tiled splashback, plumbed for washing machine.
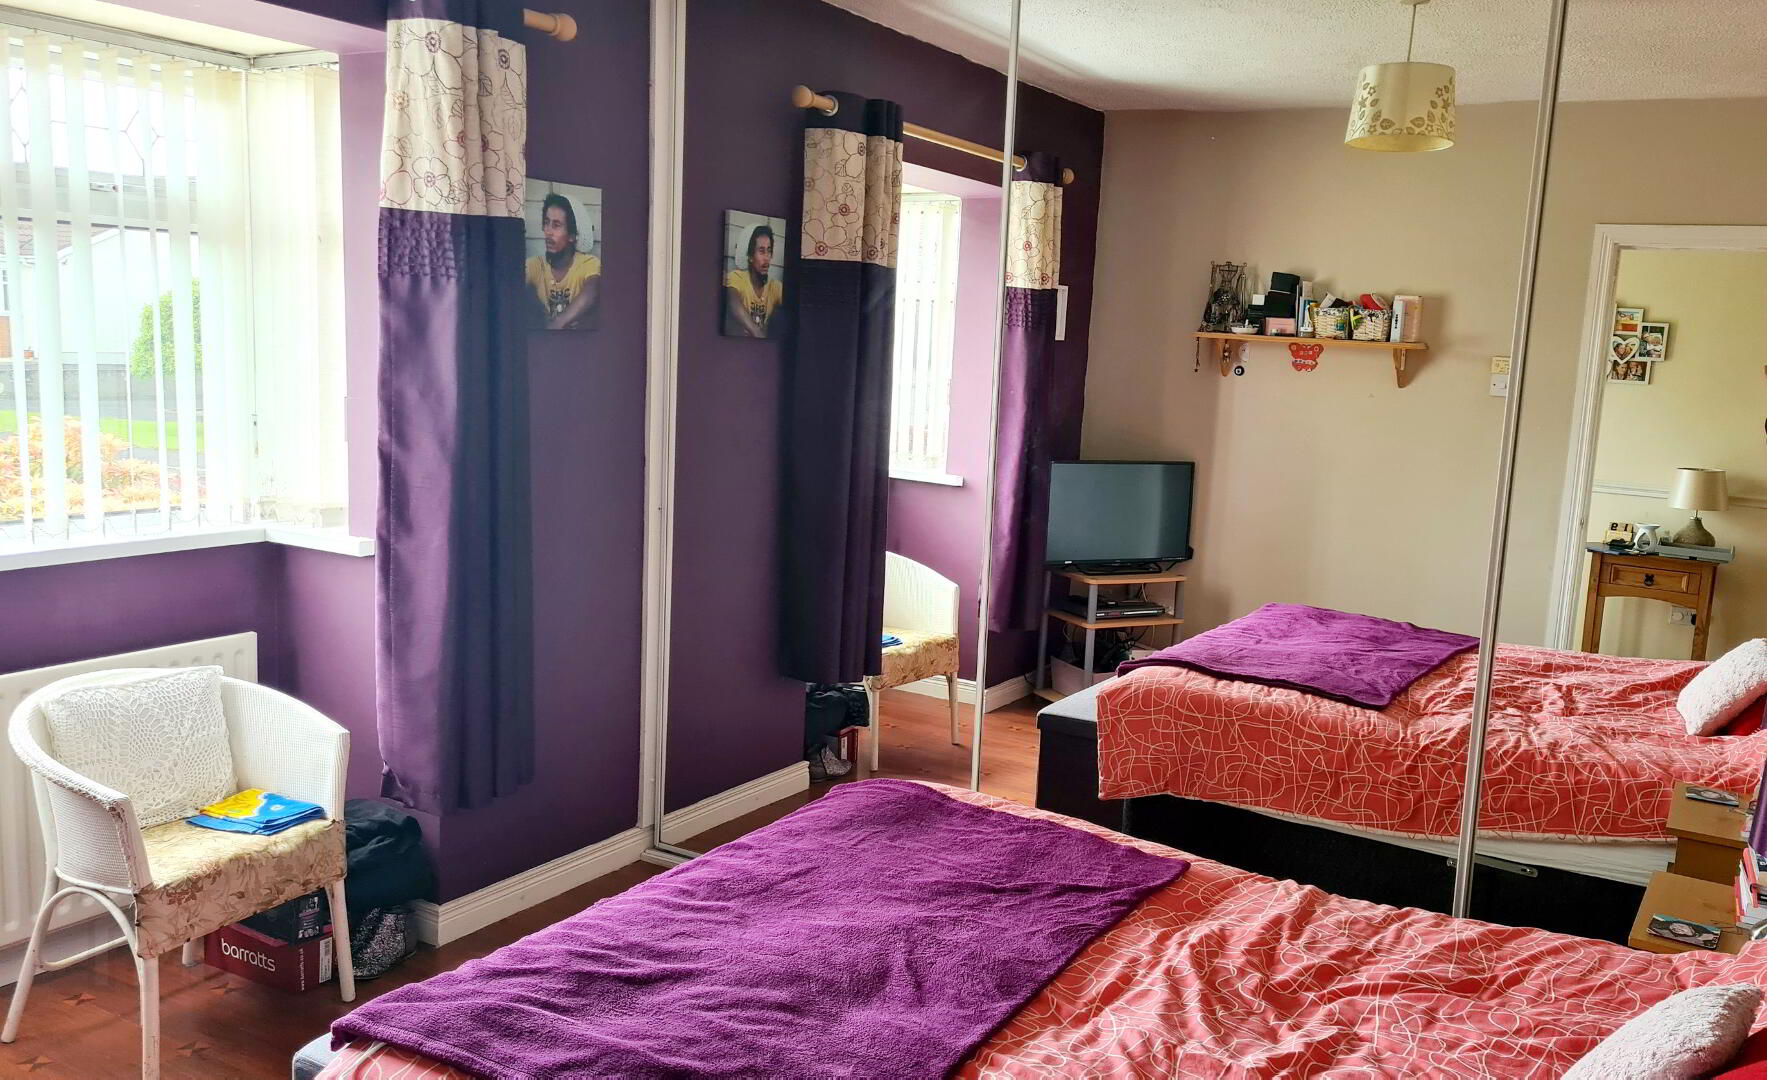
* BEDROOM 1 - (3.95m x 2.85m into box window) Built in full wall length mirrored sliderobes, laminate flooring.
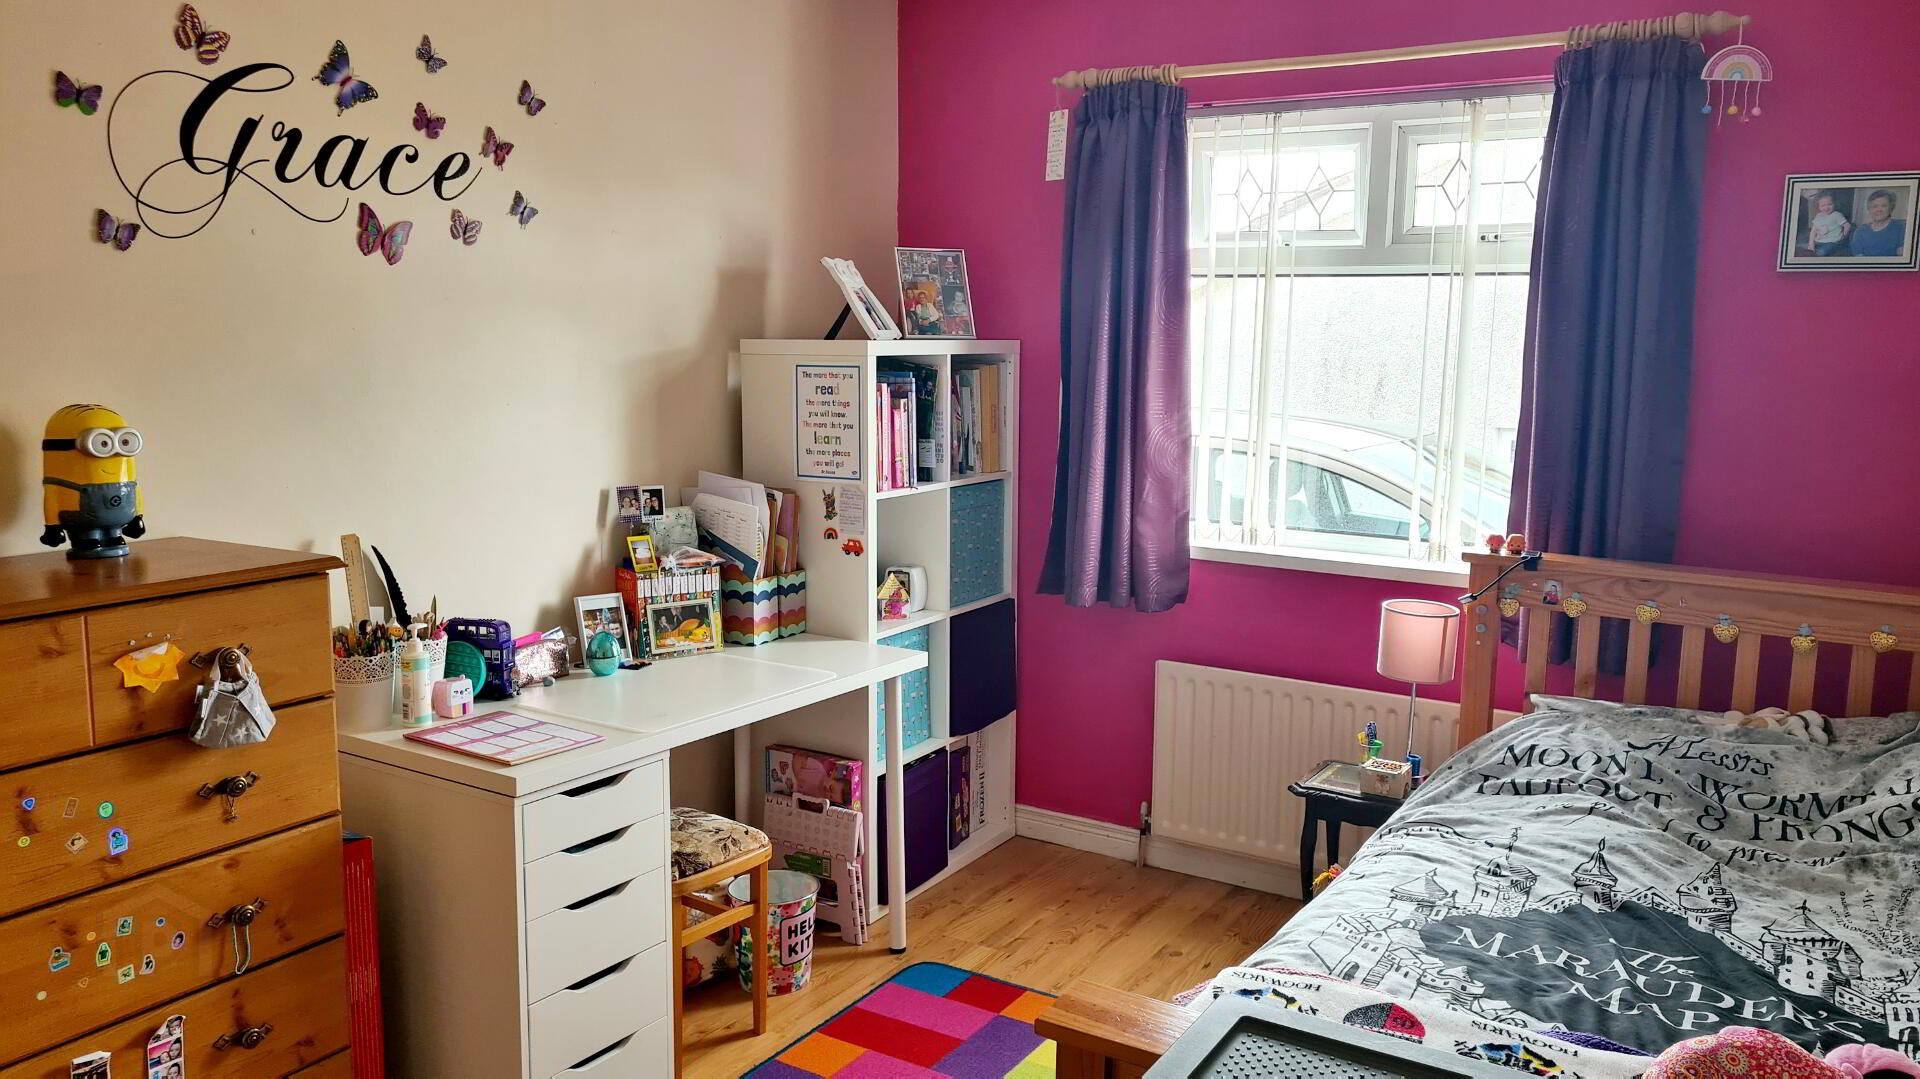
* BEDROOM 2 - (3.85m x 2.85m) Laminate flooring.
* BEDROOM 3 - (3.70m x 2.60m) Laminate flooring.
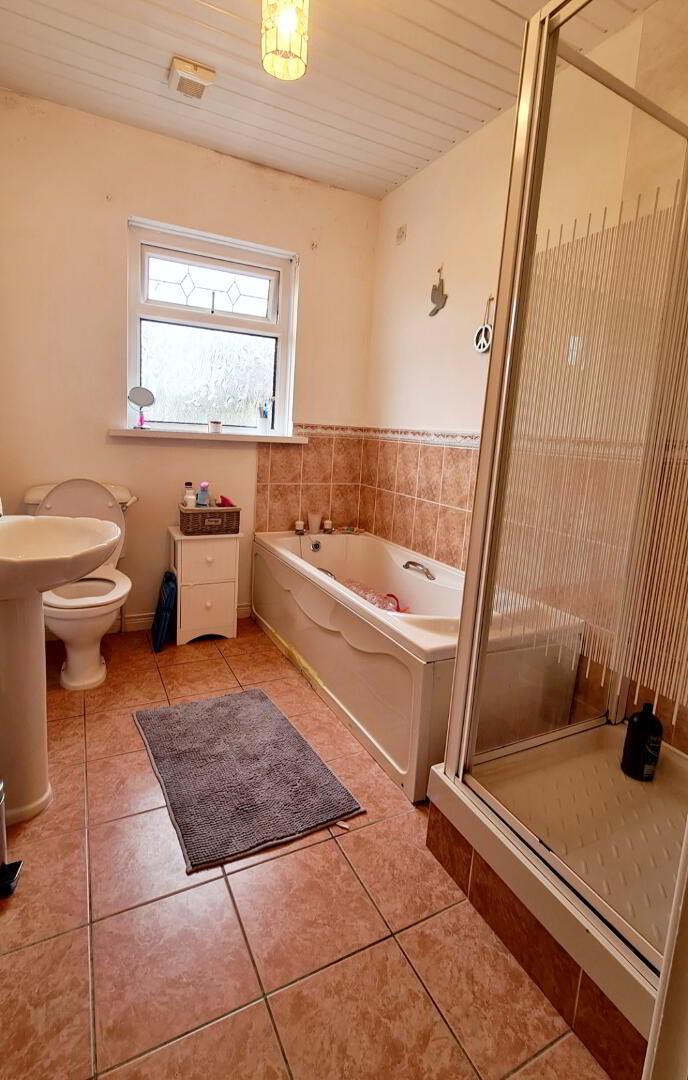
* BATHROOM - (2.60m x 1.98m) White suite comprising panel bath with tiled surround, pedestal wash hand basin, low flush wc, walk in shower cubicle, fully tiled electric shower & attachment, extractor fan, uPVC panelled ceiling, shaver point, tiled floor.
GENERAL FEATURES
* FRONT GARDEN LAID IN LAWN WITH MATURE FLOWER BEDS.
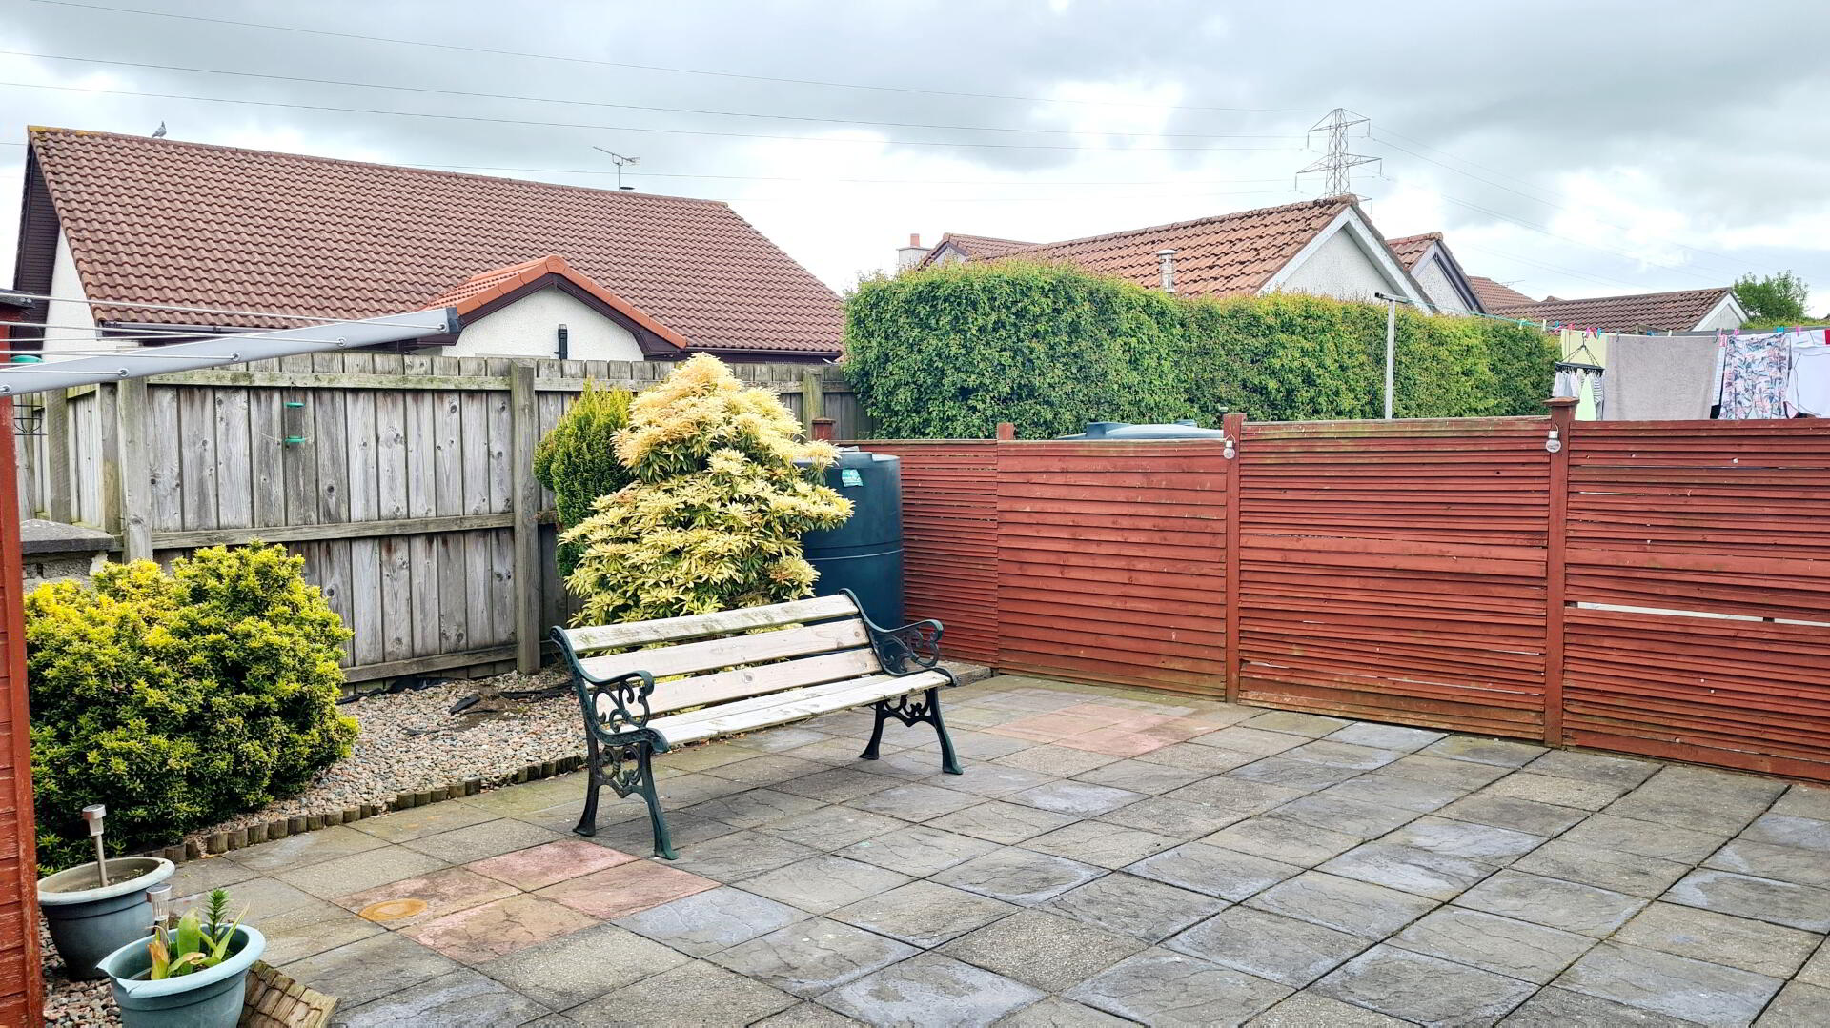
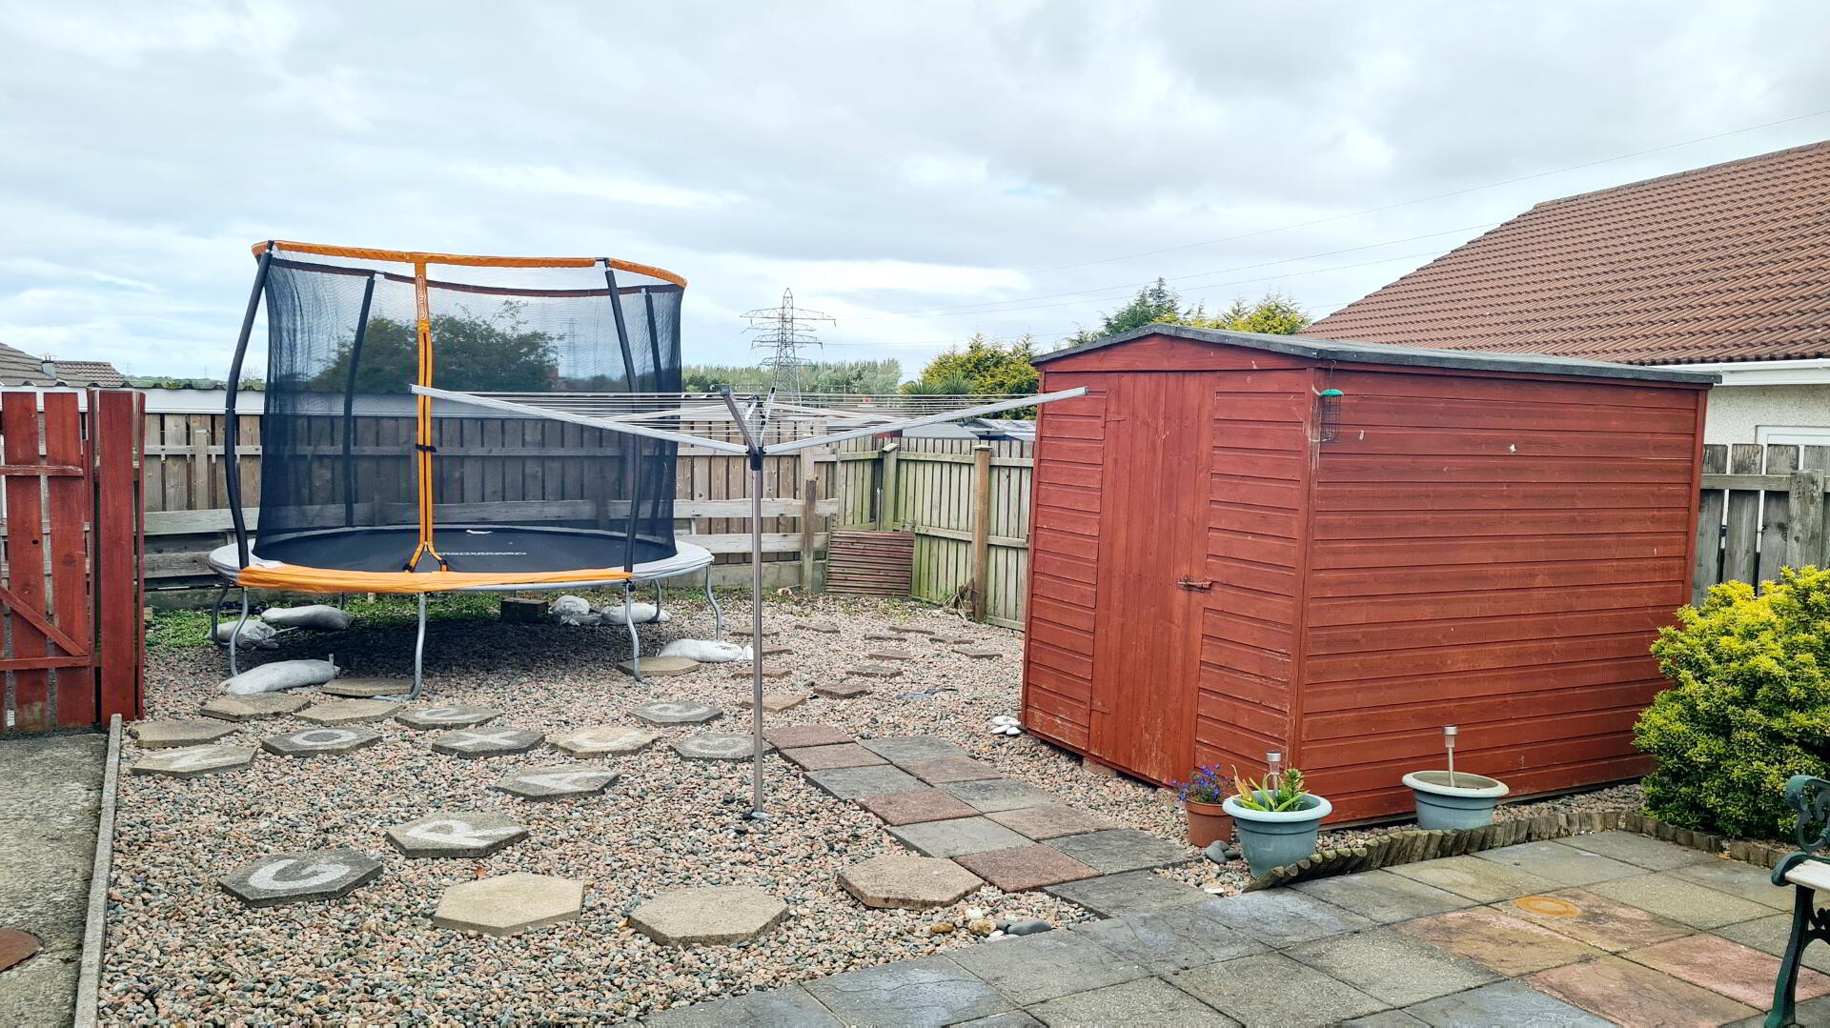
* REAR GARDEN FULLY ENCLOSED , PAVED PATIO AREA, MATURE SHRUBBERY IN FLOWER BEDS WITH DECORATIVE COLOURED STONES.
* uPVC FASCIA & SOFFITS
* OUTSIDE TAP & LIGHTS
* TARMAC DRIVEWAY