Cookie Policy: This site uses cookies to store information on your computer. Read more

Sign up to our mailing list for updates on new properties.
Sign up to our mailing list for updates on new properties.
| Address | 29 College Park Coleraine, BT51 3HE |
|---|---|
| Style | Detached House |
| Bedrooms | 4 |
| Receptions | 4 |
| Bathrooms | 3 |
| Heating | Oil |
| EPC Rating |
EPC
D62/D66
|
| Status | Sold |
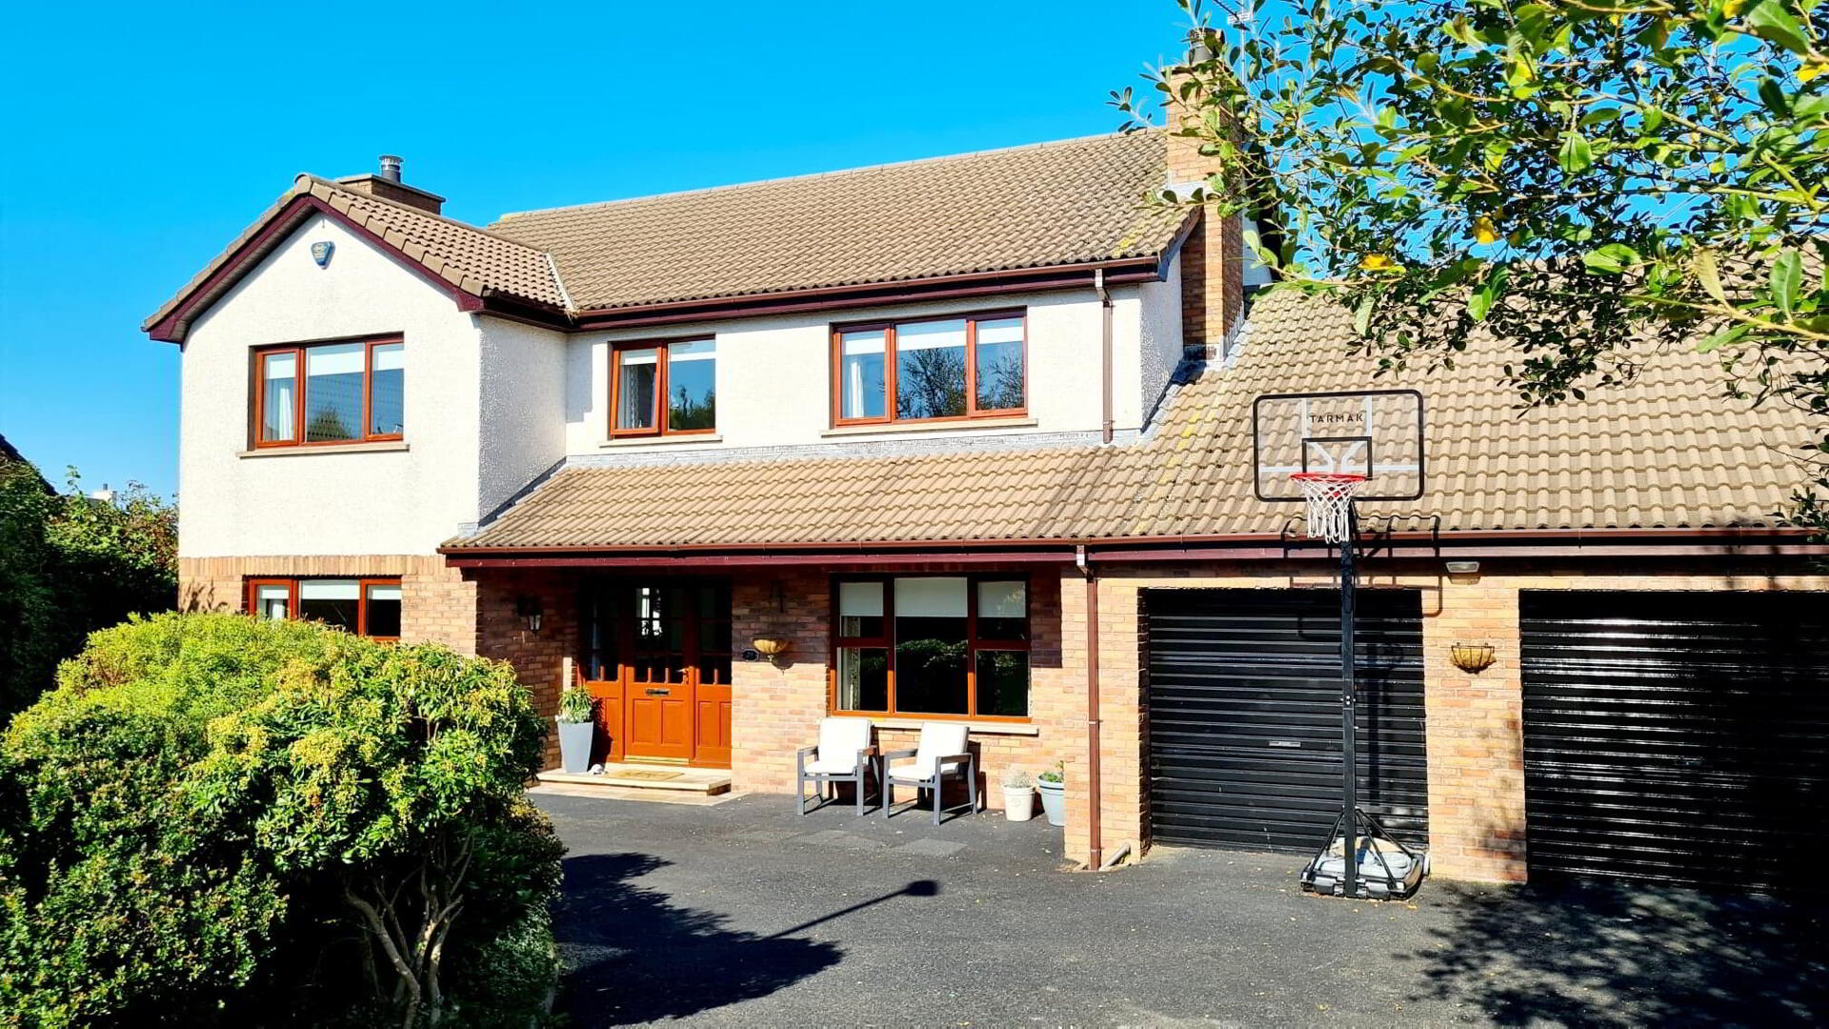
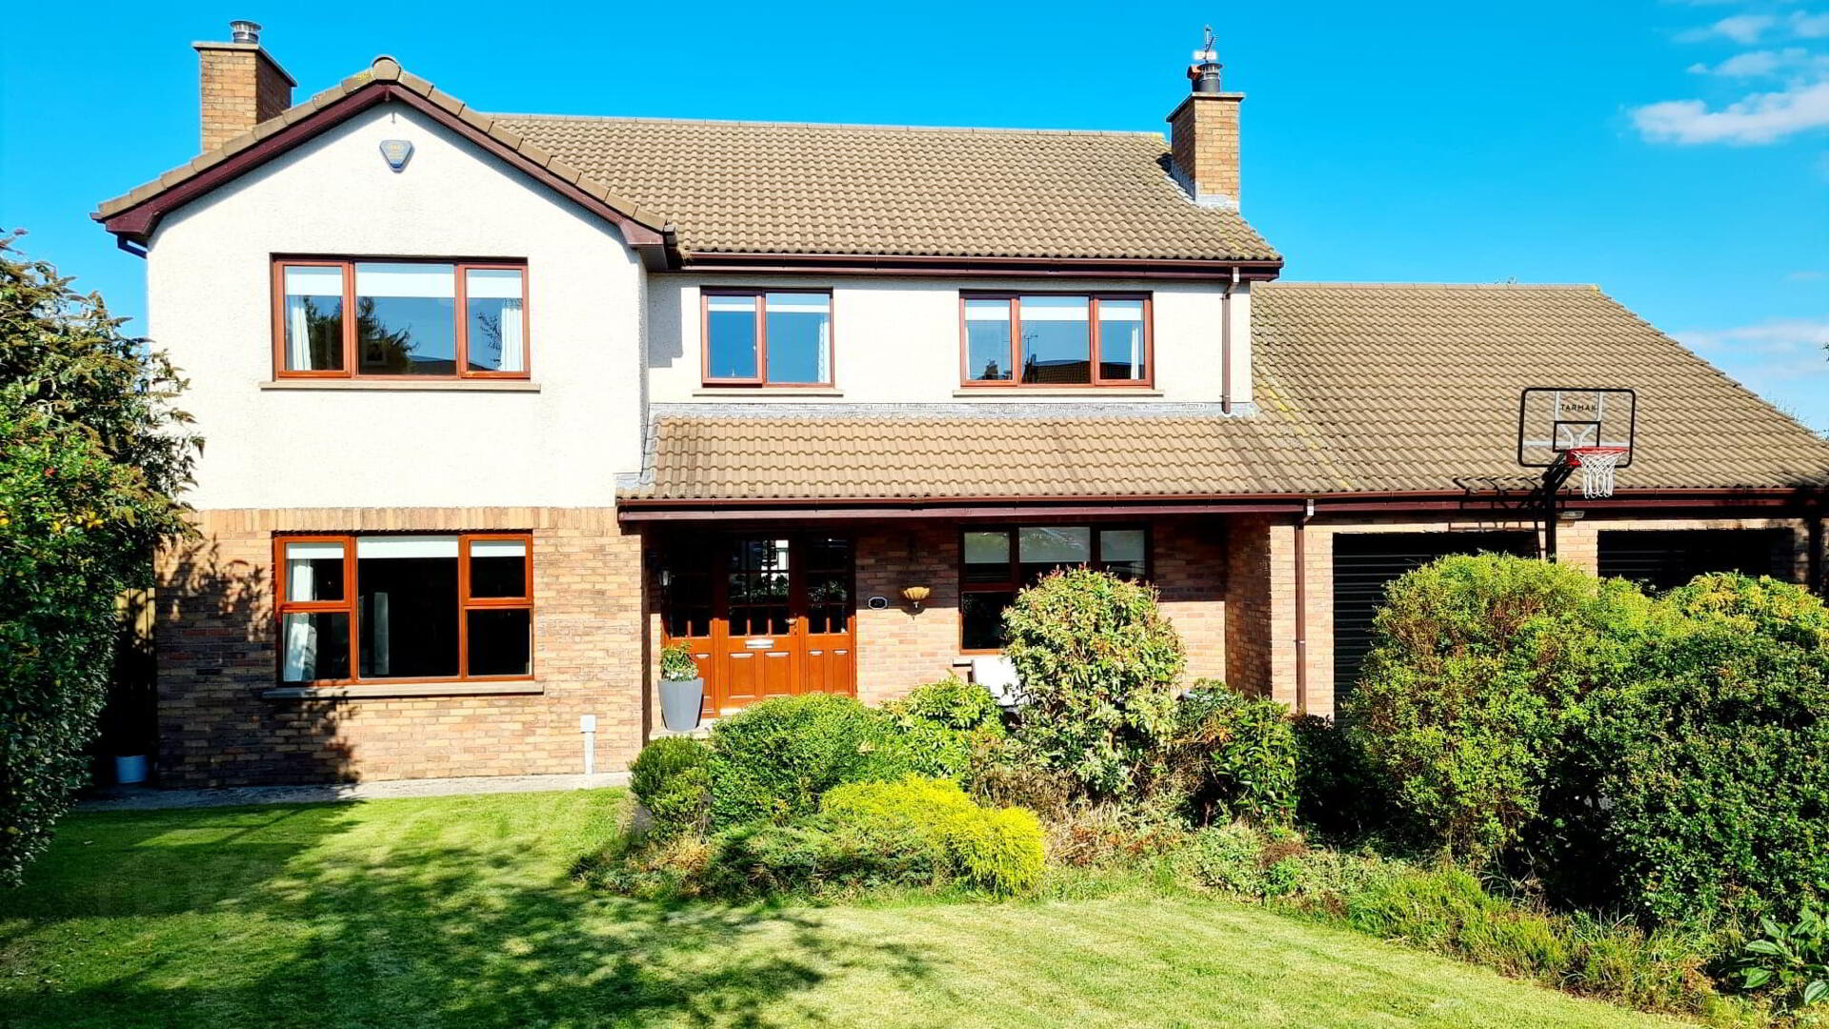
Nestled in a mature secluded site just off the popular Castlerock Road area of town with its array of much sought after Primary & Grammar Schools this breathtaking 4 bedroom, 4 reception room detached family residence offers spacious well laid out adaptable family accommodation. Only a short dander to the coastal destinations of Portrush, Portstewart and the ever increasing popular village of Castlerock with its golden sandy beach & renowned Golf Course No 29 has it all! Don’t just take our word for it, give us a call, book a private accompanied viewing and see for yourself.
Accommodation Comprising:
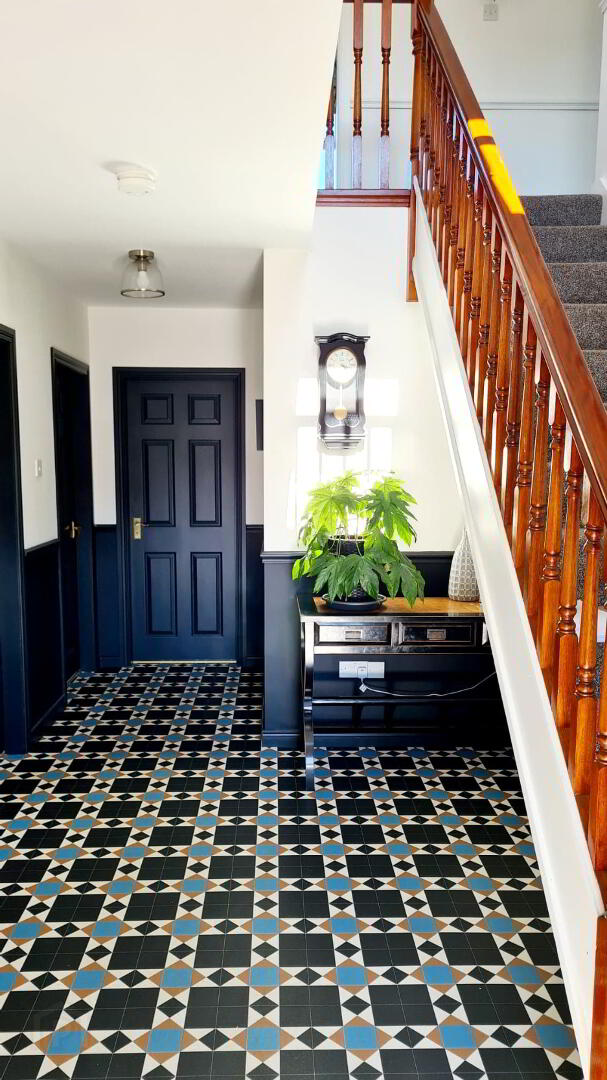
* ENTRANCE HALL - Spaciously laid out, telephone point.
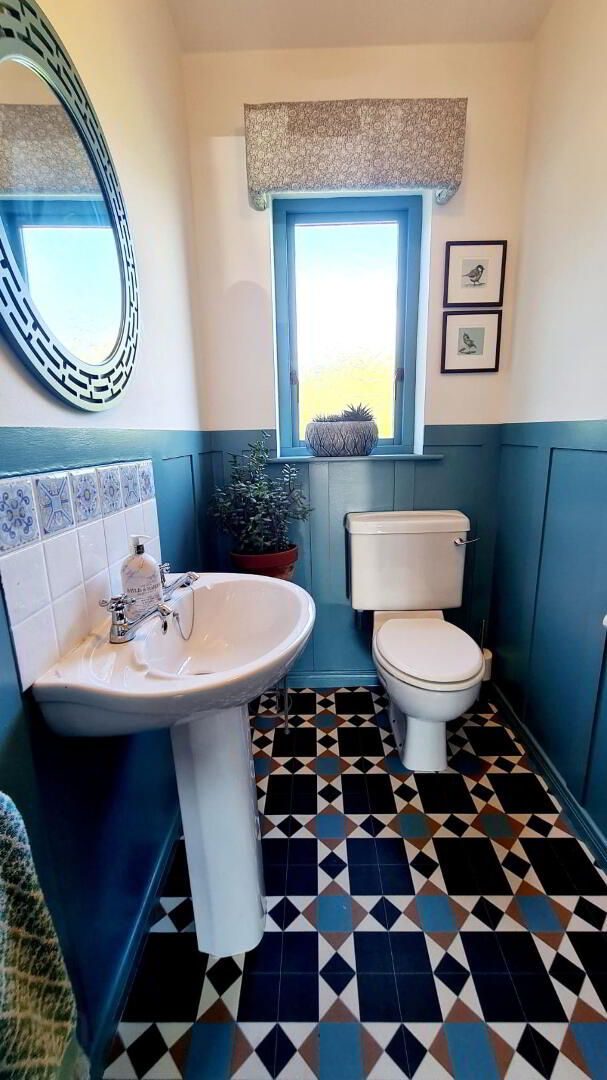
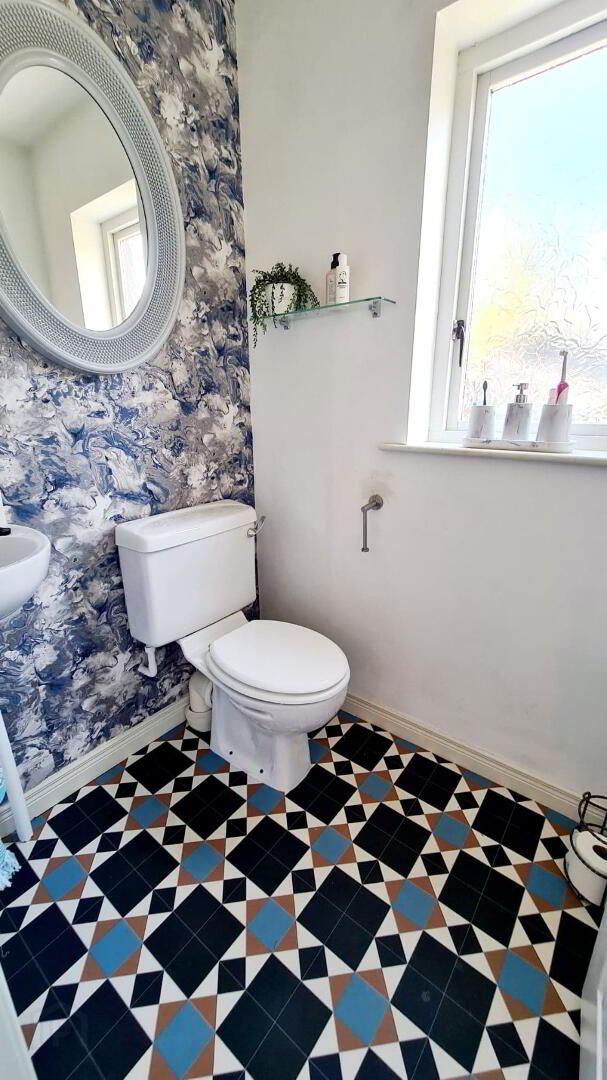
* CLOAKROOM - (2.18m x 1.22m) Low flush wc, pedestal wash hand basin, splashback tiles, extractor fan.
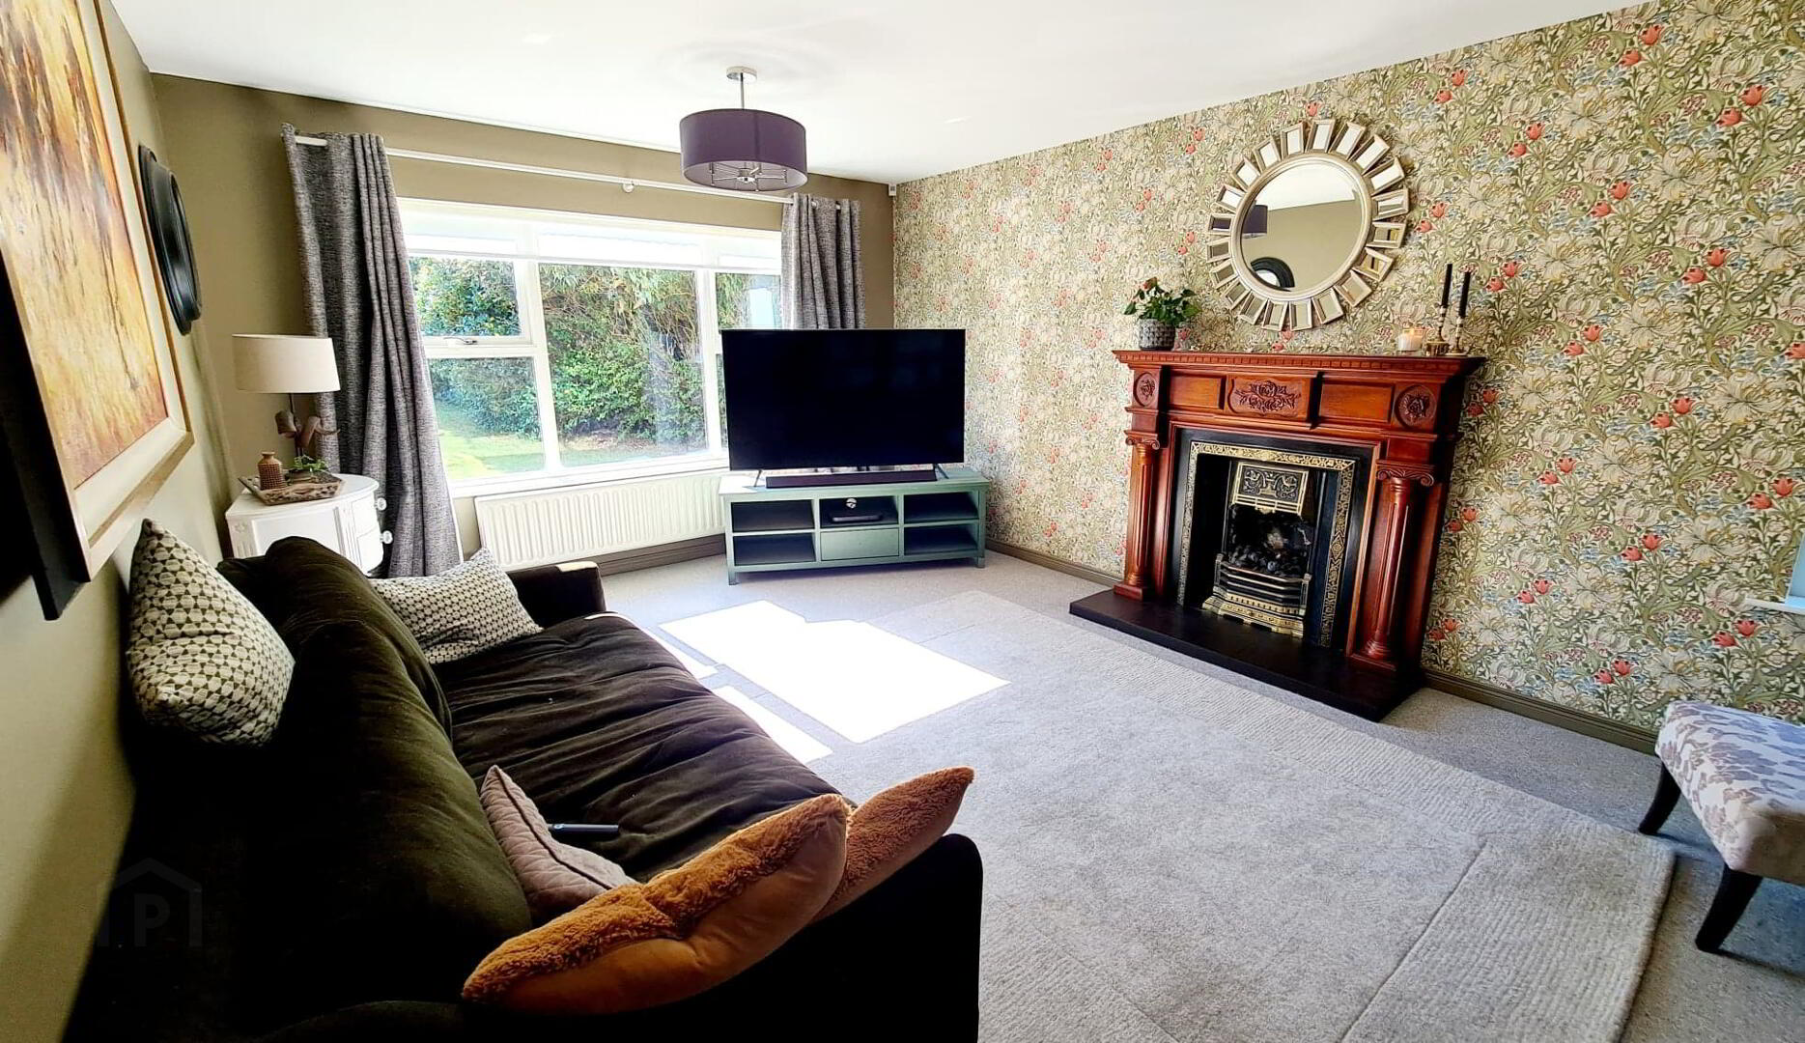
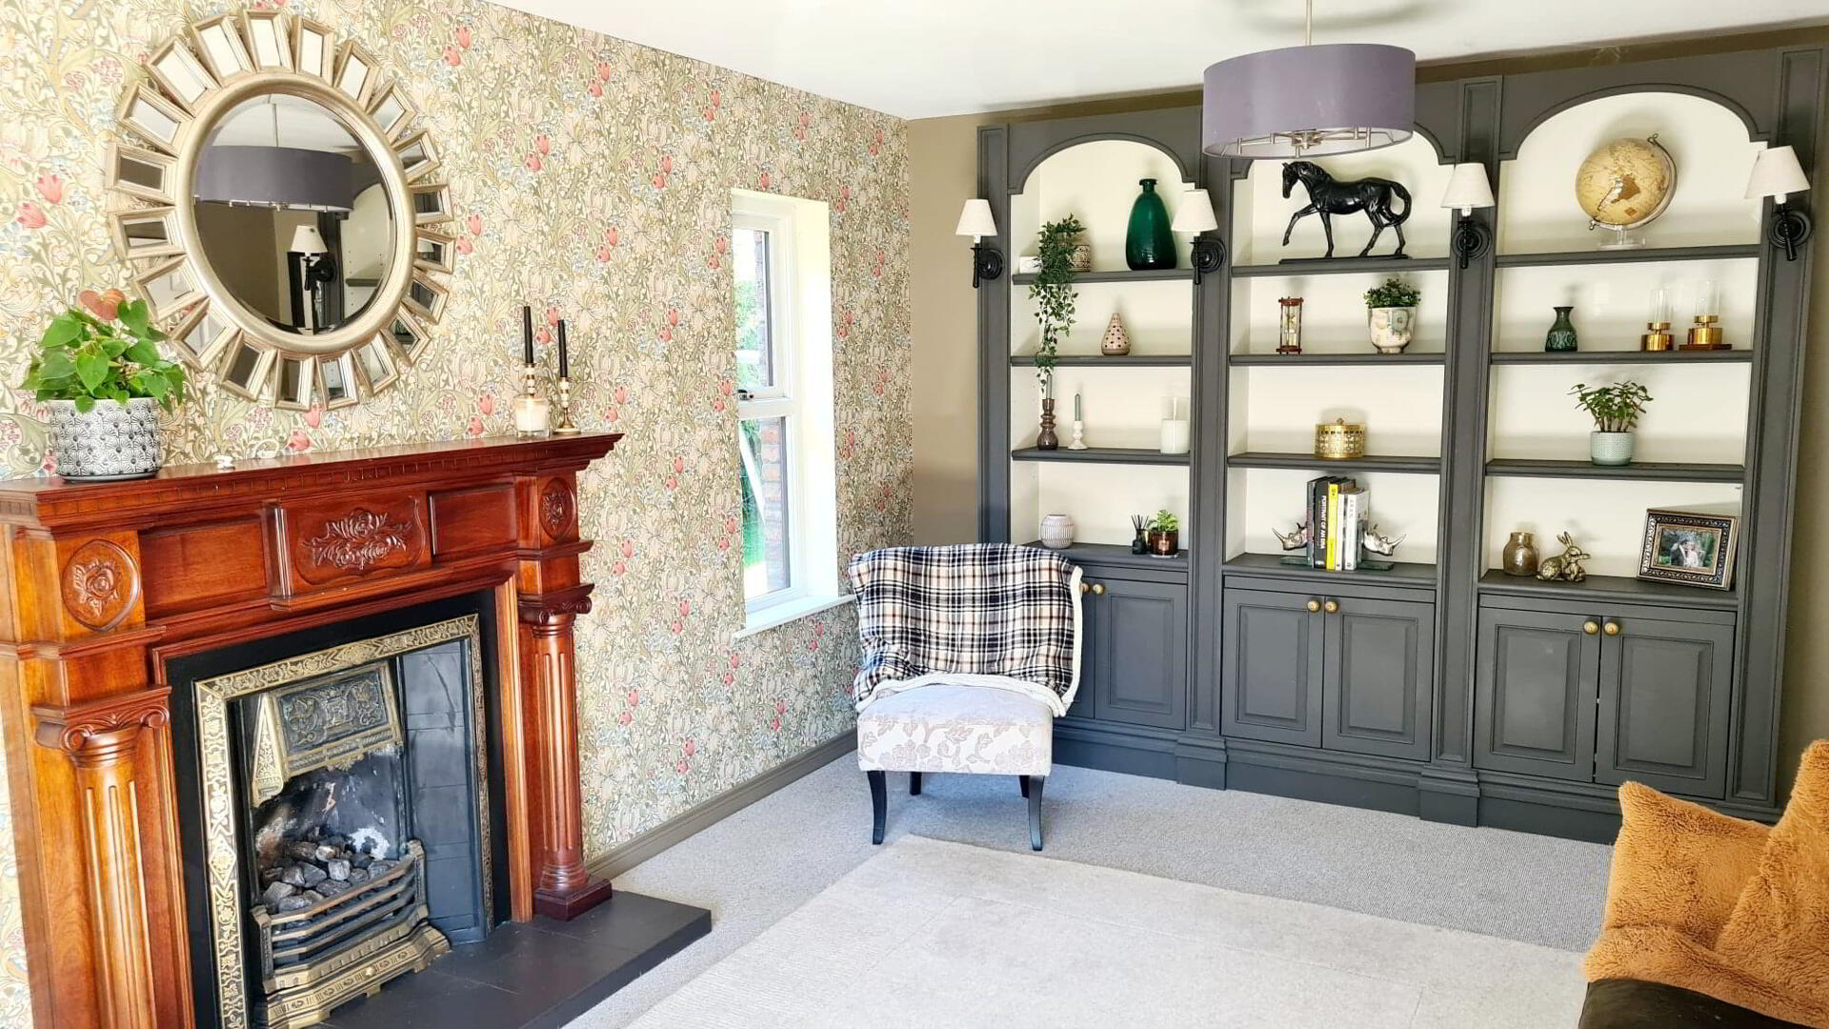
* LOUNGE - (5.78m x 3.75m) Feature ornate wood surround fireplace, cast iron inset, tiled hearth, piped for gas fire, tv point.
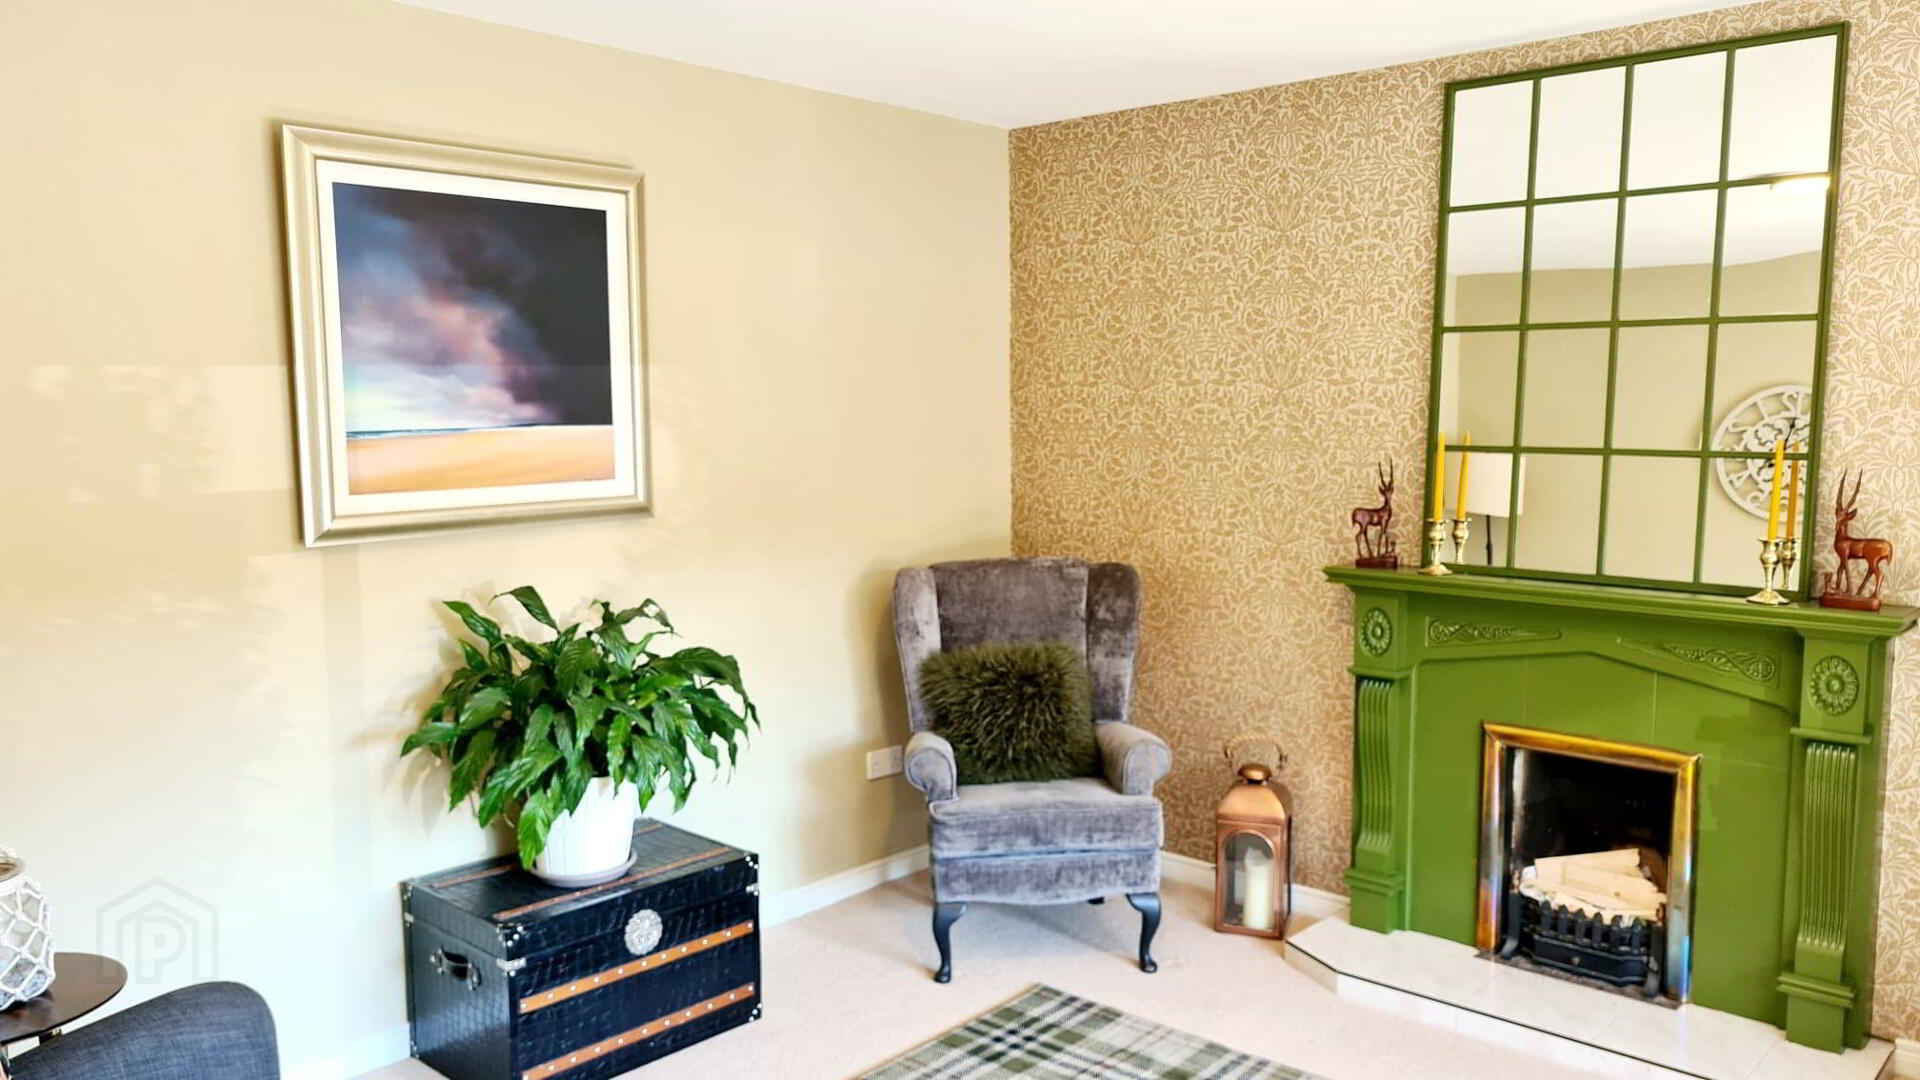
* LIVING ROOM - (3.94m x 3.75m) Feature wood surround fireplace, tiled hearth, tv point.
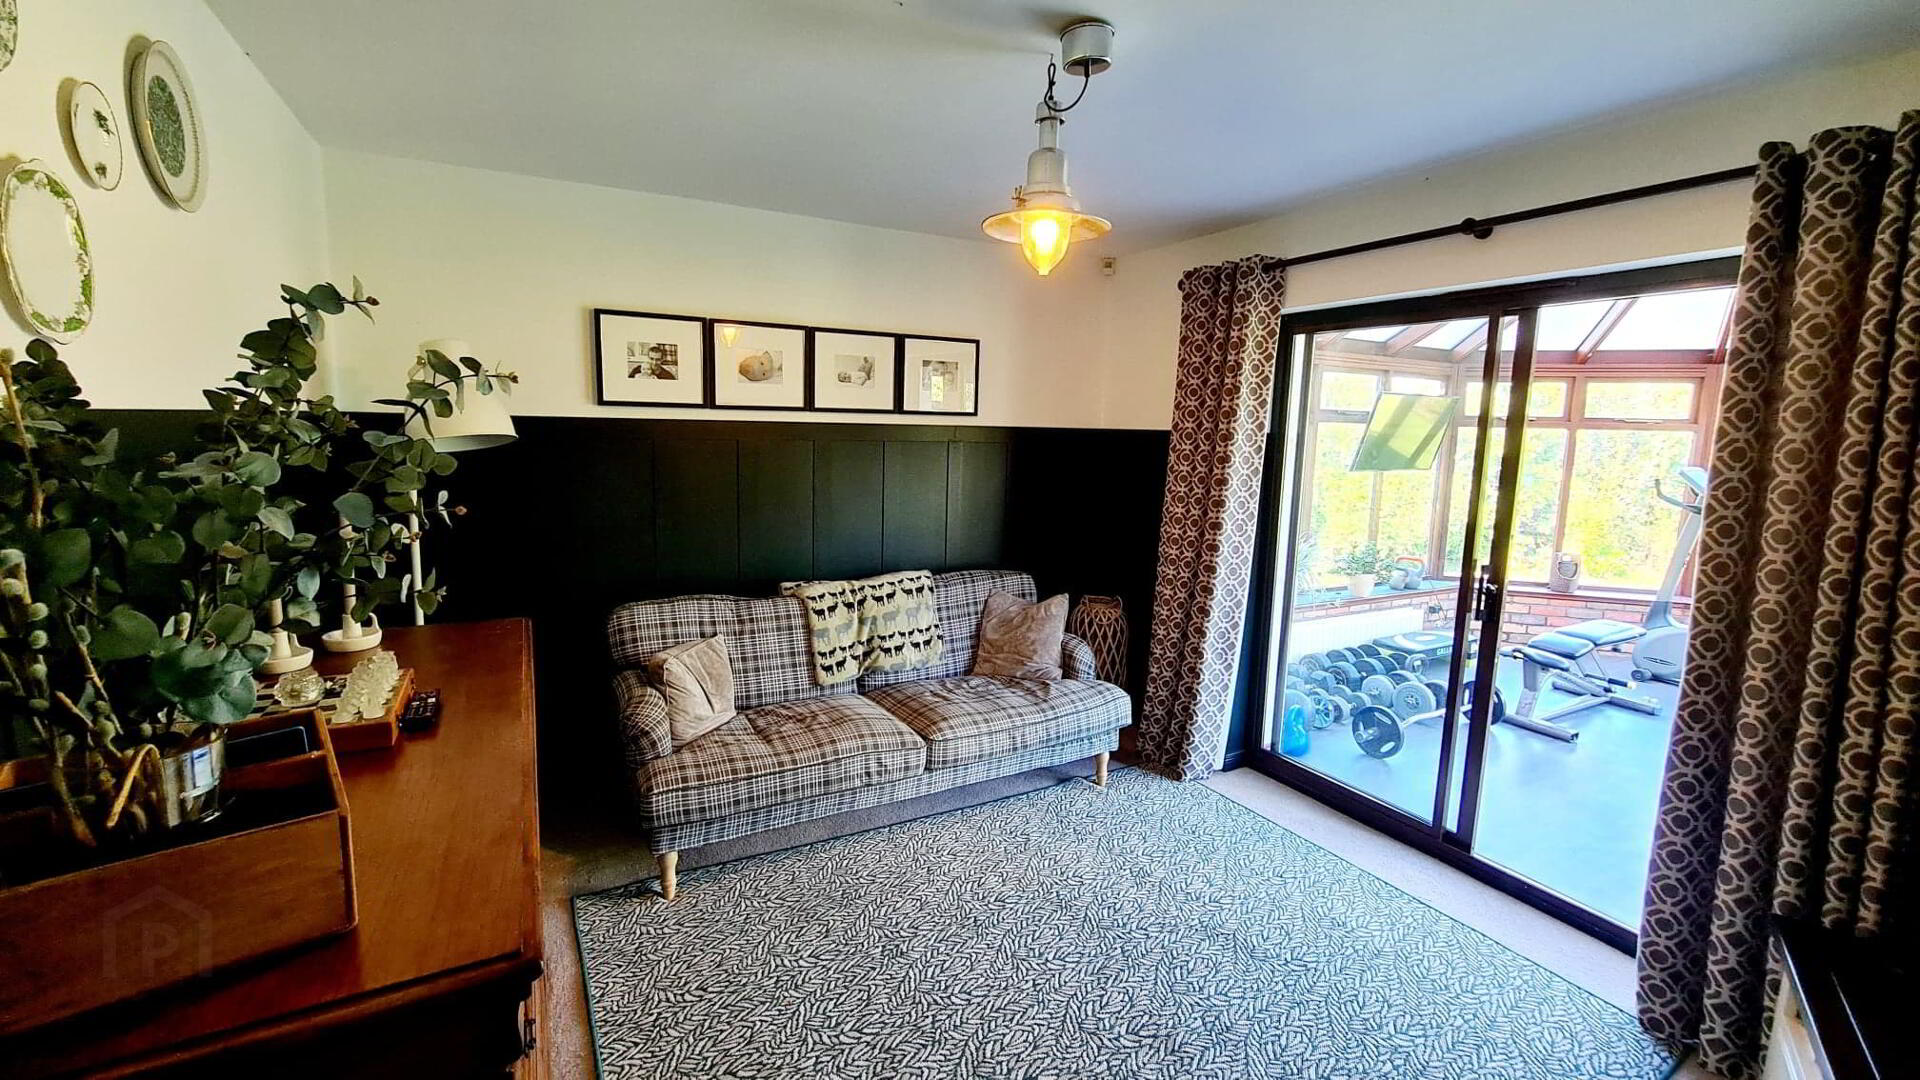
* SITTING ROOM - (3.75m x 3.55m) Tv point, patio leading to;
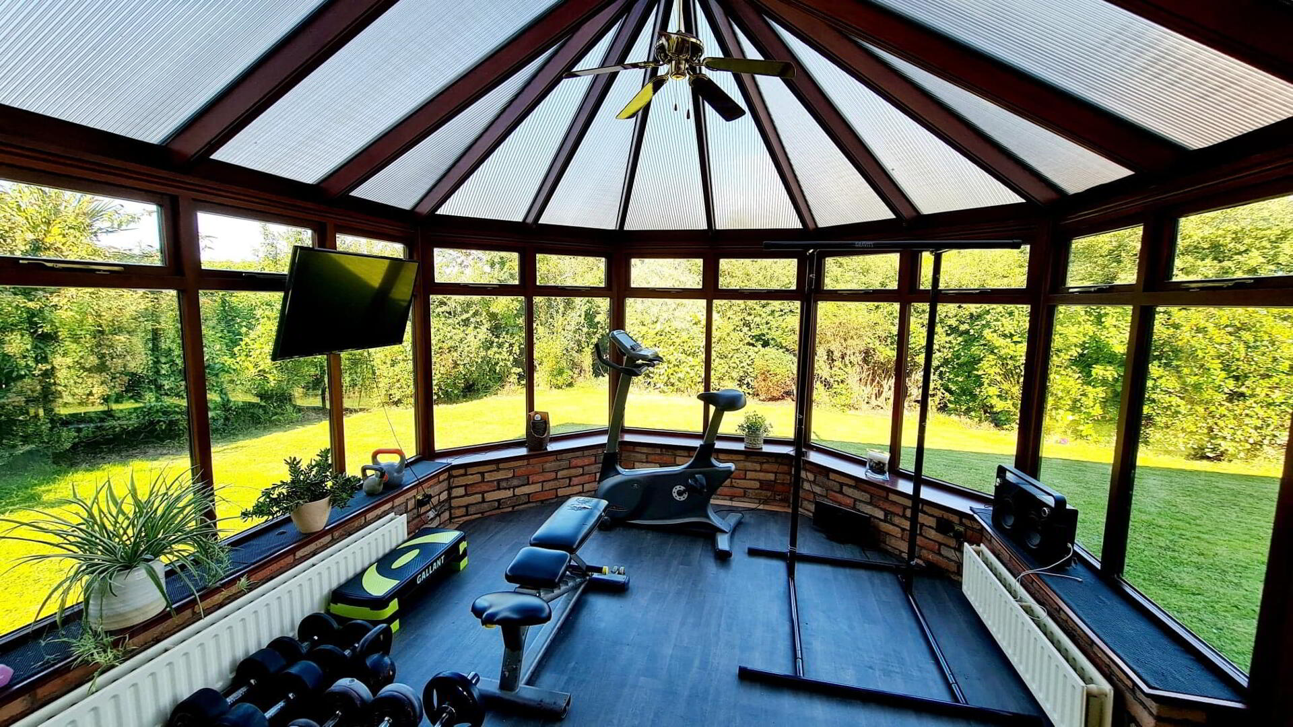
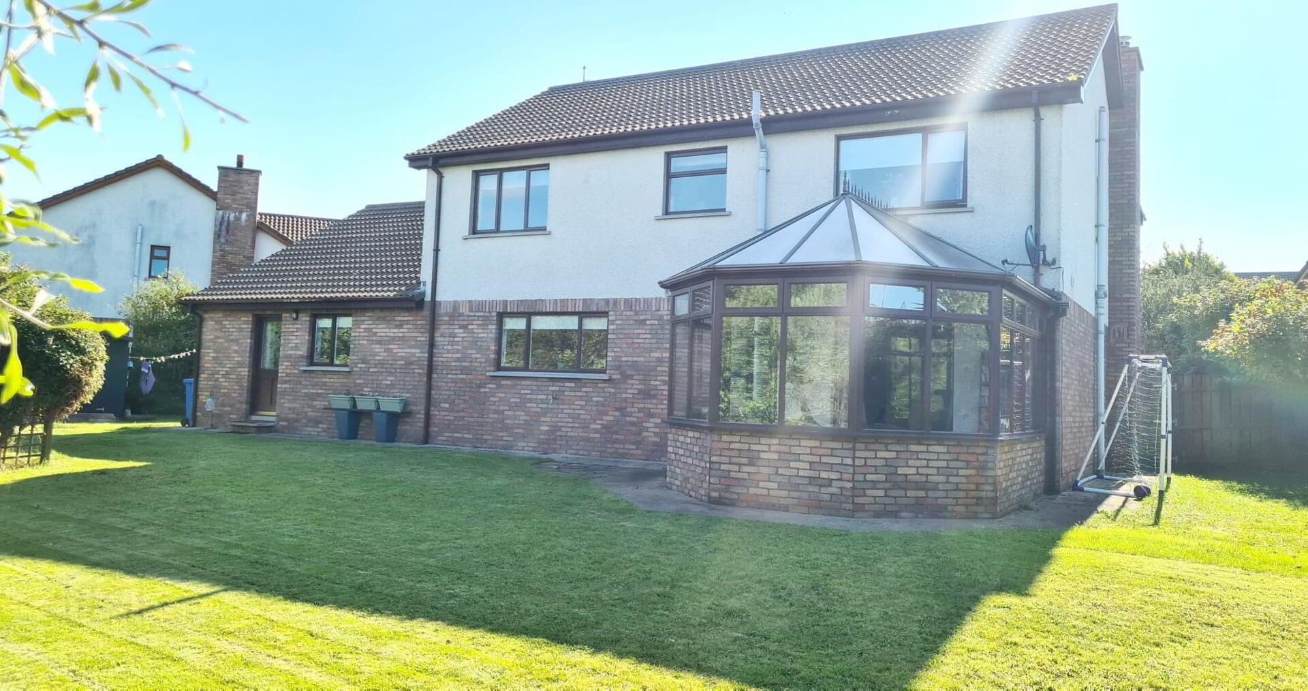
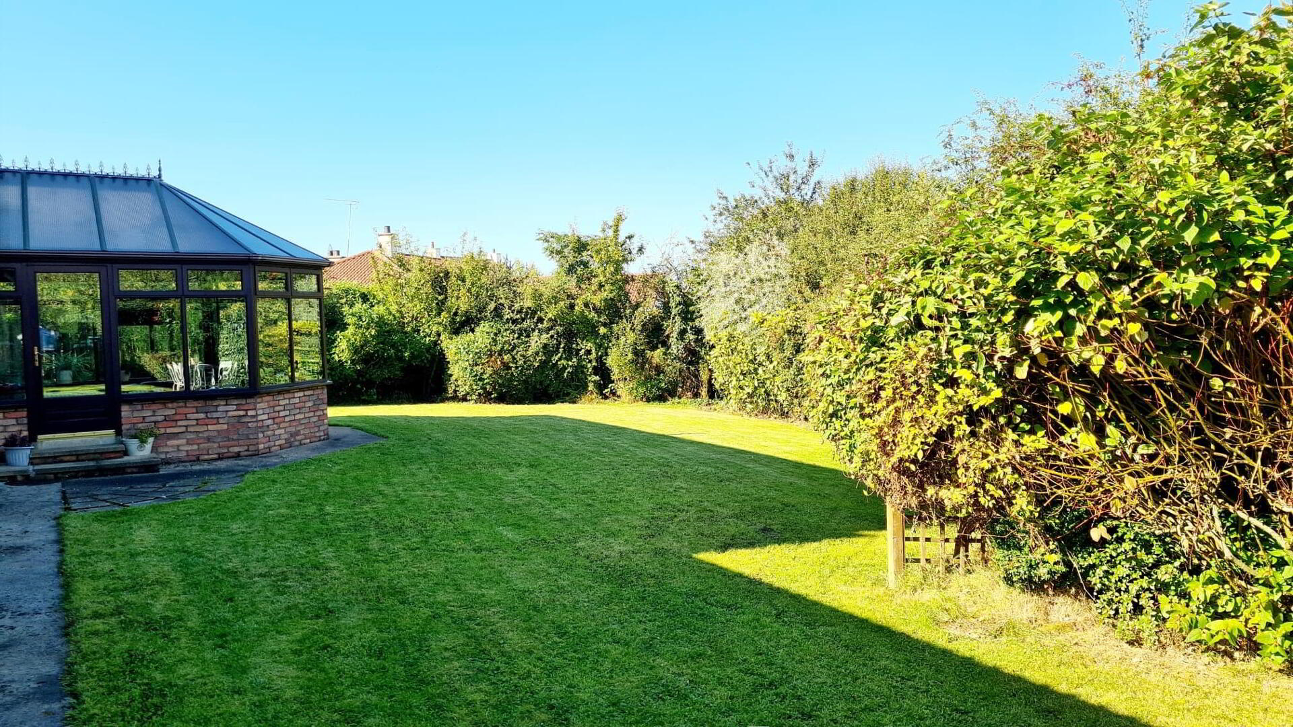
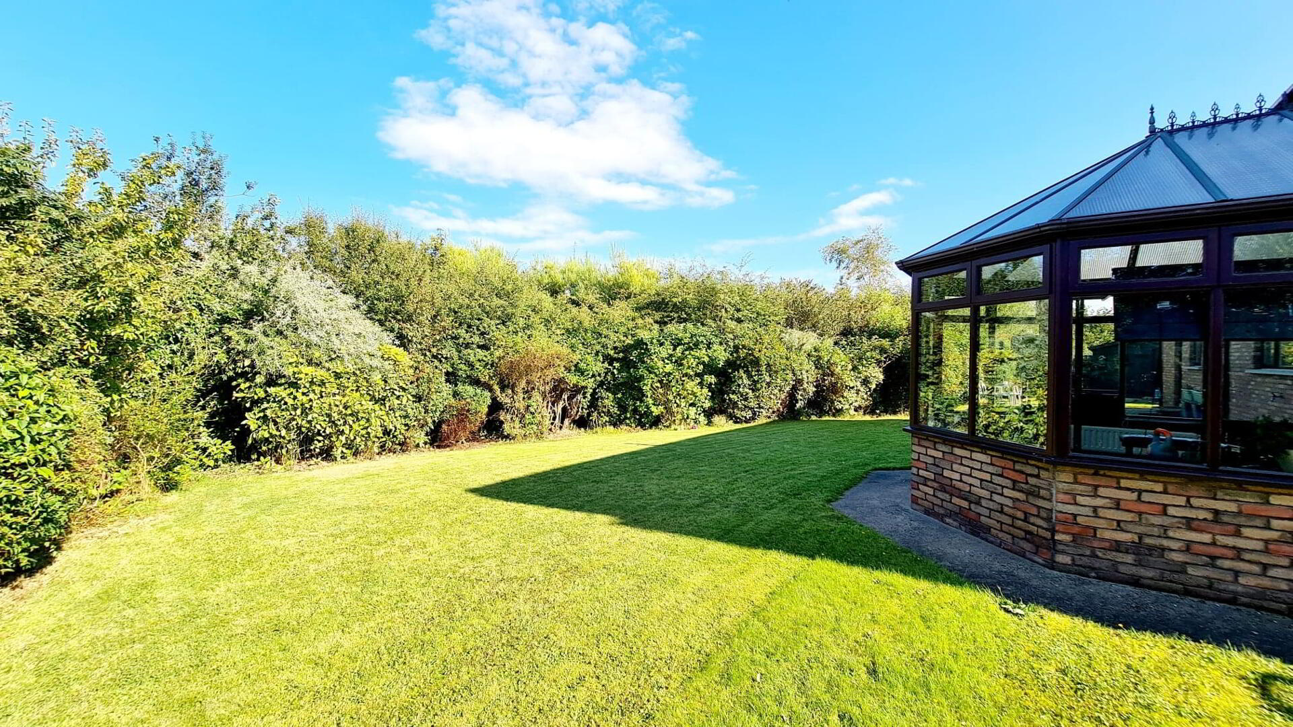
* CONSERVATORY - (4.25m x 3.85m) Facing brick walls.
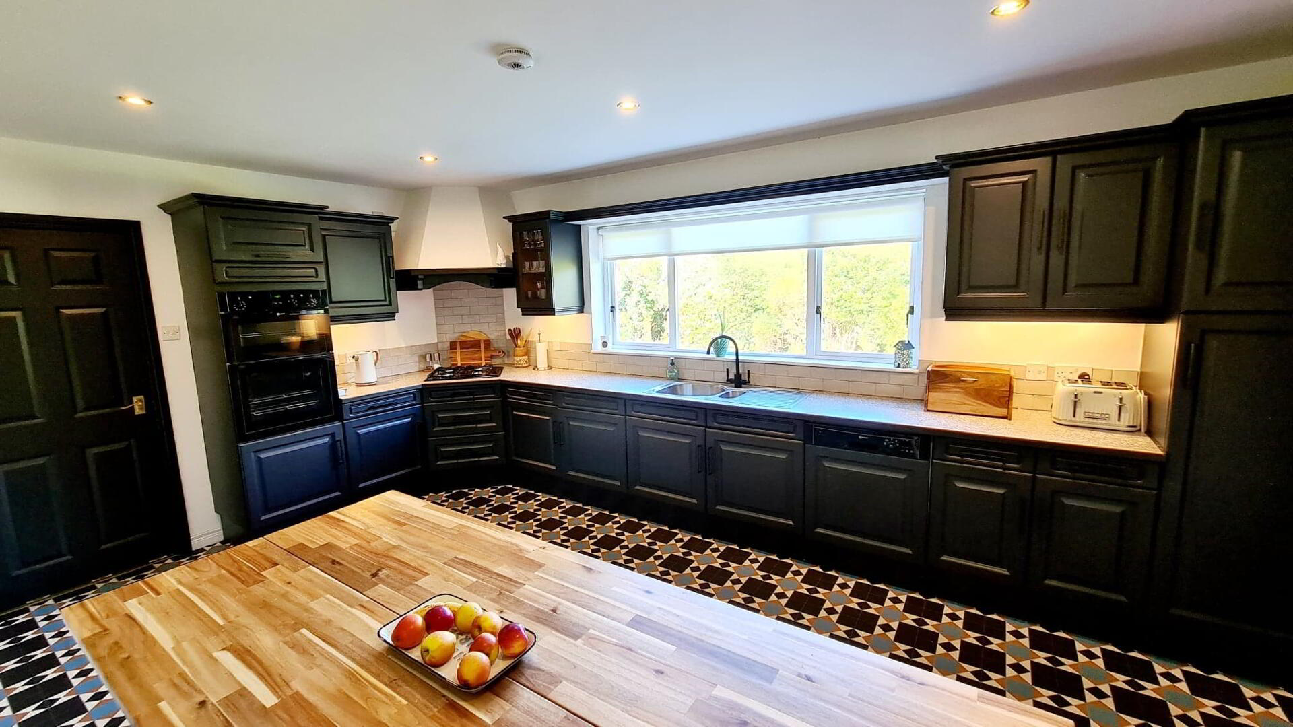
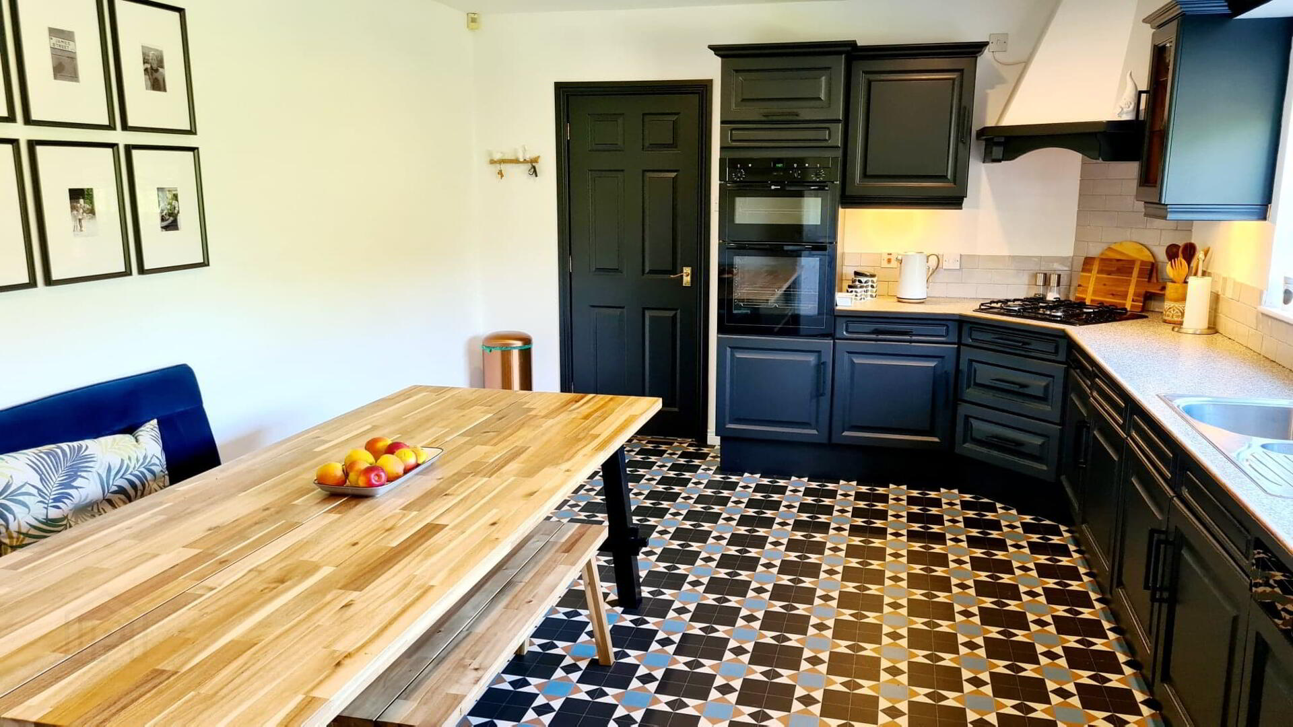
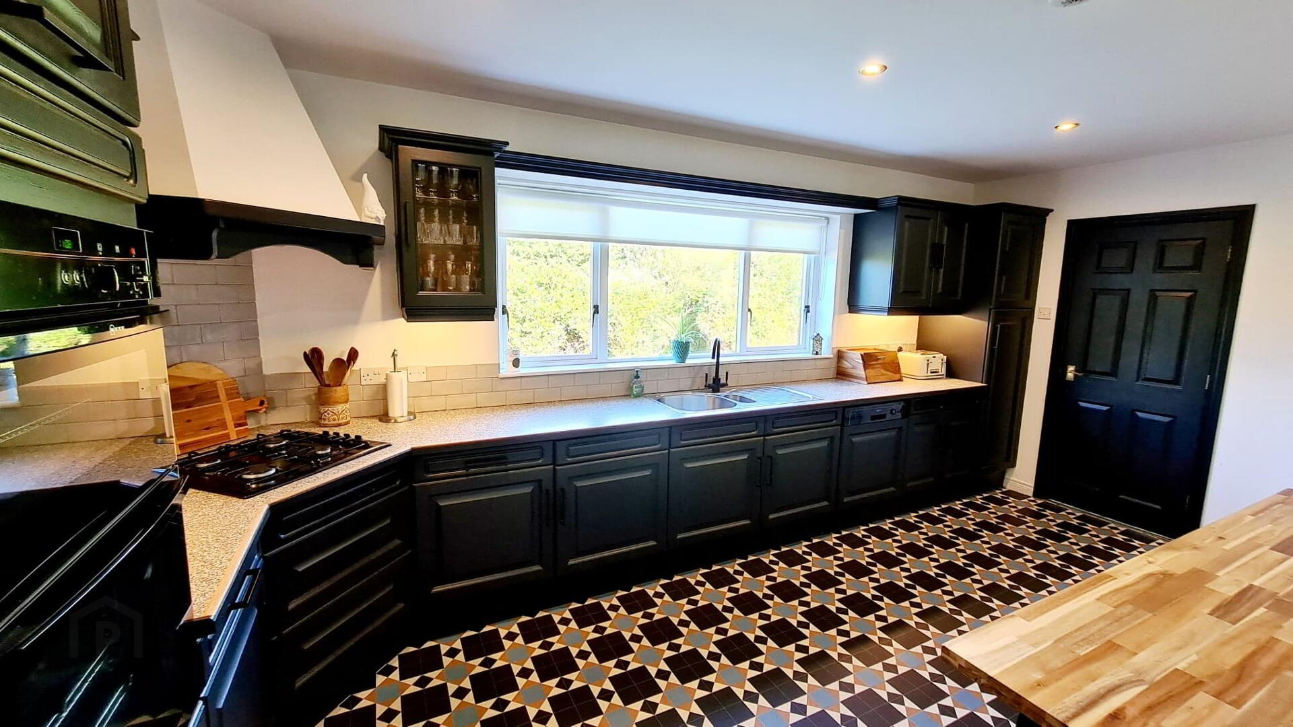
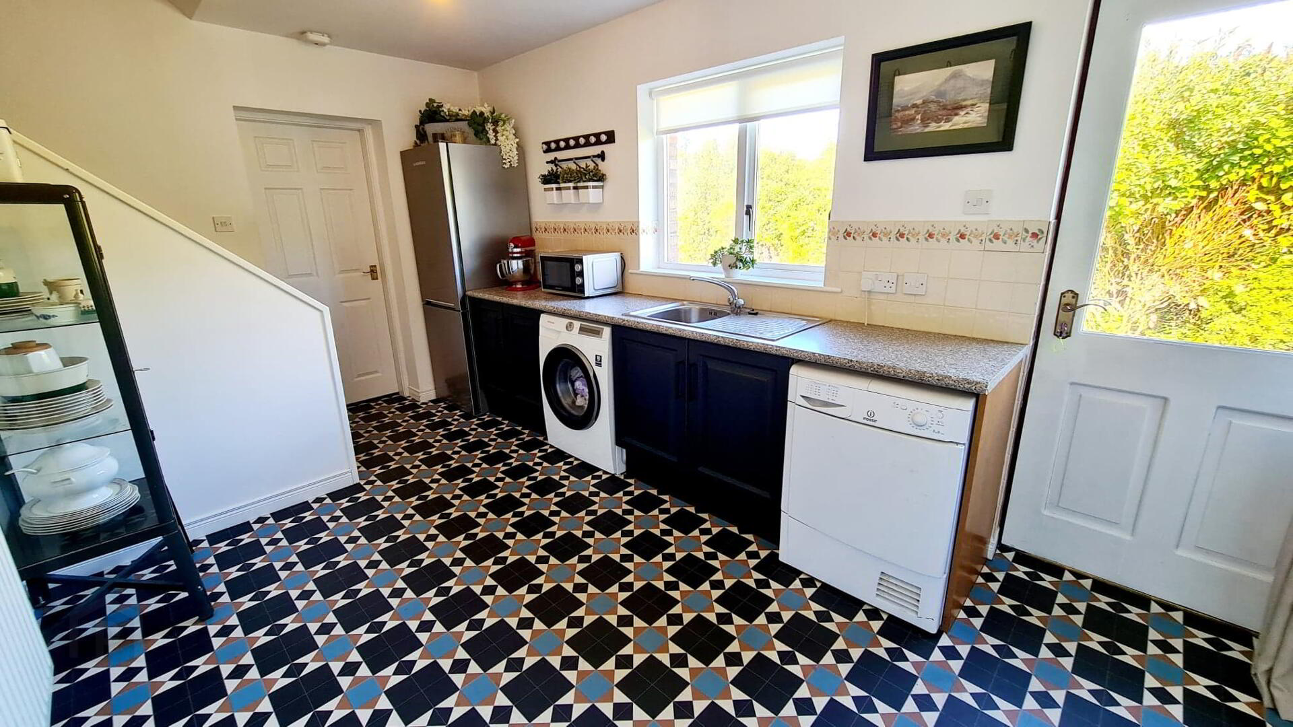
* KITCHEN - (5.38m x 3.77m) Range of eye & low level cabinet units, glass display cabinet, under strip lighting, tiled upstand, 1.5 bowl stainless steel sink unit with mixer tap, built in gas hob, eye & low level electric double oven, canopy extractor fan hood, integrated fridge freezer, integrated dishwasher, recessed spot lights.
* UTILITY ROOM - (4.57m x 3.77m) Range of eye & low level units, single drainer stainless steel sink unit with mixer tap, plumbed for washing machine, space for tumble dryer, walk in cloakroom.
*Wc - (1.60m x 1.23m) Low flush wc, corner wash hand basin with splashback tiles, extractor fan.
* INTEGRATED DOUBLE GARAGE - (6.15m x 5.95m) Light & power, roller door.
* GAMES/ATTIC ROOM - (5.48m x 4.49m) Separate access from utility room, storage in eaves.
1st FLOOR
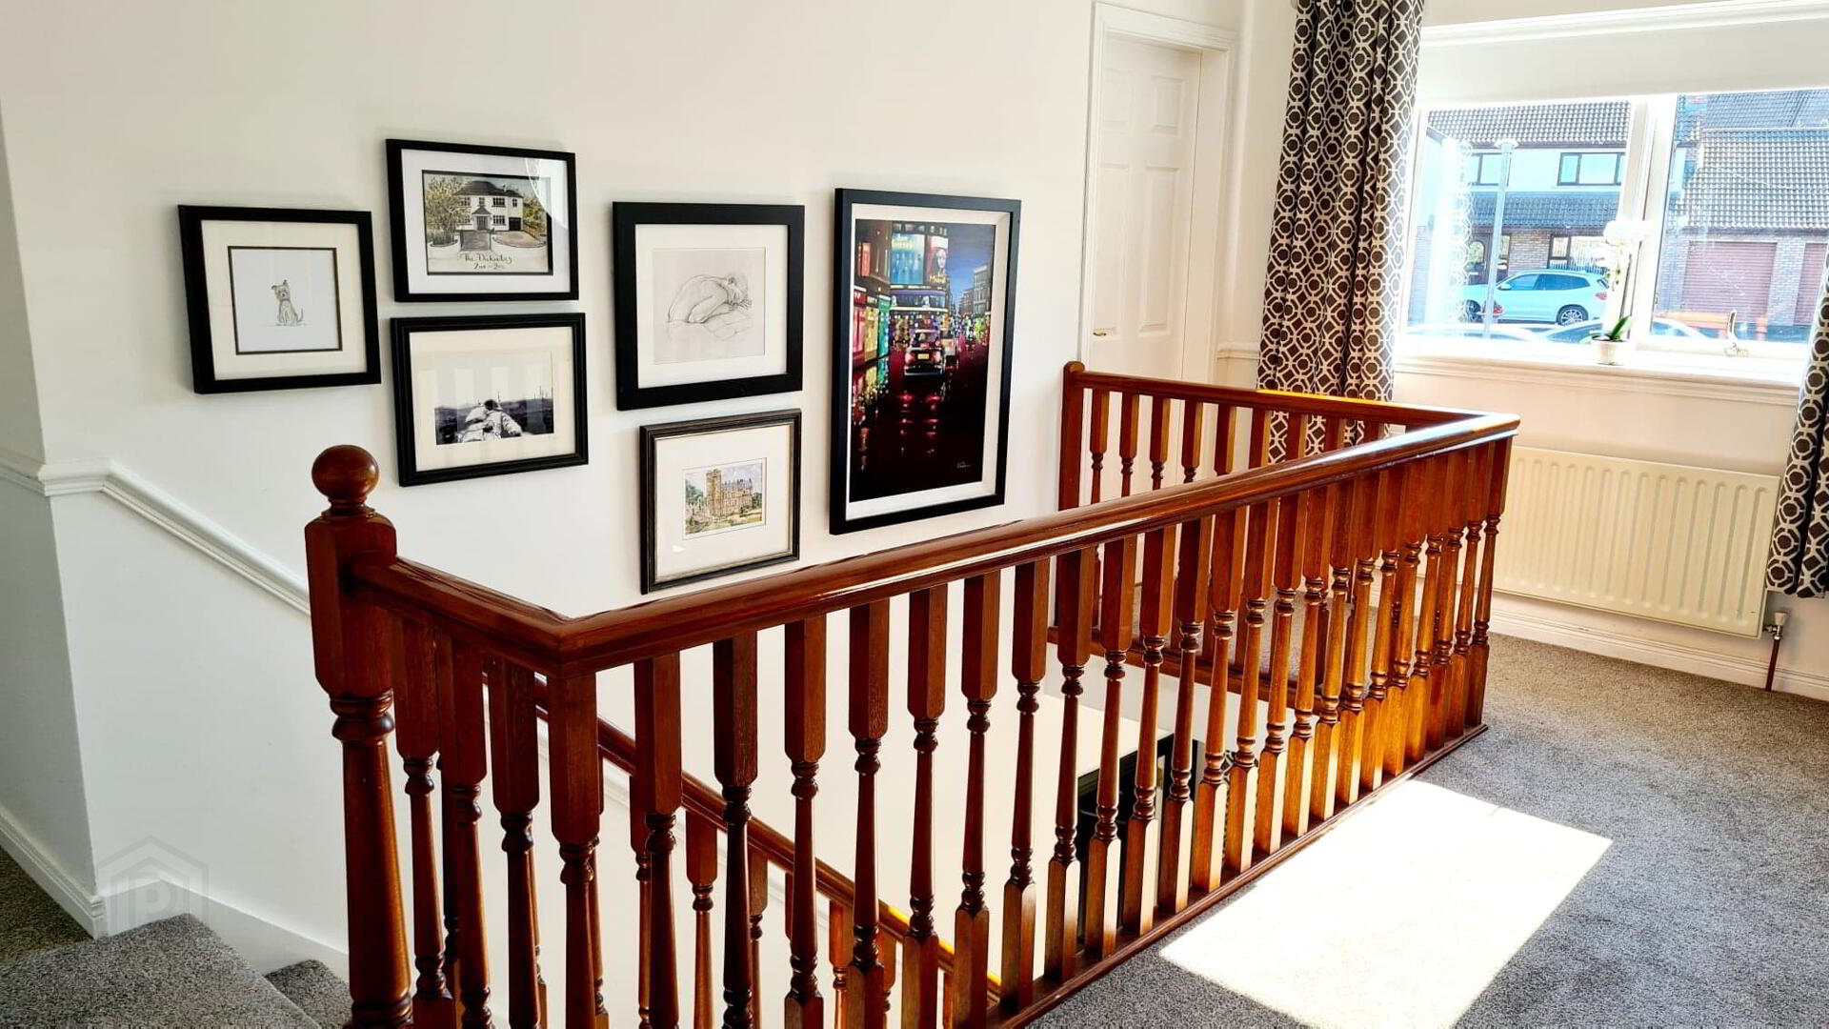
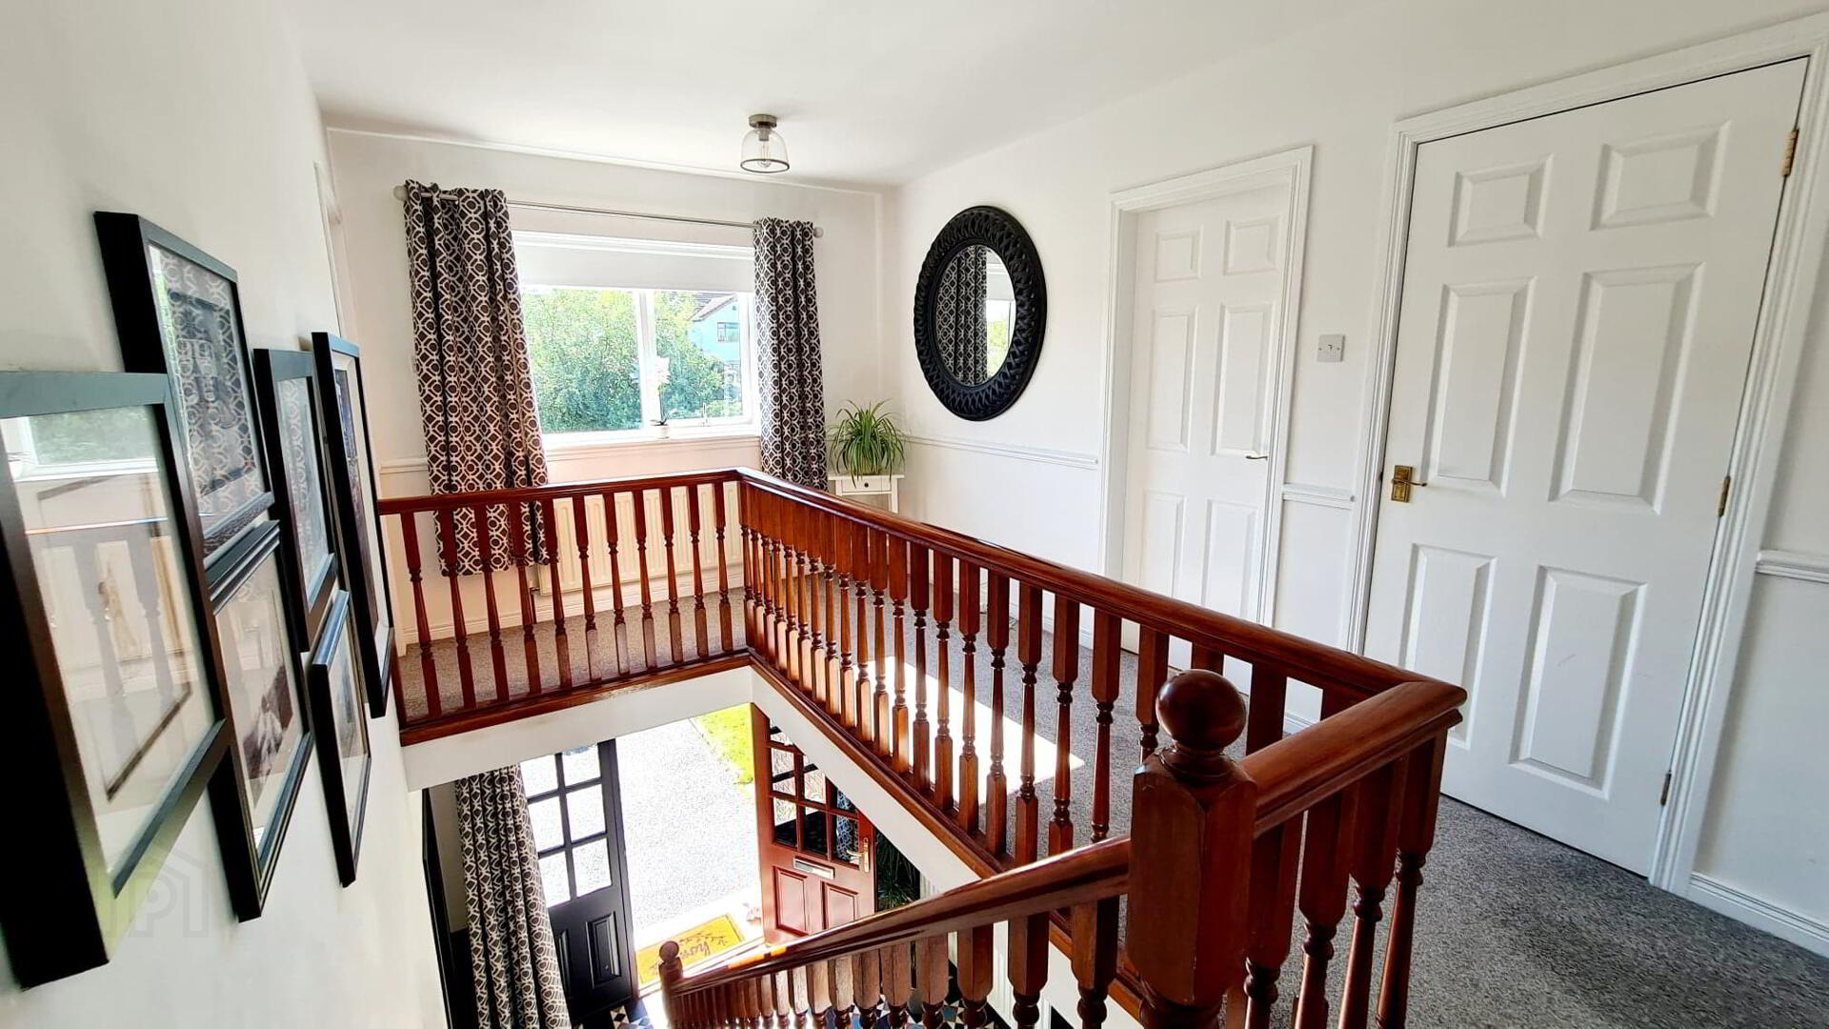
ACCESSED BY BALLUSTRADE STARCASE TO SPACIOUS LANDING, BUILT IN HOTPRESS & ACCESS TO ROOFSPACE.
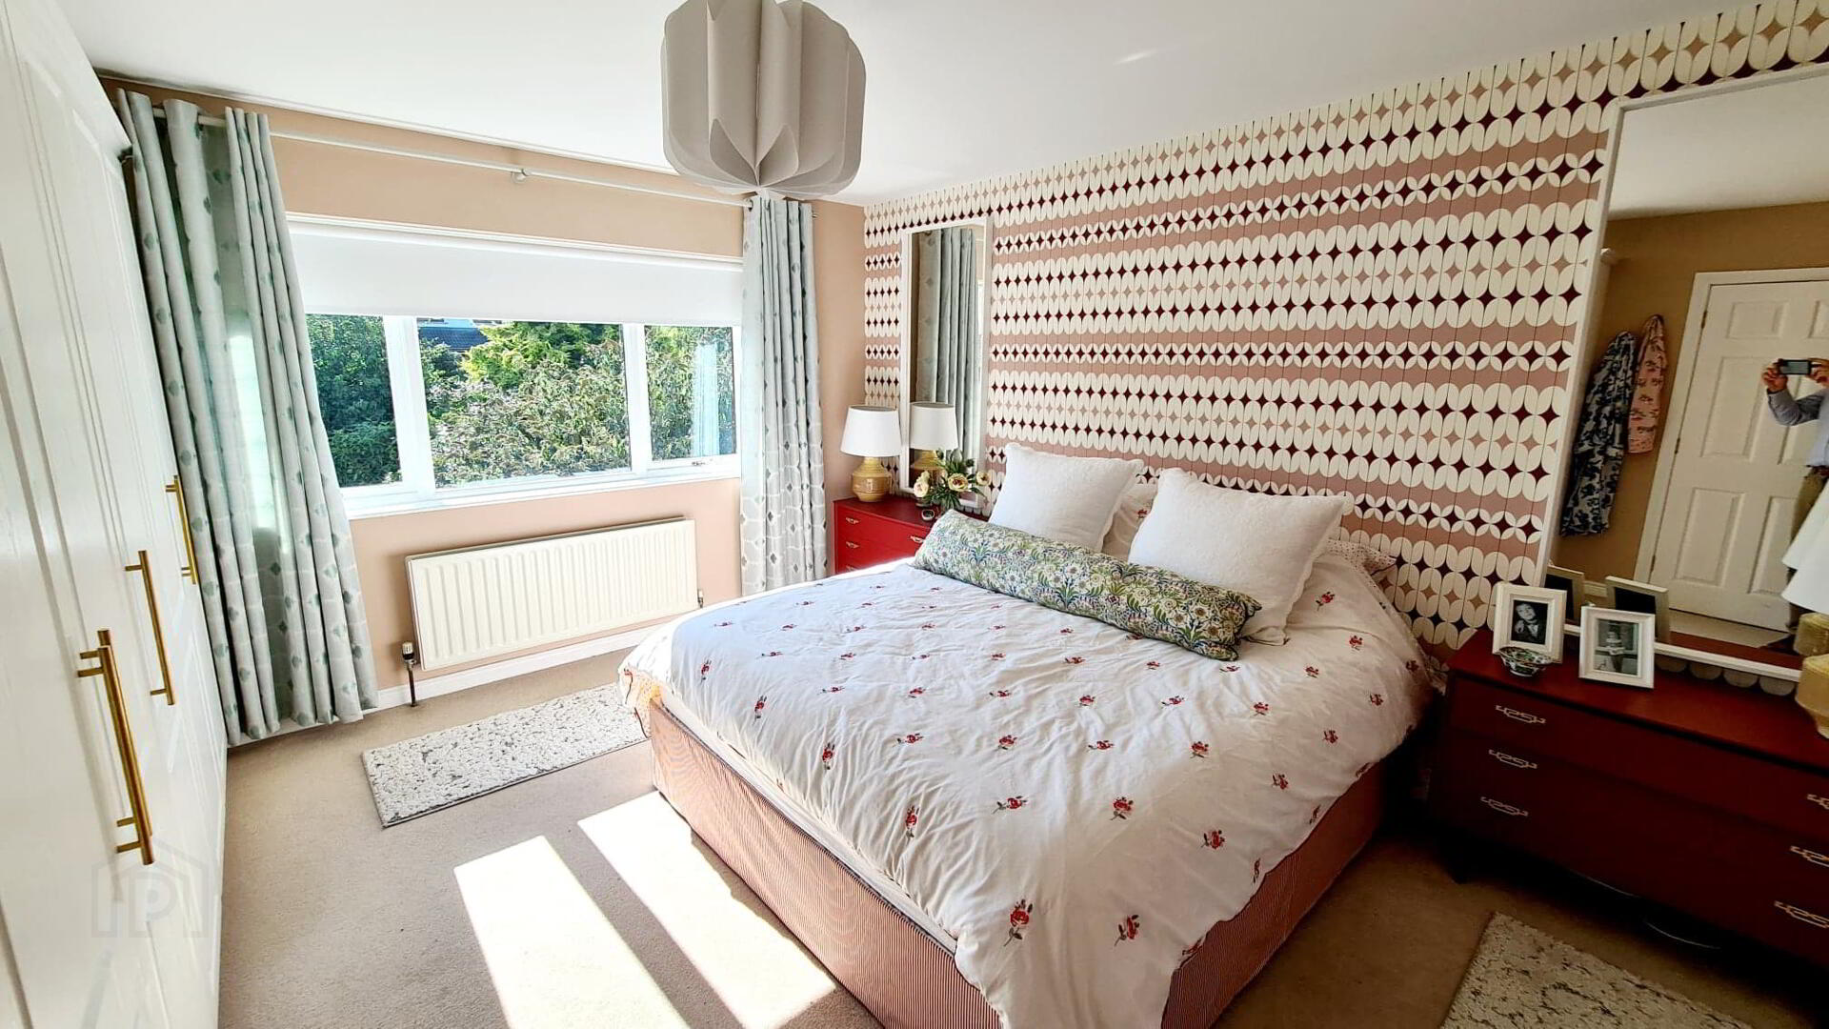
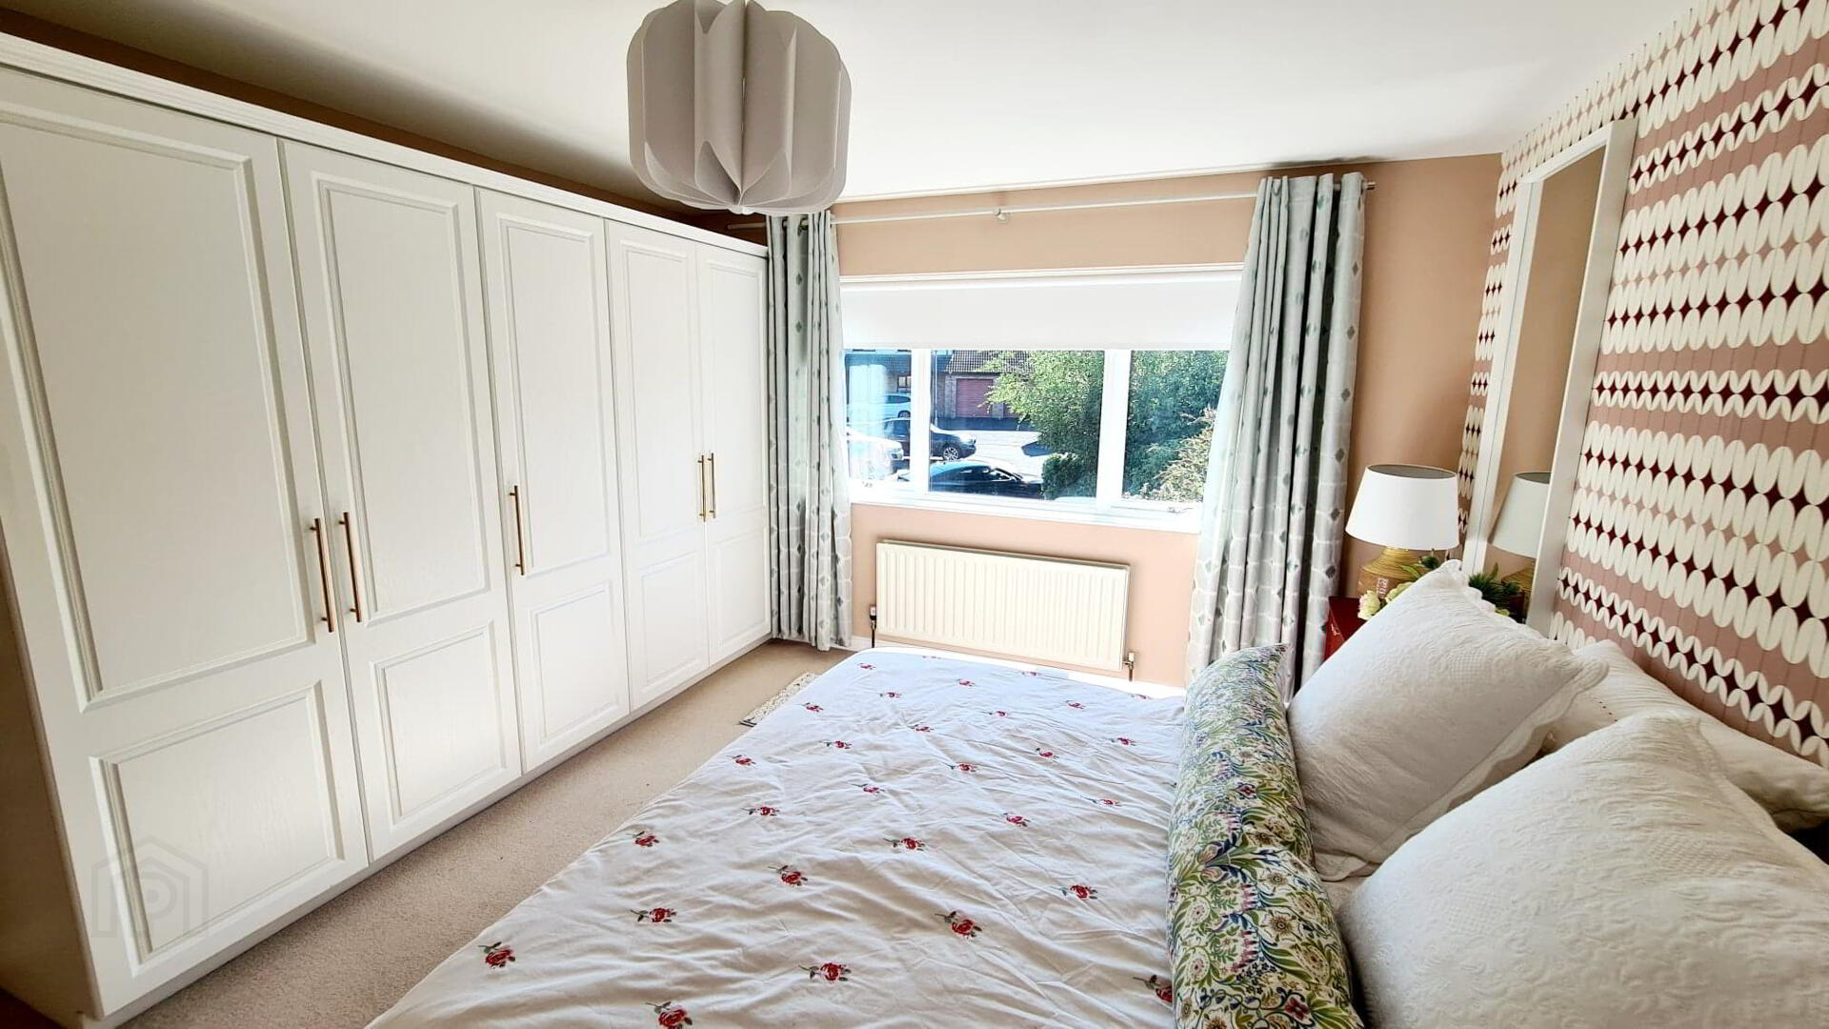
* BEDROOM 1 - (4.37m x 3.77m) Built in wardrobe.
* EN SUITE - (2.64m x 1.28m) £2,000 pc sum to fit own suite.
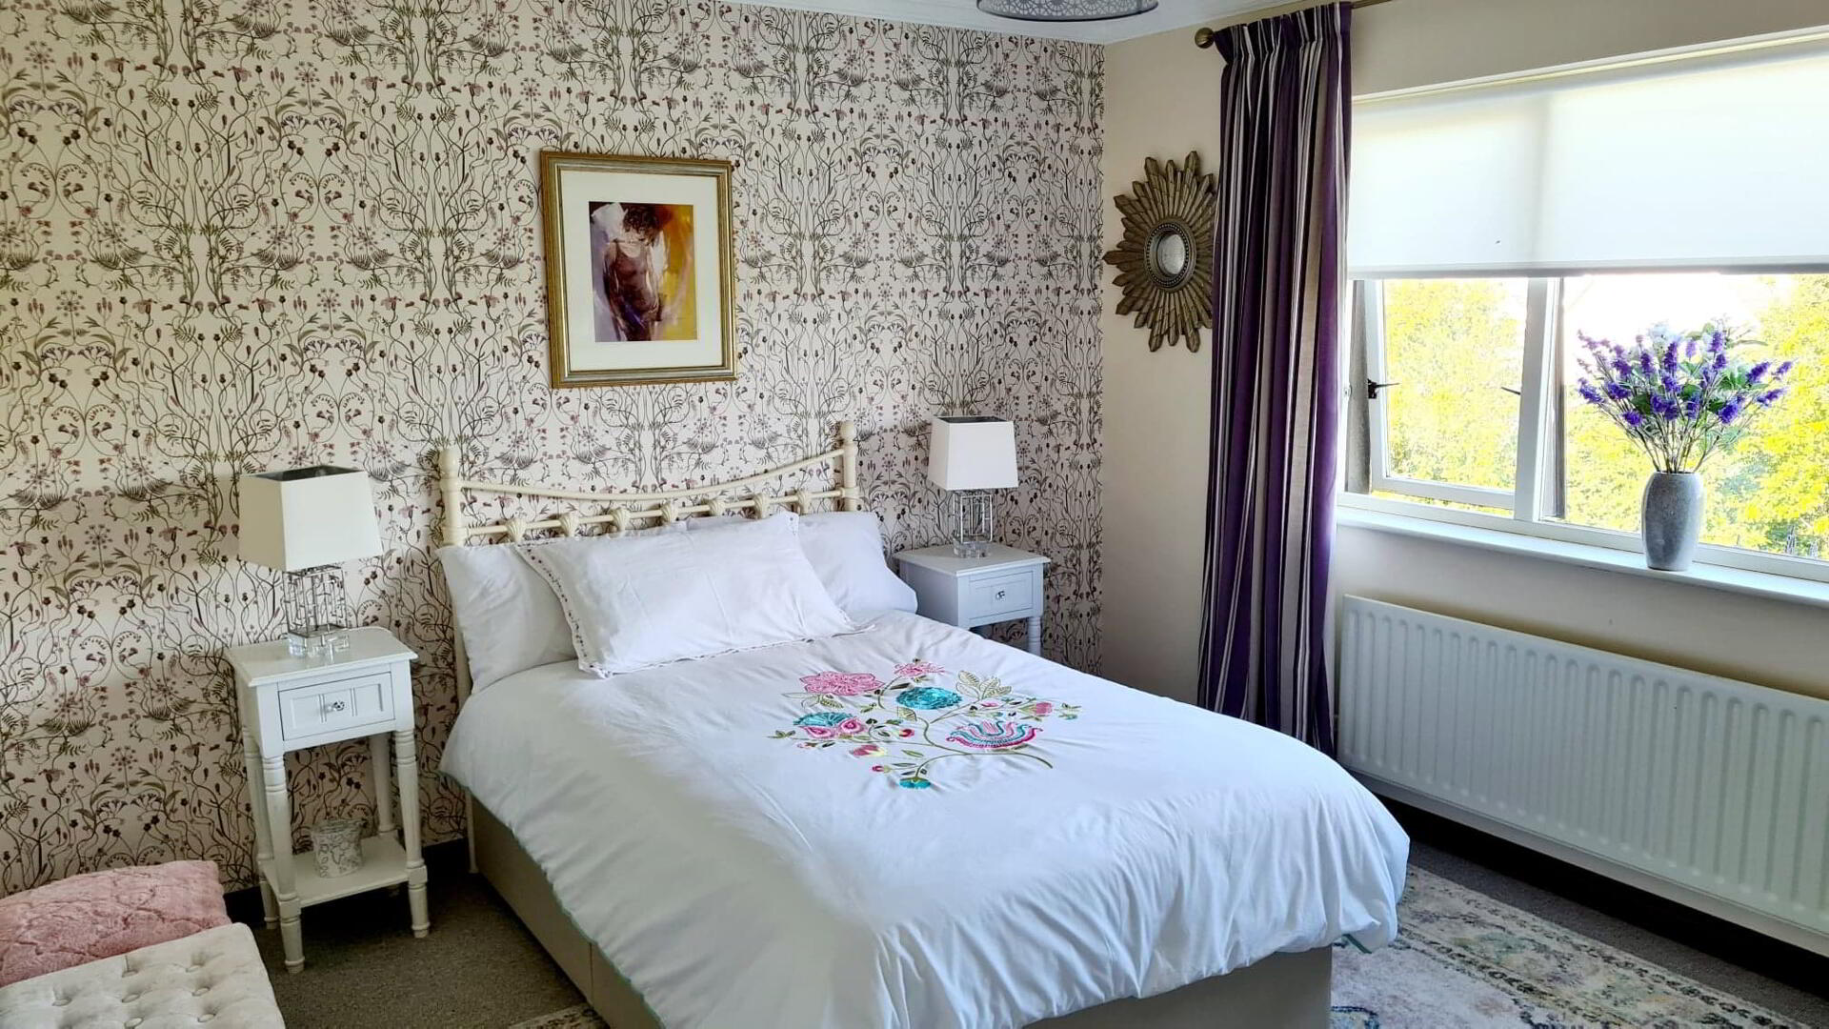
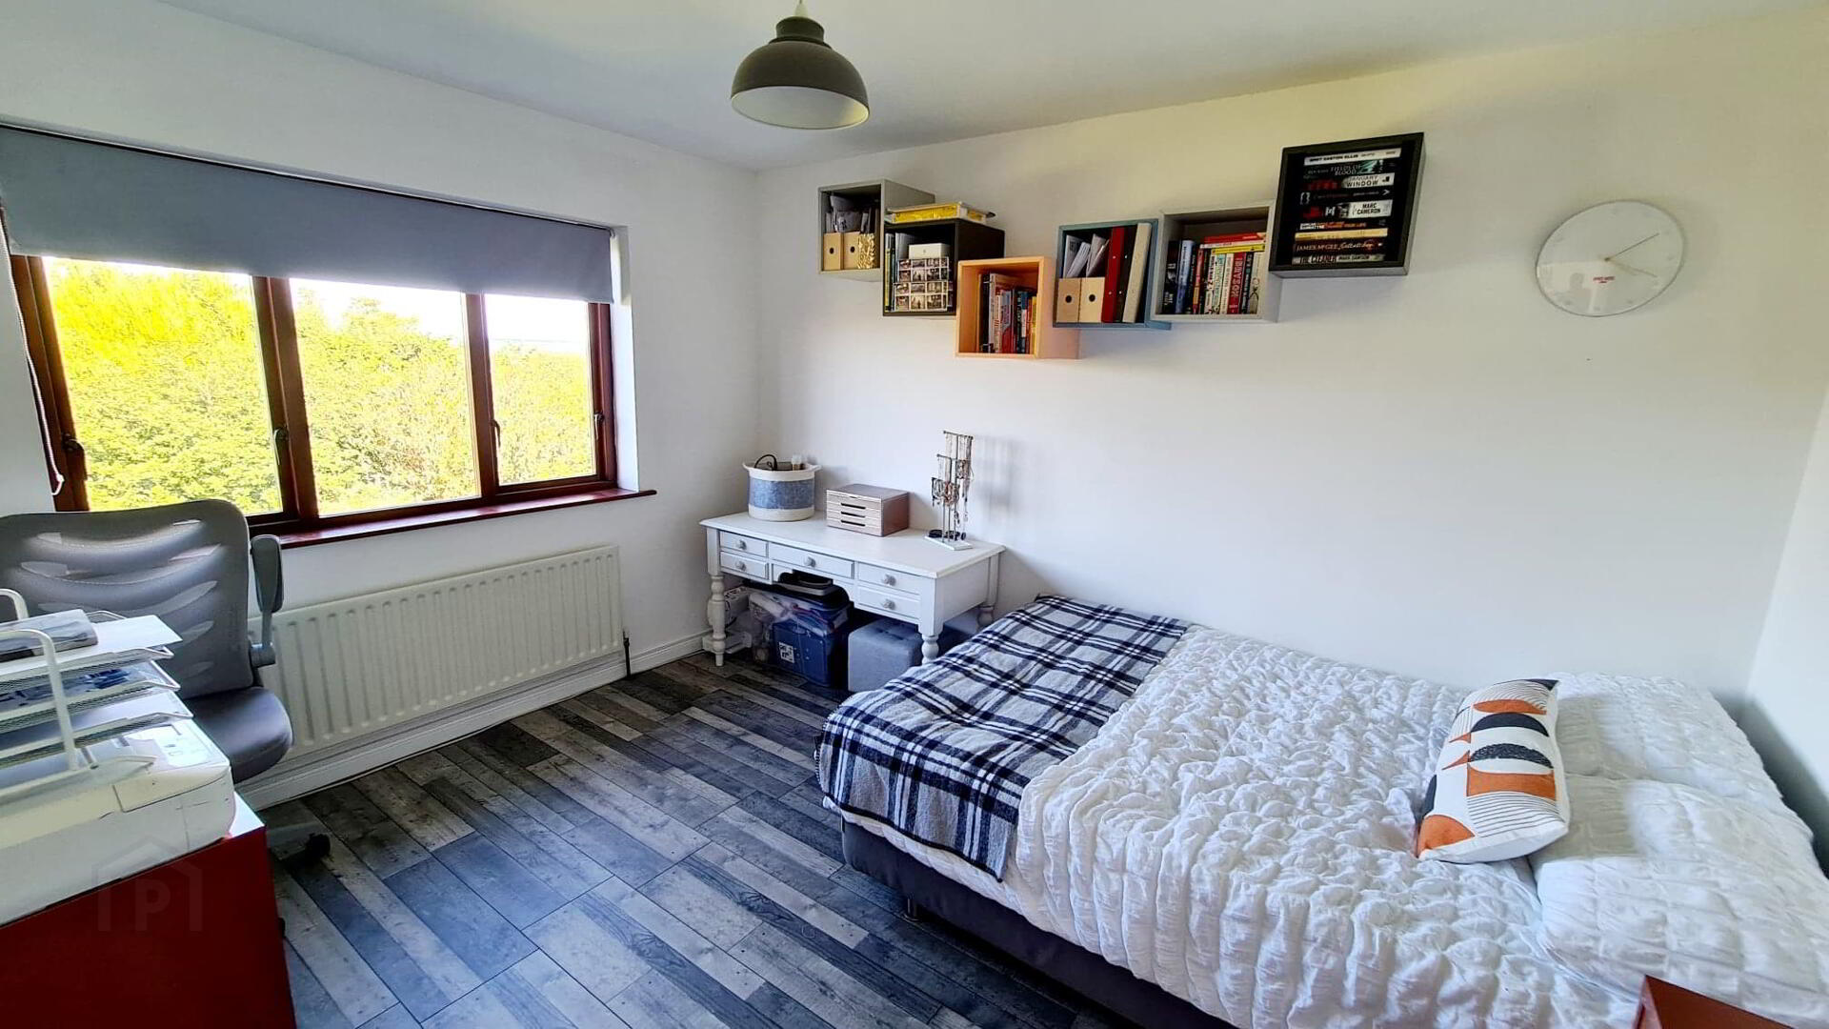
* BEDROOM 2 - (3.96m x 3.75m)
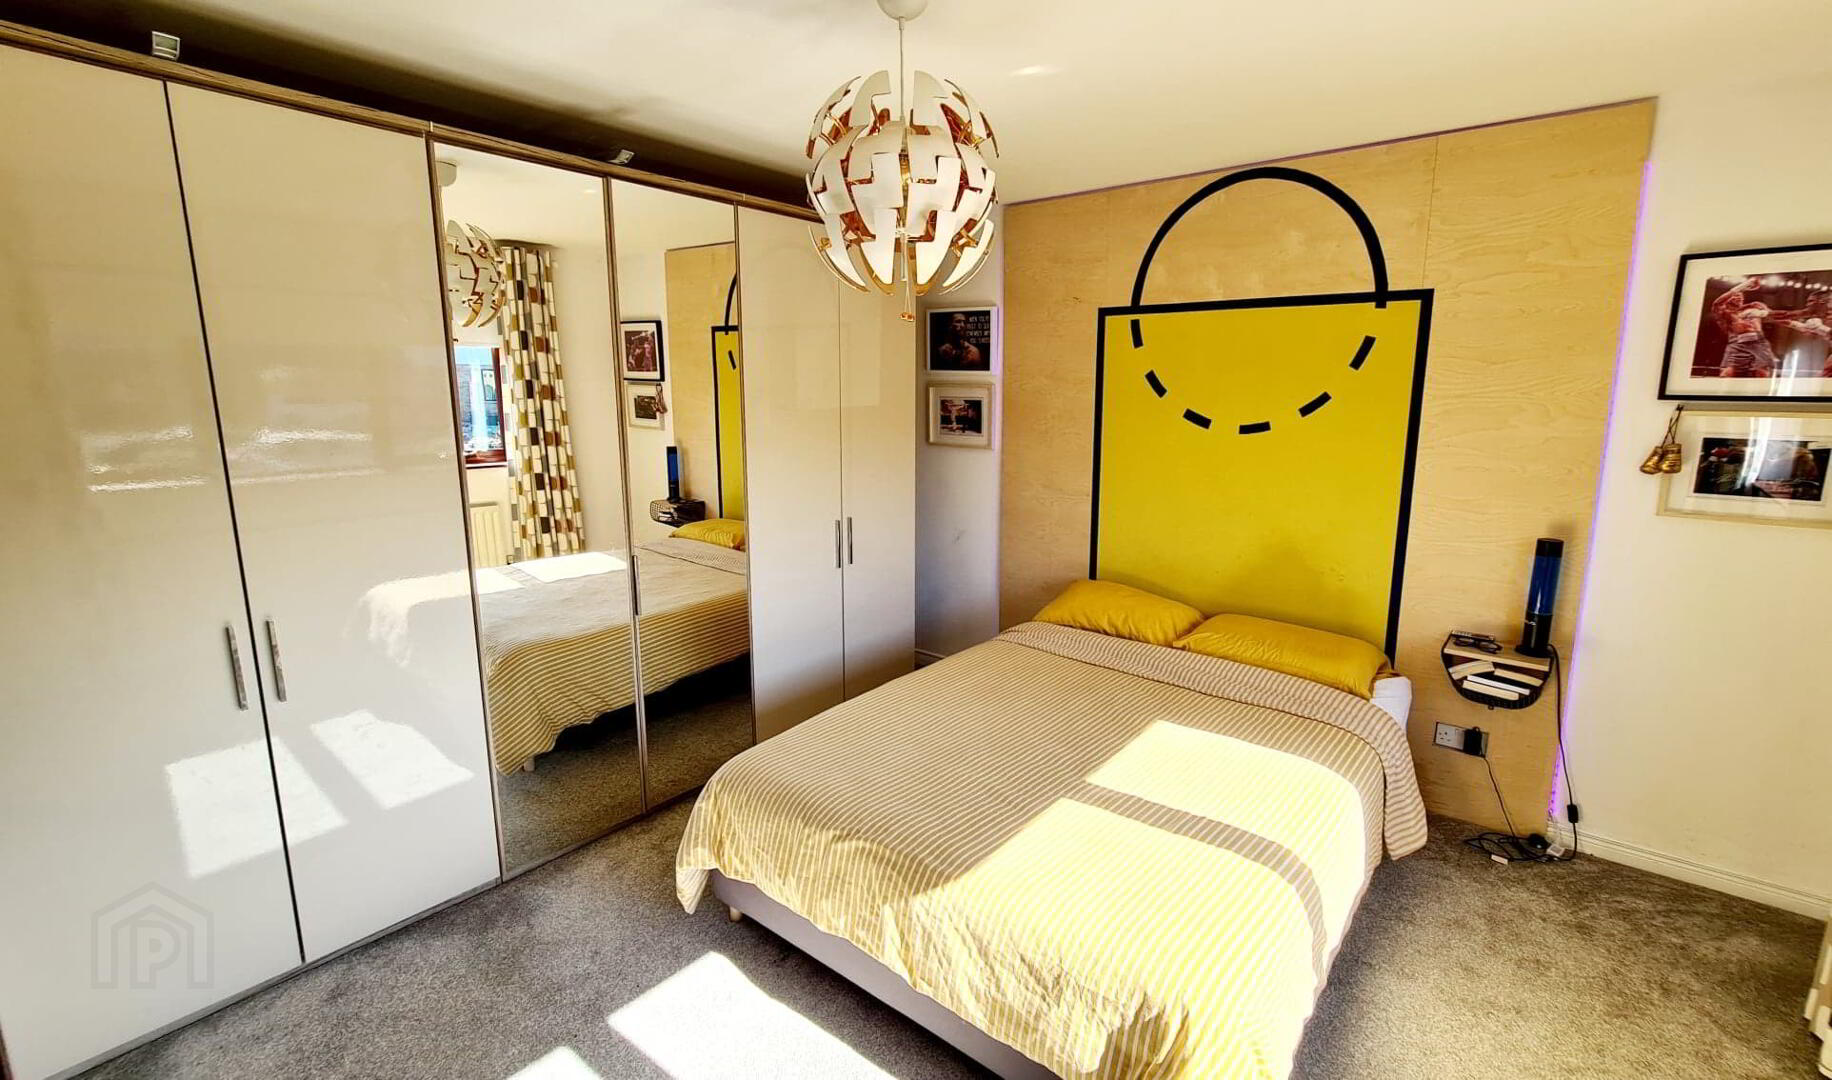
* BEDROOM 3 - (3.78m x 3.57m)
* BEDROOM 4 - (3.78m x 3.57m)
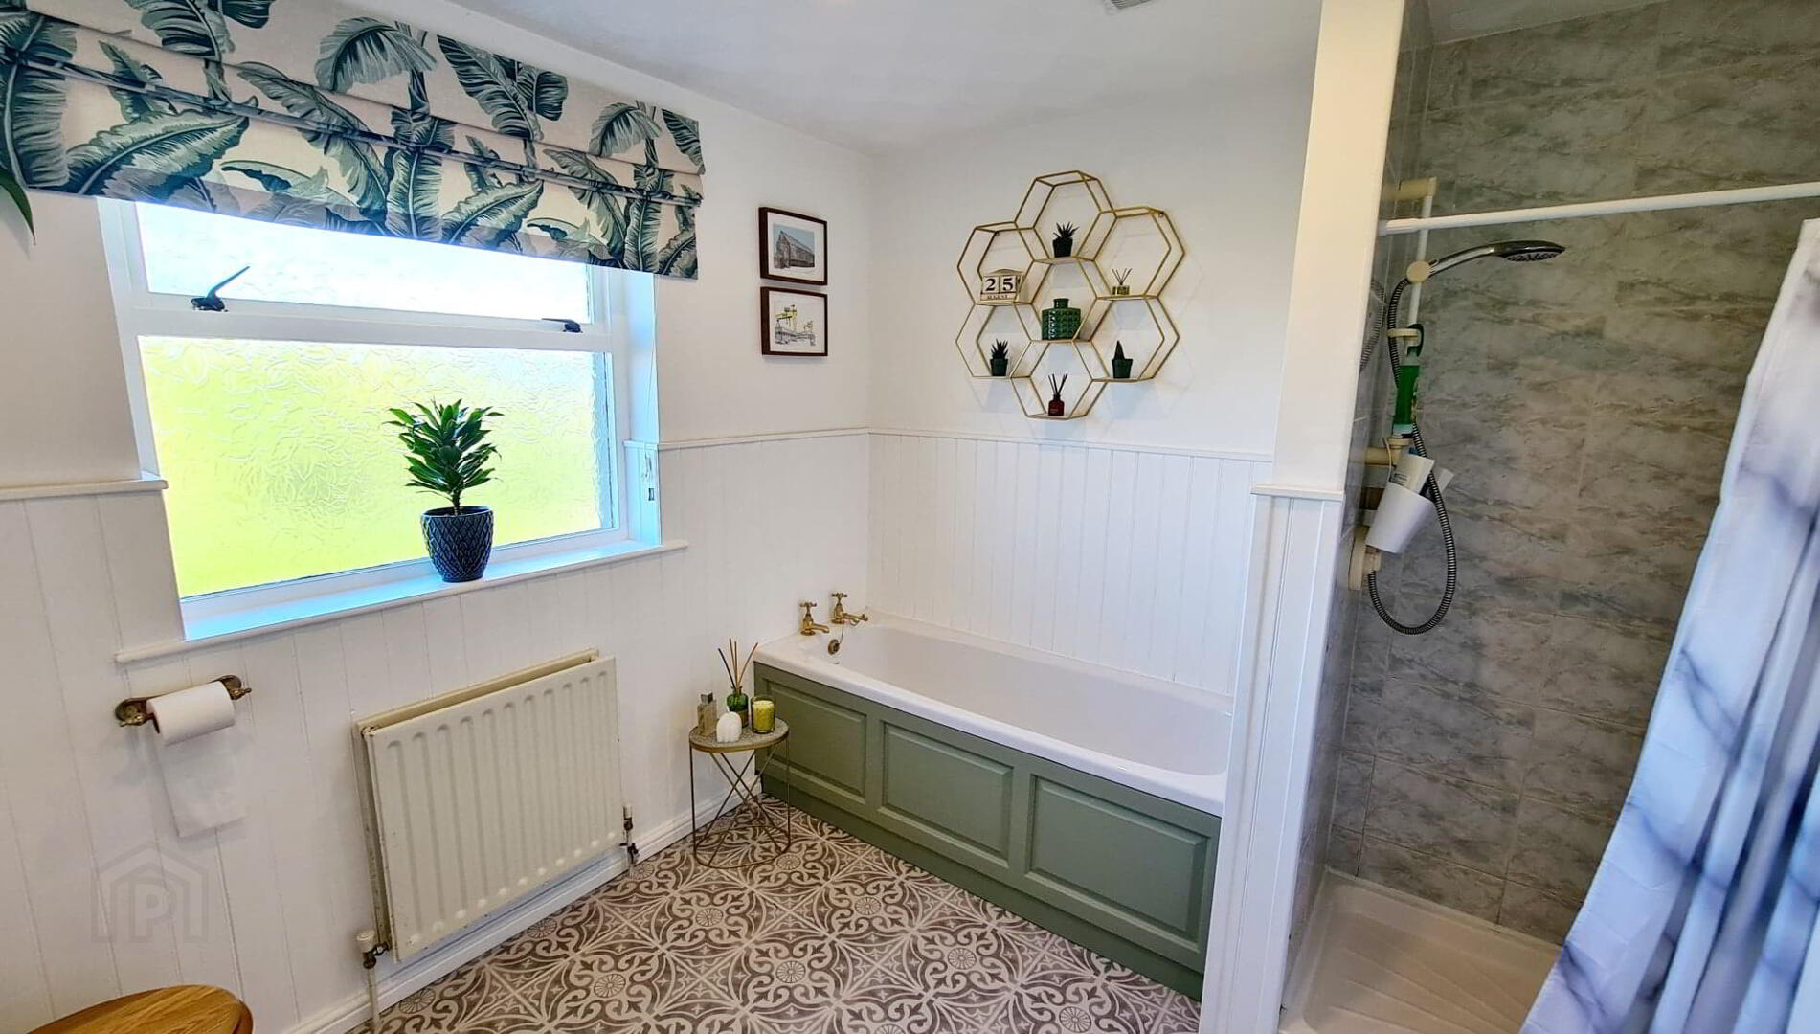
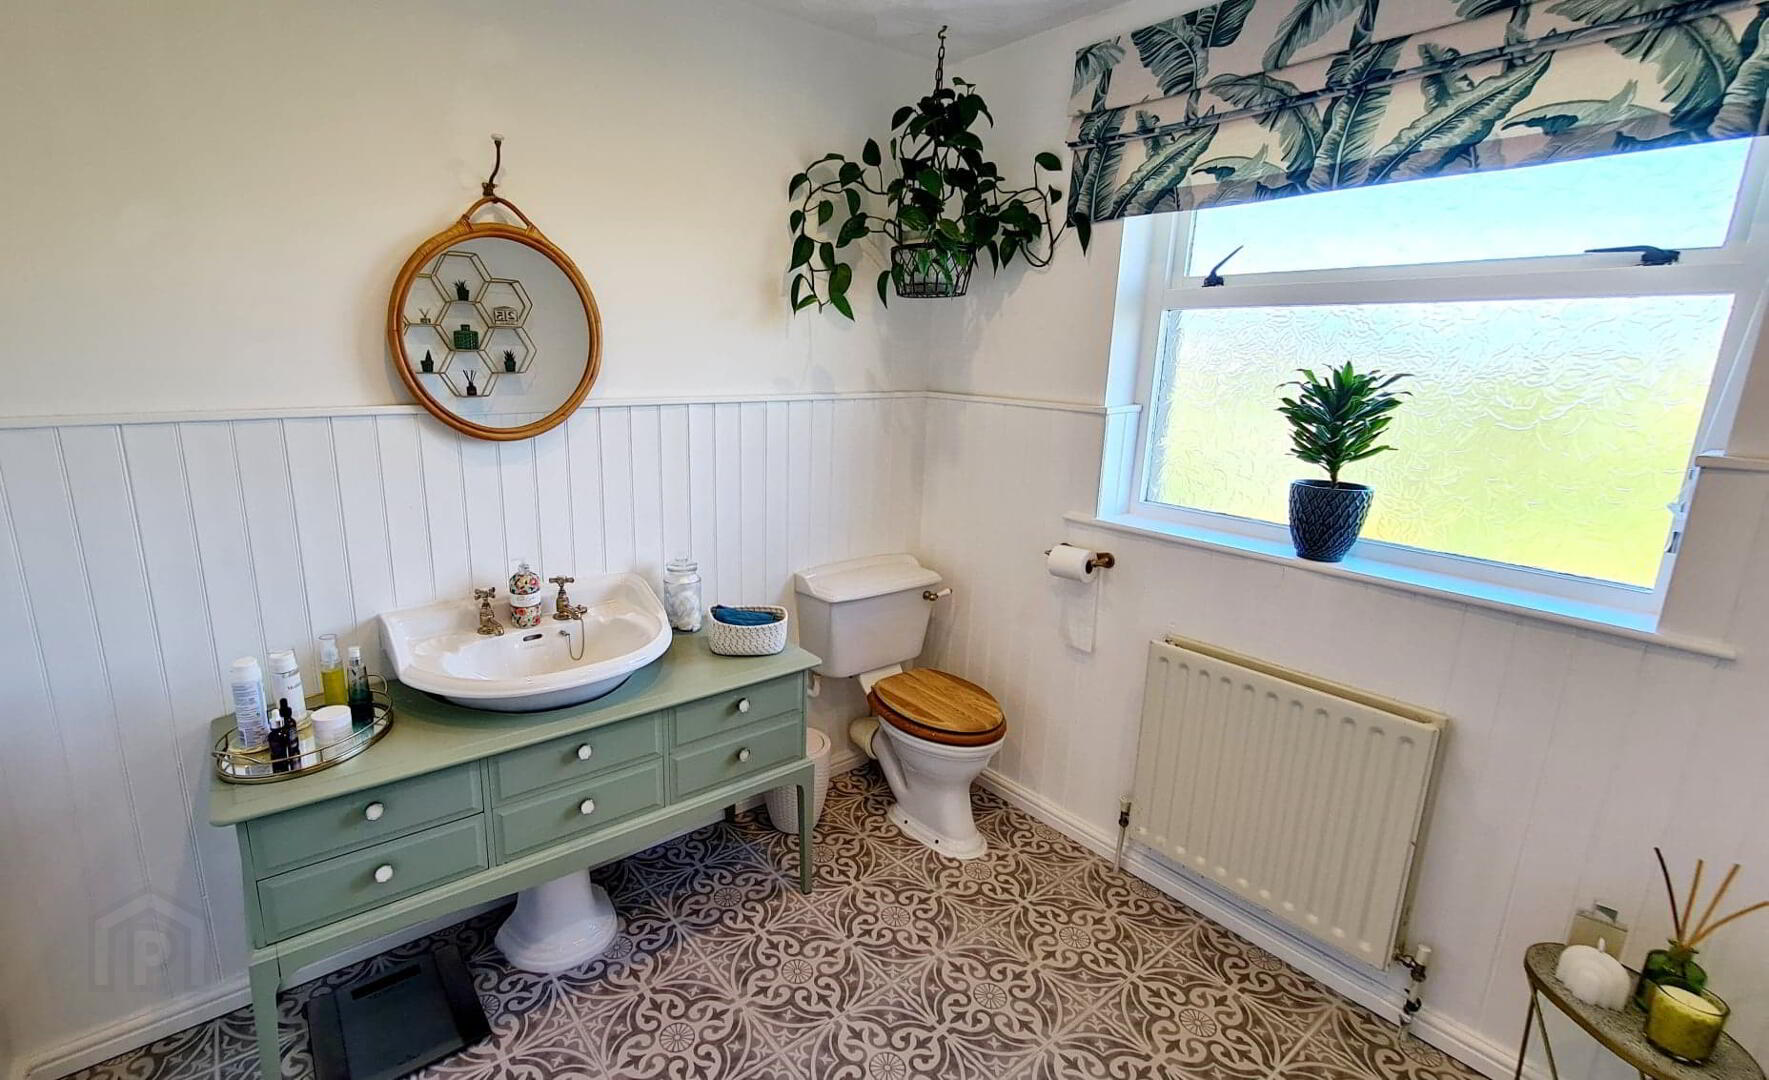
* BATHROOM - (3.00m x 2.60m) White suite comprising, low flush wc, pedestal wash hand basin, walk in shower cubicle with shower attachment, fully tiled half wooden panelled walls, recessed spotlights to ceiling, extractor fan, tiled floor.
GENERAL FEATURES
*INTEGRAL DOUBLE GARAGE WITH LIGHT & POWER, ROLLER DOOR.
*DOUBLE GLAZED WINDOWS (EXC GARAGE WINDOW)
*uPVC FASCIA & SOFFITS.
*REAR GARDEN LAID IN LAWN BORDERED WITH MATURE SHRUBBERY, FULLY ENCLOSED.
*OUTSIDE TAP & LIGHTS.
*FRONT GARDEN LAID IN WITH MATURE SHRUBS IN FLOWER BEDS.
*TARMAC DRIVEWAY.