Cookie Policy: This site uses cookies to store information on your computer. Read more

Sign up to our mailing list for updates on new properties.
Sign up to our mailing list for updates on new properties.
| Address | 25-27 Coleraine Street Kilrea, BT51 5QA |
|---|---|
| Style | Mid-Terrace House |
| Bedrooms | 3 |
| Receptions | 2 |
| Bathrooms | 2 |
| Heating | Oil |
| Status | Sold |
Property Features
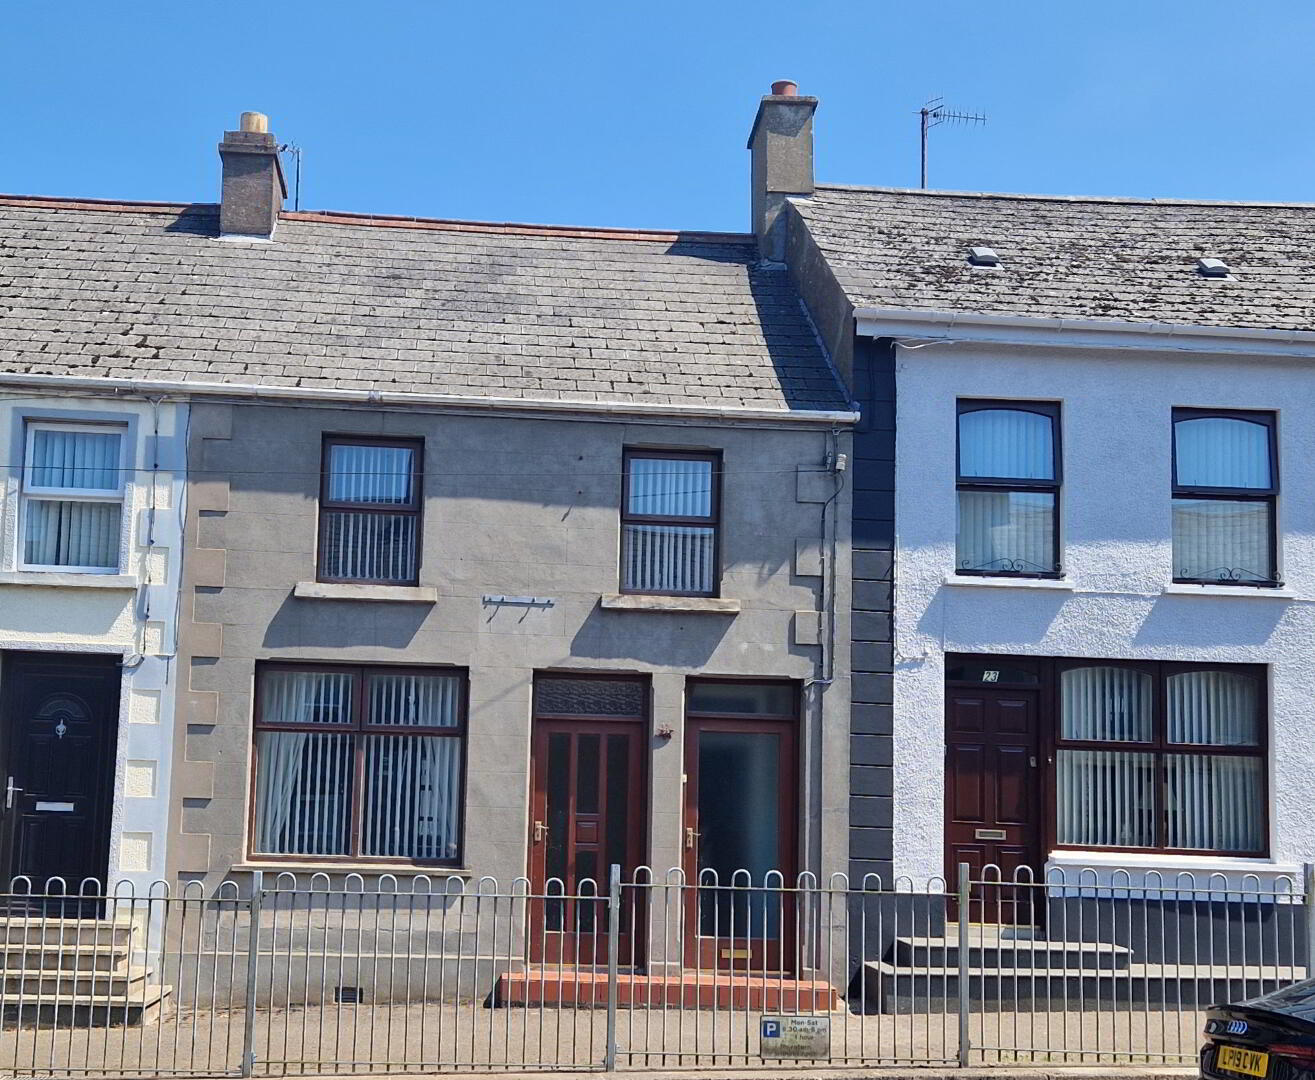
*Mid Terrace House
*3Bedrooms
*2.5 Reception Rooms
*2 Bathrooms
*Oil Fired central Heating
*Mostly Double - Glazed Windows
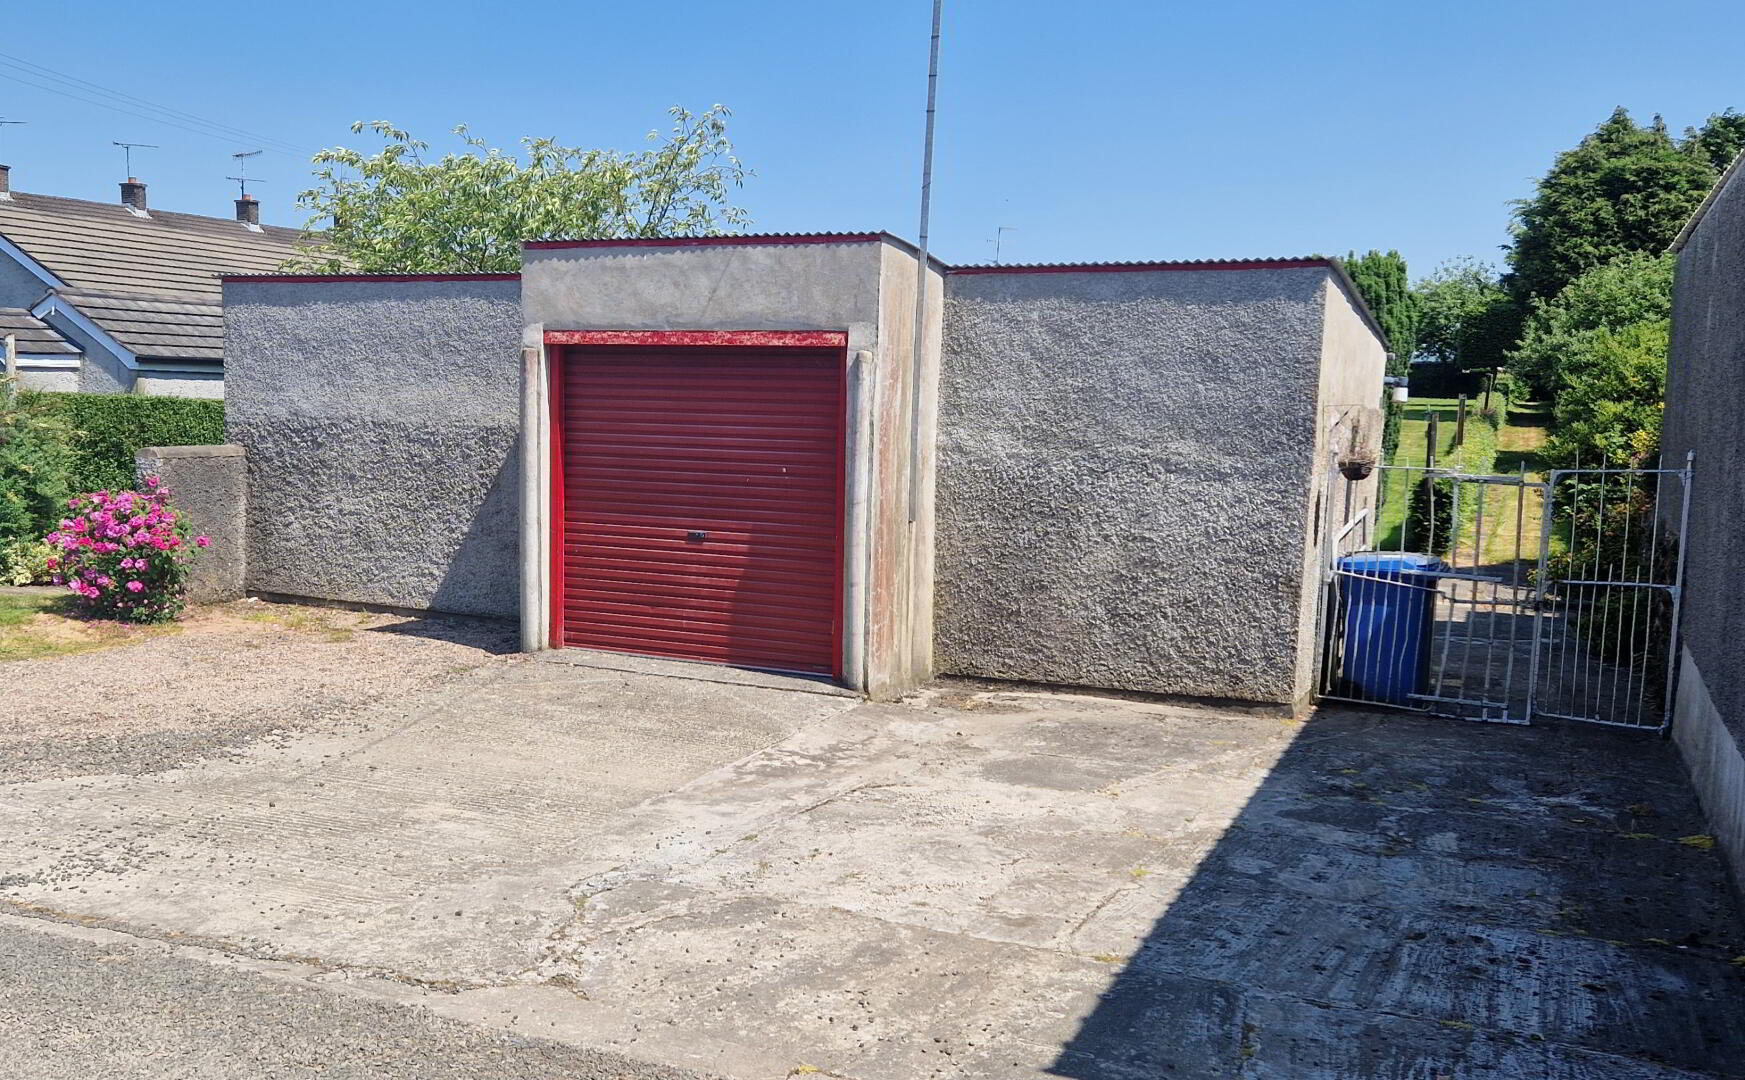
*Large Detached Garage
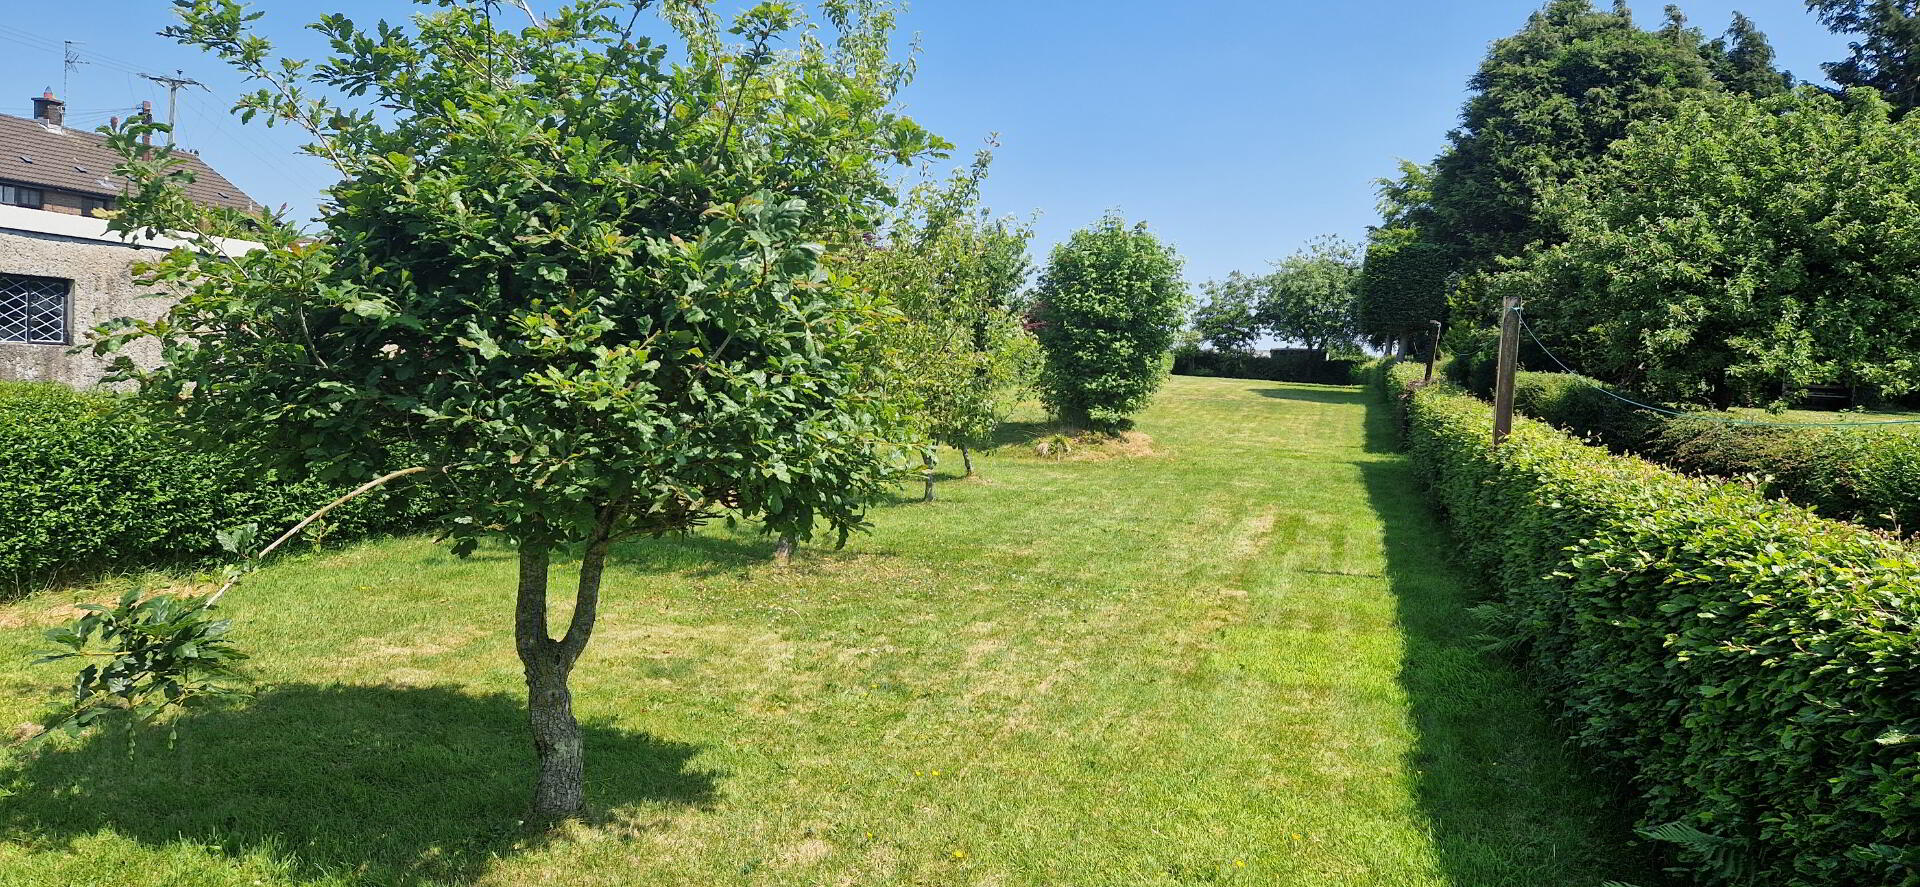
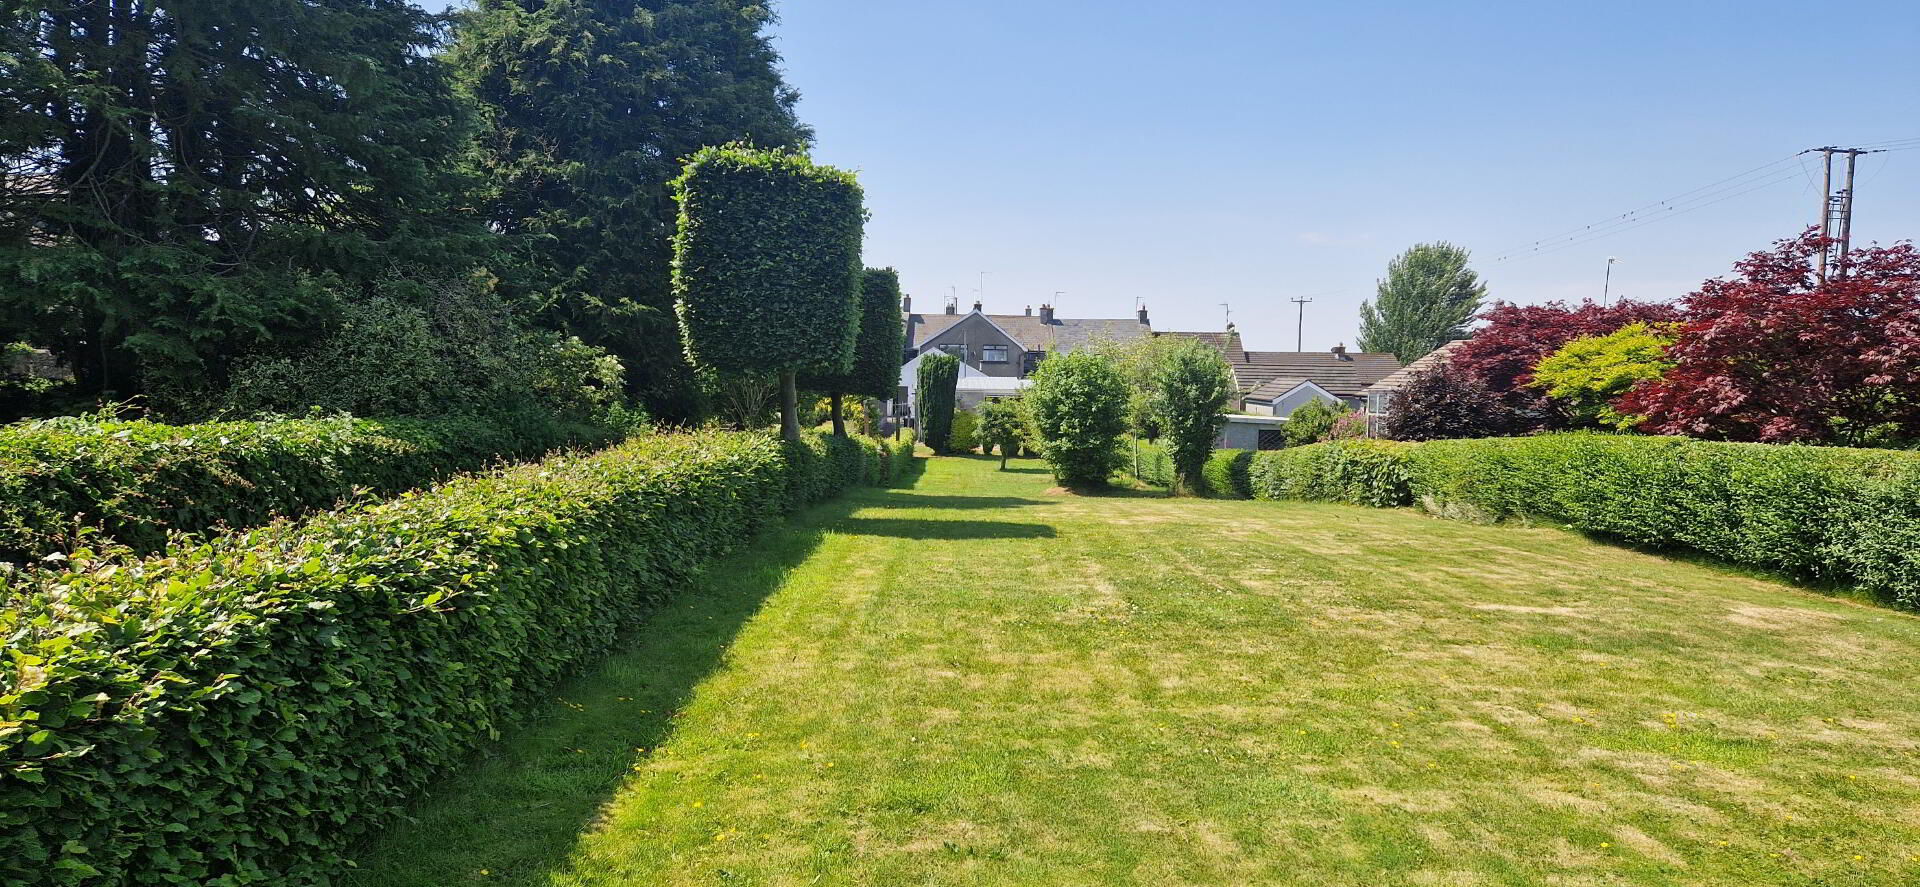
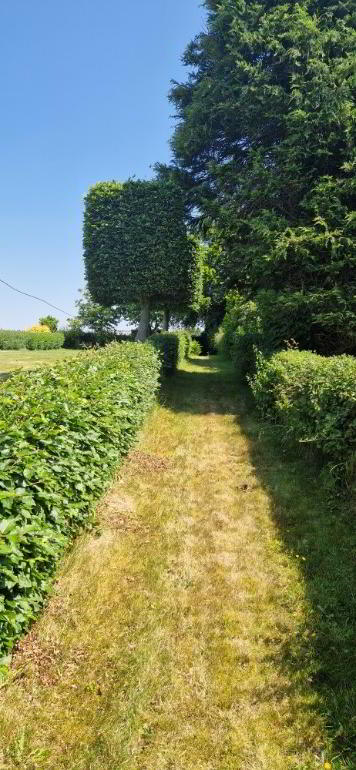
*Huge Enclosed Private Garden to Rear
*Possible Commercial Opportunity Subject to Statutory Planning Approval
*CASH BUYERS ONLY
Set in the middle of a row of terrace dwelling as you approach The Diamond in Kilrea, this unique 3bedroom home with 2 bathrooms, two and half reception rooms, detached garage and superb mature enclosed gardens to rear, laid in lawn with mature hedgerow has been unbelievably well priced to sell. In addition to the obvious use as a private dwelling, given its close proximity to the town centre there may be the possibility of conversion to a commercial use, subject to the usual planning permission. Call us today and arrange for an accompanied viewing and see the potential for yourself. “CASH BUYER ONLY “
Accommodation Comprising:
Entrance Porch – Tiled Floor.
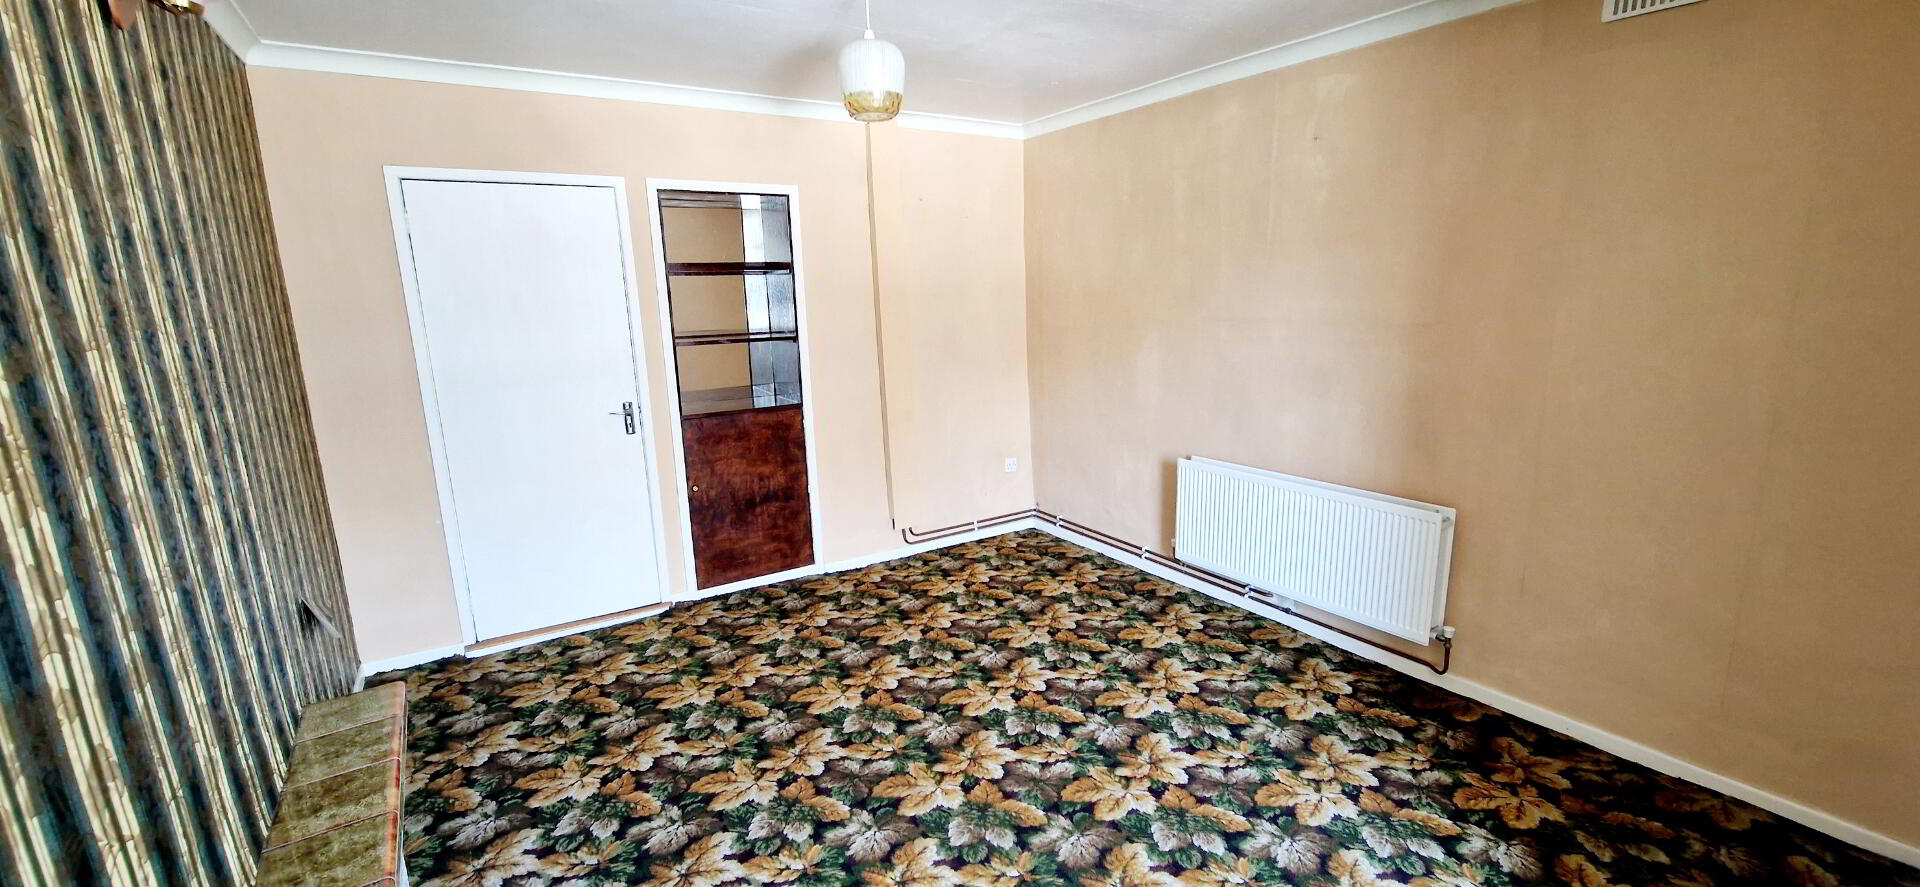
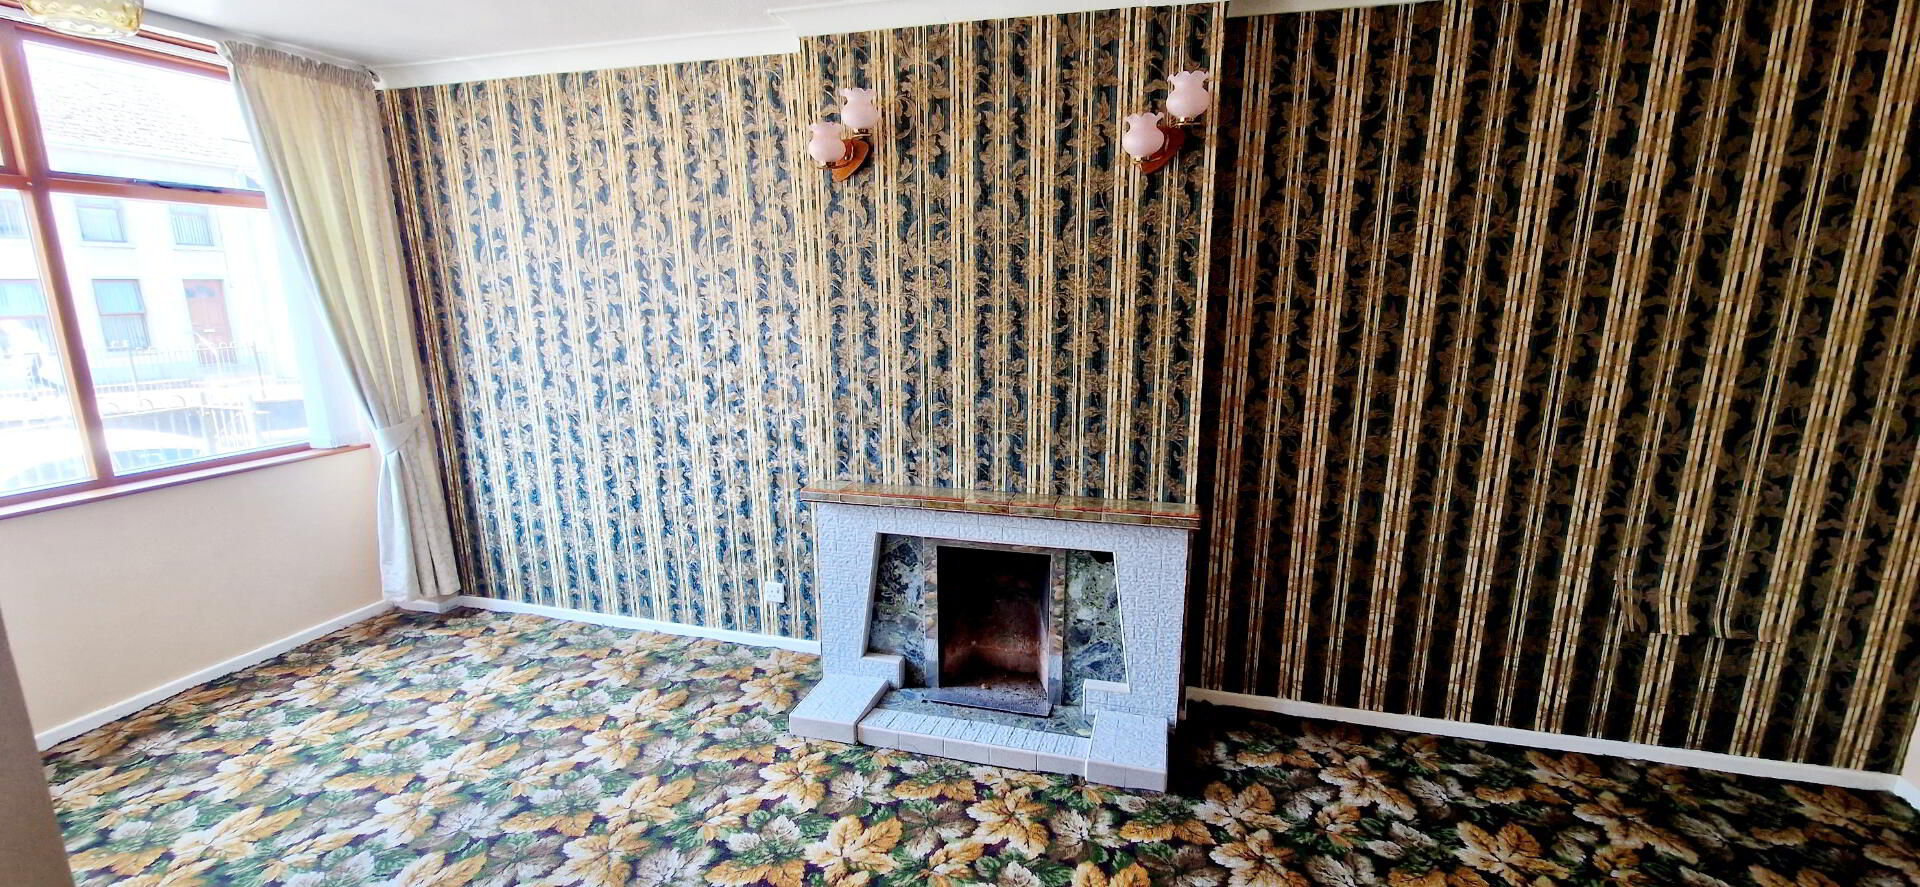
Living Room (5.80m x 3.45m) Feature tiled fireplace and tiled hearth, recessed mirrored shelving.
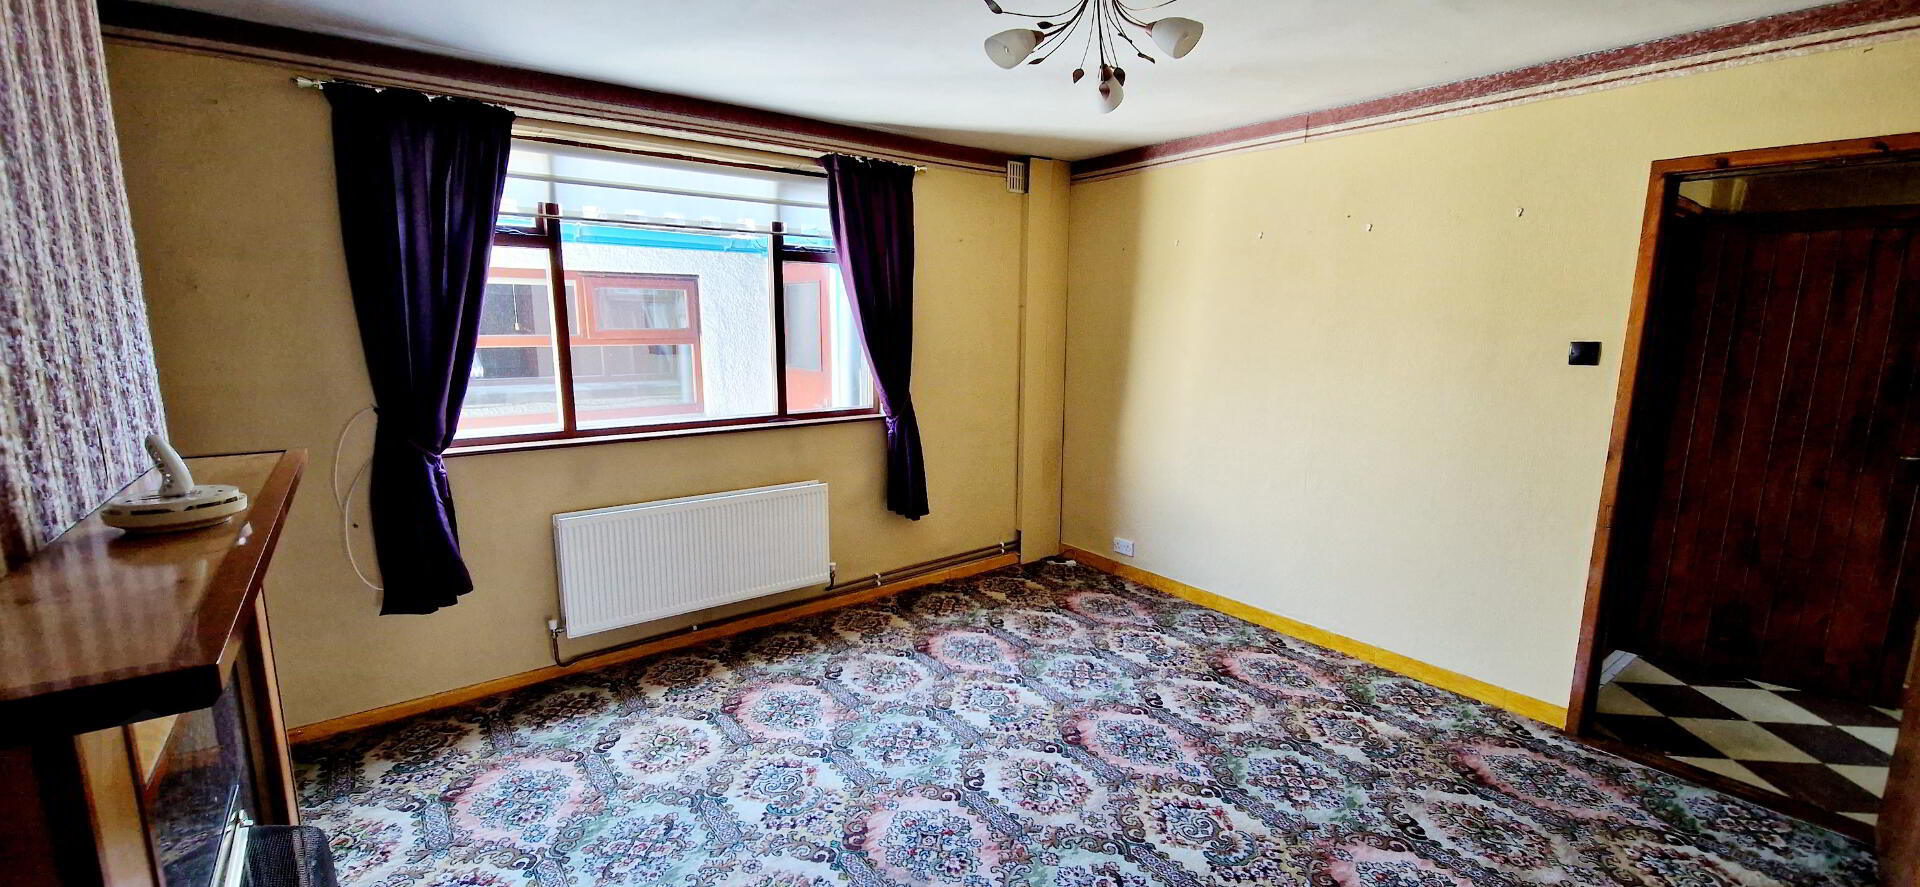
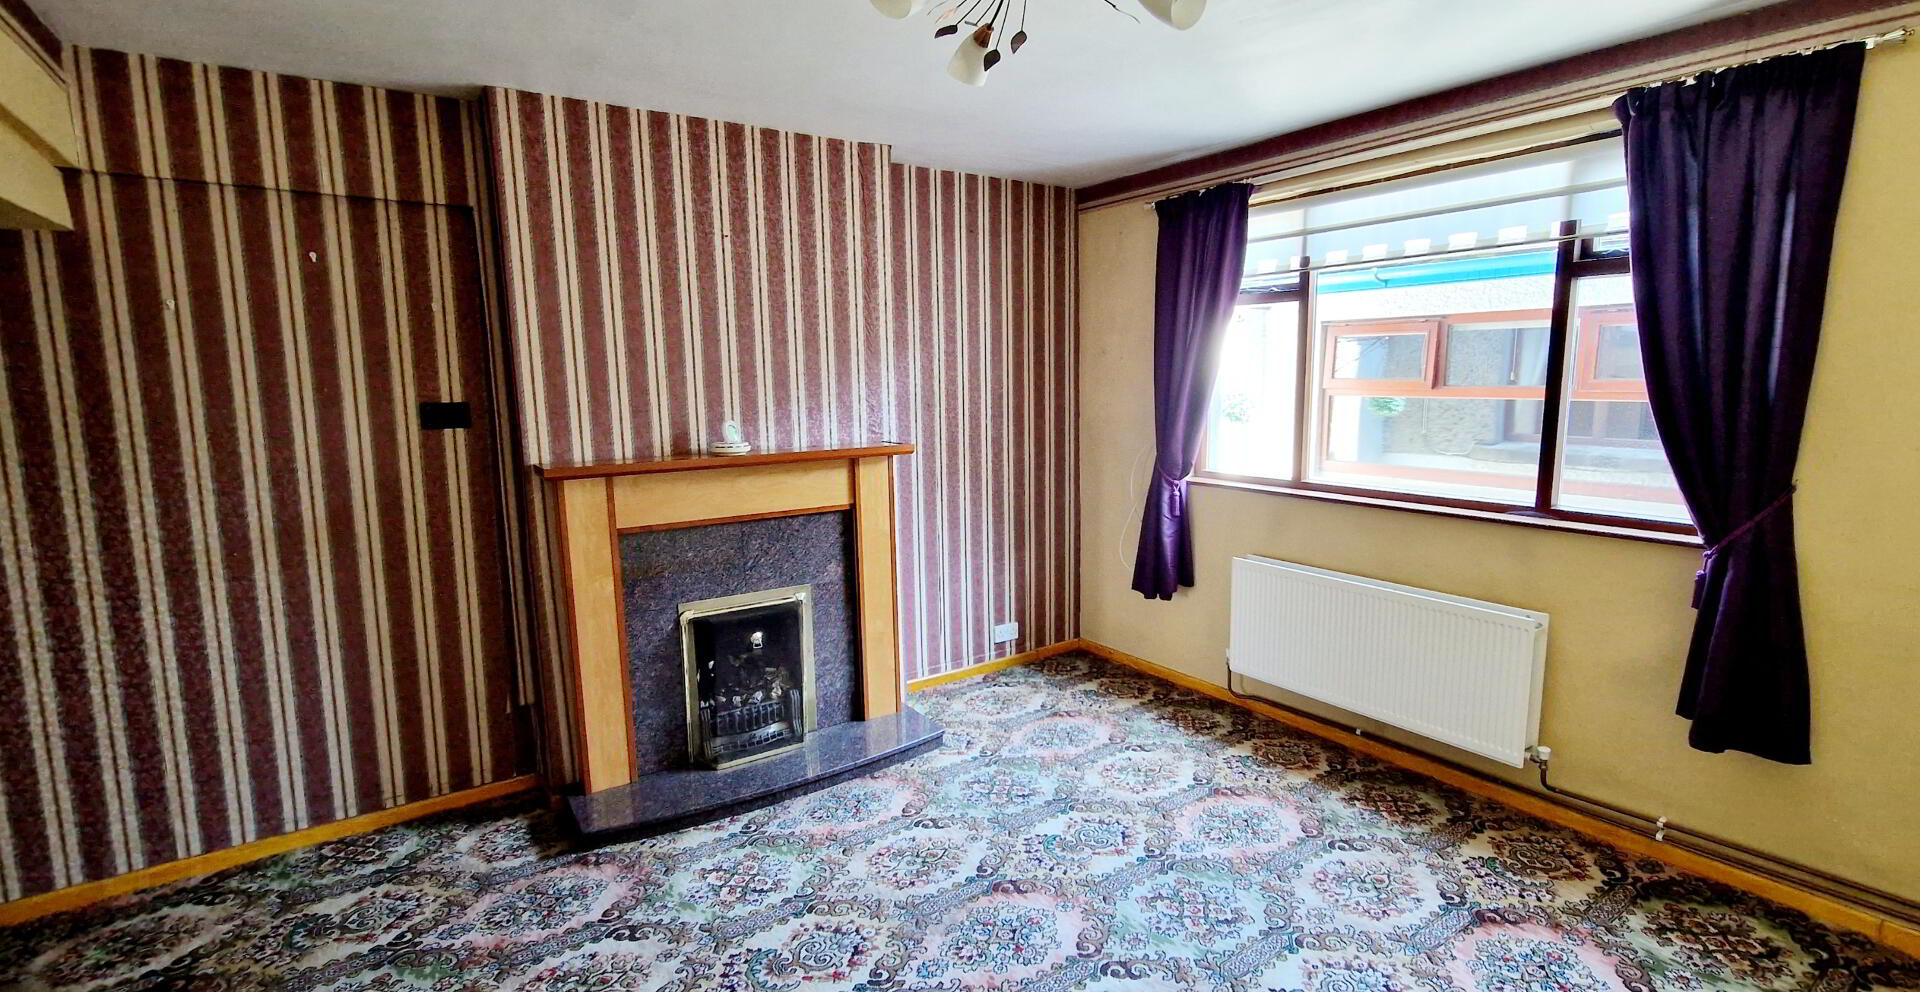
Lounge (4.03m x 3.70m) Feature wood surround fireplace with Granite inset and Granite hearth, tv point, under stairs storage.
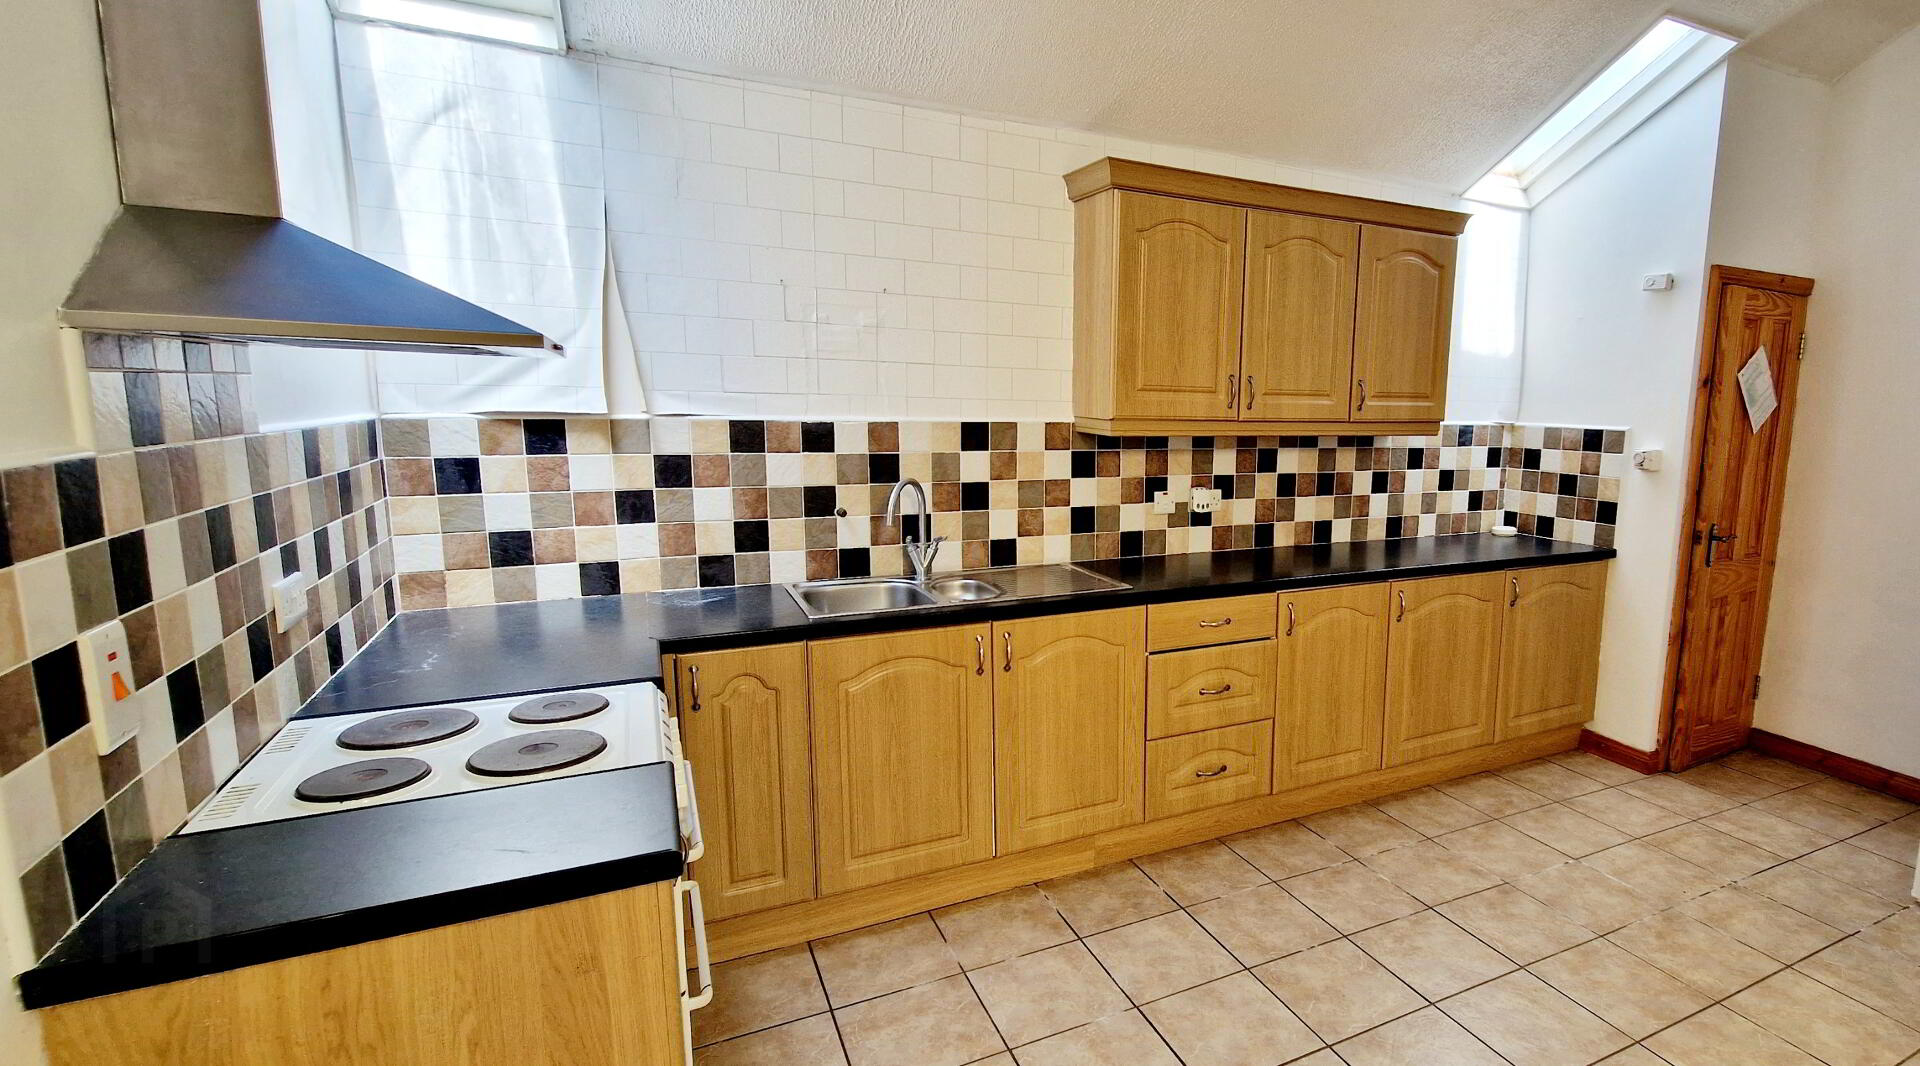
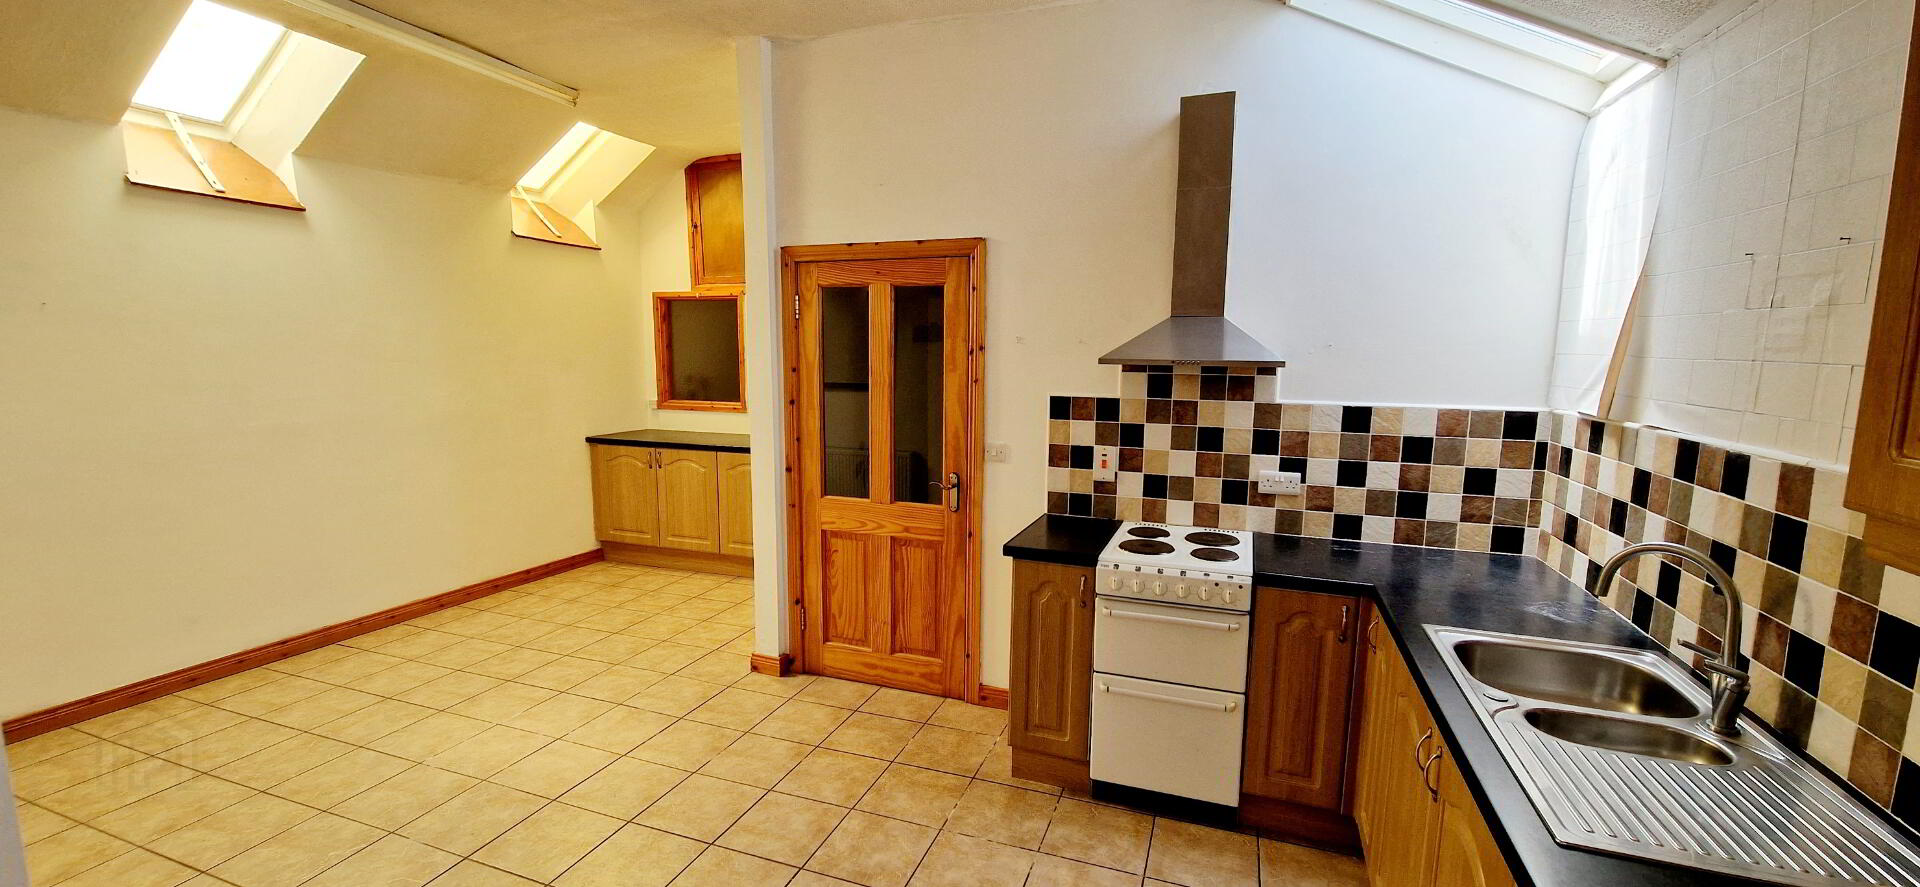
Kitchen/Dining (5.50m x 4.92m) range of eye and low- level cabinet units tiled between, one and half bowl stainless steel single unit with mixer tap, stainless steel chimney cooker hood extractor fan, space for cooker, tiled floor.
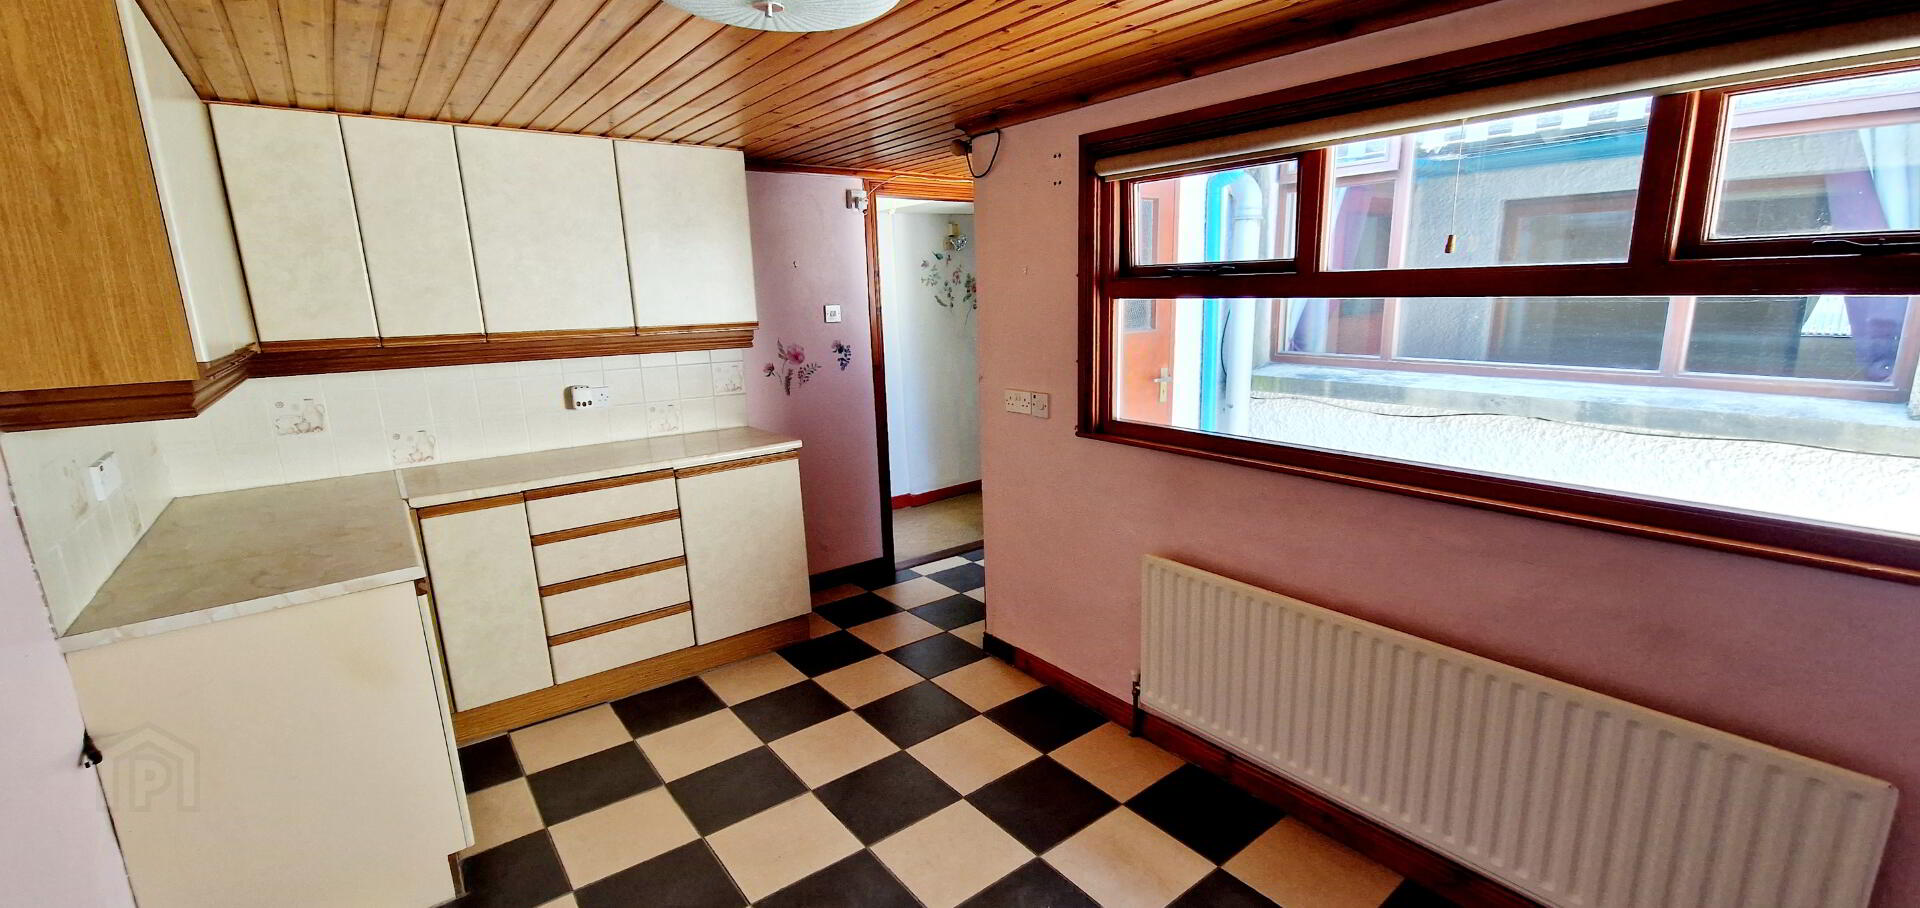
Utility Room (4.25m x 2.46m) Range of eye and low-level units tiled between, extractor fan, pine ceiling, tiled floor.
Rear Porch (2.28m x 2.07m) Tiled Floor plumed for washing machine.
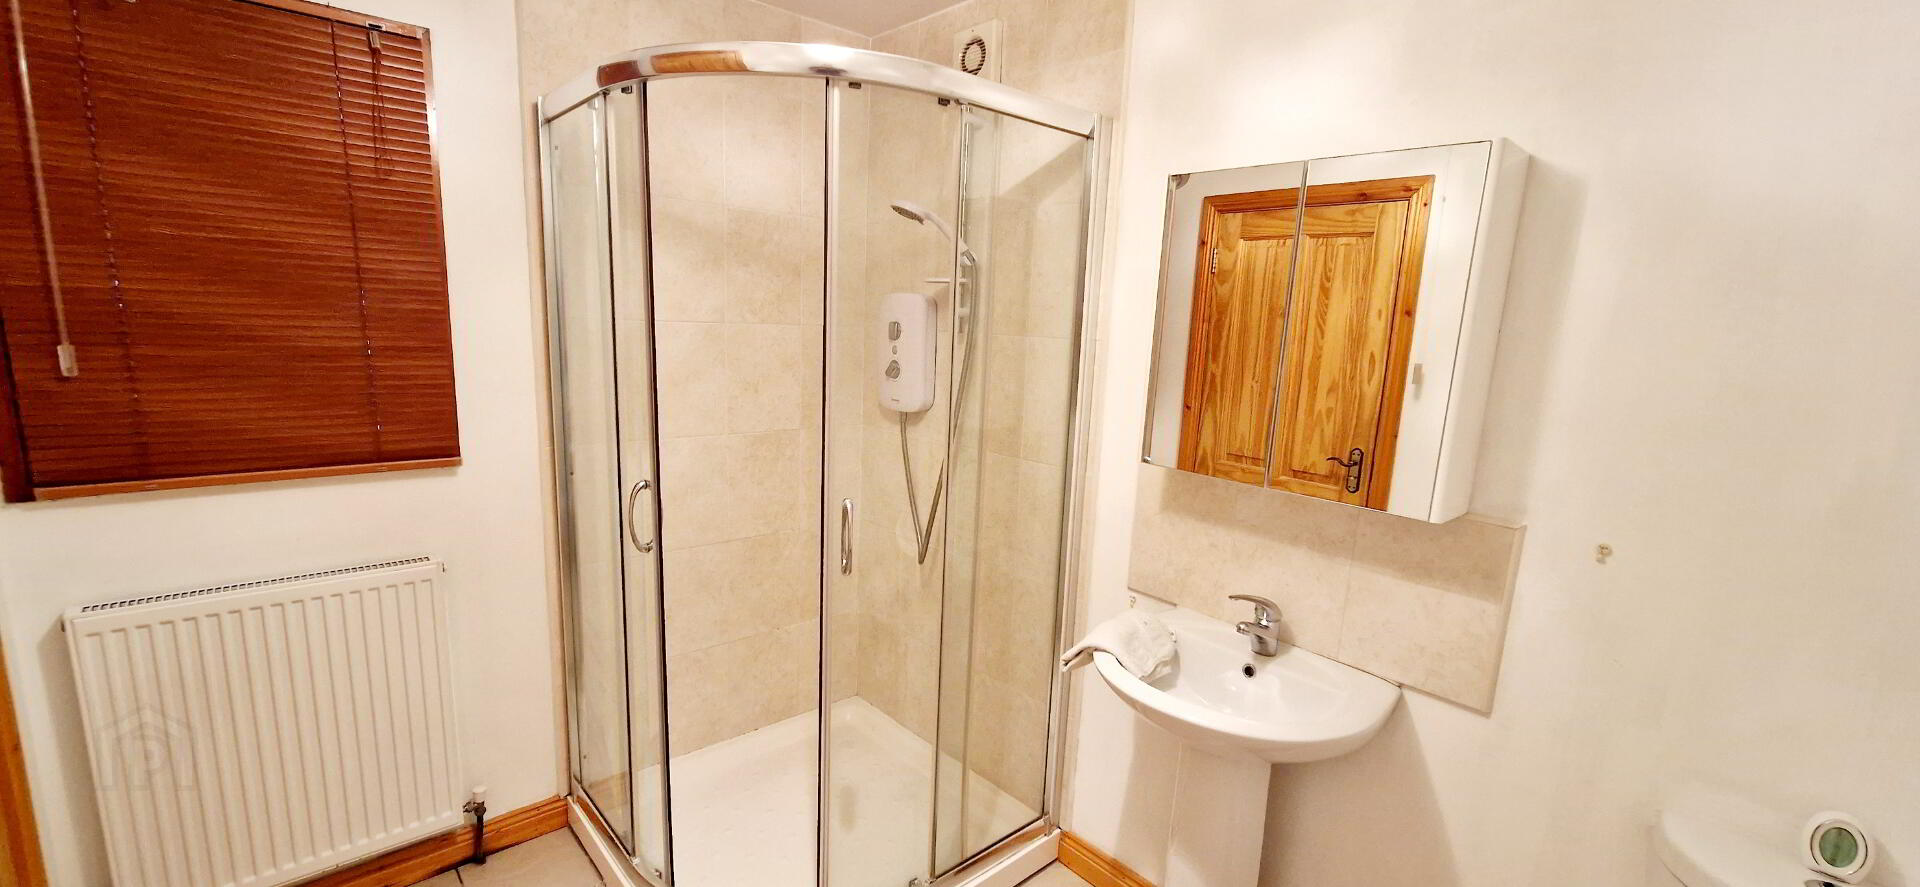
Shower Room (2.70m x 1.95m) White Suite comprising Quadrant shower cubicle fully tiled, electric “Redring” shower pedestal wash hand basin with mixer tap, low flush wc, extractor fan, vanity mirror, tiled floor.
1st Floor
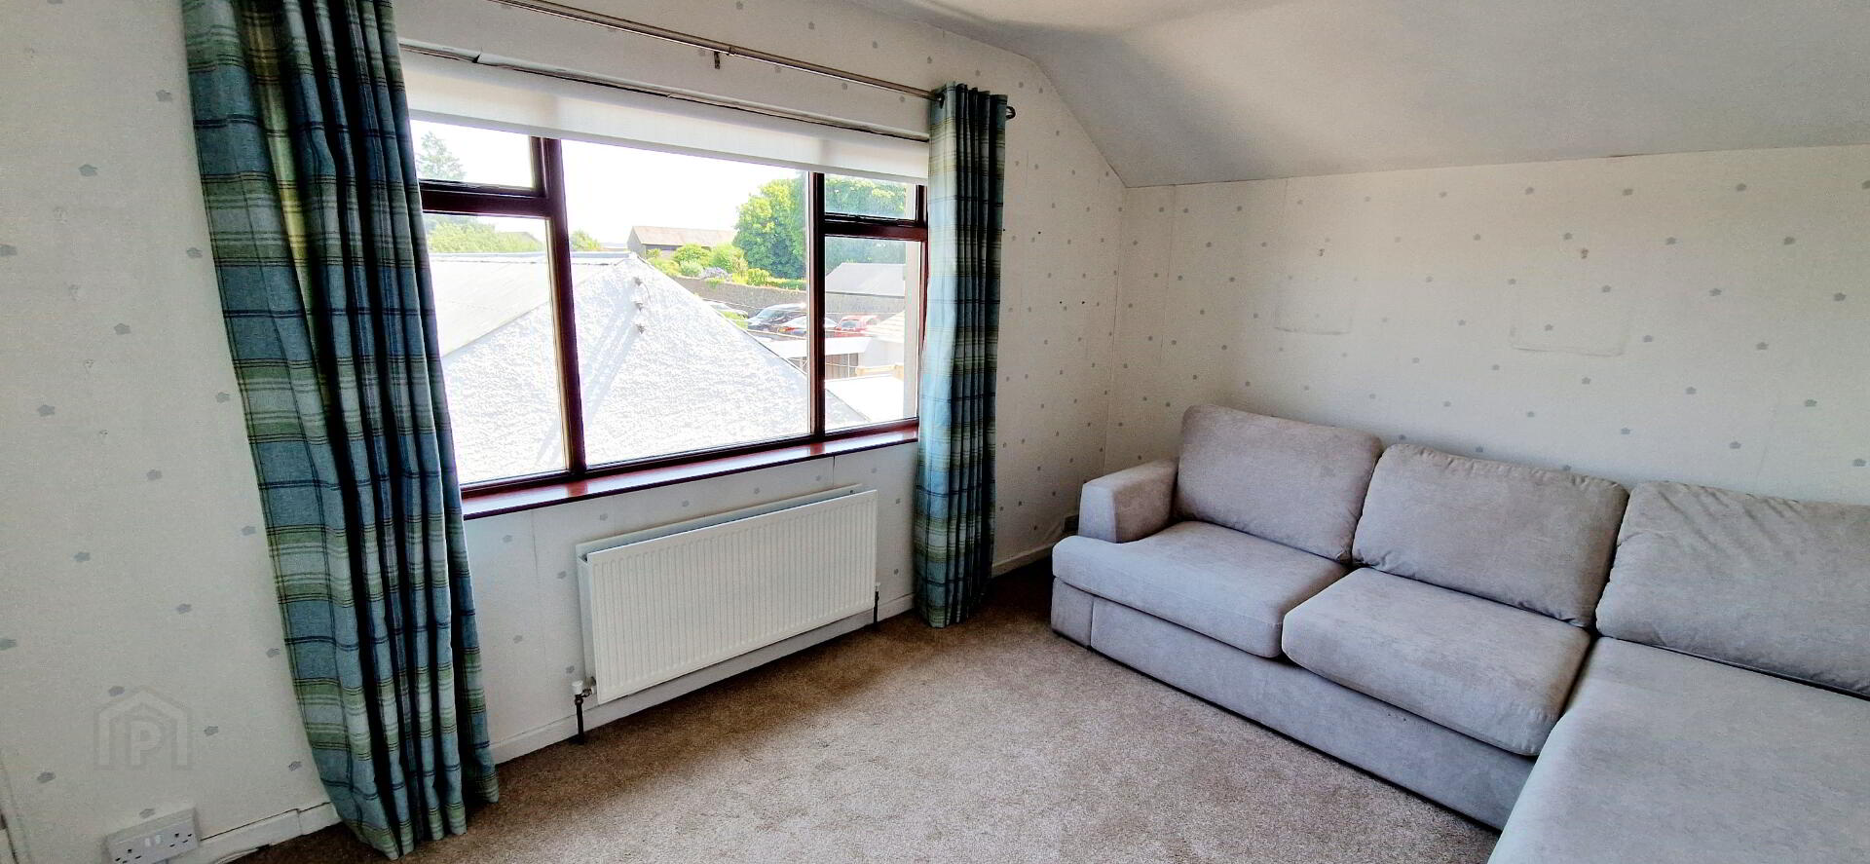
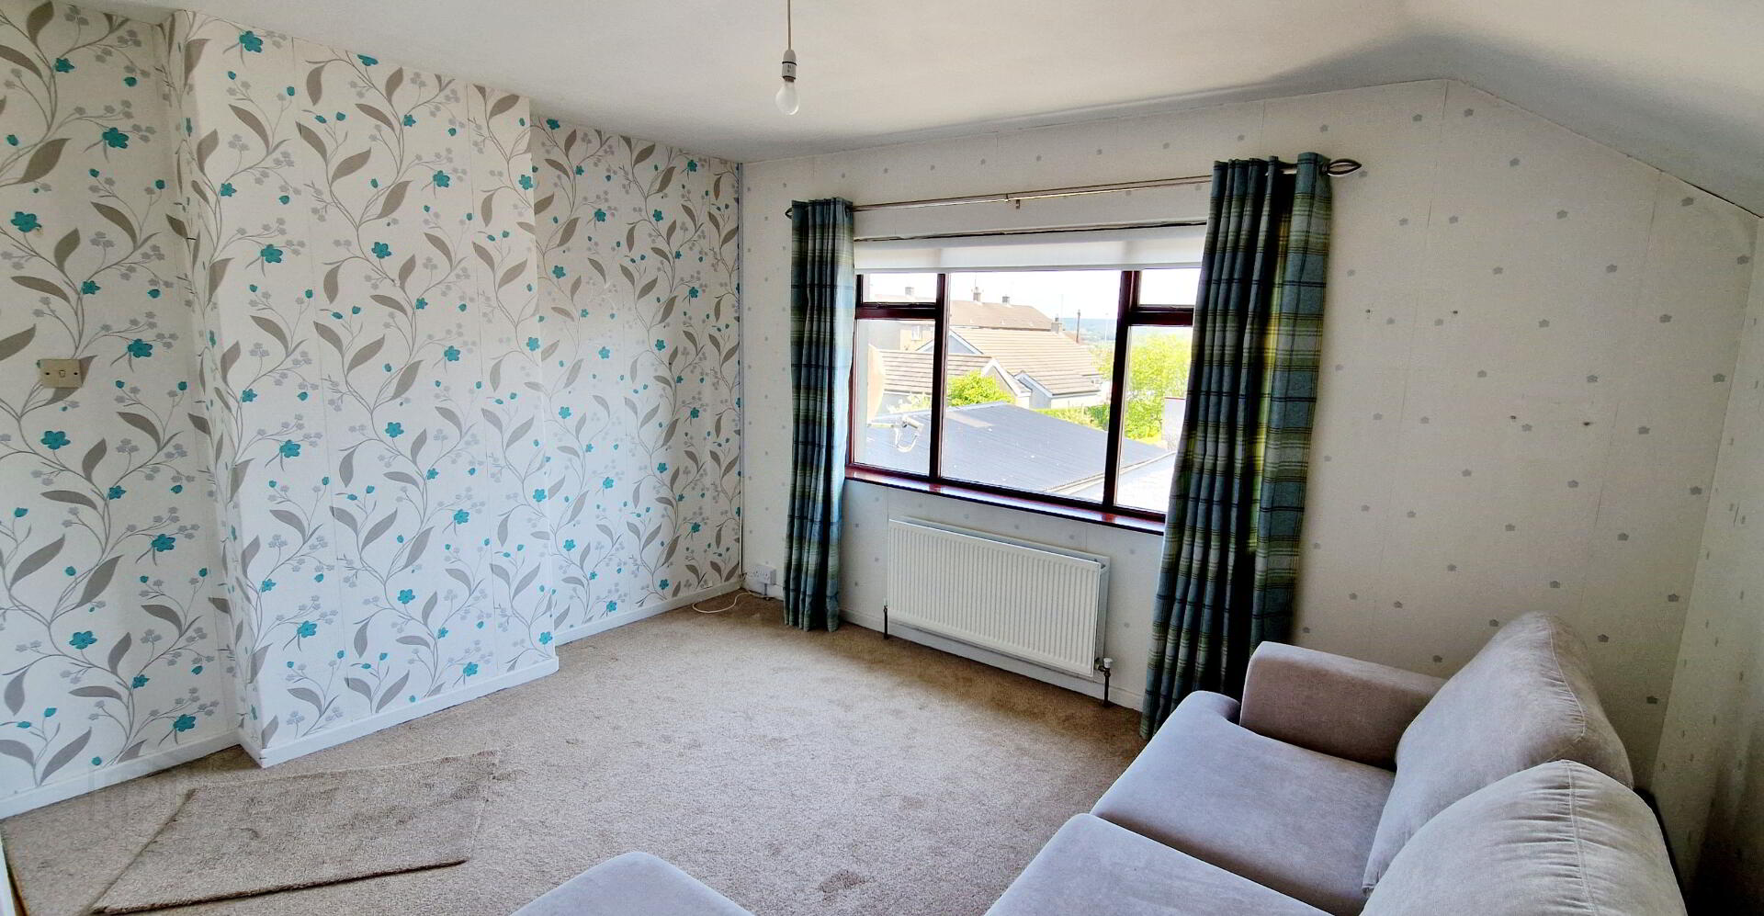
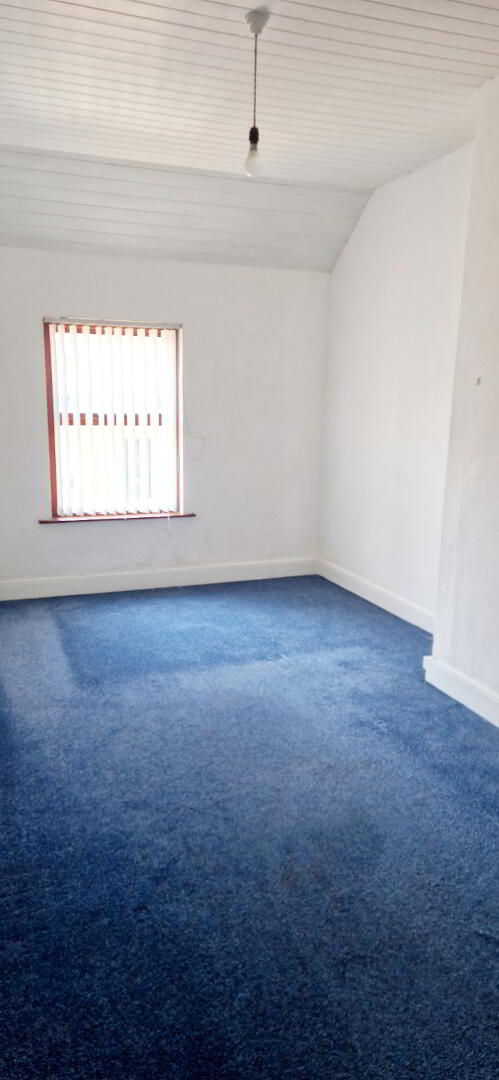
Bed1 (4.04m x 3.70m) Tv point.
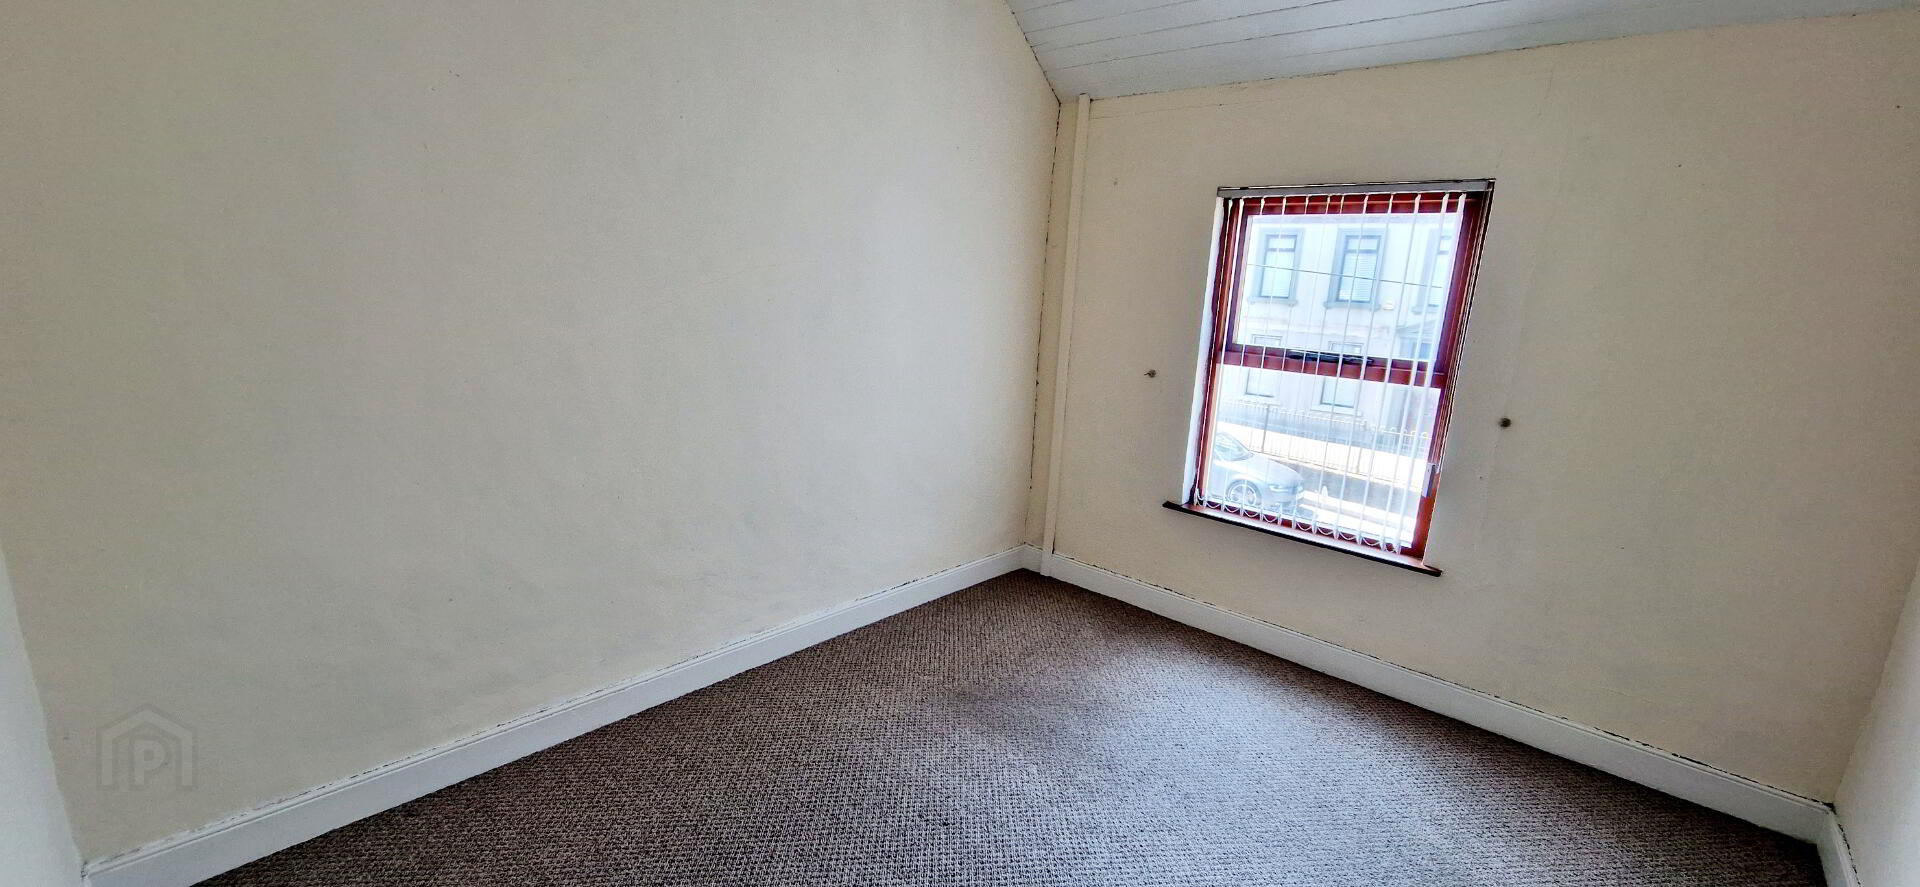
Bed2 (4.92m x 2.41m)
Bed3 (3.05m x 2.68m)
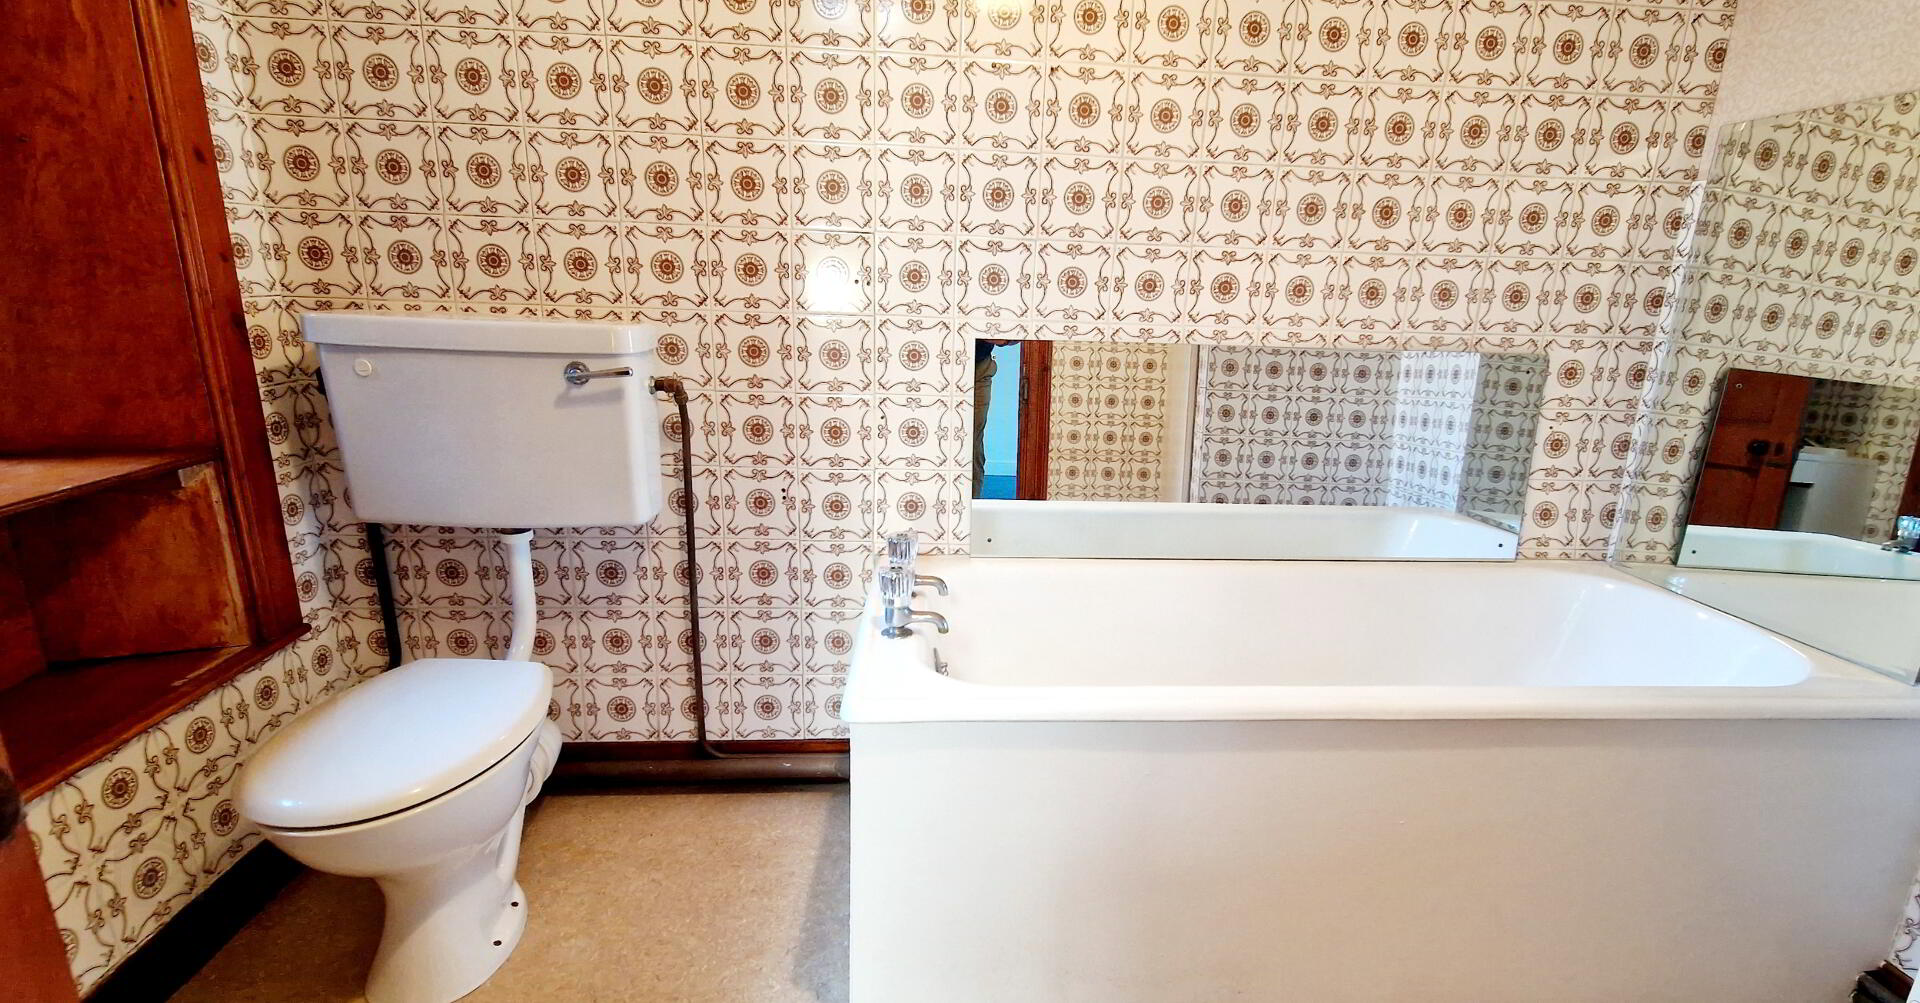
Bathroom (2.72m x 1.90m) White Suite comprising panel bath, low flush wc, pedestal wash hand basin, half tiled walls, built in hot-press.
EXTERNAL FEATURES
*Detached Garage (8.73m x 3.70m) light and power, 2 garage doors.
*Off street parking.
*Rear garden fully enclosed, laid in lawn with mature trees and hedgerow.
*Oil fired central heating.