Cookie Policy: This site uses cookies to store information on your computer. Read more

Sign up to our mailing list for updates on new properties.
Sign up to our mailing list for updates on new properties.
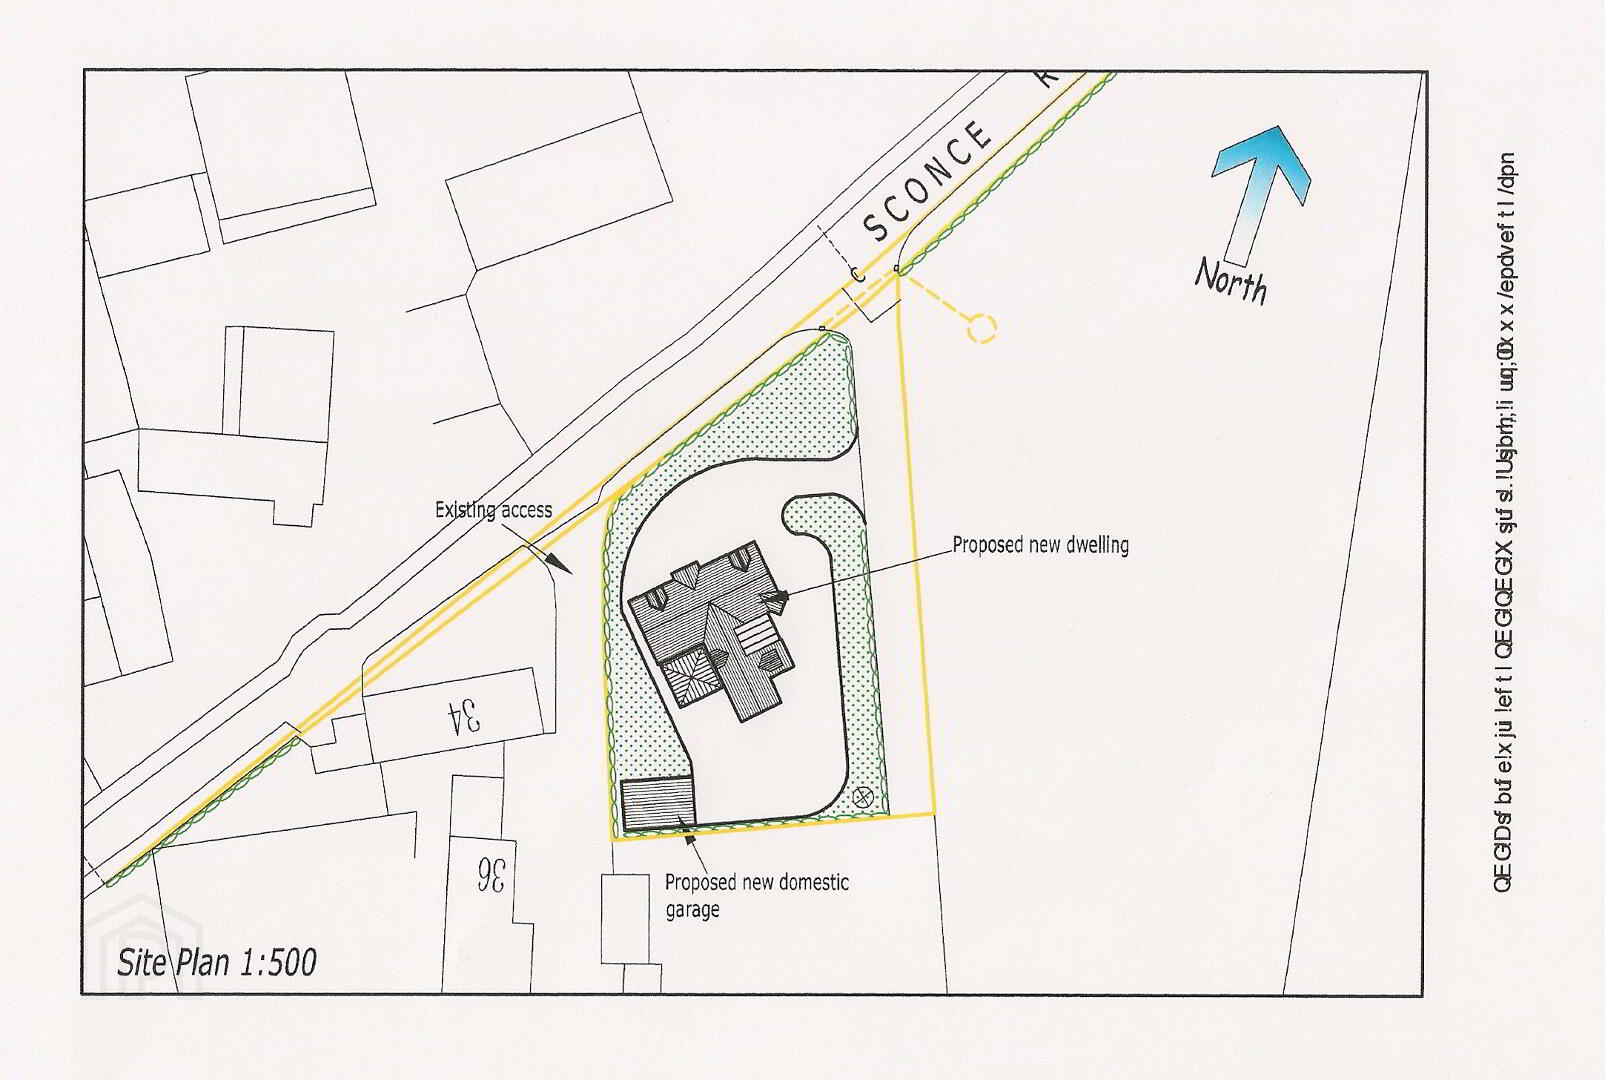
| Address | 24 Sconce Road, Articlave, Coleraine, BT51 4JT |
|---|---|
| Style | Detached House |
| Bedrooms | 5 |
| Receptions | 3 |
| Bathrooms | 4 |
| Heating | Oil |
| Status | Sold |
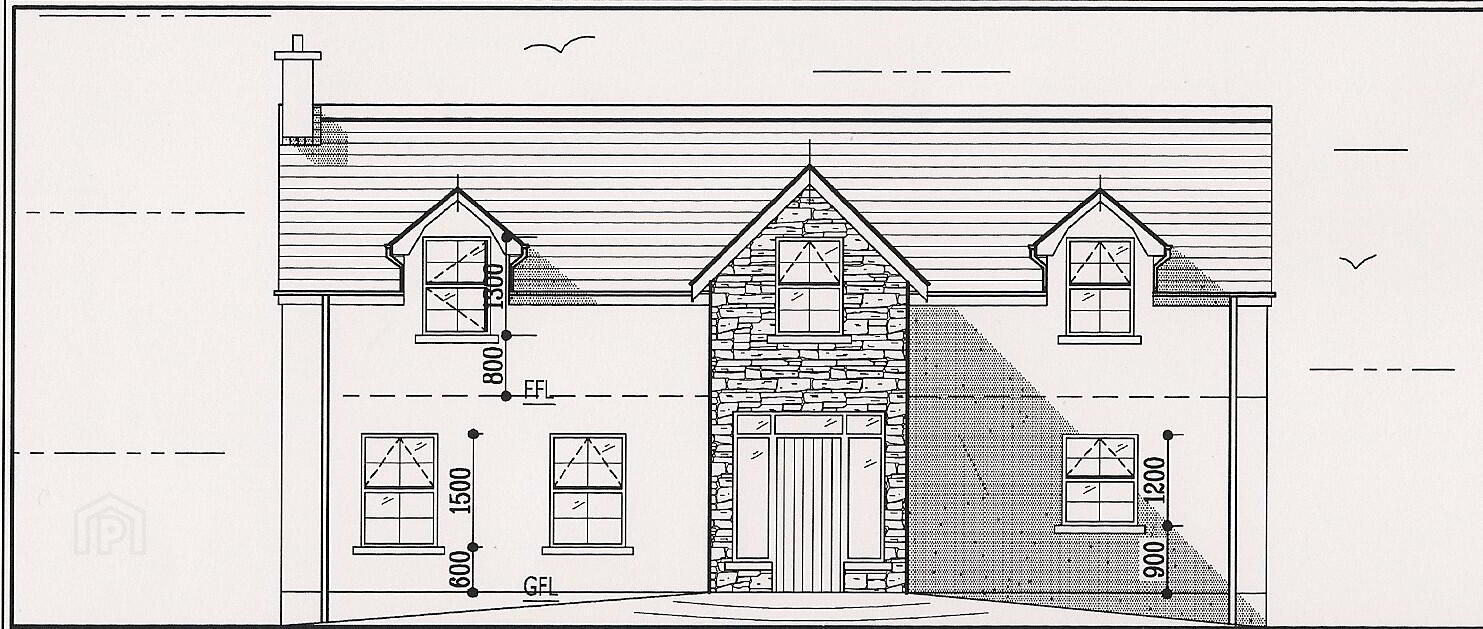
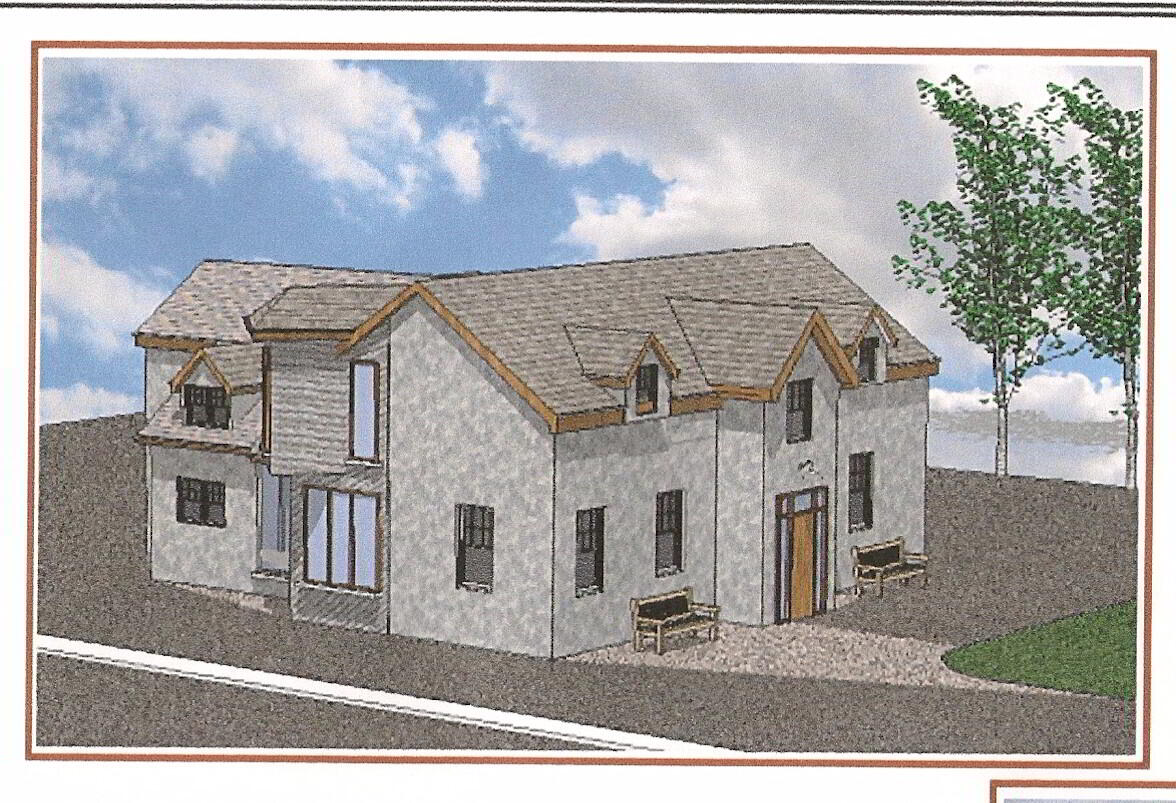
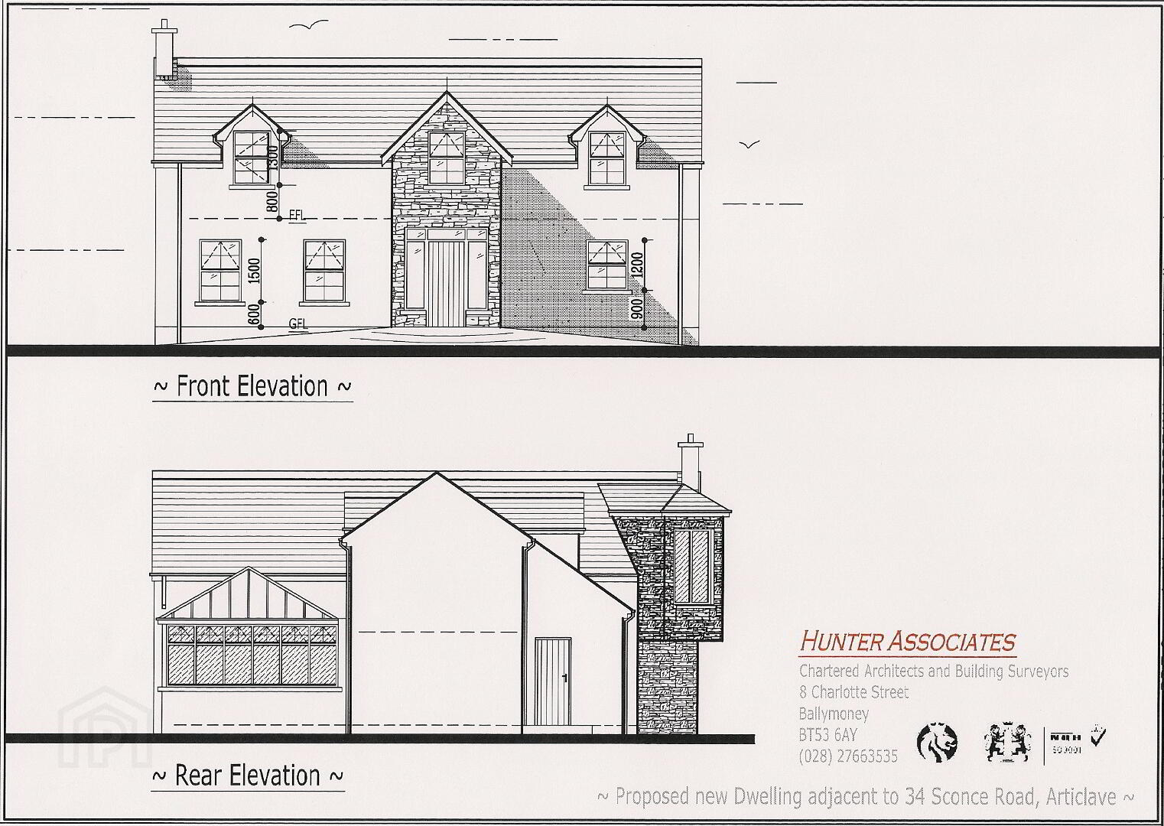
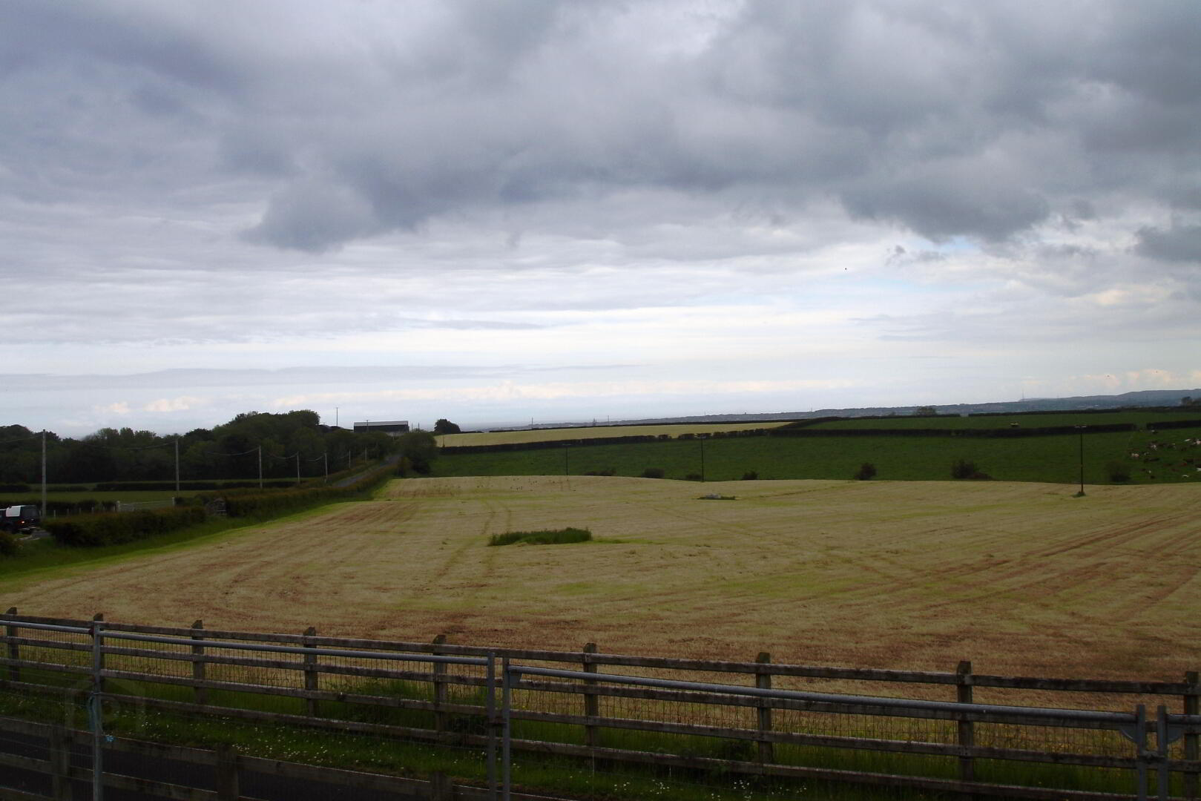
Situated on the outskirts of the village of Articlave, this unique and stunning five bedroom detached house extends to approx. 2,600 sq.ft. The property offers wonderful architecture along with outstanding sea views over Castlerock and the North Coast.
Accommodation Comprising:
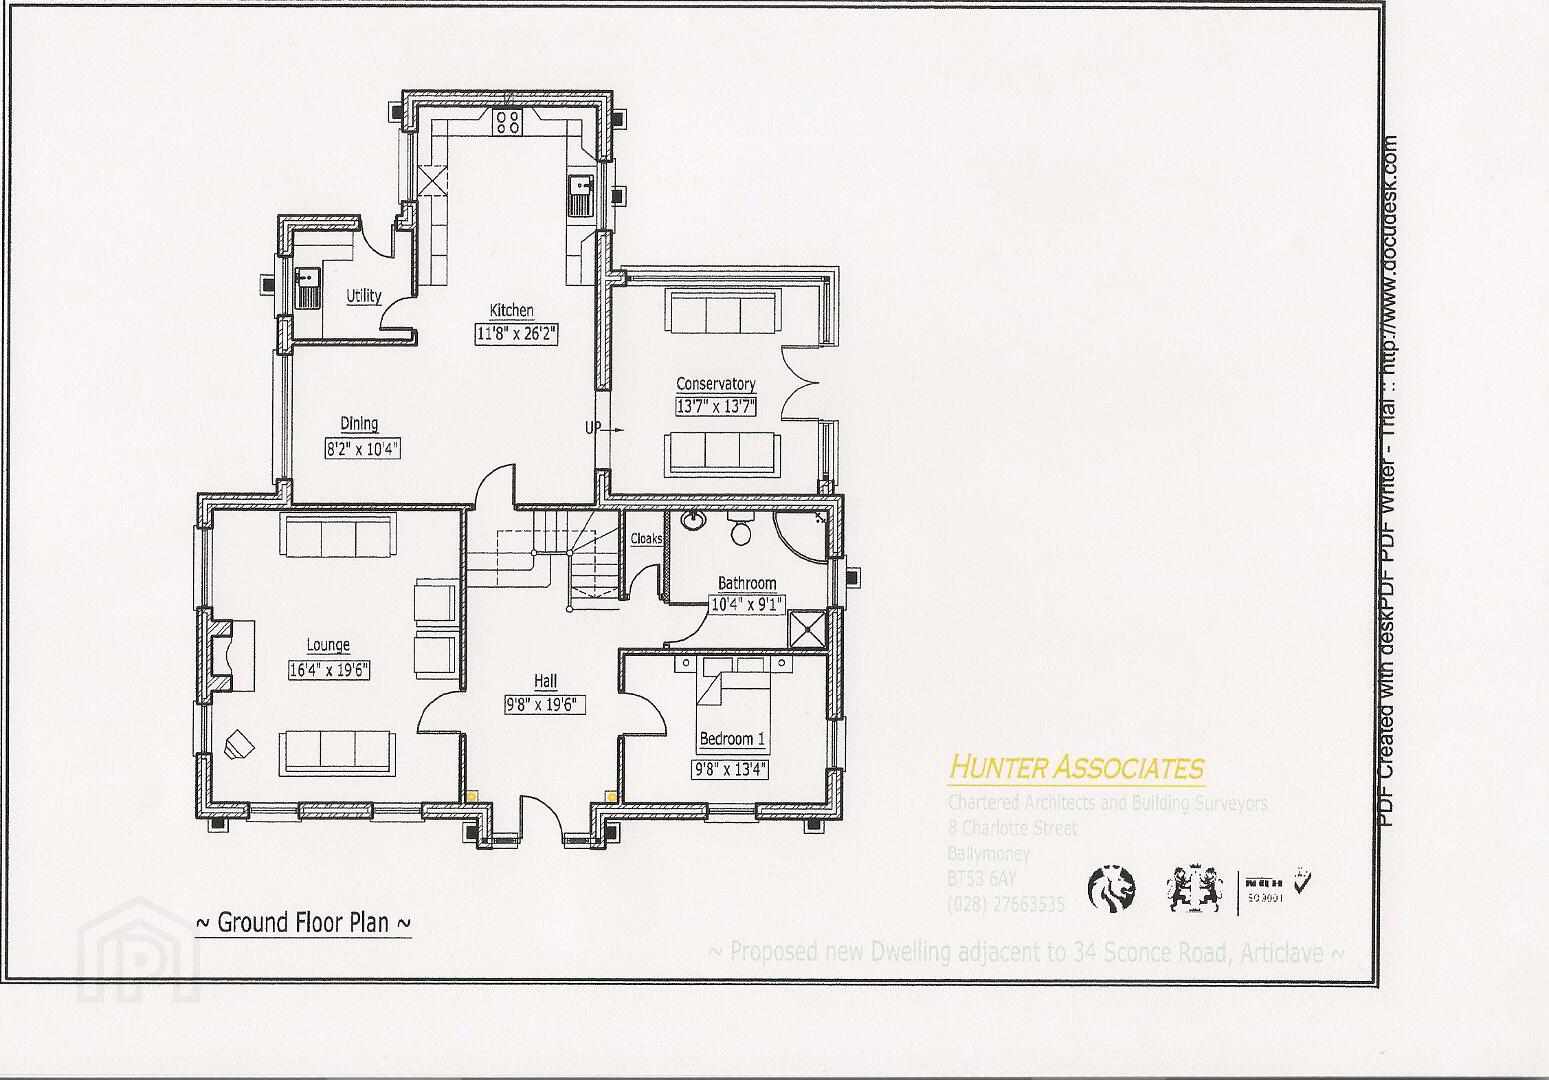
* ENTRANCE PORCH leading to:
* ENTRANCE HALLWAY
* LIVING ROOM - (19’6 x 16’4)
* SUN ROOM - (12’9 x 12’9)
* KITCHEN/DINING ROOM - (26’11 x 20’) L-shaped
* UTILITY ROOM - (7’10 x 7’10)
* BEDROOM 2 - (13’4 x 9’10)
EN-SUITE - (9’2 x 4’1)
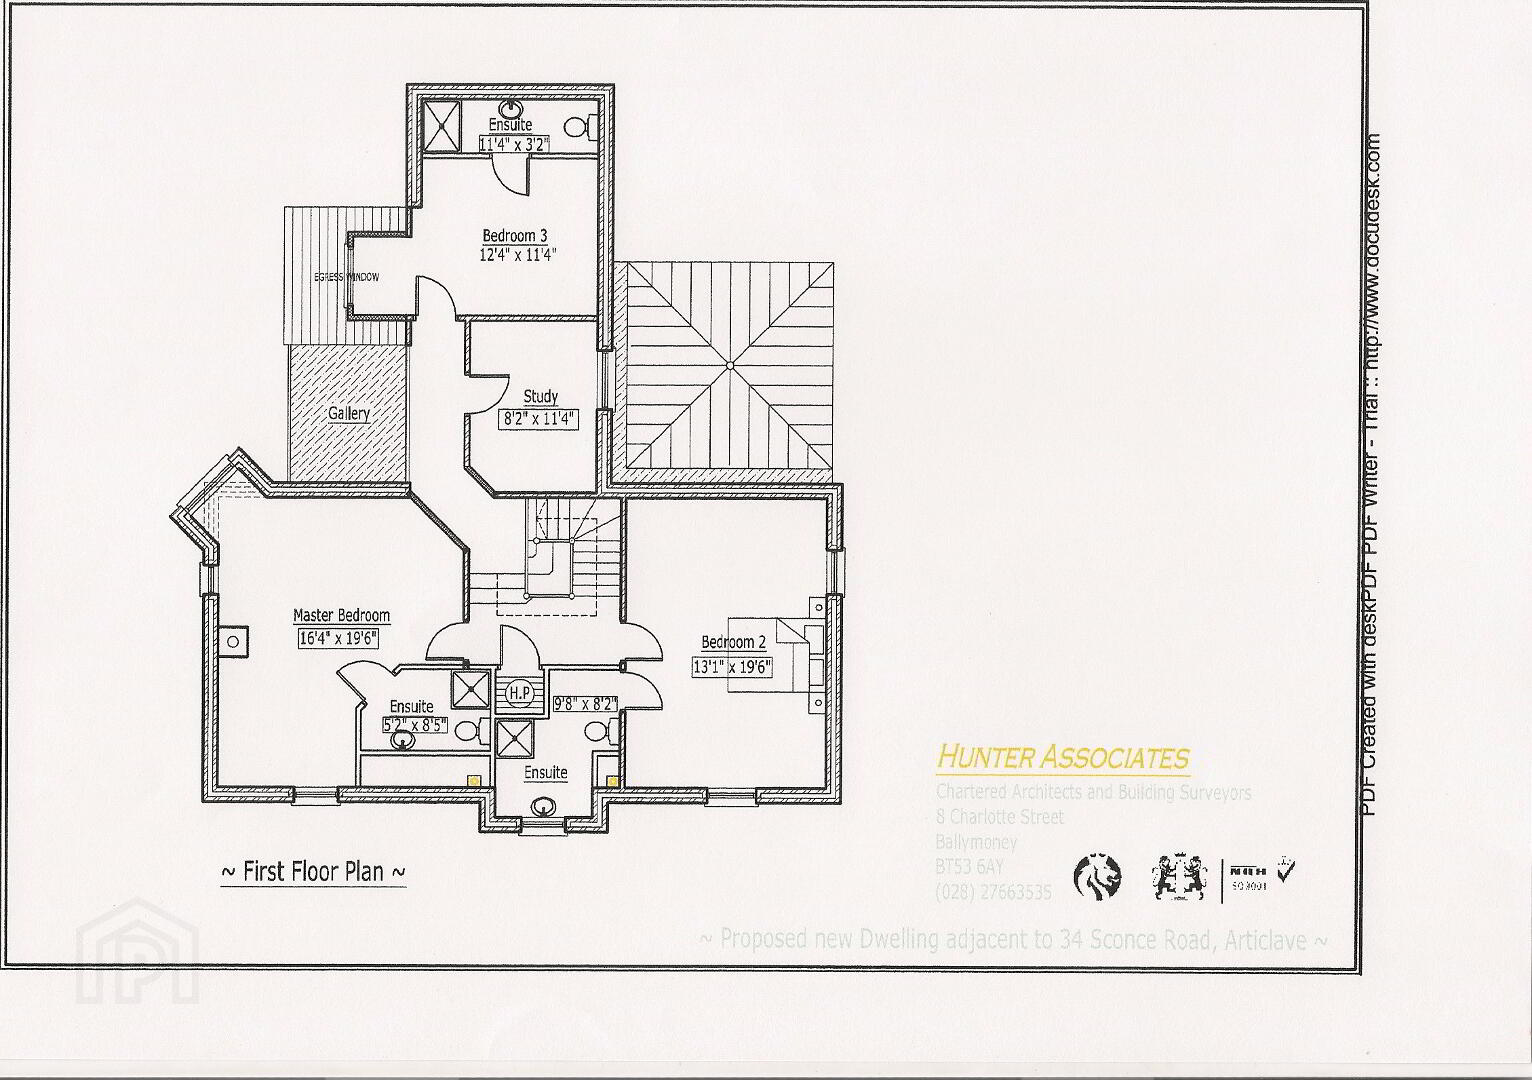
FIRST FLOOR
* BEDROOM 1 - (19’6 x 16’4) L-shaped
EN-SUITE - (6’6 x 5’7)
* BEDROOM 3 - (13’5 x 9’2)
* BEDROOM 4 - (13’5 x 9’9)
* BEDROOM 5 - (18’6 x 12’)
EN-SUITE
* STUDY - (10’10 x 8’4)
* BATHROOM - (10’3 x 8’9)
GENERAL FEATURES
* OIL FIRED CENTRAL HEATING
* uPVC OAK FINISH DOUBLE GLAZED WINDOWS
* GARDENS LEVELLED AND TOP-SOILED
* PAVED PATIO AREA